
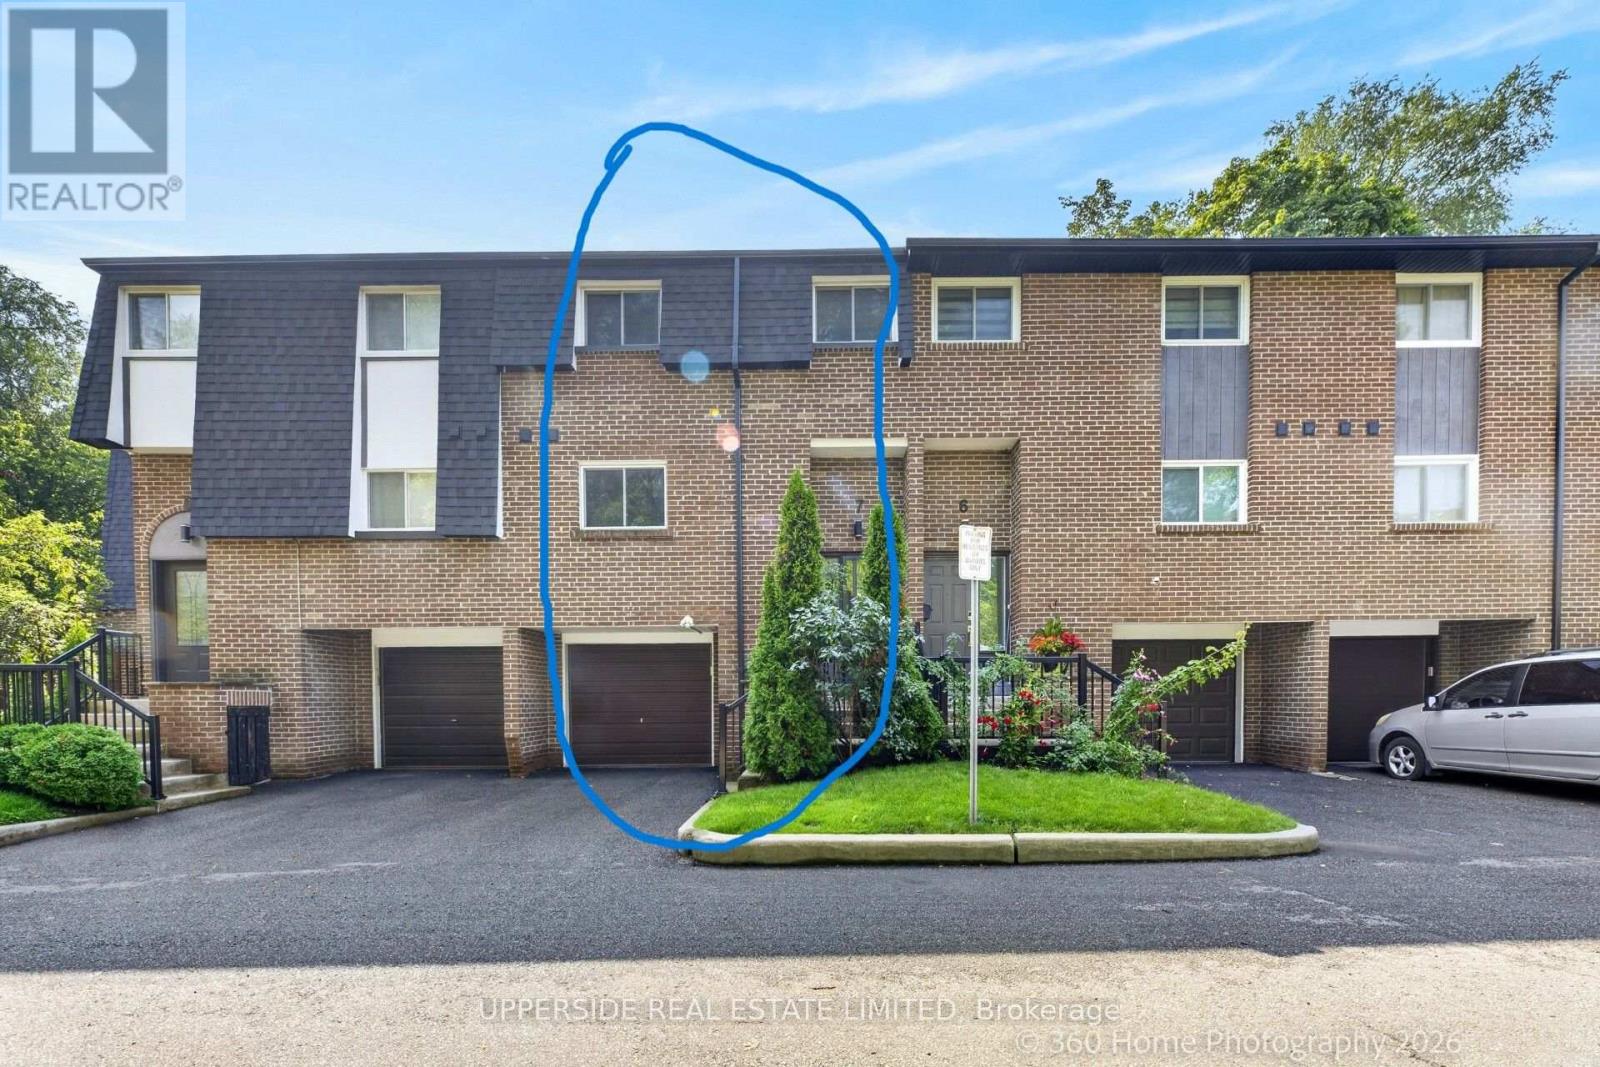
7 - 119 Henderson Avenue Markham, Ontario L3T 2L3

3 Bedroom
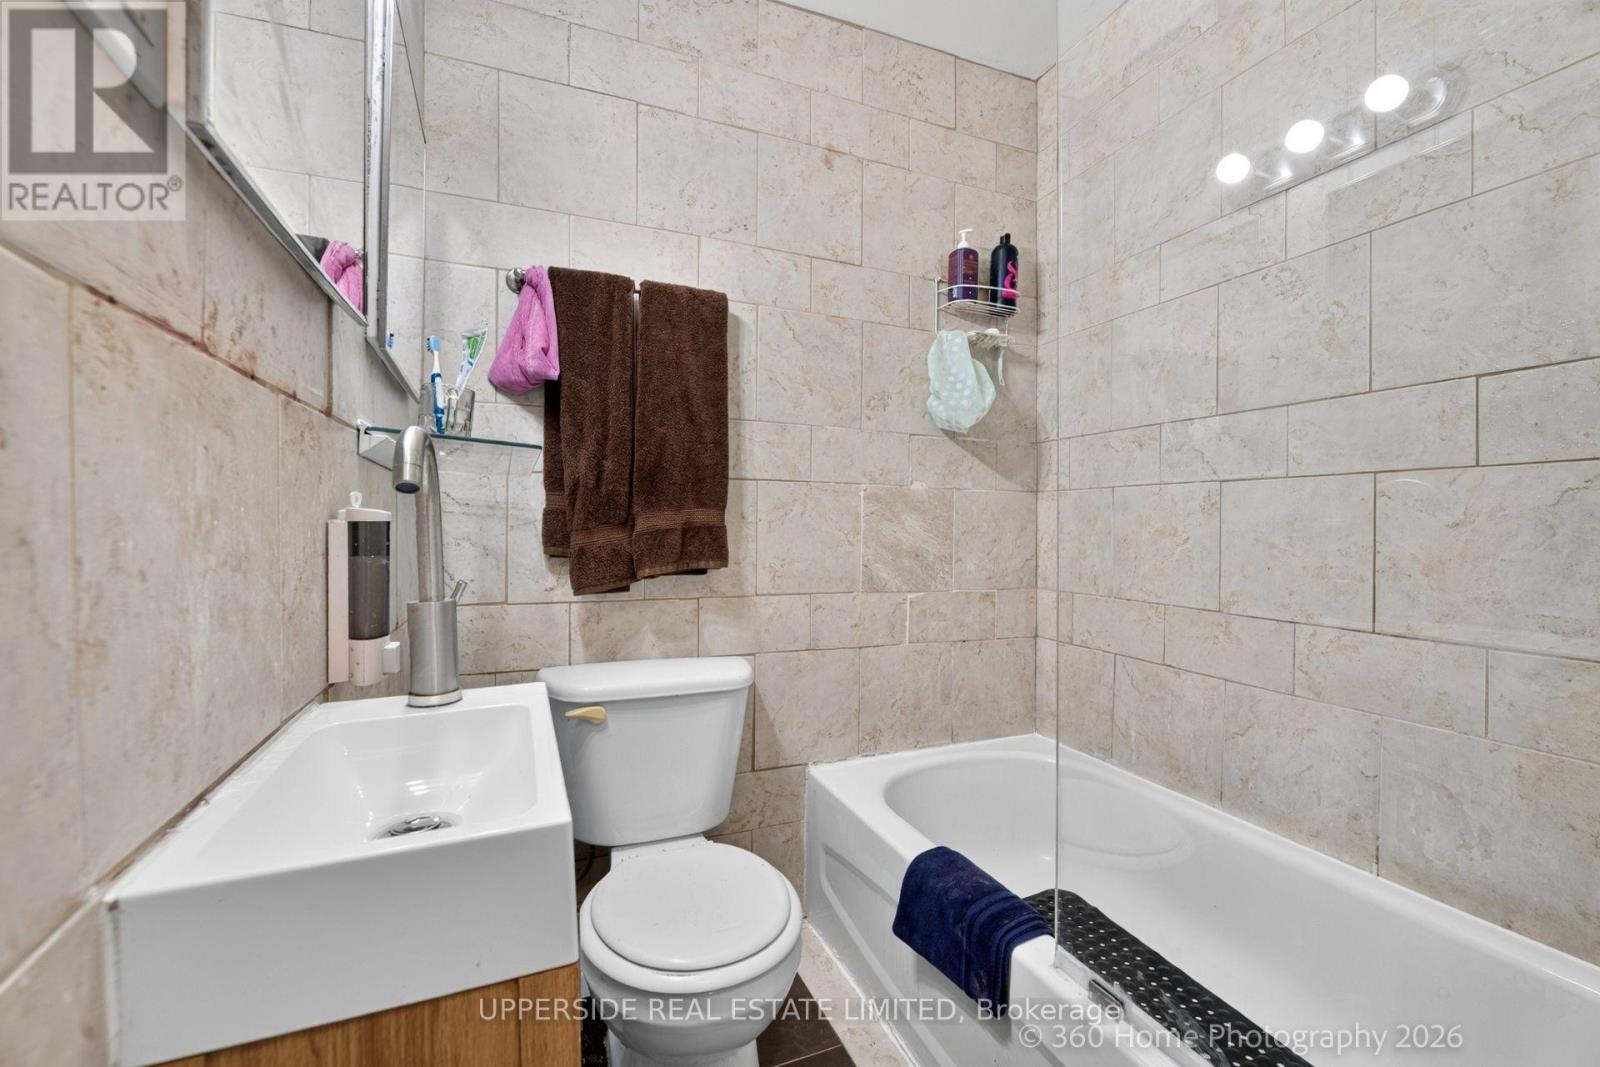
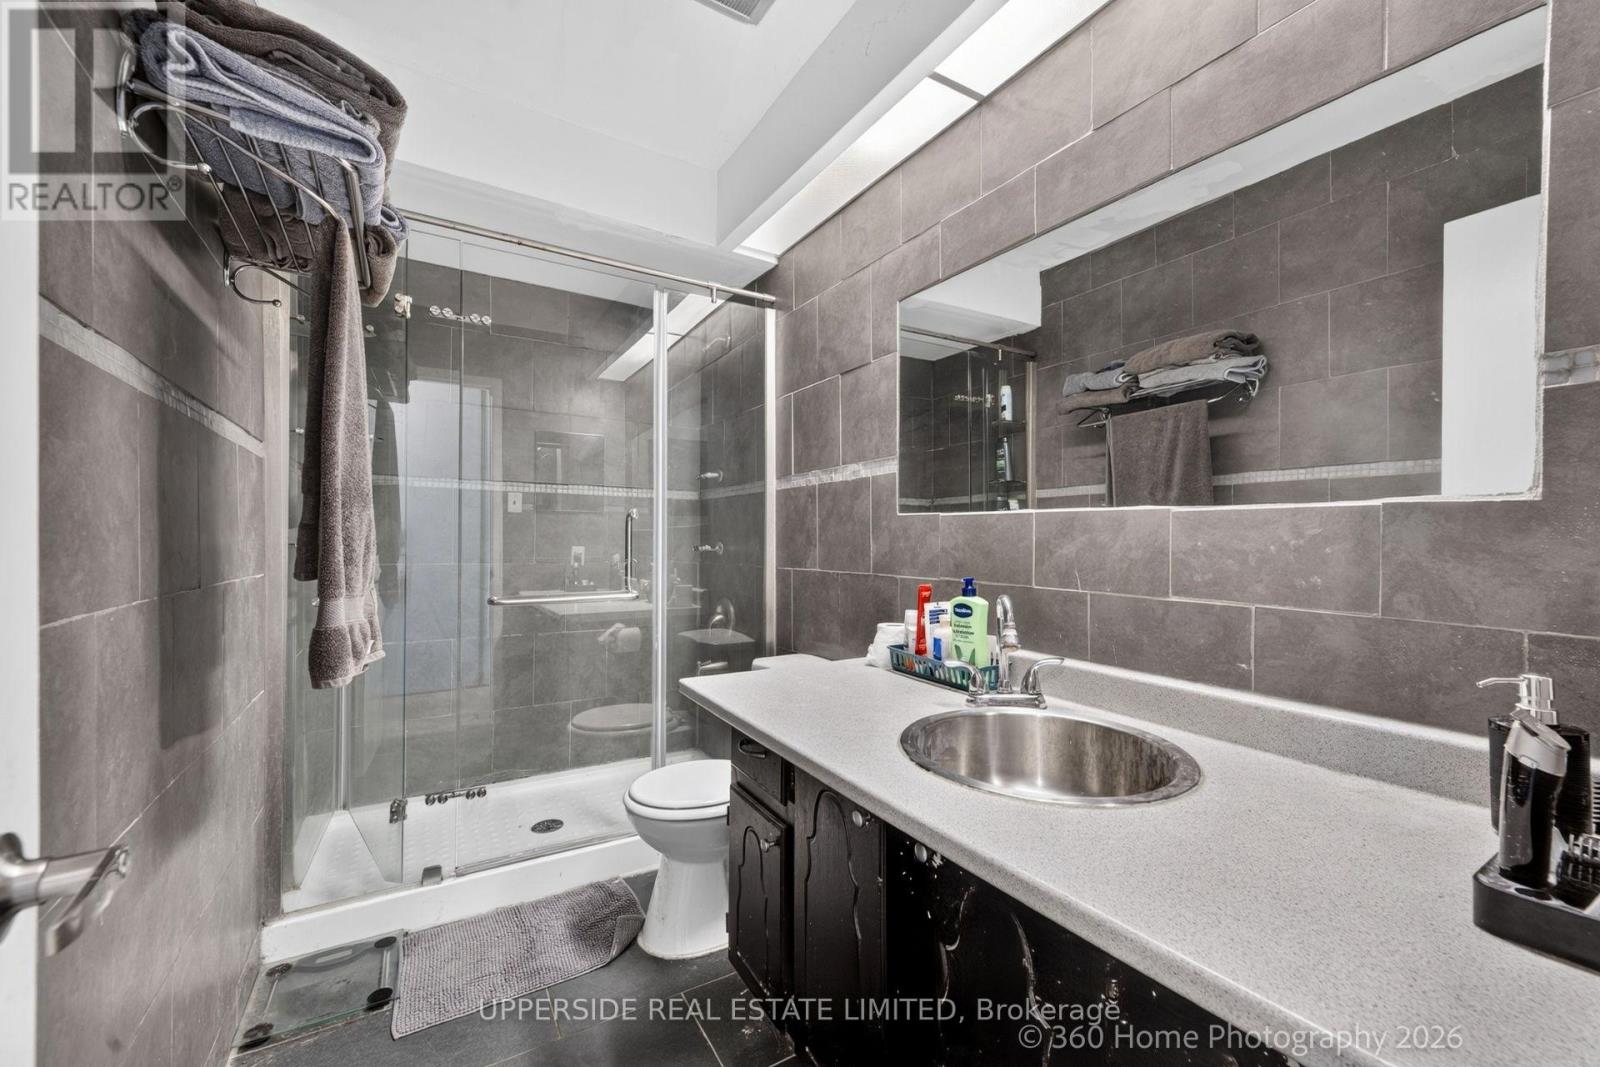
3 Bathroom
1,200 - 1,399 sqft
Central Air Conditioning
Forced Air
$599,900Maintenance, Common Area Maintenance, Insurance, Parking, Water
$475 Monthly
Maintenance, Common Area Maintenance, Insurance, Parking, Water
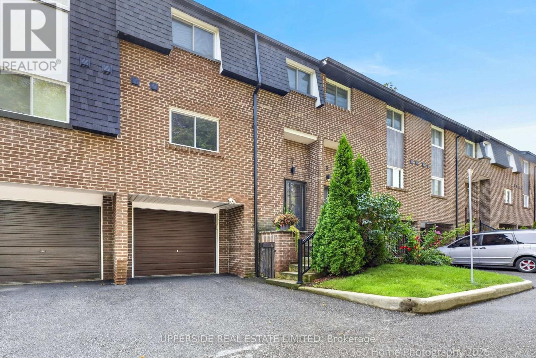
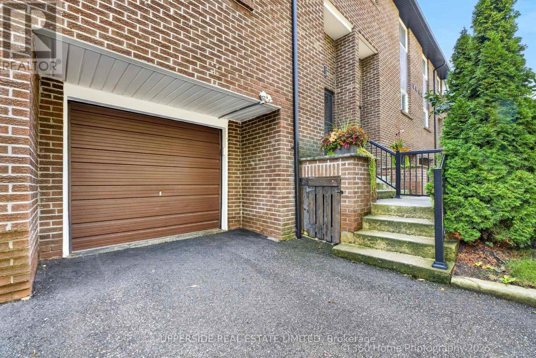
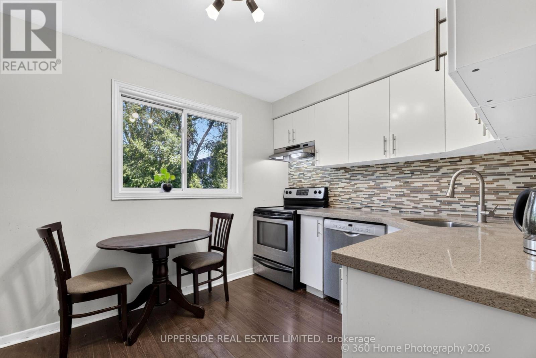
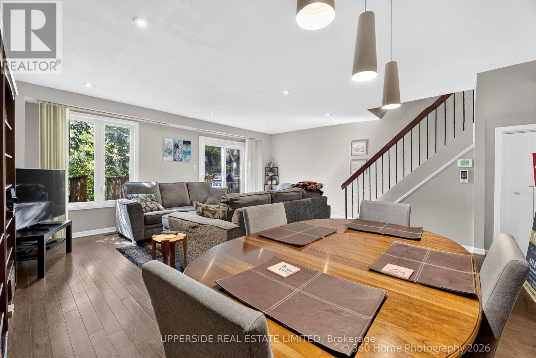
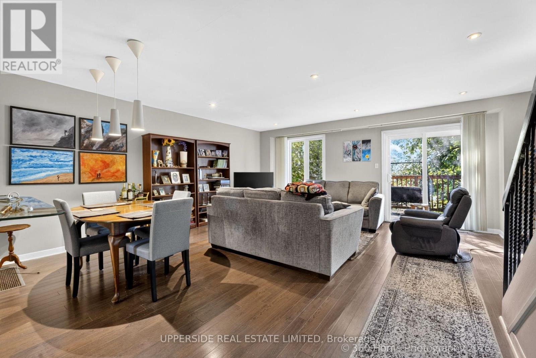
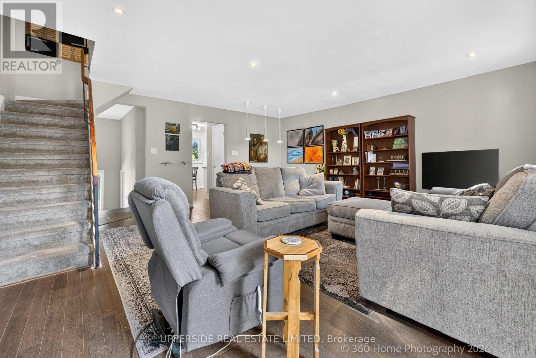
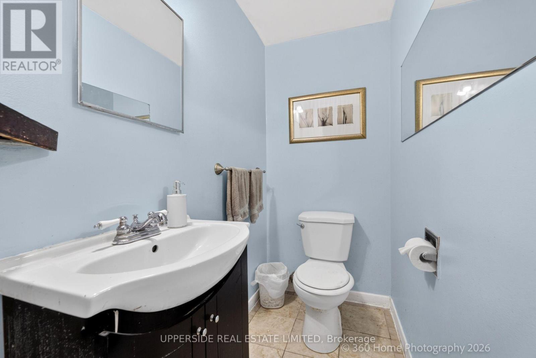
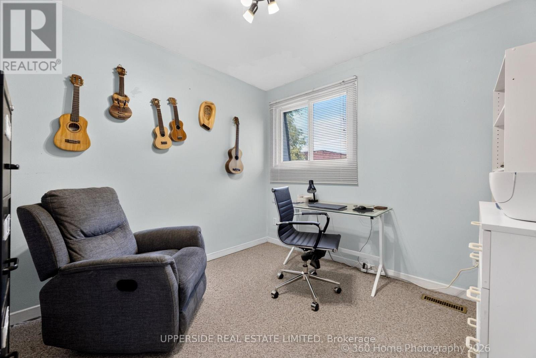
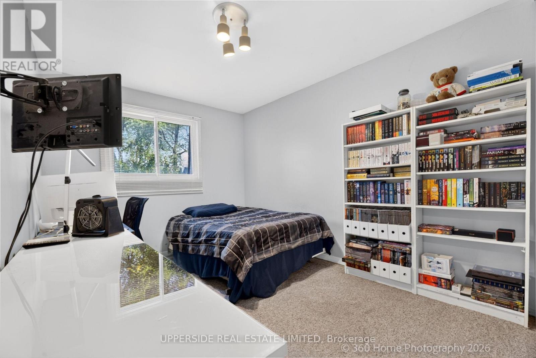
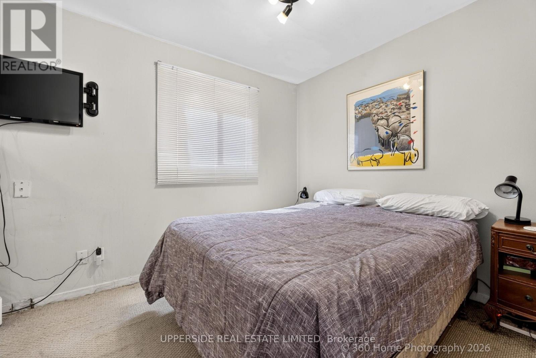
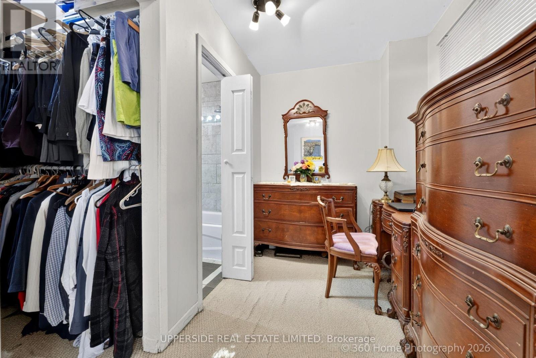
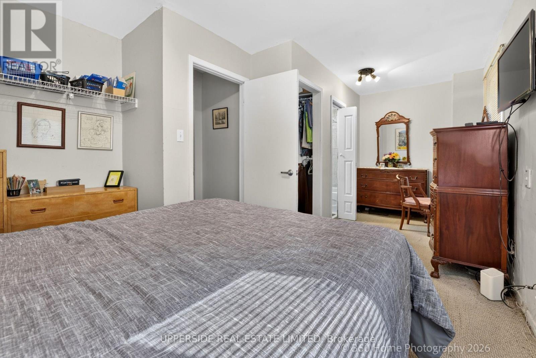
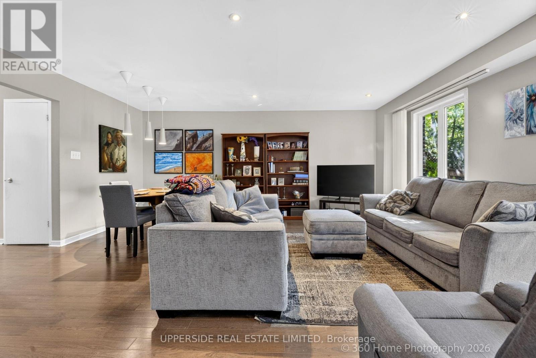
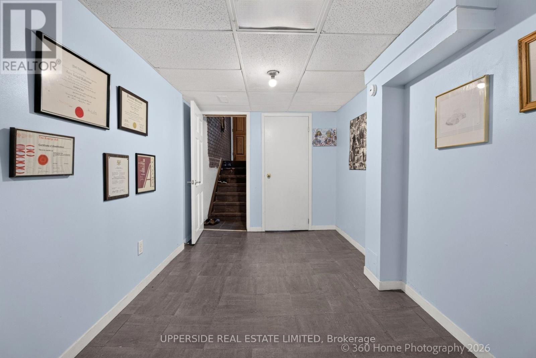
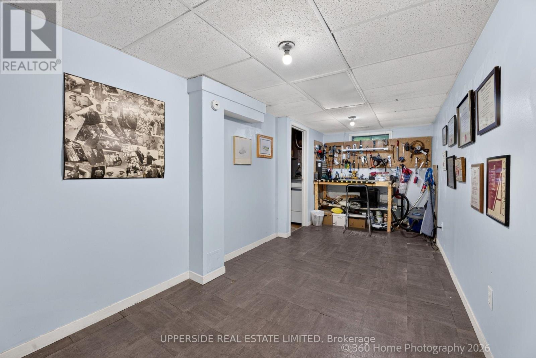
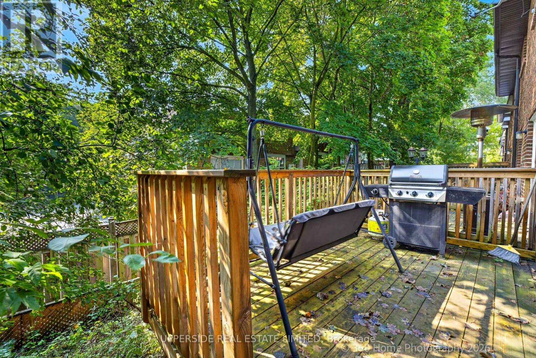
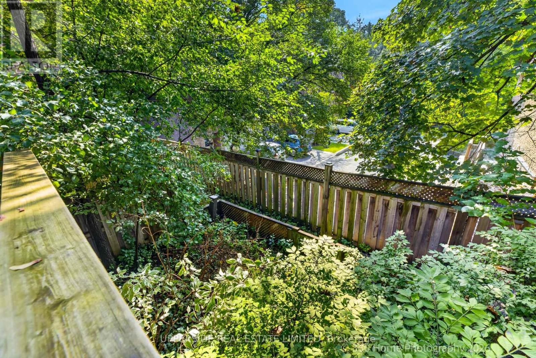
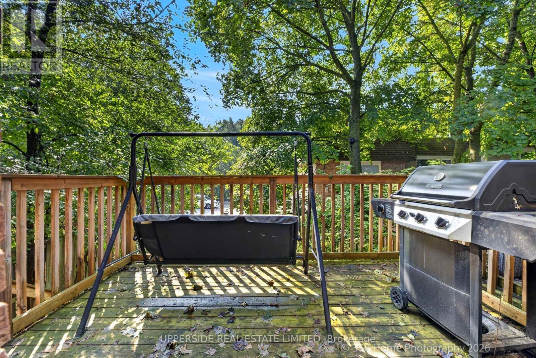
$475 MonthlyGreat 3 Bed Townhome ; Intimate 9-Unit Town House Complex. Located On A Quiet, Family Oriented Cul-De-Sac. Flexible closing . Forced air HVAC an AC, BOTH LENNOX (REPLACED 2023). all Vinyl windows, Completely remodeled kitchen, including new cabinets and granite counter tops ,. All appliances are stainless steel-6 yr ago .Upgraded 100-amp circuit breaker panel -, Master suite with walk-in closet and full 4-piece washroom ,Built-In Garage-good size. 2-Piece Powder Room On Main Floor And Walkout Off Living Room To Deck(replaced 2019)& Garden. Roof-shingles and driveway were replaced 2023. Lower Level Rec Room With Large Storage Area. Just Minutes To Yonge Street Easy Access To Transit. An ideal choice for growing families seeking a strong school district, as well as downsizers looking for a quiet, low-maintenance lifestyle without compromising on space or location. (id:15069)
Open House
This property has open houses!
September
6
Sunday
Starts at:
1:00 pm
Ends at:3:00 pm
Property Details
| MLS® Number | N13739804 |
| Property Type | Single Family |
| Community Name | Thornhill |
| Amenities Near By | Public Transit, Schools |
| Community Features | Pets Allowed With Restrictions |
| Features | Cul-de-sac, Balcony |
| Parking Space Total | 2 |
Building
| Bathroom Total | 3 |
| Bedrooms Above Ground | 3 |
| Bedrooms Total | 3 |
| Appliances | All, Freezer, Refrigerator |
| Basement Development | Partially Finished |
| Basement Type | N/a (partially Finished) |
| Cooling Type | Central Air Conditioning |
| Exterior Finish | Brick |
| Flooring Type | Tile, Carpeted, Concrete |
| Half Bath Total | 1 |
| Heating Fuel | Natural Gas |
| Heating Type | Forced Air |
| Stories Total | 2 |
| Size Interior | 1,200 - 1,399 Sqft |
| Type | Row / Townhouse |
Parking
| Garage |
Land
| Acreage | No |
| Land Amenities | Public Transit, Schools |
Rooms
| Level | Type | Length | Width | Dimensions |
|---|---|---|---|---|
| Second Level | Primary Bedroom | 4.31 m | 2.79 m | 4.31 m x 2.79 m |
| Second Level | Bedroom 2 | 3.55 m | 2.87 m | 3.55 m x 2.87 m |
| Second Level | Bedroom 3 | 2.87 m | 2.67 m | 2.87 m x 2.67 m |
| Lower Level | Recreational, Games Room | 5.48 m | 2.34 m | 5.48 m x 2.34 m |
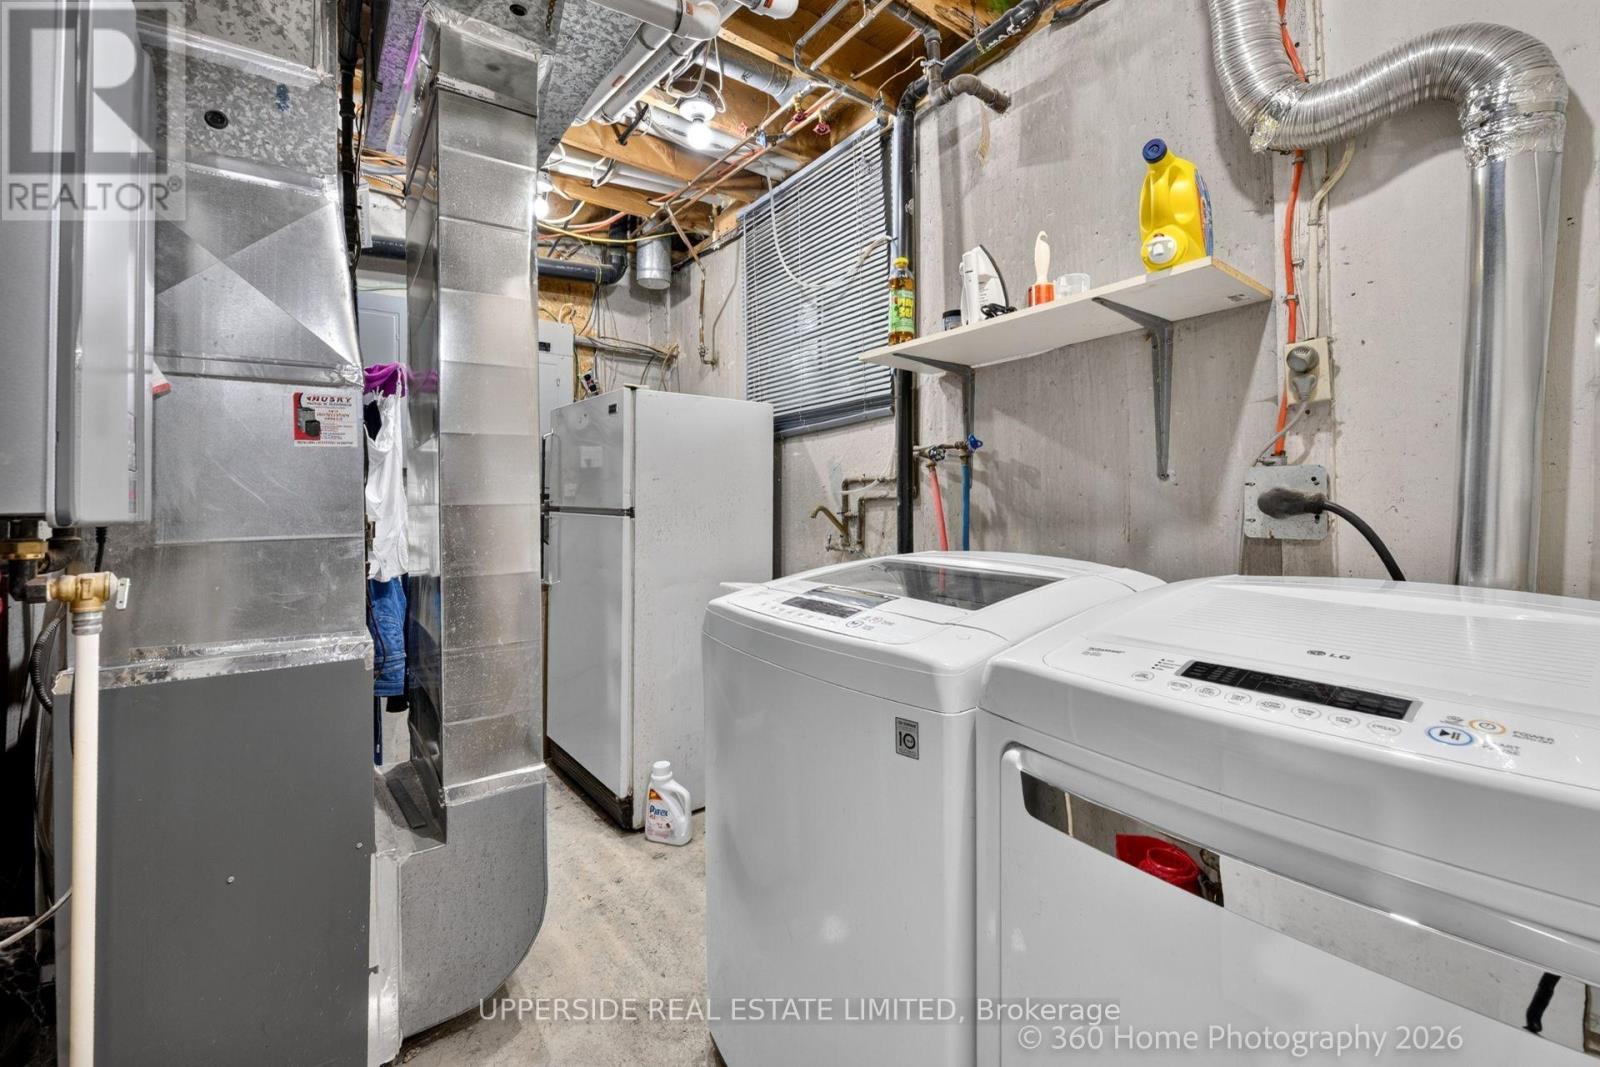
| Lower Level | Laundry Room | 3.35 m | 2.06 m | 3.35 m x 2.06 m |
| Main Level | Living Room | 5.79 m | 5.64 m | 5.79 m x 5.64 m |
| Main Level | Dining Room | 5.79 m | 5.64 m | 5.79 m x 5.64 m |
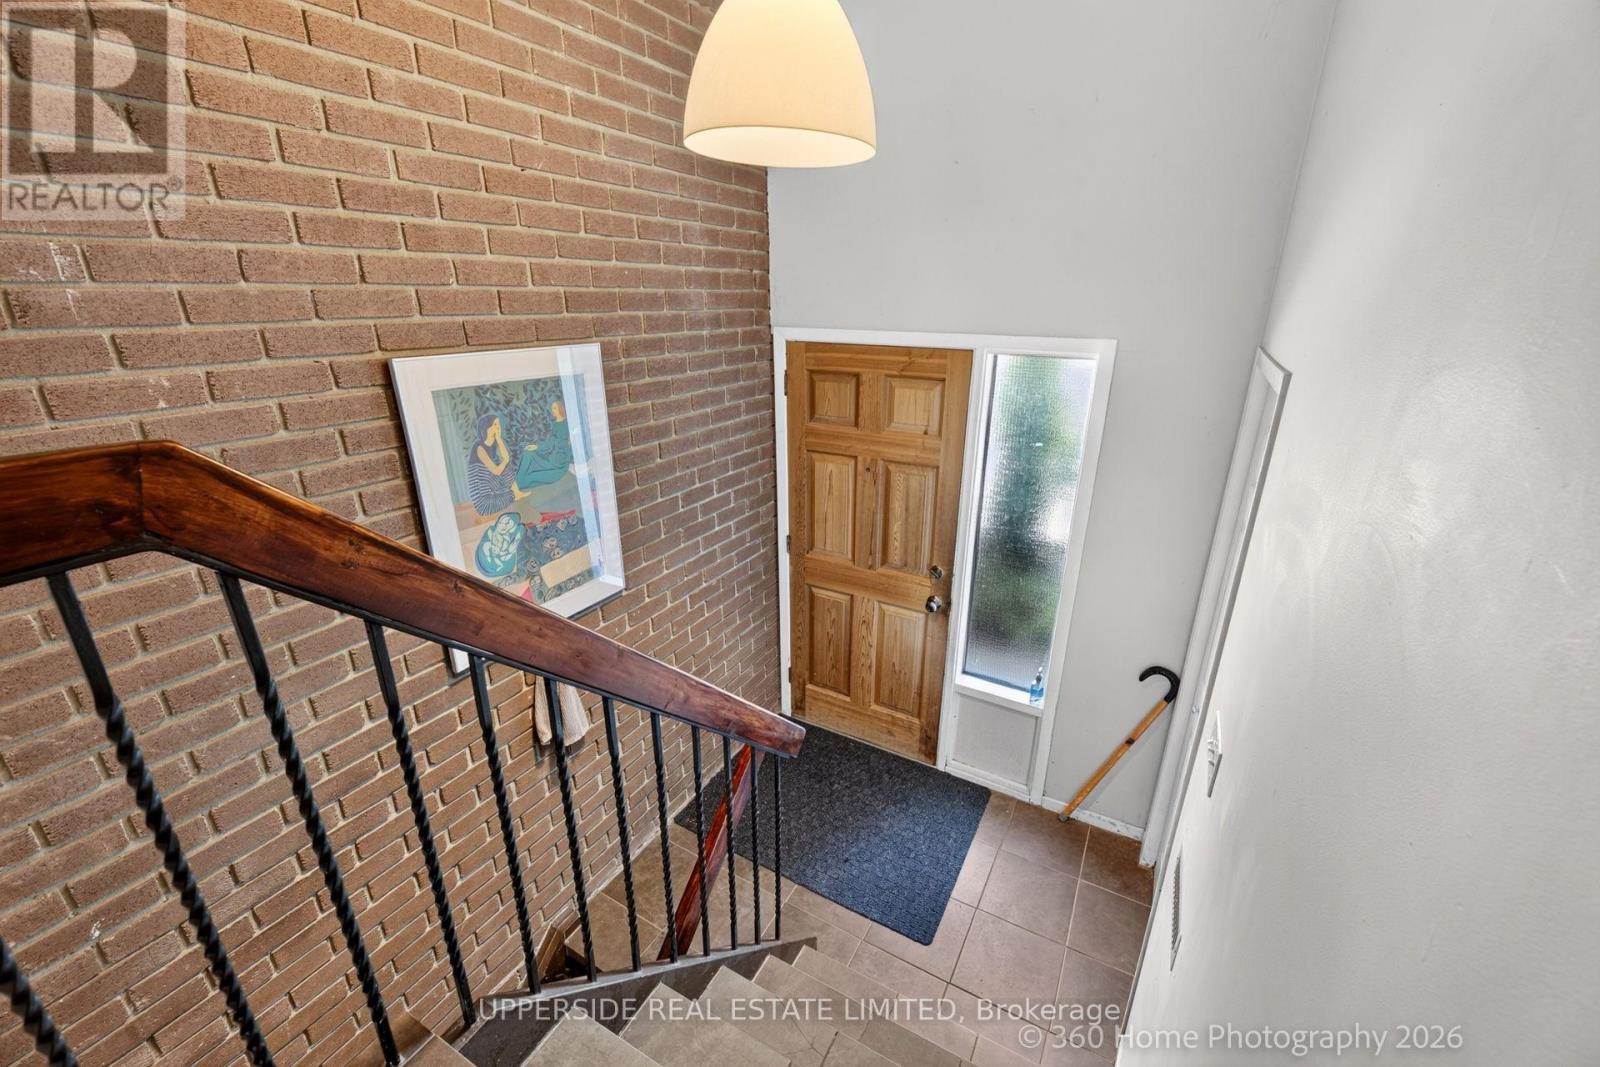
| Ground Level | Foyer | 1.98 m | 1.52 m | 1.98 m x 1.52 m |
https://www.realtor.ca/real-estate/30229150/7-119-henderson-avenue-markham-thornhill-thornhill
Contact Us
Contact us for more information

This REALTOR.ca listing content is owned and licensed by REALTOR® members of The Canadian Real Estate Association
The trademarks REALTOR®, REALTORS®, and the REALTOR® logo are controlled by The Canadian Real Estate Association (CREA) and identify real estate professionals who are members of CREA. The trademarks MLS®, Multiple Listing Service® and the associated logos are owned by The Canadian Real Estate Association (CREA) and identify the quality of services provided by real estate professionals who are members of CREA. The trademark DDF® is owned by The Canadian Real Estate Association (CREA) and identifies CREA's Data Distribution Facility (DDF®)
September 05 2026 03:32:17
Toronto Regional Real Estate Board
Upperside Real Estate Limited