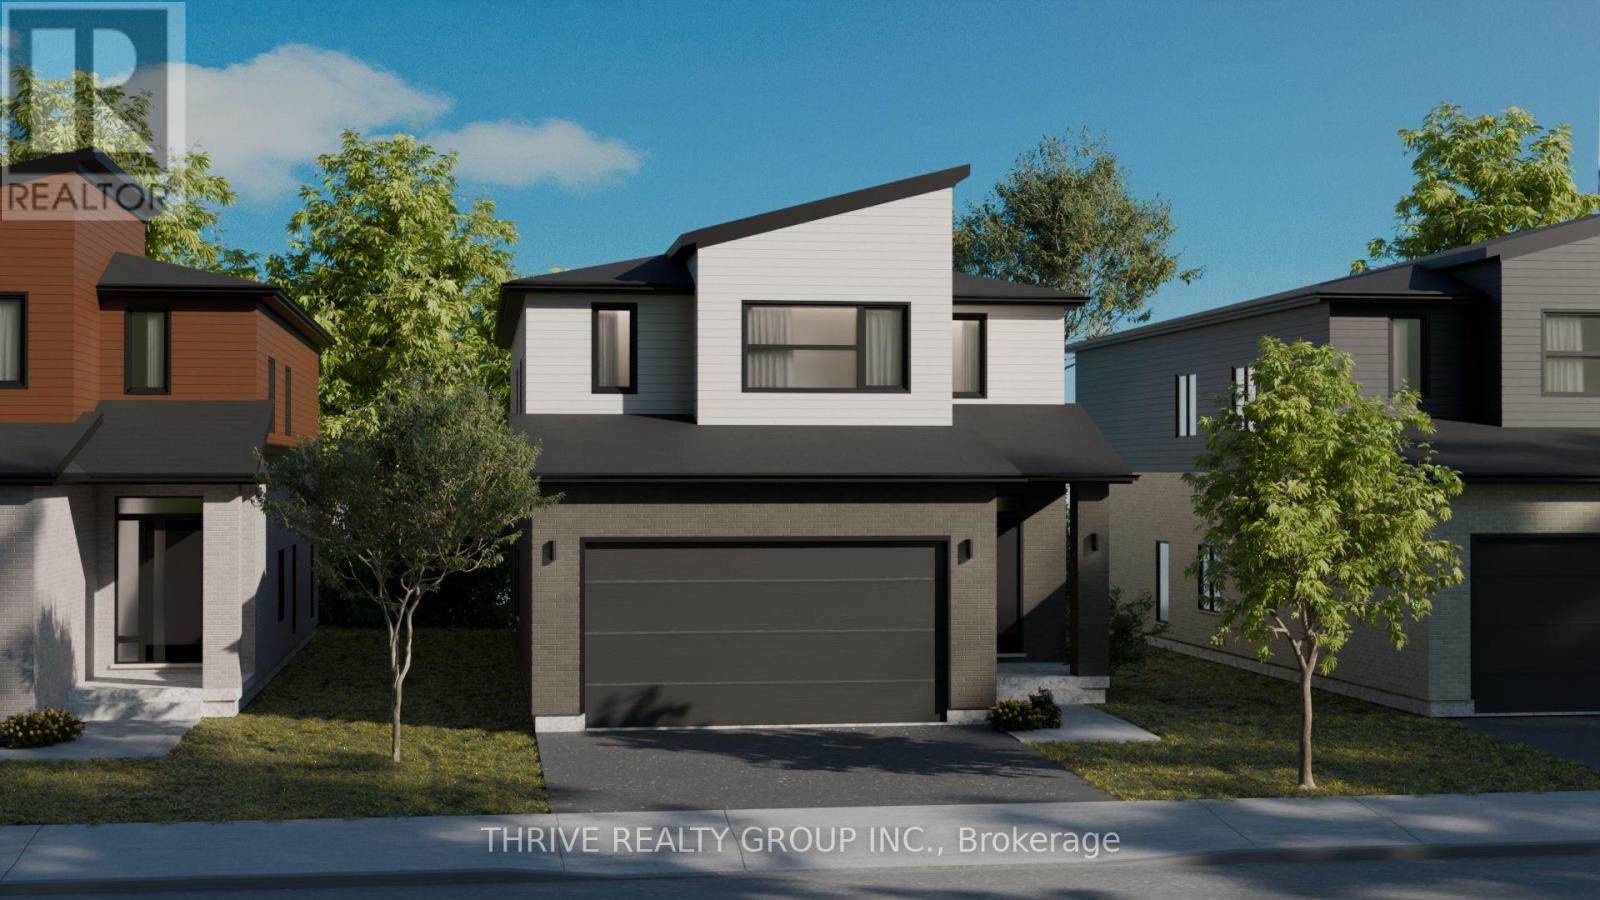
**NEW PRICE NOW INCLUDES HST REBATE!** Elevate Your Everyday with The Hazel Enhanced Plan by Foxwood Homes! Step into exceptional living with the Hazel Enhanced Plan a stunning2,418 sq. ft. showpiece designed for todays modern lifestyle. This beautifully crafted 4-bedroom, 3.5-bath home offers the ultimate blend of style, comfort, and flexibility including TWO private ensuites and a main floor office/den, perfect for working from home or getting creative. Love to host? You'll feel right at home in the open-concept great room, made for lively dinner parties, game nights, and cozy evenings by the fire. The chef-inspired kitchen is a dream for foodies and entertainers alike, while the seamless flow to your outdoor living space makes indoor-outdoor entertaining effortless. Upstairs, discover your own personal retreat in the primary suite, complete with a spa-worthy ensuite and a walk-in closet so spacious it might just spark a wardrobe upgrade. Three additional bedrooms including a second ensuite for guests or teens plus convenient second-floor laundry ensure there's room (and privacy) for everyone. Located in the vibrant Gates of Hyde Park, you'll be steps from brand-new schools, lush parks, and convenient shopping, all in one of the most sought-after neighbourhoods in the city. This home is TO BE BUILT, giving you the power to personalize your finishes and choose from Standard, Craftsman, or Modern exterior elevations to suit your style. With multiple floorplans and prime lots available, the opportunity to build your dream home has never looked better. The Hazel Enhanced Plan by Foxwood Homes Designed for Living. Built for You. Call today and start your next chapter in Gates of Hyde Park! Join us for our Open House each Sunday at our Model Home at 3096 Buroak Drive (Lot 10) between 2pm - 4pm. See you there! (id:15069)
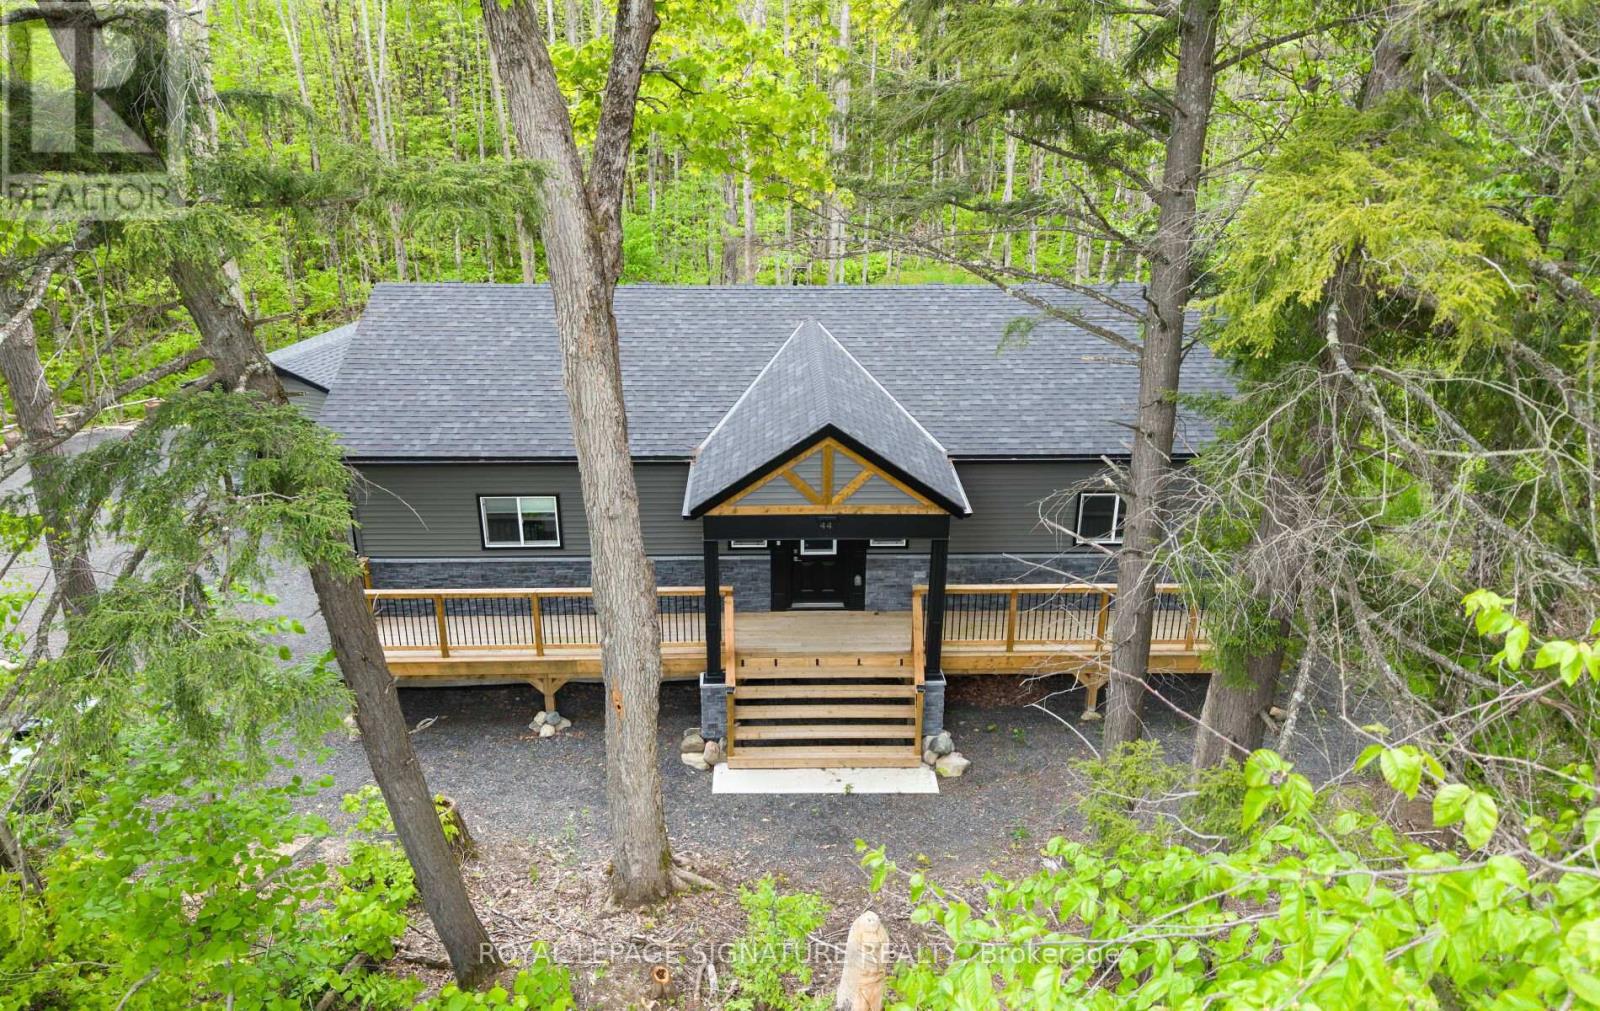
44 Sunnyshore Park Drive - A Custom-Built Home Just Steps from Maplewood Beach Completed in 2023, this beautiful custom home sits on just over an acre and offers quality, comfort, and energy efficiency throughout. Built with an ICF foundation, full waterproofing, and a weeping tile system, the home meets modern construction standards. It features engineered truss roof framing, spray-foam insulation in the main floor and rim joists, and an R60-ratedattic. A Heat Recovery Ventilation (HRV) system ensures clean, fresh air year-round. The exterior boasts stone skirting and a spacious ranch-style front deck with a welcoming overhang. Inside, the foyer features large-format European porcelain tiles. The open-concept kitchen is a showstopper with custom lacquered shaker cabinets to the ceiling, crown molding, under-cabinet LED lighting, quartz countertops, an island with undermount sink, and a stylish Italian herringbone backsplash. Soft-close, solid wood dovetail drawers and smart stainless-steel appliances-including fridge, stove, and dishwasher-complete the space. A custom live edge elm dining table is also included. Modern shaker interior doors and matte black hardware continue the high-end feel throughout. Everything is brand new (2023): septic, HVAC, siding, electrical, plumbing, and framing. Located minutes from Lake Manitouwabing, you're close to boat launches at The Manitouwabing Outpost and Tait's Landing Marina, where boat slips are also available. This is the perfect blend of lakeside living and modern luxury. (id:15069)
Welcome to Hamilton Mountain! This Fantastic Semi-Detached Home is Located In a Family Friendly Area. Home Features 3 Generously sized Bedrooms, 2 Bahts, Eat -In Kitchen And Large Living Room/Dining Room. The Living Room Opens Onto An Expansive Balcony. Enjoy Your Large Private Yard Perfect For The Family And Entertaining. Conveniently Located Just Minutes From The Lincoln Alexander Parkway and Highway 403, Perfectly Positioned For Commuters while Remaining Close To Schools, Parks, Shopping, Restaurants, Public Transit, Recreation Centres, And Everyday Amenities. Whether You Looking For Your First Home, An Investment Opportunity, Or A Property With The Ability T Add Value Over Time. This House is Full Of Potential In An Exceptional Location. (id:15069)
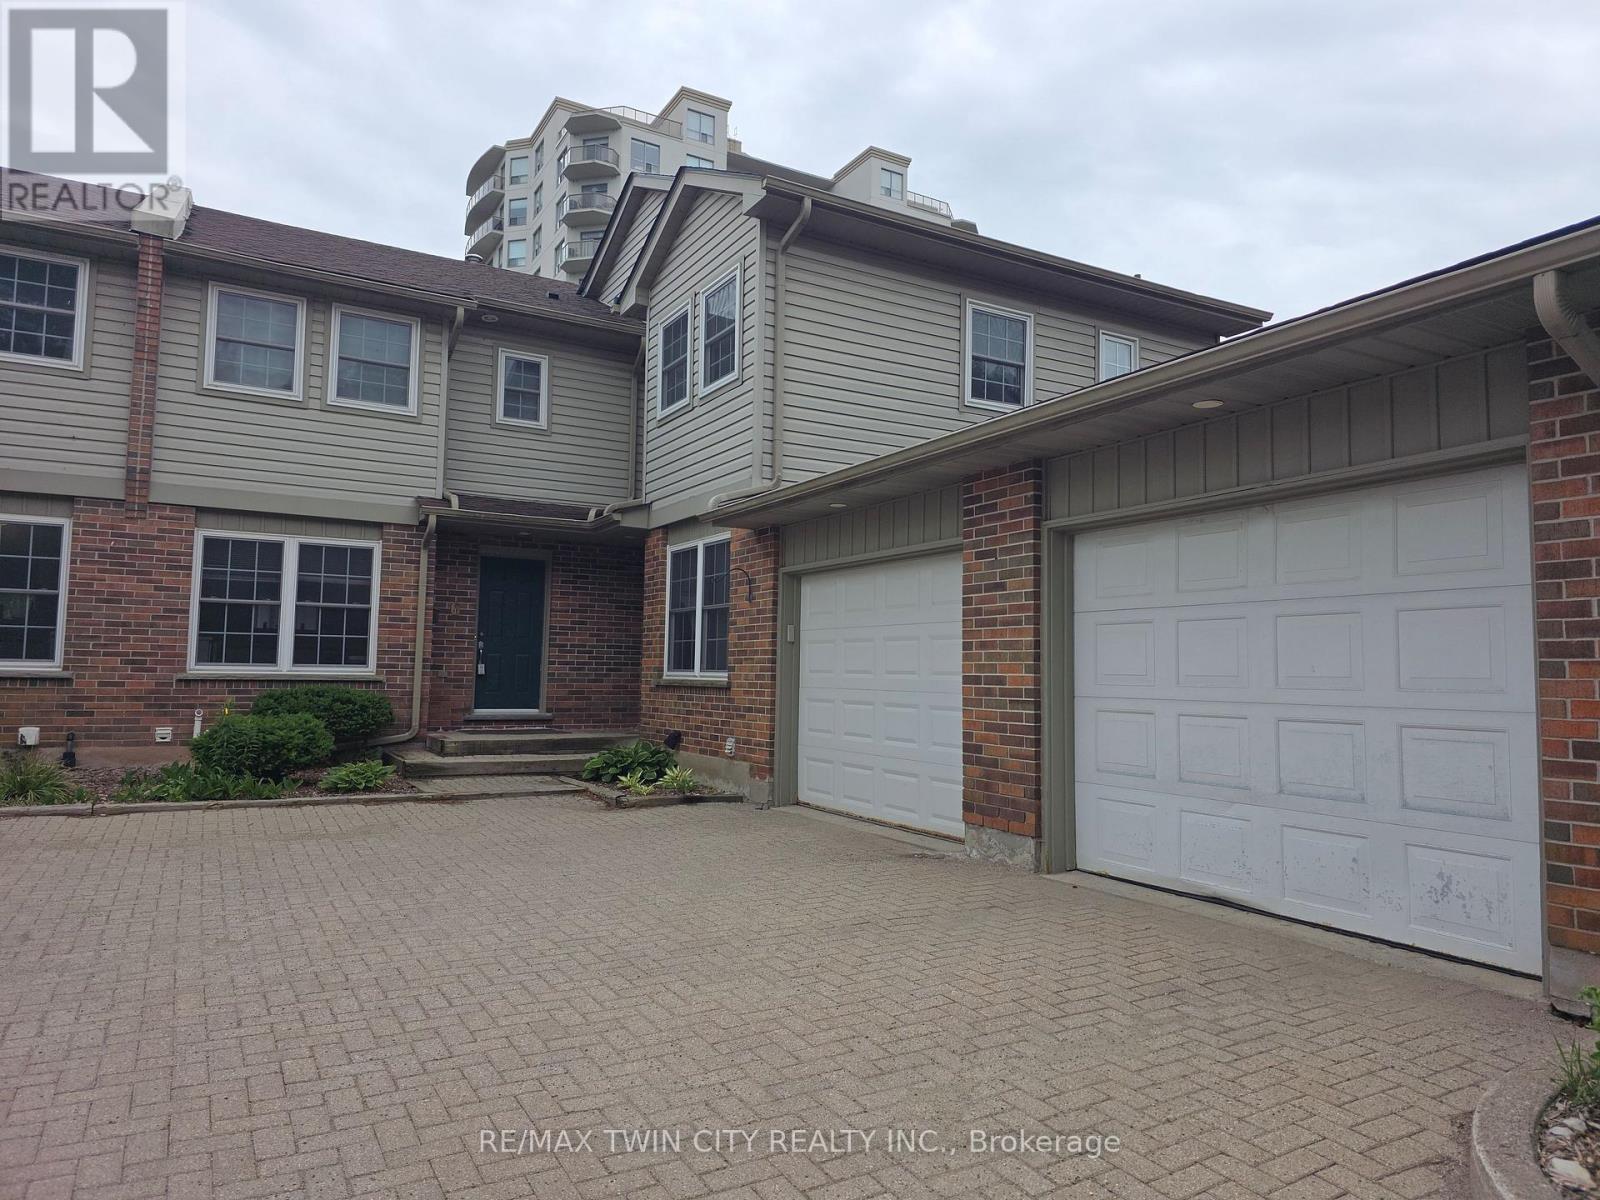
PRIME UNIVERSITY INVESTMENT OPPORTUNITY WITH WALKOUT BASEMENT Exceptional 3-bedroom townhome with garage in the highly sought-after Keats Way complex, perfectly positioned just minutes from the University of Waterloo and Wilfrid Laurier University. This well-maintained property offers a highly desirable layout with 3 bedrooms on the upper level, a finished walkout basement with a full bathroom, and a total of 2.5 bathrooms, creating outstanding flexibility for both investors and end users. Featuring hardwood flooring, a newly renovated upper-level bathroom, and bright, functional living spaces, this home is built for both comfort and long-term durability. The walkout basement adds valuable living space and significantly enhances rental potential. This property delivers positive cash flow when fully occupied, making it a true turn-key investment in one of Waterloo's most reliable and high-demand rental markets. The inclusion of a private garage and additional parking further strengthens tenant appeal and long-term value. Located close to transit, restaurants, shopping, parks, and major commuter routes, this is a rare opportunity to secure a high-performing income property in a proven university corridor. (id:15069)
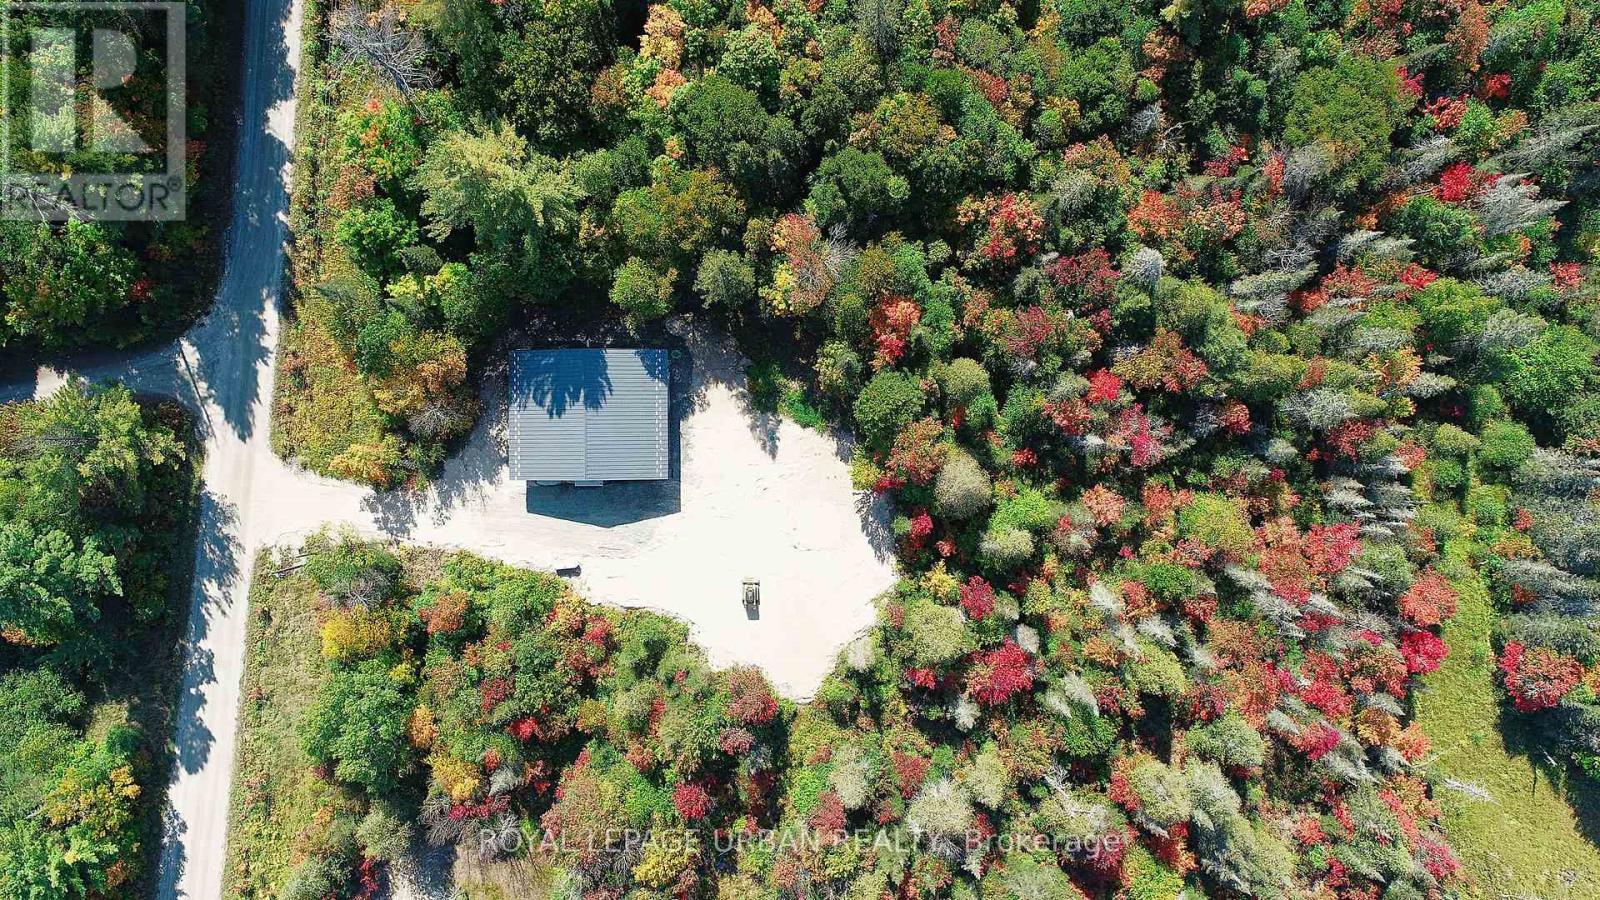
A low-cost, stress-free lifestyle is possible in this newly built eco home in the unorganized township of Lount. Set on 2.5+ level acres with trail access and year-round road maintenance, this full net-zero home was built to Passive House standards for long-term comfort and efficiency. The four-bedroom, two-bathroom layout is open and functional, with 10-foot ceilings and large windows that bring in plenty of natural light. Quartz counters, wide oak floors, and marble-accented bathrooms keep the interior clean and modern, while practical choices like in-floor radiant heating, a tankless water heater, and a large storage/laundry room make everyday life easier. Built with the EcoCocon straw wall system (R56) and triple-pane European windows, the home is quiet, insulated, and efficient. Zero-maintenance lifetime siding, a covered patio, and a heated slab foundation mean less work and more time to enjoy your property. Located in an unorganized township with no zoning bylaws or municipal taxes, it's an ideal setup for anyone looking to simplify. Whether full-time or recreational use, the property offers peace and flexibility, plus direct access to thousands of acres of ATV and snowmobile trails. A practical, energy-efficient option in a quiet rural setting. (id:15069)
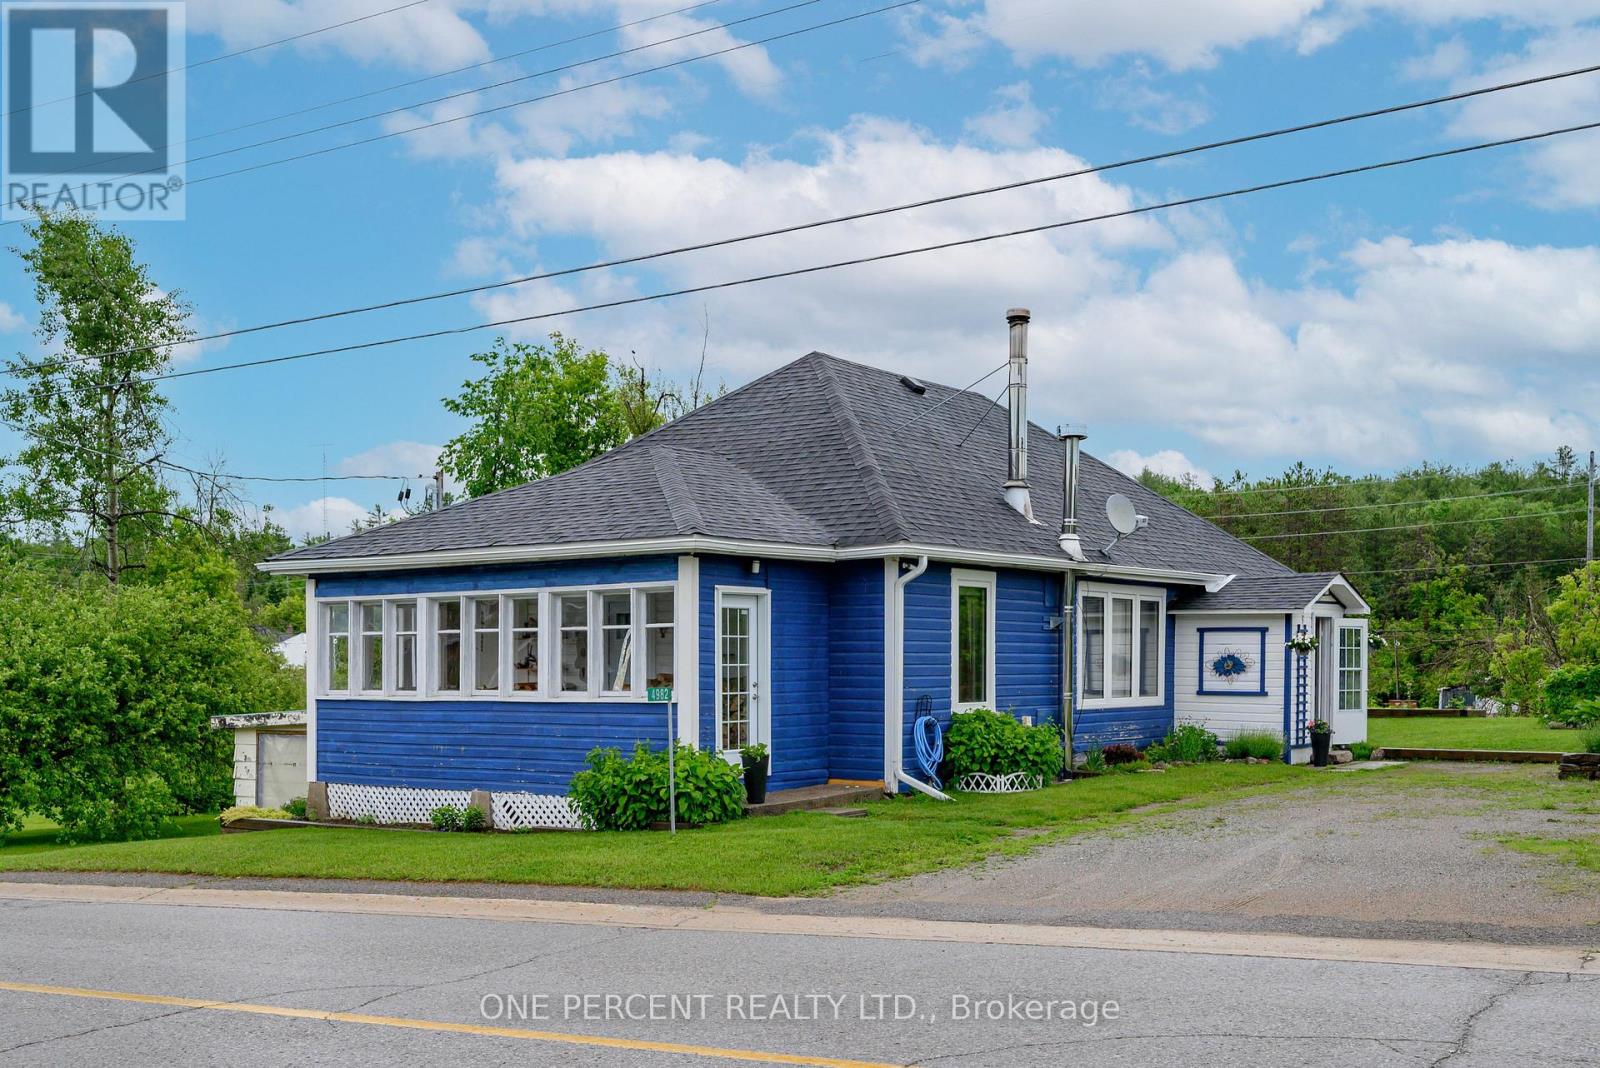
Rare 4-bed Kinmount bungalow on a premium 1/2+ acre park-like lot! Perfectly blending village convenience with country serenity, this property features tiered railway-tie gardens overlooking the historic train museum and backs onto a decommissioned rail line (direct access for hiking, ATVs, and snowmobiling) with no rear neighbours. Inside boasts massive principal bedrooms, original pine flooring accents, a family-sized kitchen, a large sunroom, a cozy fireplace, and a convenient garage-to-basement entry. A perfect starter home or turnkey investment at a price point cheaper than local rent! Walk to all downtown amenities. (id:15069)
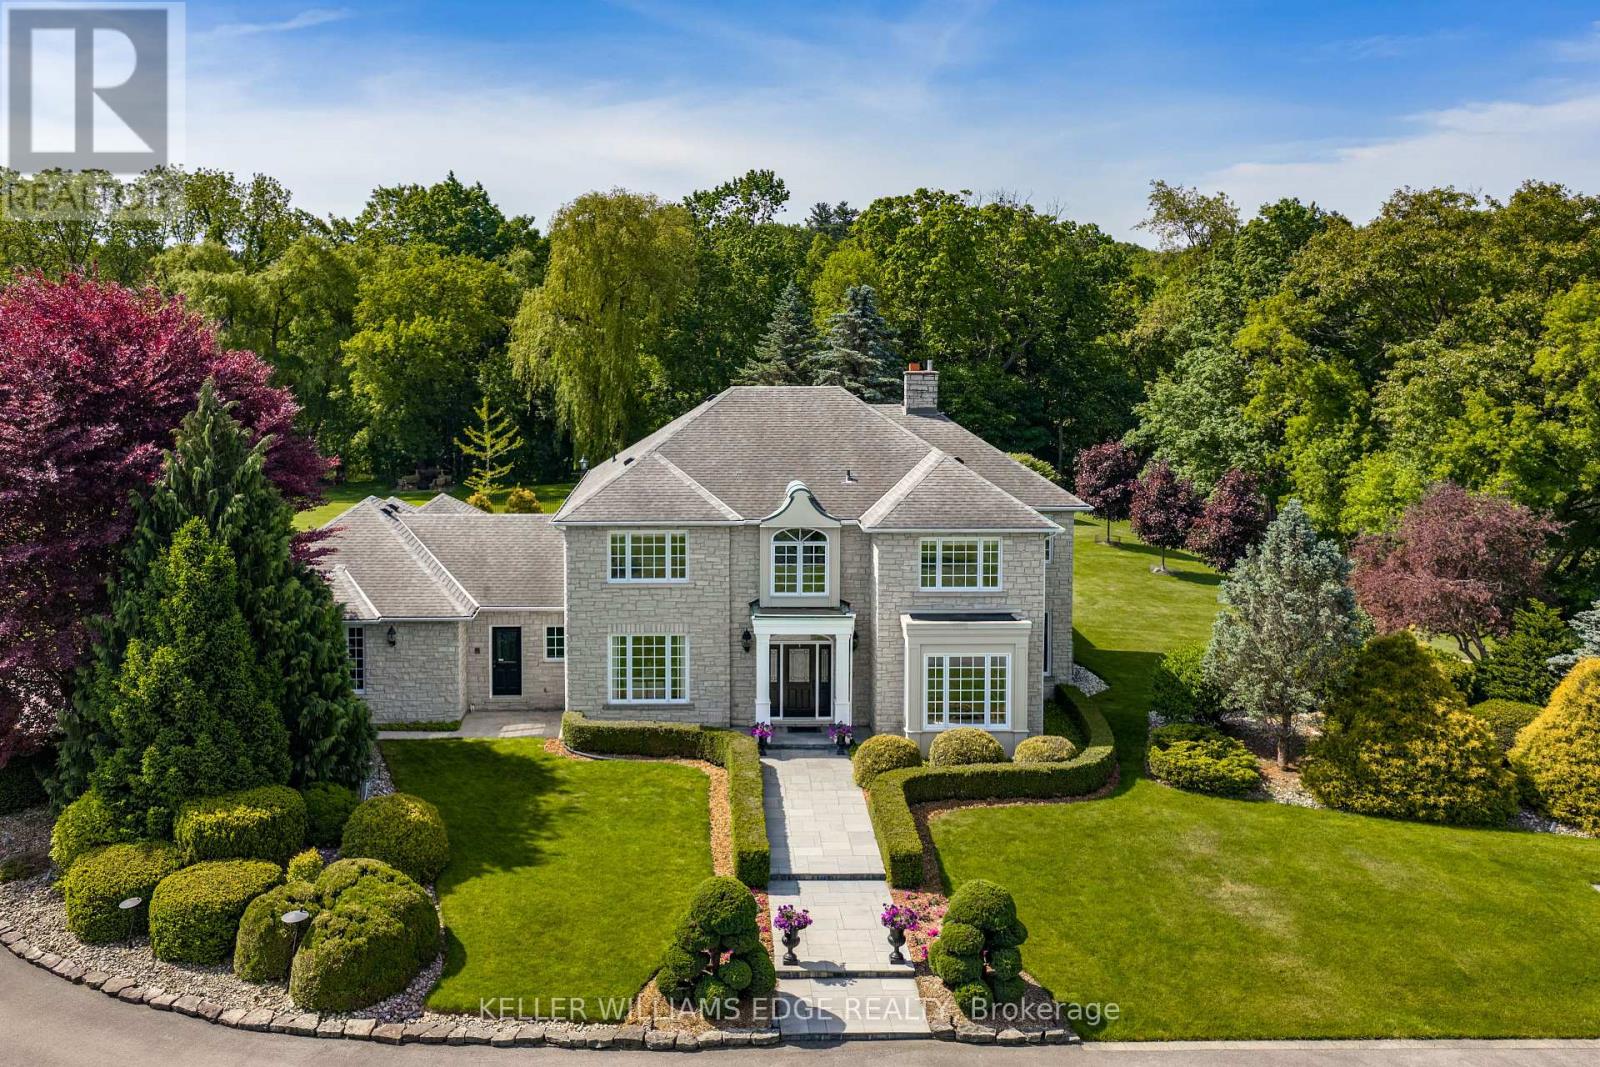
Six acres situated at the corner of Governor's and Sulphur Springs Roads, 938 Governor's Road is known for its exceptional location, sweeping views, and memorable home, beautifully set on a meticulously maintained property. Behind its striking exterior is a residence that captures the essence of family living and warm gatherings. Carefully planned and impeccably maintained by its original owners, the home reflects thoughtful attention to detail both inside and out. The 10" thick Quarried Ontario stone exterior combines impressive curb appeal with low maintenance. The gracious entrance hall establishes an immediate sense of warmth and sophistication. elegance from the moment you arrive. The formal dining room was made for memorable dinner parties, holiday feasts, and cherished family celebrations. At the heart of the home, the beautifully appointed kitchen flows seamlessly into the sunken family room, creating a welcoming space where daily life unfolds with ease. With the Wolf built-in ovens/microwave, and gas cooktop make cooking for family or friends a pleasure. Corner windows ensure expansive views of six stunningly landscaped acres and the extensive pool and patio area, including al fresco dining including a covered lounge and fireplace. The laundry off the back entry includes a 3-piece bath, easy access to the 3-car garage, as well as direct to the patio and pool, or the second staircase to the lower level. The five bedrooms on the second story include a generous primary suite with fitted walk-in closet and 5-piece ensuite, along with two further full baths. With municipal water and natural gas service the house this is a rare find. Outfitted with a whole home generator to provide additional peace of mind. Just minutes from both Dundas and Ancaster, the home offers convenient options for work with a well-appointed office, excellent schools and just minutes from McMaster University. (id:15069)
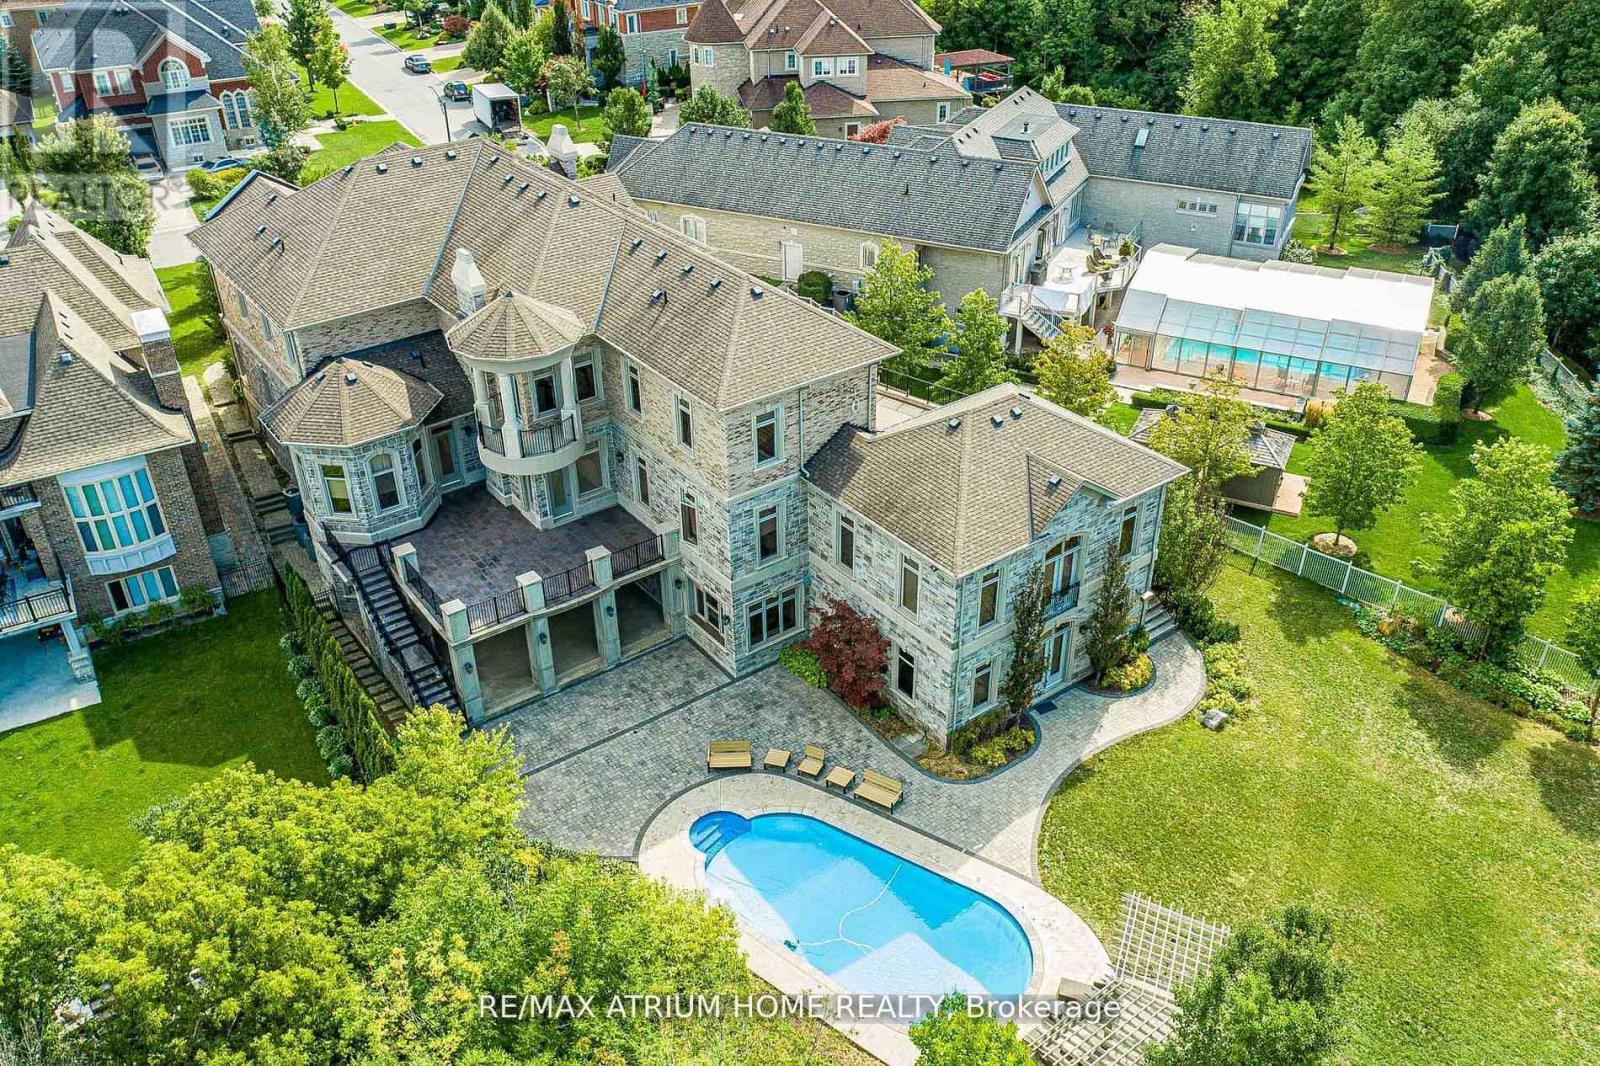
Welcome to One of Vaughan's Most Iconic Custom Estates --------------------------------------------------------------------------- A True Masterpiece on Over 1 Acre Backing Onto Ravine & Conservation Lands -------- Words can't fully capture the magnificence of this one-of-a-kind, custom-built mansion offering over 11,000 sq. ft. of luxury living space (approx. 6,500 sq. ft. above grade + 5,000 sq. ft. in the fully finished walkout basement). -------- Situated on a rare 1.08-acre pie-shaped lot in one of Vaughan's most prestigious enclaves, this architectural gem combines timeless elegance, cutting-edge amenities, and resort-style living - all backing onto protected ravine and conservation lands for unmatched privacy and natural beauty. (id:15069)
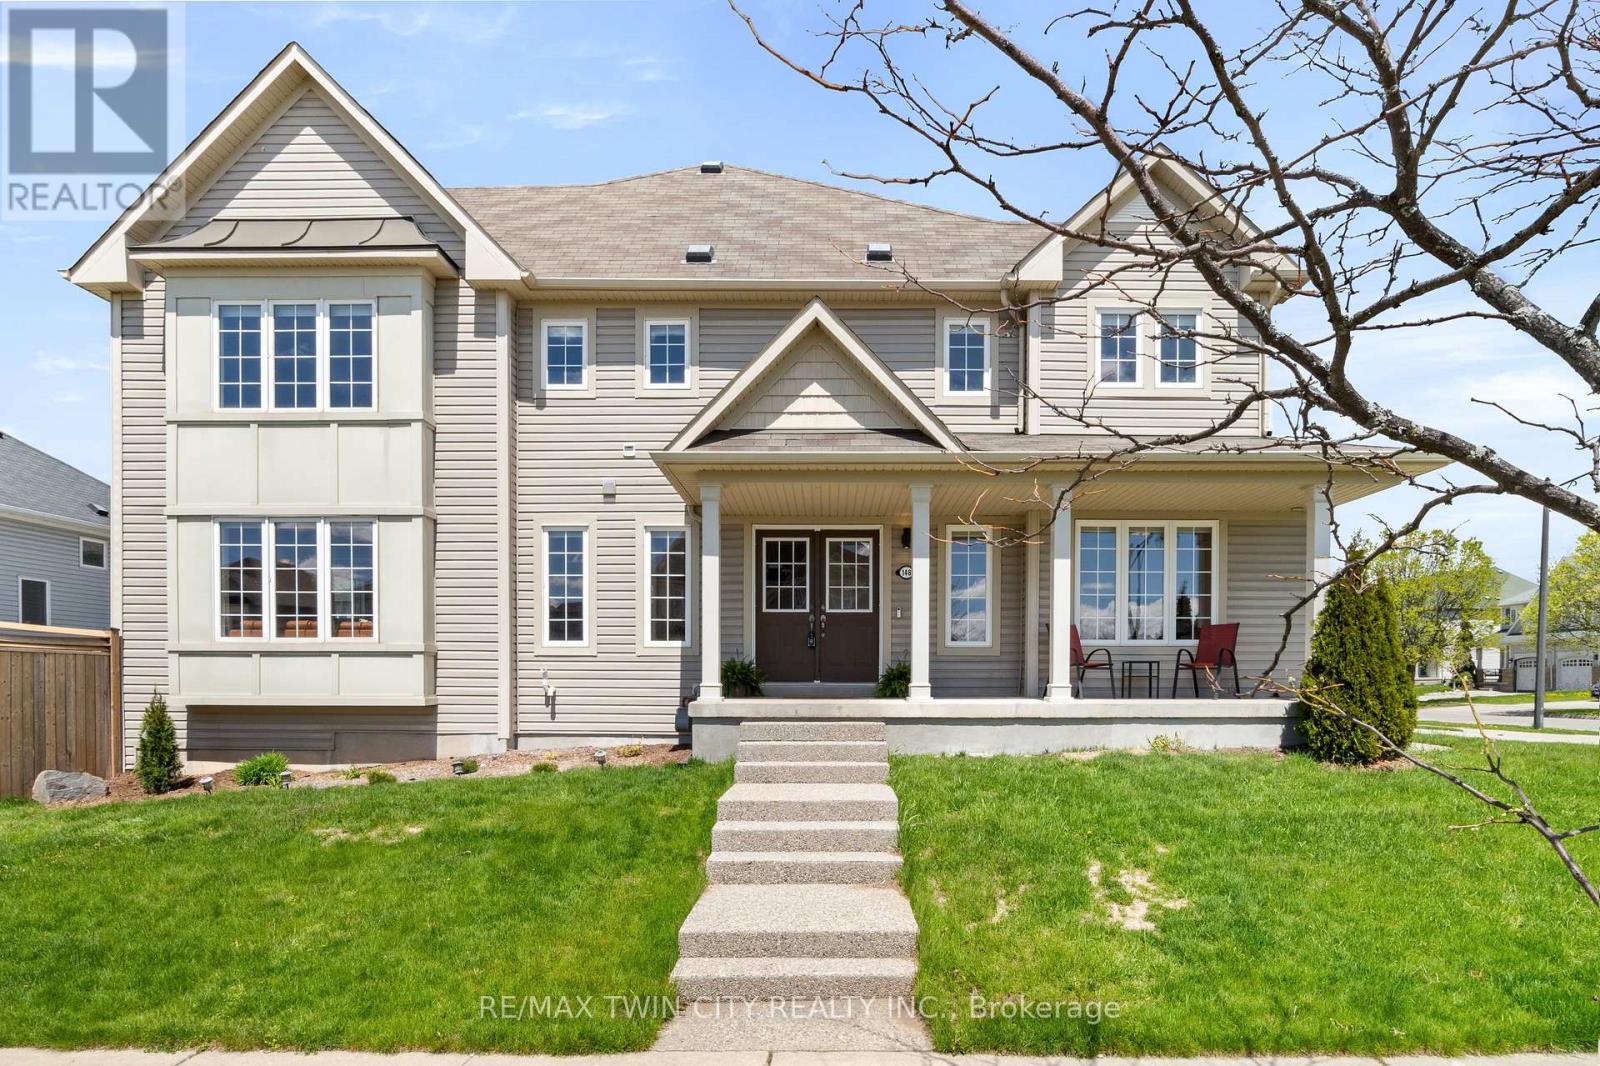
Welcome to 148 Norwich Road! This bright end-unit freehold townhome sits on a sunny corner lot in Breslau's coveted Riverland community - a home that immediately feels refined, welcoming & thoughtfully designed. Sun-filled interiors, a private backyard, & a layout that elevates everyday living all come together in a neighbourhood known for its charm & community feel. With extra windows, added outdoor space & a floor plan that offers both comfort & versatility, this residence delivers an elevated living experience. Inside, you'll find carpet-free flooring throughout, an eat-in kitchen, a dedicated main-floor office & three beautifully bright bedrooms upstairs. Discover the TOP 7 reasons why this home stands apart: #7: LOCATION: Riverland places everything within easy reach - parks, playgrounds, the community centre, library, schools, daycare & family programs. Enjoy quick access to Kitchener, Waterloo, Cambridge, Guelph, the airport & the Kitchener GO Station. #6: END UNIT & CORNER LOT: South exposure & added windows create a naturally bright interior from morning to evening. The corner-lot setting also provides enhanced outdoor space & a greater sense of openness. #5: MAIN FLOOR: Bright, open & finished with hardwood & tile. A comfortable living room & convenient powder room make daily living feel effortless. #4: EAT-IN KITCHEN: A large island, stainless steel appliances, generous cabinetry & a dinette with a walkout to the backyard - a seamless, stylish space for cooking, gathering & entertaining. #3: MAIN FLOOR OFFICE: A rare luxury in a townhome - ideal for work, study, creative projects or a quiet retreat. #2: BEDROOMS & LAUNDRY: Three bedrooms upstairs, including a spacious primary with walk-in closet & 4-piece ensuite. Additional bedrooms are bright & inviting, with a full main bath & laundry conveniently on the second floor. #1: FULLY-FENCED BACKYARD: A private, fully fenced yard with a concrete patio - a finished outdoor space ready to enjoy from day one. (id:15069)
A unique residence located on a tranquil cul-de-sac adjacent to a front park in Barrhaven, where space, light, and design harmoniously converge. This two-story single-family home is distinguished as one of the most desirable floor plans in the community, situated on a premium lot designed for comfortable, elevated living. It offers three bedrooms and two and a half bathrooms, is well-maintained, and in 'move-in' condition, featuring a charming sunroom. Hardwood flooring is present on both the main and second levels. There is a separate private dining room, a cozy kitchen equipped with granite countertops and an eating area. The family room includes a fireplace and opens into the sunroom. The large master bedroom boasts a spacious walk-in closet. Additionally, there are two generously sized bedrooms and a main floor laundry/mudroom. Numerous upgrades enhance this property! (id:15069)
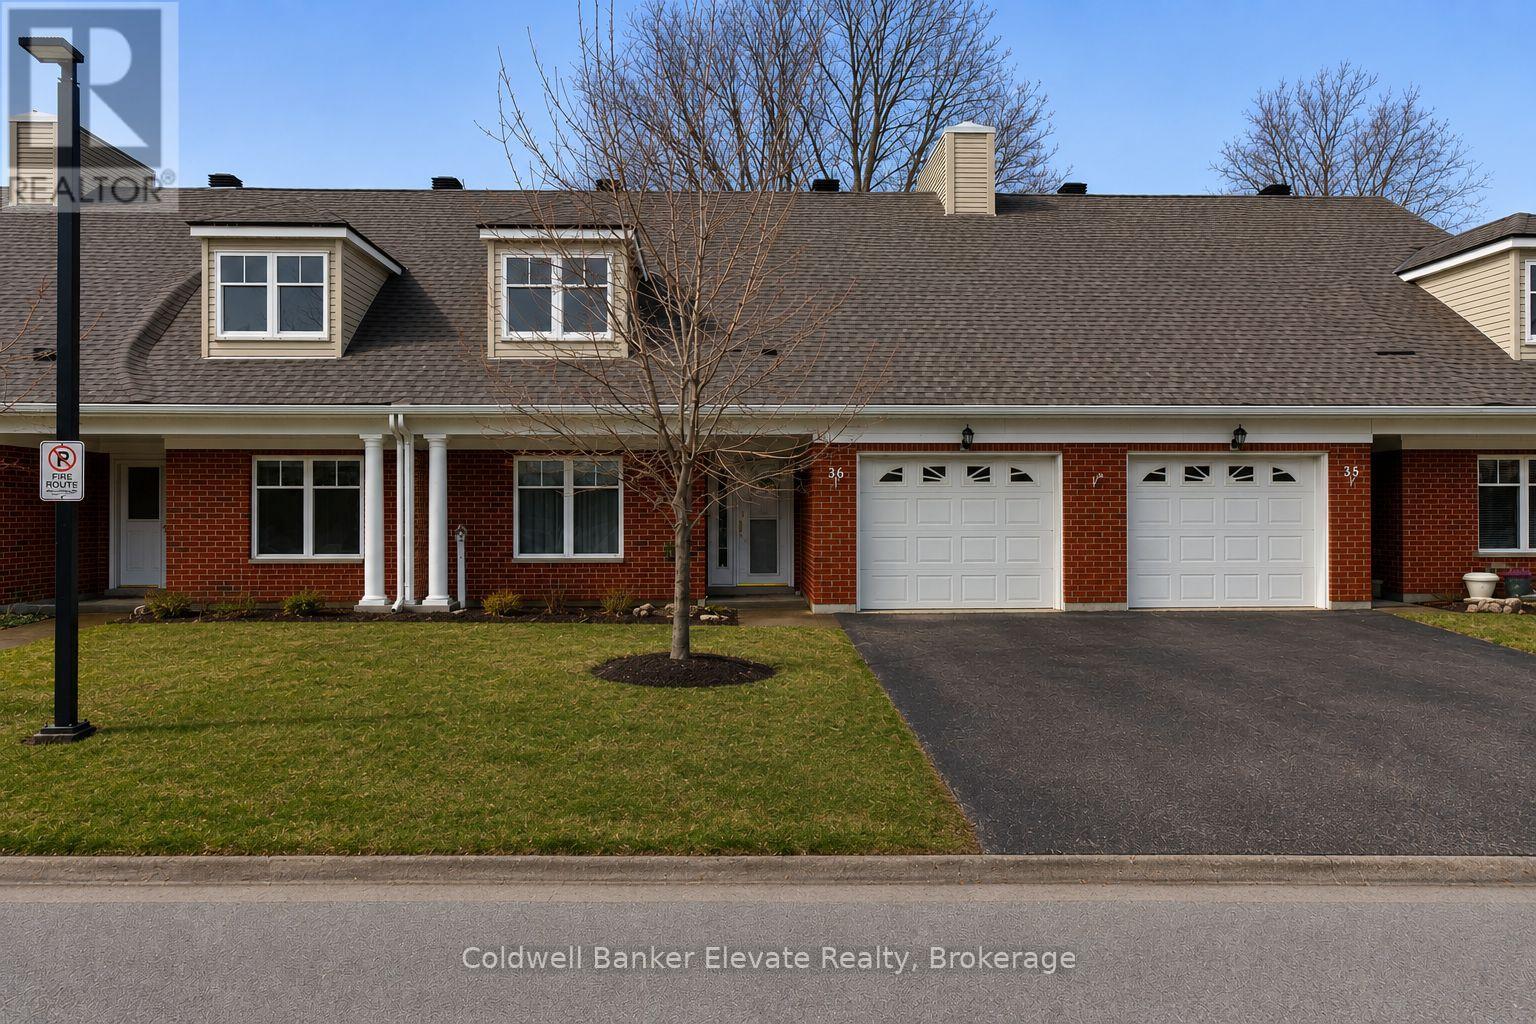
Welcome to Trinity Village Terrace, a well-maintained 1,184 sq. ft. life lease townhome located in an independent living community for adults 55 and older. The entire terrace community is thoughtfully designed to be wheelchair accessible, featuring wide doorways and hallways and an accessible kitchen for ease of mobility and everyday comfort. This well-designed home offers 2 bedrooms and 2 bathrooms, and includes an attached one-car garage for added convenience. The open-concept living and dining area features engineered hardwood flooring and is filled with natural light from large windows, with a walkout from the living room to the private deck and backyard, ideal for relaxing or entertaining. Both bedrooms are generously sized and feature double closets, with the primary bedroom offering a private 4-piece ensuite. Main-level laundry adds everyday convenience. The professionally finished basement adds approximately 1,115 sq. ft. of additional living space, perfect for family visits or hobbies, and includes ample storage, carpet throughout, and a 3-piece bathroom with a standing shower. Recent updates include a new furnace and air conditioning system installed within the past month. Ideally located just 2 minutes from Fairview Park and 5 minutes from Fairway Station, with pharmacies, grocery stores, and shopping nearby, this home offers a perfect blend of comfort, functionality, and accessibility. (id:15069)
Step into the potential of this spacious and well-laid-out 3-bedroom, 1.5-bath home located in a family-friendly neighbourhood close to every convenience. Featuring a generously sized primary bedroom, carpet-free flooring throughout, and large windows that fill the home with natural light, this property offers a warm and inviting atmosphere with endless possibilities to make it your own. The fully finished basement adds valuable living space ideal for a recreation room, home office, gym, or growing family needs. Outside, enjoy a fully fenced backyard complete with a patio - perfect for summer entertaining, relaxing evenings, or kids and pets to play safely. Situated just minutes from parks, schools, shopping, and quick expressway access for an easy commute, this home is packed with opportunity for first-time buyers, investors, or renovators looking to add value in a sought-after location. Please note that some of the photos are virtually staged. (id:15069)