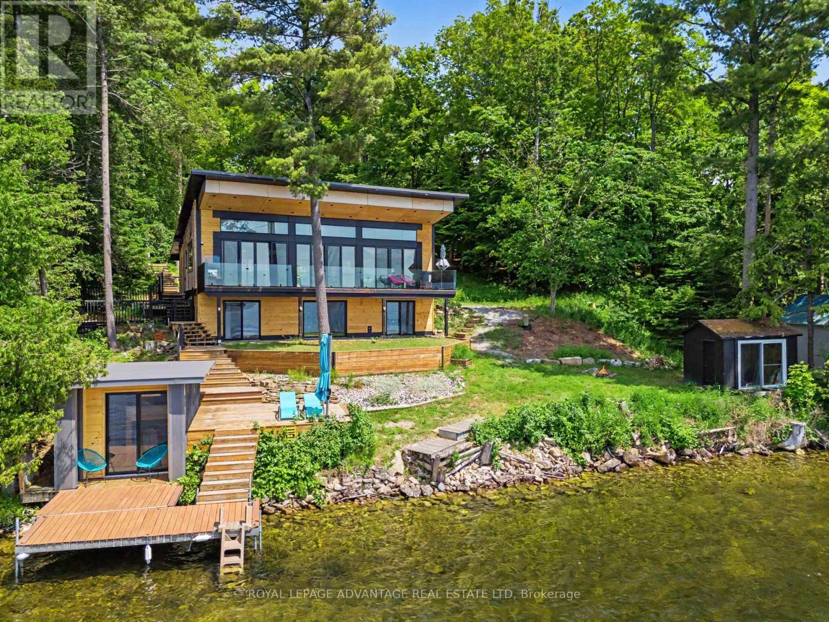
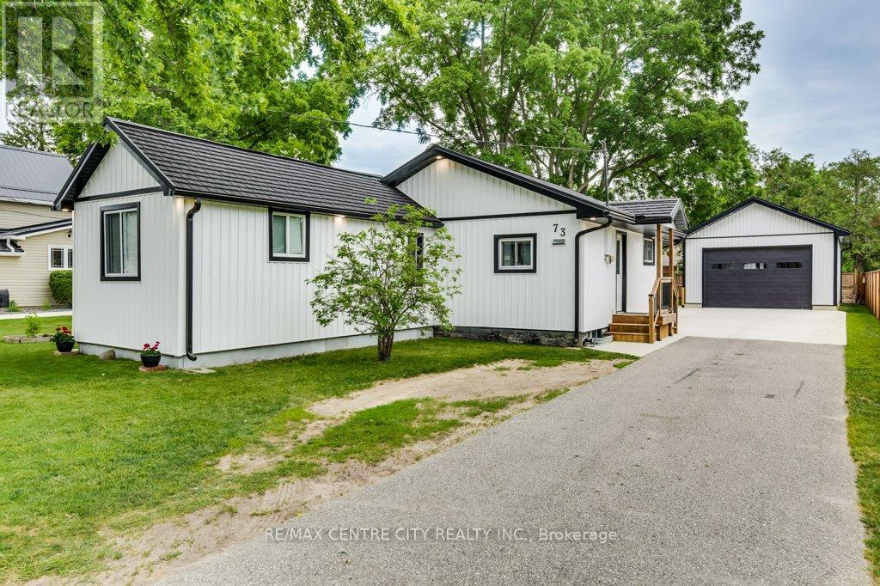
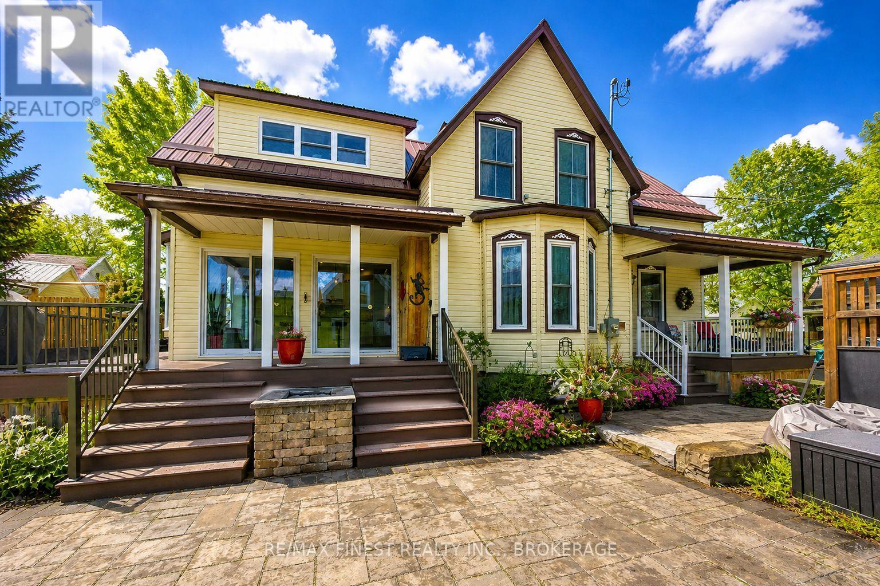
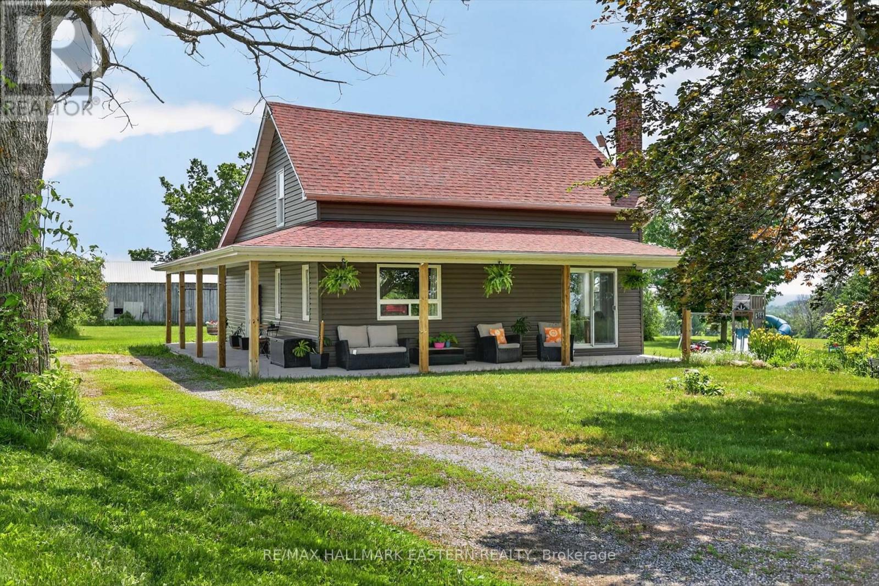
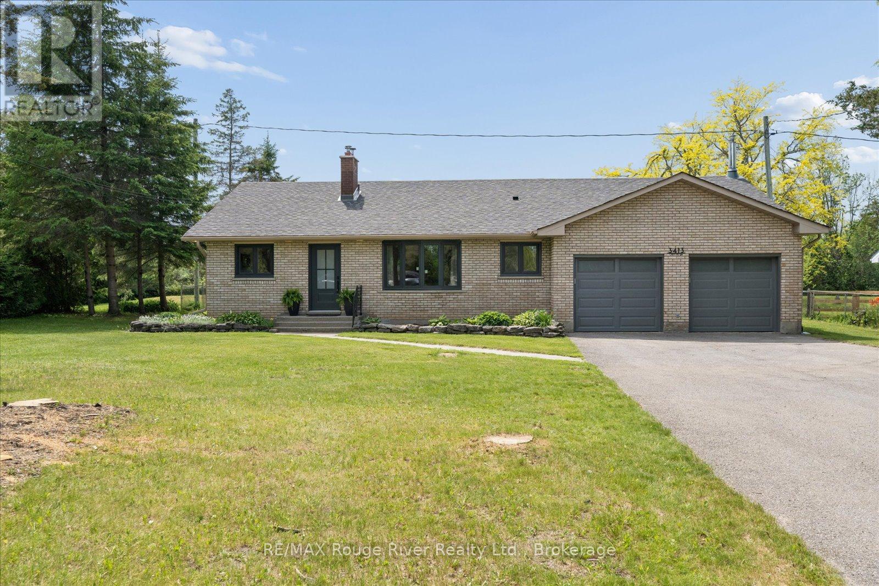
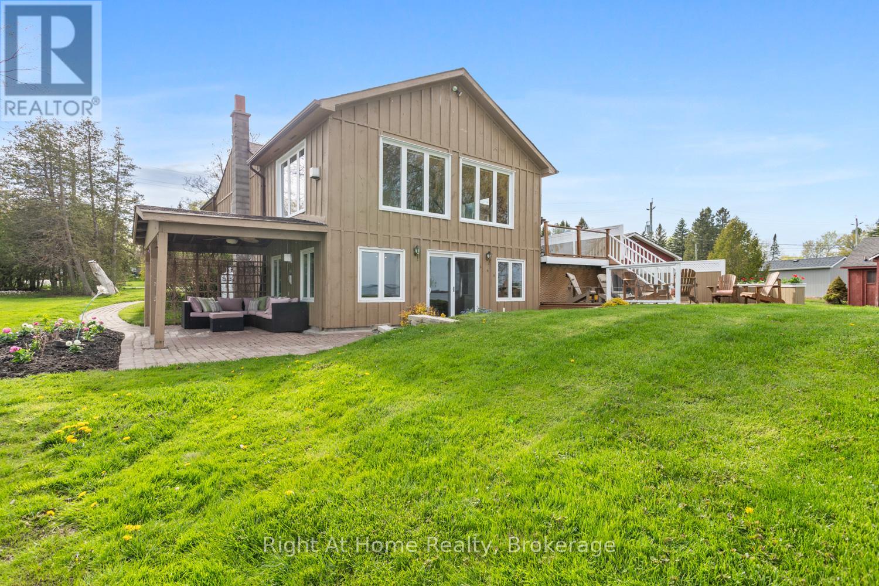
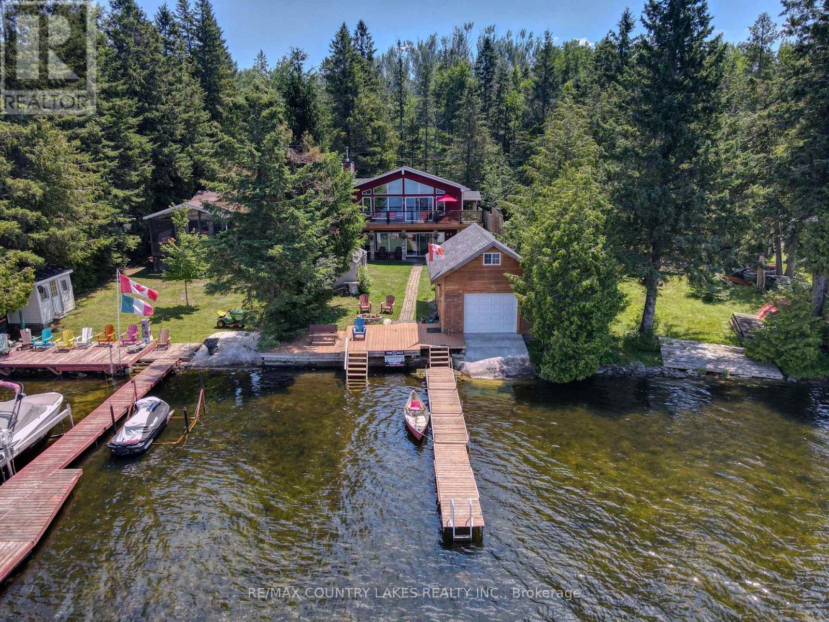
Fabulous NEW PRICE!! Imagine ending every day with a spectacular, west-facing sunset painting the sky over Otty Lake! From the moment you enter the spacious foyer you will be greeted with this fabulous view! This fully renovated home on over 1 acre and offering 1800 sq ft on 2 levels, is designed to maximize the views, with floor-to-ceiling windows on the main level with walkouts to the spacious balcony across the whole front, and all three bedrooms on the walkout ground level to the patio, all overlooking the lake! It's a true turnkey "Smart" home, complete with radiant floors in most areas, and heat pump for efficient year-round heating and air conditioning. Control your home effortlessly with wi-fi programmable thermostats. The spacious kitchen includes all appliances and offers an abundance of counterspace along with a centre island, plus a separate butler's pantry with all small kitchen appliances included. Just beyond is the mudroom that exits to the sideyard, handy for bringing in the groceries, or steps down to the water! The open concept plan features a large dining and living area, with a side nook off the living room used as an office. Completing this level is a 2-pc powder room. The primary bedroom has a 4-pc ensuite, and another 3-pc bath that is shared with the additional 2 bedrooms. The 2nd bedroom is presently used as an exercise/family room. Laundry and mechanicals are on this level. **Bonus - how about the waterside Bunkie that is insulated, vented and has power, which provides a private little retreat right at the water's edge! There are 2 additional outbuildings, 1 of which is 8'x12' by the waterfront and has sliding glass doors walkout - great potential for another Bunkie or sauna maybe? The large L-shape part of the back lot at the road is much wider than the frontage at the water, check the survey! Viewings by appt only - please do not visit or walk the property without an appt. (id:15069)
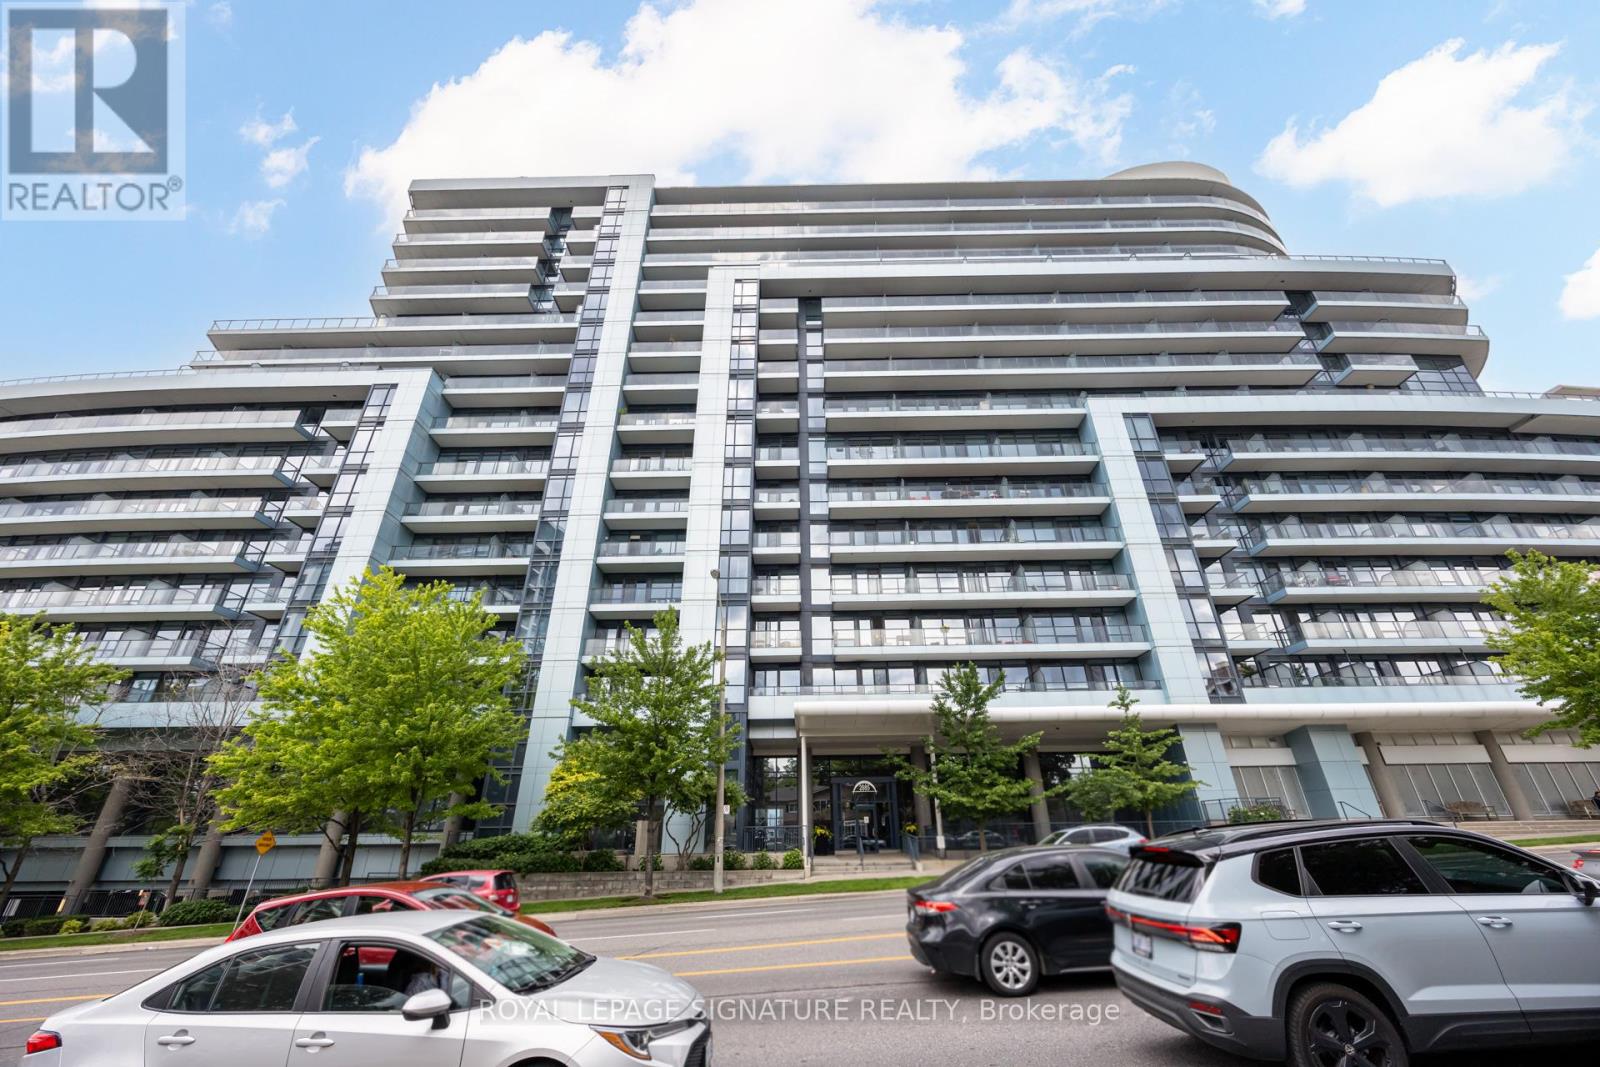
Welcome to Suite 701 at the brand-new House of Assembly Condos, where modern design meets exceptional convenience in one of Toronto's most vibrant neighborhoods. This beautifully designed 2-bedroom, 2-bathroom suite offers approximately 800 sq. ft. of thoughtfully planned living space, complete with parking. Step inside to discover a bright, open-concept layout featuring 9-foot ceilings and expansive south-facing windows that fill the home with natural light. The spacious living and dining area is perfect for entertaining or relaxing, while the contemporary kitchen offers both style and functionality. The generous primary bedroom features a beautiful ensuite bathroom, while the second bedroom and full second bathroom provide flexibility for family, guests, or a home office. Enjoy the convenience of being just steps from trendy cafés, the Museum of Contemporary Art, Terroni Sterling, Henderson Brewing Company, parks, and more. Commuting is effortless with easy access to TTC transit, GO Transit, the Bloor UP Express, Union Station, and major downtown destinations, including SickKids Hospital. Residents enjoy premium amenities, including 24/7 concierge service, a state-of-the-art fitness centre, yoga studio, rooftop terrace with BBQs, party room, dog run, and bike storage. Experience modern downtown living in one of Toronto's most exciting communities. Welcome home. (id:15069)
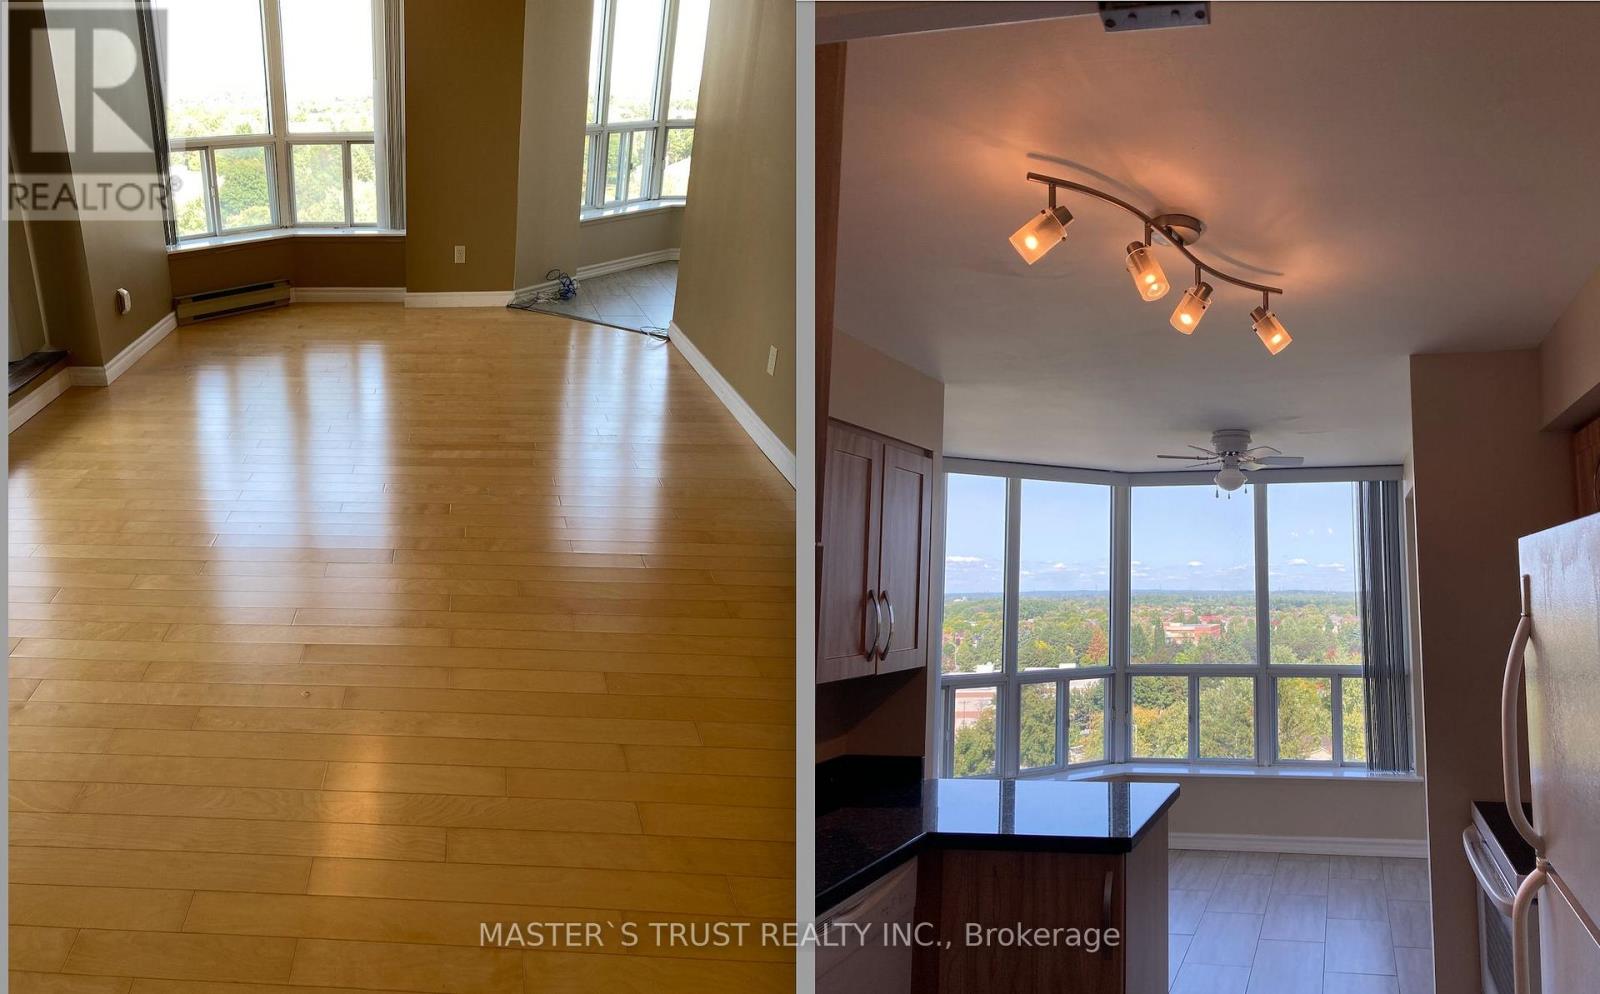
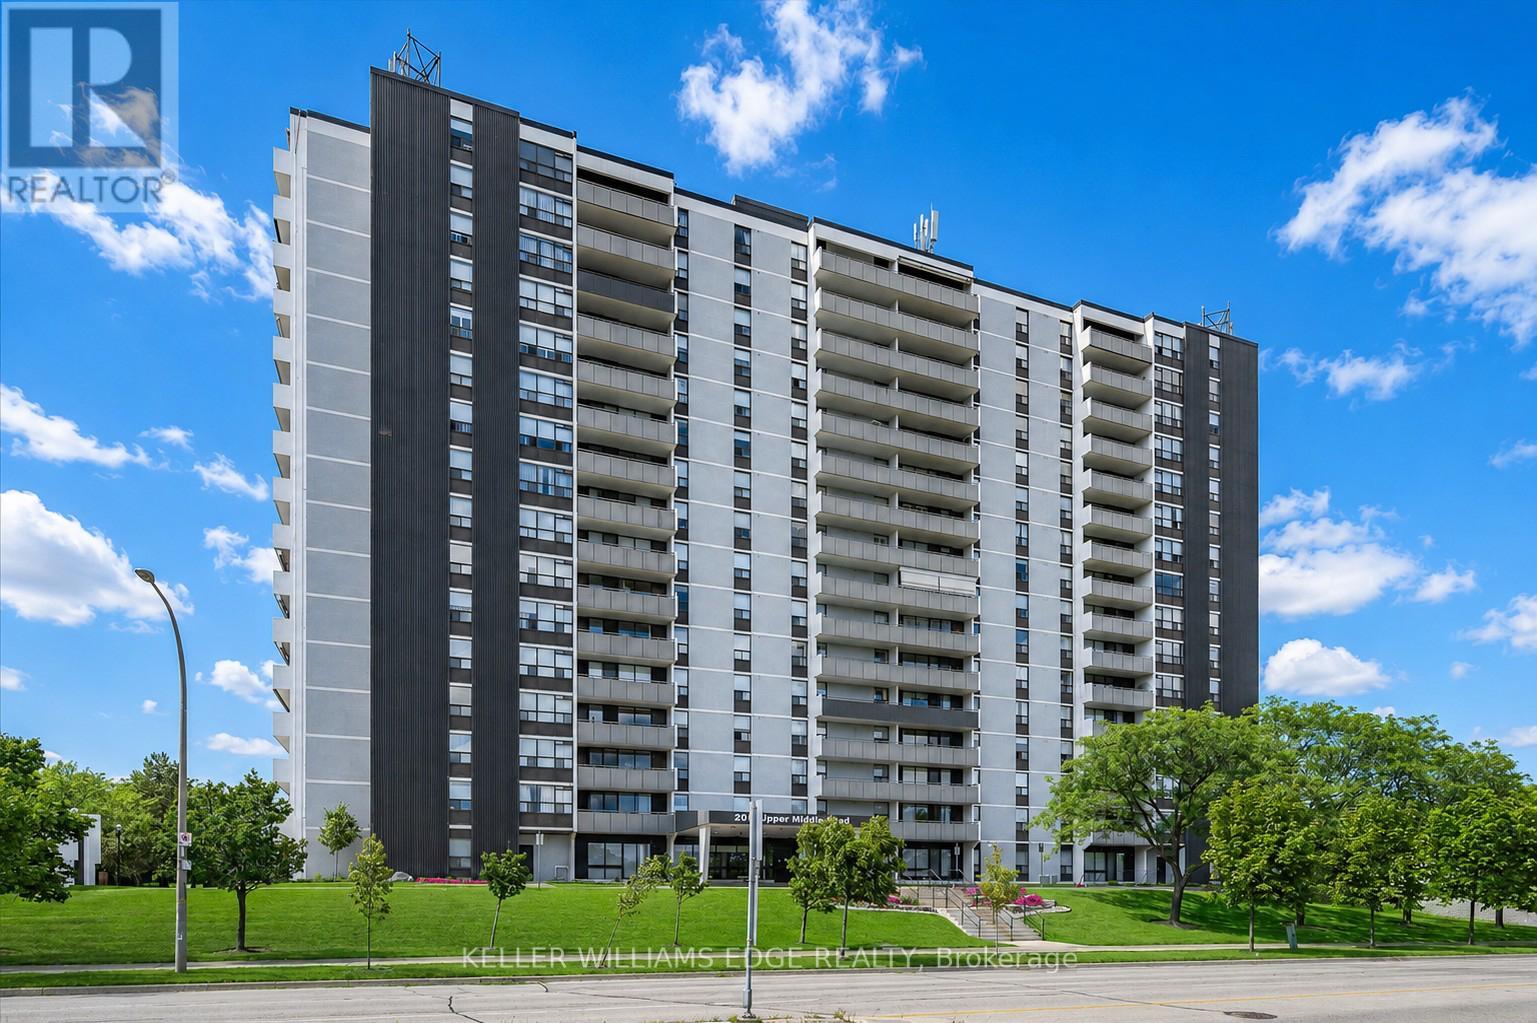
Conveniently located at the corner of Bayview and Sheppard in Bayview Village by Subway Station. The building is right beside Bayview Village Shopping Centre and a quick walk to supermarket. Unobstructed sunset west view and easily accessible to Highway 401. Amenities include gym, indoor swimming pool, hot tub, guest suites, party room, and 24h concierge. (id:15069)
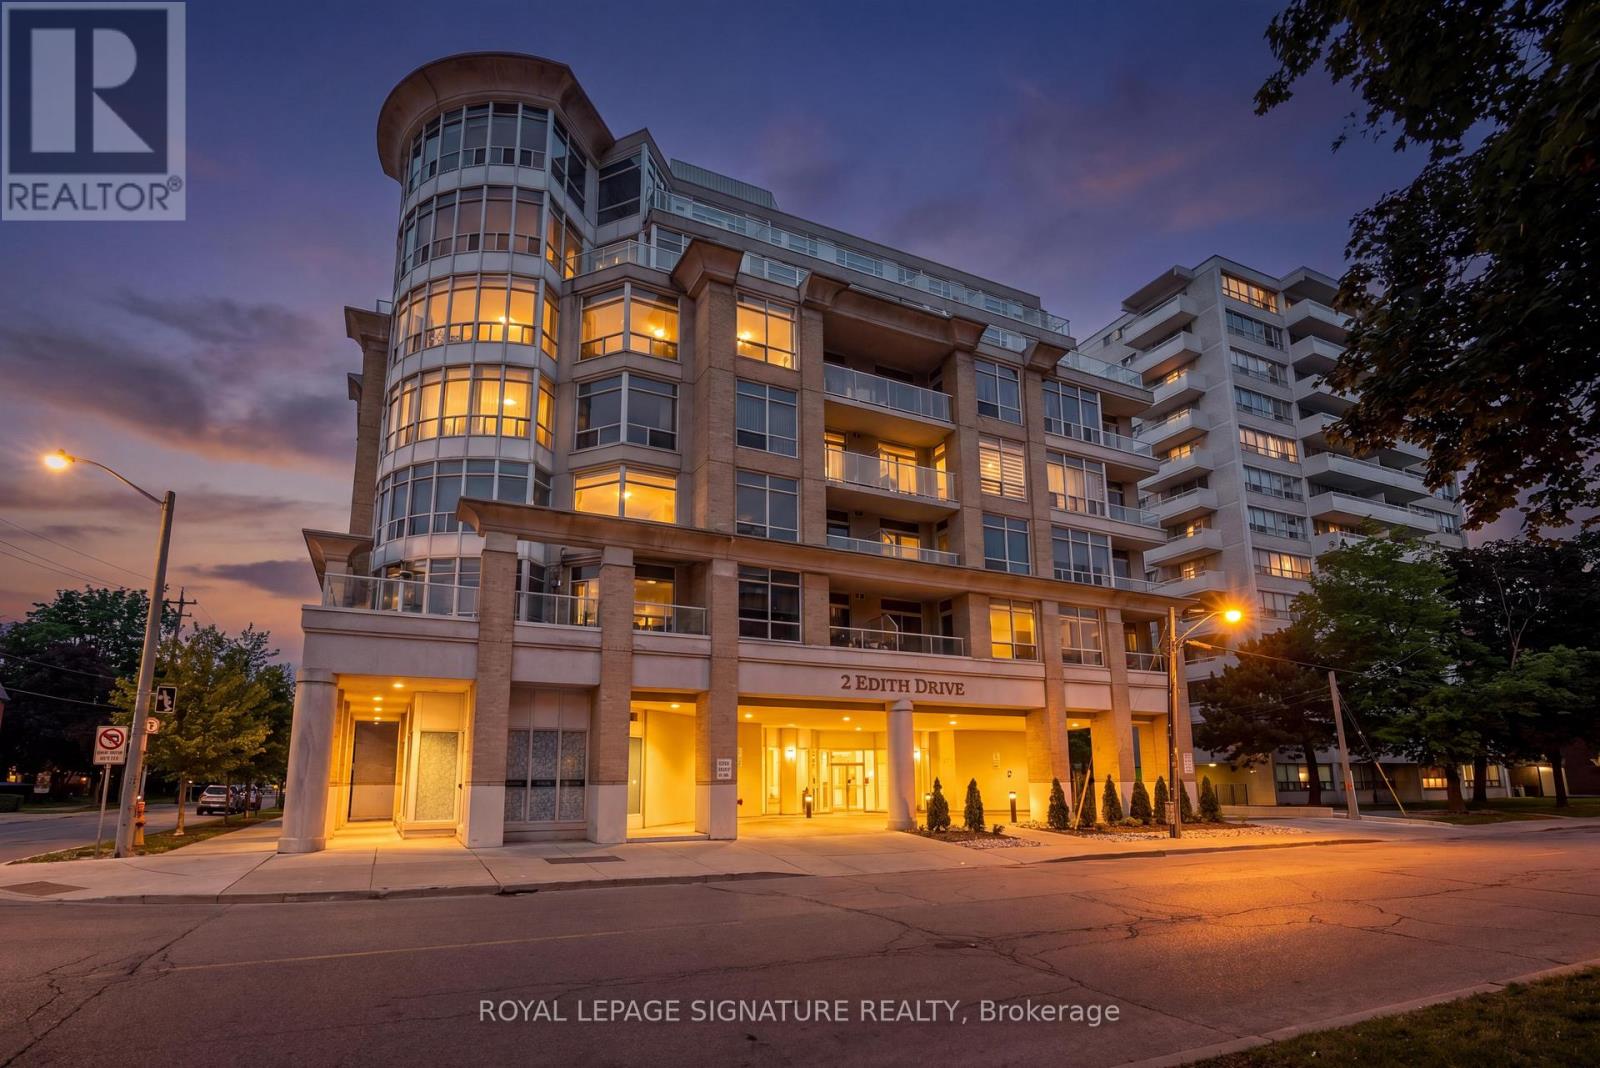
Luxury Condo in the heart or North York. This Incredible condo has is it all! Everything you could ask for... Luxury living just steps to everything you need and want. Literally steps to TTC, Shopping, Restaurants, Grocery stores, Parks, Schools, Golf Course. A gorgeous western view from your walk-out balcony where you can drink your morning coffee, or dine while the sun sets. The amenities are exceptional.. Indoor Pool, gym, BBQ area, serene water park with Muskoka chairs, party rooms, ample visitor parking, and much, much more. City living with the best access to the 400 series Hwy's and all the main streets to get in and out of the city without the congestion of the downtown core. (id:15069)
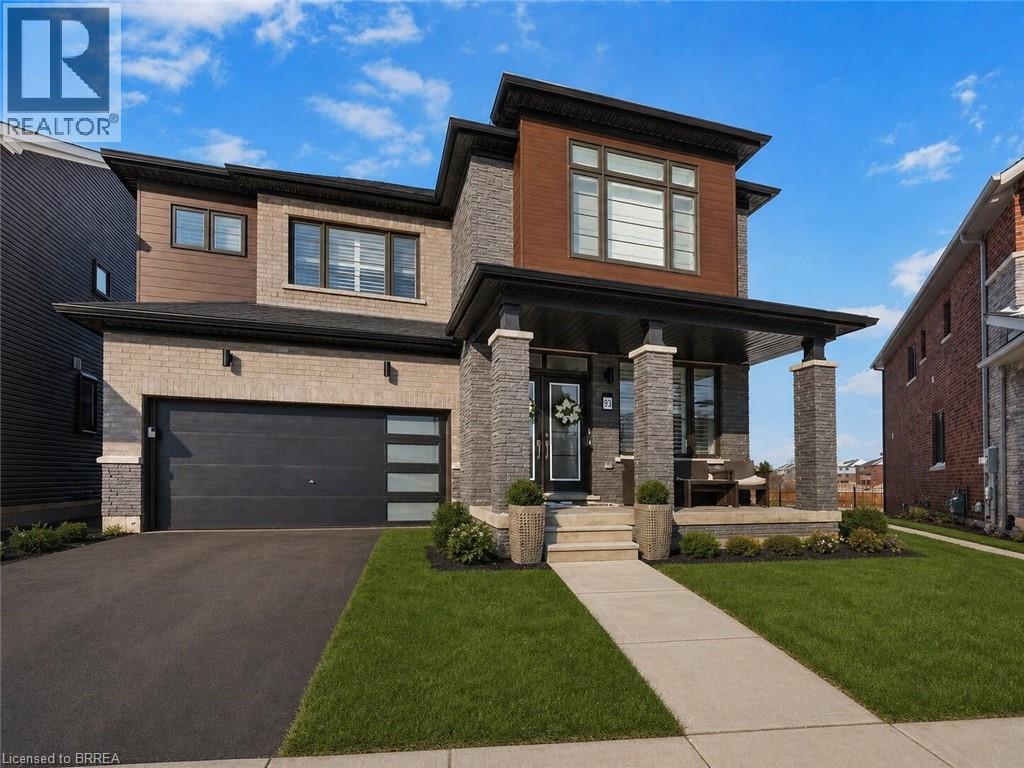
Welcome to 93 Montieth Drive — a stunning 2024-built home backing onto green space and ponds with no rear neighbours. This heavily upgraded property features a bright, open-concept main floor with expansive windows showcasing nothing but peaceful greenery. The spacious layout includes a full dining room, a modern kitchen, and an inviting great room designed for everyday living and entertaining. Upstairs, the generous primary suite offers a beautifully finished, spa-like ensuite, along with well-sized secondary bedrooms. The walkout basement provides incredible potential for additional living space while enjoying the same tranquil views. Modern construction, premium finishes, and a rare natural setting make this home an exceptional opportunity. (id:15069)
So nice to come home to - Spotlessly clean luxury condo @trendy Yonge Eglinton, Smaller boutique building, Floor plan provides opportunity to create home office, Exercise room, Concierge, BBQ area, Party/Meeting room, Ensuite laundry, Locker, Underground Parking, Security, Visitor Underground Parking, Water, Hydro, Heat, CAC, parking & locker all included in maintenance. Community Centre + Swimming Pool + Park within walking distance, Walk to subway in minutes, Bus at your doorstep, Walk to Metro grocery store in minutes, Wonderful opportunity for seniors downsizing regarding location, boutique building size and locational amenities + transit at your finger tips. Easy to view. (id:15069)
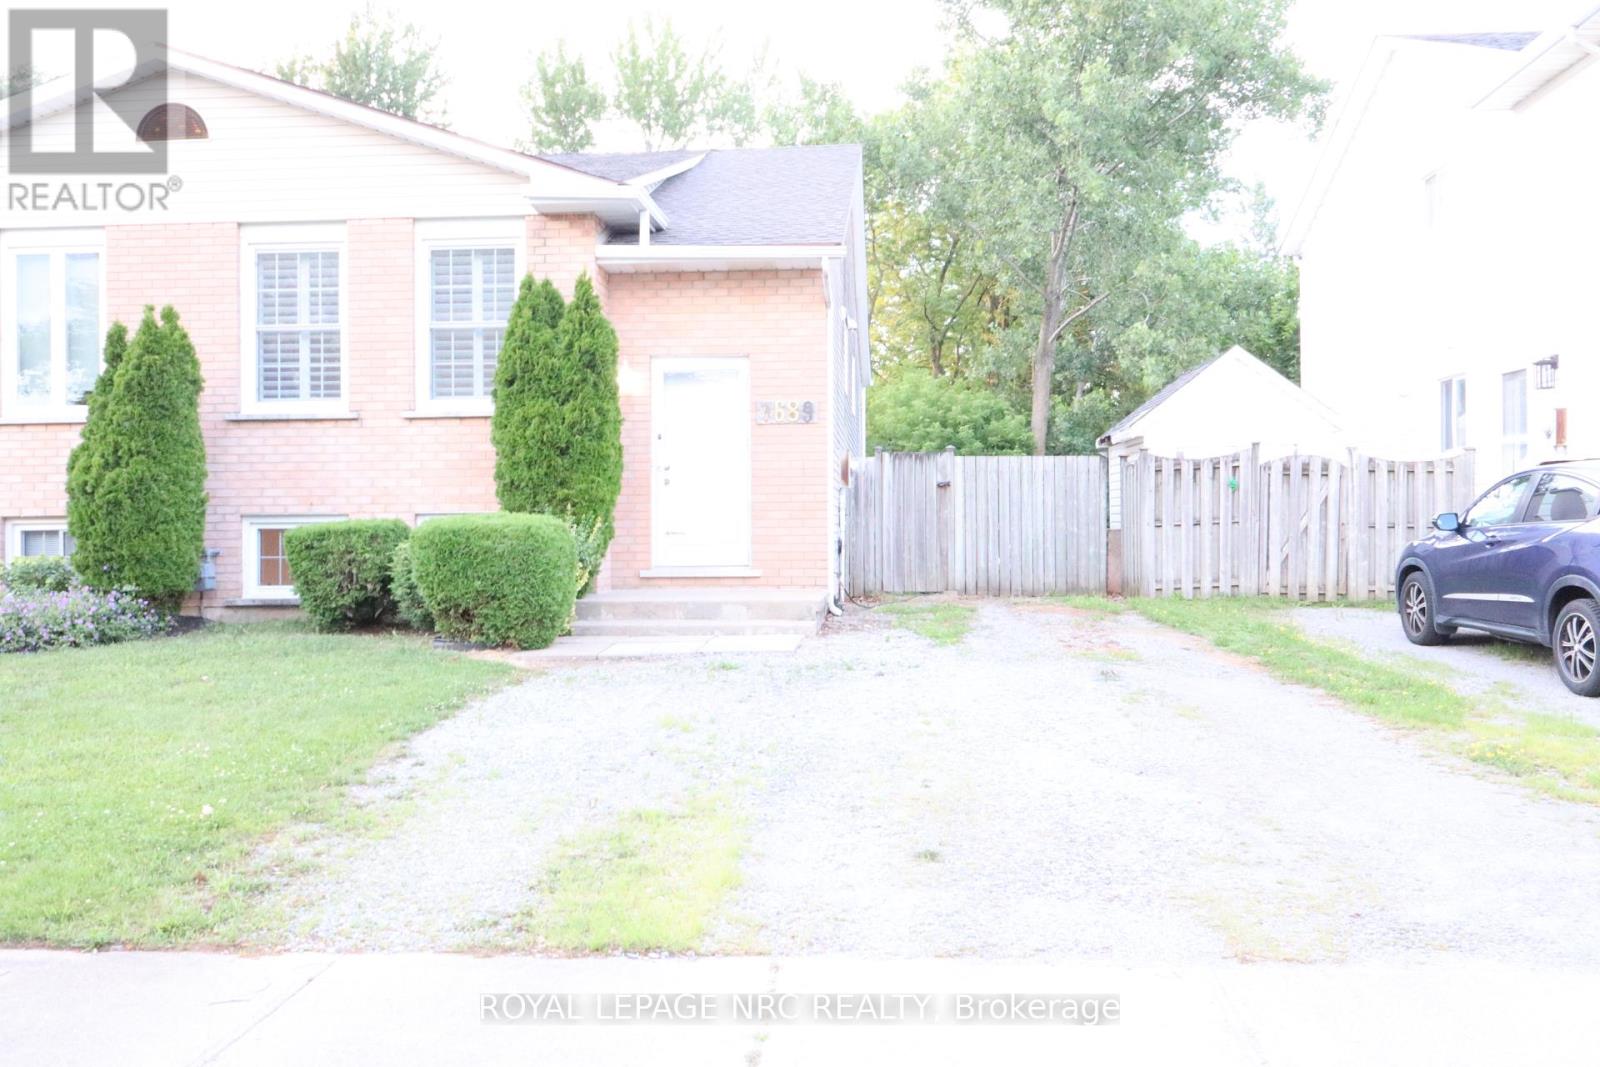
This stunning 3 bedroom bi-level semi is located in the Northland of Niagara Falls in a quiet neighbourhood.Freshly painted throughout. It is an ideal set up for a single family or an in-law possibility with a basement walkout off the family room.Presently being used as a workout room.The inside of the home has quality everywhere from the custom kitchen with maple cupboards, cove ceilings. A uniquely styled kitchen hutch with a double helix design. The living room has quality engineered flooring.The kitchen with porcelain tiles.Both the bathrooms have been done over!In fact the whole home has been done over from top to bottom and just waiting for the new owner.A quick closing is possible! Don"t miss out on this great home! (id:15069)
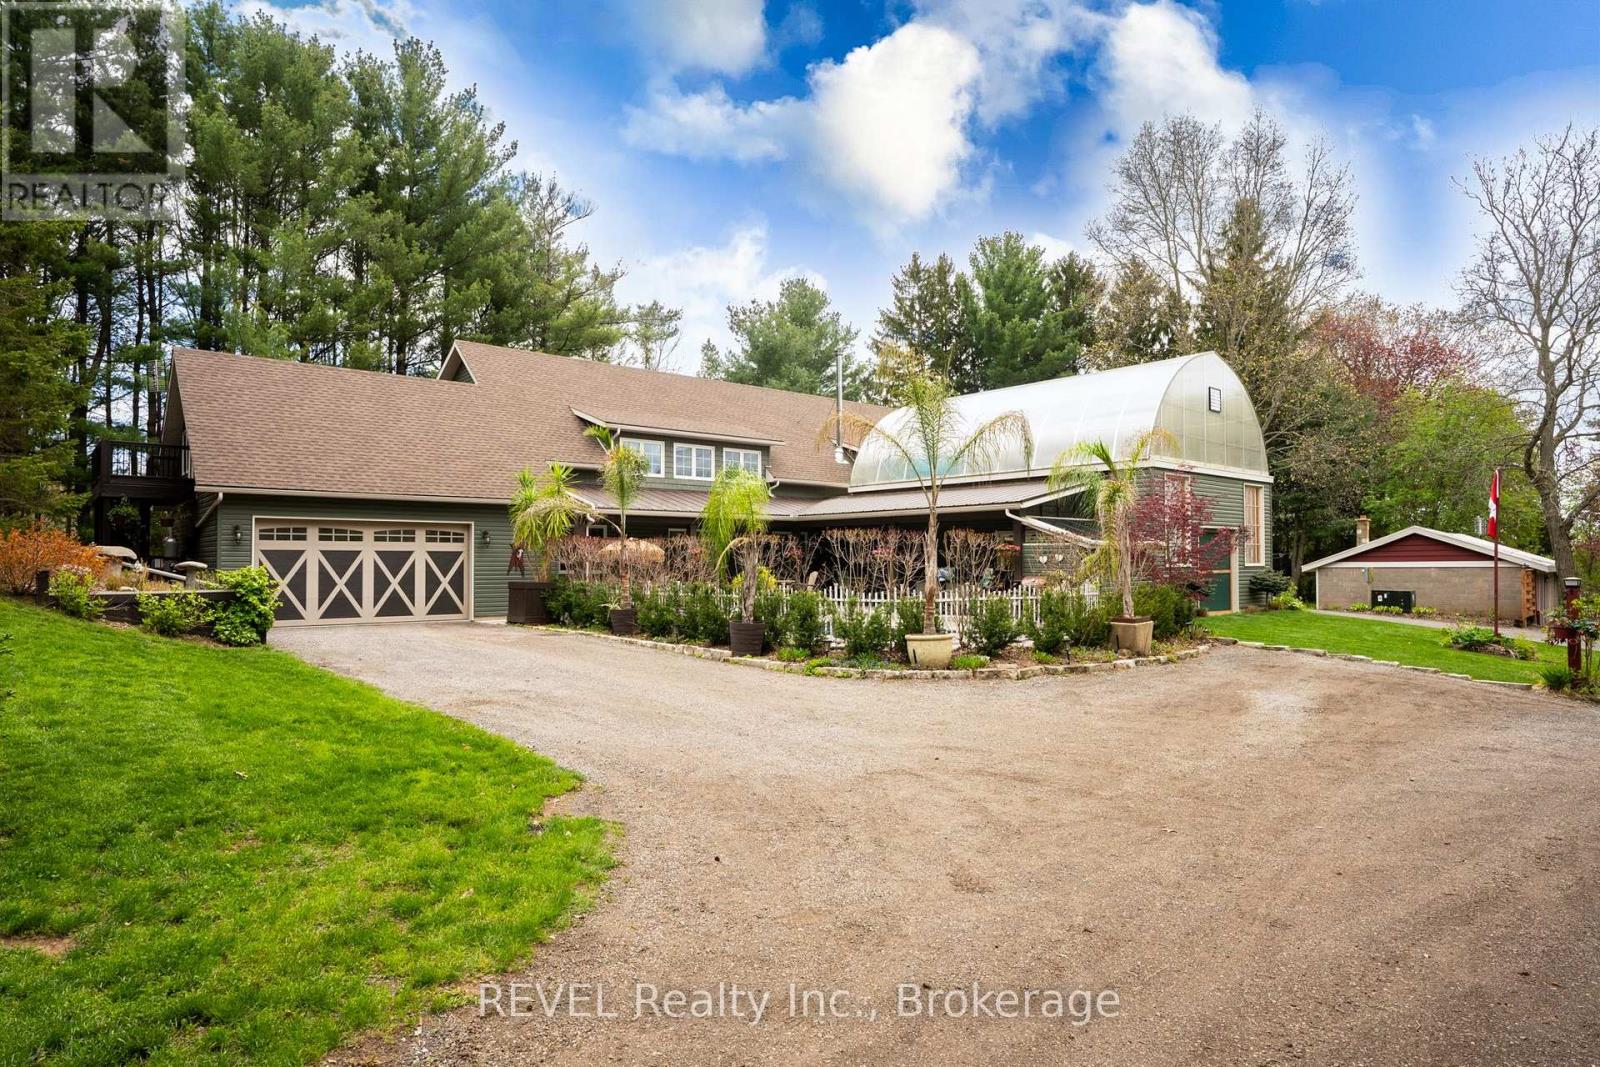
Nestled on a picturesque, treed estate lot in the heart of Pelham's rolling countryside, this exceptional custom-built home offers luxury, privacy, and remarkable versatility. Built in 2021 by renowned Tucker Homes, the property features two separate entrances-one from Canboro Road and another from Memorial Road-providing both convenience and exclusivity. Boasting approximately 4,332 sq. ft. of total living space, this impressive two-storey residence offers 5 bedrooms and 6 bathrooms, including two fully self-contained living quarters, making it ideal for multi-generational living, in-law accommodations, or income potential. The main home is thoughtfully designed and features an open-concept great room highlighted by a stunning river rock wood-burning fireplace. This space is complemented by three bedrooms and two bathrooms, as well as an attached two-car garage. Above the garage, a private loft suite offers a bedroom, 3-piece bathroom, and separate entrance-perfect for guests or rental use. The secondary residence boasts an open-concept kitchen and living area, along with two bedrooms and two full bathrooms, offering complete independence and comfort. Outdoor living is taken to the next level with a heated chlorine fiberglass pool, integrated speakers, outdoor kitchen and serene views of the surrounding landscape. Adding even more value is a detached, fully serviced 3-season trailer, complete with a kitchen, full bathroom, and bedroom-ideal for guests or short-term rental opportunities. Additional highlights include a detached garage, storage building/chicken coop, and an impressive 894 sq. ft. heated greenhouse featuring a hot tub, wet bar, electric fireplace, and built-in speakers. This rare offering combines luxury living, income potential, and serene rural charm-all just minutes from town amenities. A truly one-of-a-kind property that must be seen to be fully appreciated. (id:15069)
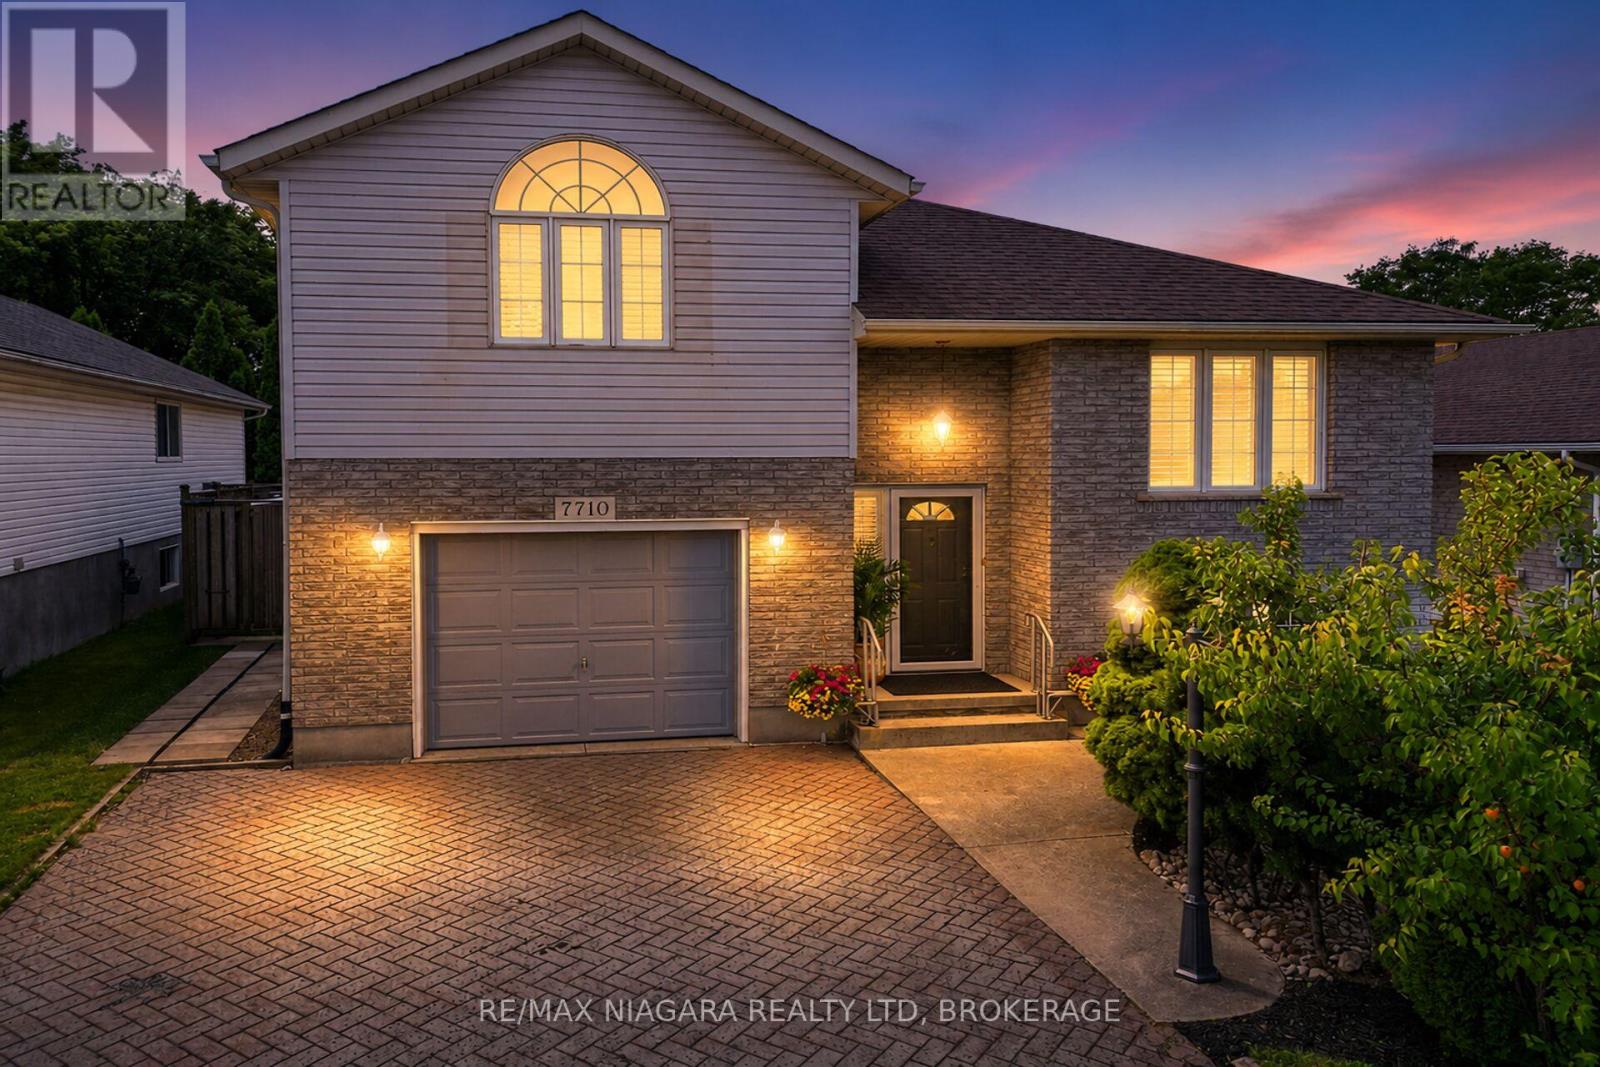
3 + 1 bedroom Raised Bungalow with second level Master Bedroom with Ensuite ; Garden door off kitchen steps out to a covered deck and fenced back yard. The Lower level is finished with a rec-room, sitting area, 4th bedroom and a 3pc. bath...ideal for company, family member wanting private space or rent potential. There is additional outdoor storage under the deck. Furnace2016, A/C, 2016, Roof shingles 2015 kitchen and main bathroom floors 2015. The house has been completely painted with cloud white paint and the yard has been landscaped and manicured. There is no work to be done to the property. Ready to move in. It has been staged to perfection. Just view the drone video and pictures and it will show you what a wonderful, clean, attractive property that has been listed. Rent potential or in-law suite. ** This is a linked property.** (id:15069)
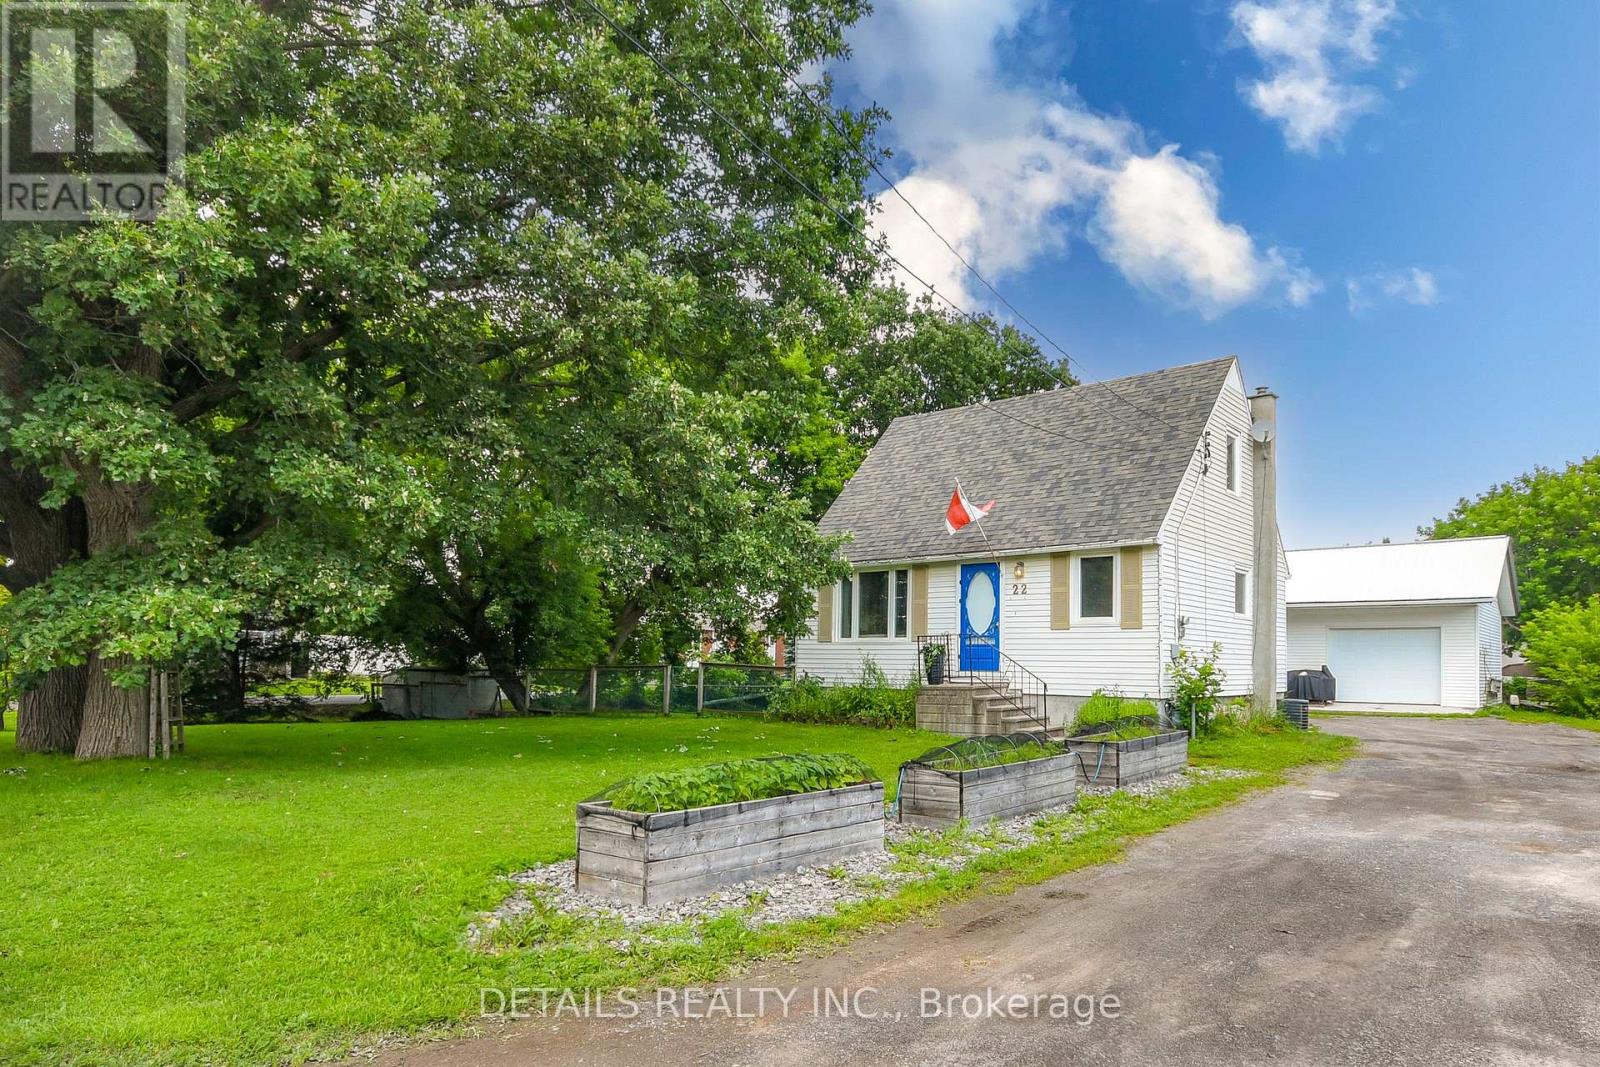
Move-in ready and loaded with value! Situated on a generous corner lot in the heart of Richmond Village, this charming detached home offers the perfect blend of comfort, functionality and affordability. The true standout is the impressive insulated and heated detached garage with electricity-ideal for hobbyists, contractors, mechanics, home businesses or anyone looking for the ultimate workshop. Inside, you'll find a bright, well-maintained home with 3 bedrooms, including a convenient main-floor bedroom, a full bathroom on the main level, an inviting living room, and an eat-in kitchen with plenty of cabinetry and workspace. The partially finished lower level features a cozy gas fireplace and offers excellent potential for additional living space, a recreation room or home office. Enjoy the spacious fenced yard with mature trees, abundant parking, and a location just steps from parks, schools, shopping and restaurants, with an easy commute to Kanata and Ottawa. Exceptional opportunity! Roof re-shingled 2017, AC+Furnace 2019, Garage reno w/furnace 2016/2021, windows 2018, updated bathroom 2022, updated upstairs flooring and new stairs carpet 2022. (id:15069)
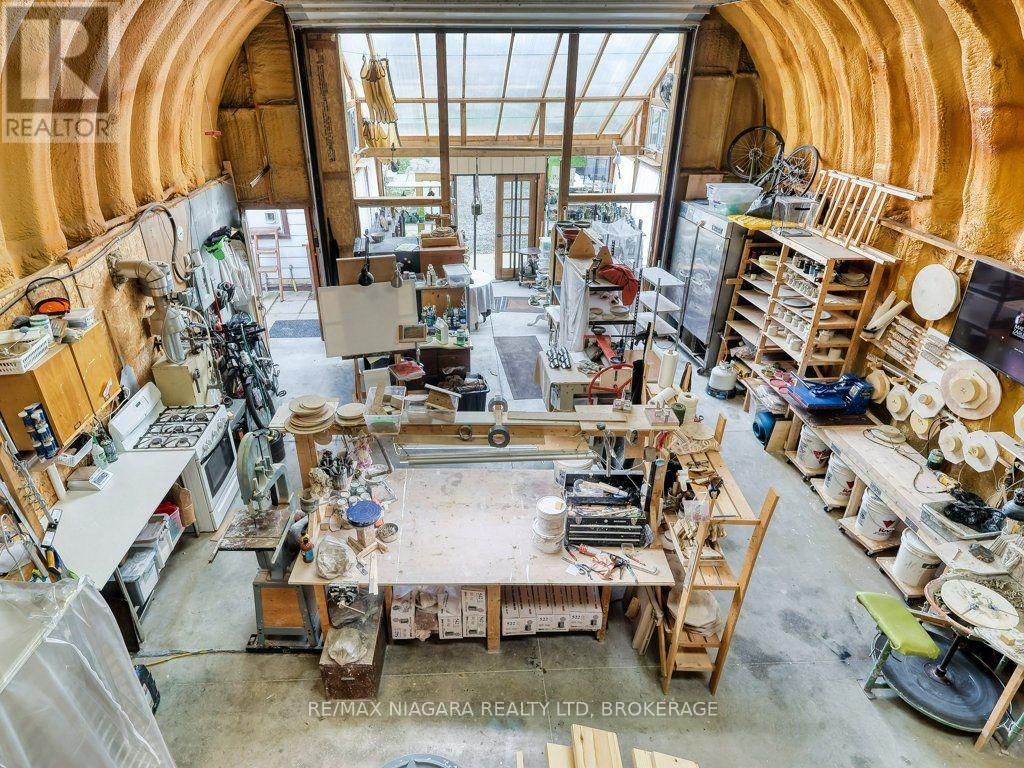
Dreaming of a home with the perfect heated workshop or studio? Your search ends here! Welcome to 30 Erie Street, nestled on a double corner lot at the intersection of two quiet streets in Dain City. This prime location is just a short walk from the canal and its scenic walk/bike trail, and the nearby old canal is perfect for canoeing, paddleboarding, and winter ice fishing. You'll also be within minutes of all amenities in Welland and Port Colborne. This charming 6 bedroom, 2 bathroom home features numerous updates including a modern kitchen, laminate flooring throughout the main floor, renovated bathrooms, a 200-amp electrical panel, furnace and central air (2018), and energy-efficient windows (2020). The spacious interior includes an open-concept living and dining area ideal for entertaining guests. The property's exterior is equally impressive. It boasts a MASSIVE insulated workshop measuring 40L x 25W x 18H with hydronic in-floor heating, a 100-amp panel, floor anchors for a car hoist, and a 16W x 14H garage door. The workshop also includes a large mezzanine for storage or an artist studio and a sunroom at the front of the garage. The double-wide driveway offers parking space for 8+ cars or trailers. The fenced backyard is an oasis featuring a large gazebo equipped with an outdoor kitchen space with natural gas hookup and an outdoor sink with hot and cold water, perfect for cooking or barbecuing year-round. The huge yard includes fruit trees and garden beds. This home offers both tranquility and convenience in a growing community. Commuters will appreciate the easy access to major highways. Don't miss your chance to own this exceptional property where work, play, and family life come together. (id:15069)
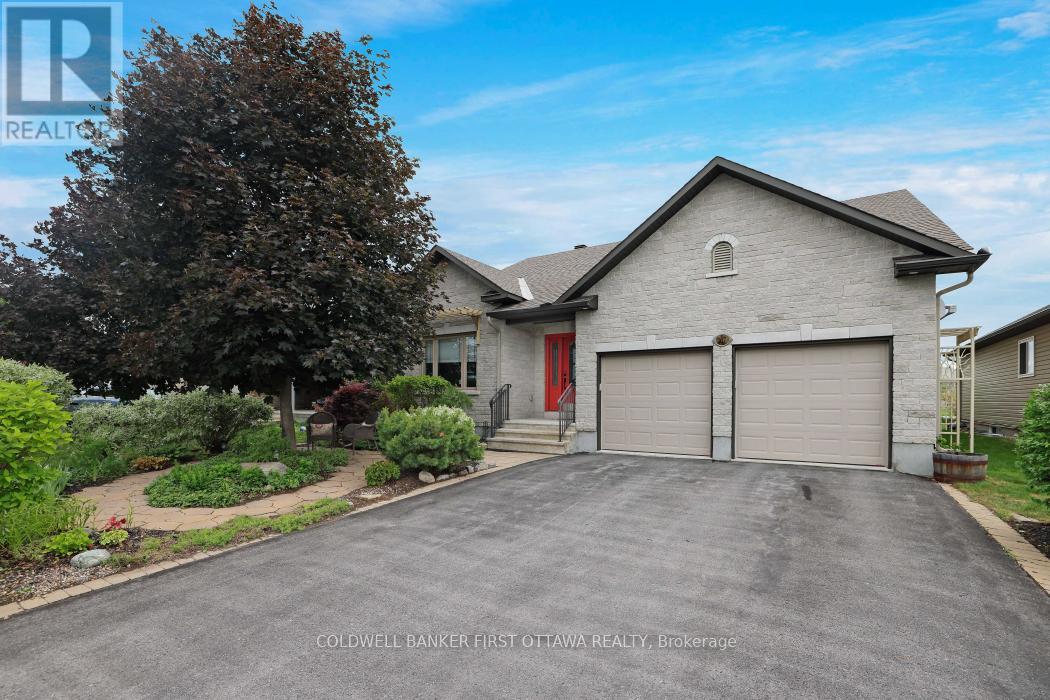
OPEN HOUSE is CANCELLED PROPERTY is CONDITIONALLY SOLD Welcome to this exceptional Neilcorp bungalow offering over 1,600 square feet of beautifully designed main-floor living. Thoughtfully customized by the builder and showcasing quality finishes throughout, this stunning home blends elegance, comfort, and functionality. The bright and spacious main level features two generous bedrooms plus den, perfect for a home office, library, or guest space. The living room boasts soaring vaulted ceilings and a striking custom fireplace, creating a warm and inviting focal point for both everyday living and entertaining. The beautifully upgraded kitchen is a chef's delight, featuring high-end appliances, premium finishes, and a dedicated coffee nook. Two stylishly updated bathrooms and a convenient main-floor laundry room further enhance the home's exceptional functionality. Additional convenience is found in the double-car garage with inside access. The fully finished lower level offers incredible flexibility to suit your lifestyle, with two additional rooms that can serve as bedrooms, offices, hobby rooms, or guest accommodations. Two expansive living areas provide endless possibilities, whether you envision a family room, home gym, media room, or multi-generational living space. with no rear neighbours, the beautifully landscaped property creates a private backyard oasis. Enjoy relaxing or entertaining in the fully fenced yard featuring a gazebo and mature landscaping. This meticulously maintained bungalow offers sophisticated, turnkey living and is sure to impress even the most discerning buyer. (id:15069)
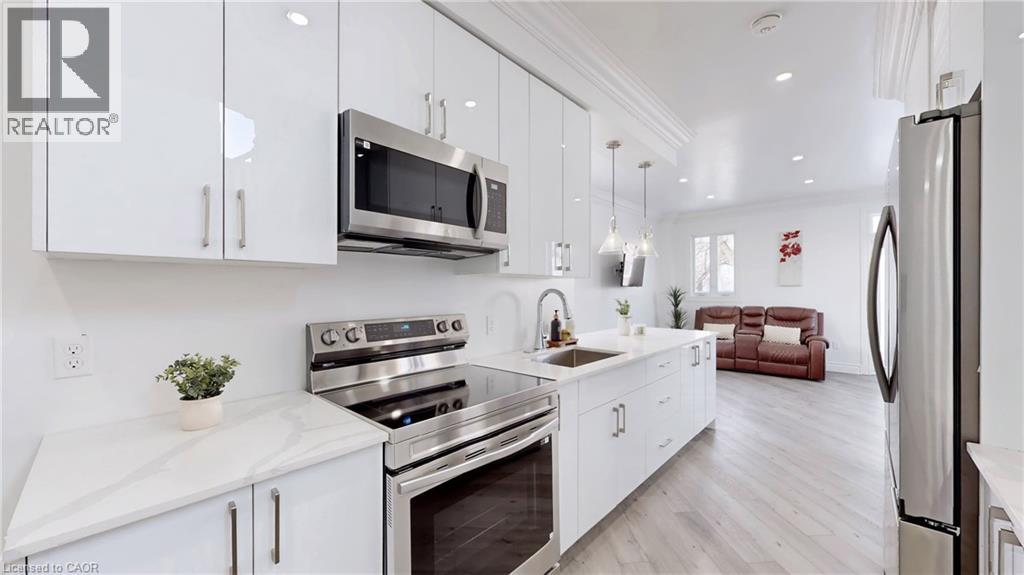
Welcome to 85 Albany Ave - A fantastic opportunity for first time home buyers or investors, This Beautifully BUILT 2025 home offers 3 spacious bedrooms and 2.5 modern bathrooms, designed with comfort and functionality in mind. The home features brand-new stainless steel appliances, an open concept layout, and walkout access to a back deck, perfect for entertaining or family gatherings. fenced in back yard. This NEW BUILT comes with new plumbing, electrical, upgraded waterline, hot water tank, furnace and A/C all owned with no rental fees for peace of mind and long term savings. The unfinished basement with a separate entrance have a great potential for a future in law suite or a second legal unit with excellent income potential. New Concrete driveway completes this move in ready home. A rare opportunity offering modern living, flexibility and investment potential. Grass on the backyard to be completed. (id:15069)
Welcome to 17 Sunnymeade Avenue, a family-friendly home tucked away on the outskirts of Prescott in one of the area's most desirable neighbourhoods. With seasonal views of the St. Lawrence River, a rare township-maintained green space directly behind the property, and an inviting in-ground pool, this is a home designed for making memories both inside and out. The main level offers a bright and functional layout featuring an open-concept living and dining area, perfect for everyday living and entertaining. Two patio doors provide seamless access to the rear deck, creating an easy connection to the backyard oasis. The eat-in kitchen offers plenty of workspace and storage, while down the hall you'll find three comfortable bedrooms, including a primary bedroom with convenient access to the updated main bathroom. The finished lower level expands your living space with a large rec room anchored by a cozy gas fireplace, making it the ideal spot for movie nights, family gatherings, or a play area for the kids. Two additional bedrooms, a 3-piece bathroom, laundry room, and dedicated storage space provide the flexibility today's families need. Outside, summer days will be spent enjoying the in-ground pool, while the heated double-car garage offers year-round convenience for vehicles, hobbies, and extra storage. Located just minutes from Prescott, only 10 minutes to Brockville, and close to schools, shopping, recreation, and the St. Lawrence River, this is a location that truly delivers. Move in and get settled before the 2026 school year begins. (id:15069)
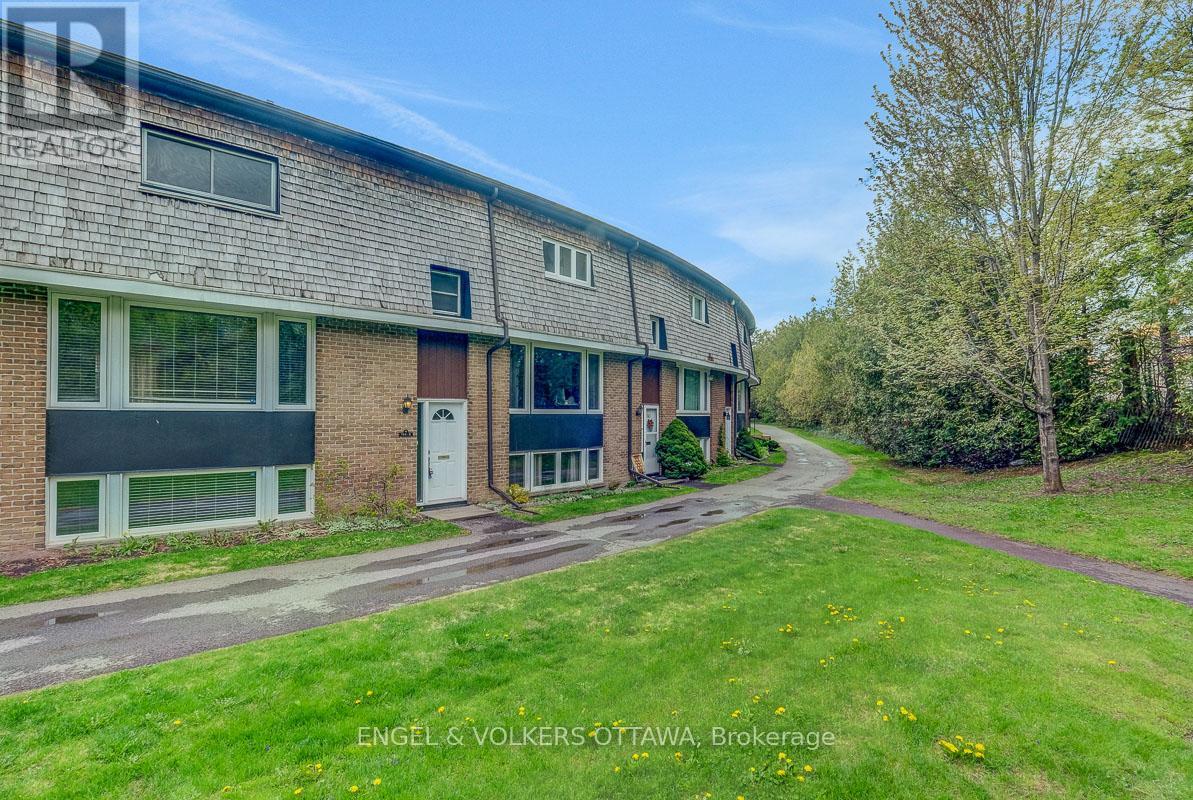
Attention First Time Buyers, Downsizers, Investors and Students! This spacious and ideally located four bedroom townhome is the perfect purchase. Enjoy the convenience of underground parking and low maintenance outdoor living in a private, calm environment just an eight minute walk away from Mooney's Bay Beach. Aggressively priced, this property offers tremendous value. Be sure to watch the video highlighting its incredible potential. Notable updates include a new natural gas furnace installed in 2026 and central air conditioning added in 2025. Featuring generous bedrooms throughout, the lower level fourth bedroom boasts huge windows and easily transforms into a family room, home gym, or guest space. For Carleton University parents, this is the ultimate opportunity to house your student while renting out extra rooms to save significantly on residence or rental costs. Exciting news, the cedar shingles are being replaced with composite product for a new modern exterior! (id:15069)
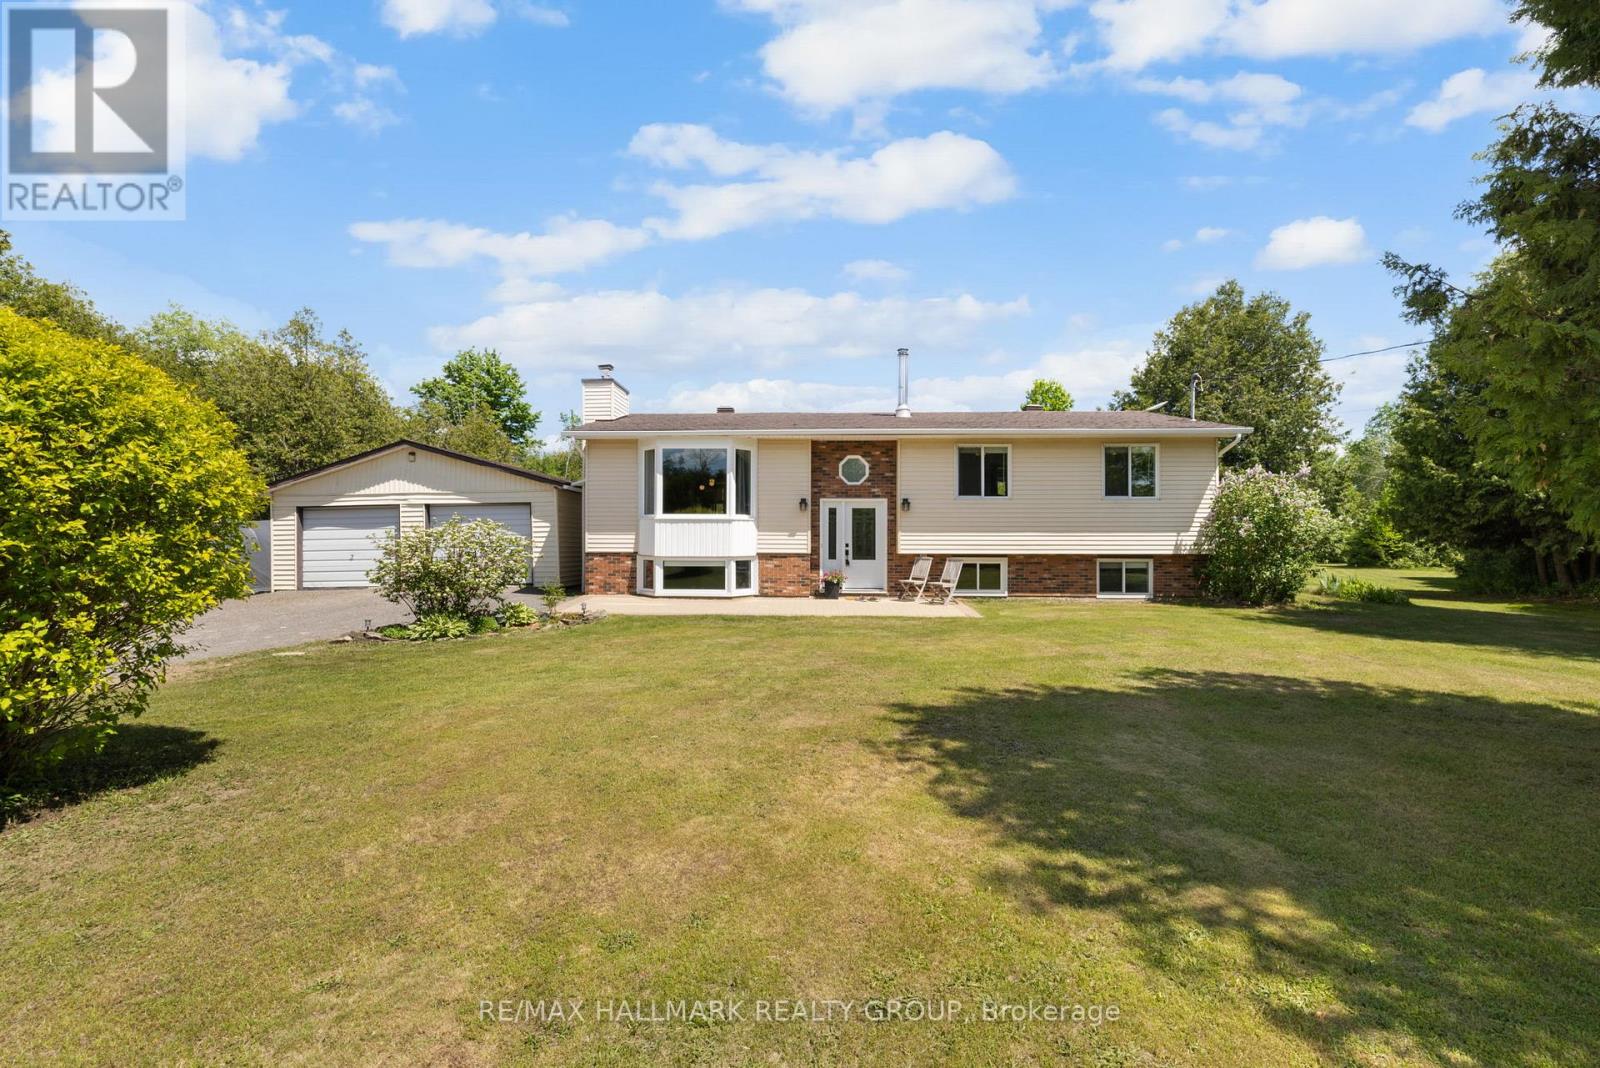
Escape to the perfect blend of country living and convenience with this charming home situated on 4.2 picturesque acres, just minutes from town and offering an easy commute to the city. Surrounded by nature, this peaceful property provides the ideal setting to relax, unwind, and enjoy the outdoors from the spacious entertaining-sized back deck. Inside, you'll find a bright and welcoming main floor featuring a large living room and formal dining area, highlighted by a cozy fireplace, beautiful picture window, and patio doors leading to a sun-filled 3-season sunroom. The functional layout includes three generously sized bedrooms, including a primary suite with its own ensuite bath, as well as a full main bathroom. The finished lower level offers exceptional additional living space with a large recreation room, comfortable family room a fourth bedroom or den, cozy wood-burning fireplace, and a spacious laundry/utility room. Whether you're looking for room to grow, space to entertain, or a peaceful rural retreat close to amenities, this property offers it all. Enjoy the privacy, tranquility, and endless possibilities that come with owning your own slice of the countryside. (id:15069)
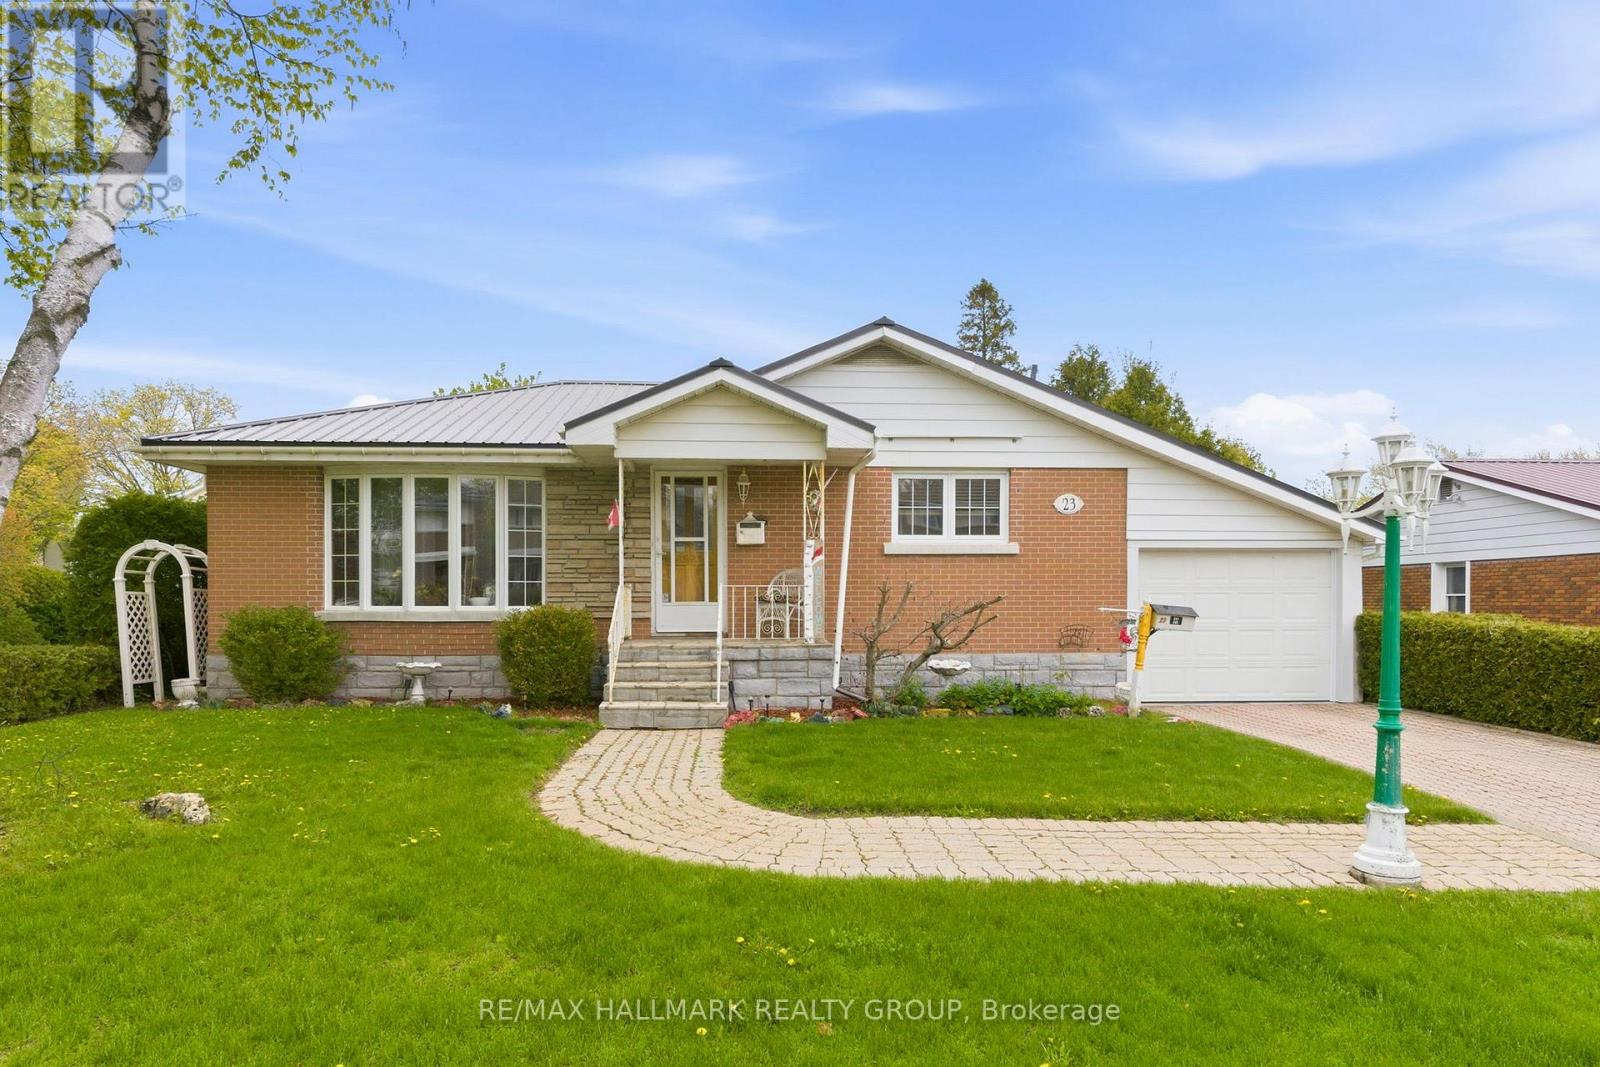
Tucked into a convenient central Brockville location close to shops, restaurants, parks, and everyday amenities, this well-maintained all-brick bungalow offers comfort, functionality, and space for the whole family. With timeless curb appeal including a durable metal roof, attached garage, and a beautifully landscaped fully fenced yard, this home has been thoughtfully cared for inside and out. Step inside to discover warm hardwood flooring and a bright, spacious living room filled with natural light. The inviting eat-in kitchen offers plenty of room for everyday meals and gathering with family and friends. A flexible main floor room provides endless possibilities - use it as a formal dining room, home office, or additional bedroom - complete with direct access to the charming 3-season sunroom overlooking the lush backyard. Two additional bedrooms and a nicely updated 4-piece bathroom complete the main level. Downstairs, the finished lower level expands your living space with a large rec room featuring a cozy gas fireplace, perfect for movie nights or entertaining. You'll also find an additional bedroom, a 3-piece bathroom, laundry area, and plenty of storage space. Outside, enjoy a private fully fenced yard with mature greenery and plenty of room to relax, garden, or entertain. Whether you're starting out, downsizing, or looking for a centrally located family home, this property offers incredible versatility in a sought-after Brockville neighbourhood. (id:15069)
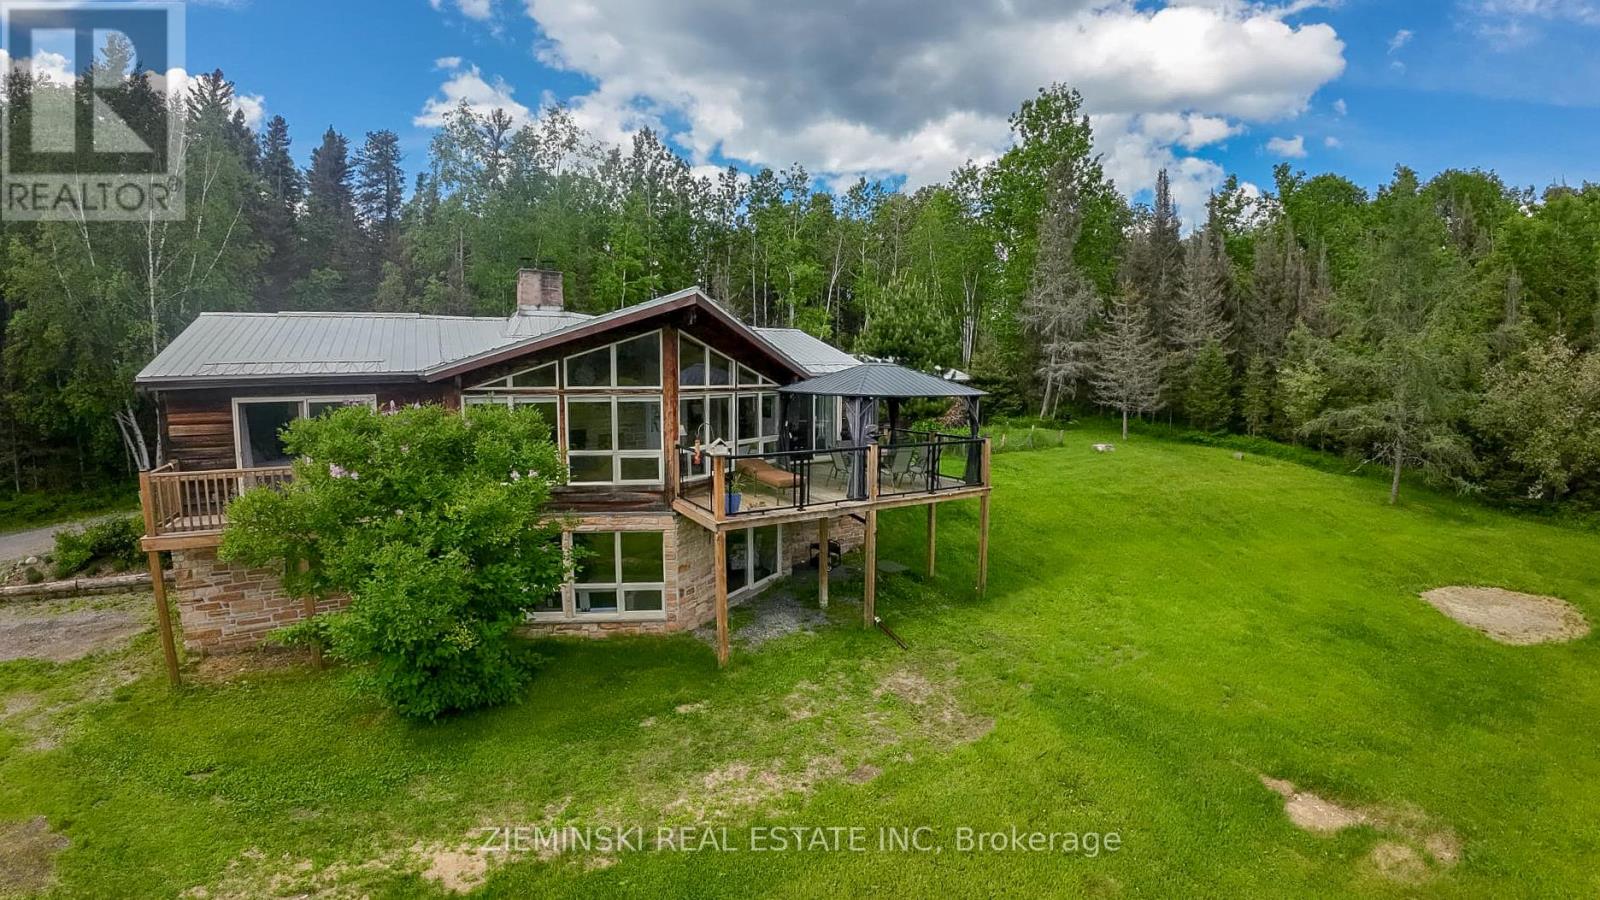
Here is your chance to own an UNORGANIZED private Northern Ontario paradise with this stunning 41.15-acre property! This spacious 5-bedroom, 3-bath home offers privacy, natural beauty, and endless outdoor adventure right from your doorstep. The Kapakita Creek winds through the property and connects to both Lake Sesekinika and Kapakita Lake, making it ideal for fishing, kayaking, boating, and hunting. Inside, the home features a bright open-concept main floor with plenty of natural light, a welcoming kitchen, dining and living area with a built-in wood stove, plus 2 bedrooms including a generous primary suite with ensuite and walk-in closet. The finished walk-out basement offers even more space with a second living area featuring a second built-in wood stove, 3 additional bedrooms, a 3-piece bath, laundry room, and ample storage. Outside, enjoy the peace and beauty of this secluded property with over 41 acres to explore. A large 40' x 25' garage provides space for approximately 4 vehicles, along with a drilled well, septic system, and low taxes in this unorganized township. All this within just 20 minutes to Kirkland Lake and 25 minutes to Matheson. (id:15069)
Welcome to this well maintained 2+2 bedroom 1 bath home in the charming town of Aylmer. This property offers the perfect blend of comfort and functionality. The impressive 20x30' shop features infloor heating ready for hook up, hydro, remote overhead door, and a spacious concrete apron, offering exceptional space for parking and easy access. Vinyl siding and Board and Batten in 2025, The roof and covered deck in 2024 with CF Shingles life time warranty giving you added peace of mind. Step outside to enjoy the 10' x 20' covered deck, partial fenced backyard, perfect for relaxing and entertaining with plenty of space for family and friends. this property is one you won't want to miss! (id:15069)
TWO HOMES. ONE FAMILY. ENDLESS POSSIBILITIES. Welcome to 21 Centre Street, a beautifully updated home in the heart of Prince Edward County offering the flexibility today's families are searching for. Whether you're caring for aging parents, helping adult children save for their future, welcoming extended family, or looking for mortgage-helper potential, this unique property adapts as life changes. Currently enjoyed as one spacious family home, it features two separate living spaces, each with its own kitchen, bathroom, laundry, and private entrance, allowing families to stay connected while enjoying the privacy and independence everyone values. The main level offers comfortable everyday living with a bright modern kitchen featuring granite countertops and window seating, spacious living and dining rooms, a bedroom, and a full bathroom with laundry. Upstairs offers three additional bedrooms, a second kitchen, another full bathroom with laundry, and generous living space ideal for family or guests. Step outside to your private courtyard featuring a saltwater hot tub, professionally landscaped gardens, perennial berries and herbs, and inviting outdoor spaces perfect for relaxing or entertaining. The detached garage with upper loft offers endless possibilities as a home office, studio, gym, hobby room, or additional living space. Additional features include a metal roof, full-house automatic generator, owned on-demand hot water, heated bathroom floor, heated towel rack, heated bidet seat, spray-foam insulated basement, and 200-amp electrical service. Located just steps from Picton's vibrant Main Street, you'll enjoy boutique shopping, restaurants, cafés, theatres, wineries, breweries, and year-round events, with Sandbanks Provincial Park just minutes away. More than a house, 21 Centre Street is a home designed to bring generations together while giving everyone room to live independently. (id:15069)
Charming and beautifully updated country home nestled on a flat 1.24-acre rural lot, offering scenic views of Rice Lake in the distance and the perfect blend of modern living and peaceful countryside charm. This move-in ready 1.5-storey property features a highly functional layout, including a convenient main floor primary bedroom and a full 4-piece bathroom, complemented by a bright, spacious eat-in kitchen. The upper level hosts two additional bedrooms and a second shared 4-piece bathroom. The lower level expands your living space with a welcoming family room and offers effortless outdoor transition, featuring easy access via a short half-flight of stairs out to a serene patio complete with a relaxing water feature. Outside, the expansive property highlights a sizeable barn with a metal roof alongside a separate storage building-ideal for hobbies, extra vehicles, or a workshop. Located just minutes from the popular Rolling Grape Vineyard and a short, convenient drive into the city of Peterborough, this property is perfectly suited for families or those seeking an idyllic rural lifestyle. Also worthy of note is the agricultural zoning of this lot, which leads to more potential uses. (id:15069)
Experience the charm of Bobcaygeon and the relaxed lifestyle of the Kawarthas in this beautifully renovated brick bungalow, perfectly situated on a stunning 90' x 205' lot. Completely move-in ready, this home offers the perfect balance of comfort, style, and peace of mind with extensive recent upgrades already completed. Filled with natural light from an abundance of updated windows, the thoughtfully designed interior features spacious principal rooms and a functional layout ideal for both everyday living and entertaining. The updated kitchen offers ample workspace and flows seamlessly into the separate dining area. The inviting living room showcases a stunning brick electric fireplace and overlooks the bright sunroom, surrounded by expansive windows and offering direct access to the patio and backyard. The spacious primary suite features a beautifully renovated ensuite bathroom, while second bedroom enjoys peaceful views of the backyard. Offers 2nd fully reno'ed bathroom. Step outside and enjoy your own private retreat. The fully fenced backyard provides exceptional space for entertaining, gardening, pets, family gatherings, or simply relaxing and enjoying the peaceful country setting. Properties offering this amount of usable outdoor space are becoming increasingly difficult to find. The large insulated 2-car garage, with direct access into the home, offers exceptional functionality, storage and future potential, complete with a versatile loft space above. Whether you're a first-time buyer, downsizer, retiree, or anyone seeking the perfect blend of modern comfort and small-town charm, this beautifully maintained property is a rare opportunity to own a truly special home in one of the Kawarthas' most desirable communities. (id:15069)
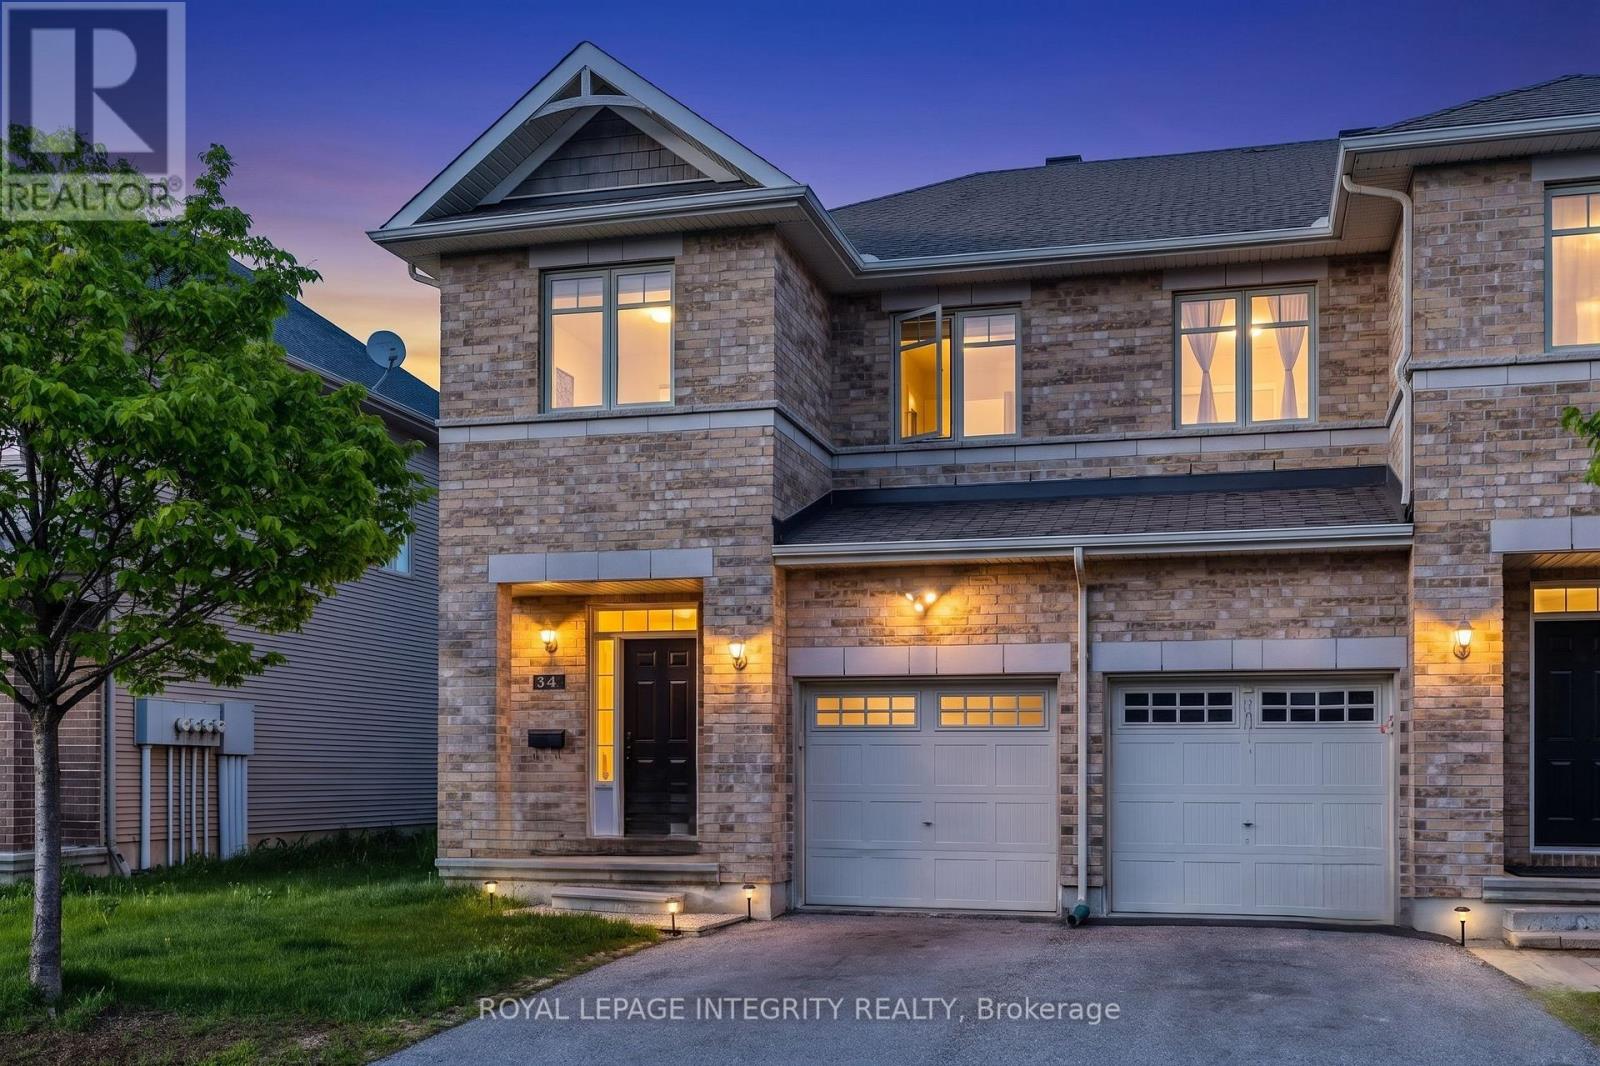
Welcome to 34 Torbec, A well maintained spacious 3 bed, 3 bath END-UNIT townhouse offering 2018 SqFt of living space in the sought after Kanata Lakes. The main floor features a welcoming foyer, 9 foot ceilings, a spacious open concept dining/living room, and a spacious kitchen with granite countertops, S/S appliances and plenty of dining space-the perfect spot to entertain guests. The second level boasts a bright large primary bedroom with a 4 piece ensuite with standing shower and a soaker tub and a walk-in closet. Two additional generously sized bedrooms & a full 3 piece bathroom and conveniently located laundry room can also be found on this level. Great-sized, fully finished basement with a gas fireplace & a 3 piece bath rough-in and a storage room. The fully fenced backyard with no direct neighbors provides a safe and private space for kids to play or to host friends and family. Located on a quiet street. The location is a family's dream: close to high rated schools, parks, public transit, and more. Don't miss your chance to own this thoughtfully designed, versatile home in one of Kanata's most sought after neighborhoods. **Recently painted, new bathroom vanities.** Come fall in love today! (id:15069)
Welcome to this newer, spacious four-bedroom, three-bathroom home, situated in a desirable location on a large lot. Offering both comfort and functionality, this property is perfect for families and anyone needing extra space inside and out. One of the standout features is the true two-car insulated garage, large enough to accommodate two full-size trucks with ease-plus parking for an additional four vehicles in the driveway, making it ideal for families, guests, or hobbyists. Step inside to a thoughtfully designed layout featuring bright, open living spaces. The home is filled with natural light thanks to large west-facing windows. The living room features a vaulted ceiling adding a sense of openness. The kitchen is both stylish and functional, complete with granite countertops, ample cabinetry, and great flow for everyday living or entertaining. Convenient main floor laundry adds to the home's practicality. The primary suite features a walk-in closet and a private ensuite bath, offering a comfortable retreat at the end of the day. This home is also well-equipped for modern living, with features such as wiring for a generator and hot tub, plus a sprinkler system to keep the lawn looking its best. Outside, enjoy a fully fenced yard, large patio, with plenty of space for entertaining, kids, or pets. The large lot provides endless potential for outdoor living, whether you're hosting gatherings or simply relaxing in your own backyard. Located just 5 minutes or less to CFB Trenton, Highway 401, and the YMCA, this home offers exceptional convenience while maintaining a quiet, residential feel. A fantastic opportunity offering space, features, and location-this home is truly a great value and ready for you to see today! (id:15069)
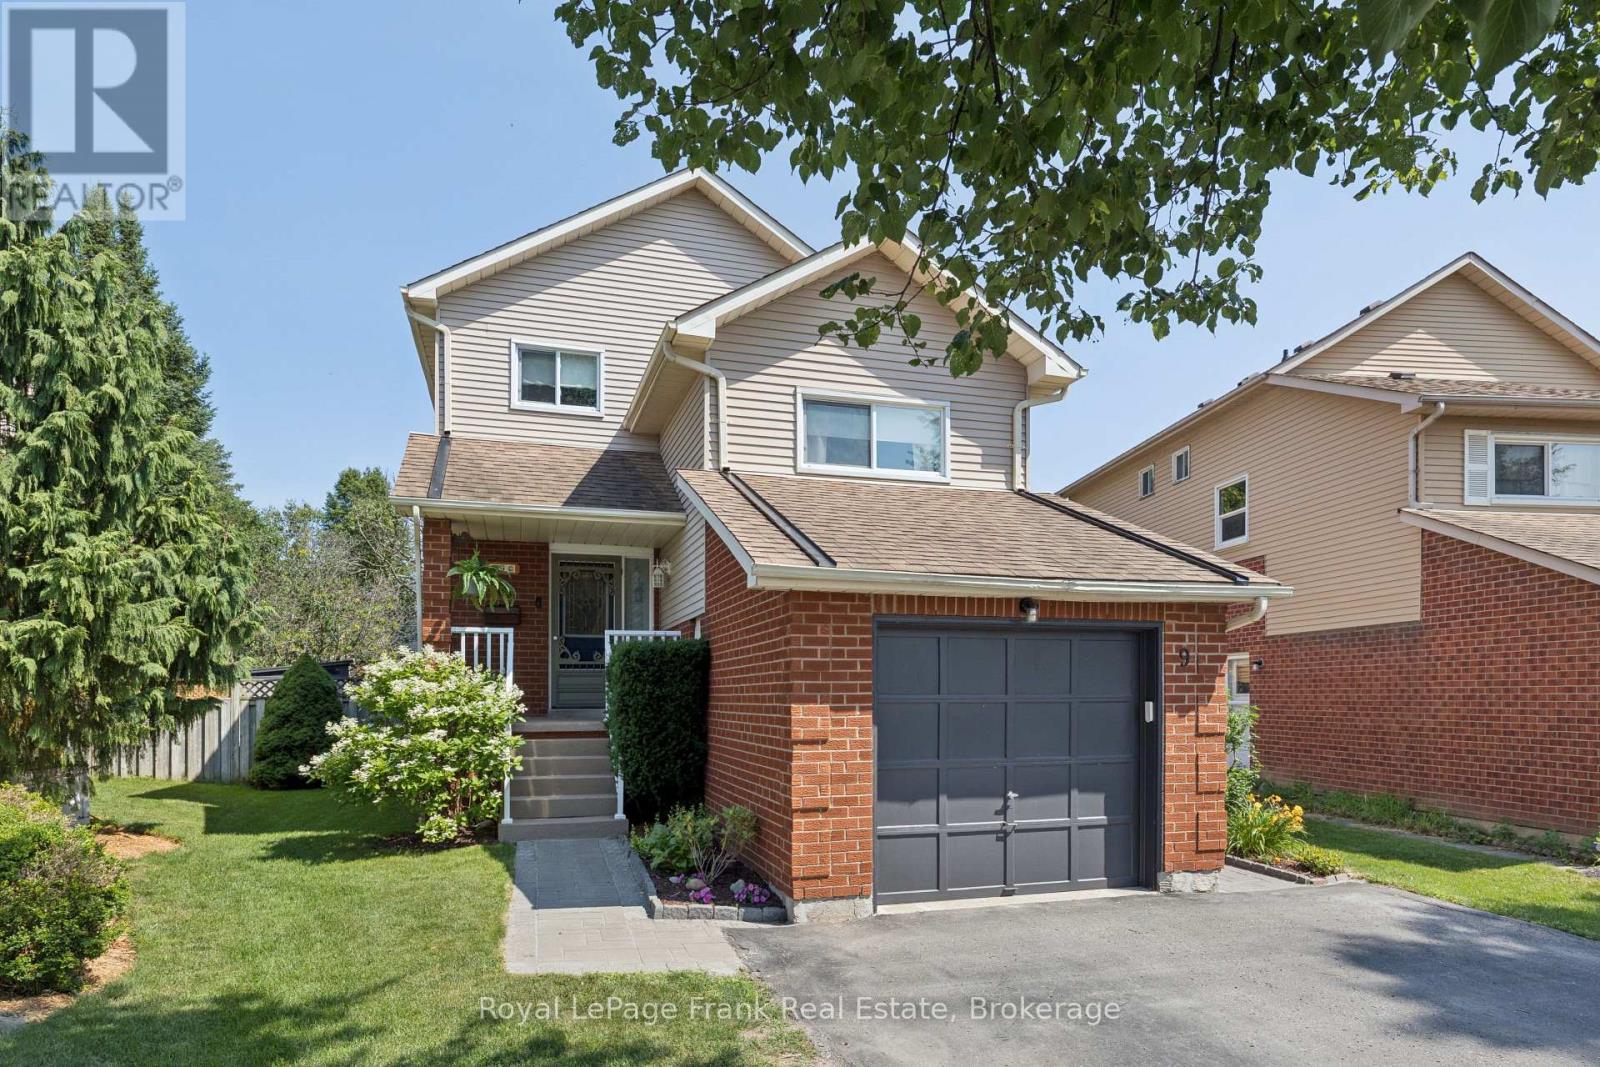
Newly Available Quiet Court Location! Welcome home to 9 Giles Court, an exceptional 2-storey link property nestled on an incredible, premium pie-shaped lot in the heart of Blue Grass Meadows. Brimming with true pride of ownership, this beautifully maintained 3+1 bedroom, 3-bathroom home offers the perfect blend of family-friendly functionality and outdoor space. Step inside to a bright and functional main floor featuring a welcoming kitchen with a seamless walk-out to a large family sized, private rear deck-perfect for morning coffee or weekend entertaining. The spacious, open-concept L-shaped living and dining areas offer a fantastic layout for hosting family gatherings. Upstairs boasts three generous bedrooms, including a spacious primary retreat complete with "his and hers" closets and a private 2-piece ensuite bathroom. The expansive, pie-shaped backyard is a gardener's dream and an outdoor enthusiast's oasis, providing a rare level of privacy and space for children and pets to play. Unbeatable location just minutes from top-rated schools, local parks, transit, shopping, and convenient commuting options with swift access to Highway 401, Highway 407 and the GO Station. Note; Property is Linked underground only. (id:15069)
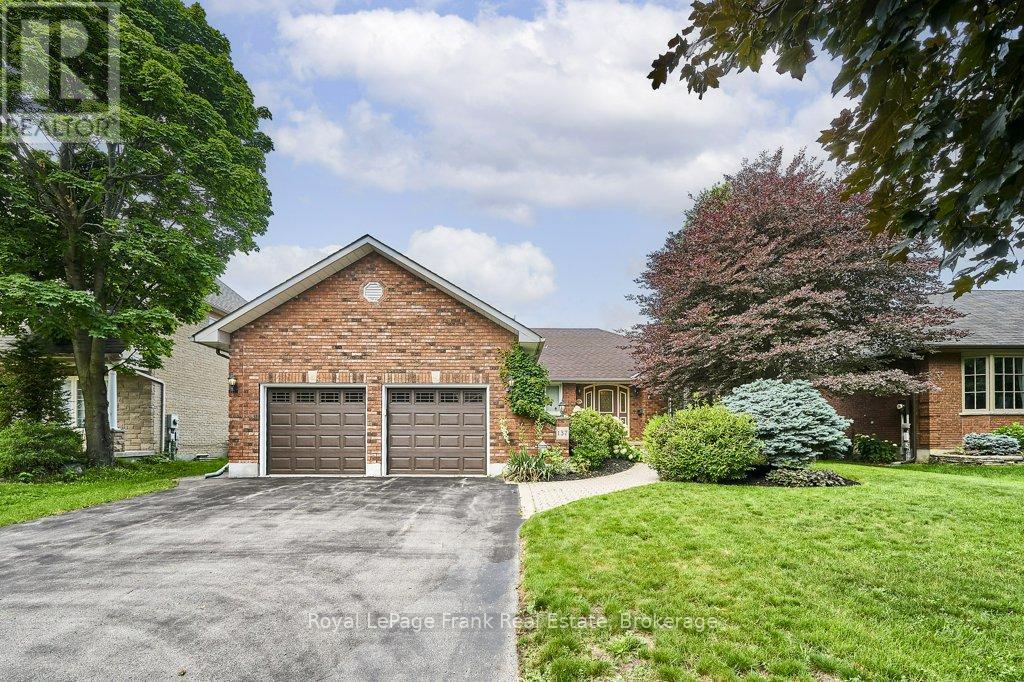
137 Samac Trail sits on a premium 60' X 118' lot in a sought after enclave of fine homes. It has over 2000 sq ft on the main floor and 1100 sq ft finished downstairs. The back yard has mature landscaping and is very private. Inside, a brilliant layout offers separate living & dining rooms, a large and well-appointed kitchen w/stainless steel appliances, solid oak cabinets and granite counters. The kitchen overlooks the breakfast area (w/walkout to a west facing deck), as well as the huge family room w/fireplace. There are 3 bedrooms & 2 full bathrooms on the main floor - including the ensuite bath with soaker tub, separate shower & skylight. Direct access to the garage is found in the main floor laundry facilities. The basement offers a massive rec room w/gas fireplace and an ample sized games room. There's also a large 3 piece bath w/jetted soaker tub, a workshop, cold room & huge utility room with even more storage. You will be hard pressed to find a more attractive and gracious bungalow in such a wonderful location. (id:15069)
Enjoy life on Lake Scugog in this waterfront home, offering easy living with stunning lake views and bright sunlit rooms throughout. This is more than a house; it is a true family home, rich with comfort, character, and memories waiting to be made. Step inside the inviting living room, where warm pine tongue-and-groove ceilings and an open-concept layout create a welcoming and relaxed space to gather and unwind.The dining room features a vaulted ceiling and gorgeous lake views from the updated windows, enhancing the bright and open feel of the main floor. It includes a propane gas fireplace and a walkout to the side deck, perfect for enjoying morning coffee overlooking the water.The kitchen is warm and inviting, where you can easily picture family meal prep and time spent together. A large walk-in pantry provides plenty of extra storage. The primary bedroom offers hardwood flooring, a step-in closet, and an additional double closet, creating a peaceful retreat. The second bedroom also features hardwood floors, a built-in desk, and a double closet, ideal for family or guests. The lower level expands the living space beautifully with a spacious rec room and bar area open to the family room. Stone-tiled floors, custom built-in seating, cupboards, and a wall-to-wall built-in bookcase create the perfect space for entertaining or relaxing after a day on the lake. A walkout leads directly to the lakeside patio, seamlessly connecting indoor and outdoor living. This level also includes a 4-piece bathroom and two additional bedrooms. Outside, the oversized 1.5-car garage with separate workshop and loft offers endless possibilities for hobbies, storage, or future creative space. Multiple outdoor seating areas surround the home, designed to enjoy every season and every view. Just minutes to Port Perry and an easy commute to the Highway 407. With over 2,600 square feet of completed living space, this Lake Scugog property checks all the boxes! (id:15069)
Welcome to 7 Ivy Lane Court, a warm and inviting home located on a quiet cul-de-sac that is close to schools, parks, shopping and the highway. The updated home is move-in ready and has 3 spacious bedrooms, 4 bathrooms, a 1.5 car garage, a professionally finished basement and a park-like back yard. Upon entering the home, the modern foyer leads to the main living area of the home where you will find the family room, kitchen and dining area. The large windows and a walkout to the deck offer a delightful view of the mature trees in the yard. The kitchen has a stunning granite countertop and a tiled backsplash. There is ample cupboard space and modern appliances. The main floor laundry room, powder room, gorgeous floor tiles and hardwood flooring finish off the main level. Upstairs, the primary bedroom has double closets and a 4-piece ensuite with soaker tub. The main bathroom is spacious and bright, and the second bedroom has a unique vaulted ceiling, which adds to the curb appeal of the home. The third bedroom is nicely finished and is currently being used as an office. As you walk through the home, the quality of the finishings and tasteful décor makes you feel like you are in a model home. On the lower level, the recroom has large windows that provide plenty of natural light and there is a cozy gas fireplace. There is a modern 3-pc bathroom and there are additional storage areas on the lower level. This meticulously maintained home has had several updates including: Fridge & Stove (2023), furnace & A/C (2022), Washer & Dryer (2020), Fence (2022), Attic Insulation (2021), Basement Bathroom (2018), Garage Door & Front Steps (2018), Roof (2017), Upstairs Windows (2017), Gas Fireplace (2013) and much more. 7 Ivy Lane Court offers plenty of space, comfort and an ideal location for buyers looking for a beautiful home to call their own for years to come. (id:15069)
Start here with this beautifully maintained 3 bedroom townhome located in a fantastic family friendly neighbourhood steps to parks and schools. This freehold townhome features 3 bedrooms, 1 and half bathrooms, a gorgeous kitchen with stainless steel appliances including a brand new stove, a huge primary bedroom with a walk-in closet and ensuite privilege, a great-sized, fully fenced yard and more! Freshly painted throughout and ready for you to move in. This is a true freehold property with no road fees. RSA. (id:15069)
This one is country living at an affordable price and accessible location! THe low taxes and private yard are a couple of the main attractions! This lovely bungalw offers 3 bedrooms & 1.5 baths. A lovely newer kitchen and tons of windows for natural light. Less than 10 mins to town and backing on to trails that will take you to Goulais! Not 1, but 2 garages, plus a bunkie. Don't miss viewing this one! (id:15069)
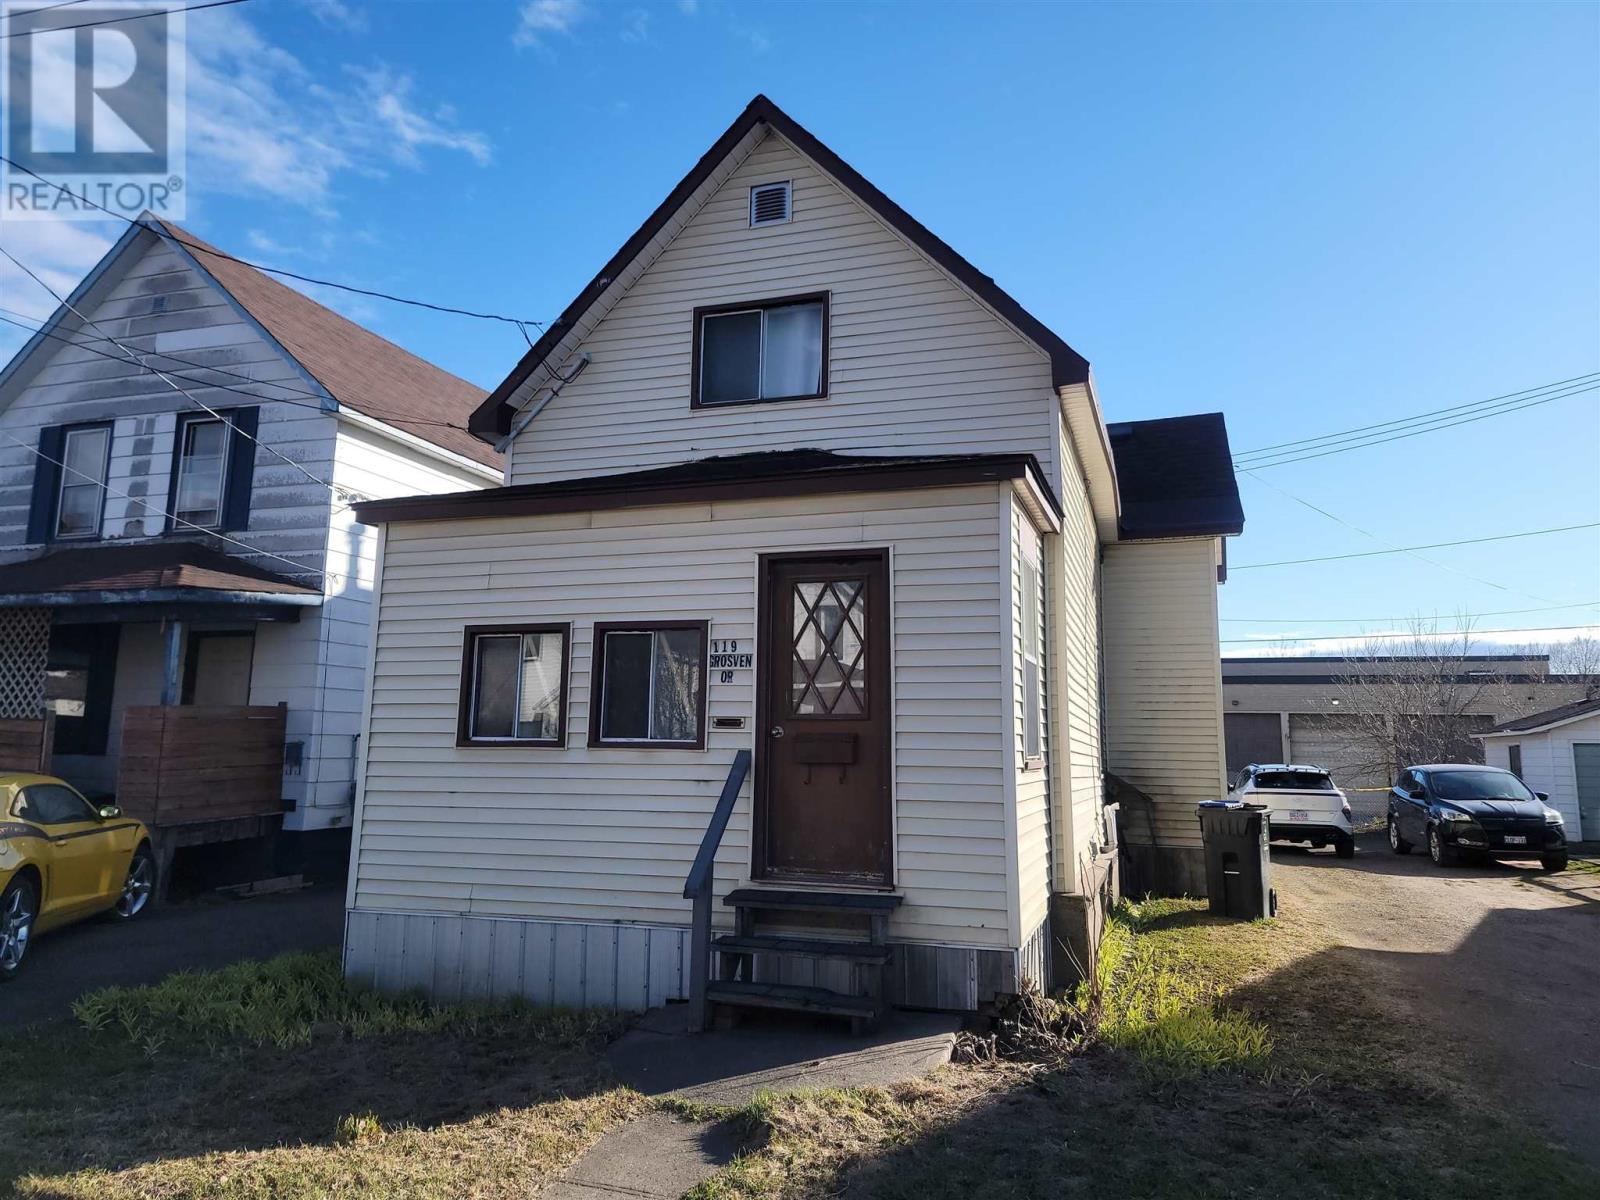
Investor Alert & First-Time Home Buyer Opportunity! Welcome to 119 Grosvenor Ave, a 3-bedroom, 1.5-bathroom home conveniently located near shopping, schools, restaurants, and public transit. Recent updates include a new main-floor 2-piece bathroom. Offering excellent value, strong rental potential, and room to build equity, this property is ideal for first-time buyers, downsizers, and investors. Book your showing now! (id:15069)
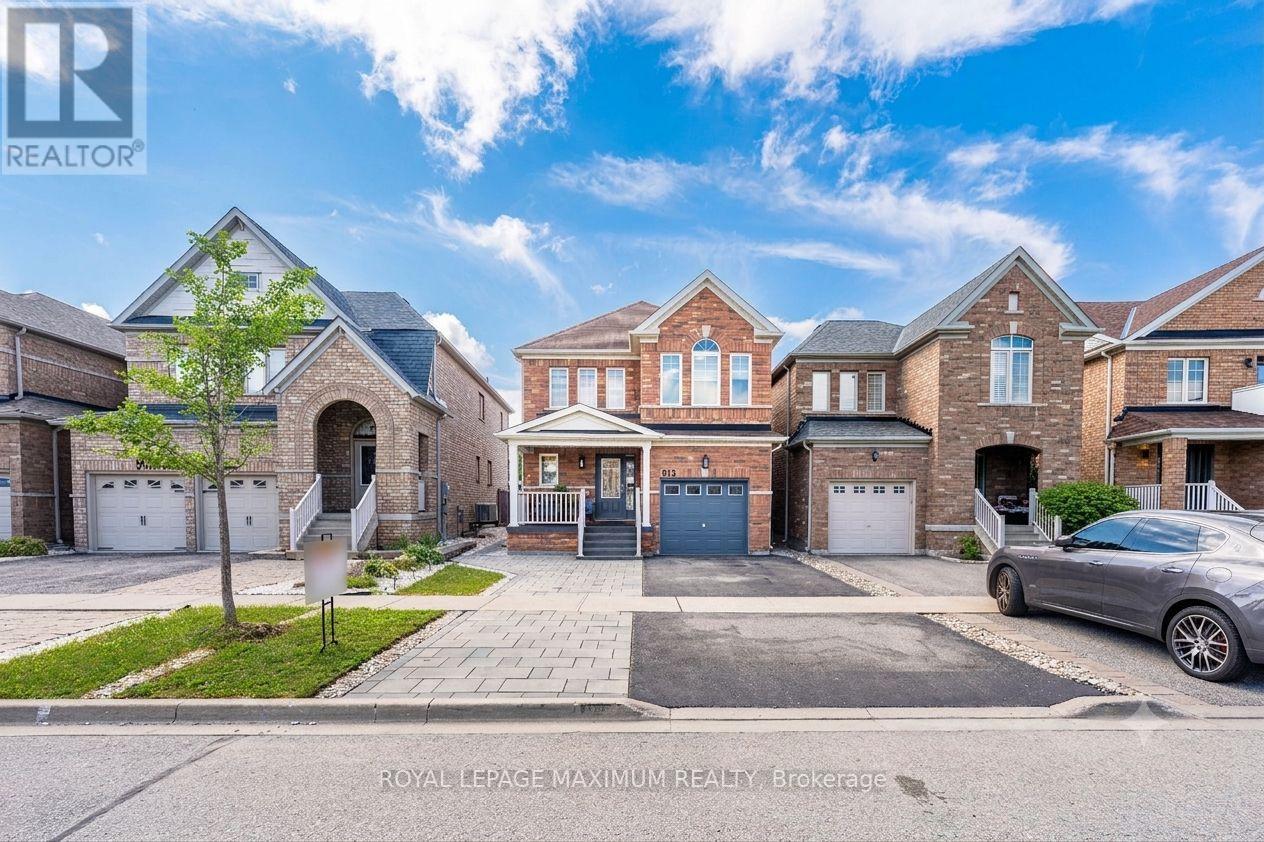
Welcome to 913 Miller Park Avenue, a Beautiful, Warm, All-Brick, 3 Bedroom Home Situated in a High-Demand Area. Great for First-Time Buyers or for Young Families. Enjoy a Spacious Living Room and a Modern Kitchen with a Centre Island with Stainless Steel Appliances. A Cozy Eat-in Breakfast Area with Sliding Doors Leading to a Fully Fenced Backyard onto an Oversized Interlocking Patio with a Covered Gazebo. The Second Floor Offers a Primary Bedroom Featuring a Walk-In Closet and Updated Ensuite, Along with 2 Additional Bedrooms. The Finished Basement Offers Versatile Space with an Additional Recreational Room, Office Area, and a Large Laundry / Storage Room. Outside, the Extended Asphalt and Interlocking Driveway Provides Additional Parking and Enhances the Curb Appeal. Along with a Jewel Stone Finish Laid on Front Veranda/Steps and Epoxy Floors Finish Inside Garage with Mezzanine. The Large Backyard Benefits the Pleasure of having 2 Sheds, Providing Extra Space, Great for Storing Lawn Equipment, Outdoor Furniture, Bikes, Tools and Much More to Keep your Garage and Home with Less Clutter. Conveniently Located in a Community Close to Schools, Shopping, Restaurants, Recreational Centres, Parks, Public Transport, and Highway 400. !! MOVE-IN READY HOME!! Upgraded Stainless Steel Kitchen Wall Mount Hood Fan with Backsplash, Updated Bathrooms, New Flooring Throughout, New Staircase Risers and Railing with Metal Pickets, New Baseboards and Trims. Show your Clients, they won't be Disappointed... (id:15069)
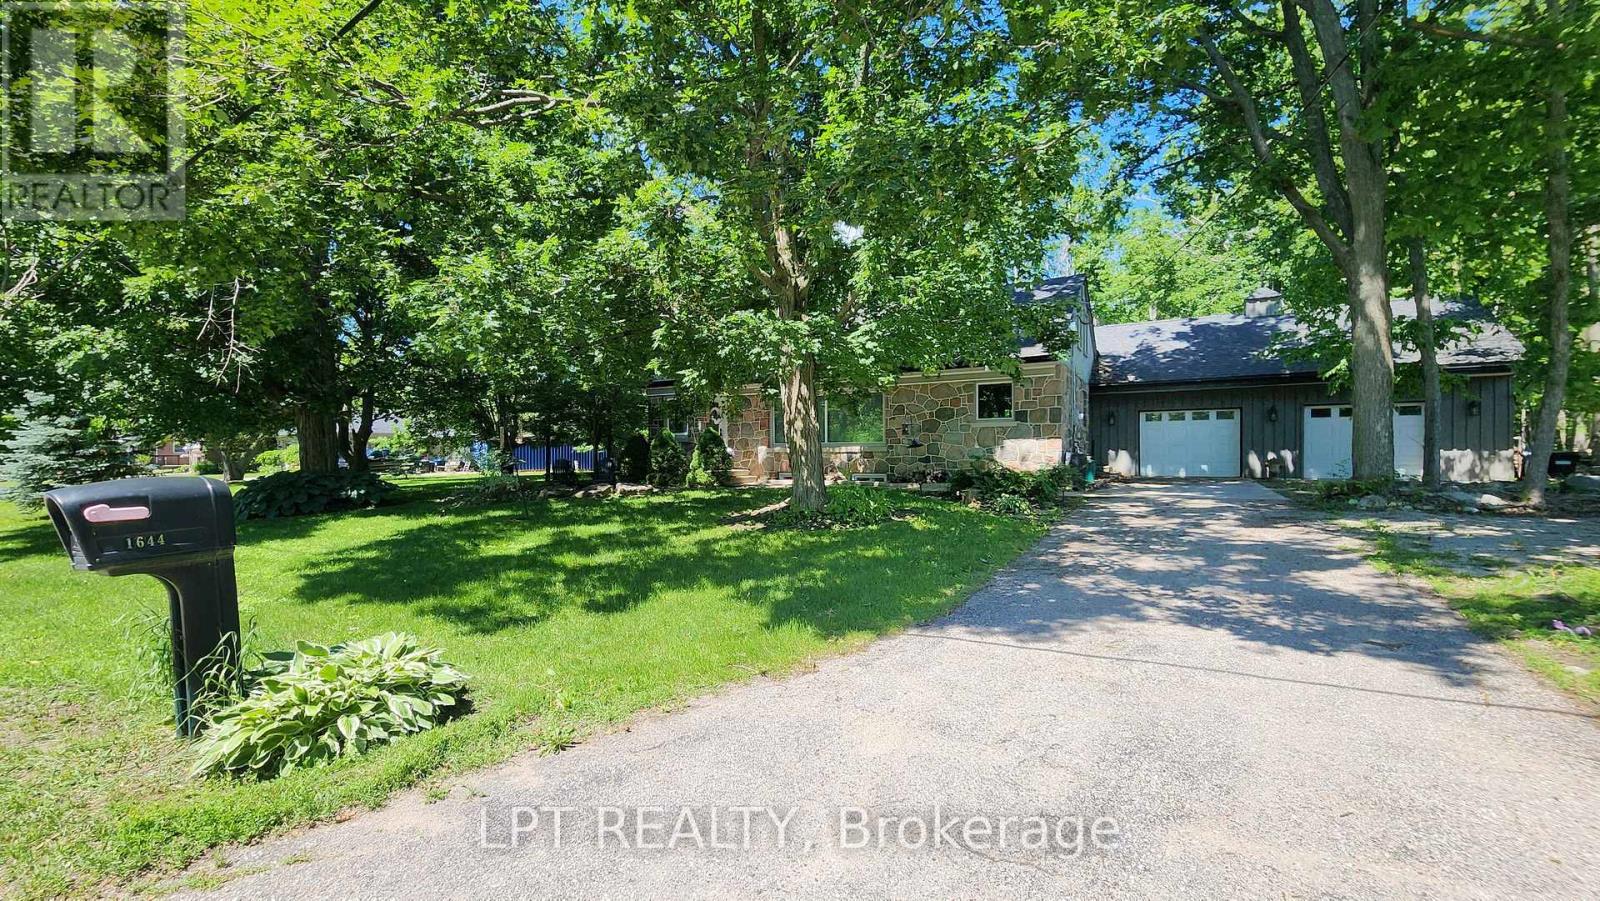
Imagine Coming Home To A Peaceful Country Setting Where Mature Trees Surround You, Neighbours Still Wave As They Pass By, And Life Moves At A More Comfortable Pace. Nestled On A Beautifully Treed Half-acre Lot In The Welcoming Hamlet Of Hawkestone, This Exceptional Property Offers The Perfect Blend Of Country Charm, Modern Comfort, And Impressive Craftsmanship.From The Moment You Arrive, The Home's Striking Stone Façade And Timeless Curb Appeal Set The Tone For What Awaits Inside. Rich In Character And Thoughtfully Updated Throughout, This Is A Home That Feels Both Welcoming And Memorable.One Of The Property's Standout Features Is The Oversized Custom Garage, Designed With Enthusiasts, Hobbyists, And Collectors In Mind. Complete With A Vehicle Lift And Generous Workspace, It Offers Endless Possibilities For Automotive Projects, Storage, Recreational Equipment, Or Simply Enjoying A Workshop That Most Homeowners Only Dream About.Inside, Natural Light Pours Through Large Windows, Illuminating Warm And Inviting Living Spaces Where Family And Friends Naturally Gather. The Spacious Kitchen Serves As The Heart Of The Home, Featuring Ample Workspace And A Large Island Perfect For Casual Meals, Conversations, And Entertaining. The Thoughtfully Designed Three-bedroom Layout Provides Flexibility For Families, Guests, Or Those Working From Home. Complementing The Living Space Are Two Beautifully Finished Full Bathrooms, Each Offering Impressive Finishes And Thoughtful Design That Elevate Daily Routines.The Finished Lower Level Adds Valuable Additional Living Space, Creating The Ideal Setting For Movie Nights, Games, Hobbies, A Home Gym, Or Relaxed Gatherings With Family And Friends.What Truly Makes This Property Special Is The Lifestyle It Offers. Enjoy The Peace, Privacy, And Room To Breathe That Country Living Provides, All While Being Just Minutes From Lake Simcoe And Local Amenities, Conveniently Located Between Barrie And Orillia. (id:15069)
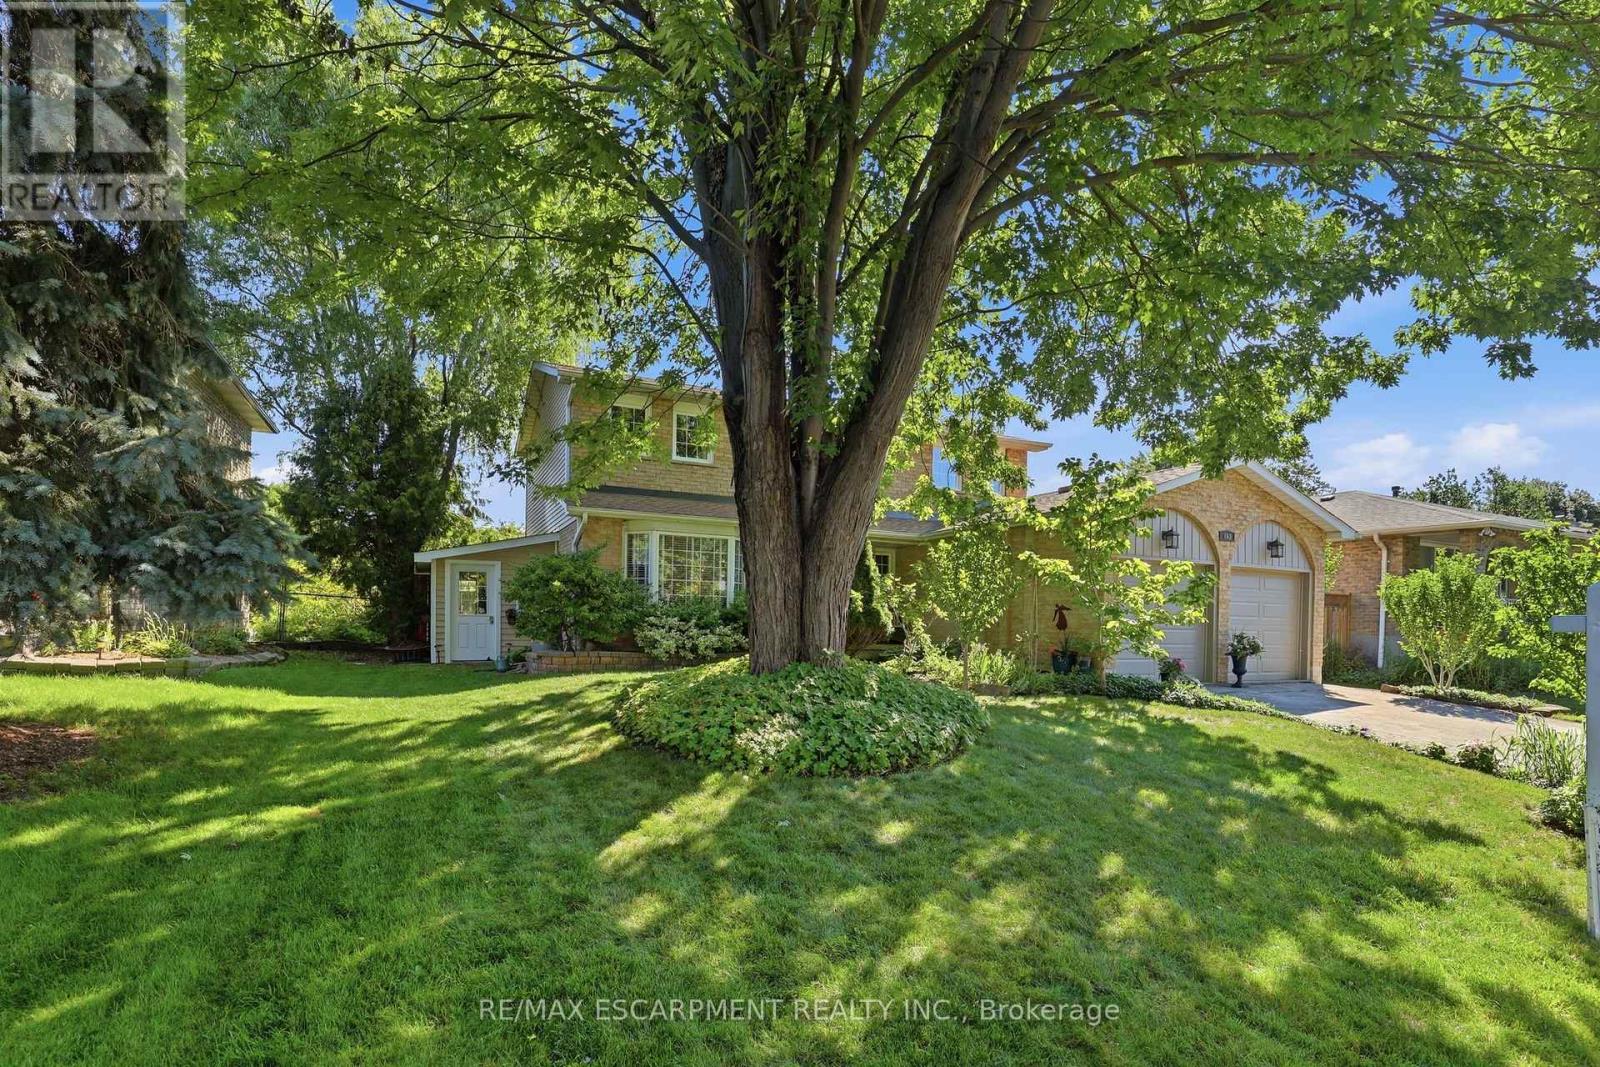
A rare find on one of Milton's most desirable tree-lined streets, 463 Gowland Crescent offers the space, character and privacy families are searching for. Set on a beautiful 60' x 115' lot with mature trees and an in-ground saltwater pool, this fabulous four-bedroom home is minutes from schools, shopping and the Sam Sherratt Trail.Inside, the bright main level features hardwood flooring, smooth ceilings, upgraded trim, classic wainscotting and generous living and dining spaces. The sun-filled family room is framed by added windows around the gas fireplace and opens directly to the backyard-perfect for everyday living and entertaining.The kitchen offers solid maple cabinetry, stainless steel appliances, breakfast seating and an oversized window overlooking the pool/mature gardens. A newly updated main-floor laundry room adds function and everyday ease with front-loading washer/dryer, a countertop for folding, extra cabinetry, a hanging rail and access to the side yard and garage.Upstairs, four spacious bedrooms including an impressive primary retreat with a custom walk-in closet and renovated ensuite with heated flooring. The updated main bathroom adds style and function for the rest of the family.The finished lower level offers even more room to enjoy, with a second gas fireplace, recreation and games areas, excellent storage and a dramatic home gym. Recent improvements include new windows throughout most of the home, a new front door and a new laundry-room door.Warm, polished and move-in ready, this is the home you've been waiting for. (id:15069)
Welcome to this exceptional family home in the prestigious Mill Pond community. Offering 5spacious bedrooms plus a dedicated main-floor office, this home provides the ideal layout for large or multi-generational families, with plenty of room for working from home, studying, and everyday living. Designed for both comfort and entertaining, the generous principal rooms and functional floorplan create a warm and inviting atmosphere for family gatherings and special occasions.one of the home's most outstanding features is the expansive, exceptionally private backyard. With no direct rear neighbours overlooking the property, you can enjoy a peaceful out door retreat offering outstanding privacy-perfect for children to play safely, hosting family and friends, or simply relaxing in your own secluded oasis. Located in one of Richmond Hill's most desirable neighbourhoods, this home is close to top-rated schools, Mill Pond Park, shopping, restaurants, community amenities, and major commuter routes. Combining generous living space, exceptional privacy, and an unbeatable location, this is a rare opportunity to own a home perfectly suited for today's growing family (id:15069)
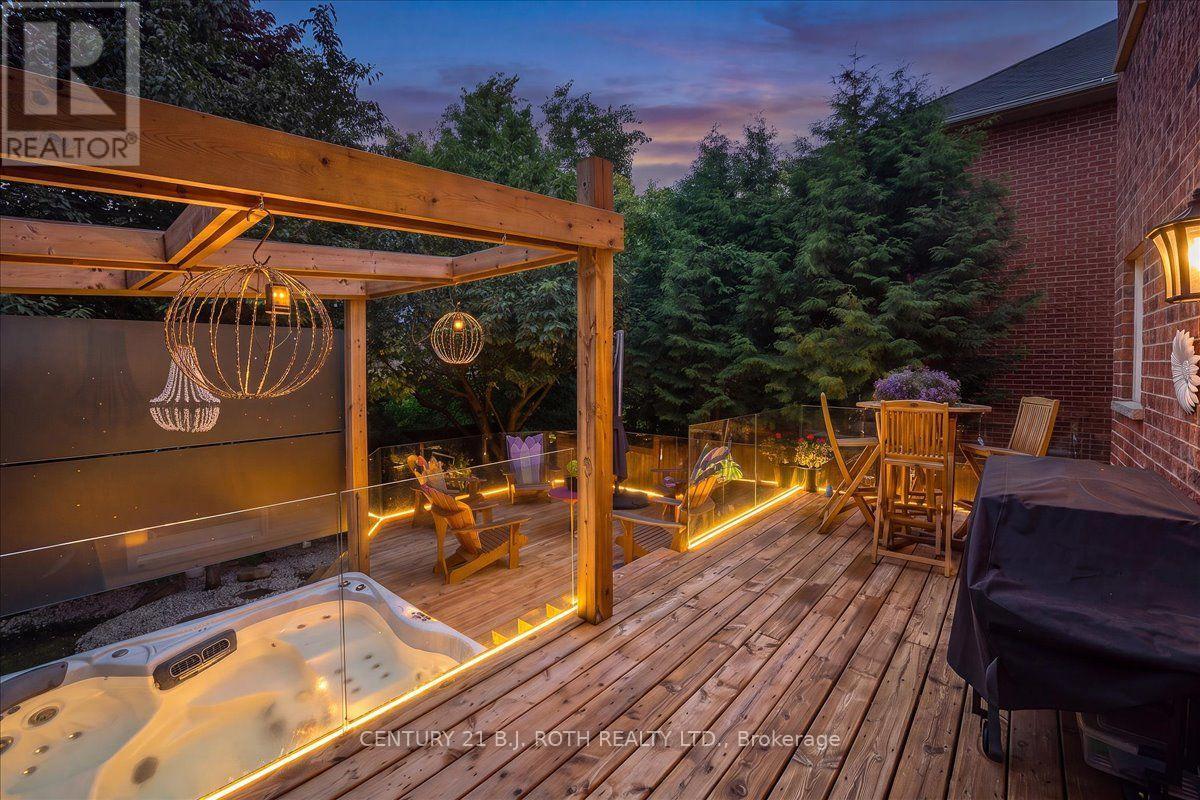
RARELY OFFERED large home with nearly 4,000 sq ft. of finished living space (plus full unfinished basement), 5 bedrooms, a BONUS 3rd floor loft, and a stunning primary retreat with its own Juliet balcony. Nestled on a quiet crescent in a highly sought after, family focused neighbourhood, this home is ideally located close to all amenities and within walking distance to Main Street, community events, parks, the water park, and excellent schools. Thoughtfully designed for both everyday living and entertaining, the main floor features a spacious family room, dedicated office, and convenient laundry room. At the heart of the home is a beautifully renovated kitchen that flows seamlessly into the large family and dining areas, creating the perfect gathering space for family and friends. Upstairs, the luxurious primary suite serves as a private retreat complete with a Juliet balcony, newly renovated ensuite, custom walk in closet organizers, plus additional storage space. 5 generously sized bedrooms on the second level provide exceptional space for growing families, while the versatile 3rd floor loft offers endless possibilities as a media room, playroom, gym, or additional living space. Step outside to your own backyard oasis featuring a 2 tier deck with built in LED lighting, sleek glass railings, and privacy glass surrounding the built in hot tub, ideal for relaxing and entertaining. Premium finishes include hardwood flooring & new ceramic tile throughout the main level. Meticulously maintained with numerous recent upgrades for worry free living, including a brand new furnace and AC, newer roof, several replaced windows, owned HWT and water softener, updated front and back doors, and new garage doors. A double car garage with interior access completes this outstanding package. A rare opportunity to own a beautifully updated, move in ready home offering exceptional space, luxury, and lifestyle in one of Stouffville's most desirable neighbourhoods. (id:15069)
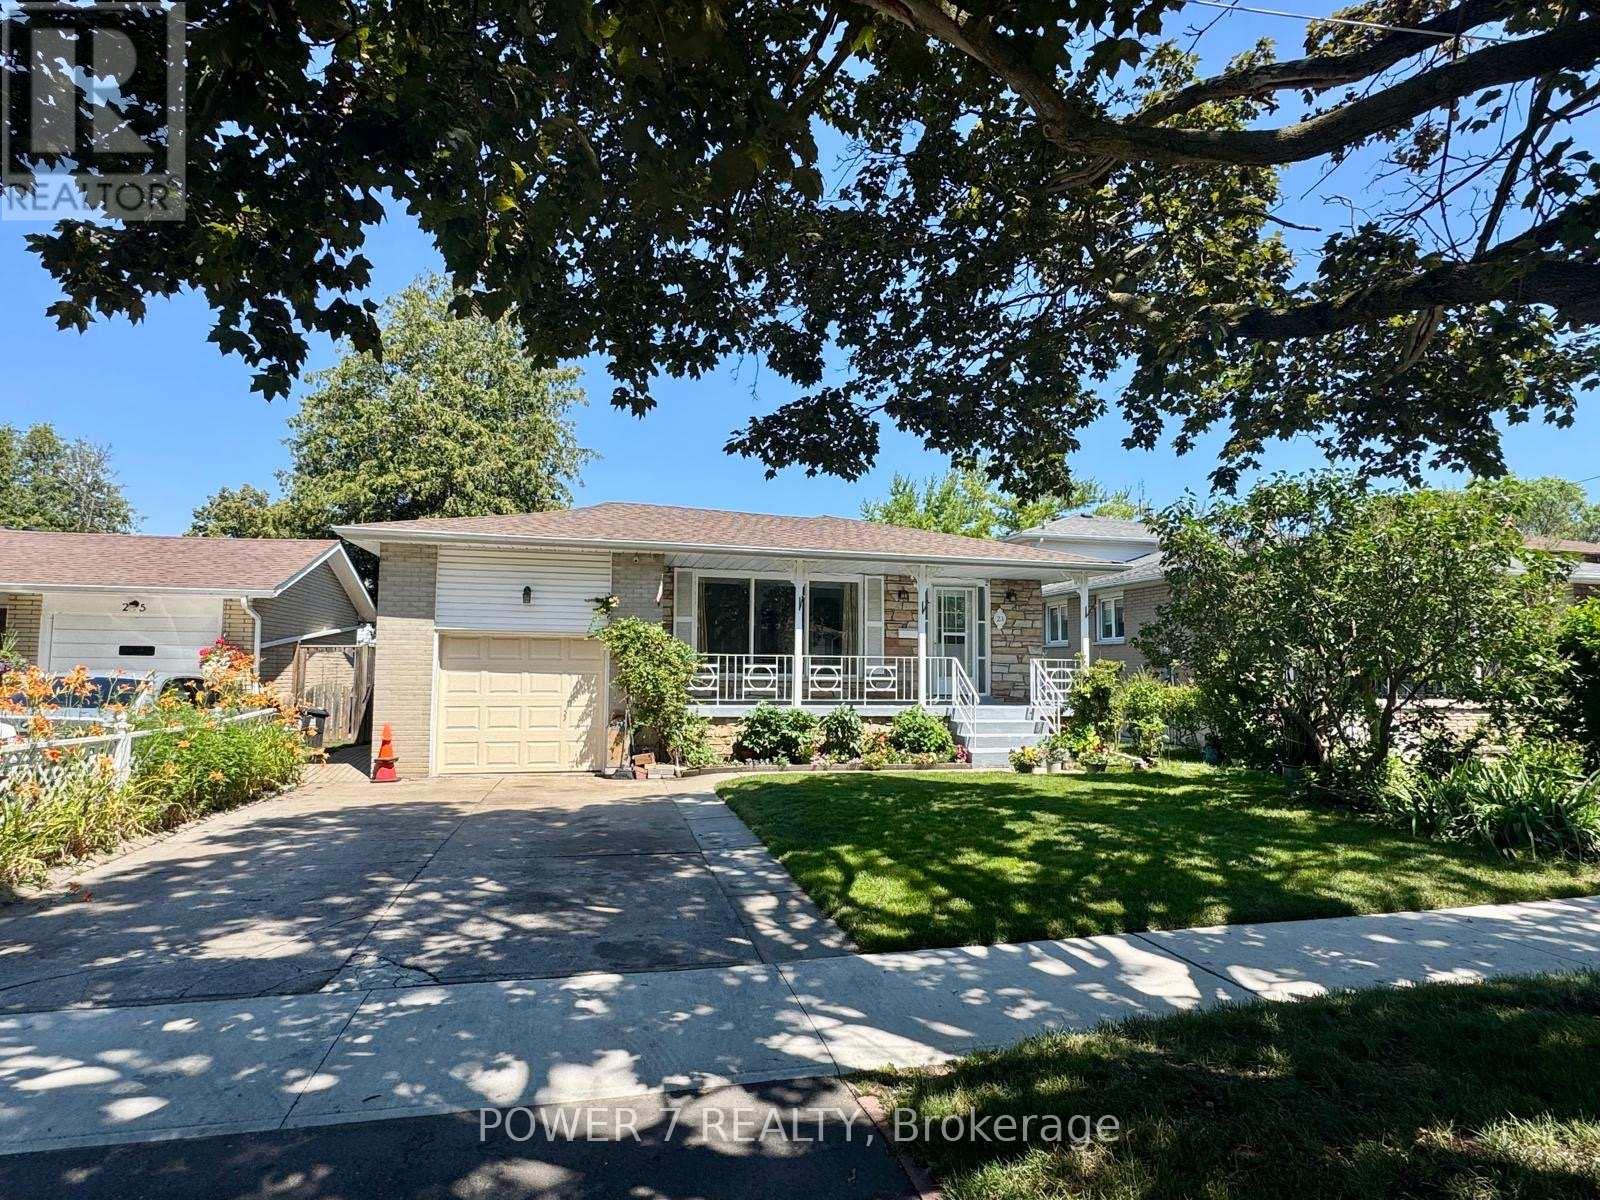
Beautifully Renovated Detached Bungalow on a Quiet, Family-Friendly Crescent! Featuring 3+1 Bedrooms, 2 Kitchens, and 3 Bathrooms, this Move-in Ready Home is Ideal for Families or Multi-Generational Living. Over $50K Spent on Renovations (2026), Including New Roof, Updated Kitchen with Quartz Countertop and Cabinets, New Wood Flooring, Fresh Paint, New Pot Lights Throughout, and A/C (2023). Enjoy a Private Backyard with a Beautifully Maintained In-Ground Pool, Perfect for Relaxing and Entertaining. Conveniently Located Close to Schools, Parks, TTC, Shopping, and all Essential Amenities. (id:15069)
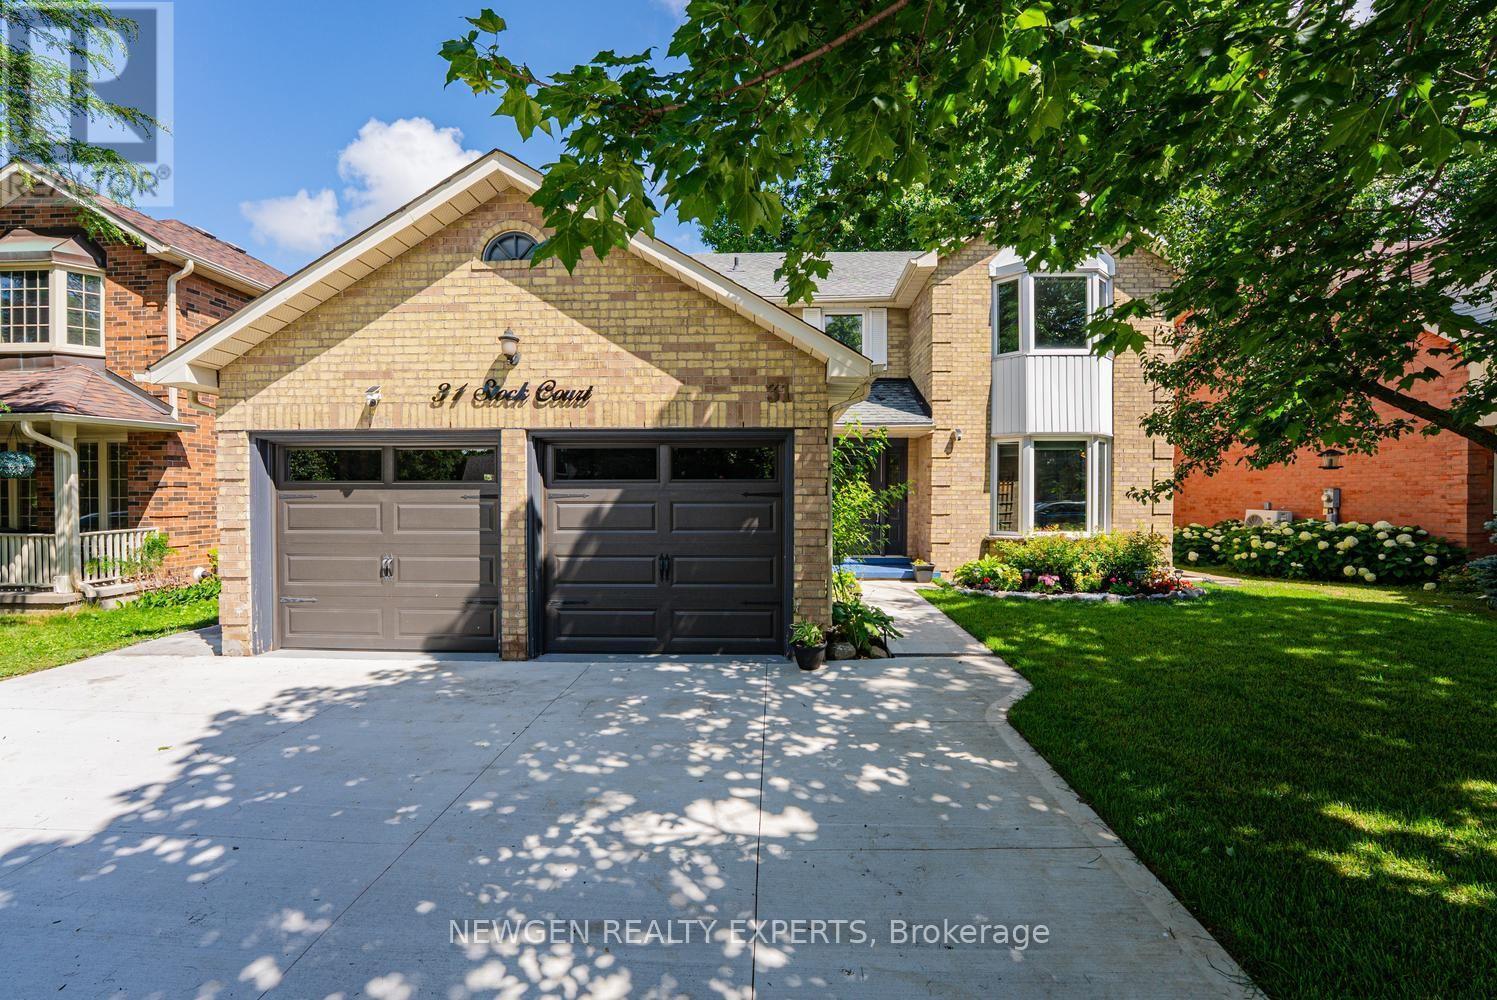
Welcome to 31 Stock Court, Cambridge! Nestled on a quiet cul-de-sac in the highly sought-after Hespeler neighbourhood, this stunning carpet-free detached home sits on a premium 55-ft wide lot and offers 4+2 bedrooms, 4 bathrooms, 2 kitchens, a double-car garage, and a fully finished walk-out basement-an ideal home for growing, extended, or multi-generational families.Designed for comfortable family living, the main floor features a spacious foyer with garage access, separate living, dining, and family rooms, plus the convenience of main floor laundry and Access from Garage. The updated kitchen is beautifully appointed with quartz countertops, stainless steel appliances, a stylish backsplash, and ample cabinetry, Breakfast Area making it the perfect space for everyday living and entertaining.The second floor offers four generously sized bedrooms and two full bathrooms, including a spacious primary suite featuring a 4-piece ensuite and a separate make-up/vanity area.The finished walk-out basement provides incredible versatility with 2 additional bedrooms, a full bathroom, a second kitchen, and direct backyard access-offering excellent in-law suite or multi-generational living potential.Enjoy peace of mind with major recent upgrades, including a new furnace, new water heater, and new water softener. Outside, you'll appreciate recently finished concrete driveway, side walkway, professional landscaping, and new sod in both the front and backyard, creating outstanding curb appeal.Located in one of Cambridge's most desirable family-friendly communities, this home is just minutes from Highway 401, top-rated schools, parks, shopping, restaurants, public transit, and all essential amenities. This is a rare opportunity to own a spacious, move-in-ready home with exceptional living space, premium lot size, and an unbeatable Hespeler location.Don't miss your chance to own this exceptional family home in one of Cambridge's most desirable neighbourhoods! (id:15069)
Escape the city without sacrificing convenience at this stunning Custom Viceroy-built waterfront retreat, perfectly tucked away on a privately maintained road just 1 min from Hwy 48-making it an ideal getaway for GTA buyers seeking effortless access & year-round enjoyment. Built in 2015 with quality craftsmanship, this turnkey 4-season home offers nearly 2,000 sq ft of beautifully finished living space comes fully furnished-simply arrive & start enjoying the lake lifestyle. Step onto the expansive glass-railing deck, unwind on the covered porch take in peaceful waterfront views, while the 2015-built boathouse invites you to launch your boat or Sea-Doo directly into Canal Lake connected to the Trent-Severn Waterway & hundreds of kms of potential boating! Inside, the open-concept main level impresses with soaring vaulted ceilings, a custom kitchen with granite countertops & stainless steel appliances, a welcoming great room anchored by a cozy wood-burning fireplace, all flowing seamlessly to the deck for indoor-outdoor living. The main floor offers a spacious primary bedrm with a 4-piece ensuite, a second bedrm with custom built-ins & an additional full bathrm. The fully finished walkout lower level expands your living space with a large family rm with an electric fireplace & access to the lakeside patio & gardens, along with two additional bright bedrms, 3-piece bath, separate laundry rm & ample storage. Whether you're entertaining guests, enjoying family time, or generating impressive short-term rental income (easily ~$3,000/week in peak summer season), this property delivers flexibility & value .Located in the heart of Canal Lake, enjoy excellent boating, fishing, water sports right from your doorstep, with nearby amenities including golf at Western Trent, local shops & LCBO minutes away, & easy drives to Beaverton, Orillia & Lindsay.The perfect blend of privacy, luxury & accessibility-an exceptional waterfront escape or full-time residence within reach of the GTA (id:15069)
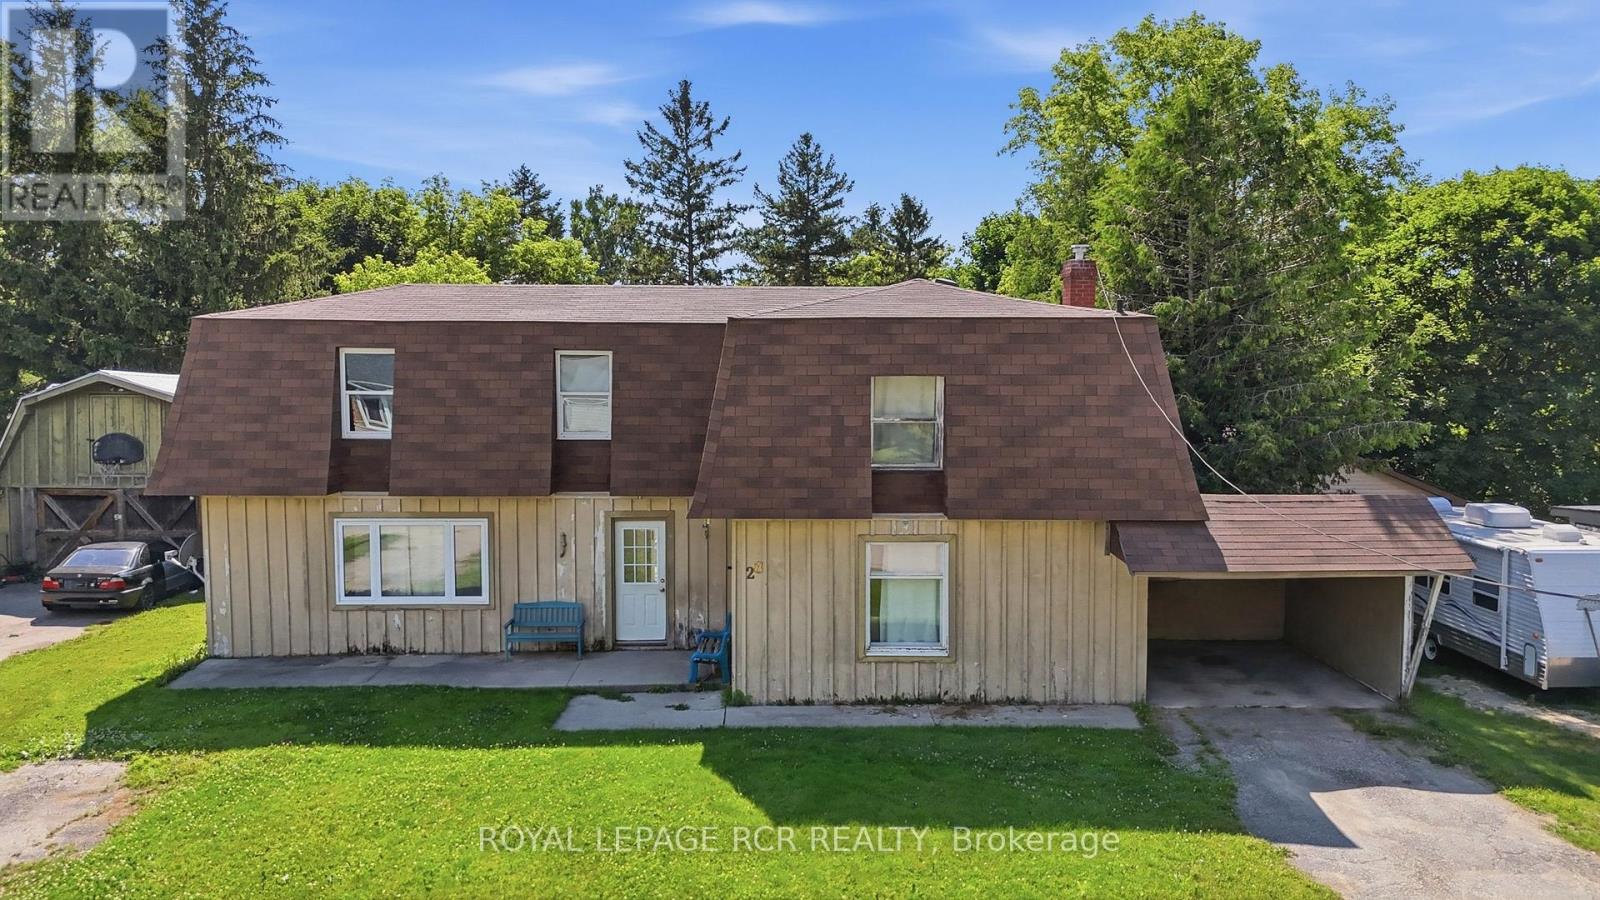
Welcome to 28 Cooper Street, nestled in a quiet and highly desirable pocket of the beautiful village of Grand Valley. If you have been searching for a property with incredible potential, a fantastic layout, and the opportunity to truly customize a space to match your personal taste, this home is the perfect match. The location is truly unbeatable for those who appreciate the outdoors and community living, situated just steps away from local parks, scenic walking trails, the baseball diamond, and the beautiful Grand River. Inside, the main level features an open-concept design that provides a wonderful sense of space and flow. With spacious principal rooms, a bonus rec room, a walk-out to the rear deck, a kitchen with a breakfast nook, and a formal dining room, this layout is highly versatile. On the upper level, you will find three bedrooms, the main three-piece bathroom, and convenient upper-level laundry. One of the standout features of this property is the outdoor space, as the home sits on a great-sized lot that includes a private deck and a spacious backyard with plenty of room for gardening, outdoor entertaining, or creating a private retreat. Outdoor convenience is enhanced by a gas barbecue hookup, perfect for summer grilling. While the home boasts an excellent footprint and plenty of character, it is ready for some meaningful updates. It represents the perfect canvas for handy buyers, investors, or anyone looking to transform a diamond in the rough into their absolute dream home. Opportunities with this much potential in such a prime Grand Valley location do not come along every day, making this an incredible chance to invest in a fantastic community and build your own future. (id:15069)
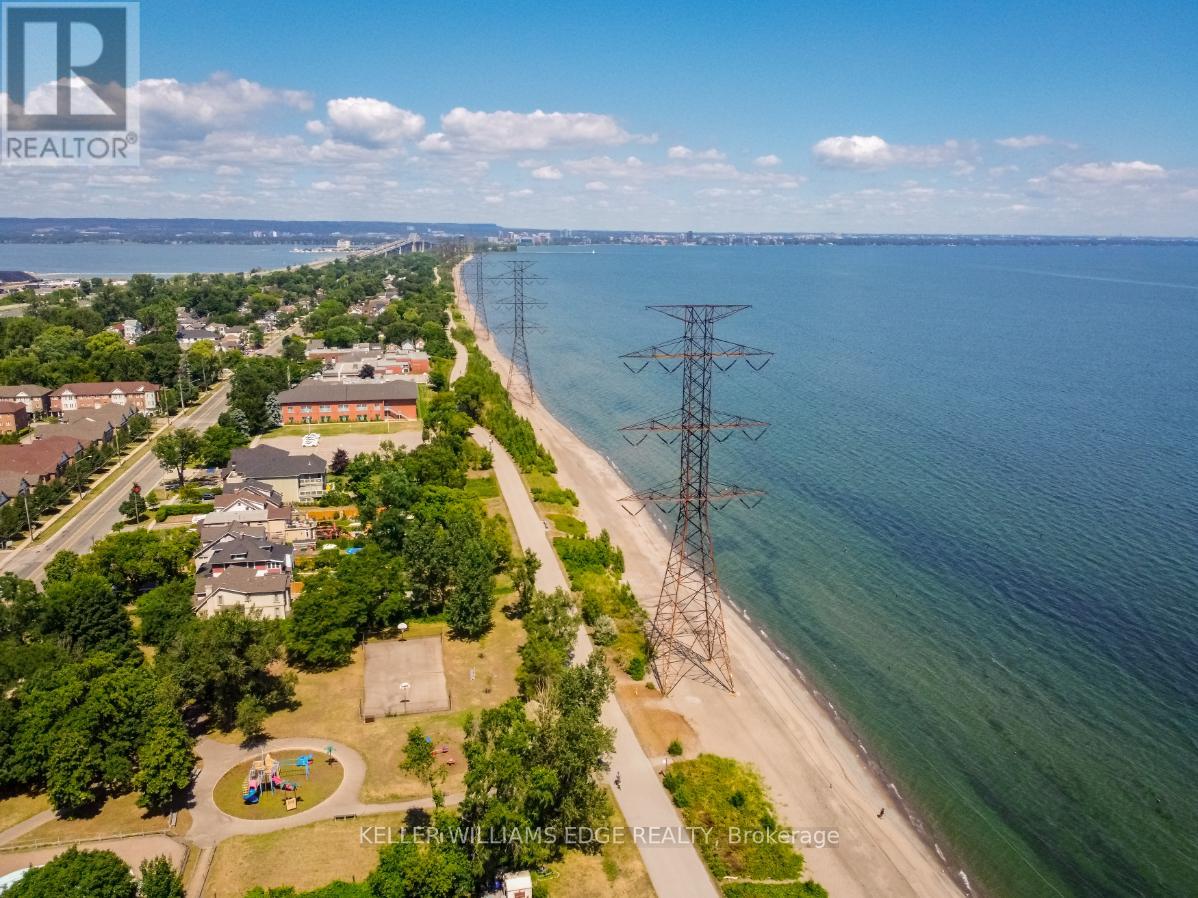
Some homes just feel right the moment you step inside and 826 Beach Boulevard is one of them. This beautifully renovated 4-bedroom character home blends timeless charm with modern upgrades, offering bright, open-concept living just steps from the lakefront. Set in a scenic and family-friendly neighbourhood, the home welcomes you with a sun-filled main floor that's been thoughtfully redesigned for today's lifestyle. The spacious living and dining areas flow seamlessly into a custom kitchen featuring a striking combination of stone and butcher block countertops, premium appliances, updated lighting, and elegant finishes throughout. The updates extend well beyond aesthetics. This home features newer flooring, updated bathrooms, a 200-amp electrical service, smart home features (including connected lighting, thermostat, and smoke/CO detectors), a newer roof, upgraded driveway, and an outdoor kitchen perfect for entertaining in the beautifully landscaped backyard. Upstairs, you'll find four generously sized bedrooms and a stunning 4-piece bathroom. The massive third-floor loft offers a versatile retreat, ideal as a private primary suite, creative space, or guest room. The lower level includes a laundry room and a convenient workshop area for all your projects and storage needs. Outdoor lovers will appreciate evening strolls along the waterfront, with direct access just across the street. A scenic 12-kilometer trail stretches from downtown Burlington to Stoney Creek, providing breathtaking shoreline views perfect for walking, jogging, or biking. One of the standout features of this home is its unbeatable location. Bordering Burlington, it offers quick access to the QEW and an easy commute to the GTA, while enjoying the peaceful charm of Hamilton's lakeside community. 826 Beach Boulevard is more than just a house - it's a lifestyle. Move in and enjoy the perfect balance of comfort, character, and convenience. (id:15069)
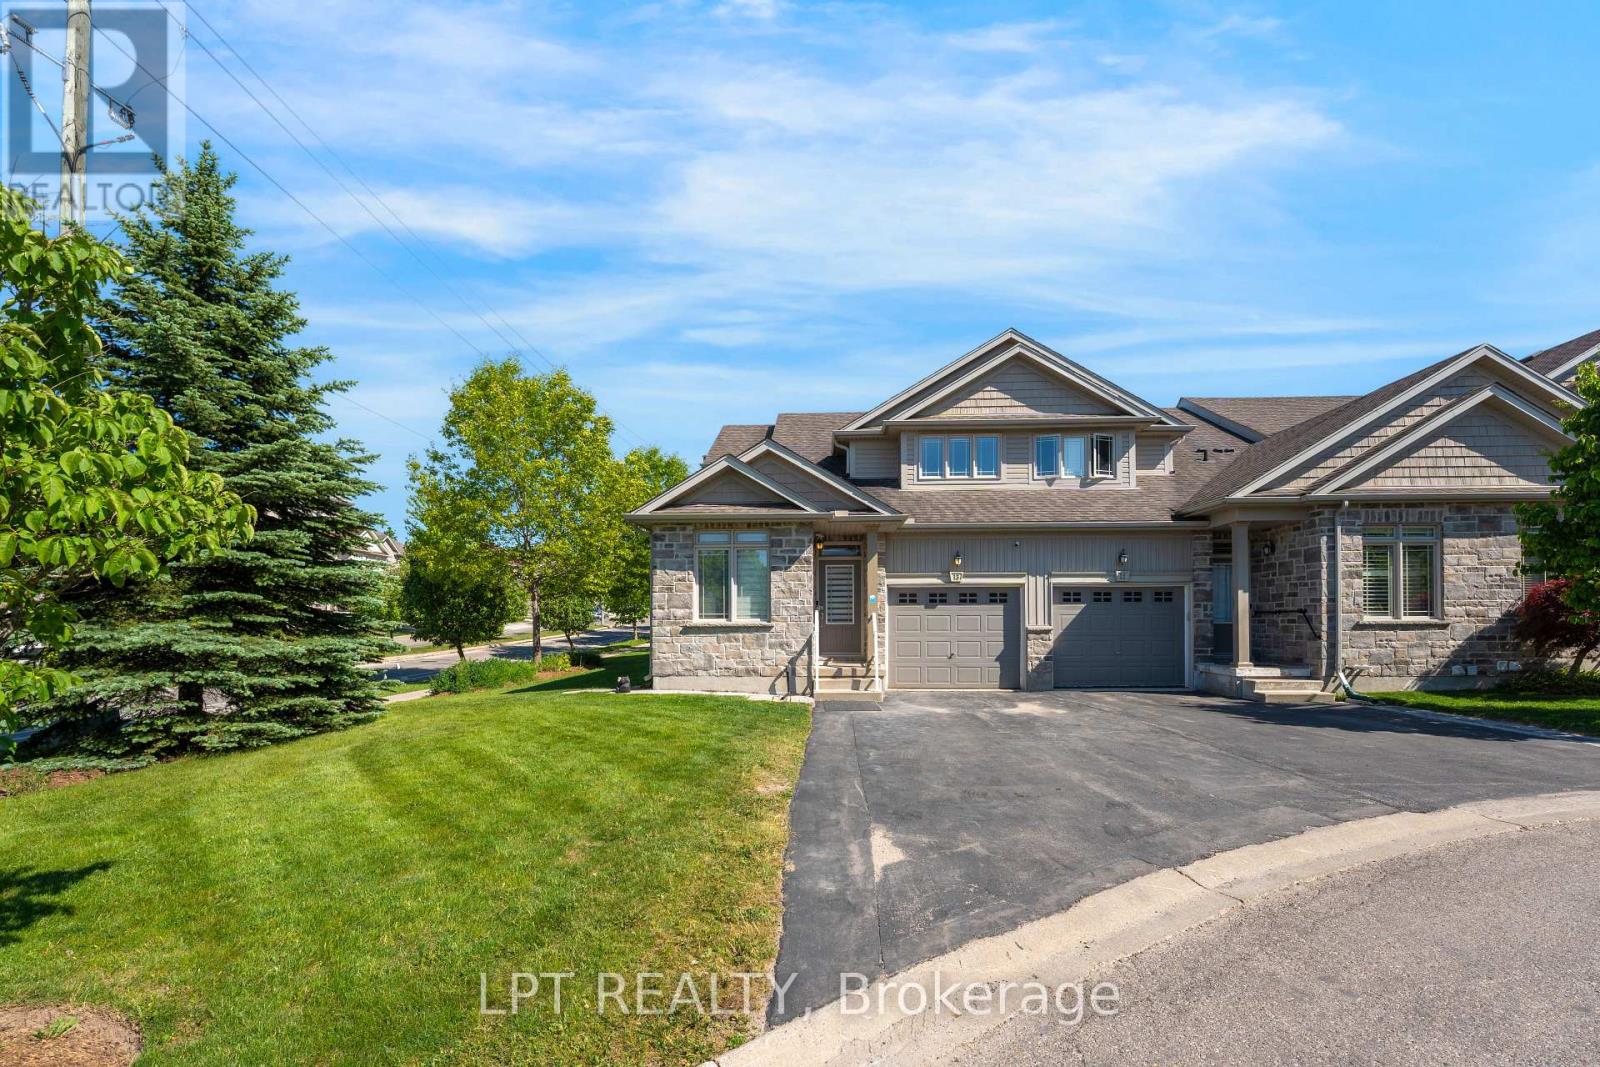
This beautiful corner unit open bright family home offers spacious layout throughout. The Master bedroom is on the main floor with a full ensuite, ideal for older home owners or families looking for comfort. Situated on a quiet cul-de-sac with privacy surrounded by mature trees and landscaping. This unit has lots of natural lighting with soaring living room ceiling. The main floor starts with a formal living room or reading nook with a spacious powder room. The laundry/office is spacious behind the kitchen. The kitchen has stainless steel appliances, a quartz counter top, white cabinetry and an island (cabinets on both sides for more storage). The dining area flows from the kitchen with high ceilings with a 2nd floor overlook. The second floor common area is very spacious that can be converted to a 4th bedroom.Large sliding glass doors lead to the deck, cozy for reading or entertaining during summer evenings. Few minutes walking distance to highly rated Abraham Erb public school and Laurel Heights Secondary school, Food basics and Shoppers drug mart. Within 7 min drive to University of Waterloo, Costco, YMCA, and The Boardwalk. Enjoy worry-free living with lawn maintenance and snow removal (including your driveway and steps to the entry). Recent upgrades include a furnace, A/C, sump pump, flooring, smart lighting, and pot lights.Enjoy easy access to numerous year-round walking trails throughout the neighbourhood.Whether you're downsizing or raising a growing family, this exceptional home offers the perfect blend of comfort, convenience, and lifestyle. (id:15069)
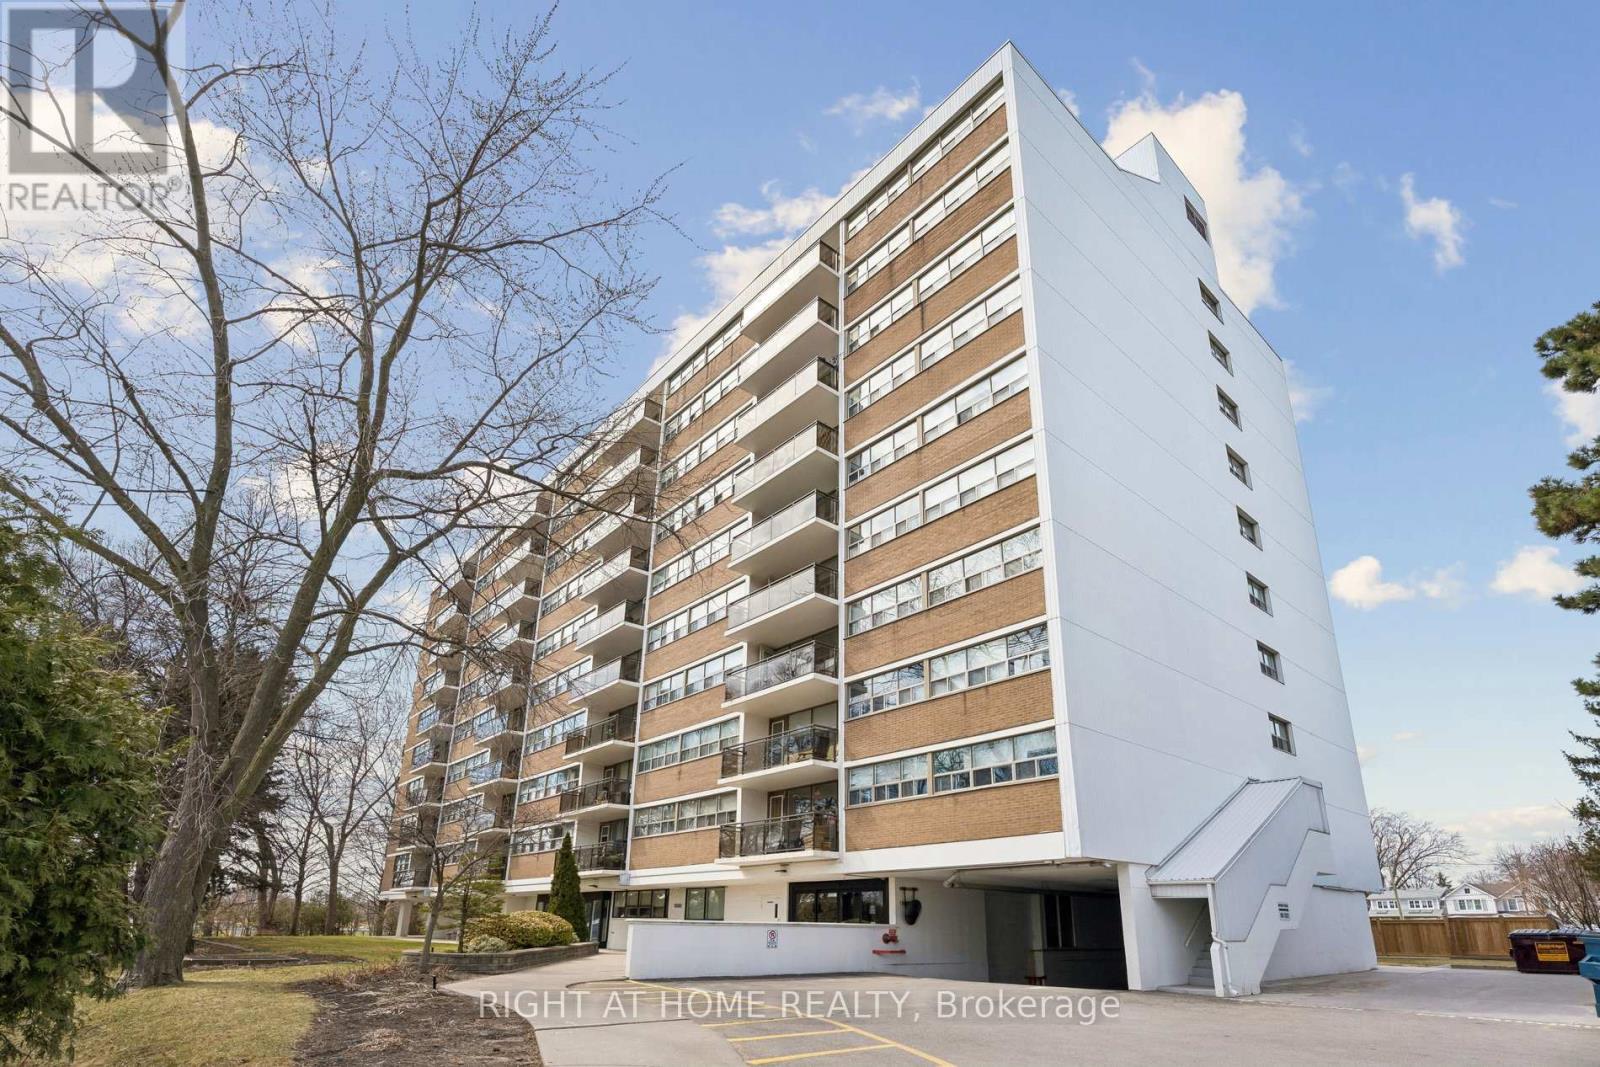
Welcome To Kerr Village - Located In The Heart Of Prestigious Oakville. This Clean And Spacious 2 Bedroom & 1 Bath Condo With Approx 1000Sqft Of Living Space Has A Large Open Concept Living & Dining Area That Is Soaked In Daylight. Enjoy All Day Sun With The Walk-Out Balcony Facing The Lake And South West Scenery. The 2 Large Bedrooms Have Oversized Windows With Incredible Greenspace Views. Walking Distance To Lake, Parks, Downtown Oakville, Library, Boutique Shops & Restaurants, Quick Access To Qew And Go Station. Well Maintained Building With Underground Parking Conveniently By Elevator And In-Suite Storage/Pantry. Condo Fees Include Water, Hydro, Heat, Common Elements, Building Insurance And Parking. Please note this is a no Dogs and no smoking building. (id:15069)
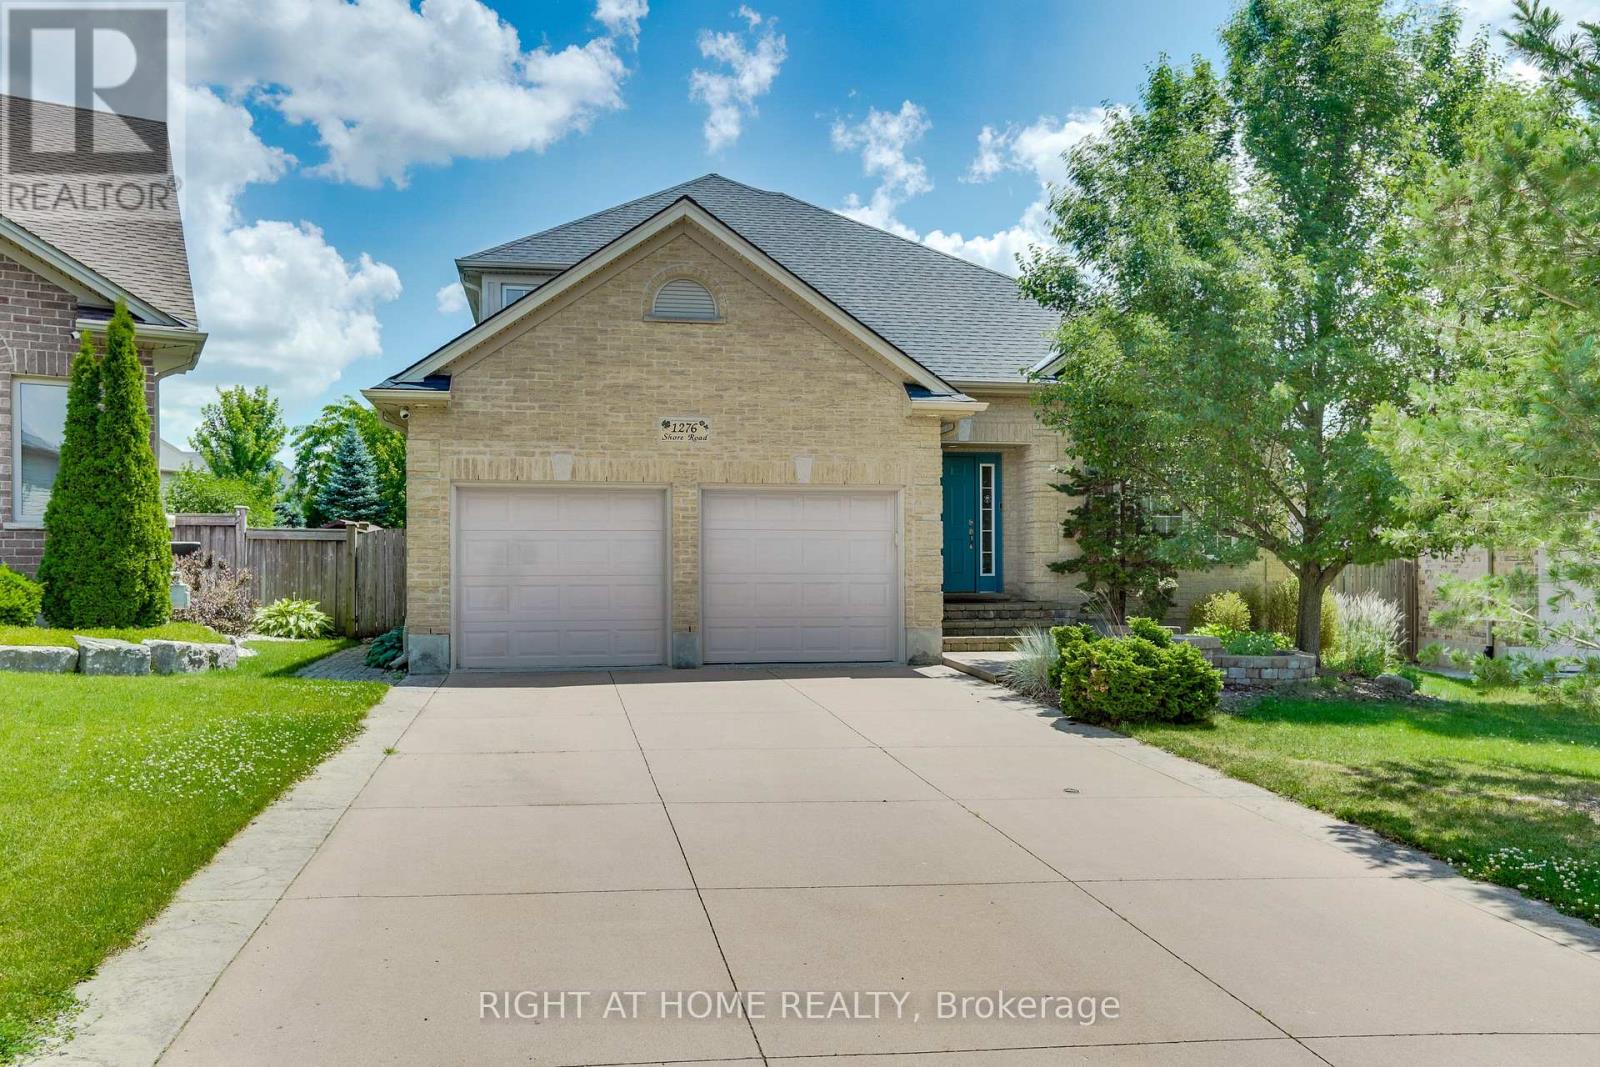
Welcome to 1276 Shore Road, an exceptional five-bedroom home situated in one of London's most prestigious neighbourhoods. Set on one of the largest lots in the area, this impressive property offers outstanding space, privacy, and resort-style indoor-outdoor living. Inside, the dramatic living room features soaring 17-foot ceilings, creating a bright and impressive space filled with natural light. The massive primary bedroom provides a peaceful retreat and includes a walkout to the hot tub deck. Two additional generously sized bedrooms upstairs offer plenty of space for family, guests, or home offices. The lower level provides exceptional flexibility, featuring a massive great room wired for 7.1 surround sound. Whether used as a home theatre, games room, fitness area, entertainment space, or a combination of uses, the possibilities are endless. Two additional large bedrooms complete the home's spacious five-bedroom layout. The expansive backyard is a true private oasis designed for relaxation and entertaining. Spend summer days lounging around the pool, unwind in the hot tub, or gather with family and friends on the large outdoor entertaining deck and sitting area. The oversized yard also offers plenty of space for a firepit, outdoor games, children, pets, and gardening. A dedicated gardening shed and separate pool shed provide convenient storage while helping keep the outdoor spaces organized. Notable recent upgrades include a Bullfrog hot tub purchased in 2020, a new roof completed in 2023, and an owned water heater installed in 2025. Central Vac including garage hook up for easy car detailing. With its prestigious location, expansive lot, five spacious bedrooms, soaring ceilings, flexible living areas, heated pool, hot tub, and exceptional outdoor entertaining space, 1276 Shore Road offers a rare opportunity to enjoy an outstanding lifestyle in one of London's most desirable communities. (id:15069)
2 full parking spots, Renovated 2-bedroom, 2-bath corner unit in the highly sought-after Mayfair on the Green community! Offering over 1,200 sq. ft. of bright and spacious living, this sun-filled home features an open-concept layout with sleek laminate flooring, modern finishes, and floor-to-ceiling windows showcasing breathtaking east and north panoramic views of the city and Rouge Valley. The upgraded kitchen boasts quartz countertops, ceramic flooring, and stainless steel accents, while the primary suite includes walk-in closets and a 4-piece ensuite. Step onto your oversized private balcony for a perfect spot to relax and unwind. Enjoy top-notch amenities such as a gym, indoor pool, sauna, tennis courts, party rooms, and 24-hour gated security. With 2 parking spaces included, plus unbeatable conveniencejust steps to TTC, Malvern Mall, No Frills, Shoppers, schools, medical centres, and minutes to Hwy 401, U of T Scarborough, and Centennial College this condo is the perfect blend of comfort, style, and location. (id:15069)
Rarely offered 3-bedroom, 2-bathroom condo offering an impressive 1,323 sq. ft. of living space and spectacular 12th-floor views! Overlooking beautiful green space and the outdoor pool, this spacious suite provides the perfect opportunity to enjoy maintenance-free living without sacrificing space.The functional layout features generously sized principal rooms, three bedrooms, in-suite laundry, and a dedicated storage room conveniently located within the unit-no trips to a basement locker required. A large private balcony provides the perfect place to relax and take in the picturesque views.While ready for your personal updates and design ideas, the size, layout, and location make this an exceptional opportunity for downsizers seeking extra space, growing families, or savvy buyers looking to add value.Residents enjoy an outstanding selection of amenities, including an outdoor pool, fitness room, tennis court, library, games room, workshop, craft room, and guest suite for visiting family and friends. Conveniently located close to shopping, public transit, and major highways, this well-maintained community offers the perfect balance of comfort and convenience. Includes one underground parking space, with additional parking available for rent if needed.Spacious 3-bedroom condos are hard to find-don't miss your chance to make this one your own. (id:15069)
THE COMPLETE PACKAGE!! This architectural masterpiece checks all the boxes for the elite luxury buyer: Close to 4,000 Sq Ft above ground + finished Basement, Soaring Ceilings, & Multi-Generational Flexibility! Welcome to this luxury house situated in Brampton's highly coveted Vales of Humber-a prestigious, high-value community exclusive to large estate homes. The grand main level boasts 10ft ceilings, a private Office, formal Living/Dining, an expansive Family Room with a gas fireplace, and a chef's Kitchen with a custom Servery and Breakfast area. The upper level features 9ft ceilings and 4 massive bedrooms, highlighted by two independent Master Suites. The fully finished lower level features 9ft ceilings and 2 separate entrances, making it an ideal premium rental or nanny suite. Park 6 cars with ease and enjoy a massive private backyard footprint. Nestled in an ultra-convenient location just minutes from top-rated schools, premium shopping plazas, championship golf courses, and major transit corridors. Skip the bidding wars and secure this turn-key executive estate today! (id:15069)
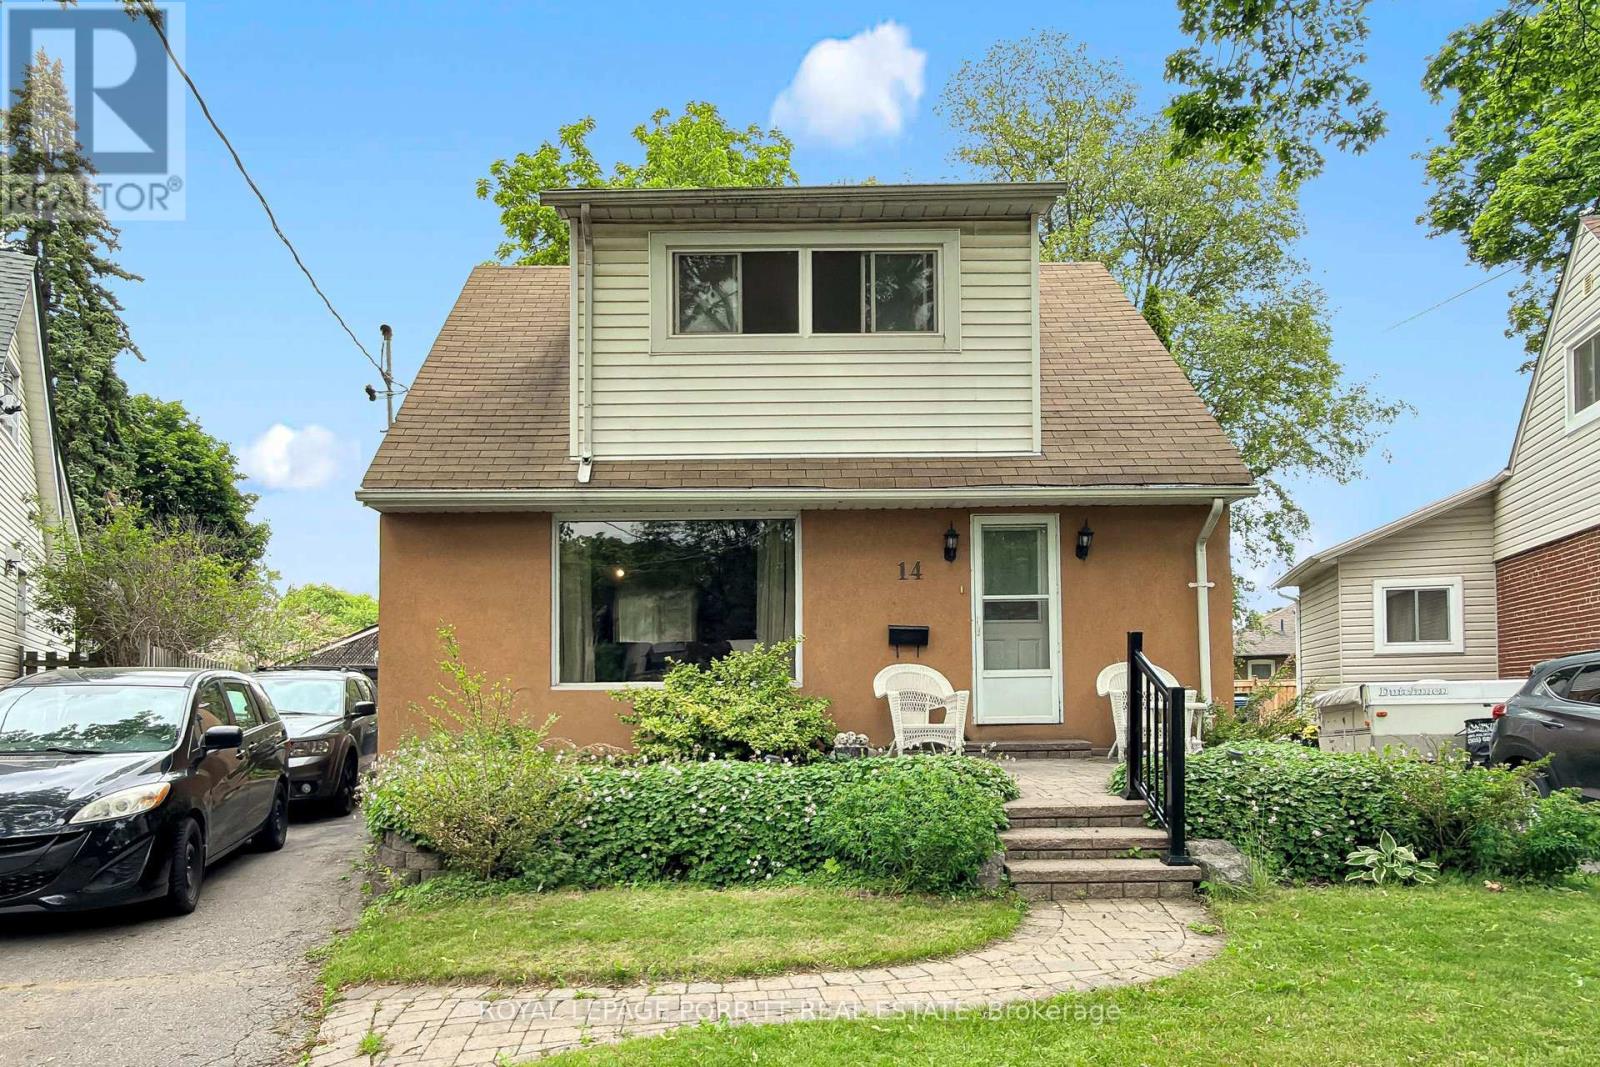
Beautifully Renovated 1-Storey Home with Dormer Addition in Sought-After Alderwood West. Welcome to this beautifully renovated 1-storey home featuring a spacious second-floor dormer addition, ideally located in the highly desirable Alderwood West community. The updated kitchen boasts stainless steel appliances and modern finishes, while the separate dining room offers a walk-out to a rear deck overlooking a generous pie-shaped lot-perfect for entertaining or relaxing outdoors. The second level features three well-appointed bedrooms, providing comfortable family living. Renovated bathrooms add style and convenience throughout the home. Enjoy an exceptional location just steps from schools, the library, parks, trails, public transit, GO Transit, and shopping. Commuters will appreciate the easy access to major highways, the airport, and downtown Toronto. Move-in ready and waiting for you to call it home! (id:15069)