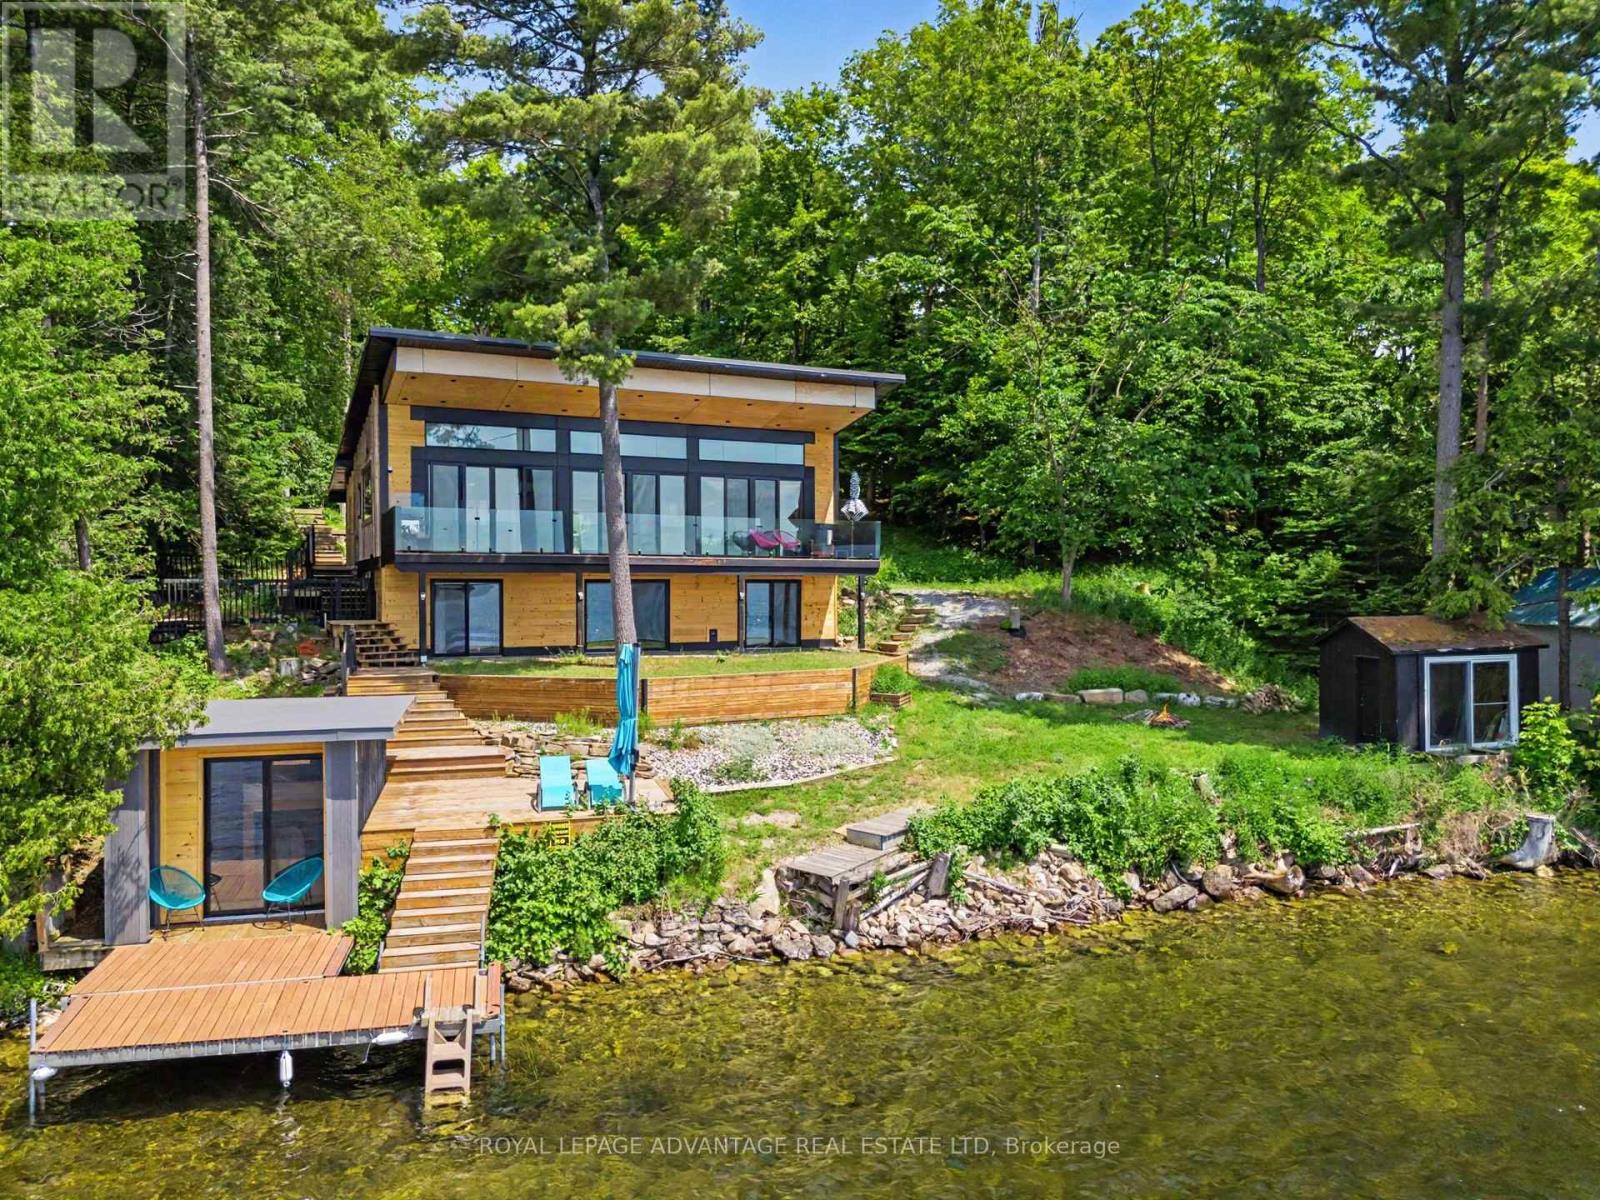
Fabulous NEW PRICE!! Imagine ending every day with a spectacular, west-facing sunset painting the sky over Otty Lake! From the moment you enter the spacious foyer you will be greeted with this fabulous view! This fully renovated home on over 1 acre and offering 1800 sq ft on 2 levels, is designed to maximize the views, with floor-to-ceiling windows on the main level with walkouts to the spacious balcony across the whole front, and all three bedrooms on the walkout ground level to the patio, all overlooking the lake! It's a true turnkey "Smart" home, complete with radiant floors in most areas, and heat pump for efficient year-round heating and air conditioning. Control your home effortlessly with wi-fi programmable thermostats. The spacious kitchen includes all appliances and offers an abundance of counterspace along with a centre island, plus a separate butler's pantry with all small kitchen appliances included. Just beyond is the mudroom that exits to the sideyard, handy for bringing in the groceries, or steps down to the water! The open concept plan features a large dining and living area, with a side nook off the living room used as an office. Completing this level is a 2-pc powder room. The primary bedroom has a 4-pc ensuite, and another 3-pc bath that is shared with the additional 2 bedrooms. The 2nd bedroom is presently used as an exercise/family room. Laundry and mechanicals are on this level. **Bonus - how about the waterside Bunkie that is insulated, vented and has power, which provides a private little retreat right at the water's edge! There are 2 additional outbuildings, 1 of which is 8'x12' by the waterfront and has sliding glass doors walkout - great potential for another Bunkie or sauna maybe? The large L-shape part of the back lot at the road is much wider than the frontage at the water, check the survey! Viewings by appt only - please do not visit or walk the property without an appt. (id:15069)
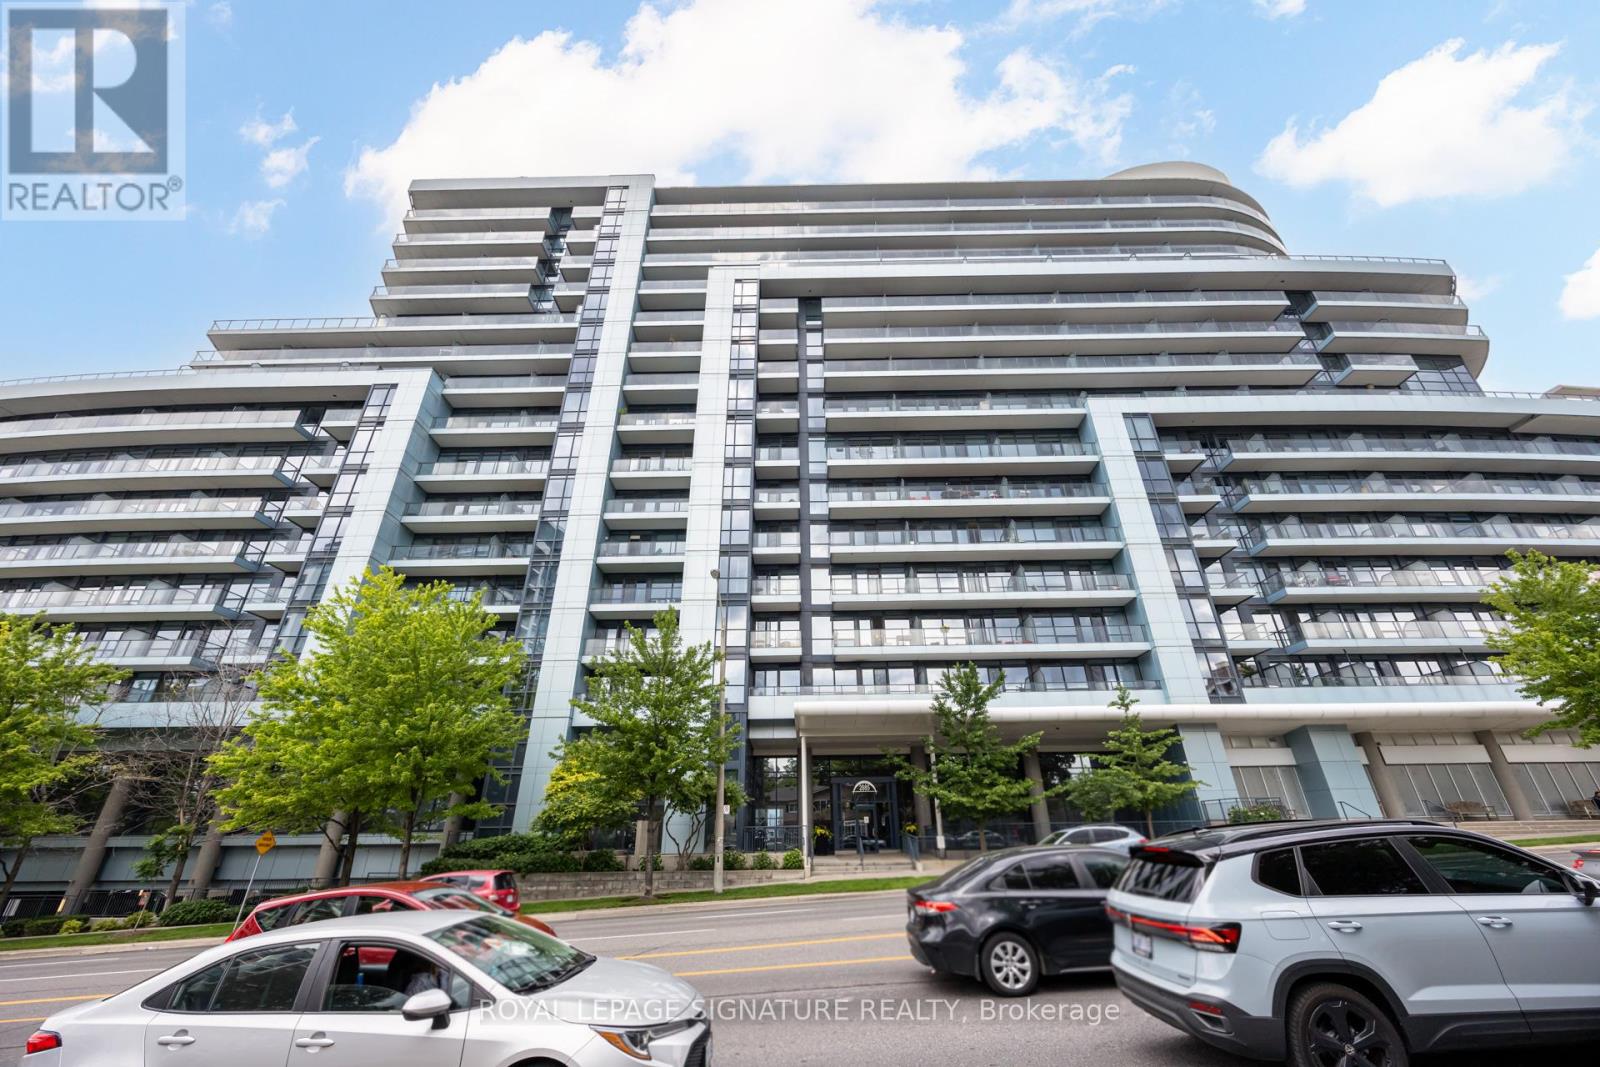
Welcome to Suite 701 at the brand-new House of Assembly Condos, where modern design meets exceptional convenience in one of Toronto's most vibrant neighborhoods. This beautifully designed 2-bedroom, 2-bathroom suite offers approximately 800 sq. ft. of thoughtfully planned living space, complete with parking. Step inside to discover a bright, open-concept layout featuring 9-foot ceilings and expansive south-facing windows that fill the home with natural light. The spacious living and dining area is perfect for entertaining or relaxing, while the contemporary kitchen offers both style and functionality. The generous primary bedroom features a beautiful ensuite bathroom, while the second bedroom and full second bathroom provide flexibility for family, guests, or a home office. Enjoy the convenience of being just steps from trendy cafés, the Museum of Contemporary Art, Terroni Sterling, Henderson Brewing Company, parks, and more. Commuting is effortless with easy access to TTC transit, GO Transit, the Bloor UP Express, Union Station, and major downtown destinations, including SickKids Hospital. Residents enjoy premium amenities, including 24/7 concierge service, a state-of-the-art fitness centre, yoga studio, rooftop terrace with BBQs, party room, dog run, and bike storage. Experience modern downtown living in one of Toronto's most exciting communities. Welcome home. (id:15069)
Conveniently located at the corner of Bayview and Sheppard in Bayview Village by Subway Station. The building is right beside Bayview Village Shopping Centre and a quick walk to supermarket. Unobstructed sunset west view and easily accessible to Highway 401. Amenities include gym, indoor swimming pool, hot tub, guest suites, party room, and 24h concierge. (id:15069)
Luxury Condo in the heart or North York. This Incredible condo has is it all! Everything you could ask for... Luxury living just steps to everything you need and want. Literally steps to TTC, Shopping, Restaurants, Grocery stores, Parks, Schools, Golf Course. A gorgeous western view from your walk-out balcony where you can drink your morning coffee, or dine while the sun sets. The amenities are exceptional.. Indoor Pool, gym, BBQ area, serene water park with Muskoka chairs, party rooms, ample visitor parking, and much, much more. City living with the best access to the 400 series Hwy's and all the main streets to get in and out of the city without the congestion of the downtown core. (id:15069)
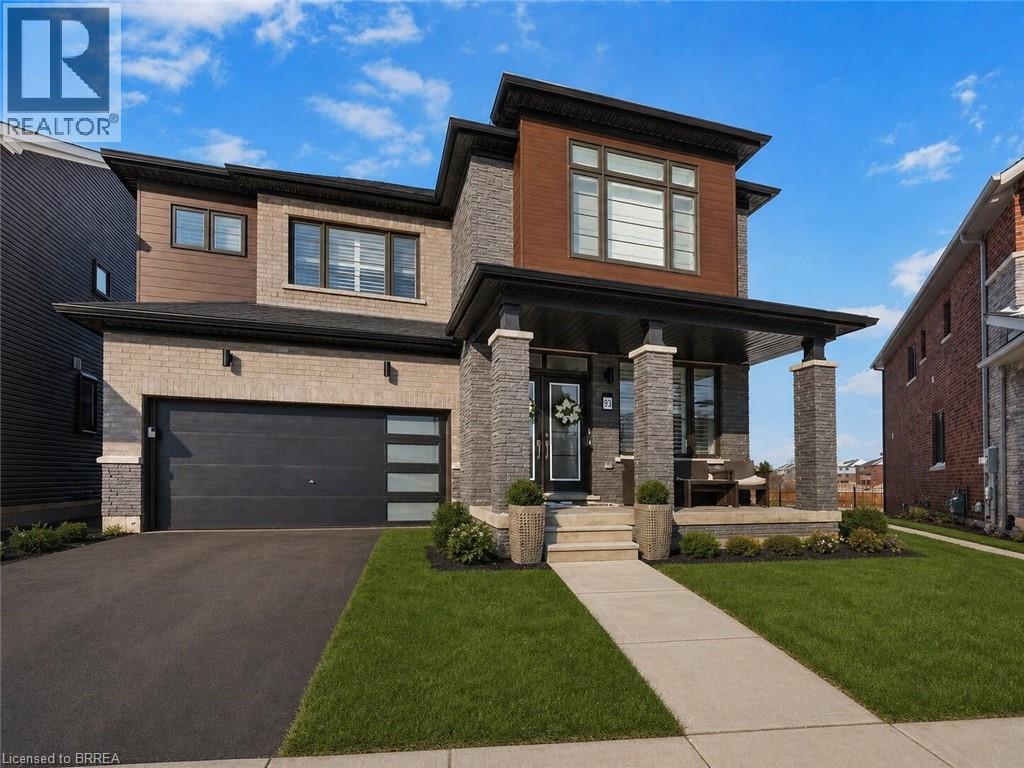
Welcome to 93 Montieth Drive — a stunning 2024-built home backing onto green space and ponds with no rear neighbours. This heavily upgraded property features a bright, open-concept main floor with expansive windows showcasing nothing but peaceful greenery. The spacious layout includes a full dining room, a modern kitchen, and an inviting great room designed for everyday living and entertaining. Upstairs, the generous primary suite offers a beautifully finished, spa-like ensuite, along with well-sized secondary bedrooms. The walkout basement provides incredible potential for additional living space while enjoying the same tranquil views. Modern construction, premium finishes, and a rare natural setting make this home an exceptional opportunity. (id:15069)
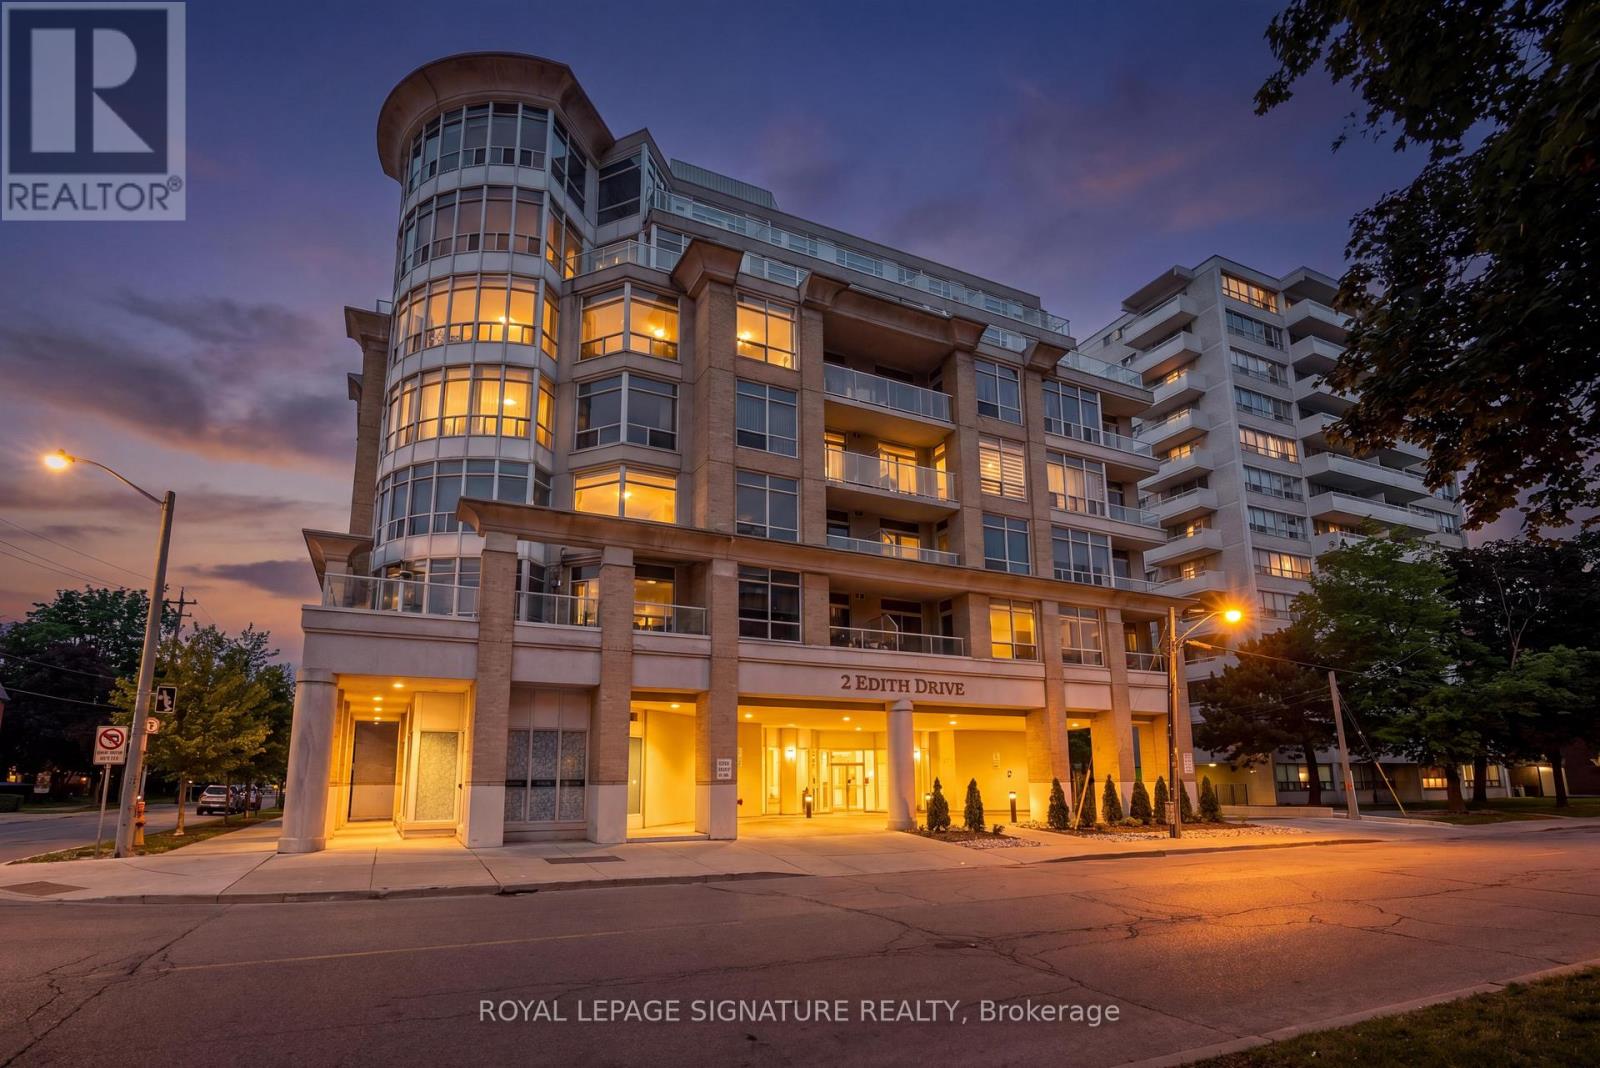
So nice to come home to - Spotlessly clean luxury condo @trendy Yonge Eglinton, Smaller boutique building, Floor plan provides opportunity to create home office, Exercise room, Concierge, BBQ area, Party/Meeting room, Ensuite laundry, Locker, Underground Parking, Security, Visitor Underground Parking, Water, Hydro, Heat, CAC, parking & locker all included in maintenance. Community Centre + Swimming Pool + Park within walking distance, Walk to subway in minutes, Bus at your doorstep, Walk to Metro grocery store in minutes, Wonderful opportunity for seniors downsizing regarding location, boutique building size and locational amenities + transit at your finger tips. Easy to view. (id:15069)
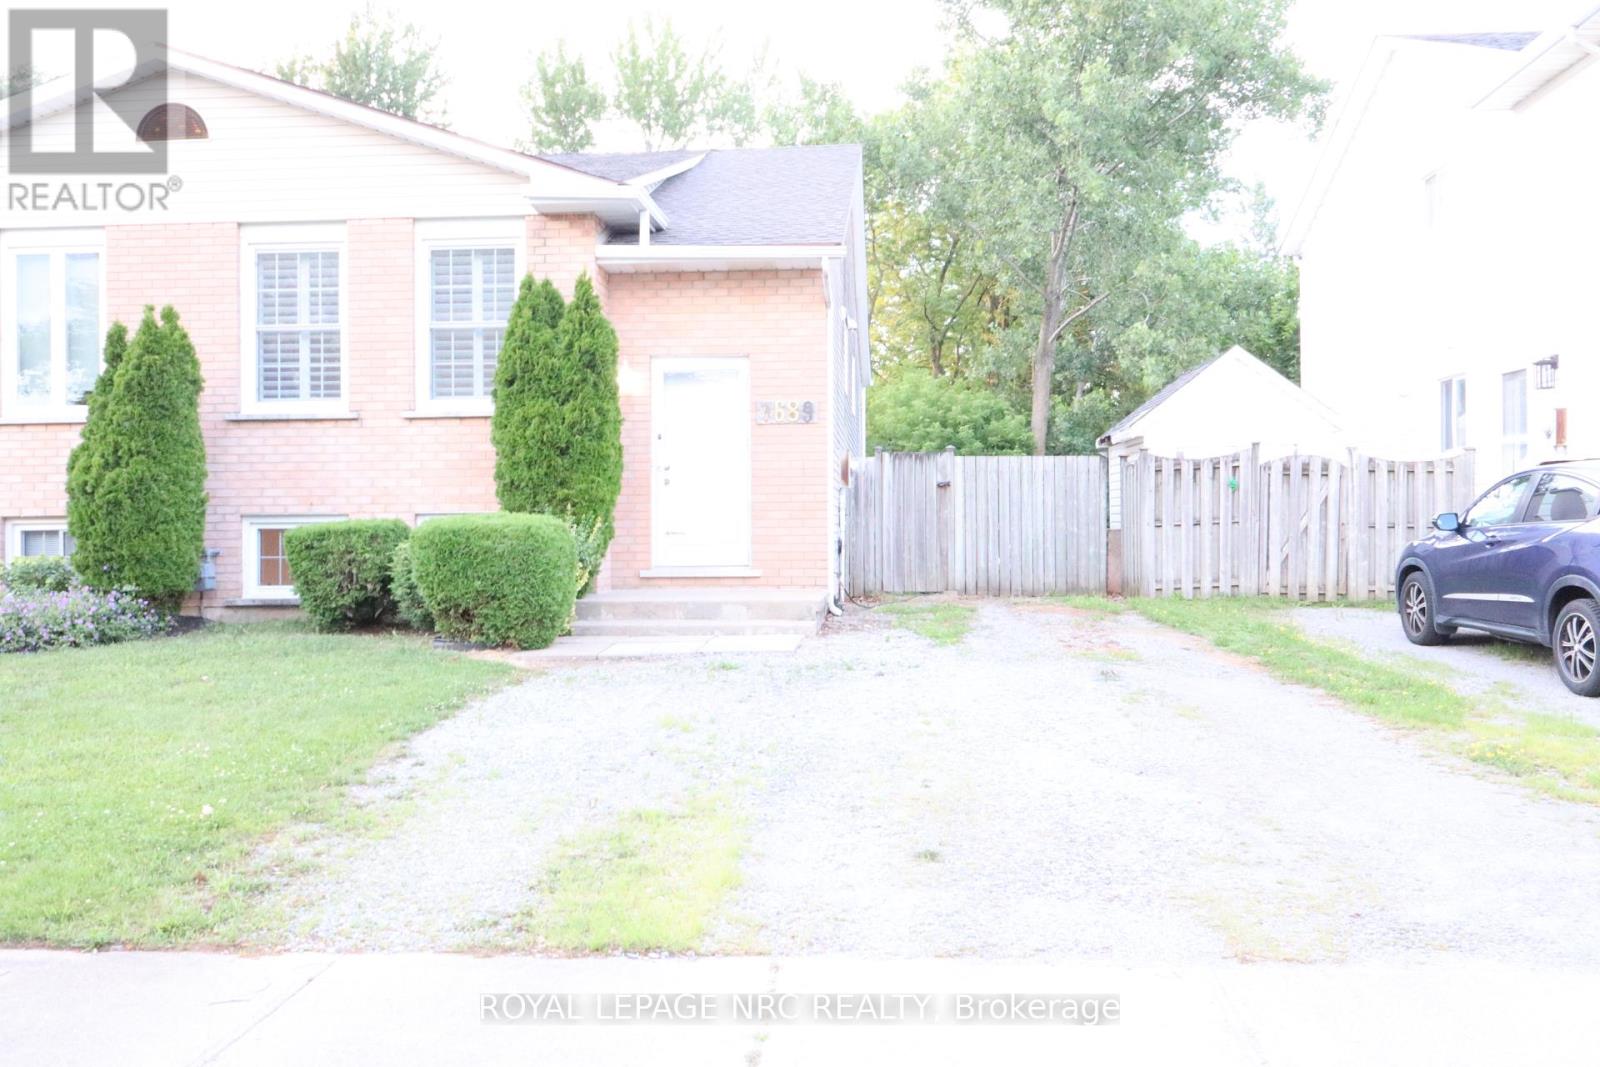
This stunning 3 bedroom bi-level semi is located in the Northland of Niagara Falls in a quiet neighbourhood.Freshly painted throughout. It is an ideal set up for a single family or an in-law possibility with a basement walkout off the family room.Presently being used as a workout room.The inside of the home has quality everywhere from the custom kitchen with maple cupboards, cove ceilings. A uniquely styled kitchen hutch with a double helix design. The living room has quality engineered flooring.The kitchen with porcelain tiles.Both the bathrooms have been done over!In fact the whole home has been done over from top to bottom and just waiting for the new owner.A quick closing is possible! Don"t miss out on this great home! (id:15069)
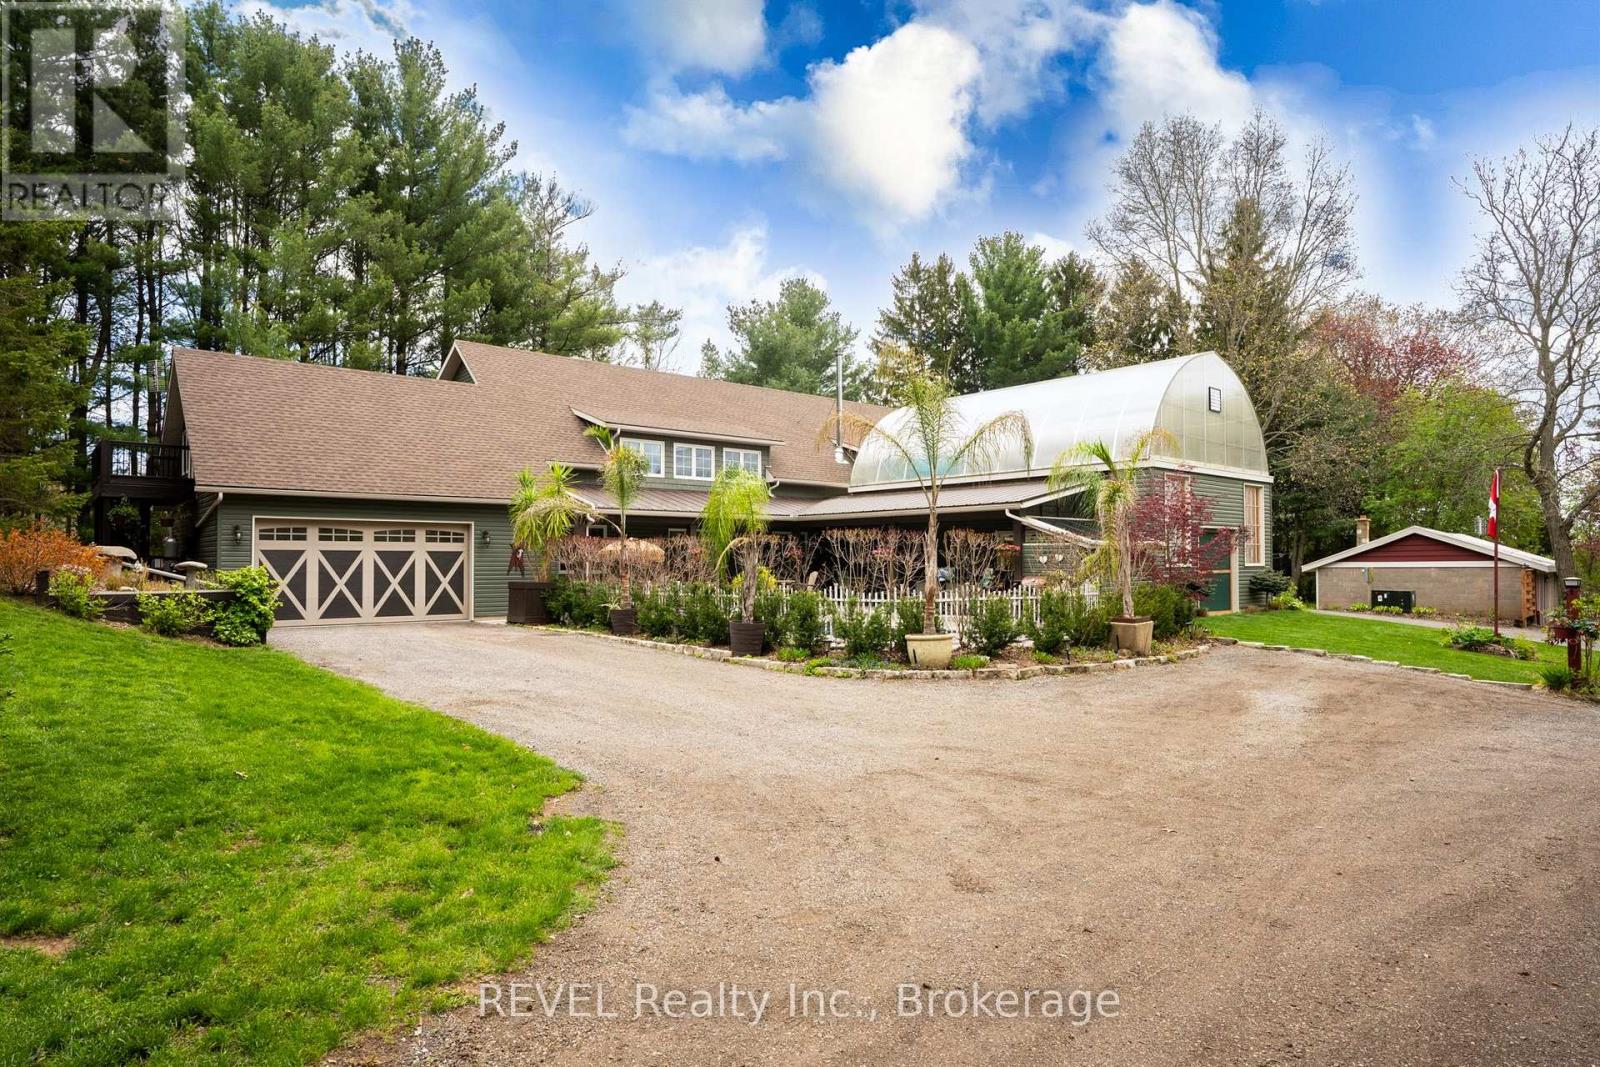
Nestled on a picturesque, treed estate lot in the heart of Pelham's rolling countryside, this exceptional custom-built home offers luxury, privacy, and remarkable versatility. Built in 2021 by renowned Tucker Homes, the property features two separate entrances-one from Canboro Road and another from Memorial Road-providing both convenience and exclusivity. Boasting approximately 4,332 sq. ft. of total living space, this impressive two-storey residence offers 5 bedrooms and 6 bathrooms, including two fully self-contained living quarters, making it ideal for multi-generational living, in-law accommodations, or income potential. The main home is thoughtfully designed and features an open-concept great room highlighted by a stunning river rock wood-burning fireplace. This space is complemented by three bedrooms and two bathrooms, as well as an attached two-car garage. Above the garage, a private loft suite offers a bedroom, 3-piece bathroom, and separate entrance-perfect for guests or rental use. The secondary residence boasts an open-concept kitchen and living area, along with two bedrooms and two full bathrooms, offering complete independence and comfort. Outdoor living is taken to the next level with a heated chlorine fiberglass pool, integrated speakers, outdoor kitchen and serene views of the surrounding landscape. Adding even more value is a detached, fully serviced 3-season trailer, complete with a kitchen, full bathroom, and bedroom-ideal for guests or short-term rental opportunities. Additional highlights include a detached garage, storage building/chicken coop, and an impressive 894 sq. ft. heated greenhouse featuring a hot tub, wet bar, electric fireplace, and built-in speakers. This rare offering combines luxury living, income potential, and serene rural charm-all just minutes from town amenities. A truly one-of-a-kind property that must be seen to be fully appreciated. (id:15069)
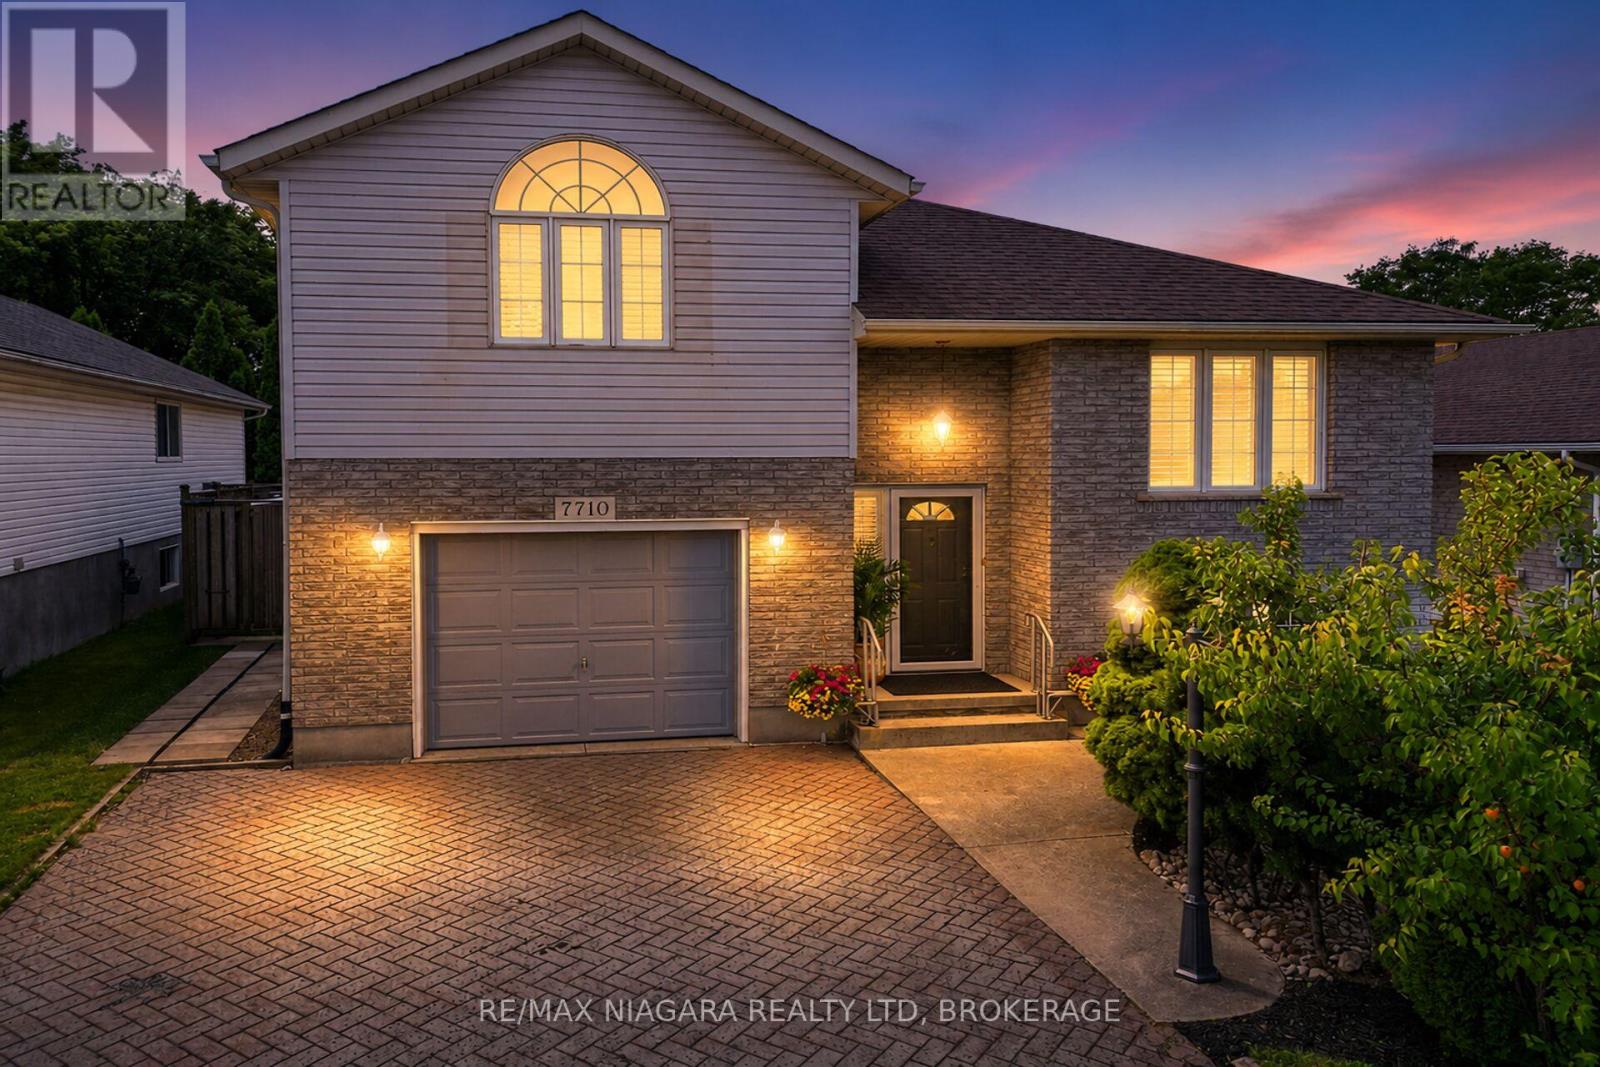
3 + 1 bedroom Raised Bungalow with second level Master Bedroom with Ensuite ; Garden door off kitchen steps out to a covered deck and fenced back yard. The Lower level is finished with a rec-room, sitting area, 4th bedroom and a 3pc. bath...ideal for company, family member wanting private space or rent potential. There is additional outdoor storage under the deck. Furnace2016, A/C, 2016, Roof shingles 2015 kitchen and main bathroom floors 2015. The house has been completely painted with cloud white paint and the yard has been landscaped and manicured. There is no work to be done to the property. Ready to move in. It has been staged to perfection. Just view the drone video and pictures and it will show you what a wonderful, clean, attractive property that has been listed. Rent potential or in-law suite. ** This is a linked property.** (id:15069)
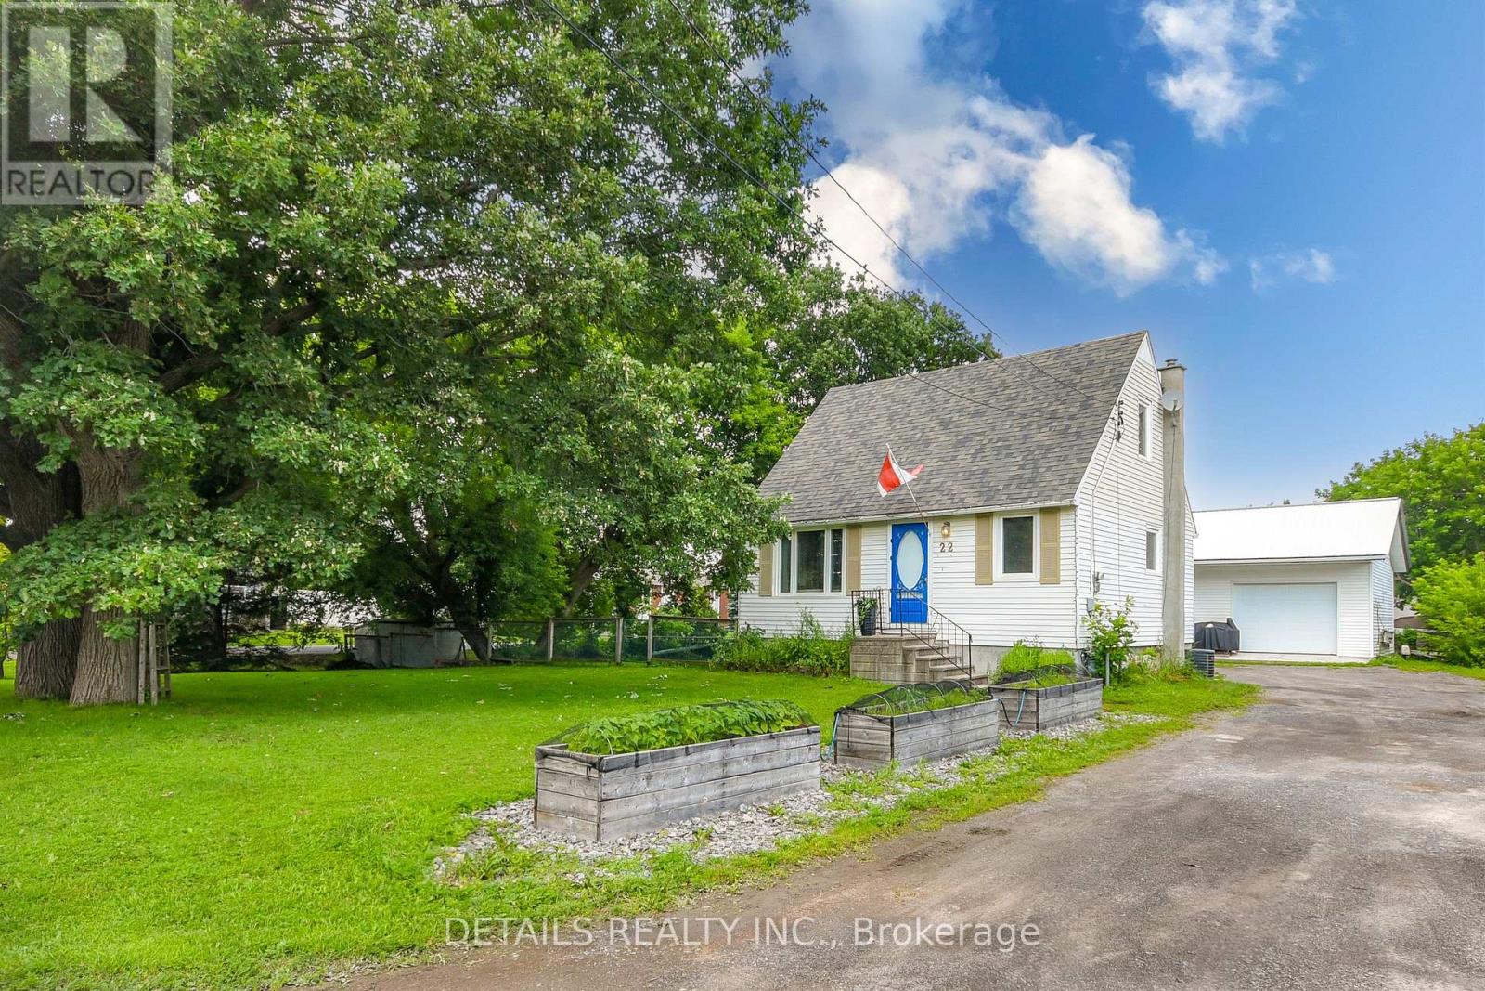
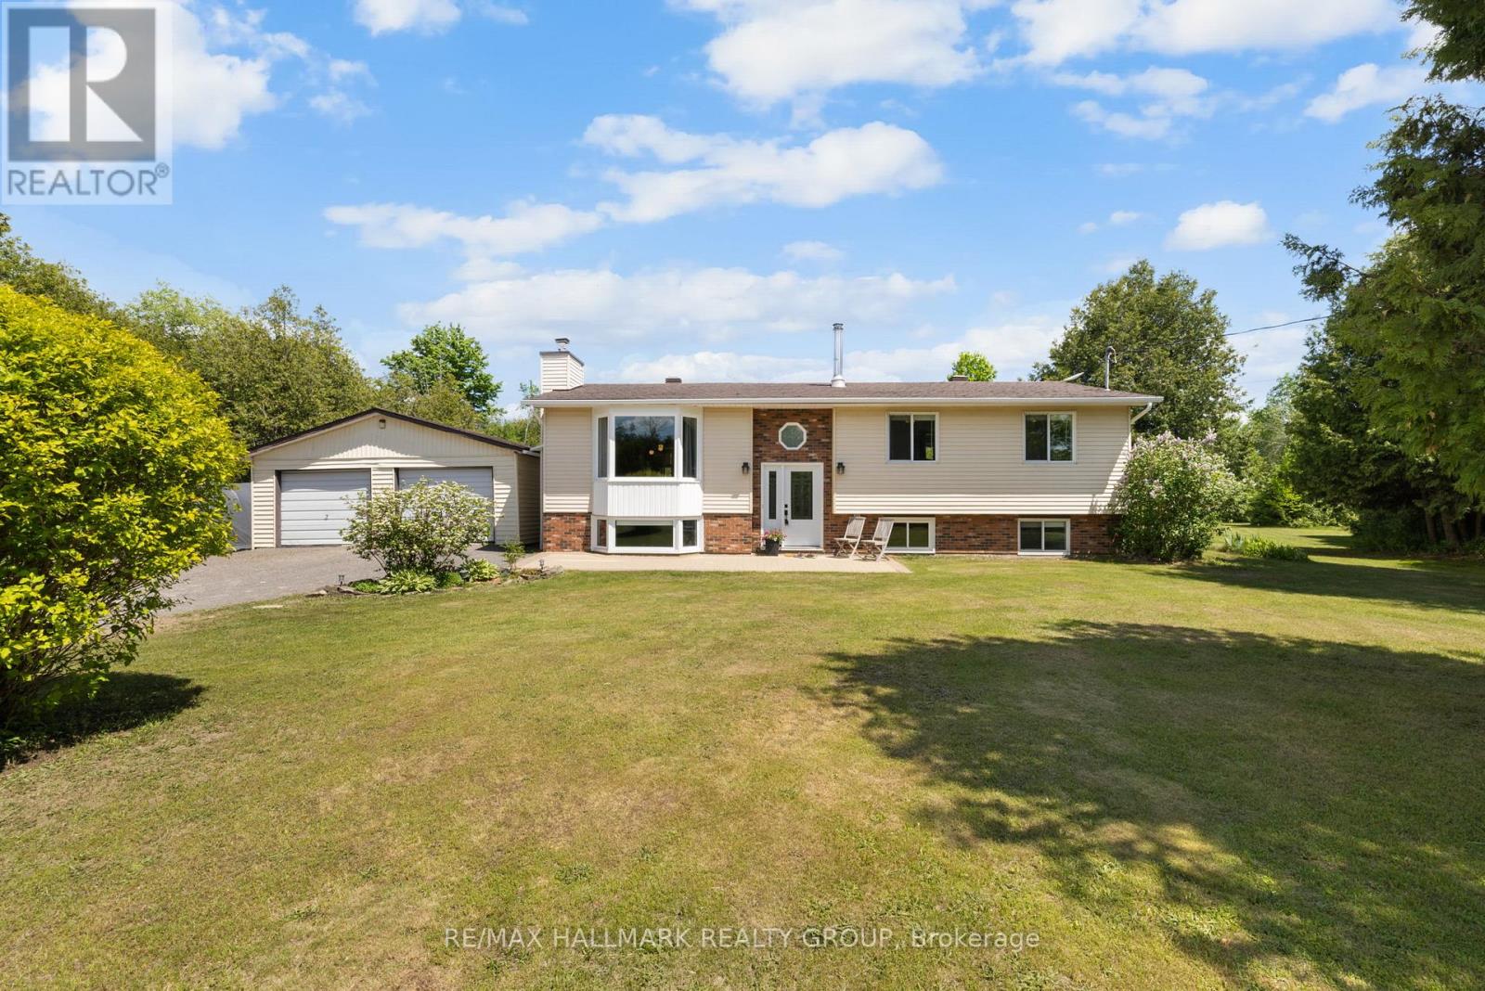
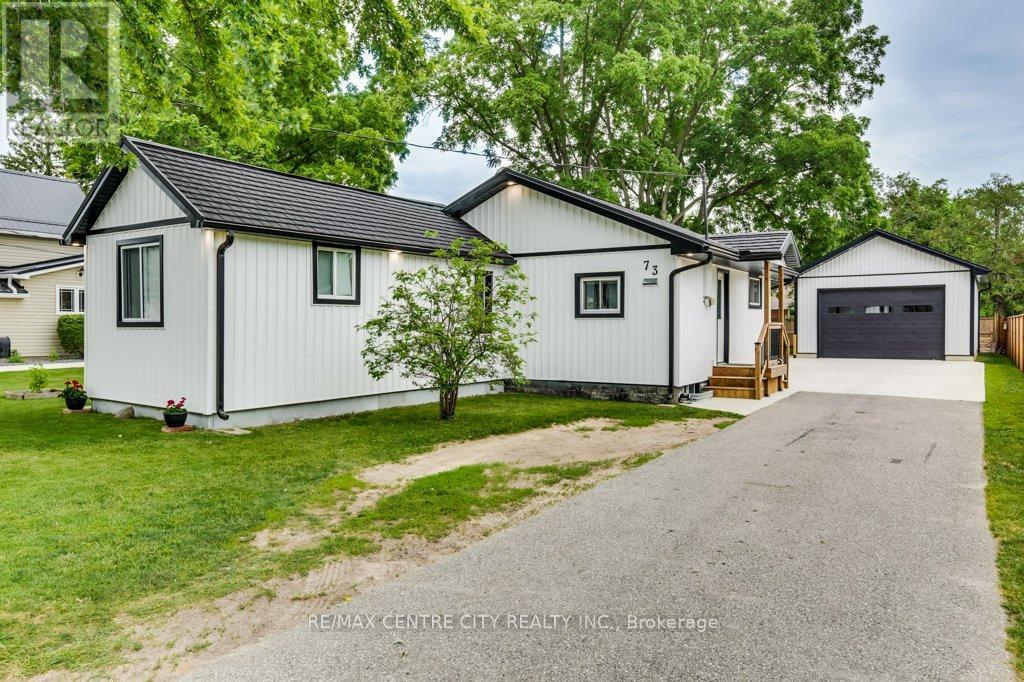
Move-in ready and loaded with value! Situated on a generous corner lot in the heart of Richmond Village, this charming detached home offers the perfect blend of comfort, functionality and affordability. The true standout is the impressive insulated and heated detached garage with electricity-ideal for hobbyists, contractors, mechanics, home businesses or anyone looking for the ultimate workshop. Inside, you'll find a bright, well-maintained home with 3 bedrooms, including a convenient main-floor bedroom, a full bathroom on the main level, an inviting living room, and an eat-in kitchen with plenty of cabinetry and workspace. The partially finished lower level features a cozy gas fireplace and offers excellent potential for additional living space, a recreation room or home office. Enjoy the spacious fenced yard with mature trees, abundant parking, and a location just steps from parks, schools, shopping and restaurants, with an easy commute to Kanata and Ottawa. Exceptional opportunity! Roof re-shingled 2017, AC+Furnace 2019, Garage reno w/furnace 2016/2021, windows 2018, updated bathroom 2022, updated upstairs flooring and new stairs carpet 2022. (id:15069)
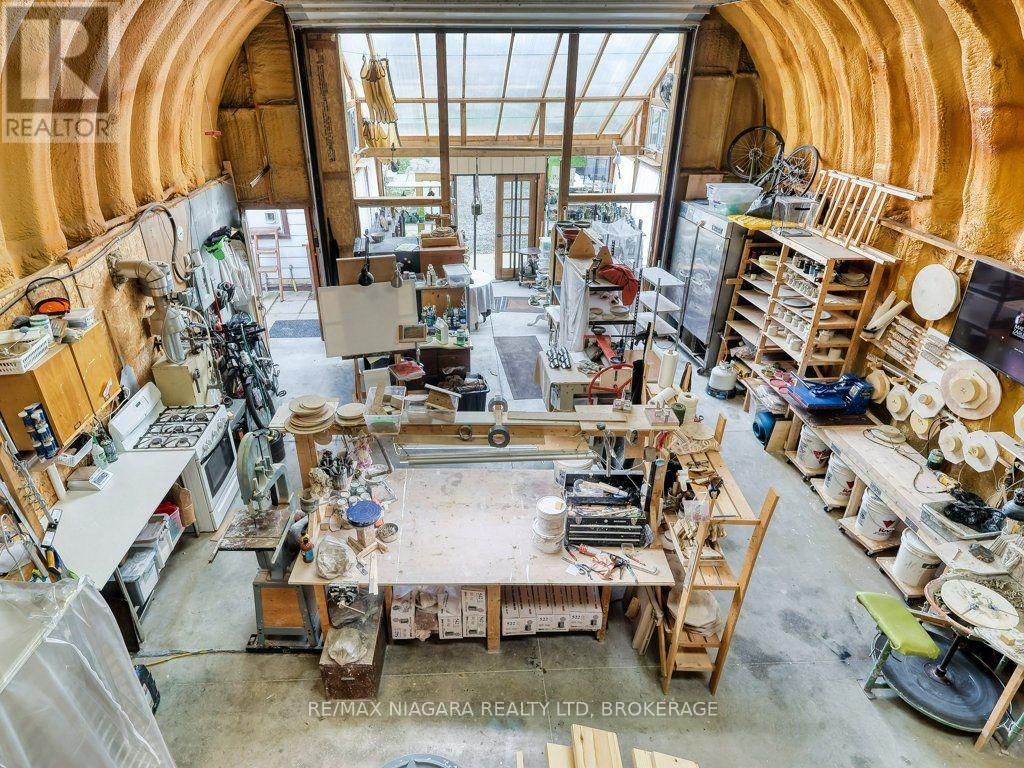
Dreaming of a home with the perfect heated workshop or studio? Your search ends here! Welcome to 30 Erie Street, nestled on a double corner lot at the intersection of two quiet streets in Dain City. This prime location is just a short walk from the canal and its scenic walk/bike trail, and the nearby old canal is perfect for canoeing, paddleboarding, and winter ice fishing. You'll also be within minutes of all amenities in Welland and Port Colborne. This charming 6 bedroom, 2 bathroom home features numerous updates including a modern kitchen, laminate flooring throughout the main floor, renovated bathrooms, a 200-amp electrical panel, furnace and central air (2018), and energy-efficient windows (2020). The spacious interior includes an open-concept living and dining area ideal for entertaining guests. The property's exterior is equally impressive. It boasts a MASSIVE insulated workshop measuring 40L x 25W x 18H with hydronic in-floor heating, a 100-amp panel, floor anchors for a car hoist, and a 16W x 14H garage door. The workshop also includes a large mezzanine for storage or an artist studio and a sunroom at the front of the garage. The double-wide driveway offers parking space for 8+ cars or trailers. The fenced backyard is an oasis featuring a large gazebo equipped with an outdoor kitchen space with natural gas hookup and an outdoor sink with hot and cold water, perfect for cooking or barbecuing year-round. The huge yard includes fruit trees and garden beds. This home offers both tranquility and convenience in a growing community. Commuters will appreciate the easy access to major highways. Don't miss your chance to own this exceptional property where work, play, and family life come together. (id:15069)
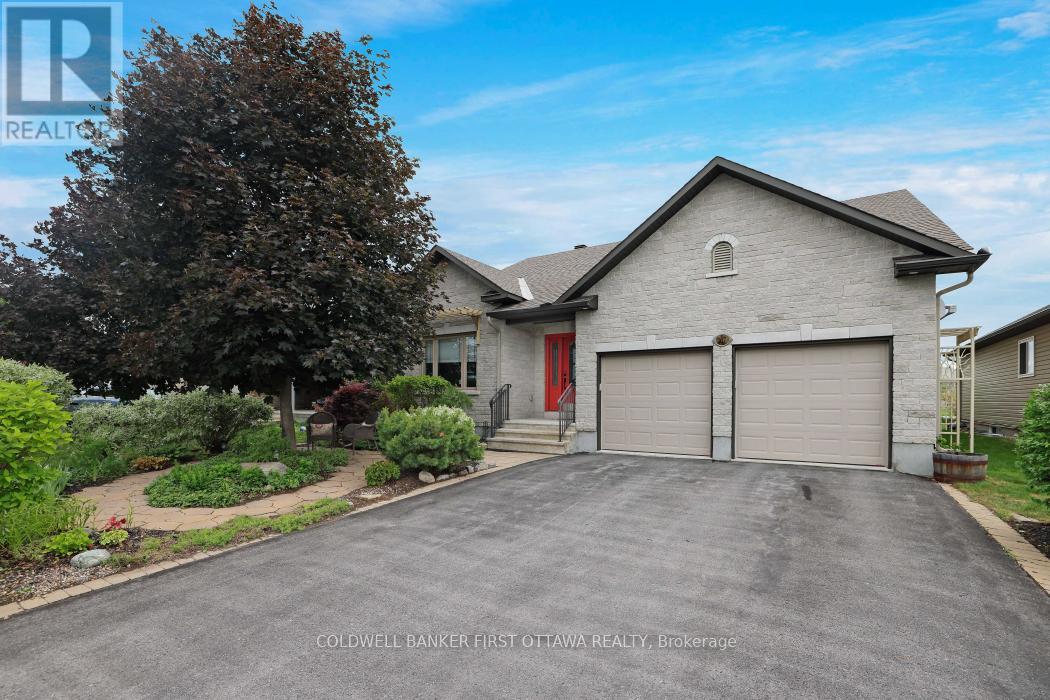
OPEN HOUSE is CANCELLED PROPERTY is CONDITIONALLY SOLD Welcome to this exceptional Neilcorp bungalow offering over 1,600 square feet of beautifully designed main-floor living. Thoughtfully customized by the builder and showcasing quality finishes throughout, this stunning home blends elegance, comfort, and functionality. The bright and spacious main level features two generous bedrooms plus den, perfect for a home office, library, or guest space. The living room boasts soaring vaulted ceilings and a striking custom fireplace, creating a warm and inviting focal point for both everyday living and entertaining. The beautifully upgraded kitchen is a chef's delight, featuring high-end appliances, premium finishes, and a dedicated coffee nook. Two stylishly updated bathrooms and a convenient main-floor laundry room further enhance the home's exceptional functionality. Additional convenience is found in the double-car garage with inside access. The fully finished lower level offers incredible flexibility to suit your lifestyle, with two additional rooms that can serve as bedrooms, offices, hobby rooms, or guest accommodations. Two expansive living areas provide endless possibilities, whether you envision a family room, home gym, media room, or multi-generational living space. with no rear neighbours, the beautifully landscaped property creates a private backyard oasis. Enjoy relaxing or entertaining in the fully fenced yard featuring a gazebo and mature landscaping. This meticulously maintained bungalow offers sophisticated, turnkey living and is sure to impress even the most discerning buyer. (id:15069)
Welcome to 85 Albany Ave - A fantastic opportunity for first time home buyers or investors, This Beautifully BUILT 2025 home offers 3 spacious bedrooms and 2.5 modern bathrooms, designed with comfort and functionality in mind. The home features brand-new stainless steel appliances, an open concept layout, and walkout access to a back deck, perfect for entertaining or family gatherings. fenced in back yard. This NEW BUILT comes with new plumbing, electrical, upgraded waterline, hot water tank, furnace and A/C all owned with no rental fees for peace of mind and long term savings. The unfinished basement with a separate entrance have a great potential for a future in law suite or a second legal unit with excellent income potential. New Concrete driveway completes this move in ready home. A rare opportunity offering modern living, flexibility and investment potential. Grass on the backyard to be completed. (id:15069)
Welcome to 17 Sunnymeade Avenue, a family-friendly home tucked away on the outskirts of Prescott in one of the area's most desirable neighbourhoods. With seasonal views of the St. Lawrence River, a rare township-maintained green space directly behind the property, and an inviting in-ground pool, this is a home designed for making memories both inside and out. The main level offers a bright and functional layout featuring an open-concept living and dining area, perfect for everyday living and entertaining. Two patio doors provide seamless access to the rear deck, creating an easy connection to the backyard oasis. The eat-in kitchen offers plenty of workspace and storage, while down the hall you'll find three comfortable bedrooms, including a primary bedroom with convenient access to the updated main bathroom. The finished lower level expands your living space with a large rec room anchored by a cozy gas fireplace, making it the ideal spot for movie nights, family gatherings, or a play area for the kids. Two additional bedrooms, a 3-piece bathroom, laundry room, and dedicated storage space provide the flexibility today's families need. Outside, summer days will be spent enjoying the in-ground pool, while the heated double-car garage offers year-round convenience for vehicles, hobbies, and extra storage. Located just minutes from Prescott, only 10 minutes to Brockville, and close to schools, shopping, recreation, and the St. Lawrence River, this is a location that truly delivers. Move in and get settled before the 2026 school year begins. (id:15069)
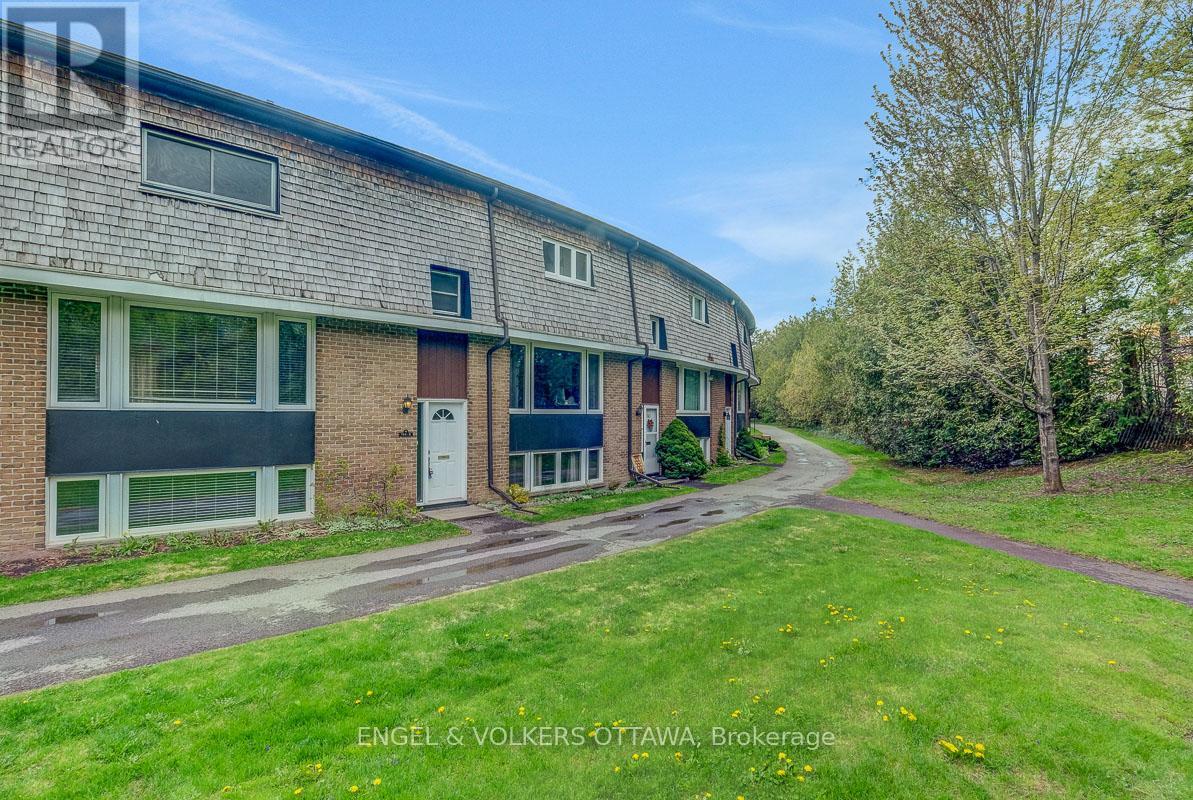
Attention First Time Buyers, Downsizers, Investors and Students! This spacious and ideally located four bedroom townhome is the perfect purchase. Enjoy the convenience of underground parking and low maintenance outdoor living in a private, calm environment just an eight minute walk away from Mooney's Bay Beach. Aggressively priced, this property offers tremendous value. Be sure to watch the video highlighting its incredible potential. Notable updates include a new natural gas furnace installed in 2026 and central air conditioning added in 2025. Featuring generous bedrooms throughout, the lower level fourth bedroom boasts huge windows and easily transforms into a family room, home gym, or guest space. For Carleton University parents, this is the ultimate opportunity to house your student while renting out extra rooms to save significantly on residence or rental costs. Exciting news, the cedar shingles are being replaced with composite product for a new modern exterior! (id:15069)
Escape to the perfect blend of country living and convenience with this charming home situated on 4.2 picturesque acres, just minutes from town and offering an easy commute to the city. Surrounded by nature, this peaceful property provides the ideal setting to relax, unwind, and enjoy the outdoors from the spacious entertaining-sized back deck. Inside, you'll find a bright and welcoming main floor featuring a large living room and formal dining area, highlighted by a cozy fireplace, beautiful picture window, and patio doors leading to a sun-filled 3-season sunroom. The functional layout includes three generously sized bedrooms, including a primary suite with its own ensuite bath, as well as a full main bathroom. The finished lower level offers exceptional additional living space with a large recreation room, comfortable family room a fourth bedroom or den, cozy wood-burning fireplace, and a spacious laundry/utility room. Whether you're looking for room to grow, space to entertain, or a peaceful rural retreat close to amenities, this property offers it all. Enjoy the privacy, tranquility, and endless possibilities that come with owning your own slice of the countryside. (id:15069)
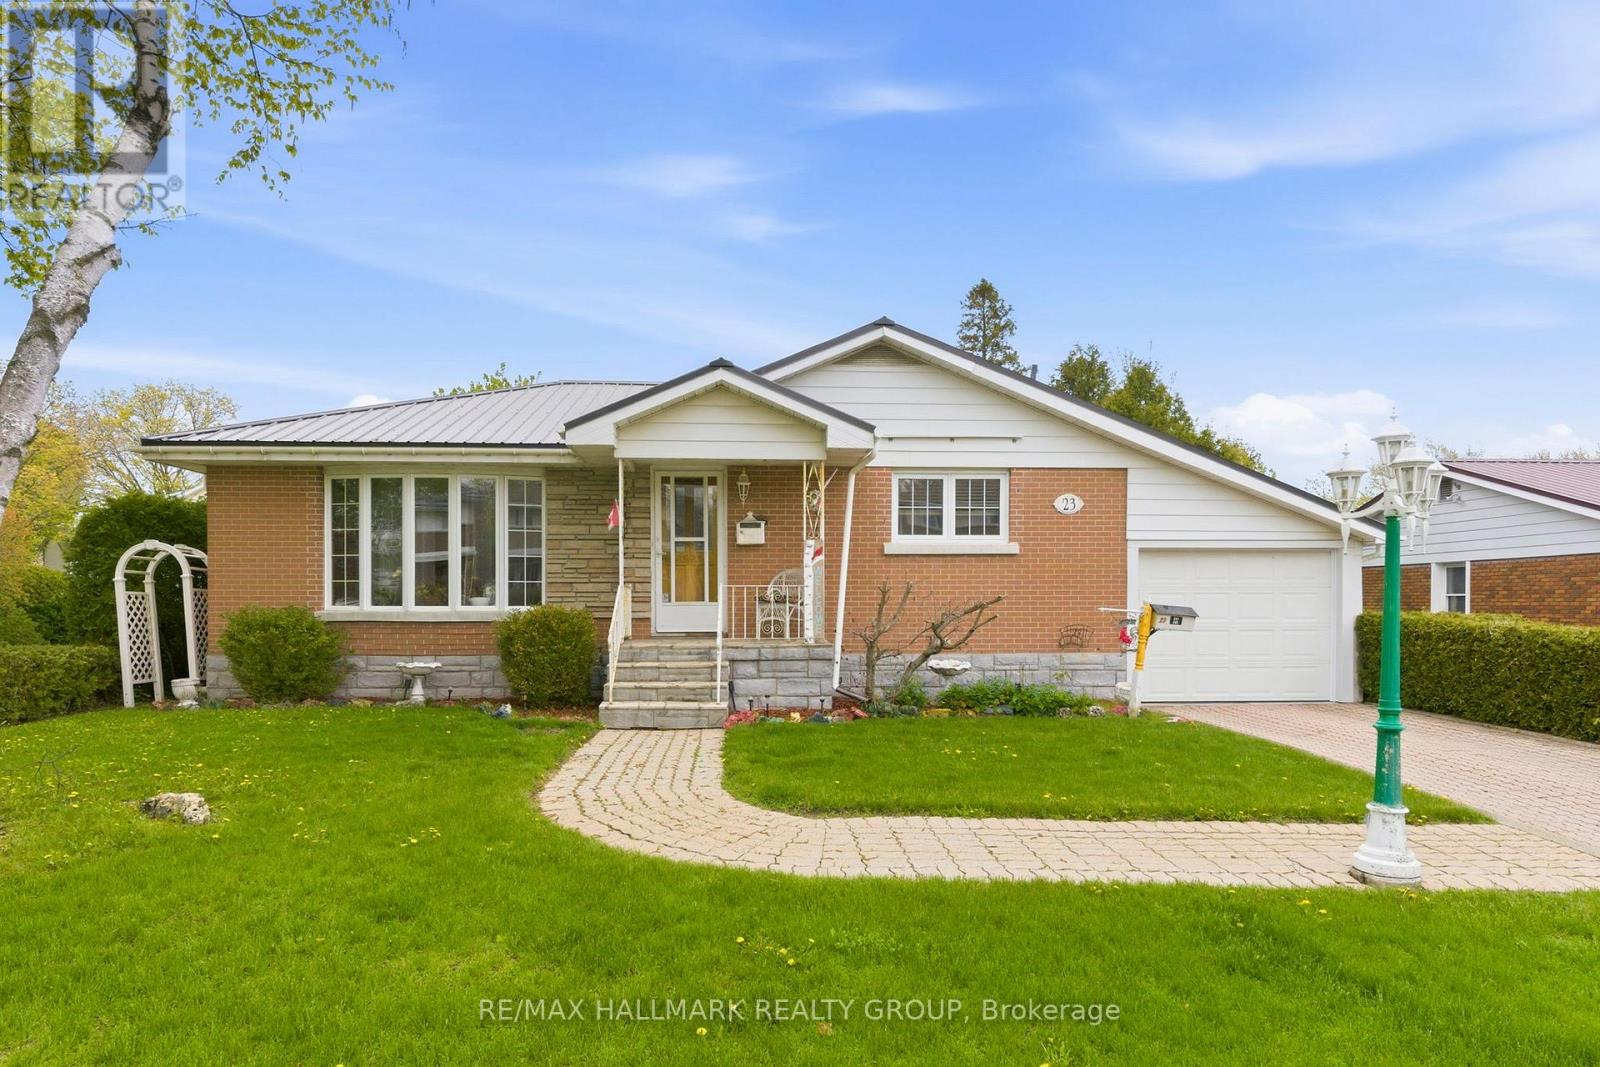
Tucked into a convenient central Brockville location close to shops, restaurants, parks, and everyday amenities, this well-maintained all-brick bungalow offers comfort, functionality, and space for the whole family. With timeless curb appeal including a durable metal roof, attached garage, and a beautifully landscaped fully fenced yard, this home has been thoughtfully cared for inside and out. Step inside to discover warm hardwood flooring and a bright, spacious living room filled with natural light. The inviting eat-in kitchen offers plenty of room for everyday meals and gathering with family and friends. A flexible main floor room provides endless possibilities - use it as a formal dining room, home office, or additional bedroom - complete with direct access to the charming 3-season sunroom overlooking the lush backyard. Two additional bedrooms and a nicely updated 4-piece bathroom complete the main level. Downstairs, the finished lower level expands your living space with a large rec room featuring a cozy gas fireplace, perfect for movie nights or entertaining. You'll also find an additional bedroom, a 3-piece bathroom, laundry area, and plenty of storage space. Outside, enjoy a private fully fenced yard with mature greenery and plenty of room to relax, garden, or entertain. Whether you're starting out, downsizing, or looking for a centrally located family home, this property offers incredible versatility in a sought-after Brockville neighbourhood. (id:15069)
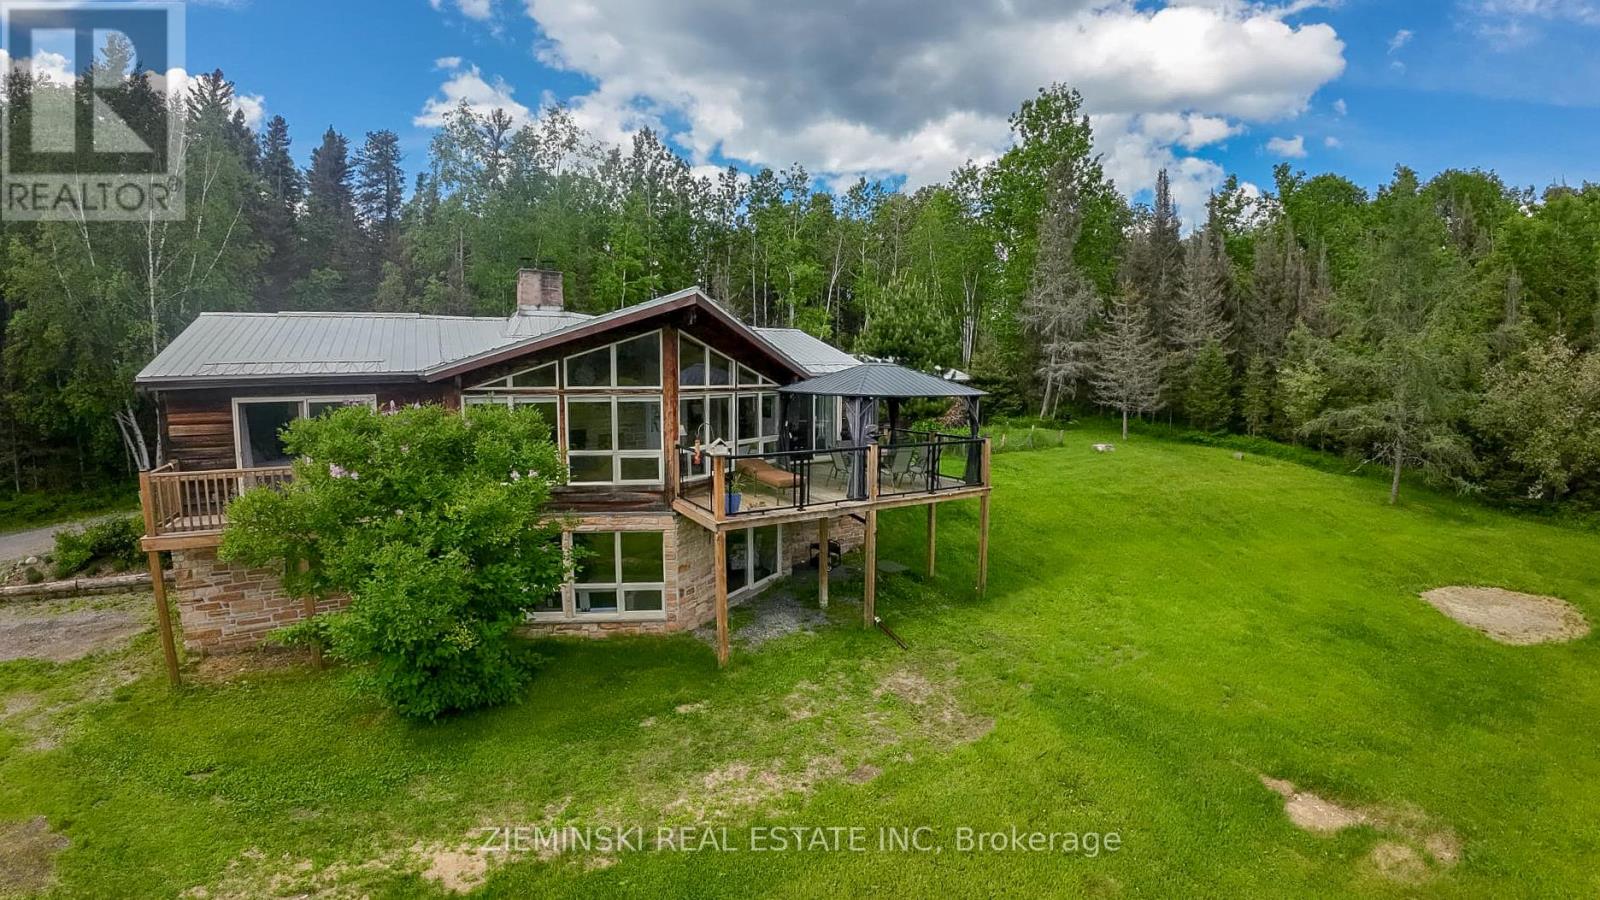
Here is your chance to own an UNORGANIZED private Northern Ontario paradise with this stunning 41.15-acre property! This spacious 5-bedroom, 3-bath home offers privacy, natural beauty, and endless outdoor adventure right from your doorstep. The Kapakita Creek winds through the property and connects to both Lake Sesekinika and Kapakita Lake, making it ideal for fishing, kayaking, boating, and hunting. Inside, the home features a bright open-concept main floor with plenty of natural light, a welcoming kitchen, dining and living area with a built-in wood stove, plus 2 bedrooms including a generous primary suite with ensuite and walk-in closet. The finished walk-out basement offers even more space with a second living area featuring a second built-in wood stove, 3 additional bedrooms, a 3-piece bath, laundry room, and ample storage. Outside, enjoy the peace and beauty of this secluded property with over 41 acres to explore. A large 40' x 25' garage provides space for approximately 4 vehicles, along with a drilled well, septic system, and low taxes in this unorganized township. All this within just 20 minutes to Kirkland Lake and 25 minutes to Matheson. (id:15069)
Welcome to this well maintained 2+2 bedroom 1 bath home in the charming town of Aylmer. This property offers the perfect blend of comfort and functionality. The impressive 20x30' shop features infloor heating ready for hook up, hydro, remote overhead door, and a spacious concrete apron, offering exceptional space for parking and easy access. Vinyl siding and Board and Batten in 2025, The roof and covered deck in 2024 with CF Shingles life time warranty giving you added peace of mind. Step outside to enjoy the 10' x 20' covered deck, partial fenced backyard, perfect for relaxing and entertaining with plenty of space for family and friends. this property is one you won't want to miss! (id:15069)
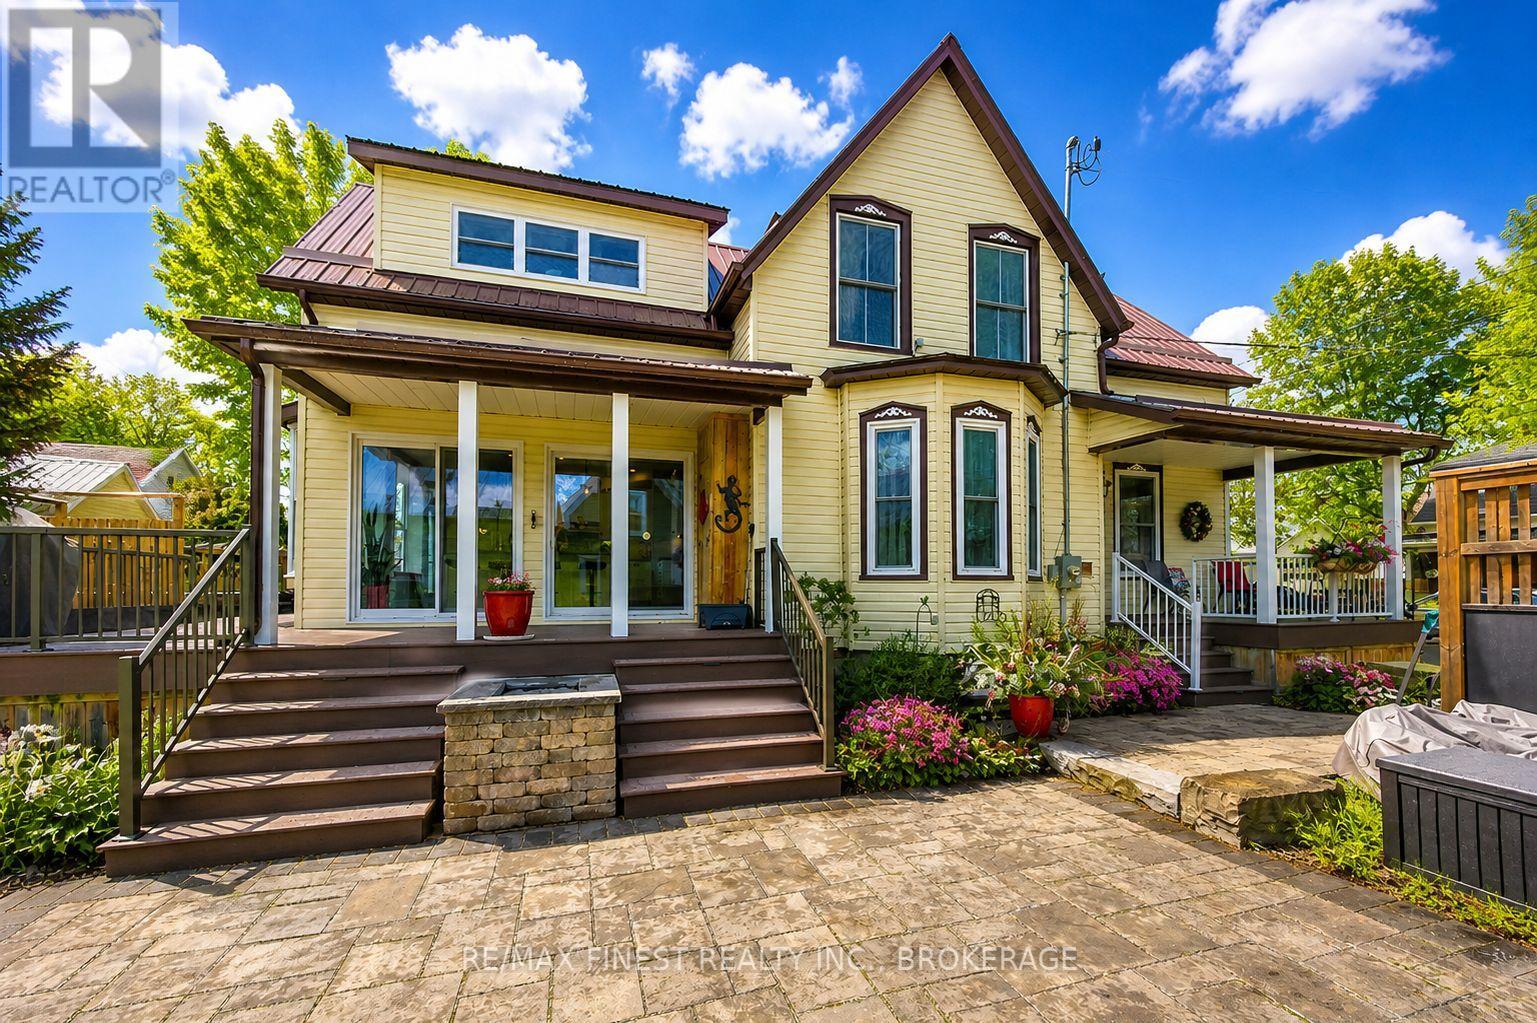
TWO HOMES. ONE FAMILY. ENDLESS POSSIBILITIES. Welcome to 21 Centre Street, a beautifully updated home in the heart of Prince Edward County offering the flexibility today's families are searching for. Whether you're caring for aging parents, helping adult children save for their future, welcoming extended family, or looking for mortgage-helper potential, this unique property adapts as life changes. Currently enjoyed as one spacious family home, it features two separate living spaces, each with its own kitchen, bathroom, laundry, and private entrance, allowing families to stay connected while enjoying the privacy and independence everyone values. The main level offers comfortable everyday living with a bright modern kitchen featuring granite countertops and window seating, spacious living and dining rooms, a bedroom, and a full bathroom with laundry. Upstairs offers three additional bedrooms, a second kitchen, another full bathroom with laundry, and generous living space ideal for family or guests. Step outside to your private courtyard featuring a saltwater hot tub, professionally landscaped gardens, perennial berries and herbs, and inviting outdoor spaces perfect for relaxing or entertaining. The detached garage with upper loft offers endless possibilities as a home office, studio, gym, hobby room, or additional living space. Additional features include a metal roof, full-house automatic generator, owned on-demand hot water, heated bathroom floor, heated towel rack, heated bidet seat, spray-foam insulated basement, and 200-amp electrical service. Located just steps from Picton's vibrant Main Street, you'll enjoy boutique shopping, restaurants, cafés, theatres, wineries, breweries, and year-round events, with Sandbanks Provincial Park just minutes away. More than a house, 21 Centre Street is a home designed to bring generations together while giving everyone room to live independently. (id:15069)
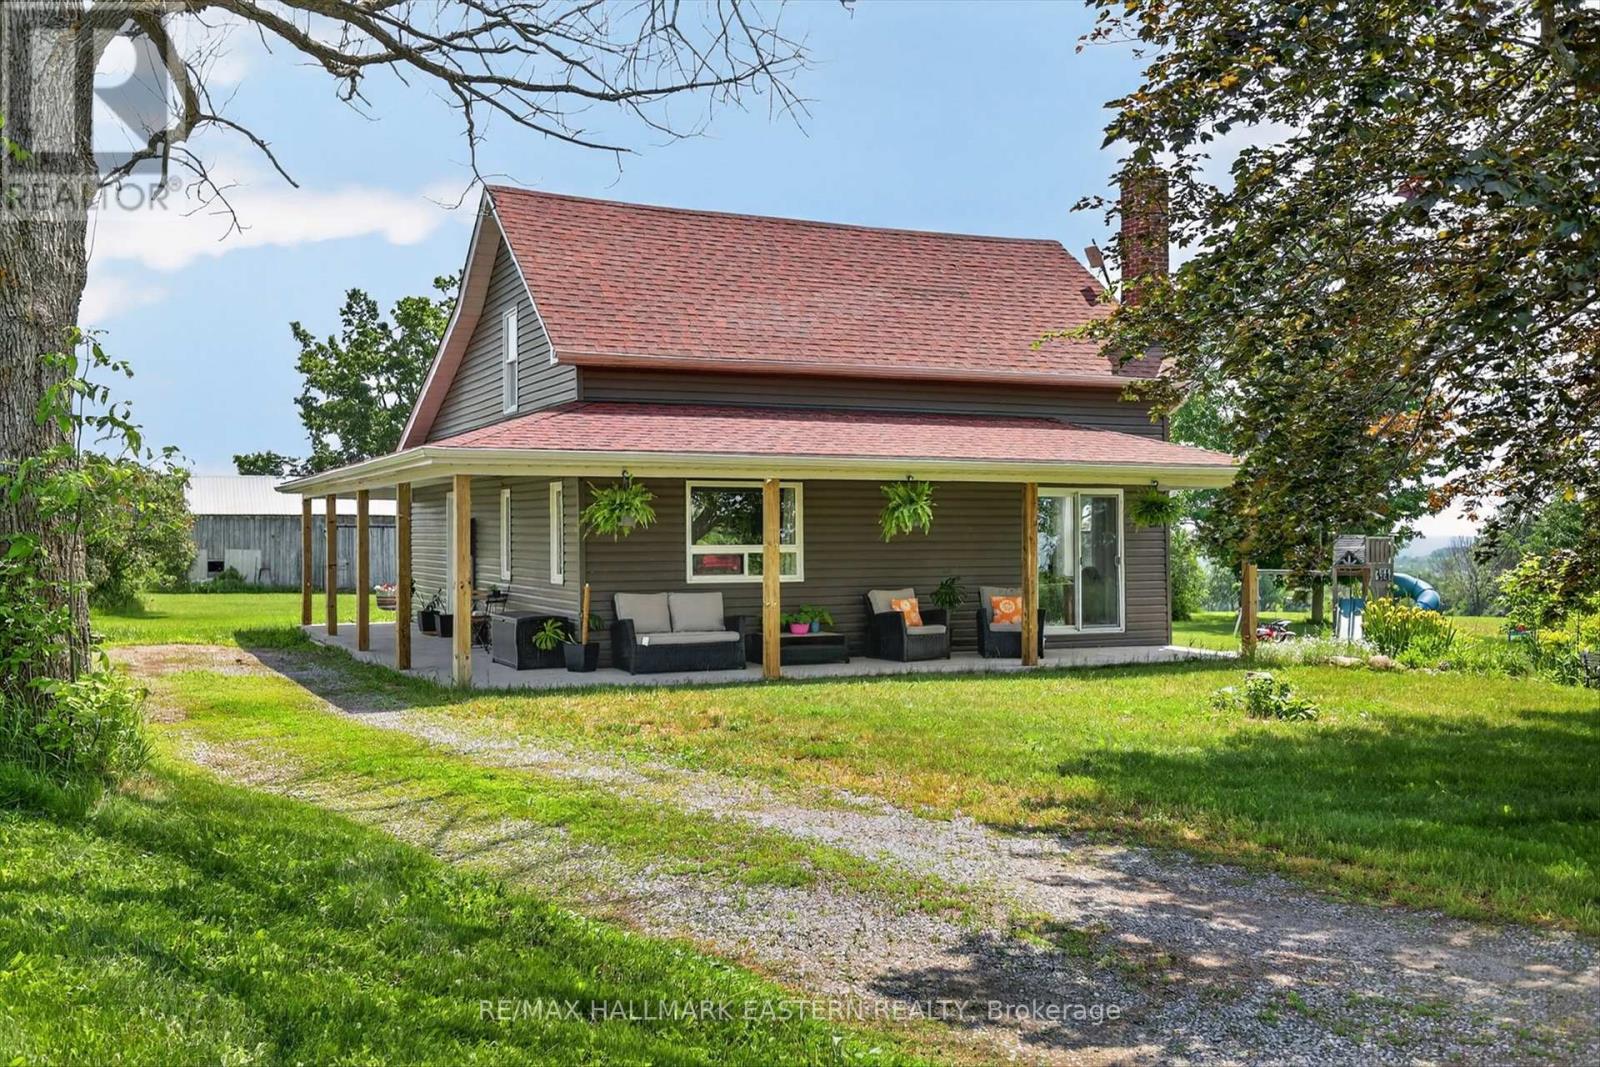
Charming and beautifully updated country home nestled on a flat 1.24-acre rural lot, offering scenic views of Rice Lake in the distance and the perfect blend of modern living and peaceful countryside charm. This move-in ready 1.5-storey property features a highly functional layout, including a convenient main floor primary bedroom and a full 4-piece bathroom, complemented by a bright, spacious eat-in kitchen. The upper level hosts two additional bedrooms and a second shared 4-piece bathroom. The lower level expands your living space with a welcoming family room and offers effortless outdoor transition, featuring easy access via a short half-flight of stairs out to a serene patio complete with a relaxing water feature. Outside, the expansive property highlights a sizeable barn with a metal roof alongside a separate storage building-ideal for hobbies, extra vehicles, or a workshop. Located just minutes from the popular Rolling Grape Vineyard and a short, convenient drive into the city of Peterborough, this property is perfectly suited for families or those seeking an idyllic rural lifestyle. Also worthy of note is the agricultural zoning of this lot, which leads to more potential uses. (id:15069)
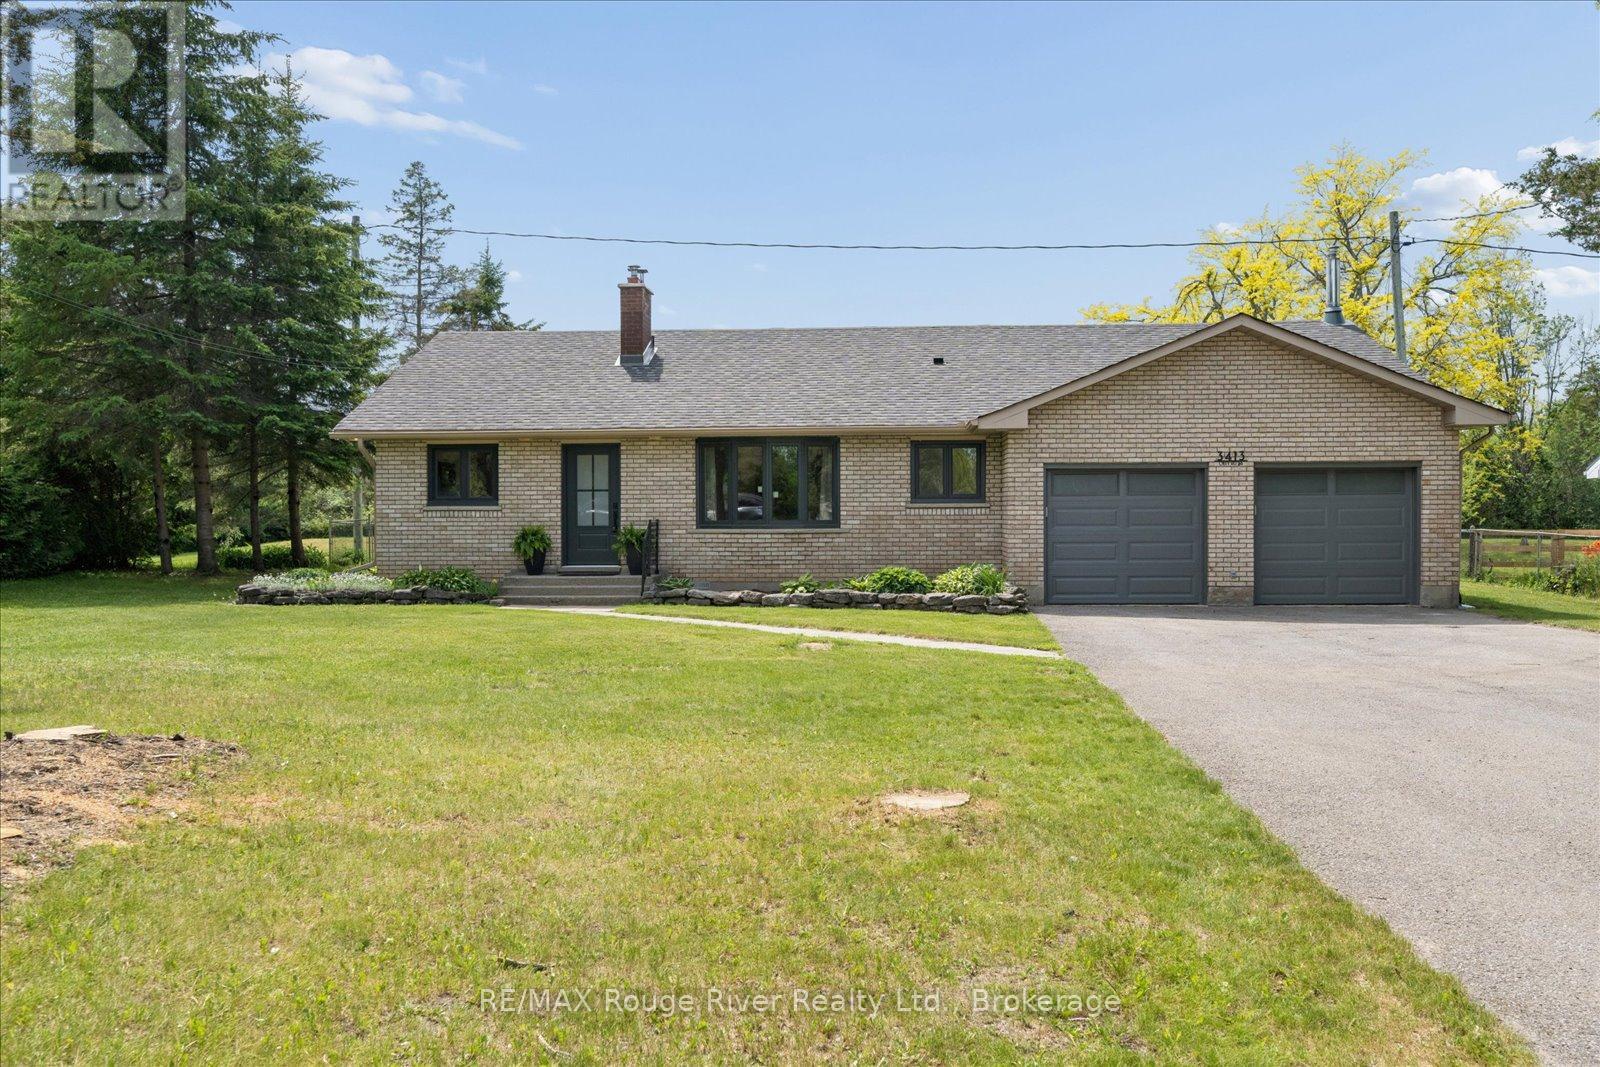
Experience the charm of Bobcaygeon and the relaxed lifestyle of the Kawarthas in this beautifully renovated brick bungalow, perfectly situated on a stunning 90' x 205' lot. Completely move-in ready, this home offers the perfect balance of comfort, style, and peace of mind with extensive recent upgrades already completed. Filled with natural light from an abundance of updated windows, the thoughtfully designed interior features spacious principal rooms and a functional layout ideal for both everyday living and entertaining. The updated kitchen offers ample workspace and flows seamlessly into the separate dining area. The inviting living room showcases a stunning brick electric fireplace and overlooks the bright sunroom, surrounded by expansive windows and offering direct access to the patio and backyard. The spacious primary suite features a beautifully renovated ensuite bathroom, while second bedroom enjoys peaceful views of the backyard. Offers 2nd fully reno'ed bathroom. Step outside and enjoy your own private retreat. The fully fenced backyard provides exceptional space for entertaining, gardening, pets, family gatherings, or simply relaxing and enjoying the peaceful country setting. Properties offering this amount of usable outdoor space are becoming increasingly difficult to find. The large insulated 2-car garage, with direct access into the home, offers exceptional functionality, storage and future potential, complete with a versatile loft space above. Whether you're a first-time buyer, downsizer, retiree, or anyone seeking the perfect blend of modern comfort and small-town charm, this beautifully maintained property is a rare opportunity to own a truly special home in one of the Kawarthas' most desirable communities. (id:15069)
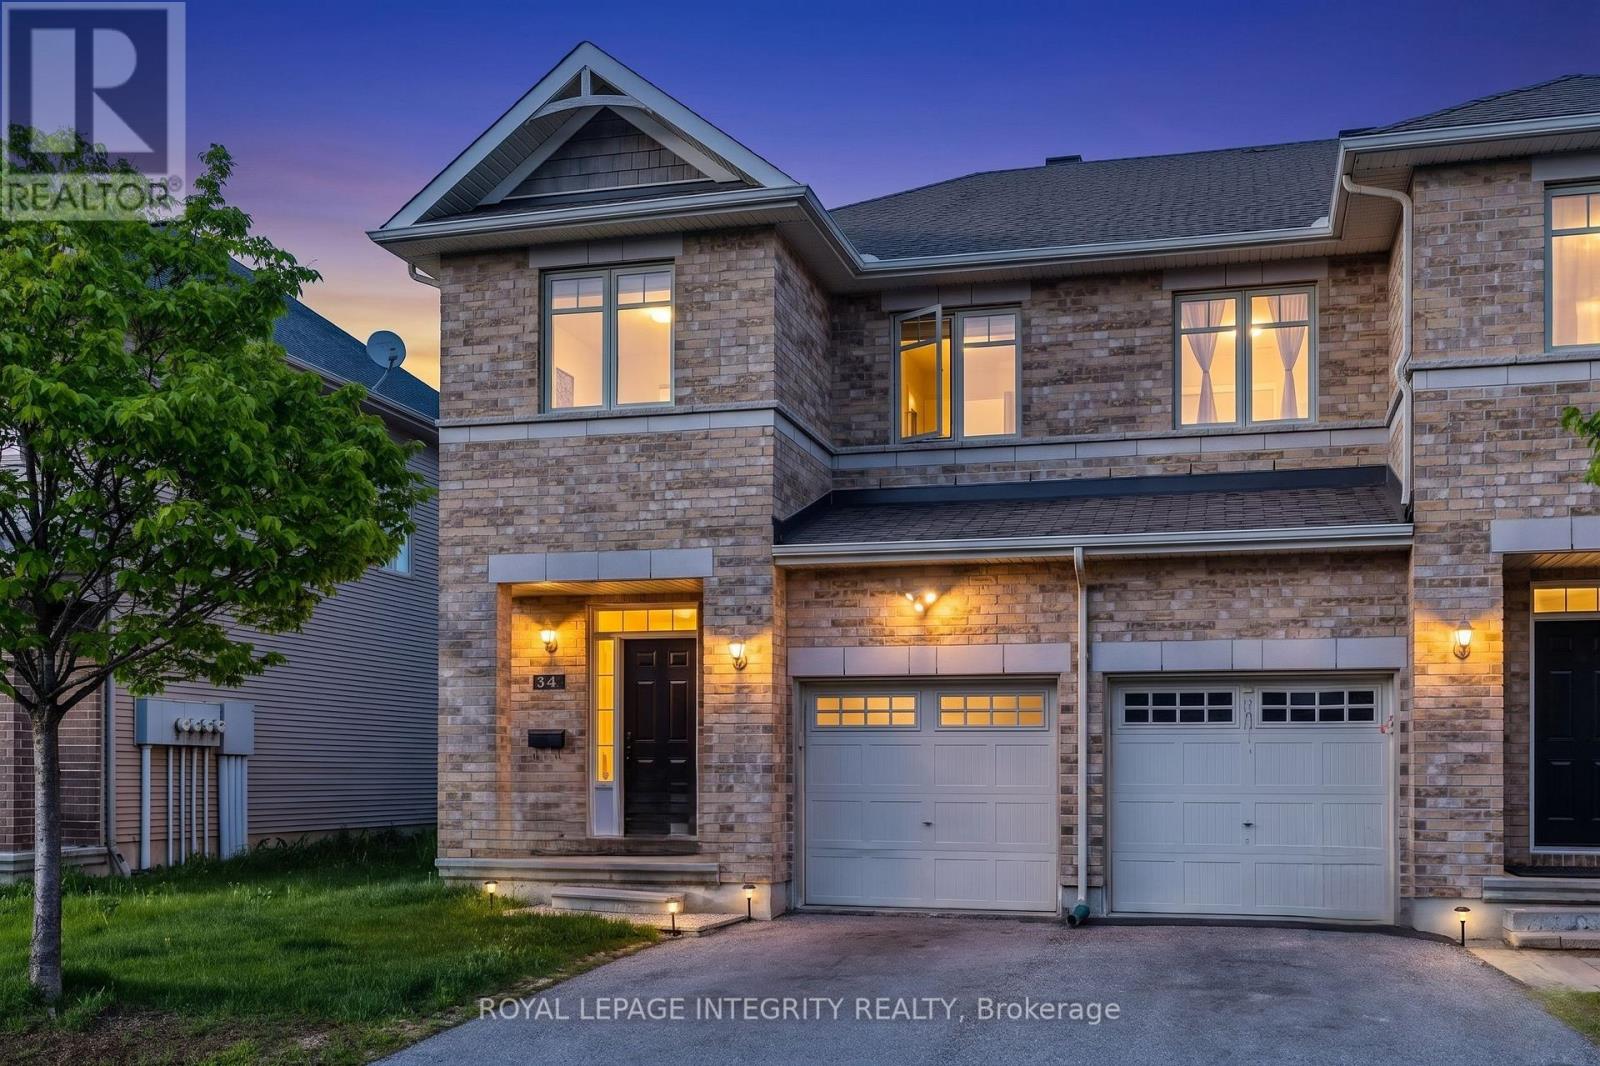
Welcome to 34 Torbec, A well maintained spacious 3 bed, 3 bath END-UNIT townhouse offering 2018 SqFt of living space in the sought after Kanata Lakes. The main floor features a welcoming foyer, 9 foot ceilings, a spacious open concept dining/living room, and a spacious kitchen with granite countertops, S/S appliances and plenty of dining space-the perfect spot to entertain guests. The second level boasts a bright large primary bedroom with a 4 piece ensuite with standing shower and a soaker tub and a walk-in closet. Two additional generously sized bedrooms & a full 3 piece bathroom and conveniently located laundry room can also be found on this level. Great-sized, fully finished basement with a gas fireplace & a 3 piece bath rough-in and a storage room. The fully fenced backyard with no direct neighbors provides a safe and private space for kids to play or to host friends and family. Located on a quiet street. The location is a family's dream: close to high rated schools, parks, public transit, and more. Don't miss your chance to own this thoughtfully designed, versatile home in one of Kanata's most sought after neighborhoods. **Recently painted, new bathroom vanities.** Come fall in love today! (id:15069)
Welcome to this newer, spacious four-bedroom, three-bathroom home, situated in a desirable location on a large lot. Offering both comfort and functionality, this property is perfect for families and anyone needing extra space inside and out. One of the standout features is the true two-car insulated garage, large enough to accommodate two full-size trucks with ease-plus parking for an additional four vehicles in the driveway, making it ideal for families, guests, or hobbyists. Step inside to a thoughtfully designed layout featuring bright, open living spaces. The home is filled with natural light thanks to large west-facing windows. The living room features a vaulted ceiling adding a sense of openness. The kitchen is both stylish and functional, complete with granite countertops, ample cabinetry, and great flow for everyday living or entertaining. Convenient main floor laundry adds to the home's practicality. The primary suite features a walk-in closet and a private ensuite bath, offering a comfortable retreat at the end of the day. This home is also well-equipped for modern living, with features such as wiring for a generator and hot tub, plus a sprinkler system to keep the lawn looking its best. Outside, enjoy a fully fenced yard, large patio, with plenty of space for entertaining, kids, or pets. The large lot provides endless potential for outdoor living, whether you're hosting gatherings or simply relaxing in your own backyard. Located just 5 minutes or less to CFB Trenton, Highway 401, and the YMCA, this home offers exceptional convenience while maintaining a quiet, residential feel. A fantastic opportunity offering space, features, and location-this home is truly a great value and ready for you to see today! (id:15069)