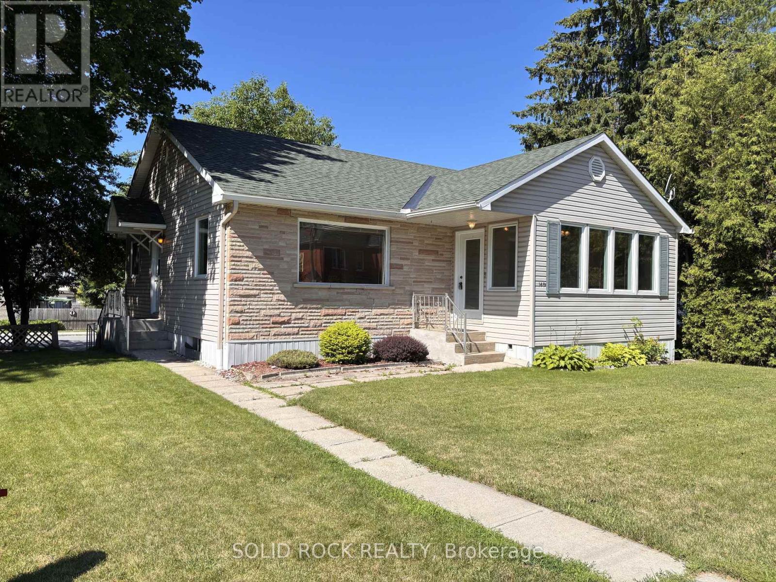
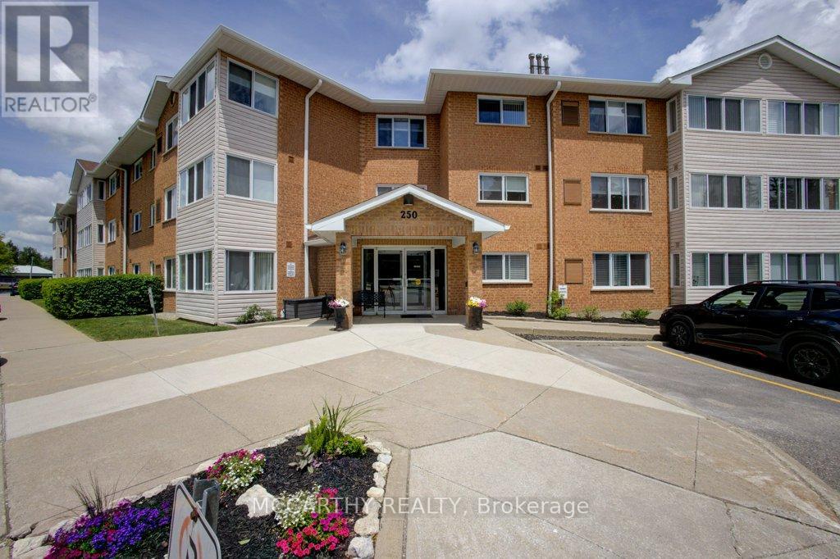
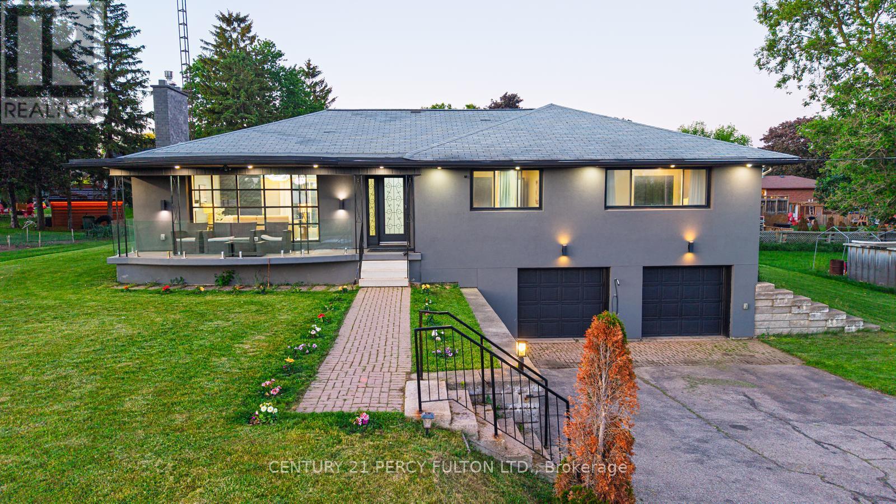
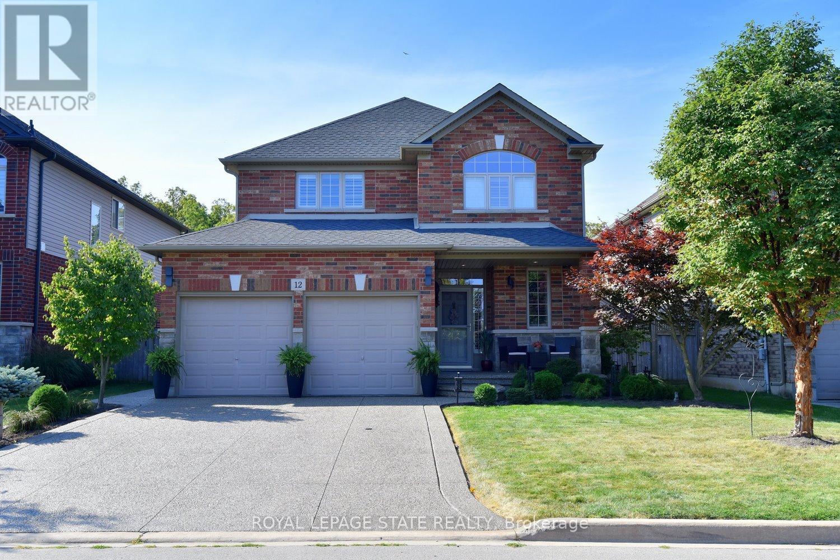
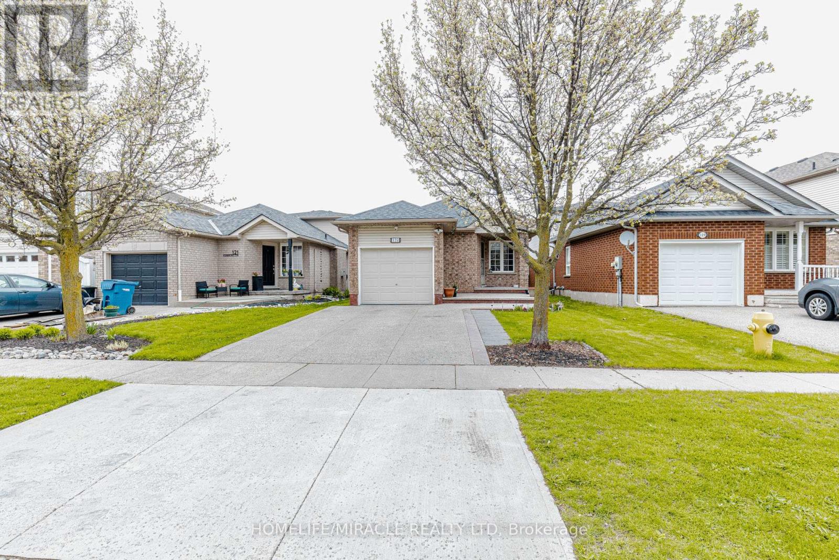
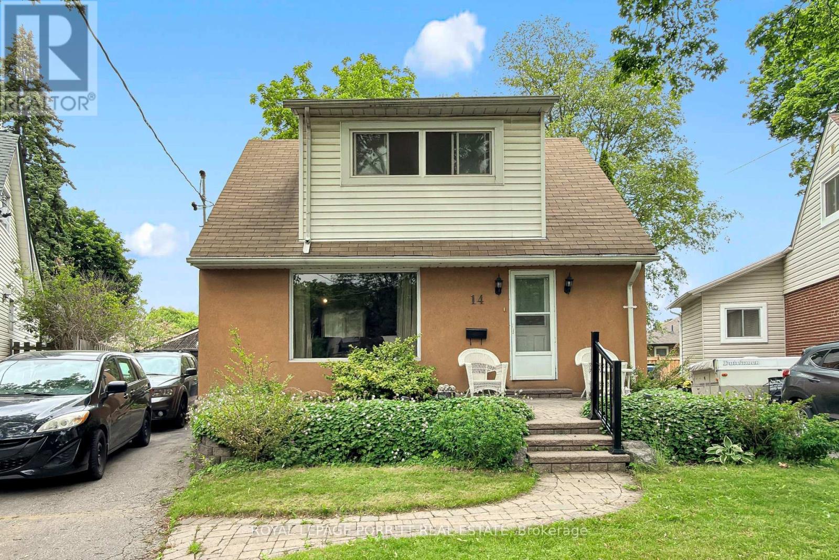
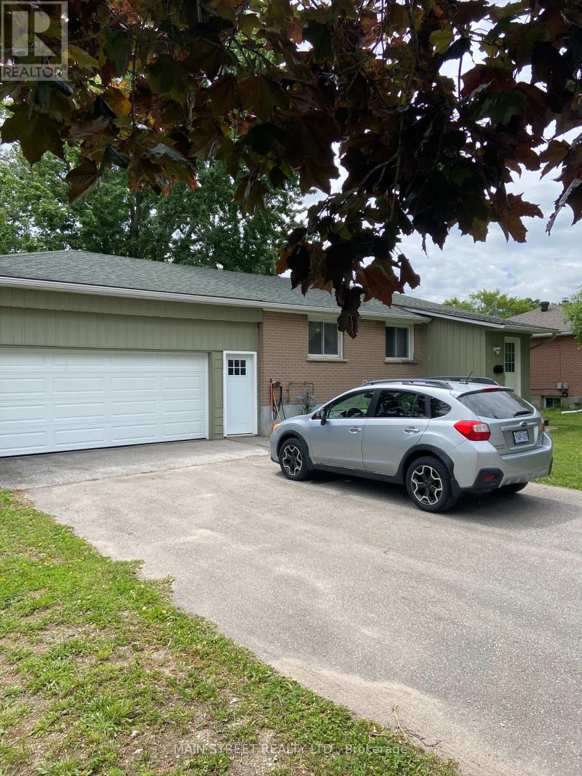

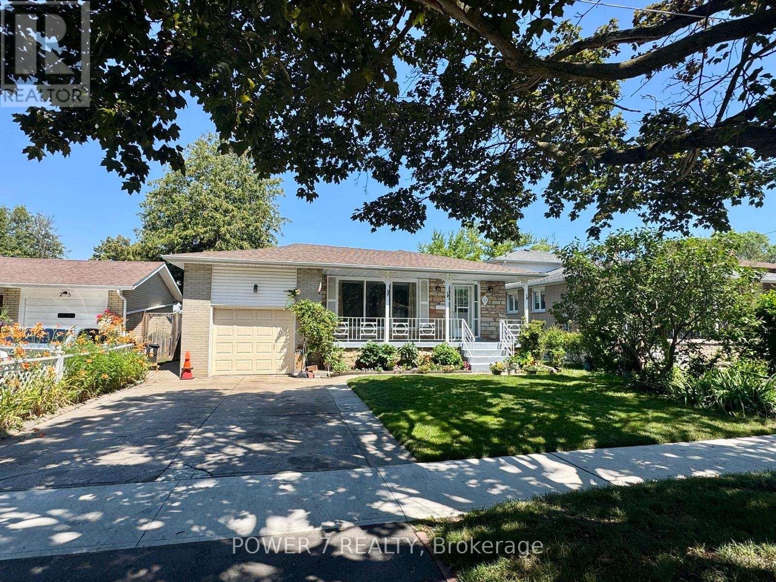
Welcome to this charming and well-cared-for 2 bedroom family home in a desirable downtown neighbourhood in Arnprior. Thoughtfully renovated in 2008, this home offers a warm and comfortable layout filled with natural light.The main floor features a functional and inviting design, including two bedrooms, a full bathroom, a bright living and dining room combination, a spacious eat-in kitchen, and a versatile den/sunroom-perfect for relaxing with a morning coffee, reading, or working from home.The attached garage provides convenient inside access to the lower level, where you'll find a powder room and flexible space that could work well as a rec room, home office, or small home-based business area.The lower level also offers a hobby room with laundry area and a cold storage. Large windows throughout the home allow for beautiful natural light and sunny exposures year-round, creating a bright and welcoming atmosphere.This property sits between two streets, with the front entrance on Elgin Street West and driveway access from McGonigal Street, offering easy access to the garage and a quieter space that's ideal for kids to play. Enjoy being just a short walk to shops, schools, restaurants, coffee spots, and scenic hiking trails, making everyday living both convenient and enjoyable. A wonderful opportunity to own a lovely home in one of Arnprior's most sought-after locations. Come see what makes this home so special. 24 Hours irrevocable on all offers. The home is being sold by Power of Attorney. (id:15069)
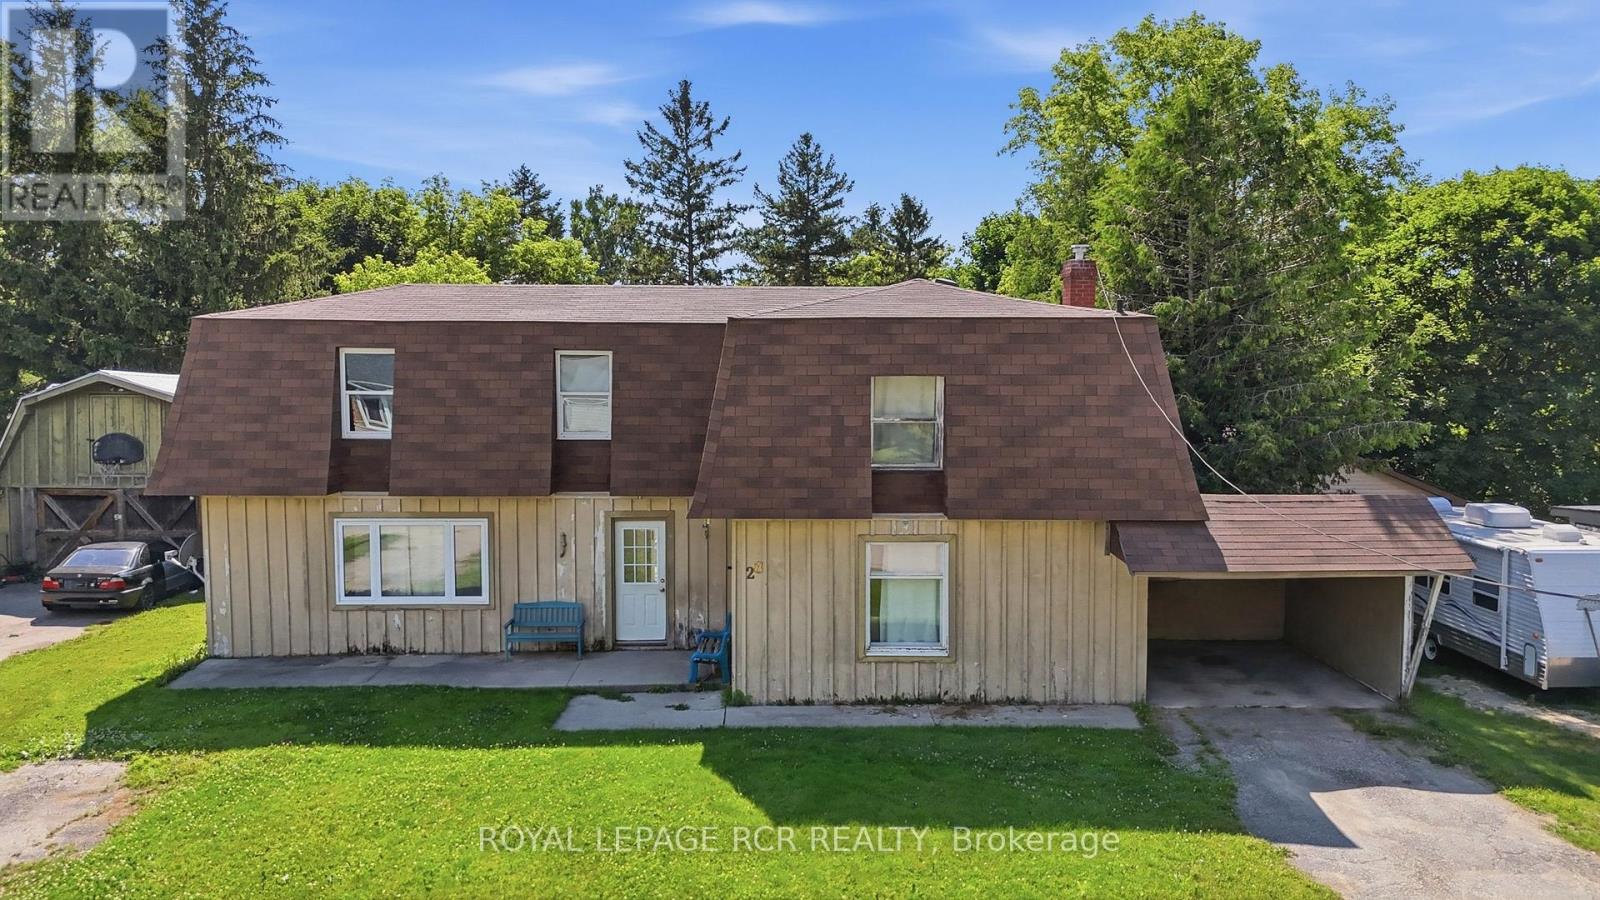
Welcome to 28 Cooper Street, nestled in a quiet and highly desirable pocket of the beautiful village of Grand Valley. If you have been searching for a property with incredible potential, a fantastic layout, and the opportunity to truly customize a space to match your personal taste, this home is the perfect match. The location is truly unbeatable for those who appreciate the outdoors and community living, situated just steps away from local parks, scenic walking trails, the baseball diamond, and the beautiful Grand River. Inside, the main level features an open-concept design that provides a wonderful sense of space and flow. With spacious principal rooms, a bonus rec room, a walk-out to the rear deck, a kitchen with a breakfast nook, and a formal dining room, this layout is highly versatile. On the upper level, you will find three bedrooms, the main three-piece bathroom, and convenient upper-level laundry. One of the standout features of this property is the outdoor space, as the home sits on a great-sized lot that includes a private deck and a spacious backyard with plenty of room for gardening, outdoor entertaining, or creating a private retreat. Outdoor convenience is enhanced by a gas barbecue hookup, perfect for summer grilling. While the home boasts an excellent footprint and plenty of character, it is ready for some meaningful updates. It represents the perfect canvas for handy buyers, investors, or anyone looking to transform a diamond in the rough into their absolute dream home. Opportunities with this much potential in such a prime Grand Valley location do not come along every day, making this an incredible chance to invest in a fantastic community and build your own future. (id:15069)
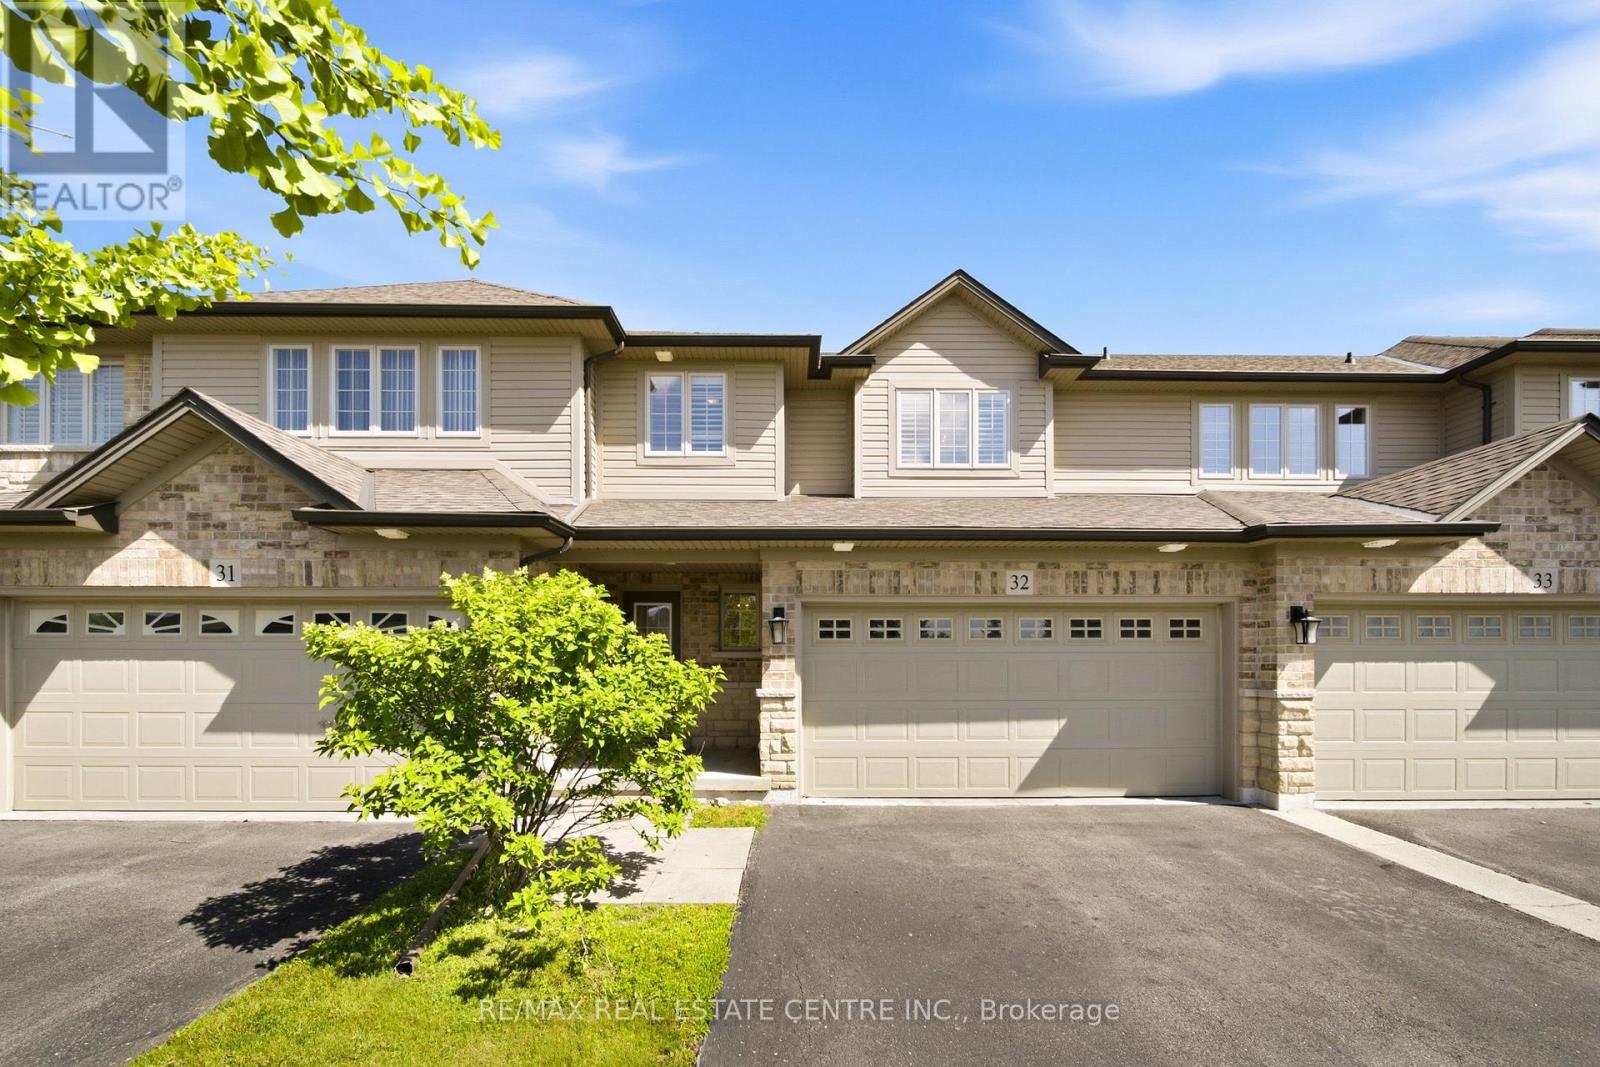
Welcome to this beautiful executive townhome in the sought-after Stonehenge enclave in the heart of Ancaster's desirable Meadowlands community. Offering 3 bedrooms, 3.5 bathrooms, a double-car garage, and a finished lower level, this rare offering combines spacious living, quality finishes and a maintenance-free lifestyle in an exceptional location. The bright open-concept main floor is designed for comfortable family living and effortless entertaining. Featuring hardwood flooring, a wood staircase, pot lights and a cozy gas fireplace, the inviting living space flows seamlessly into the well-appointed kitchen with granite countertops, SS appliances, a breakfast bar, a bright dinette area and a walkout to the backyard. A convenient main floor laundry room & powder room complete the level. Upstairs, the spacious primary suite offers a walk-in closet and a private ensuite with a relaxing soaker tub. Two additional generously sized bedrooms and another full bathroom provide plenty of room for family or guests. The finished lower level extends your living space with a large recroom, a 4th full bathroom and abundant storage, making it ideal for a media room, office, gym, or guest retreat. Freshly painted in modern neutral tones, this move-in-ready home offers timeless style and exceptional comfort. Enjoy the convenience of carefree condominium living with fees that include building insurance, exterior maintenance, lawn care, snow removal of the driveway & front steps, windows, roof, exterior doors, exterior window cleaning, and parking. Perfectly situated within walking distance to schools, parks, shopping, restaurants, Meadowlands Community Park, and the Ancaster Transit Hub with direct service to McMaster University. Commuters will appreciate quick access to major hwys, while families will love the balance of peaceful surroundings and everyday convenience. An exceptional opportunity to own a spacious, move-in-ready home in one of Ancaster's most desirable communities. (id:15069)
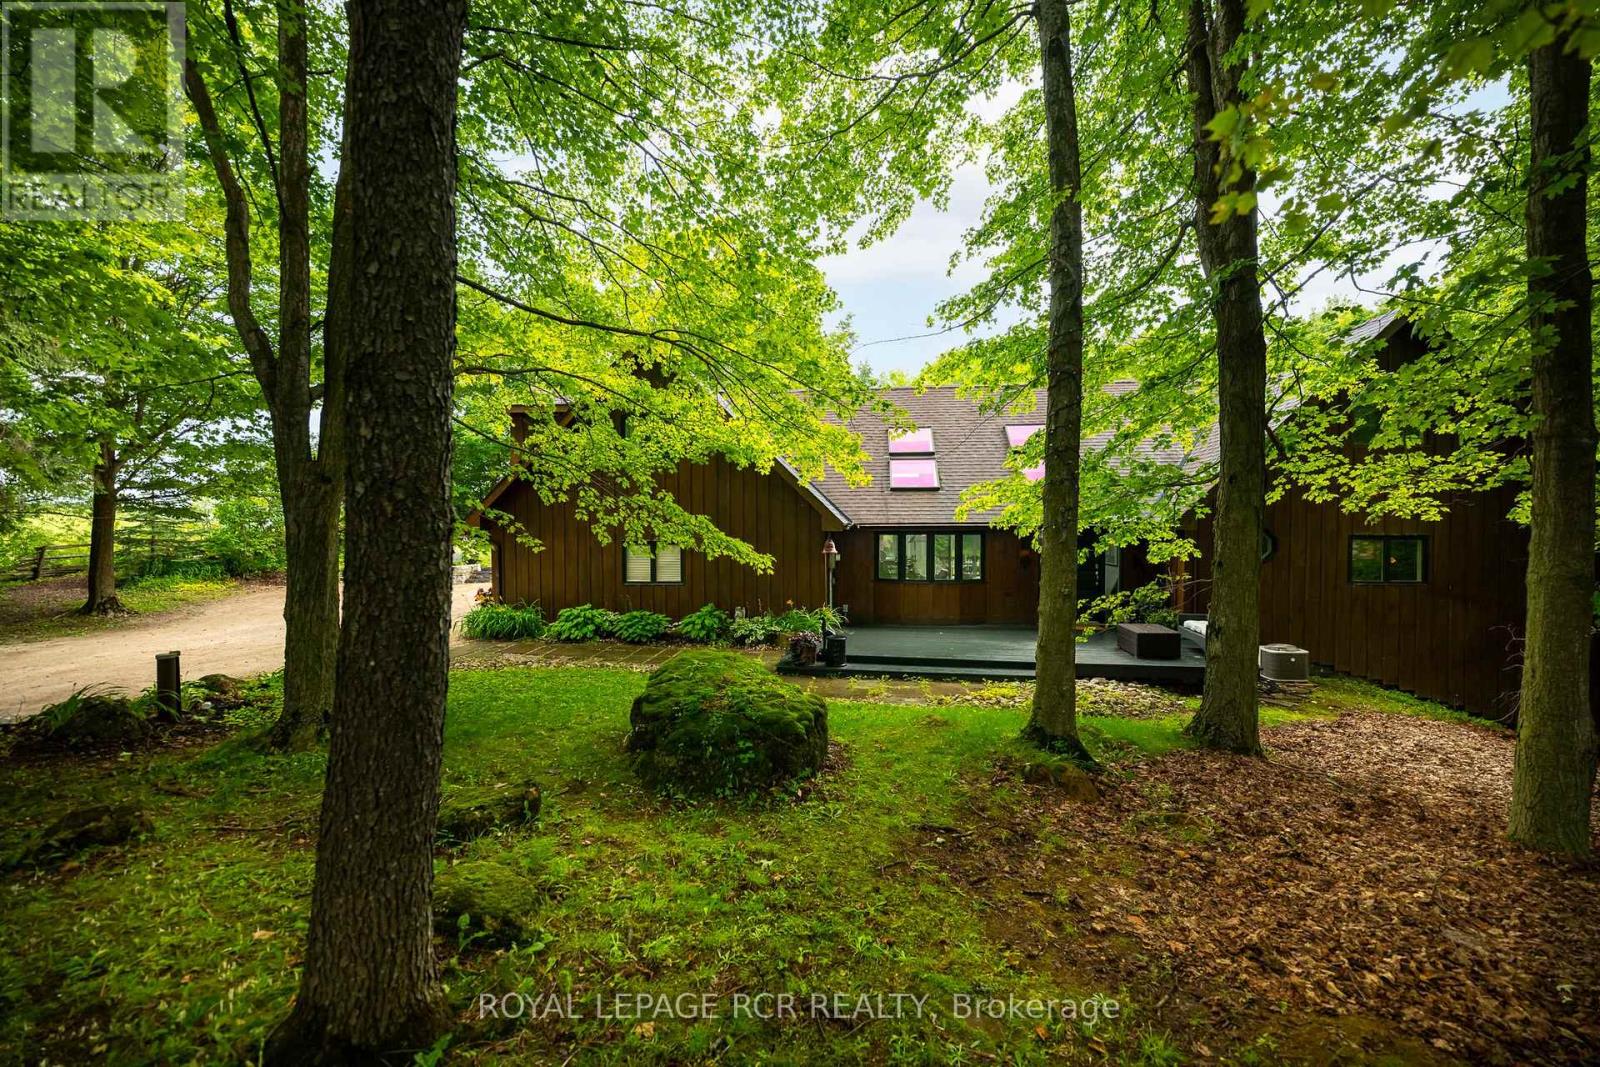
As you wind your way through the Mono countryside, you'll discover a place that feels less like a house and more like home. Welcome to the Maples of Mono. Tucked away on three acres and surrounded by a private forest of Maples and mixed woods, open skies and beautiful countryside, the only sounds you'll hear are birds trilling and evening frog calls. Yet, you're just moments from cherished local attractions like the Bruce Trail, Mono Cliffs Park, local fine dining, craft brewery, vineyard and skiing. Pearson Airport is 50 mins away. Step inside, and this unique-build modern home offers magazine-worthy loft living, with custom details throughout. A welcoming and generous granite island is the perfect spot to entertain. With 3 bedrooms and four bathrooms, plus two bonus rooms one up and one down there's a room for everyone to find their own space for live/work, multi-generational living, or hosting guests. The lower level offers a sweet kitchenette and walkout to private deck. This home is perfect for a large family or nurturing creative dreams, whether that's an art studio or a music sanctuary. Picture cozy evenings by the woodstove fire, or lively gatherings spilling out onto various decks and patio. Outside, the magic continues. Imagine summer days by your inground pool or exercising on your own private trail in the forest. There's a charming bunkie cabin ready to become a cozy retreat, and a wood shed for practical storage. Plenty of room for parking for everyone. This isn't just the house you're looking for; it's the feeling of coming home. (id:15069)
Attention investors, contractors, and renovators! 133-135 Wellington offers a rare opportunity with substantial square footage, multiple kitchens, bathrooms, bedrooms, and flexible living spaces across three levels. Bring your vision and transform this unique property into something truly special. The property is being sold in "as is, where is" condition. (id:15069)
Welcome to this beautifully maintained 3-bedroom townhouse nestled in one of Kitchener's most family-friendly communities. Located on a quiet court, this home offers the perfect combination of comfort, convenience, and value for first-time buyers, young families, and downsizers alike. The bright and functional main floor features a spacious living room, a dedicated dining area, and a well-appointed kitchen with ample cabinetry and workspace, making everyday living and entertaining effortless. Upstairs, you'll find three generously sized bedrooms, including a spacious primary bedroom, along with a convenient main bathroom. The partially finished basement provides valuable additional living space, perfect for a recreation room, home office, gym, or children's play area, while still offering plenty of storage. An attached garage, private driveway, and private backyard surrounded by mature trees complete the home, creating a peaceful outdoor setting to relax or entertain. Situated in a well-managed condominium community, you'll enjoy being just minutes from shopping, restaurants, schools, parks, public transit, Zehrs, Canadian Tire, Starbucks, and quick access to Highways 7/8 and 401, making commuting throughout Waterloo Region a breeze. Whether you're looking for your first home or your next chapter, this is an exceptional opportunity to own an affordable, move-in-ready townhouse in a highly desirable location. (id:15069)
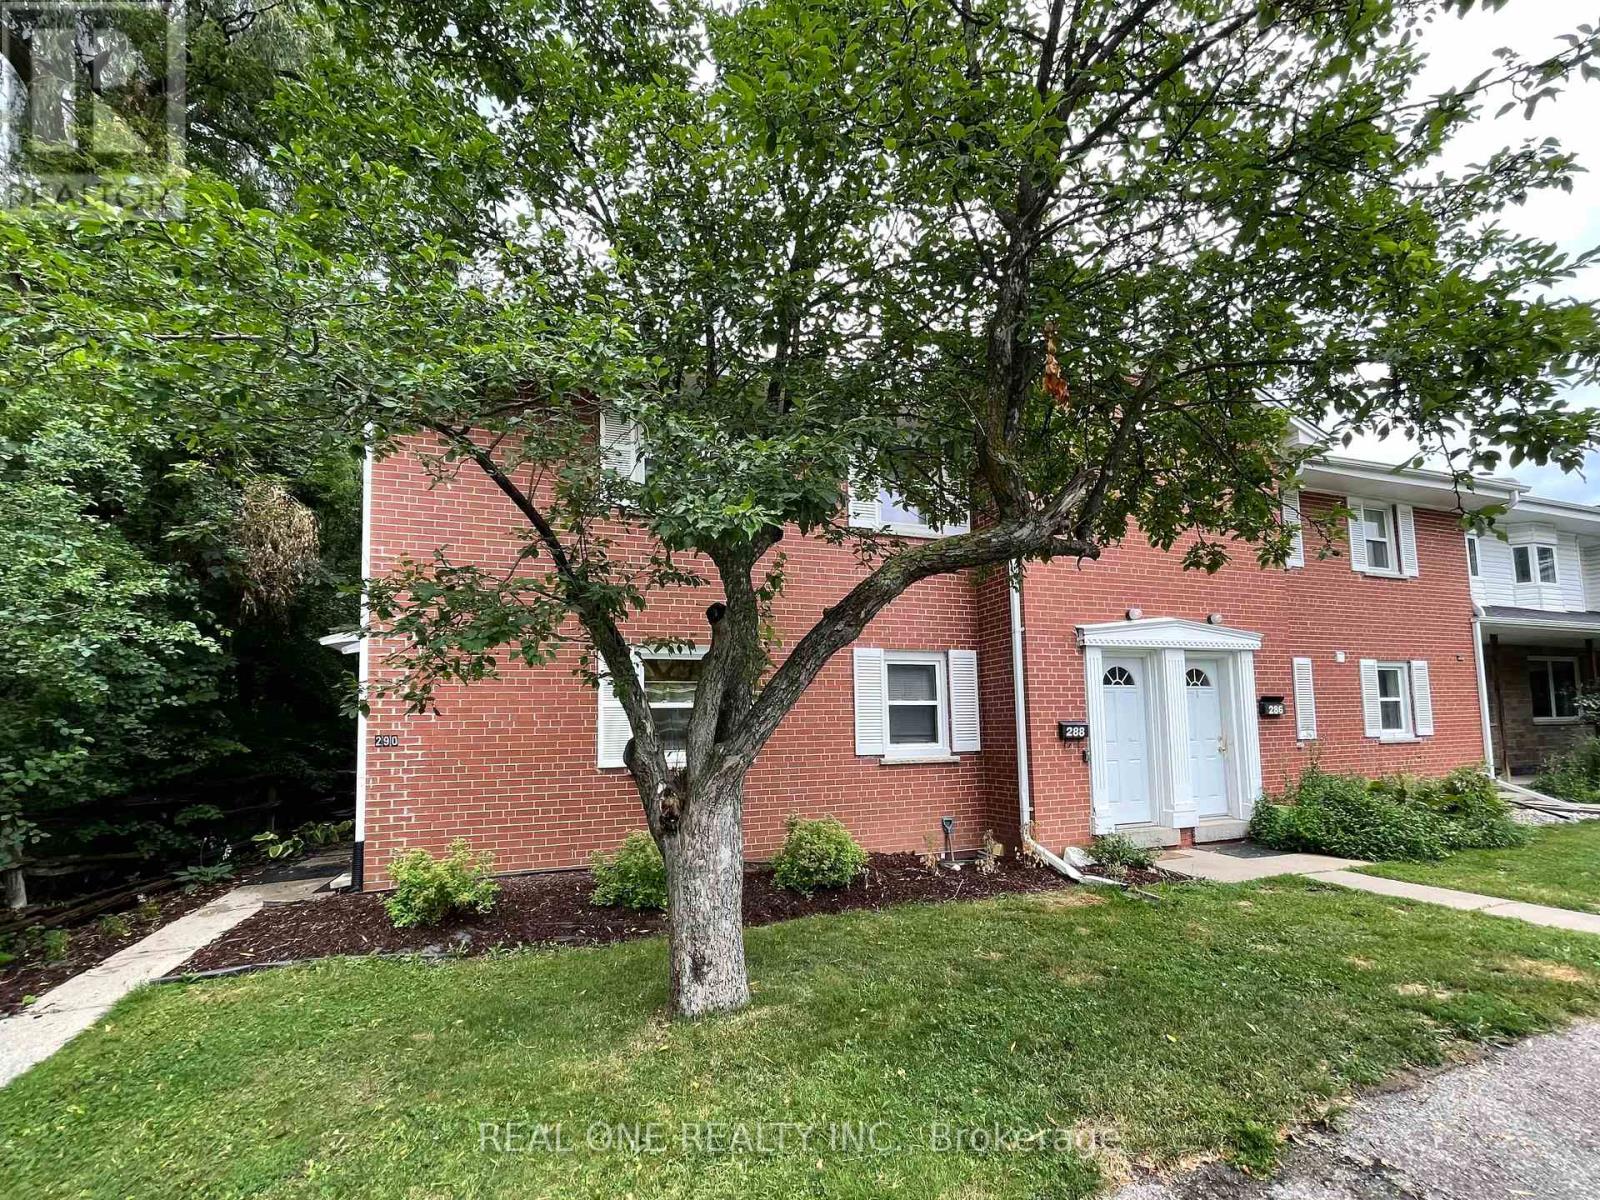
Welcome to 290 Westcourt Place Waterloo!!! The Spacious 3 +1 Bedroom, 4 Washroom End Unit Townhome Is Situated In A Highly Desirable Location For An Affordable Price. Low Maintenance Fee, Close To University Of Waterloo , Library, Shopping Center, T&T, Restaurants. This Beautiful TH Has Been Well Maintained And Features Numerous Upgrades, Main Floor Features Bright Open-concept Layout With High Quality Laminate Floor , Renovated Kitchen With S/S Appliances, Quartz Counter Top, Ceramic Backsplash, Plenty Of Cabinets. Hard Wood On Staircase And Second Floor. All Three Bed Rooms Boast High Ceilings Offering An Enhanced Feeling Of Spaciousness. Huge Premium Bed Room Overlooks A Vast Lawn. Second Bed Room With 3 Pieces Ensuite. Professional Finished Basement With One Bed Room And Three Pieces Washroom And Recreation Room. The Living Room Sliding Door Leads To The Privite Patio, Which Backs On A Lush Greenbelt With A Gentle Stream Flowing By, You Can Immerse Yourself In The Symphony Of Birdsong, And The Sounds Of Babbling Stream . Newly Upgrades: Freshly Painted On First floor And Most Of Second Floor . Furnace(2026), Dinning Room Ceiling Light (2026), Hot Water Tank(2026), AC (2023), Second Bed Room Ensuite (2021), Finished Basement (2021) , Range Hood(2021), Fridge(2021) (id:15069)
Bright and modern open concept quality built townhouse close to schools, shopping and bus routes and offers convenient highway access. Features 2 large bedrooms up with Jack and Jill bathroom and lots of closet space. Main floor features living room, dining room and large eat-in kitchen with island and door to rear yard. Exterior maintenance, grass, and snow are taken care of by the condo corporation. This unit comes with 1 owned. (id:15069)
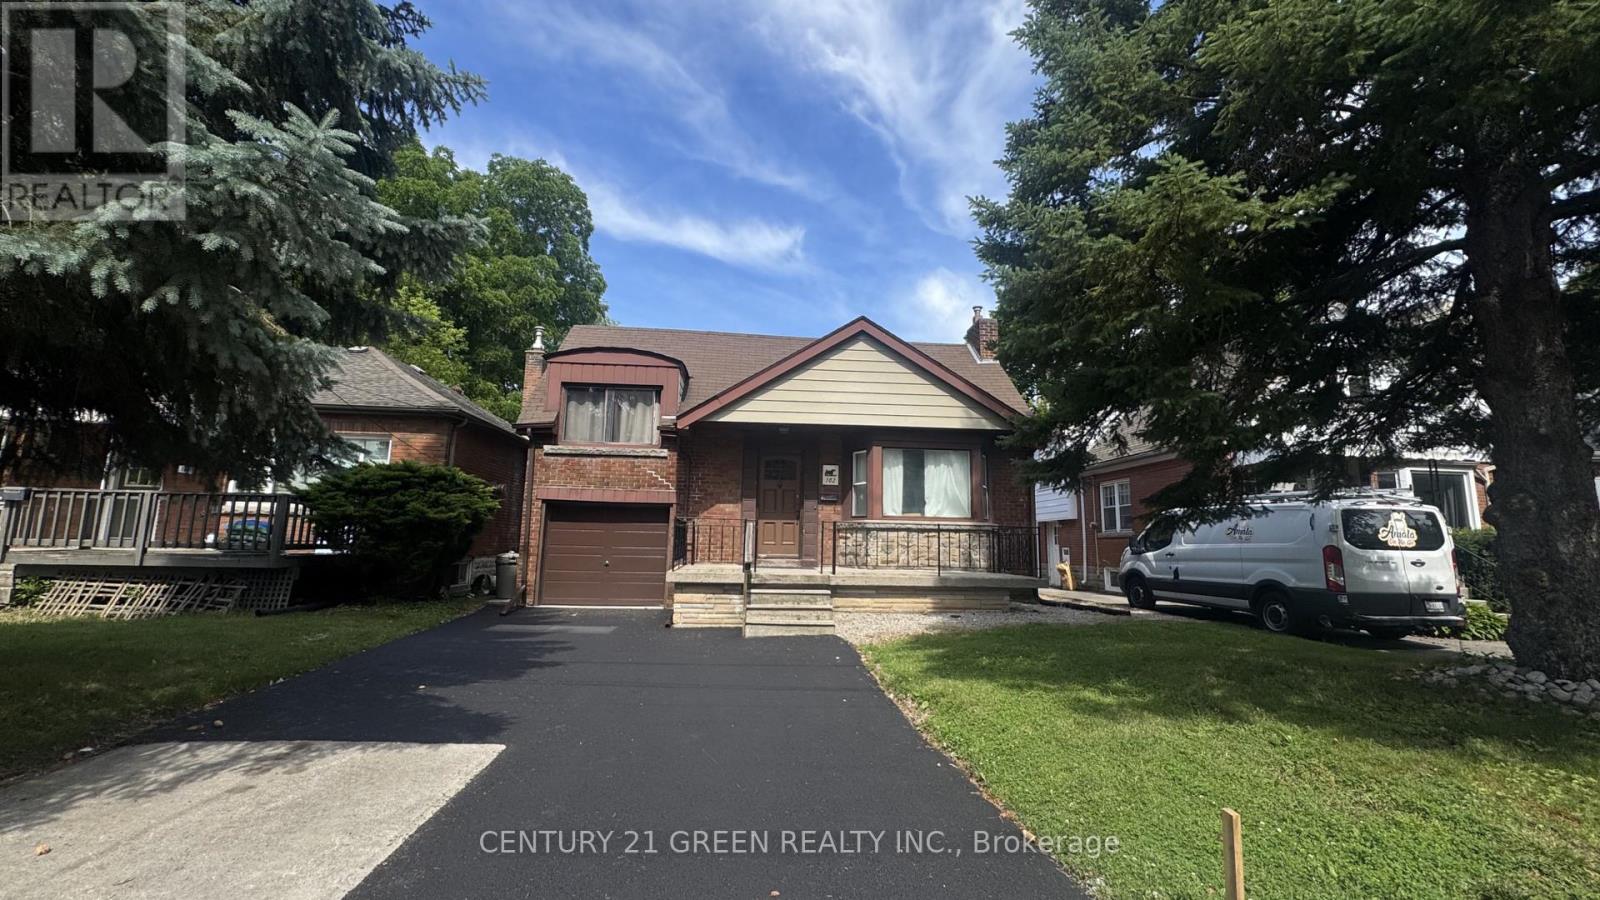
Excellent opportunity in Hamilton's premier McMaster University rental district, just a short 5-minute walk to campus. This spacious 7-bedroom + Den, 3-bathroom home offers an ideal layout for student housing or multi-generational living. Recent renovations feature updated finishes throughout with no carpet for easy maintenance, on-site laundry, 4 parking spaces, a recently completed driveway with new Garage door, generous-sized bedrooms, and strong income-generating potential. Conveniently located within walking distance to McMaster University, McMaster Hospital, public transit, shopping, restaurants, and all essential amenities. Situated in the highly desirable Ainslie Wood neighbourhood with consistently strong rental demand, this property is ideal for investors, parents purchasing for university-bound students, or buyers seeking a turnkey income-producing asset. (id:15069)
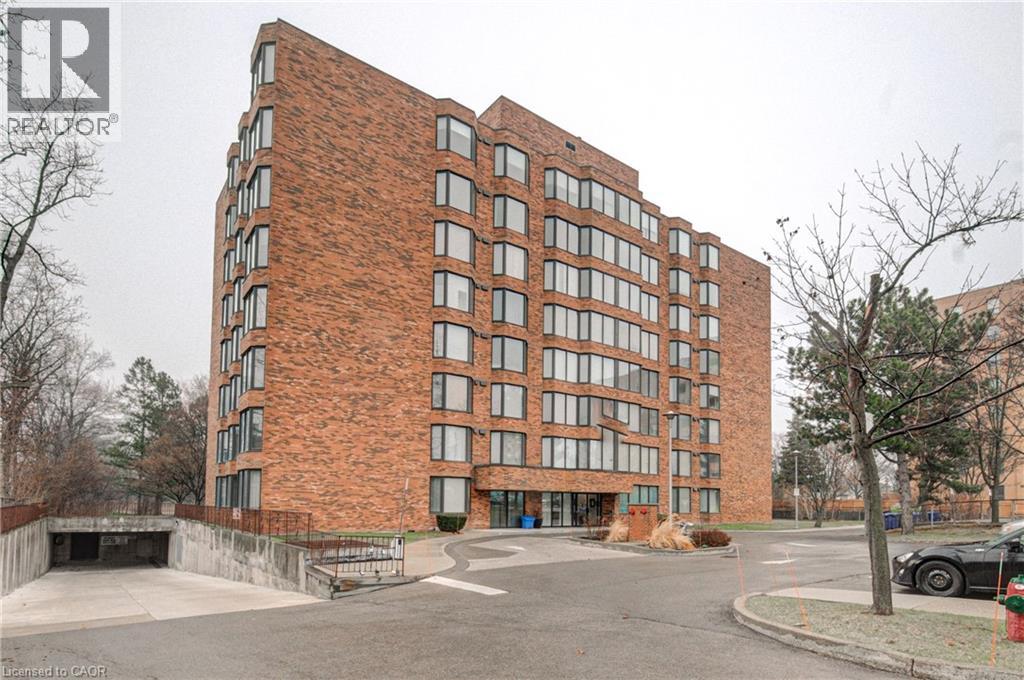
Beautiful third-floor corner unit condo, which offers fantastic views of the Agricultural Fair Grounds and an abundance of natural light through two walls of newly installed windows. Key features of this comfortable apartment include a Versatile Sunroom: A perfect sanctuary that can serve as a craft room, office, or third bedroom.- Modern Interior: Decorated in modern colors with cozy carpeting throughout.- Living Space: A large, combined living and dining room featuring a cozy gas stove for ambient heating. There is an efficient furnace and air conditioning. Kitchen & Bath: A bright kitchen optimized layout for cooking and entertaining. A large, updated four-piece bathroom. with large clothes closet just outside of the washroom. Two well-sized bedrooms and an in-unit laundry room with a washer, dryer, sink, and extra storage space. Plenty of room for convenient care free living. The building offers a friendly community and excellent amenities, including:- Convenience: Reserved Parking spot, and assigned Visitor Parking. There is building events and activities, easy to socialize with the other owners. Convenience and Security in the carpeted hallways, and sitting areas, Secured keyed entry with an intercom, an elevator, and a garbage chute.- Common Areas: Access to a meeting room, workout room, and outdoor walkways with park benches.- Parking: One reserved parking space close to the entry door, plus visitor parking at the rear.- Maintenance Fee: Includes an internet and TV package, as well as all outdoor maintenance (landscaping and snow removal). Very economical to run the utilities. Located close to downtown and local parks, this unit is ideal for a single occupant or a couple. This is a must-see property. (id:15069)
This is the one you've been waiting for! Situated on a rare 1/3-acre lot just seconds from the city, this beautifully renovated bungalow offers the perfect blend of space, style, and convenience.Step inside to discover elegant tile flooring and engineered hardwood throughout the main level. The spacious living room is the perfect place to relax and unwind, featuring a cozy gas fireplace and a stylish barn door that provides the flexibility of an open-concept layout or added privacy when desired.Beyond the barn door, you'll find the heart of the home-a bright and inviting open-concept family and dining area overlooking the expansive backyard. Seamlessly connected to the stunning renovated kitchen, this space was designed for both entertaining and everyday living. The kitchen features quartz countertops, premium finishes, ample cabinetry, and direct access to the deck and backyard.The main level is completed by a spacious primary bedroom with a beautifully updated 3-piece ensuite, two additional well-sized bedrooms, and a renovated 4-piece main bathroom.The fully finished lower level offers exceptional versatility with a fourth bedroom, a large recreation room, a stylish 3-piece bathroom, and luxury vinyl flooring throughout. Adding to its appeal, the attached garage provides direct access to the lower level, offering added convenience and flexibility for a variety of living arrangements and lifestyle needs.Outside, the impressive 1/3-acre property provides plenty of room to enjoy, entertain, or create the backyard oasis you've always dreamed of. The massive driveway, with a convenient turnaround, offers abundant parking for multiple vehicles, trailers, boats, and recreational toys.Rarely do homes offer this much finished living space, parking, and land while remaining so close to city amenities. Completely move-in ready and thoughtfully renovated throughout, this exceptional property is one you won't want to miss! (id:15069)
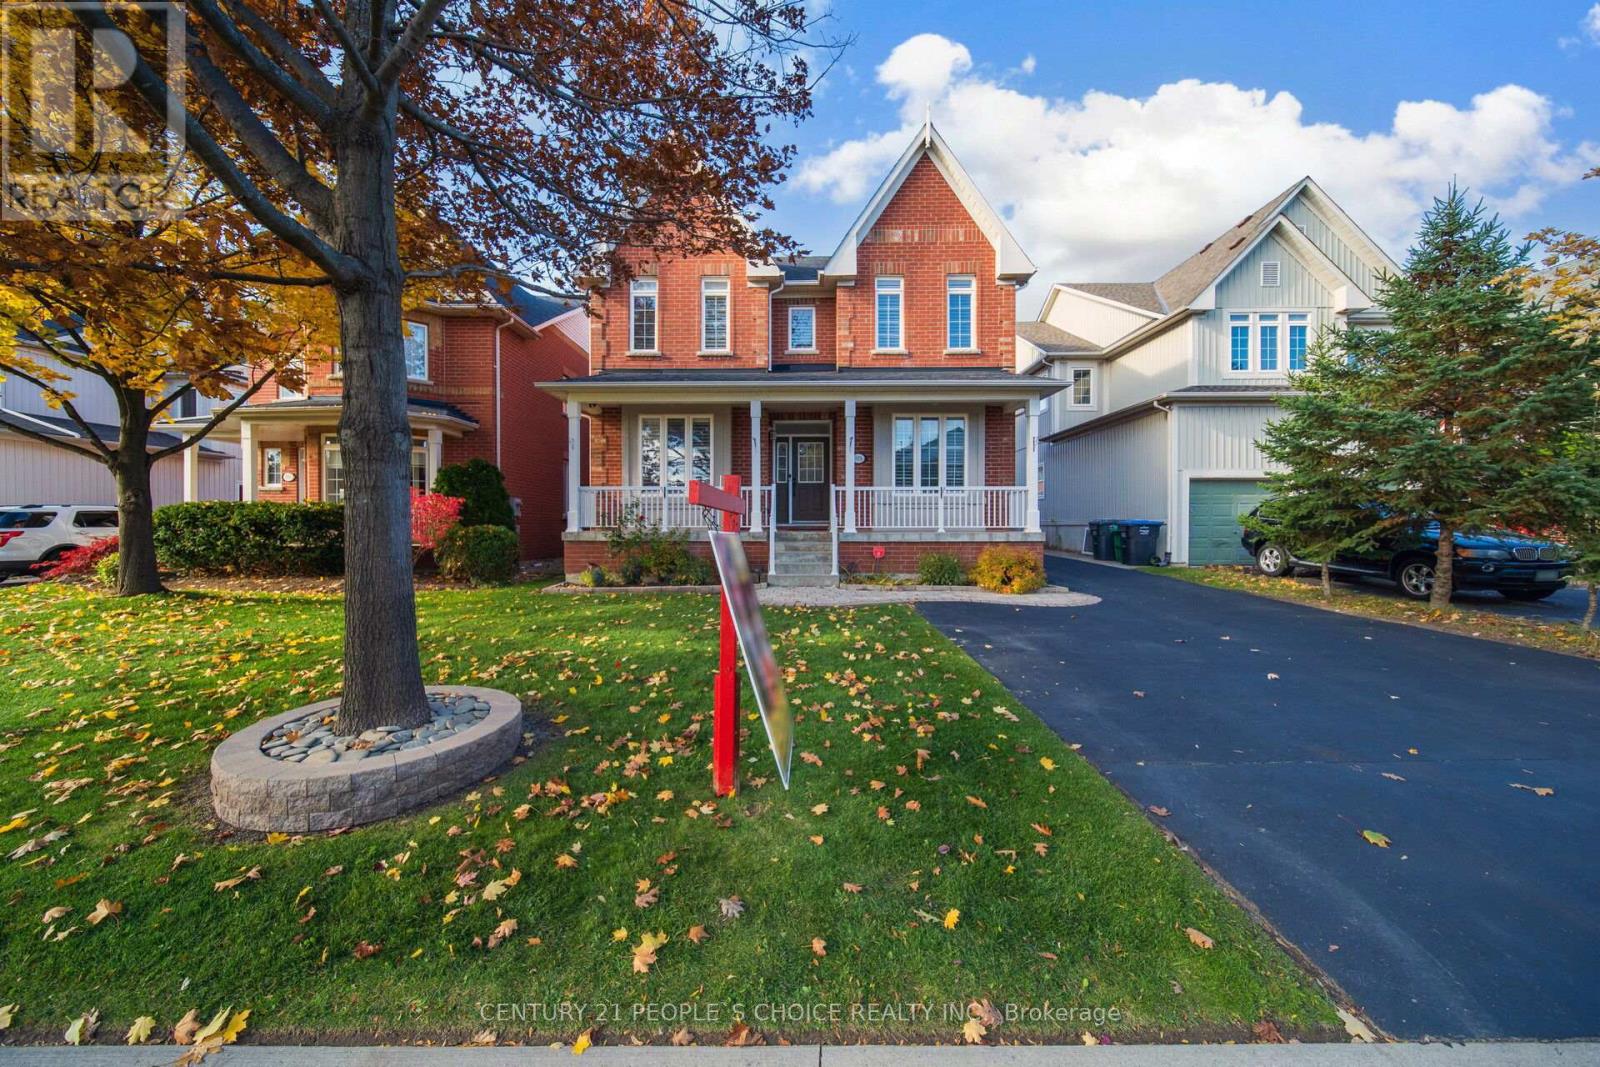
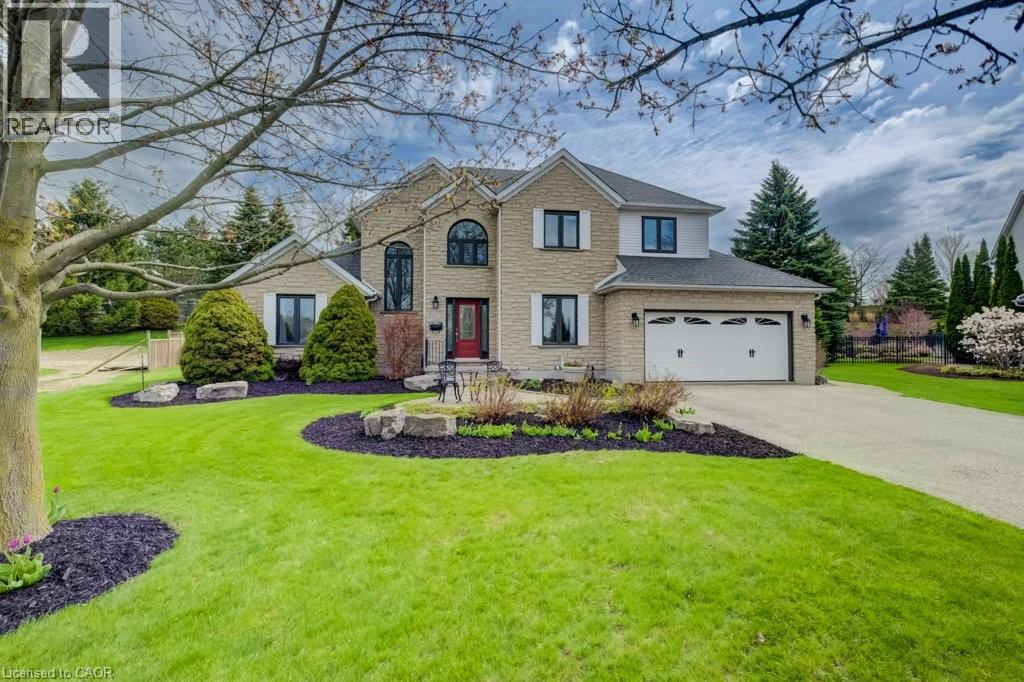
Jump into summer and enjoy this pool, this 2009 John Bruce Robinson-built home in desirable Binbrook. Set on a premium 45' x 103' lot with no rear neighbours and direct access to parkland and forest, this backyard retreat also features an exposed aggregate patio and low-maintenance landscaping - the perfect blend for relaxation, and entertaining. This stunning two-storey home offers timeless curb appeal with its elegant combination of stone, brick, and siding. A spacious exposed aggregate double driveway leads to a charming covered front porch, creating a warm welcome. Located in a sought-after family-friendly neighbourhood, you're within walking distance to local shops and just 10-15 minutes to Hamilton, Stoney Creek amenities, the Linc, Red Hill, and QEW. Inside, approx. 1,900 sq. ft. of beautifully finished living space showcases 9-foot ceilings, crown molding, hardwood floors, upgraded tile, and designer lighting. The inviting foyer offers inside access to the two-car garage and flows past a custom oak staircase and convenient two-piece bath into the formal dining room. The chef-inspired kitchen is loaded with premium FEATURES, including Barzotti maple cabinetry, granite countertops, breakfast bar, stainless steel appliances, and a stylish tile backsplash. A French door walkout provides seamless access to the backyard and POOL, ideal for indoor-outdoor entertaining. The adjacent great room impresses with vaulted ceilings, and a cozy natural gas fireplace. Upstairs, the spacious primary suite features a walk-in closet and luxurious four-piece Jacuzzi ensuite with separate shower. Two additional bedrooms and a four-piece main bath complete the level. The unfinished basement includes laundry, a bathroom rough-in, and excellent potential for future customization. With standout FEATURES including the POOL, premium park-backing lot, and no neighbours in front, this home offers it all! RSA (id:15069)
Location! Location! Location! Beautiful 4+1 Bedroom, 2.5 Bath, Detached 5 Level Backsplit Upgraded House. Excellent Layout with lot of living space, Renovated Bathrooms, Kitchen with SS Appliances, Spacious Family Room bathrooms Beautiful Huge Backyard With Deck. Driveway can Accommodate Two Cars. Upgrades include Gas Furnace (2026), Gazebo, Water Filter under sink, Water softener, Excellent Family Neighborhood and close to other Amenities. Easy access to Highway 401 makes commuting easy. Ideal for first-time buyers, couples or young professionals-this unit won't last long. (id:15069)
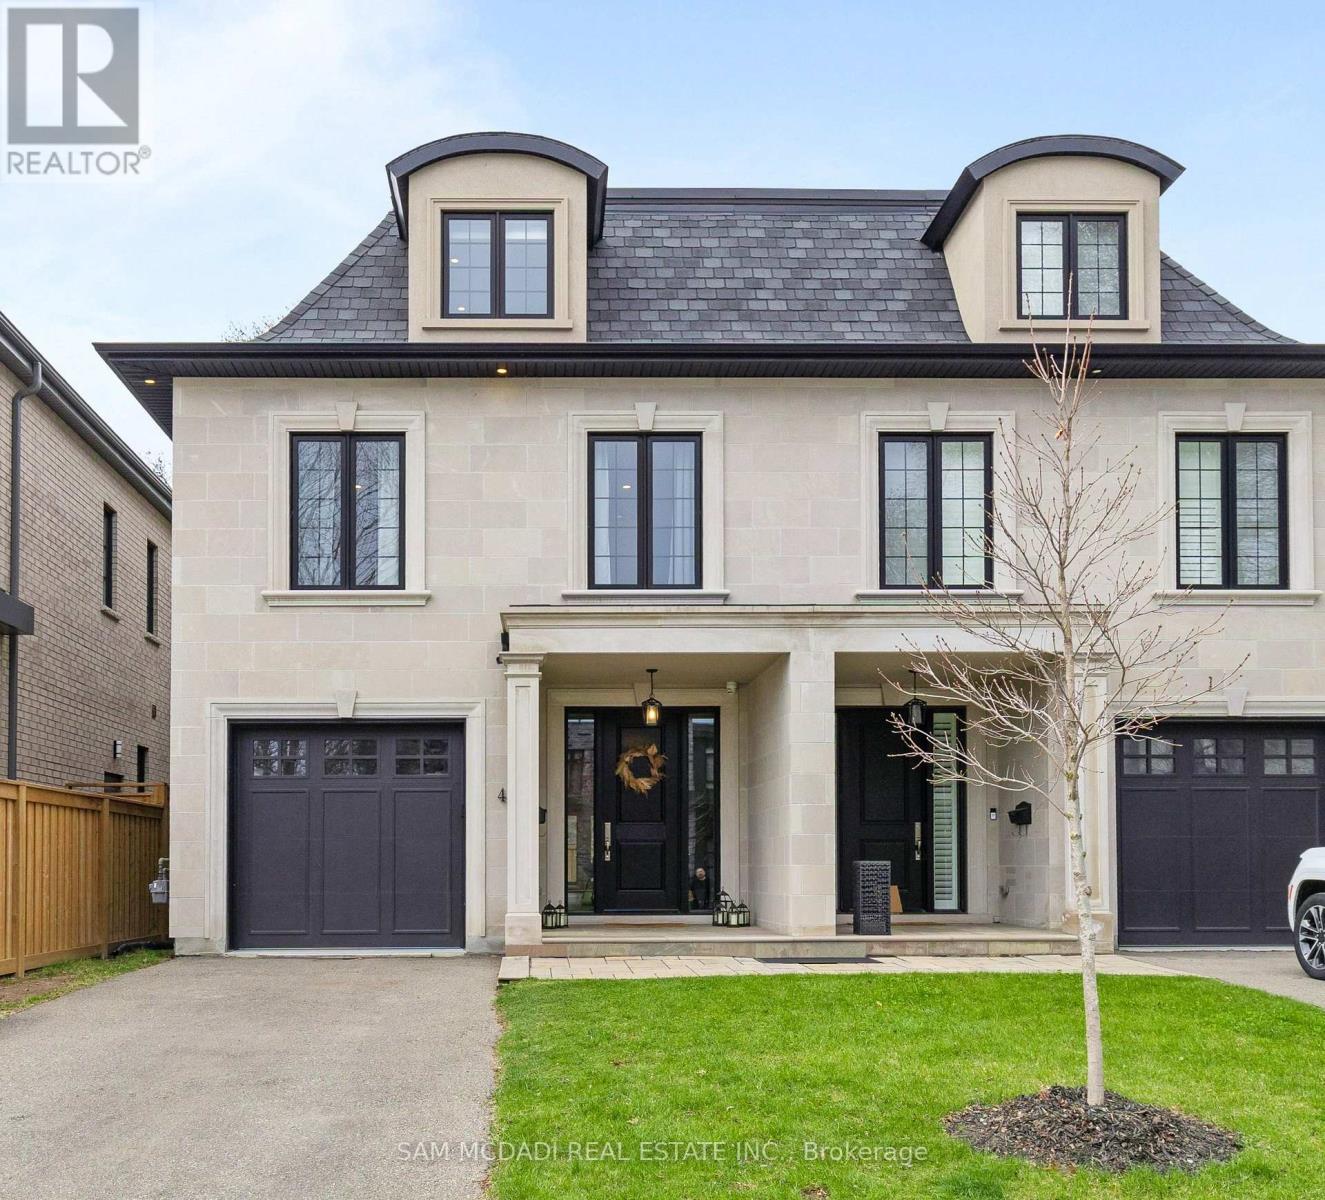
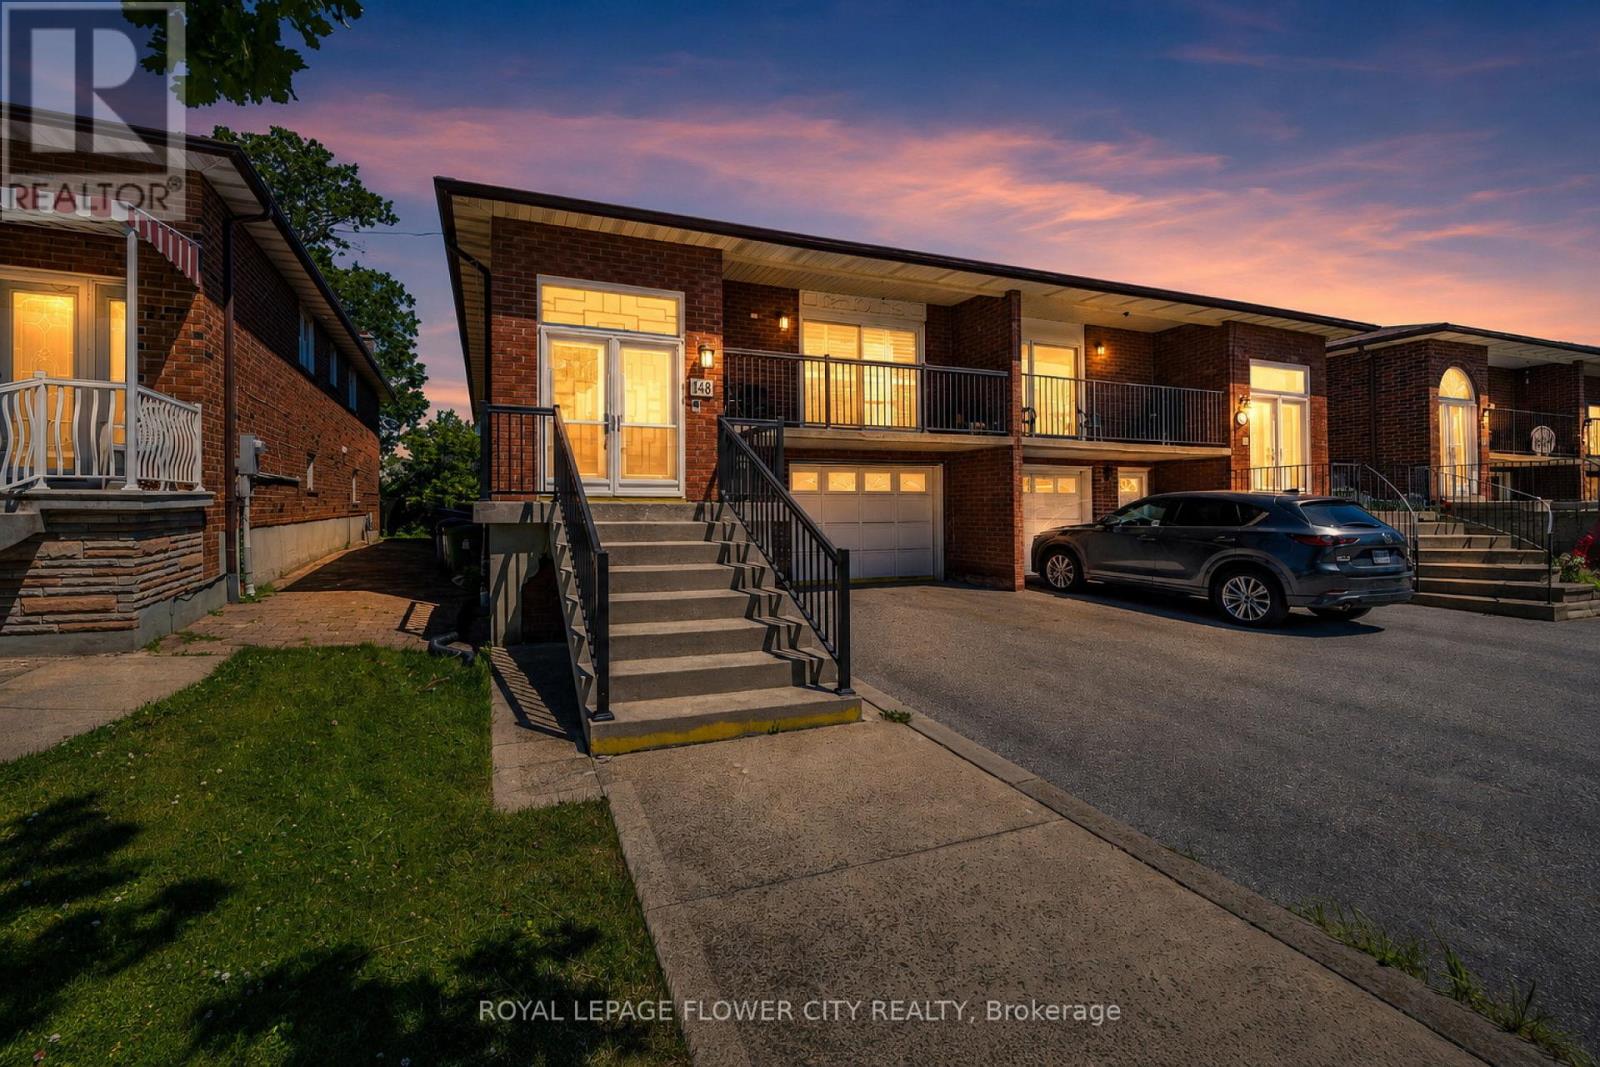
Welcome to 4 Iroquois Avenue, this ultra-high-end custom semi-detached home was built by and exclusively lived in by the owner, featuring premium upgraded finishes and materials far beyond standard builder quality. Highlights include custom millwork w/ solid maple drawers, Italian and Spanish tiles, countertops, and a marble fireplace all from CIOT, high-end appliances, superior bathroom fixtures all from TAPs, and designer light fixtures from Prima Lighting. The bespoke residence has been thoughtfully curated with modern designs, offering 4100+ sqft of finished living space. A striking Indiana limestone facade, elegant mansard roof, and ornate window surrounds deliver exceptional curb appeal. Inside the open-concept layout features soaring ceilings and oversized windows. The kitchen is complete with Silestone countertops, a Franke farmhouse sink, Fisher & Paykel appliances, a hidden walk-in pantry, and custom cabinetry by Wood Studio with Blum and Hailo hardware. The living area centres around a Napoleon gas fireplace with a custom marble surround, built-in wall unit, and layered lighting from Prima Lighting. Upstairs, you'll find 4 spacious bedrooms, including 3 w/ private ensuites. A top-floor loft opens to a private terrace, ideal for a studio, office, or quiet retreat. The lower level, with an enclosed separate staircase and entrance, is easily convertible into an in-law suite or nanny quarters. Additional features include a 10" concrete block party wall w/ sound insulation, whole-home water filtration, ethernet wiring w/ boosters, 5-camera security system, curb-less showers, Mirolin soaker tub, spray foam insulation, structural slab garage w/ lower-level storage, and fully epoxied garage floor. Located minutes from Mentor College, Port Credit, Clarkson Village & Rattray Marsh waterfront trails. Quick access to downtown Toronto via GO Train or the QEW. This residence presents an exceptional opportunity to own in one of Mississauga's most coveted neighbourhoods (id:15069)
90 Feet Frontage x 314 Feet Depth Lot, over 1/2 Acre! Prime Residential (R1) Zoning plenty of set back space to add to the existing dwelling location. Attached or Detached Garage would be approved by the Town of Fort Erie. Sunroom Addition added in 1989. Pool new liner approx. 2020. Interior of the house is full of character of its time. You'll love the large wooden beams in the Family Room giving the room a wonderful experience in front of the authentic Brick Fireplace & wood storage area. Gas Fireplace in Sunroom for year round use, 3 Sliding Glass Doors / one of them a walk-out to the back deck overlooking the In-ground Pool & large back & sloping backyard space. Kitchen has some updates, including Quartz Countertops. Remainder of the house has huge wooden baseboard trim & wonderful wood accents throughout. The house can be used as is or of course renovations can be considered to change the floor plan & overall design. (id:15069)
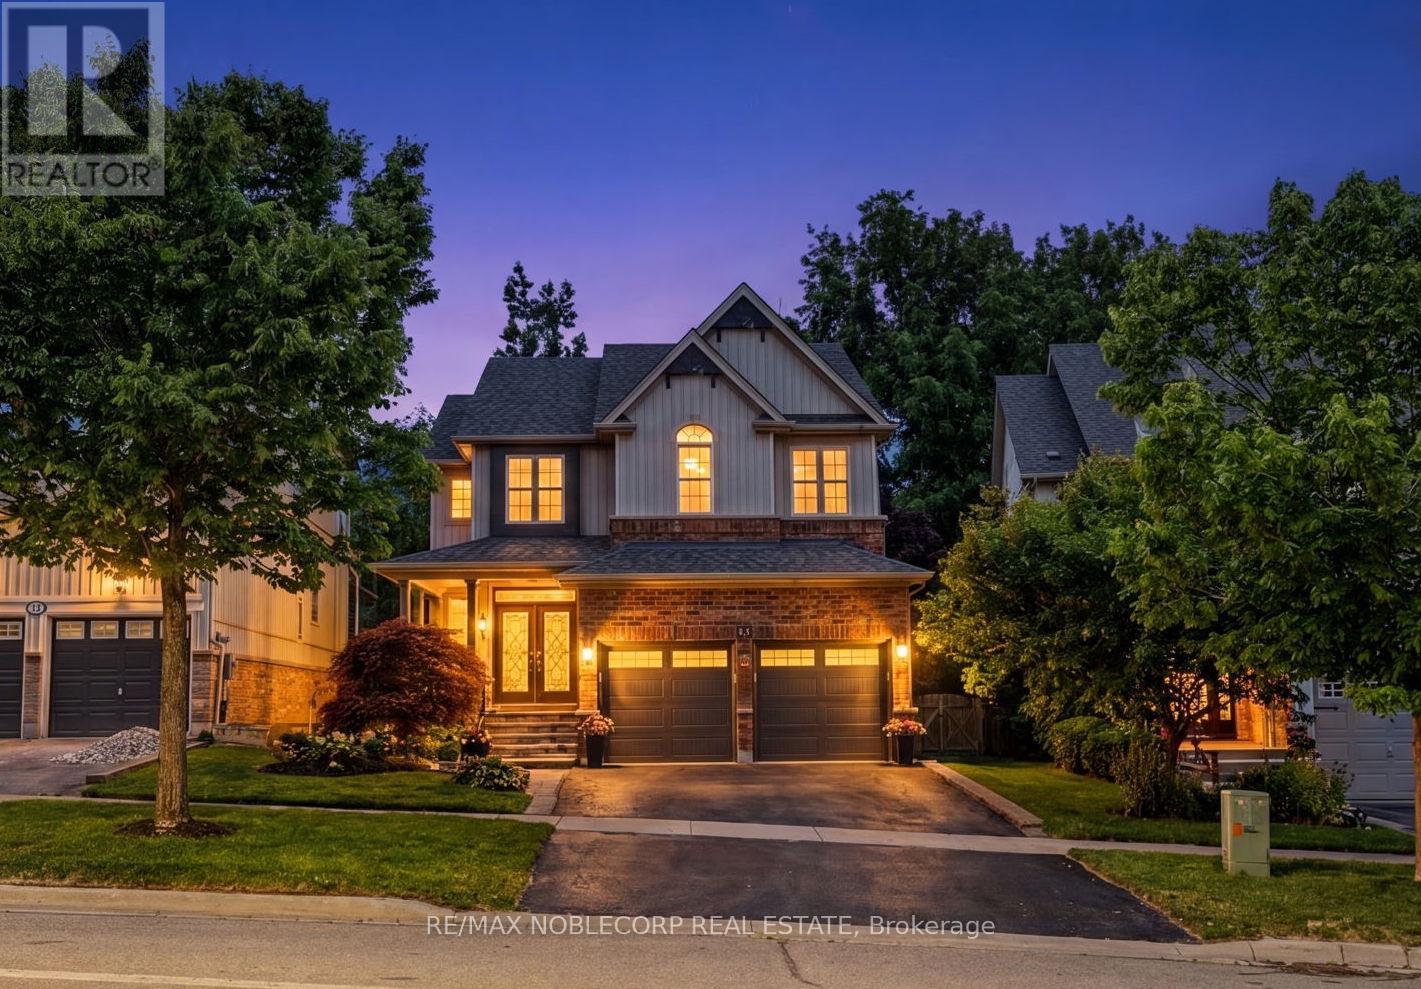
Welcome to this beautifully upgraded executive home in Oakville's highly sought-after Glenorchy community! Offering over 2,600 sq. ft. of thoughtfully designed living space, this elegant 4-bedroom, 3-bathroom residence perfectly blends timeless style with modern comfort. Step inside to discover carpet-free living with rich hardwood flooring throughout, soaring coffered ceilings, crown moulding, and an inviting family room highlighted by a cozy fireplace. The spacious chef-inspired kitchen features granite countertops, stainless steel appliances, a centre island, and a bright breakfast area with walk-out to the backyard-perfect for everyday living and entertaining alike. A dedicated main floor office/flex space and convenient upper-level laundry add exceptional functionality for today's lifestyle. The generous primary retreat offers a walk-in closet and private ensuite, while three additional well-sized bedrooms provide plenty of space for family or guests. The unfinished basement presents endless possibilities to create your dream recreation room, home gym, or in-law suite. Outside, impressive curb appeal awaits with a brand-new luxury front door, matching new garage doors, fresh professional landscaping, and a double-car garage. Located just minutes from top-rated schools, parks, trails, golf, shopping, restaurants, hospitals, public transit, and major highways, this move-in-ready home offers the perfect combination of luxury, convenience, and future potential. A rare opportunity not to be missed! (id:15069)
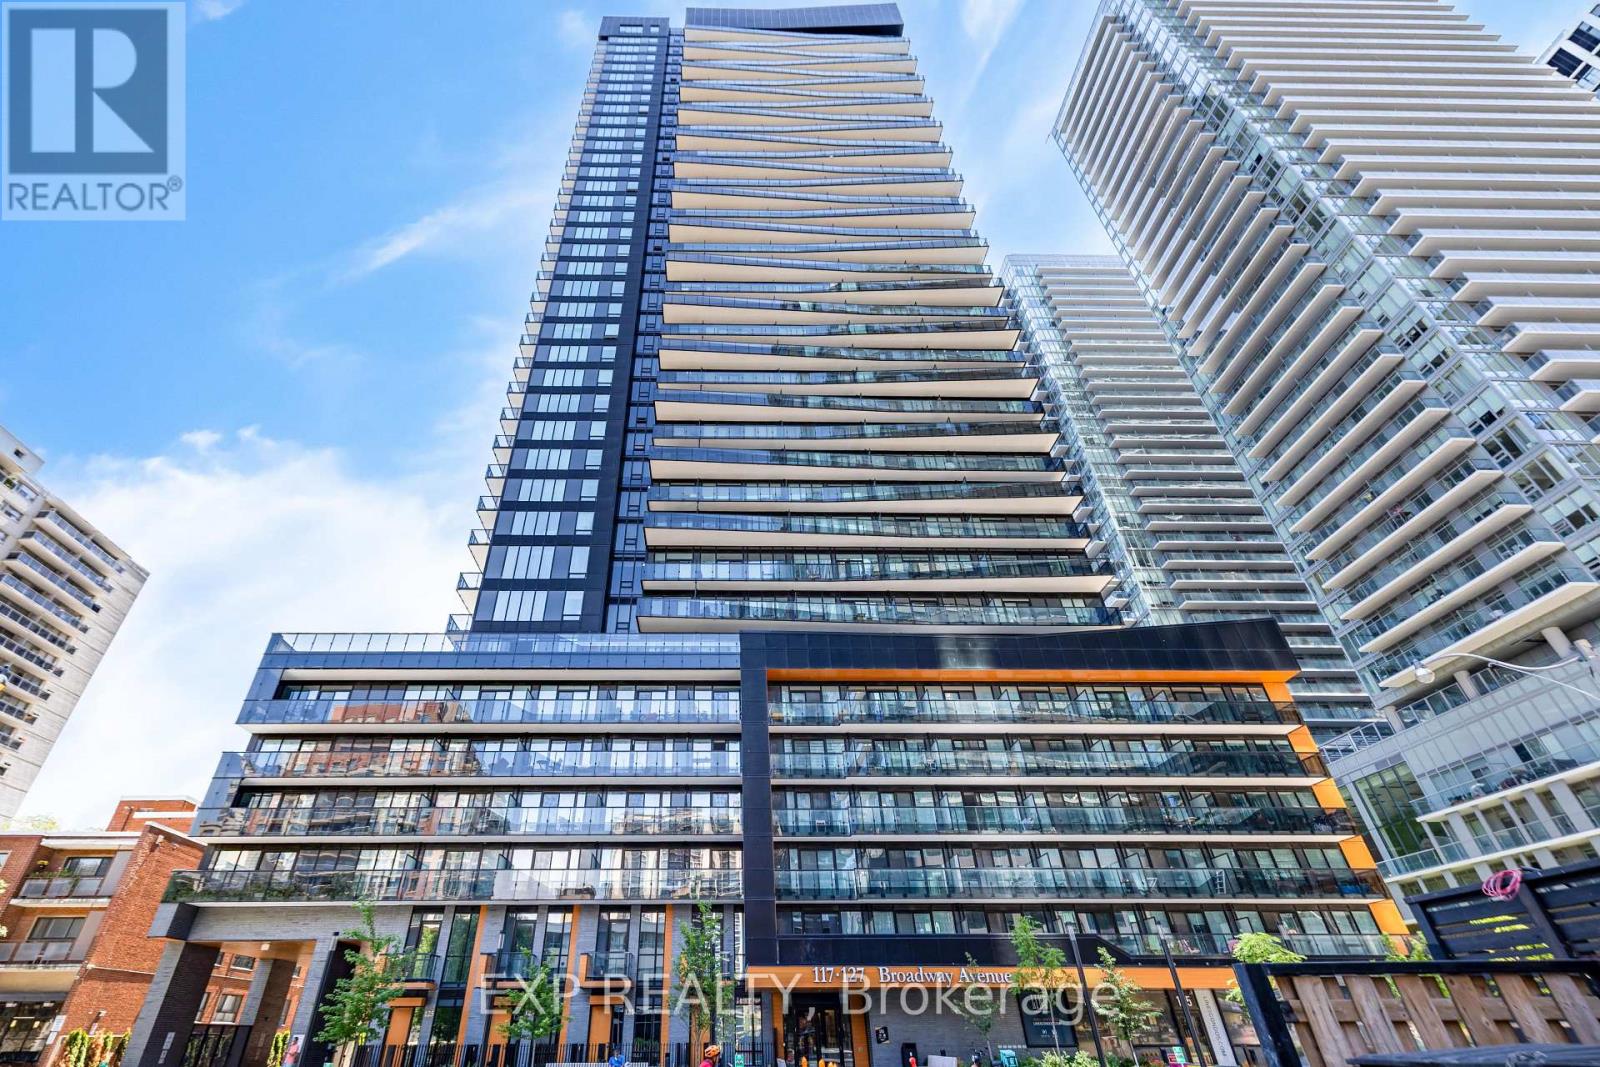
Experience Modern Luxury Living In The Heart Of Midtown Toronto! This Bright And Spacious 2+Den Suite Features A Highly Functional Open-Concept Layout, Floor-To-Ceiling Windows, And Stunning Unobstructed West-Facing Views That Fill The Home With Natural Light. Enjoy Seamless Indoor-Outdoor Living With A Large Balcony, Plus The Added Convenience Of A Locker. The Versatile Den Is Perfect As A Home Office, Media Room, Or Additional Storage Space. The Contemporary Gallery Kitchen Is Equipped With Built-In Appliances And Ample Cabinetry, Offering Both Style And Functionality.Located In The Prestigious Line 5 Condos At Yonge & Eglinton, You're Just Steps To Eglinton TTC Subway Station And The Eglinton Crosstown LRT, Providing Exceptional Access To Downtown, Uptown, And Across The City. Enjoy An Unmatched Urban Lifestyle With Loblaws, LCBO, OrangeTheory Fitness, Restaurants, Cafés, Shopping, Entertainment, And Everyday Conveniences Right Outside Your Door.Residents Enjoy Outstanding Resort-Style Amenities Including A 24/7 Concierge, Indoor Pool, Sauna, Fully Equipped Fitness Centre, Yoga Studio, Party Room, Dining Lounge, Rooftop Terrace, And More. This Is An Exceptional Opportunity To Live In One Of Toronto's Most Vibrant And Well-Connected Neighbourhoods. MUST SEE!! (id:15069)
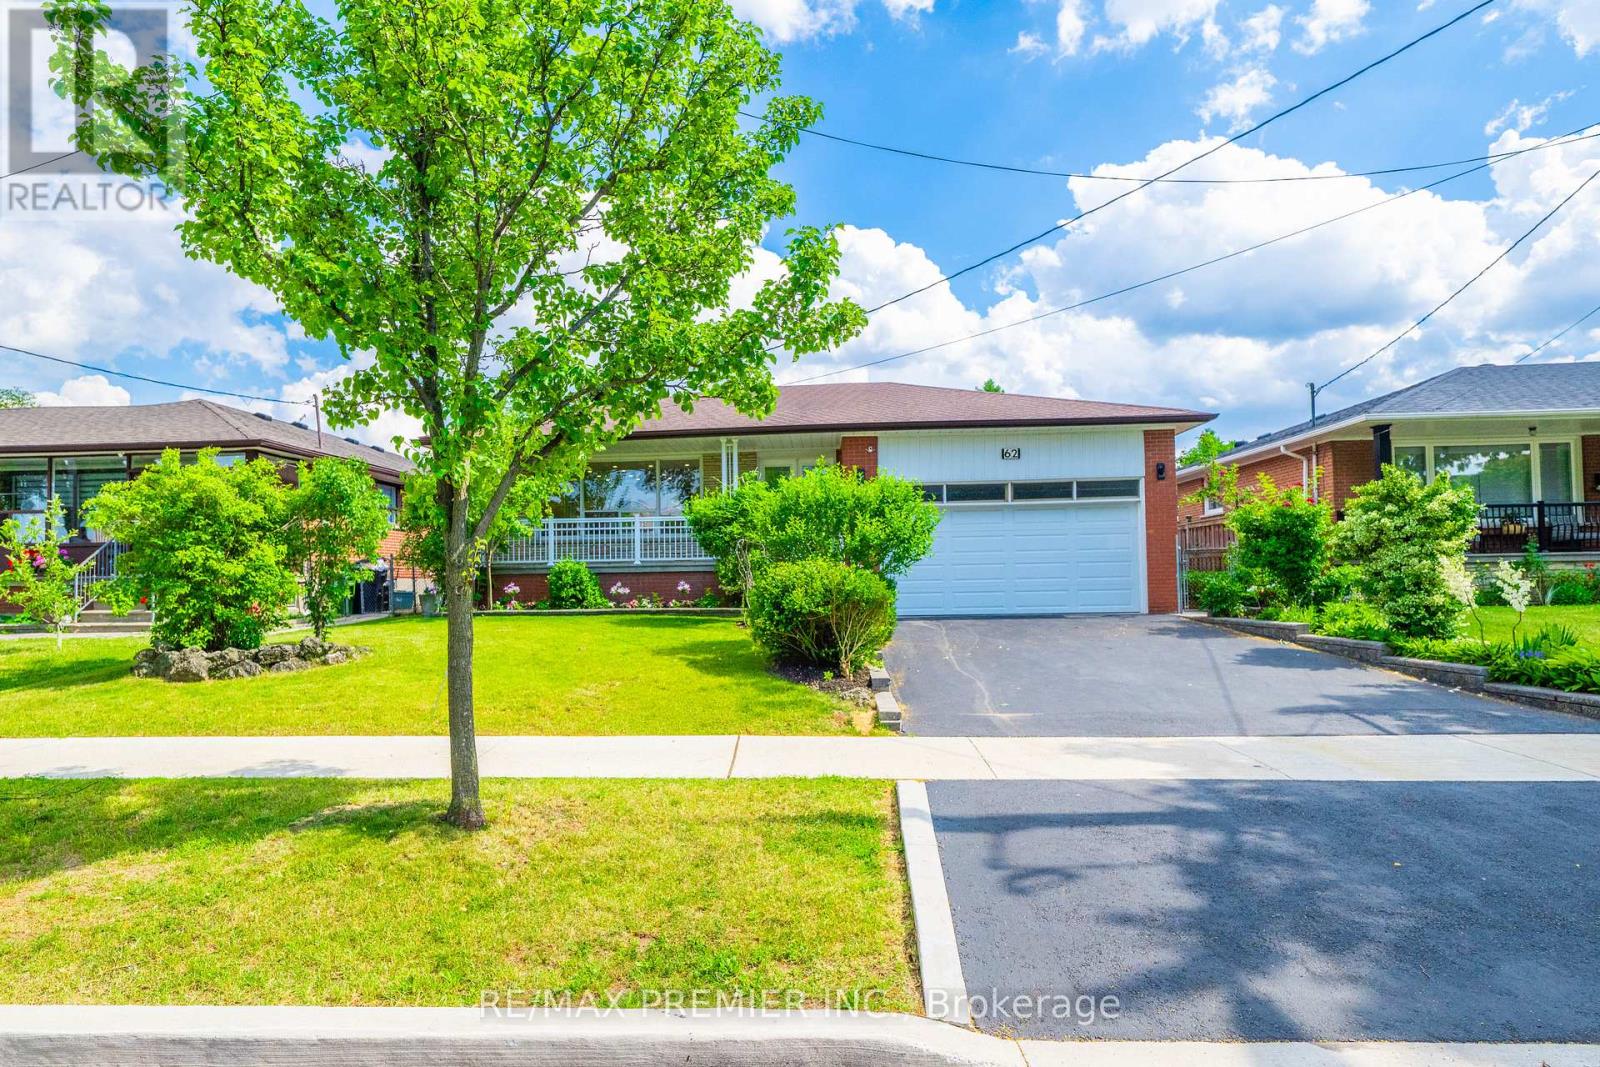
Beautifully renovated 3-bedroom all-brick bungalow offering exceptional flexibility, income potential and outstanding indoor & outdoor living in sought-after York University Heights. Situated on an approx. 57x106 ft. lot, this home features a separate side entrance to the basement, making it ideal for an in-law suite or potential rental. Main floor is roughed-in for a second laundry w/ water, venting & electrical already in place for added future flexibility. Main floor features a large living room, small office nook, a spacious 5-pc main bathroom, & a family-sized eat-in kitchen w/ stainless steel appliances, quartz countertops & matching quartz backsplash. Enjoy peaceful mornings and relaxing evenings on the inviting covered front porch, or unwind in your own private backyard retreat. The fully fenced yard features an expansive wood deck w/ a covered gazebo, perfect for outdoor dining, relaxing & entertaining. An enclosed sunroom w/ skylight extends your living space, while mature cedar hedges, fruit trees, decorative stone landscaping, an interlock side walkway & a storage shed create a peaceful outdoor oasis. The finished basement offers exceptional versatility w/ a spacious family-sized eat-in kitchen, living and dining area, rec room, laundry, 4-pc bathroom and abundant storage, making it an ideal space for extended family, guests or future income potential. Ideally located near York University, Downsview Park GO Station, TTC transit, shopping and everyday amenities, w/ convenient access to HWYs 400, 401 & 407. Families will appreciate the excellent selection of nearby public, Catholic and private schools, including French Immersion programs. Enjoy numerous nearby parks w/ playgrounds, sports fields, tennis courts, skating, pools & dog parks. Property is being sold substantially furnished, indoors & out, including all brand-new appliances, furniture, furnishings, décor, household contents, BBQ, allowing the next owner to move in and enjoy from day one. (id:15069)
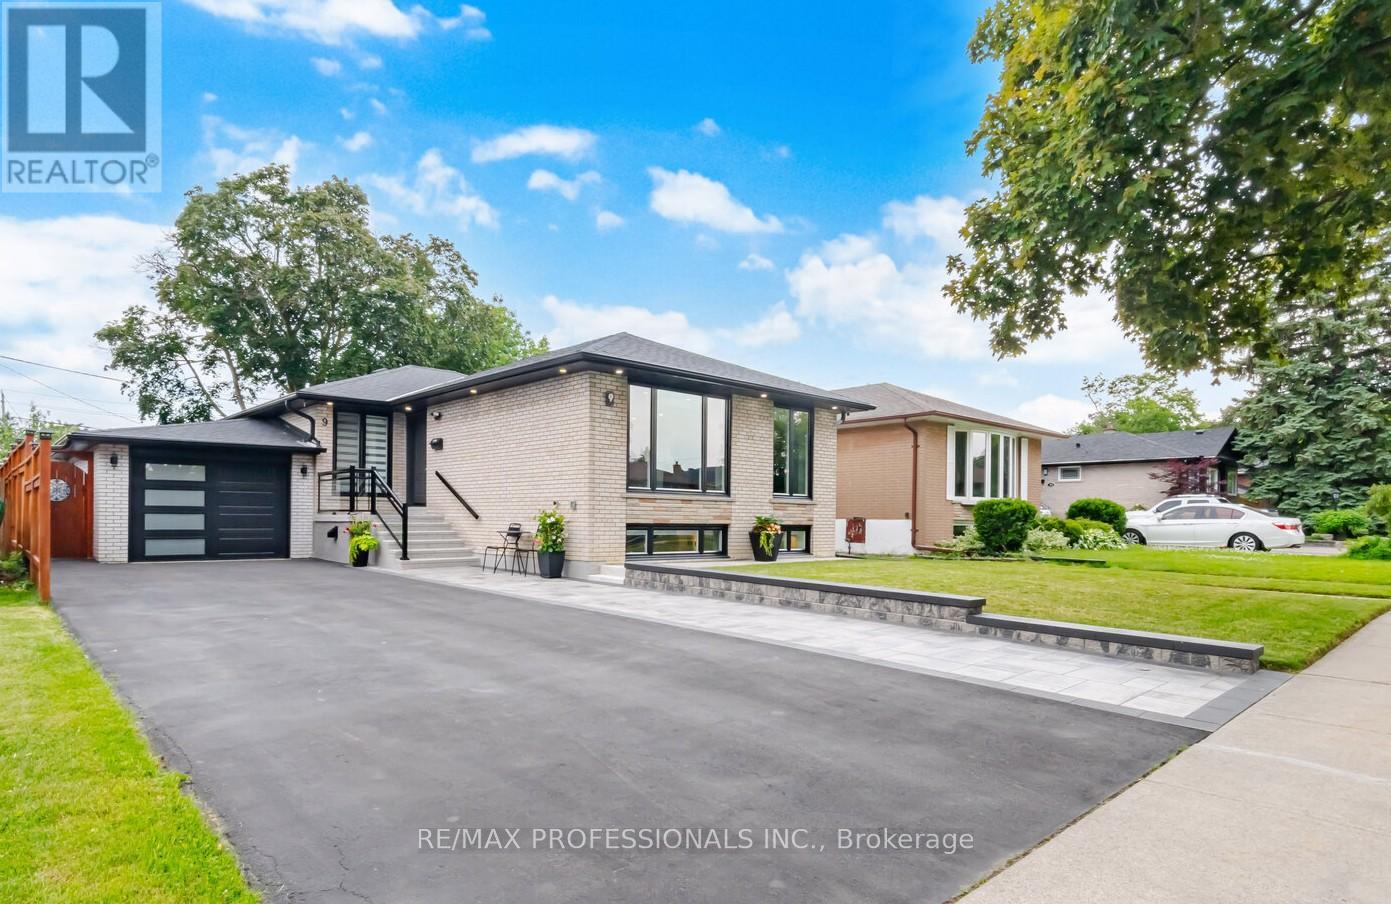
A TRULY EXCEPTIONAL, EXTENSIVELY RENOVATED 3+2 bedroom bungalow offering approximately 2,300 sq. ft. of beautifully finished living space. Professionally rebuilt from the studs with quality craftsmanship, The bright open-concept main floor features engineered hardwood flooring, custom millwork, designer lighting, LED pot lights, updated trim, new interior and exterior doors, and thermal windows (2022) with natural light. The kitchen showcases an open concept design with quality cabinetry, quartz countertops, stainless steel Frigidaire appliances, a large centre island, abundant storage, overlooks the living and dining areas, making it ideal for family living and entertaining. Major upgrades include all-new plumbing, updated electrical with a 200-amp service, Extra insulation in the exterior walls, Sound insulation in the interior walls & between main and basement, roof (2019), central air conditioning (2021), waterproofed basement, sump pump and backflow valve (2023), and numerous additional improvements for worry-free ownership. The professionally finished lower level features a separate entrance to a beautifully appointed 2-bedroom in-law suite with a modern kitchen, spacious recreation/living area, 1-3 piece bath, & excellent potential for extended family. Enjoy your own professionally landscaped backyard oasis featuring a 9 ft deep concrete pool with a 3 ft shallow end, expansive patio, gazebo, garden shed, a walk-out from the home for indoor/outdoor living. Renovated insulated garage with skylights and epoxy floors, Water sink plumbed in, Extra Hydro Panel in Garage 240 volt (Potential EV Charger).Newly paved 6 car driveway and walkway, new front porch, and outstanding curb appeal. Ideally located in one of Etobicoke's most desirable family neighbourhoods, close to top-rated schools, parks, shopping, transit, and major highways. A rare opportunity to own a meticulously renovated home where every major upgrade has been completed-simply move in and enjoy. (id:15069)
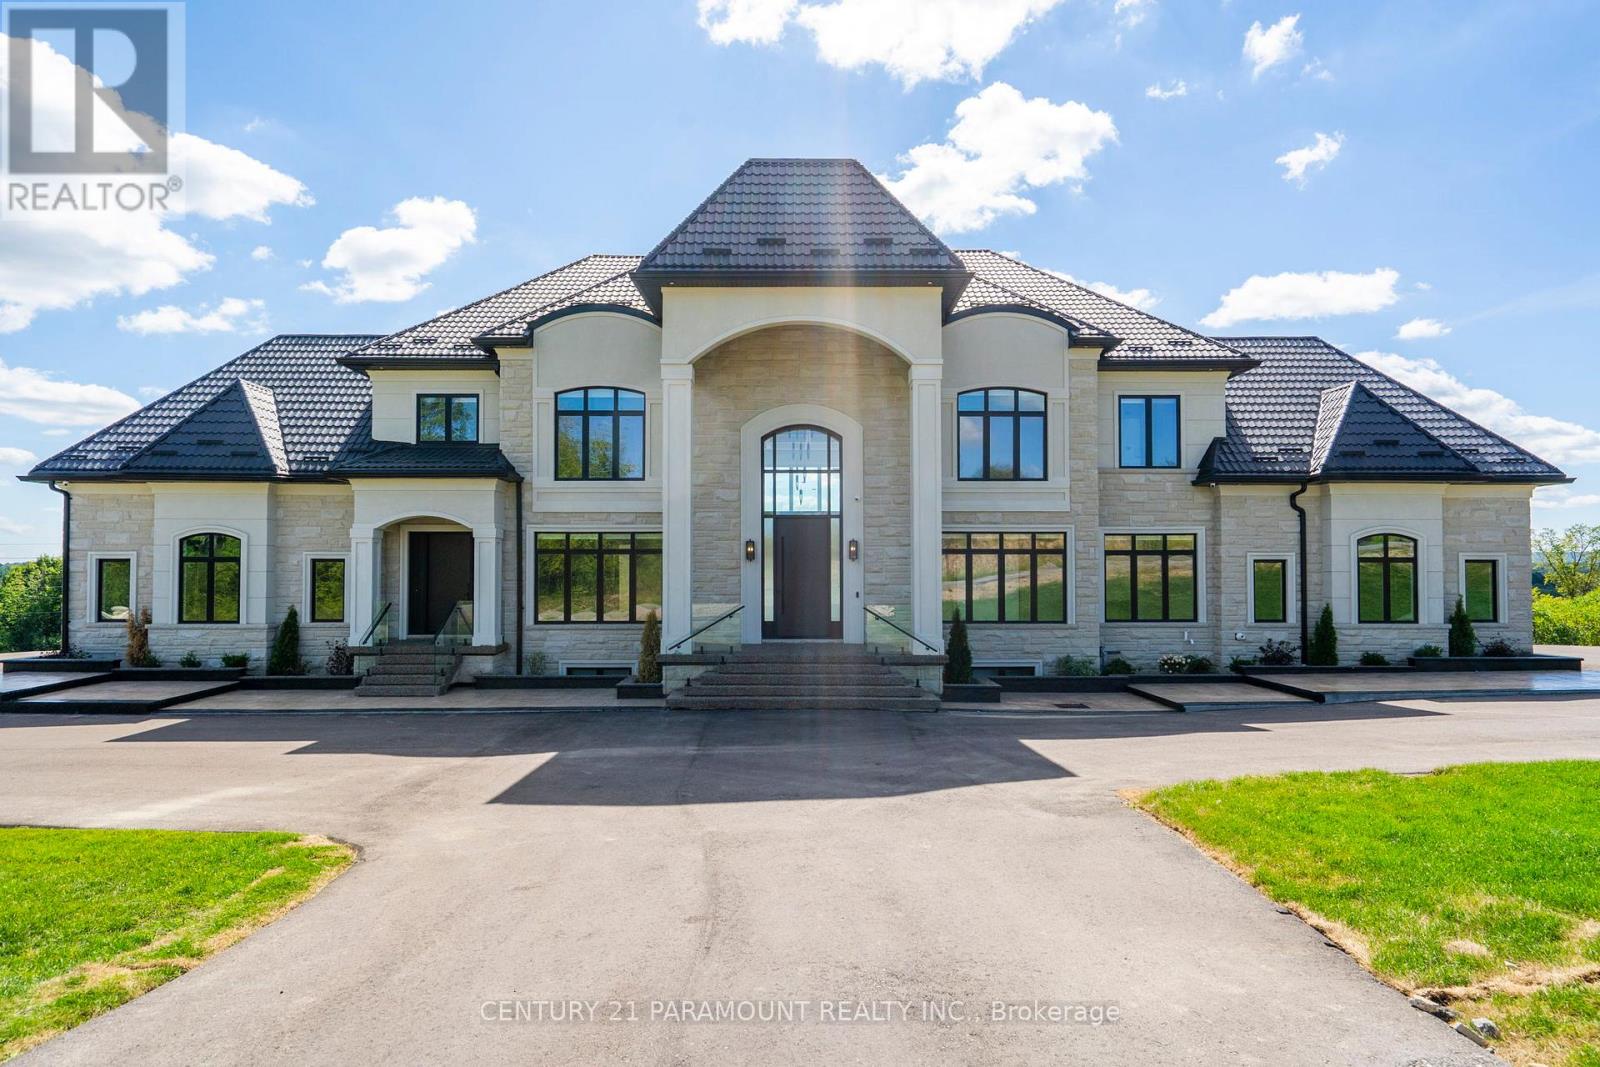
Discover this one-of-a-kind estate situated on 2.76 acres in the prestigious Palgrave community, overlooking the scenic Albion Hills Conservation Area. Offering over 10,000 sq. ft. of luxurious living space (7,032 sq. ft. above grade plus a fully finished 3,000 sq. ft. walk-out basement), this custom-built residence combines elegance, comfort, and exceptional craftsmanship. A grand foyer with a 22-ft ceiling welcomes you into the home, complemented by a soaring 23-ft ceiling in the family room, herringbone hardwood flooring, and a stunning floor-to-ceiling walnut and stone fireplace. The chef-inspired kitchen features premium appliances, natural stone countertops, a custom island, and a fully equipped spice kitchen. Enjoy year-round entertaining on the heated and air-conditioned deck with panoramic hill views. The main floor also includes a private office with separate entrance and two well-appointed mudrooms. A striking floating staircase with glass railings leads to the second level. The primary suite offers a spa-like ensuite, custom walk-in closet, and private terrace with breathtaking views. All bedrooms feature walk-in closets and private ensuites. Convenient second-floor laundry and a main-floor laundry rough-in add functionality. The walk-out lower level is designed for entertaining, complete with a home theatre, wet bar with wine storage, gym, and two additional ensuite bedrooms. A covered loggia extends the living space outdoors. The home is also pre-designed for a future three-storey elevator, ensuring long-term accessibility. An extraordinary estate offering luxury living in one of Caledon's most coveted locations. (id:15069)
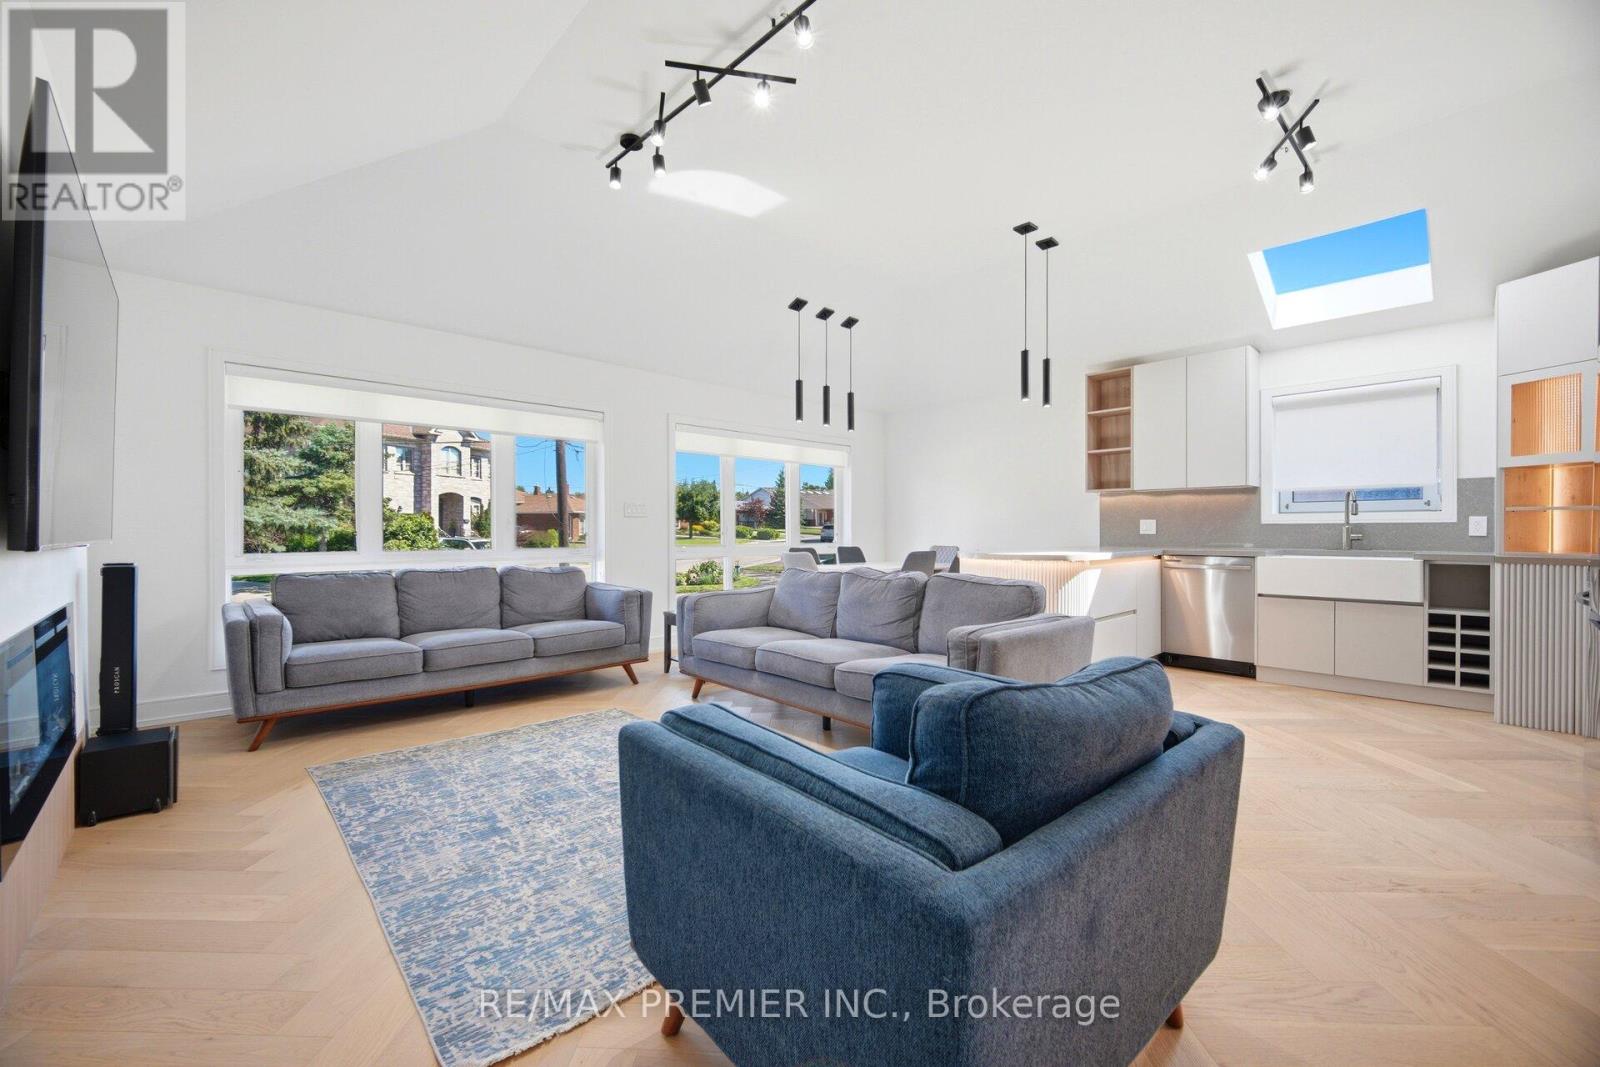
Welcome To This Stunning Home Featuring An Extensive Top-To-Bottom Renovation Completed Over The Last Two Years With Building Permits. Thoughtfully Redesigned Using Premium Materials And Magazine-Worthy Finishes, This Exceptional Property Offers Over 2,650 Sq. Ft. Of Beautifully Finished Living Space On A Premium Approx. 8,000 Sq. Ft. Lot With 50-Ft Frontage Expanding To Approximately 75 Ft. At The Rear And 137 Ft. Of Depth.The Main Level Features A Bright Open-Concept Layout With An Impressive 10-Ft. Vaulted Ceiling, A Spectacular Designer Kitchen With Custom Cabinetry, Premium Finishes And A Skylight, Three Spacious Bedrooms, Two Beautifully Renovated Bathrooms With Heated Floors, Premium Herringbone Hardwood Flooring Throughout, Extensive Pot Lighting, And Large Windows That Fill The Home With Natural Light.The Fully Finished Lower Level Offers A Separate Entrance, Three Additional Bedrooms, A Full Kitchen, A Full Bathroom, Private Laundry, Large Above-Grade Windows, Premium Luxury Vinyl Flooring, And A Spacious Living Area, Making It Ideal For Extended Family, Multi-Generational Living, Or Rental Income.Major Upgrades Include New Electrical And Plumbing Systems, 200-Amp Electrical Service, New Furnace, New Air Conditioner, New Roof, Majority Of Windows Replaced, New Interior Doors, Trim And Baseboards, Continuous Architectural Soffit Lighting, A Newly Sealed Driveway, Mature Fruit Trees In The Private Backyard, And Professional Landscaping.Whether You Are A Growing Family, A First-Time Buyer Looking To Offset Your Mortgage, Or An Investor Seeking A Turnkey Income Property, This Home Offers Outstanding Value And Flexibility. Conveniently Located Minutes To Highway 401, Yorkdale Shopping Centre, Yorkdale Subway Station, TTC, Schools, Parks, Humber River Hospital, Places Of Worship, Shopping, Restaurants, And Everyday Amenities. A Rare Move-In-Ready Opportunity That Truly Stands Out In Today's Market. (id:15069)
Beautifully renovated property steps away from the TTC, making commuting a breeze while livingnear amenities such as schools, banks, restaurants, and parks. The renovations are as follows:kitchen (2023), windows/doors (2019), California shutters (2021), bathrooms (2022), flooring(2022). It is a beautiful home that features hardwood flooring on the main level and stoneflooring in the kitchen and washroom. It comes equipped with three bedrooms and a washroom onthe main floor. Each bedroom features a built-in closet which makes storage a breeze. Anothergreat feature on the main level is the dining area. After renovations, there is a partitiondividing living and dining room. The partition comes with built-in shelving, making displayingknick-knacks easy.The basement includes a separate entrance with a w/o to a sunroom where you can soak in the sunrays or make it a home for your plants. The separate entrance also makes the basement private,making renting it out easier. Especially with the bedroom in the basement and adjoined spaciouskitchen and living area that includes it's own fireplace. This way you can stay toasty, even inthe basement. The yard outside is uniquely levelled, making gardening easier so you can letyour green thumb fluorish.Renovations have cost about $65,000. (id:15069)
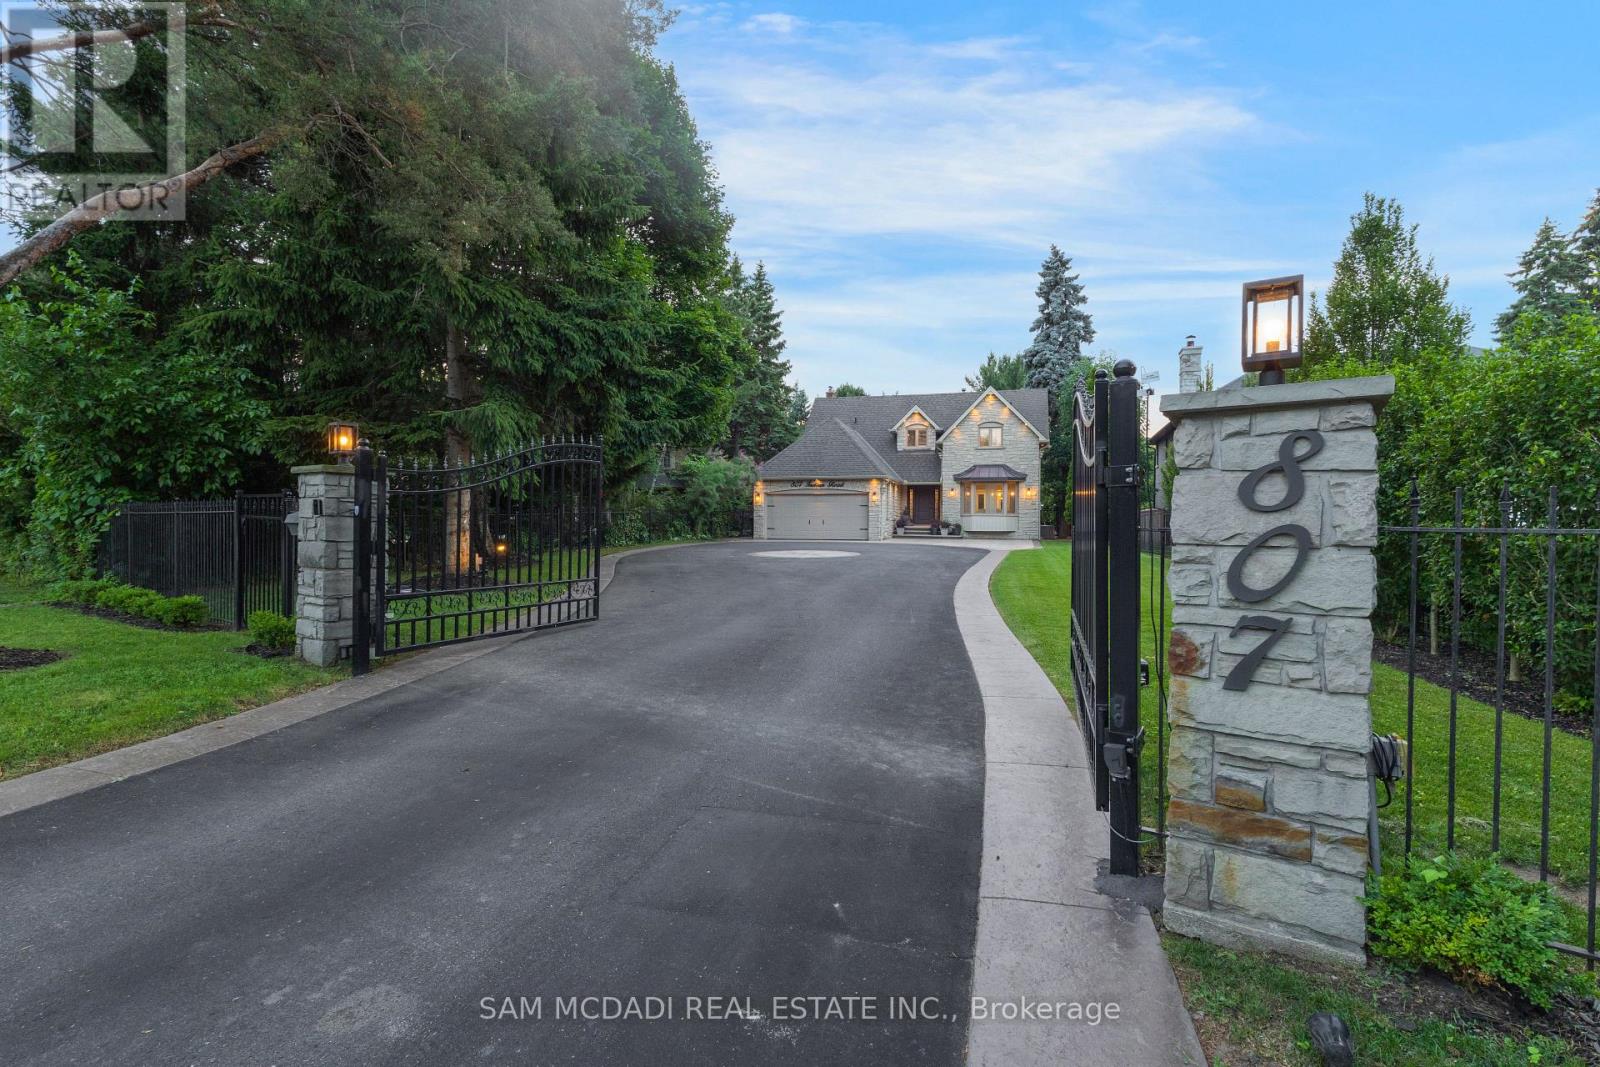
Welcome to 807 Indian Road, a beautifully appointed residence in the heart of prestigious Lorne Park. Set on an impressive 64 x 244 ft lot, this elegant home offers exceptional privacy, outstanding curb appeal, and a tranquil setting on one of South Mississauga's most desirable streets. A hydraulic iron gate, professionally landscaped grounds, and an extended stone interlock driveway create a striking first impression, with parking for up to 8 vehicles plus a double garage featuring built-in storage and EV charging. Offering over 4600 SF of total living space, this 4+1 bedroom, 4.5 bathroom home was thoughtfully renovated in 2021 to blend modern luxury with timeless comfort. The main level is bright and inviting, featuring oversized windows, light oak wide-plank engineered hardwood flooring, pot lights, and custom built-in storage throughout. The gourmet kitchen is complete with quartz countertops and backsplash, premium Thermador stainless steel appliances, and ample storage. The family room is warm and inviting with custom wood paneling, built-in shelving, and a Napoleon electric fireplace. A graceful round hardwood staircase leads to the upper level, where the spacious primary retreat offers a walk-in closet and spa-inspired ensuite with double vanity and glass-enclosed rainfall shower. A junior suite includes a brand-new 3-piece ensuite with rainfall shower and brass fixtures, alongside two additional bedrooms and a 4-piece bath. The finished lower level features an additional bedroom and bathroom, wet bar, sauna, home theatre setup, rec room with fireplace, and a laundry room with built-in cabinetry. Outdoors, the exceptionally deep backyard is a private oasis complete with full outdoor kitchen, interlocked patio, mature trees, and lush gardens. Perfectly situated near top-rated schools including Mentor College, Lake Ontario, Port Credit, golf clubs, and the QEW, this exceptional home offers refined living in one of Mississauga's most sought-after communities. (id:15069)
Welcome to this beautifully renovated 1 1/2-storey home featuring a spacious second-floor dormer addition, ideally located in the highly desirable Alderwood West community. The updated kitchen boasts stainless steel appliances and modern finishes, while the separate dining room offers a walk-out to a rear deck overlooking a generous pie-shaped lot-perfect for entertaining or relaxing outdoors. The second level features three well-appointed bedrooms, providing comfortable family living. Renovated bathrooms add style and convenience throughout the home. Enjoy an exceptional location just steps from schools, the library, parks, trails, public transit, GO Transit, and shopping. Commuters will appreciate the easy access to major highways, the airport, and downtown Toronto. Move-in ready and waiting for you to call it home! (id:15069)
Welcome to 68 Meadowglen, a stunning Cachet-built luxury residence nestled in one of the area's most prestigious communities! Offering over 2,400 sq. ft.(above grade) of beautifully designed living space, this exceptional home showcases 9-foot ceilings on the main level, elegant finishes, and thoughtful upgrades; including brand new hardwood flooring & staircases, fresh paint throughout, a beautifully updated kitchen cabinets and hardware, and a modern glass basement door that adds a sleek contemporary touch. This home features 3 spacious bedrooms and 4 washrooms, offering plenty of space for growing families! The primary bedroom boasts oversized "his-and-hers" walk-in closets and a spa-inspired ensuite complete with a double vanity, soaker tub, and separate glass shower. Every space has been thoughtfully curated to create a welcoming and warm atmosphere. The fully-finished basement includes plenty of additional space that can be used as in-law suite potential, with a separate living space, wet-bar/kitchenette, and a separate washroom. Step outside to your private backyard oasis - an entertainer's dream! Enjoy summer days lounging around the inground pool or host unforgettable outdoor dinners with the custom stone BBQ area. Backing onto greenspace, this incredible outdoor retreat offers the perfect blend of privacy, relaxation, and resort-style living. A rare opportunity to own a truly exceptional home that combines luxury, comfort, convenience, and outdoor living at its finest. (id:15069)
((2,803 Sq.ft as per MPAC)) Yes, the price is right! Immaculate Detached Victorian-style 5-bedroom home in the Prestigious Gooderham Estate and Heart of Meadowvale Village offers Main Floor Bedroom w/ 4-pc ensuite + W/I Closet// $$ spent on New Elegant Porcelain Flooring on Main Hallway, kitchen, Powder Room, Freshly Painted (Upgrades done in Aug 2025)// Sealed Driveway// Rich Jatoba Hardwood throughout main & upper levels. Main floor features 9-ft ceilings, sophisticated crown moulding// Oak Stairs w/ Iron Pickets// 80+ pot lights// 200-amp electrical panel// No sidewalk// Separate Bright & Spacious Living Room// Bright open-concept family room w/ Gas Fireplace complemented by a Gourmet Chef's Kitchen with Granite Counters, Centre Island w/ Pendant Lighting, Built-in S/S JennAir appliances, and Dining Area// Large Primary bedroom offers a luxurious 5-pc ensuite and walk-in closet; other bedrooms are generously sized with one featuring a 4-pc ensuite// Finished basement includes combined Living, Dining & Kitchen, 1 bedroom, 1 full washroom, Two Cold Rooms// Potential for a separate entrance// Permit available to make legal basement// All closets include organizers// Main Floor Laundry provides convenient Garage Access via Covered Walkway// Property is beautifully landscaped with an Extra-Long Driveway// Walking distance to highly rated private Rotherglen School, Meadowvale Elementary & David Leeder Middle School. Close to highways 407, 401, 403, Heartland Centre, Toronto Premium Outlets, Square One, St. Marcellinus Secondary School, Mississauga Secondary School, grocery stores, banks, and all other amenities. (id:15069)
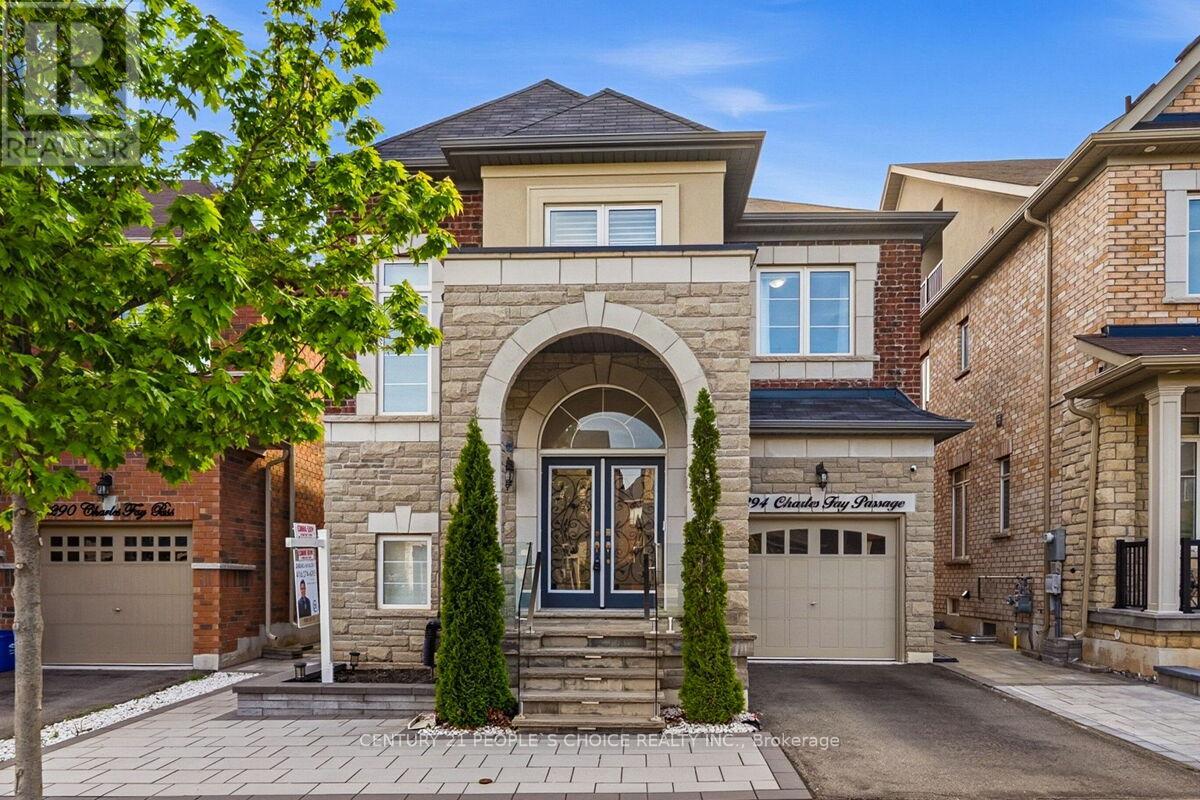
Executive Elegance in Oakville's Coveted Preserve Community. Extensively transformed with premium upgrades, this home exemplifies modern luxury, quality craftsmanship, and true pride of ownership. Come and be wowed with this 4+1 bed Executive home!! Thousands of $$ Spent on Premium Upgrades. This well loved and kept house won't last long. Some of the upgrade features include:* Crown Molding in every room. * High end Hardwood Floor. * 9ft ceiling. * Feature Walls/Flat Panel Molding in Dining and Living room. * Flat panel molding in family room ceiling. *French Molding in Foyer over 2 floors. * Magnificent Chandelier in Foyer. * Hardwood Stairs. * Light filled Foyer with soaring ceiling. * Double door entrance. * Epoxy coating in Garage floor. *Custom built closets. * Free Standing Tub in Primary Washroom. * Recessed Pot Lights all over the house. * Much desired open concept main floor. * 4+1 Bedrooms, 4 washrooms. * Main floor laundry with garage access. * Generous Dining area with remote controlled blinds. * Huge Primary bedroom for King sized bed and loads of extra room, Three additional generously sized bedrooms offer flexibility for family, guests, or a home office. * Storage room and many storage areas. * The completely finished basement adds exceptional value with a large rec-room, a 5th bedroom, a 3-piece bathroom, and a storage room- perfect for extended family, in law living, or a private guest suite. * Exterior upgrades include stone patio with tempered glass banisters and step lights.* Stone landscaped backyard and a Gazebo ready area. *Electric charge cable in Garage, just put the plug required for your vehicle. * Low traffic area makes safe for families. * Ideally located close to top-rated schools, parks, trails, shopping, and all amenities. This turnkey luxury home is a rare opportunity and won't last long!! (id:15069)
Renovated Detached Brick Home on a Quiet Street in a Highly Sought-After Neighbourhood! Move-in ready and packed with upgrades, with thousands spent on recent improvements throughout. Easy showings available!Vendor Take-Back (VTB) Financing Available! A rare opportunity to purchase with only 10% down, and great interest rates! regardless of income or credit history. Flexible 1st or 2nd mortgage financing available, making it easier than ever to own your home. This beautifully updated home features a stunning new kitchen with modern countertops and a stylish backsplash, updated bathrooms, new broadloom, new light fixtures throughout, fresh paint, and a bright open main floor enhanced with pot lights. The finished basement offers a spacious recreation room and an additional bedroom, providing excellent space for extended family, guests, or a growing household. Additional features include a durable metal roof and brand-new backyard sod installed in 2025. An exceptional opportunity for buyers looking for a low down payment option, flexible financing, and a fully renovated home in a desirable location. All new windows are being replaced by the end of July. (id:15069)
3 Br Brick Bungalow + 2Br off KIT/Living room in lower level,Note lots of parking spaces, and R2 Zoning across for Tudhope Park Large corner lot with mature Trees,Vinyl windoes HE furnace central air all 2014 . 200Amp electrical panel,Seller will consider an allowance for painting the interior (id:15069)
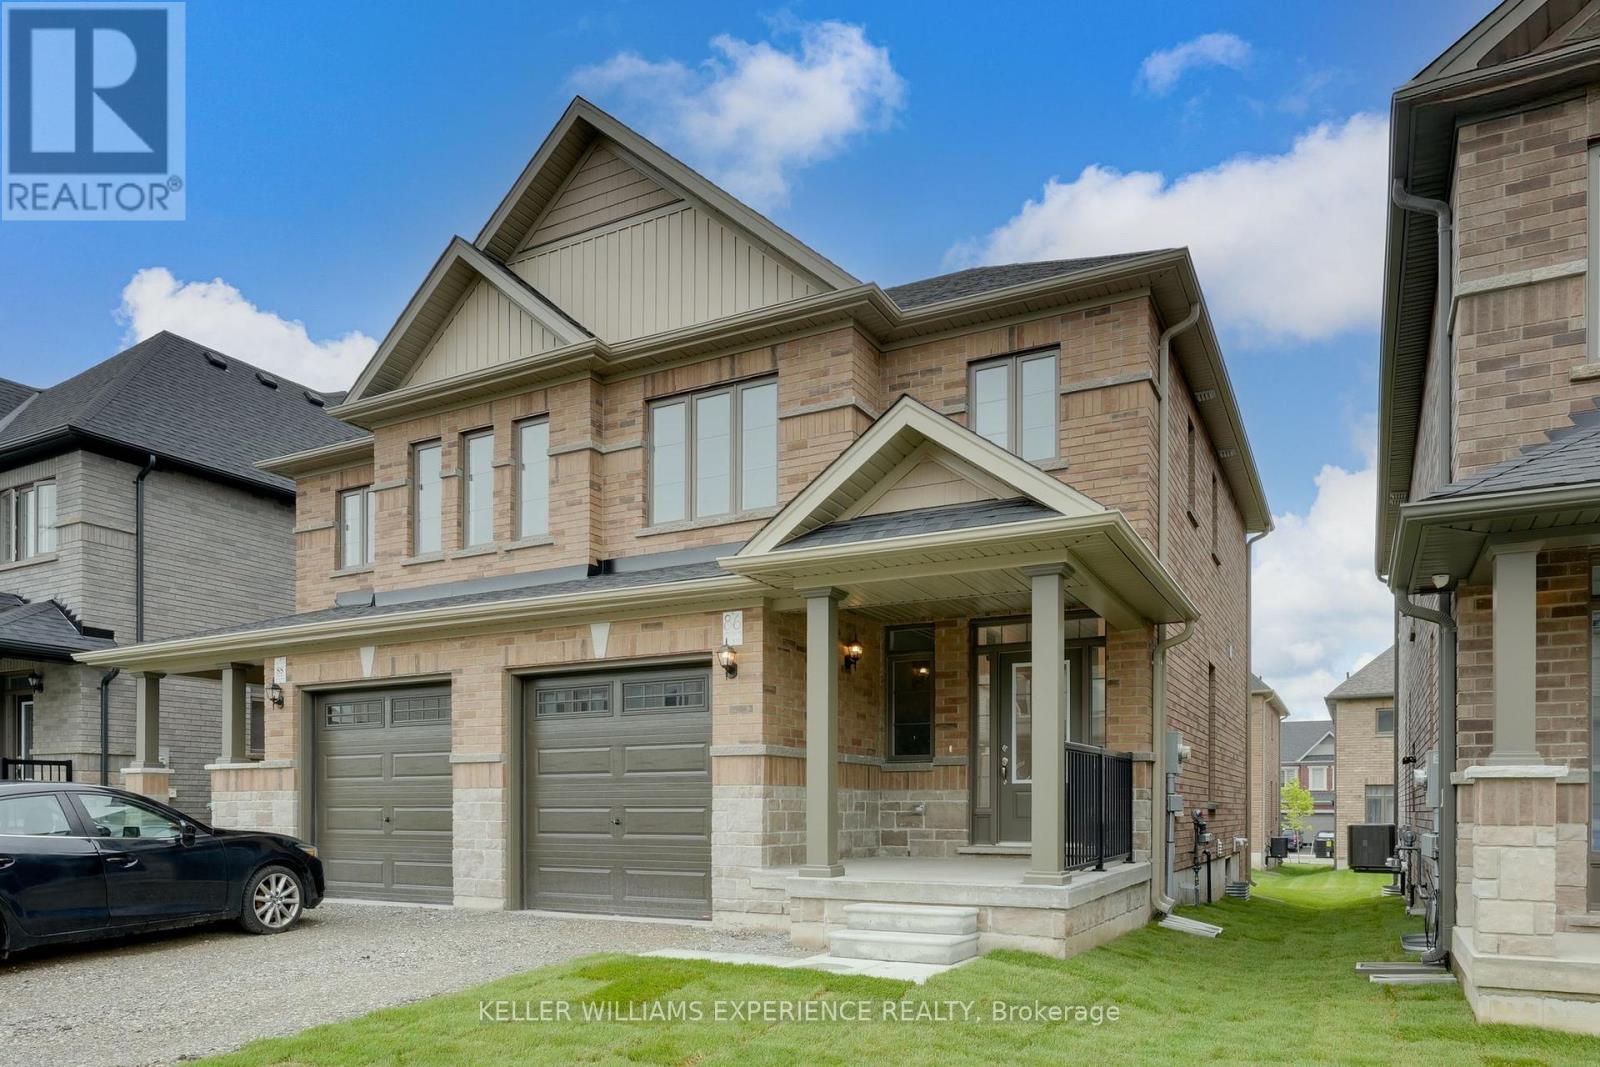
BRAND NEW SEMI DETACHED HOME with quick closing available - this commuter's dream is now offered at a reduced price, and qualified home buyers will enjoy HUGE TAX SAVINGS with the new construction tax relief. Flexible deposit structure - Move-in ready and waiting for you! Welcome to The Lakeshore Model, a spacious semi-detached home built by award-winning Deer Creek Fine Homes, renowned for exceptional craftsmanship and for producing quality over quantity. Located just minutes from Costco, Park Place Shopping Centre, and only three minutes from Barrie South GO TRAIN, this commuter-friendly location offers seamless access to Highway 400. Featuring three spacious bedrooms, two-and-a-half baths, an open-concept main floor with hardwood flooring, a large kitchen, and oversized windows with transom finishes, this home is designed for style and comfort. Enjoy many premium builder upgrades, including solid-surface kitchen countertops, oak stairs, hardwood in the upstairs hallway, and extra pot lights. Set in a family-friendly neighbourhood within walking distance to schools and just 10 minutes to Barrie's waterfront shops and restaurants, this property perfectly blends urban convenience with a welcoming community feel. Book a showing today! Take advantage of the new government tax savings for new construction! (id:15069)
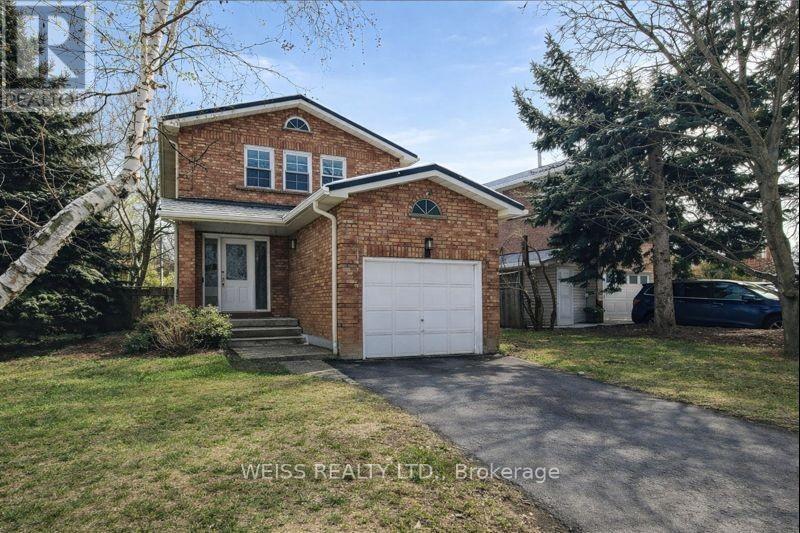
Welcome to 47 Velvet Crescent, this beautiful four-bedroom, three-bathroom, solid brick home has been owned by the same family since it was built in 1987. It has been well-maintained, but requires your personal touch to make it your forever home. Updates include a new roof in 2025 and windows and A/C were replaced in the last couple of years. The upstairs bedrooms are very generous with the main bedroom having an ensuite bath. The basement is unfinished, but has great in-law or teenager potential with tall ceilings and a separate walk-up entrance. Bring your family and your decorating ideas and make this your forever family home. Close to schools, public transportation Highway 7 and 400 for easy commute. (id:15069)
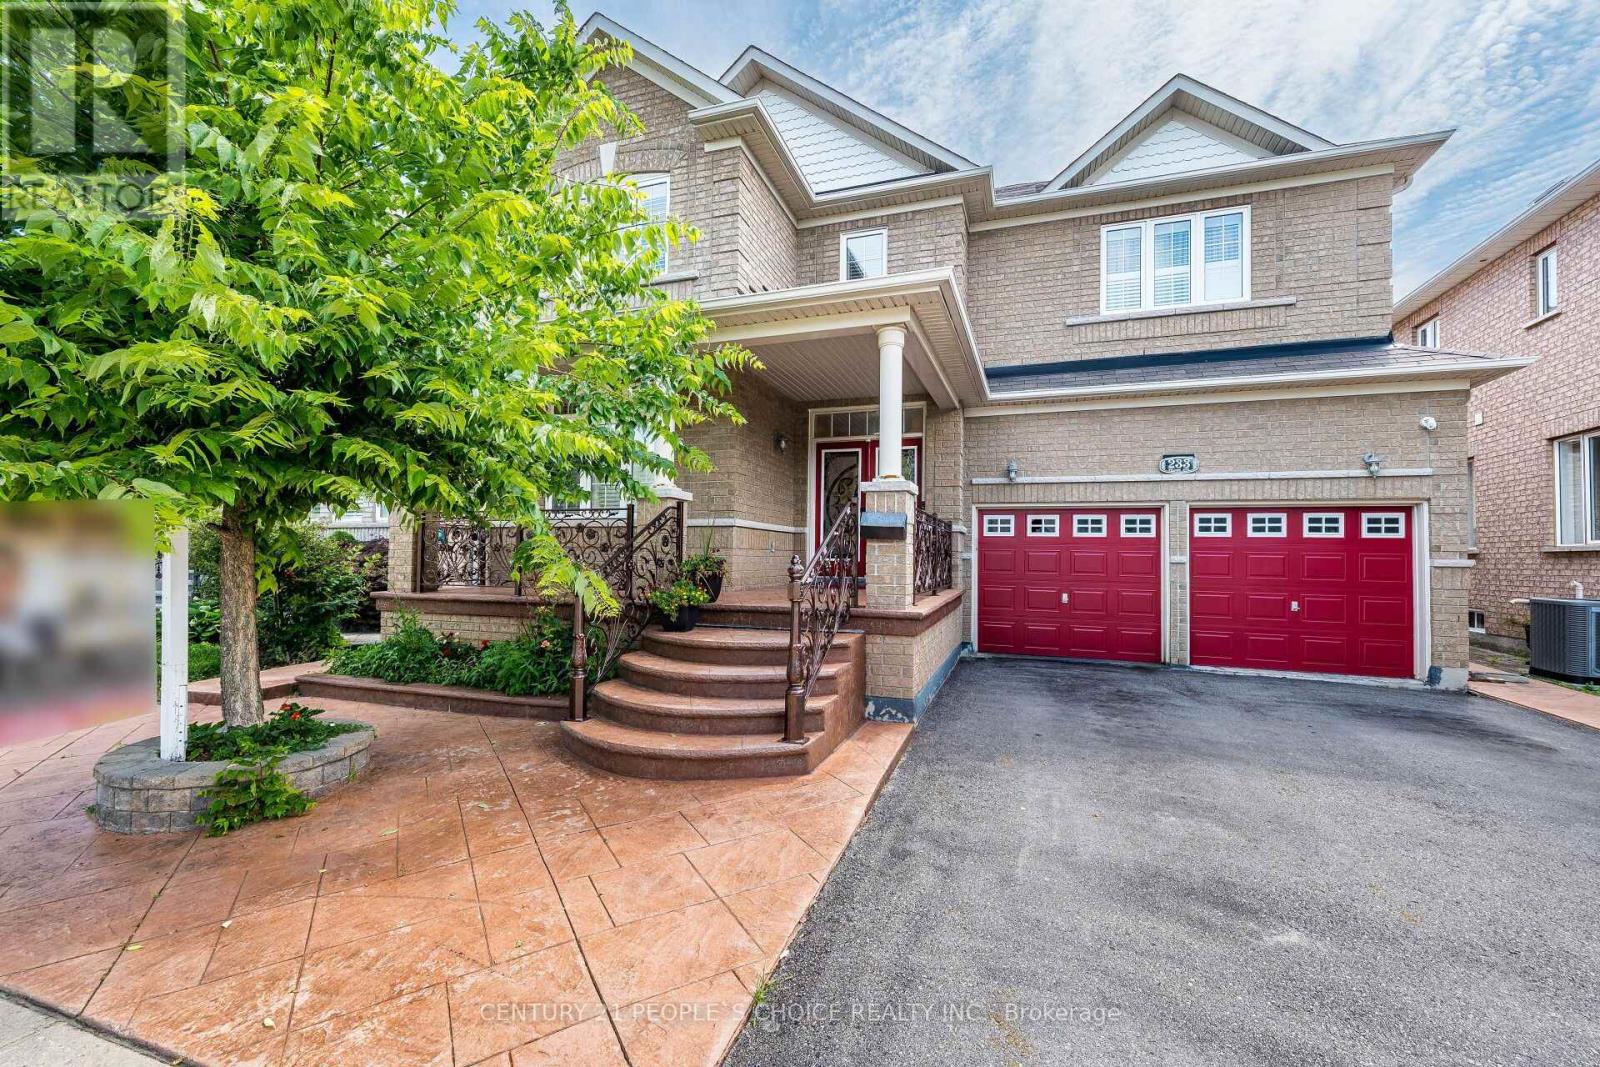
Welcome To 233 Vellore Ave!! First Time On Sale!! Spacious 2800Sqf Detached 4 Bedrooms And 5 Washrooms In Total With Finished Basement On Sale In Family Friendly Vellore Village!! Extended Stamped Concrete Driveway And backyard!! Huge Porch To Sit And Enjoy!! Double Door Entry Welcome You To 9ft Main Floor Ceiling!! Hardwood In Spacious Living And Dinning Room!! Quartz Countertops In Spacious Kitchen With Matching Island In Huge Breakfast Area And Stainless Steels Appliances!! Hardwood In Family Room With Gas Fireplace!! Hardwood Staircase Leads You To Spacious Second Floor With Computer Niche/Meditation Room Over Look The Front !! Huge Master Bedroom With 6Pcs Ensuite And Large Walk In Closet!! 2 Huge Bedrooms Share Semi Ensuite!! Carpet Free House!! Upgraded Marble Tiles In Huge Finished Basement With Full Washroom!! Come In With Your Vision And Finish The Way You Want!! (id:15069)
Welcome to Hampton Place Condos-Laurel Model -Stunning main floor condo ,where style and comfort come together. The open concept layout features a designer kitchen with caesar stone counters ,built in S/S appliances, centre island, decor cabinets, pantry which overlooks the dining area and living room. Just off the kitchen, is an office perfect for working from home! Primary suite features ensuite & W/I closet plus second bedroom . Spacious living room walks out to large private terrace overlooking peaceful green space with westerly view creating the perfect spot to relax or entertain .Thoughtful upgrades & decor make this Home move-in ready. (id:15069)
Welcome to a well-maintained 2-Car Garage Detached home. 2,522 SF on main and 2nd floors on a Premium Lot! Nestled on a quiet, family-friendly street in the high-demand Greensborough community, this beautifully maintained home perfectly blends comfort, functionality, and curb appeal. Boasting a spacious open-concept layout with airy 9ft ceilings on the main floor, this home is designed for both modern living and grand entertaining. Exceptional Features & Recent Upgrades: Elegant Interiors: Grand upgraded double-door entrance, porch leads to a sun-drenched floor plan featuring hardwood floors throughout the main level and second-floor hallway. Freshly installed premium engineered hardwood throughout the second floor bedrooms (2026).Chef's Kitchen: Upgraded with quartz countertops, a central island, a new custom backsplash, and the addition of a functional pantry for extra storage. Fridge (2023). Stove (2022). B/I Dishwasher, Exhaust. Washer & Dryer. Roof (2020). Furnace (2020). Attic Insulation (2020). All bathrooms feature newly upgraded countertops and modern finishes. Freshly Painted: The entire interior and garage doors have been professionally painted in a contemporary palette. Outdoor Oasis: Relax in the professionally landscaped front and backyards situated on an oversized Premium Lot. Parking & Convenience: 5-car total parking (2-car garage with remote access + 3-car driveway).Prime Location: Ideally located just minutes from Mount Joy GO Station, Hwy 407, top-rated schools, parks, Markham Stouffville Hospital, and major grocery hubs. Don't miss your chance to own in one of Markham's most desirable pockets! (id:15069)
Kingsbury Model 2432 Sq Ft In A Great Family Neighbourhood* Family size eat in kitchen leading out to spacious deck*Family room has a large Bay window seat & a Gas Fireplace* Built in surround sound Bose speakers* Main Floor Laundry with a walk-in from the garage*Granite Counter Tops (id:15069)
Welcome to this beautiful END UNIT townhome built in 2018, offering 2 bedrooms and 2 bathrooms in a bright, open-concept layout. Filled with natural light, this well-maintained home features laminate flooring throughout, smooth ceilings, pot lights, upgraded quartz kitchen countertops, and fresh paint, creating a modern and move-in-ready living space. The functional layout maximizes every square foot, making it ideal for first-time buyers, young professionals, downsizers, or investors. Enjoy the convenience of low maintenance fees, one owned parking space, and a private locker for additional storage. Located in the highly sought-after Cornell community, this home falls within the boundaries of top-rated schools and is ideally situated within walking distance of Markham Stouffville Hospital, and just minutes from Mount Joy GO Station, Markville Mall, Highway 407, parks, restaurants, and everyday amenities. Enjoy the perfect blend of convenience, community, and lifestyle in one of Markham's most desirable neighbourhoods. Move in and enjoy! (id:15069)
Set on a tranquil street in prestigious Oak Ridges, this refined 2-storey detached residence backs onto protected conservation land, offering a rare sense of privacy and natural beauty. Inside, an inviting, light-filled layout showcases rich hardwood flooring throughout, elegant pot lighting and a cozy gas fireplace with mounted TV in the family room. The well-appointed kitchen offers extensive cabinetry, a Samsung stainless oven and induction cooktop, stainless fridge and dishwasher, complemented by convenient main-floor laundry. Four spacious bedrooms include a primary suite with walk-in closet and 4-pc ensuite with separate shower, served by a 2nd-floor 3-pc bath, main-floor 2-pc bath, and an additional 3-pc bath in the finished basement. Comforts include central air, central vacuum, a cold room and a 2-car garage with interior entry. The beautifully landscaped backyard features an in-ground pond with complete filtration system and exterior power outlet. Thoughtfully maintained with a 2023 roof, 2024 water tank and softener, HVAC, and a 2021 security camera system and shed. Close to transit, shopping and esteemed schools, with quick access to Hwy 400 & 404. (id:15069)
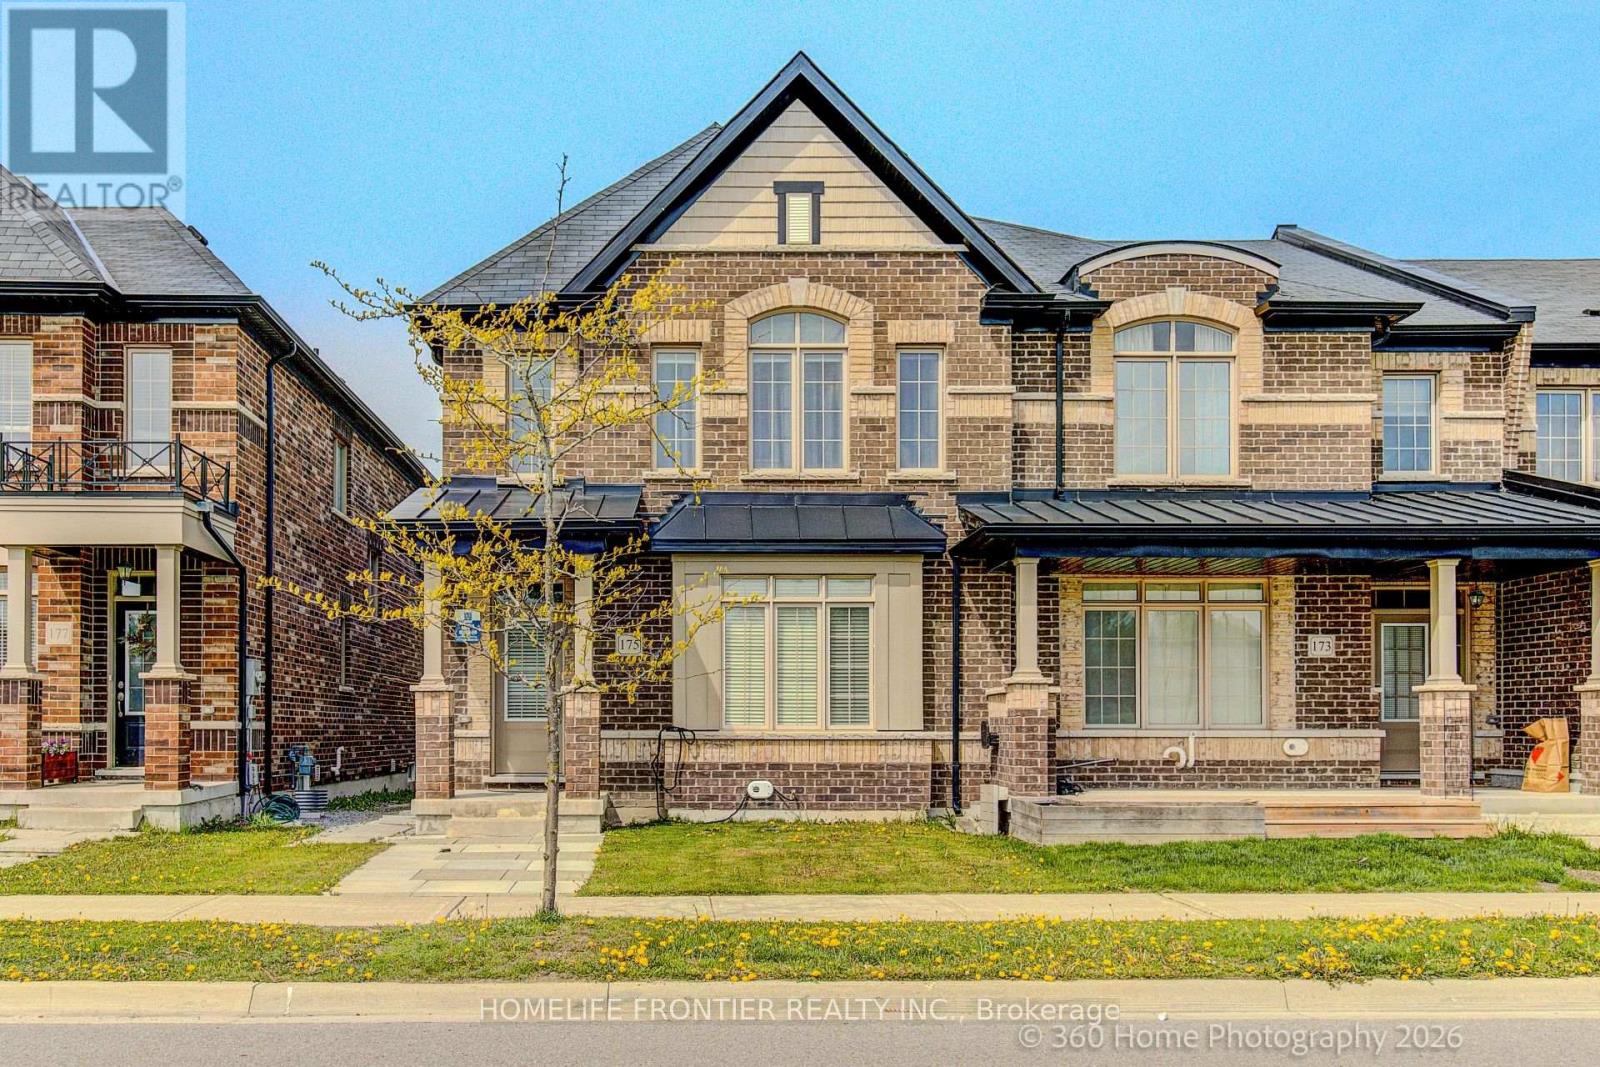
Welcome to 175 Beechborough Crescent, an impressive end-unit townhouse with a two-car garage in the popular community of Sharon, East Gwillimbury. This beautiful freehold home offers over 2,300 square feet of living space, providing the feel of a detached house with the convenience of a townhouse. Located next to Sharon's Civic Centre and overlooking a peaceful park, this home is in a great spot for enjoying summer farmers' markets and local town events. The home is updated and well-kept, featuring nine-foot ceilings and pot lights. The spacious main floor includes a formal living room, a separate dining room, and a family room with an electric fireplace. The open-concept kitchen includes a butler's pantry for extra storage, and the back mudroom leads to a fully fenced, private courtyard that is perfect for relaxing outside. Upstairs, the large primary bedroom serves as a quiet retreat with its own walk-in closet and an upgraded five-piece bathroom. Two more bedrooms at the front of the house offer clear views of the park. With hardwood flooring throughout, the home feels modern and is ready for you to move right in. The basement offers plenty of potential for you to finish it however you like, whether you need a play area or extra living space. This home also includes a double attached garage with a door leading directly inside and the door from the garage to the courtyard. Located in a growing area, you are just a short drive from Highway 404, the new Costco, and the future Queensville Health and Active Living Centre. You are also within walking distance of new elementary schools, parks, and trails. Don't miss your chance to own this wonderful home in a thriving neighbourhood! (id:15069)
Welcome to 176 Rumble Avenue, Mill Pond, Richmond Hill. Experience refined luxury living in one of Richmond Hill's most prestigious communities, just a 3 minute drive to Mackenzie Health Richmond Hill Hospital. This exceptional custom-built residence offers over 5,000 sq. ft. of meticulously designed living space, featuring 4+3 spacious bedrooms and 2 full kitchens, including a professionally finished basement with a separate entrance - ideal for extended family living or excellent rental income potential. Step into a grand foyer highlighted by a breathtaking 21-foot ceiling, setting the tone for the elegance throughout. The main level showcases 11-foot ceilings, flowing seamlessly across a beautifully designed open-concept layout with premium engineered hardwood flooring. The second floor continues with 9-foot ceilings, while the fully finished basement boasts impressive 10-foot ceilings. Designed with both luxury and comfort in mind, this home features: Two Skylights filling the home with natural light, Built-In Sound System for elevated living and entertaining, Resilient Channel Construction with upgraded insulation for enhanced soundproofing, Fire-Rated Drywall throughout the basement for added safety and peace of mind, Heated Floors in the basement and all bathrooms for ultimate comfort, High-End Finishes and thoughtful craftsmanship throughout, Located in the highly sought-after Mill Pond Neighbourhood, this home combines elegance, functionality, and convenience - perfect for families and investors alike. (id:15069)
Gorgeous 1,800 Sqft. Freehold Townhome, An end unit similar to a Semi. Tucked Away In A High Demand Markham Neighbourhood. This Beautiful Home Features A Family-Sized Upgraded Kit W/Granite Counters & Large Island, Family Rm, 3 Bdrms, 3 Baths W/Granite Counters, 1 Double Car Garage,. Park facing great view. (id:15069)
Beautifully Renovated Detached Bungalow on a Quiet, Family-Friendly Crescent! Featuring 3+1 Bedrooms, 2 Kitchens, and 3 Bathrooms, this Move-in Ready Home is Ideal for Families or Multi-Generational Living. Over $50K Spent on Renovations (2026), Including New Roof, Updated Kitchen with Quartz Countertop and Cabinets, New Wood Flooring, Fresh Paint, New Pot Lights Throughout, and A/C (2023). Enjoy a Private Backyard with a Beautifully Maintained In-Ground Pool, Perfect for Relaxing and Entertaining. Conveniently Located Close to Schools, Parks, TTC, Shopping, and all Essential Amenities. (id:15069)
End Unit, 4+1 (Plus One can also be used as a family room Or 5th Bedroom), 4 Washrooms, Over 1900 Sq Ft One Of The Largest Units In The Area, Prim Bedroom With 3 Pc Ensuite. Finished Basement With 2 Pc Washroom. Gas Heating Central Air Conditioning. Separate Laundry Room Walk Out From Living Room To Fenced Yard, Recent Upgrades Include Stairs (2026) Fresh Paint (2026) Basement Flooring, Foyer Flooring (2026) Powder Room (2024) Guest Washroom (2022) Ensuite Washroom (2021) Crown Moulding (2019) Shingles (2024), Amenities In The Area Incldue Pickering Town Centre, Rec Centre, Schools, Churches, Parks, Go Train Stain, Transit, Shopping, Mins To Hwy 401. Show + Sell (id:15069)
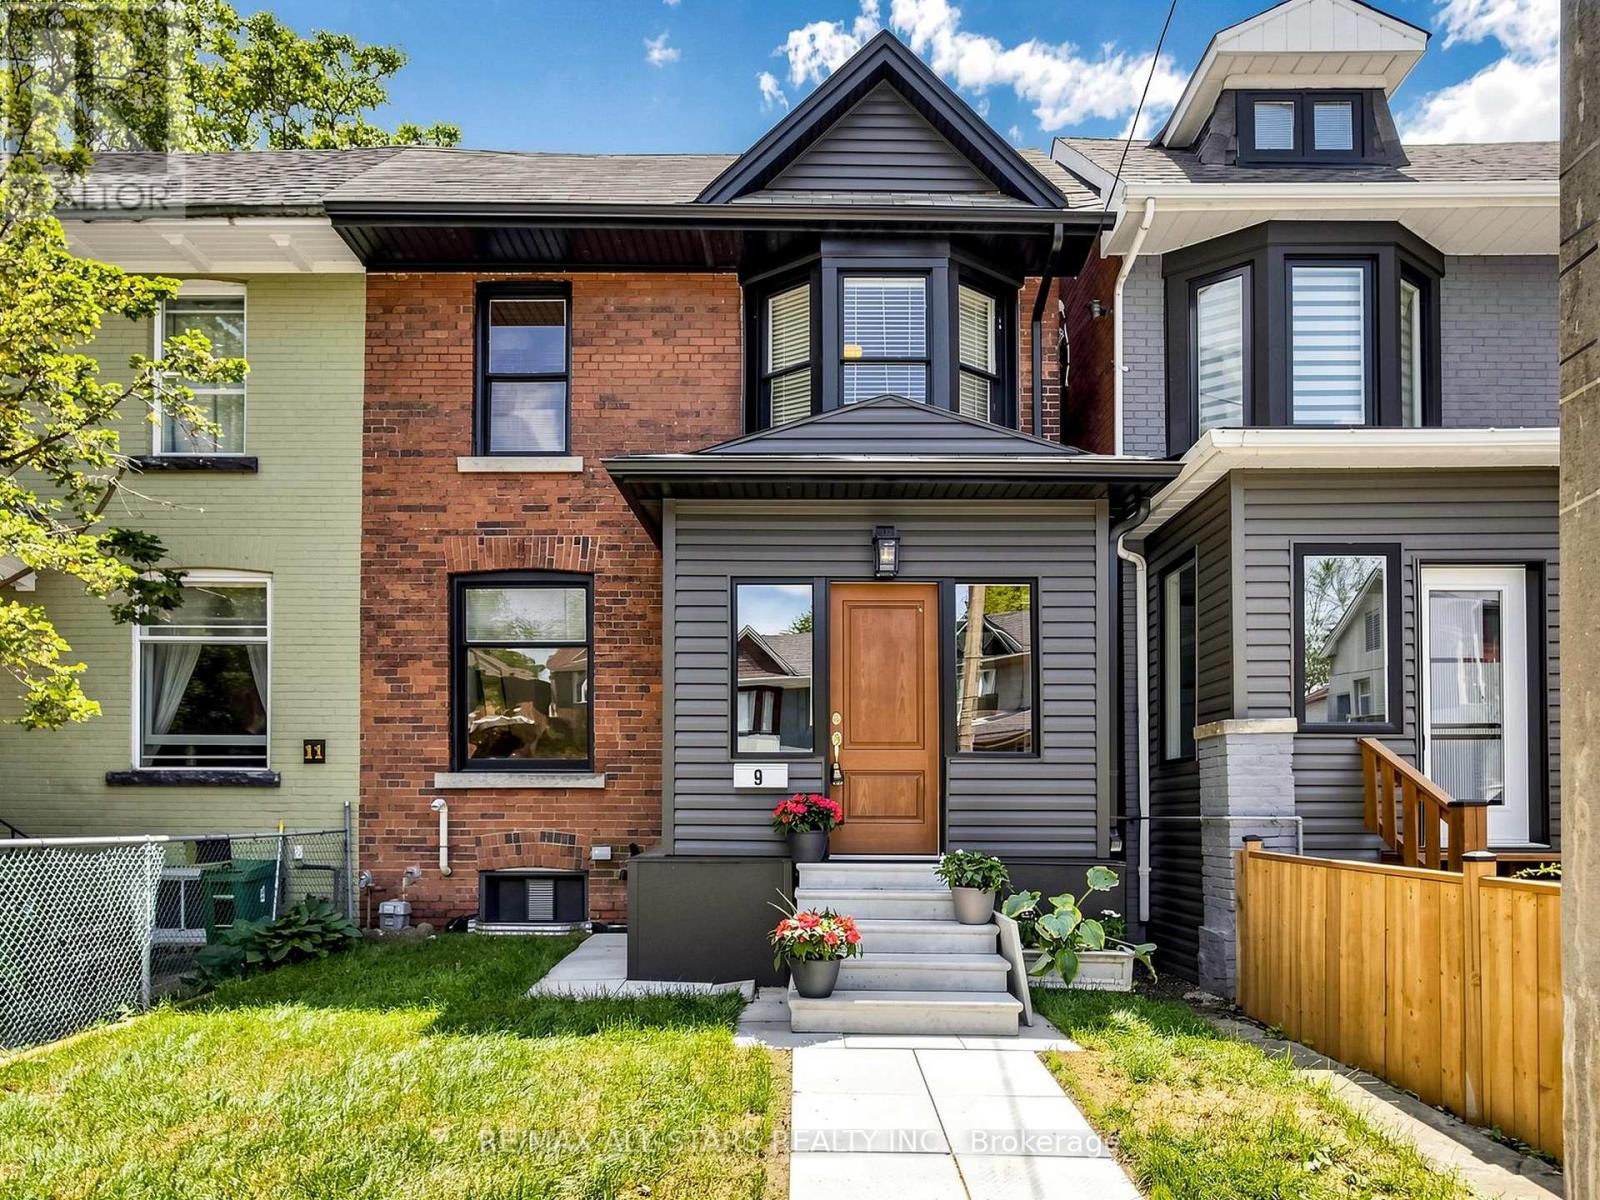
Welcome to 9 Cherry Nook Gardens, a beautifully renovated Leslieville home blending timeless character with modern finishes. Extensively updated throughout, this move-in-ready property features a renovated kitchen and bathroom, new flooring, bright principal rooms, a finished lower level, private rear deck, and parking. Thoughtfully redesigned while preserving its original charm, this home offers exceptional comfort and functionality. Situated on a quiet cul-de-sac just steps to Queen Street East, parks, schools, transit, cafés, restaurants, and shops. (id:15069)
Perched on the desirable West Mountain, this inviting condo offers the perfect blend of convenience and tranquility. Ideally located just minutes from highway access, as well as a wide range of shops, dining, and everyday amenities, it’s perfectly suited for modern living. Enjoy peaceful views of lush green space right from your windows, creating a serene backdrop to your day. Complete with a dedicated parking space, storage locker, and in-suite laundry for added convenience, this vacant unit is move-in ready and a blank canvas—waiting for you to make it your own. (id:15069)
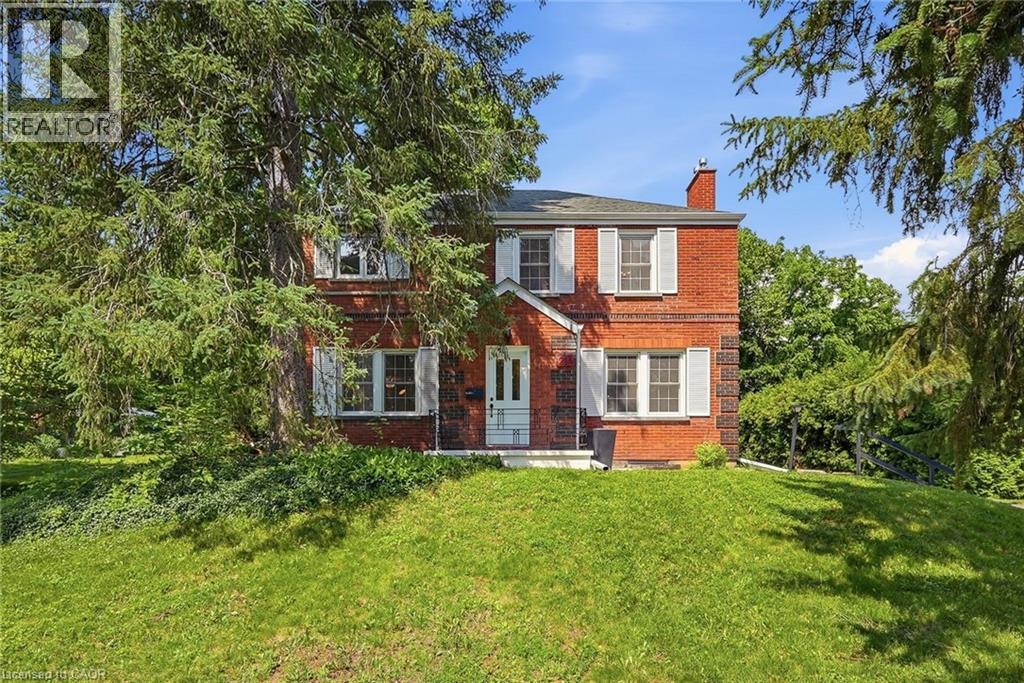
Set back from the road on a long, tree-lined driveway, this classic 1940s Colonial-style home offers timeless character, generous living space, and an exceptional West Galt location. Thoughtful additions over the years have expanded the home to include a spacious primary suite, bathrooms, and a rear entry. Located on one of West Galt's most sought-after streets, you'll enjoy easy access to riverside trails, historic homes, and a short drive to downtown Galt's shops, restaurants, and events. Inside, restored original hardwood floors add warmth and character to the living and dining rooms, while fresh paint throughout provides a bright, updated feel. The welcoming living room features a Muskoka-style gas fireplace and large windows that fill the space with natural light and offer views of the expansive yard. A separate family room offers space for a home office, playroom, or additional living area. At the rear of the home, a spacious foyer creates a functional entry with excellent mudroom potential. The kitchen features a pantry for extra storage and opportunity to open to the adjacent dining room. Upstairs are 4 generously sized bedrooms, including the spacious primary bedroom Designed with multiple areas, it features extensive built-in storage, a walk-in closet, room for a king-sized bed, and space for a reading nook or home office. The recently updated 3-piece ensuite is a welcome addition, the refreshed main bathroom and convenient main-floor powder room enhance everyday functionality. Outside, the oversized lot provides exceptional space both in front of and behind the home. Mature magnolia trees, perennial gardens, and a private backyard create a peaceful setting. With no rear neighbours, the property offers a rare sense of privacy. The detached garage accommodates up to 4 vehicles in tandem, while the lengthy driveway provides ample parking. Combining character, space, and a prime West Galt setting, this home offers both everyday comfort and lasting appeal. (id:15069)
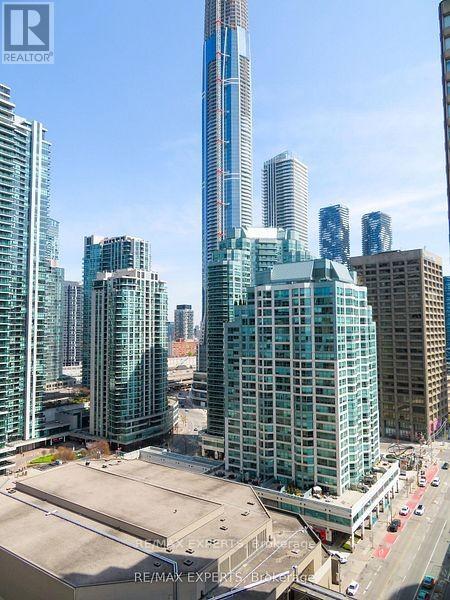
Welcome to 33 Harbour Square. Large Bachelor Apartment in Prestigious Harbour Square. Suite Features Approximately 546 Sqft. Parquet Flooring Throughout, Dining Area with Juliette Balcony with City Views. Spacious Living Area with 2 Murphy Beds . Parking and Locker Included. Great Amenities, 24hr Concierge and Security, Fully Equipped Fitness Centre, Rooftop Pool and Party Room Overlooking Toronto Harbourfront, 7th Floor Roof Top Gardens with Bbq's, Billiard's Room, Squash Courts, Shuttle Bus, Car Wash, Plenty of Visitors Parking. Fantastic Location walking distance to Scotia Bank Arena, Union Station, GO, Financial & Entertainment Districts, Shopping, Ferry Terminal, Waterfront Boardwalk, Connection to the Harbour Castle Hotel... Prime Downtown. (id:15069)
Stunning Two-Storey Retreat in the Heart of Mannheim! Welcome to 207 Woodbridge Street — a beautifully maintained two-storey home offering the perfect blend of comfort, functionality, and backyard luxury in this charming community. Thoughtfully designed, this home features a bright and inviting main floor with hardwood flooring throughout the foyer, dining room, and family room, highlighted by crown molding and soaring ceilings. The cozy family room is anchored by a gas fireplace, creating the perfect space to relax or entertain. The well-appointed kitchen boasts granite countertops, a large island with breakfast bar, stone backsplash, white cabinetry, and stainless steel appliances, along with a convenient eat-in area and office nook/pantry. The main floor primary suite offers a private retreat, complete with walk-out access to a stone patio, a spacious walk-in closet plus an additional double closet, and a 4-piece ensuite featuring a jacuzzi tub. The finished basement extends your living space with a generous rec room featuring hardwood floors, pot lights, a second gas fireplace, and an impressive bar with seating for six — ideal for entertaining. Additional highlights include an office/games room and 3pc bath. Escape to your own backyard oasis! Enjoy summer days in the saltwater pool, or unwind in the hot tub. The beautifully landscaped yard also features a two-tiered pond, mini fire pit, pool house for storage, and a gas BBQ hookup - perfect for outdoor living and entertaining. The exterior is equally impressive, with an asphalt driveway that comfortably accommodates up to six vehicles, along with a double car garage featuring high ceilings, a garage door opener, and a central vacuum system. Located in a peaceful, family-friendly setting just minutes from city amenities, this exceptional property offers the lifestyle you’ve been waiting for. Don’t miss your opportunity to call this incredible home your own! (id:15069)
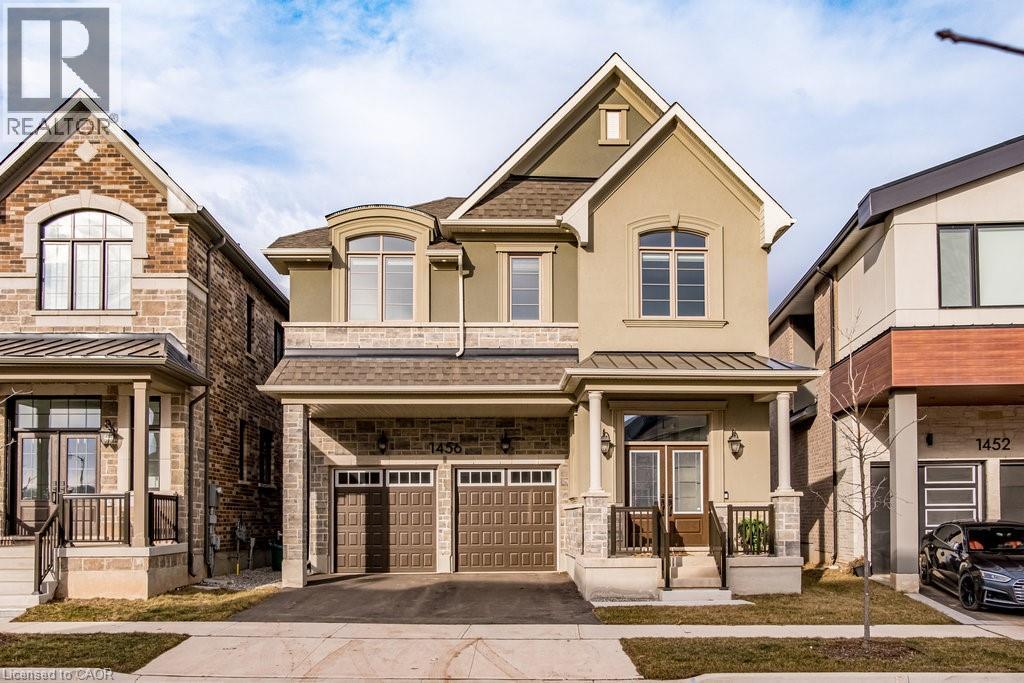
Why wait for your dream home to be built when you can move in NOW! For those seeking privacy, nature & a setting that's extraordinary, this is a rare opportunity in Upper Joshua Creek. Offering one of the few ravine lots & priced below $2M, this home delivers exceptional value. Welcome to 1456 Ford Strathy Cres, a Mattamy Winfield model. The sellers invested in an impressive lot ($225K premium) to secure this rare, private setting with no rear neighbours, creating a truly special backdrop. Offering approximately 3,109 sq ft of beautifully finished space & over $150,000 in builder upgrades, this home is tastefully designed & move-in ready. Soaring 10’ ceilings on the main level & 9’ ceilings on the upper & lower levels enhance the home’s bright, open feel. White oak engineered hardwood flows throughout, complemented by a vaulted great room ceiling, gas fireplace, triple-glazed windows & an abundance of natural light with serene ravine views. The modern white kitchen is both stylish & functional, featuring quartz countertops, soft-close cabinetry with pot drawers, and an oversized island with breakfast bar—perfect for everyday living and entertaining. The open-concept great room & dining area provide an inviting space to gather, while the practical mudroom with inside garage access adds everyday convenience. Upstairs, the primary suite offers a tranquil retreat with tray ceiling, walk-in closet & spa-inspired ensuite with freestanding soaker tub & glass-enclosed shower. Three additional generous bedrooms, two full bathrooms, a laundry room & an open loft overlooking the great room complete the upper level. The unfinished walkout basement boasts 9’ ceilings, oversized sliding doors, bathroom rough-in & large storage—offering outstanding potential to customize your dream space. Located on a quiet crescent, close to parks, trails, shopping, dining & major highways, this home blends luxury, privacy, and lifestyle in one remarkable offering. Welcome to your forever home! (id:15069)