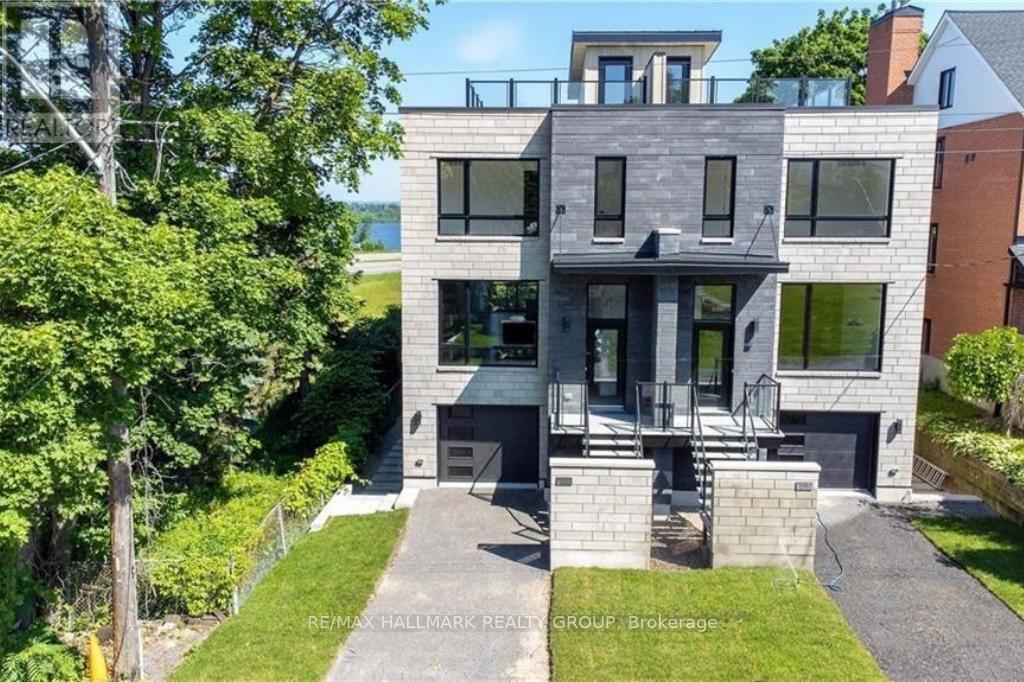
This exceptional 4-bedroom, 4-bathroom luxury residence with UNOBSTRUCTED OTTAWA RIVER VIEWS, and backing onto protected NCC parkland. Built in 2023 and R2000-certified, this exceptional home offers privacy, sweeping views of the Ottawa River and Gatineau Hills, and direct access to scenic riverfront pathways ideal for kayaking, cycling, running, and cross-country skiing. Striking architecture custom designed & curated finishes define the three-level layout. The open-concept main floor features a dramatic three-sided gas fireplace connecting the expansive living and dining areas, ideal for entertaining. The chef's kitchen with restaurant grade appliances (all stainless steel) also showcases a 5' x 8' quartz island, custom cabinetry blending sleek modern design with warm wood accents. Adjacent to the kitchen is the terrace for summer dining alfresco. The main level also has a convenient powder room with floating vanity and designer wave tile detailing. Upstairs, the serene primary suite offers breathtaking Gatineau Hills views and a spa-inspired ensuite with double glass steam shower, freestanding soaker tub, dual vanity (2 sinks), and superbly finished in imported porcelain tile. Two additional bedrooms share a beautifully appointed bathroom with custom neutral imported tile finishes, this level also has a well-designed laundry room featuring full-size appliances, folding counter + and hanging space. The rooftop terrace provides a private retreat with hot tub, sitting area, gas firepit surrounded by a glass railing so as not to obstruct the wonderful view of the westerly sunset. The walk-out lower level includes a 4th bedroom, full bath, and a generous media room with terrace doors to the patio + a fenced garden, and private gate to NCC parkland. Don't forget storage as this home has a full basement for storage. The garage is generous and has a seperate storage room for additional storage. A truly rare riverside offering. (id:15069)
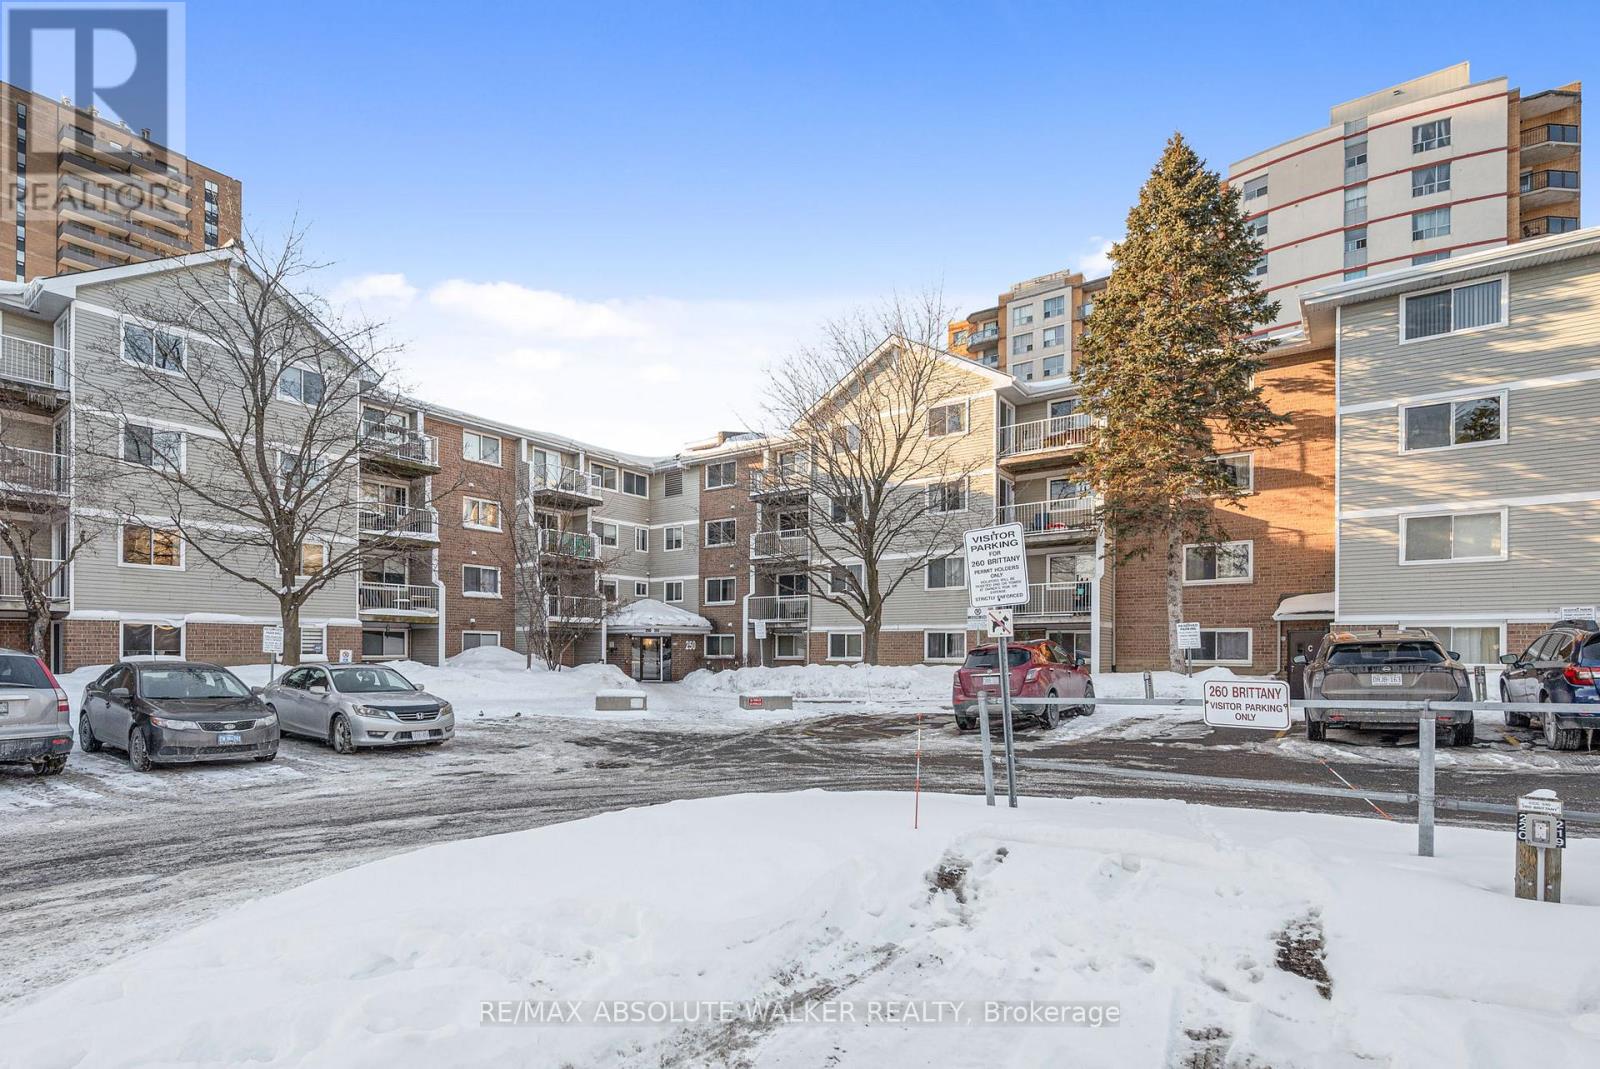
Welcome to effortless condo living at 250 Brittany Drive, a beautifully maintained 2-bedroom,1-bathroom unit that perfectly blends comfort, functionality, and value. This bright and inviting home features in-unit laundry, a highly sought-after convenience that adds everyday ease and modern appeal. The well-designed layout offers living and dining spaces ideal for relaxing, entertaining, or working from home. Two spacious bedrooms provide flexibility for families, roommates, guests, or a home office, while the functional kitchen make this condo truly move-in ready. Whether you're a first-time buyer looking for an affordable entry into the market, an investor seeking a strong rental opportunity, or a downsizer wanting low-maintenance, this property checks every box. Located in a well-established, amenity-rich community with easy access to shopping, transit, green space, and downtown Ottawa, this condo offers both lifestyle and long-term value. (id:15069)
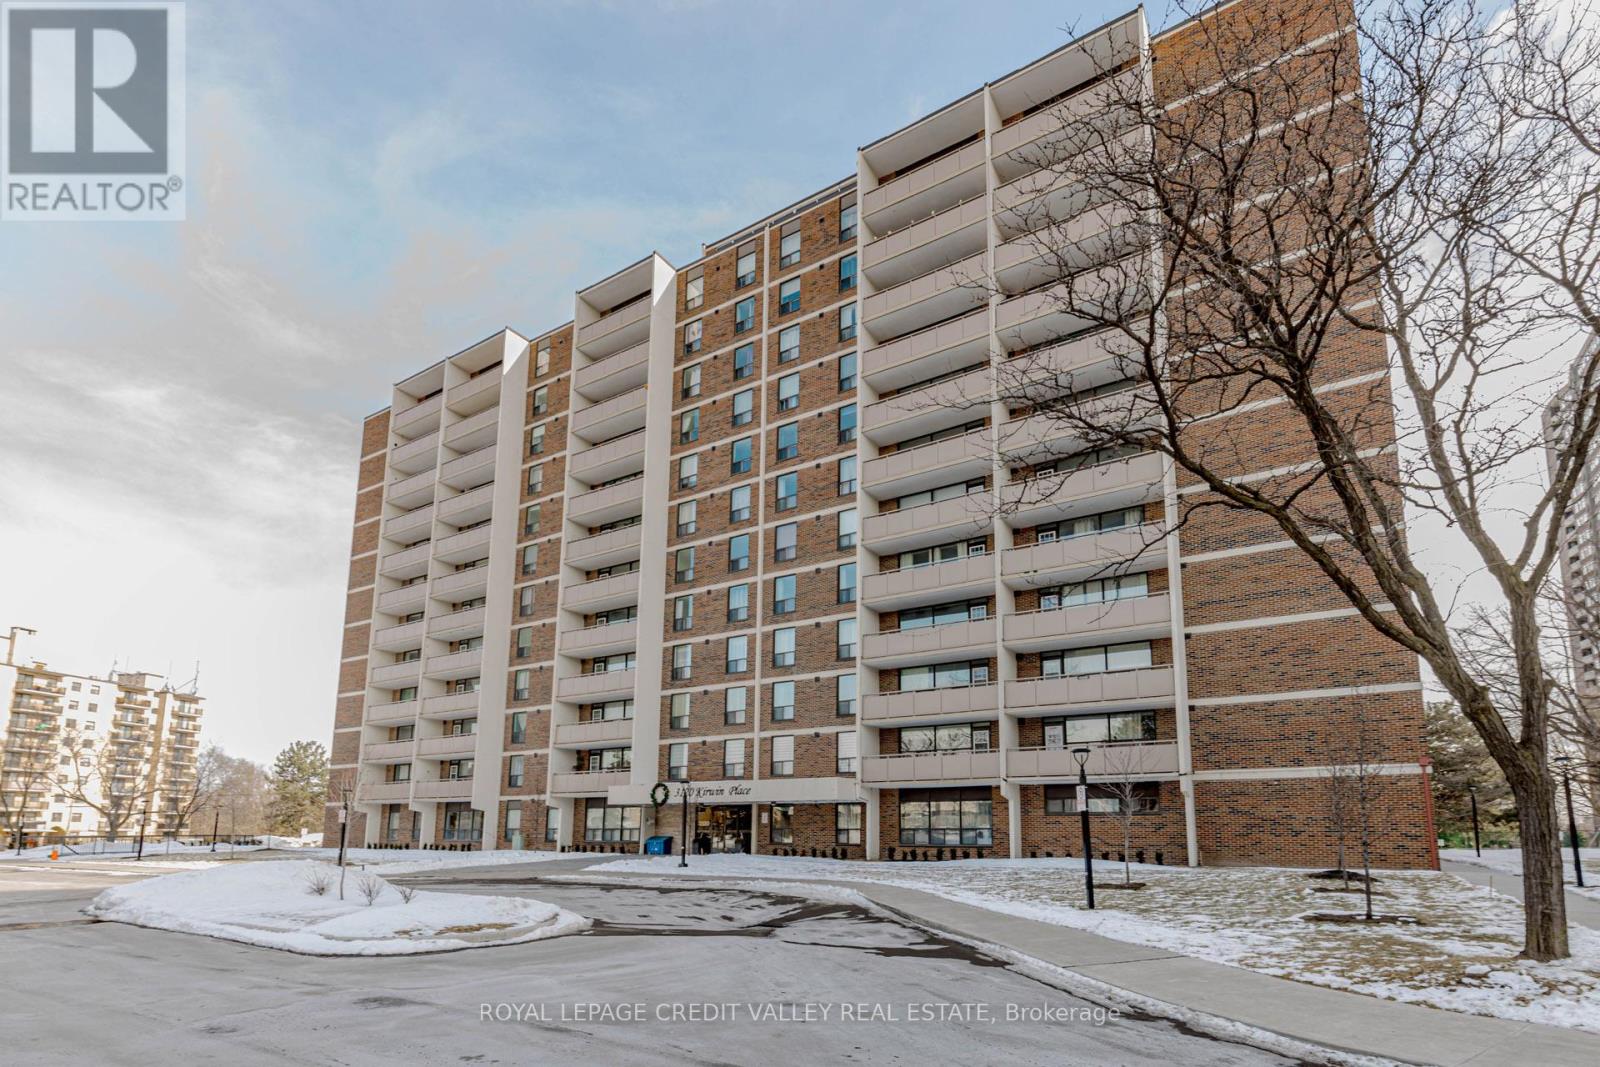
2 Bedroom Condo for Sale-Cooksville, Mississauga, Beautifully Updated Highly Desirable Cooksville Neighborhood, Offering Comfort, Convenience and Urban Lifestyle. Freshly painted, new flooring, large windows, plenty of natural Sunlight. Primary bedroom includes a walk-in closet, open living area extends to the an open balcony with great views, Building amenities fitness room, swimming pool and lounge area, party room and ample visitor parking. Situated within walking distance to shops, school, restaurants, and public transit. Nearby Go transit, major highways QEW, 401 and 403 (id:15069)
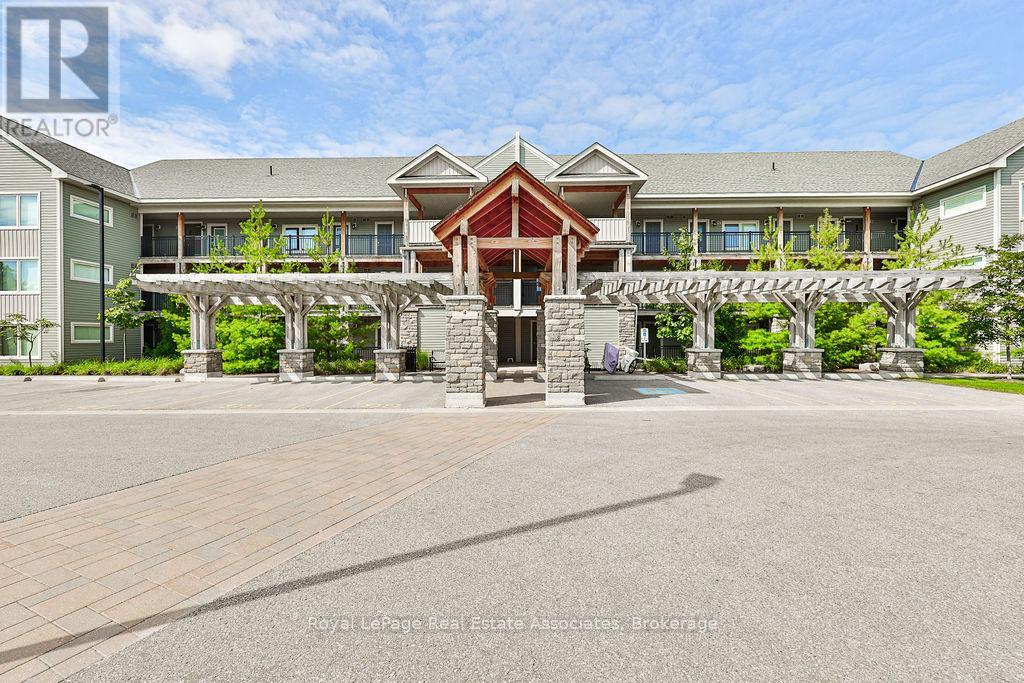
Welcome to 4 Anchorage Crescent, a chalet-inspired loft condo in Wyldewood Cove, one of Collingwood's sought-after waterfront resort-style communities. Offering approximately 1,450 sq. ft. of beautifully designed living space, plus a private terrace, this spacious 3-bedroom, 3-bathroom retreat is ideal for year-round living, weekend escapes, or investment. The home may also be available fully furnished, offering a convenient turnkey option for those looking to simply arrive and enjoy. The main living area is bright, open, and inviting, featuring soaring 16-foot vaulted ceilings, a cozy gas fireplace, and a seamless flow between the kitchen, dining, and family room. The kitchen is finished with granite countertops, stainless steel appliances, and a gas stove, creating a functional space for everyday living or entertaining after a day on the slopes, trails, or water. Thoughtfully designed for hosting, the layout includes three bedrooms and three bathrooms, including custom built-in bunk beds that make it easy to accommodate family and guests in comfort. Step outside to a private balcony with unobstructed views of Blue Mountain, located just 9 minutes away. Additional features include a BBQ gas hookup, internet ports throughout, and access to excellent amenities including a year-round heated outdoor pool and gym. Ideally located close to Georgian Bay, the Georgian Trail, Cranberry Golf Course, ski hills, restaurants, shops, and four-season recreation, this is a Collingwood retreat designed for easy living in every season. (id:15069)
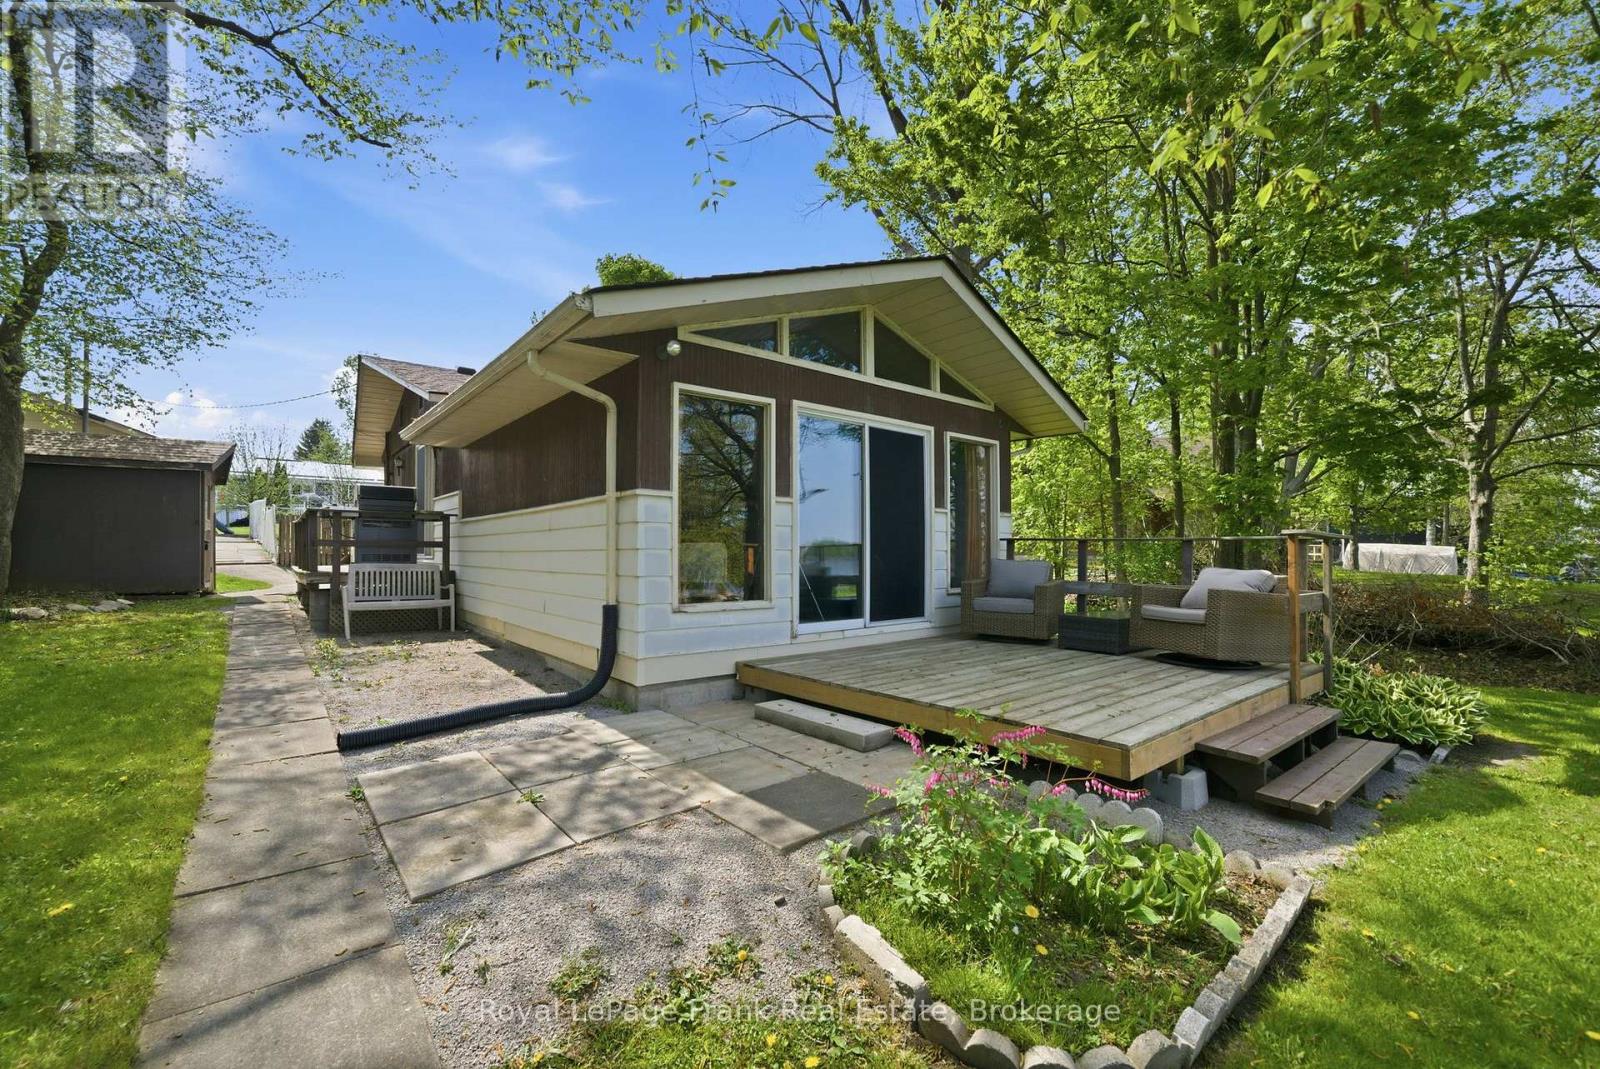
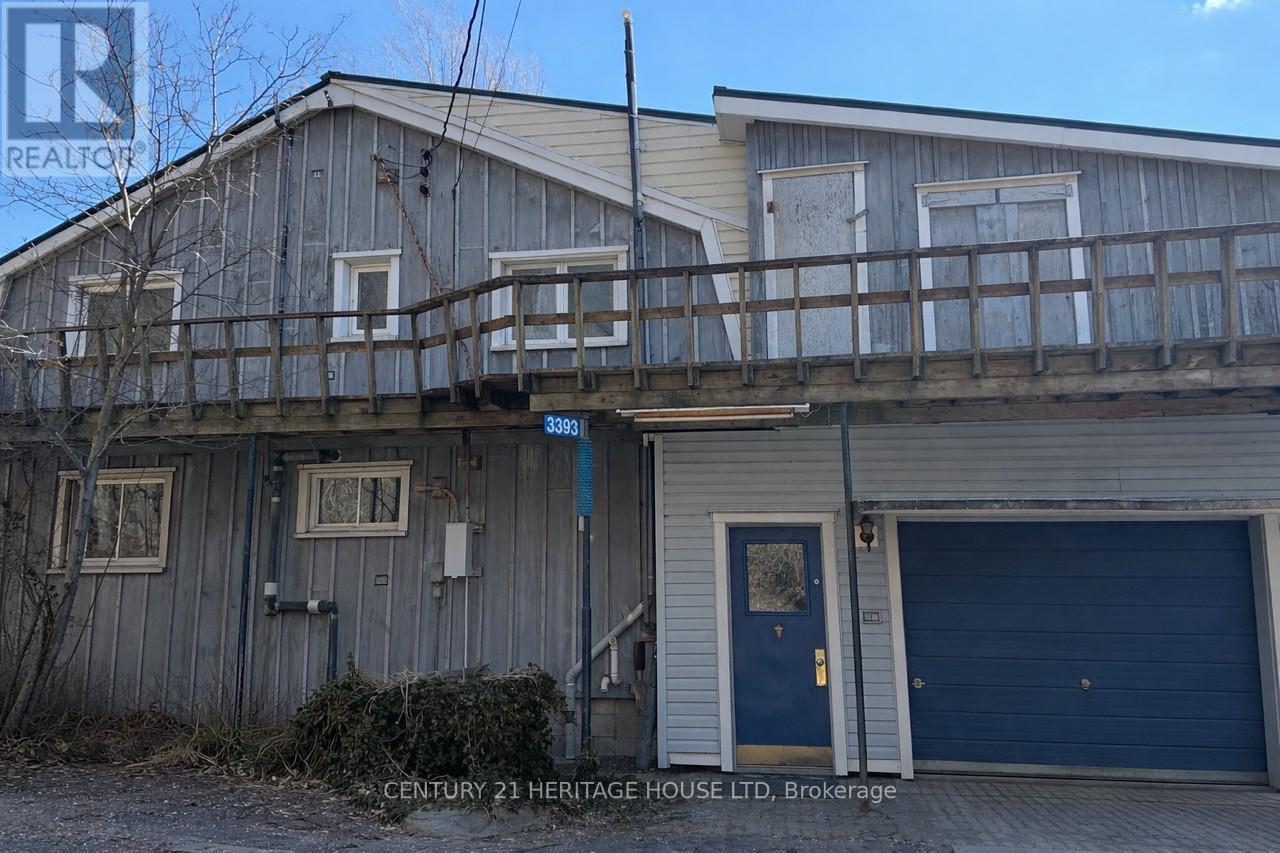
Nestled in a highly sought-after waterfront community in Oro-Medonte, this expansive and beautifully maintained home offers the perfect blend of space, privacy, and lifestyle. Designed with a unique and functional layout, the home features a spacious loft area that provides incredible additional living space in place of a traditional basement; perfect for a family room, games area, home office, or guest retreat. With generously sized principal rooms, timeless character, and endless potential for modern updates and personal touches, this property presents an exciting opportunity to create your dream home in an unbeatable location.Set on a large mature lot surrounded by trees and located just moments from the water, 835 Woodland Dr is ideal for larger families, entertainers, or anyone looking to enjoy peaceful living while still being close to amenities, marinas, golf, and year-round recreation. Boaters and outdoor enthusiasts will love the lifestyle this location offers, with a 1993 Chris-Craft boat included in the sale and being sold as-is with the home. The boat is in great shape and perfect for water sports, making it an incredible addition for enjoying life on the water. Also included is a barely used kayak, approximately 4 years old, along with select boating accessories that will be left behind for the new owners. A rare opportunity to own in one of Oro-Medonte's most desirable waterfront communities, where a different lifestyle awaits. (Note: Some pictures have been edited electronically) (id:15069)
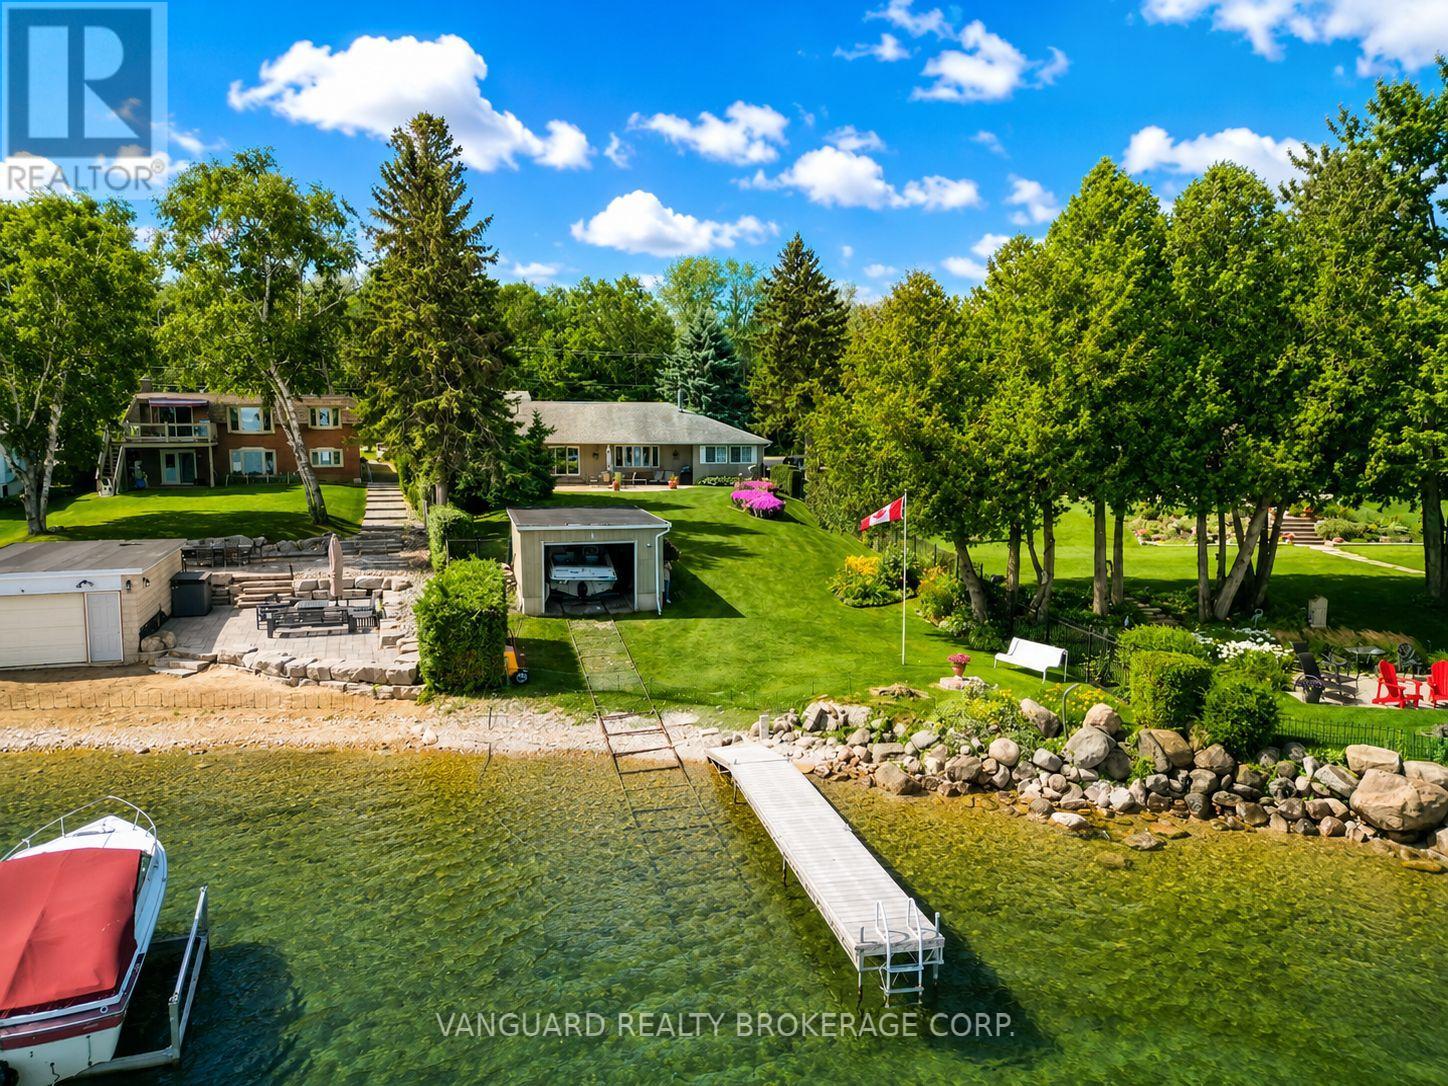
Welcome to waterfront living in the Kawartha's. Set on a beautiful level lot with endless opportunities for outdoor enjoyment, this inviting 3 bedroom, 2 bathroom home offers the perfect blend of comfort, recreation and water views. The bright main living room captures views of the water, creating a peaceful setting to relax or entertain. The lower level features a spacious family room complete with a cozy propane fireplace and additional waterfront views. Convenient lower level laundry adds everyday functionality. Step outside to enjoy your own retreat featuring an inground pool, plenty of space for games and entertaining and easy access to the water from the level lot. A large detached garage and generous parking. Whether you're looking for a year round residence or the ultimate waterfront escape, this property offers a great opportunity to enjoy life by water. This property is located less than 1 km to the rail trail known for biking, snowmobiling and ATVing. (id:15069)
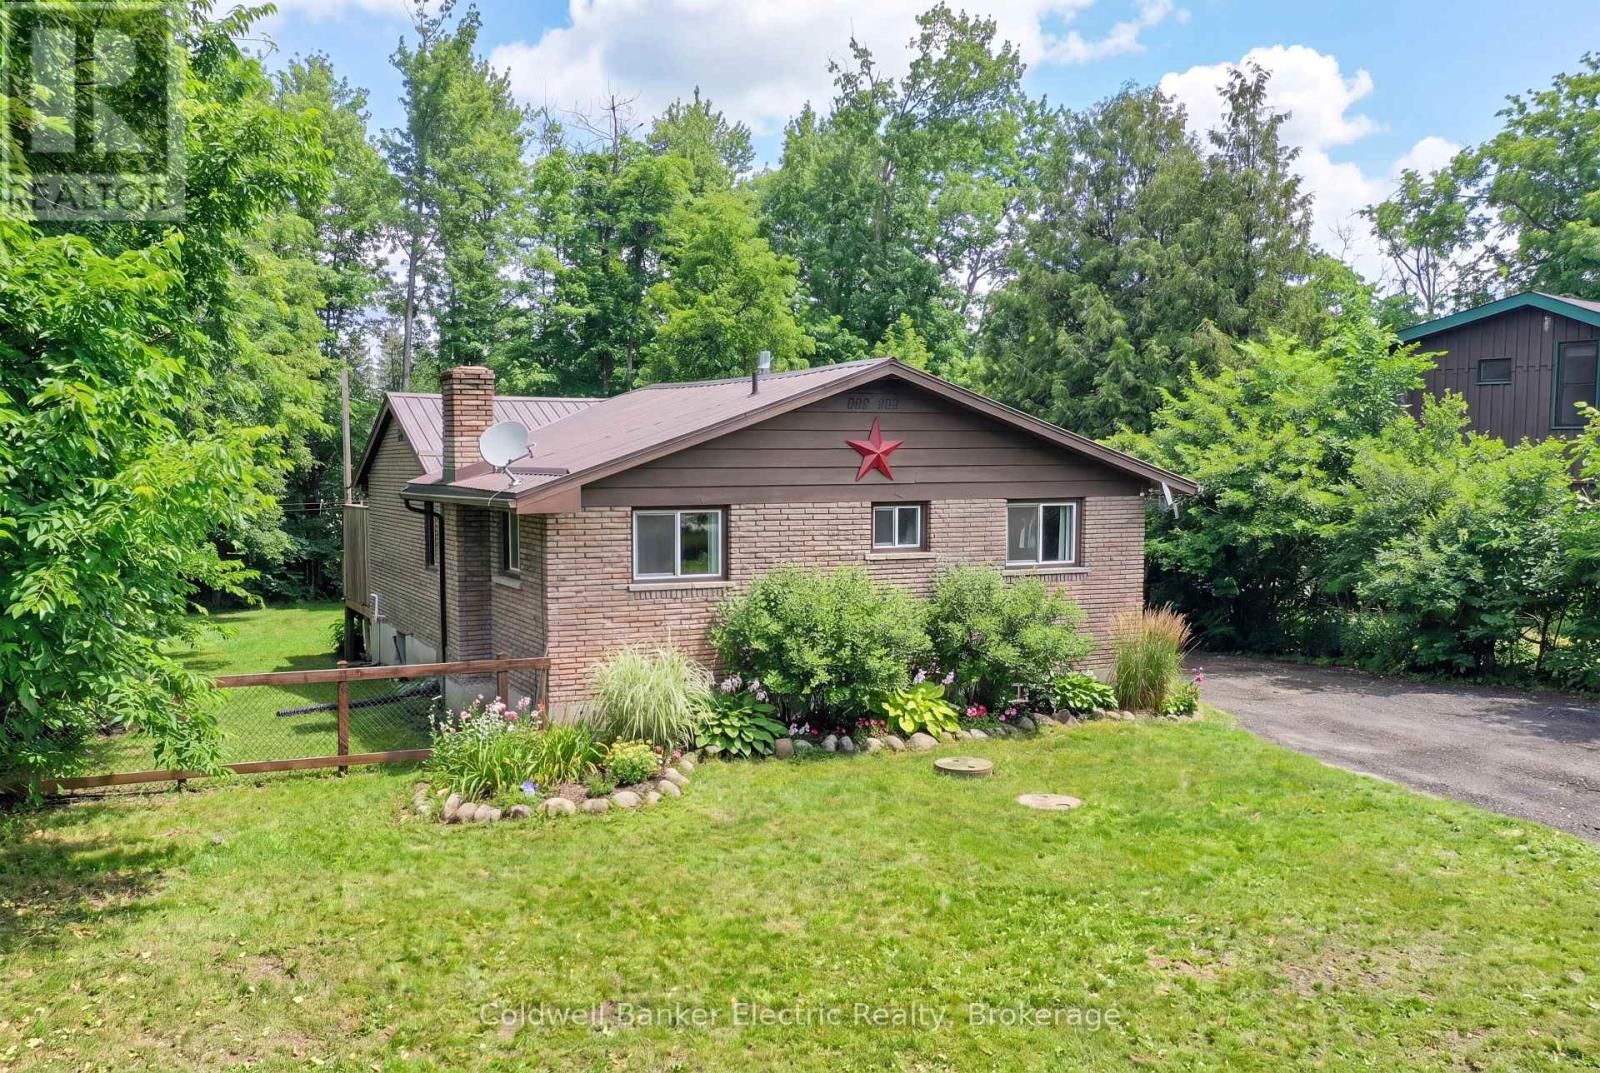
Welcome to your next chapter in one of the area's most sought-after waterfront communities! This beautifully maintained 2+1 bedroom brick home offers the perfect blend of comfort, convenience, and outdoor lifestyle. Step inside to discover a bright, inviting layout designed for everyday living, featuring spacious principal rooms and a versatile finished lower level with a generous third bedroom complete with a walk-in closet.Thoughtfully updated for peace of mind, this home features a durable metal roof and a recently upgraded septic system, providing lasting value and low-maintenance living. The detached single-car garage offers ample space for your vehicle, workshop, or all your recreational equipment.Outdoor enthusiasts will love the location, with nearby access to Emily Tract Trails and Emily Provincial Park, offering endless opportunities for hiking, biking, nature walks, and year-round recreation. Enjoy the tranquility of waterfront community living while remaining just a short drive to both Peterborough and Lindsay for shopping, dining, schools, and everyday conveniences. Don't miss this opportunity to become part of a welcoming waterfront community where nature, recreation, and comfort come together. (id:15069)
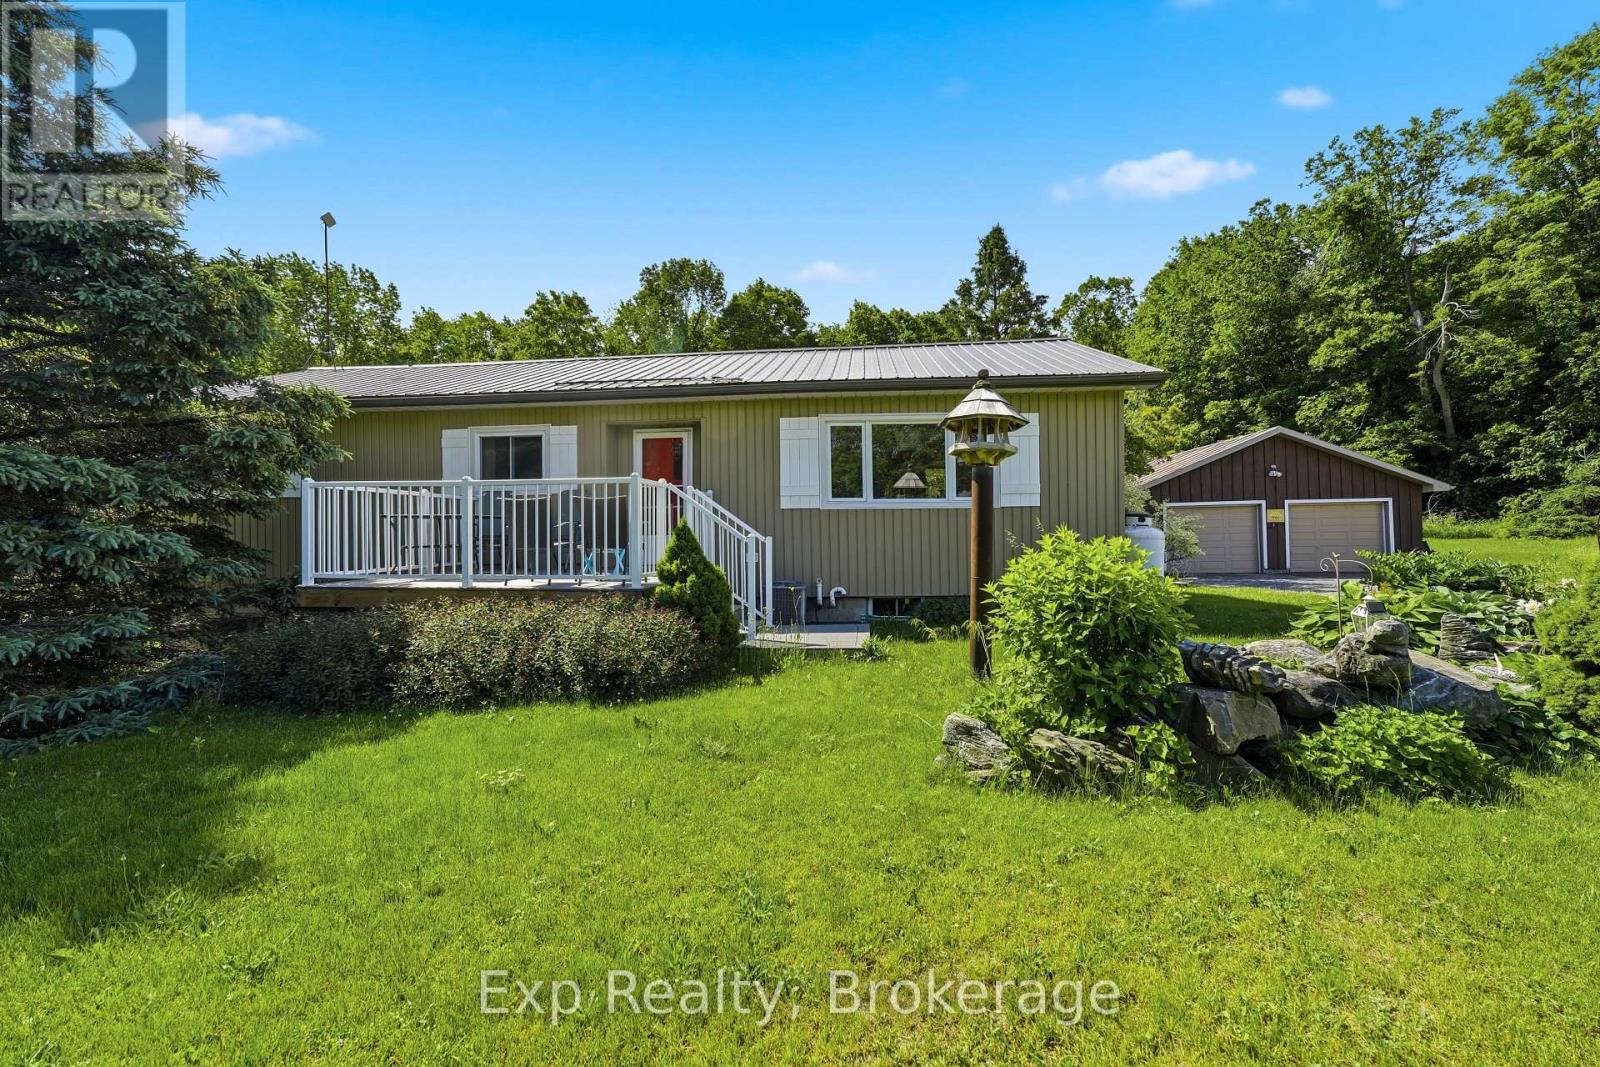
Welcome to your private country retreat just minutes from town! Peacefully situated on over 2 acres in the countryside of Marmora, this beautifully maintained 3-bedroom, 3-bathroom home offers the perfect blend of rural tranquility and modern comfort.Step inside to discover a bright and inviting interior featuring hardwood floors, an abundance of natural light, and a spacious eat-in kitchen with recent updates that make everyday living and entertaining a pleasure. The primary suite boasts a beautifully renovated ensuite bathroom.The fully finished walkout basement offers exceptional versatility with a separate entrance and in-law suite potential, making it ideal for multi-generational living, extended family, or guests. The in-floor heat in this area is just a bonus on those chilly evenings. Attention to detail is how to best describe this house: from pocket/french doors to vintage knobs, fixtures, display cabinet, and even a sewing table converted into a sink! There are so many gorgeous features you really have to see for yourself! Outside, you'll find multiple decks overlooking the private yard, to relax on summer evenings and observe the stunning perennial gardens, birds, and a variety of fruit trees that enhance the property's natural beauty. Hobby farmers, gardeners, and outdoor enthusiasts will appreciate the small barn and expansive grounds.The insulated two-door detached garage is equipped with hydro and includes a dedicated workshop area, providing ample space for vehicles, storage, and projects.Enjoy the privacy and quiet of country living while remaining less than 10 minutes from all the amenities of Marmora, including shopping, restaurants, schools, parks, and recreational opportunities.Whether you're seeking a family home, multi-generational living solution, or simply a peaceful rural lifestyle, this exceptional property checks all the boxes. (id:15069)
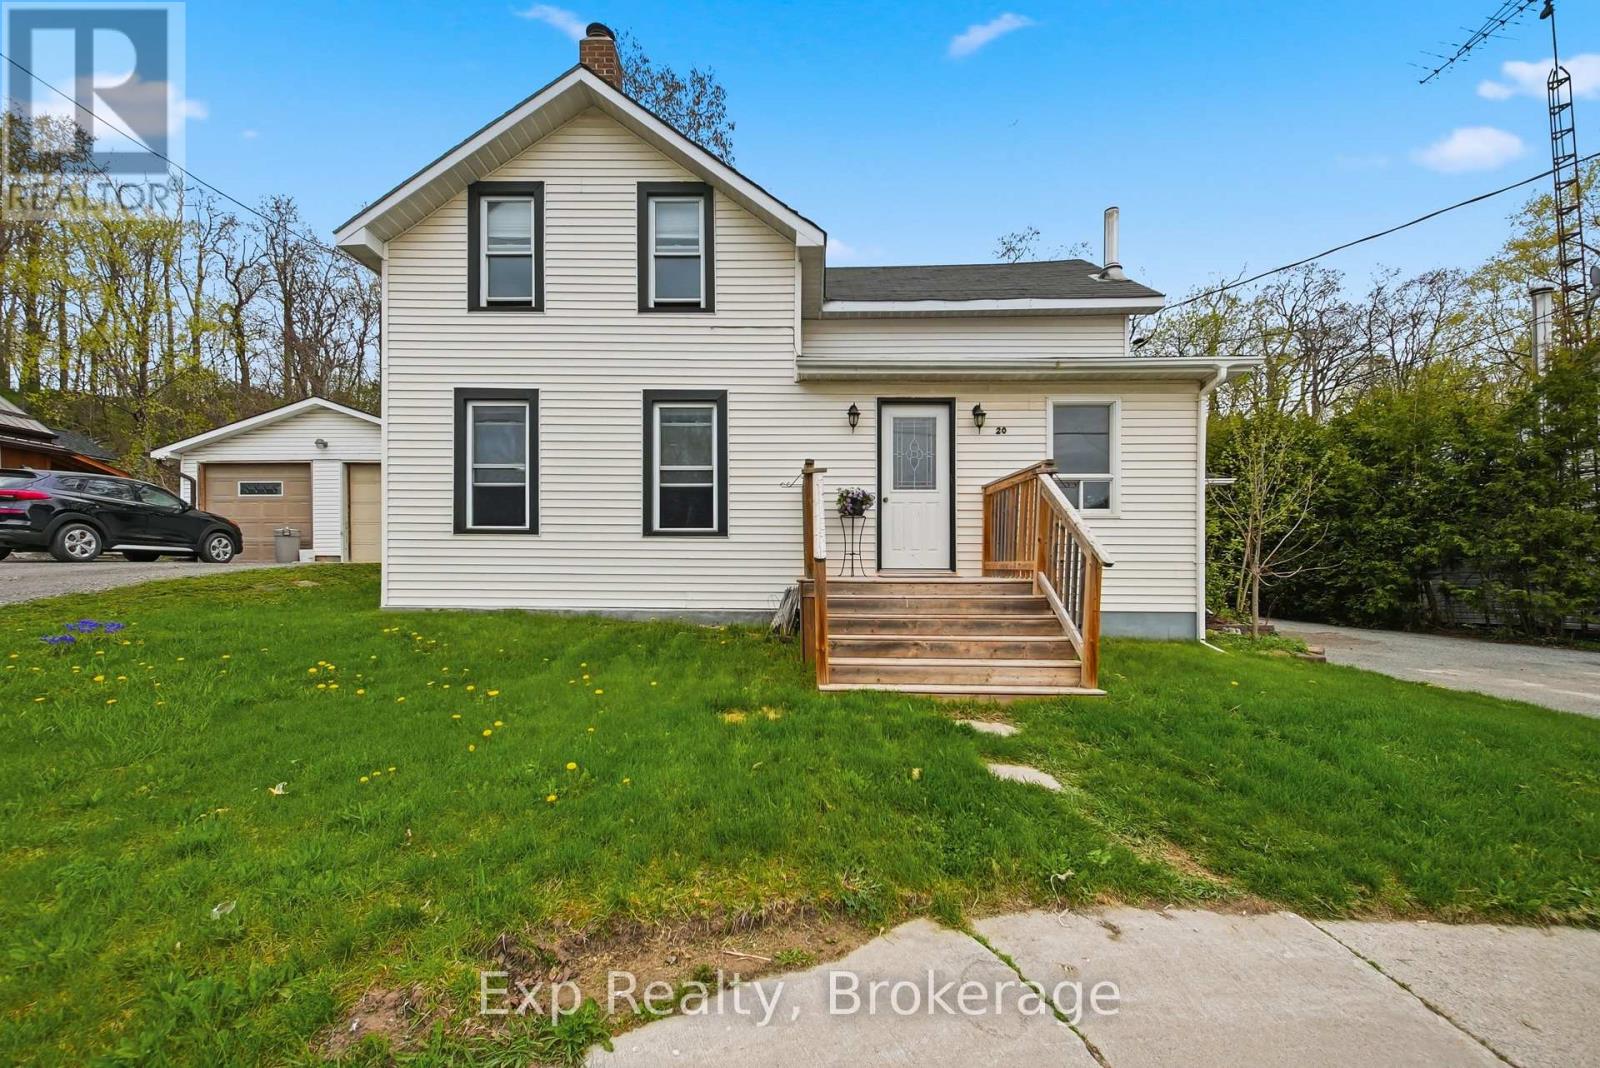
Welcome to affordable small-town living in the heart of Marmora & Lake! This charming 3-bedroom, 1-bath century home is full of warmth, character, and potential - making it the perfect opportunity for first-time buyers, families, or anyone looking to enjoy a peaceful lifestyle close to nature and everyday conveniences. Featuring a bright sunroom filled with natural light, a welcoming front porch, and spacious principal rooms, this home offers comfort and functionality with timeless charm. The large outdoor shed provides excellent storage and holds exciting potential to be converted into a 1-car garage or workshop space. It is ideally located just steps from parks, the river, paved waterfront walking trail, the boat launch, and all local amenities. You'll love the convenience and community feel this location offers. Enjoy the beauty of small-town living while being surrounded by nature, recreation, and everything you need close to home. A wonderful place to call home with endless potential in beautiful Marmora and Lake! (id:15069)
WATERFRONT LIVING IN PORT BRUCE. Welcome to your own private escape on the shores of Port Bruce. This rare waterfront property offers breathtaking, unobstructed views of the lake and the ultimate opportunity to enjoy life right at the water's edge. Step outside onto expansive multi-level decking designed for relaxing and entertaining while take in panoramic views. Whether it's morning coffee with the sunrise or evening drinks with the sound of the waves, every moment here feels like a getaway. Inside, the home is filled with natural light and positioned to maximize those incredible lake views, creating a warm and inviting atmosphere throughout. Direct waterfront access, Incredible lake views from multiple vantage points, Spacious decks perfect for entertaining, Ideal as a year-round residence, cottage, or investment property. Located in the charming lakeside community of Port Bruce, you're just steps from the beach and a short drive to nearby amenities - offering the perfect balance of peaceful retreat and convenience. Don't miss your chance to own a piece of Ontario's beautiful shoreline. (id:15069)
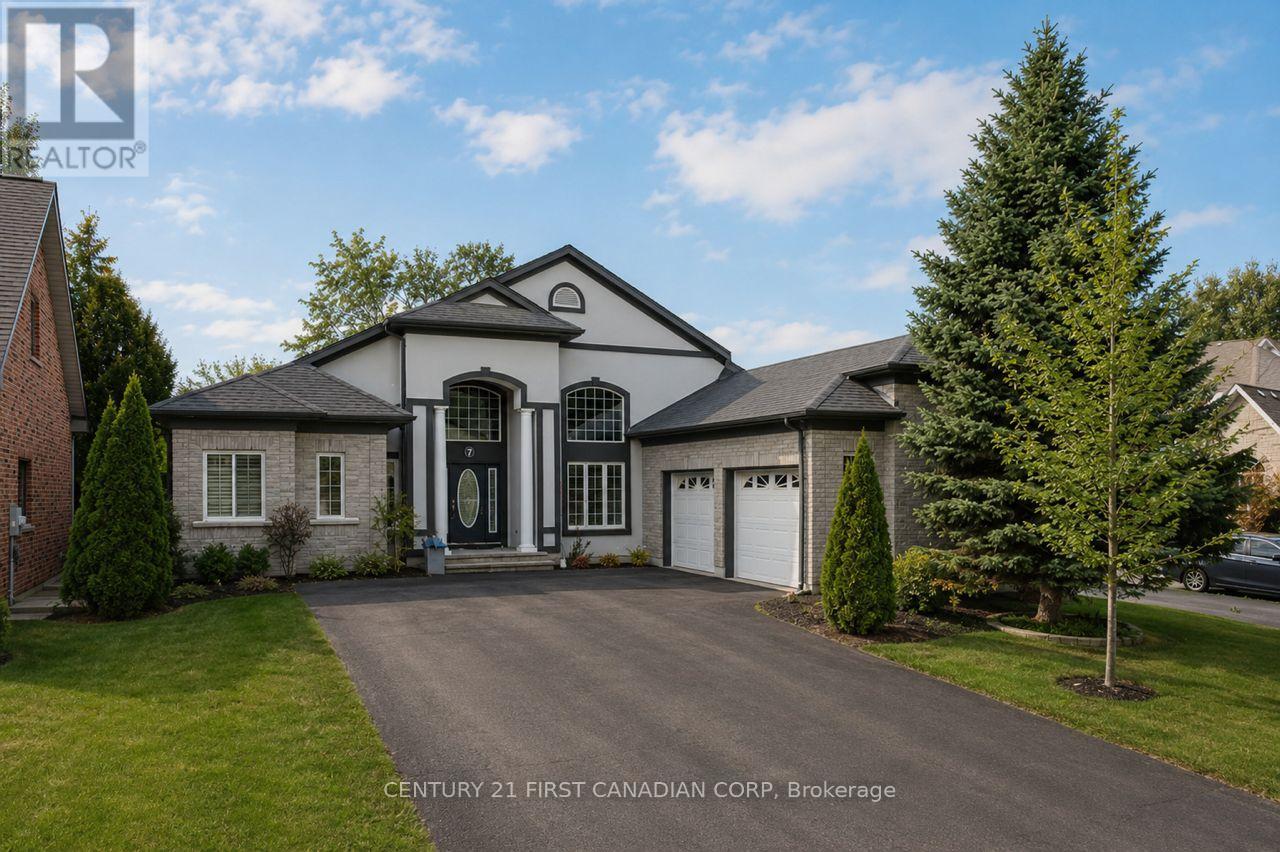
Welcome to 7 Edwin Drive, a remarkable residence where upscale living, exceptional space, and multi-generational design come together in the highly coveted Highland neighborhood of South London. Properties in this prestigious community rarely become available, making this an opportunity not to be missed. From the moment you enter, this home makes a lasting impression: soaring 15-foot ceilings with crown moulding, grand ornate chandeliers, elegant marble kitchen finishes and original cherry Brazilian hardwood floors that flow throughout the main level. Thoughtfully designed for both comfort and versatility, this home offers three bedrooms on them main floor, two bedrooms on the lower level, full bathrooms, kitchens, gas fire place and jacuzzi tub on each level. The main bedroom comes with his and hers walk-in closets and ensuite. The renovated lower level is completely separate, features engineered hardwood floors, legal-sized windows, spacious living area with 120 inch screen projector and sound system making it ideal for entertaining or extended family dual-household living. The extra large double-car garage, with access to both the main floor and lower level provides valuable ease for day-to-day convenience. Outside, the property transforms into a private retreat. The backyard features two tranquil ponds, gas lines ready for outdoor heaters, and spacious deck perfect for summer barbecues. Mature landscaping and a serene setting create the perfect space to unwind. Situated on a quiet corner lot and just moments from shopping, golf courses, public amenities and more, this home offers not only comfort but an elevated lifestyle in one of London's most desirable neighborhoods. (id:15069)
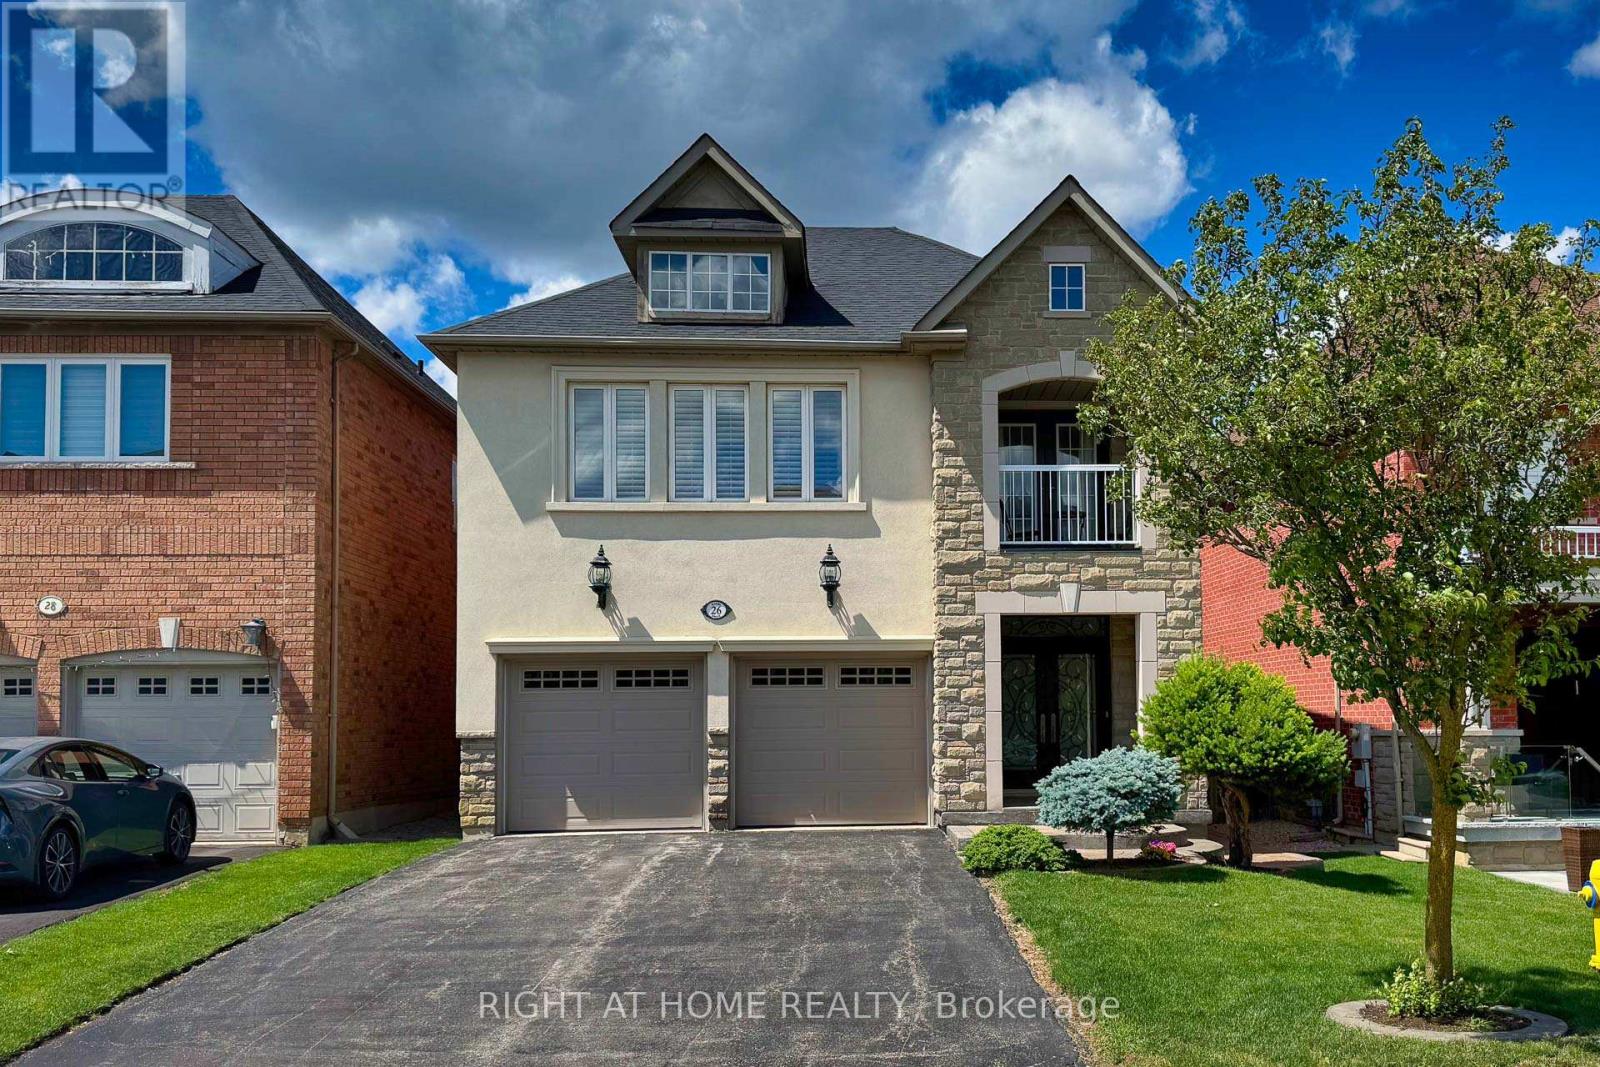
Welcome to this stunning luxury family Home In Thornhill Woods Offering 3,282 Sqft Of Elegant Above-Grade Living Space (Over 4,500 Sqft Of Total Living Space). $$$ In Premium Upgrades! This Beautiful Residence Features 4+1 Spacious Bedrooms, Hardwood Floors, Pot Lights Throughout, And A Bright Open-Concept Layout Perfect For Modern Family Living. A Striking Wood Staircase With Updated Contemporary Railings Adds Elegance And Style.The Large Eat-In Kitchen Boasts , Stainless Steel Appliances, And Ample Space For Gatherings, Overlooking A Private Backyard. The Luxurious Primary Retreat Features A Sitting Area, Two Walk-In Closets, And A Renovated Ensuite , Additional Bedrooms Are Generously Sized And Served By Well-Appointed Renovated Bathrooms. The Second Floor Landing Includes A Dedicated Office Area That Can Easily Be Converted Into A 5th Bedroom. Enjoy Fully Landscaped Front & Backyards , Creating A Stylish And Low-Maintenance Outdoor Setting. Steps To Top-Ranked Thornhill Woods P.S. & Stephen Lewis Secondary School, Parks, Community Centres & Transit, In One Of Vaughan's Most Desirable Family-Friendly Communities. A True Move-In Ready Home Offering Exceptional Space, Upgrades And Versatility - A Must See! (id:15069)