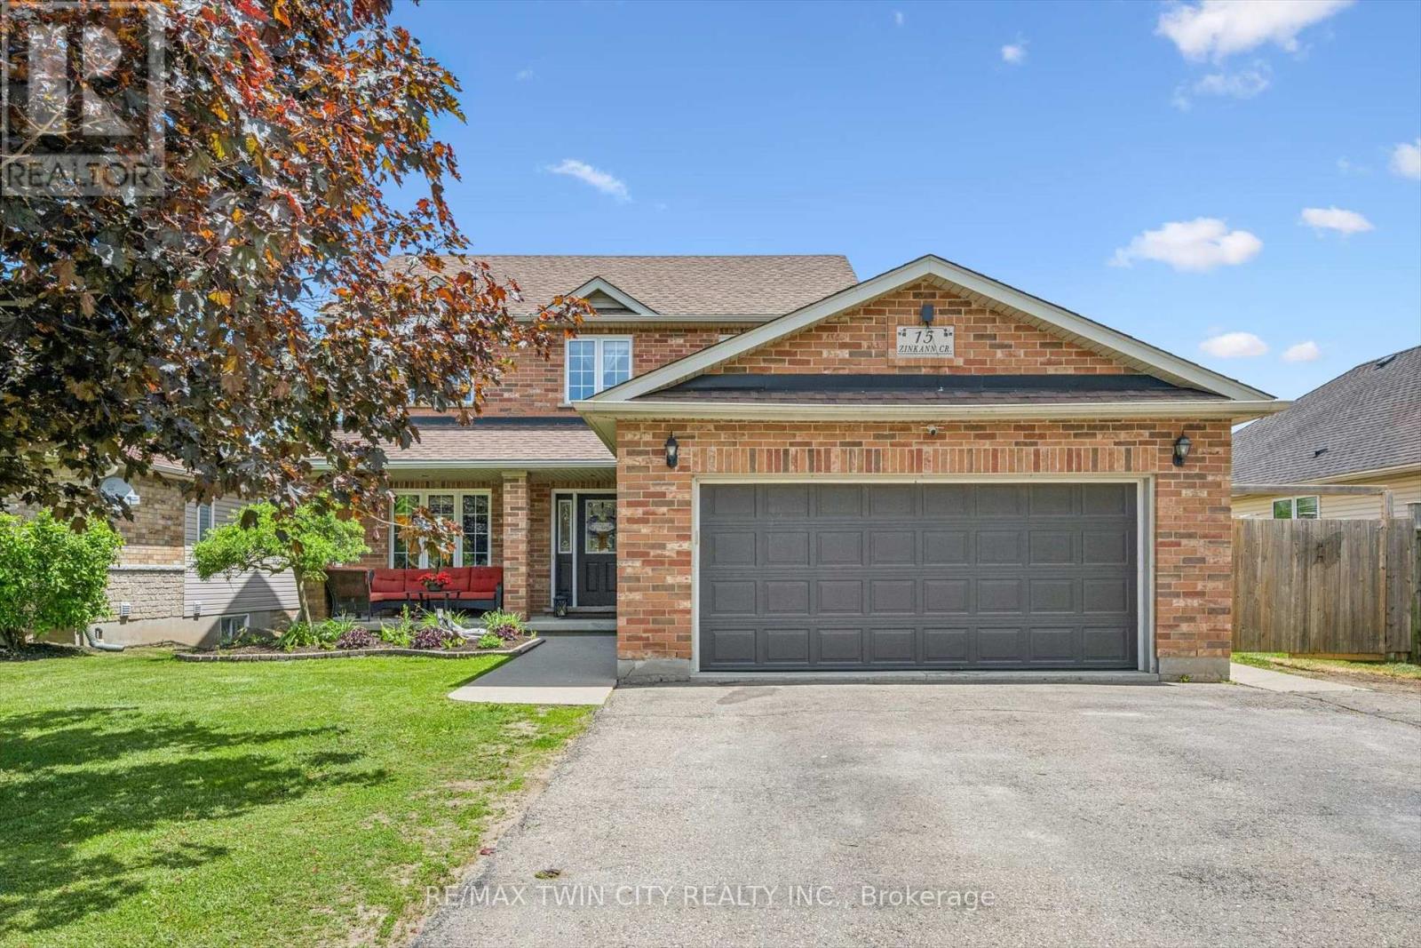
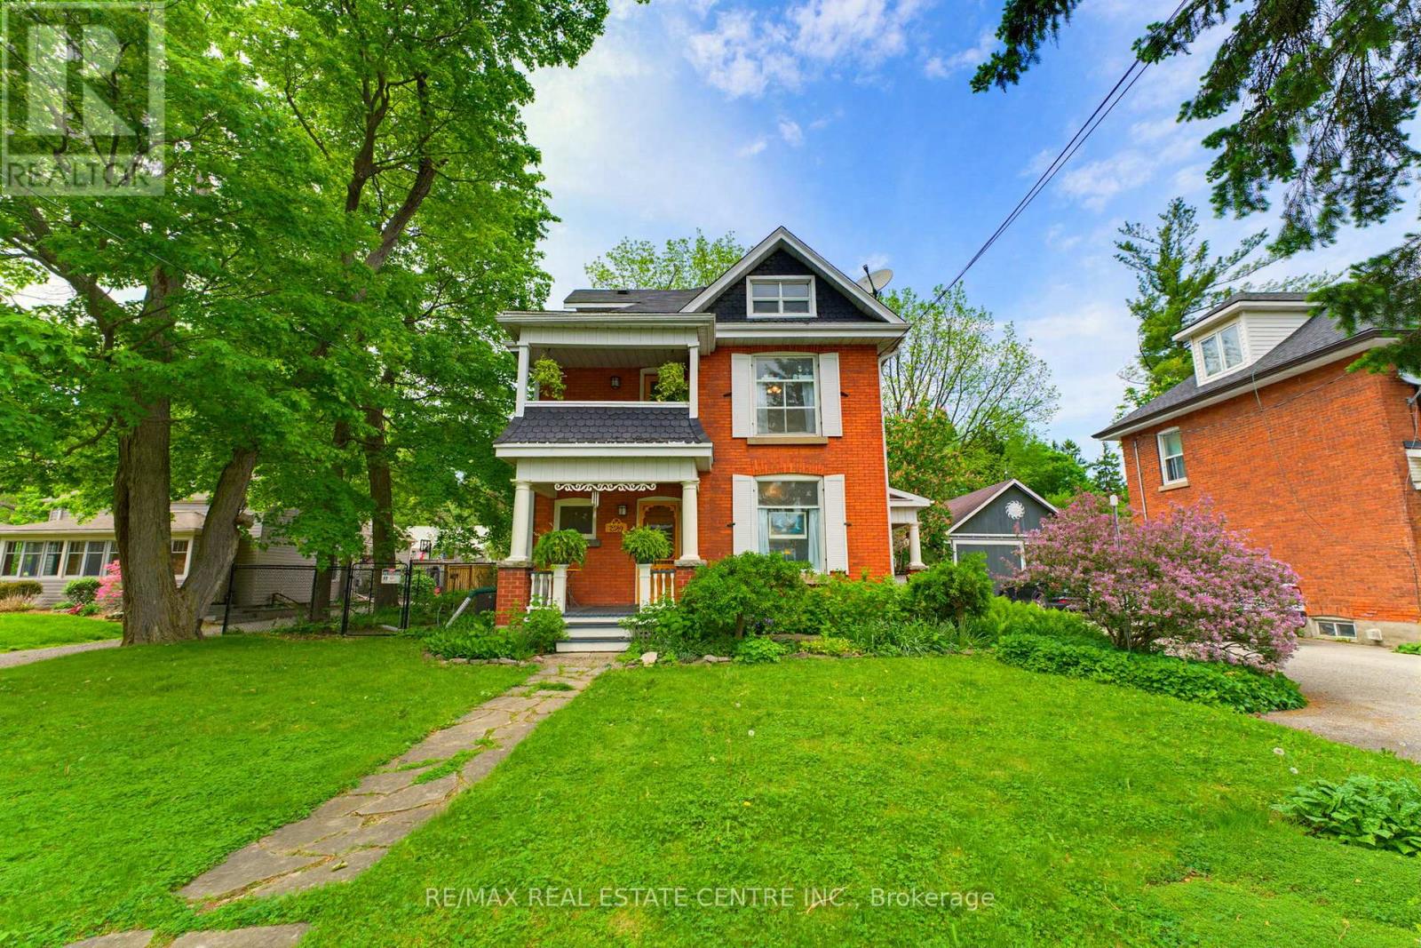
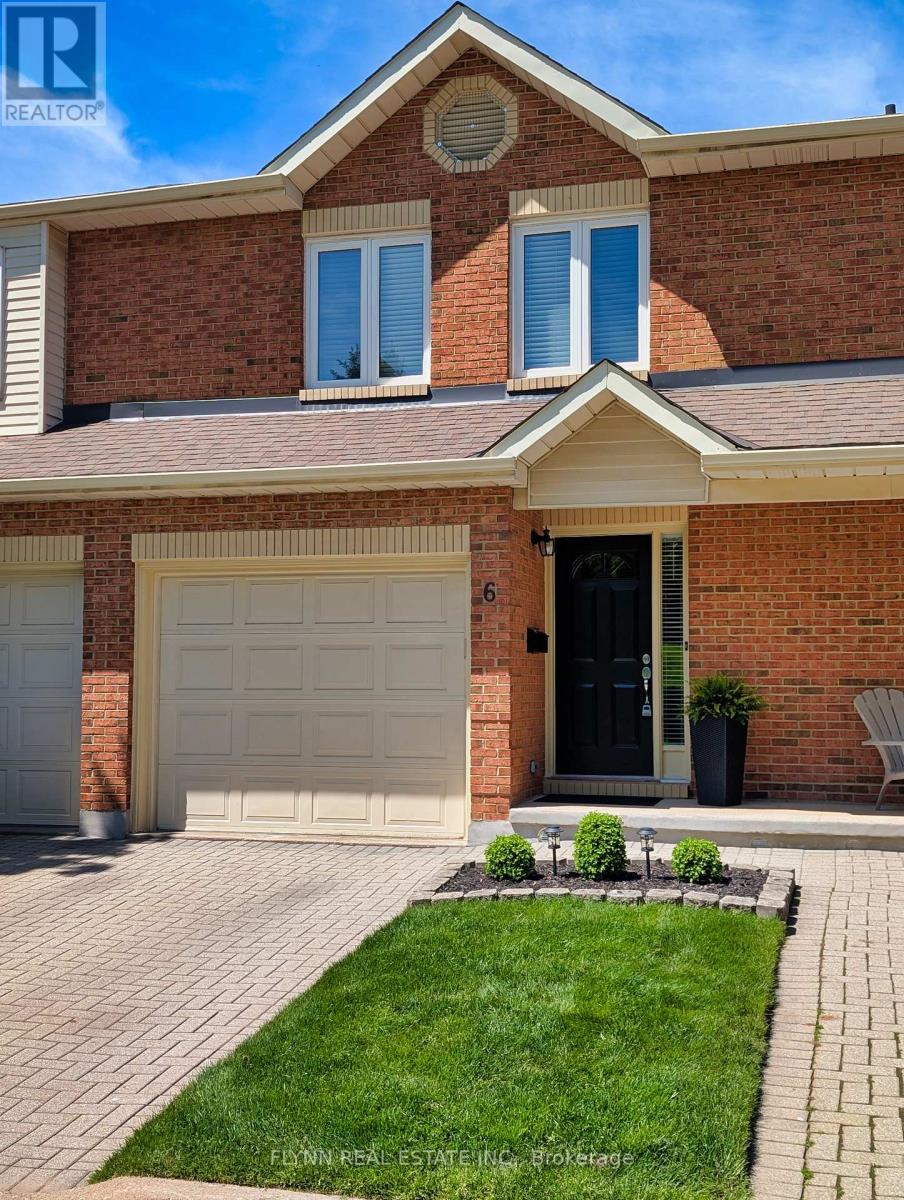
Welcome to this inviting family home nestled in Cobourg's sought-after west end. Step inside through the open front entrance and discover a bright, carpet-free main level designed for modern family living. The sun-filled living room features a large front window and flows seamlessly into the spacious dining area, which is complete with contemporary lighting and ample space for gatherings. The well-appointed kitchen offers ample cabinetry and counter space, stainless steel appliances, multiple windows that fill the space with natural light, and a convenient walkout to the backyard, ideal for summer entertaining. A guest bathroom completes the main floor. Upstairs, you'll find four well-sized bedrooms, including a spacious primary retreat, along with a full bathroom. The basement provides valuable additional living space, including a cozy rec room, a versatile flex area that works well as a playroom, home office, or bedroom, and an additional bathroom. Outside, enjoy a fully fenced backyard featuring a large deck, patio, generous green space, and mature landscaping that enhances privacy. Ideally situated near everyday amenities and with easy access to Highway 401, this home offers the perfect balance of convenience and comfort. (id:15069)
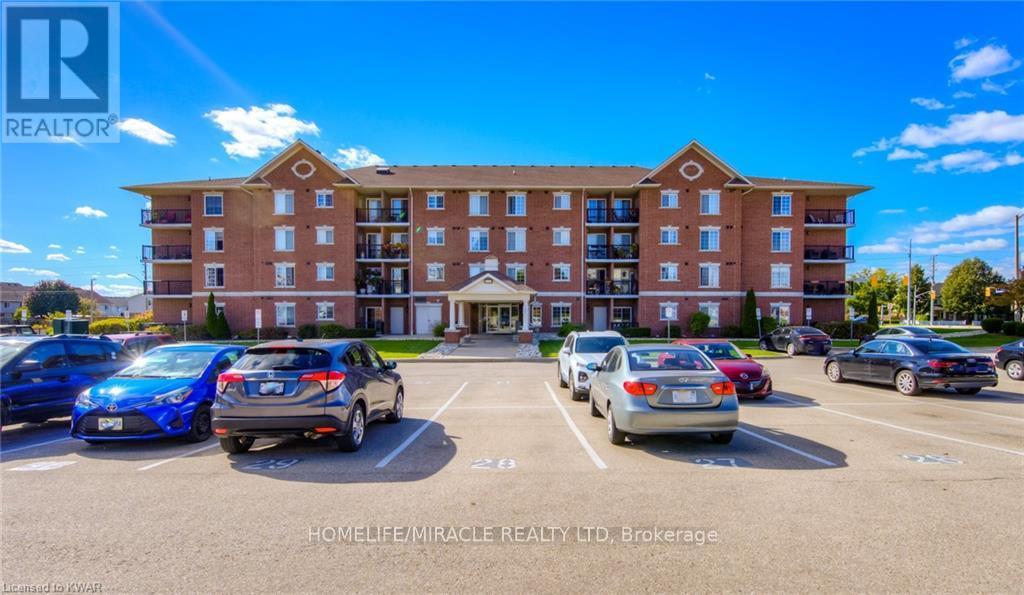
Welcome to this beautifully maintained, move-in-ready condo located in one of Guelph's most desirable and family-friendly east-end communities. Offering over 1,100 square feet of bright, functional living space, this exceptional corner unit combines comfort, convenience, and outstanding value.Step inside and be greeted by 9-foot ceilings, oversized windows, and abundant natural light throughout. The spacious open-concept layout features a large living room, generous-sized bedrooms, quality laminate and ceramic flooring, and a private balcony where you can relax and enjoy breathtaking sunset views. The well-appointed kitchen includes high-end appliances, including a stove, refrigerator, and dishwasher, while the convenient in-suite laundry comes complete with a stacking washer and dryer. Property Highlights:2 Spacious Bedrooms & 2 Full Bathrooms Primary Bedroom with Private Ensuite Bright Corner Unit with Extra Windows 9-Foot Ceilings Throughout Large Private Balcony (id:15069)
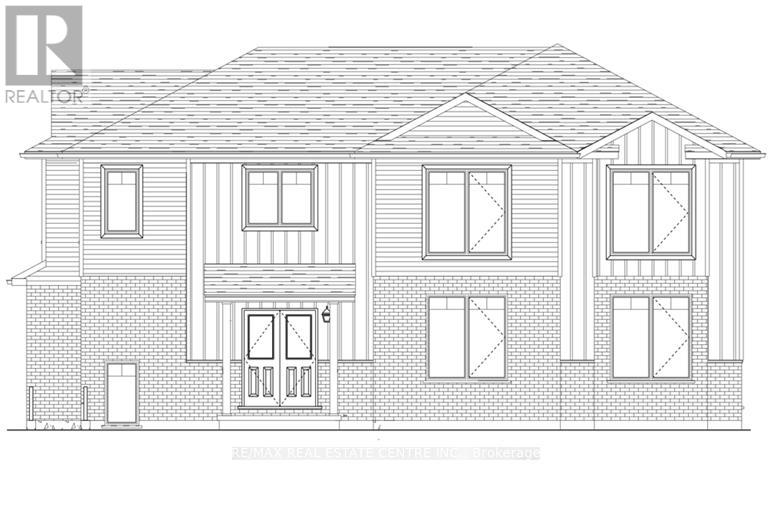
SEPARATE ENTRANCE TO THE BASEMENT. The Belair Model is beautifully designed 4-bedroom model offers over 2,447 sq. ft. of thoughtfully crafted living space. Located in a tranquil, family-oriented neighbourhood, this home blends elegance and practicality. The main floor features an open layout, enhanced by large windows that fill the space with natural light. The gourmet kitchen with a large island is a chef's dream and the perfect spot for family gatherings. Upstairs, the primary suite is a true retreat, featuring a large window, a walk-in closet, and a luxurious 6-piece ensuite, complete with a spacious soaker tub for ultimate relaxation. The second level also includes three additional bedrooms and a main washroom, ensuring comfort and privacy for the entire family. The unfinished basement, with a separate entrance, offers endless possibilities whether you envision extra living space for your family, a private suite for guests or rental income. Conveniently located near Guelph and Waterloo, this home combines peaceful community living with easy access to city amenities. Built by Sunlight Homes, it showcases superior craftsmanship and exceeds the highest building standards. (id:15069)
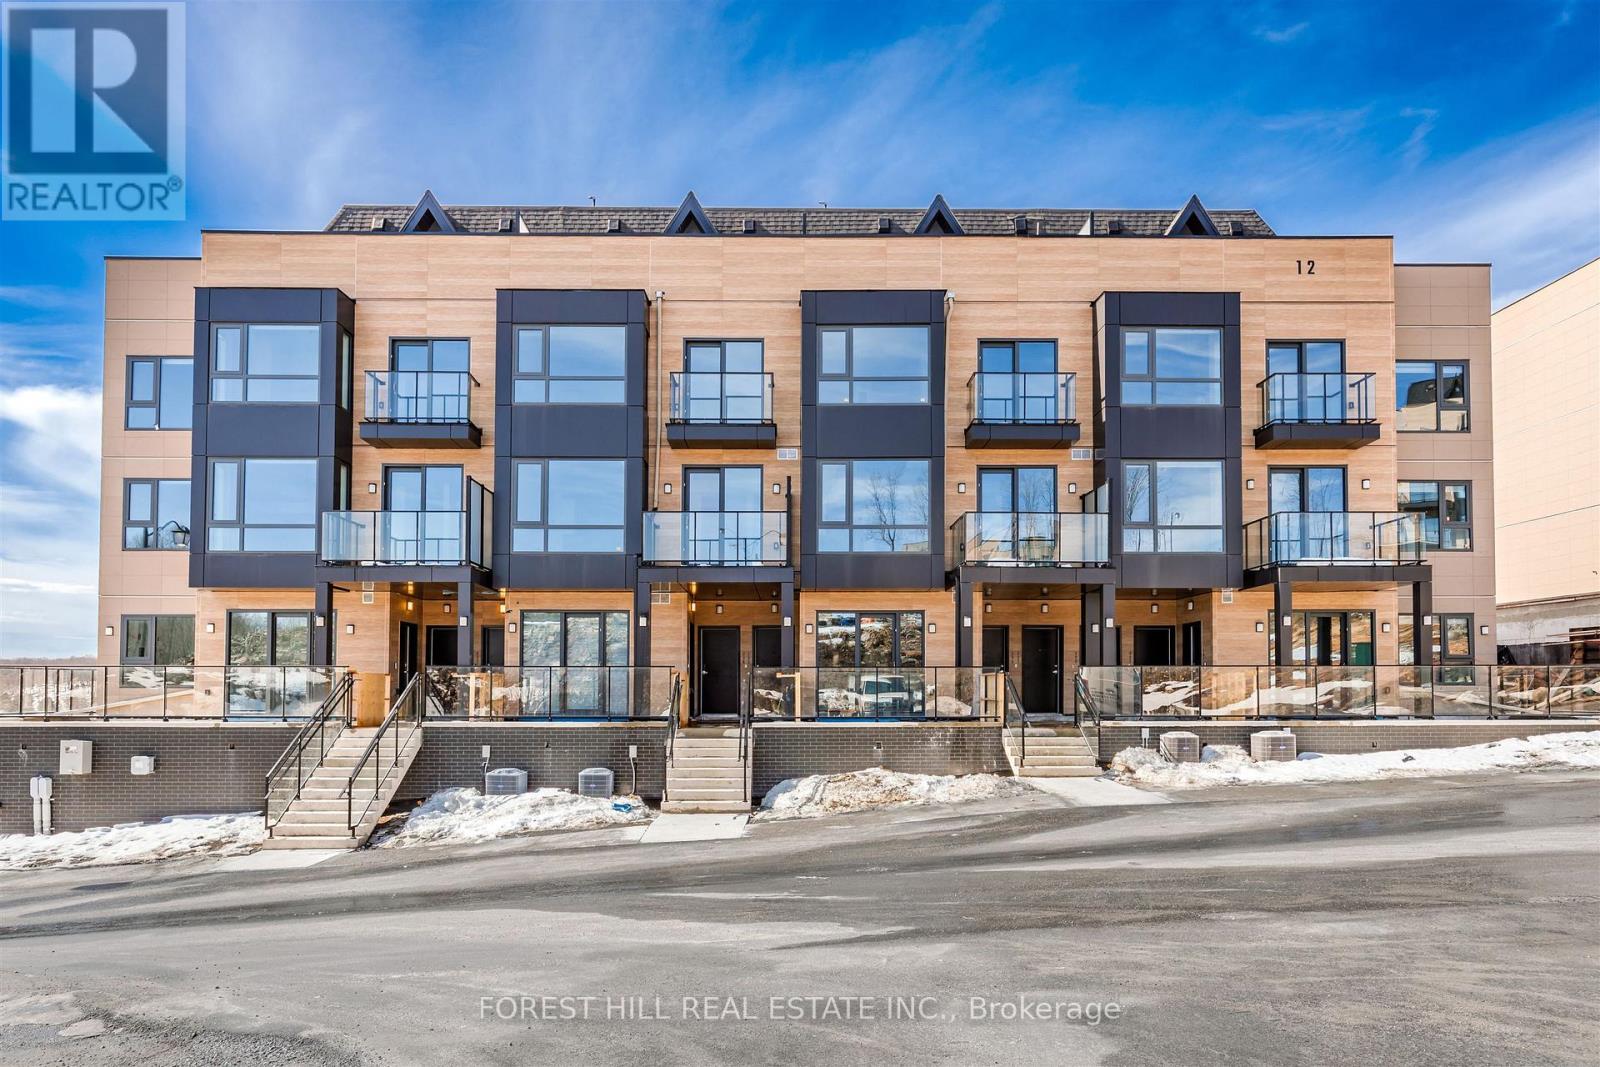
Welcome to The Summit Muskoka in Huntsville! Check out this stunning brand new, never-lived-in residence offering the perfect blend of modern design and Muskoka charm. This 2 storey home offers 1,495 square feet of ample living space with a private East facing rooftop terrace, giving you the perfect setting to relax or entertain while taking in some of the most incredible views in the area. Intentionally situated near the world-renowned Lions Lookout, giving you breathtaking panoramic views of Huntsville and the surrounding Muskoka landscape right at your doorstep. Perfectly located just a short 6-minute drive to downtown Huntsville, you'll have easy access to shops, dining, and amenities, while still enjoying the serenity of cottage country living. Minutes to Highway 11 & Highway 60. Whether you're looking for a full-time residence, weekend escape, or investment opportunity, this is a rare chance to own a turnkey home in one of Muskoka's most desirable new communities. (id:15069)
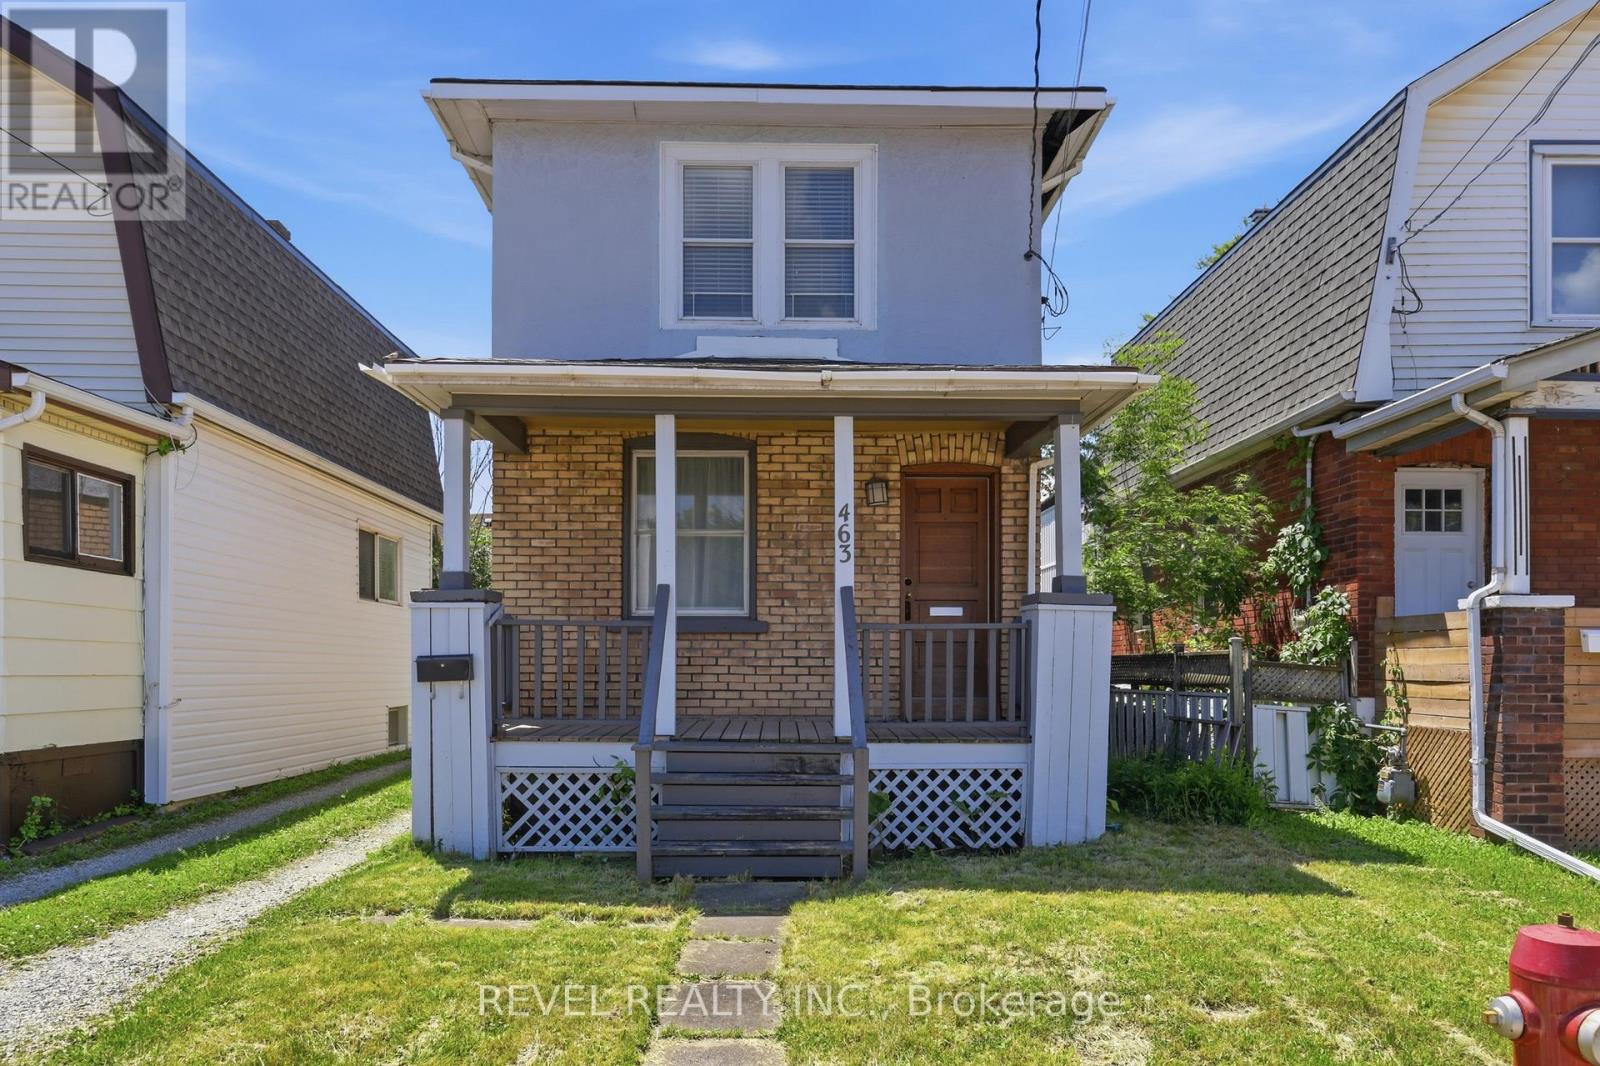
Endless Possibilities at 463 East Main Street! Whether you're a first-time home buyer looking to enter the market, an investor searching for your next opportunity, or an entrepreneur seeking a live-work property, this charming detached home offers exceptional flexibility and value. Featuring 2 bedrooms upstairs, 1 full bathroom, and a versatile main-floor room that could serve as a third bedroom, home office, or business space, the possibilities are endless. Full of character and warmth, the home showcases beautiful hardwood flooring and original wood architraves that add timeless charm throughout. Move in and enjoy as-is, or update over time to unlock additional value and build equity. Adding to its appeal, the property is zoned CC2, allowing for a variety of residential, commercial, and mixed-use opportunities. The generous rear parking area provides added convenience for homeowners, tenants, customers, or a home-based business. Major updates have already been completed, including a roof approximately 6 years old, furnace and central air conditioning approximately 4 years old, and an owned hot water heater. A rare opportunity to own a property that combines character, functionality, investment potential, and future flexibility-all at an attainable price point. (id:15069)
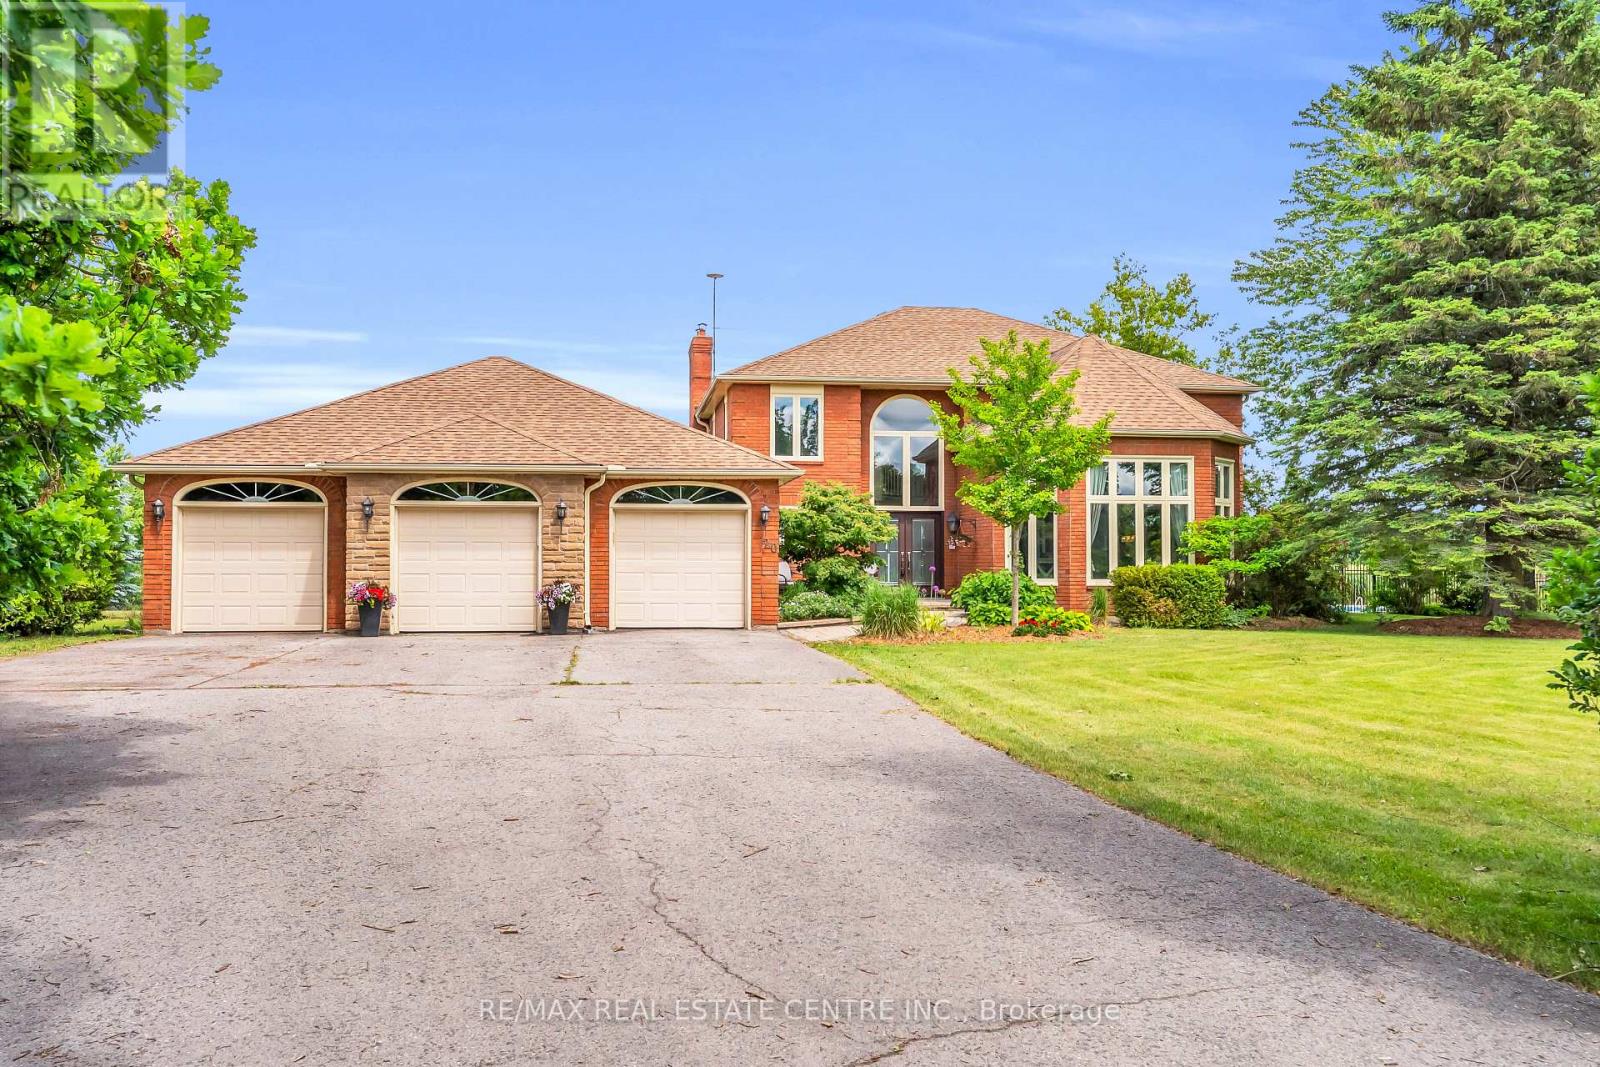
Escape to your own private country retreat in the charming community of Ballinafad, just minutes north of Georgetown. Set on a picturesque one-acre lot and offering almost 5,000 square feet of living space, this impressive home commands attention with its exceptional curb appeal, sense of privacy and sweeping driveway that leads to a three car garage. Welcoming two-storey front entry receives you into a bright and airy foyer where soaring ceilings and expansive windows create a remarkable sense of space and light. Bathed in natural light, the elegant living room features a coffered ceiling and rich hardwood flooring. The chic dining room is a sophisticated space designed for effortless entertaining. Stunning chef inspired kitchen blends timeless elegance with modern luxury, featuring custom white cabinetry, quartz countertops, premium Thermador appliances and an expansive centre island. The adjoining breakfast area enjoys picturesque views of the backyard and deck. Designed for comfort and relaxation, the family room is anchored by a stunning floor-to-ceiling fireplace while large windows frame serene views of the property. A main floor laundry room simplifies daily living. The primary suite offers a serene escape, featuring a private sitting area that creates the perfect space to relax and unwind. An elegant ensuite bath is the ultimate setting for relaxation and rejuvenation. Complimenting the primary suite are three additional bedrooms on the upper level. Finished lower level offers an extension of the home's living space with a recreation room, fitness space, additional bedroom and three piece bathroom. Unique bonus within the garage, is a dedicated studio thoughtfully designed for painting, crafting or design work. Step outside to a backyard oasis featuring a saltwater inground pool, stone patio and charming pool house. Designed for effortless entertaining and relaxation, this retreat offers the perfect setting to enjoy the beauty of country living! (id:15069)
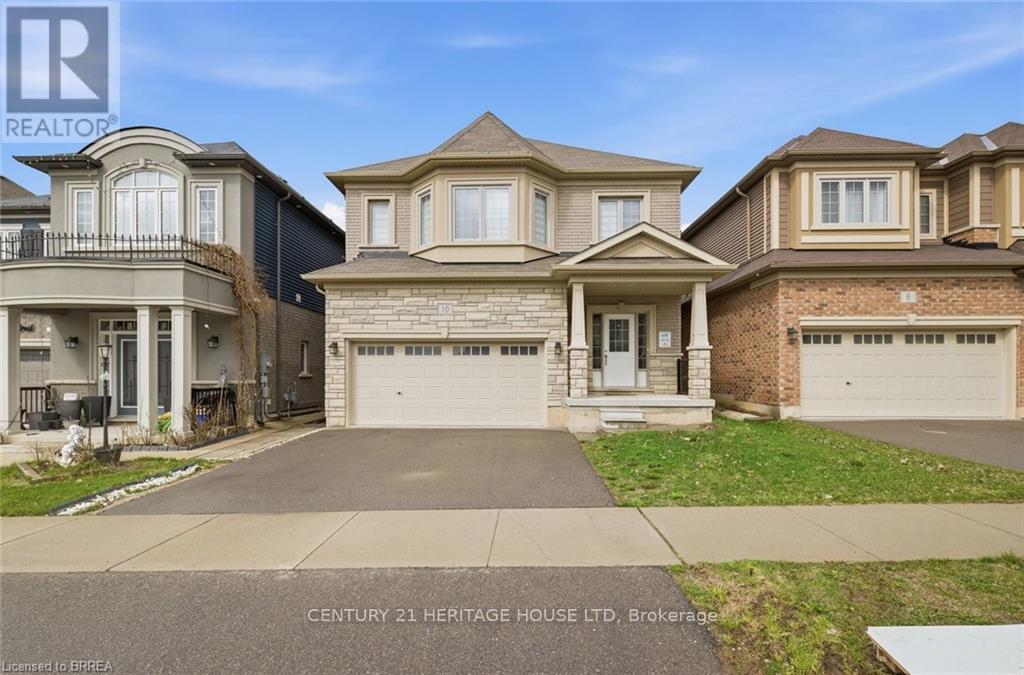
Stunning all-brick detached home in the great neighbourhood of Brantford. This well maintained home features spacious 4 bedrooms and 2.5 bathrooms. Completely carpet free home. 9 Feet ceiling on Main Level. Open concept living room/Dining room with beautiful spacious kitchen with S/S appliances. Second Level features master Bedroom with on-suite bath and two walk-in closets and 3 additional good size bedrooms. Massive laundry room on second level for added convenience. Unfinished large basement is perfect for future customization. Double garage and double wide driveway provide 4 parking spaces. Great location for commuters, minutes from the highway. Walking distance to trails! Close to HWY 403, schools, transit, shopping malls and many other amenities. (id:15069)
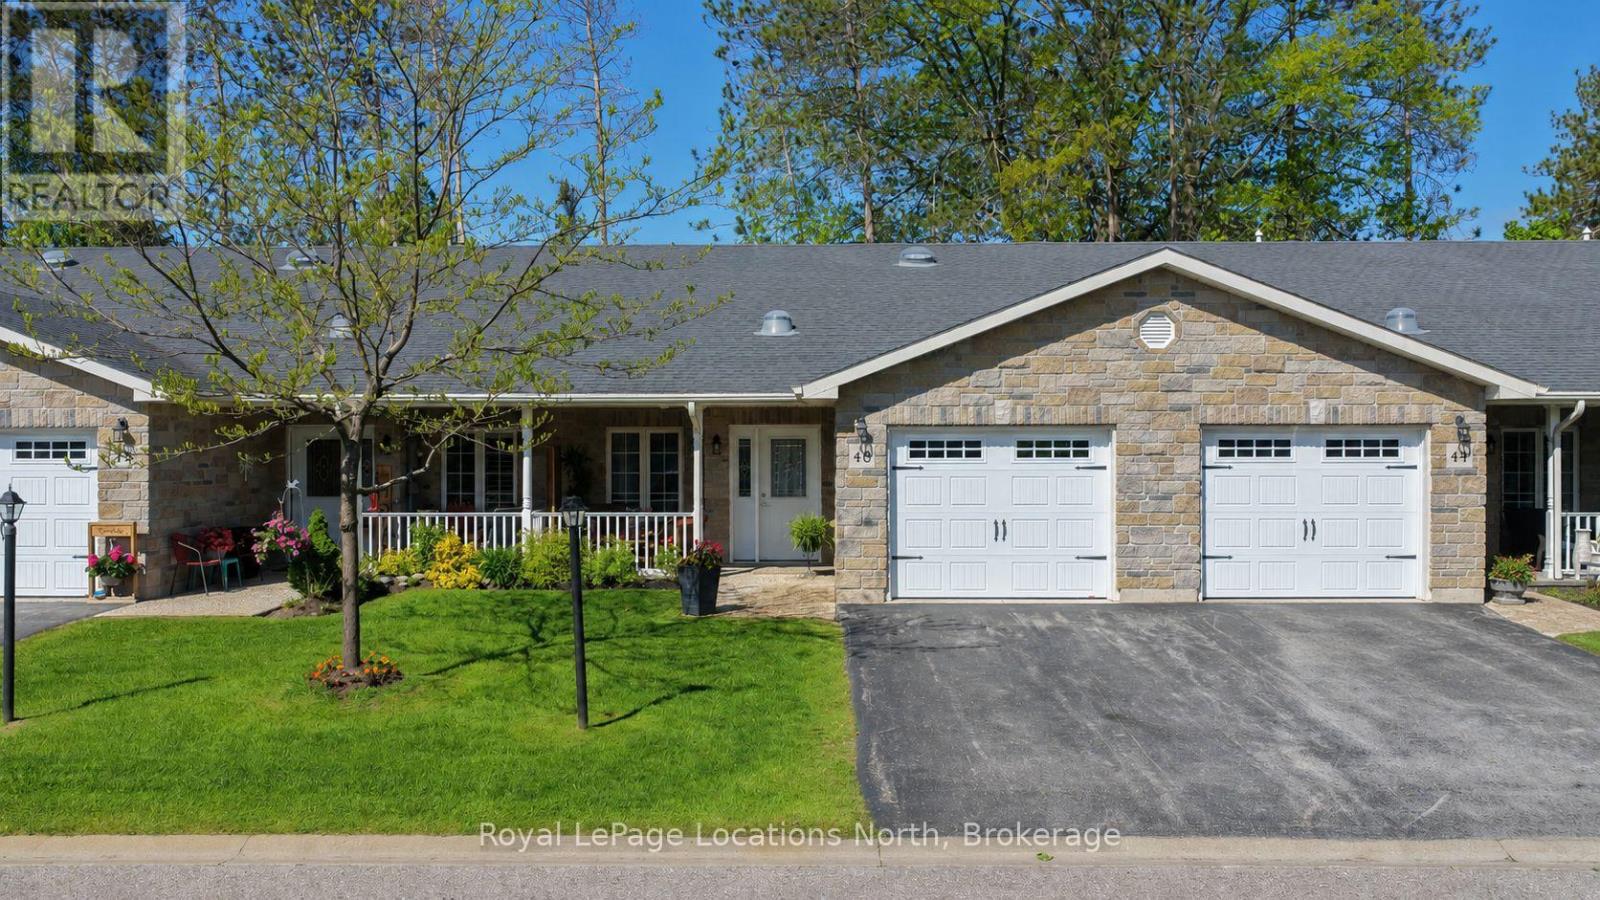
Amazing opportunity to own a beautifully appointed all-brick bungalow in Country Meadows, one of Wasaga Beach's premier retirement Land-Lease Communities. This beautifully private development sits upon a mature treed 43-acre site complete with an outdoor pool, large patio areas, a peaceful pond, a beautiful Recreation Centre & even its own Par 3, Nine-Hole Golf Course!! Relax & retire in comfort with nothing to do except move in & enjoy! This true bungalow has no stairs anywhere (even at the front door), & it is one of the newest units (built in 2015) in Country Meadows. At 1,200 sq. ft., this 2-bed/2-bath home has a single garage (with convenient inside entry to the house), is 100% immaculate, & shows to perfection given that it has primarily been used as a vacation home. Finished in warm, neutral colours, this gorgeous home offers an open-concept design in its main living areas of living room/dining area & kitchen and has vaulted ceilings and numerous pot lights. Some of the MANY upgrades include gorgeous engineered wood floors throughout most of the house; beautiful custom kitchen cabinetry (including a large centre island with an extended countertop); 6 appliances; extensive use of crown molding & upgraded trim/door package throughout; a gas fireplace in the living room; & a garden door walk-out (from the living room) to a private 10' x 27' concrete patio. Modern conveniences include economical natural gas heat, central air, a paved drive, municipal water/sewer, & a 4'6" high crawl space with a cement floor (great for extra storage). Country Meadows is a wonderful place to relax in/retire to and is known to be a fantastic, quiet neighborhood of well-kept homes and yards with lots of visitor's parking nearby. NOTE: This home can come completely furnished if the new owners desire. Buyers have the option of assuming the current land lease ($655.74/month) which expires in 2045 OR signing a new 21- or 30-year land lease ($800.00/month) + property taxes of $192/mont (id:15069)
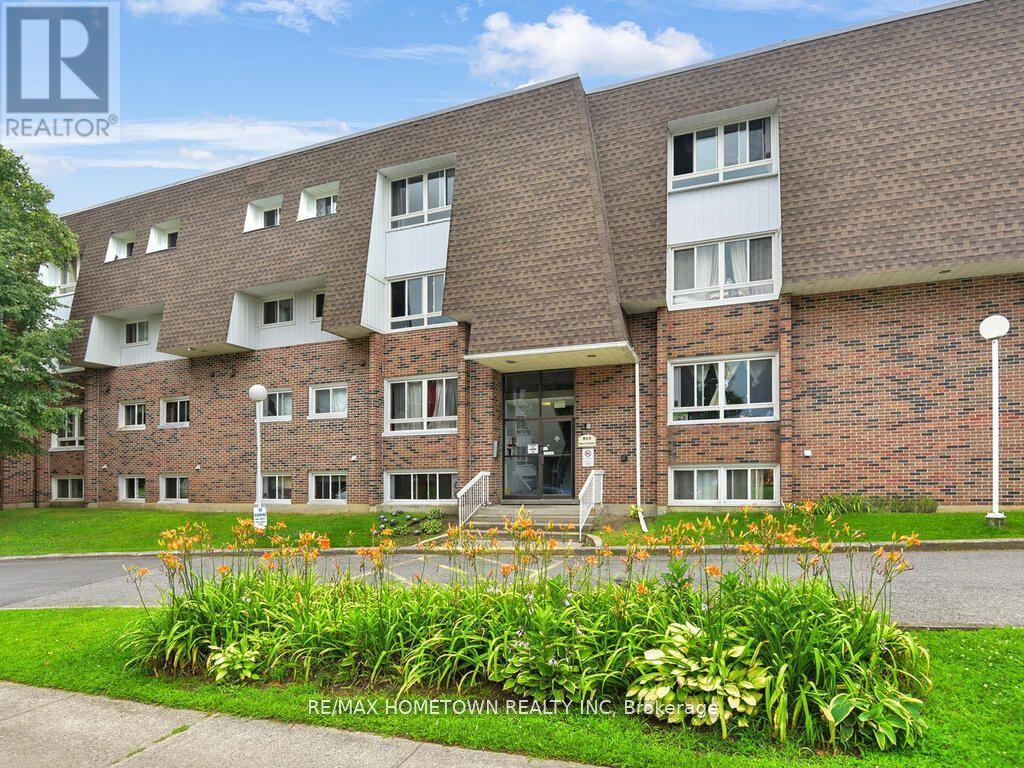
Please note that the photographs used in this listing are from a previously sold unit with the same floor plan and layout. These images are intended to illustrate the design, layout, and potential of this unit. The photos have been virtually staged for marketing purposes and do not reflect the current furnishings or finishes of the subject property. Whether you're looking to break into the housing market, start your investment portfolio, or expand it, this charming, 2-bedroom, 1-bathroom condo is an excellent opportunity. With condo fees that include heat, hydro, and one designated parking spot, this unit offers affordability and convenience. Located close to all essential amenities, with public transit just a short walk away, it's ideal for first-time buyers, savvy investors, or those seeking a low-maintenance lifestyle. Don't miss out on this fantastic property in a prime location! Condo fees are 593.62 a month, and taxes are 1134.00 for the year. The tenant pays $1064.34 a month. Excellent investment opportunity. A status certificate will be ordered once there is an accepted offer. (id:15069)
Charming, spacious family home in small-town Wellesley offers up to five bedrooms above grade plus a full walkout in-law suite with garage access and a triple-wide driveway with a heated two-car garage for ample parking. The main level features vaulted ceilings and a gas fireplace in the great room, a generous eat-in kitchen, a flexible bedroom that can easily be opened back up to enlarge the great room, a dining room or office currently used as a bedroom, a powder room and main-floor laundry. Upstairs is a large primary bedroom with a walk-in closet and five-piece ensuite, plus two additional bedrooms and a four-piece bath, while the lower-level in-law suite includes oversized windows, a full kitchen and dining area, a cozy rec room with a gas fireplace, a bedroom with access to a four-piece bath and abundant storage. Upgrades include: A/C 2025, Roof 2020, Furnace/Water Softener/Garage Door Opener 2016. Gas hookup for BBQs on upper and lower decks, Hot tub hookup on lower deck. The backyard is perfect for relaxing, entertaining and campfires, with views of greenspace that hosts many species of birds. Walking distance to uptown shopping, Library, Wellesley Public School, ball diamonds, a splash pad, playgrounds and a dog park with a short, relaxing commute to Waterloo, Kitchener and easy highway access. (id:15069)
Step into a piece of Ancaster history at 2589 Jerseyville Road W. Believed to have been built in 1911 as a wedding gift from the builder to his new bride, this charming 2.5-storey century home blends timeless character with everyday comfort in one of Ancaster's most sought-after locations. Rich in original details, the home features original hardwood flooring, doors, and door hardware, along with beautiful high-quality brickwork showcasing distinctive hand-crafted decorative mortar detailing. The main floor offers a welcoming foyer, spacious living room, dining room, and kitchen filled with warmth and character. The second level features two generous bedrooms, a versatile third room ideal as a nursery or home office, a 4-piece bathroom, walk-in linen closet, and access to a charming front balcony. Occupying the entire third floor, the private primary retreat offers a spacious bedroom, sitting area, and 3-piece ensuite bath, creating a peaceful sanctuary all its own. Set on a large fully fenced lot, the backyard is a nature lover's dream with mature gardens, raised planting beds, a pond, firefly-filled evenings, and abundant wildlife. Enjoy outdoor living from the deck, gathering area, and permitted firepit. Additional features include a playhouse, outhouse, greenhouse, rain barrels, and an impressive carriage house/barn with a dry upper level offering endless possibilities for storage, hobbies, or workshop space. With parking for up to five vehicles, plus street parking and easy access to Ancaster amenities, schools, parks, and major routes, this unique property offers a rare opportunity to own a truly special century home filled with history, character, and charm. (id:15069)
Experience refined living in this beautifully finished all-brick townhome located in the prestigious Dorchester Estates community. Offering 3 spacious bedrooms and 2.5 bathrooms, this turnkey home perfectly blends elegance, comfort, and modern convenience. Thoughtfully designed with impeccable attention to detail, the home features hardwood flooring, quartz countertops, a stylish tiled backsplash, pot lighting, California shutters in the living room and skylights that flood the space with natural light. The inviting gas fireplace and luxurious ensuite bath create the perfect atmosphere for relaxation. Recent updates include fresh paint throughout the entire home and skylights, updated electrical light fixtures in the bedrooms, and a refreshed garage with newly painted walls and floors, along with new light fixtures. Pride of ownership is evident throughout every space. Residents enjoy exclusive access to a stunning outdoor pool and relaxing common lounge area, all set within beautifully landscaped grounds and shaded by mature trees. Plenty of visitor parking makes hosting friends and family easy and convenient. Ideally situated near the QEW, this exceptional property offers quick access to shopping, dining, and all the attractions and amenities of Niagara Falls. A rare opportunity to own a stylish, low-maintenance home in one of the area's most desirable communities. (id:15069)