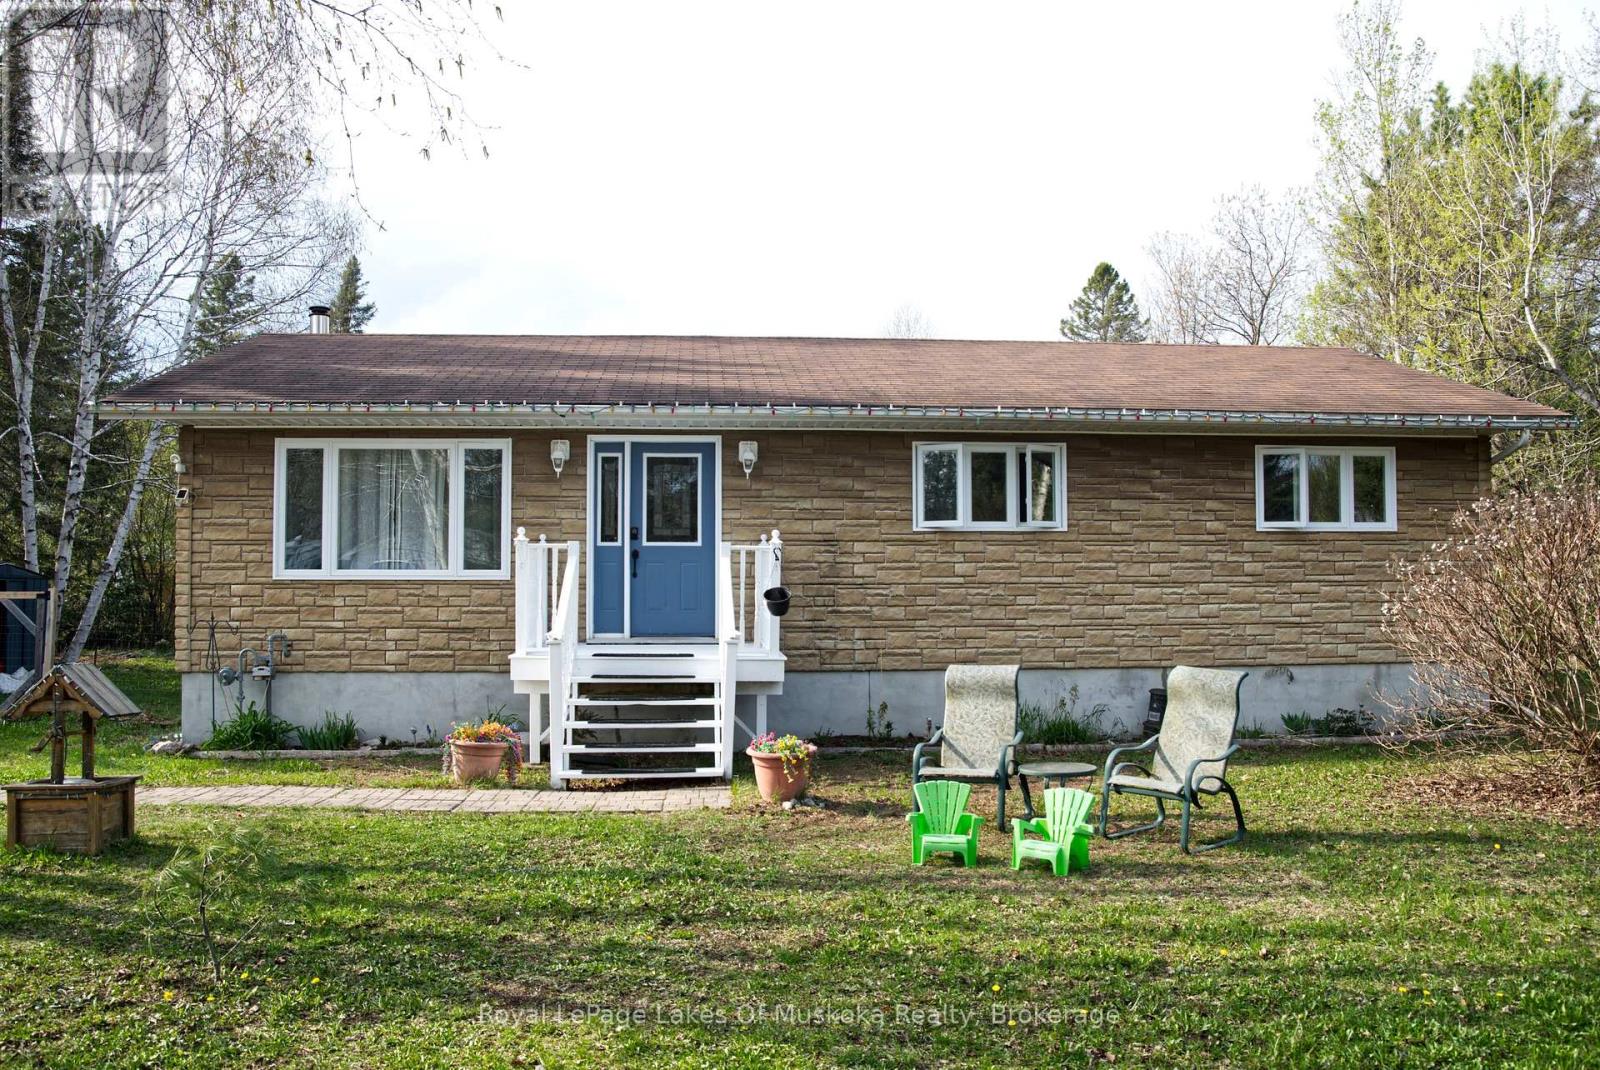
Perfectly situated in the Village of South River, this 3-bedroom bungalow (approx. 1500 sq feet) offers the ideal blend of quiet country living with "in-town" convenience. Whether you're a first-time buyer or looking to downsize, this home provides a functional layout with massive potential to grow. The heart of the home features a seamless flow between the kitchen, dining, and living areas-perfect for family gatherings and entertaining. Three bright bedrooms and a full 4-piece washroom are conveniently located on the main level. The basement features excellent ceiling height and is a blank canvas, and it is ready to be transformed into a large rec room, home office, or additional bedrooms. Walk out from the dining area to a massive 24' x 10' deck, ideal for BBQs and enjoy the private surroundings. Stay comfortable year-round with a natural gas forced air furnace (2017) and central air conditioning. The property is serviced by a drilled well and a septic system (installed 2008). The 200 amp hydro panel keeps the home running smoothly. Enjoy the best of the Almaguin Highlands. You are only minutes away from local Public Schools and Village amenities. Quick access to Hwy 11 for an easy commute to North Bay or Huntsville; and local lakes, trails, and the gateway to Algonquin Park. Move-in ready with the opportunity to build instant equity, schedule your viewing today! (id:15069)
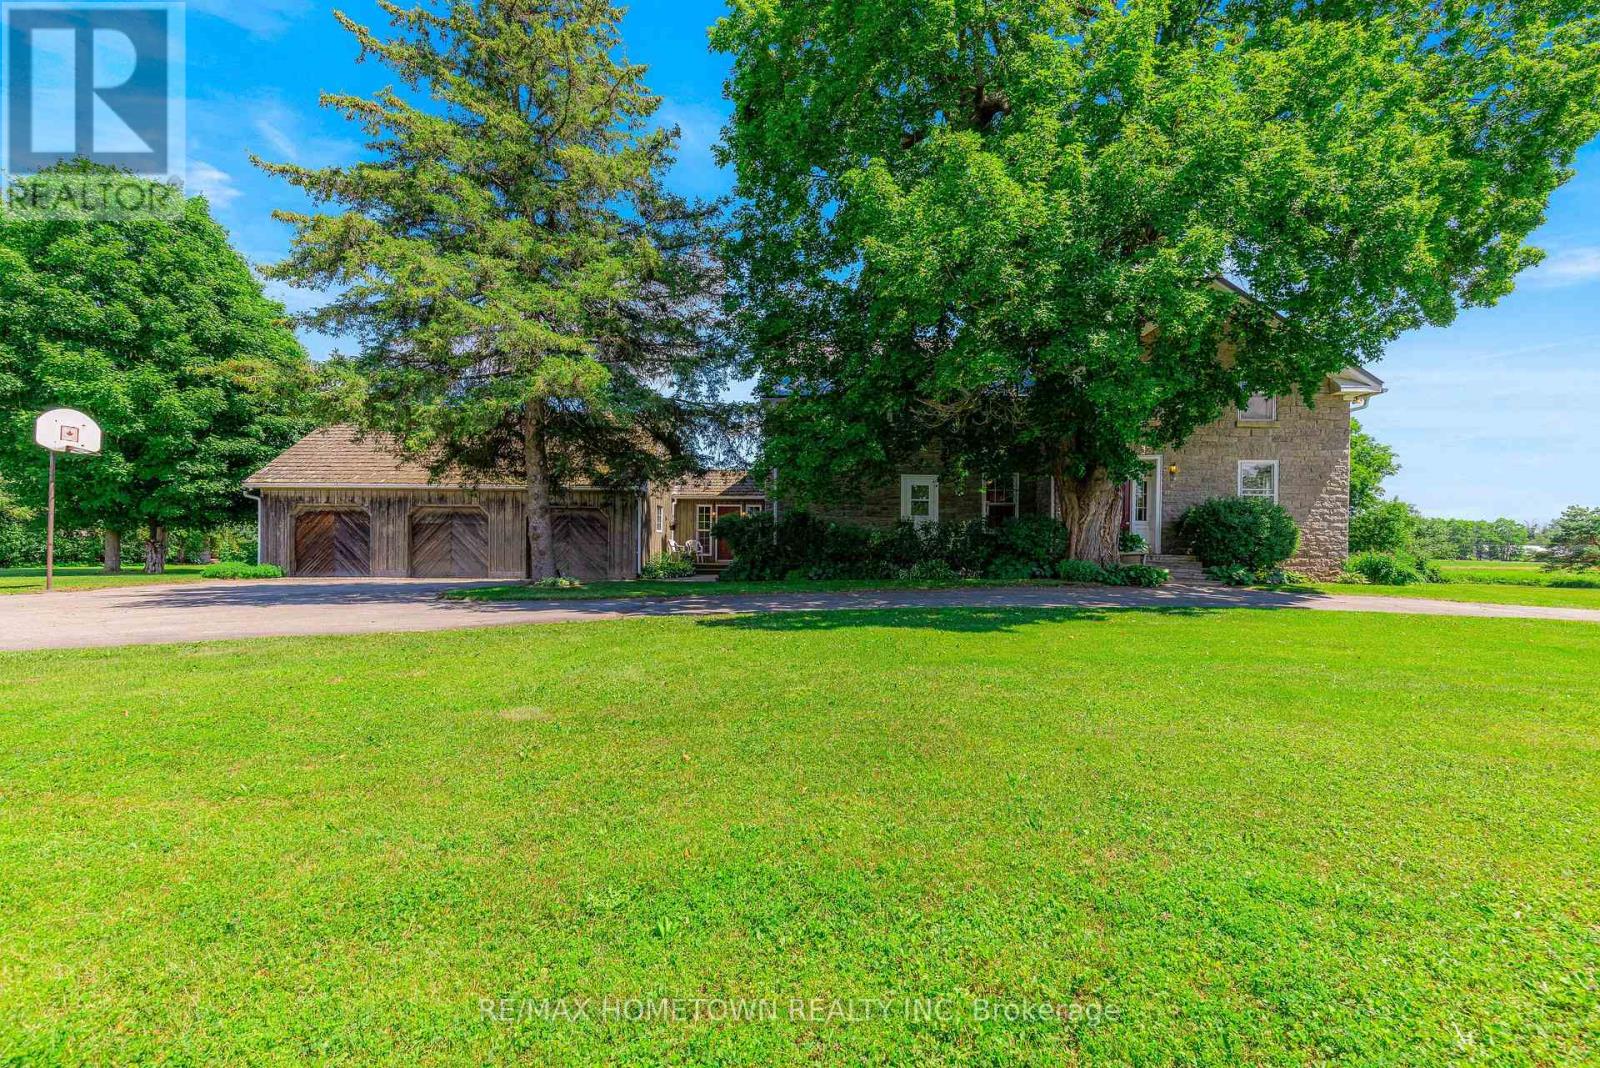
There are homes... and then there are places that simply capture your heart. Nestled on more than two picturesque acres in the rolling countryside of Elizabethtown-Kitley, this timeless stone home is a beautiful reminder of Eastern Ontario's rich heritage, where craftsmanship and character still stand proudly today. From the moment you arrive, you'll appreciate the peace, privacy and nostalgia that only a property like this can offer. Offering over 2,550 sq. ft. of above-grade living space, the original stone home showcases deep window wells, wide pine floors, generous windows that fill the rooms with natural light, and the warmth only a century home can provide. The formal staircase welcomes guests from the foyer, while a charming second staircase connects the primary bedroom, adjoining bedroom and the kitchen below, a thoughtful design from another era. The spacious addition offers flexibility for today's family, extended family, guests, or future income potential. Step outside and discover grounds that invite you to slow down. Morning coffee on the deck, evenings beneath a sky filled with stars, and the quiet beauty of the countryside become part of everyday life. Beyond the addition, an amphitheatre-like garden creates a peaceful setting for entertaining or quiet reflection. The older barn is ready for whatever your imagination envisions, storage, hobbies, workshop space or your next country adventure, while the attached three-bay garage offers exceptional convenience. The classic stone exterior is complemented by cedar shake shingles and steel roofing, preserving the home's authentic country charm. Conveniently located with easy access to Smiths Falls, Perth, Brockville, Merrickville and beyond. Some homes are purchased with logic. Others are chosen by the heart. One visit to 79 Leacock Road, and you'll understand why this remarkable country property is so easy to fall in love with. (id:15069)
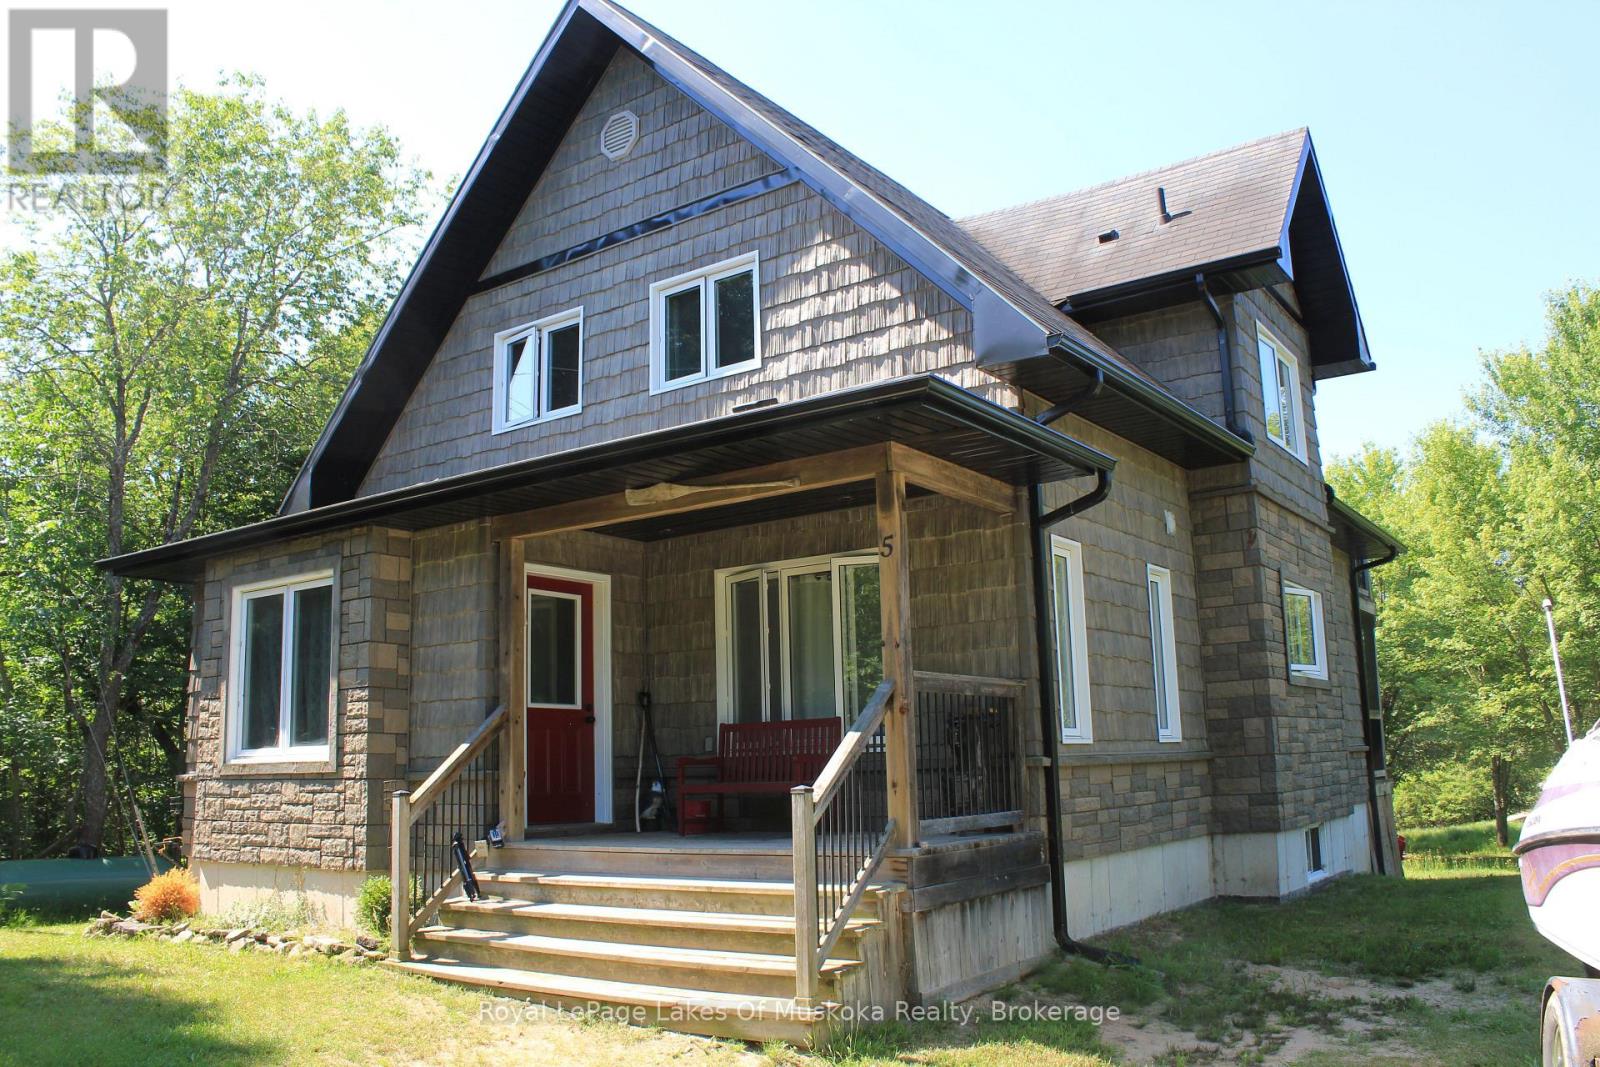
Poverty Bay is your new backdrop. Situated on over an acre of mature trees, this winterized riverfront property brings a grounded sense of privacy to the Magnetawan water system, trading the hectic pace of the city for direct, access right from your own private dock. The shoreline offers nearly 300 feet of water frontage, ideal for launching a kayak, spending an afternoon fishing. The terrain is flat and approachable, meaning no exhausting cliff climbs. Built in 2006, the main two-story residence transitions smoothly from active lake days to quiet evenings. Inside, nine-foot ceilings and hardwood floors frame an open-concept layout that centers around a bright kitchen. A separate upper-level primary retreat features its own private balcony looking straight out over the water. For extra space, a separate 20x24-footbunkhouse sits ready for guests or extended family. The property is fully accessible year-round via a municipal road, and the shoreline is completely owned. Skip the traffic down south-the river current is moving at exactly the right speed. (id:15069)
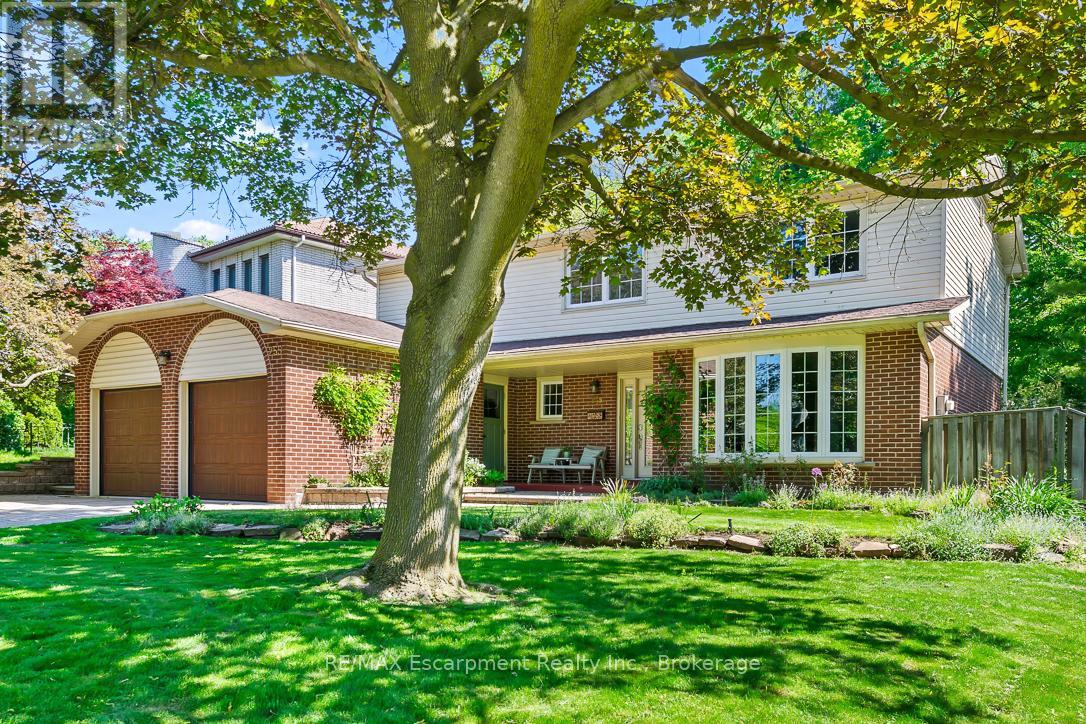
Discover the perfect blend of space, privacy, and location in this cherished Southwest Oakville home. Nestled on a quiet, family-friendly street and positioned on a premium 79 x 146-foot lot, this impressive 4-bedroom residence offers approximately 2,300 sq. ft. of living space in one of Oakville's most desirable communities. Surrounded by mature trees and established landscaping, the setting feels peaceful and secluded, while the backyard delivers the ultimate outdoor lifestyle. Enjoy warm summer days by the kidney-shaped in-ground pool, entertain on the patio, or relax amidst beautifully landscaped gardens and expansive green space. The inviting main level features a functional floor plan perfect for busy family life. The kitchen is well equipped with abundant cabinetry, a pantry, and a bright breakfast area with direct access to the backyard. Formal living and dining spaces provide excellent flow for gatherings, while the cozy family room offers a fireplace and California shutters for added warmth and character. A convenient laundry room and powder room complete the main floor. Upstairs includes 4 bedrooms including a spacious primary suite with a walk-in closet and a private 4-piece ensuite. The unfinished lower level presents a blank canvas ready for your vision. Fantastic opportunity in a highly coveted Oakville location. Renovate or move in and enjoy. Ideally located near Lake Ontario, Spring Garden Park, top ranking schools, shopping, transit, libraries, Coronation Park, downtown Oakville, and the GO Station. (id:15069)
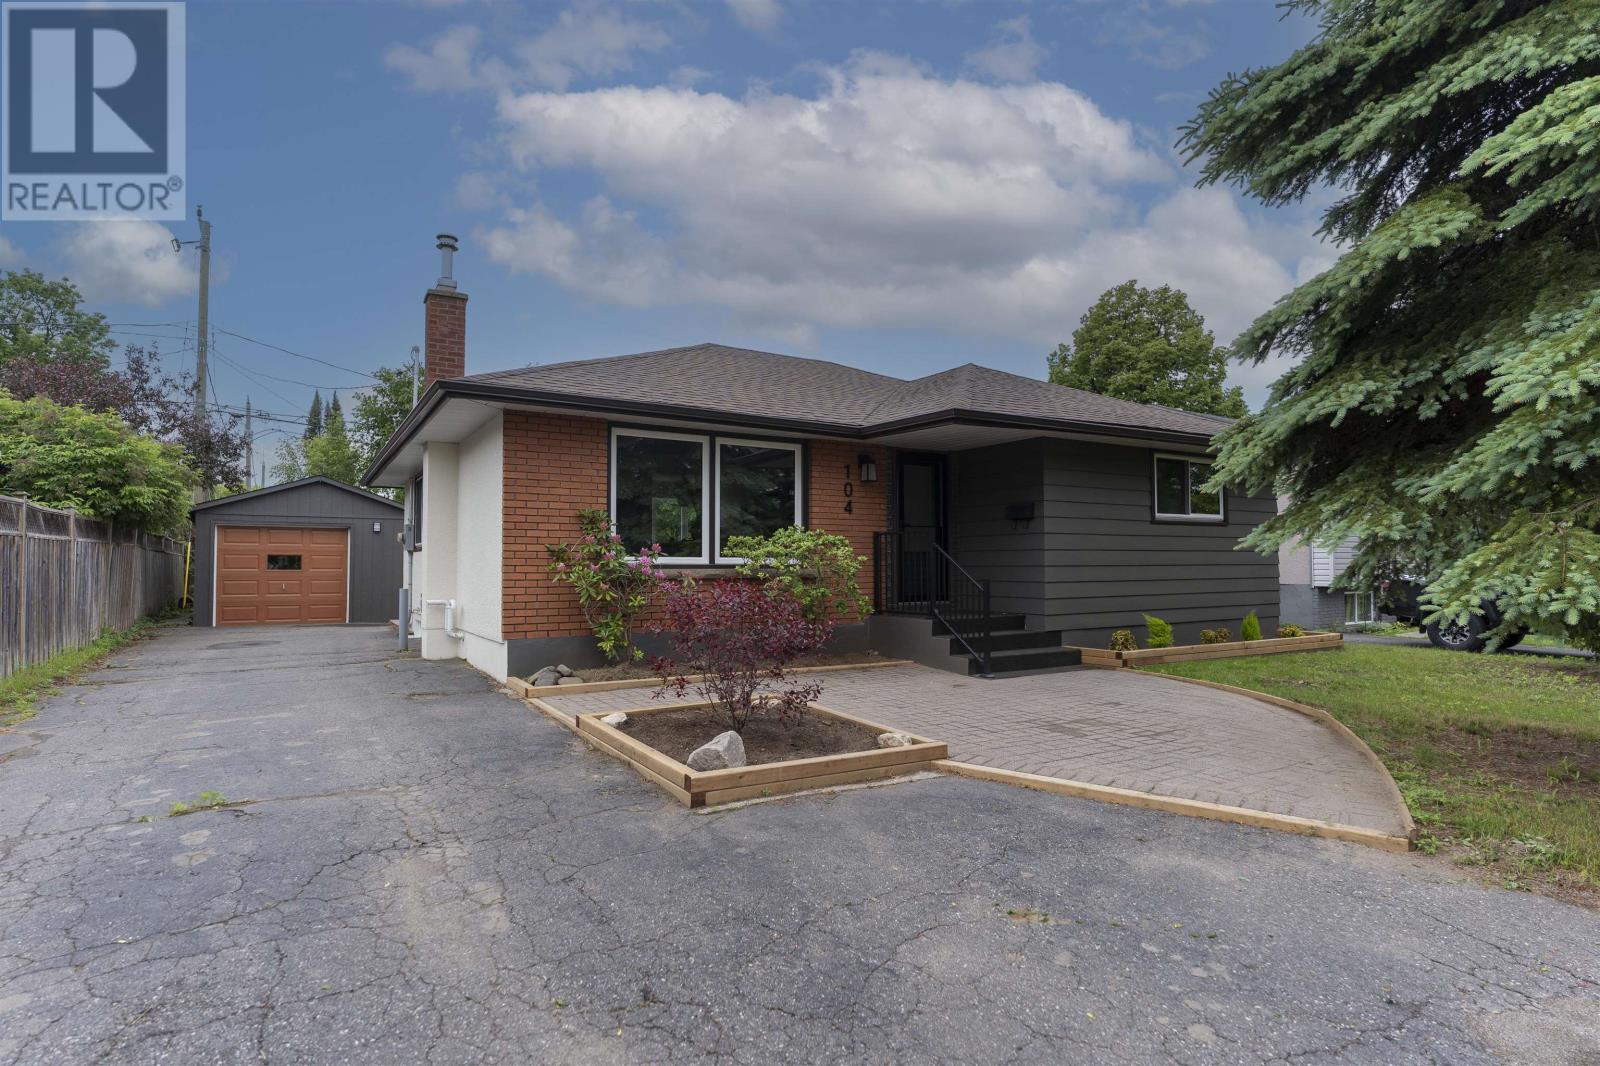
This beautifully renovated bungalow on Riverview Drive has been transformed from top to bottom with stunning, high-end finishes throughout. The bright, open-concept main floor features a brand-new kitchen with a large island that flows seamlessly into the dining and living areas, creating the perfect space for entertaining and everyday living. Rich hardwood flooring extends throughout the main level and into all three bedrooms. Both bathrooms have been tastefully updated with exceptional tile work, while the lower-level bathroom features a spacious walk-in shower. Outside, the property is beautifully landscaped and includes a detached garage, completing this move-in-ready home. (id:15069)
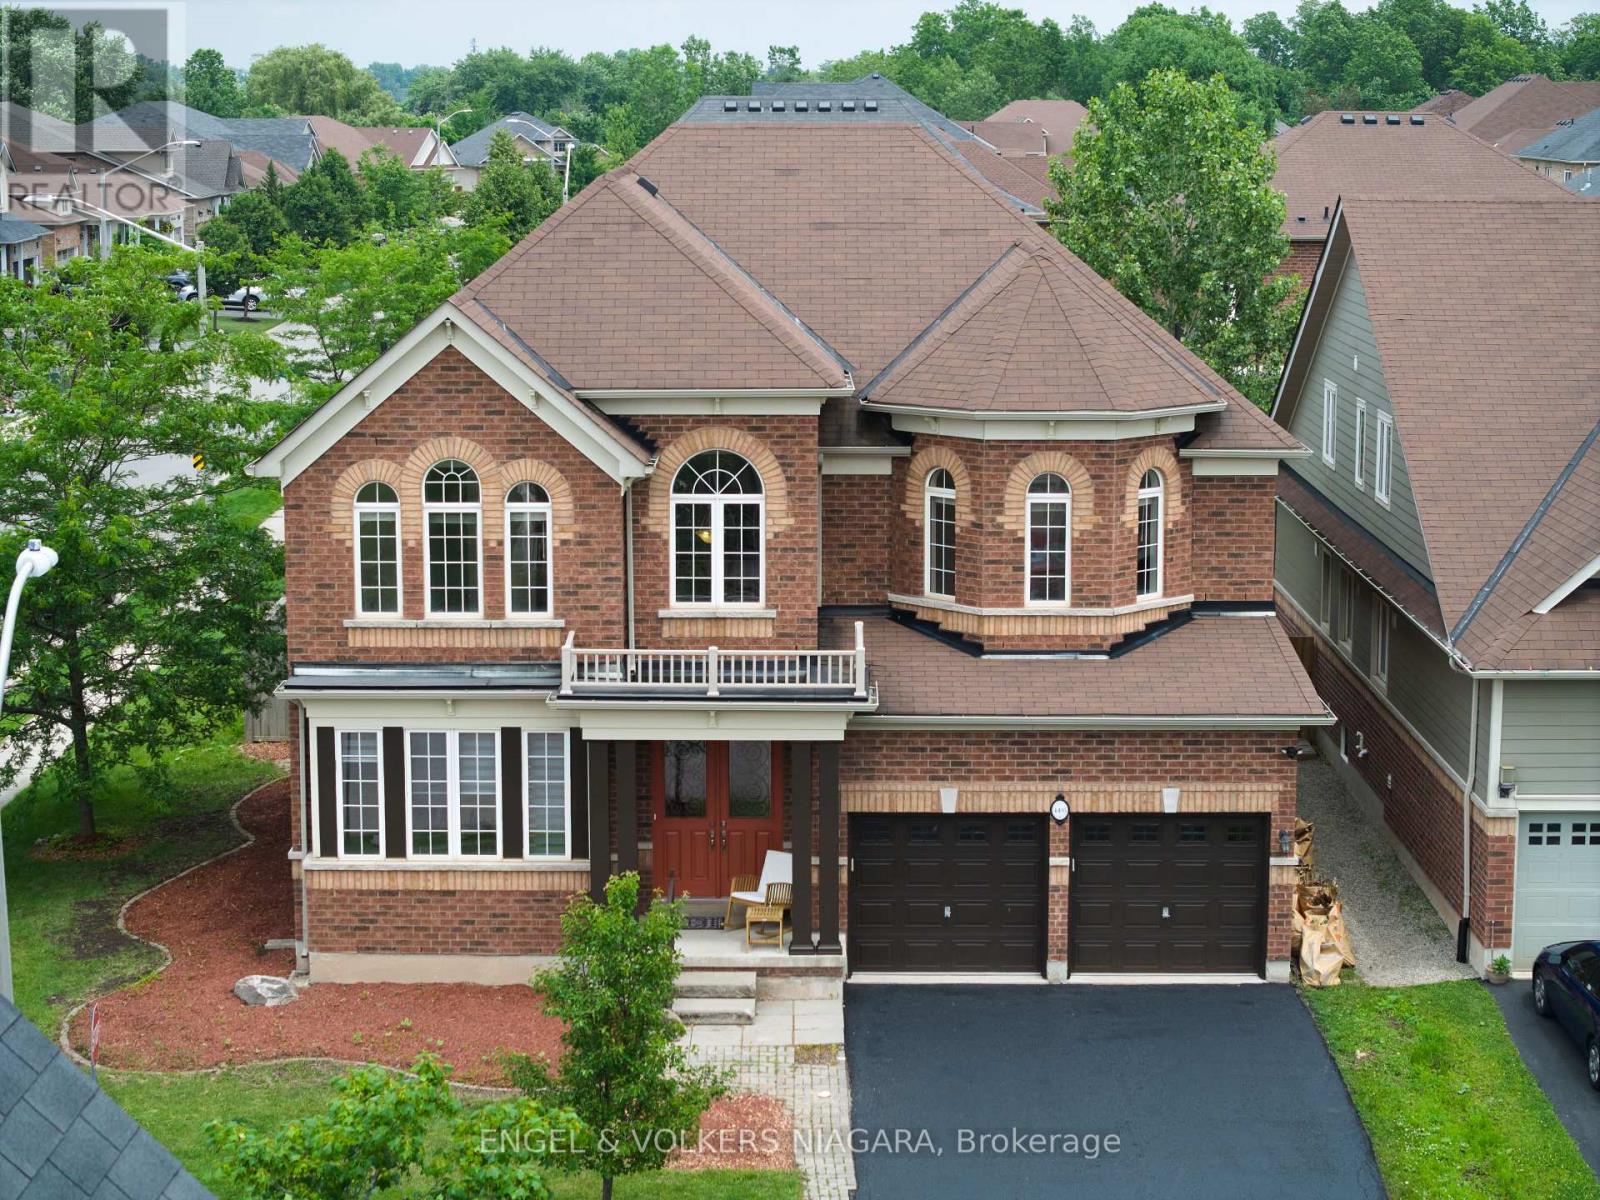
Presenting 4495 Saw Mill Drive, a superb opportunity for multi-generational families seeking space and versatility in the sought-after Lyons Creek development, Niagara Falls. This all-brick, two-storey home graces a prominent corner lot and boasts 4 generously sized bedrooms and 3.5 bathrooms. Ideal for extended families, the property offers a separate entrance leading to an additional dwelling unit (currently 75% complete) - with building permits in hand and only final inspections required for occupancy, providing endless possibilities for independent living or income potential. The expansive main floor features a formal dining area, an eat-in kitchen, and a bright living room with a cozy gas fireplace. Sliding doors open to a fully fenced back garden, perfect for children and entertaining. Upstairs, the luxurious master suite impresses with two walk-in wardrobes and a private ensuite, while a junior master also enjoys its own ensuite. Bedrooms three and four are serviced by a shared bath. Recently painted and meticulously maintained, this home offers main floor laundry, a double car garage with inside entry, and parking for up to six vehicles. Enjoy proximity to parks, schools, scenic trails, and the new hospital. A rare find blending comfort, functionality, and future potential. (id:15069)
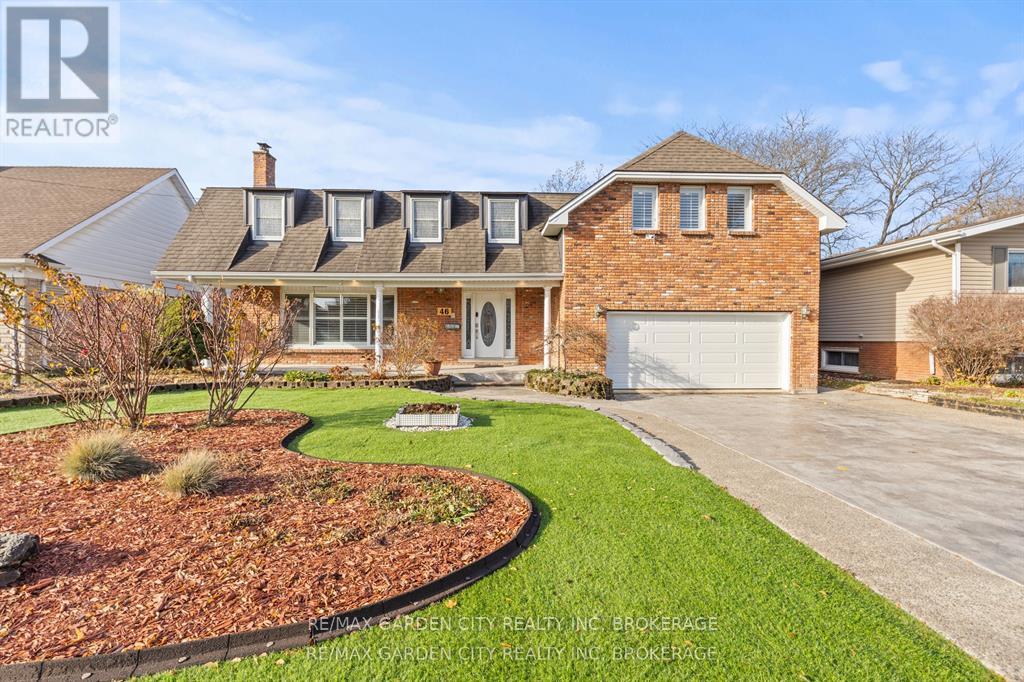
Exceptional multi generational home in South St Catharines. This beautifully renovated 6 bedroom 5 bathroom executive residence offers over 3400 sq ft above grade on a premium 66 x 251 ft ravine lot with no rear neighbours, backing onto peaceful green space with a private in ground pool. Designed for large or extended families, this home delivers exceptional space, privacy and flexibility with multiple bedrooms featuring private ensuites, ideal for parents, adult children or long term guests living together while maintaining independence. The main floor features a bright home office overlooking the backyard, a private living room with fireplace, a separate recreation or sitting area and a main floor sauna with direct outdoor access. The open concept kitchen is the heart of the home with quartz countertops, a large island, updated cabinetry and a spacious dining area with oversized patio doors leading to the private backyard retreat. A main floor laundry and shower room adds everyday convenience. The second level offers two distinct primary suites. The west facing suite includes vaulted ceilings, fireplace, walk in closet, private balcony and renovated ensuite with skylight. The east facing suite provides generous space and beautiful morning light. Three additional bedrooms include private ensuites and a large four piece bathroom serves the remaining bedroom. The finished basement includes a recreation room, storage and a second laundry area. Extensively renovated between 2019 and 2025 with a full second floor renovation, multiple bathroom remodels, new kitchen in 2021, new staircase and flooring throughout, upgraded insulation and HVAC, driveway rebuild, fencing, artificial turf, pool restoration and new garage doors in 2025. Located near the Pen Centre, Brock University, Ridley College, excellent schools, hospital and major amenities. A rare opportunity offering space, privacy and long term flexibility for generations to come. (id:15069)
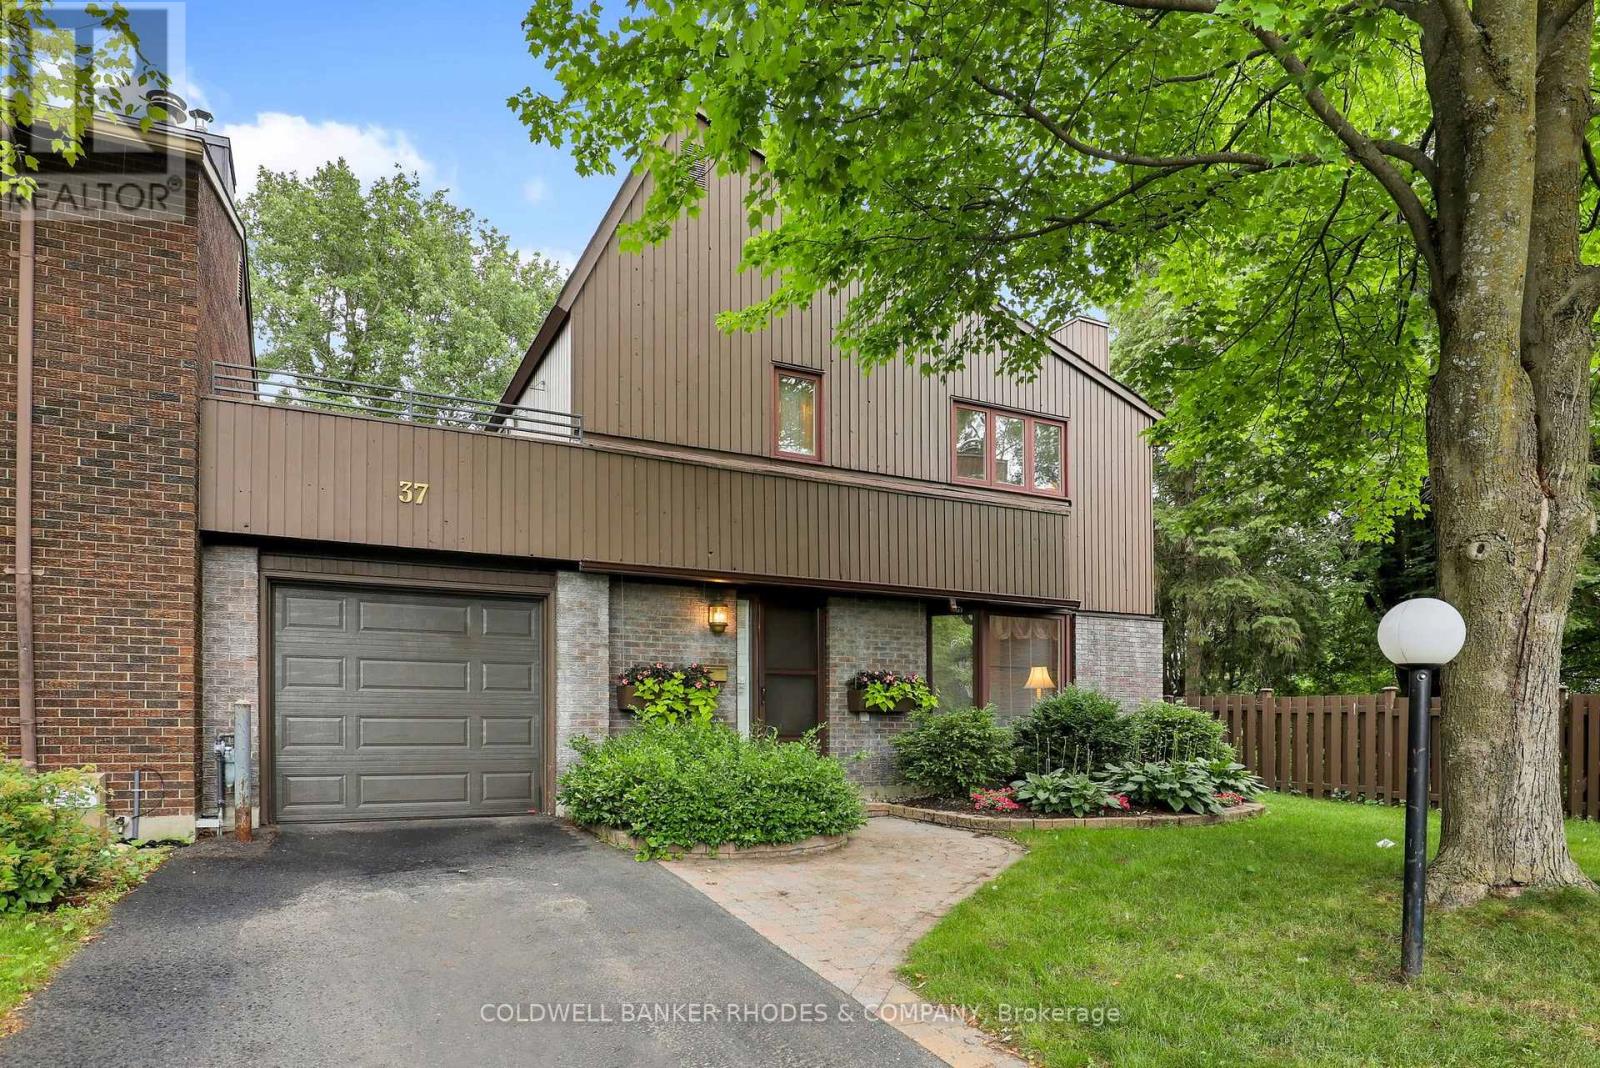
Super value on a very quiet crescent in old Hunt Club. A fabulous link single ( attached only by one garage wall) , with a private driveway and a backyard garden paradise. This property is easy walking distance to groceries, recreation center and public transportation. This Tartan built property has a logical, comfortable layout with a spacious living room with gas fireplace,, dining room with double glass doors to the garden and a cozy kitchen with charming eating area. Upstairs are three generous bedrooms and a spacious updated main bathroom AND the door to a fabulous private terrace. The basement offers a large recreation room and separate laundry plus storage. This house has been well loved and is ready for its next family. Furnace 7 years old and AC is 4 years old. Kitchen and carpets are original. Building inspection available by request after a showing. 24 hours notice for showings please. Showing windows are Tuesday to Saturday 11-7pm. ** This is a linked property.** (id:15069)
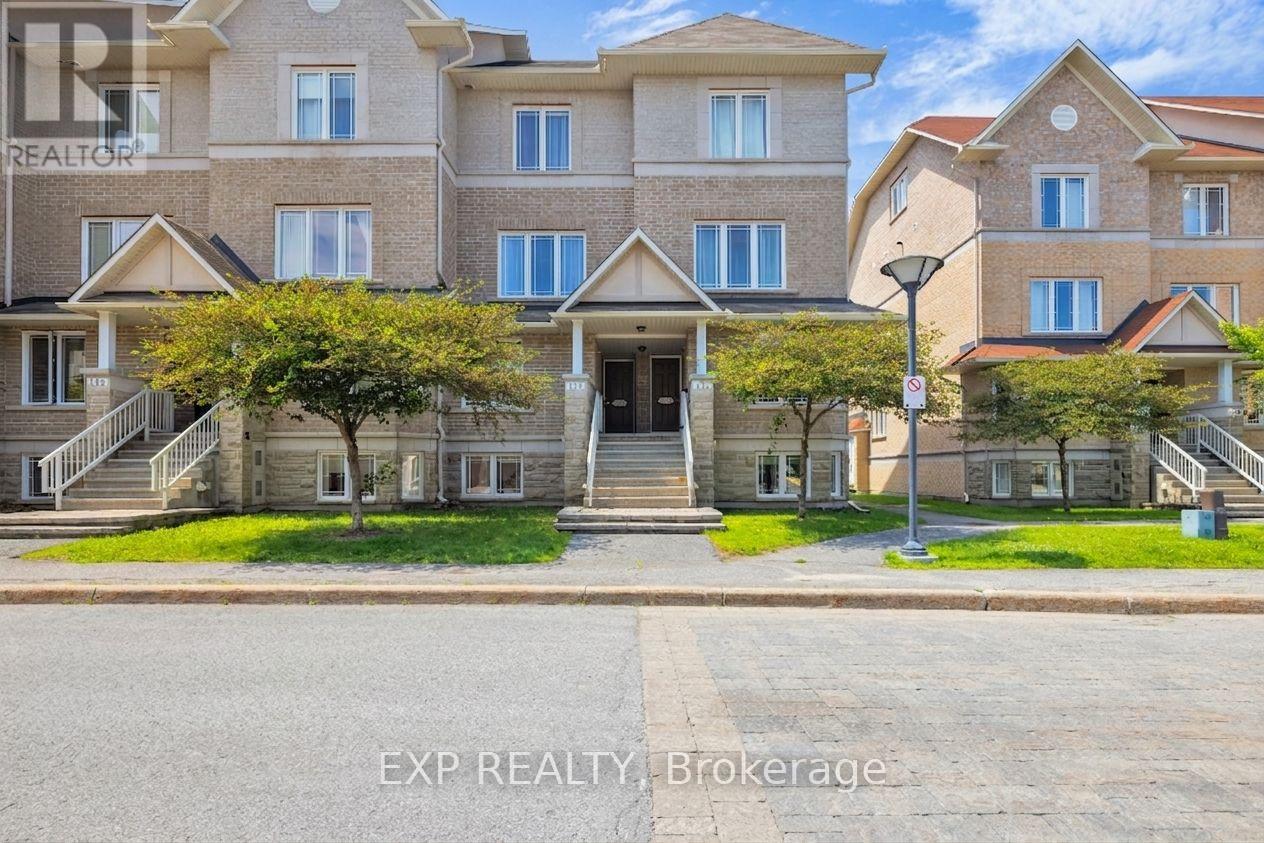
A rare blend of privacy, natural light, and everyday convenience. This bright end-unit stacked condo backs onto sprawling Centrepointe Park, blending peaceful green space with unbeatable walkable convenience. As an end unit, you get a bonus window most neighbours don't - flooding the unit with natural light. The thoughtful 2-bedroom, 2.5-bath layout places both bedrooms on their own separate level, away from the main kitchen and living space, creating a more private, home-like feel. Each bedroom also features its own ensuite, making the setup ideal for guests, roommates, or added everyday comfort. Ground-floor access from both the front and back makes groceries, garbage day, and move-ins effortless. Inside: an eat-in kitchen with breakfast nook and large window, hardwood in the living room and dining space, in-suite laundry, and a private balcony for your morning cup of coffee. Location is the real showstopper. You're steps from Centrepointe Park - walking trails, soccer, softball, a new disc golf course, and a playground with splash pad - and directly across from the library. You're a 7-minute walk to transit for an easy downtown commute, soon steps from the new LRT station. College Square covers groceries, banking, and Starbucks, Algonquin College is a short walk away and Queensway Carleton Hospital is just minutes from home. For dinner, try neighbourhood favourite Baan Thai, or cross the street to The Royal Oak for a patio drink after softball in the park. Quick highway access gets you anywhere in the city fast. Parks, transit, shopping, dining, and a soon-to-arrive LRT - all outside your door. Welcome home to 132 Paseo Private. Your new home. (id:15069)
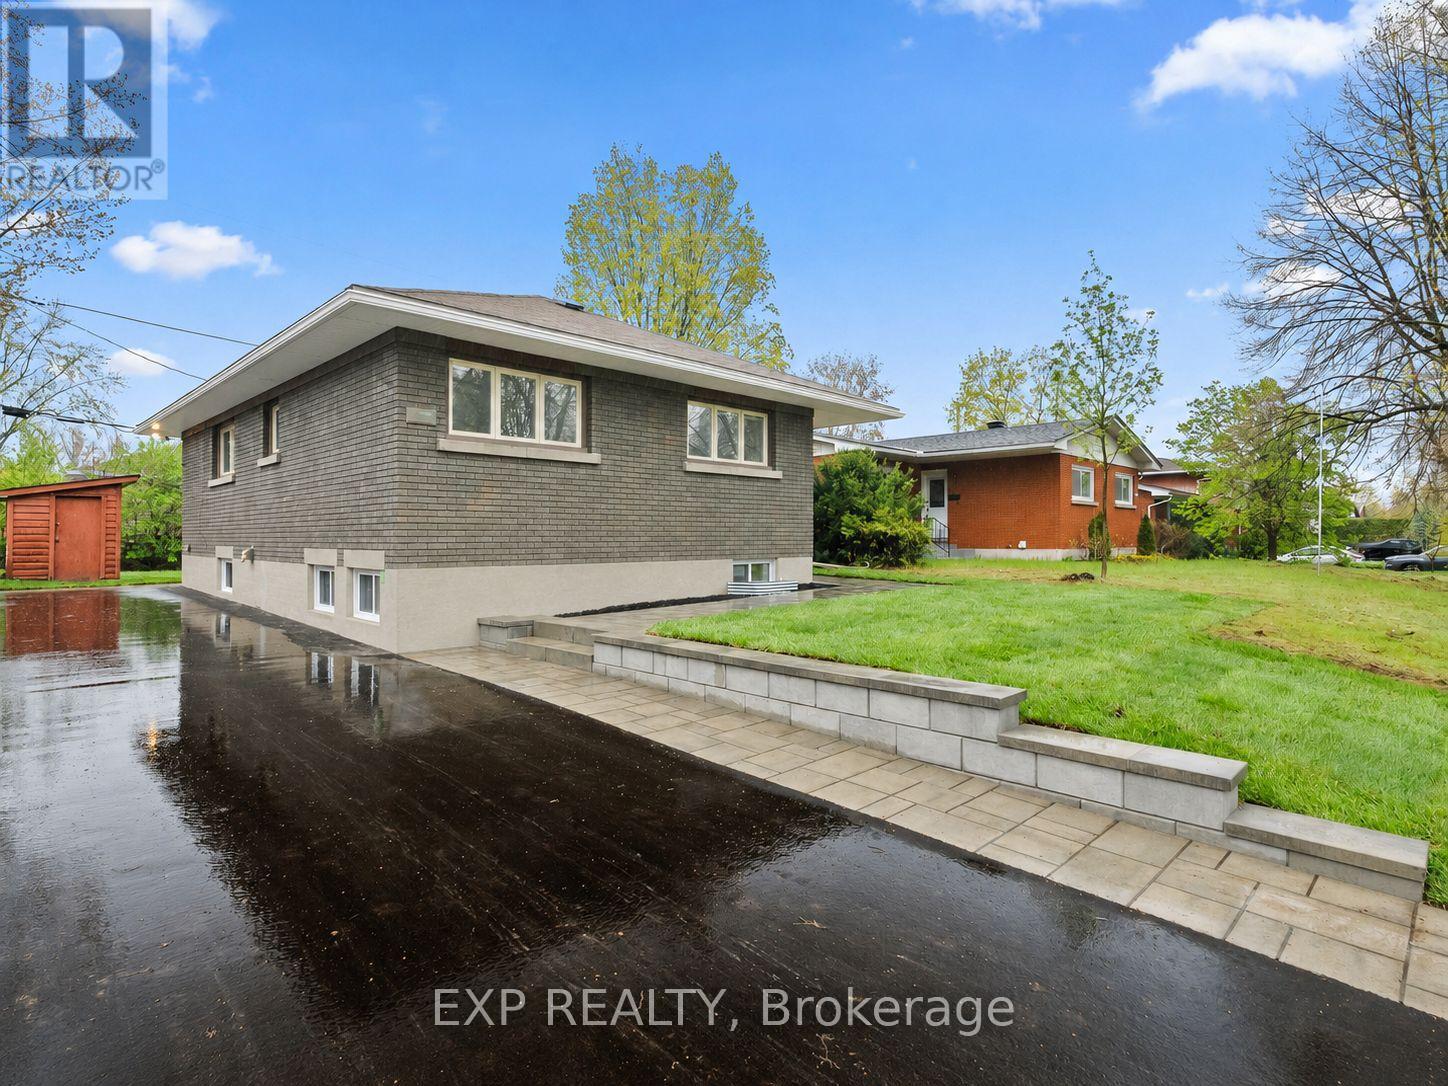
Welcome to 2393 Sheldon Avenue - this beautifully renovated 3+3 bedroom 1+1 bathroom all-brick bungalow with a LEGAL secondary dwelling unit, is perfectly situated on a quiet, mature, tree-lined street in the highly sought-after community of Queensway Terrace South. Extensively updated from top to bottom, these open concept units offer exceptional flexibility for investors, multigenerational families, or owner-occupiers looking to live in one unit while renting the other. The home has been substantially upgraded with brand-new kitchens, separate hydro meters, pex plumbing, appliances, bathrooms, engineered hardwood flooring on the main level, new lower-unit windows, quartz countertops, a new driveway, extensive landscaping, and much more. The upper unit is expected to rent for $2,900/month, while the lower unit is expected to rent for $2,700/month, generating projected gross income of approximately $67,200 annually and estimated net income of approximately $58,000 - representing a massive 6.6% cap rate. Enjoy the convenience of easy access to Highway 417, nearby shopping, restaurants, professional services, public transit, parks, schools, and everyday amenities. The spacious, tree-lined backyard offers a private and peaceful setting for outdoor living and relaxation. Whether you are looking for a strong income-producing asset, a flexible intergenerational home, or a turnkey property in a desirable central location, 2393 Sheldon Avenue is a fantastic opportunity in one of Ottawa's most established neighborhoods. (id:15069)
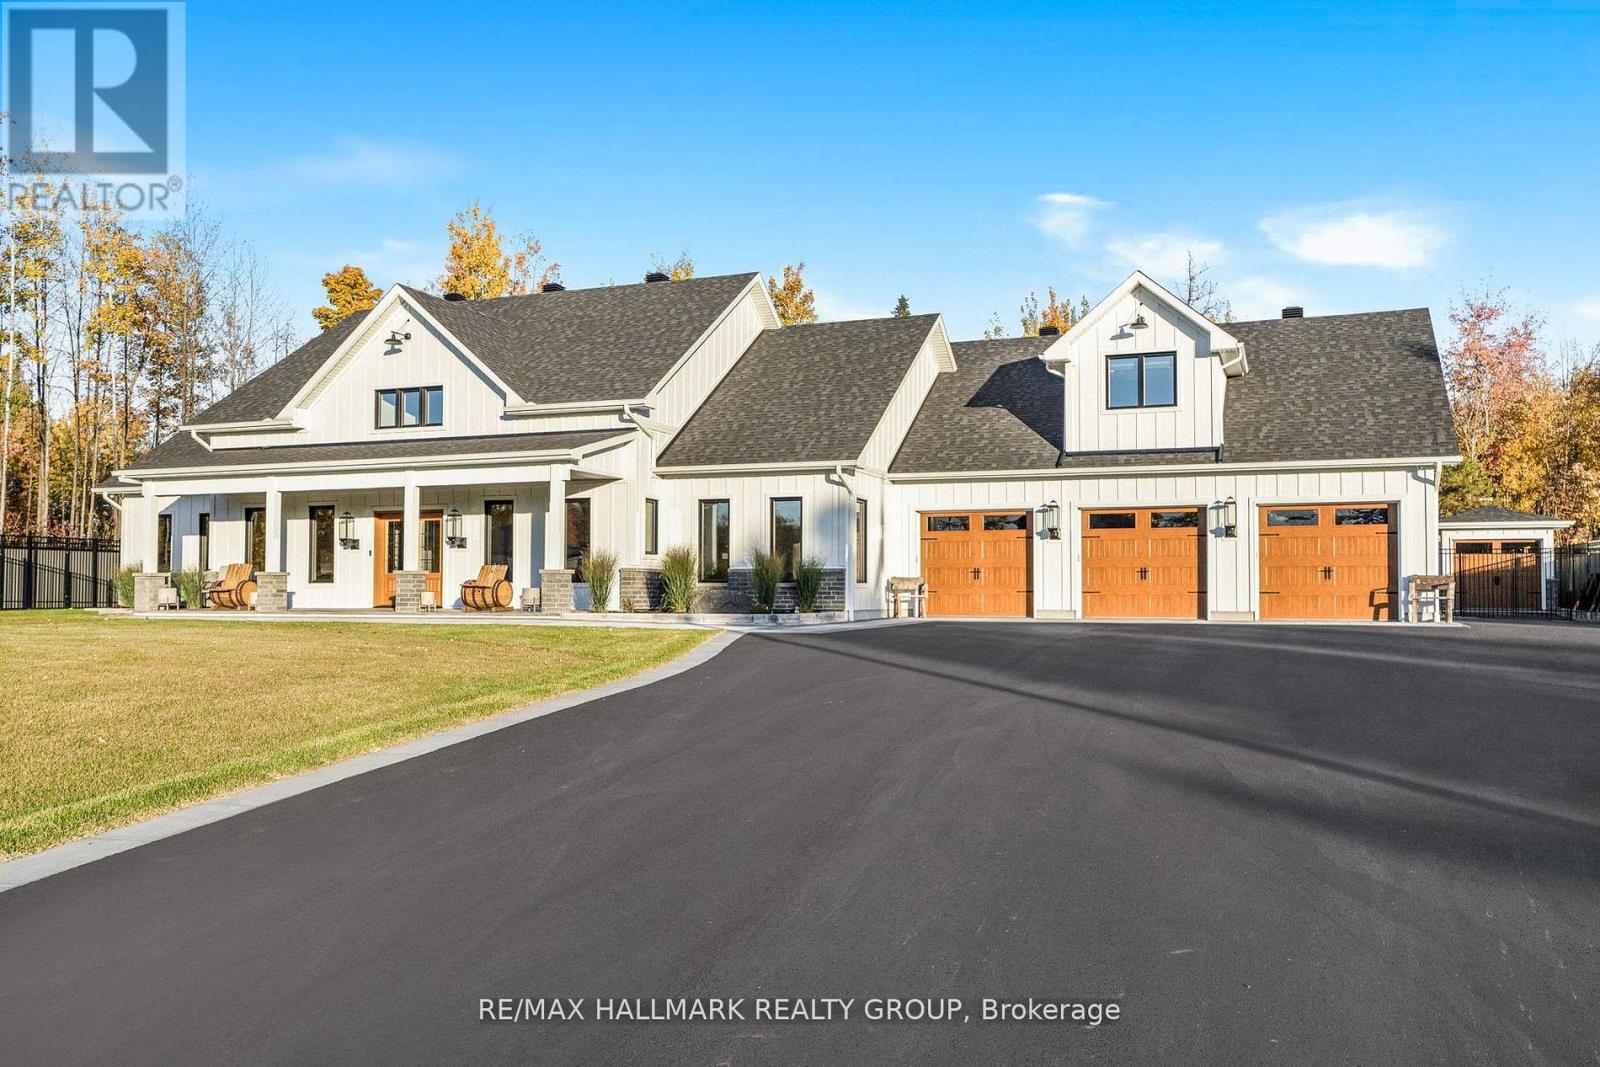
A Modern Farmhouse Masterpiece Domaine La Seigneurie, LOrignalWelcome to your forever home where modern luxury meets farmhouse charm. Nestled in the prestigious Domaine La Seigneurie, this residence was designed to impress from every angle, with top-of-the-line finishes and warm inviting spaces that will make you fall in love the moment you step inside.Strategically located only 1 hour from Montreal, Ottawa, and Mont-Tremblant, youll enjoy the best of all worlds peaceful countryside living with quick access to the city, skiing, dining, and entertainment.Property Features:Style: Modern farmhouse bungalow with loftGarage: Oversized 3-car garage with wood-style doorsBedrooms: 3+1 spacious bedroomsBathrooms: 3 full bathrooms + 1 powder roomLiving Area: Approx. 3,700 sq. ft. of refined comfortLot: Expansive landscaped grounds in an exclusive communityInterior Highlights:A grand open-concept living area with soaring cathedral ceilings, wood beams, and a statement brick fireplace perfect for cozy evenings or elegant entertaining.A dream chefs kitchen featuring premium appliances, a massive island, and custom cabinetry built to host unforgettable gatherings.Spa-inspired bathrooms with freestanding tubs, rain showers, and double vanities designed for pure relaxation.A luxurious primary suite with walk-in closet and ensuite that feels like your private retreat.Practicality meets beauty with a mudroom and laundry room complete with built-ins and abundant storage.Exterior & Lifestyle:A covered outdoor kitchen & entertainment space with granite counters and built-in appliances your own backyard paradise for family barbecues and evenings under the stars.Charming front porch perfect for morning coffee or evening sunsets.Large paved driveway with plenty of parking for guests.A serene setting in Domaine La Seigneurie, combining privacy, elegance, and proximity to all amenitie (id:15069)
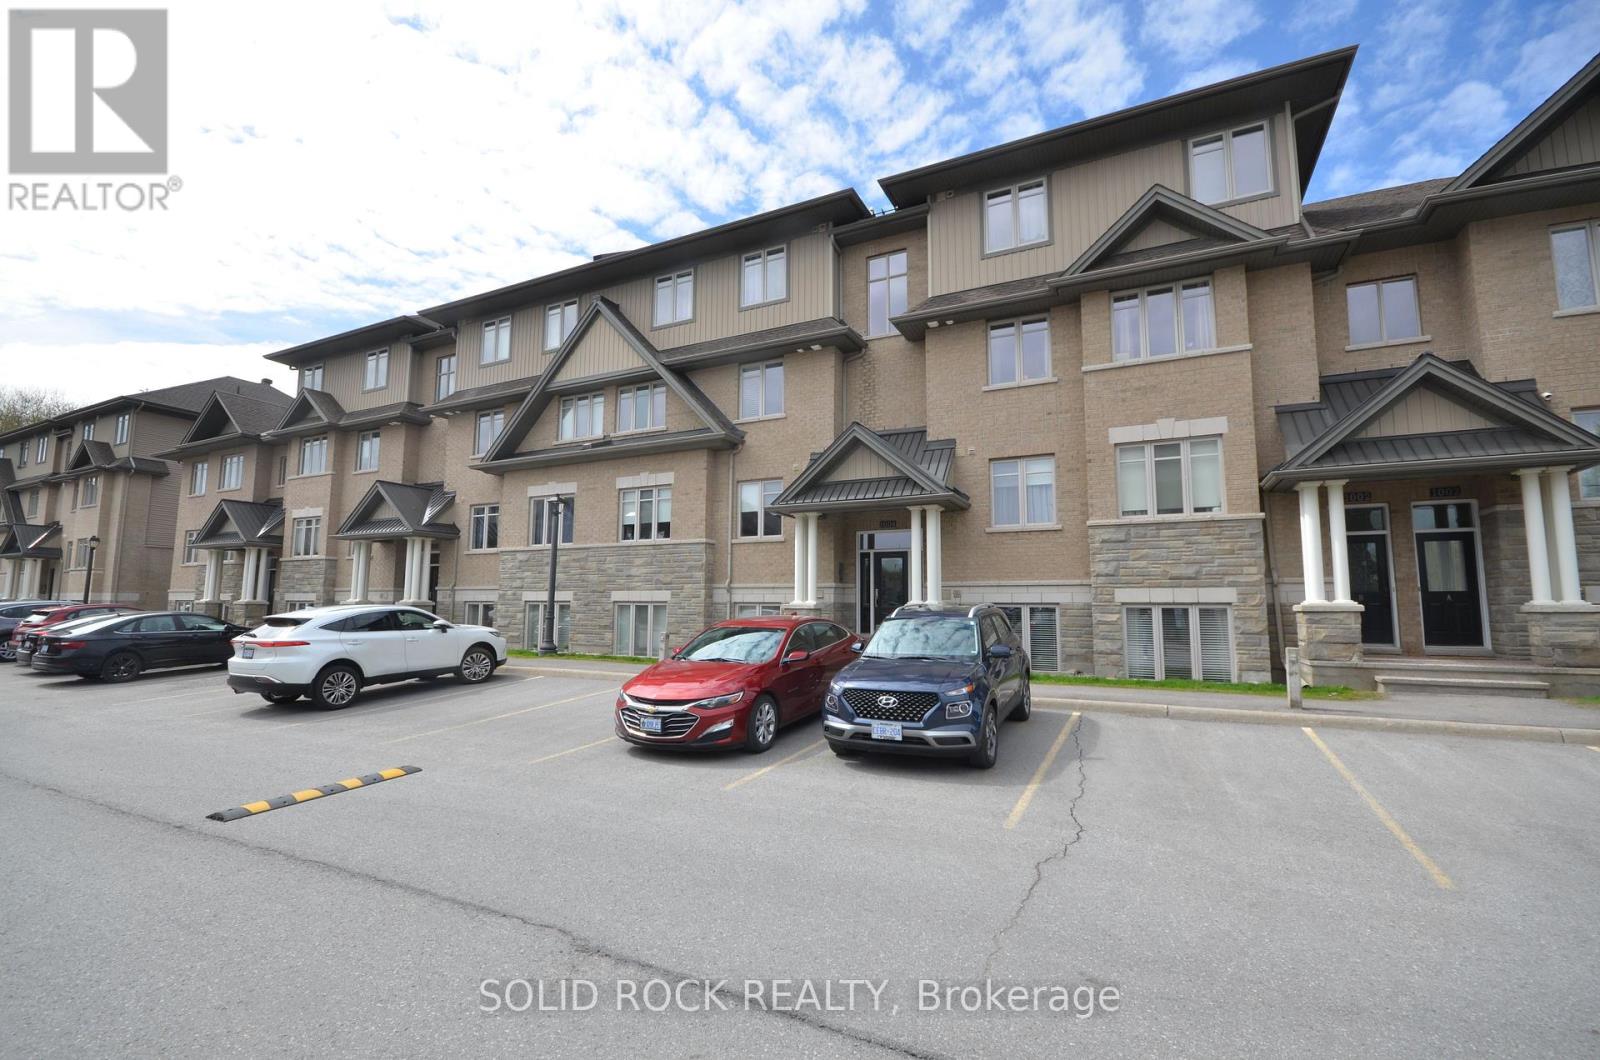
Beautifully updated 2-bedroom condo in the heart of Riverside South, backing onto a quiet and private treed area with no through traffic. This bright ground unit offers modern open-concept living with engineered hardwood flooring on the main level and 9-ft ceilings. The kitchen features solid wood cabinets, stainless-steel appliances (2024), pantry, backsplash, and under-cabinet lighting. Spacious living and dining areas make for easy entertaining. Both bedrooms offer comfortable layout with carpeted flooring; the primary includes a 3-piece ensuite and walk-in closet. A second full 4-piece bath, in-unit laundry (2025), and a large utility/storage room complete the space. Enjoy a very private walkout patio overlooking the wooded area. Parking spot included. Well-managed condo with low fees that include water. Non-smoking building with convenient garbage room and attached bicycle storage. Steps to parks, schools, shopping, walking paths, and LRT. Ideal for first-time buyers, downsizers, or investors. (id:15069)