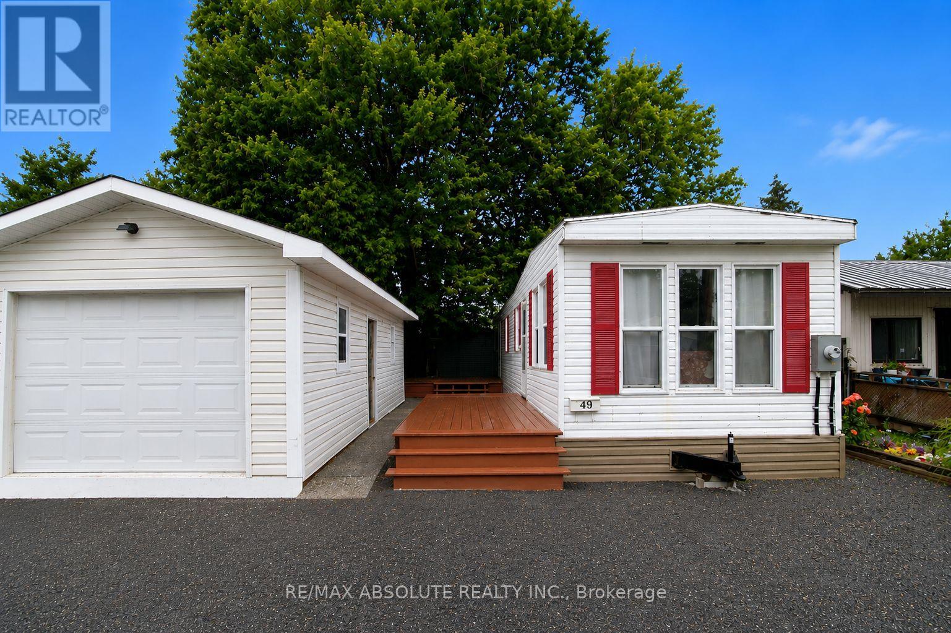
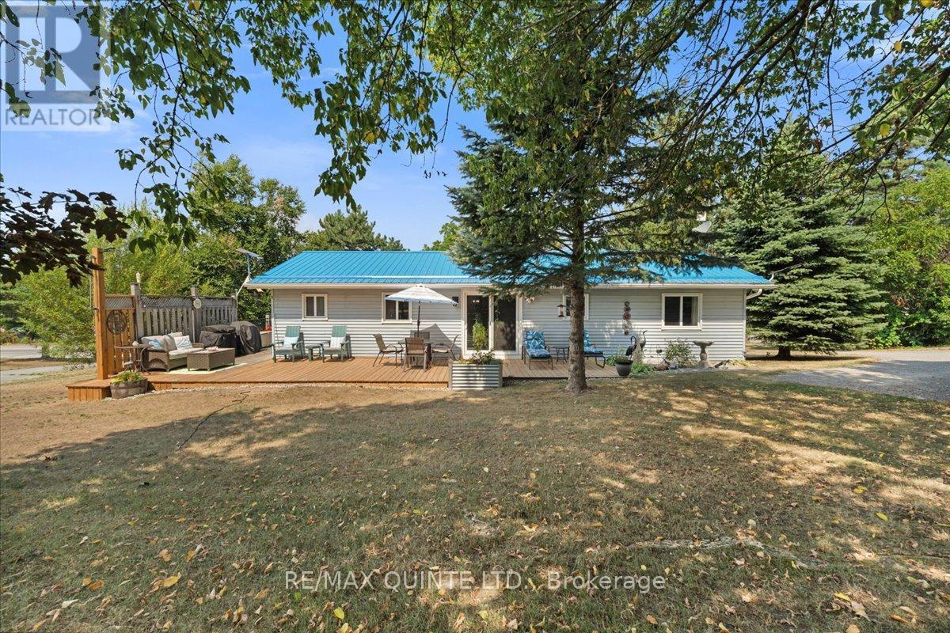
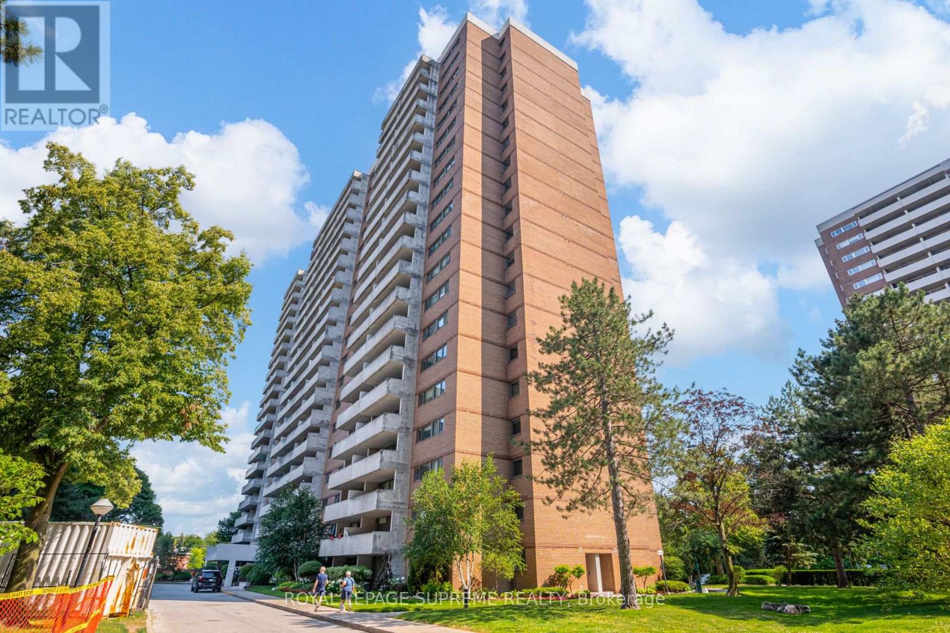
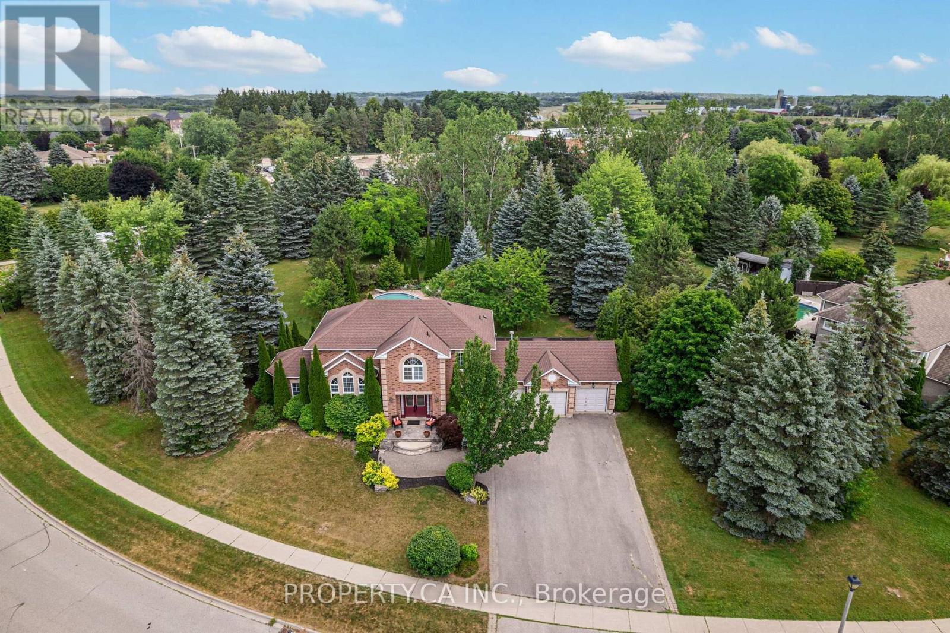
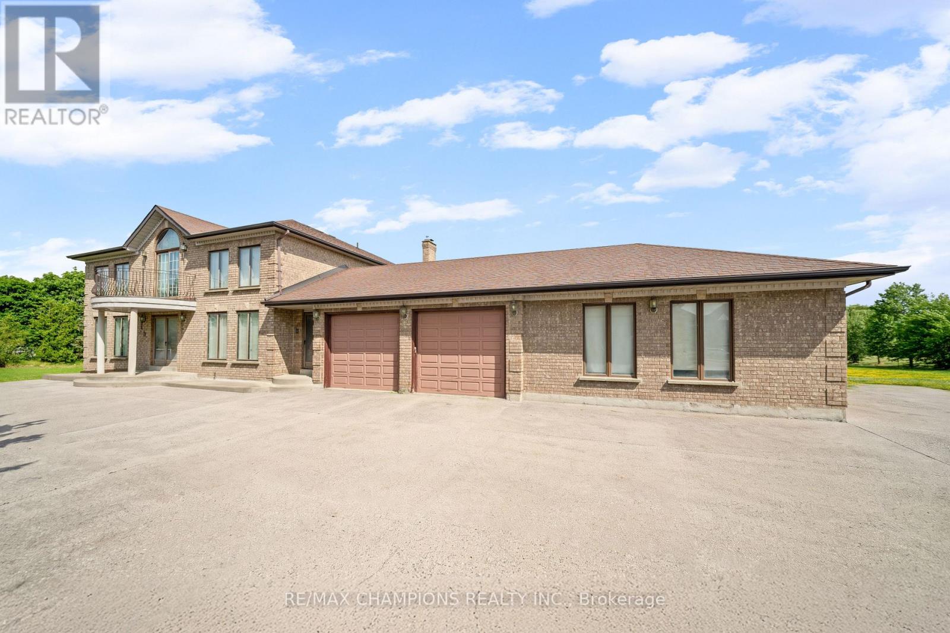
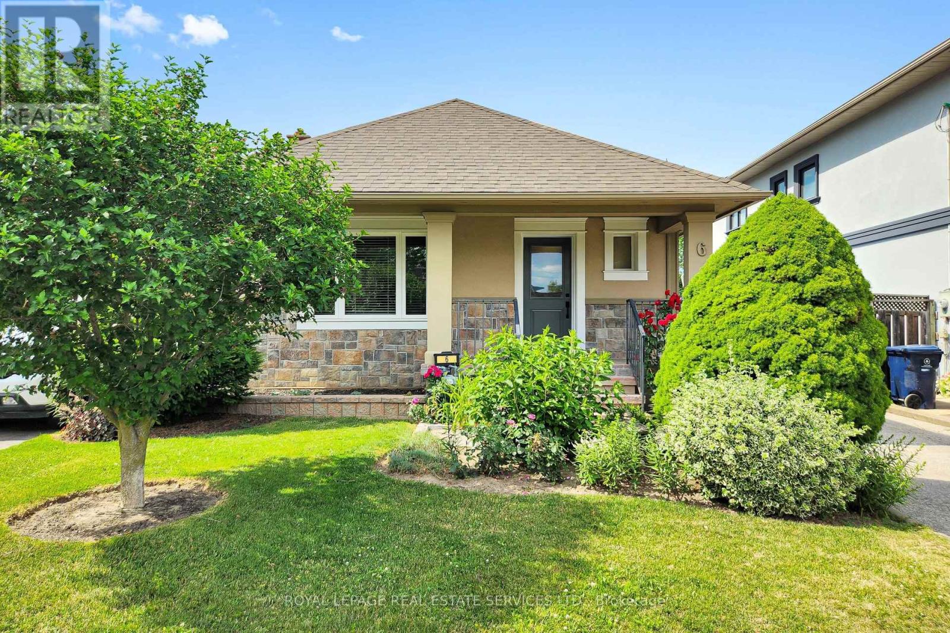
Affordable, move-in ready living with exceptional value! Located in the sought-after Terra Nova Estates, this property is an incredible opportunity for first-time homebuyers, downsizers, or anyone looking to enjoy comfortable, affordable living without compromising on space or convenience. This well-maintained 2001 Northlander mobile home offers a warm, inviting interior and comes fully furnished, making your move virtually effortless. The home features a spacious layout, a newer rubber roof, a propane furnace, propane stove, refrigerator, washer, dryer, and hot water tank - all in good working order! Step outside and enjoy two generous decks, perfect for morning coffee or entertaining friends and family. The property also includes a 30' x 12' detached garage, a gravel driveway with parking for up to three vehicles, and plenty of outdoor space to enjoy. Ownership includes 1 Class A Share and 14,000 Class B Land Shares in Terra Nova Estates, offering a unique and affordable ownership model. Monthly common fees of approximately $400 cover shared expenses including property taxes, water, snow removal, hydro for common areas and street lighting, sewer system maintenance, and the upkeep of common grounds- -making budgeting simple and predictable. Whether you're looking to simplify your lifestyle, enter the housing market, or enjoy an affordable home with low monthly carrying costs, this turnkey property is a fantastic opportunity that won't last long. Move in, unpack, and start enjoying easy, affordable living today! (id:15069)
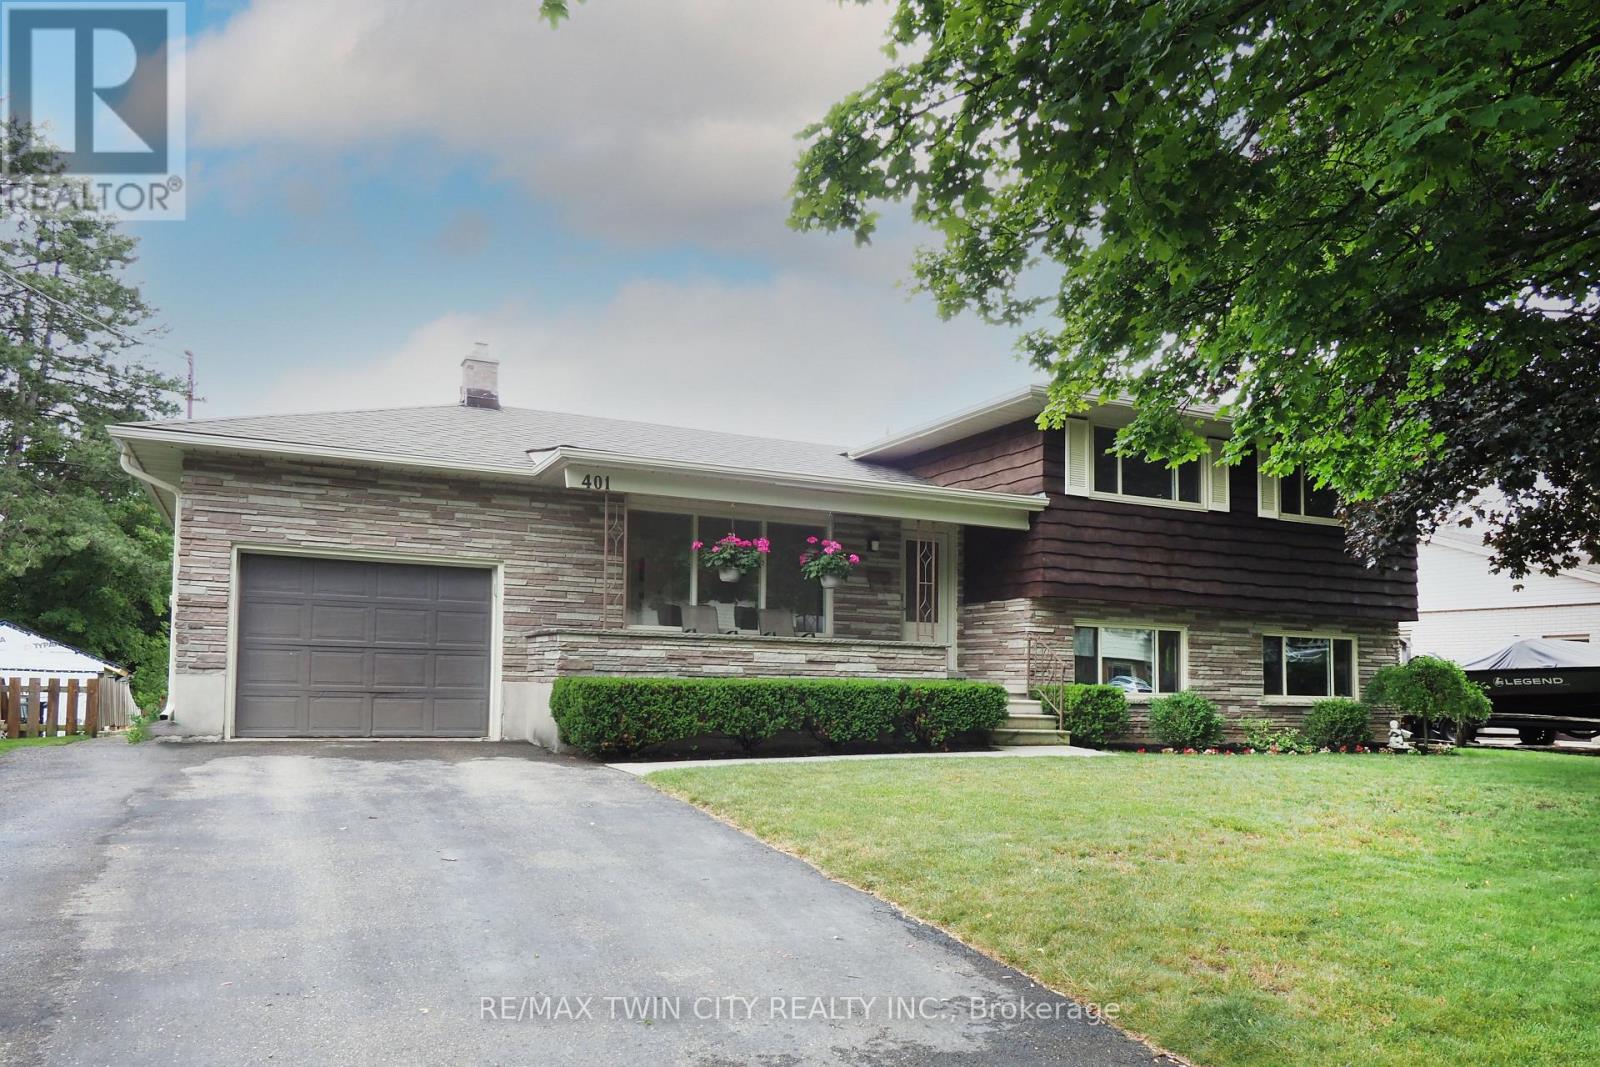
Welcome to 401 Forest Hill Drive, Kitchener, a well-maintained four-level sidesplit situated on a large, private lot in the sought-after Forest Hill neighbourhood. Offering four bedrooms, two bathrooms, and a functional multi-level layout, this home presents an excellent opportunity for families, first-time buyers, or those looking to personalize a home in a mature, established community.The main floor features a bright living and dining area with large windows, maple hardwood flooring, and a kitchen with stainless steel appliances. Upstairs are three bedrooms and a four-piece bathroom.A few steps down from the main level, you'll find a fourth bedroom or home office, a two-piece bathroom, and a comfortable rec room with a gas fireplace and walkout to the covered patio and backyard. The basement offers laundry, utility and storage space, a cold cellar, and additional room for a workshop, home gym, or hobby area.Outside, enjoy a spacious backyard with mature gardens, a covered patio, a deck off the dining area, and partial fencing. An attached one-car garage and driveway parking for four vehicles provide plenty of space for family and guests.Ideally located in Kitchener's desirable Forest Hill neighbourhood, you'll enjoy mature tree-lined streets, nearby parks and trails, excellent schools, shopping, restaurants, and convenient access to the Expressway. Just minutes from Uptown Waterloo and Downtown Kitchener, this established neighbourhood continues to be one of the city's most desirable places to call home. (id:15069)
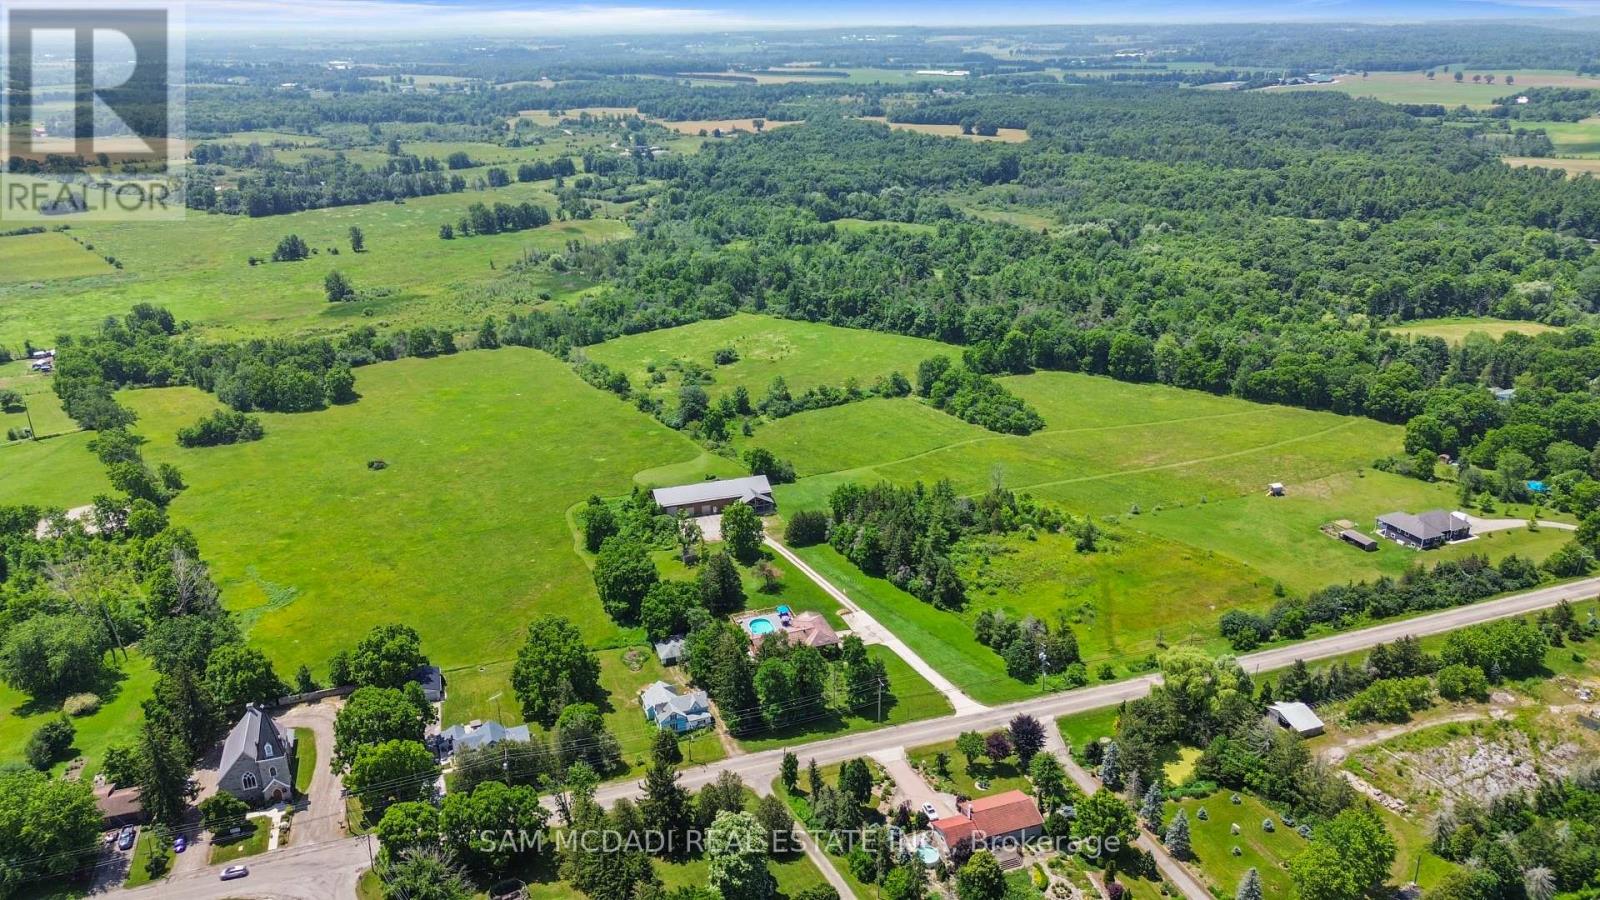
An Exceptional ****42-Acre Estate**** w/ 2 Detach Properties, Privacy & Unlimited Potential. A rare opportunity to own 42 breathtaking acres of rolling countryside, combining lifestyle, land, & income potential in one remarkable package. With expansive open space, multiple buildings, and commercial-grade infrastructure, this property is perfectly suited for those seeking freedom, flexibility, and long-term value. Anchoring the estate is a 6,000 sf multipurpose outbuilding equipped with 3-phase 600V500-amp electrical service, ideal for serious business, storage, or hobby use. The building includes three bay doors, office space, a 3-piece bath, and in-floor heating in the center bay and in-law suite. Above, a bright one-bedroom loft residence features an open-concept layout with a designer kitchen showcasing quartz counters, a large island, 36" Wolf gas range, Miele dishwasher, and a sun-filled living area with a cozy gas fireplace. The bedroom offers wood ceilings, walk-in closet, laundry, and a spa-inspired bath. The 2200 sq ft bungalow offers four bedrooms and three bathrooms, ideal for family living. A spacious living room with a double-sided wood-burning fireplace flows into an eat-in kitchen with walk-out to a Brand NEW composite deck and above-ground pool. The grade-level walk-out basement is partially finished and includes a separate workshop or hobby room. The land is the standout feature, with approximately 30 workable acres surrounded by mature trees and open skies - perfect for farming, equestrian use, or future ventures. A new 125' deep well 2020 adds peace of mind .Ideal for investors, entrepreneurs, or creatives, the property supports numerous income-producing or lifestyle uses. Enjoy a 47' x 38' private gym, or transform the space into an indoor pickleball court, basketball court, yoga studio, art or pottery studio, or premium vehicle storage. A truly rare offering where acreage, infrastructure, and opportunity come together. (id:15069)
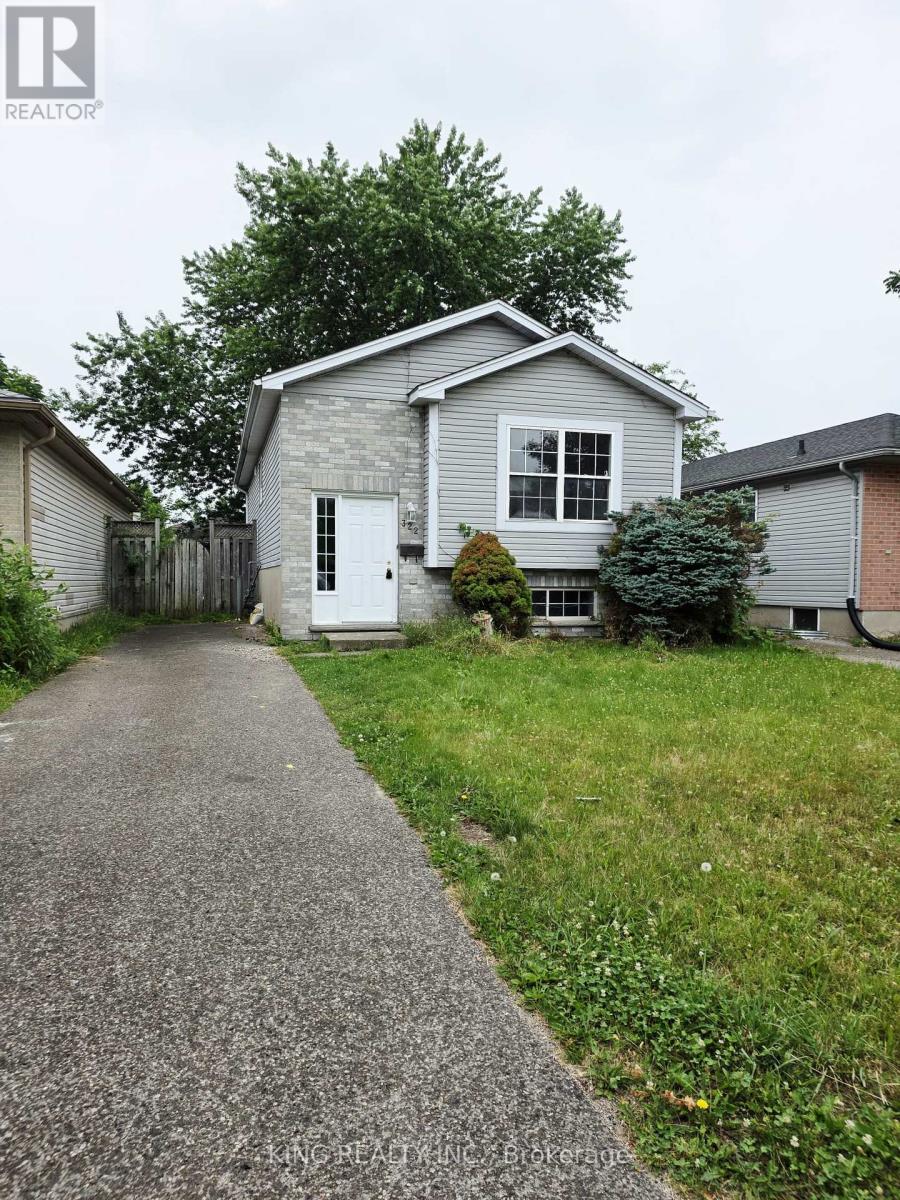
Fantastic opportunity at 322 Fleming Drive! This detached 5-bedroom bungalow is perfectly located in Huron Heights, just minutes from Fanshawe College, schools, transit, and shopping. Ideal for first-time buyers, growing families, or investors looking for a high-yield property.The bright main floor features an open-concept living/dining area, a functional kitchen, 2 spacious bedrooms, and a full bath. Head downstairs via the separate private entrance to a fully finished lower level boasting a massive recreation room, a second full bath, and 3 additional bedrooms-each featuring its own closet!Complete with a private backyard, parking for 3 cars, and an unbeatable location. (id:15069)
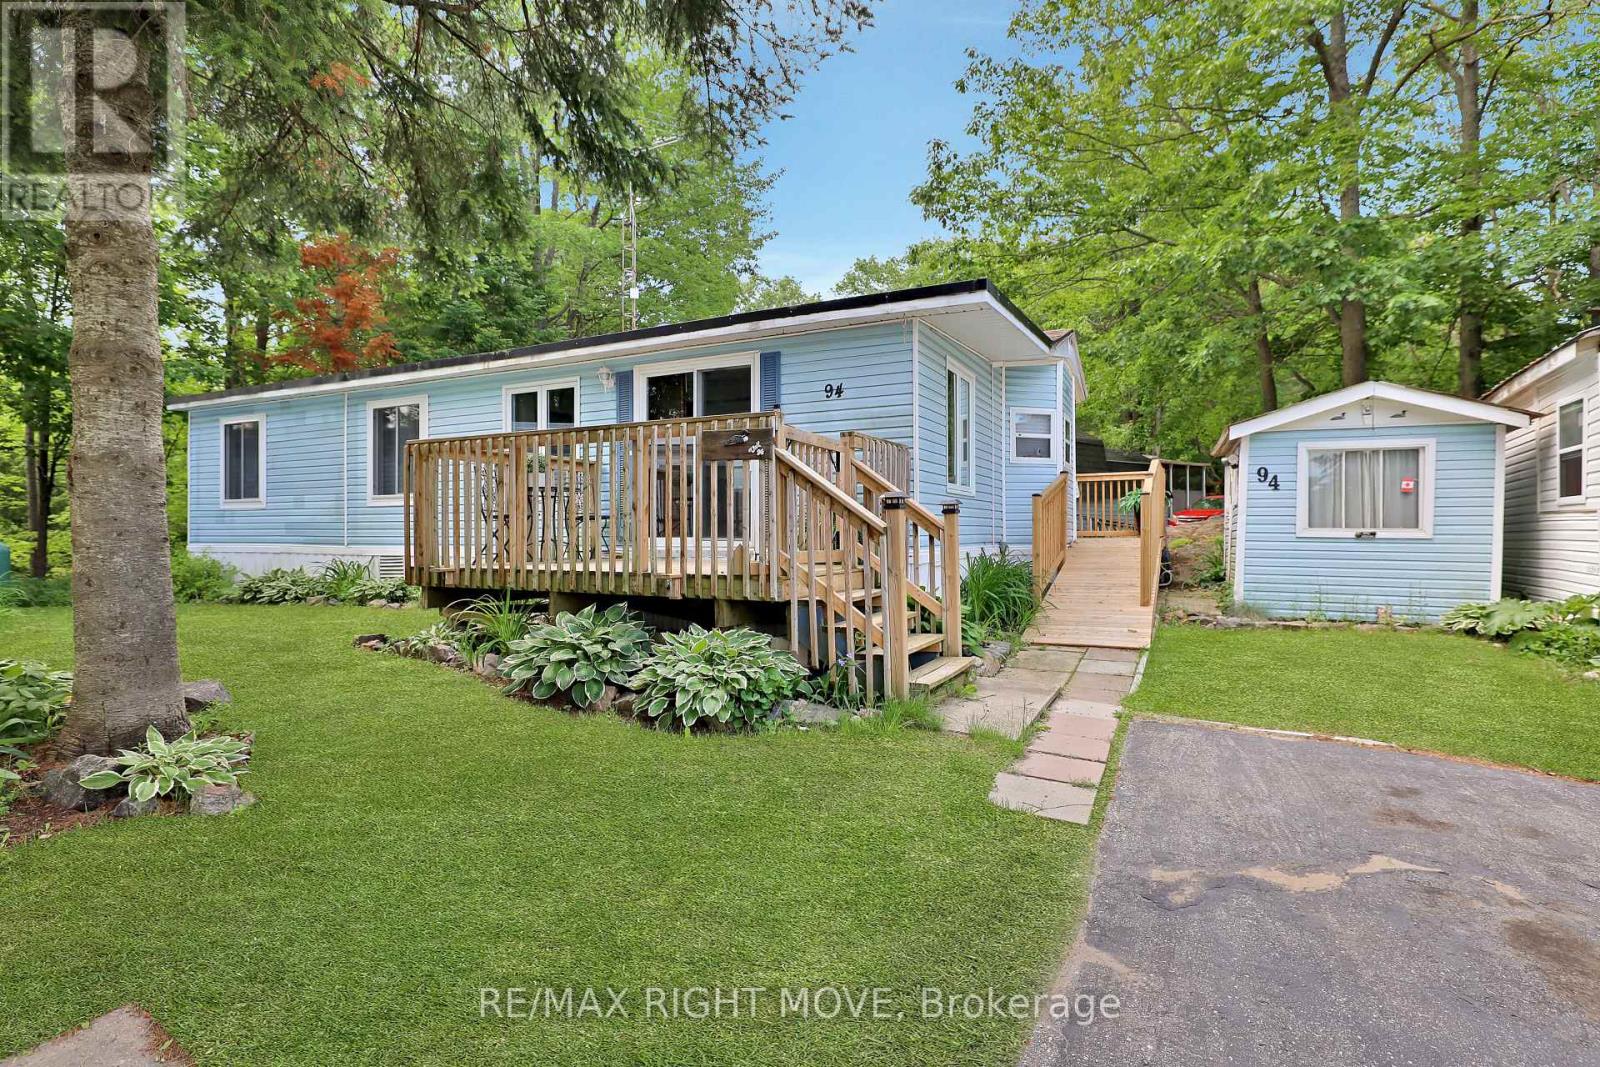
Welcome to Beaver Ridge Estates, a peaceful four-season land lease community just 5 minutes from Gravenhurst and surrounded by the natural beauty of Muskoka. This well-maintained 2-bedroom, 1-bathroom home offers comfortable, low-maintenance living with numerous recent upgrades for year-round enjoyment. Recent interior improvements include a renovated bathroom, an updated living room featuring upgraded insulation and windows. In 2023, a ductless wall-mounted heating and cooling unit was installed, providing consistent comfort and improved air circulation throughout the home. Additional updates in 2025 include a new shingled roof, hot water tank, accessibility ramp, updated decking, and two new bedroom windows. Residents enjoy access to a community pool, horseshoe pits, overflow guest parking, and a welcoming neighbourhood atmosphere. The nearby pond is ideal for kayaking and canoeing, while outdoor enthusiasts will appreciate the abundance of hiking and ATV trails throughout the surrounding area. Cornell Lake, located just beyond the back of the park, offers excellent fishing and endless opportunities for adventure. Conveniently located near Gravenhurst's banks, pharmacies, LCBO, hardware stores, shops, restaurants, and everyday amenities. Costco and major big-box retailers in Orillia are only approximately 25 minutes away. Land lease fees for the new owner will be $895/month, water testing is $69.99/month, and annual property taxes are approximately $602. Gas powered generator can be negotiated. (id:15069)
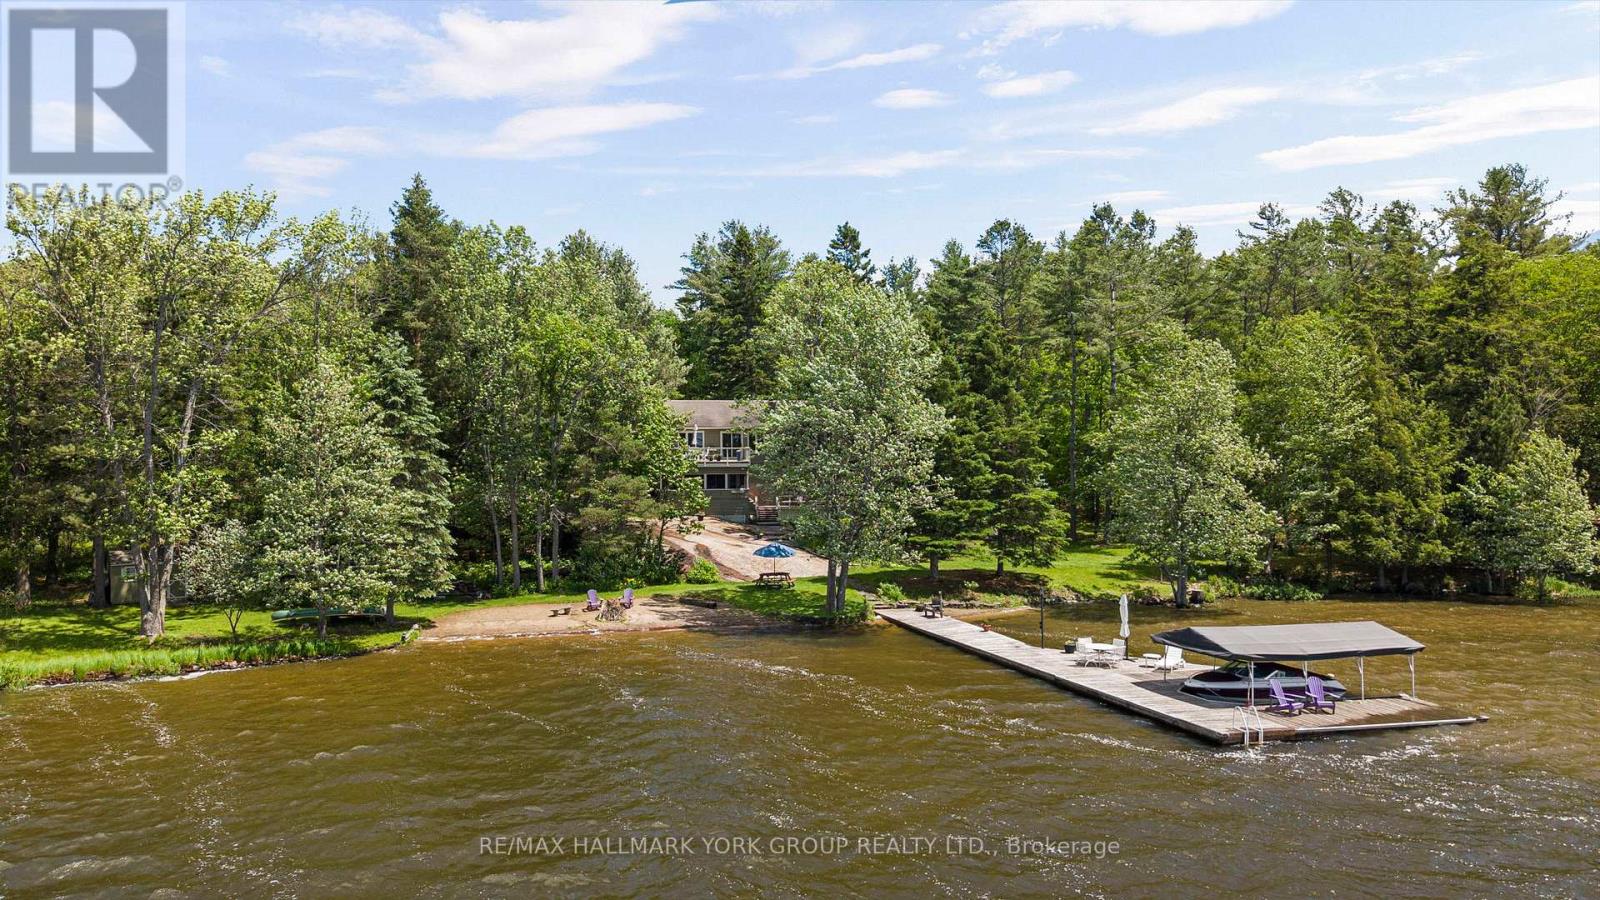
There are waterfront properties, and then there are properties that define the Muskoka lifestyle. Set on an exceptional 1.97-acre lot with 355 feet of pristine shoreline, 1291 Brackenrig Road offers a rare combination of privacy, natural beauty and endless opportunities to enjoy life on the water. Located just minutes from Port Carling, this property places you in the heart of Muskoka while still offering the peace and seclusion buyers dream of. The shoreline is truly exceptional, featuring a sandy beach, expansive waterfront and level grounds that invite swimming, boating, lawn games and lakeside gatherings. With so many ways to enjoy the outdoors, the property captures the feeling of a private lakeside resort where every day brings a new adventure and every evening ends with a spectacular Muskoka sunset. Inside, the 3+1 bedroom, 3-bathroom cottage is warm, inviting and designed for making memories. Bright living spaces capture stunning water views, while the thoughtful layout offers the perfect balance of comfort, functionality and connection to the outdoors.Whether hosting family for the weekend, entertaining friends or enjoying a quiet morning by the water, this is a property built around the moments that matter most. A rare Muskoka offering with exceptional waterfront, a sandy beach and the privacy and setting to create lasting family traditions for generations to come. (id:15069)
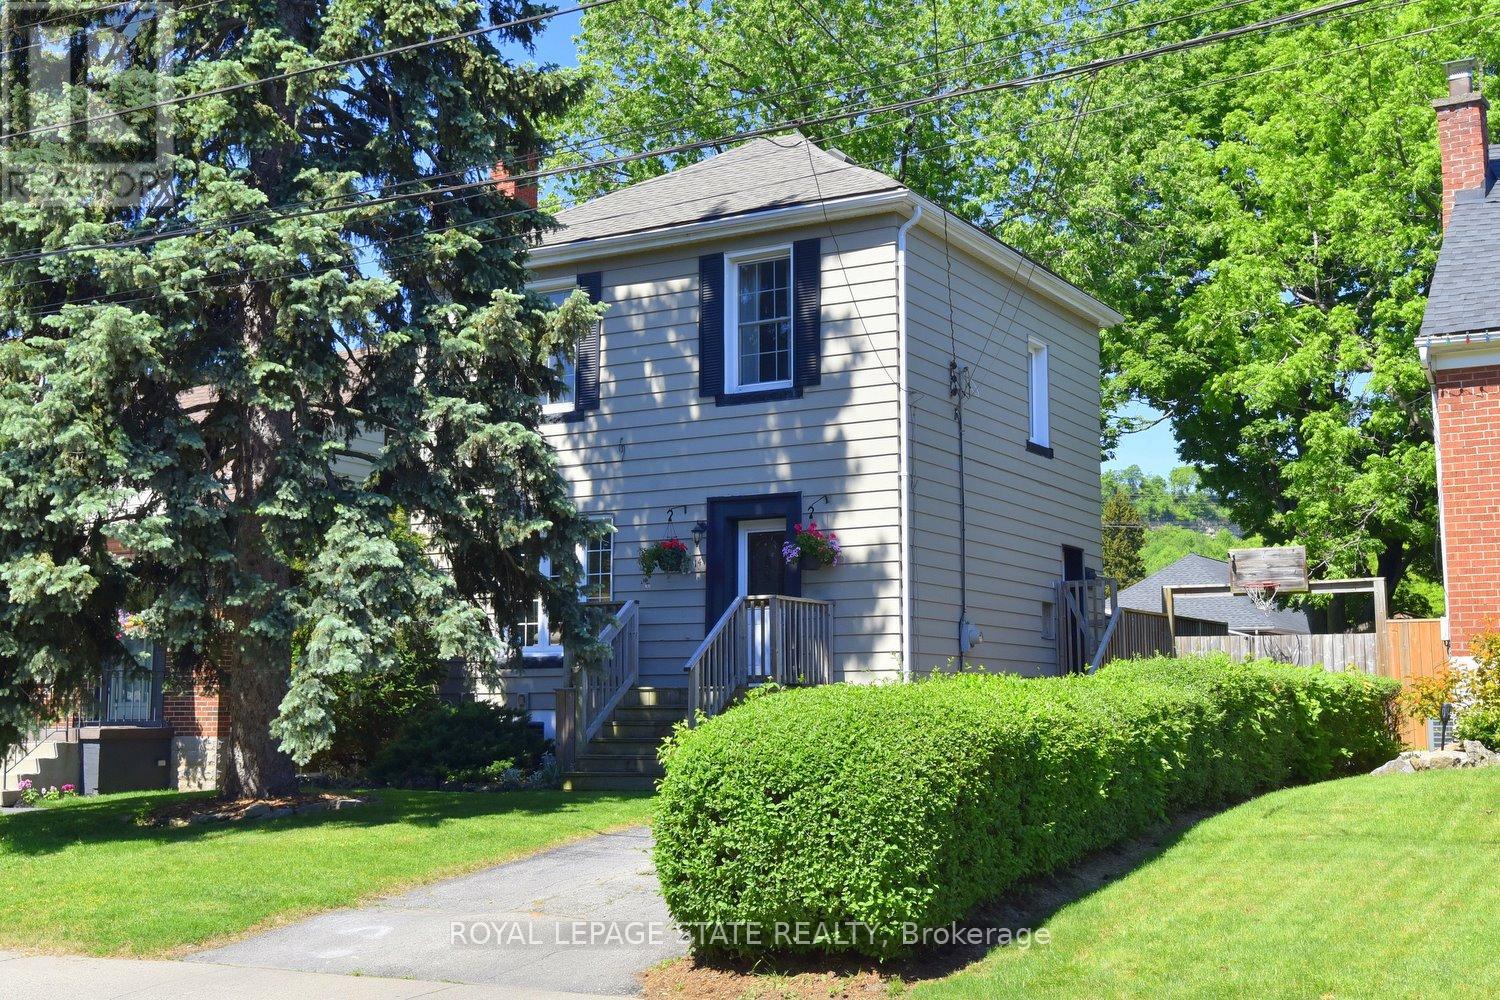
Welcome to one of Hamilton's most sought-after neighbourhoods. Tucked away on a peaceful dead-end street in beloved Rosedale, this well-maintained two-storey home offers the kind of setting that's increasingly hard to find - tree-lined, friendly, and genuinely liveable. The generous 40' X 110' lot delivers a private, fully fenced backyard retreat complete with mature trees, a deck, and an above-ground pool - your own summer escape without leaving home. Whether you're hosting a weekend gathering or simply unwinding after a long day, this yard delivers. Inside, the main floor flows comfortably from a warm living room into a dining area and kitchen that both look over the backyard. A convenient side door connects directly to the deck and pool area, making indoor-outdoor living effortless. The finished basement adds meaningful square footage - a bright rec rom, a dedicated home office, a newly installed 2-piece bathroom, laundry, and utility room. Everything you need, already done. Out front, a private side driveway accomodates three vehicles, with ample street parking for guests. Minutes to highway access, shopping, and all the amenities that make Rosedale one of Hamilton's perennial favourites. This is an ideal move-up opportunity for condo or townhouse owners ready to take the next step - more space, a real yard, and a neighbourhood you'll love coming home to. A flexible longer closing is available to suit your timeline. Take the virtual tour, then come see it for yourself. (id:15069)
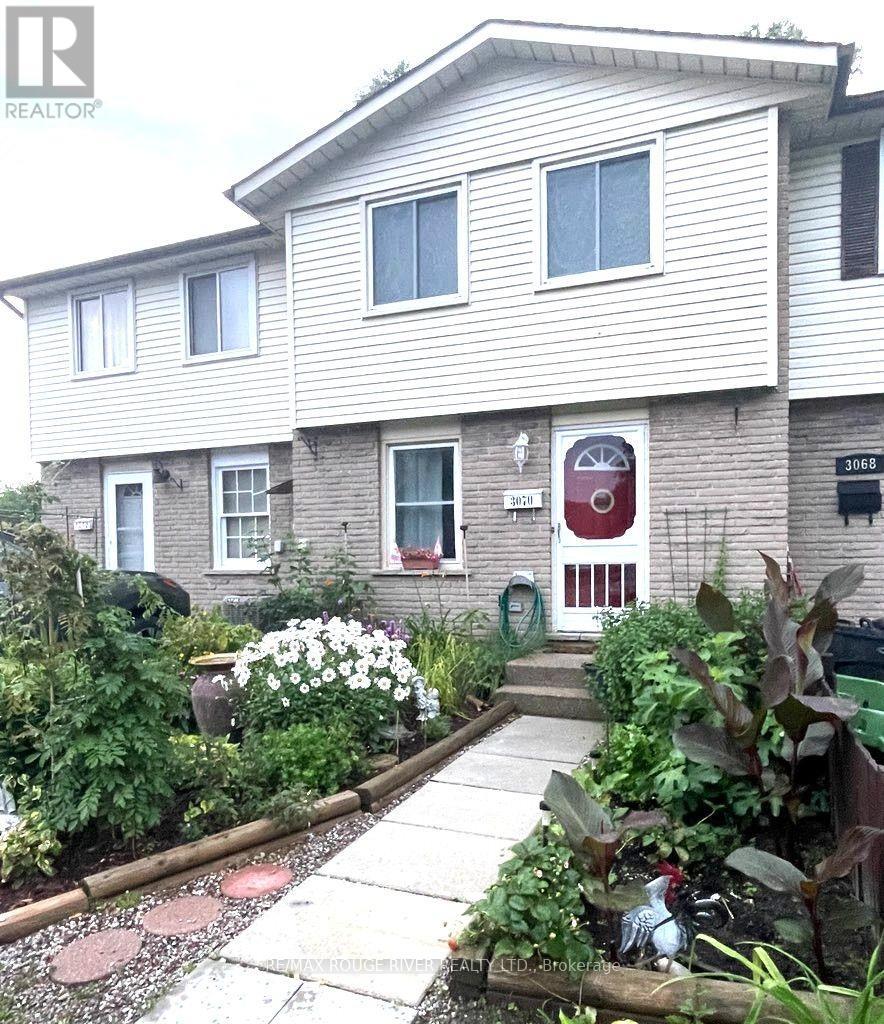
Welcome to this beautifully updated 3-bedroom freehold townhouse NO CONDO FEES, perfectly situated on a quiet cul-de-sac in one of North Niagara Falls' most desirable and established neighbourhoods Offering the ideal blend of comfort, style, and convenience, this move-in-ready home is perfect for families, first-time buyers, or investors alike. Inside, you'll find a bright and inviting layout featuring numerous recent updates, including the furnace, central air conditioning, roof, flooring, bathroom, and fresh paint throughout - providing modern comfort and peace of mind. Step through the patio doors off the living room to your own private backyard retreat, complete with a spacious deck ideal for relaxing, entertaining guests, or enjoying warm summer evenings. Conveniently located close to excellent schools, parks, shopping, restaurants, and major highways, this home offers exceptional value in a quiet, family-friendly community. (id:15069)
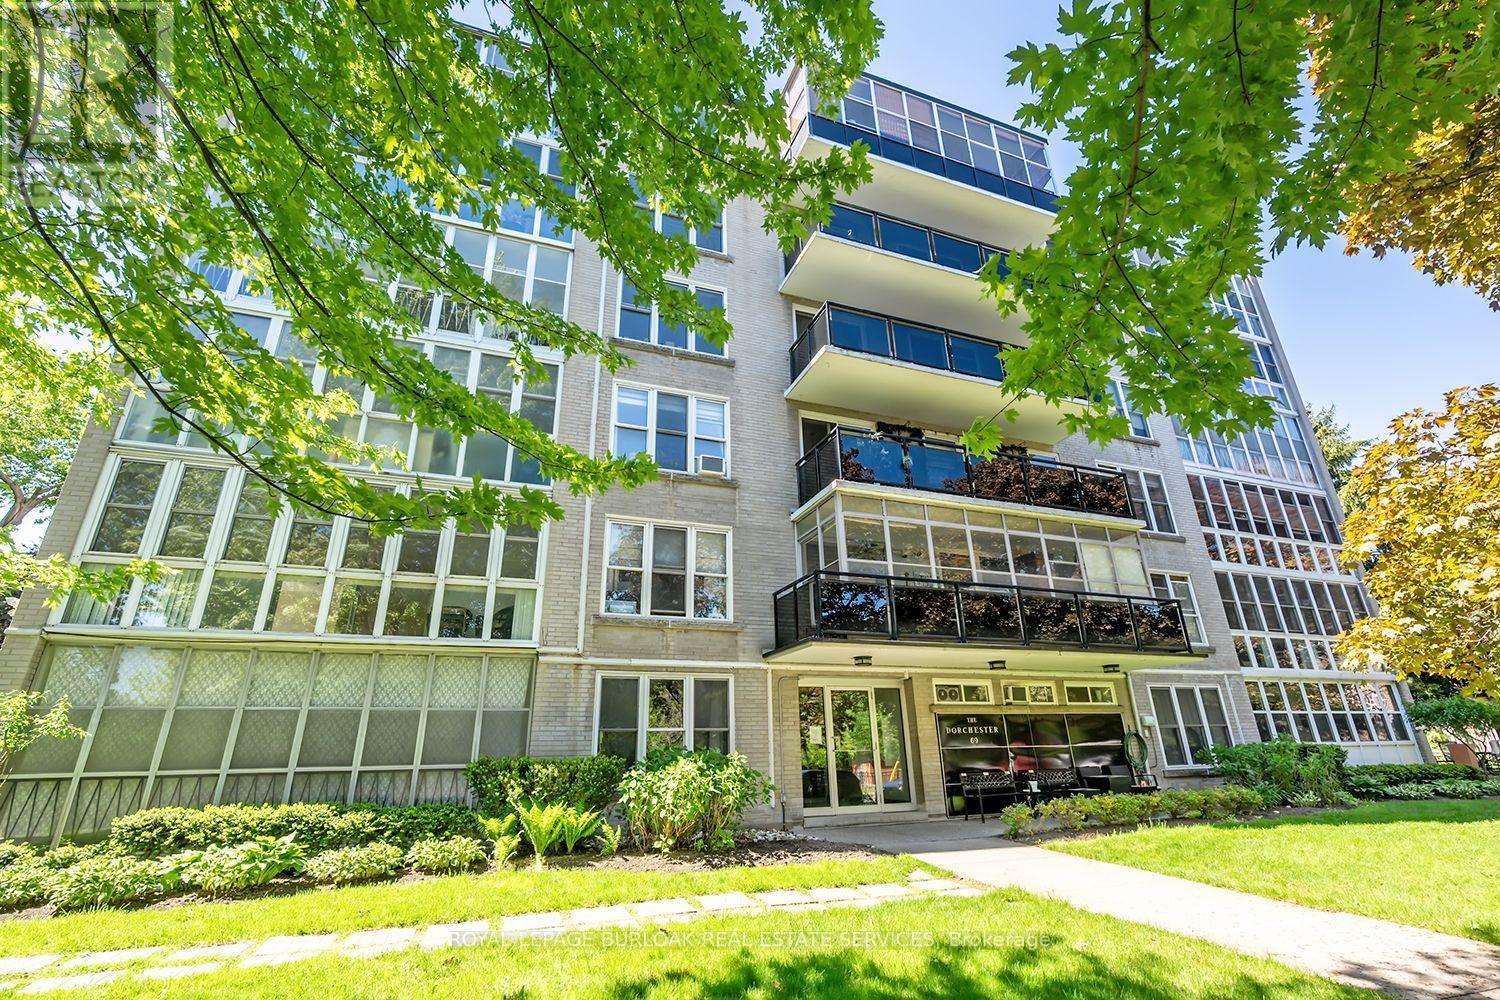
Welcome to this lovely 2 bedroom, 918 square foot co-op apartment located in one of the city's most desirable neighbourhoods. Ideally situated across from Durand Park, steps to the hospital, and within walking distance to the GO station, fantastic shops, restaurants, and everyday amenities, this bright and inviting home offers comfort, convenience, and exceptional value. The open concept living and dining area is warm and welcoming with wood-look flooring that runs throughout most of the unit, a large picture window with California-style shutters, and an electric fireplace with built-in shelving on each side. The updated eat-in kitchen offers quartz countertops, upgraded cabinetry with tall uppers to the ceiling, stainless steel appliances, custom backsplash, tile flooring, pendant lighting, ceiling fan, California style shutters, and walkout to the tinted glass balcony with no neighbouring balconies on either side. The spacious primary bedroom and second bedroom feature large his and hers closets, and picture windows that flood the rooms with light. The four-piece bathroom includes a soaker tub, upgraded shower system, vanity with one-piece countertop, medicine cabinet, and vanity lighting. Laundry is conveniently located on the same floor. Includes parking space #15 and locker #203. This is a well managed, well maintained building with pride of ownership that is evident. This is a no pet building and board approval is required. (id:15069)
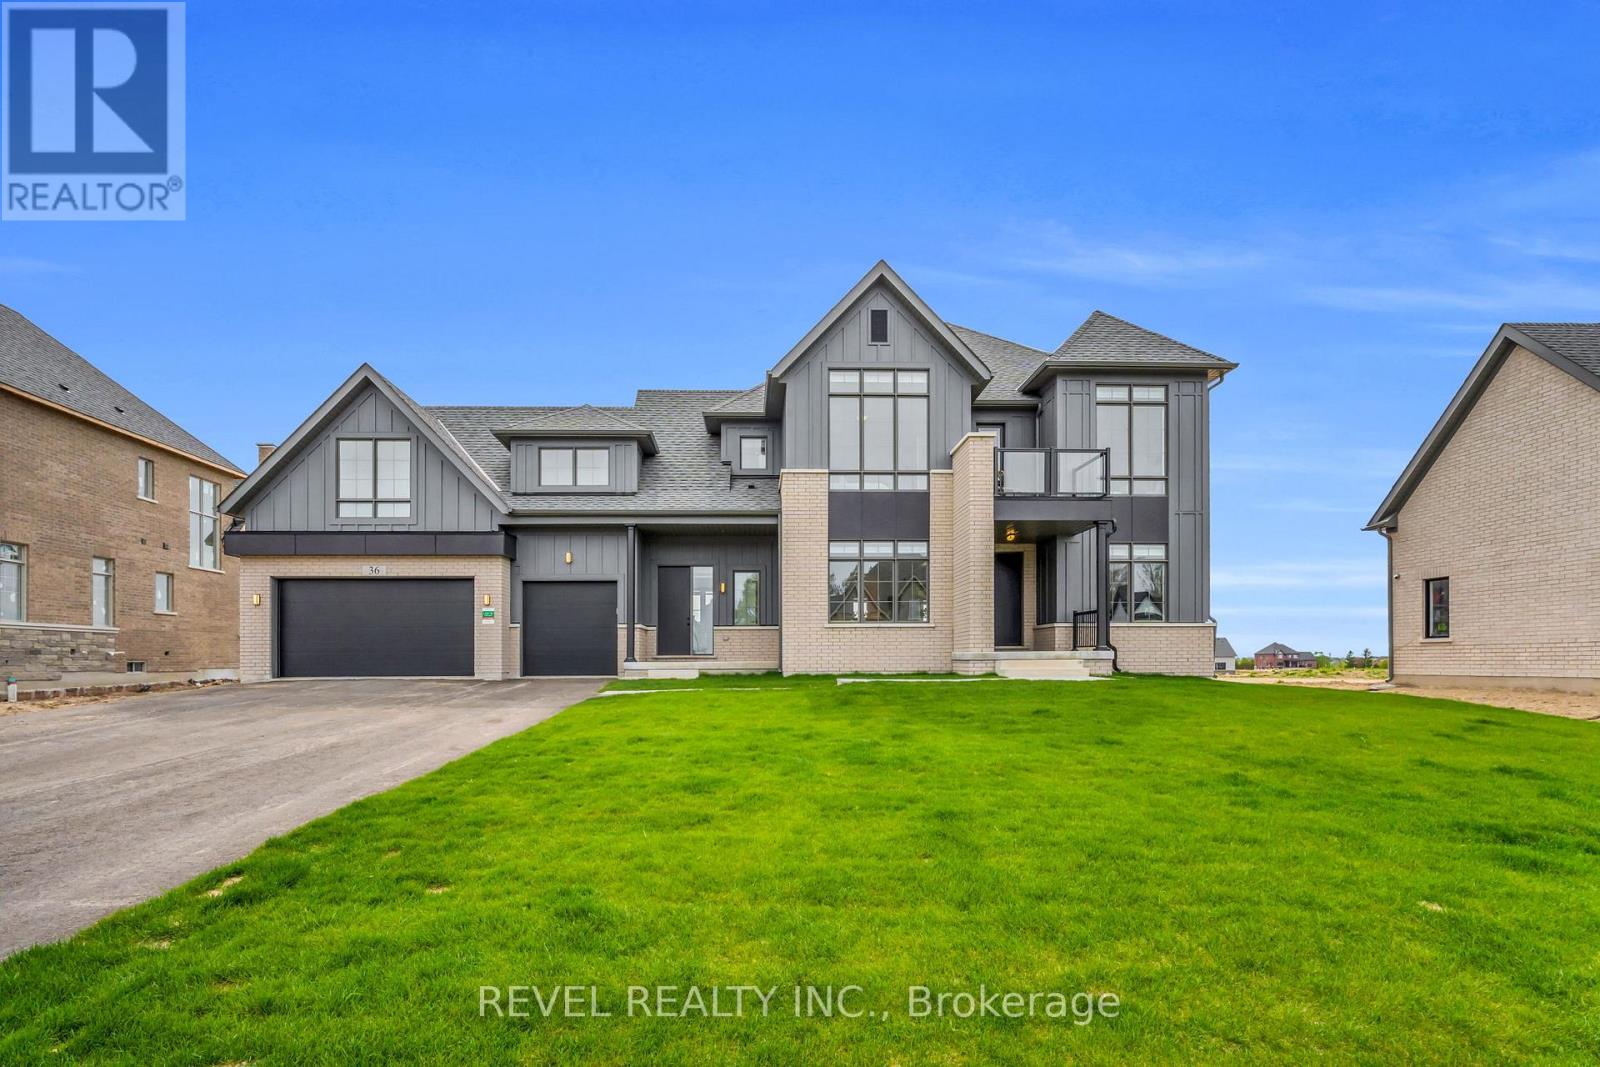
Lot #72 - Northwood 'B' - 36 Ewing Way is a stunning Custom-Built Home on an impressive 0.71-Acre East-Facing PREMIUM LOT, offering luxury, functionality, and thoughtful design. Less than 1 year old and featuring approximately $200K in Upgrades, Appliances, Finishes, and Lot Premium, this exceptional property is designed for everyday living and effortless entertaining. Boasting 4 Spacious Bedrooms, 6 Bathrooms, an Oversized 3-Car Garage with EV Rough-In, and a Long Driveway with NO SIDEWALK, this home blends style and practicality. The main floor features White Oak Brushed Hardwood Flooring, Zebra Blinds Throughout, large formal dining room, two 2-piece bathrooms, secondary laundry area, dedicated dog wash station, and a Home Office/Additional Bedroom. The open-concept kitchen showcases premium JennAir appliances, including a 36" Dual-Fuel Range with Pot Filler, 48" Built-In Side-By-Side Refrigerator, Drawer Microwave, and Integrated Dishwasher. Complete with Pot Lights, Chef's Desk, and a Massive Split-Level Island, the space is finished with Silestone Eternal Calacatta Gold Countertops, Matching Backsplash, and Waterfall Island. The butler's pantry offers additional storage, counter space, Built-In Bar Fridge, and Walk-In Pantry. The kitchen overlooks the bright grand living room with gas fireplace and walkout to the expansive Covered Loggia with BBQ gas line, perfect for entertaining. Upstairs, all 4 bedrooms feature private ensuites, walk-in closets, and oversized windows. The luxurious primary suite includes a Custom Window Bench, large walk-in closet, and spa-inspired 5-piece ensuite with glass shower, freestanding soaker tub, double sinks, and private water closet. Upper-level laundry adds convenience. The huge basement features dual staircases, large/egress windows, finished stair landing, 3-piece bathroom rough-in, and 200-amp electrical service. A truly one-of-a-kind custom home combining upscale finishes, exceptional comfort, and peaceful country living (id:15069)
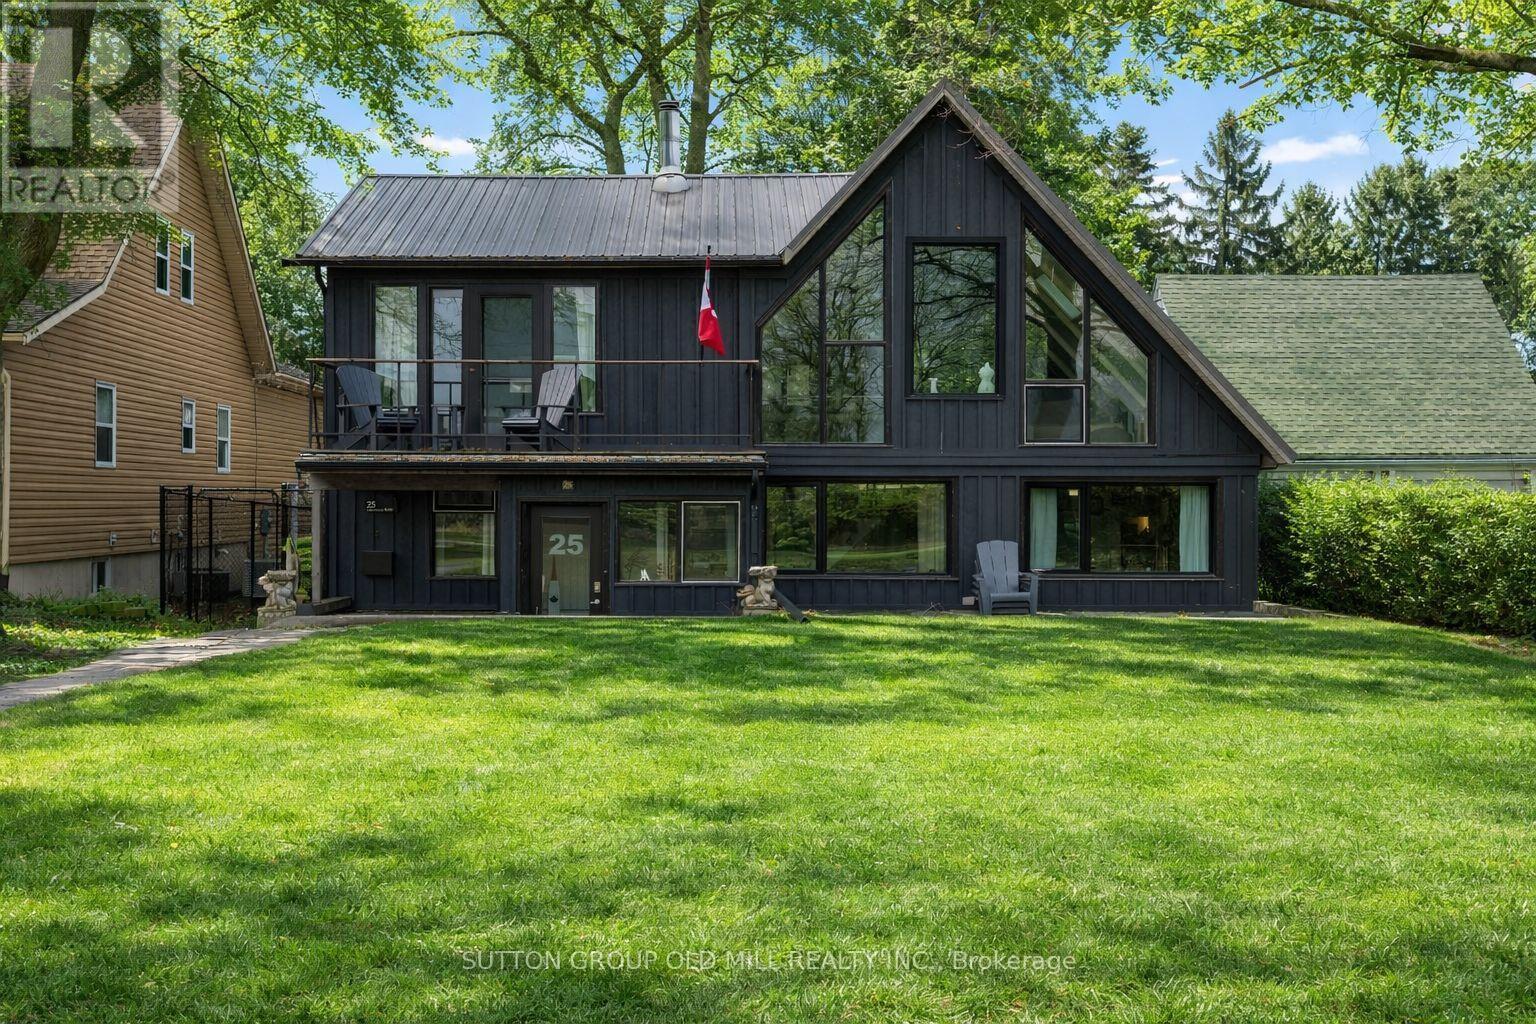
A rare opportunity to own a beautifully updated waterfront home on the shores of Lake Erie. Set above Gravelly Bay, this inviting property offers a private sandy beach and panoramic views of the lake and Sugarloaf Marina.The charming A-frame design features Manitoulin cedar siding and new Cape Cod-style wood siding on the lakeside. Inside, the bright 3-bedroom, 2-bathroom layout is filled with natural light, highlighted by wide-plank oak flooring and a dramatic wall of windows overlooking the water.The open-concept living and dining area is warm and welcoming, centred around a Free Flow wood stove with a newly tiled hearth. The updated kitchen offers floor-to-counter windows and a custom banquette dining area, perfect for everyday living and entertaining.The main floor includes two spacious bedrooms, laundry, and a beautifully renovated bathroom with handcrafted French tiles. Upstairs, the primary retreat features a private cedar balcony with lake views, a skylit loft, and a separate office, all enhanced by exposed beams and open sight lines to the main level.Outdoor spaces include a fully fenced courtyard-style backyard with patio and fire pit, plus a sunken front patio designed to make the most of the lakefront setting.A double garage off Hampton Avenue includes a fully updated self-contained guest suite with kitchenette and 3-piece bath, ideal for guests, a studio, or potential rental income.Recent updates include central air conditioning, new south-facing windows, upgraded lighting, tile work, and full interior and exterior refinishing. In-floor duct heating adds comfort and efficiency.A truly special waterfront home offering timeless design, thoughtful updates, and an exceptional connection to Lake Erie. Seller willing to sell fully furnished with exception a few items. Ask Lising agent for dettails. (id:15069)
Simply move in to this bungalow, everything has been done! The Hamlet of Cherry Valley has lots to offer if you are looking for a quiet place to call home with a close location to Picton, Sandbanks, school (Athol) and a public boat launch across the street. Set graciously back from the road, the property provides a paved driveway leading to the one-car garage plus an additional driveway leading to the rear, ensuring ample parking for family and guests. A newly constructed deck at the back invites you to relax in the afternoon sun or enjoy dinner al fresco. Step through sliding glass doors into a welcoming dining and kitchen area, or use the convenient side entryway, which has a spacious storage closet and a brand new 2-piece powder room. The family room features a large window with nice view of the front yard. Down the hallway, three freshly painted bedrooms and a fully renovated 4-piece bathroom offer comfort and style. The main floor features all-new flooring and a modern paint palette. Downstairs, the large finished rec room is perfect for family gatherings or play, with its own walk-out access to the garage. The lower level also boasts abundant storage for all your needs. The metal roof, durable brick and vinyl siding and overall care for this property will provide low maintenance on this home for years to come. This home is move-in ready and designed for easy living, ideal for a growing family or those wishing to downsize in style. Natural Gas is currently being installed in this area which provides the opportunity for upgrade to the heating system. (id:15069)
OPEN HOUSE Saturday July 11th, 10am-12pm: Not just another family home - a warm, elevated retreat tucked into one of Bancroft's most loved communities. Start your mornings in the year-round sunroom, coffee in hand, as natural light pours through the windows and the views of Eagle's Nest shift beautifully through every season. In the evenings, turn on the fireplace, watch the sunset stretch across the horizon, and take in the quiet stillness as the stars begin to fill the sky. Designed with both comfort and connection in mind, the home offers a spacious eat-in kitchen with plenty of room to cook, gather, and entertain. Just beyond, the adjoining sunroom creates the perfect space to grow herbs, start seedlings, or simply unwind, while the covered deck invites summer BBQs and relaxed evenings outdoors. The layout is ideal for family living, with all bedrooms thoughtfully situated together and a large lower-level family room offering extra space to relax, play, or host guests. A convenient mudroom provides practical everyday function with room for sports gear, outdoor toys, or even the future addition of a hot tub space. Warmth is felt in every corner of this home, and thoughtful upgrades completed throughout ownership add to the care and pride reflected throughout the property. Come out, sit down, and experience the calming energy this Forest Hill home has to offer. (id:15069)
WOW-Looking for a TURN KEY HOME ? A lucrative rental income or just simply a modern mountain home. Well this is priced for you ! FURNITURE INCLUDED ! Four season resort living at its finest! This Windfall Community home sets a new standard for modern mountain living. Elevated in every detail, this 3 bedroom, 4 bathrooms, fully finished basement Crawford Model is a masterclass in refined living, where every finish has been carefully considered. Thoughtfully designed for large or multi-generational families. This custom-built home offers exceptional space, function, and high-end finishes throughout. Anchored by a soaring open concept living featuring a dramatic floor-to-ceiling, stone fireplace, engineered hardwood throughout. Every space invites connection, and every detail supports effortless entertaining. Brand new with over 1600 sq ft with a Ski Hill views, walk to the chair at Blue Mountain or ten minute drive to other area clubs. Upstairs you find a Queen bed in two of the bedrooms with a single over double bunk/trundle bed in the third bedroom. Complete laundry room with sink. 2 Full bathrooms. The finished basement has an additional TV for the kids to have their own space, along with another bathroom. Plenty of storage. As part of the Windfall community, owners enjoy exclusive access to "The Shed," a four-season social hub featuring a heated outdoor pool, hot tub, sauna, fitness centre, firepits, and gathering spaces, party room with full kitchen to prepare for your gatherings. Surrounding trail systems weave through scenic ponds, bridges, and forests, while skiing, golf, shopping, beaches, and fine dining are all just steps away. You are minutes away from the Village at Blue. At the Blue Village enjoy the nightlife, to retail, kids activities and more! This home must truly be seen in person, book your showing today! Furniture is included. (id:15069)
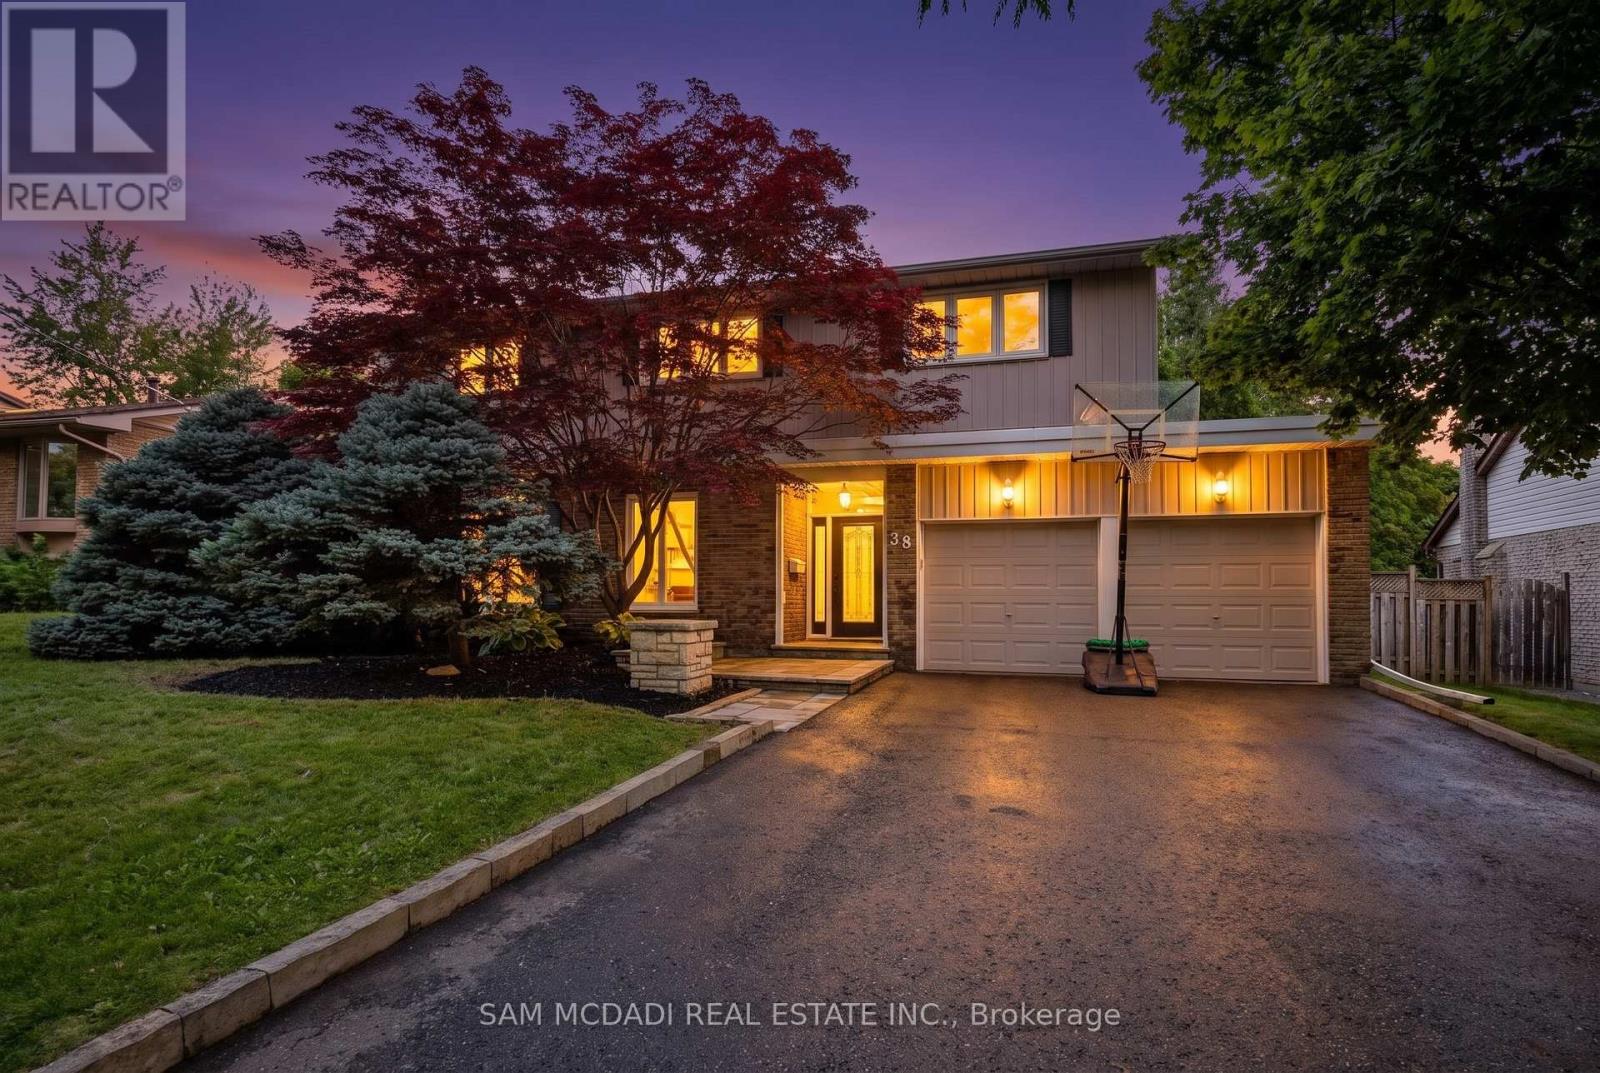
Welcome to 38 Kenninghall Blvd! An exceptional residence where elegant interiors, refined finishes & a spectacular backyard retreat come together to create a home you'll enjoy season after season. Beyond the front door, timeless design unfolds through natural hardwood flooring, elegant crown moulding, California shutters & pot lights throughout the main level. At the heart of the home, the kitchen pairs style w/everyday functionality, showcasing premium stainless steel appliances, granite countertops, a stylish backsplash & abundant cabinetry w/LED under cabinet lighting, all overlooking the sun filled breakfast area w/picturesque views of the backyard. From here, the adjoining dining & family room flow effortlessly outdoors through a walkout to the patio, while the privately tucked away living room offers a warm, sophisticated setting framed by expansive windows that welcome an abundance of natural light. Upstairs, the spacious primary suite features a walk-in closet & a 4pc ensuite w/heated floors. Two additional well sized bedrooms share a 4pc bath. The finished lower level offers a spacious recreation room, fourth bedroom & dedicated laundry room. The true showpiece of the home unfolds outdoors, where professionally landscaped grounds & mature trees create a private sanctuary for every occasion. This resort inspired oasis invites endless summer entertaining, quiet afternoons by the pool & evenings spent unwinding in complete privacy. Complete w/an in-ground saltwater pool, built-in hot tub, expansive stone patio & charming poolside shed, every detail has been thoughtfully designed for relaxation & unforgettable gatherings. Enjoy a prime location near the Credit River, Streetsville Village, Streetsville GO, parks, shopping, dining & major highways. This is a home that is elegant in design, effortless in function, & ready to welcome its next chapter! (id:15069)
Welcome To This Beautifully Maintained 4-Bedroom Family Home In The Highly Sought-After Lisgar Community. Featuring A Professionally Finished In-Law Suite With Separate Side Entrance, Kitchen & Full Bath, This Home Is Perfect For Multi-Generational Living Or Extended Family. Bright Open-Concept Layout With Hardwood Flooring Throughout, Fresh Paint & Smooth Ceilings. Stunning 2024 Renovated Kitchen Offers Custom Cabinetry, Quartz Counters & Matching Backsplash, Large Centre Island, Pantry, 2' x 4' Porcelain Tiles & New Stainless Steel Appliances. Sun-Filled Breakfast Area Walks Out To A Private Fully Fenced Backyard Featuring A Pebble Concrete Patio, Walkways & Beautifully Landscaped Grounds. Inviting Family Room With Cozy Fireplace & Garage Access. Spacious Primary Retreat Features Walk-In Closet & Luxurious 5-Piece Ensuite. Upper Level Boasts Four Generous Bedrooms & Three Bathrooms. Recent Upgrades Include Furnace & A/C (2021), New Engineered Hardwood On Second Floor (2026), New Washer & Dryer (2024), Kinetico Whole-Home Water Softener (2024), Drinking Water Filtration System & Double-Bowl Sink. Exceptional Location Within Walking Distance To Lisgar GO Station And Minutes To Highways 401, 403 & 407. Close To Top-Rated Schools, Parks, Shopping, Restaurants & All Amenities. A Truly Move-In Ready Home Offering Exceptional Value In One Of Mississauga's Most Desirable Family Neighbourhoods. (id:15069)
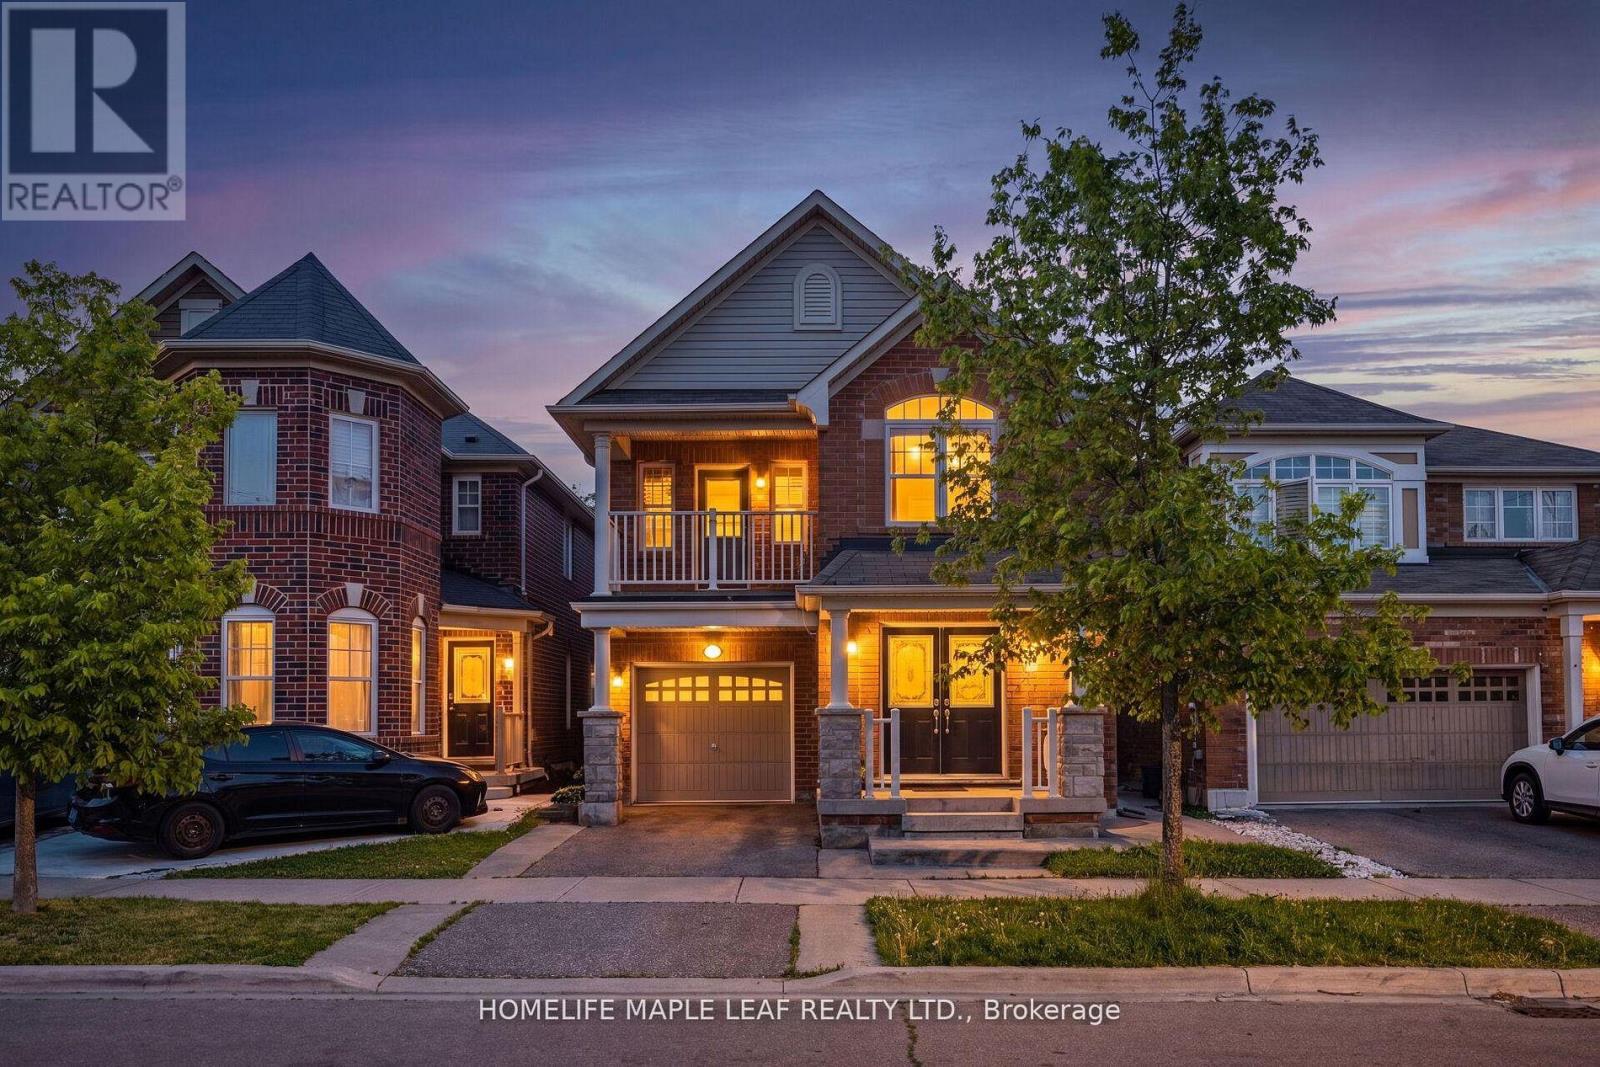
Welcome to Alton Village! This recently renovated 3-bedroom, 3bathroom semi-detached home offers the perfect blend of style, comfort, and functionality. Featuring a bright open-concept layout, with new laminate floors though out freshly painted quarts counter top and backsplash refinished staircase with wrought iron spindles. this move-in-ready home is ideal for growing families and professionals alike.The main level showcases 9-foot ceilings, and an inviting living room overlooking the fully fenced backyard. The spacious kitchen is equipped with stainless steel appliances, ample cabinetry, and flows seamlessly into the dining area-perfect for everyday living and entertaining. Upstairs, you'll find three generously sized bedrooms, including a spacious primary suite featuring a walk-in closet and a luxurious ensuite with a double vanity and standalone soaker tub. A rare oversized upper-level laundry room with a utility sink adds exceptional everyday convenience. Step outside to enjoy your private, fully fenced backyard deck, an ideal setting for relaxing or entertaining. Additional features include a hardwood staircase, garage door opener, pride of ownership throughout. Located in the highly sought-after Alton Village community, this exceptional home is just minutes from parks, top-rated schools, the library, community centre, shopping, restaurants, and major highways, offering the perfect balance of convenience and family-friendly living. Don't miss this incredible opportunity to own a beautiful home in one of Burlington's most desirable neighborhoods. Book your private showing today! (id:15069)
Bright and spacious 2-bedroom, 2-bathroom suite offering over 1000 sq. ft. of comfortable living space with parking and locker in the desirable Lambton Square. The updated eat-in kitchen features stainless steel appliances and overlooks the open-concept living and dining area with walk-out to a spacious private balcony. The generous primary bedroom includes a large closet and a 4-piece ensuite, while the second bedroom also offers a closet and window. Convenient ensuite laundry. Maintenance fees include all utilities, cable, and internet. Residents enjoy excellent amenities including an outdoor pool, sauna, exercise room, party room, and visitor parking. Ideally located close to parks, walking trails, shopping, restaurants, transit, and golf courses. (id:15069)
Rare Caledon East Estate Lot | Nearly 1 Acre | Endless Possibilities Opportunities like this are becoming increasingly rare. Nestled on a spectacular pie shaped lot approaching one acre in one of Caledon East's most established and sought after neighbourhoods, this executive family residence offers the perfect blend of space, privacy and future potential. Surrounded by mature trees and lush landscaping, the property feels like a private country retreat while remaining just minutes from schools, amenities, and commuter routes. The backyard is designed for unforgettable gatherings, featuring a saltwater in-ground pool with attached hot tub, poolside cabana with hydro, expansive stonework, covered sunporch, and multiple outdoor entertaining areas that create a true resort style experience at home. Offering approx. 2600 sqft above grade, the home features spacious principal rooms and versatile layout that can comfortably accommodate growing families, multi-generational living, home offices and extended family under one roof. Whether you're hosting holidays, creating a family compound, or simple looking for room to breathe, this property delivers a lifestyle that is increasingly difficult to find. Beyond the itself lies the true value; the land. Large residential parcels of this size are exceptionally scarce in Caledon East and offers buyers the opportunity to secure a long term family estate in a neighbourhood where properties are tightly held. There may be future severance, redevelopment or estate planning potential , subject to all municipal approvals. For those seeking more than just a house - a place to build memories, create a legacy, and invest in a unique Piece of Caledon East -this is a truly exceptional offering. Property being sold in "as is, where is" condition without representation or warranty by the Seller. (id:15069)
Premium Location - Exceptional Investment Opportunity! Situated on a premium 2.05 acre estate lot, this approximately 4,000 sq. foot detached home offers spacious family living and outstanding future potential. Boasting a 400 amp electrical service, the impressive home features 4 generous bedrooms, a main-floor den, and an additional den on the second floor, either of which can be easily converted into a 5th or even 6th bedroom. Designed for both comfort and entertaining, the home includes formal living and dining rooms, a large family room, and a spacious family-sized kitchen. 3 full bathrooms round out the rest of the house (including a 6-piece ensuite in the primary bedroom). 4-car garage provides ample parking and storage, along with the massive circular driveway which offers extra parking space for 15 + vehicles. Separate walk-up basement allows direct access to the wide open backyard, and the front of the home is lined with mature evergreen trees for further privacy. This property also presents a rare future development opportunity. The adjacent corner property has already submitted an application for commercial development, highlighting the area's growth and long-term investment potential. Whether you're looking for a luxury estate, a land banking opportunity, or a property with future development prospects, this is a rare offering in a highly desirable and rapidly growing location. Some images have been digitally enhanced and virtually staged using AI to demonstrate the property's potential. Actual furnishings and décor are not included. (id:15069)
*Great Curb Appeal, Bright, Well-Cared-For & Updated Home *Detached Bungalow With 2 Full Baths, 2 Kitchens, Separate Entrance To Large Finished Basement, Huge Backyard, Large Private Driveway & Double Car Garage *Open Concept Living Room Overlooks Open Dining Room With French Door (Could Be 3rd Bedroom) With Big Bright Windows & Engineered Hardwood Floors *Open Kitchen With Upgraded Appliances, Tile Floors & Backsplash & Electrical R/I For Island *Spacious, Bright Primary Bedroom Overlooks Backyard, Patio, Sitting & BBQ Area *2nd Bedroom With Closet & Wall To Wall Closet System *Separate Entrance To Super Spacious Finished Basement W/Open Concept Living, Dining & Kitchen Area, Spacious Bedroom, Den or 2nd Small Bedroom, 3 PC Bath, Storage Area & Cold Room *Big Backyard W/Big Patio Area & Double Garage *Great & Convenient Location Amongst Custom Built Luxury Homes, Shopping, Schools, Parks, Public Transportation, UP Express, Hwy 400 & 401 *Open House Saturday & Sunday July 11 and 12 between 2:00-4:00 pm (id:15069)
Amazing *Well Maintained* 3 Bedroom, 4 Bath, Semi-Detached House With Covered Balcony, Finished Basement, Ideally Located On A Quiet Residential, Street-Kids Safe, Hardwood Floor In Living, Dining & All Rooms. Close To Shopping, School And Hospital. Basement Finished with separate entrance, W/4 Pc Bath, Kitchen, Lots Of Pot Lights. Water softener purifier installed by Lifetime water systems (id:15069)
As a Certified Pre-Owned Home, the Buyer receives a professional Home Inspection Report, 1-Year Limited Canadian Home Systems & Appliance Breakdown Insurance & a Buyer Buyback Satisfaction Guarantee (conditions apply). Bright, spacious, & thoughtfully designed, this beautifully finished home offers a highly functional layout with over 1,800 sq. ft. of stylish living space. The open-concept living & dining area is filled with natural light, creating a vibrant space for entertaining & relaxation. The large kitchen is both elegant & practical, featuring stainless steel appliances, a gorgeous backsplash, a generous eat-in area, & a French window that frames peaceful views. Step out to a charming Juliette balcony with potential to create an elevated outdoor retreat overlooking the backyard & expansive greenspace beyond-an ideal setting to relax & unwind. Upstairs, 3 generously sized bedrooms provide comfortable accommodation, including a spacious primary retreat highlighted by a glowing French window, a walk-in closet, and a bright 4-pc bathroom filled with natural light. The lower level offers exceptional flexibility, with an in-suite laundry room complete with a sink, a spacious bedroom with a separate entrance, and a modern 3-pc bathroom overlooking the backyard. This versatile space creates an ideal setup for guests, extended family, in-laws, or potential rental income. Located in the highly desirable Churchville neighbourhood, within walking distance to Eugene De Mazenod, Euromax Foods, & No Frills. Residents will also appreciate access to excellent schools, incl French immersion & advanced academic programs, while enjoying proximity to golf, shopping, dining, & everyday amenities, convenient public transit & excellent connectivity to major highways for seamless commuting. Impeccably cared for & ensconced in modern finishes top to bottom. This home also boasts a private garage with handy walk-through access to the backyard & ultra-low maintenance fees. (id:15069)
Welcome to this beautifully renovated 1,770 sq. ft. above-grade detached home in the highly sought-after Wedgewood Creek community. Located within one of Oakville's highest-ranked school districts, home to Munn's Public School (Top 2%) and Iroquois Ridge High School (Top 1%), according to the Fraser Institute. This bright and spacious home offers 3 bedrooms, 3.5 bathrooms, and has been meticulously renovated from top to bottom. Rich hardwood flooring extends throughout the main and second levels, while the thoughtfully designed open-concept layout seamlessly connects the living room with its classic fireplace, formal dining area, and inviting breakfast space.The stunning chef's kitchen features quartz countertops, premium cabinetry, a full-height tile backsplash, breakfast bar seating, and a suite of nearly new stainless steel appliances. Upstairs, the spacious primary bedroom offers a fully renovated 4-piece ensuite, creating the perfect private retreat. Two generously sized secondary bedrooms share a beautifully updated 3-piece bathroom with a custom glass walk-in shower.A professionally finished basement adds exceptional versatility with space for a recreation room, home office, fitness area, or media lounge.Step outside to enjoy the private, generously sized backyard complete with a deck and storage shed - perfect for relaxing or entertaining.Nature lovers will appreciate being surrounded by ponds, forests, valleys, parks, and scenic walking trails, while remaining just a short walk to Uptown Core, Iroquois Ridge High School, the community centre with pool, gym, library, newly renovated tennis courts, pickleball courts, cricket facilities, and more. Combining exceptional comfort, thoughtful renovations, and an unbeatable location, this move-in-ready home is nestled in one of Oakville's most desirable family neighbourhoods. A rare opportunity to own in Oakville's Wedgewood Creek - Don't miss this sweet home! (id:15069)
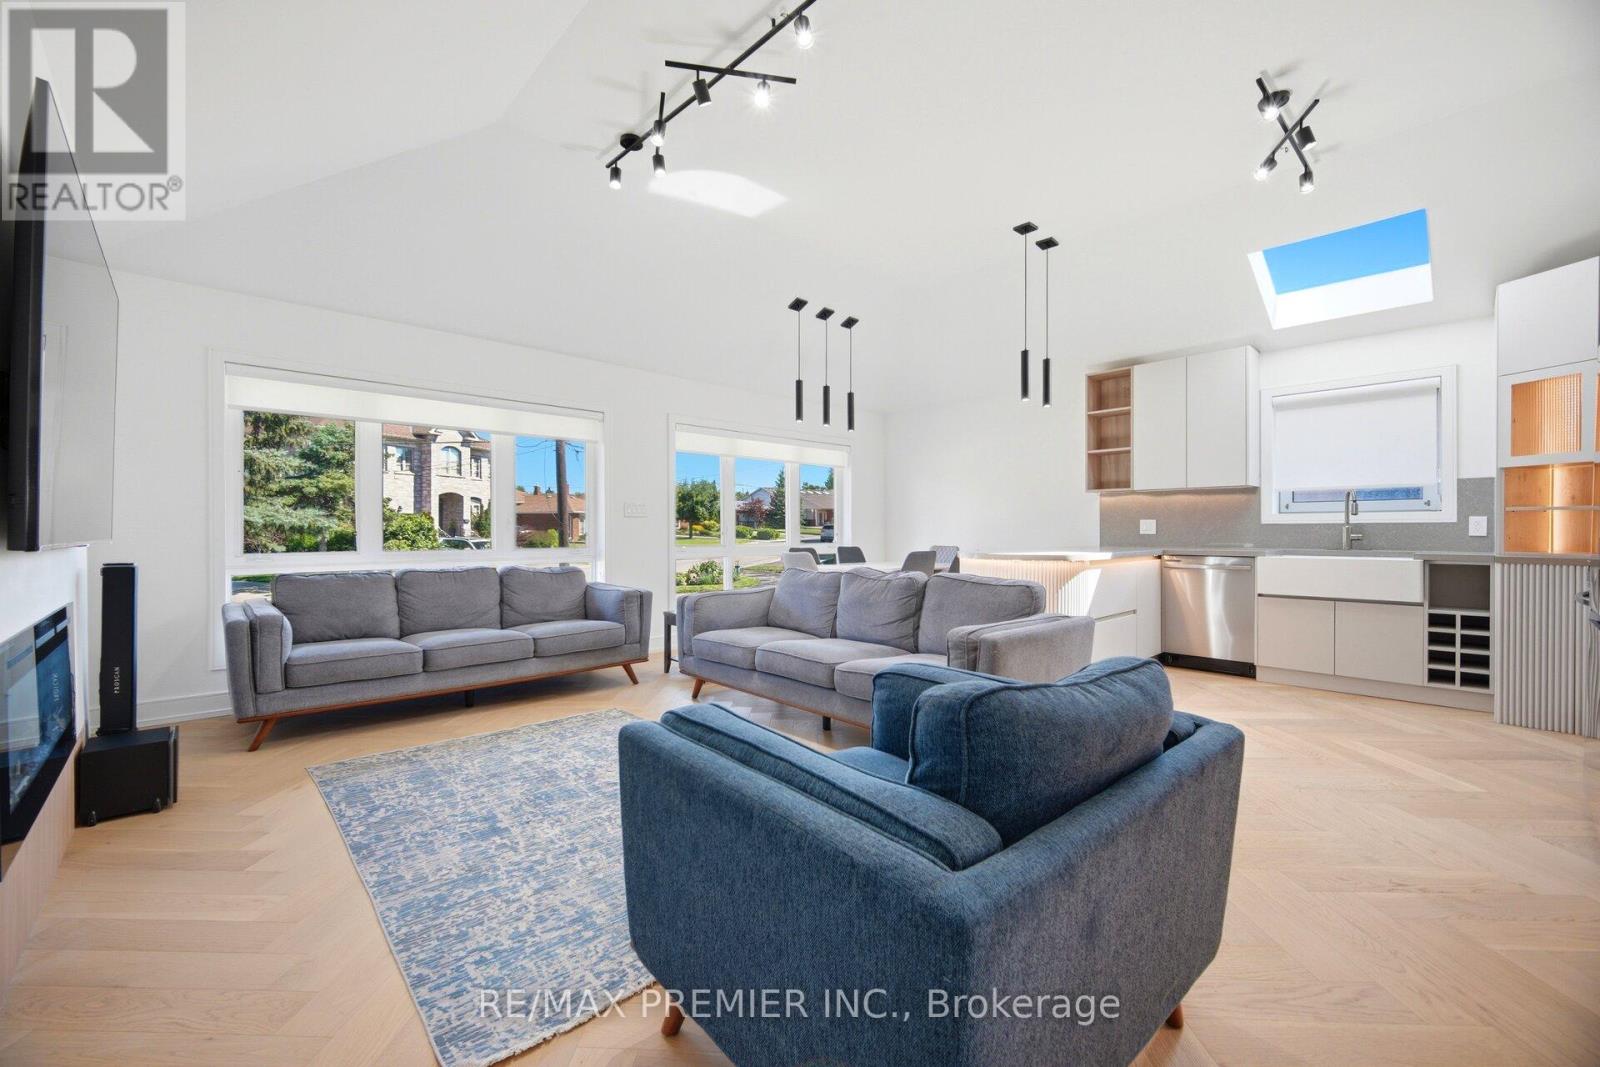
Welcome To This Stunning Home Featuring An Extensive Top-To-Bottom Renovation Completed Over The Last Two Years With Building Permits. Thoughtfully Redesigned Using Premium Materials And Magazine-Worthy Finishes, This Exceptional Property Offers Over 2,650 Sq. Ft. Of Beautifully Finished Living Space On A Premium Approx. 8,000 Sq. Ft. Lot With 50-Ft Frontage Expanding To Approximately 75 Ft. At The Rear And 137 Ft. Of Depth.The Main Level Features A Bright Open-Concept Layout With An Impressive 10-Ft. Vaulted Ceiling, A Spectacular Designer Kitchen With Custom Cabinetry, Premium Finishes And A Skylight, Three Spacious Bedrooms, Two Beautifully Renovated Bathrooms With Heated Floors, Premium Herringbone Hardwood Flooring Throughout, Extensive Pot Lighting, And Large Windows That Fill The Home With Natural Light.The Fully Finished Lower Level Offers A Separate Entrance, Three Additional Bedrooms, A Full Kitchen, A Full Bathroom, Private Laundry, Large Above-Grade Windows, Premium Luxury Vinyl Flooring, And A Spacious Living Area, Making It Ideal For Extended Family, Multi-Generational Living, Or Rental Income.Major Upgrades Include New Electrical And Plumbing Systems, 200-Amp Electrical Service, New Furnace, New Air Conditioner, New Roof, Majority Of Windows Replaced, New Interior Doors, Trim And Baseboards, Continuous Architectural Soffit Lighting, A Newly Sealed Driveway, Mature Fruit Trees In The Private Backyard, And Professional Landscaping.Whether You Are A Growing Family, A First-Time Buyer Looking To Offset Your Mortgage, Or An Investor Seeking A Turnkey Income Property, This Home Offers Outstanding Value And Flexibility. Conveniently Located Minutes To Highway 401, Yorkdale Shopping Centre, Yorkdale Subway Station, TTC, Schools, Parks, Humber River Hospital, Places Of Worship, Shopping, Restaurants, And Everyday Amenities. A Rare Move-In-Ready Opportunity That Truly Stands Out In Today's Market. (id:15069)
Our Certified Pre-Owned Homes come with a Detailed Report from the Licensed Home Inspector. One-Year Limited Canadian Home Systems & Appliance Breakdown Insurance Policy and One-Year Buyer Buy Back Satisfaction Guarantee (conditions apply). This exceptional family home offers outstanding curb appeal with exquisite stonework, manicured landscaping, an extra-wide driveway, and a welcoming front porch. A grand foyer with a stunning skylight and elegant open staircase leads to spacious principal rooms, including a formal dining room and expansive great room ideal for entertaining. The chef-inspired kitchen features built-in stainless steel appliances, a large centre island, premium countertops, a stylish backsplash, and a bright bay window breakfast area. Upstairs, large bedrooms abound, including the luxurious primary suite, which boasts a French door entry, a walk-in closet, and a spa-like ensuite. The finished lower level includes a self-contained two-bedroom apartment with a separate entrance, ideal for extended family or rental income. A large drive-through double garage provides access to a rear parking pad with abundant parking. Close to top-rated schools, shopping, transit, and highways (id:15069)
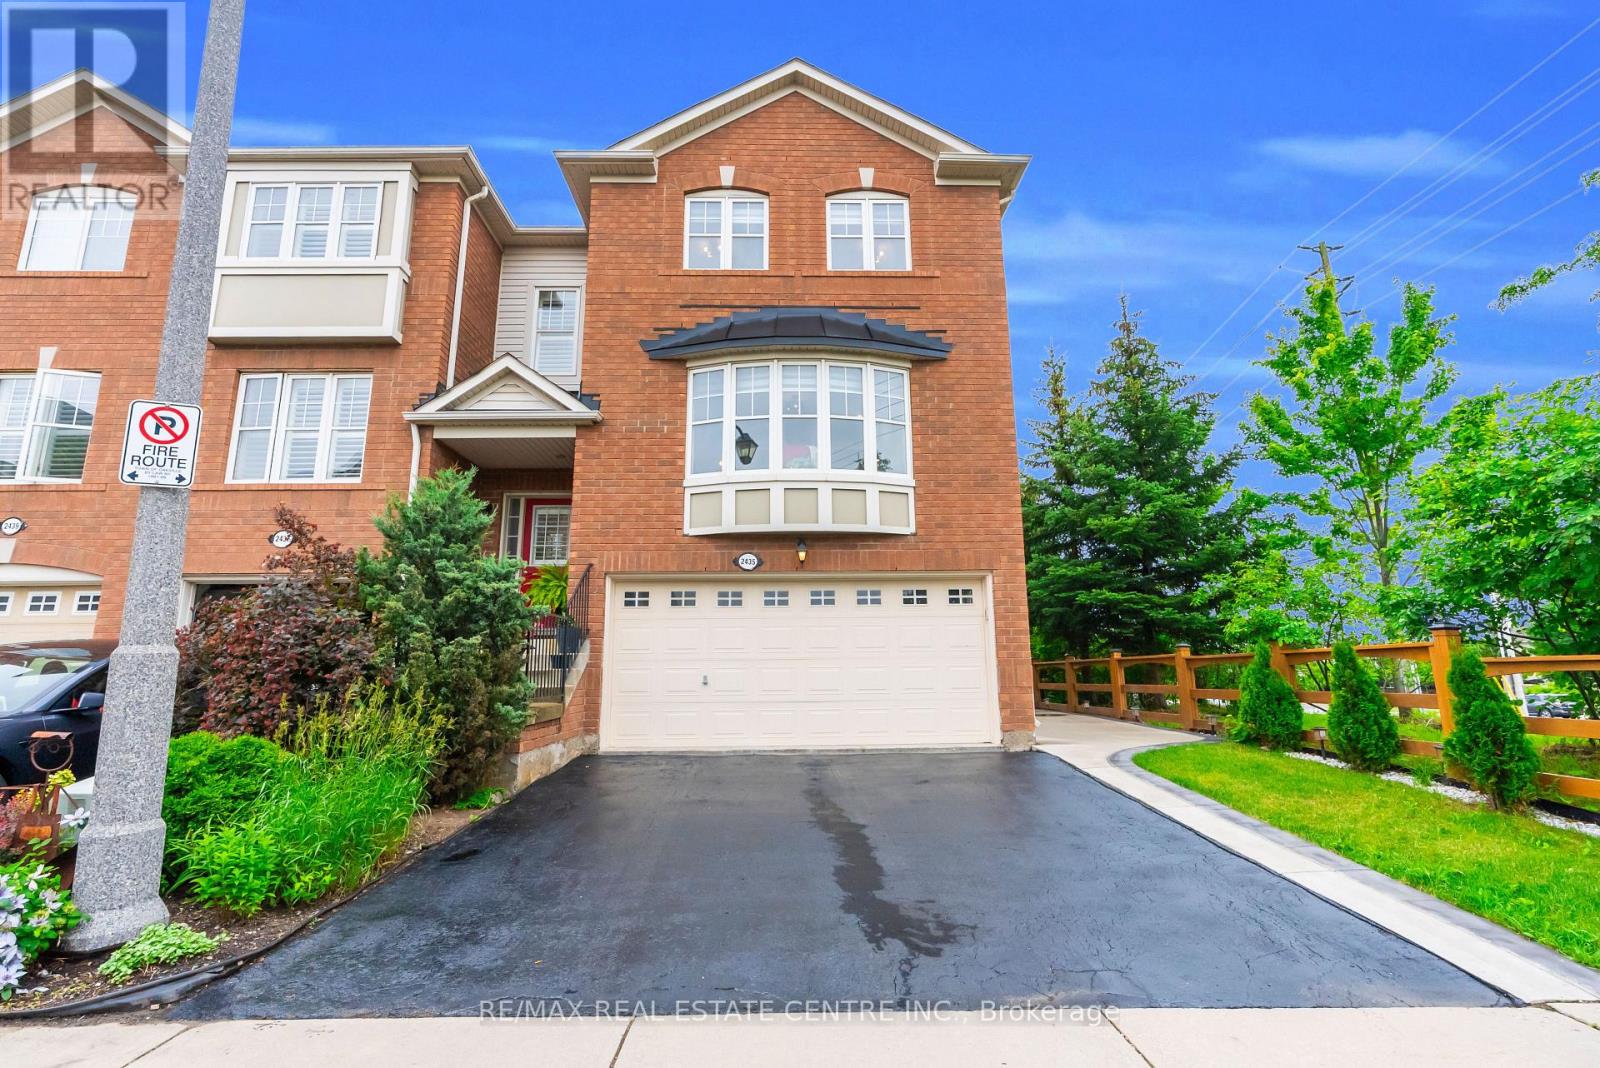
Welcome to this executive-built end-unit townhome boasting approximately 2,670 sq. ft. of beautifully finished living space in the heart of Oakville's highly sought-after West Oak Trails community. A rare opportunity in today's market, this exceptional home offers the perfect blend of luxury, space, and functionality, featuring an end-unit design, a double-car garage, and a fully above-grade walk-out basement-a combination seldom found. Step inside to an elegant foyer finished with premium porcelain tile flooring, leading to a stunning solid oak staircase and an impressive layout with separate living and family rooms designed for both comfortable everyday living and entertaining. The heart of the home is the brand-new chef-inspired kitchen, showcasing extended full-height custom cabinetry that reaches the ceiling, modern white cabinetry, luxurious quartz countertops, a full-height quartz backsplash, and matching porcelain tile flooring, creating a timeless, elegant, and highly functional space with exceptional storage. As a premium end unit, this home is filled with natural light through an abundance of oversized bay and picture windows, creating a bright, open, and inviting atmosphere throughout. Step outside to enjoy the fully fenced private backyard featuring an impressive 8-foot privacy fence, making it the perfect setting for family gatherings, outdoor entertaining, or simply relaxing in your own private oasis. Ideally located, this home is surrounded by top-rated schools, beautiful parks, scenic trails, shopping centers, banks, restaurants, public transit, major highways, and every convenience imaginable, offering an exceptional lifestyle for families and commuters alike. This is more than just a home-it is a lifestyle. A rare executive end-unit townhome that truly makes a statement and is ready to welcome its next proud owner. (id:15069)
Welcome to this beautifully renovated 3-Bedroom, 1.5 -Bath end-unit townhome in a quiet, family-friendly enclave in highly sought-after Elizabeth Gardens, just step from the lake. Thoughtfully redesigned from top to bottom, this move-in-ready home offers a perfect blend of modern style, comfort, & functionality. Step inside to discover a bright and inviting open-concept main floor, new laminate throughout, designer lighting, and a stunning custom kitchen that serves as the heart of the home. The kitchen showcases bamboo countertops, herringbone wood inlay, stainless steel appliances a custom range hood, stylish backsplash and contemporary finishes that create warm yet sophisticated atmosphere. Large windows throughout flood the home with natural light and enhance the spacious feel of the main living areas. The dining area overlooks the private backyard and offers convenient access to outdoor living. Enjoy your own fully fenced yard backing onto common green space, providing a peaceful setting for entertaining, relaxing, gardening or family gatherings. New fuse panel. The 2nd. level features three generously sized bedrooms with large windows and ample closet space, with an updated full bathroom finished in a timeless modern design. The finished basement adds valuable additional living space and can easily function as a rec. room, fam. room, home office, gym, playroom, or media room to suit your lifestyle. Numerous upgrades throughout the home include renovated baths, light fixtures, interior. doors and hardware, custom millwork, a stylish powder room, newer front door insert, and seamless interior garage access. Pride of ownership is evident in every detail. Close to parks, schools, shopping, restaurants, public transit, and major commuter routes, this exceptional home offers the convenience of every day amenities while being just moments from Burlington's beautiful waterfront. A rare opportunity in one of Burlington's most established and desirable neighbourhoods. (id:15069)
Beautiful Detached Home in a Prime Location! Featuring 4 spacious bedrooms, 5 washrooms, hardwood flooring on the main level, quartz countertops, stainless steel appliances, and a separate family room. The finished basement offers 2 Sep Basement with additional bedrooms And a separate entrance, ideal for extended family. Enjoy a private bedroom balcony with a nice street view, new carpet on the stairs, and plenty of living space throughout. Conveniently located near shopping, schools, parks, transit, and Mount Pleasant GO Station. Perfect family home-move-in ready and a must-see! (id:15069)
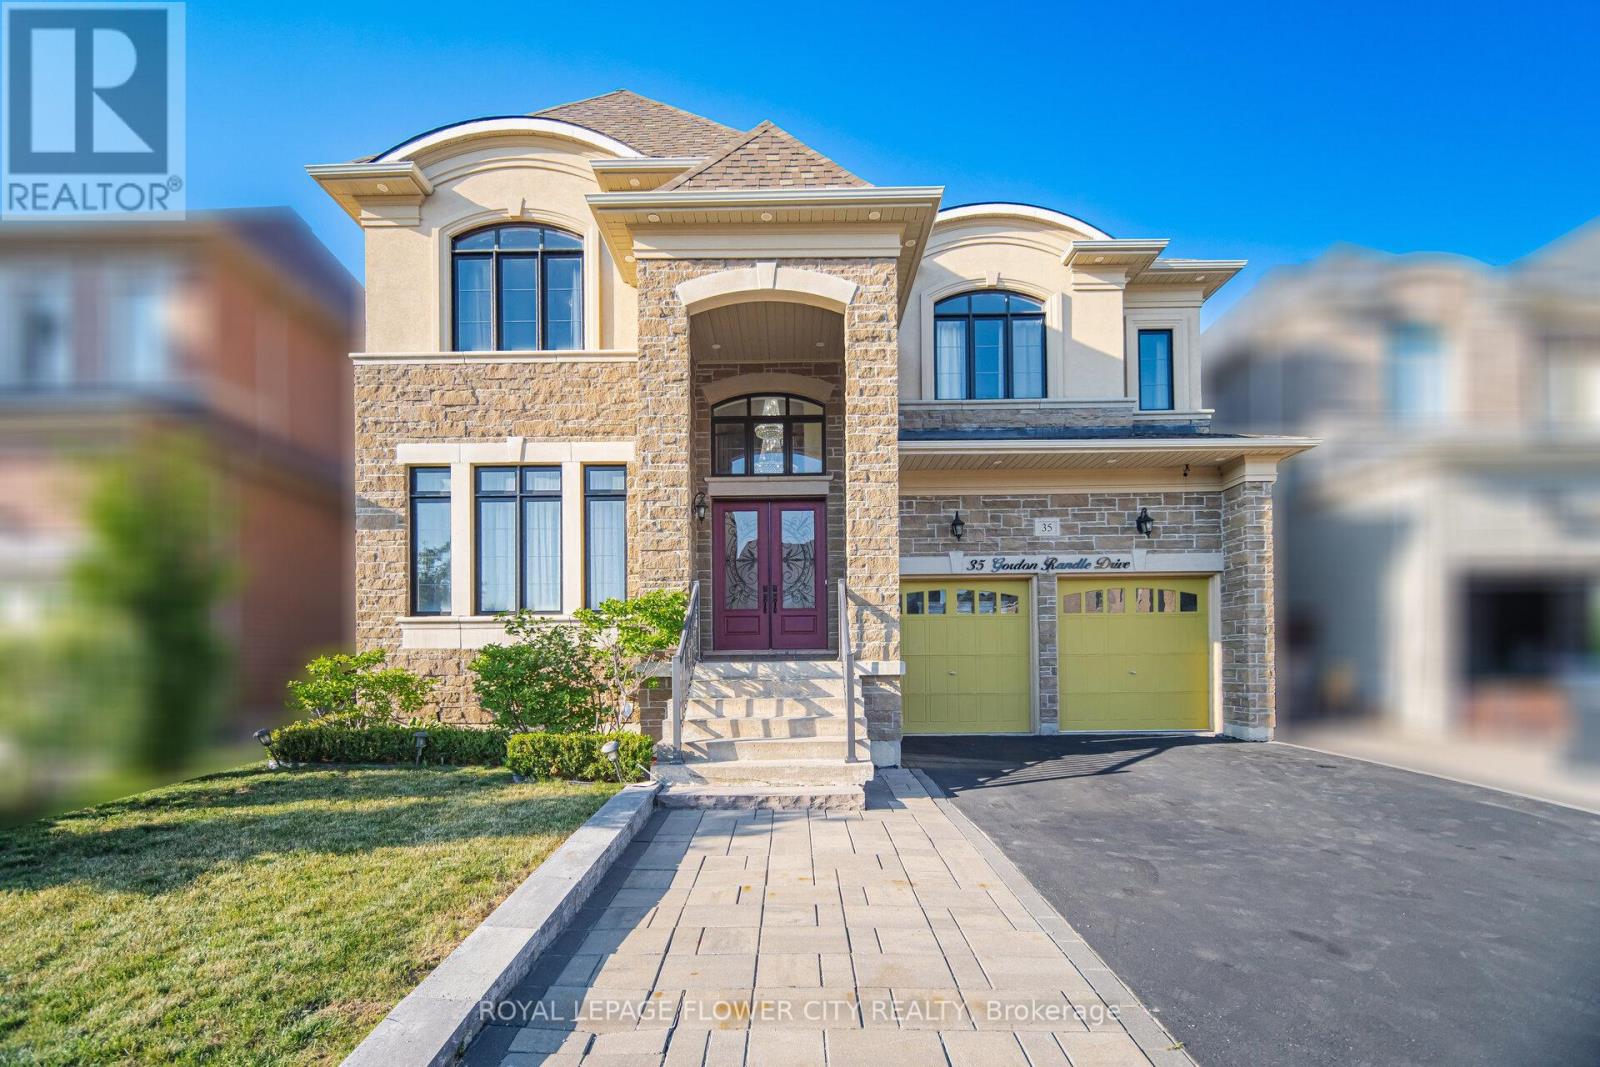
Welcome To 35 Gordon Randle Drive, An Exceptional Executive Residence Situated On A Premium 50-Foot Lot In The Prestigious Toronto Gore Rural Estate Community Of Brampton. Offering Approximately 4,000 Sq. Ft. Of Luxurious Living Space, This Meticulously Maintained Home Showcases Elegant Finishes, Stone, Stucco and Brick Exterior , Hardwood Flooring Throughout, A Functional Open-Concept Layout, And Outstanding Attention To Detail. A Grand Open-To-Above Foyer Welcomes You Into A Bright And Sophisticated Interior Featuring 10-Foot Ceilings On The Main Floor And 9-Foot Ceilings On The Second Level, Creating An Airy And Spacious Atmosphere. This Stunning Home Features 5+1 Generously Sized Bedrooms And 4 Bathrooms, Including An Expansive Primary Retreat Complete With A Spa-Inspired 5-Piece Ensuite And His-And-Her Walk-In Closets. The Remaining Bedrooms Offer Convenient Access To Two Jack-And-Jill Bathrooms, Providing Comfort And Privacy For Family And Guests. The Main Floor Boasts Formal Living And Dining Rooms, A Spacious Family Room With A Cozy Gas Fireplace, A Versatile Den/Home Office, And A Convenient Main-Floor Laundry Room. At The Heart Of The Home Is A Chef-Inspired Gourmet Kitchen Featuring Granite And Quartz Countertops, A Large Centre Island, Top-Of-The-Line Stainless Steel Built-In Appliances, Ample Cabinetry, And A Stylish Beverage Bar, Perfect For Everyday Living And Entertaining. Quality Designer Chandeliers Add Elegance Throughout The Home. Step Outside To A Professionally Landscaped Backyard Offering A Private Outdoor Oasis Ideal For Relaxation And Gatherings. A Separate Side Entrance To The Basement Provides Excellent Potential For An In-Law Suite, Multigenerational Living, Or Future Rental Income. Move-In Ready And Impeccably Maintained, This Exceptional Property Offers The Perfect Blend Of Luxury, Comfort, And Functionality In One Of Brampton's Most Sought-After Neighbourhoods. (id:15069)
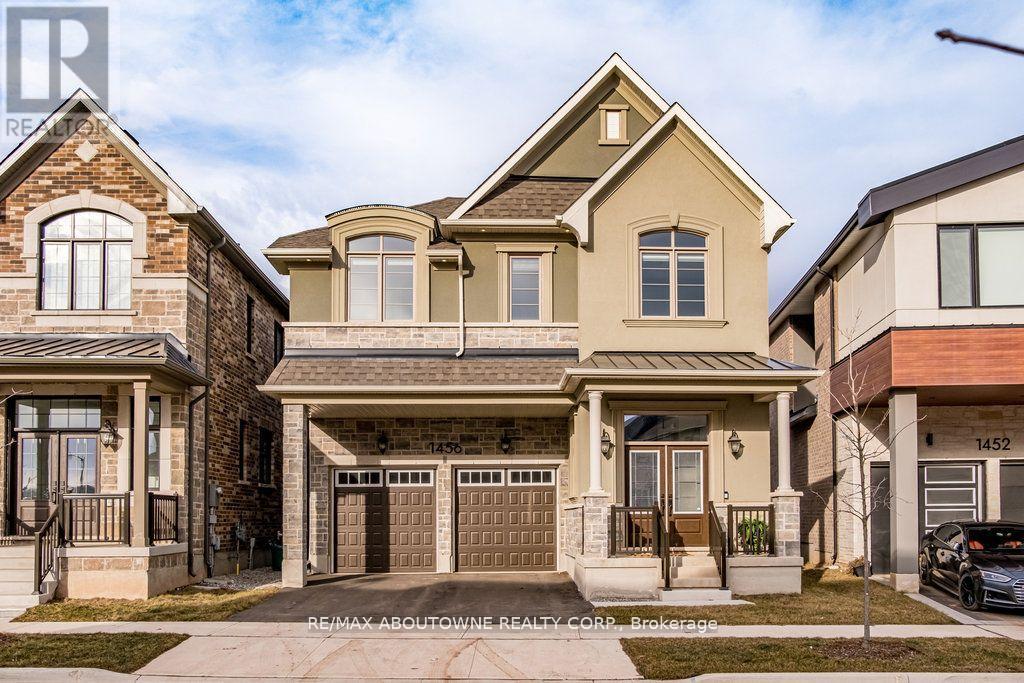
Why wait for your dream home to be built when you can move in NOW! For those seeking privacy, nature & a setting that's extraordinary, this is a rare opportunity in Upper Joshua Creek. Offering one of the few ravine lots & priced below $2M, this home delivers exceptional value. Welcome to 1456 Ford Strathy Cres, a Mattamy Winfield model. The sellers invested in an impressive lot ($225K premium) to secure this rare, private setting with no rear neighbours, creating a truly special backdrop. Offering approximately 3,109 sq ft of beautifully finished space & over$150,000 in builder upgrades, this home is tastefully designed & move-in ready. Soaring 10' ceilings on the main level & 9' ceilings on the upper& lower levels enhance the home's bright, open feel. White oak engineered hardwood flows throughout, complemented by a vaulted great room ceiling, gas fireplace, triple-glazed windows & an abundance of natural light with serene ravine views. The modern white kitchen is both stylish &functional, featuring quartz countertops, soft-close cabinetry with pot drawers, and an oversized island with breakfast bar-perfect for everyday living and entertaining. The open-concept great room & dining area provide an inviting space to gather, while the practical mudroom with inside garage access adds everyday convenience. Upstairs, the primary suite offers a tranquil retreat with tray ceiling, walk-in closet & spa-inspired ensuite with freestanding soaker tub & glass-enclosed shower. Three additional generous bedrooms, two full bathrooms, a laundry room & an open loft overlooking the great room complete the upper level. The unfinished walkout basement boasts 9' ceilings, oversized sliding doors, bathroom rough-in & large storage-offering outstanding potential to customize your dream space. Located on a quiet crescent, close to parks, trails, shopping, dining & major highways, this home blends luxury, privacy, and lifestyle in one remarkable offering. Welcome to your forever home! (id:15069)
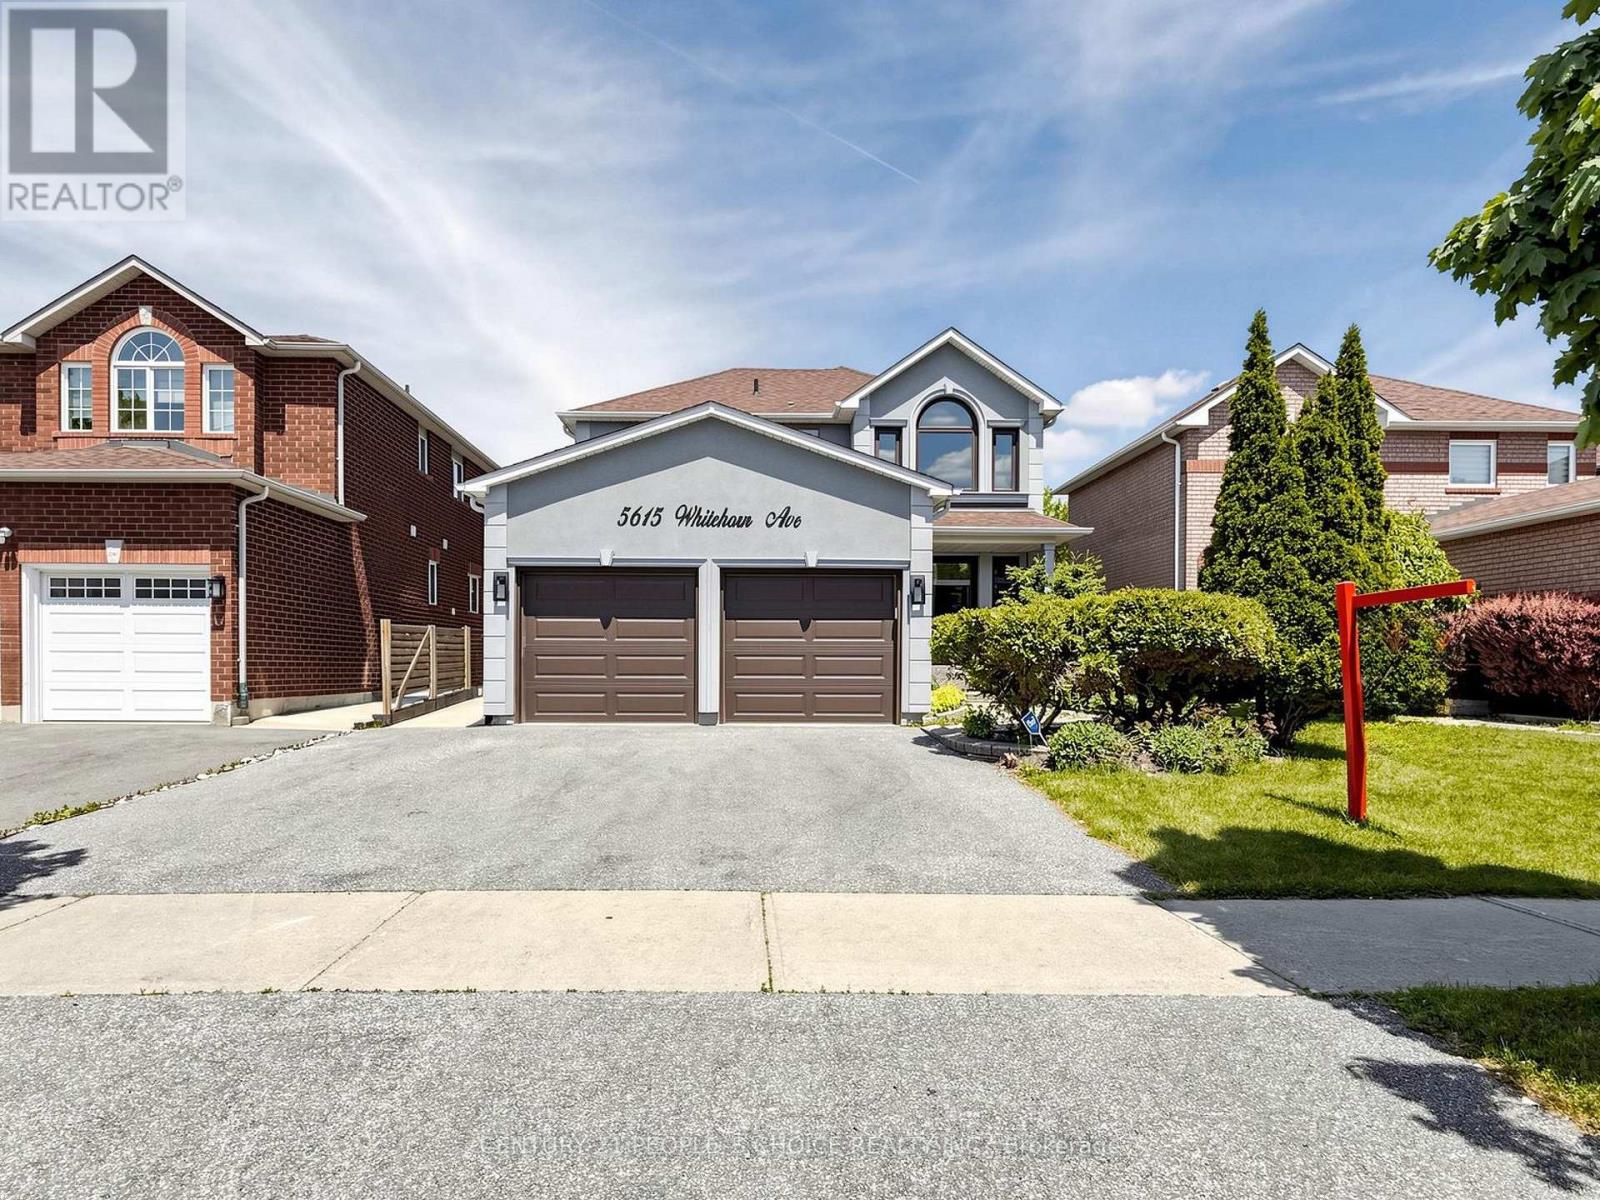
Welcome to 5615 Whitehorn Avenue, Mississauga! Nestled in a highly desirable family-friendly neighborhood, this spacious 2-storey detached home with a double car garage offers the perfect blend of comfort, functionality, and location. Featuring 4 generous bedrooms, separate living and family rooms, and beautiful hardwood flooring throughout the main living areas, this home is designed for growing families and entertaining alike.The bright eat-in kitchen provides ample space for family meals and gatherings, while the separate family room offers a warm and inviting space to relax. A professionally finished 2-bedroom basement apartment with a separate entrance presents an excellent opportunity for extended family living or potential rental income.The exterior has been enhanced with a recent stucco upgrade, adding both curb appeal and value. Ideally located within walking distance to St. Joseph Secondary School and Whitehorn Public School, and just minutes from parks, shopping, public transit, and major amenities.A fantastic opportunity to own a well-maintained family home in one of Mississauga's most convenient locations. Don't miss your chance to make this exceptional property your own! (id:15069)
Beautifully maintained detached 2-storey home in a sought-after Mississauga neighbourhood. Custom kitchen (approx. 2021) with full Thermador Professional appliance package and premium finishes. Three full bathrooms updated (approx. Sept 2025) plus updated powder room (approx. 2017). Magic Windows installed (approx. 2021) with blackout shades. Brand new carpet in bedrooms. New roof (approx. 2022), and upgraded garage, front, and side doors (approx. 2022). Finished basement with additional appliances. Private interlock driveway, fenced yard with 2 sheds, EV charger, and security camera system included. All renovation and upgrade dates are as per the seller. (id:15069)
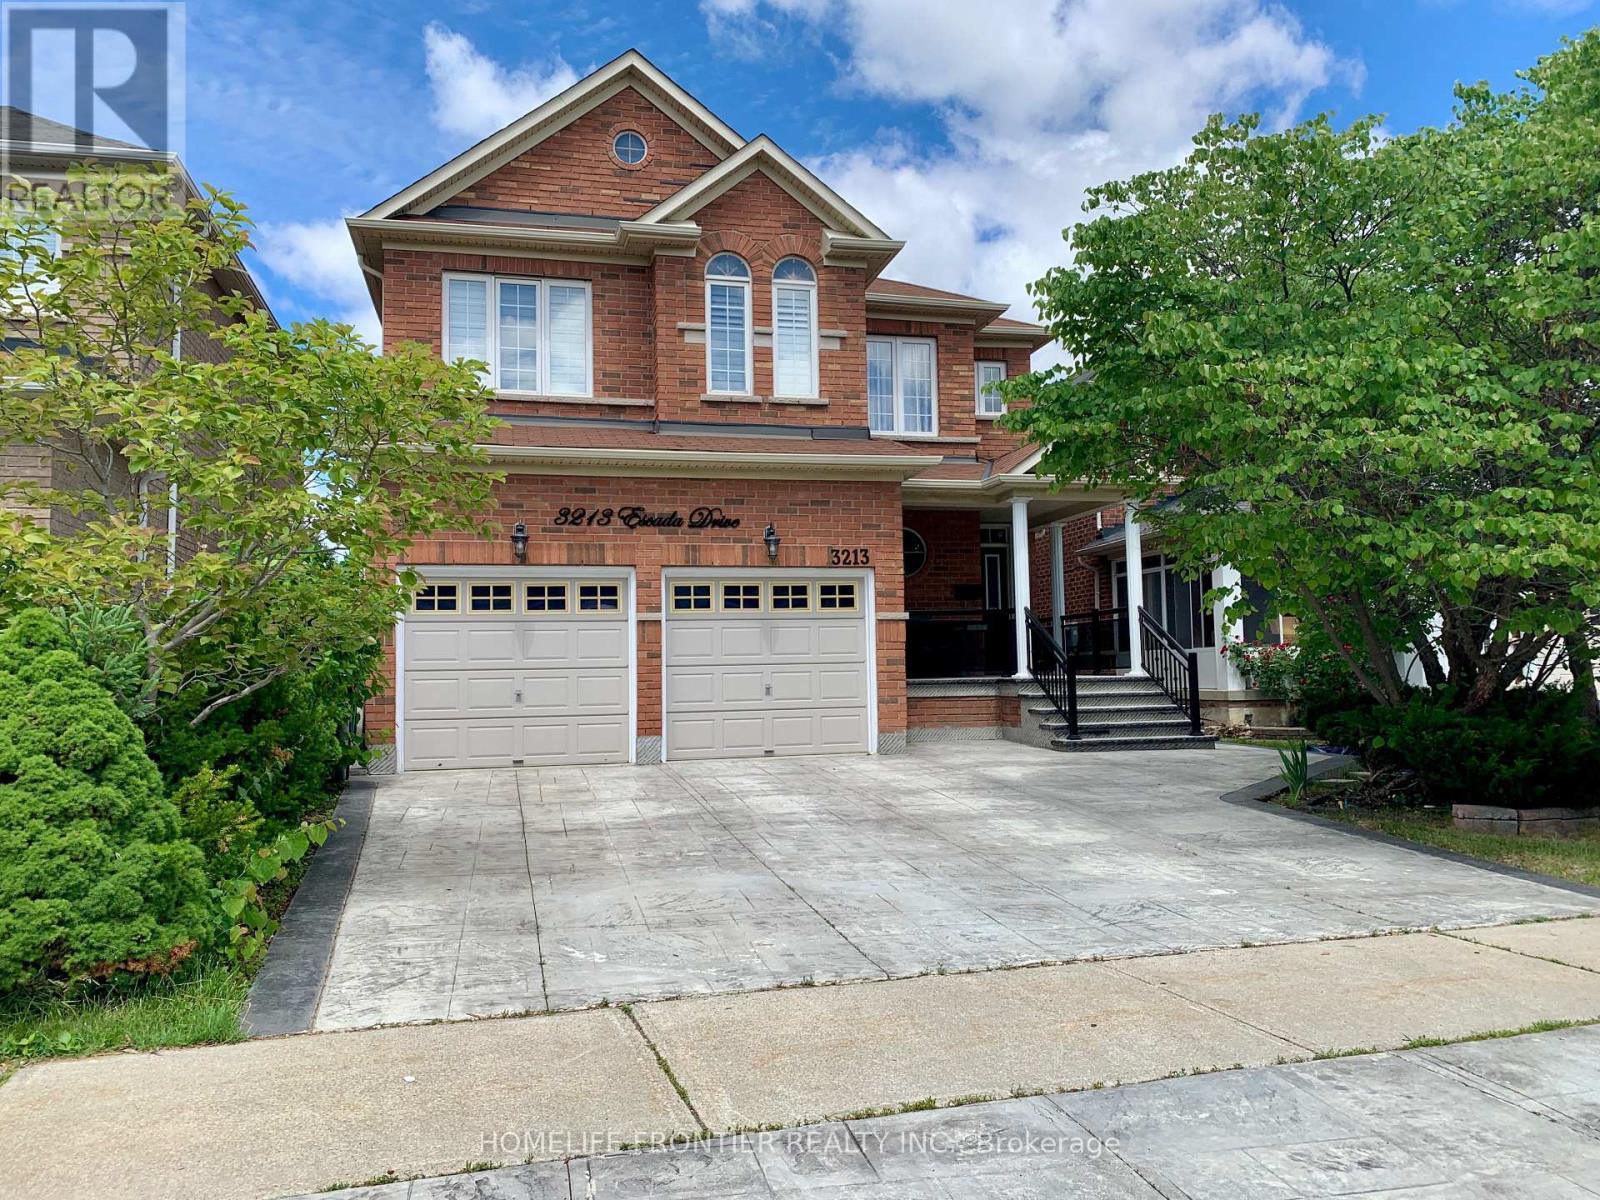
Pride Of Ownership In Sought After Neighborhood Of Churchill Meadows, Offering Total Of 3,500 SqFt. Living Space Including The Professionally Finished Basement. Luxuriously Finished With Over $250,000 Worth Of Upgrades. Gleaming Hardwood Flooring Throughout ,Oak Stairs, With All Washrooms Recently Finished. Pot Lights And California Shutters Window Coverings Throughout. Both Kitchens Newly Renovated With Stainless Steel Appliances And Quartz Countertop. Custom Cupboards, Backsplash, And Built-In Cabinetry. Functional Fireplaces In Both The Family Room And Basement. Stamped Concrete Wrap Around The House And Driveway. Professionally Finished Basement With Full Washroom, A Bedroom And office. Spacious Backyard Boast A Meticulously Maintained Space With Gazebo Perfect For Entertainment. (id:15069)
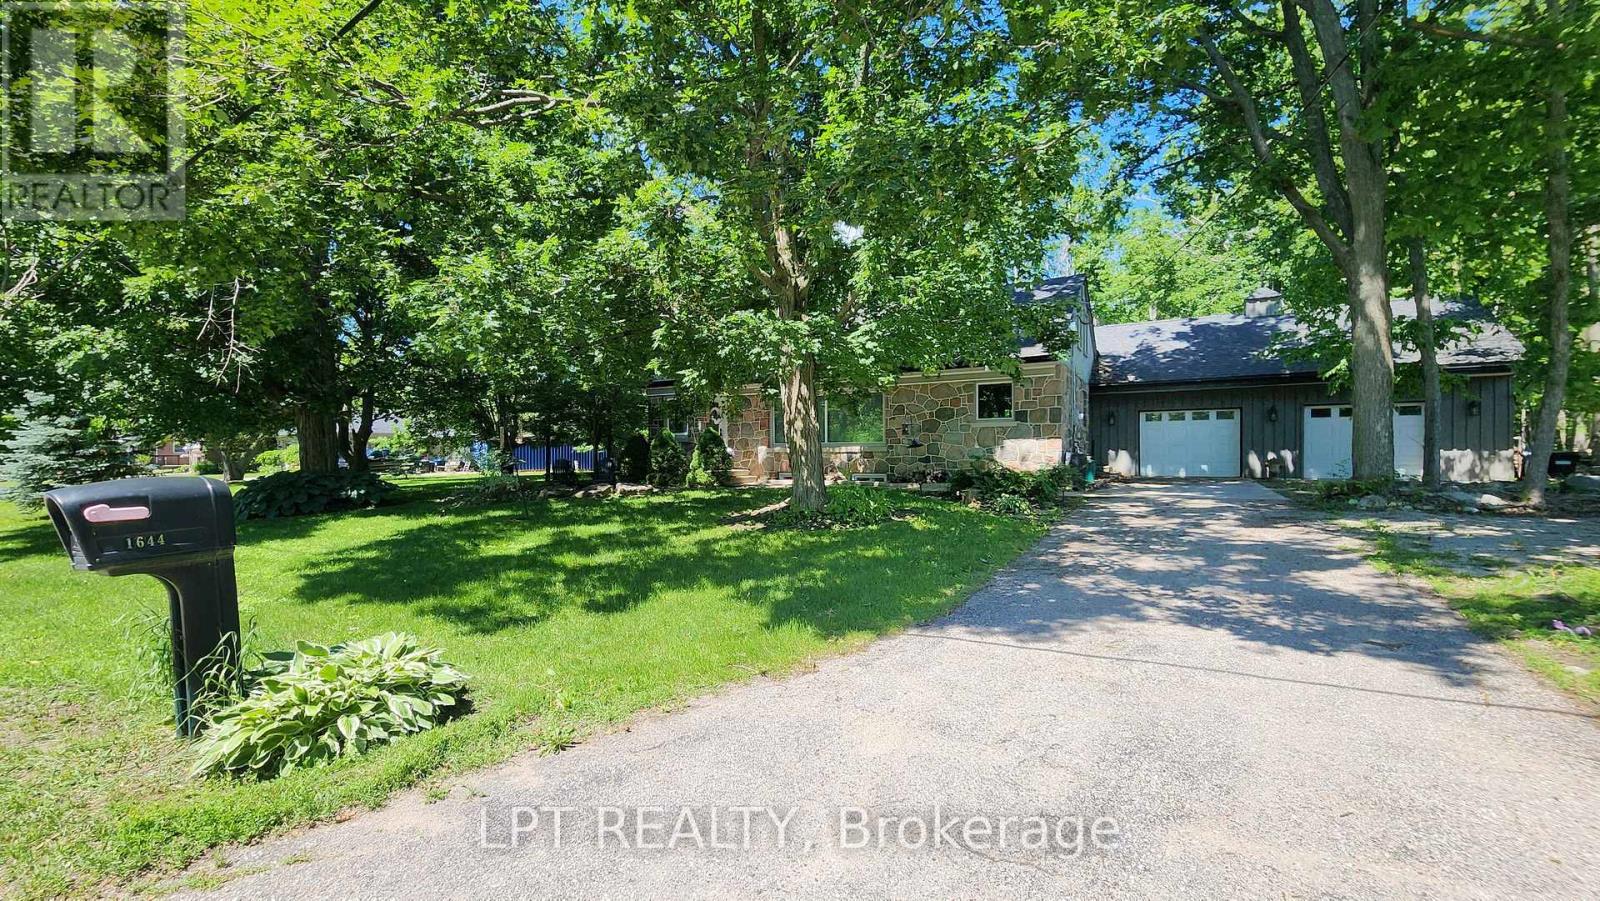
Imagine Coming Home To A Peaceful Country Setting Where Mature Trees Surround You, Neighbours Still Wave As They Pass By, And Life Moves At A More Comfortable Pace. Nestled On A Beautifully Treed Half-acre Lot In The Welcoming Hamlet Of Hawkestone, This Exceptional Property Offers The Perfect Blend Of Country Charm, Modern Comfort, And Impressive Craftsmanship.From The Moment You Arrive, The Home's Striking Stone Façade And Timeless Curb Appeal Set The Tone For What Awaits Inside. Rich In Character And Thoughtfully Updated Throughout, This Is A Home That Feels Both Welcoming And Memorable.One Of The Property's Standout Features Is The Oversized Custom Garage, Designed With Enthusiasts, Hobbyists, And Collectors In Mind. Complete With A Vehicle Lift And Generous Workspace, It Offers Endless Possibilities For Automotive Projects, Storage, Recreational Equipment, Or Simply Enjoying A Workshop That Most Homeowners Only Dream About.Inside, Natural Light Pours Through Large Windows, Illuminating Warm And Inviting Living Spaces Where Family And Friends Naturally Gather. The Spacious Kitchen Serves As The Heart Of The Home, Featuring Ample Workspace And A Large Island Perfect For Casual Meals, Conversations, And Entertaining. The Thoughtfully Designed Three-bedroom Layout Provides Flexibility For Families, Guests, Or Those Working From Home. Complementing The Living Space Are Two Beautifully Finished Full Bathrooms, Each Offering Impressive Finishes And Thoughtful Design That Elevate Daily Routines.The Finished Lower Level Adds Valuable Additional Living Space, Creating The Ideal Setting For Movie Nights, Games, Hobbies, A Home Gym, Or Relaxed Gatherings With Family And Friends.What Truly Makes This Property Special Is The Lifestyle It Offers. Enjoy The Peace, Privacy, And Room To Breathe That Country Living Provides, All While Being Just Minutes From Lake Simcoe And Local Amenities, Conveniently Located Between Barrie And Orillia. (id:15069)
HORSESHOE VALLEY BUNGALOFT WITH NEARLY 4,000 FINISHED SQ FT, ELEGANT FINISHES, A FINISHED BASEMENT & PRIVATE BACKYARD WITH HOT TUB! Buy the address for ski days, golf mornings, forest trails and spa afternoons, then fall for everything waiting behind the front door. Nearly 4,000 finished square feet unfolds with soaring ceilings, rich hardwood flooring, elegant finishes and beautiful natural light throughout. The great room steals the spotlight with a dramatic floor-to-ceiling stone fireplace, vaulted ceilings and a bay window overlooking mature trees, while the combined living and dining area at the front of the house adds a beautiful setting for dinner, conversation and gatherings. The eat-in kitchen presents extensive cabinetry, generous prep space, breakfast bar seating, black stainless appliances and a walkout to the covered outdoor entertaining area. The main floor primary suite offers a bay window, walk-in closet and 5-piece ensuite with a dual sink vanity, large corner soaker tub and separate stand-up shower. Upstairs, two additional bedrooms and a 4-piece bath give family or guests their own space, while the fully finished basement adds a large recreation area, wet bar, games space, additional bedroom and powder room. From the street, brick and vinyl siding, white accents, arched windows, landscaped gardens, newer roof and windows, a covered front entry and interlock driveway create a memorable first look, complete with an attached double-car garage with inside entry. The fully fenced backyard is framed by mature trees with an interlock patio, covered deck, lounge space and newer Nordic Spa 5-person hot tub. With skiing, golf, Vettä Nordic Spa, forest trails, parks, Barrie, Orillia and Lake Simcoe all within easy reach, this is Horseshoe Valley living at its best. (id:15069)
Welcome to Hampton Place Condos-Laurel Model -Stunning main floor condo ,where style and comfort come together. The open concept layout features a designer kitchen with caesar stone counters ,built in S/S appliances, centre island, decor cabinets, pantry which overlooks the dining area and living room. Just off the kitchen, is an office perfect for working from home! Primary suite features ensuite & W/I closet plus second bedroom . Spacious living room walks out to large private terrace overlooking peaceful green space with westerly view creating the perfect spot to relax or entertain .Thoughtful upgrades & decor make this Home move-in ready. (id:15069)
Beautiful Kingsbury Model 2432 Sqft In Desired North Keswick Neighborhood On Prem Lot Backing Onto Estate Type Properties. $$$ Spent On Landscaping. Covered Verandah. Entry Foyer Flows Thru Home To Fam Size Kit W/Breakfast Area O/L Fam Rm W/Lrge Bay Window Seat & Gas Frpl. Main Flr Lau & 2Pc Bath Conviently Centrally Located. 30X32 Deck, Fenced Yard, Unspoiled Basement Ready For Your Design Ideas. Master Has Oversize W/I Closet. Ens Has 2 Sinks & Water Closet (id:15069)
Welcome to this elegantly renovated premium corner lot semi-detached home, offering 3+1 spacious bedrooms and 3.5 baths. The primary suite features a private ensuite and walk-in closet, delivering comfort and convenience. A standout feature is the fully finished basement with a separate entrance, a self-contained 1-bedroom suite complete with its own kitchen, bathroom, and private laundry, perfect for an extended family or generating high rental income. With over $170K in upgrades, including new windows, this home showcases modern finishes and energy efficiency throughout. Situated on one of the largest lots for a semi in the area, it offers exceptional outdoor space ideal for entertaining or future enhancements. The expansive wood deck is perfect for relaxing or hosting gatherings. An incredible opportunity to enjoy stylish living with built-in income potential-this home truly has it all! (id:15069)
"The Met Condos ", located In The Heart Of Vaughan, Close To Subway Station! Enjoy Easy Access To Downtown Toronto, York University, And Major Highways (400 & 407). One Bedroom Plus Locker, Newly Painted. 9 Feet Ceiling, With Floor To Ceiling Windows. Boasts A Functional And Spacious Open Layout. High End Stainless Steel Whirlpool Appliances , Full Size Washer and Dryer! . Unobstructed Panoramic Views! 24/7 Concierge, Theatre,Gym,Party Room,Whirlpool, Sauna,Steam Room,Yoga Room,Tech Lounge,Lounge & Outdoor Bar & Bbq, Media & Games Room.Offer Remarks (id:15069)
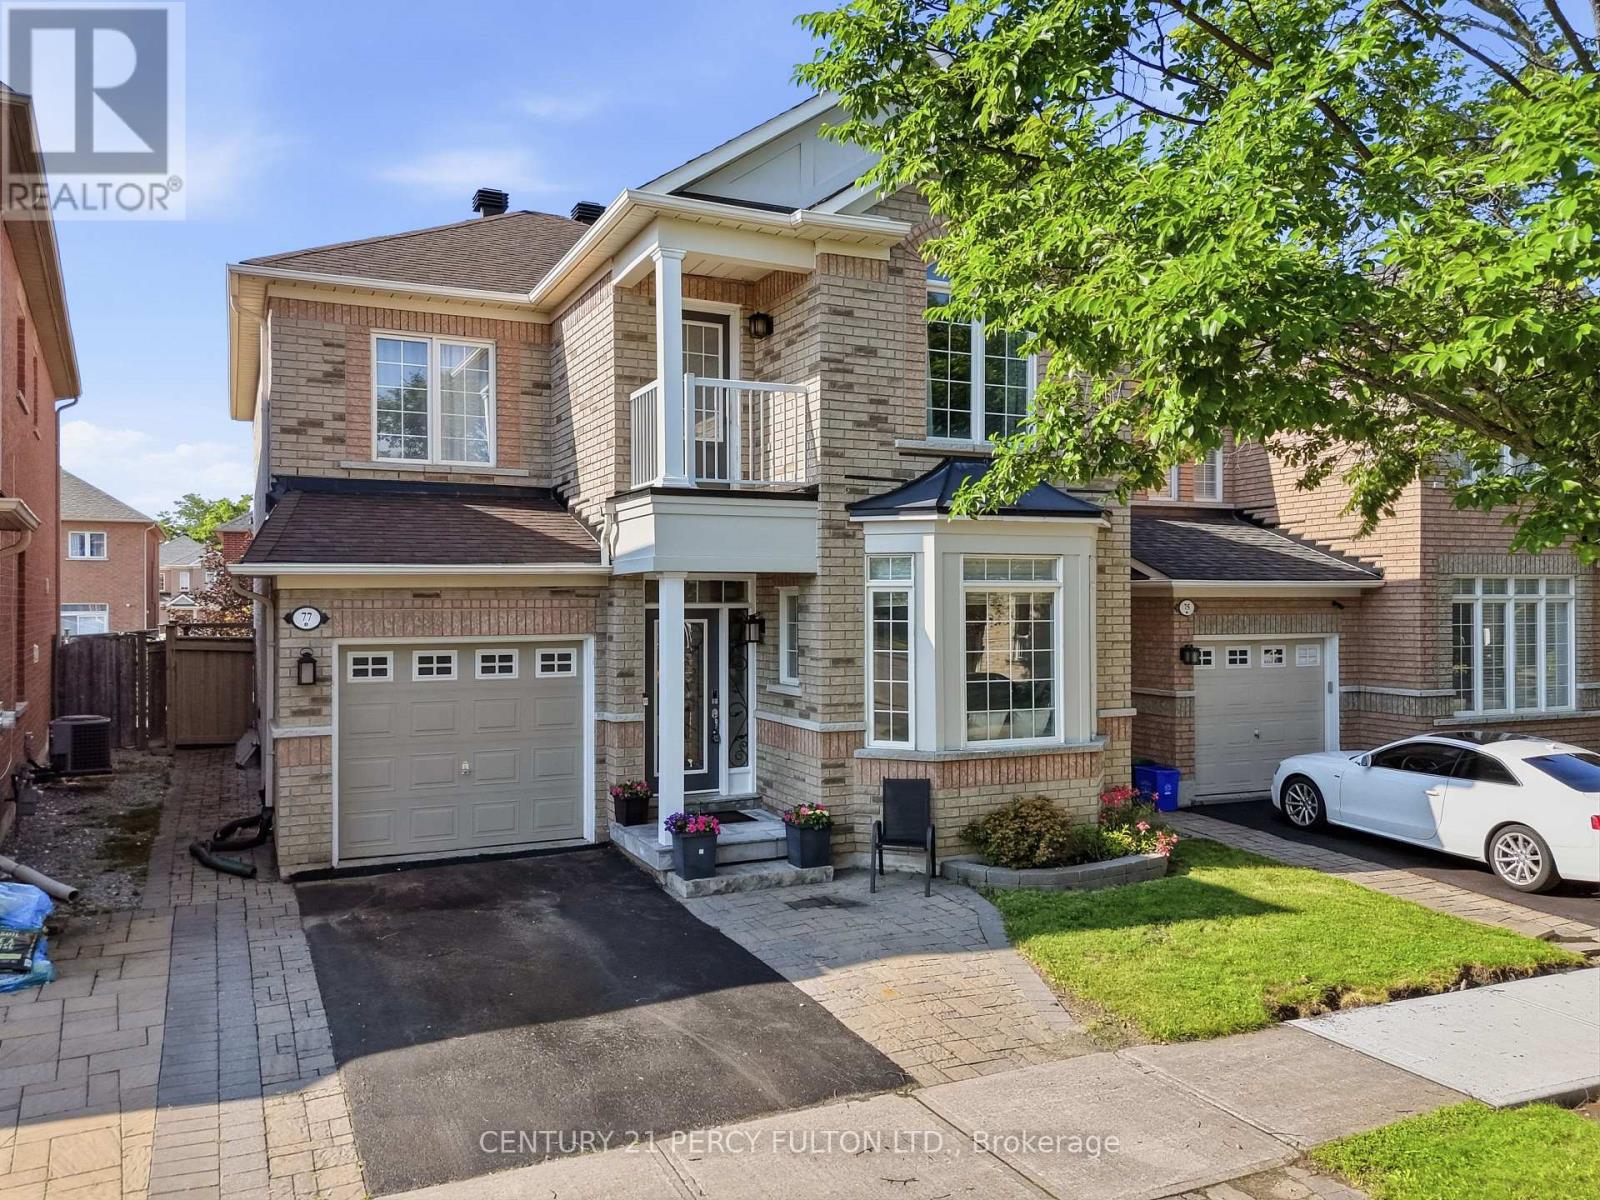
Welcome to 77 Appleview Rd - A Beautiful and spacious Family Home in Sought-After Markham! This stunning 2-storey detached home offers 4+1 spacious bedrooms, 3.5 bathrooms, and a 1-car garage, perfectly blending style, comfort, and functionality. From the moment you arrive, you'll be impressed by the home's attractive curb appeal and beautifully landscaped exterior. Step inside to discover a bright and inviting layout featuring hardwood floors throughout the main level and second level, elegant formal living and dining rooms, and a warm family room with a cozy gas fireplace-ideal for everyday living and entertaining. The spacious eat-in kitchen boasts a large centre island, newer stainless steel appliances, ample cabinetry, and a walkout to the private backyard. Upstairs, you'll find four generously sized bedrooms, including a spacious primary retreat complete with a walk-in closet and a 5-piece ensuite featuring a soaker tub, separate glass shower, and double vanity. The finished basement expands your living space with a large recreation area, kitchenette, additional bedroom or office, modern 3-piece bathroom, and plenty of storage-perfect for extended family, guests, or a home gym. Step outside to your fully fenced backyard oasis featuring an interlocking stone patio, pergola, fire pit, mature trees, landscaped gardens, an ideal setting for relaxing or entertaining family and friends. Located in a highly desirable Markham neighbourhood close to top-rated schools, parks, shopping, restaurants, public transit, and major highways, this move-in-ready home offers everything today's family is looking for. Don't miss your opportunity to own this exceptional home in one of Markham's most desirable communities! (id:15069)
FAMILY-FRIENDLY ANGUS LIVING WITH MODERN FINISHES & ROOM TO GROW! A soaring two-storey foyer, 9 ft ceilings, a beautifully landscaped backyard and an unfinished basement ready for future plans create a home that can adapt as your needs evolve. The open-concept main floor offers upgraded laminate and ceramic flooring, oversized rear windows and an easy flow between the living, dining and kitchen spaces. The kitchen pairs timeless white shaker cabinetry with a subway tile backsplash, stainless steel appliances, a centre island and a walkout to the deck. The fully fenced backyard features a mature maple tree, raised garden beds, established landscaping, a premium storage shed and plenty of lawn for kids, pets and backyard games. Upstairs, the spacious primary bedroom includes a walk-in closet and private 3-piece ensuite, while two additional bedrooms share a well-appointed 4-piece bathroom. The unfinished basement with a bathroom rough-in gives you the flexibility to finish it when the time is right, whether that's a recreation room, home gym or guest accommodations. A built-in 1.5-car garage with inside entry through the mudroom and parking for two additional vehicles adds everyday ease. Set in a family-friendly Angus neighbourhood within walking distance of parks and playgrounds, just minutes from schools, shopping and daily amenities, with a quick commute to Base Borden and only about 20 minutes to Barrie. ** This is a linked property.** (id:15069)
TurnKey Executive home with inground pool and fabulous backyard retreat set on a 55 x 130 ft wide lot in prestigious Wyndham Estates neighbourhood; a short walk to Newmarket High School. This spacious residence offers approx 2,900 sq ft open Floorplan with 5-bedrooms, 4-bathrooms, plus a professionally finished basement; an ideal blend of comfort, functionality, and family lifestyle. Soaring cathedral ceilings in the 2 storey foyer welcome you into beautifully updated interiors featuring modern lighting, upgraded luxury vinyl plank flooring, light oak hardwood & staircase. Gather in the sun-filled eat-in kitchen w white quartz countertops, pantry cabinetry, & breakfast area overlooking the family room w gas fireplace & views of the backyard pool. Combined, functional living & dining rooms offer the perfect setting for quiet nights at home & easy entertaining. A main floor home office provides a perfect work-from-home setup. Double doors lead to the impressive primary retreat w spacious 5 piece ensuite bathroom & Lrg W/I closet. 3 more spacious bedrms & additional 4 piece bathrm complete the second level. The professionally finished basement w 5th bedroom & 3-piece bath adds incredible versatility with space to relax and play. Enjoy Movie nights w friends in the rec room; an exercise room, games room & dedicated hockey practice area the family will love! Walk out to your private south-facing backyard retreat featuring a custom inground pool, stone patio, professionally landscaped gardens, practice putting area & plenty of space for summer gatherings, kids & family fun. Well-Maintained Home w upgraded LVP Flooring, Quartz Kitchen Countertops, Saltwater Swimming Pool '11, Golf Practice Putting area, Potlights & 200 Amp Elec Panel & more! Surrounded by parks, trails, golf, top-ranked schools, GO Transit, T&T Supermarket & everyday convenience. Mins to Hwy 404/400. A rare opportunity to enjoy upscale family living in one of Newmarket's most coveted neighbourhoods! (id:15069)
Offered for sale for the very first time, this well maintained detached home reflects true original owner pride of ownership and is located in one of Newmarket's most desirable pockets. Set on a premium lot facing a beautiful park with no direct front neighbours, this home offers both privacy and scenic views. Boasting over 2,500 sq ft above grade plus a finished walkout basement, the home features 4+1 bedrooms and 4 bathrooms. The bright west facing layout fills the home with natural light and offers beautiful evening sun. Enjoy a front balcony overlooking the park along with a backyard deck complete with a large awning, perfect for outdoor living. The open concept kitchen is equipped with granite countertops and a large island, ideal for entertaining. Additional highlights include hardwood flooring on the main and second levels with no carpet, 9 ft ceilings, oak stairs, two gas fireplaces, and the convenience of upper floor laundry. All bedrooms are generously sized including a spacious primary retreat with a walk in closet. The finished walkout basement with a separate entrance includes one bedroom, a full bathroom, and a dedicated home theatre with a 110 inch projector setup, which can easily be converted into a second bedroom, offering excellent potential for a 2 bedroom in law suite or income generating apartment, with additional space available to add a kitchen. The professionally finished garage features upgraded doors and epoxy flooring, creating a clean and polished space. Ideally located close to top rated schools, parks, walking trails, Highway 404, Costco, Starbucks, and all everyday amenities. (id:15069)
Newly Built 4-Bedroom Mattamy Home with Premium Upgrades in a Prime Innisfil Location Welcome to this stunning, newly built 2-storey detached home by Mattamy Homes, where quality craftsmanship meets modern design. Featuring 4 spacious bedrooms, premium upgrades, and elegant finishes throughout, this home offers the perfect blend of style, comfort, and functionality. A charming covered front porch and impressive front entry welcome you into a bright, sun-filled interior with a thoughtfully designed open-concept layout, ideal for both everyday living and entertaining. Rich hardwood flooring extends throughout both levels, creating a warm and sophisticated atmosphere. Upstairs, you'll find four generously sized bedrooms, Three of them are exceptionally Carpeted, including a luxurious primary suite complete with a private ensuite. A versatile upper-level family room provides the perfect space for a home office, media room, or children's play area. The unspoiled basement offers endless possibilities for future living space, a home gym, or additional storage. Everyday convenience is enhanced by the attached single-car garage and functional mudroom with direct home access. Ideally situated just minutes from Lake Simcoe, Innisfil Beach Park, golf courses, schools, shopping, and Highway 400, with easy access to the South Barrie GO Station, this exceptional home delivers the perfect balance of peaceful living and commuter convenience. Don't miss the opportunity to own this beautifully upgraded, move-in-ready home in one of Innisfil's most desirable communities. (id:15069)
Premium 3-bedroom residence situated at the intersection of Silver Maple Rd & Young St in desirable Jefferson Community, boasting an unbeatable location.Steps away from an array of amenities including gym, LCBO, Tim Hortons, Farm Boy grocery market and assorted shops & restaurants. All daily errands and fitness activities are within walking distance with no driving required, offering seamless commuting and effortless day-to-day living.Spacious three bedrooms with an open, private floor plan, ideal for first-time homebuyers, owner-occupants or investors seeking rental income.Established, family-friendly neighbourhood with complete surrounding conveniences. Rare gem - book your private viewing promptly! (id:15069)
Welcome to this fabulous Mattamy built home on a premium corner lot adjacent to ravine and a3km trail and with over $100k+ spend in upgrades, it offers over 4500+ sq.ft of finished living space ideal for everyday living. Set on a rare appx 50x103ft irregular lot, the home enjoys an open concept layout, a private backyard framed by cedar hedges on two sides, mature maple trees, landscape garden beds, custom stone steps and beautiful interlocking on front, rear and side. The chef's kitchen features built in appliances, granite countertops, backsplash, tall cabinetry with valance lighting, pot lights and a centre-island overlooking the garden plus pantry. Upstairs, find glass showers and premium tiles in the primary ensuite and a second bathroom and laundry room with countertop and cabinetry. The professionally finished basement adds valuable extra space with a wet bar/kitchen, granite breakfast bar, recreation area, 5thbedroom, 3 pc bathroom and games/entertaining area. Additional highlights include pot lights on all floors including exterior and an upgraded 200 amp electrical panel. Lots of storage space with closets having glass covered sliding doors in bedrooms and basement and storage shelves in furnace room and garage. Convenient Stouffville location with minutes to schools, park, gas station, banks, Stouffville GO station and major shopping Walmart, Canadian Tyre, Shoppers, No-Frills, others with easy access to the Whitchurch-Stouffville Leisure Center and Markham-Stouffville Hospital. (id:15069)
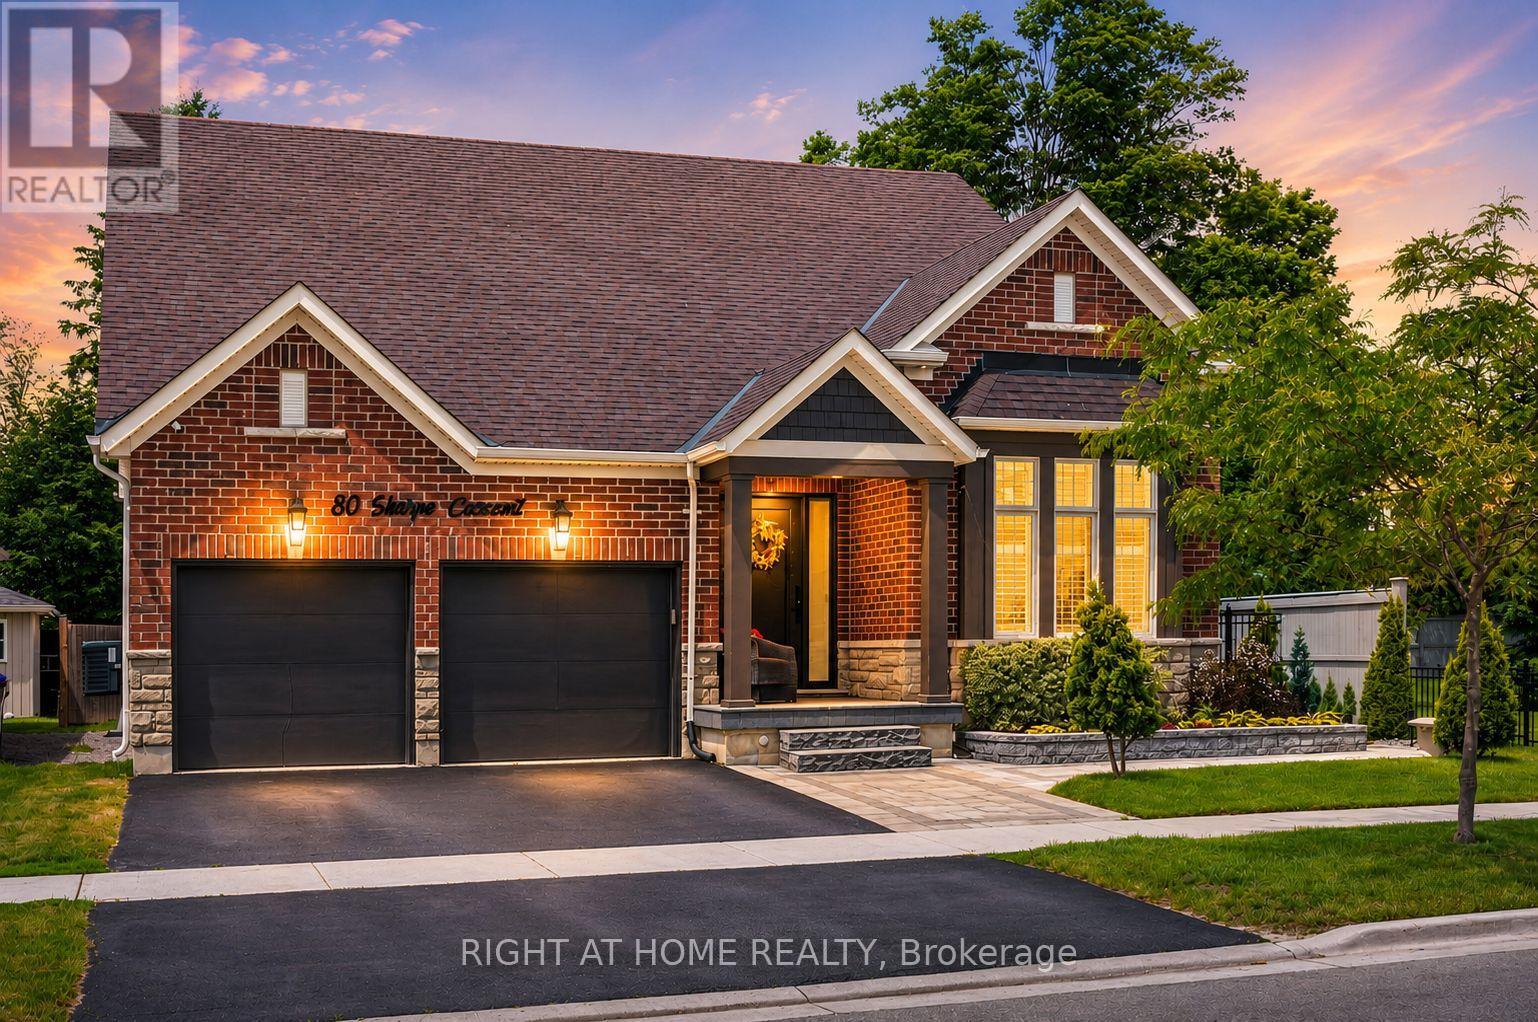
Welcome To 80 Sharpe Crescent, A Rare Bungaloft In The Heart Of Tottenham! Offering A Floor Plan That Is Nearly Impossible To Find, This Exceptional Home Features Nearly 5000 Sq Ft Of Beautifully Finished Living Space Designed For Growing Families, Multi Generational Living, And Those Who Refuse To Compromise On Space. The Main Floor Boasts Two Primary Suites, A Feature Rarely Found In Today's Market, Making It Ideal For Extended Family, Guests, Or Homeowners Seeking The Convenience Of Main Level Living. The Bright And Spacious Layout Offers Comfortable Everyday Living And Effortless Entertaining, Enhanced By 9 Foot Ceilings, Generous Principal Rooms, And An Abundance Of Natural Light. Upstairs, You'll Find Two Additional Bedrooms, A Full Bathroom, And A Massive Family Room Retreat Perfect As A Media Room, Games Room, Home Office, Or Additional Living Space. This Flexible Upper Level Creates The Perfect Separate Living Area For Family Members. The Fully Finished Basement Takes This Home To Another Level. Featuring Two Oversized Bedrooms, Including One With A Walk In Closet, A Stunning Full Bathroom, An Expansive Family Room, And A Dedicated Dining Area, This Incredible Lower Level Is Perfect For Extended Family, Guests, Or In Law Suite Potential. The Abundance Of Finished Space Makes This A Home That Truly Keeps On Giving. Bungalofts Are Among The Rarest Home Styles In Tottenham, With Only A Limited Number Ever Built. Combining The Convenience Of Bungalow Living With The Space And Versatility Of A Two Storey Home, This Property Truly Stands Apart. Located In One Of Tottenham's Most Desirable Communities, Residents Enjoy Small Town Charm, Excellent Schools, Parks, Walking Trails, Local Shops, Restaurants And Community Events, Featuring 6 Bedrooms, 5 Bathrooms, Multiple Family Rooms, And Incredible Flexibility For Multi Generational Living, This Is A Rare Opportunity To Own One Of Tottenham's Most Unique And Versatile Homes. (id:15069)