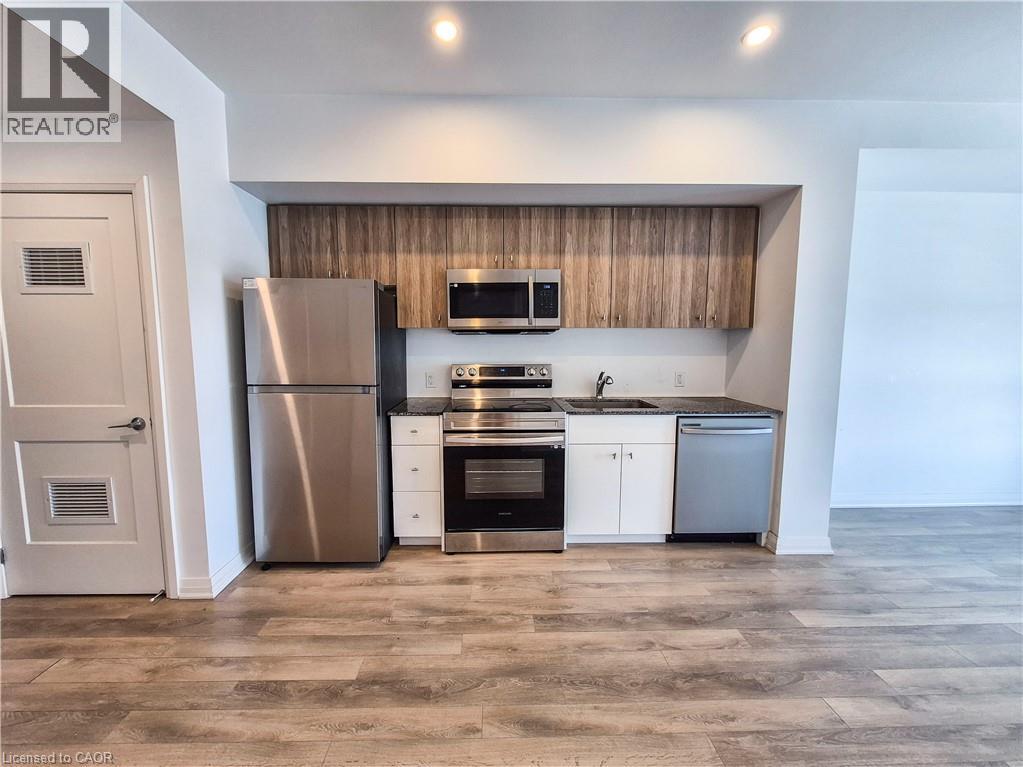
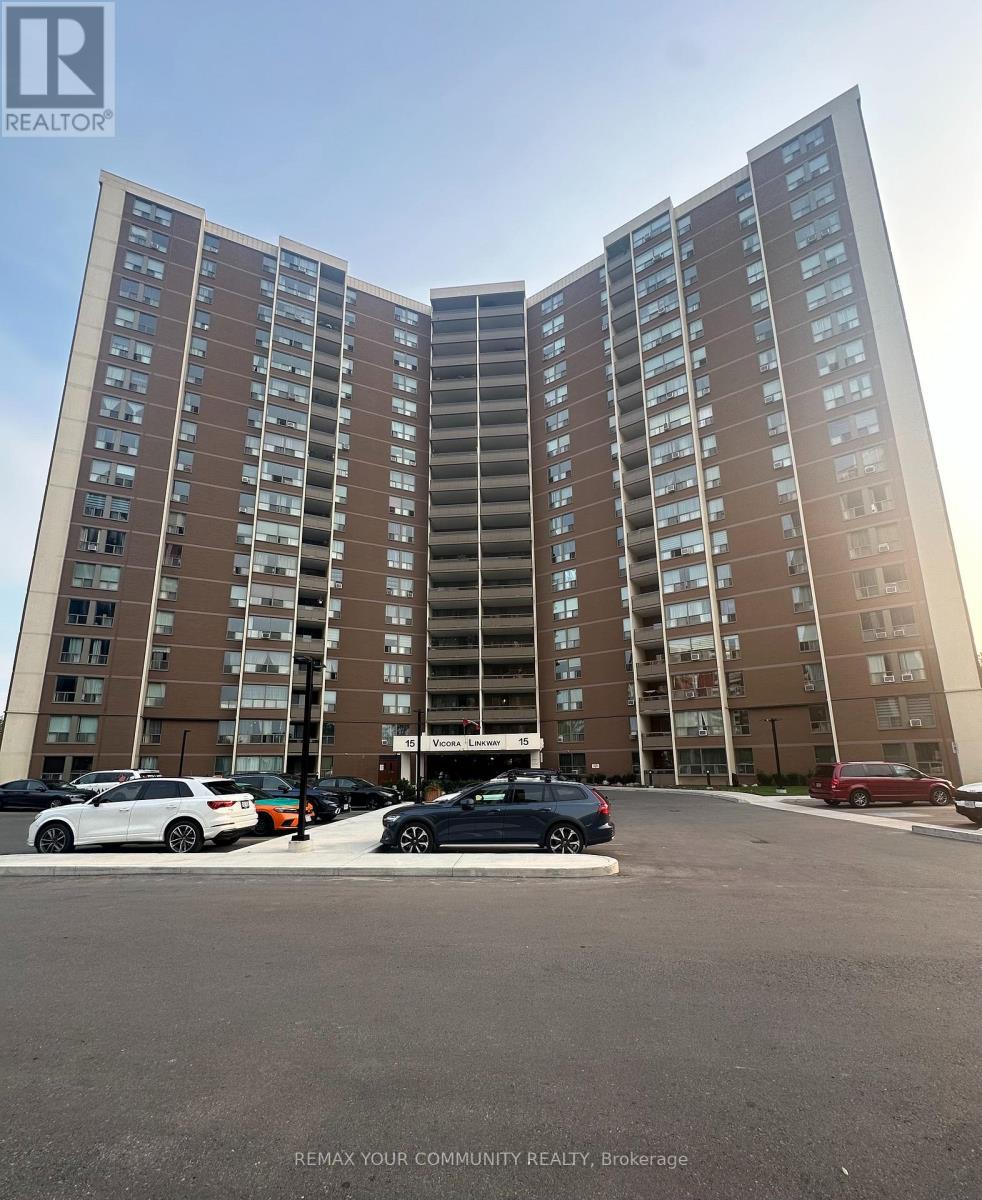
Welcome to this stylish 1-bedroom condo at The Jake, offering the perfect blend of comfort, convenience, and location. Complete with a dedicated underground parking space, this unit is ideal for easy, low-maintenance living. Step out onto your private balcony and enjoy your own outdoor retreat, perfect for morning coffee or unwinding at the end of the day. Situated in an unbeatable location, you’re directly across from Starbucks and Sobeys, with a wide range of food options, nail salon, hair services, and pet store just steps away, along with Shoppers Drug Mart. Conestoga Mall is just minutes down the road, giving you even more shopping, dining, and entertainment options. Commuting is simple with easy access to major highways, LRT, and public transit. You’re also less than a 10-minute drive to the University of Waterloo, Wilfrid Laurier University, and Conestoga College, making this an excellent choice for students, professionals, or investors. Enjoy access to building amenities including a fitness studio and a comfortable resident lounge, perfect for relaxing or hosting guests. Spend your weekends exploring the scenic trails at Laurel Creek Conservation Area or visiting the vibrant St. Jacobs Farmers' Market for fresh local goods and unique finds. This is modern condo living in a vibrant, connected community. A fantastic opportunity you won’t want to miss. (id:15069)
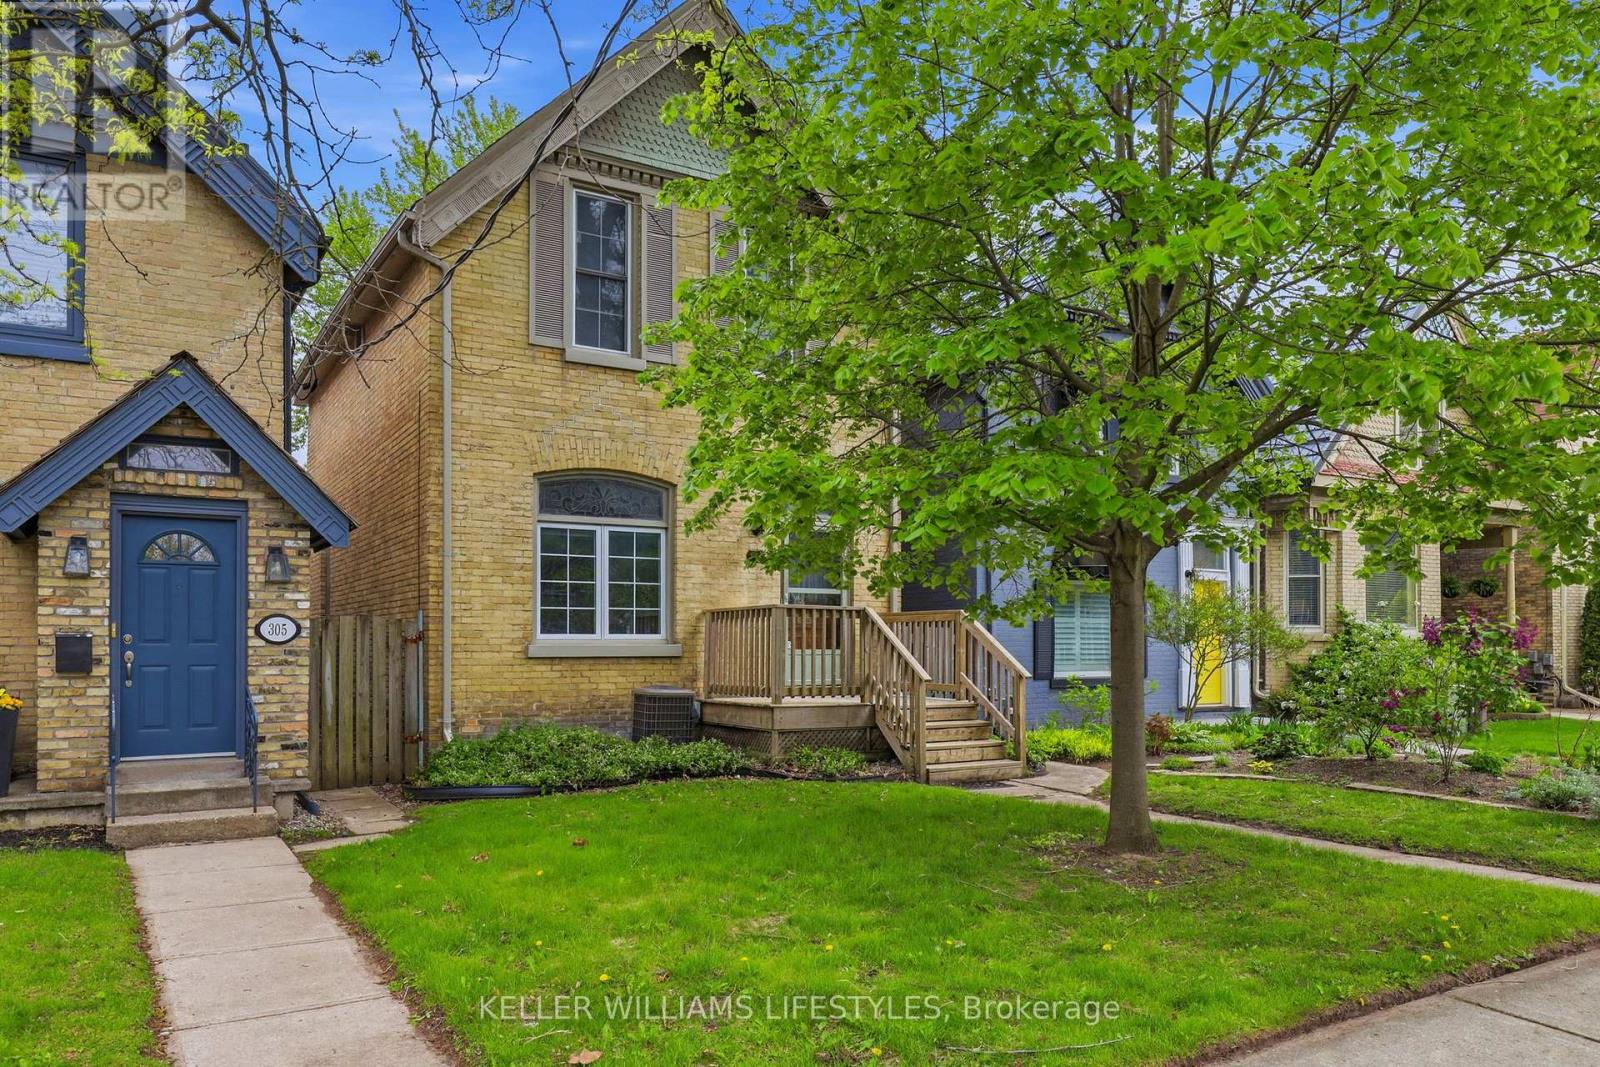
Welcome to this spacious 5-bedroom yellow brick home ideally located just off Richmond Row in an unbeatable location. Whether you're searching for a place to call home, an investment opportunity, or a property with flexibility for future use, this home offers an exceptional combination of space, character, and location. The main living area features soaring ceilings, skylights that flood the space with natural light, and a cozy gas fireplace, creating a warm and inviting atmosphere for relaxing or entertaining. The spacious kitchen offers a large island, built-in oven, stove top, dishwasher, and ample cupboard space, making it ideal for everyday living or hosting family and friends. The main floor includes 2 bedrooms, a 3-piece bathroom, and a separate laundry room. Off the living room, patio doors lead to a large deck and fully fenced backyard with 3 rear parking spaces, offering great outdoor living and functionality. Upstairs, you'll find 3 additional bedrooms, including a spacious primary bedroom with walk-in closet, along with an updated 4-piece bathroom. The lower level provides additional living space perfect for a rec room, home gym, office, or extra storage, complete with a beautiful brick feature wall. With 5 bedrooms and a highly desirable location, this property presents an excellent investment opportunity in a strong rental market close to Western University and major employers. Located just minutes from University Hospital, St. Joseph's Hospital, Masonville Mall, and the vibrant restaurants, cafés, patios, and shops of Richmond Row, this property is perfectly suited for working professionals, families, students, or investors alike. Enjoy the convenience of downtown living with transit, parks, entertainment, and everyday amenities all within walking distance. (id:15069)
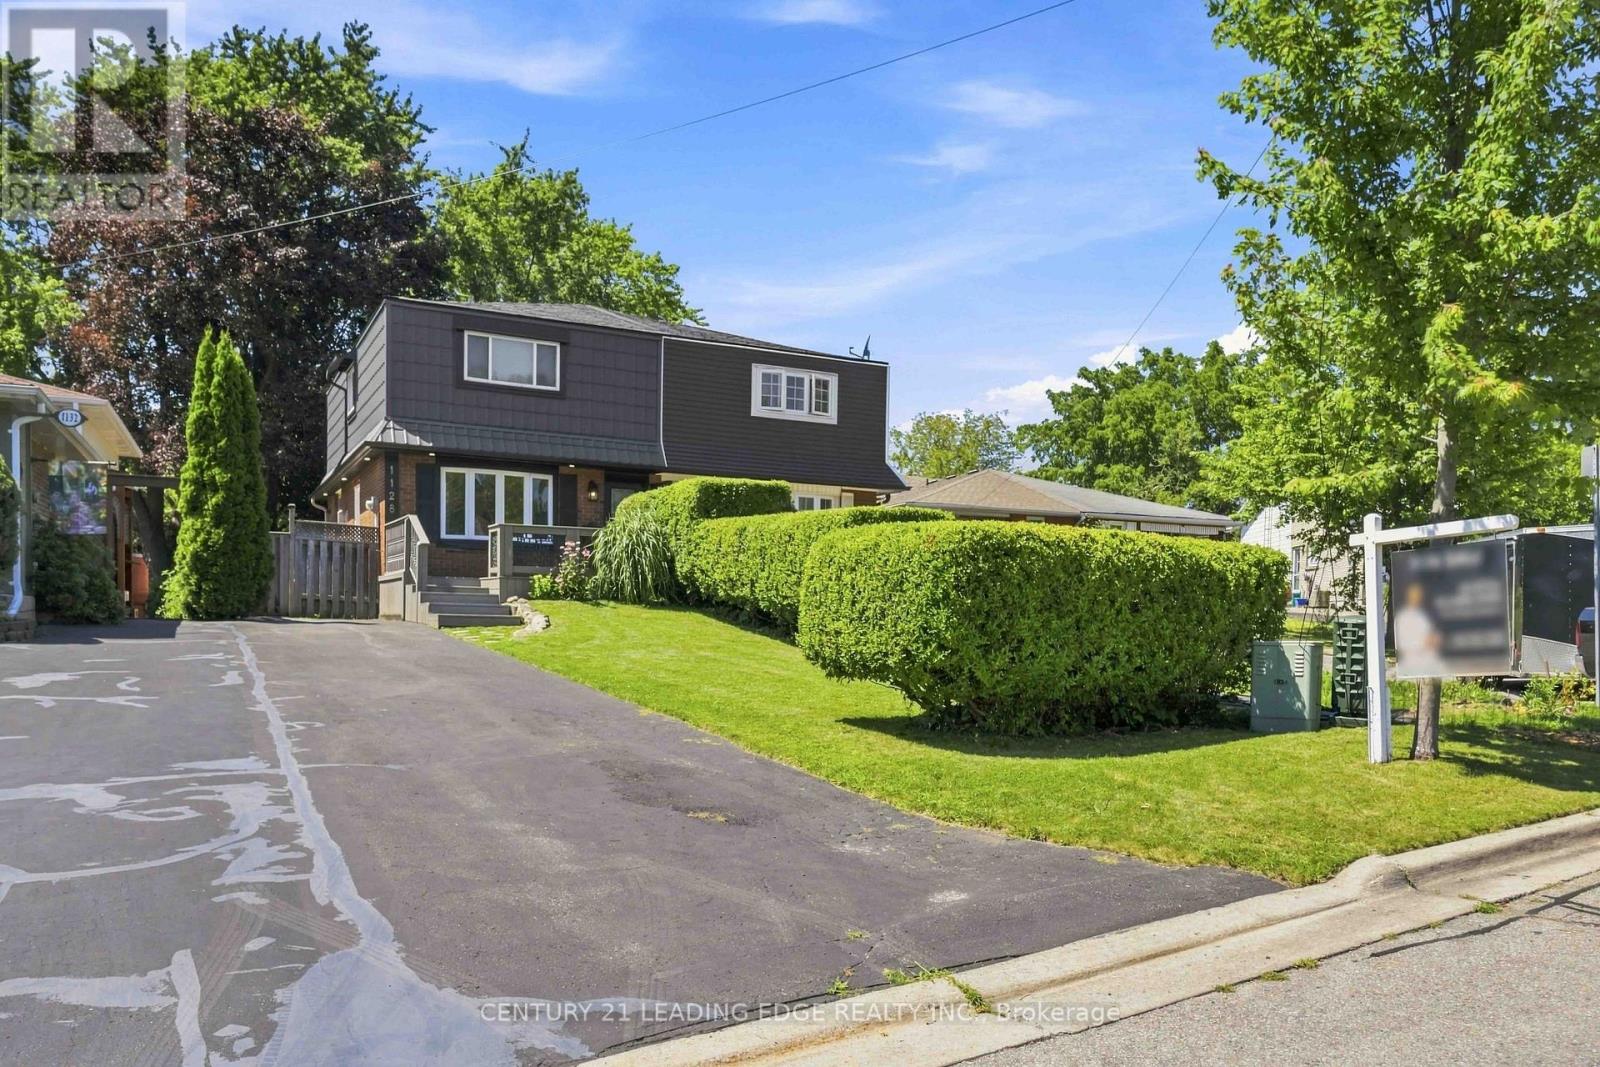
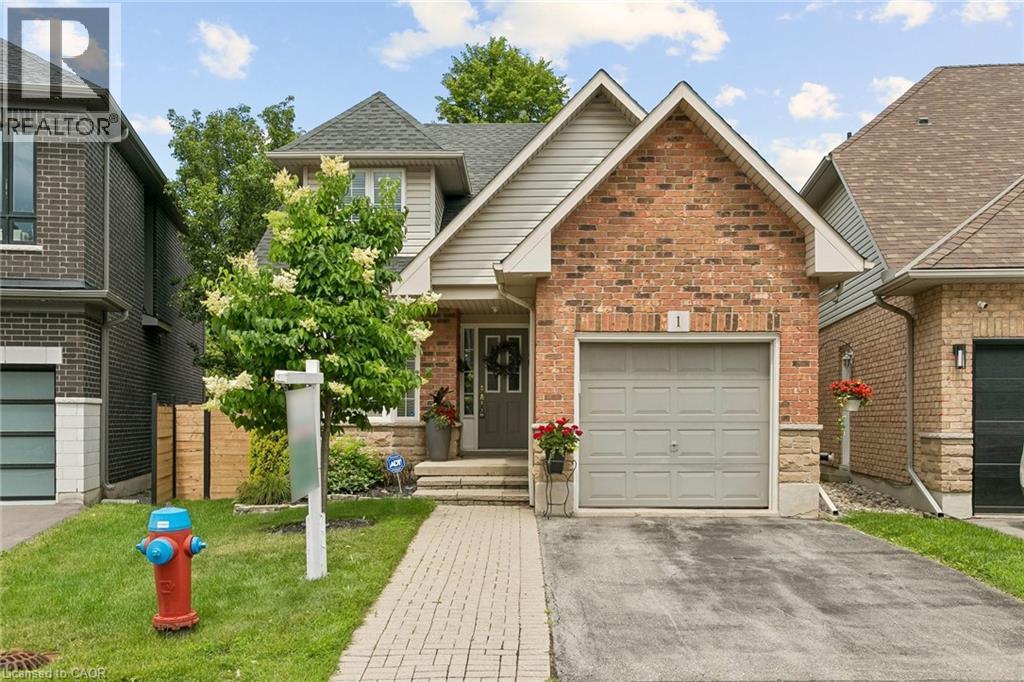
Lovingly maintained and thoughtfully updated over the years, this home offers a warmth and comfort that is felt the moment you walk through the door. Located on a quiet cul -de-sac with minimal traffic, which is a wonderful feature for families and added to the peaceful atmosphere of the neighborhood. Every Space has been cared for with pride and attention to detail, creating an inviting atmosphere that's perfect for everyday living and entertaining alike. One of the home's standout feature is the bright and inviting eating area, highlighted by a large picture window that beautifully frames views of the landscaped backyard and deck creating the perfect space to enjoy your morning coffee or family meals. Step outside to enjoy the private backyard retreat, a wonderful extension of the home designed for relaxing and gathering with and family and friends. The charming front porch adds to the home's curb appeal and offers another inviting space to sit back and unwind. Located in a quiet, family-friendly neighborhood, this home offers the perfect blend of peace and convenience. Enjoy being minutes away from parks, schools, shopping, restaurants, grocery stores and all the amenities. A wonderful community to call home with everything you need right at your fingertips A truly special property, ready for its next chapter. The third bedroom is currently being used as an office , but it was originally a bedroom and can be easily converted back. The seller is also happy to make the additionals to the room to suit the buyer's needs. (id:15069)
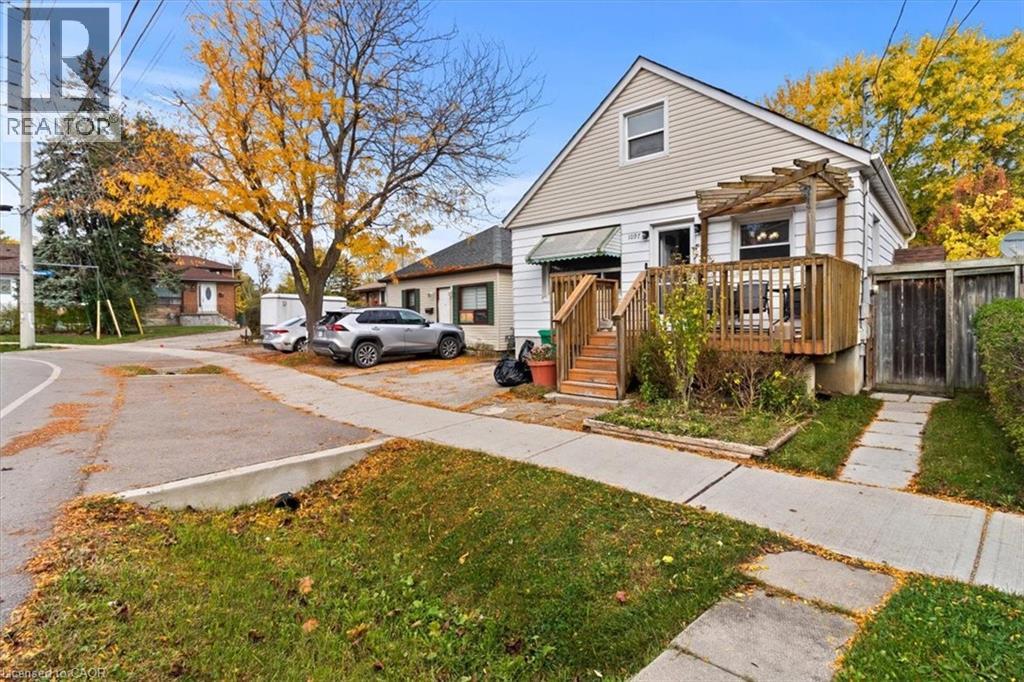
LOCATION, LOCATION, LOCATION! A rare opportunity in the sought-after Lakeview community of southeast Mississauga just steps to Lakeshore Road, waterfront trails, and vibrant parks. This detached property sits on a mature lot surrounded by new custom builds and offers tremendous potential for builders, renovators, or investors looking to create something truly special. The existing home features a functional main-floor layout with living and dining areas, a kitchen, full 4-piece bathroom, and primary bedroom. Upstairs, you'll find two additional bedrooms offering ample space for a growing family. The separate side entrance to the basement opens the door to future in-law or income-suite possibilities. Private backyard offers a peaceful setting with mature trees and a storage shed, a perfect canvas for your future vision. Driveway parking for two vehicles. The home provides an excellent canvas for those looking to renovate or build new in a sought-after location, the true value is in the location and land. Steps from Lakeview and Port Credit, this is an exciting area with new developments, boutique shops, restaurants, and easy access to the QEW, GO Station, and Toronto. Bring your vision renovate, rebuild, or reimagine this property into your dream home. (id:15069)
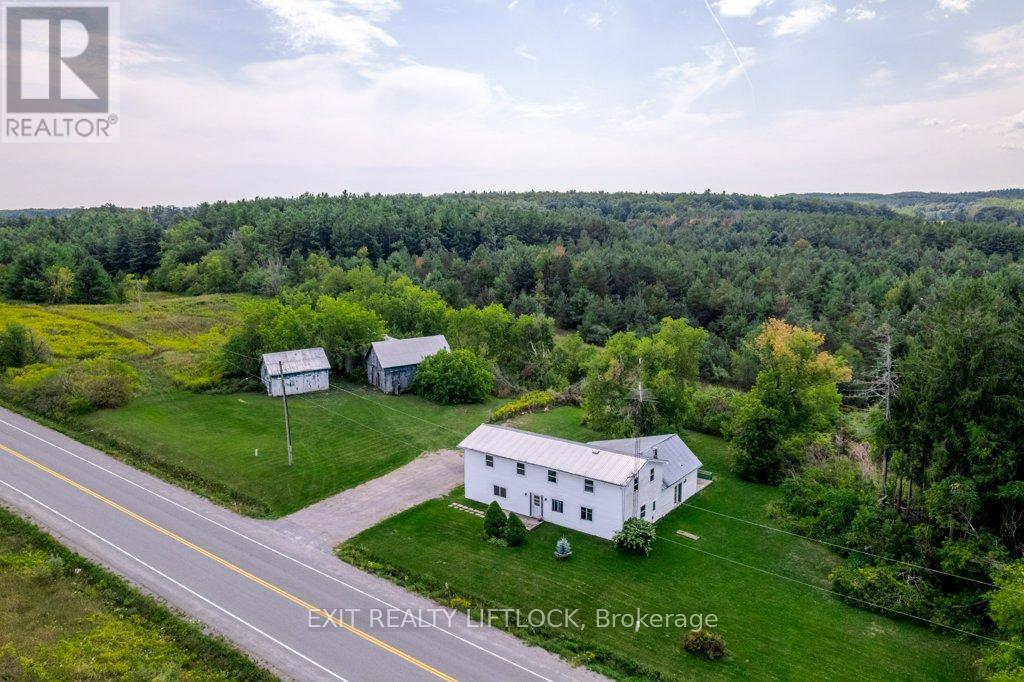
Discover the perfect blend of country charm and modern living with this 3 bedroom, 2 bath home set on over 6 acres in sought-after Cavan. The property offers plenty of space to enjoy the outdoors, with room for hobbies, gardening, or simply soaking in the peaceful rural views. A spacious 2 bedroom accessory apartment provides excellent flexibility - ideal for extended family, guests, or rental income. With its unique combination of acreage, versatility and convenience to nearby amenities, this property is a rare find. 10 Mins to the Hwy 115 and 20 mins to the Hwy 401. Commuters country paradise! (id:15069)
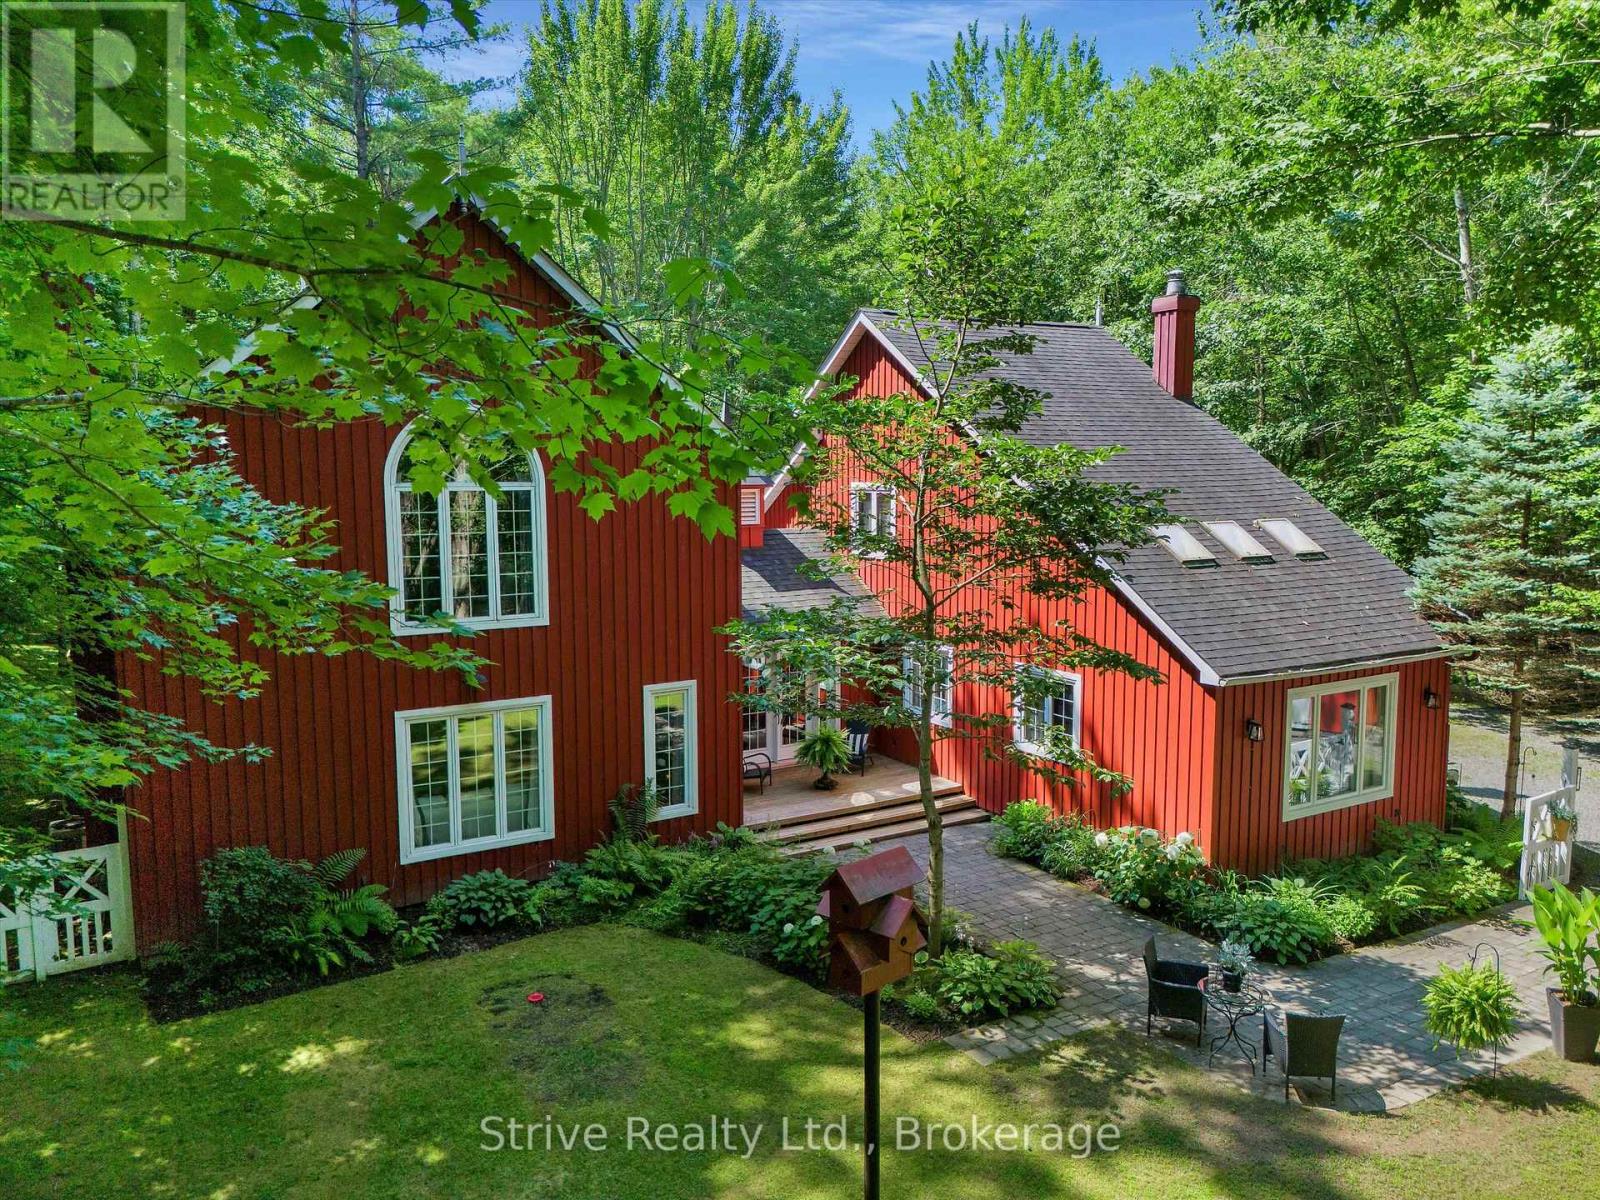
Privately Nestled Down A Tree Lined Lane You Will Find This Beautiful And Unique Custom Built Home. This Serene Muskoka Retreat Boasts A Perfect Blend Of Comfort, Privacy And Nature On 2.4 Acres Just Minutes To Bracebridge And Steps To Public Lake Muskoka Access. Professionally Designed, This 4 Bedroom And Three Bathroom Home Shows Exceptional Attention To Detail With Hardwood Floors Throughout. Creating A Warm Ambiance In Both Principal Rooms There Is A Granite Gas Fireplace In The Family Room Along With A Reclaimed Brick Wood Burning Fireplace In The Living Room. Positioned Between The Homes Two Distinct Living Areas, The Formal Glass Dining Room Showcases Spectacular Views Of The Natural Surroundings. Thoughtfully Updated, The Kitchen Features Granite Counter Tops Leaded Glass Cabinets A Copper Range Hood And Premium Appliances. Seamlessly Extending The Kitchen, The Butler's Pantry Offers Added Storage, Prep Space, And The Convenience Of A Laundry Wash Tower. The Two Second Floors On Either Side Offer Ultimate Relaxation With 4 Total Bedrooms, A Full Main Bath And Primary Bedroom Ensuite. The Loft Bedroom Overlooking The Family Room Offers A Quiet Retreat Great For Guests And Family. The Outdoor Living Space Is Designed For Relaxation And Entertaining With A Connection To Nature. A Large Deck, Outdoor Living And Dining Room, Numerous Fireplaces And Hand-Groomed Walking Trails Make This A Truly A Spectacular Lifestyle Property. In Addition To The Garage, The Large Driveway Area Has Plenty Of Space To Store All The Toys You Could Possibly Have, While Still Allowing Parking Easily For 10+ Vehicles Including Turnaround Space. This Property Offers Exceptional Versatility, Whether You're A Family Who Enjoys Nature, A Contractor Seeking Space And Functionality, Or A Fishing And Boating Enthusiast That Wants To Be Steps From Lake Muskoka. This May Be The Perfect Home For You! (id:15069)
Welcome To This Rare Opportunity For Detached Downtown Living In One Of Burlington's Most Desirable Locations And Next To Multi-Million Dollar Homes. This Spacious 1 1/2 Storey Home with Condo Road Offers over 1400 Sq. Ft. Of Thoughtfully Designed Living Space In A Boutique, Well-Maintained Community Of Just Seven Residences. The Primary Bedroom Is Currently On The Main Level With Walk Thru Ensuite. The Second Floor Bedroom Can Easily Be Used As The Primary Bedroom With 4Pc Bathroom And Large Loft Offering The Option Of Separate Living. The Basement Currently Offers A Dream Walk-In Closet Which Can Easily Be Used As A Bedroom, Combined With The Wet Bar And Gas Fireplace Offers Ideal Additional Living Space. The Main Floor Offers A Walkout To A Large Two Level Deck And Gas BBQ With Hook-Up. This Home Is Perfectly Situated Just Minutes From The Lake And Within Walking Distance To Burlington's Vibrant Downtown Core, This Home Offers The Ideal Blend Of Privacy, Convenience, And Lifestyle. Enjoy The Benefits Of A Well-Maintained, Quiet Community With The Feel Of A Detached Home, Plus Exclusive Features Including Main Floor Laundry, Central Vacuum, Garage And Driveway Parking, And A Pet-Friendly Environment With Restrictions. Located Close To Burlington's Waterfront, Parks, Beaches, Hospital, The Performing Arts Centre, Restaurants, Shopping, And Everyday Amenities, This Home Places The Best Of Downtown Burlington Right At Your Doorstep. A Fantastic Opportunity For Those Seeking Low-Maintenance Living In A Premium Location. (id:15069)
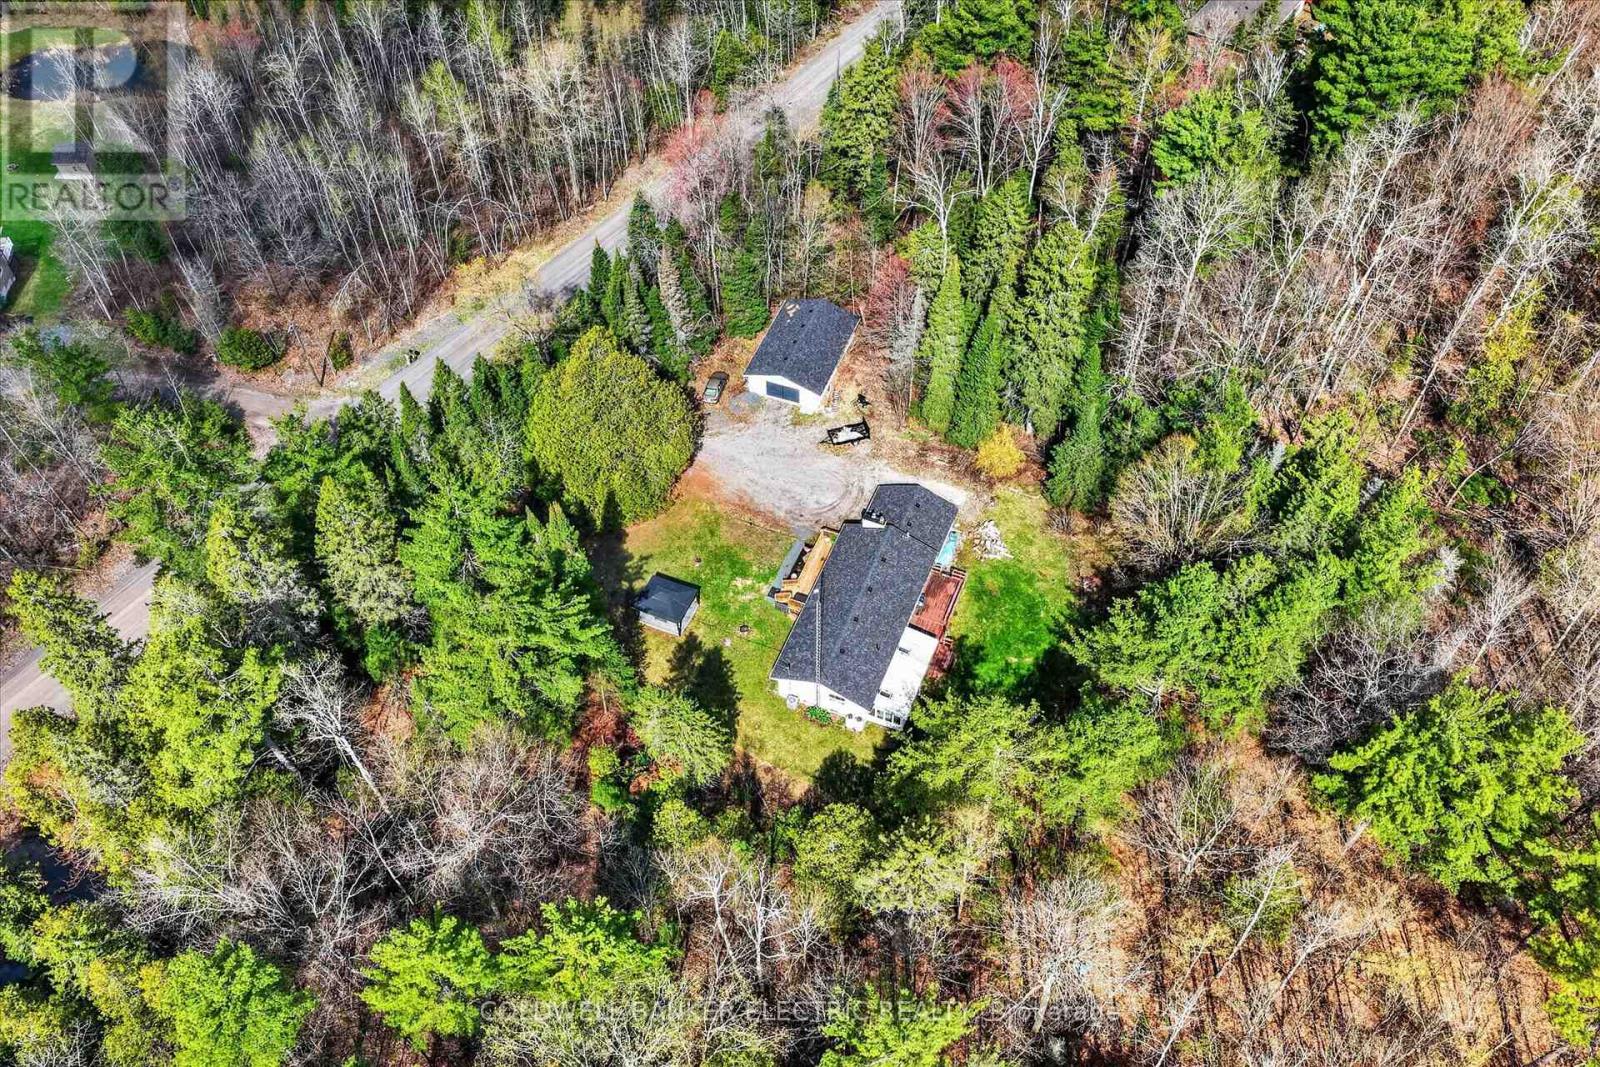
Looking to give your family more space, privacy, and room to explore? Welcome to this 22-acre country property just minutes from Havelock and Marmora. This all-brick three-bedroom bungalow with a heated sunroom offers the peaceful lifestyle many families are searching for. With approximately 400 feet of road frontage and nearly 2,400 feet of depth, the property features mostly hardwood bush-ideal for hunting, ATVing, exploring, or simply enjoying the wildlife.The home offers updated hardwood flooring throughout, a bright living room with a propane fireplace, a spacious dining area perfect for family gatherings, and an updated kitchen with ample counter space overlooking the backyard. Down the hall are three bedrooms, including a primary bedroom with a two-piece ensuite. The main bath features double sinks and a walk-in shower.The lower level offers inside access from the attached double garage into a workshop, laundry room with ample storage, a large rec room with a wood stove, and plenty of space to create a fourth bedroom to accommodate your family's needs.A 24' x 36' detached garage provides excellent space for recreational equipment, tools, or storage. A new front deck is the perfect place to barbecue, relax, and enjoy the peaceful country setting.Additional features include central air, a propane furnace (approximately 11 years old), and shingles replaced around 2021.Located minutes from Crowe Lake for fishing, boating, and swimming, and just down the road from ATV and snowmobile trails. Havelock, Marmora, and Campbellford offer nearby shopping, restaurants, schools, and everyday amenities, making this the perfect blend of country living and convenience for the entire family. (id:15069)
Spacious 3 Bedroom Condo In An Amazing Location With North East View Of The City. Approximately 1138 Sq Ft With Renovated Kitchen In 2019. Heated Floor In Living And Dining Room, Renovated Balcony In 2021, New Balcony Door & Window In 2020, 2 Bathrooms, Newer Electrical Panel In 2017, Mirrored Closet, Zebra Blinds(Hunter Douglas), Huge W/I Pantry In Kitchen, Real Wood Cabinets, Granite Counter Tops In Kitchen And Tumbled Stone Backsplash In Kitchen, Spacious Closet With Organizers In 2nd Bedroom Room. Location Close to All Amenities Such As Schools, TTC, Hwys, Restaurant's, Costco, East York Town Centre, Place Of Worship, Very well Maintained Building With Gym, Sauna, Indoor Pool. Maintenance Includes All Utilities, Cable and Internet. (id:15069)
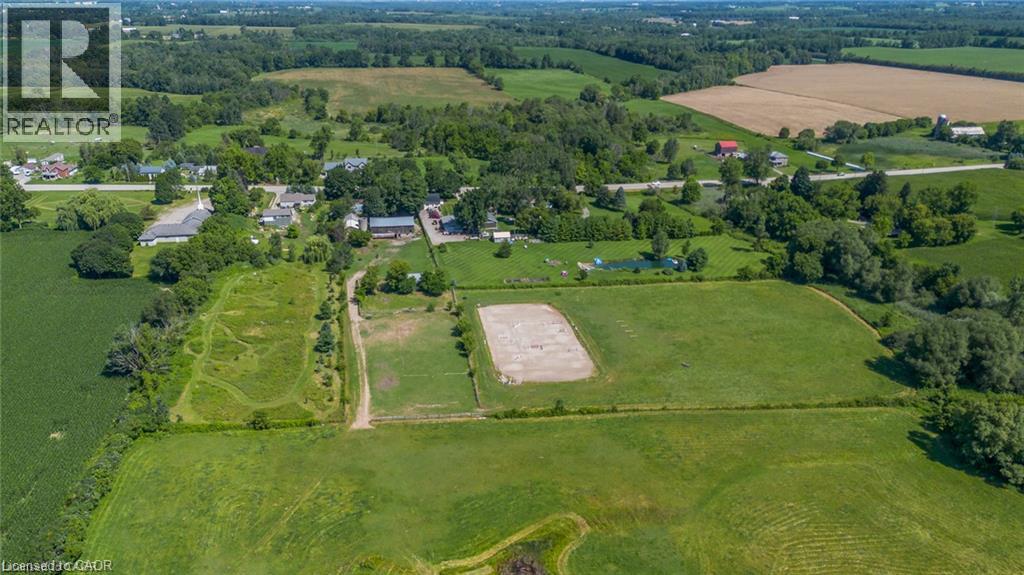
A Rare Country Estate Where Lifestyle Meets Opportunity. Welcome to an exceptional 45-acre country property offering the perfect balance of privacy, recreation, & rural living. Whether you're an equestrian enthusiast, hobby farmer, outdoor adventurer, or simply searching for a peaceful country retreat, this remarkable property offers endless possibilities. The property features 42 acres of workable land, ideal for horses, farming, ATV trails, hiking, or hunting. Two deep creeks border the property, creating a picturesque natural setting, while a large pond offers fishing in the summer & skating in the winter. Designed for horse lovers, the equestrian facilities include a professionally built 100' x 200' tiled sand riding arena, a beautifully finished three-stall barn with tack room, a substantial stone run-in shelter, & a traditional bank barn with excellent potential for additional stalls or storage. Outdoor amenities include a fully fenced backyard, perfect for children, dogs, or chickens, plus a swimming pool and indoor hot tub for year-round enjoyment. The renovated two-storey farmhouse blends timeless country charm with modern comfort, offering four spacious bedrooms & two full bathrooms. The bright kitchen features a large centre island & breakfast area, complemented by separate dining and living rooms, a private office or den, & a finished basement ideal as a theatre room, gym, or recreation space with ample storage. A detached drive shed accommodates approximately 2 vehicles, providing excellent space for equipment, recreational vehicles, or a workshop. One of the property's most unique features is its setting. Enjoy the warmth of a close-knit community at the front while the acreage behind the home opens into your own private retreat-truly offering the best of both worlds. Combining natural beauty, exceptional equestrian facilities, recreational opportunities, an extensively updated farmhouse, & impressive outbuildings, more than a home-it's a lifestyle. (id:15069)
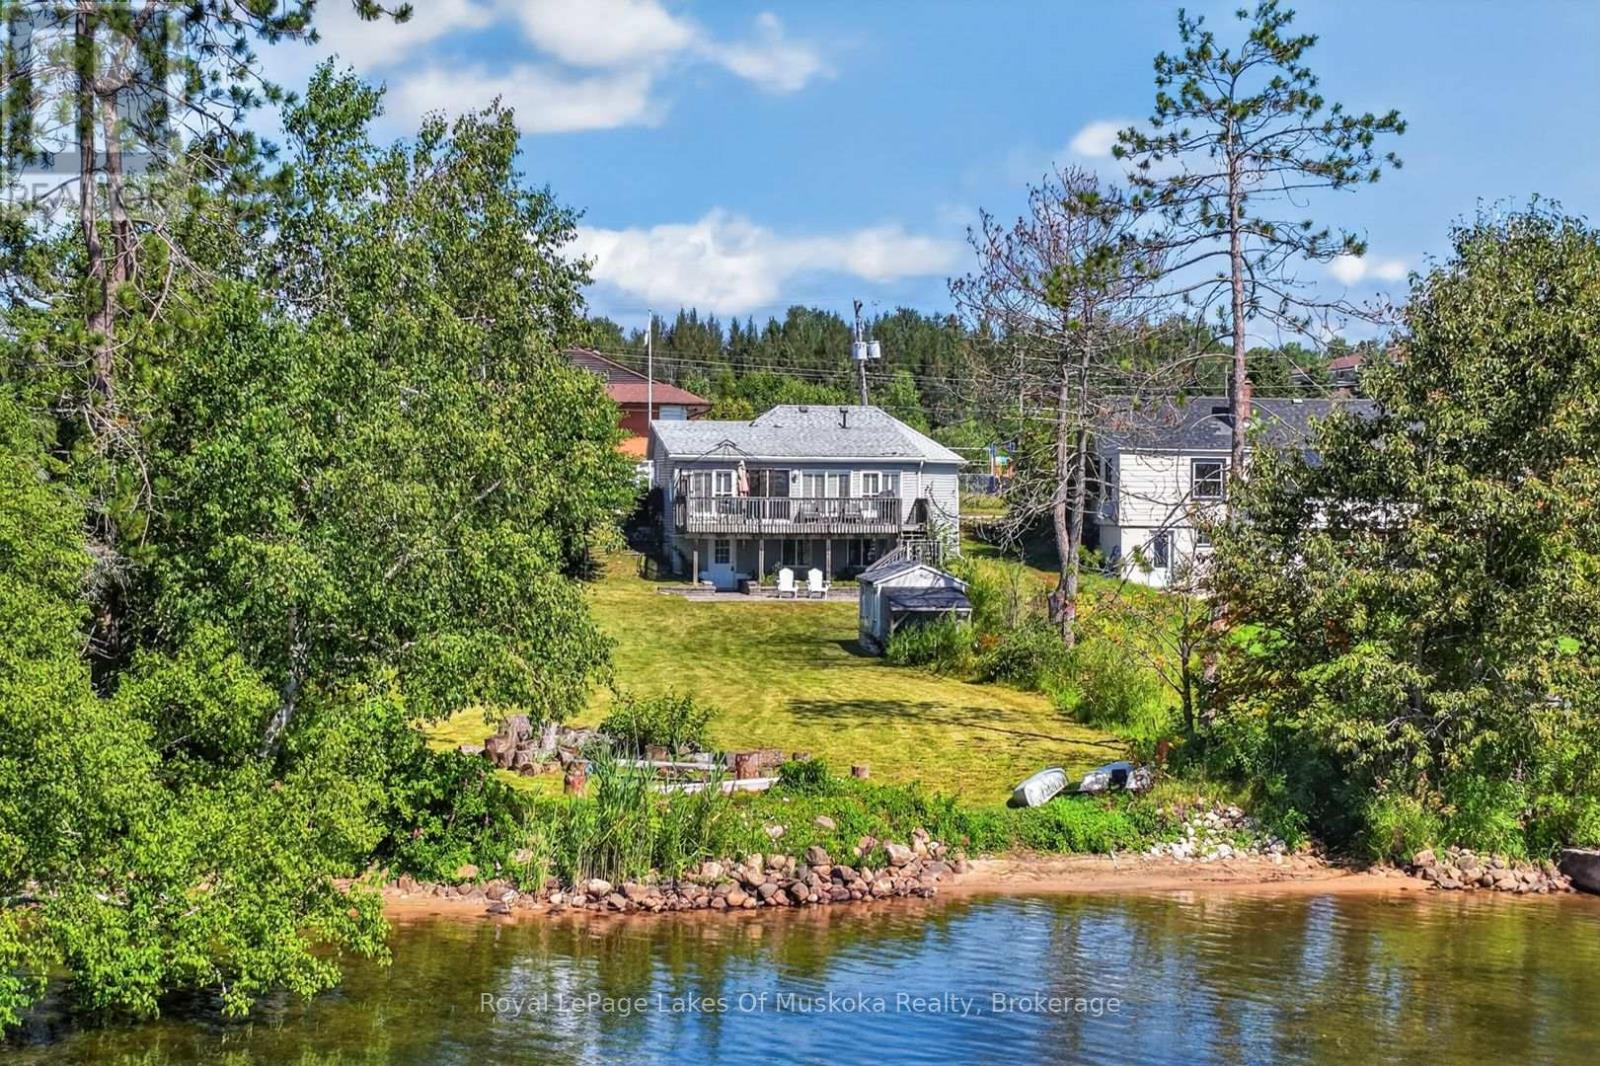
Welcome to 117 Main Street, a Lake Bernard waterfront property in the heart of Sundridge. This inviting 3-bedroom, 2-bathroom year-round home or cottage sits level with the water, making it an ideal retreat for the whole family. Enjoy all-day sunshine, a sandy beach, and excellent swimming right from your own shoreline.Inside, abundant windows fill the home with natural light while showcasing beautiful lake views from the main living areas. Vaulted ceilings in the living and dining rooms create an airy, open setting-perfect for relaxing, entertaining, and enjoying the scenery. The walkout basement offers convenient outdoor access and excellent potential for additional living space, recreation, storage, or a comfortable guest area.The location puts Sundridge's amenities within easy reach. Walk downtown for coffee, restaurants, shopping, and everyday essentials, or head to nearby Lions Park, complete with a playground, sandy beach, boat launch, pavilion, gazebo, and splash pad.Whether you're seeking a full-time lakeside home, a four-season cottage, or a welcoming gathering place for family and friends, this Lake Bernard property delivers an exceptional lifestyle. Spend summer days swimming and relaxing by the water, take in expansive lake views from the bright interior, and enjoy the beauty of southern exposure from your own waterfront retreat in Sundridge. (id:15069)