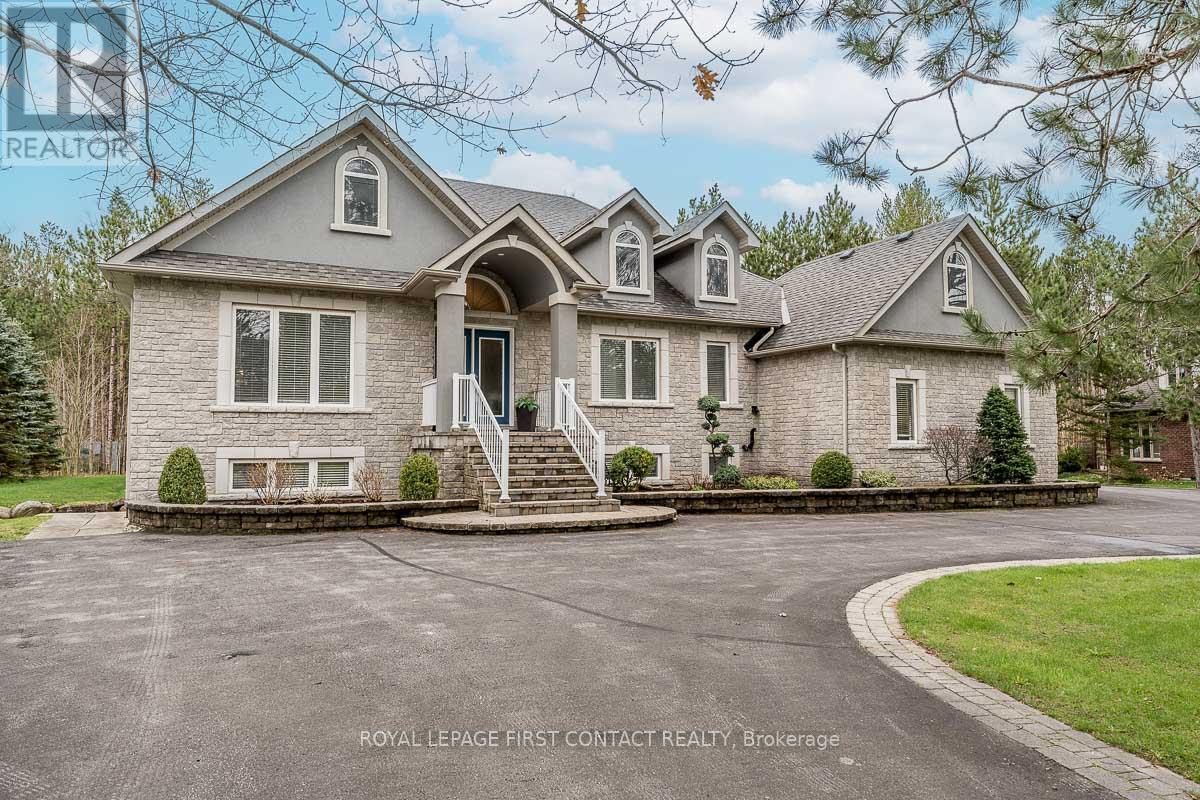
Welcome To One Of Anten Mills Captivating Properties Offering The Ultimate Bungalow To Live Work and Play All In 1 Unique Property, Custom Built Raised Bungalow Ideal For Multi Family Living, Area Of Custom Homes, 2 Walk Ups, Totally Finished Lower Level with New Laminate Flooring, Just Over 1/2 Acre Private Treed Lot, 7 Bedrooms Plus 4 Bathrooms, California Knock Down Ceilings On Both Levels, Great Room With Stone Fireplace, 2 Bedroom In-Law Suite With Separate Entrance, Recreation/Games Room Freshly Painted & New Vinyl Flooring, Also Includes Pool Table and Accessories, Separate Walk Up Entrance From Lower Level For Home Based Business Includes Office and Bonus Room, Awesome Triple Heated Garage With Openers For All Your Toy's, Circular Driveway, Nicely Landscaped and Treed Lot. Sprinkler System in Front and Side Yards, PUBIC OPEN HOUSE SAT JULY 11/26 & SUNDAY JULY 12/26 (id:15069)
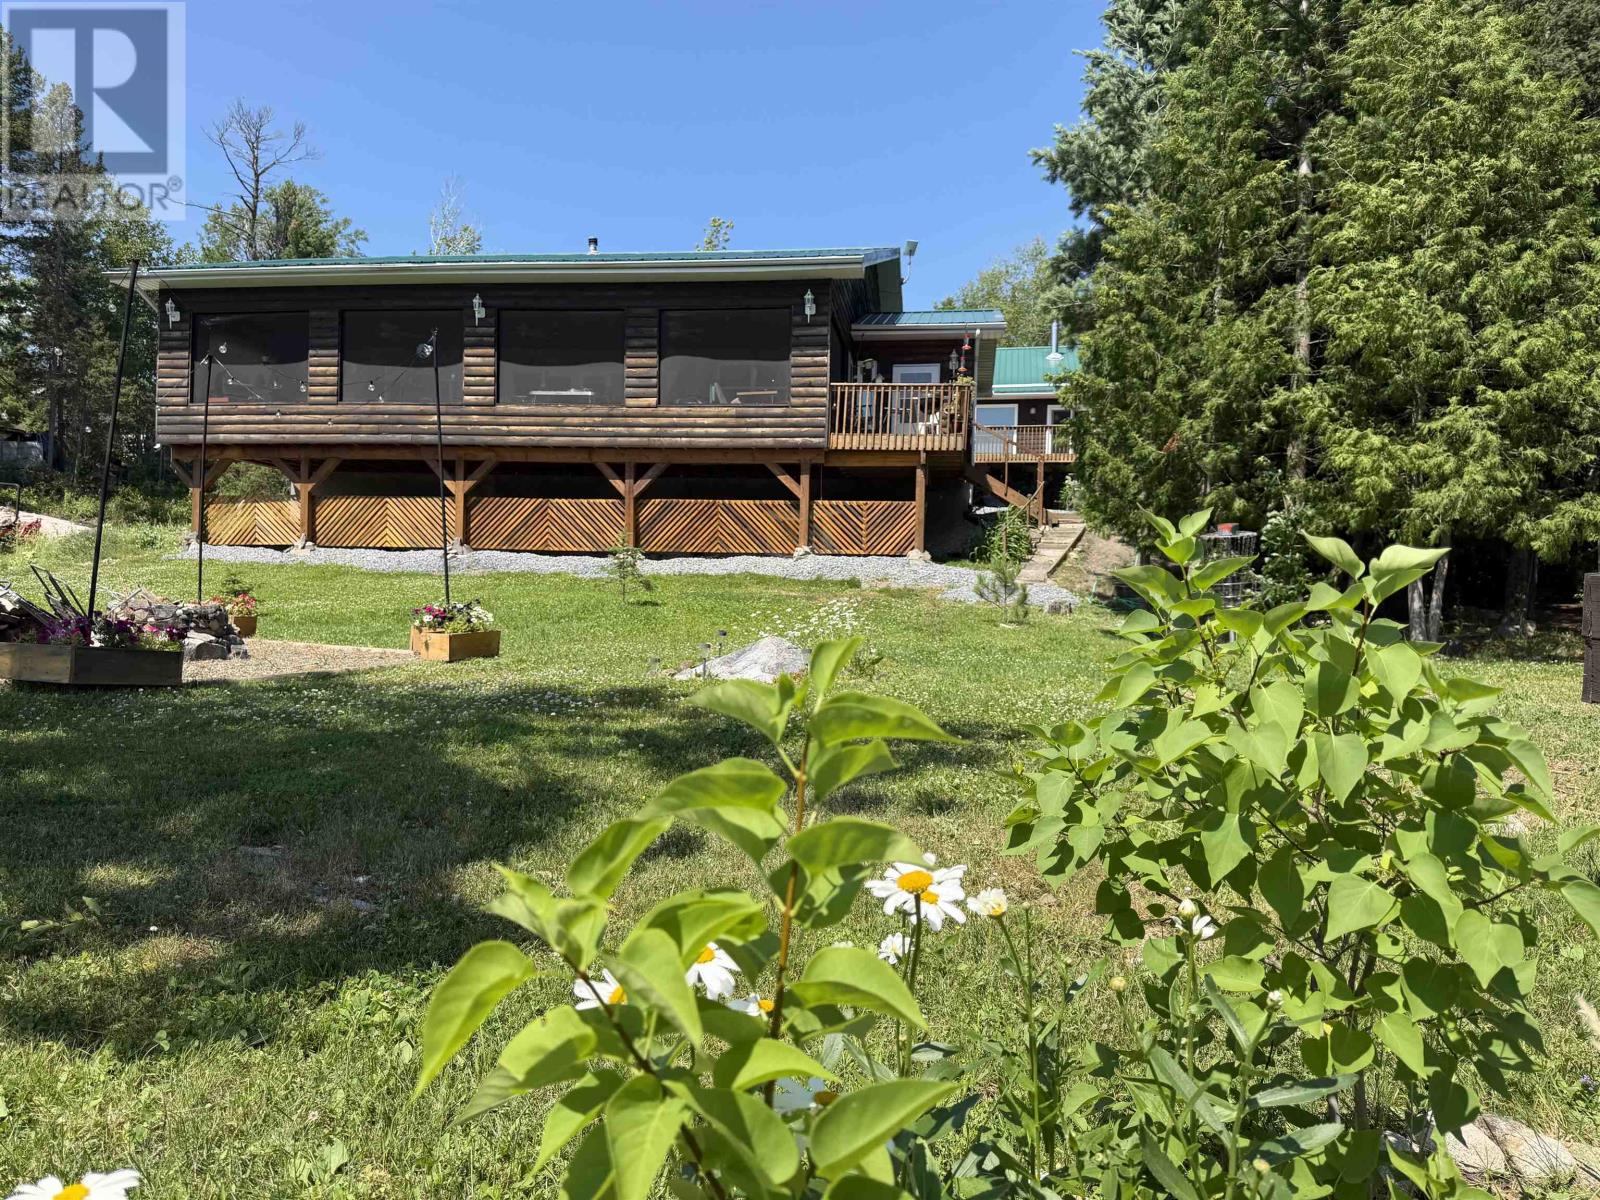
Experience relaxed waterfront living in the sought-after Red Gut Bay on Rainy Lake. This newly built 2-bedroom, 2-bathroom bungalow is designed for easy one-level living, featuring an inviting open-concept layout and a stunning custom knotty alder kitchen at the heart of the home. The spacious primary suite, warm wood finishes, and quality craftsmanship create a welcoming lakeside retreat. The generous office could easily be converted to a 3rd bedroom if needed. Enjoy the screened deck, multiple outdoor seating areas, and easy access to the waterfront, making it simple to spend your days on the lake. A hidden bonus basement offers the perfect space for hobbies and storage. Guests and extended family will appreciate the detached garage with a fully self-contained 2-bedroom, 1-bathroom suite above—ideal for visitors, rental income, or multi-generational living. A rare opportunity to enjoy the beauty of Rainy Lake with comfortable year-round living, exceptional guest accommodations, and effortless access to the water.Dry (id:15069)
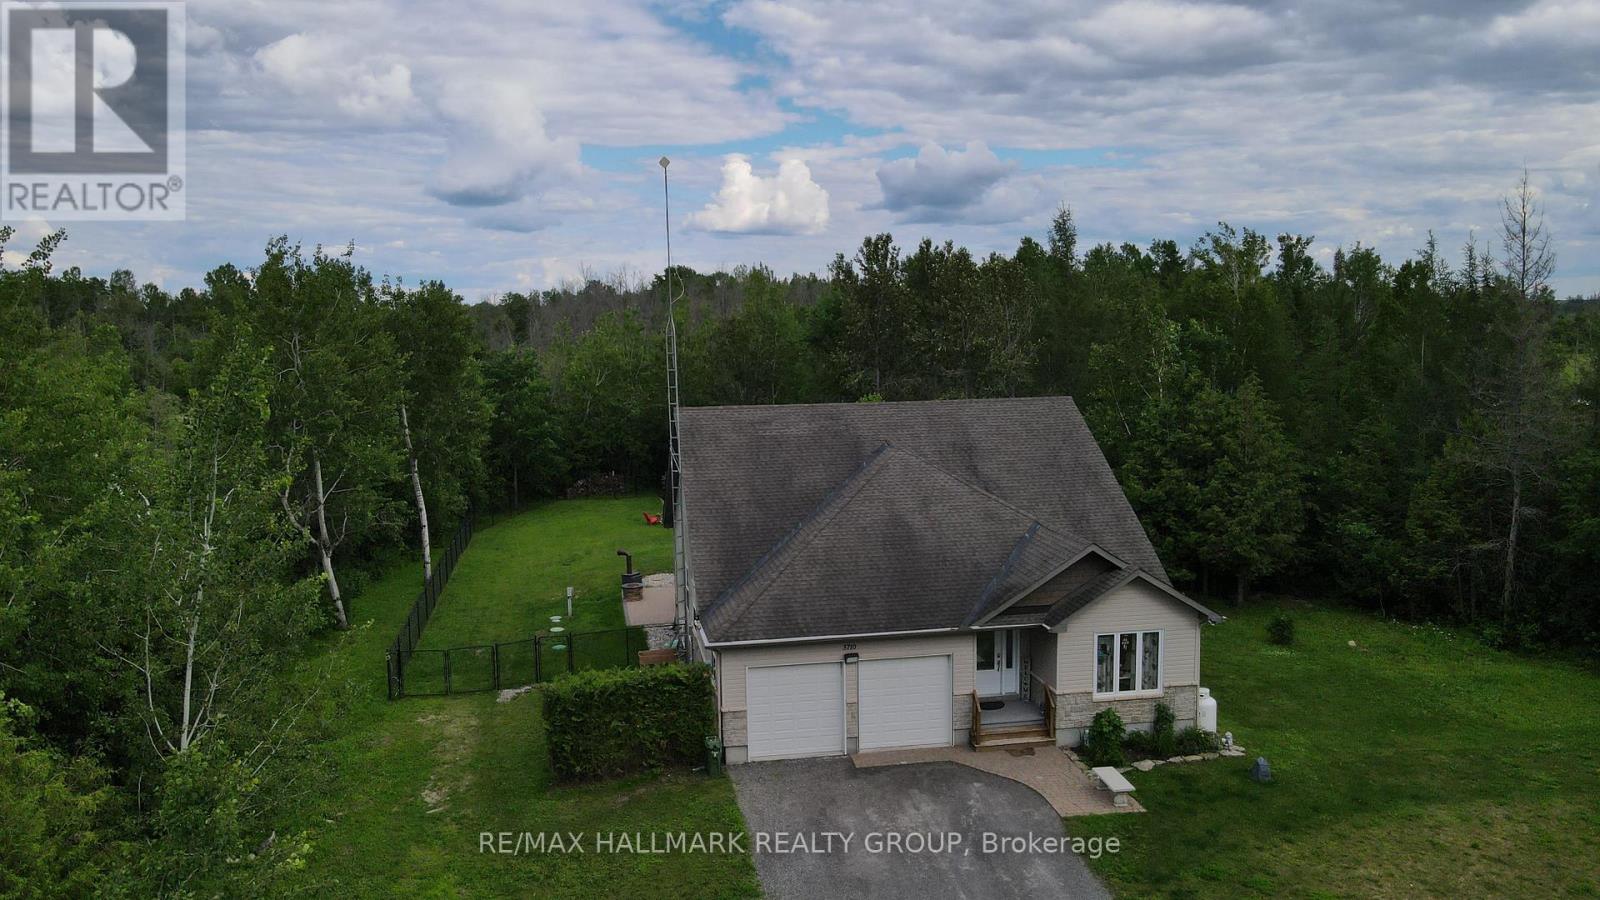
THE HOME THAT YOU HAVE BEEN WAITING FOR ~ NOW AT AN EXCITING NEW PRICE ~ 2 PARK-LIKE ACRES ~ OVER 3100 SQ FT. ~ 6 BEDROOMS + 4 SPA-LIKE BATHROOMS + OFFICE + LOFT + MEDIA ROOM..... all this nestled on 2 ACRES of HIGH & DRY, PRISTINE LAND. High-end features throughout ~ vaulted ceilings, custom feature wall, professional landscaping and oversized windows that flood the home in natural light and offer serene views. Driving up to the property, you will see a picture-perfect home situated sprawling lawns, enveloped in mature trees. Convenient office/ den right off the front door. The OPEN-CONCEPT floor plan is perfect for gathering with friends and family. Custom kitchen with quartz countertops, new backsplash and sunny eating area. Gorgeous great room with soaring ceiling and stunning fireplace. 2 bedrooms on the main floor including the primary with EN-SUITE bathroom and custom closet. Main floor laundry. Upstairs, you have 2 more bedrooms and LOFT with a balcony overlooking the great room. The exquisite lower level may end up being your favorite place in the home ~ gorgeous home theater room with a 2nd fireplace, dramatic paint colors to set the mood and pot-lighting, the most amazing full SPA BATHROOM w/ soaker tub, separate shower & heated floors, two more bedrooms and tons of storage. This space gives older kids their own entire living space and could easily be turned into an in-law suite. TONS OF UPGRADES (see attachment for recent upgrades) including top of the line water system, insulated and heated garage, fencing with double gate & more. BACKYARD OASIS is enveloped in trees and offers complete privacy and multiple sitting areas, deck, interlock patio, custom gazebo, hot tub and firepit area. CHECK OUT the multi-media tour. Call today to see this special property that has it all- PARK-LIKE OASIS + LUXURIOUS HOME + CONVENIENT LOCATION ~ MINS TO Kemptville, North Gower & Manotick, 20 MINS TO Kanata and easy HWY ACCESS. Call today for a private viewing. (id:15069)
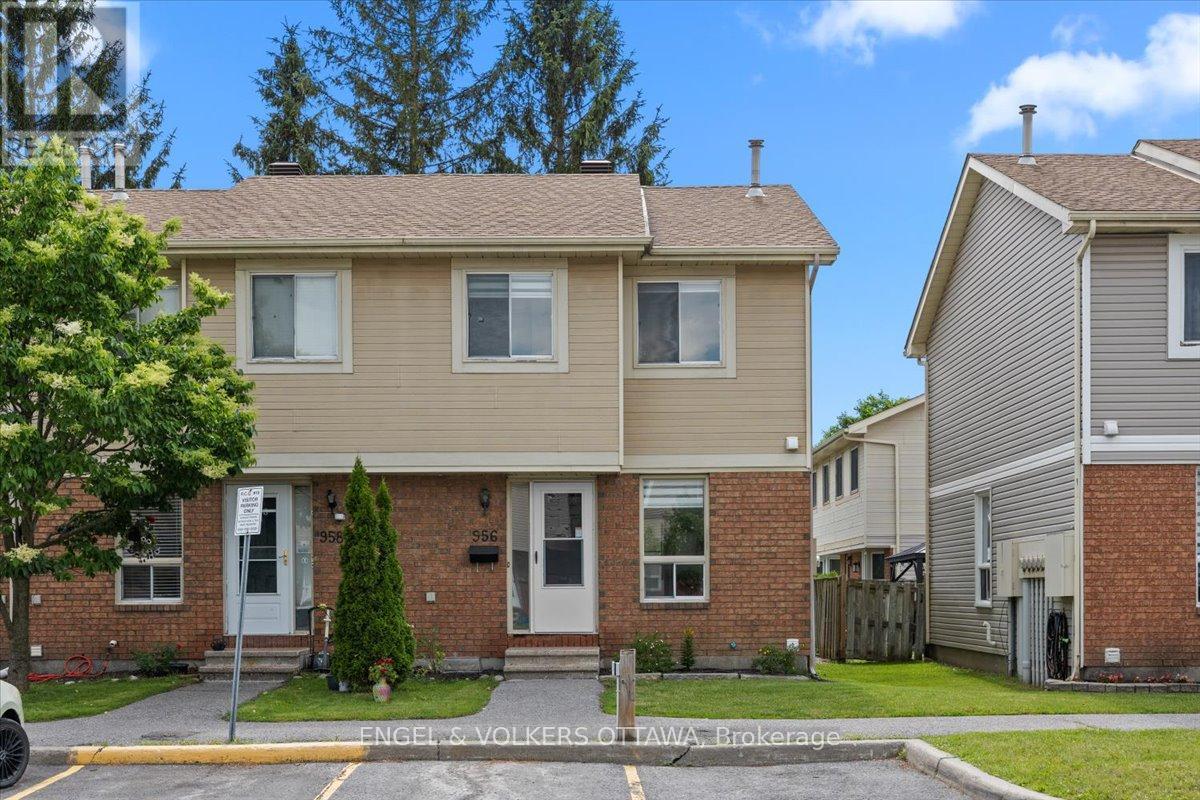
Buyers searching for an affordable home in Orleans - It's rare to find all of these features at this price point: END UNIT, TWO PARKING spaces, LOW CONDO FEES, a welcoming backyard, and an extremely WALKABLE LOCATION. Filled with natural light, this 3-bedroom home features updated bathrooms and a FINISHED BASEMENT. Step outside to a newly landscaped backyard complete with a deck, low-maintenance gravel, and a storage shed. The lifestyle here is what truly sets it apart. In just a 3-MINUTE WALK, you can grab groceries at FreshCo, pick up everyday essentials, stop for coffee or a drink, enjoy a quick meal, or take a stroll through a nearby park. Everything you need is quite literally at your doorstep. Located in a quiet, tree-lined community with friendly neighbours, this home offers the freedom of homeownership without the burden of high condo fees. Fee of $239 per month includes landscaping and snow removal. Whether you're a first-time homebuyer or simply looking for exceptional value, this is an opportunity that's hard to overlook. (id:15069)
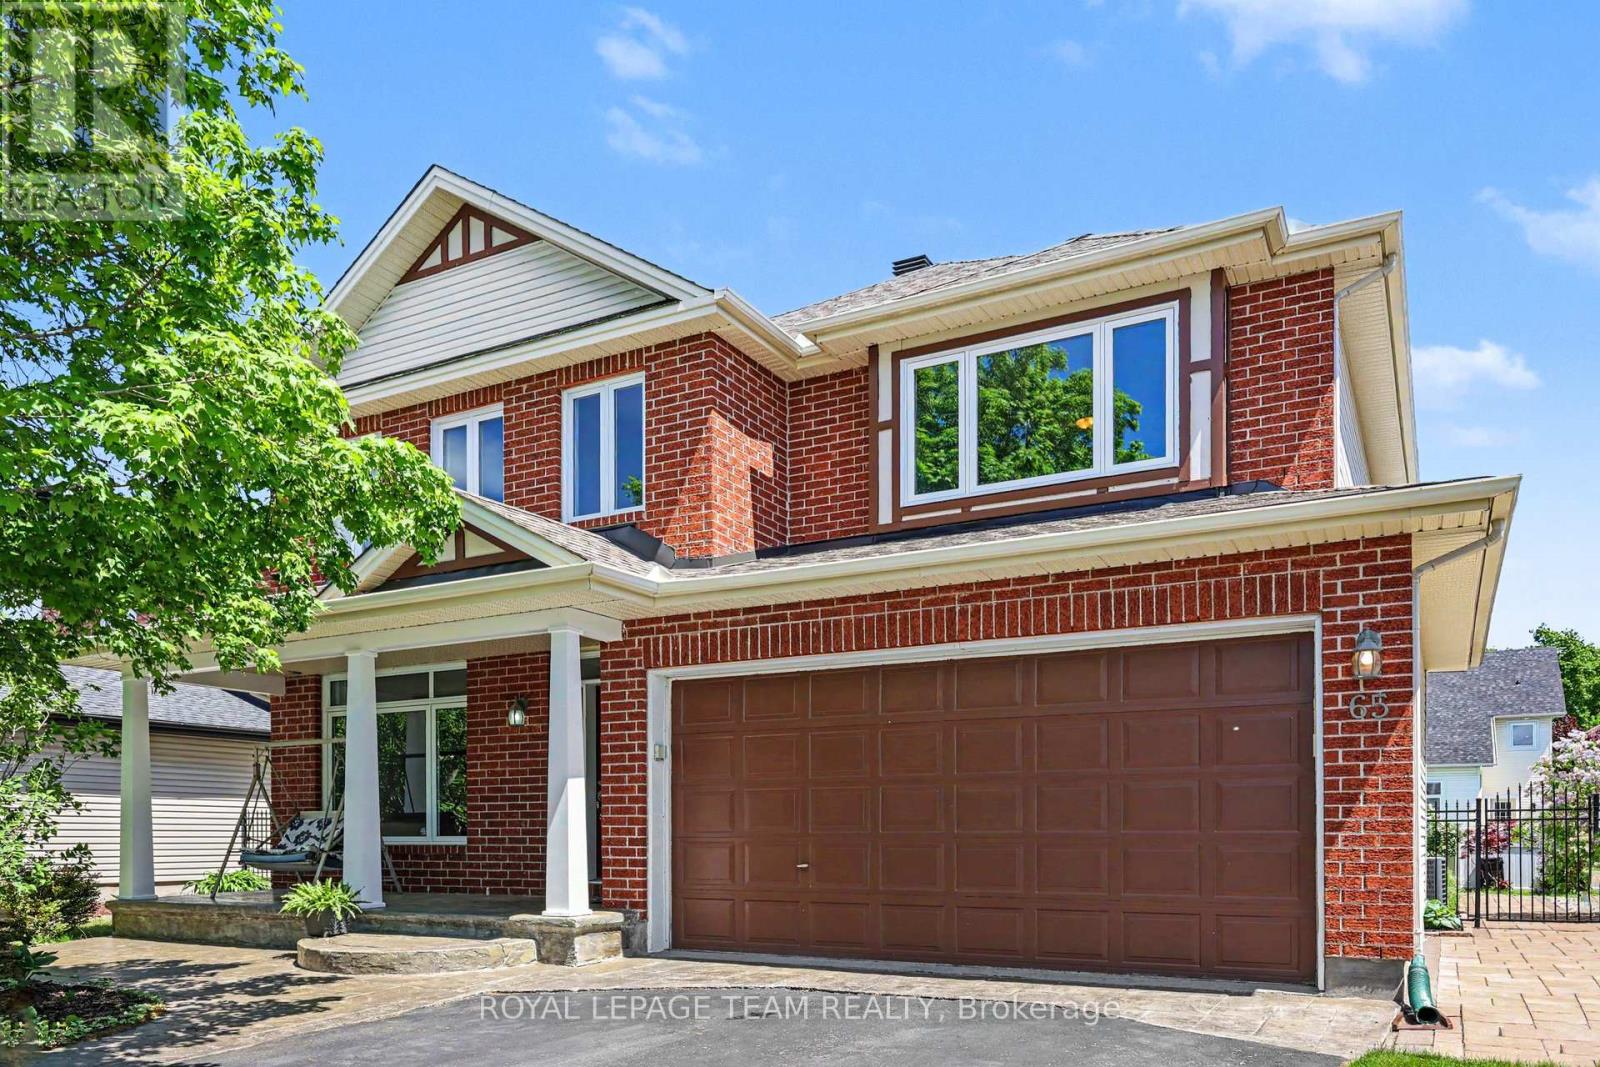
Welcome to a "better-than-new" luxury residence where every premium detail has already been taken care of. Perfectly positioned on one of Bridlewood's most serene, tree-lined streets. From the moment you step onto the elegant stamped concrete porch and into the soaring foyer, you will feel an immediate sense of comfort. The main level boasts 9-foot ceilings and a flowing layout designed for both seamless family living and sophisticated hosting, featuring formal living and dining spaces, a private home office, and a cozy family room. At the heart of the home is a gourmet chef's kitchen, beautifully enhanced with premium quartz countertops '22, a generous pantry, a Reverse Osmosis system '18, and a newly updated stove '26. Your living space extends outdoors into a professionally landscaped backyard sanctuary. Featuring a premium, care-free custom deck '16, a relaxing hot tub, and a gazebo, it is the perfect private retreat for family weekends or hosting under the stars. Upstairs, new high-end carpeting '25 flows through the airy hallways into four exceptional bedrooms. The primary suite is a lavish haven featuring a newly upgraded, spa-inspired ensuite '24. Highlighting the home's rare functionality, a second bedroom features its own private ensuite and walk-in closet, while the remaining two bedrooms share a beautifully updated full bath complete with a brand-new shower '24.Offering unparalleled peace of mind, the home capitalizes on mechanical and structural upgrades that far surpass standard builder grades, including a newer roof '17, a high-efficiency furnace '22, enhanced attic insulation '21, select updated windows '23, and a whole-home water filtration system '18. This turnkey estate is just steps from top-tier schools, recreation, and shopping.Turnkey luxury, a backyard oasis, and zero maintenance for years to come. Skip the builder wait lists and move right in. Book your showing now! (id:15069)
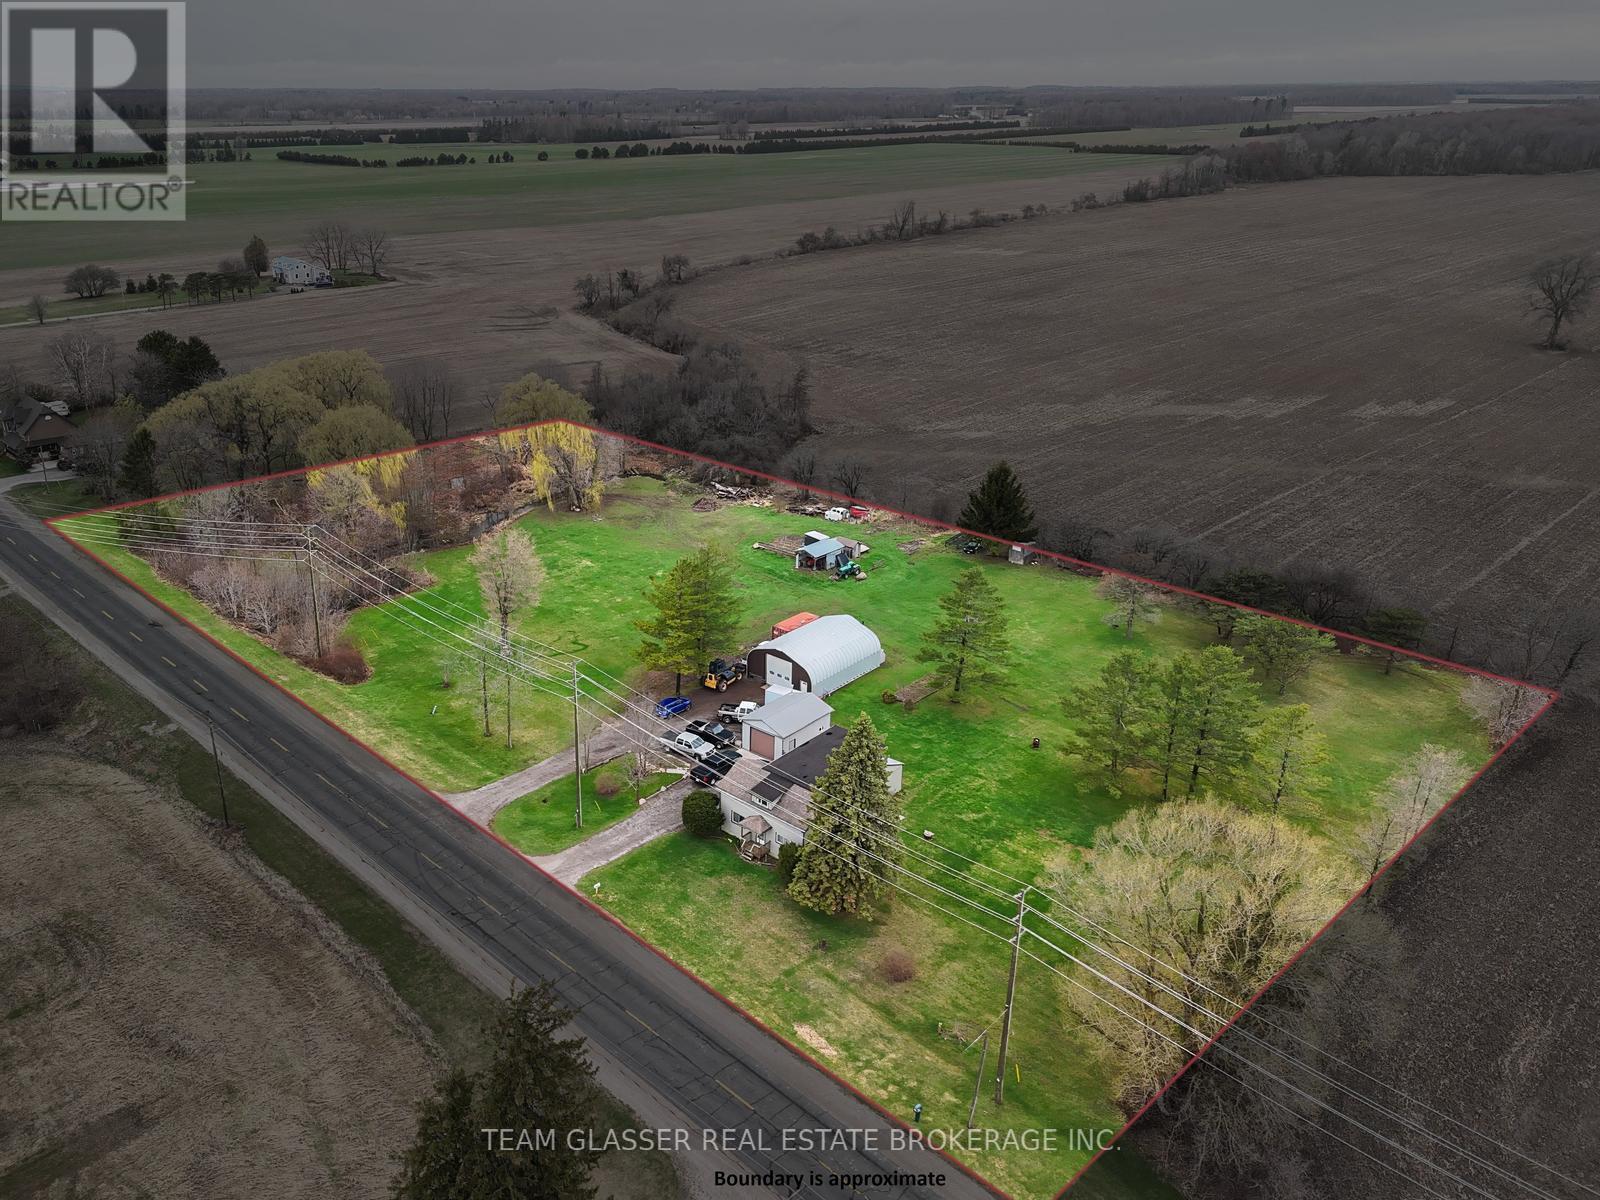
Welcome to your private country retreat on nearly 4 acres! This spotless 5-bedroom home offers exceptional space and comfort, featuring a primary bedroom on the main floor and four additional bedrooms upstairs. The bright dining room boasts newer flooring, while updated windows throughout provide plenty of natural light. A large attached foyer adds valuable storage and functionality. Outside, you'll find an oversized single attached garage, plus a separate insulated garage complete with water and furnace-perfect for year-round use. Additional highlights include a 16 x 24 storage building and an impressive steel-frame building with 220V power, ideal for hobbyists or car enthusiasts. There is also a Dug well for outdoor use only.Enjoy peace and privacy with a scenic stream running along the west side of the property, creating the perfect setting to relax and escape the hustle and bustle. This unique property truly offers the best of country living! (id:15069)
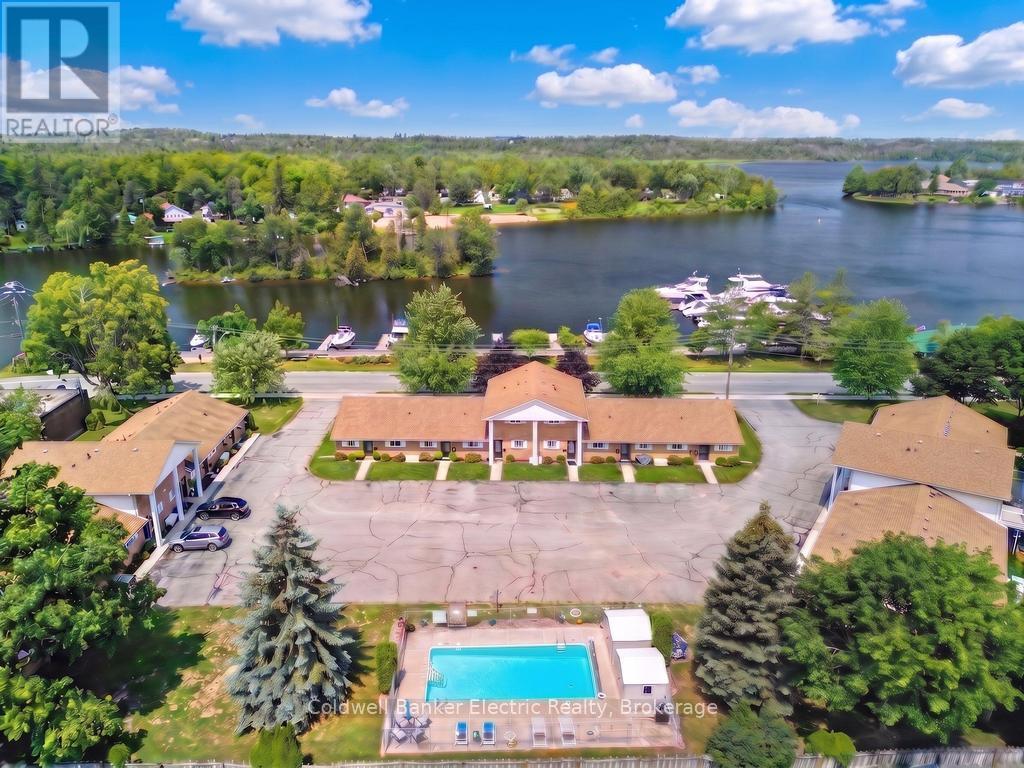
OPEN HOUSE CANCELLED - CONDITIONALLY SOLD. Turn-key, maintenance-free living in the heart of Lakefield! This beautifully updated 2-bedroom, 1-bath end-unit condo offers 849 sq. ft. of stylish main-floor living with vaulted ceilings, a modern kitchen featuring quartz countertops and stainless steel appliances, and an updated bathroom with a walk-in shower. Enjoy peaceful water views from your private patio, one parking spaces directly outside your front door, and a heated community pool just steps away. Located across from the Lakefield Marina and Riverside Boardwalk, you're within walking distance of charming shops, restaurants, parks, and everything the Village of Lakefield has to offer. With low-maintenance living and monthly condo fees of just $394, this is the perfect opportunity to downsize, retire, or simply enjoy a carefree lifestyle in one of the Kawarthas' most sought-after communities. (id:15069)
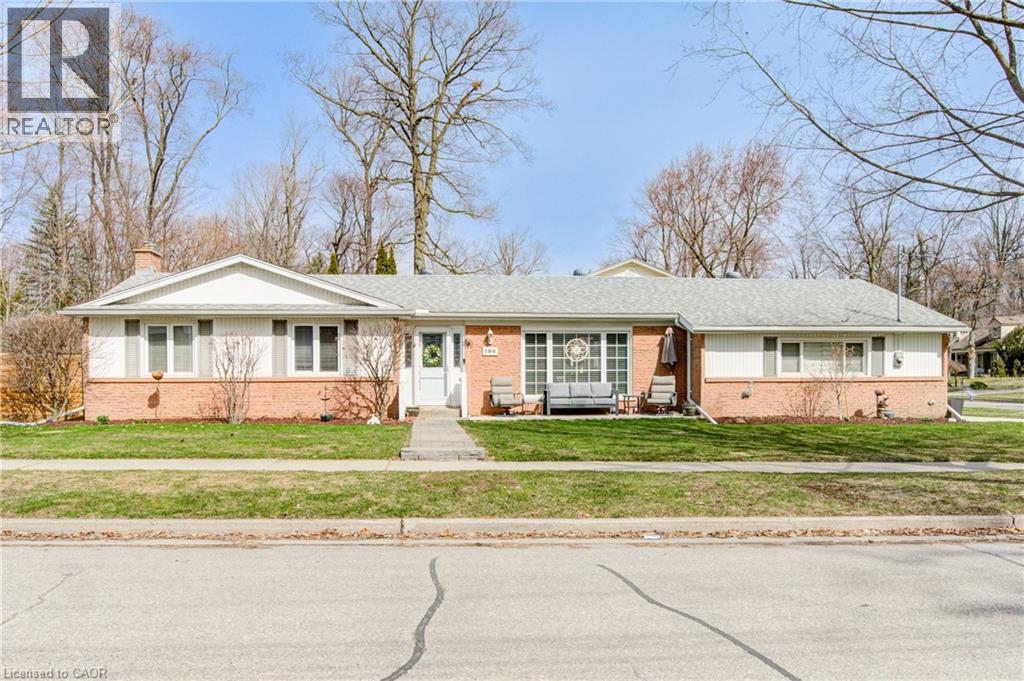
Looking for a modern, updated, spacious bungalow with a double car garage, welcome home to 186 Shuh Avenue located in the desirable Stanley Park area of Kitchener. Located just minutes from the expressway and the 401 for easy commuting, this updated bungalow with over 2,700 square feet of living space offers a perfect blend of comfort and style. Boasting a double-car garage with ample driveway parking, a spacious layout and modern upgrades throughout this home is ideal for anyone looking for a move-in ready home. The inviting entrance that leads to a formal living and dining room is perfect for family gatherings. An updated kitchen (2022) with quartz countertops, ample cupboard space and newer stainless steel appliances (2023 fridge & stove, 2024 dishwasher). A generously sized primary bedroom with a modern 3-piece ensuite (2022). The secondary bedrooms are a good size and the main floor bathroom was also updated in 2022. A convenient main floor laundry room with newer (2023) washer and dryer and laundry sink. A three season sun room provides additional comfort for relaxing. The large basement with a separate entrance offers an in-law capability. The spacious rec room with gas fireplace is perfect for entertaining family and friends. In addition, there is an office, a gym and a 4 piece bathroom that was updated in 2023. The backyard is fully fenced with a gazebo for outdoor enjoyment. Additional updates include a 4 car parking concrete driveway and front porch that was added in 2023, the deck (2021), furnace and A/C (2022), interior doors and hardware (2022), light fixtures (2022), flooring and baseboards on main level (2024), and entire home has been re-painted. Water softener and outdoor irrigation system also included. This beautiful home is close to schools, shopping and the expressway. Book your showing today to experience all the benefits this home has to offer! (id:15069)
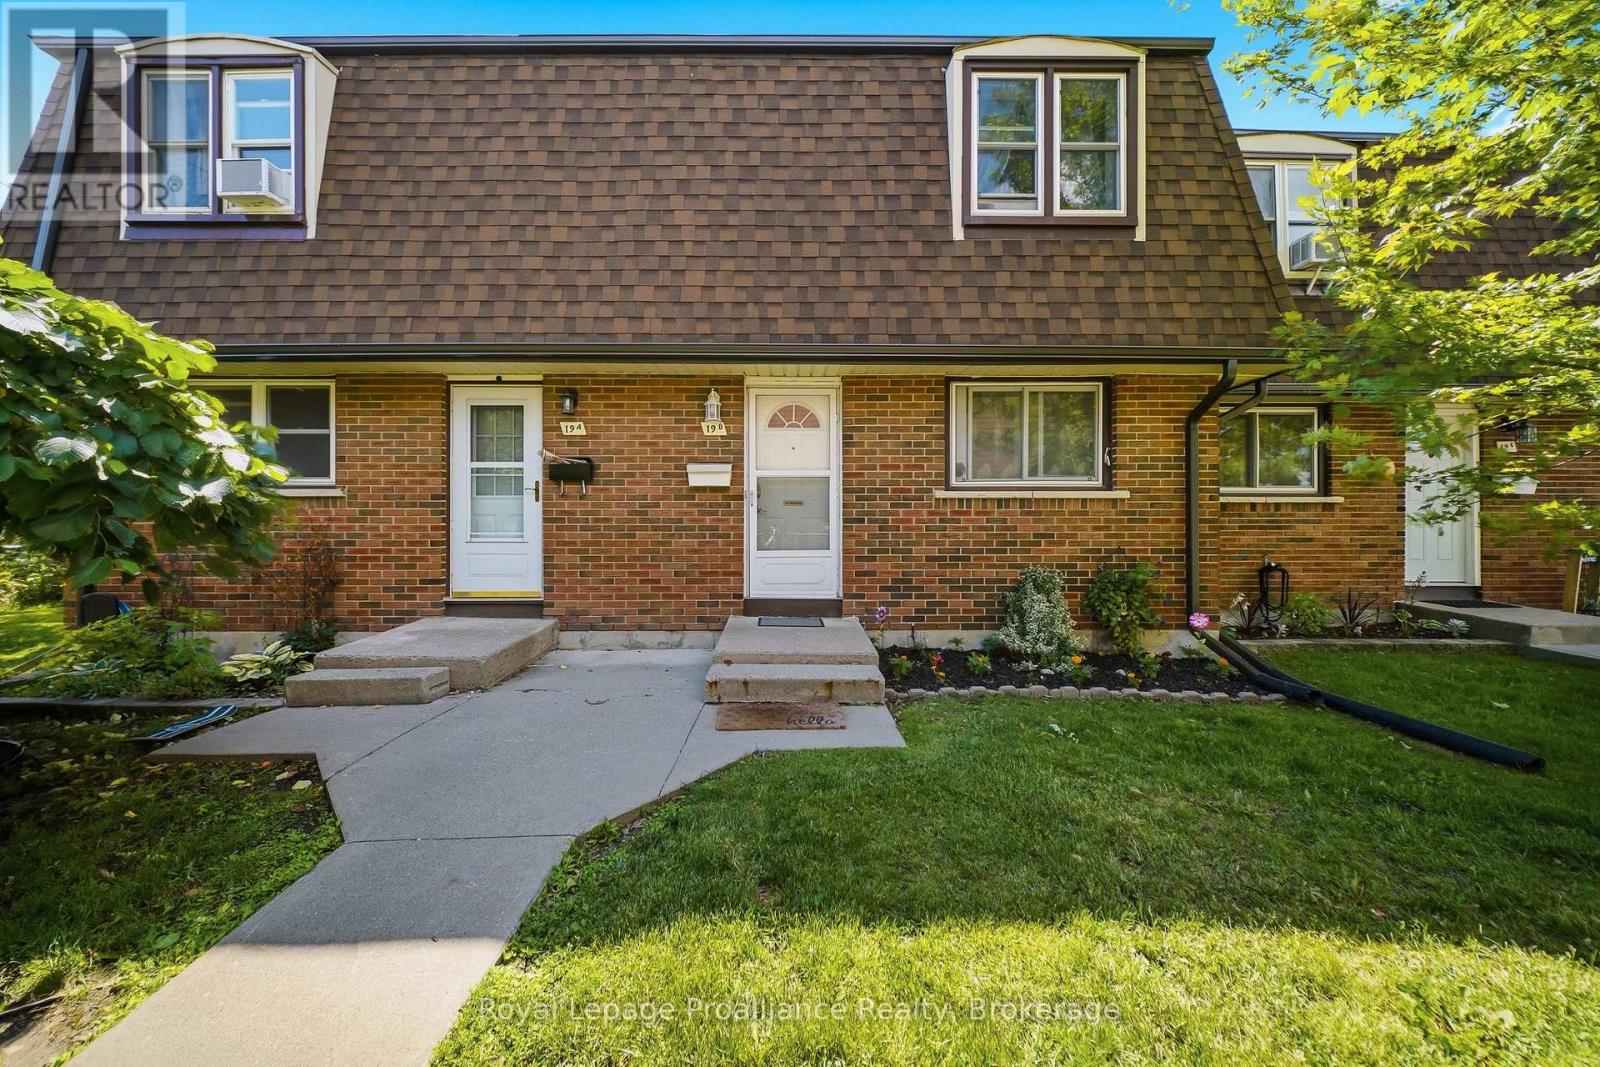
Welcome to this beautifully updated 3-bedroom townhouse condo located in a family-friendly neighbourhood close to schools, parks and everyday amenities! Freshly painted throughout and featuring stylish new light fixtures. This home offers a bright and inviting atmosphere. The functional layout includes 1.5 bathrooms and a spacious living area with patio doors leading to a private, fully fenced backyard complete with a deck-perfect for relaxing, entertaining, or enjoying outdoor family time. The kitchen comes fully equipped with brand new stainless steel appliances June/26 and 2024 Washer & Dryer with 2-years warranty left. Convenient parking is located nearby, along with ample visitor parking for guests. An excellent opportunity for first-time buyers, young families, or those looking to enjoy low-maintenance condo living! (id:15069)
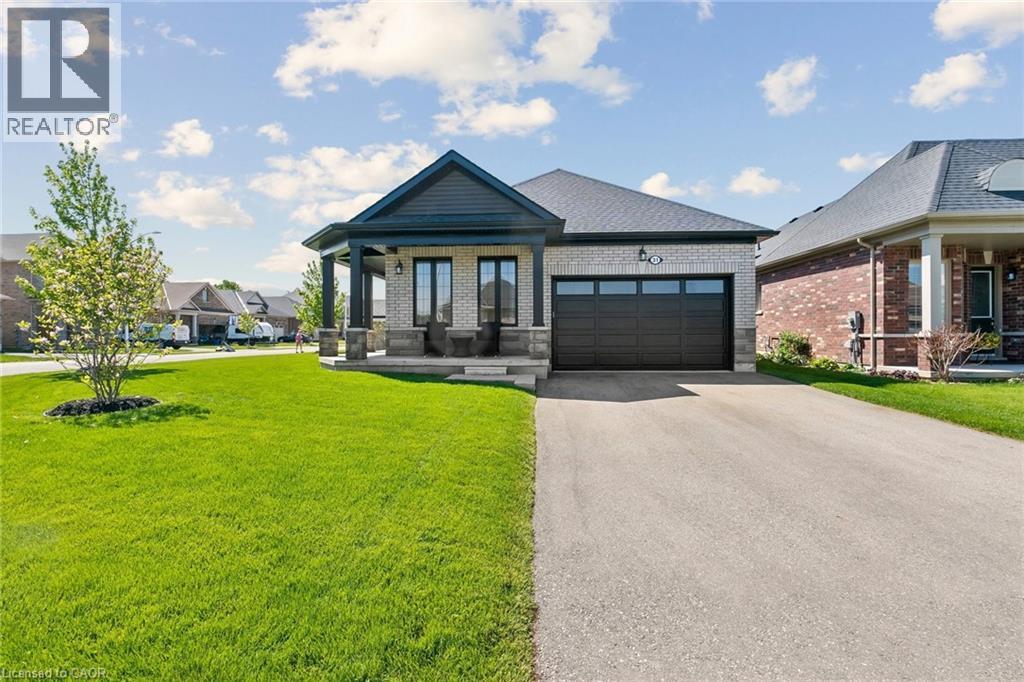
Extensively upgraded Oxnard Developments 2022-built corner lot bungalow offering over $100,000 in premium builder and owner upgrades, custom designed with the Builder to create an extremely functional layout. This rare bungalow stands out from the crowd with 3 above-grade bedrooms, oversized 8’ interior doors, many large sun-filled windows and a bright open-concept living and dining area. The stunning custom kitchen is the centrepiece of the home, featuring a massive quartz island, quartz backsplash, wine bar, custom pantry design, premium Fulgor appliance package, and designer range hood surround. The spacious primary suite features an updated ensuite and walk-in closet, while both secondary bedrooms offer generous space and closets. The unfinished basement offers nearly 1,470 sq ft with oversized upgraded windows and outstanding future potential. Set on a premium no-sidewalk corner lot with exceptional curb appeal, the exterior is fully finished with a wraparound porch, striking columns with stone skirts, fully fenced yard, irrigation system, insulated double car garage, and powered custom 11x12 shed on an oversized 11x16 concrete pad. Located minutes from Lake Lisgar, Tillsonburg Golf Course, Gopher Dunes, schools, and amenities, this home is set within one of Southwestern Ontario’s fastest-growing communities, known for its small-town charm and expanding amenities. (id:15069)
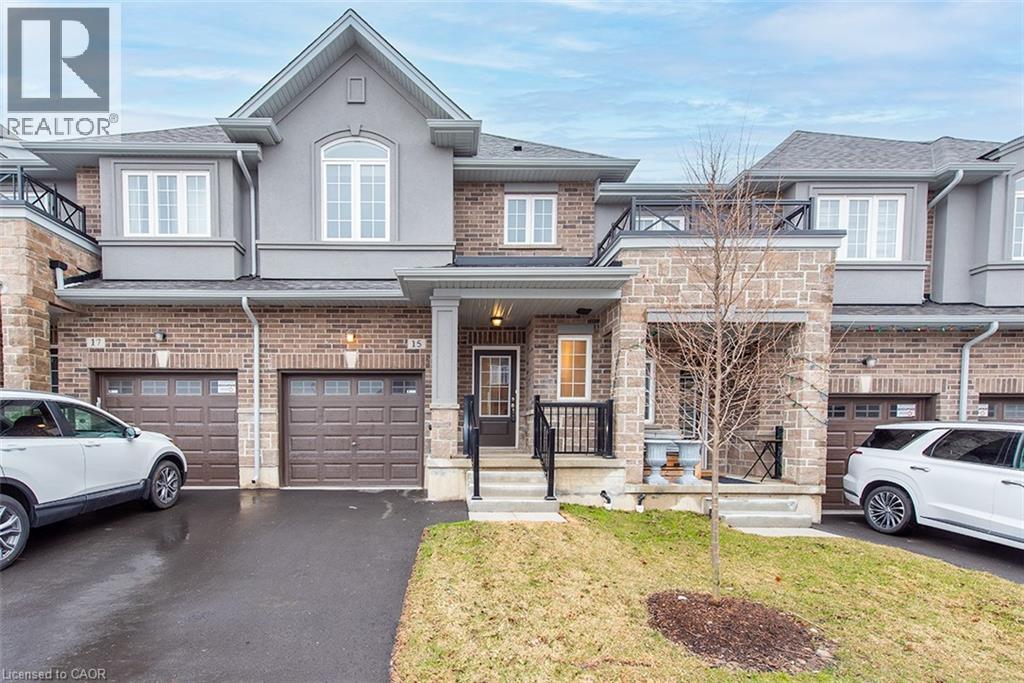
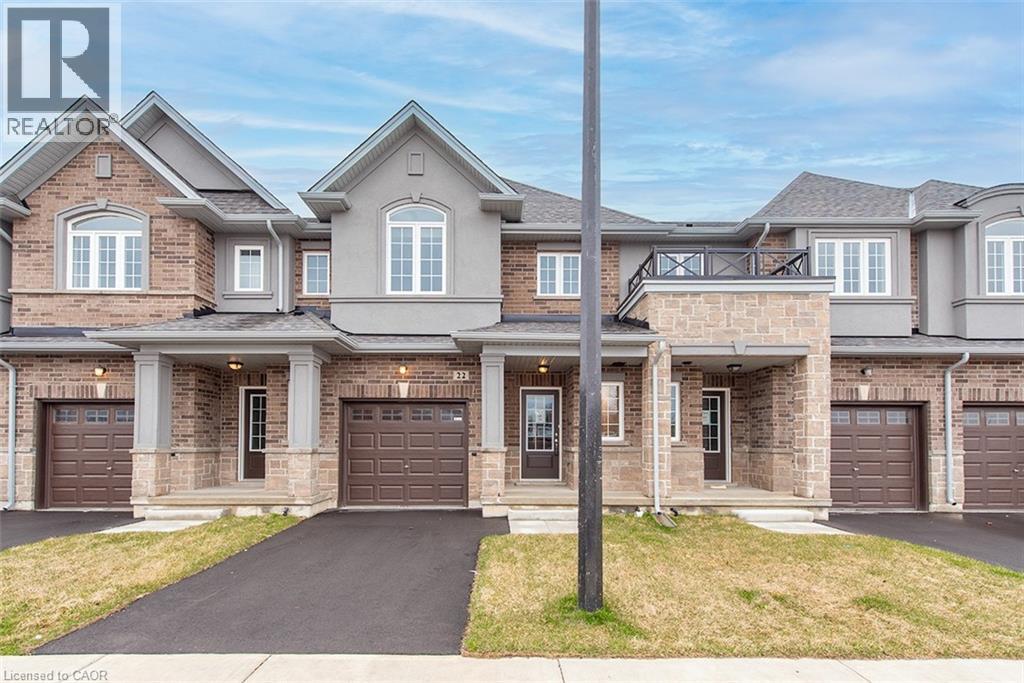
Pay ZERO TAXES on this BRAND NEW DiCENZO TOWNE. Nestled on a private road in LINDEN PARK, this FREEHOLD TOWNE (POTL) definitely offers it ALL! Peaked Roof, STUCCO , STONE & BRICK exterior welcome you inside. Open the door & be greeted with over $50,000 in upgrades selected by our Design Team. HARDWOOD FLOORS, lots of POTLIGHTS lead you to OPEN CONCEPT LIVING at its finest UPGRADED CHEF’s KITCHEN features WARM WHITE CABINETRY, TALLER UPPERS, CUSTOM PANTRY wrapped around STAINLESS APPLIANCES, complimented by STONE COUNTERTOPS with BACKSPLASH & BREAKFAST BAR. Perfect layout for a DINING ROOM TABLE . The LIVING ROOM features a FLOATING FIREPLACE & large windows to your own backyard. When it’s time to relax head up the OAK STAIRS to 3 SPACIOUS BEDROOMS. The PRIMARY FEATURES 2 CLOSETS ( 1WALKIN ) & ENSUITE with STONE COUNTERS, LARGE VANITY & corner shower with GLASS DOOR & SHOWER POTLIGHTS. CENTRAL AIR, just in time for the warm weather, close to everything & MOVE IN READY in 30 to 90 days. (id:15069)
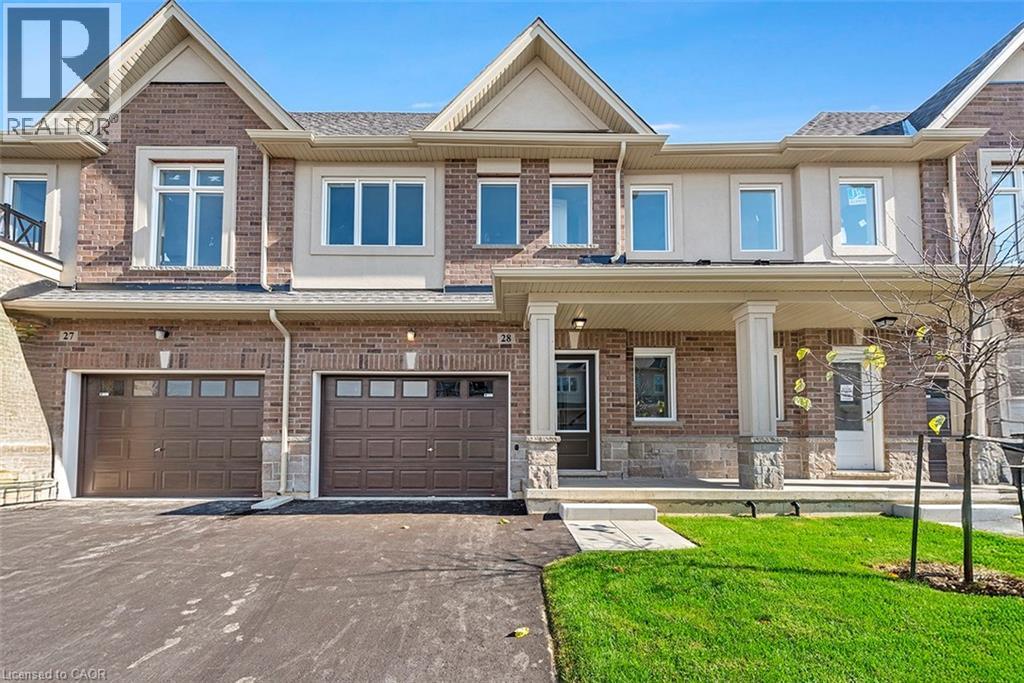
We've axed the tax! Not only has the tax been 100 percent removed from this brand new townhome – there is still time to make it 100 percent what you envision. Choose your floors, cupboards, counters and paint and still move in this fall! All the benefits of pre-construction without the wait. And it keeps getting better. This home already boats approximately $18,000 in pre-construction upgrades – including but not limited to 9-foot ceilings on the main floor, wide-plank vinyl flooring throughout the main level, soft-close cupboards throughout, oak stairs, smooth ceilings throughout, strategically-placed pot lights, floor-to-ceiling bump out with 42’ Napolean fireplace in the great room, 200 amp electrical service and over-sized ensuite shower with tiled basin, built-in shelf and frameless glass door. Nestled on a 24-foot lot fit for a semi-detached this home also offers a 12-foot garage so you can park without pulling the mirrors in! The interior space is equally as suited to modern family living with 1430 square feet of meticulously laid out living space where every square foot has a purpose and no corner is wasted. The heart of the main floor is a chef-inspired kitchen the focal point of which is an over-sized island with sink. The open concept layout is the perfect space for you to prep, serve and entertain without ever turning away from your guests. Upstairs the primary is both the perfect place to begin and reflect on your day. Dual walk-in closets make organizing seamless. And just when you thought there couldn’t possibly be anything else to highlight you spot the walkout basement that backs onto a neighborhood park. Keep an eye on the kids without ever leaving your living room! Visit us weekends from 12:00-5:00 at our model home 29-205 Thames Way to experience the DiCenzo difference for yourself Pictures are of a similar unit. (id:15069)
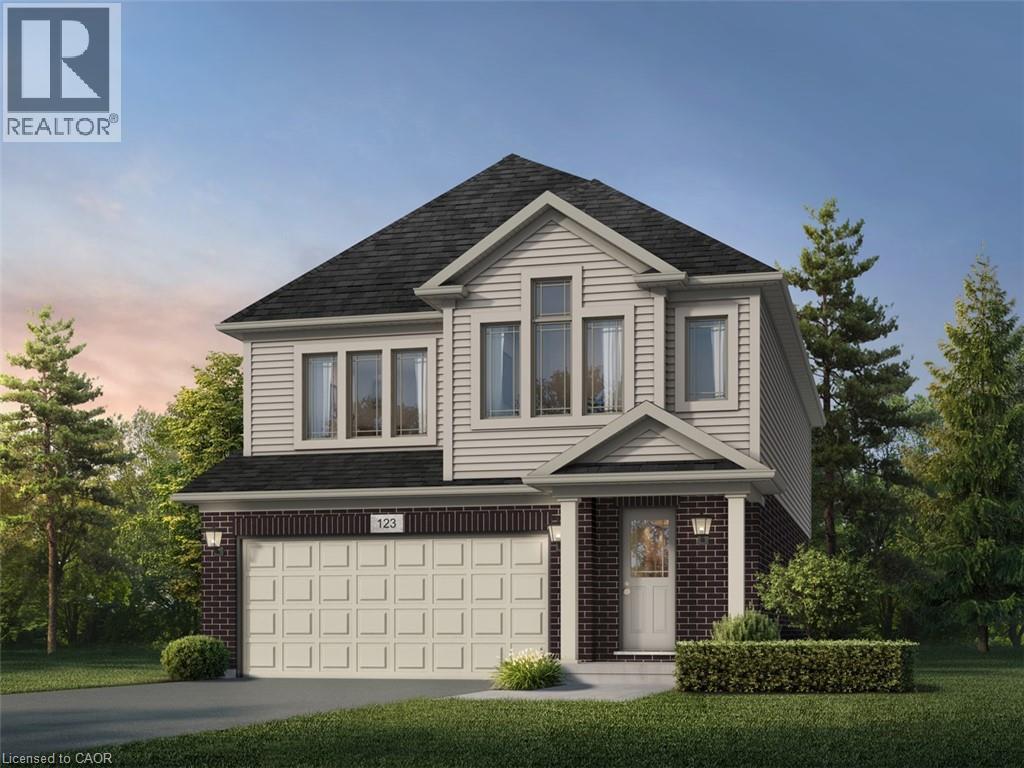
Welcome to modern luxury at Tidra, Woodstock’s most sought-after new community! This stunning “Naveen A” elevation on a 34ft lot detached home built by Fusion Homes offering 2050 sq. ft. of expertly designed living space, featuring 3 spacious bedrooms plus a media room and 1.5 stylish bathrooms. Step inside to an open-concept floor plan that seamlessly blends a bright, gourmet kitchen with a spacious living area, perfect for families and entertaining. The contemporary design is matched by Fusions legendary build quality, ensuring comfort and energy efficiency for years to come. Plus enjoy added peace of mind with Fusion Homes' warranty that averages 2X the industry standard! Strategically located near Hwy 401/403, you’ll enjoy the perfect balance of small-town charm and big-city accessibility. Attention First-Time Home Buyers: This is a golden opportunity to enter the market! Not only are you buying at an incredible, value, but you may also be eligible for the significant HST New Housing Rebate, putting more money back in your pocket. Why rent when you can build equity in a brand-new, 2X the industry standard warranty, and NO hidden fees. Don’t miss your chance to own a piece of Woodstock’s future. (id:15069)
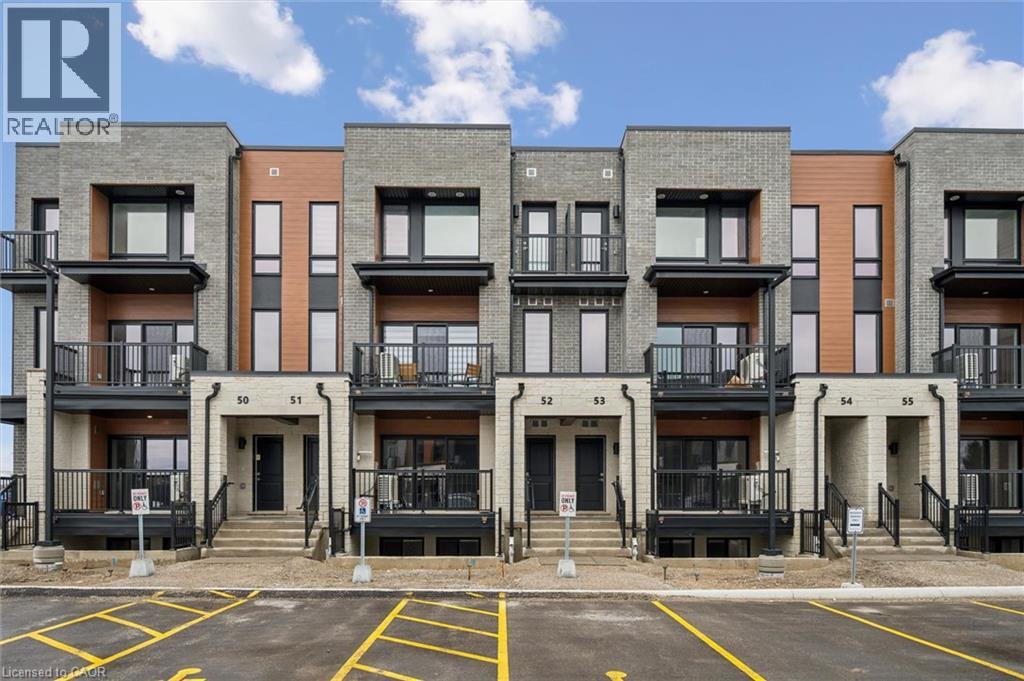
Now Registered - no occupancy fees. Welcome to modern, maintenance-free living at the Erinbrook Towns! Perfect for first-time buyers, downsizers, or investors, this brand-new Bobby floorplan by award-winning Activa offers a premium lock-and-go lifestyle. The main ground floor level features a bright, carpet-free open concept layout with durable laminate flooring. The chef-inspired kitchen boasts modern dark cabinetry, quartz countertops, a large center island with a breakfast bar, a subway tile backsplash, and stainless steel appliances. The kitchen flows seamlessly into a spacious, light-filled great room with large sliding doors that lead out to a private covered balcony. A convenient powder room completes the main level. The fully finished garden level features large windows that allow natural light to pour in, offering two generous bedrooms and a shared luxury bathroom complete with a double-sink vanity and quartz counters. This level also provides a dedicated laundry closet, under-stairs storage, and a utility room. Built as an ENERGY STAR certified home, this high-efficiency unit keeps utility costs low. Incredibly convenient location just off Westmount & Fischer-Hallman Road, minutes to Highway 7/8, transit, shopping, parks, and schools. Move right in and enjoy the peace of mind of a brand-new build! Several images have been virtually staged. (id:15069)
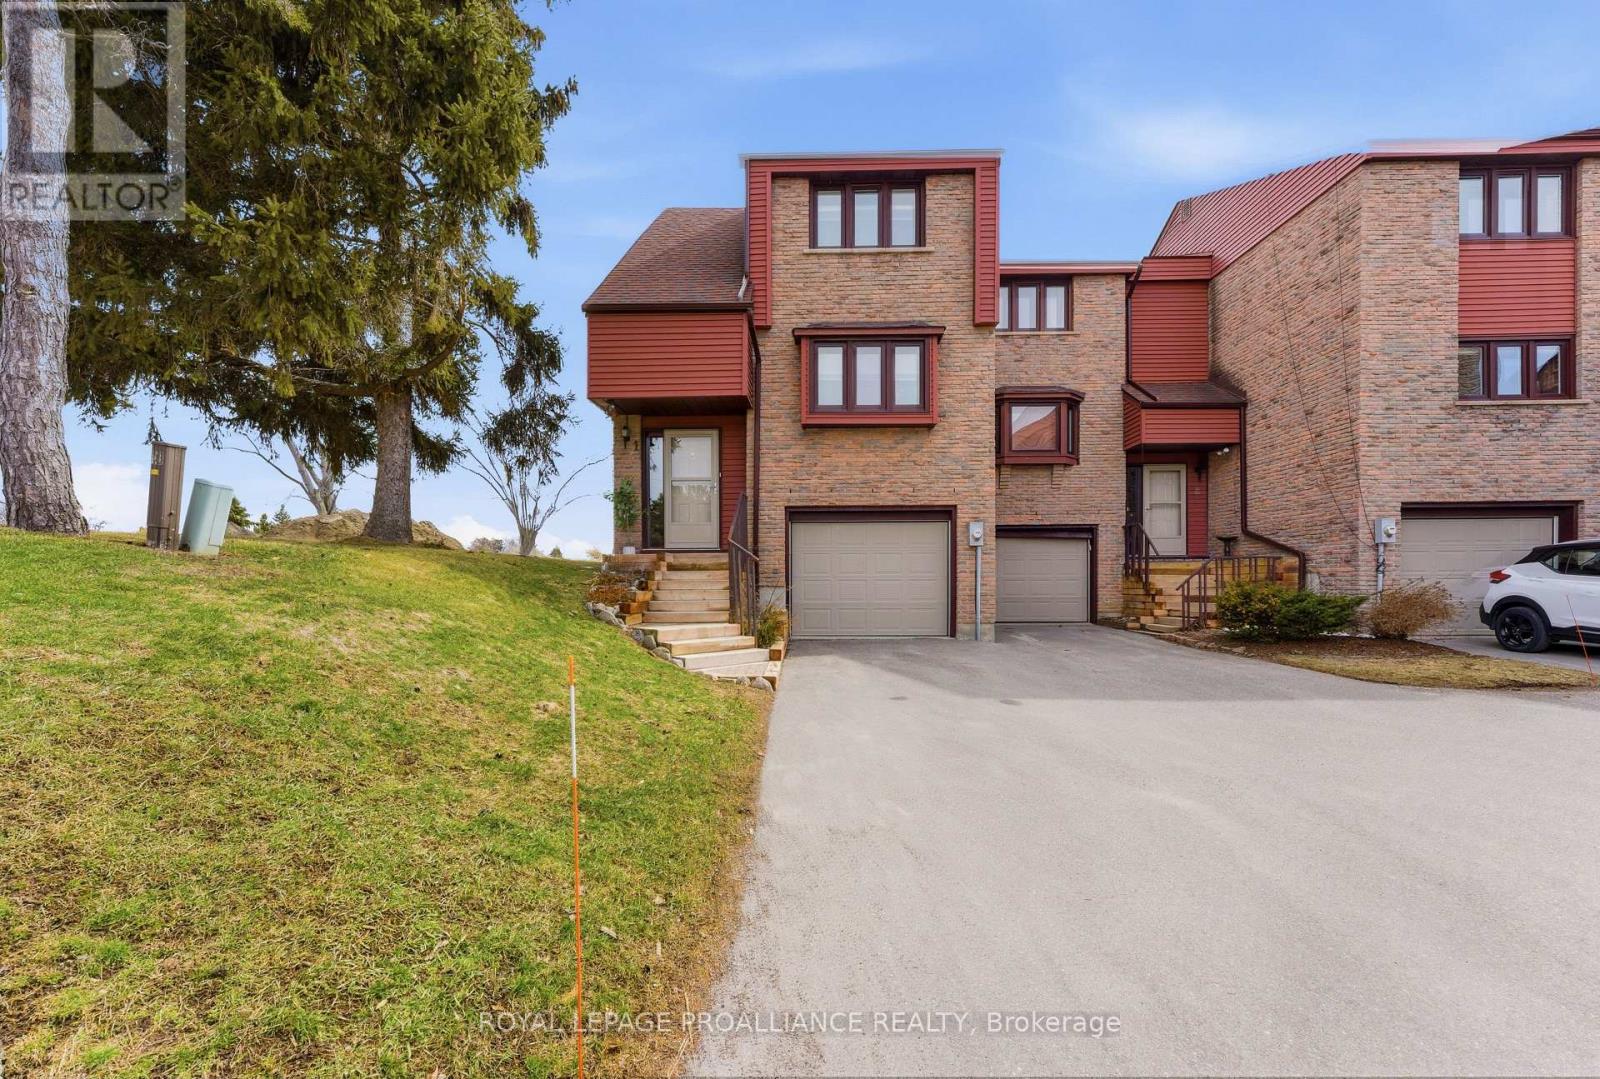
BAY OF QUINTE LIVING .......Experience refined waterfront living on the shores of the Bay of Quinte at 1798 Old Highway 2, Unit #1. Nestled within the sought-after Bay Tree Condominiums, this end-unit town-home offers a low-maintenance lifestyle without compromising on comfort or style. Thoughtfully designed, the home welcomes you with a bright, modern interior and an open-concept layout ideal for both everyday living and entertaining, the dining area features a vaulted ceiling, while the living room is anchored by a cozy fireplace, perfect for cooler evenings. The kitchen is both elegant and functional, showcasing quartz countertops and stainless steel appliances. Freshly painted throughout, the home is finished with hardwood flooring across the main and upper levels. The fully finished lower level provides excellent versatility, offering a spacious family room that can easily serve as a third bedroom, along with ample storage, laundry and direct access to the garage. Step outside to your private back deck, complete with an electric awning, and take in the tranquil views of the Bay, an ideal setting for morning coffee or evening relaxation. Conveniently located near golf courses, including the Bay of Quinte Golf and Country Club, with ease access via a nearby underpass, and just a short drive to Prince Edward County for wineries, dining, and recreation. Whether you're a professional seeking a turnkey property or looking to downsize in style, this rare offering in a highly desirable community is not to be missed. (id:15069)
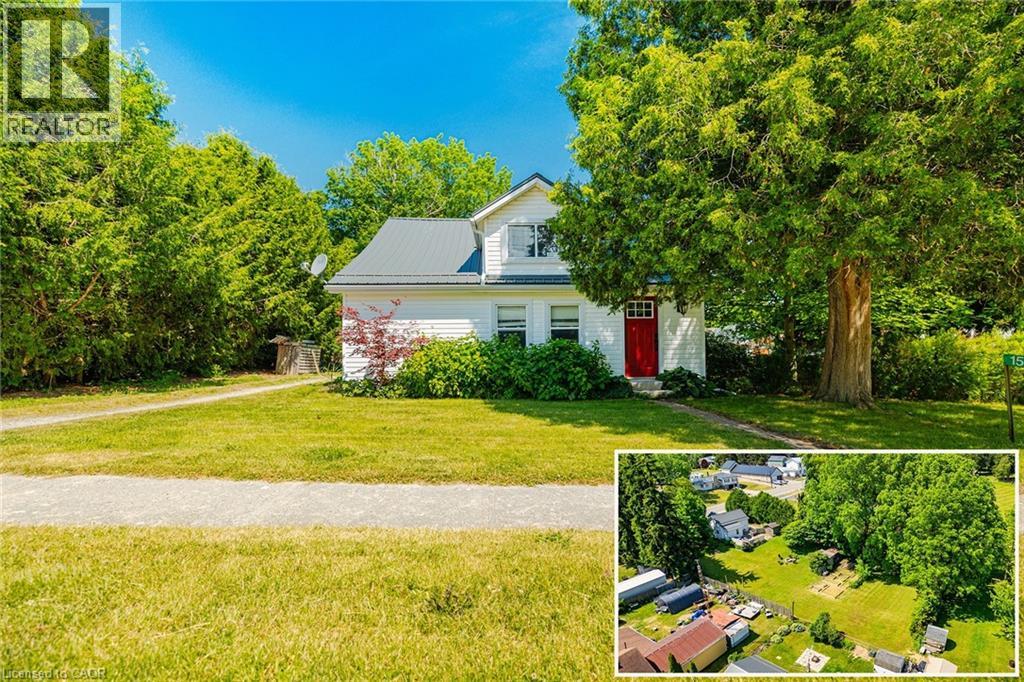
Welcome to 1567 Old Brock Street -- a charming 1.5-storey home situated on a beautifully oversized 0.46-acre lot in the heart of the quaint and peaceful hamlet of Vittoria. This tastefully updated and move-in-ready home blends cozy comfort with stylish touches, offering the perfect retreat for first-time buyers, downsizers, retirees, investors, or those seeking a serene getaway near the shores of Lake Erie. The main floor features a bright and inviting layout, including a spacious eat-in kitchen with ample cabinetry and stainless steel appliances, a cozy living room, and a modern bathroom equipped with a rainfall showerhead. Notably, the original third bedroom on the main floor was opened up to create a larger living room area -- adding a sense of openness and flow. This space can be easily converted back into a third bedroom if desired. Additional main floor highlights include a large front foyer, mudroom with backyard access, pantry, main floor laundry, and a versatile second bedroom. Upstairs, you'll find a charming primary bedroom, a cozy third bedroom, and a flexible space that's perfect for a home office or reading nook. Step outside to your entertainers dream backyard featuring a large deck, ideal for hosting friends and family. The partially fenced yard includes a fire pit, two storage sheds, garden beds, clothesline, and plenty of green space -- offering a perfect balance of functionality and relaxation. Located just minutes from Turkey Point and Port Dover, with their beautiful beaches, marinas, local shops, restaurants, and entertainment options. Enjoy easy access to Long Point, walking and biking trails, live theatre, wineries, and craft breweries throughout Norfolk County. Whether you're looking for a full-time residence or a relaxing countryside escape, this property offers charm, space, and unbeatable value. Book your private viewing today and experience the lifestyle this delightful home has to offer! (id:15069)
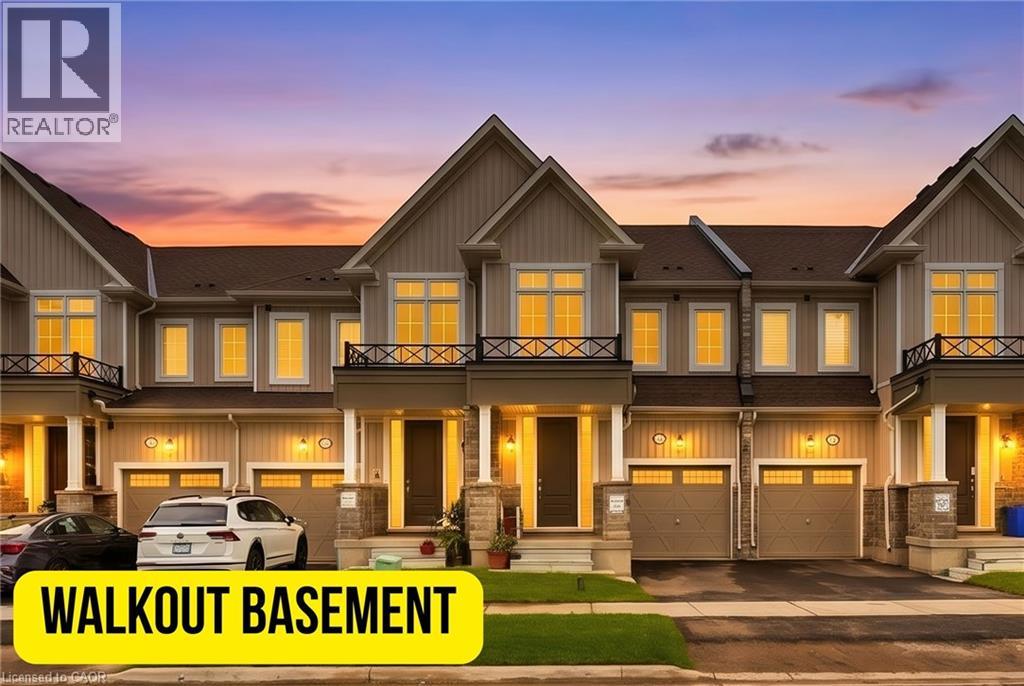
Discover modern small-town living in this almost brand-new freehold townhome nestled in the heart of Erin. Offering 1,737 square feet of thoughtfully designed living space, this exceptional home combines contemporary finishes, functional design, and the charm of a growing community. The bright and spacious main floor features a stylish open-concept layout with seamless flow between the kitchen, dining, and living areas — perfect for everyday living and entertaining. Enjoy the added benefit of a good-sized walkout deck, extending your living space outdoors and providing the perfect spot to relax and enjoy the peaceful surroundings. Upstairs, you’ll find well-appointed bedrooms, including a spacious primary retreat complete with ample closet space and a private ensuite. A true standout feature of this home is the walkout basement — essentially like adding another storey to your house. With direct access to the backyard and an abundance of natural light, this versatile space offers endless possibilities for future living space, a home office, recreation room, gym, or even potential for a second suite for larger families. The walkout design adds incredible functionality and long-term value that sets this home apart. Located in the charming and rapidly growing community of Erin, this home offers the perfect balance of modern living and small-town lifestyle. Families will love the added convenience of a brand-new school currently being built within walking distance, making this an excellent opportunity for young families. An upcoming commercial plaza nearby will also bring added amenities, shops, and services right to the community. With easy access to parks, schools, local shops, scenic trails, and all that Erin has to offer, this freehold townhome presents an incredible opportunity for families, professionals, and investors looking for space, comfort, and future growth in one of Ontario’s most desirable emerging communities. (id:15069)
Start the CAR, HEAD OVER & ENJOY ZERO TAXES on this BRAND NEW DiCENZO TOWNE. SOUTH FACING on a private road. With its OWN PRIVATE DRIVE in LINDEN PARK, this FREEHOLD TOWNE (POTL) definitely offers it ALL! Peaked Roof, STUCCO , STONE & BRICK exterior welcome you inside. Open the door & be greeted with over $50,000 in upgrades selected by our Design Team. HARDWOOD FLOORS, lots of POTLIGHTS lead you to OPEN CONCEPT LIVING at its finest UPGRADED CHEF’s KITCHEN features EUROPEAN GLOSSY WHITE CABINETRY with TALLER UPPERS, CUSTOM PANTRY wrapped around STAINLESS APPLIANCES. The LARGE ISLAND completes the look in a BLACK HIGH GLOSS FINISH, complimented by STONE COUNTERTOPS with BACKSPLASH with BREAKFAST BAR. Perfect layout for ENTERTAINING. The LIVING ROOM features a 42” FLOATING FIREPLACE, a FEATURE WALL to continue your creativity & large windows to your own backyard. When it’s time to relax head up the OAK STAIRS to 3 SPACIOUS BEDROOMS. The PRIMARY FEATURES 2 CLOSETS ( 1 WALK-IN ) & ENSUITE with STONE COUNTERS, LARGE VANITY & corner shower with GLASS DOOR , NICHE & SHOWER POTLIGHT. CENTRAL AIR, just in time for the warm weather, close to everything & MOVE IN READY in 30 to 90 days. Some images have been virtually staged. (id:15069)
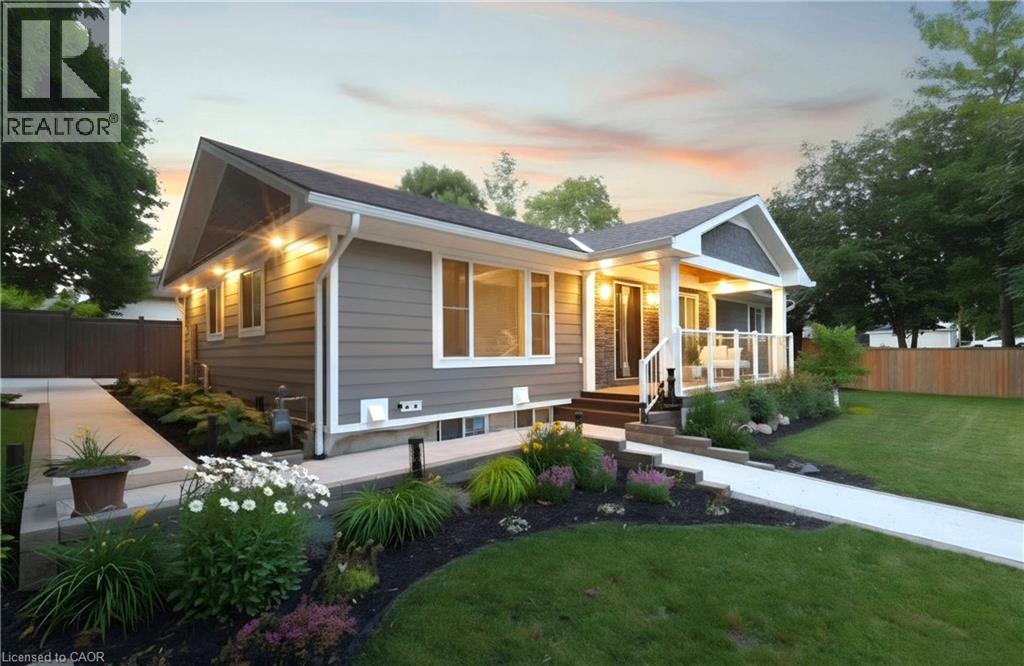
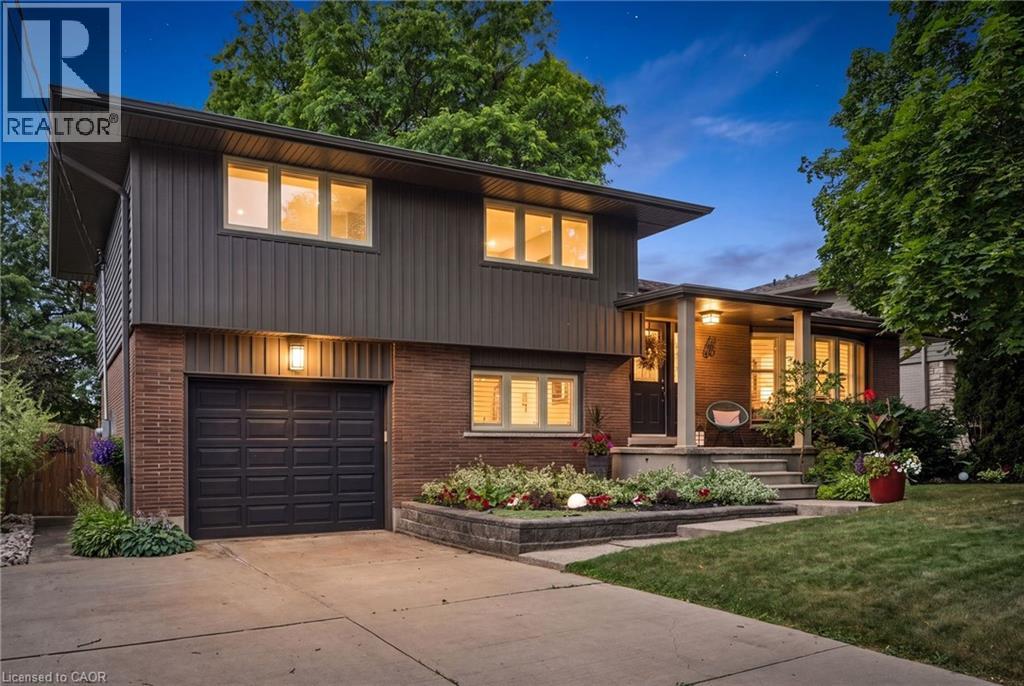
Prepare to be impressed with this beautifully transformed bungalow in the heart of Wingham, where exceptional craftsmanship, quality materials, and thoughtful design have created a truly move-in ready home. Extensively updated inside and out, this home blends timeless style with modern comfort while showcasing pride of ownership throughout. From the moment you arrive, the quality is evident with the stunning exterior, featuring premium Hardie board siding, custom Fusion Stone design, cedar details, and an impressive statement front entrance. At the heart of the home is the stunning custom kitchen, showcasing a quartz waterfall island, quality finishes, abundant cabinetry, and a functional design created for everyday living and effortless entertaining. The thoughtfully redesigned main living space flows seamlessly from the kitchen, offering a warm and inviting place to gather with an abundance of natural light, custom details, and a perfect blend of character and modern style. The fully finished lower level offers incredible versatility with two distinct areas designed to adapt to your lifestyle. One section features its own private entrance, kitchen, living space, and laundry, creating excellent in-law suite potential. The additional lower-level space provides even more flexibility for guests, a home office, or a gym. Outside, enjoy your own private retreat with a two-tiered deck, mature landscaping, perennial gardens, and a charming playhouse with additional storage underneath. The high-end Maibec board fence, oversized concrete driveway with built-in drainage, complete this impressive outdoor space. With major updates including a new high-efficiency furnace in 2026, 200-amp electrical service, generator transfer panel, extensive plumbing improvements, updated windows, and countless custom details throughout, this exceptional bungalow offers a rare opportunity to simply move in and enjoy a home where so much has already been done for you. (id:15069)
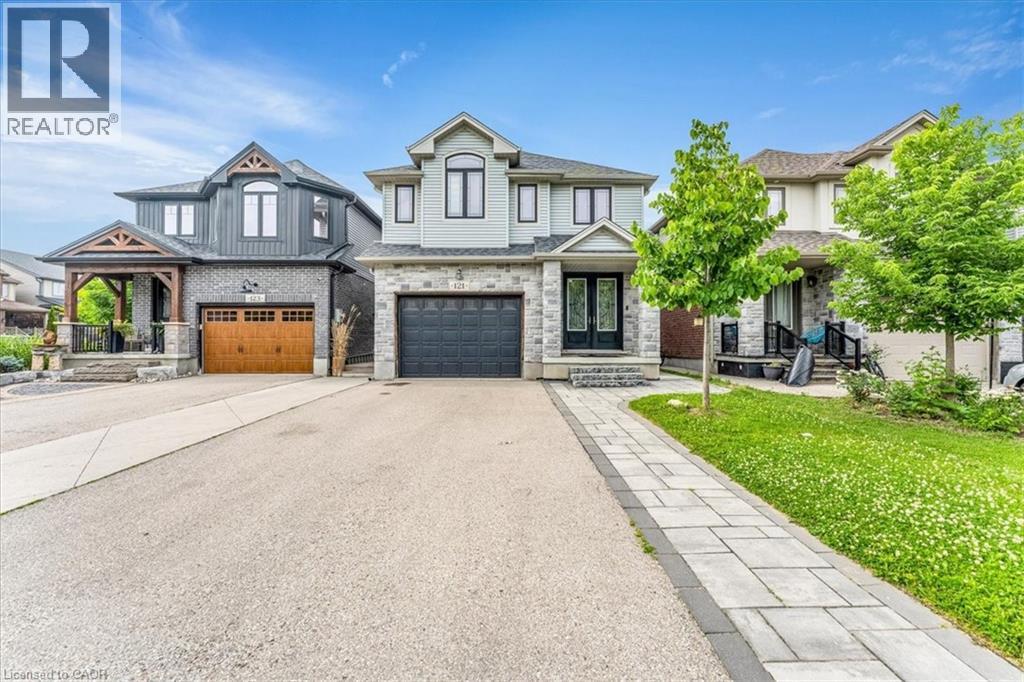
Welcome to this spectacular, exceptionally spacious freehold home located in the highly desirable, family-friendly south-end neighborhood of Westminster Woods/Pineridge! Perfectly blending modern style with functional living, this bright and airy property boasts an expansive floor plan featuring multiple dedicated living spaces, a main-floor office ideal for remote work, and a separate formal dining area perfect for entertaining. The upper level offers four generously sized bedrooms, highlighted by a massive primary retreat complete with a luxurious 5-piece ensuite and walk-in closet, alongside a convenient second-floor laundry room. The fully finished basement adds incredible versatility, offering a massive additional living area, a full bathroom, and extra bedroom space. Basement is currently rented at $1,600/month to great tenants, willing to stay. Step outside to a private yard or enjoy being just minutes away from top-rated schools, beautiful local parks, trails, a variety of shopping options, dining, and easy highway access for commuters. A true gem that perfectly accommodates growing families. (id:15069)
Welcome to this meticulously kept home nestled in the convenient & welcoming area of Rosemount & full of pleasant surprises. Extensively updated over the last 10 years, this home showcases beautiful design & attention to detail throughout. From the moment you step up to the home, you will appreciate the thoughtful landscaping & be welcomed inside from the porch into the spacious foyer. Once inside, you’ll appreciate the sight lines & curated finishes that make this home special. The main floor was designed for both everyday living & effortless entertaining, featuring a redone kitchen, dedicated dining area & warm family room. Entering from the garage you have the perfect drop zone, a bathroom & two bonus rooms with endless potential - a den perfect for another room or home office & a gorgeous sun room for additional living space. On the upper level, you’ll find a primary suite connected to the bathroom, 2 additional bedrooms & storage. The finished basement offers more possibilities, whether it be a play room, a recreation space or a gym, it is open to adapt to anyone’s lifestyle. The spacious garage & oversized driveway makes parking never a stressor again. Stepping out into the lush, vast & private backyard you’ll enjoy a newer deck and landscaping with still ample room to create the backyard oasis of your dreams. In the Rosemount community, you’ll enjoy easy access to schools, parks, trails, shopping & commuter routes, offering the perfect balance of peace & convenience. This is more than a house—it’s a heart-filled home awaiting it’s next lucky owners. WANT TURNKEY? Over the last 10 years, so much has been beautifully & intentionally updated to leave you stress-free, including: paint throughout, siding, fascia, soffit & eaves, deck, landscaping, garage door opener & track, flooring throughout, doors, kitchen, lighting, fridge, rangehood, dishwasher, dryer, RO system, sunroom roof, basement exterior walls insulated in living area, furnace, a/c, softener & more! (id:15069)
Welcome to 56 Sixth Avenue, a charming detached home nestled in Brantford’s established Eagle Place neighbourhood. Backing directly onto Belleview Park with no rear neighbours and direct access to the Hamilton–Brantford Rail Trail, this property offers a rare opportunity to enjoy the perfect balance of privacy, nature, and everyday convenience. Inside, thoughtful updates create an inviting space for living and entertaining. The bright living room flows seamlessly into the beautifully renovated kitchen, featuring timeless white cabinetry, butcher block countertops, a farmhouse sink, a stylish tile backsplash, and a functional island that serves as the heart of the home. The main floor also hosts two comfortable bedrooms and a spa-inspired, fully updated bathroom, all tied together by modern flooring and a fresh, neutral palette. Downstairs, the unfinished basement houses the laundry area and serves as a blank canvas ready for you to bring your own ideas to life, whether you envision a future rec room, home gym, or workshop. Step outside to the fully fenced backyard, complete with two storage sheds and your own private gate to the park beyond. With the trail and park acting as a natural extension of your property, it’s the ultimate setting for entertaining, gardening, or unwinding in nature. Located just minutes from schools, shopping, downtown Brantford, and major commuter routes, 56 Sixth Avenue offers a lifestyle where comfort and convenience come together. (id:15069)
Welcome to 30 Green Valley Drive Unit #110, a spacious and well-maintained townhouse located in the desirable Pioneer Park community of Kitchener! This bright and inviting home offers approximately 2,080 sq ft of finished living space featuring 3 bedrooms and 3 full bathrooms. The functional layout includes large windows bringing in plenty of natural light, a spacious living area, and a separate dining space perfect for everyday living and entertaining. The home has been freshly painted and is move-in ready, offering a clean and welcoming atmosphere throughout. Enjoy the outdoors with a private deck, ideal for relaxing or hosting family and friends. Located in a highly convenient Kitchener neighbourhood, this home provides easy access to schools, shopping, restaurants, parks, and everyday amenities, with nearby schools including Pioneer Park Public School and Huron Heights Secondary School. Enjoy quick access to Highway 401, Conestoga College, Doon area amenities, and major shopping destinations. A fantastic opportunity to own a spacious townhouse in a well-connected community offering comfort, convenience, and a great location. Vacant and ready for immediate occupancy. Please note: Photos have been VIRTUALLY STAGED!! to showcase the potential of the home. (id:15069)
Step into your next chapter in the heart of Mount Hope, a warm, family-friendly community that has it all. Perfectly positioned for convenience and lifestyle, this home offers quick access to Highway 403 and is just minutes from the vibrant shopping and dining along Upper James Street. This beautifully designed freehold link home is connected to neighbouring properties only by the garage, offering enhanced privacy and reduced noise. Thoughtful details shine throughout, including upstairs bathrooms with windows, and direct garage access to the backyard for everyday ease. Inside, you're welcomed by a bright, open concept main floor where living, dining, and kitchen spaces blend effortlessly. Sliding doors at the rear lead to a raised deck, creating the perfect setting for summer barbecues or relaxing evenings outdoors. At the front of the home, you'll find a smart and functional two-piece powder room, and a dedicated home office, perfect for a flexible lifestyle. Upstairs, the spacious primary bedroom serves as a private retreat with an ensuite and walk-in closet, while two additional bedrooms are thoughtfully positioned on the opposite side for added privacy. A modern three-piece bathroom and a second-floor laundry room add comfort and practicality. The fully finished walkout basement is bright and versatile, offering valuable extra living space for a family room, home gym, or guest area. The double-wide driveway accommodates up to four vehicles, plus an additional spot in the garage. This is a fantastic opportunity to own a thoughtfully designed, move in ready home. (id:15069)