
121 Dallan Drive Guelph, Ontario N1L 0N3

6 Bedroom
4 Bathroom
2,675 sqft
Central Air Conditioning
$1,349,999
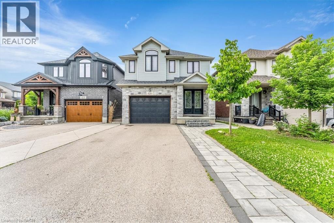
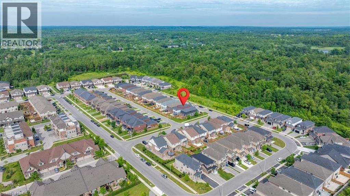
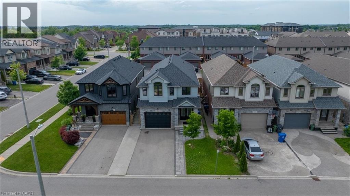
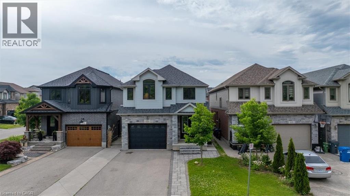
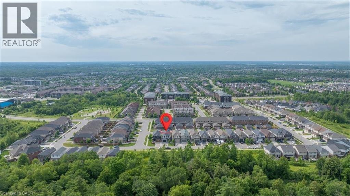
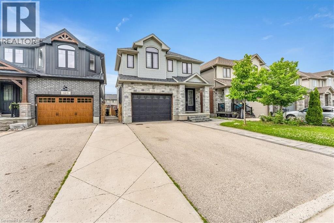
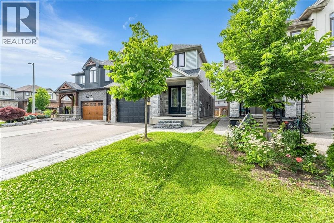
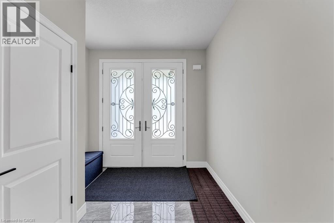
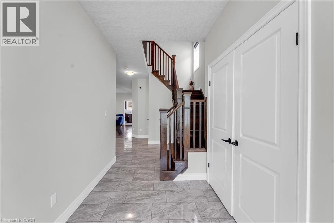
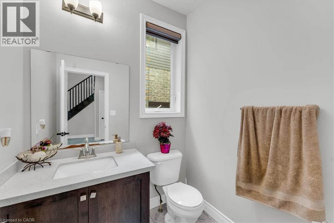
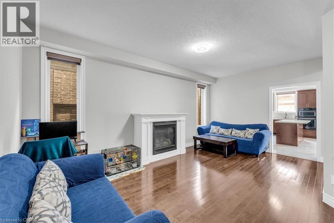
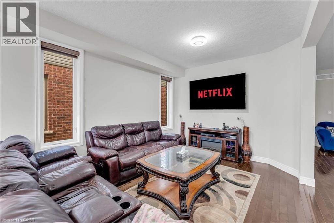
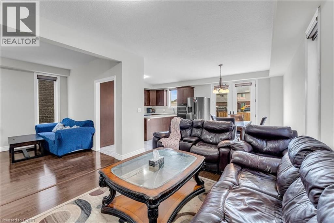
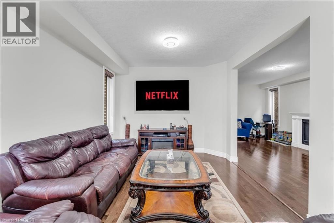
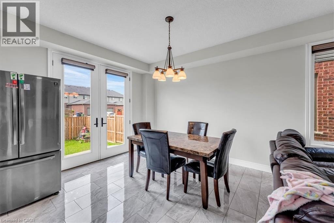
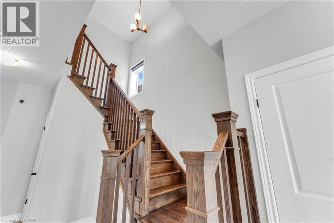
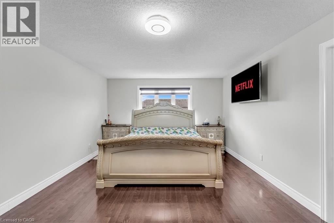
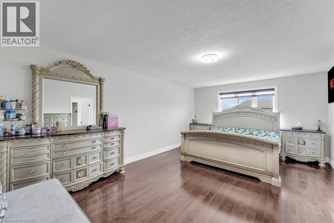
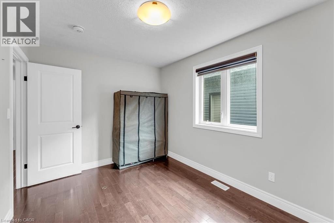
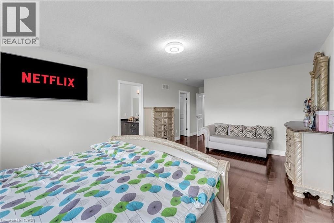
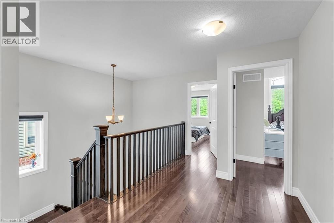
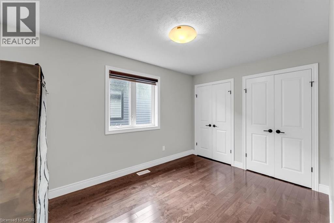
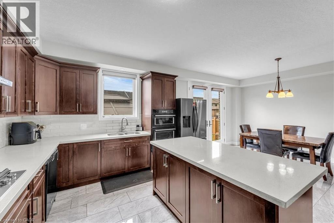
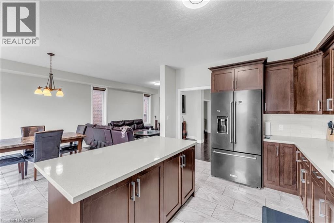
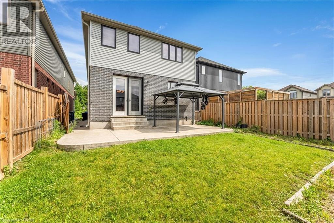
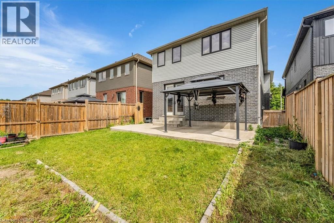
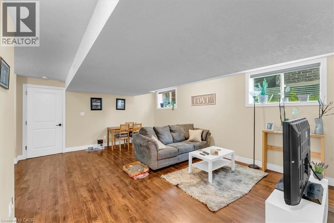
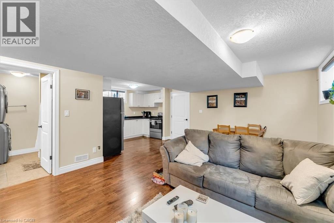
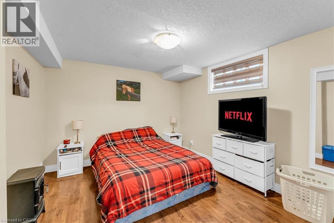
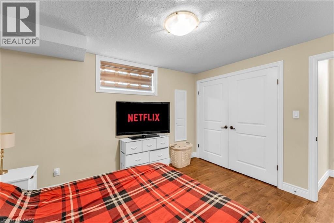
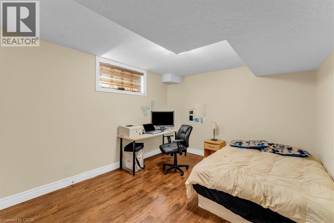
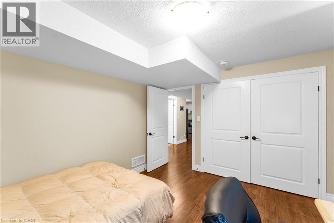
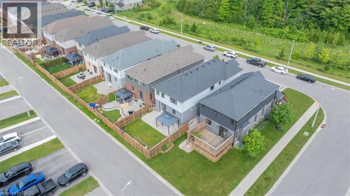
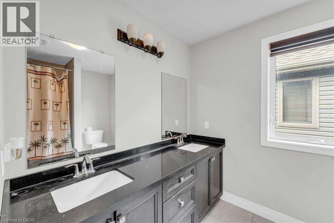
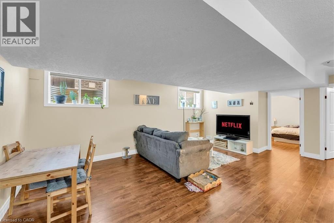
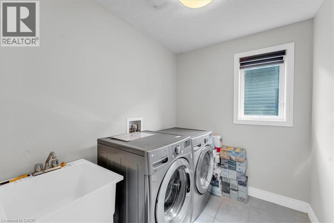
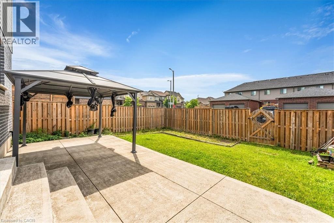
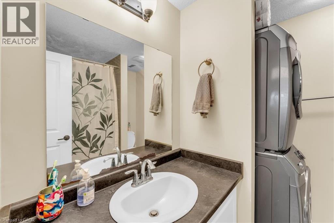
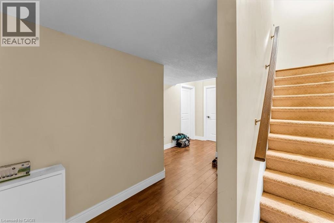
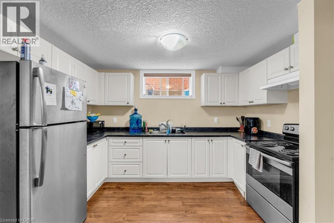
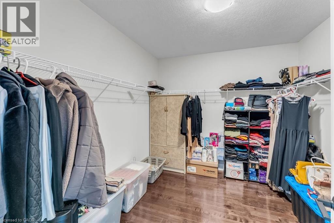
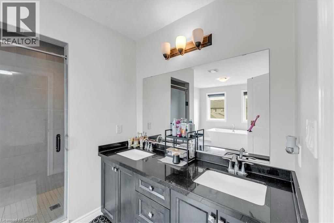
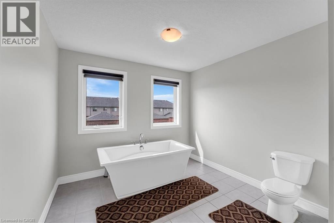
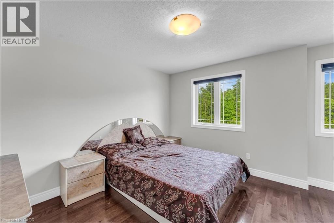
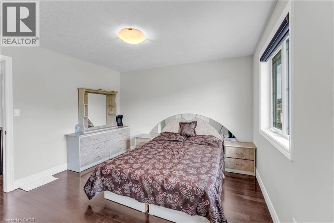
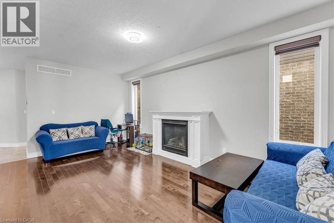
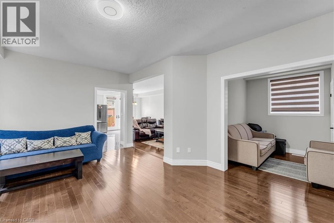
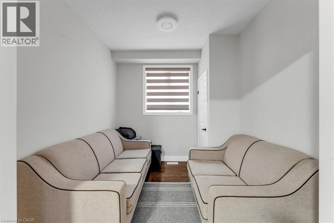
Welcome to this spectacular, exceptionally spacious freehold home located in the highly desirable, family-friendly south-end neighborhood of Westminster Woods/Pineridge! Perfectly blending modern style with functional living, this bright and airy property boasts an expansive floor plan featuring multiple dedicated living spaces, a main-floor office ideal for remote work, and a separate formal dining area perfect for entertaining. The upper level offers four generously sized bedrooms, highlighted by a massive primary retreat complete with a luxurious 5-piece ensuite and walk-in closet, alongside a convenient second-floor laundry room. The fully finished basement adds incredible versatility, offering a massive additional living area, a full bathroom, and extra bedroom space. Basement is currently rented at $1,600/month to great tenants, willing to stay. Step outside to a private yard or enjoy being just minutes away from top-rated schools, beautiful local parks, trails, a variety of shopping options, dining, and easy highway access for commuters. A true gem that perfectly accommodates growing families. (id:15069)
Property Details
| MLS® Number | 40844663 |
| Property Type | Single Family |
| Amenities Near By | Park, Public Transit, Schools |
| Community Features | School Bus |
| Parking Space Total | 4 |
Building
| Bathroom Total | 4 |
| Bedrooms Above Ground | 4 |
| Bedrooms Below Ground | 2 |
| Bedrooms Total | 6 |
| Appliances | Water Softener, Microwave Built-in |
| Basement Development | Finished |
| Basement Type | Full (finished) |
| Construction Style Attachment | Detached |
| Cooling Type | Central Air Conditioning |
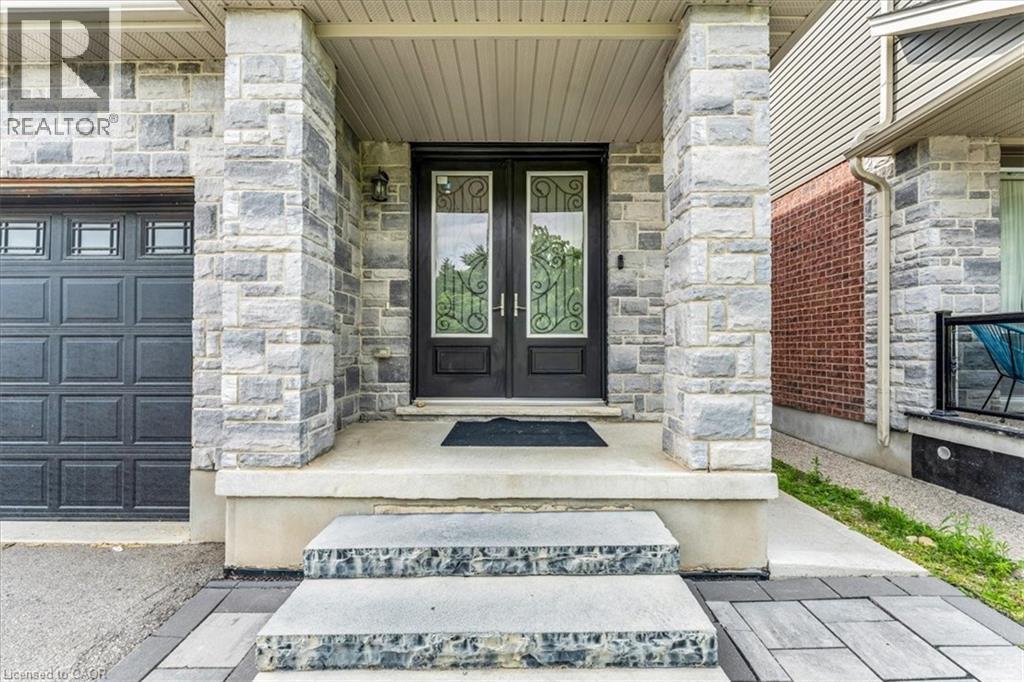
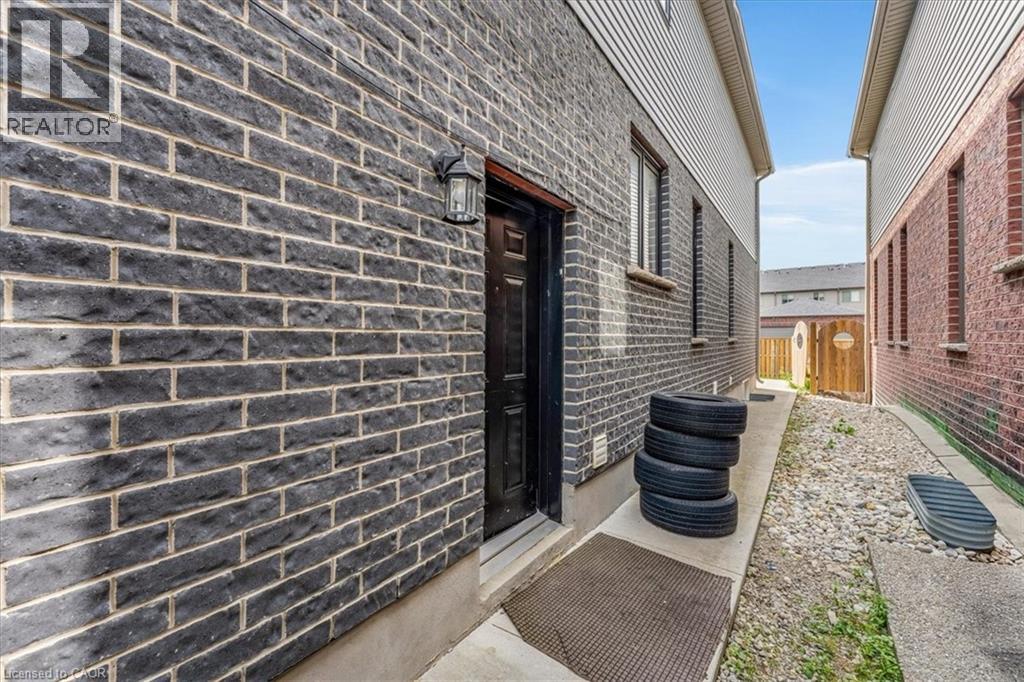
| Exterior Finish | Stone |
| Half Bath Total | 1 |
| Heating Fuel | Electric |
| Stories Total | 2 |
| Size Interior | 2,675 Sqft |
| Type | House |
| Utility Water | Municipal Water |
Parking
| Attached Garage |
Land
| Acreage | No |
| Land Amenities | Park, Public Transit, Schools |
| Sewer | Municipal Sewage System |
| Size Depth | 114 Ft |
| Size Frontage | 32 Ft |
| Size Total Text | Unknown |
| Zoning Description | R.1c-24 |
Rooms
| Level | Type | Length | Width | Dimensions |
|---|---|---|---|---|
| Second Level | 4pc Bathroom | Measurements not available | ||
| Second Level | 3pc Bathroom | Measurements not available | ||
| Second Level | Laundry Room | Measurements not available | ||
| Second Level | Bedroom | 13'2'' x 12'6'' | ||
| Second Level | Bedroom | 13'7'' x 16'6'' | ||
| Second Level | Bedroom | 8'0'' x 12'9'' | ||
| Second Level | Primary Bedroom | 12'2'' x 24'8'' | ||
| Basement | 3pc Bathroom | Measurements not available | ||
| Basement | Living Room | 14'7'' x 20'11'' | ||
| Basement | Bedroom | 10'8'' x 12'6'' | ||
| Basement | Bedroom | 11'10'' x 12'6'' | ||
| Main Level | 2pc Bathroom | Measurements not available | ||
| Main Level | Kitchen | 11'3'' x 15'8'' | ||
| Main Level | Family Room | 11'2'' x 14'10'' | ||
| Main Level | Living Room | 12'10'' x 19'3'' | ||
| Main Level | Dining Room | 10'10'' x 11'5'' | ||
| Main Level | Office | 8'11'' x 9'2'' |
https://www.realtor.ca/real-estate/29981125/121-dallan-drive-guelph
Contact Us
Contact us for more information

This REALTOR.ca listing content is owned and licensed by REALTOR® members of The Canadian Real Estate Association
The trademarks REALTOR®, REALTORS®, and the REALTOR® logo are controlled by The Canadian Real Estate Association (CREA) and identify real estate professionals who are members of CREA. The trademarks MLS®, Multiple Listing Service® and the associated logos are owned by The Canadian Real Estate Association (CREA) and identify the quality of services provided by real estate professionals who are members of CREA. The trademark DDF® is owned by The Canadian Real Estate Association (CREA) and identifies CREA's Data Distribution Facility (DDF®)
August 11 2026 08:14:20
REALTORS® Association of Hamilton-Burlington
Lpt Realty Ulc, Lpt Realty