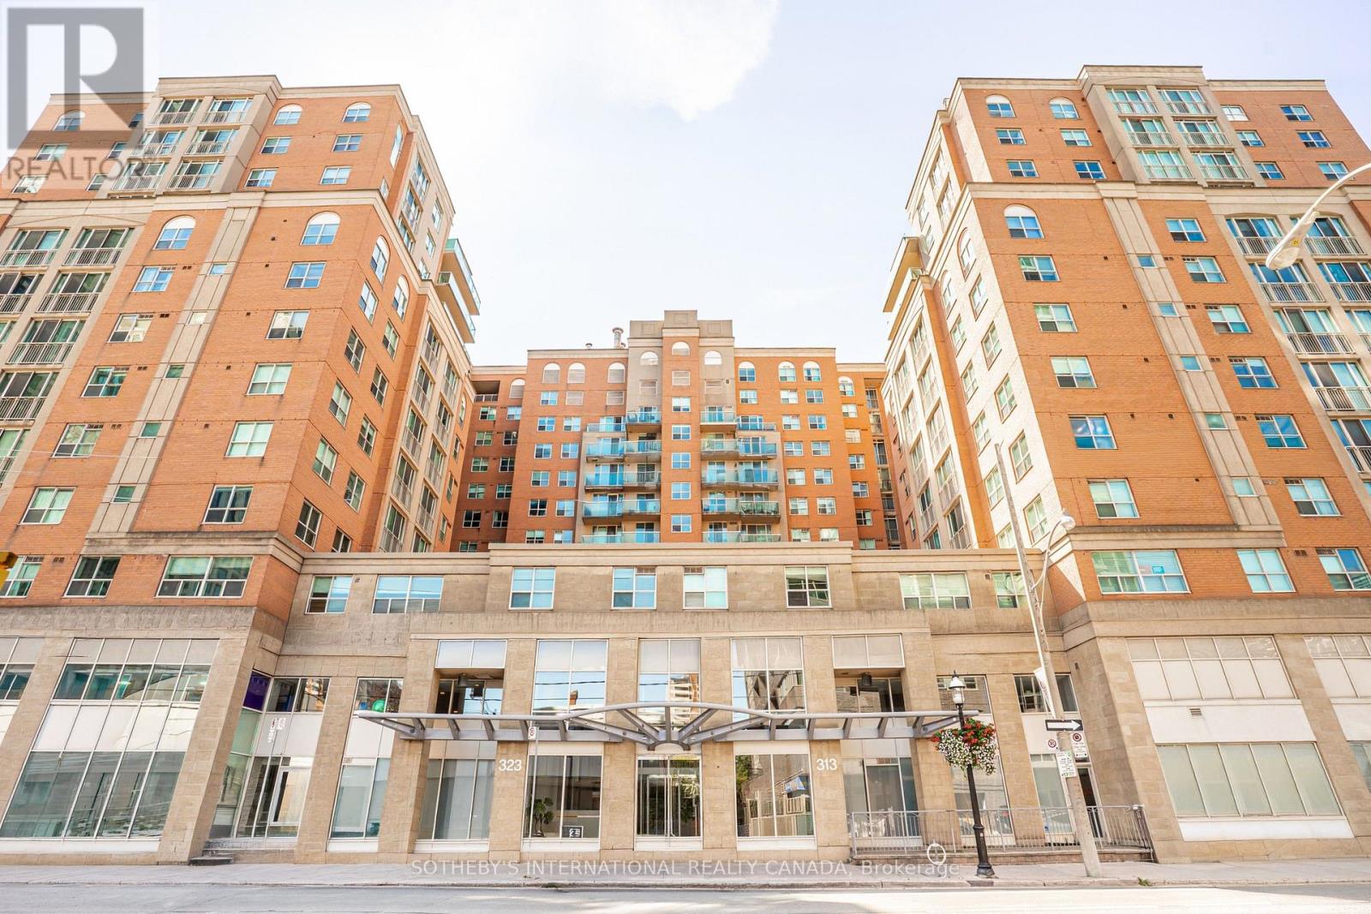
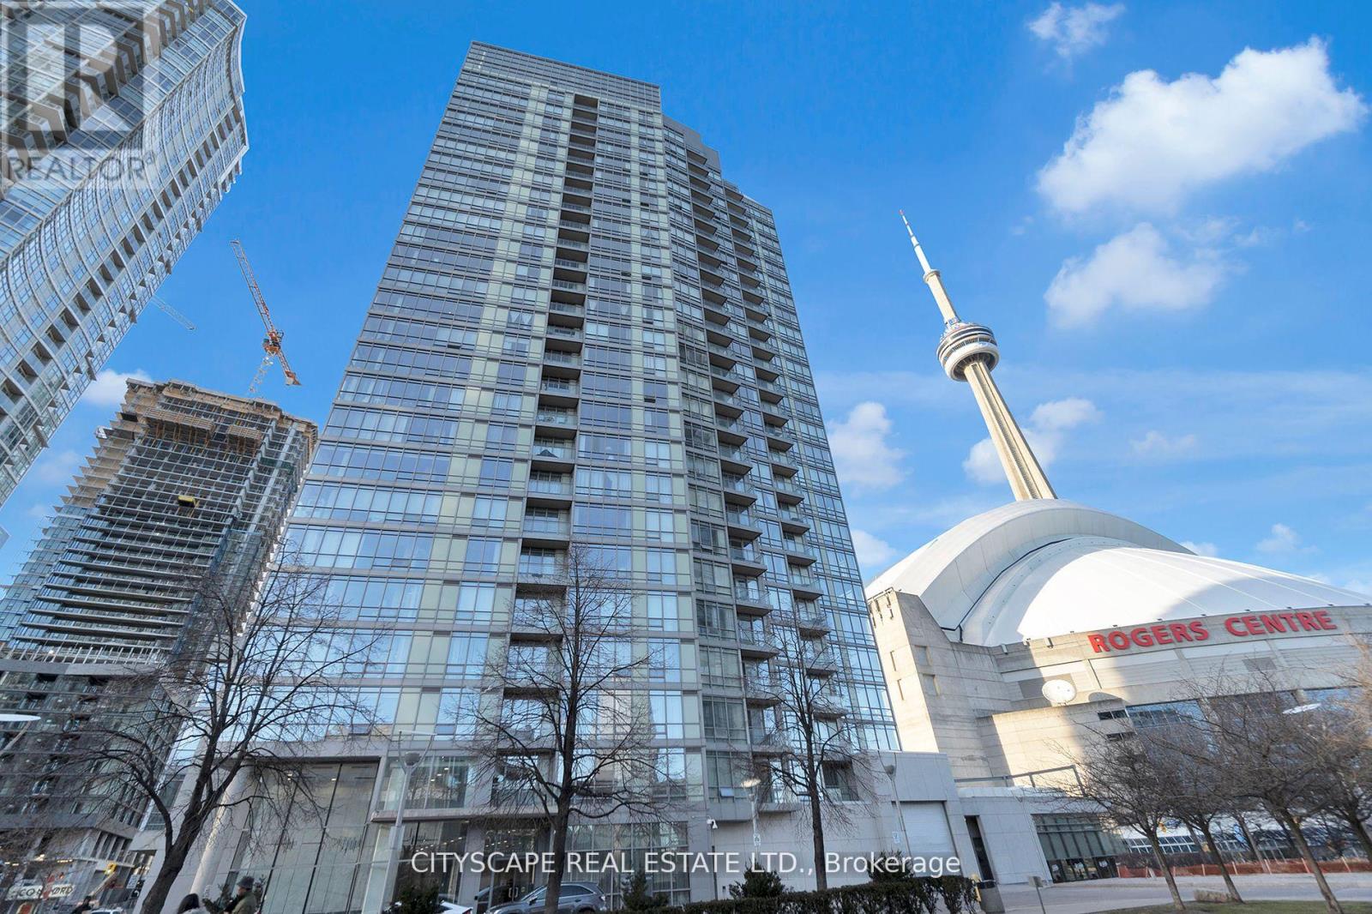
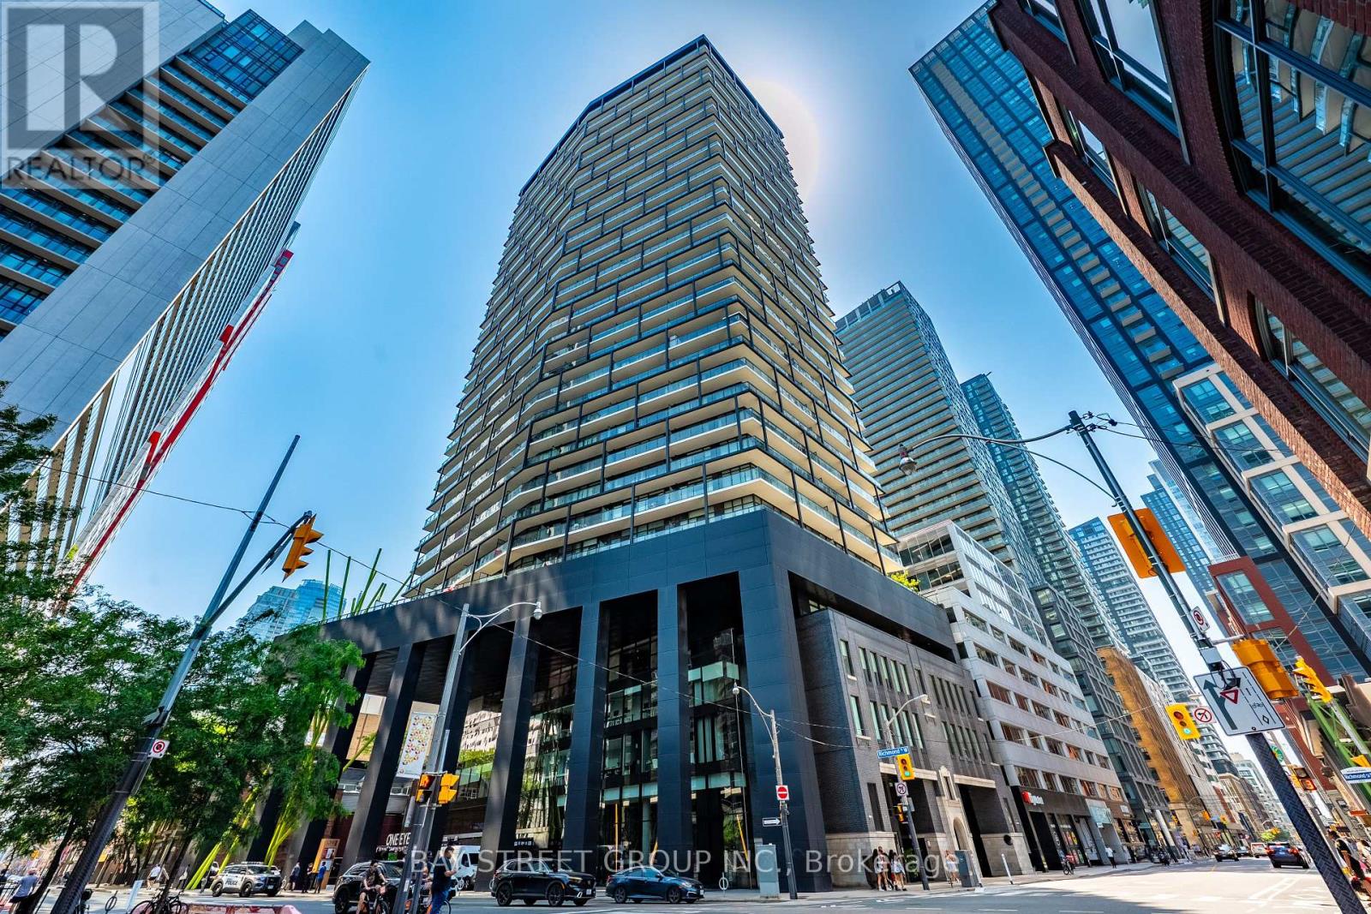
Updated 775 square foot 1 bedroom + den suite at The Richmond, a well-managed building with extensive amenities including one of the best rooftops in the city!*****Natural stone flooring greets you in the foyer, opening onto a 7' x 8' den, suitable for a home office or guest room. New wide plank laminate flooring extends throughout the suite. The kitchen and laundry have updated appliances, including a stainless French door refrigerator/freezer, smooth top slide-in range, kitchen hood fan, and built-in dishwasher. The kitchen features natural stone flooring, maple cabinets and granite counter with flush breakfast bar. The open concept floor plan includes separate living and dining areas. The bedroom is very large by condo standards. The bathroom features natural stone flooring, a deep soaker tub, updated showerhead and lighting. Incredible value at $614.00 per square foot with owned parking and locker. All-inclusive maintenance fees at $1.03 per square foot cover heat, hydro, A/C, water, parking & locker.*****Amenities at The Richmond include a huge rooftop with BBQ and dining areas, an outdoor hot tub, a gazebo with Muskoka chairs and a gas fire table. Extensive interior amenities include a spacious lobby with concierge and lounge seating, a large well-equipped gym, separate cardio room, party room, games room, and a basketball half court.*****This location offers easy access to the financial district, St Michaels Hospital, George Brown College, the shops and restaurants of St Lawrence Market, Corktown, King East, and The Distillery District. (id:15069)
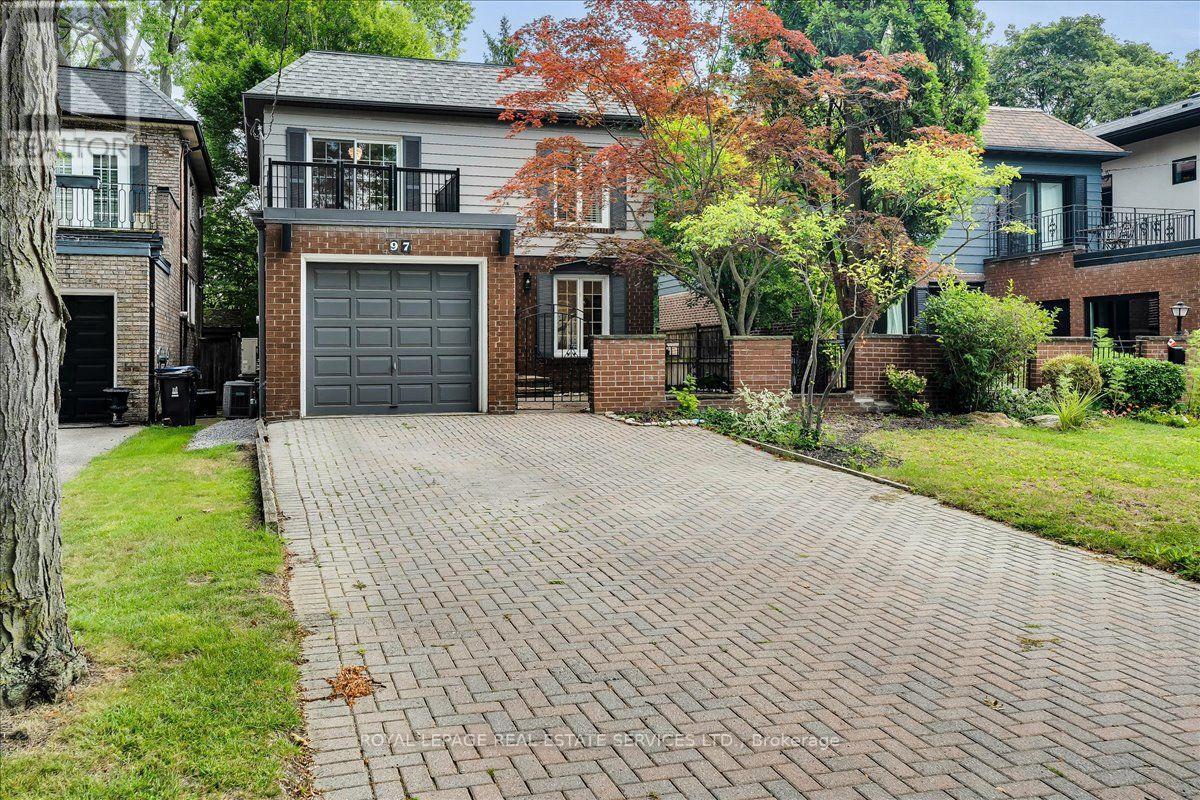
Finally, a house that's not on a narrow 25' lot! Set on a generous 35.75 x 120 ft lot in the heart of Teddington Park, this home offers something increasingly hard to find in midtown Toronto: space, privacy, great parking and a super-quiet location. Spacious 3 bedroom, 4 bathroom with main floor powder room, brand new custom closets just installed. Newly landscaped with newly laid sod, and flowers, mulch. Park your sports car in the private brick garage, while the wide double driveway provides plenty of room for family and guests - parking for up to five vehicles in total. Inside, the main floor features open-concept living and dining, a chef's kitchen with granite countertops and stainless steel appliances, powder room, and family room with gas fireplace. Walk out to the rear deck and landscaped backyard with its own putting green and 4-zone Hunter sprinkler system. A modern glass staircase leads upstairs to the primary bedroom with walk-in closet and private 3-piece ensuite. Two additional bedrooms include one with a private balcony, plus a full 4-piece family bathroom. The finished basement offers a rec room, games area, bar, wood-burning fireplace and another full bathroom with oversized walk-in shower and heated towel rack. Outdoor spaces include an enclosed front garden, gated courtyard, rear entertaining deck, upper walk-out deck and beautifully landscaped backyard. Private enclave of homes. At 10 p.m., you'd think you were in the country - yet you're in the heart of Toronto. That's the east side of Yonge! Minutes to Rosedale Golf Club, The Granite Club, Crescent School, Toronto French School, Sunnybrook, just blocks from Wanless Park and its tennis courts, Yonge Street shops and restaurants, Hwy 401 and downtown. Wide lot. Private garage. Five-car parking. Great outdoor space. And Teddington Park. (id:15069)
Welcome To 116 George St N, Suite 110, A Rarely Offered Two-Level Townhome In The Award-Winning Vu Condominiums By Aspen Ridge. Offering Approximately 1,484 Sq. Ft. Of Open-Concept, Loft-Inspired Living Space (MPAC), This Beautifully Updated, Move-In-Ready Residence Features Soaring 9-Ft Ceilings, Wood Flooring Throughout, 2+1 Bedrooms comfortably used as 3 bedrooms including a main floor bedroom, A Spacious Modern Bathroom With Double Sinks And LED Mirrors, And A Bright Living Area With A Walkout To A Private Terrace-Perfect For Relaxing Or Entertaining. An Exceptional Downtown Offering Complete With Three (3) Parking Spaces. Residents Enjoy Premium Amenities Including 24-Hour Concierge, A Fully Equipped Fitness Centre, And A Rooftop Terrace With BBQs And Lounge Areas. Ideally Situated Steps From St. Lawrence Market, St. James Park, The Distillery District, George Brown College, TTC, Hospitals, Restaurants, Parks, The Financial District And The Downtown Core, With Convenient Access To The DVP And Gardiner Expressway. A Stylish And Exceptionally Spacious Urban Home Offering Comfort, Convenience And Outstanding Downtown Living In One Of Toronto's Most Desirable Condominium Communities. Do Not Miss! (id:15069)
Corner Unit With North & West Exposure. Bright And Spacious (688 Sq'). Open Concept Living & Dining Area With Large Floor-To-Ceiling Windows Facing North With Direct Access To An Oversized Balcony. Bedrooms With Lots Of Light. Well Maintained Building With Excellent Amenities. Steps To Lake, Restaurants, Shopping, Entertainment, Parks. 24 Hr Notice For Any Showings. Property Being Sold "As Is" (id:15069)
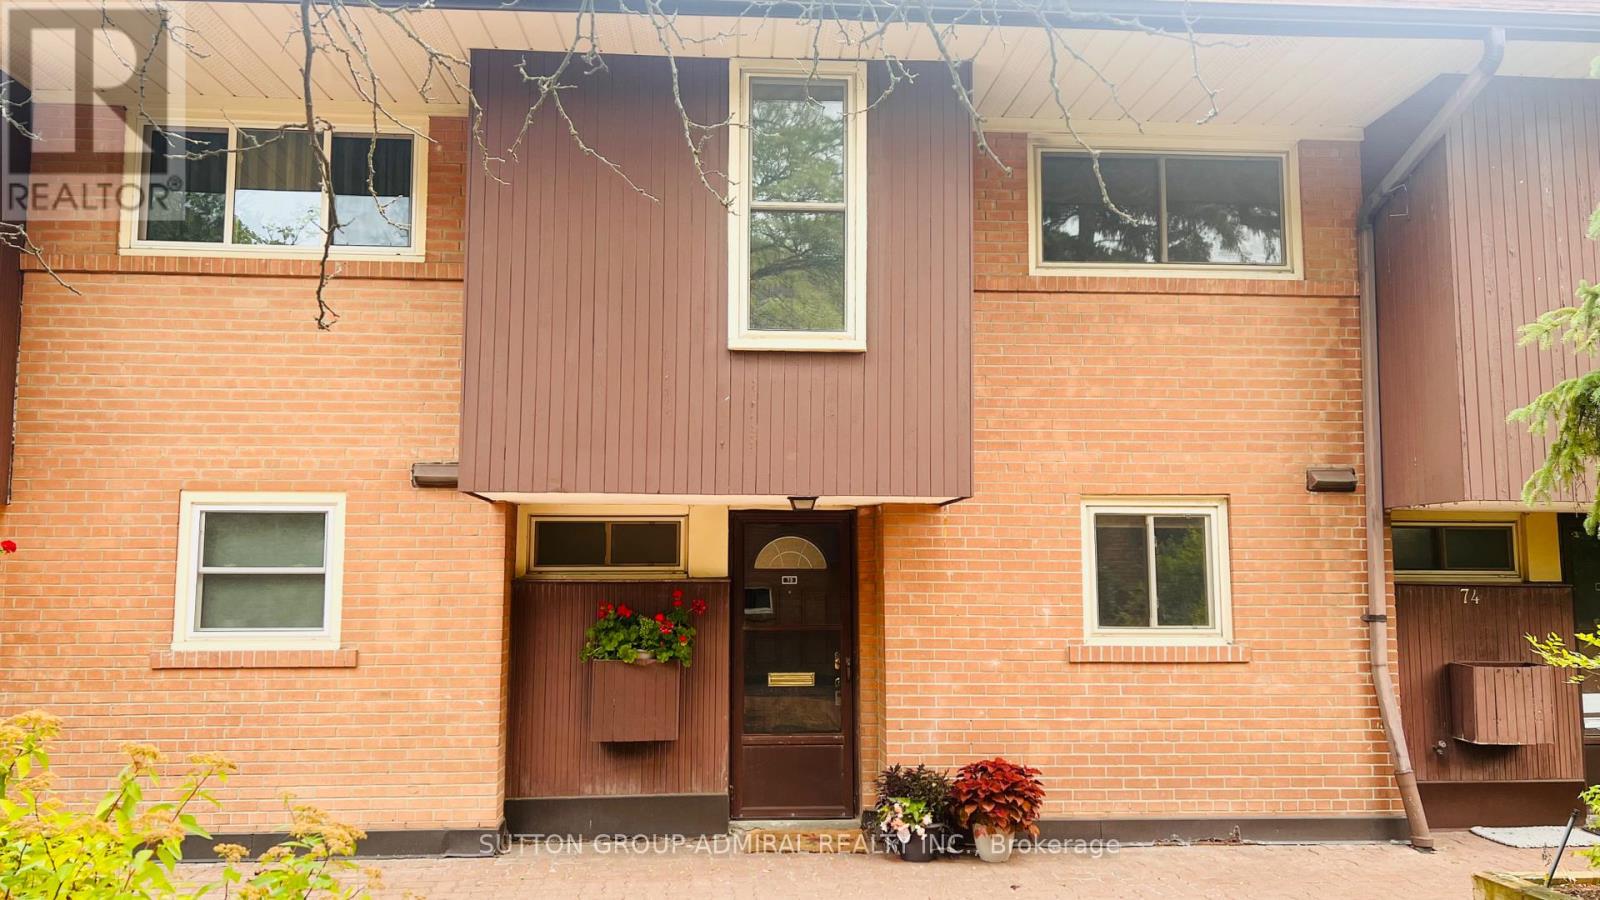
*NO OFFER DATE: OFFERS WELCOME ANYTIME* SPANISH VILLAS!! Here's a chance to live in this serene, expansive property engulfed with old school Spanish charm, green trees, nature and an abundance of garden area. Life at the Spanish Villas is a safe oasis in the heart for the commuter hub, the hustle and bustle of the Fairview Mall area and the Don Mills Subway Station. Does one even really need a car? Your choice, because unit 73 comes with an exclusive use of an underground parking spot. Unit 73 is a blank canvas, waiting for its new owner to leave their design mark. And you have ample space and flow to work with. The unit boast consistent hardwood flooring throughout the main floor and the second floor. The Arched doorways are a show stopper of Spanish charm. See walk-through virtual tour attached to the listing. The condominium is well managed and fairly recently undertook a project to re-do the the roofs of the entire complex. They are currently working on renovating all three underground garages, which the new buyer will benefit from. Outdoor pool. Tennis Court. Children Playground. Visitor Parking. Current Cable package is INCLUSIVE of High-speed Internet. (id:15069)
Location & Luxury. This unit was fully gutted and made to impress. Updated Corner Unit with 2 Beds +Den which also includes an office space with a bed. Beautiful Split Floor Plan. Fully equipped kitchen with brand new Samsung Smart Appliances, waterfall Granite island. Google Smart Temperature control and smart LED Light control with colour changing settings. All can be controlled from the app. Bathrooms include full floor to ceiling tile and smart LED mirrors with bluetooth function. Amazing Unobstructed Lake & City Views. Minutes to Everything - Landmarks, ScotiaBank Arena & Maple Leafs Square, Rogers Centre, Fashion District, Entertainment & Financial Districts, Union Station/TTC, HarbourFront, Restaurants, Etc. Easy Highway access & Convenient parking spot close to doors. Minutes To Billy Bishop Airport & Parks (Roundhouse Park/Canoe Landing/Queen Quay Waterfront). (id:15069)
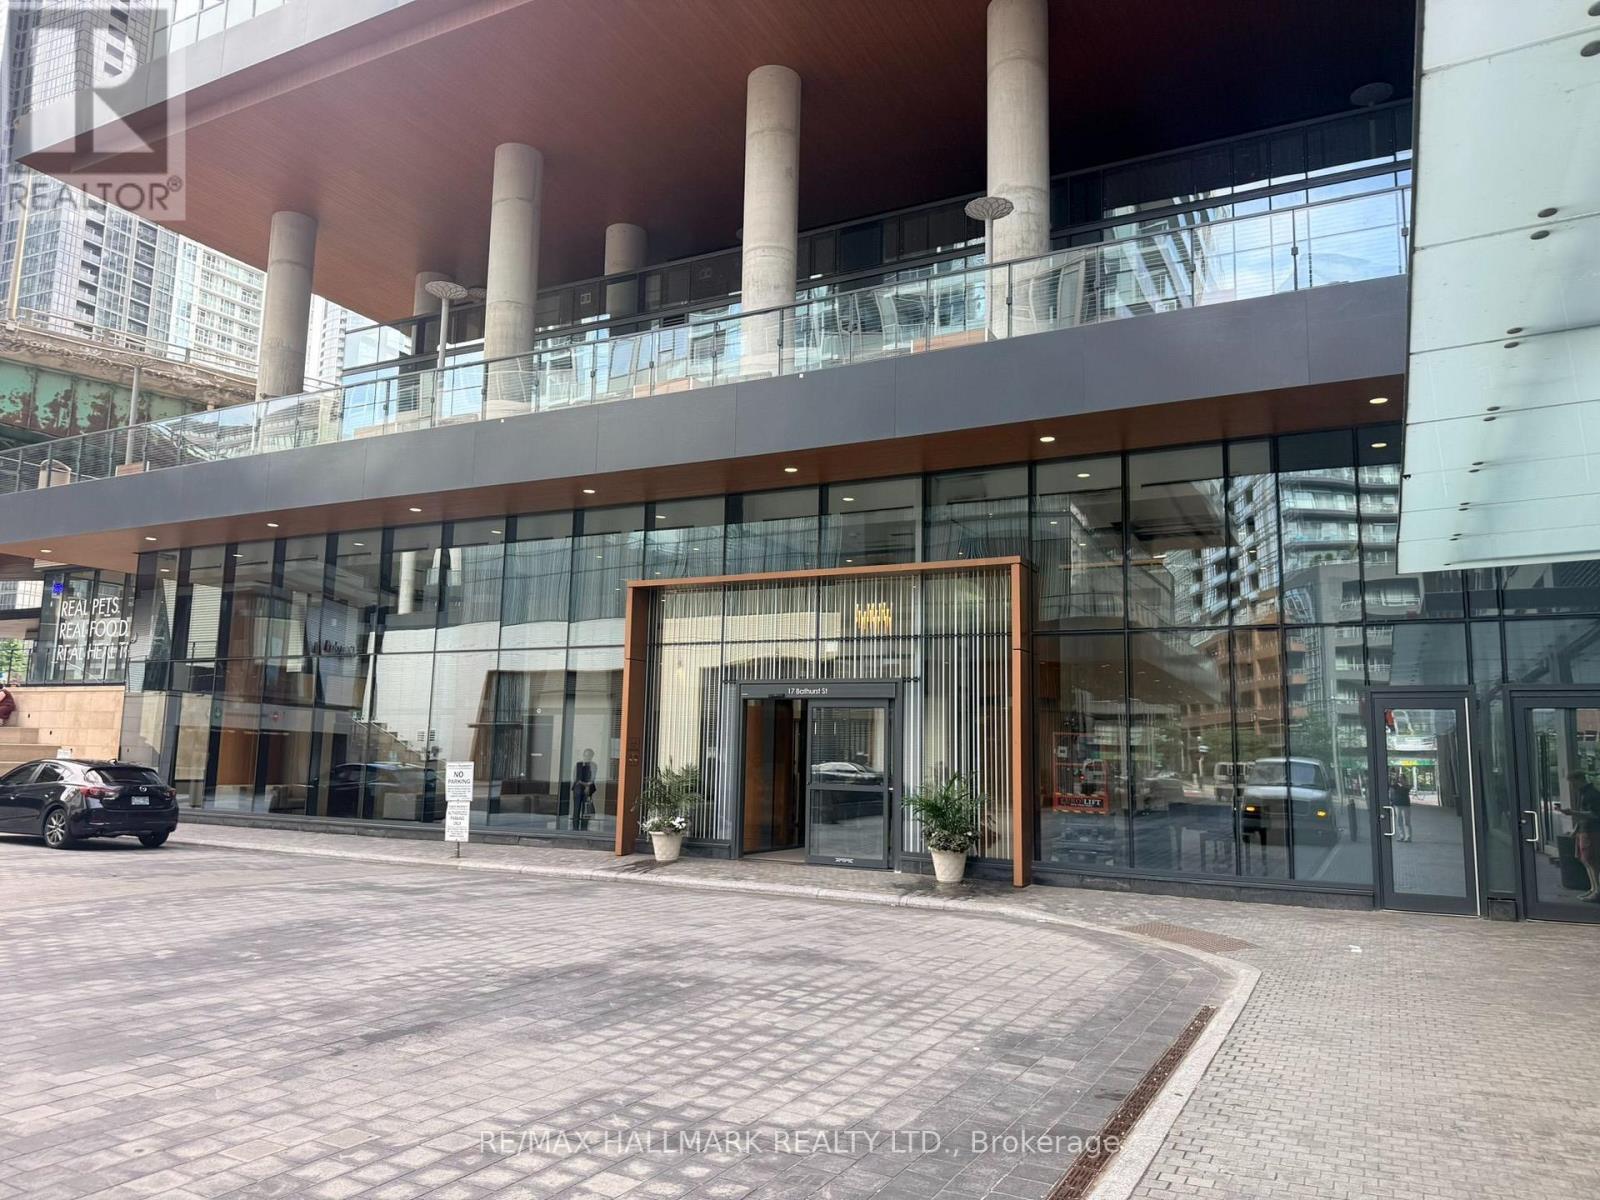
Welcome to Tableau Condominiums in the heart of Toronto's Entertainment District. This bright and beautifully designed 1 bedroom + den suite offers approximately 610 sq. ft. of interior living space, plus a full-width balcony with clear, unobstructed northwest views. Enjoy sweeping skyline vistas, glowing sunsets, 9 ft. ceilings, and floor-to-ceiling windows that fill the suite with natural light. The versatile den features a proper door and can comfortably function as a second bedroom, private office, or guest space. A sleek modern kitchen with integrated appliances anchors the open-concept living area, while the full-size laundry room offers rare in-suite storage and the bedroom closet includes organized shelving. Tableau is a well-managed building with 24-hour concierge, fitness centre, yoga studio, steam/sauna, billiards room, media room, games and recreation room, party lounge, guest suites, outdoor BBQ terrace, cabanas, and ample free visitor parking. Steps to Osgoode Subway Station, AGO, OCAD, City Hall, groceries, fine dining, GoodLife, Barry's, King West, Queen West, Rogers Centre, CN Tower, daycare, community centre, TTC, the Financial District, and the waterfront. A move-in ready downtown home with a perfect 100 Walk Score. (id:15069)
Brand new 3-bedroom unit from vendor. Eligible for HST rebate program! One parking and locker included in sale price. Tarion warranty coverage available. Move in ready. 5-minute walk to subway station. Perfect for multi-generation families. Property tax has not been assessed. (id:15069)
Welcome to 8 Cullen Drive, a hidden custom built mid-century gem with 1580 SF of living space, set on an incredible wooded ravine lot in the established Glenridge neighbourhood. Situated on a quiet dead-end street leading to Woodgale Park, this distinctive 4-level Sidesplit offers architecture, setting and potential that are increasingly difficult to find. Step inside and the home's mid-century character immediately takes centre stage. The foyer flows into a bright, spacious living room featuring hardwood floors, soaring cathedral ceilings, exposed wood beams and an expansive front window that fills the space with natural light. The adjoining dining room continues the architectural character while offering captivating views across the backyard and ravine beyond. The kitchen also takes full advantage of the setting with cathedral ceilings, picturesque backyard views and a granite peninsula ideal for casual dining and entertaining. Upstairs you'll find three spacious bedrooms and a 4-piece bathroom. The lower level features larger than average 4 foot windows in the family room, additional bedroom and a 3-piece bathroom, while the basement provides laundry and plenty of storage.The true showstopper is outside. Set on a 65 x 144 ft lot plus ravine, the backyard feels like a private escape surrounded by mature trees and natural beauty. Peaceful, secluded and remarkably tranquil, it's the kind of setting that simply cannot be recreated. Complete with an attached single-car garage and concrete driveway, you're also minutes from highly ranked elementary schools, Brock University, the Pen Centre, Highway 406 and everyday amenities. For the buyer who recognizes great architecture, an exceptional lot and incredible potential, 8 Cullen Drive is an opportunity to create something truly spectacular. (Walk score of 87) (id:15069)
Welcome to the perfect first-time buyer home. This charming 3-bedroom, 1-bathroom bungalow offers affordable, low-maintenance living in a central Brantford location. Freshly painted and featuring new and updated flooring throughout, a stylish new kitchen (2025) and bathroom (2024), and convenient main-floor laundry, this home is truly move-in ready. Enjoy great entertaining space for hosting family and friends both indoor in the large open kitchen, or outdoor on the beautiful deck. All while being close to everyday amenities, public transit, and easy highway access. Other amazing updates to provide peace of mind for you would be windows (2026), and furnace & AC (2019)! (id:15069)
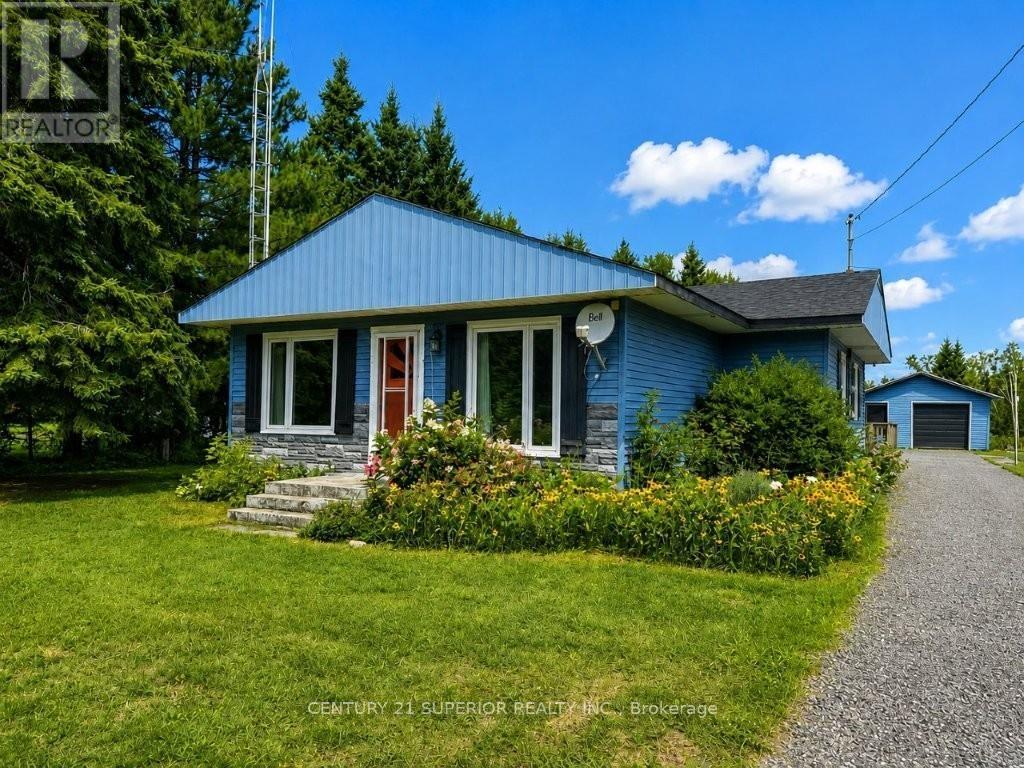
Enjoy the peace, privacy, and relaxed pace of country living with this well-loved 3-bedroom bungalow situated on approximately 4 acres in the small unorganized community of Hurkett, just 40 minutes east of Thunder Bay. Offering convenient one-level living, this inviting home features a large updated kitchen with an impressive granite-topped island and breakfast bar, separate dining room, spacious living room with a cozy natural gas fireplace, main floor laundry, and a 4-piece bathroom. Numerous updates provide added peace of mind, including a high-efficiency natural gas furnace in 2023, owned hot water tank in 2021, updated windows and doors, and shingles in 2018. Step outside to a large private back deck overlooking the acreage, raised garden beds and established perennial gardens. The perfect setting for anyone who enjoys gardening, entertaining, or simply having room to breathe. A detached single-car garage with an attached storage area and additional shed provide plenty of space for vehicles, recreational toys, tools, and hobbies. Located close to the community centre and only a short drive from the spectacular shores of Lake Superior, this unique property offers the freedom and lower-tax appeal of unorganized-area living while remaining within an easy commute of the city. A wonderful opportunity to enjoy a quieter Northern Ontario lifestyle. Visit www.century21superior.com for more info & pics. (id:15069)
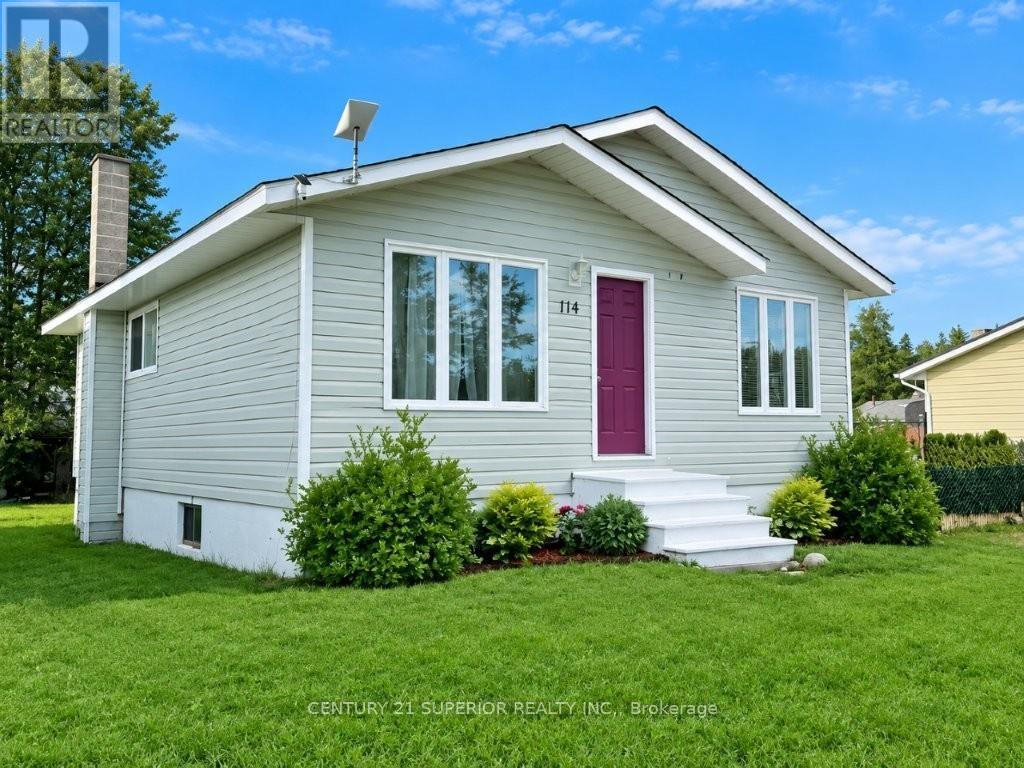
Beautiful, move-in ready and meticulously maintained! Whether you're a first-time buyer, professional couple looking for a quieter lifestyle, or ready to enjoy your retirement without a long list of renovations, this beautifully transformed Nakina home is ready for you to simply move in and enjoy. Impressive curb appeal and gorgeous gardens welcome you to a home that has been updated with a designer?s touch, featuring a beautiful custom kitchen with premium stainless steel appliances including a double-oven stove, French-door refrigerator and built-in dishwasher, elegant hardwood flooring and updated vinyl throughout. Currently configured as a spacious 2-bedroom, the oversized second bedroom was previously two separate rooms and can easily be converted back to a 3-bedroom home if the buyer needs that extra bedroom. The partially finished basement offers additional rec room space and a bathroom rough-in, while major updates including shingles, soffit and fascia completed July 2026, propane furnace (late 2020), 2026 sump pump and 2024 washer and dryer add peace of mind. Outside, enjoy a private fully enclosed side yard that's perfect for relaxing, gardening, children or pets. Located in a quiet area of Nakina, surrounded by the natural beauty of Northern Ontario and close to several lakes offering fantastic fishing, boating and outdoor recreation, this is an ideal place to enjoy a slower pace of life while remaining well positioned for employment and investment opportunities associated with the region's growing resource sector and Ring of Fire development. Beautifully maintained, low maintenance and truly move-in ready - this is a home you'll be proud to call your own! Priced below the appraised value - and the owner is even willing to negotiate a turn key purchase - call now before it's gone! Visit www.century21superior.com for more info. (id:15069)
Welcome to 45 Franklin Cathcart Crescent, a stunning 4-bedroom, 4-bathroom detached home with double garage situated on a large lot with mature trees in the heart of Stittsville. This beautifully maintained property is perfect for those seeking ample space, & a family-friendly neighbourhood. The property has been professionally landscaped with interlock, trees, shrubs, flowers and sprinkler system. The large windows throughout the home allow for natural light to pour in, creating a warm and welcoming atmosphere. The living room ceiling is 20' high with multiple level windows. Large welcoming foyer. A well-appointed kitchen perfect for that chef in the family. Updated kitchen; quartz countertops, and backsplash. An Island with a quartz counter C/W waterfall feature. The main floor family room has a vaulted ceiling with a great view of the backyard. The backyard is fully fenced. Also two decks; one for a 10'X12' gazebo, and another as you exit the patio doors. The primary bedroom comes with a walk-in closet and luxury ensuite bathroom. The fully finished basement provides additional living space, complete with a large rec room, a separate games room, a bedroom, a full bathroom, and additional storage. The outdoor space of this home is equally impressive, with a large lot that offers plenty of space for outdoor activities, gardening, and relaxation. Also many upgrades. A park at the end of the street. There is a Generac (2024) for power backup. Roof 2022, Furnace 2018, Garage Door and Opener 2024. Of note an EV charging system is in place. (id:15069)
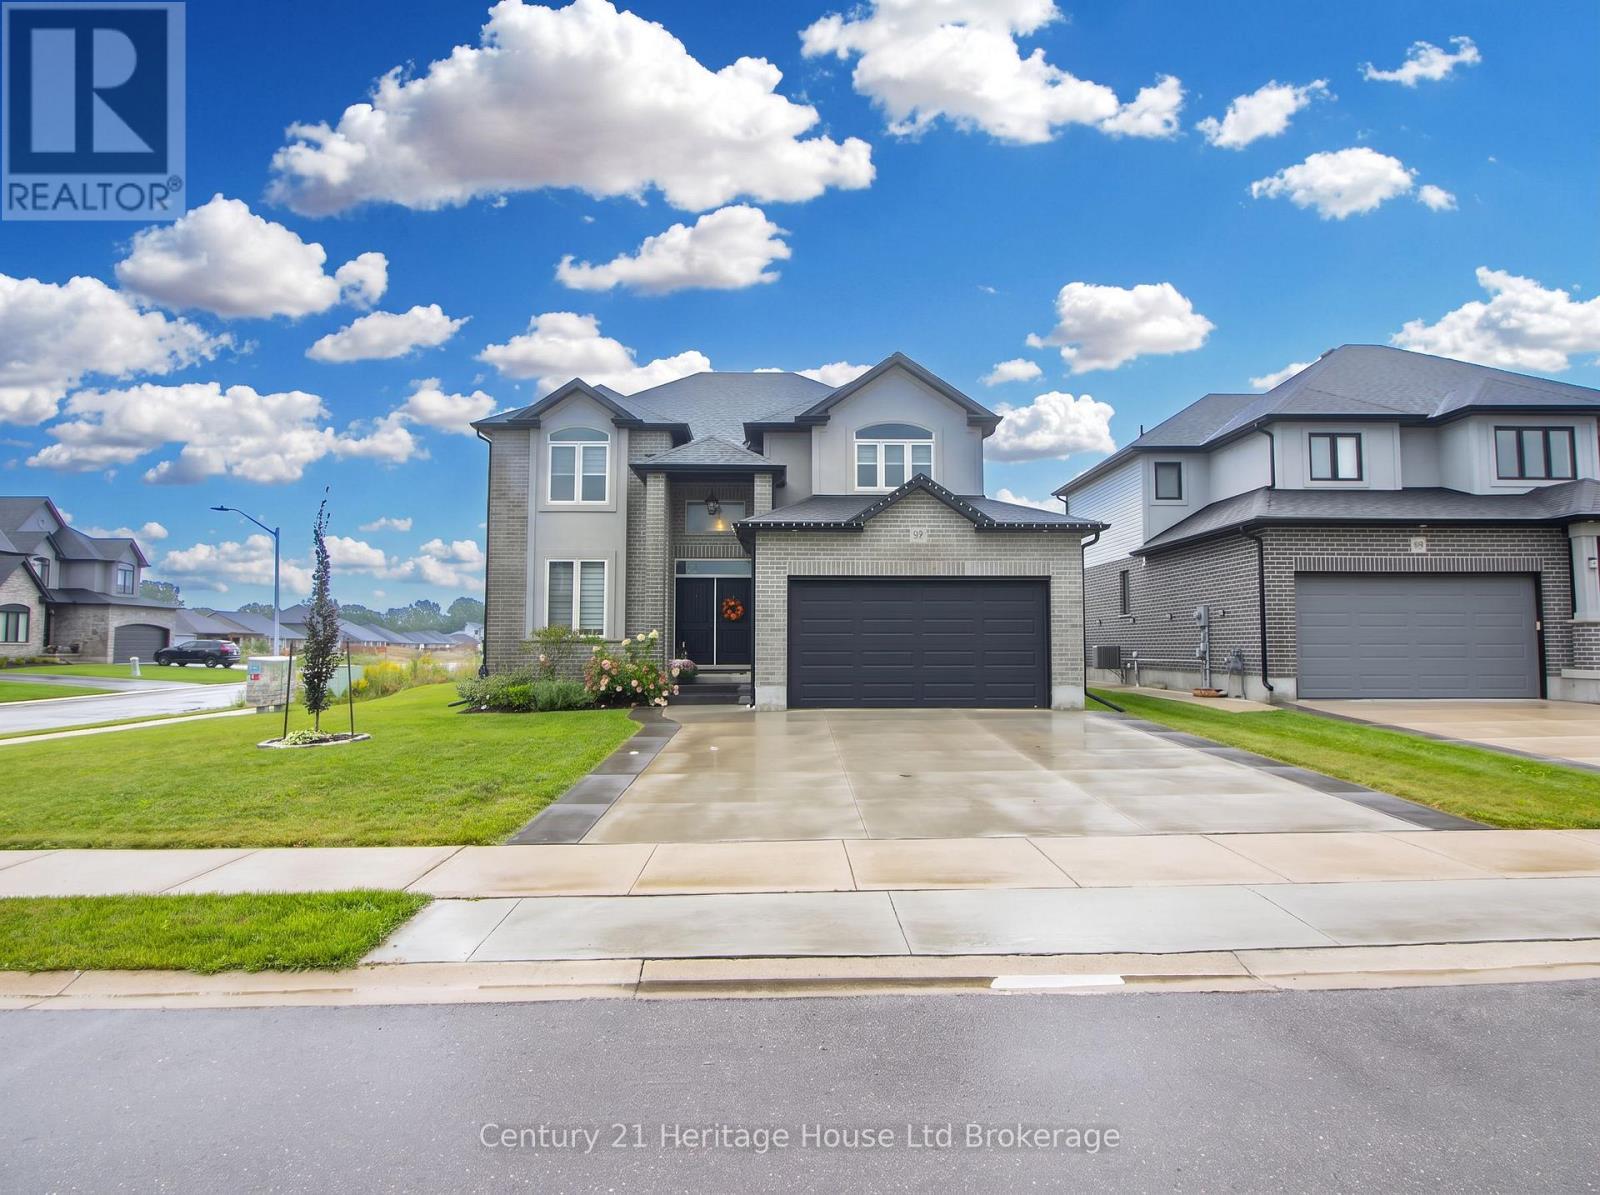
Welcome to 97 Beach Boulevard - a stunning Trevalli Homes detached residence situated on a premium oversized corner lot in a desirable neighbourhood. Built in 2021, this beautifully maintained home offers exceptional curb appeal, generous living space and a thoughtfully designed floor plan perfect for families and entertaining.Step inside through the grand double-door entry and discover a bright, welcoming foyer with soaring ceilings and an elegant oak staircase. The main floor features 9-foot ceilings, rich hardwood flooring, spacious principal rooms and an inviting layout. The formal sitting and dining areas provide an ideal space for hosting family and guests.The impressive kitchen is designed for both style and function, featuring granite countertops, ceiling-height cabinetry with crown moulding, under-cabinet lighting and ceramic flooring. Overlooking the spacious family room with a cozy gas fireplace, the open-concept design creates the perfect setting for everyday living and entertaining. An upgraded patio door provides abundant natural light and convenient access to the backyard.A main-floor laundry room with cabinetry, direct garage access and a stylish 2-piece powder room add to the home's everyday convenience. Upstairs, you'll find four generously sized bedrooms, including a spacious primary suite with a large walk-in closet and private ensuite. A well-appointed 4-piece family bathroom completes the upper level.The fully finished basement offers even more living space with a fifth bedroom, 3-piece bathroom and a large recreation area - ideal for family gatherings, guests, a home office, or multi-generational living.Outside, enjoy the benefits of a premium oversized corner lot, extended concrete double driveway and double-car garage. With large windows throughout, modern finishes and an abundance of natural light, this move-in-ready home offers the perfect combination of comfort, style and functionality.- don't miss it! (id:15069)
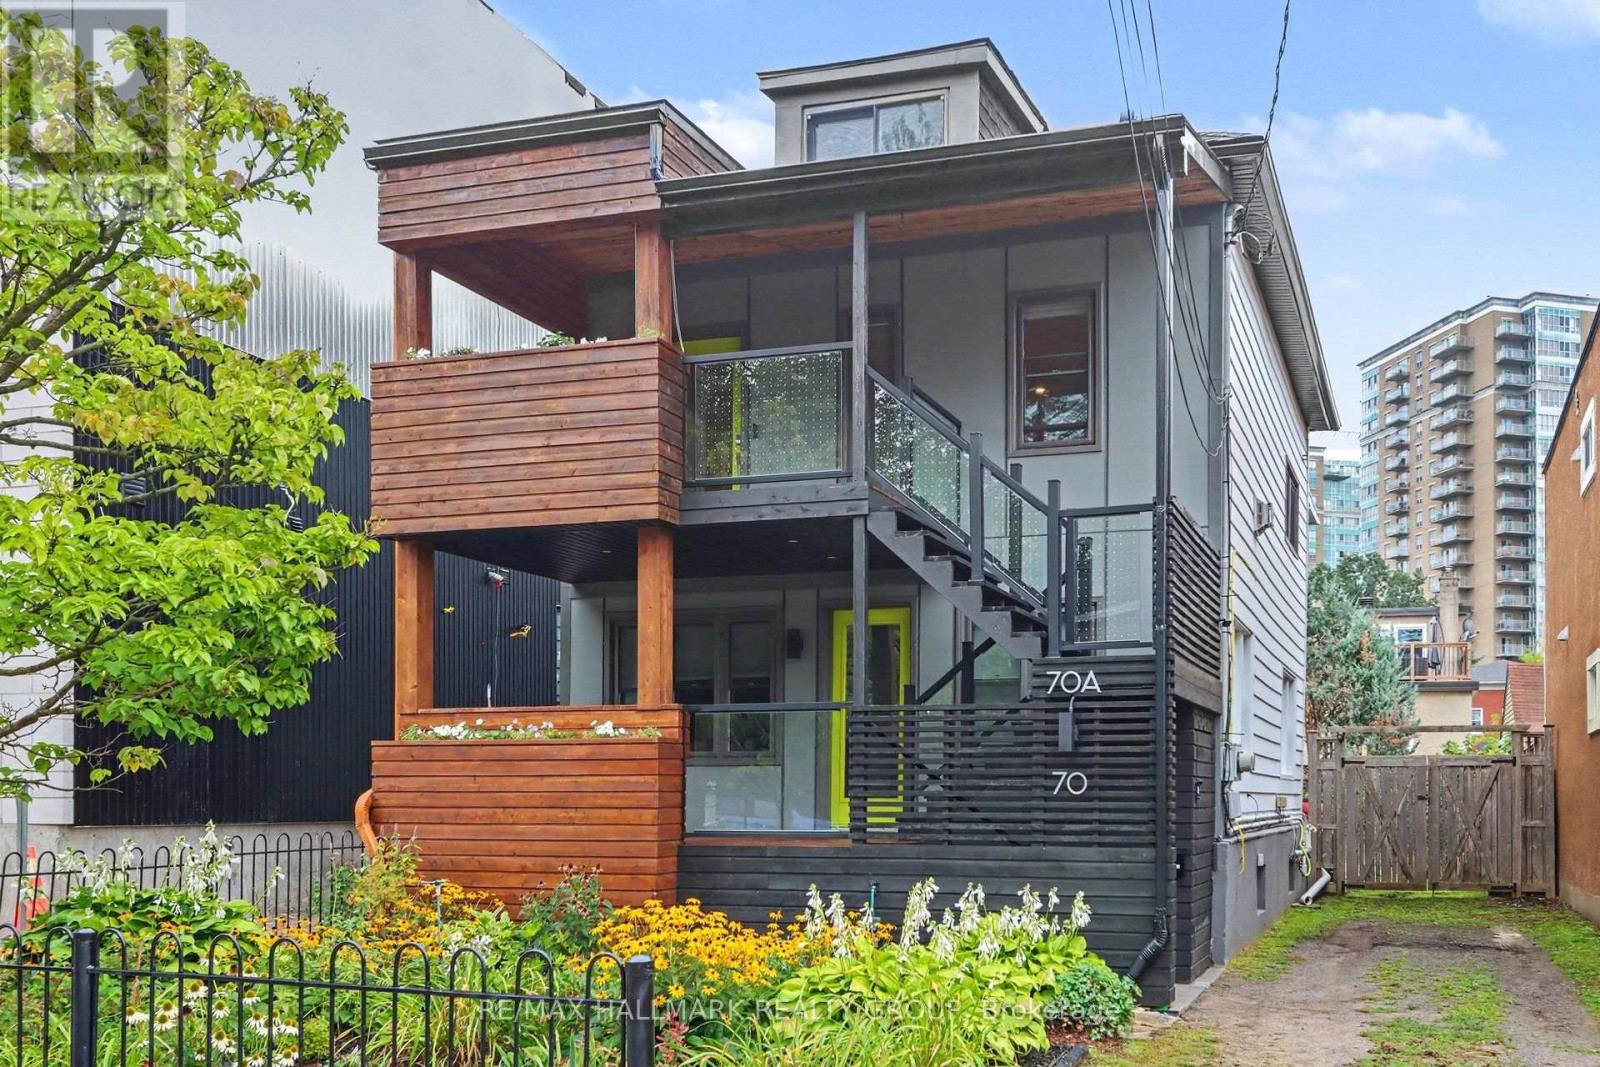
Absolutely fantastic duplex renovated from top to bottom with Flair and quality workmanship. On a quiet street in the heart of Beechwood Village in urban Ottawa and just steps to the main shopping street with everything you need including multiple dining and coffee options, excellent transit options as well as great connections to the NCC cycling network along the Rideau river and the Outaouais. A great owner live-in set up: live in style and comfort and benefit from some revenue to offset expenses. Maybe you have an extended family and someone who might need a more accessible, one floor living situation. Either occupy the main floor, two bedroom unit with its covered front porch and access to the gorgeous backyard or live upstairs in the 2 storey, two bedroom plus den flat with separate entrance and balconies both front and back. Both units have stacked laundry closets ( owner only has a wahser but electrical is there for dryer). The basement is a separate space with access from the rear yard and provides good storage but is too low to finish. The private drive easily fits two cars in tandem. Full of natural light and well thought out, flexible spaces for whatever your lifestyle needs. Central Gas furnace provides heat and air conditioning to both units. The third floor has a "booster" AC unit for extra comfort. Potential to create a third floor deck . Recent building inspection on file, available prior to offers. Day before notice required, Tenants main floor unit to be viewed on second showing. (id:15069)
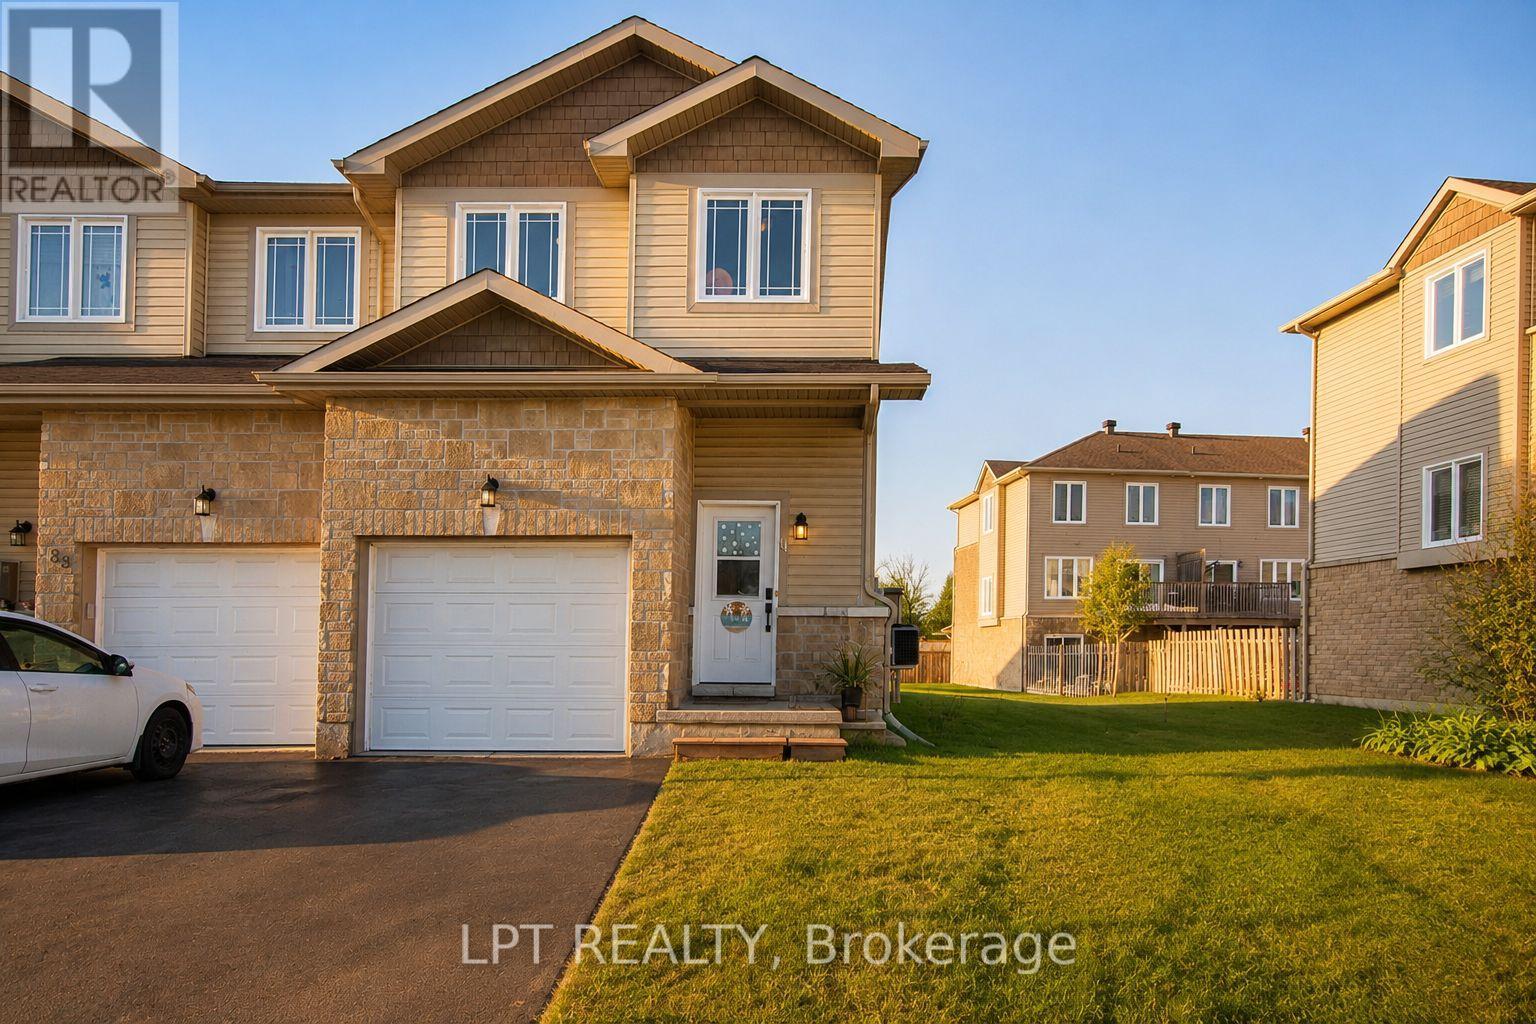
Welcome to 84 Raina Way, an exceptional end-unit townhouse offering the perfect blend of space, style, and low-maintenance in the heart of Kemptville. As an end unit, this home benefits from additional natural light, enhanced privacy, and a wider lot footprint-delivering the feel of a single-family home with all the conveniences of townhouse living. The main floor features a seamless flow designed for both everyday life and effortless entertaining. Bright, airy, and flooded with sunlight, the open-concept layout connects a generous living area to a well-appointed kitchen boasting ample cabinetry, quality finishes, and smart storage. Upstairs, the expansive primary suite serves as a true retreat, complete with a private ensuite bath and substantial closet space. Two additional well-sized bedrooms offer complete versatility-ideal for a growing family, dedicated home office, or guest accommodations-complemented by a full secondary bathroom. With 3 bedrooms and 3 bathrooms total, the home is optimized for functionality and comfort.Outside, enjoy an expanded side yard and private outdoor area, perfect for summer barbecues, gardening, or relaxing on quiet evenings.Location is everything, and 84 Raina Way delivers. Situated in a prime, family-friendly Kemptville neighborhood, you are just minutes from top-rated schools, local parks, walking trails, historic downtown shops, and major commuting routes.Whether you are a first-time buyer looking to step into the market with confidence, a savvy investor adding a turnkey property to your portfolio, or a downsizer seeking turn-key convenience without sacrificing space, this property is a rare find. (id:15069)
Welcome to one of Orléans' most versatile properties - a fully updated multigenerational home on an exceptional 89' x 206' lot (over 18,000 sq. ft.), offering flexible living, rental income potential, and a rare home business opportunity. The main unit features two bedrooms plus a dedicated main floor office, an updated 2025 kitchen with quartz countertops and ample cabinetry, a full bathroom, and access to a new deck (23'4" x 10'6") with aluminum railings. The completely self-contained lower suite includes one bedroom, a full bathroom, in-suite laundry, and a private entrance. Ideal as an in-law suite, rental unit, or home business space, clients can access it without passing through your living area. Under N1E zoning, a variety of home-based businesses are permitted, including professional offices and personal services. An internal passage with lock-off capability keeps both units connected or separate as needed.Major updates include the kitchen, insulation, exterior doors, main floor windows and vinyl siding (2025), natural gas furnace (2023), and central air conditioning and humidifier (2018). Over 200 feet deep and fully private, the backyard features a 10' x 10' powered shed/workshop, second 10' x 10' storage shed, and heavy-duty vinyl dome garage (15' x 28') for an RV, boat, contractor vehicles, or workshop use. The yard also offers potential for a third dwelling unit, subject to applicable zoning, permits, and servicing requirements. Two natural gas quick-connects and dual generator hookups add convenience. Ample parking for residents and clients alike. Minutes from Highway 174, Trim LRT Station, and St. Joseph Boulevard's shops and services. With significant development planned along the Trim LRT corridor, this exceptional lot offers compelling long-term investment appeal.A truly adaptable property offering family living, income, business, and future development potential. (id:15069)
Welcome to this beautifully maintained Tartan Fuji model in the sought-after Findlay Creek community. Built in 2020, this stylish home offers 9-ft ceilings, hardwood and tile flooring, and a bright open concept layout. The modern kitchen features quartz countertops, stainless steel appliances, a beautiful backsplash, and upgraded soft-close cabinetry. Upstairs offers 3 spacious bedrooms and 2 full bathrooms, including a primary suite with his-and-hers closets and a luxurious ensuite with double sinks and an oversized walk-in shower. The finished basement features a large recreation room with a cozy gas fireplace, perfect for relaxing or entertaining. Step outside to a fully fenced backyard, offering added privacy and a great space for family gatherings. A beautiful home in a fantastic family friendly neighbourhood! Note: Photos were taken from the previous listing. (id:15069)
Welcome home to 1782 Maple Grove Road, where comfort meets convenience in the heart of Stittsville. This 3-bedroom, 2.5-bath detached home features a bright, open-concept main floor with 9-foot ceilings, hardwood floors, a cozy fireplace, and a chef-inspired kitchen with quartz countertops, stainless steel appliances, a large island, and plenty of kitchen cabinets for all your storage needs. Upstairs, the spacious master bedroom offers a private ensuite and walk-in closet, while two additional bedrooms share a Jack & Jill bathroom and upper-level laundry. The professionally landscaped backyard and large patio create your perfect outdoor retreat, enhanced by tall pine hedges that provide privacy and tranquility. Situated in a family friendly neighbourhood, you're close to excellent schools, parks, and recreation and just a short walk or drive to Costco, 10 mins walk to Food Basics, No Frills, Shoppers Drug Mart, and more. This is the home you've been waiting for. (id:15069)
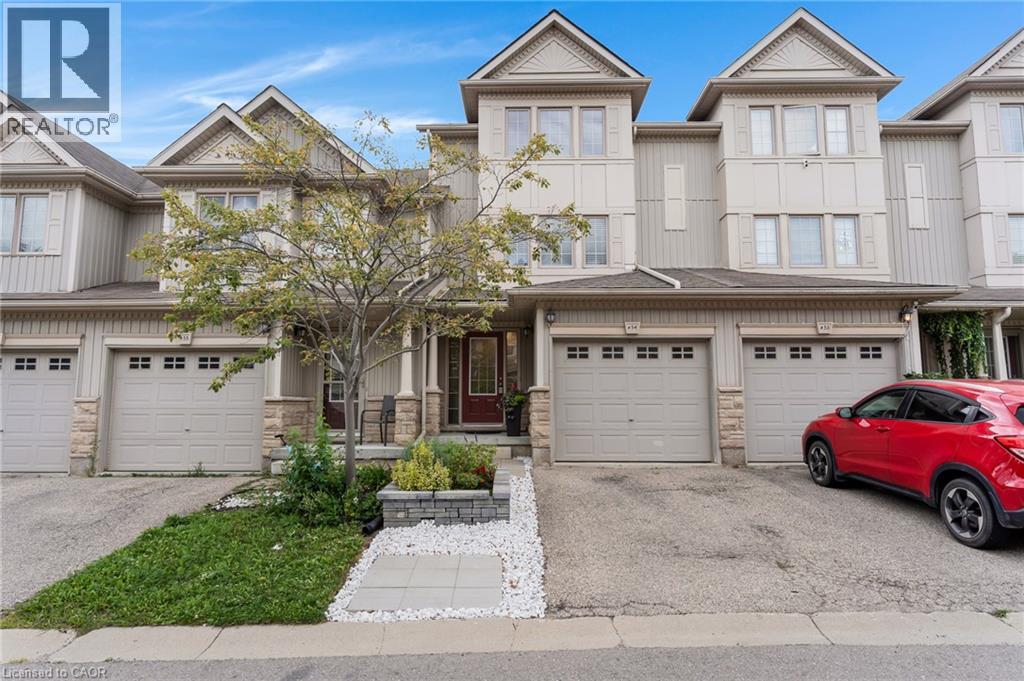
Excellent opportunity for first-time buyers, families, or investors! Welcome to Unit H54 at 175 David Bergey Drive, ideally located in Kitchener’s highly sought-after Laurentian West neighbourhood. Offering over 1,750 sq. ft. of bright, move-in-ready living space and an ultra-low condo fee, this spacious home combines comfort, convenience, and exceptional value. You’ll be just minutes from shopping, restaurants, schools, walking trails, highway access, and the new Cowan Recreation Centre. Inside, you’ll find 3 bedrooms and 3 bathrooms, including a generous primary bedroom with an expansive walk-in closet. The bright, open kitchen flows easily to the recently refreshed deck—perfect for summer BBQs and outdoor enjoyment. A large, open family room provides plenty of space to relax, entertain, and spend time together. The professionally finished lower level adds even more living space with a versatile rec room, along with a bonus room offering excellent storage and plenty of possibilities. Meticulously maintained and thoughtfully updated, the home features a new roof (November 2023), new furnace (August 2021- Serviced in July 2026), central air conditioning serviced in July 2026, and newer landscaping in both the front and rear yards. With its spacious layout, convenient location, and move-in-ready condition, this is a fantastic opportunity you won’t want to miss. Book your private showing today! (id:15069)
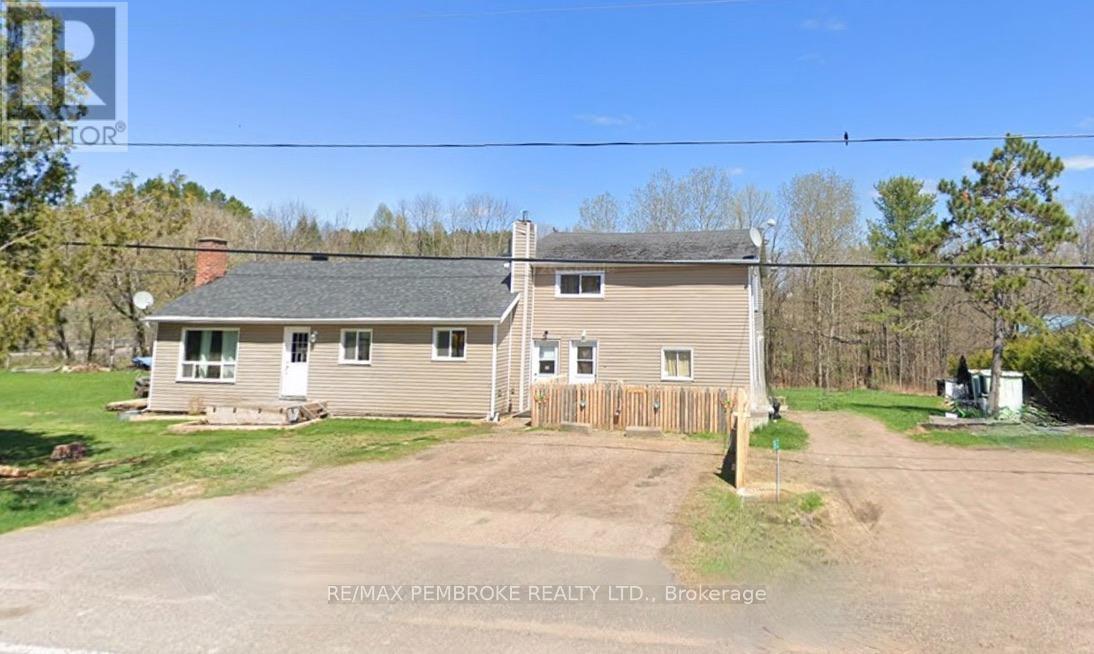
Triplex located on a beautiful 1.42 acre lot on the outskirts of Petawawa, backing onto Hales Creek. Unit 1: 2 Bedroom On 2 year Lease $860/mo + utilities (and they do their own lawn and snow removal). Unit 2: 2 Bedroom Vacant CURRENTLY BEING REFRESHED/UPDATED. Unit 3: 1 Bedroom: Vacant fully renovated. Property Taxes: $2884/annually. Insurance: $2980/annually. Oil Furnace for Unit 1 (2009) - Tenants pay for oil. Septic Tanks (2) Approx. 1978 (?) - Pumped July 2026. Roof on Main 5 years old (the other side being replaced September). Dug Well serves all 3 units. HWT x 3 (all owned). Vacant units can be viewed with little notice, however tenant occupied unit requires significant notice to respect schedules. (id:15069)
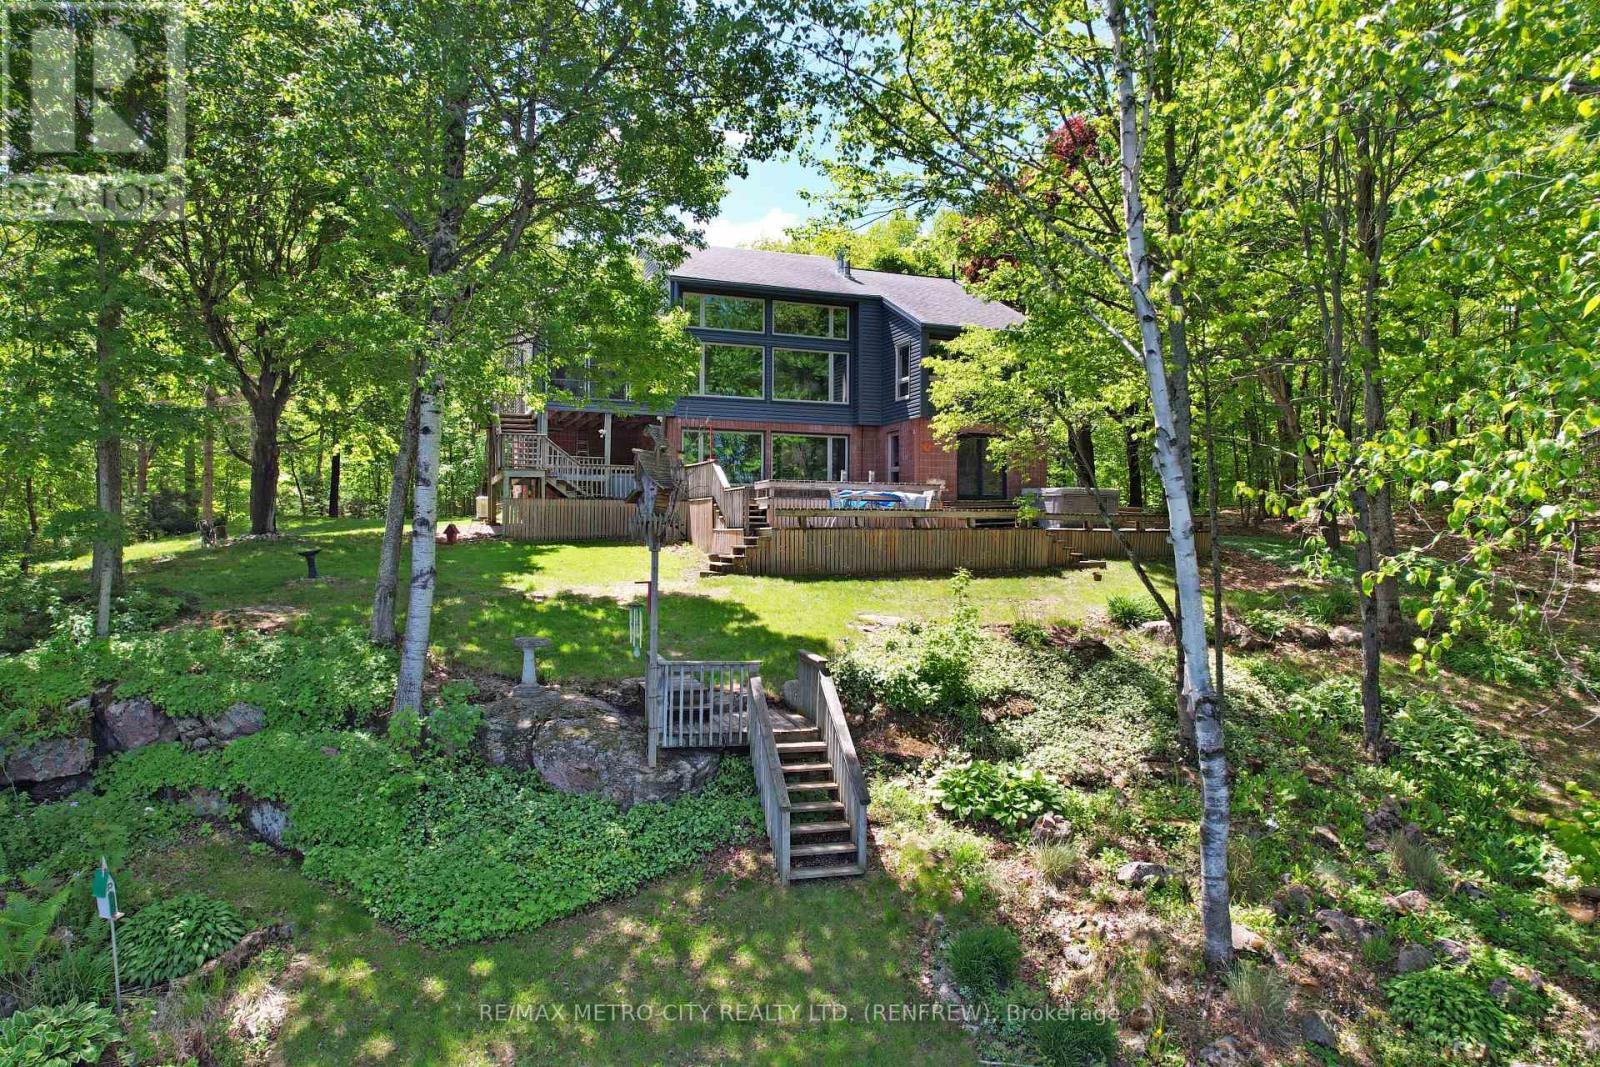
Welcome to your beautiful sanctuary on Hurds Lake, located on Rosebrugh Road. This custom-built executive home is surrounded by mature trees affording privacy, it also features 150 feet of pristine waterfront, providing a serene escape just minutes from Renfrew and less than an hour from Ottawa. With a paved road leading to your front door, this spacious layout includes four bedrooms-two upstairs and two downstairs. The home offers a walkout to an expansive deck that overlooks the lake and is ideal for entertaining, complemented by a floating dock and a second deck at the waters edge, making it perfect for summer activities and entertaining. Enjoy relaxation in the three-season room or cozy evenings by one of two propane fireplaces in the living room or lower-level rec room, both boasting large windows that provide stunning lake views. Host dinner parties in the elegant formal dining room, and appreciate the convenience of three well-appointed bathrooms, including an ensuite in the primary bedroom, along with a three-piece bath and a 2-piece bath. Ample storage is available with a detached double car garage and a single car garage, making it ideal for families or guests. Hurds Lake is a private, quiet lake with no public access, ensuring a tranquil environment year-round, and it's conveniently located near popular area golf courses and Calabogie's ski hill. This exceptional waterfront home is ready to welcome you with a quick closing available. (id:15069)
Some homes are updated. This one was reborn. Taken down to the studs and rebuilt from the ground up, this 3-bedroom, 3-bathroom Goderich home pairs timeless character with the peace of mind of all-new systems. Start your morning in a kitchen built for real life, complete with an oversized pantry and a breakfast bar for quick coffee chats. Unwind in the primary ensuite, where a jacuzzi tub sits beneath two skylights for a soak that feels worlds away. A bonus basement den adds flexible space for work or guests, while the durable steel roof (50-year warranty) and backup generator mean the big-ticket worries are already handled. Set on an 88 x 134 ft lot with an oversized shop/shed and plenty of parking, this is a rare find in a location known for its charm. Come see what a true top-to-bottom renovation looks like. (id:15069)
Located in the desirable Meadowcreek subdivision of Ilderton. This well-maintained former Pittao Homes model home offers comfortable one-floor living with a thoughtful layout and beautiful views. The main floor features 2 bedrooms plus a versatile den/office, a spacious living room with hardwood flooring, and convenient access to the Backyard with a two tiered composite deck with a natural gas BBQ. The home backs onto peaceful farmland, offering privacy and a lovely open setting.The finished basement provides excellent additional living space with a third bedroom, large recreation room, and generous storage area. Ideal for guests, hobbies, a home office, or family activities.Recent updates offer peace of mind, including new shingles in 2022 and a new furnace, air conditioner, and water heater, all installed in 2026. A double-car garage provides plenty of room for vehicles and additional storage. Situated in a quiet, welcoming community, this home combines the convenience of one-floor living with the bonus of a finished lower level and a beautiful rural backdrop. A wonderful opportunity to enjoy the charm of Ilderton living in a well-appointed home. (id:15069)
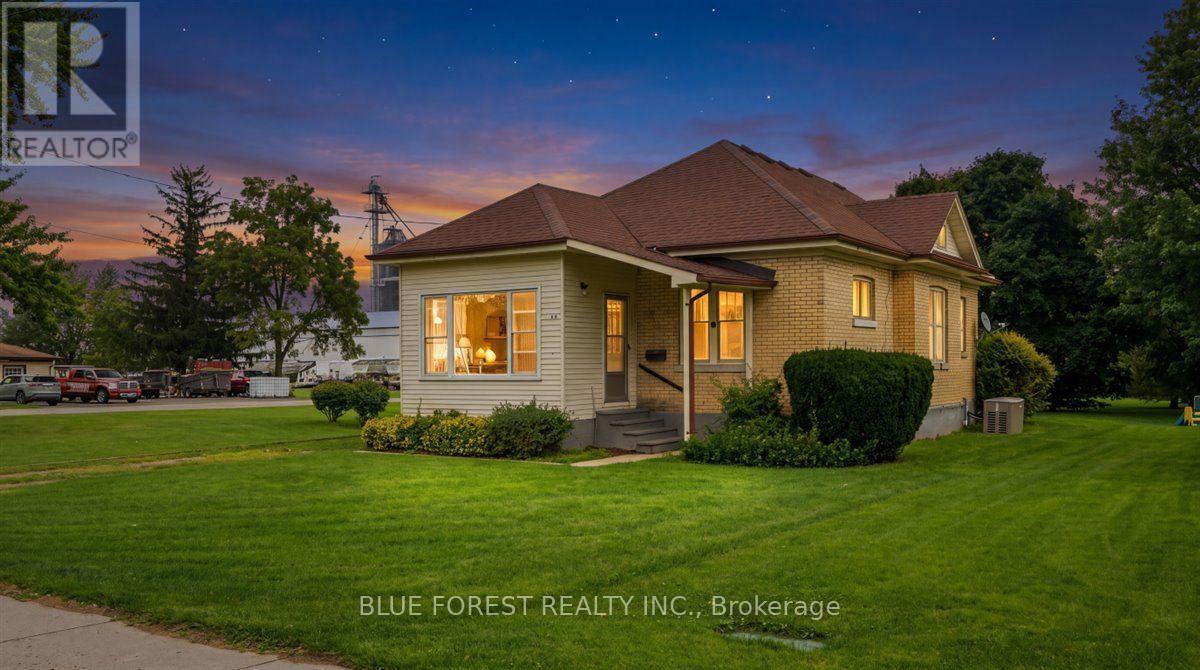
Situated on a double corner lot in the quiet, close-knit community of Kerwood, this 1.5 storey home is being offered together with its adjoining lot, giving you approximately 111 x 133 ft, or roughly one-third of an acre, of outdoor space that's hard to find. The main level welcomes you through a practical front mud room and features two bedrooms, along with original hardwood floors , beautifully refinished wood trim and doors that carry character throughout the home as well as a full bathroom. Upstairs, a third bedroom offers additional living space. The basement provides excellent storage along with interior weeping tile and a sump pump for added peace of mind, and a generator is included to keep things running smoothly no matter what. Outside, the oversized double lot offers room for gardens, pets, hobbies, entertaining, or simply enjoying the freedom of more property, while the garage adds further storage. The home is serviced by a private well and sanitary sewer. Located between Watford and Strathroy, Kerwood offers the best of both worlds - the peaceful, small-town feel of a close-knit community, just minutes from Strathroy's shopping, restaurants, schools and healthcare - this is a property that offers space, character and versatility you don't often find together. (id:15069)
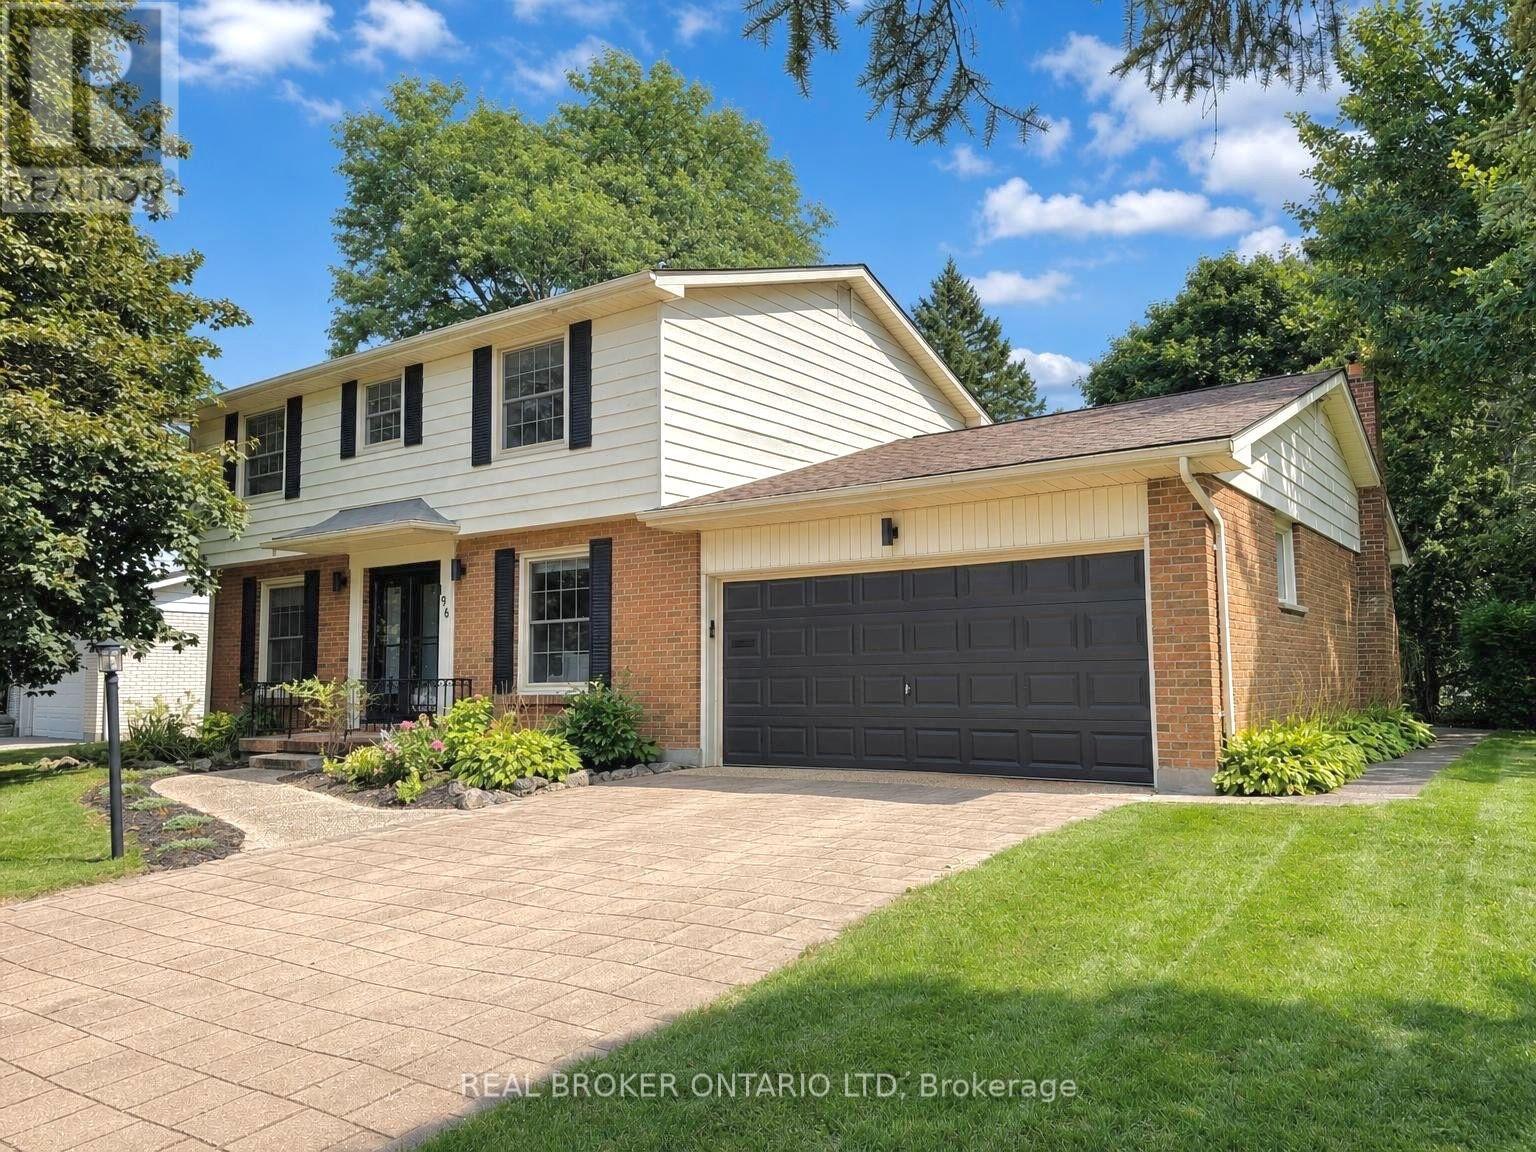
Some homes stand out for the renovation. Others for the neighbourhood. 196 Wychwood Park gives you both, with a fully updated home in true move-in condition in one of North London's most established and sought-after communities. Located in Sherwood Forest, Western University, University Hospital, highly regarded Orchard Park Public School, Medway Valley trails, Canada Games Aquatic Centre and Sherwood Forest Plaza are all close by. Start your day walking through the Medway Valley trail system toward Western, or reach campus in roughly 10 minutes by bike, making this an exceptional location for families, professionals, faculty or someone looking to establish a real home while studying at Western. Set on a premium 79' x 124' corner lot surrounded by mature pines, maples and cedars, the property offers privacy, space and the character that makes this neighbourhood so desirable. Inside, the renovated 3+1 bedroom, 2.5 bathroom layout features new hardwood flooring on the main level, refinished hardwood upstairs, a renovated eat-in kitchen, bright formal living and dining rooms, and a comfortable family room with an open-flame gas fireplace and walkout to the fully fenced backyard. The custom primary suite includes a dressing room, additional closet space and renovated 4-piece ensuite, while two additional bedrooms and an updated main bathroom complete the second floor. The finished lower level offers two spacious recreation areas with flexibility for a fourth bedroom, home office, gym, media room or guest space. Main floor laundry, inside access to the double garage, a wide paver stone driveway and mature landscaping complete this extensively updated home, offering a rare combination of lot size, neighbourhood and move-in condition just minutes from Western's campus and the Downtown London core. (id:15069)
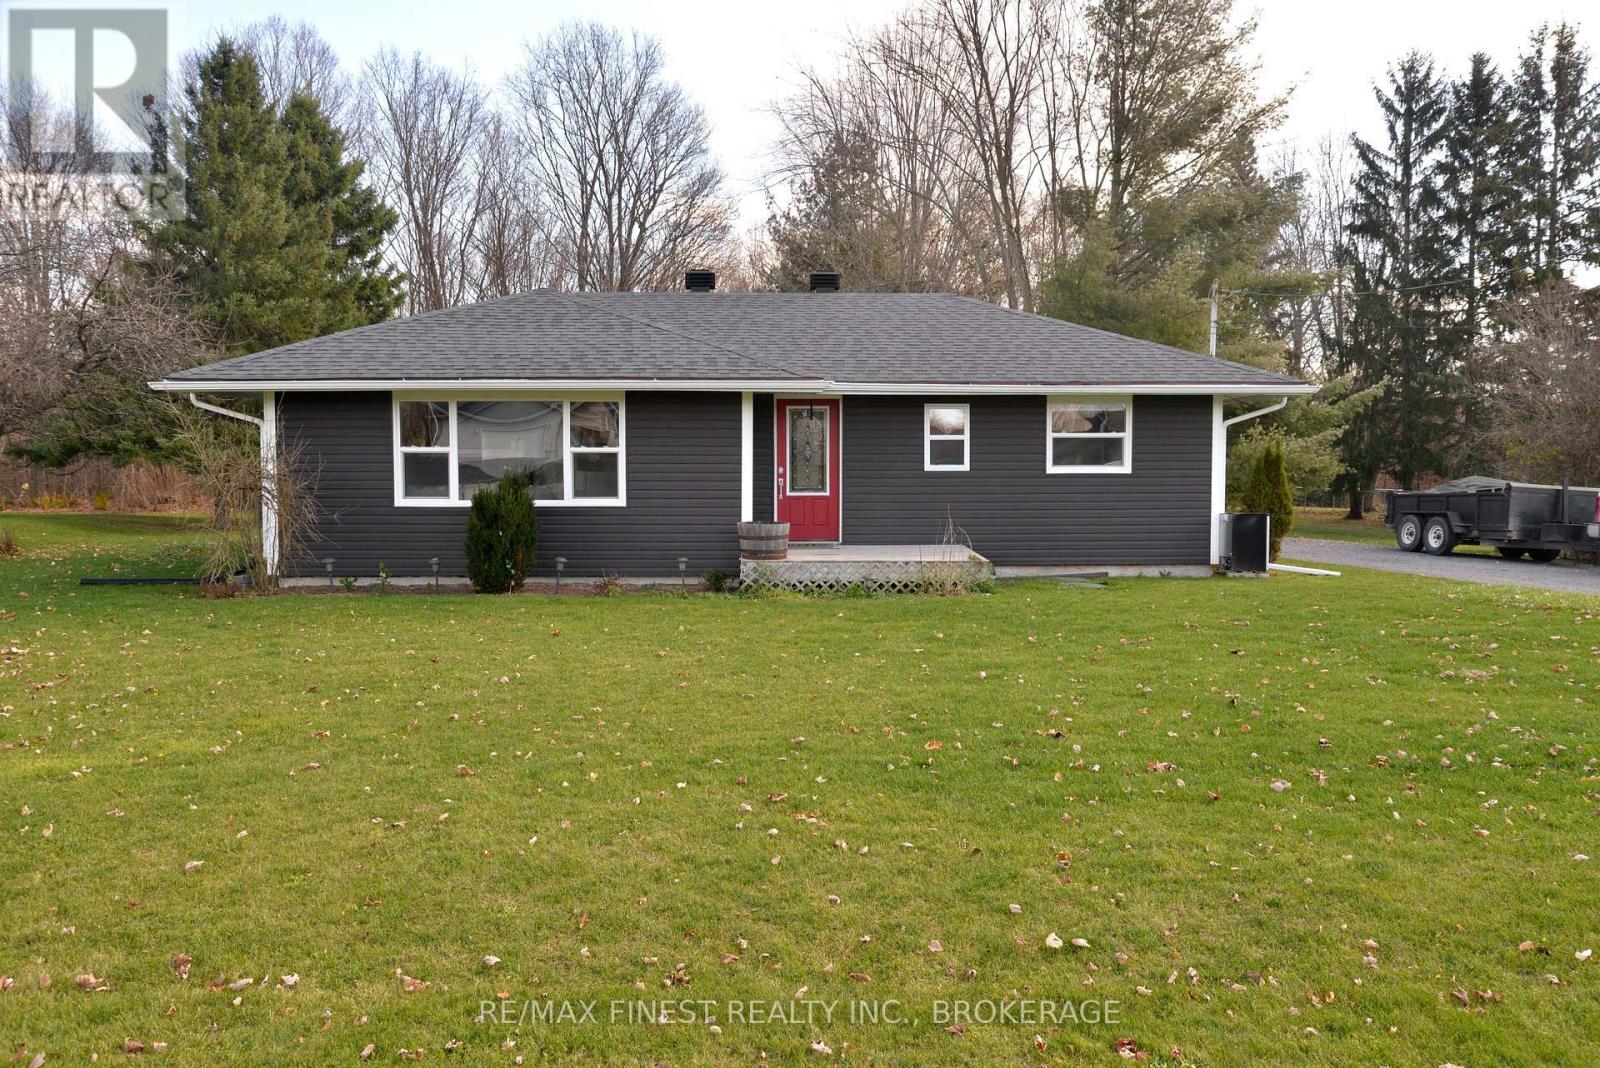
Charming country home on a lovely treed lot in Inverary! This inviting 3+1 bedroom, 2 full bathroom home features a ceramic-tiled entry, laminate flooring in the living room and kitchen, and custom oak cabinetry and trim. Enjoy the cozy recreation room with pellet stove, plus the convenience of central air and central vacuum. The basement walls have been spray-foam insulated, and the windows have been updated within the last 10 years. Step outside to the party deck overlooking the beautifully treed setting. The property also features a insulated workshop, ideal for the hobbyist, storage or additional workspace. A great opportunity to enjoy the peace and privacy of country living while remaining conveniently located near Inverary and Kingston. (id:15069)
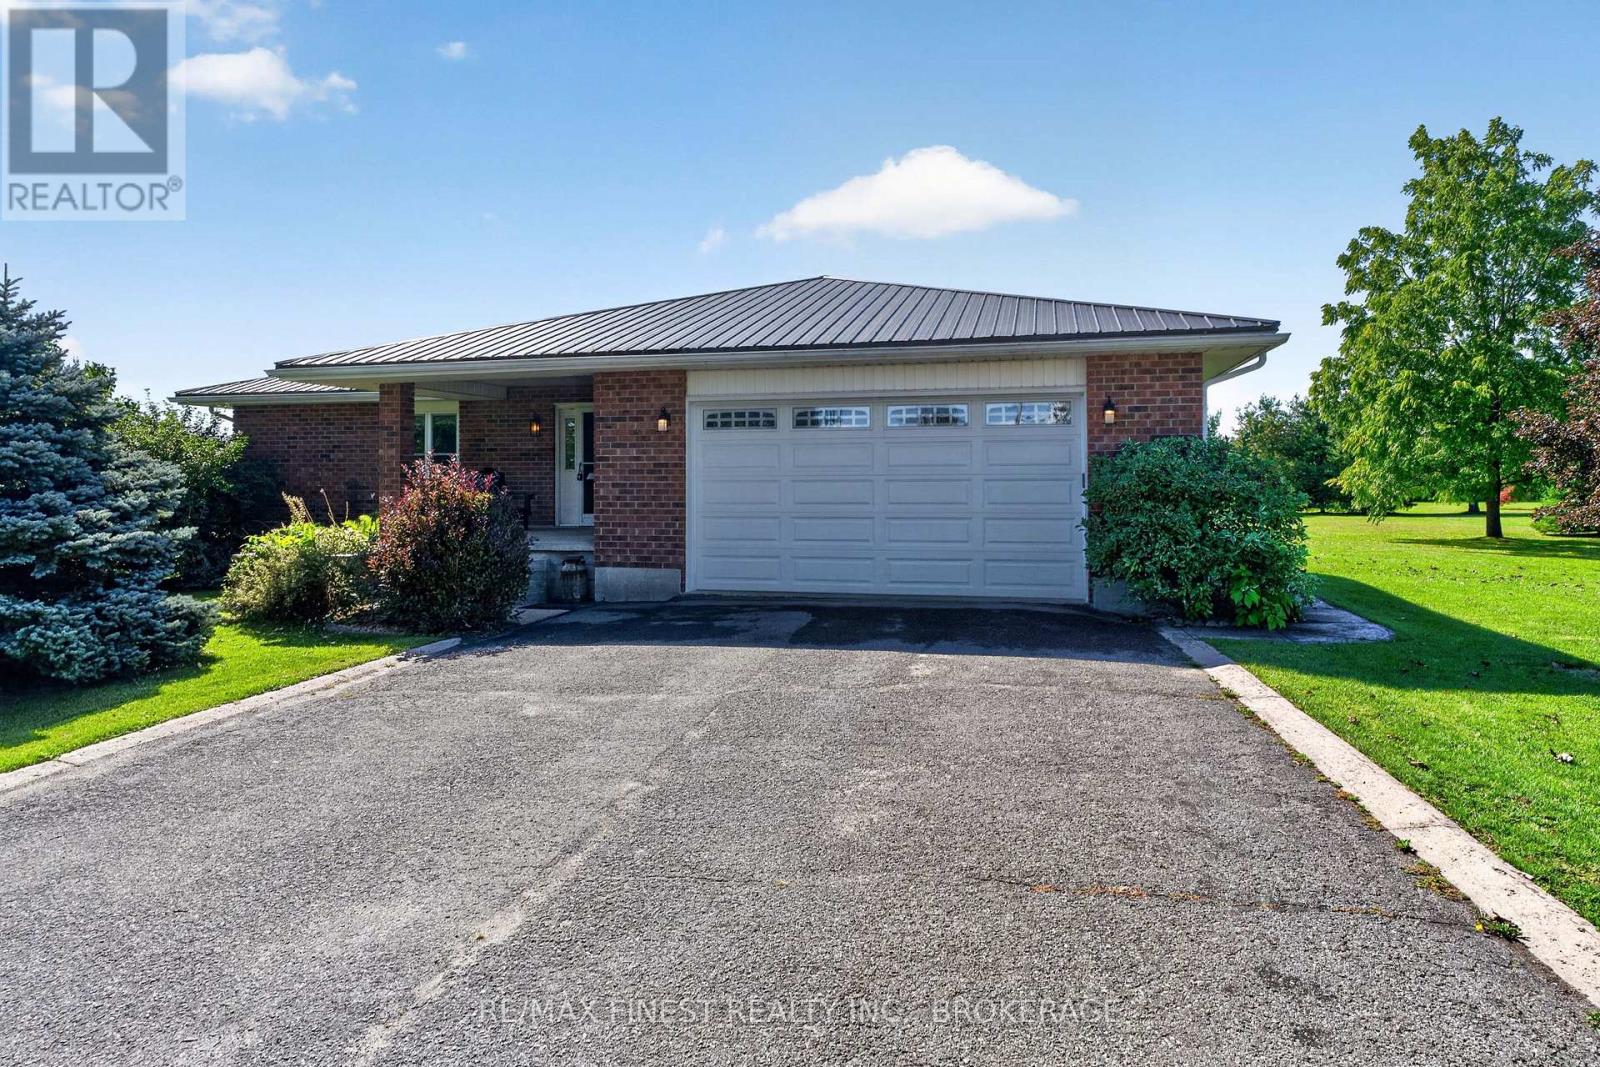
Country living with room to breathe! Set on a beautifully manicured 2.4-acre property 10minutes north of Kingston, just minutes from Loughborough Lake, boat ramp and beach, this solid brick bungalow offers the perfect blend of privacy, comfort, and convenience. Designed for easy one-level living, this well-maintained home features 2-bedrooms, 2 full bathrooms, a large welcoming entrance and a warm propane fireplace that creates a cozy gathering space. Enjoy the peace and quiet of the countryside while taking advantage of parking for 10+ vehicles perfect for family, guests, RVs, or recreational toys. Practical upgrades include a GenerLink system, providing peace of mind during power outages and making generator connection quick and convenient. Beautifully maintained grounds that offer space to relax, garden, or simply enjoy nature. If you're looking for a peaceful country retreat with modern conveniences, this is one you won't want to miss. (id:15069)
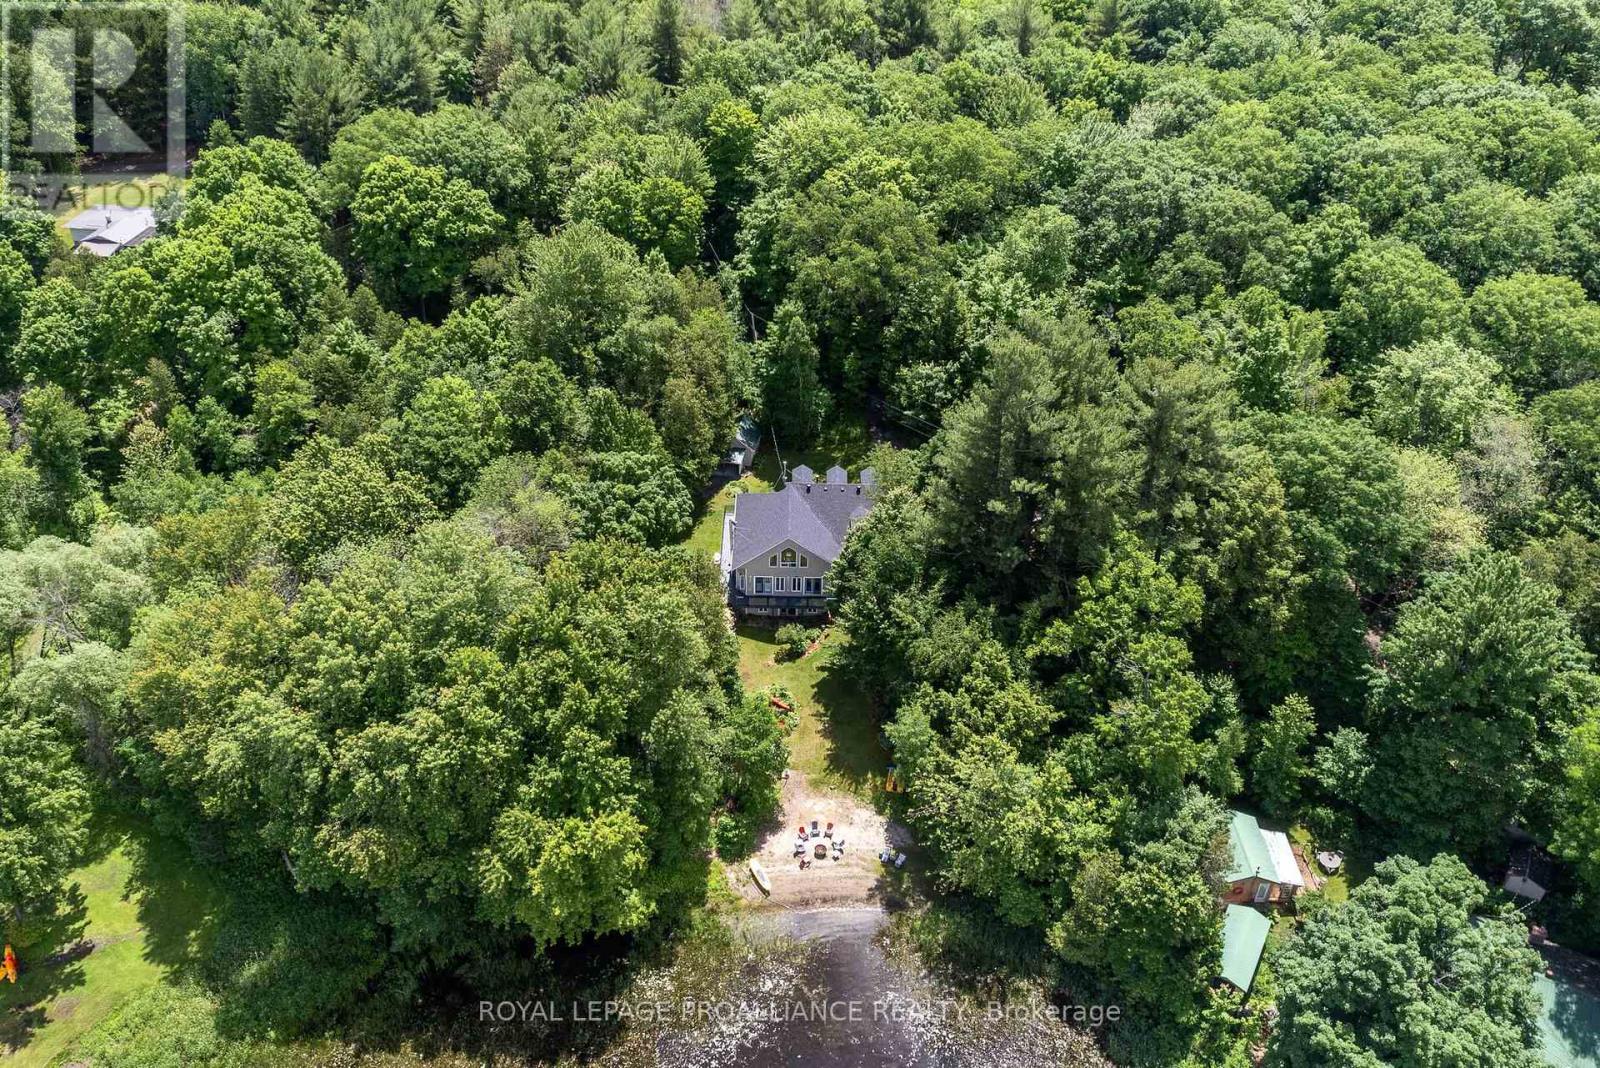
Who says you can't have it all? Gorgeous year round home on the lake & only 8 minutes to town. Pull into the driveway, step outside & onto the wrap around deck which allows for plenty of seating & breathtaking views! Take in the sounds of nature because you sure have it here on this private 1+acre lot, surrounded by trees, water & a sandy beach. Let's head into the 2400+/- square foot home which will WOW you! The oversized front foyer has plenty of windows so you can see the waterfront as well as the beautiful gardens and, it doubles as a nice office with a powder room for convenience. The exquisite kitchen will please with so many upgrades including a propane fireplace; wood cabinets with some glass doors; granite countertops, backsplash, pantry, appliance garage, wine rack & refrigerator, soft close drawers & doors, pull outs including a spice rack, trash & recycling bin, crown moldings, valances, under cabinet lighting & two stainless steel sinks(one being in the island which seats 4-6). The formal dining room & den overlook the water & are complemented by a pellet stove insert. Three bedrooms & a laundry room also on this level. The primary overlooks the water & has access to the deck; a walk-in closet; spa like ensuite with a jetted soaker tub & separate shower.The other 2 bedrooms share a lovely 3 piece bath which provides a closet for each bedroom.The family room is upstairs & perhaps the best view of all but, let's not forget the walkout basement which gives you even more potential!Worth Mentioning: Shingles 2014; Double Pane Vinyl Windows; 200 Amp Breaker Panel wired for a future Generac Generator; Propane Furnace 2018;Central Air 2009; HRV 2022; Owned Hot Water Tank 2023; Additional Insulation Blown into Attic &Additional Roof Vents Installed; Gaylord's Hardwood Plank Floors in Den, Dining Room, Hallway &Primary Bedroom 2019; Recessed Lighting throughout. Numerous Electrical Light Fixtures replaced including the Kitchen Fan Lights & Dining Room Chandelier. (id:15069)
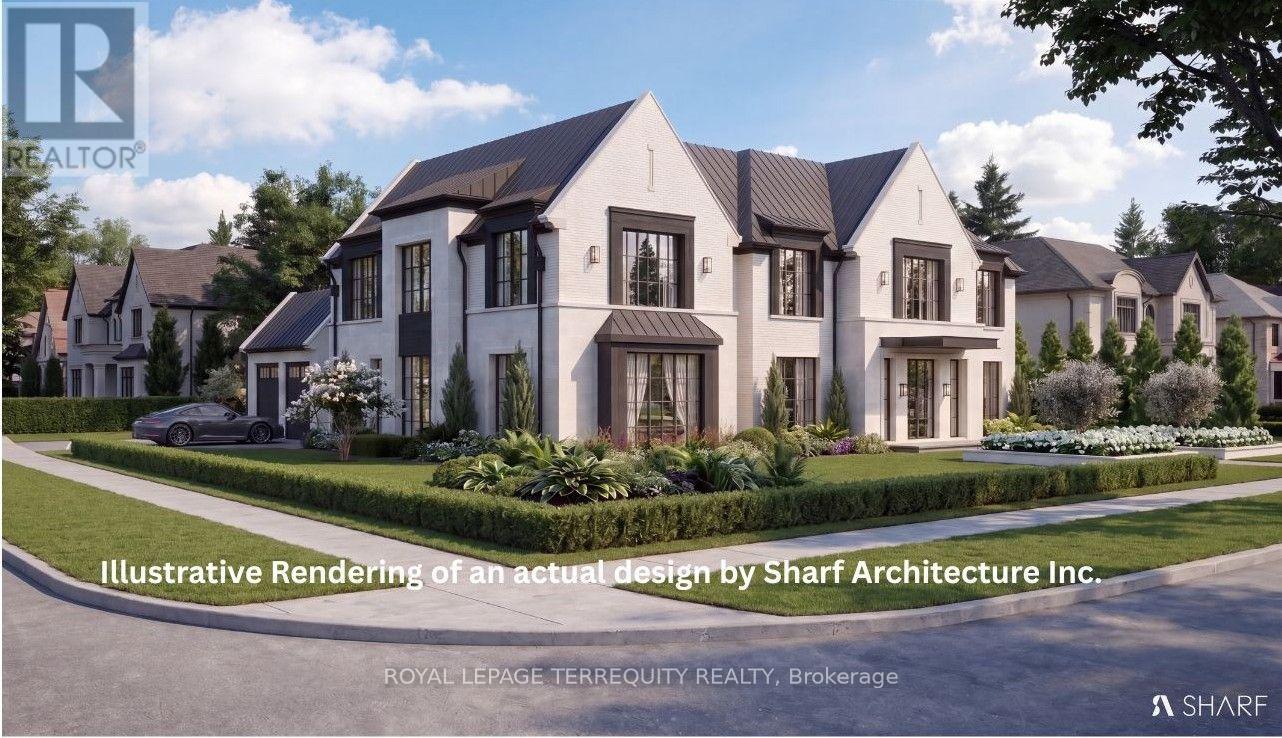
In the elite St. Andrews neighbourhood you could be living in a sanctuary of luxury. Build your dream mansion in the heart of Fifeshire, one of Toronto's most desirable communities. This spectacular showcase corner lot within a coveted Toronto district awaits a new home and a visionary's creation. This appealing property is a true gem . You will be ideally located close to top-rated schools with easy transportation all while being surrounded by exquisite homes. Some room photos show virtually staged furnishings. There are also renderings of conceptual homes. The proposed concepts labeled with Sharf Architecture Inc. have site plan, floor plans, and area calculations. Also a schematic zoning-ready proposal is done for 3 floors with 8,500+ Sq.Ft. of above ground living space. Now is the time to move on this exceptional opportunity. (id:15069)
Dreaming of peaceful waterfront living just minutes from town? Welcome to Clear Lake. As the saying goes… location, location, location! This beautiful year round waterfront home with approximately 102 feet of waterfront is only minutes from Espanola for amenities and offers the perfect opportunity to enjoy lakeside living. Lovingly maintained, the property has seen numerous updates over the past few years including a new metal roof on the house and garage (over $40,000), windows and doors ($39,000), concrete work, steps to the dock, and much more (complete list available). This home is truly move in ready for new owners to relax and enjoy everything waterfront living has to offer. The main level (approx. 1070 sqft as per MPAC) features an updated 4 piece bathroom which includes a jet tub, kitchen with loads of counter space, ample cabinetry and all newer appliances, a bright open concept living and dining area with gleaming hardwood floors. Three large windows in the living and dining room allow natural light to pour in while offering incredible views of the lake from wherever you are sitting. Just off the dining area is a warm and inviting 3 season solarium - the perfect spot to enjoy your morning coffee while taking in the peaceful surroundings. This level also offers a spacious primary bedroom complete with a walk in closet. The finished lower level provides additional living space with two generously sized bedrooms, an upgraded 3 piece bathroom with in-floor heat including heated shower floor and shower seat, large laundry room and a bright family room with a propane fireplace and walk out to a concrete patio beneath the solarium - an ideal spot for a future hot tub should you choose. Outside, you’ll find a handy 24' x 28' detached garage for parking and storing all your toys, which also includes a sauna. Whether you're casting a line, heading out for a boat ride, or simply relaxing on the dock - the choice is yours. After all… you're on lake time now! (id:15069)
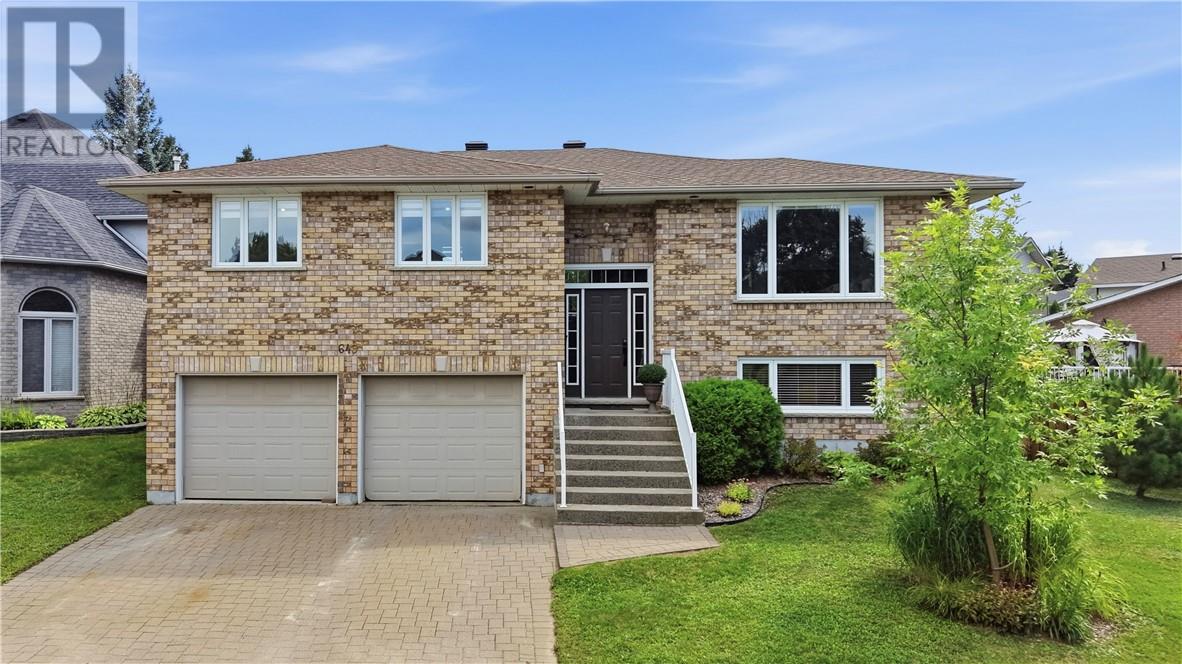
There’s something special about a home that has only ever belonged to one family. After 23 years of birthdays, holidays, dinners, quiet mornings and everything in between, 649 Telstar Avenue is ready for its next chapter and for a new family to make it their own. Built in 2003 and thoughtfully maintained by its original owners, this all-brick raised ranch offers turnkey living, with the big-ticket items already taken care of. The kitchen was fully renovated in 2017, furnace and A/C replaced in 2019, and the roof replaced in 2022, meaning less time planning renovations and more time enjoying your home. At the heart of the home is a beautifully connected kitchen, oversized dining room and bright living space designed for both entertaining and everyday life. Hardwood and tile run throughout with no carpet, while abundant natural light fills the raised-ranch layout and lower level. With 4 bedrooms, 2 bathrooms, plenty of storage and an attached double garage, there’s room for a growing family, home office, guests and everything that comes with real life. Outside, enjoy a functional backyard with a deck perfect for summer barbecues and a yard offering enough space to enjoy without becoming a full-time gardener. Located in Sudbury’s sought-after Moonglo area, you’re minutes from shopping, schools, Laurentian University, HSN, parks, trails and everyday conveniences. St. Charles/Brenda Playground is a short walk away, with surrounding recreational areas offering even more opportunity to enjoy the outdoors. For the young professional, growing family, or anyone looking for a home where the heavy lifting has already been done, this is an opportunity to settle into a well-loved property in a fantastic location. One owner. Twenty-three years of memories. Now it’s time to make some of your own. (id:15069)
Welcome to this spacious and well-cared-for 3+1 bedroom, 1.5 bathroom four-level side split, tucked away on a quiet cul-de-sac in a wonderful neighbourhood known for its friendly neighbours and family atmosphere. Offering a practical layout with plenty of room for everyone, the main level features a bright living room and generous eat-in kitchen with ample cupboard space. Upstairs are three comfortable bedrooms and a 4pc bathroom, while the lower level offers a cozy rec room, additional bedroom, convenient bathroom, and walkout to the large, fully fenced backyard—perfect for kids, pets, and outdoor entertaining. The basement provides even more usable space with a large multi-purpose room ideal for a games room, home gym, hobby space, or additional living area, plus a spacious laundry room. The attached garage offers inside entry directly into the kitchen as well as convenient backyard access. Major exterior updates completed in 2025 include a new roof, siding, soffit, and fascia. Well maintained over the years, this solid family home is ready for its next owners to move in and add their own personal touches. A great opportunity to enjoy plenty of space in an excellent location. Call today to book your private showing! (id:15069)
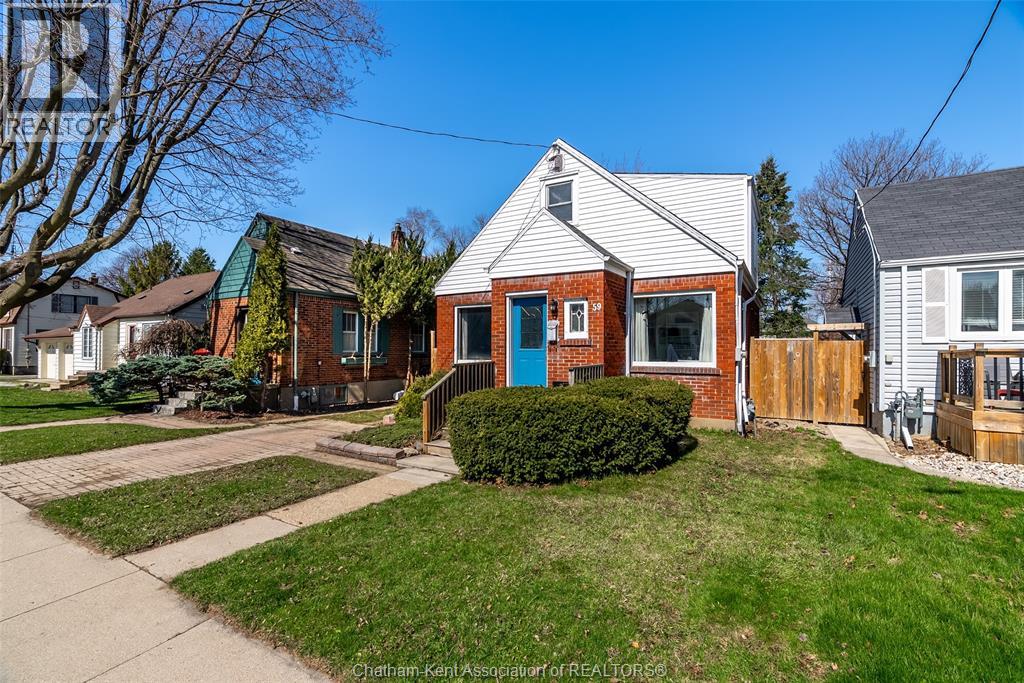
Welcome to 59 Prince Arthur Avenue! This charming south side home offers the perfect blend of character and comfort. From the moment you arrive, you’ll feel the warmth and timeless appeal that make this property truly special. On the main floor you'll find multiple living spaces filled with natural light, a generously sized bedroom that is perfect for main level living or an office, and a beautifully updated 4-piece bathroom. The living room is a true highlight, anchored by a lovely gas fireplace with striking stonework, creating the perfect atmosphere for relaxing evenings or gatherings with loved ones. The kitchen is both functional and welcoming, complete with rich wooden cabinetry and ample storage to make everyday living and meal prep effortless. Upstairs, you’ll find a spacious primary retreat with its own private half-bath ensuite, along with two additional well-sized bedrooms. Thoughtful storage throughout the second floor ensures everything has its place. The full, unfinished basement provides easy access to mechanicals and plenty of room for storage. With its generous footprint, it also presents a great opportunity for future finishing to suit your needs. Step outside to a fully fenced backyard featuring a large shed and convenient rear alley access, offering a versatile outdoor space ready for your lifestyle. Whether you’re a first-time buyer, growing family, or investor, this home delivers an exceptional combination of charm, space, and location, just minutes from schools, parks, and everyday amenities. Don’t miss your opportunity to own this beautiful home! (id:15069)
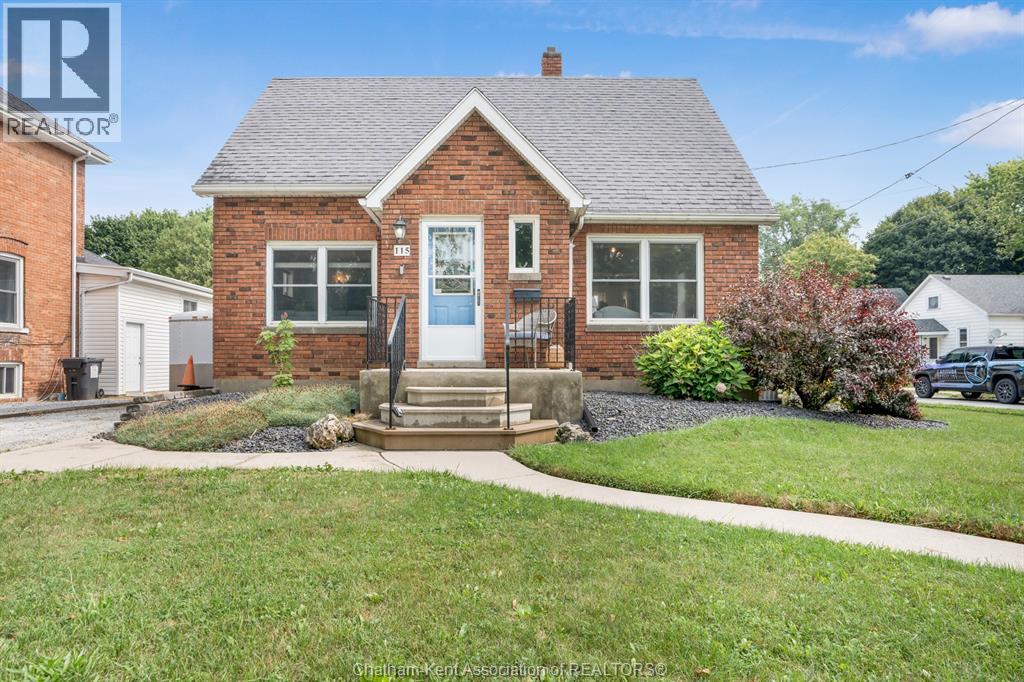
Super Cute Northside Charmer! Welcome to this super cute all-brick 1.5-storey home nestled on a desirable corner lot on the north side of Chatham! Full of charm, character, and updates, this move-in-ready home offers the perfect blend of comfort and convenience. Inside, you’ll find 3 bedrooms plus an additional bedroom in the basement, along with 3 bathrooms and a fully finished layout that gives everyone plenty of room to spread out. The cute and inviting kitchen features new countertops, adding a fresh touch to the heart of the home. The basement provides even more living space, with new flooring and plenty of flexibility for a rec room, home office, gym, or guest space. Outside, enjoy a fully fenced yard, a nice deck, and a cute backyard that’s perfect for relaxing, entertaining, or letting the kids and pets enjoy some fresh air. And for the car enthusiast, hobbyist, or anyone needing extra storage, the true double-car detached garage is a fantastic bonus! Located close to schools, restaurants, shopping, and everyday amenities, with downtown Chatham just minutes away. 3+1 bedrooms | 3 bathrooms | All brick | Fully finished | New kitchen countertops | New basement flooring | True double detached garage | Fully fenced yard | Corner lot | Move-in ready ! Cute, comfortable, updated, and in a fantastic Northside location — this one is ready to welcome you home! (id:15069)
Set on a quarter-acre lot with no sidewalks to shovel, this beautifully reimagined home is close to RIM Park, trails and quick expressway access. A large foyer showcases a stunning hardwood staircase and engineered hardwood floors, with a private den just off the entrance. The house was extensively renovated with the help of interior designer Andrea Hylton Homes. A powder room, main-floor laundry and inside entry from the garage handle daily life before the home opens into a bright kitchen and living space overlooking the backyard retreat. The upgraded kitchen is anchored by a 9.5-ft quartz island, while crown mouldings, custom built-ins, a fireplace feature and custom window coverings elevate the space. Upstairs are three bedrooms and two full bathrooms, including a beautiful primary suite with a walk-in closet and trendy ensuite with double sinks and heated floors. The fully renovated lower level adds even more living space with a rec room featuring custom media built-ins, plus a gym, fourth bedroom and full bathroom. Outside the yard with a proper privacy fence offers plenty of grass for kids and fur babies to play, a heated in-ground pool and a composite deck with gazebo. But, the garden suite takes the main stage! Enjoyed in all seasons it adds another 522 sq. ft. of living space, with heating, air conditioning, a bathroom a kitchenette, plus retractable doors, automatic blinds and speakers. This additional living space means that you will get to enjoy over 3000 sq ft of living space when you move into this home. The upgrades continue behind the scenes with an owned 9.6 kW solar system generating approximately $1,500+ in annual energy savings, an EV charger, security system, whole-home humidifier, UV HEPA air purification, RO system, pool robot and landscape sprinklers. This is a home designed to look incredible, live beautifully and work just as hard behind the scenes. (id:15069)
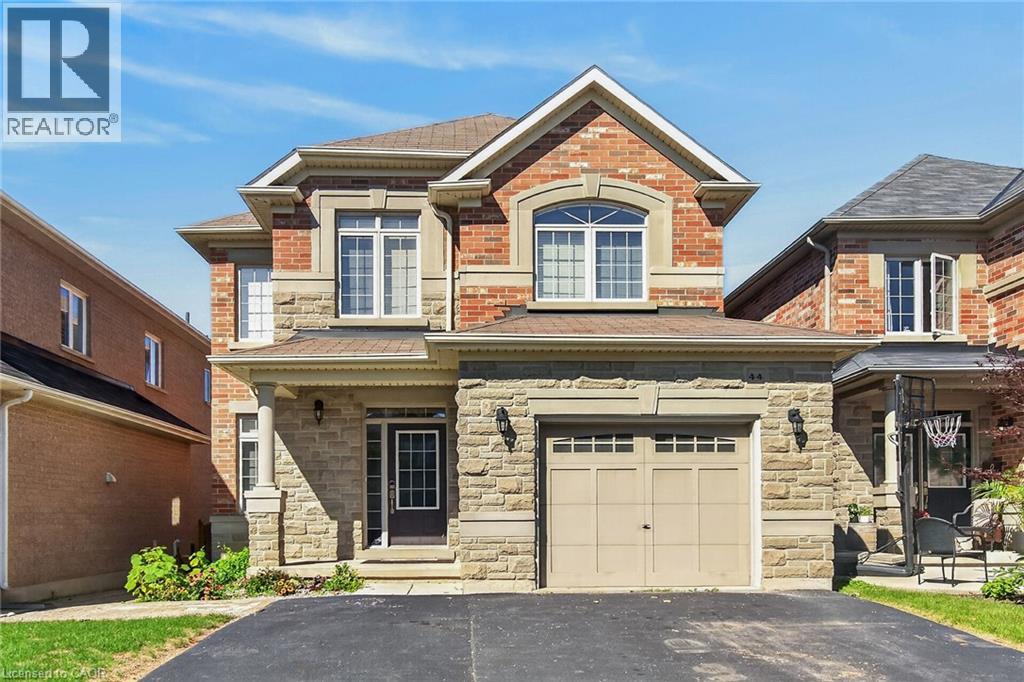
Welcome to 44 Matteo Trail, Hamilton. Pristine, meticulously maintained and quality built by Award Winning Spallacci Group Homes located on prime West Hamilton Mountain, with tons of quality upgrades and features, ready to move in and enjoy! Upper level features primary bedroom with spa like ensuite bath, glass stand up shower and walk in closet, additional two bedrooms and full main bath. Main level features kitchen with upgraded cabinets and counters, s/s appliances and breakfast room. Large family room boasting hardwood flooring along with separate dining/living room with hardwood floors, oak stairs and powder room. Full unspoiled basement awaits for your personal touches with tons of room. Enjoy fully fenced back yard with two tier deck ideal for barbecuing and enjoyment/entertainment of summer days/nights. Double driveway, with single car garage with inside entry. Near schools, highway access, Upper James shopping district, Hamilton International Airport, Redeemer University, Mohawk College, St. Joes Hospital (Fennel Campus) and parks. This beauty will accommodate any family that is looking for comfort and enjoyment. Must be seen. Freshly painted. RSA. (id:15069)
Welcome to 1 Newport Lane, an exceptional property on a lot and a half featuring a 165’ x 73’ irregular, lush, landscaped lot offering privacy in one of Port Dover’s most sought-after neighbourhoods—just a 2-minute drive or 12-minute walk to the beach, with golf and lakeside strip nearby. Offering 4,671 sq. ft. of living space, this maintained home features 5 beds 4 baths, designed for family living, entertaining, or multigenerational use. The carpet-free upper level includes a versatile second-floor rec. room with walk-in closet, easily used as a bedroom or guest suite. The kitchen impresses with luxury appliances, stone countertops, gas fireplace in attached dining room, and seamless backyard access for indoor-outdoor living. The main-floor primary offers a walk-in closet and 4-piece ensuite. The fully finished basement with separate entrance adds flexibility, featuring a second kitchen (with fridge), updated 3-piece bath, and gas fireplace—ideal for extended family, guests or a possible tenant. Step outside to a private resort-style backyard surrounded by mature landscaping. Enjoy an 18’ x 36’ saltwater pool (3–9 ft deep) with waterfall feature, new liner (2025), newer safety cover (2019), LED lighting, robot vacuum (2026), stamped concrete walkways, steel fencing, and Chlorine Oxygenation system. The outdoor living area includes a fully equipped kitchen with commercial fridge, gas BBQ, beverage fridge, sauna, Sonos speakers, and outdoor TV included. Car and boating enthusiasts will appreciate the heated 40’ x 26’ three-car garage with cathedral ceiling and indoor parking for 4+ vehicles, serviced by two separate driveways. (This space is currently being used as a recording studio and extra living space). Additional features include 200-amp service, Rain Bird irrigation, owned hot water heater (2012), gas generator (2011), central air (2021), furnace (2025), California shutters, Levelor blinds, central vacuum (2017), updated lighting and plumbing fixtures. (id:15069)
STUNNING EXECUTIVE STYLE FAMILY HOME! LOCATED IN THE GREAT FAMILY AREA OF CRESCENT PARK IN FORT ERIE, OFFERING 5 BEDROOMS AND 5 BATHROOMS 3242 ABOVE GRADE, SITUATED ON A HUGE MANICURED FENCED IN LOT. OVERSIZED TWO CAR GARAGE WITH AMPLE PARKING FOR 8 CARS ON THE DRIVEWAY. THE LARGE FOYER OFFERS HIGH CEILINGS AND GRAND CHANDELIER, AND LEADS INTO THE FAMILY ROOM WITH A GAS FIREPLACE AND LARGE WINDOWS OVERLOOKING THE BACK YARD. THE MAIN FLOOR BOASTS HARDWOOD FLOORING THROUGHOUT, A FORMAL LIVING AND DINING ROOM AND THE 5TH BEDROOM/IN LAW SUITE WITH A 4 PC SEMI ENSUITE. LARGE FAMILY STYLE KITCHEN WITH STAINLESS STEEL APPLIANCES AND AMPLE CUPBOARDS AND STORAGE, BREAKFAST AREA OFFERS A BREAKFAST BAR AND FRENCH DOORS THAT WALKOUT TO THE DECK. THE 2ND FLOOR WITH HARDWOOD FLOORING ALSO OFFERS A MAIN 4PC BATH, TWO PRIMARY BEDROOMS AND TWO ADDTIONAL BEDROOMS THIS HOME IS PERFECT FOR A LARGE FAMILY. THE PRIMARY WITH DOUBLE DOOR ENTRY, A 5 PC BATHROOM AND LARGE WALK IN CLOSET, THE 2ND BEDROOM COMES WITH A 3PC ENSUITE A LARGE WALK IN CLOSET AND A SITTING AREA. PARTIALLY FINISHED BASEMENT HAS A 2PC BATH WITH A ROUGH IN FOR A SHOWER, RECREATION AREA AND LARGE CANTINA. ALL HVAC IS OWNED AND RECENTLY UPDATED INCLUDING THE FURNACE, HEAT PUMP, WATER SOFTENER, HEPA FILTER, AND TANKLESS HOT WATER TANK. THE HOME HAS 200 AMP POWER AND A 30 AMP RV OUTLET LOCATED NEAR THE DRIVEWAY. THE HOME IS SITUATED ON A CORNER LOT SURROUNDED BY MATURE TREES AND OFFERS EXPANSIVE OUTDOOR SPACE INCLUDING A LARGE DECK, PERGOLA WITH INTERLOCK, FIRE PIT, AND GARDEN SHED. THE HOME IS A SHORT DISTANCE AWAY FROM CRESCENT PARK BEACH AND LAKE ERIE. EASY COMMUTING WITH EASY ACCESS TO THE QEW IN BOTH DIRECTIONS TO TORONTO OR BUFFALO. THE GRAND CHANDELIER IN THE FOYER WHEN INSTALLED WAS EQUIPPED TO LOWER FOR EASY CLEANING AND BULB CHANGE. (id:15069)
Charming from the street and far more versatile than its façade first suggests, this 11/2-storey semi sits on a large pie-shaped lot, in a wonderfully walkable pocket of north St. Catharines. Sunset Beach, waterfront parks and trails, the Welland Canal and Port Weller community centre are all within easy reach on foot or by bike. Inside, the unusual layout offers two excellent primary-bedroom options: a main-floor bedroom with direct ensuite privilege, plus an upper level devoted entirely to a private bedroom and full bath. Bright living and dining spaces open to the rear deck and treed setting, while the high-and-dry finished basement adds an unexpectedly generous amount of living space, including a large recreation room with gas fireplace and additional finished space for guests, a home office, hobbies or whatever life requires next. Sit on your shady front porch, on this quiet cul de sac and enjoy a country feel, within easy reach of a city that offers world class amenities. Drive to wineries, golf, theater, outlets then come home and stroll down to the beach for year round sunset views. With 2+1 bedrooms, 2 full baths, flexible living on three levels and a remarkably private lot close to some of the city's best outdoor amenities, this is a home that offers much more than first meets the eye. Easy access to Niagara on the Lake and other Niagara destinations make this home feel like a permanent staycation. Watch the video for location highlights. (id:15069)
The Property has been Sold - Open House Sunday Sept 13th has been CANCELLED. Thank you . 2 Novoco Drive, welcome to this meticulously maintained, spacious home in highly desired, West Mountain family friendly Gurnett neighborhood. Updated throughout, offering over 2000 sq ft. of finished living space, filled with natural lighting, blending elegance, comfort and versatility. The entry foyer with inside entry from the oversized garage with epoxy floor, opens to sunken living room, dining rooms both enhanced by bay windows, crown molding, flowing into a custom kitchen featuring maple cabinetry, Cambria quartz countertops, tumbled-marble backsplash, porcelain tile, wine fridge and seating for two if desired. Follow the steps to the upper level offering two bedrooms with double closets and a 4PC bath with heated porcelain flooring. Privately positioned on the next level, the primary retreat features a walk-in closet and 3PC ensuite with automated temperature-controlled shower, heated porcelain flooring, and heated towel rack. The grade level features a family room with wood burning fireplace, butler's wet bar and a walkout to rear deck- fully fenced (with stone accent wall), manicured yard with five point irrigation system - perfect for entertaining. This grade level also includes a powder room, laundry room with another exit to the rear yard. The lower level is finished and adds a versatile bonus space presently used as an additional family room/rec room/theatre room with a home office space; there's loads of potential to make it a games room, home gym or additional bedrooms (if required). Wired for EV Charger and so much more. Please see the supplements for the list of upgrades. Close to transit, parks, trails, shopping ++. Minutes from the Ancaster Meadowlands, Highway 403 and Mountain accesses. (id:15069)
Welcome To This Beautifully Maintained Bungalow Offering A Fantastic Combination Of Space, Comfort And Functionality! Pride Of Ownership Is Evident Throughout This Well-Cared-For Home, Featuring Numerous Upgrades, Hardwood Flooring And Large Windows That Fill The Interior With Natural Light. The Main Floor Offers A Bright And Functional Layout With A Spacious Living Room, Separate Dining Area, Well-Appointed Kitchen And Three Generously Sized Bedrooms, Creating A Comfortable And Practical Space For Everyday Living. The Finished Basement Adds Exceptional Additional Living Space With Two Bedrooms, A 3-Piece Bathroom And A Large Living/Recreation Area, Offering Plenty Of Flexibility For Family, Guests, A Home Office Or Multi-Generational Living. Recent Upgrades: Furnace 2023, Owned Water Heater 2026, Owned Water Softener 2022. Ideally Located In An Established Waterloo Neighbourhood Close To Schools, Parks, Shopping, Everyday Amenities And Convenient Transit Options, Making It Easy To Get Around The City. Complete With A Double Car Garage And Ample Parking, This Move-In Ready Home Is A Wonderful Opportunity In A Desirable Community! (id:15069)
OPEN HOUSE CANCELLED!!! Conditionally sold! Charming Century Home on Historic Bloomsgrove Avenue - 60 Bloomsgrove Ave, Port Hope. Nestled on one of Port Hope's most desirable, tree-lined streets, this circa 1880 home offers classic character and exceptional potential. Bloomsgrove Avenue is renowned for its beautifully kept heritage properties, steps from historic downtown, local dining, and the Ganaraska River. Inside, enjoy 19th-century charm featuring high ceilings, warm hardwood floors, and original glass parlour doors. A main-floor addition provides great practical space, including a family room, dedicated office area, and full 3-piece bath to complement the 3 bedrooms and second 3-piece bath upstairs. The main floor walks out to a large, remarkably private backyard. Major updates include a steel roof (50-yr warranty), central AC, appliances. A well-loved home ready for your personal design ideas-bring your vision to build equity in a prime Port Hope location! (id:15069)
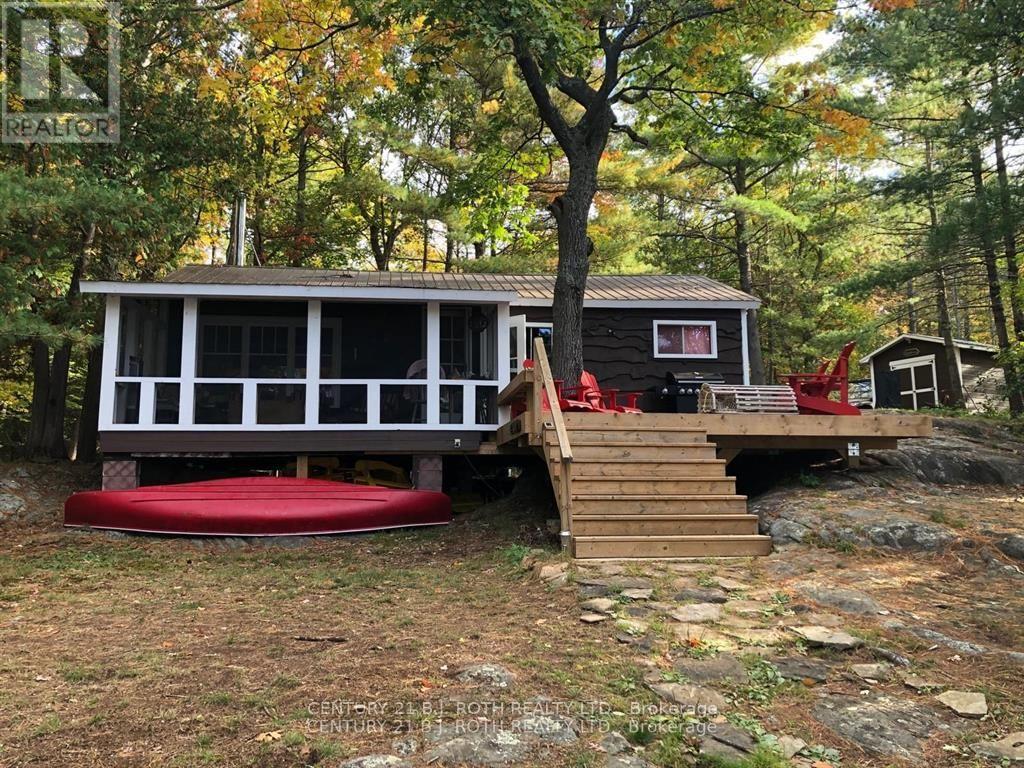
Welcome to your private retreat on the sought after Severn River, part of Ontario's renowned Trent-Severn Waterway. Set on more than 3 acres with an impressive 250+ feet of shoreline, this fully furnished 3-season cottage offers exceptional privacy, beautiful western exposure and unforgettable sunsets over the water.Surrounded by mature trees and tucked into a peaceful natural setting, the charming three-bedroom cottage is the perfect place to slow down, reconnect and enjoy everything waterfront living has to offer. Inside, a cozy wood stove adds warmth and character, making those crisp spring and fall days at the cottage especially inviting.Step outside and let the river become your playground. Your private dock provides the perfect launch point for swimming, fishing, boating and endless days exploring the Trent-Severn Waterway. Cruise from lock to lock, head out for an early morning fish, or settle in at the shoreline and watch the sun disappear across the river.When family and friends come to stay, the separate bunkie with loft provides the additional 3rd sleeping space and a cozy retreat of its own. With over 3 acres to enjoy, there is plenty of room to embrace the outdoors while maintaining the privacy and tranquility that make cottage life so special.For those who love winter adventure, the property can also be enjoyed as a snowmobile destination when conditions allow, offering an entirely different way to experience this beautiful stretch of the Severn River.Offered fully furnished and ready to enjoy, this is an opportunity to own a peaceful piece of the Trent-Severn and create years of memories on the water.COTTAGE LIFE STARTS HERE! PLEASE NOTE: THIS IS A WATER-ACCESS PROPERTY. (id:15069)
This 4-bedroom, 2.5-bathroom freehold townhouse is in the desirable White hills area and features a walk-out basement into a newly fenced yard backing onto the Medway Valley ravine with Attawandaron Park only steps away. The main floor has a very large, sunken living room, a spacious dining room, an updated kitchen with stainless steel apron sink as well as a 2-piece bathroom. The backyard is accessible with a deck and stairs that include shed storage underneath. The 2nd story has 3 bedrooms, a full bathroom (including double sinks) and laundry. The oversized primary bedroom has a large closet and cheater ensuite access. As a 4th bedroom space, a convenient basement in-law suite for your parent-in-law, adult child or a student(Western University is 5 km away) includes an updated kitchenette and 3-piece bathroom as well as laundry and a separate exit into the backyard. This home features many unique upgrades including a concrete driveway, updated eavestroughs, landscaped flagstone backyard, updated flooring, and updated kitchens and bathroom. This home is in a quiet, well-established and close-knit neighbourhood in a great school district. *For Additional Property Details Click The Brochure Icon Below* (id:15069)
**Spacious 3+1 Bedroom & 3 Bathroom Detached Home in St. Thomas**1,553 Sqft as per MPAC**Primary Bedroom features a Walk-in Closet & Private 4-Piece Ensuite**Two Additional Bedrooms feature their own Closets, Offering Plenty of Storage Space**Bright and Inviting Layout with Abundant Natural Light Throughout**Freshly Painted Walls, Doors, Trim and Ceilings thoughout the Home**Bright Sunroom offering Additional Space to Relax and Enjoy Plenty of Natural Light Year-Round**Generous Parking with 2 Garage Spaces + 4 Driveway Spaces**Finished Basement offers Additional Living Space with a Recreation Room & Bedroom, Perfect for Guests, a Home Office, or Extended Family Use** (id:15069)
Welcome to 347 Dover St S - a beautifully maintained 1917 character home in the heart ofCambridge's Preston core. Tucked on a generous 42 x 105 ft lot just minutes from the GrandRiver, downtown shops, cafés, and restaurants, this home blends century-old charm withthoughtful, modern updates throughout.The main floor was fully reimagined in 2021 - walls removed for an open, airy layout, completewith all-new electrical, plumbing, and HVAC. Bright principal rooms offer real space to livein: a 16.5' living room, a 12' x 7' dining room, and a 15' kitchen, all under soaring 8'8"ceilings. Upstairs, you'll find three comfortable bedrooms.Recent upgrades continue the story of pride of ownership: a brand-new bathroom (2025), new backdeck, concrete patio and walkway (2025), and a freshly finished basement (2026) adding evenmore living space.Located within a designated Major Transit Station Area, with easy access to public transit -perfect for commuters, first-time buyers.Don't miss this rare opportunity to own a piece of Cambridge's heart. (id:15069)
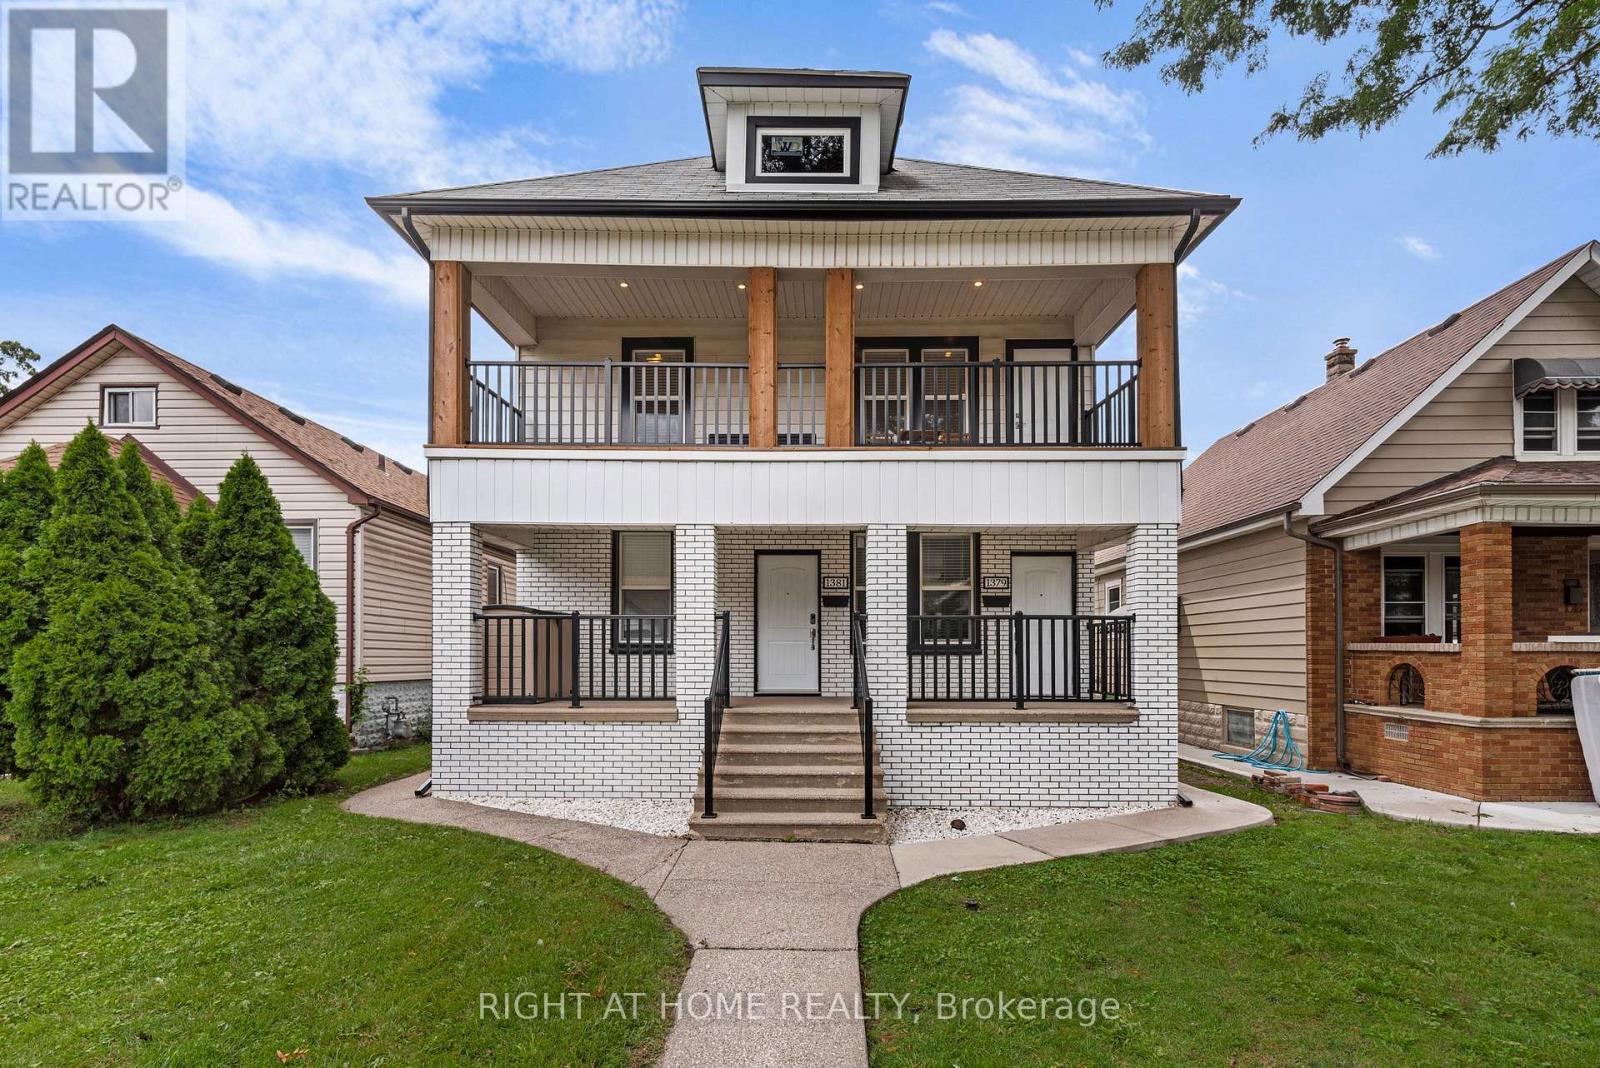
Introducing a truly remarkable legal duplex nestled in the desirable area of Walkerville, this property exudes timeless historic charm while seamlessly blending with modern elegance. The exterior exudes stately grandeur, while the interior offers a bright and sophisticated atmosphere, perfect for today's discerning homeowner or investor. This exceptional duplex features soaring 9-foot ceilings, 7.5-inch baseboards, custom trim, and stunning feature walls that elevate the living experience. The chef-inspired white kitchens, complete with luxurious quartz countertops and crown mouldings, create a sense of beauty and functionality. Each unit is thoughtfully designed with its own laundry, ensuring convenience and privacy. The property is equipped with separate gas and hydro meters for each unit, providing efficiency and flexibility. This property is ideal for the investor looking for a turnkey property or a homeowner looking to live in one unit and rent the other unit. Don't miss the chance to make this gem your own and experience the perfect balance of historic character and modern living. Kitchens (2019), stacked washer/dryer (2019), kitchen appliances (2019), washer/dryer in basement (2022), furnaces (2019), air conditioners (2019), built - in cupboards in bedrooms (2020), eavestrough w/ leaf guard & downspouts (2020), all windows on main and 2nd floor and all exterior doors (2019), one hot water tank is owned, the other is rented, concrete back alley driveway and concrete along one side of house (2019), fence in back (2019), lighting fixtures (2020), flooring, trim work (2019). One unit is tenanted, one unit is vacant. Pictures are from when the property was staged - one unit remains staged, the tenanted unit is not staged. (id:15069)