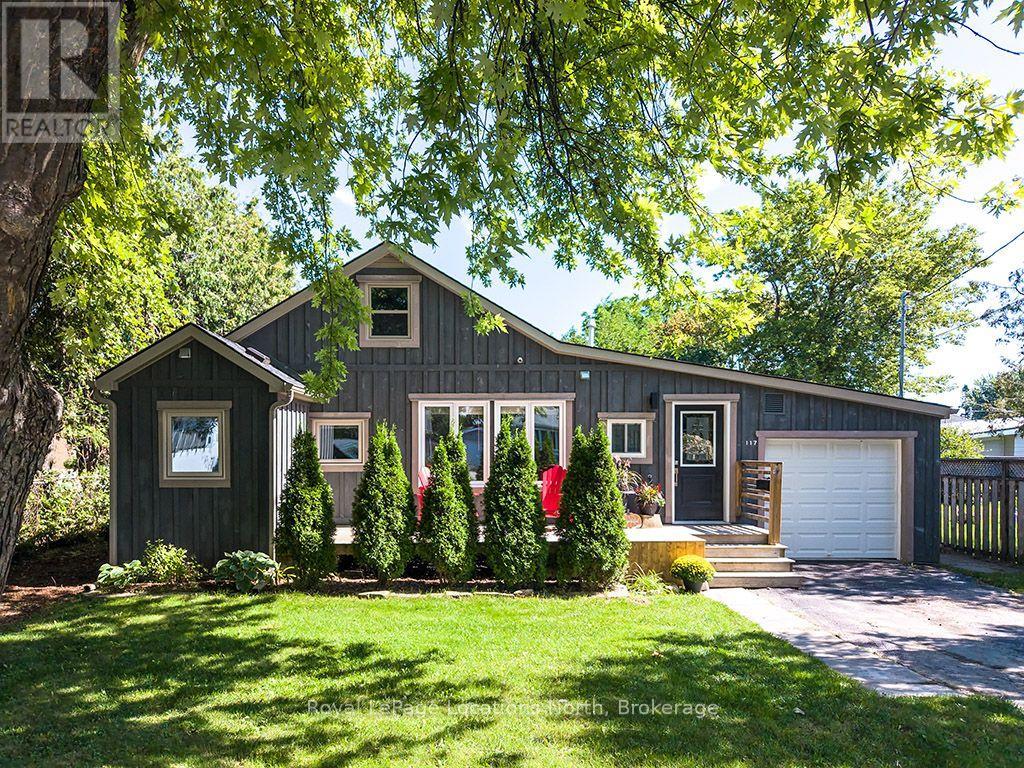
Prime Collingwood location meets effortless living in this turn-key 1,263 sq. ft., one and a half storey detached home, situated just steps from the Georgian Bay shoreline and Sunset Point Park. Transformed through a comprehensive, inside-out renovation in 2018 with over $250,000 in major upgrades-including updated plumbing, electrical, roof, windows, furnace, kitchen, and bathrooms-and further enhanced in 2026 with fresh paint, updated flooring, and exquisite marble-tiled baths. Designed for main-floor convenience, the primary bedroom features a private ensuite and main-level laundry, alongside a convenient main-floor powder room (2.5 baths total). The upper floor offers a third bedroom plus a versatile flex room, ideal for a dedicated home office or guest suite. Set on an expansive 60' x 140' fully fenced lot framed by mature trees, complete with a garden shed, new front deck, and parking for 4. Strolling distance to downtown, Farm Boy, and local amenities. Immediate possession available. (Note: Select photos have been virtually staged to assist in visualizing space potential.) (id:15069)
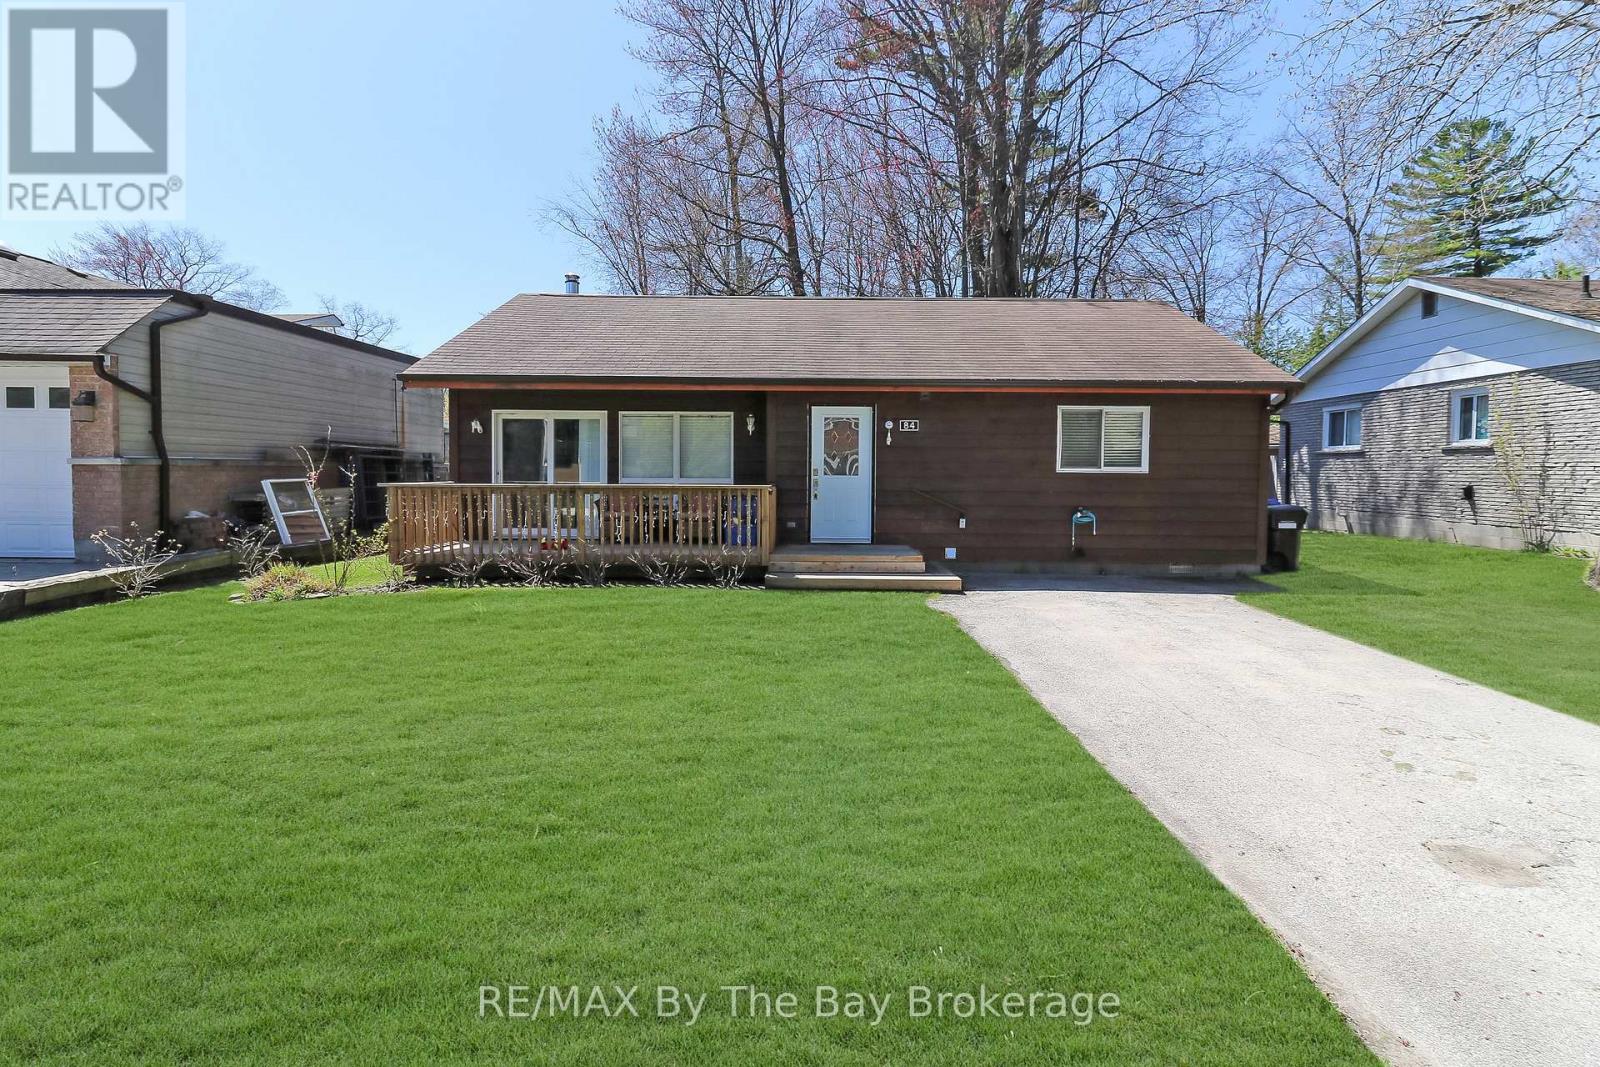
Perfectly located just north of Mosley Street, this charming beach home offers the lifestyle buyers dream about. Just steps from the sand, you can enjoy morning walks by the water, peaceful evenings listening to the waves and all the beauty of Wasaga Beach without the need to travel far. Only 90 minutes from Toronto, it is ideal as a weekend escape or a full-time home.What truly sets this property apart is its prime location and generous 60 x 175 ft lot. So close to the beach, yet also within a short walk to Riverbend Plaza, you have easy access to Tim Hortons, restaurants, shops, McDonald's, and even British fish and chips-something many beach cottages cannot offer.The fully winterized cottage has been comfortably lived in year-round for many years and offers 3 bedrooms, a full bathroom, laundry and ample parking. Inside, the open-concept kitchen, dining, and living area features a cathedral ceiling that creates a bright, warm and welcoming space for family and friends.Step outside and enjoy a view of the water at the end of the road, a perfect reminder of how close you are to the water. For four-season enjoyment, Collingwood and Blue Mountain Village are just 20-30 minutes away. Whether you are searching for a beachside retreat, an investment opportunity or a year-round home, this property offers outstanding value in one of Wasaga Beach's most desirable locations. (id:15069)
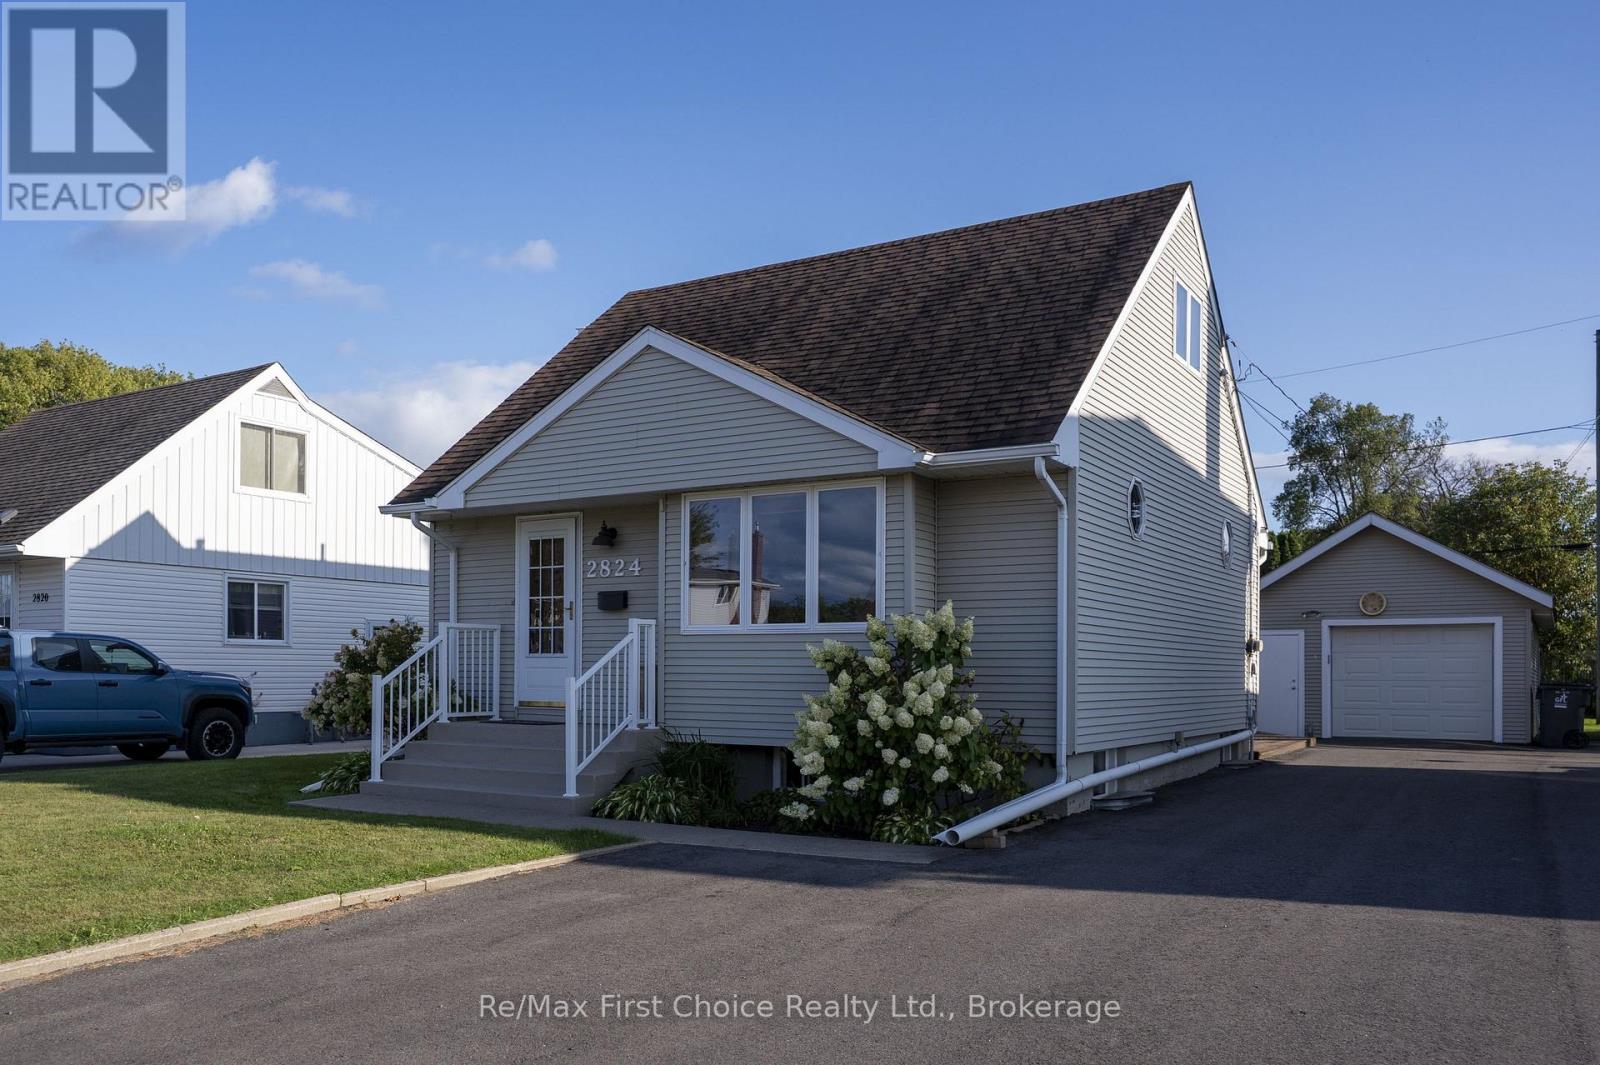
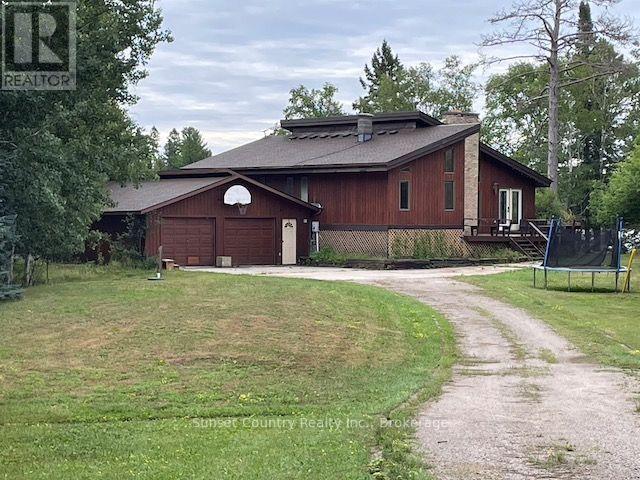
NEW LISTING! GREEN ACRES! SPACIOUS 3+1 BEDROOM, 2 BATHROOM HOME OFFERING GENEROUS ROOM SIZES, LARGE KITCHEN WITH CENTER ISLAND & PATIO DOORS TO LARGE DECK, DINING ROOM, LIVING ROOM, AND FAMILY ROOM ALL ON THE MAIN FLOOR. A FULLY FINISHED BASEMENT WITH INVITING REC ROOM, 4TH BEDROOM, 2 PIECE BATHROOM AND MORE. ENJOY AN IMPRESSIVE GARAGE, PAVED DRIVE, MANICURED YARD, ON A LARGE LOT WITH PLENTY OF PARKING , STORAGE AND OUTDOOR SPACE!! (id:15069)
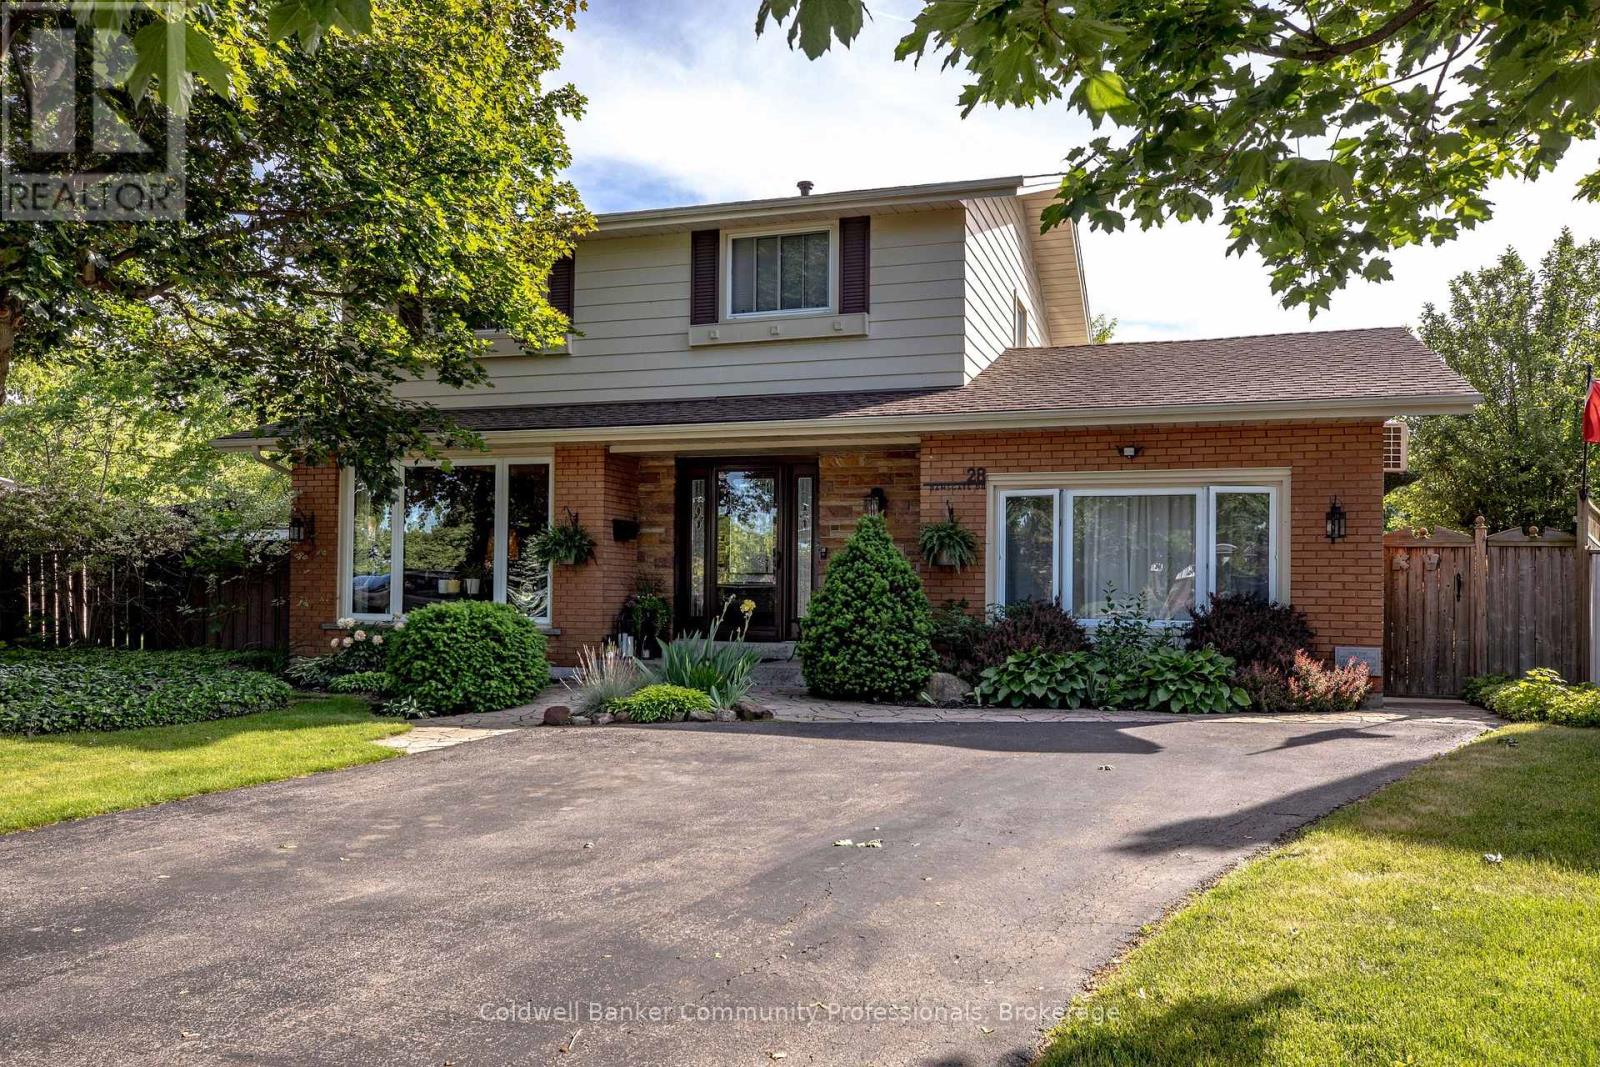
Welcome to 28 Ramsgate, a beautifully maintained family home located in one of Stoney Creek's oldest and most sought-after neighbourhoods. Set on an impressive pie-shaped lot of nearly 6,000 sq. ft., this home offers a rare combination of privacy, space, comfort, and style. From the moment you arrive, the attractive curb appeal stands out with its landscaped front garden and double driveway that comfortably accommodates up to four vehicles. Originally converted from the garage, the home provides additional living space that enhances its family-friendly layout. Inside, you'll find bright and welcoming principal rooms, including a spacious living room, dining area, and kitchen designed for everyday living and entertaining. The thoughtfully renovated family room is a standout feature, offering direct access to the backyard along with year-round comfort thanks to its dedicated split unit for heat and AC and cozy gas fireplace. The upper level features four generously sized bedrooms with beautifully maintained flooring throughout. The finished basement extends the living space even further, (with its own fireplace) providing a stylish retreat perfect for relaxing, entertaining, a quiet office, or enjoying family time. Step outside to a private backyard oasis where summer memories are waiting to be made. Surrounded by mature trees and ample outdoor space, the impressive 22' x 39' in-ground pool, with an approximate depth of 12 feet, becomes the centrepiece of a backyard designed for entertaining, relaxation, and enjoying time with family, friends and staples of the neighbourhood that you'll get along with. Lovingly cared for and move-in ready, 28 Ramsgate is the perfect family home. Don't believe me, see for yourself! (id:15069)
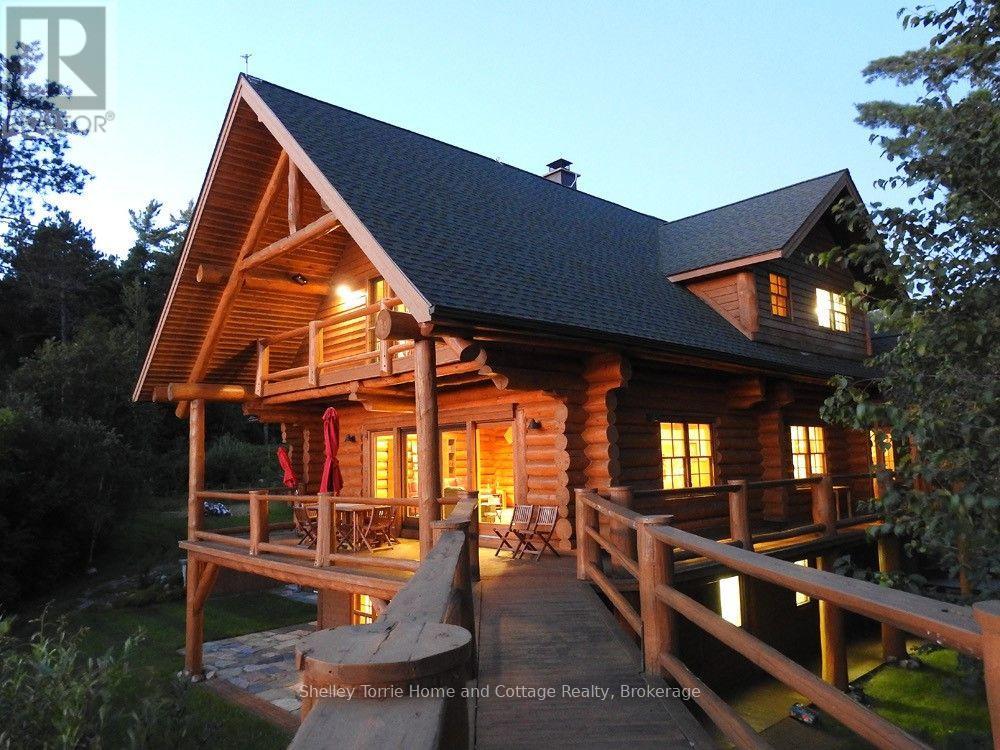
Luxury Four Season Log Home/Cabin "Moore Bay Castle" Nicknamed "The Castle" for its impressive scale, architectural charm, off-grid & year-round living, situated on 6.7 acres partially surrounded by Crown land, with over 200 ft. of west-facing frontage, private sand beach, boathouse with sauna, boat lift, waterside deck, lookout tower & stunning sunsets! 4-season log cabin featuring 5400 s/f of living space over 3 levels w 5 bedrooms & 3 1/2 bathrooms offering quality German design & architecture fully integrated with Canadian technology. This oasis can be enjoyed seasonally or year-round, accessible by boat in the summer months and an ice road in the winter, offering a unique and adventurous lifestyle! (id:15069)
Enjoy the many recent upgrades to this 1380+/- sq.ft. lakeside bungalow(some flooring, paint, main bath renovation), with 2+1 bedrooms, 2 full modern baths, kitchen, dinette, separate dining room, sunken living and recreation rooms with fireplaces and more! Situated on a 1.4+/- acre point with 500+ feet of shoreline, with areas of grass to sand bottom and bedrock shoreline areas, oversize 2 car garage, a sauna, and a 1 bedroom year-round guest house for family or income with separate hydro meter. Wabigoon lake offers fabulous fishing and recreation both winter and summer. Includes fridge, stove, washer and dryer, and quick possession - experience your first summer in your new home! (id:15069)
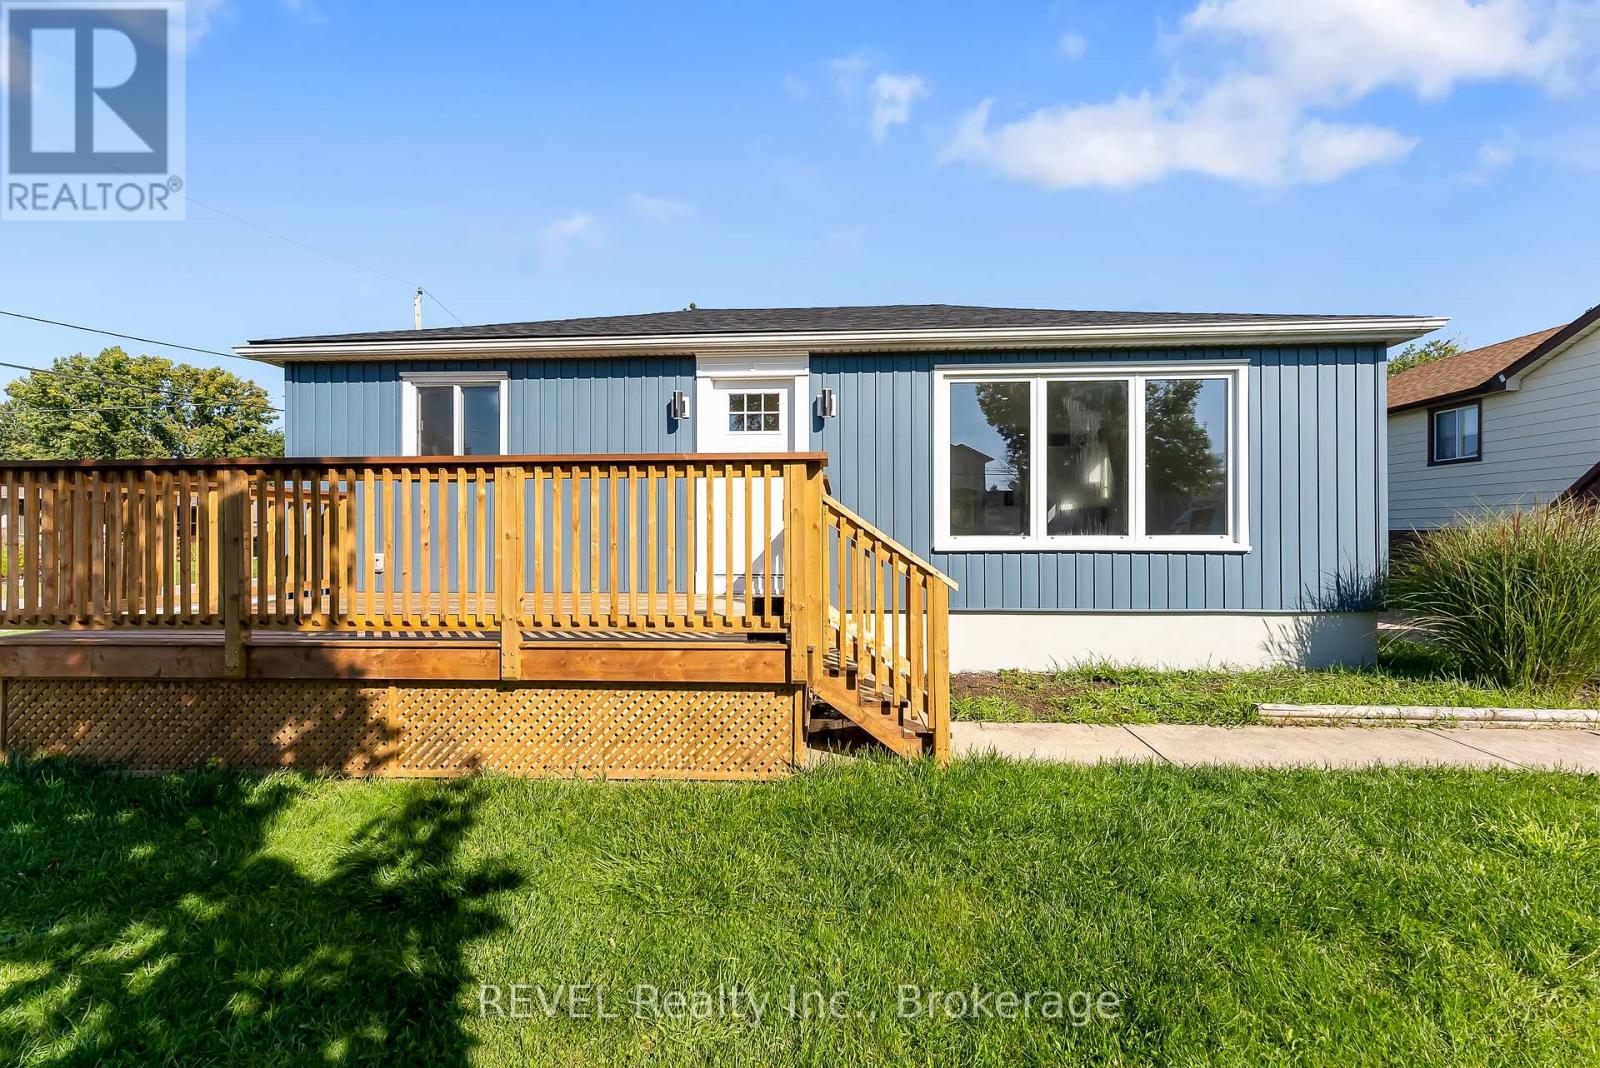
Welcome to this beautifully renovated home offering exceptional flexibility for homeowners and investors alike. Finished with modern, cohesive updates throughout, this property features bright living spaces, updated flooring, contemporary kitchens and baths, and a clean, move-in-ready design from top to bottom. What makes this home truly unique is that the lower level has been renovated to the same standard and quality as the upper level, creating a seamless feel throughout the entire property. Currently configured as a duplex, this home offers multiple possibilities - live in one unit and offset your mortgage, accommodate multi-generational living, generate investment income, or easily enjoy the property as a spacious single-family residence. Thoughtfully updated and highly versatile, located in a wonderful neighbourhood, this is a rare opportunity to own a property that combines style, function, and long-term flexibility. Move in, invest, or adapt to your lifestyle - the choice is yours. (id:15069)
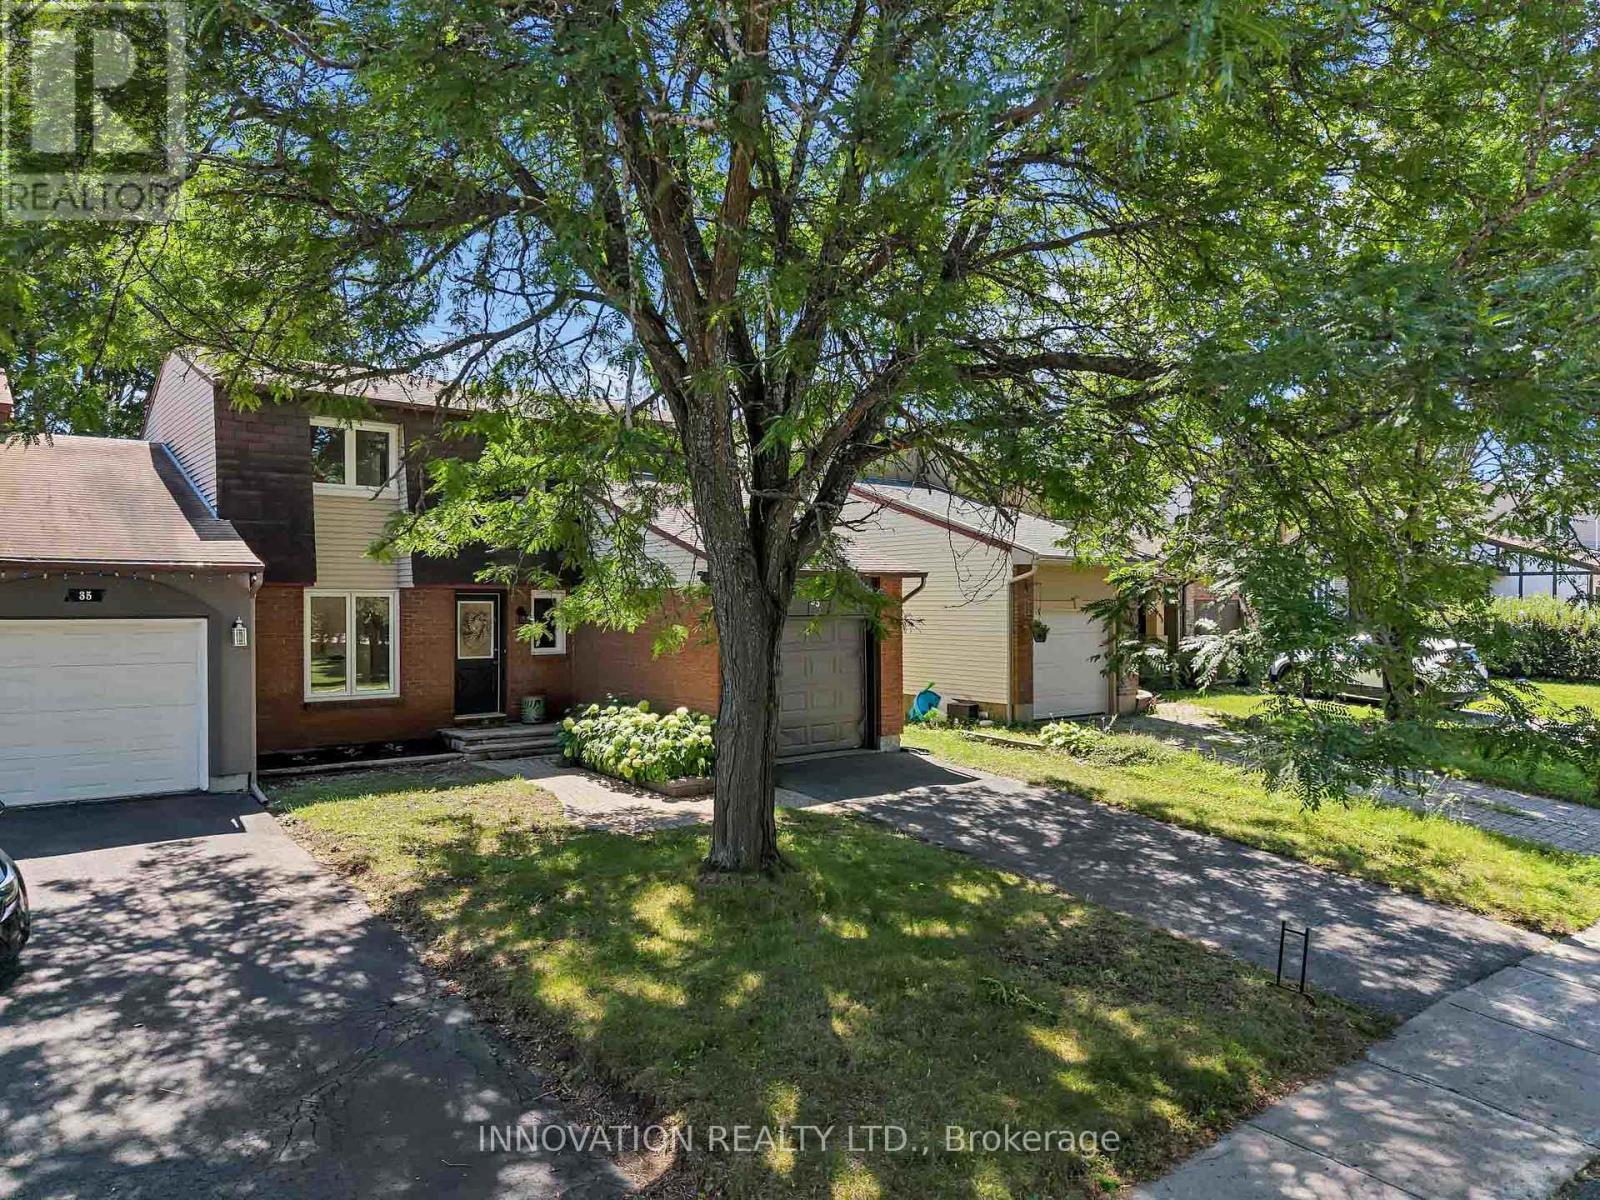
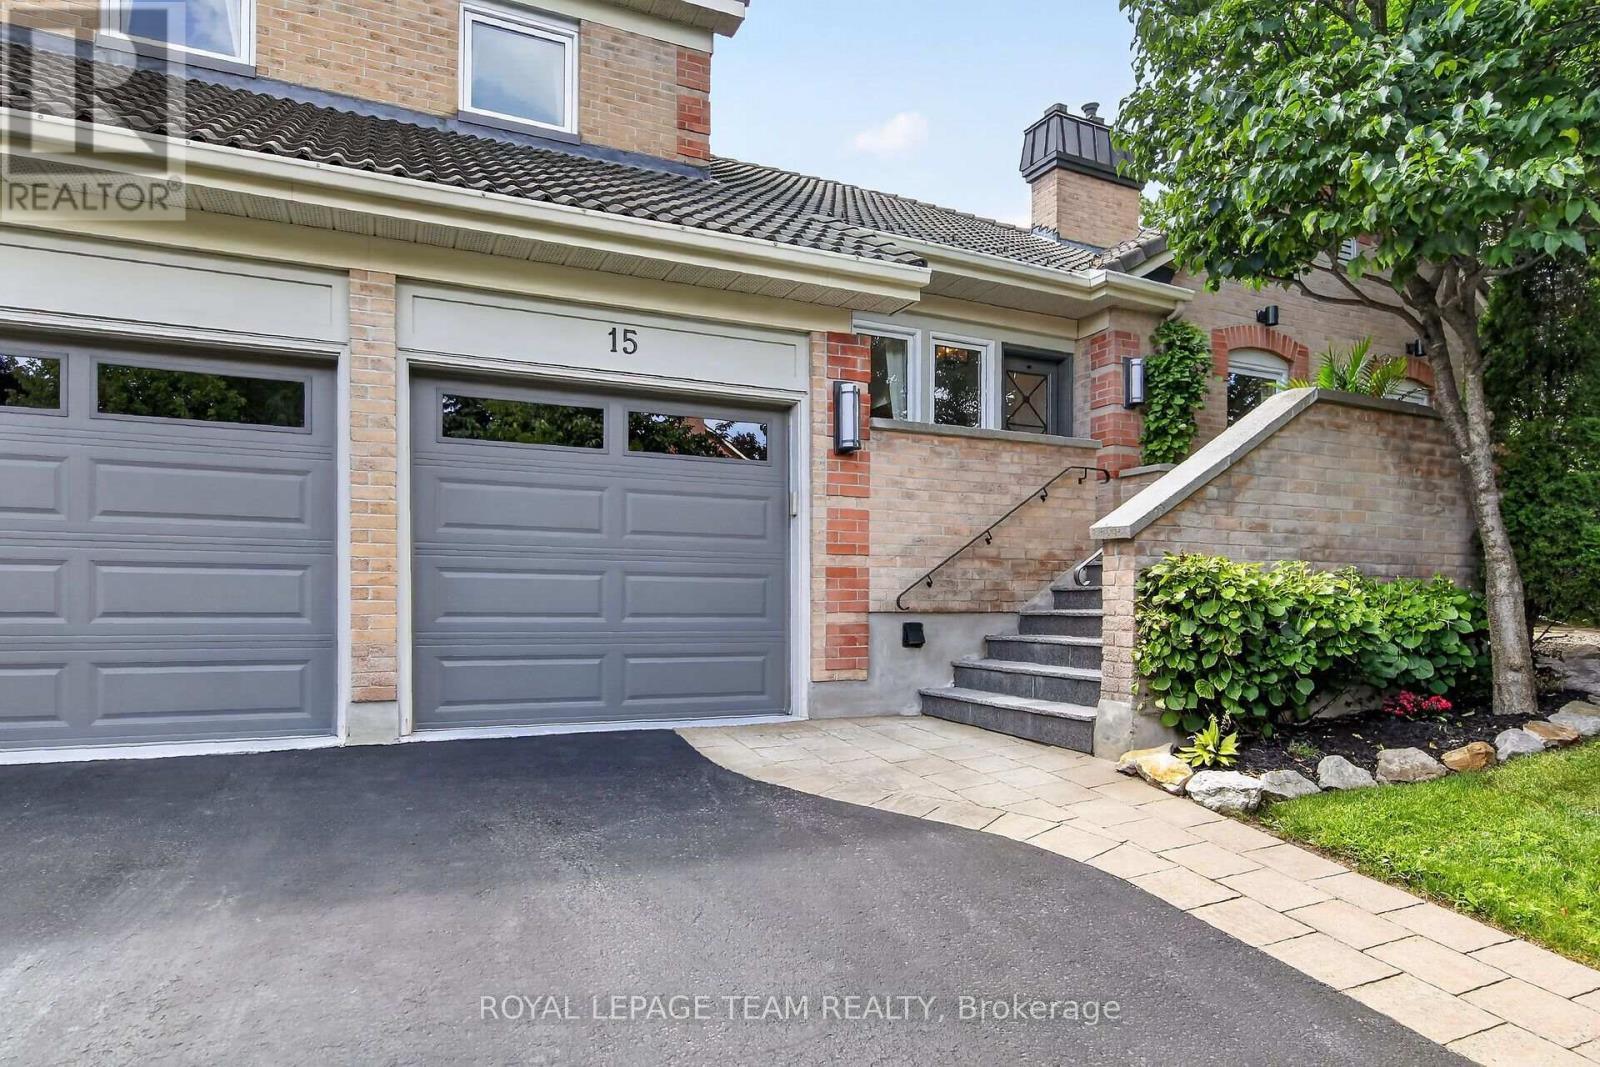
Welcome to this stunning mint-condition semi-detached home in beautiful Barrhaven, perfectly situated directly across from a park! Thoughtfully renovated from top to bottom in 2026! This exceptional home is truly move-in ready. The brand new '26 show-stopping gourmet Kitchen is the heart of the home, featuring elegant quartz countertops and matching backsplash, with new SS appliances and stylish breakfast bar - perfect for entertaining family & friends.The bright and welcoming Dining room offers an abundance of space and is enhanced by gleaming hardwood floors, while the sun-filled Living room overlooks the expansive backyard view & large deck, accented with sparkling new patio doors & pot lighting! The new '26 windows throughout really make the house come to life! The 3 generous Bedrooms all showcase beautiful gleaming hardwood floors and filled with natural light, plus all 3 baths in the home are ALL new and luxurious w/quartz countertops & quality high end finishings, plus you'll find a gorgeous standup shower in the 3pc ensuite and relaxing soaker tub in the 4pc main Bath. The fully finished Lower Level boasts a sprawling Family/Recreation room, boasting lovely new '26 vinyl wide plank flooring, has endless possibilities - ideal as a family room, home theatre, gym, games room, or children's play area. A convenient Laundry room and tons of storage areas, complete the lower level, providing exceptional functionality. The location is second to none...Enjoy the convenience of being just steps from parks, schools, shopping, restaurants, recreation, and every amenity Barrhaven has to offer. Combining stylish modern finishes, thoughtful renovations, and an unbeatable location, this exceptional home is a rare turnkey opportunity you won't want to miss! Kitchen & all 3 Baths '26, brand new Fridge & Stove '26, Vinyl Flooring '26, Windows & back patio door '26, painted throughout '26, Furnace & AC '18, Roof '16, hardwood floors & deck '11. 24 Irrevocable on all offers (id:15069)
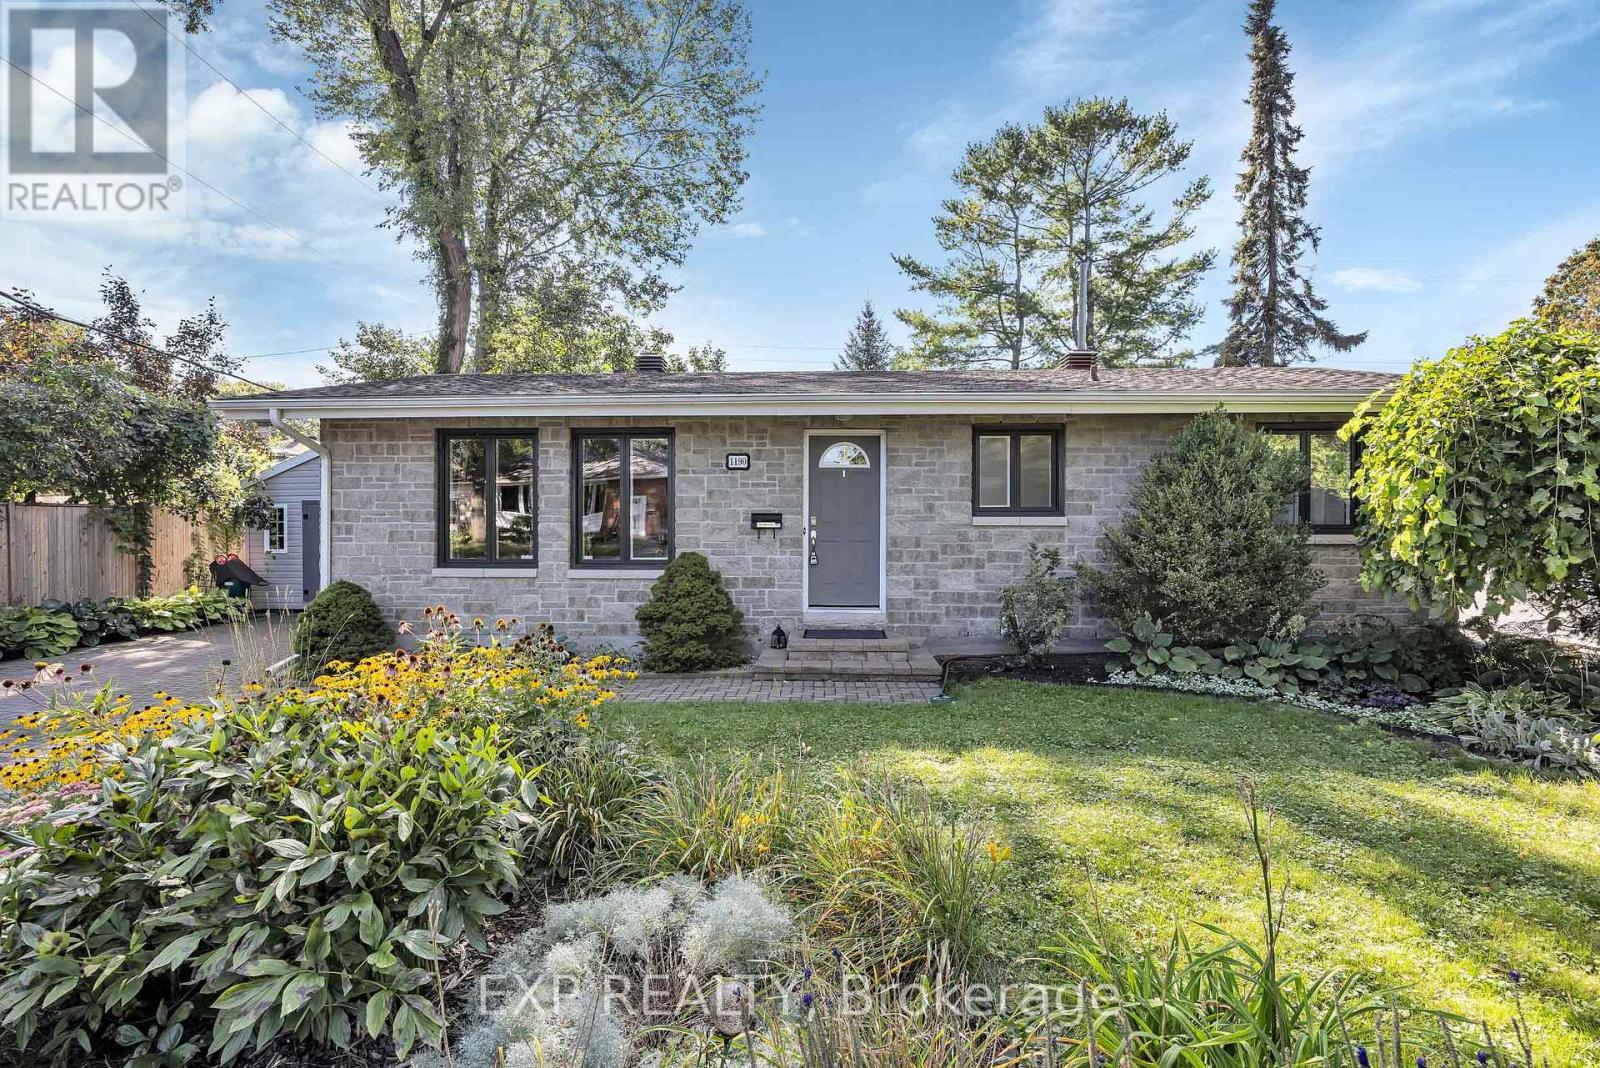
UPDATED BUNGALOW ON A MATURE LOT WITH FLEXIBLE BEDROOM SPACE, WEST-FACING LIGHT & PARKING FOR UP TO 5 VEHICLES! Welcome to this well-maintained bungalow in an established neighbourhood with mature trees, a spacious backyard and plenty of natural light. The main level currently offers 2 bedrooms, including one oversized bedroom that was previously 2 separate rooms and could potentially be converted back, giving buyers added flexibility. The main floor also features professionally refinished hardwood floors, fresh paint, new baseboards and trim, a renovated bathroom, and a kitchen with quartz countertops, additional cabinetry and updated flooring. The finished basement adds even more living space, including a den and high-end vinyl flooring. Major updates include a new furnace and heat pump in 2025, main-floor windows replaced in 2022, and roof shingles replaced in 2017. The expanded interlock driveway provides parking for up to 5 vehicles, and the backyard shed offers additional storage. Enjoy a private backyard in a quiet, mature setting just minutes from parks, walking and cycling paths, schools, shopping, everyday amenities and convenient highway access. (id:15069)
OPEN HOUSE SEPTEMBER 20th 2-4 PM!!!! The biggest home at the lowest price - an opportunity that is hard to ignore! Offering an impressive 2,687 sq. ft. above grade, this spacious 4-bedroom, 3-bathroom home delivers exceptional value in a sought-after Stittsville neighbourhood. Step inside to a bright and inviting main floor featuring hardwood flooring, generous living spaces and a cozy gas fireplace. The kitchen offers granite countertops, abundant cabinetry and plenty of room for everyday family life and entertaining. Upstairs, four generously sized bedrooms provide space for everyone, including a spacious primary suite and two full bathrooms. The finished basement is another standout, featuring soaring 12-foot ceilings - a rare feature found in only select models - creating an incredible extension of the home's living space with endless possibilities. Outside, the fully fenced and landscaped backyard is designed to be enjoyed, complete with a hard-top gazebo and your very own putting green. The home's private setting beside scenic walking trails and green space adds even more to its appeal. Major updates offer added peace of mind, including the roof (2024), front and rear windows and patio door (2025), and A/C (2018). Located just minutes from shopping, grocery stores, parks, schools and everyday amenities, this is an incredible opportunity for buyers looking for maximum space, a fantastic location and unbeatable value in Stittsville! (id:15069)
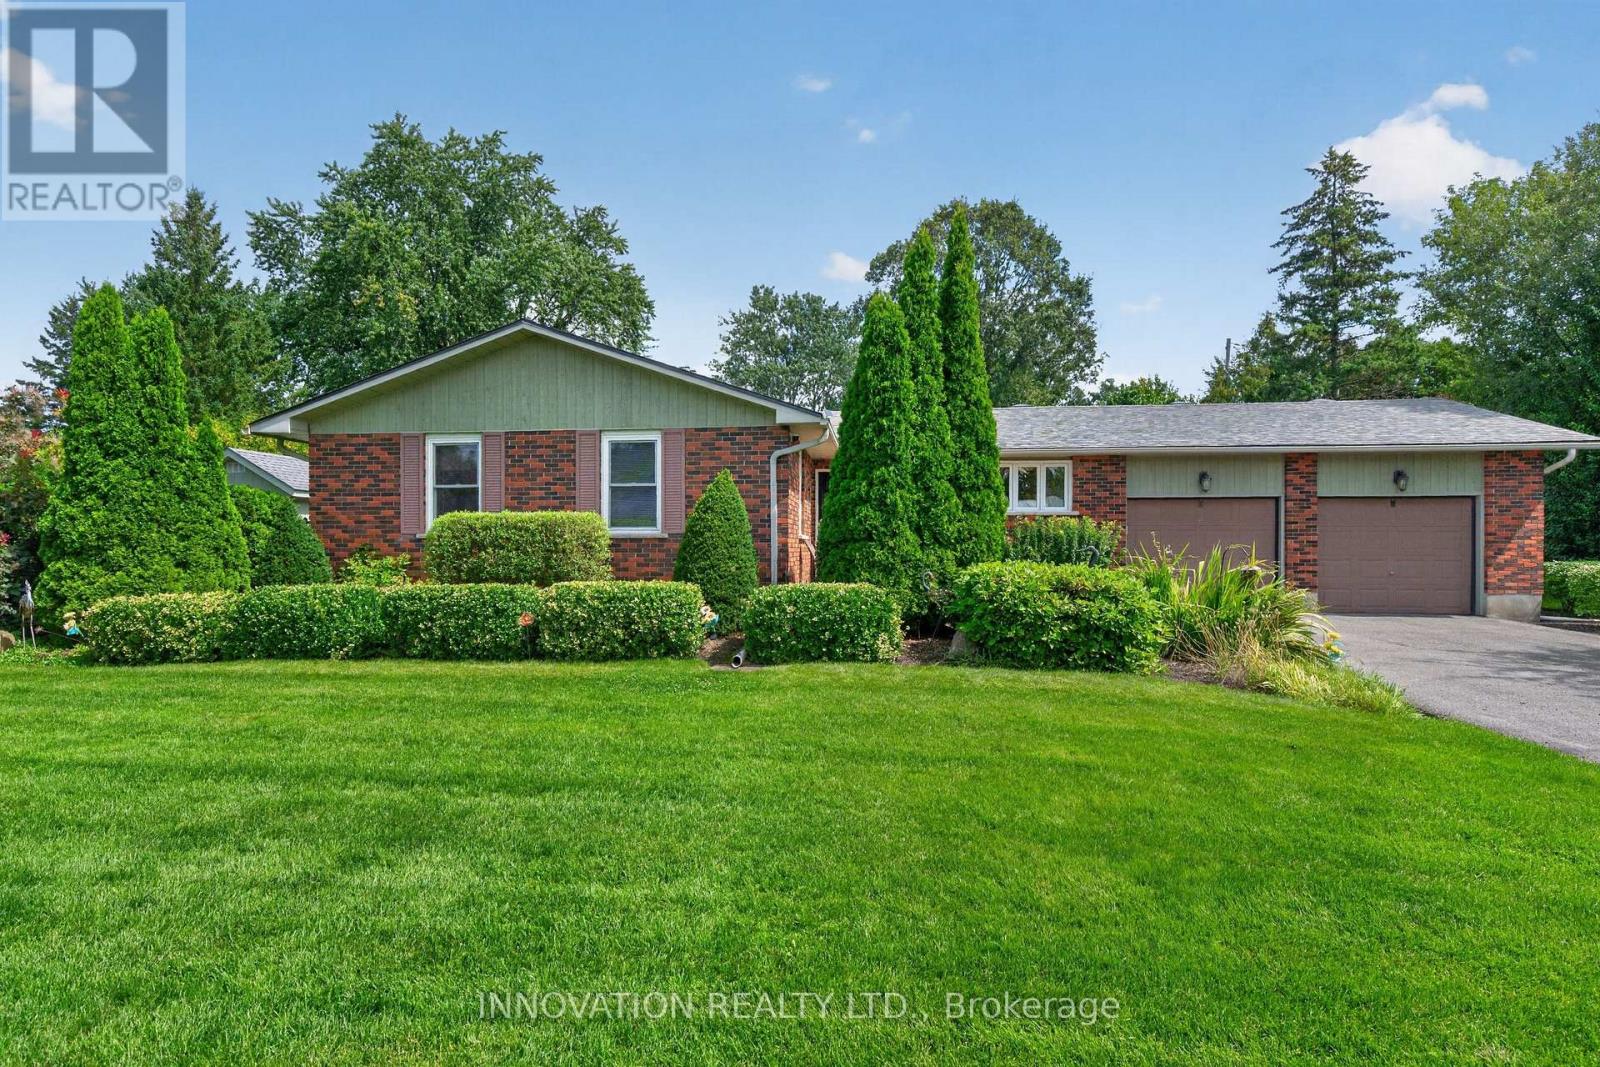
A rare opportunity to call the coveted south side of Long Island home! Welcome to 5569 South River Drive, a full-brick 4-bedroom bungalow in one of Manotick's most sought-after settings, directly across the street from the Rideau River. This home offers the perfect blend of comfortable bungalow living, privacy and an incredible outdoor lifestyle! Inside, enjoy bright and inviting living spaces with flat ceilings, pot lights and a gas fireplace in the living room, while the main-floor sunroom impresses with its soaring cathedral ceiling. A second gas fireplace in the finished basement creates another warm and welcoming space to gather and unwind. Adding to the home's year-round comfort and functionality are a heated garage, 200-amp electrical service and a Generac generator for added peace of mind. Step outside and discover your own private backyard oasis! The fully fenced yard features a in-ground pool, outdoor sunroom and natural gas BBQ hookup-perfect for summer days, evening dinners and entertaining family and friends. Beautiful hardscaping and landscaping extend throughout the front and back of the property, complemented by a full irrigation system and a shed with a concrete pad for additional storage. Set on the highly desirable south side of Long Island with a shortcut walking path to the shops, restaurants and charm of Manotick Village nearby, this is more than a home-it's an opportunity to enjoy one of Manotick's most special communities. Bungalow living, a backyard built for summer and an exceptional Long Island location-5569 South River Drive is one you won't want to miss! (id:15069)
A true showhome!! This STUNNING, rarely offered Executive Bungaloft design not only offers a visually appealing exterior and interior but is situated on an exclusive court with only 10 homes! Impeccably maintained and featuring over 3,800 sq ft. of masterfully designed living space and just 3 minutes to countless amenities LITERALLY!! Ideal features of this floorplan design include a luxurious Primary bedrm w/full ensuite bathrm on the main level plus a super bright loft on the upper level which overlooks the main level alongside 2 additional and spacious bedrms w/double closets, a full bathrm and seating area. The home is also highlighted by an elegant dingrm, formal livgrm w/cozy wood burning ffp insert, a gourmet kitchen complete w/3 yr old stainless appliances, large center island w/Corian countertop and vaulted ceiling and skylight windows above. The lower level was completely renovated in 2016 with LED lighting featuring a huge recroom/theatre area w/wetbar, (available 2nd ffp) and huge oversized window offering loads of natural light, a hobbyrm, a massive 4th bedrm w/walk in closet and ensuite bathrm w/shower, an exercise room, separate office, PLUS loads of storage/workshop space. The premium lot is truly a rare find..w/over 15,000 sq ft of space highlighted by lush perennial gardens,extensive interlock detail and mature trees it is perfectly designed for seamless outdoor entertaining. Truly a TURNKEY & MOVE-IN READY home with updates including windows,patio doors,appliances,furnace & A/C, 5 zone irrigation system,flagstone walkway and a Marley clay roof designed to last over 50 years. Don't miss this opportunity to own this truly incredible home w/features and location your family will enjoy! 24 hr irrevocable for offers. (id:15069)