
699 Coombes Drive Kenora Remote Area, Ontario P8N 2Y5

3 Bedroom
2 Bathroom
Bungalow
Fireplace
Central Air Conditioning
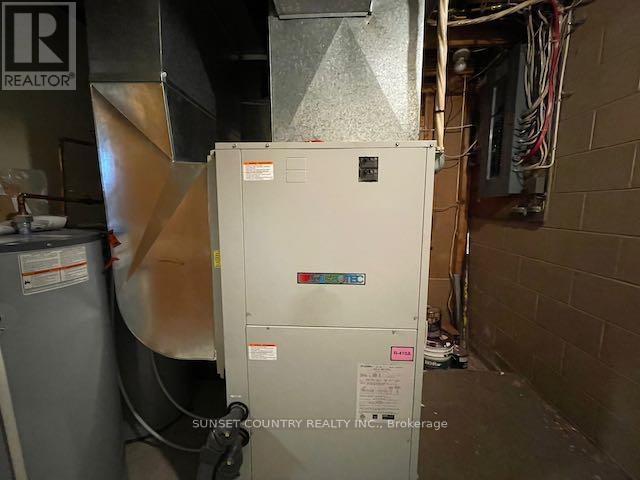
Forced Air
Waterfront
$629,000
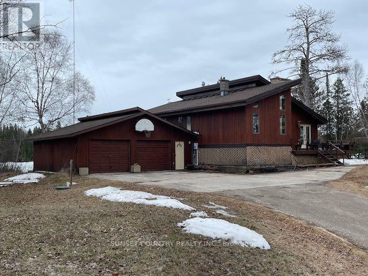
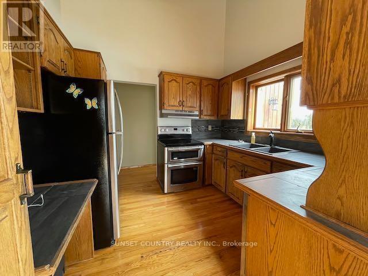
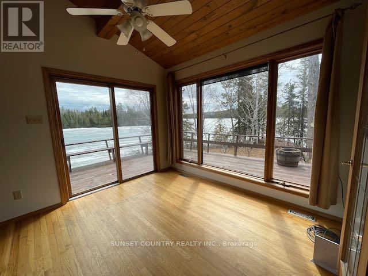
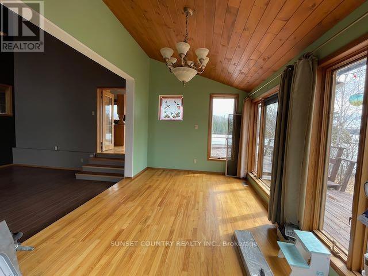
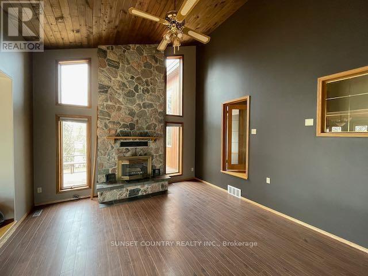
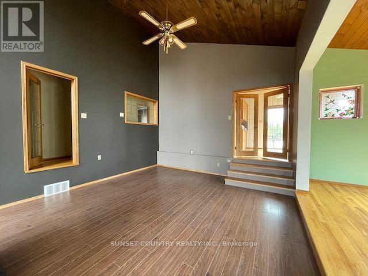
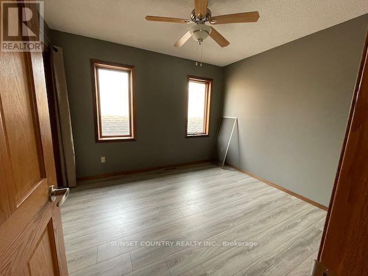
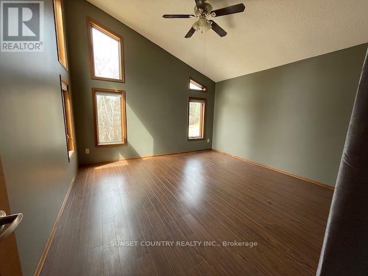
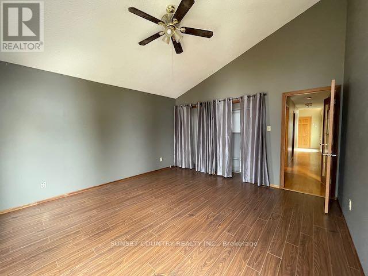
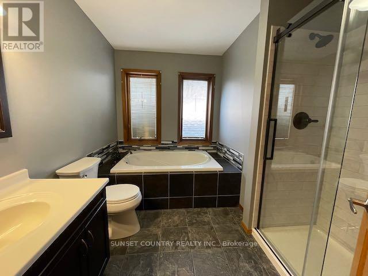
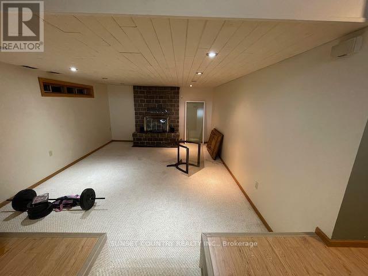
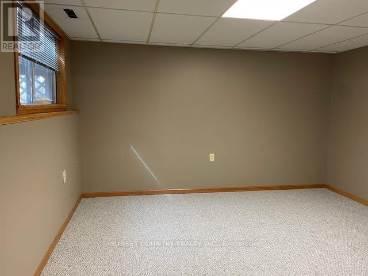
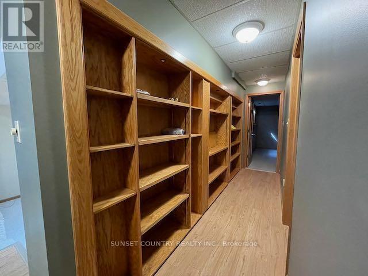
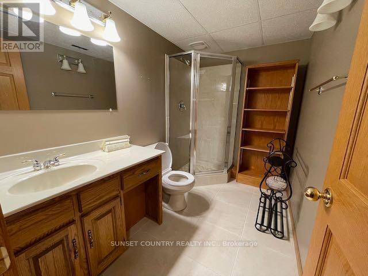
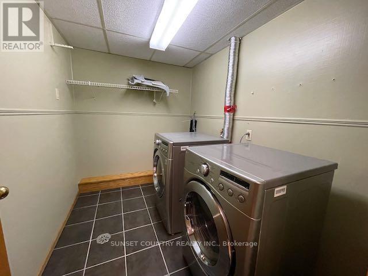
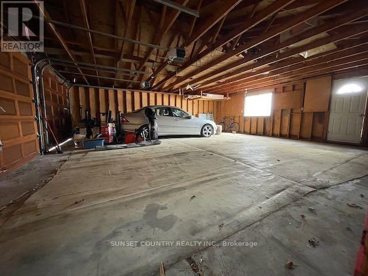
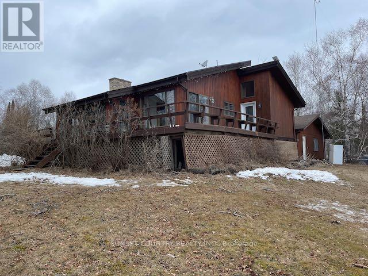
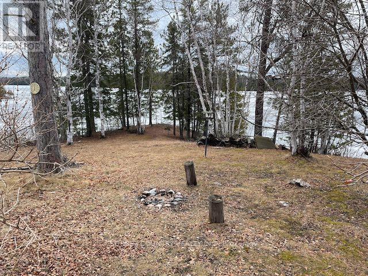
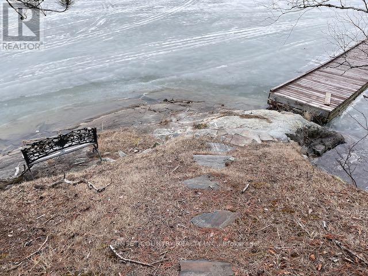
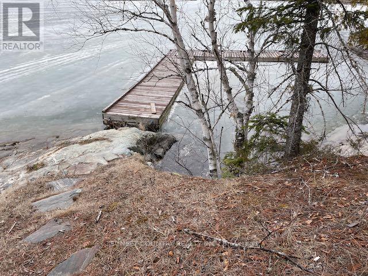
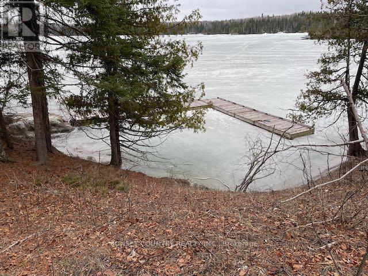
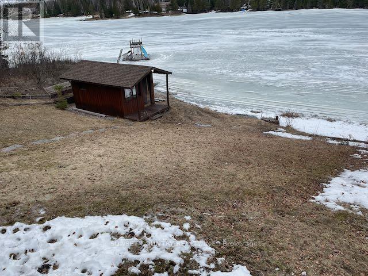
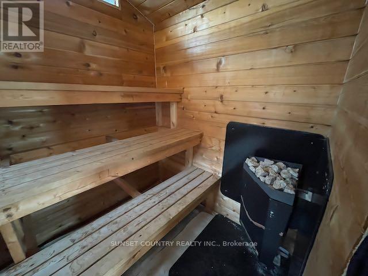
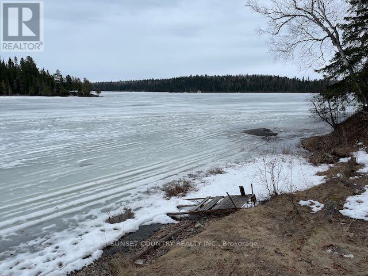
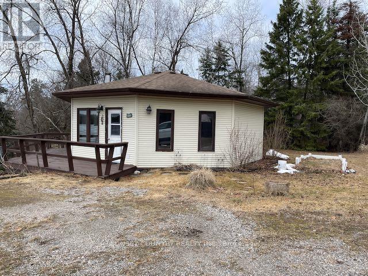
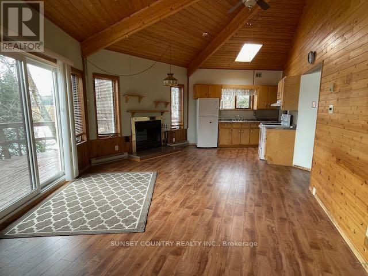
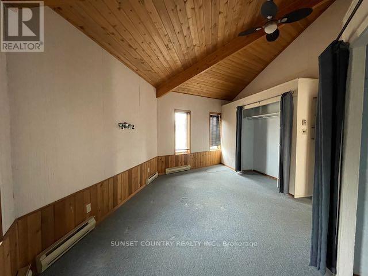
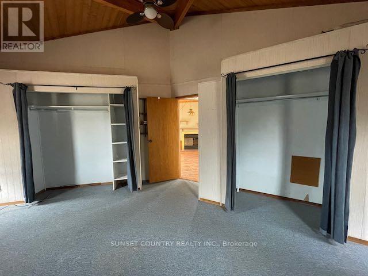
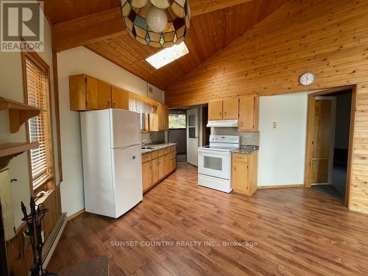
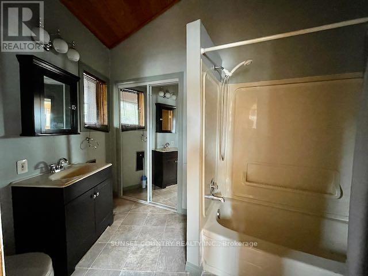
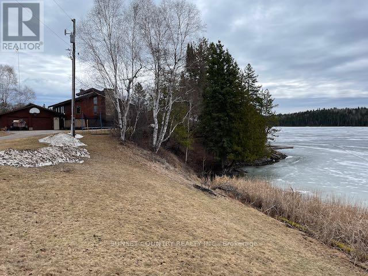
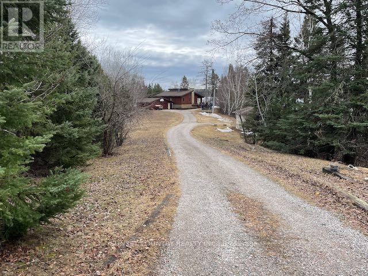
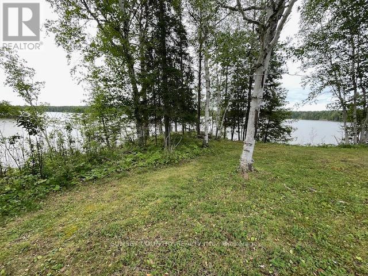
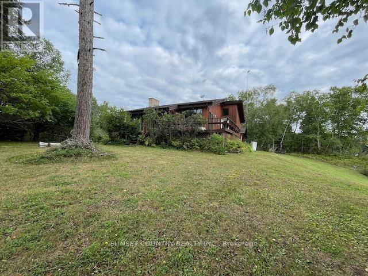
Enjoy the many recent upgrades to this 1380+/- sq.ft. lakeside bungalow(some flooring, paint, main bath renovation), with 2+1 bedrooms, 2 full modern baths, kitchen, dinette, separate dining room, sunken living and recreation rooms with fireplaces and more! Situated on a 1.4+/- acre point with 500+ feet of shoreline, with areas of grass to sand bottom and bedrock shoreline areas, oversize 2 car garage, a sauna, and a 1 bedroom year-round guest house for family or income with separate hydro meter. Wabigoon lake offers fabulous fishing and recreation both winter and summer. Includes fridge, stove, washer and dryer, and quick possession - experience your first summer in your new home! (id:15069)
Property Details
| MLS® Number | X13245240 |
| Property Type | Single Family |
| Community Name | Oxdrift |
| Easement | Other |
| Structure | Deck, Dock |
| Water Front Name | Wabigoon Lake |
| Water Front Type | Waterfront |
Building
| Bathroom Total | 2 |
| Bedrooms Above Ground | 2 |
| Bedrooms Below Ground | 1 |
| Bedrooms Total | 3 |
| Amenities | Fireplace(s) |
| Appliances | Dryer, Stove, Washer, Refrigerator |
| Architectural Style | Bungalow |
| Basement Development | Finished |
| Basement Type | Full (finished) |
| Construction Style Attachment | Detached |
| Cooling Type | Central Air Conditioning |
| Exterior Finish | Wood |
| Fireplace Present | Yes |
| Fireplace Total | 2 |
| Foundation Type | Poured Concrete |
| Heating Fuel | Electric, Other |
| Heating Type | Forced Air |
| Stories Total | 1 |
| Type | House |
Parking
| Attached Garage | |
| Garage |
Land
| Access Type | Public Road |
| Acreage | No |
| Sewer | Septic System |
| Size Depth | 391 Ft |
| Size Frontage | 101 Ft |
| Size Irregular | 101 X 391 Ft |
| Size Total Text | 101 X 391 Ft|1/2 - 1.99 Acres |
Rooms
| Level | Type | Length | Width | Dimensions |
|---|---|---|---|---|
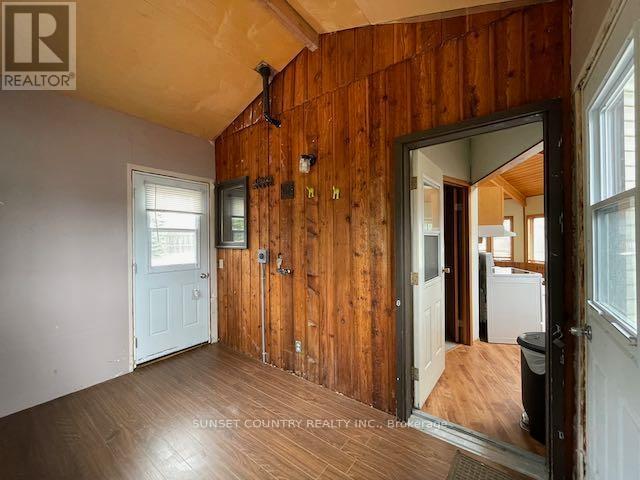
| Second Level | Laundry Room | 2.66 m | 1.9 m | 2.66 m x 1.9 m |
| Basement | Bedroom 3 | 3.86 m | 3.96 m | 3.86 m x 3.96 m |
| Basement | Den | 2.84 m | 2.51 m | 2.84 m x 2.51 m |
| Basement | Bathroom | Measurements not available | ||
| Basement | Other | 2.74 m | 3.04 m | 2.74 m x 3.04 m |
| Basement | Other | 4.24 m | 5.2 m | 4.24 m x 5.2 m |
| Main Level | Bathroom | Measurements not available | ||
| Main Level | Bedroom 2 | 2.97 m | 3.3 m | 2.97 m x 3.3 m |
| Main Level | Kitchen | 3.09 m | 2.99 m | 3.09 m x 2.99 m |
| Main Level | Dining Room | 3.09 m | 2.94 m | 3.09 m x 2.94 m |
| Main Level | Dining Room | 5.25 m | 2.87 m | 5.25 m x 2.87 m |
| Main Level | Living Room | 4.49 m | 5.3 m | 4.49 m x 5.3 m |
| Main Level | Primary Bedroom | 4.21 m | 4.24 m | 4.21 m x 4.24 m |
Utilities
| Electricity Connected | Connected |
| Telephone | Nearby |
https://www.realtor.ca/real-estate/29674715/699-coombes-drive-kenora-remote-area-oxdrift-oxdrift
Contact Us
Contact us for more information

This REALTOR.ca listing content is owned and licensed by REALTOR® members of The Canadian Real Estate Association
The trademarks REALTOR®, REALTORS®, and the REALTOR® logo are controlled by The Canadian Real Estate Association (CREA) and identify real estate professionals who are members of CREA. The trademarks MLS®, Multiple Listing Service® and the associated logos are owned by The Canadian Real Estate Association (CREA) and identify the quality of services provided by real estate professionals who are members of CREA. The trademark DDF® is owned by The Canadian Real Estate Association (CREA) and identifies CREA's Data Distribution Facility (DDF®)
September 01 2026 04:24:09
Thunder Bay Real Estate Board
Sunset Country Realty Inc.