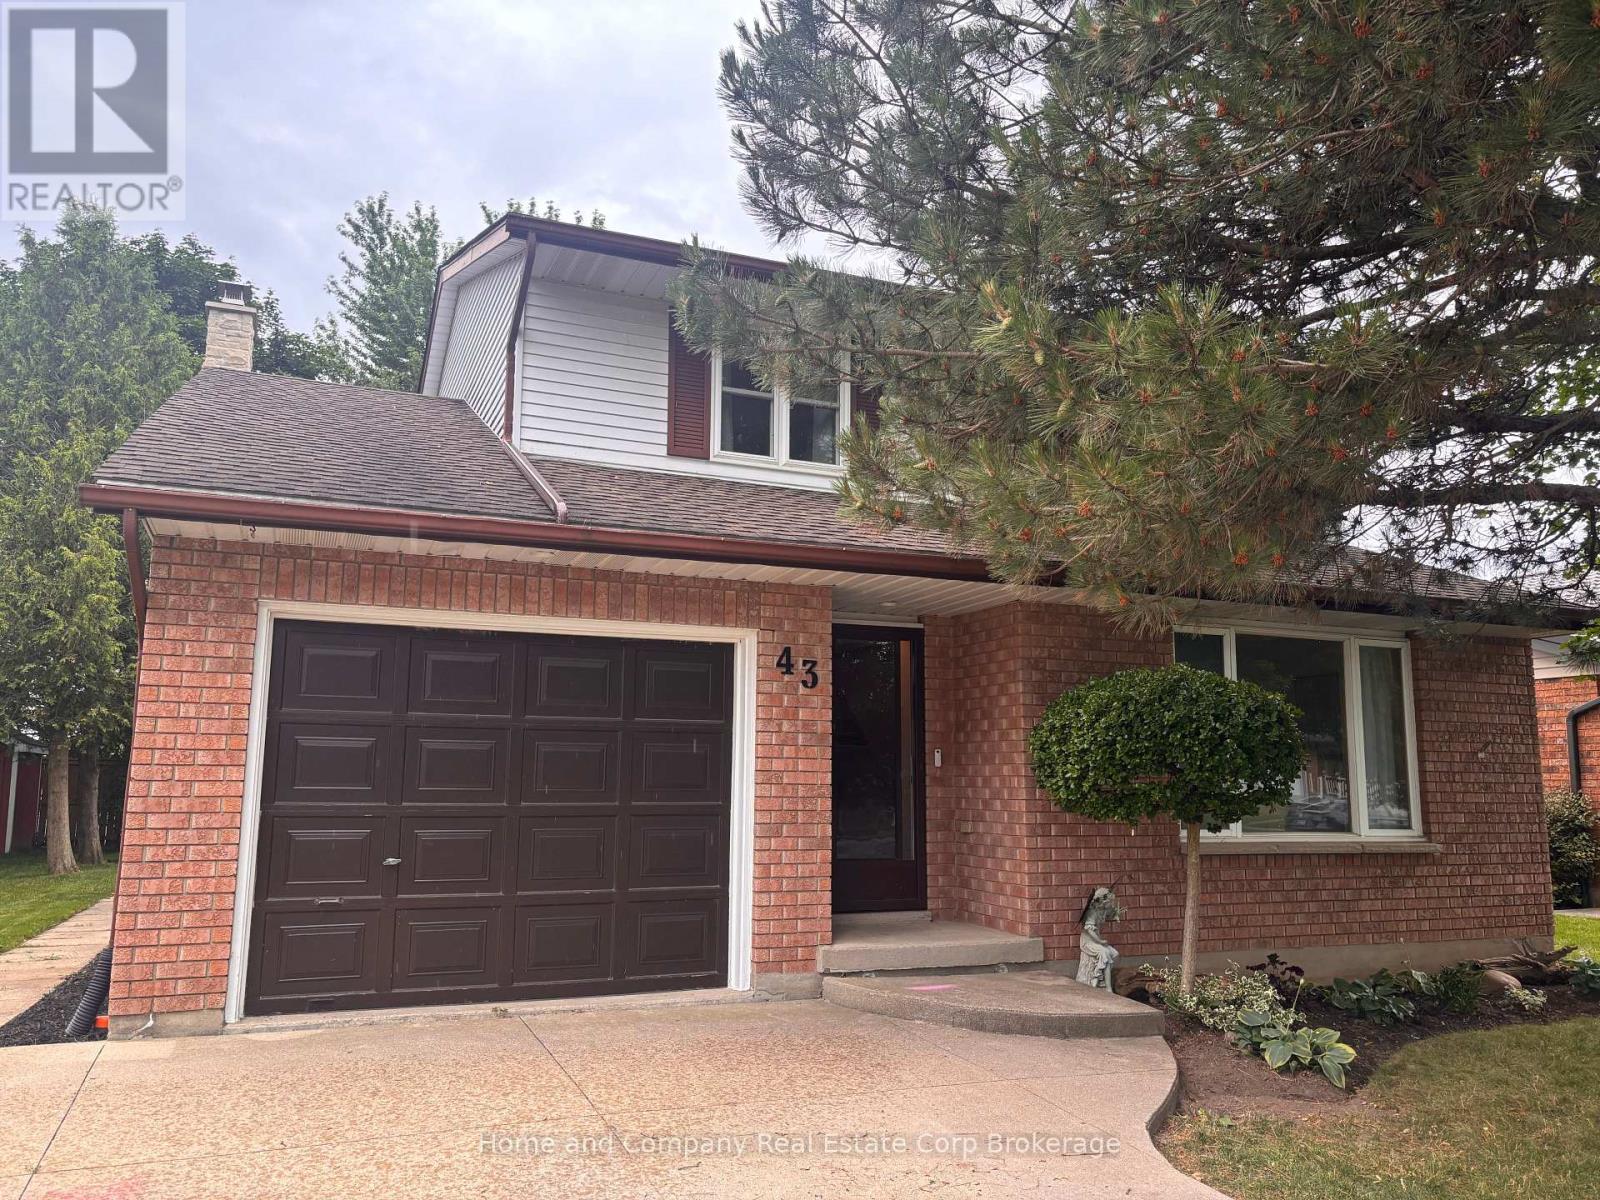
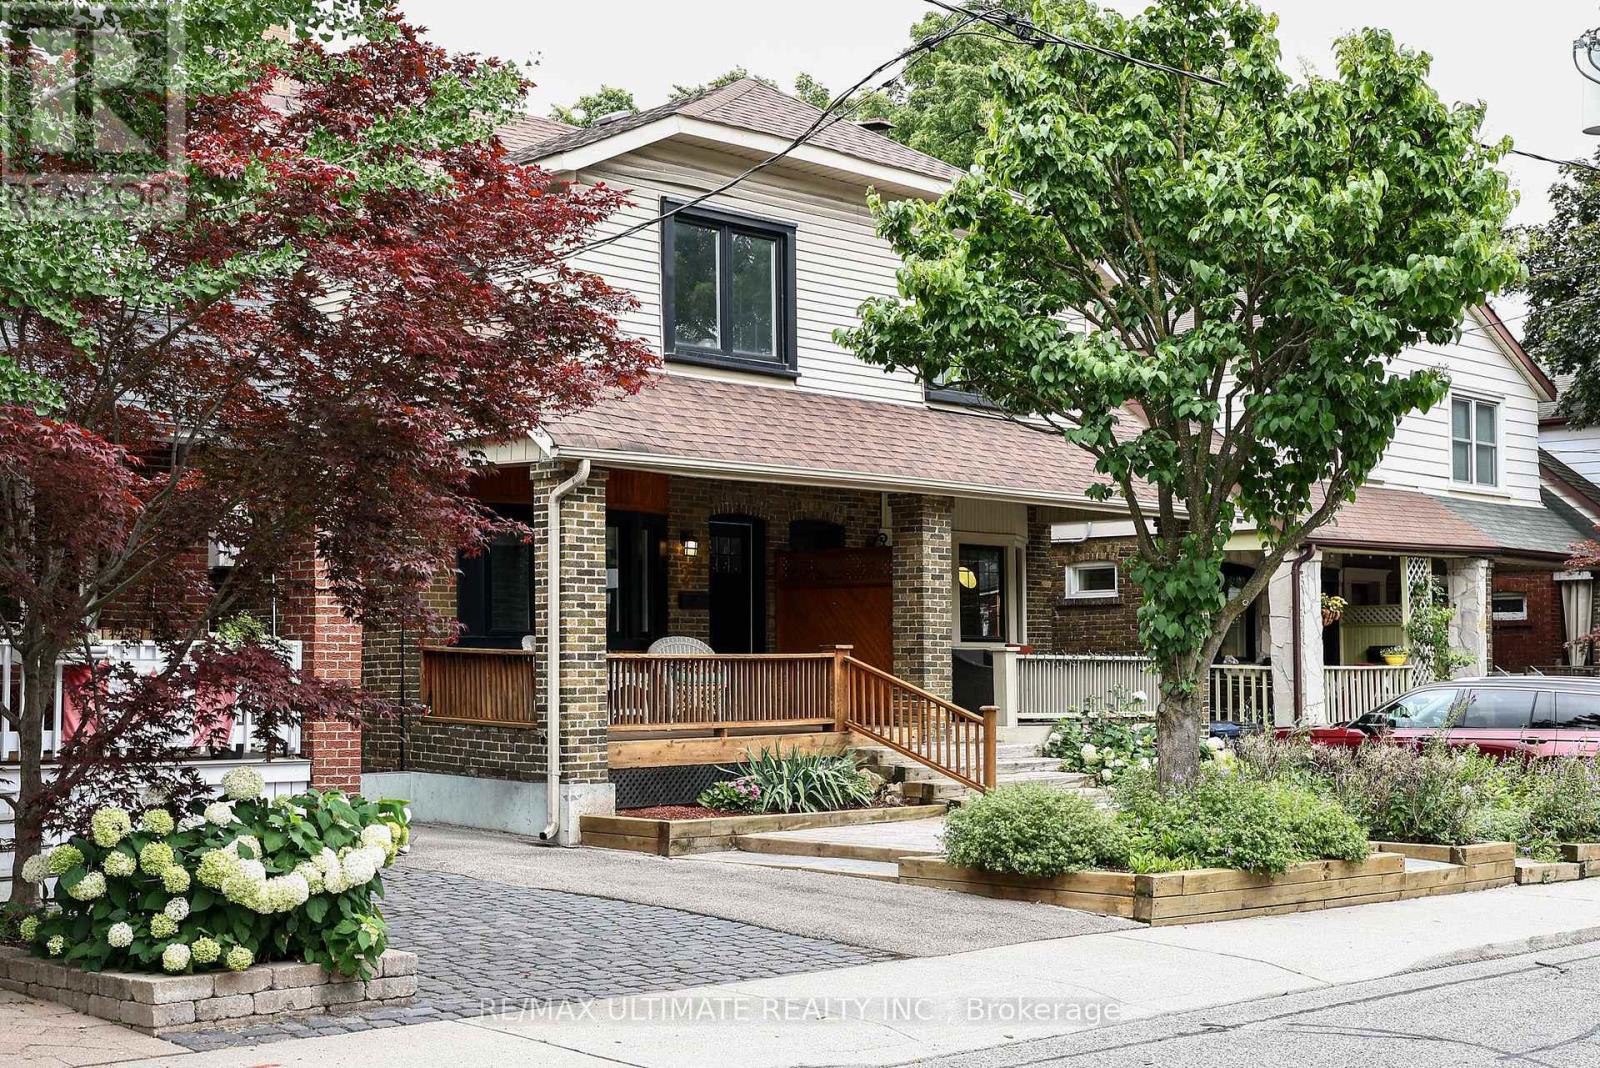
Looking for a solid family home in one of Stratfords' most sought after neighbourhoods? Look no further...43 McGregor St is the home you're looking for! We begin our tour in the spacious front foyer that has a closet for all your winter coats. The main living room and formal dining room are at the front of the home and feature gleaming hardwood floors. The kitchen showcases updated appliances, a pantry with ample storage and solid surface countertops. The heart of the home is the main floor family room with eat in kitchen. It has light and bright double doors to the deck and yard. Upstairs you will find two generous bedrooms, family four piece bathroom and a spacious primary bedroom with its own 3 piece en-suite. Head on down to the finished basement where you will find a den, recreation room and a huge utility/laundry room with ample storage. Interested? Call your REALTOR today, this beauty won't last long! (id:15069)
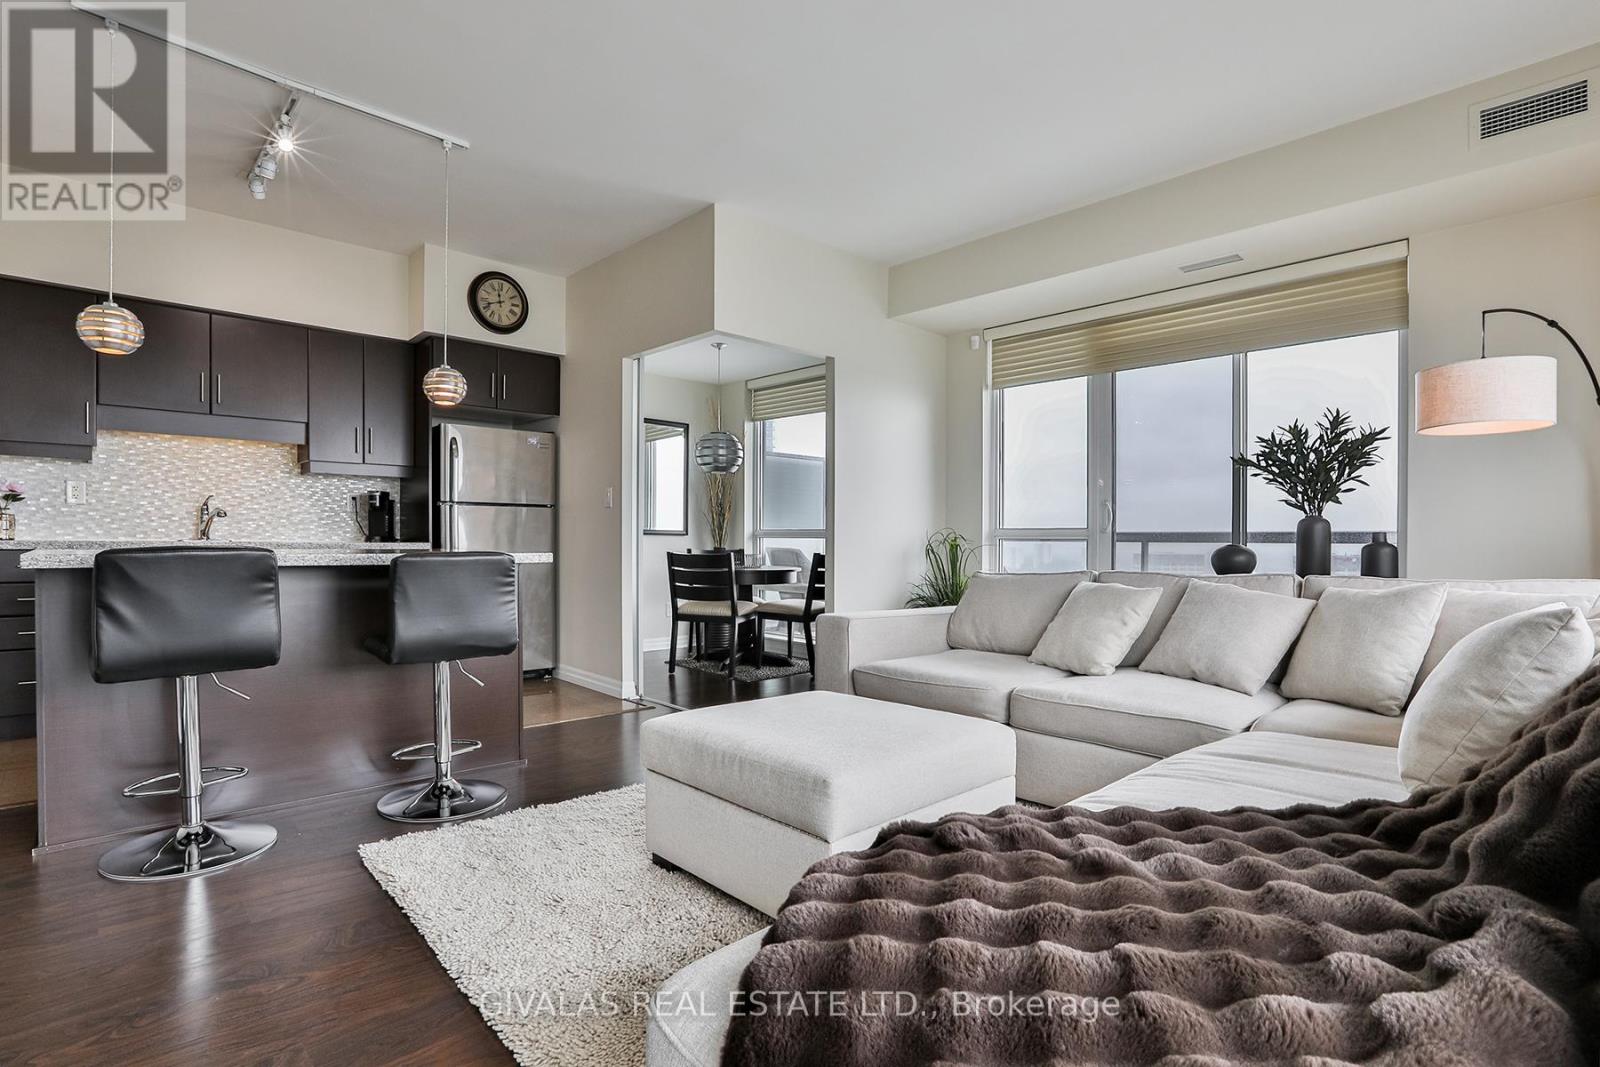
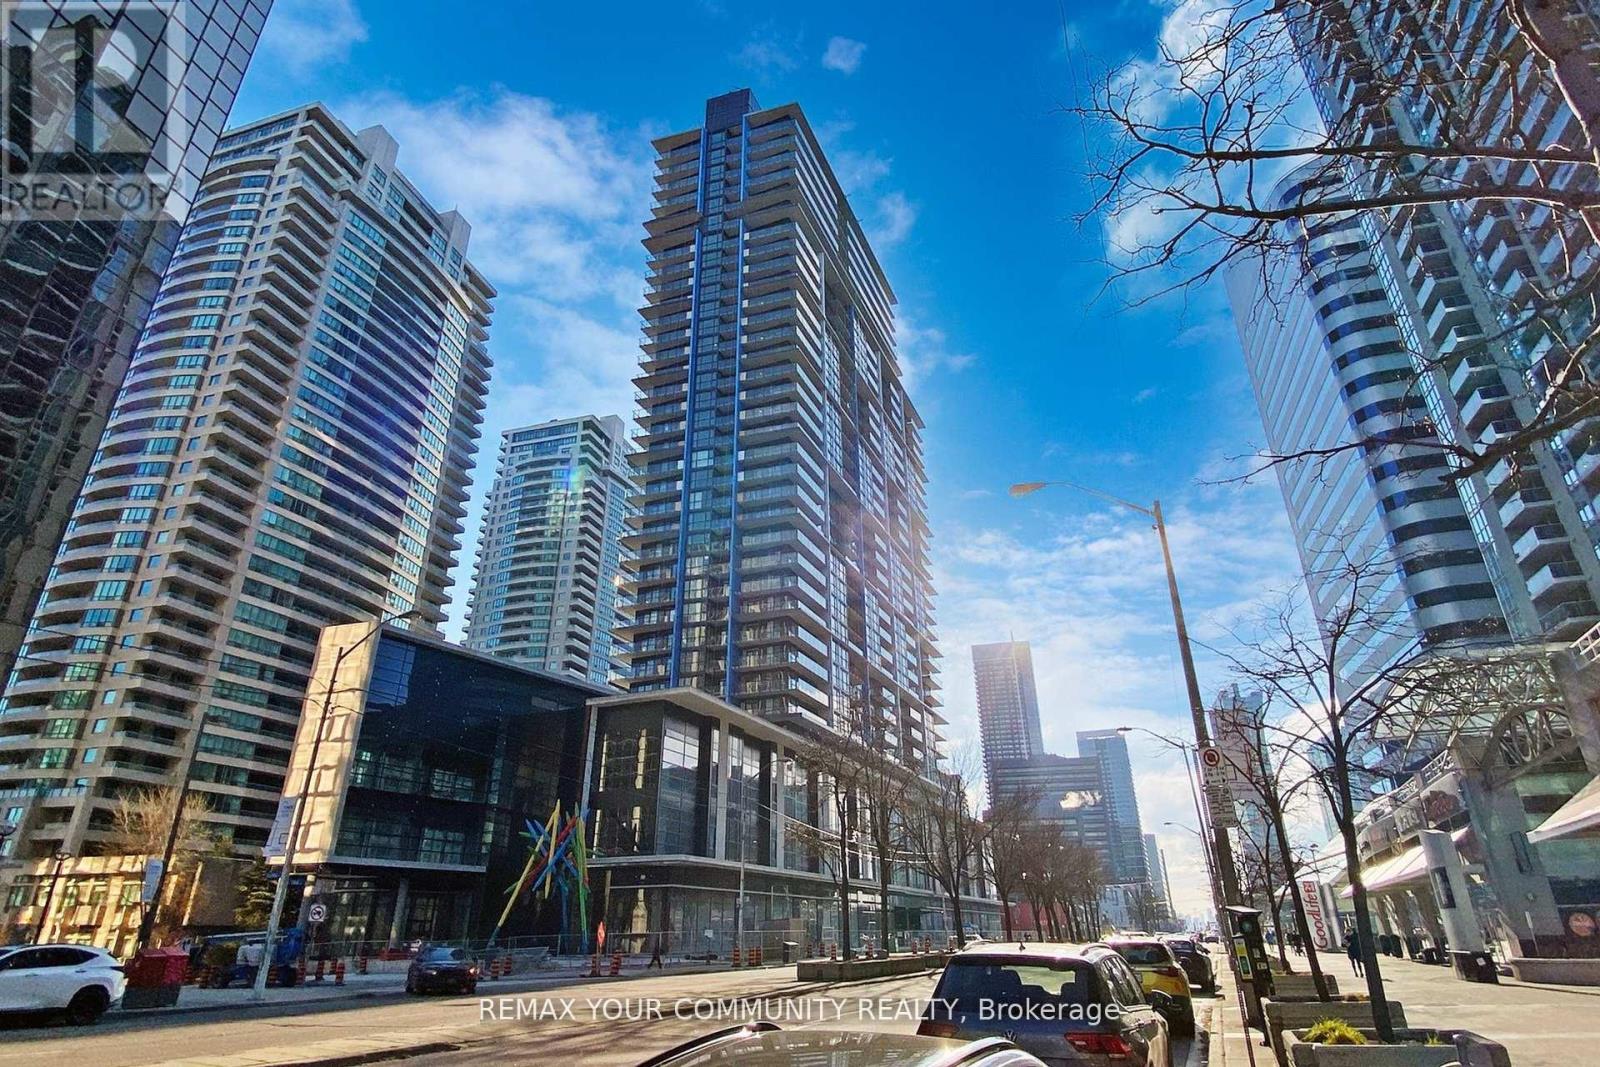
Perfectly positioned with effortless access to the DVP and Highway 401, this exceptional location is just minutes from Fairview Mall, premier shopping, restaurants, schools, and the public library. Welcome to The Legacy, where a rare opportunity awaits to own one of the largest corner suites on the 21st floor.Designed with space and comfort in mind, this impressive residence features 9-foot ceilings, 2 generously sized bedrooms, 2 full bathrooms, and a versatile den, all complemented by an expansive wrap-around balcony-perfect for entertaining or simply enjoying the spectacular panoramic city views, including a glimpse of the CN Tower.The desirable southwest exposure fills the suite with abundant natural light while showcasing breathtaking, unobstructed views of Toronto's skyline, offering a stunning backdrop from sunrise to sunset and into the evening. Residents enjoy an outstanding array of resort-inspired amenities, including an indoor swimming pool, hot tub, fitness centre, sauna, party room, concierge service, visitor parking, and more. A rare opportunity to own a premium suite in one of the area's most sought-after condominium communities. (id:15069)
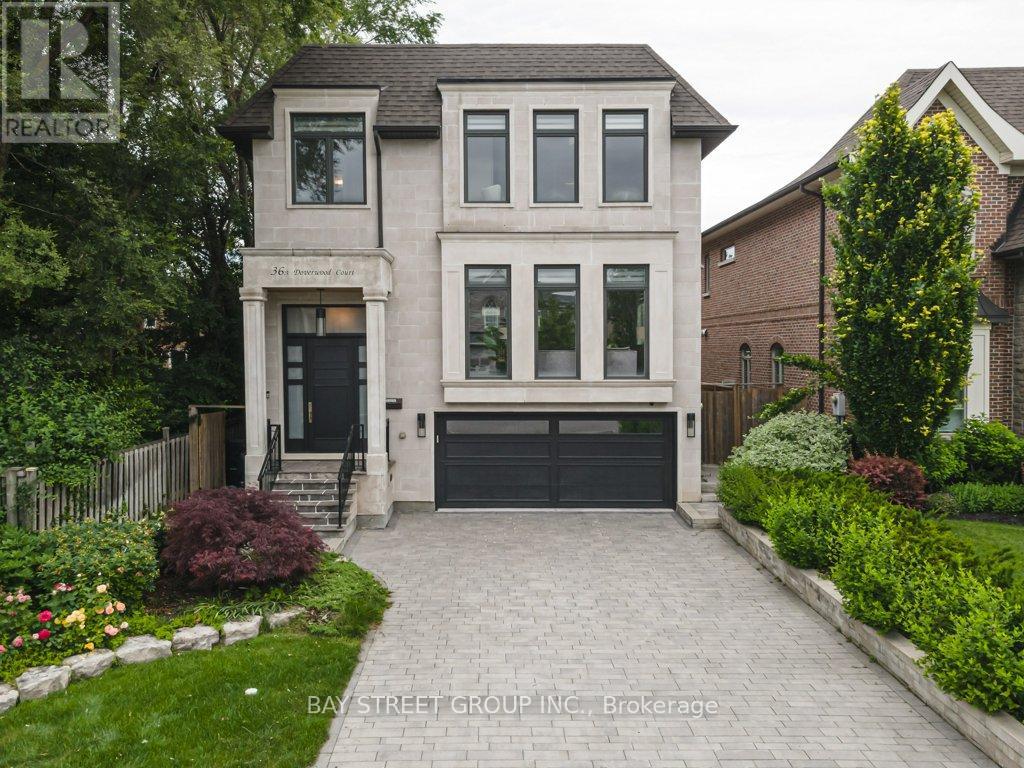
*Virtual Tour Available!* Rarely offered custom-built luxury home in prestigious Newtonbrook, nestled on a quiet cul-de-sac in the heart of North York. This elegant 4-bedroom residence features 10-ft ceilings with built-in speakers, sun-filled living spaces, a butler's pantry, and a gourmet kitchen with built-in appliances, quartz countertops, and a large centre island. The spacious primary retreat boasts a coffered ceiling, 6-piece ensuite, and walk-in closet, while all upper-level bedrooms feature their own ensuites and convenient second-floor laundry. The high-ceiling walk-out basement offers an in-law suite, heated floors, and additional laundry. Finished with oak hardwood flooring throughout, an interlock driveway, and a private backyard surrounded by mature greenery. An exceptional opportunity in one of North York's most sought-after neighbourhoods. (id:15069)
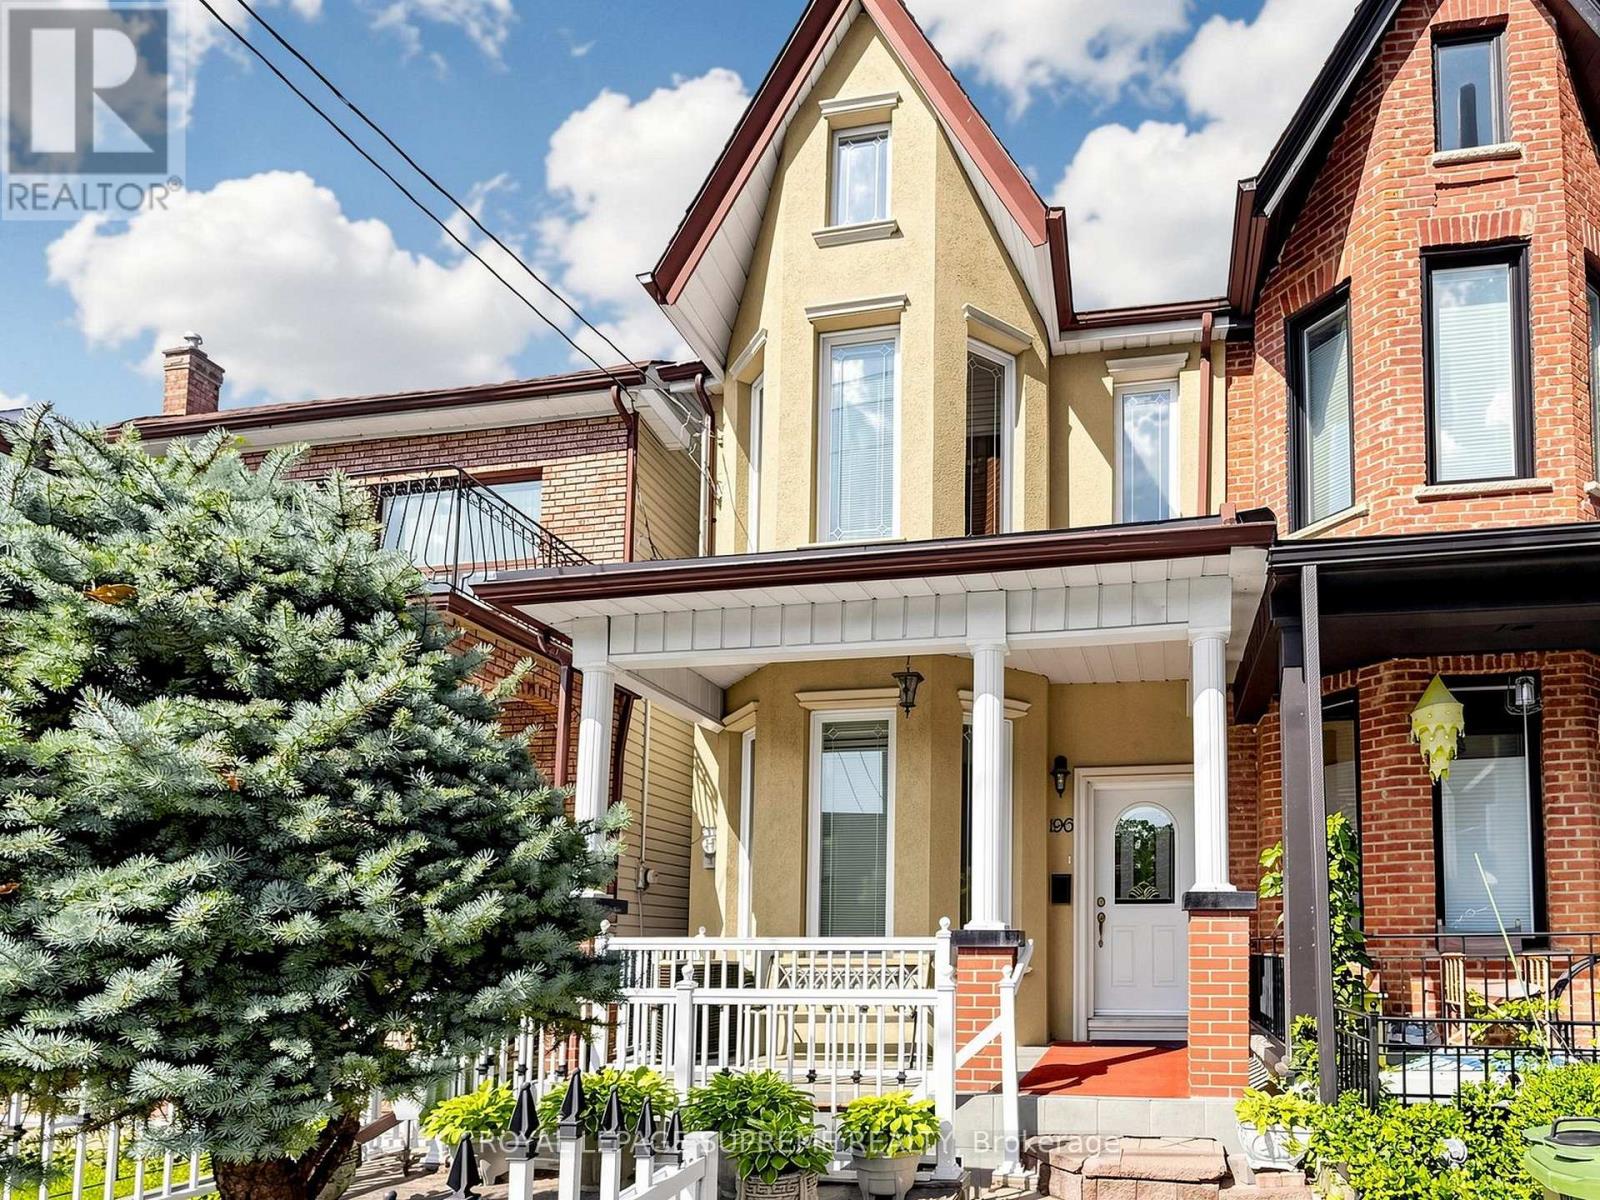
Welcome to 196 Palmerston Ave. This spacious 2-storey, 1900 Victorian home offers endless possibilities with 4 bright bedrooms, high ceilings, charming parquet flooring, and classic architectural details throughout. Uniquely laid out with 3 kitchens-ideal for multi-generational living, rental income potential, or customization. Highlights include a rare detached double-car garage! Unbeatable location steps from Queen West, College St, Trinity Bellwoods Park, transit, and world-class dining. Move right in, invest, or renovate to build your dream home! (id:15069)
Meet the terrace that steals the show. This bright southwest corner suite at 88 Broadway offers 1,009 square feet of interior living space, two bedrooms, two bathrooms and an exceptional wraparound terrace.The split bedroom layout offers privacy, abundant natural light and nine foot ceilings throughout. Hardwood flooring, an office nook and an eat in kitchen make smart use of every square foot. Storage is equally well considered, with a walk in closet in each bedroom and a third located off the foyer.Outside, the terrace has room for dining, lounging, cooking and entertaining. The suite is being sold fully furnished, with one parking space and one locker included.Residents enjoy an exercise room, indoor pool and sauna, party room with kitchen, and a ninth floor terrace with barbecue facilities. TTC service and the Line 5 Eglinton LRT are both close by, while Sherwood Park is just seven minutes from your door. Yonge and Eglinton's restaurants, cafés, shops and everyday conveniences are all close at hand. (id:15069)
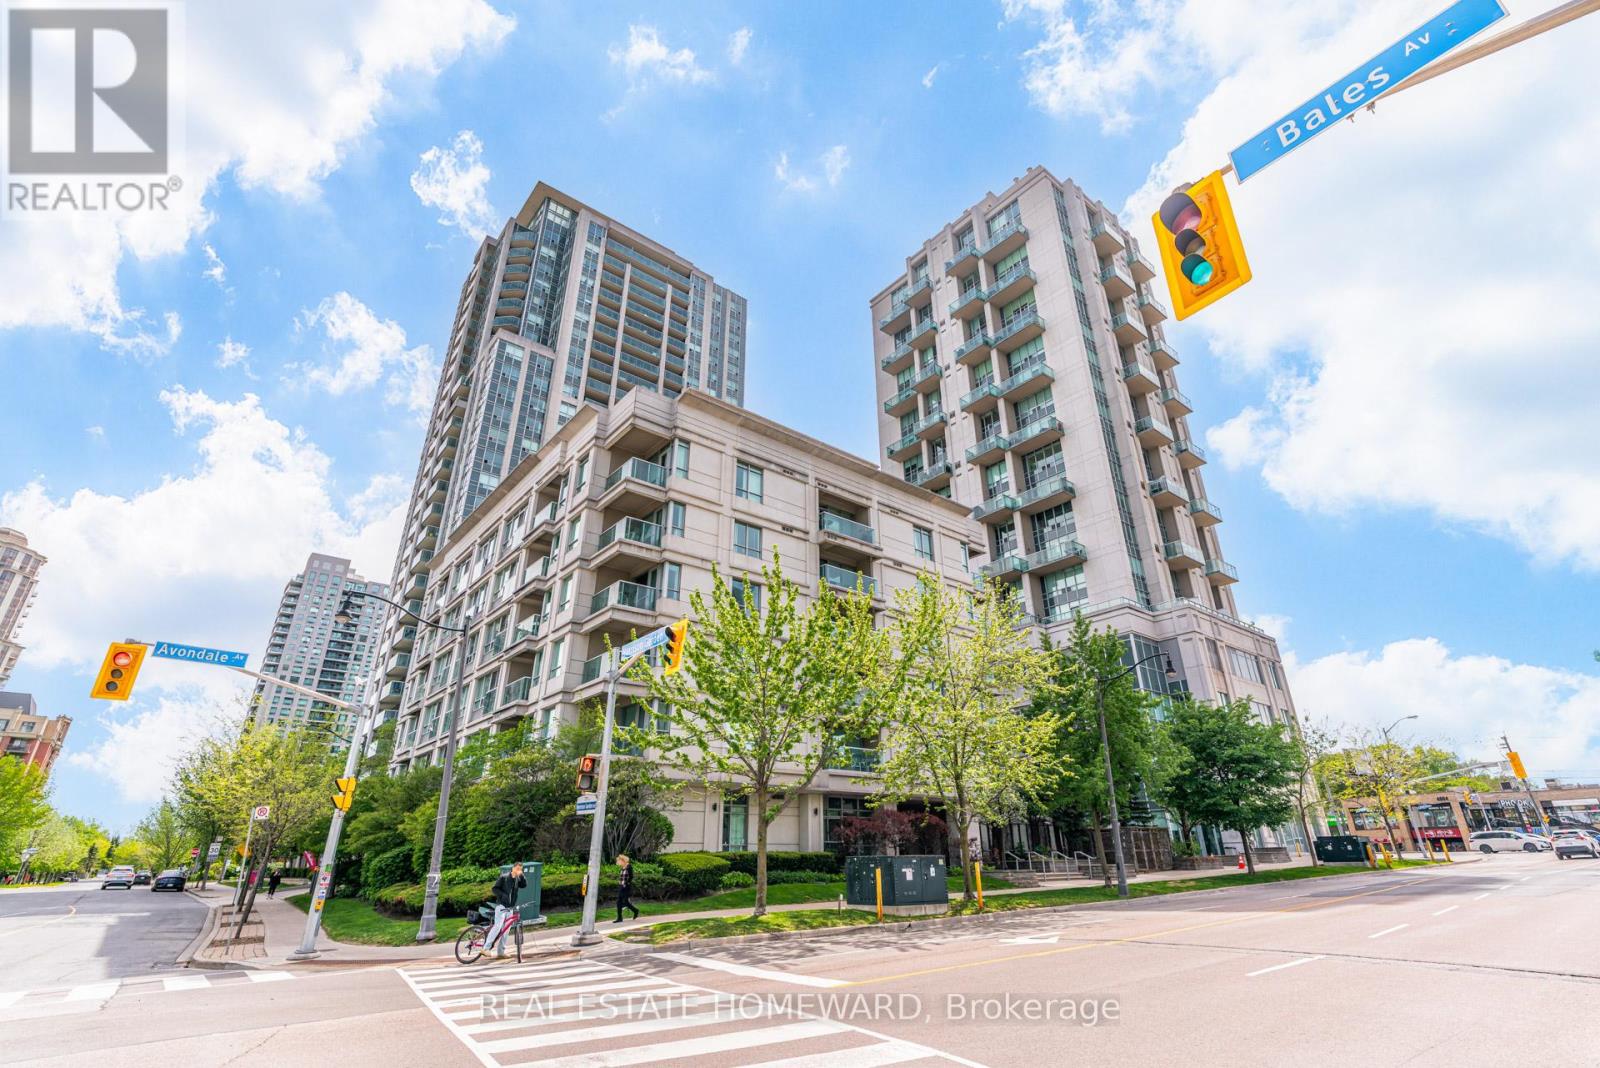
Move-in ready upper penthouse bachelor suite in the sought-after Shane Baghai residence at 19 Avondale Avenue, right in the heart of North York's dynamic Yonge & Sheppard neighbourhood. This bright and efficient bachelor studio features a modern kitchen and a smart, open layout designed for comfortable urban living.Enjoy unbeatable convenience with TTC subway access just steps away and Highway 401 only minutes from your door, making commuting across the city seamless. The area offers an outstanding selection of nearby amenities, including shopping centres, grocery stores, entertainment, and a wide variety of dining options along Yonge Street.Residents benefit from well-maintained building amenities such as a fitness centre, concierge service, and games room, enhancing both lifestyle and convenience. The unit also includes one parking spot & a large locker, providing valuable additional storage space.Perfectly positioned at Yonge and Sheppard, this location offers 24/7 access to everything Toronto has to offer. Walk to two subway lines, enjoy local restaurants and cafes, catch a movie, or run errands with ease. With the LCBO nearby and quick highway access, this is urban living at its most connected and convenient.A rare opportunity to own a penthouse studio in one of North York's most established buildings- don't miss it. (id:15069)
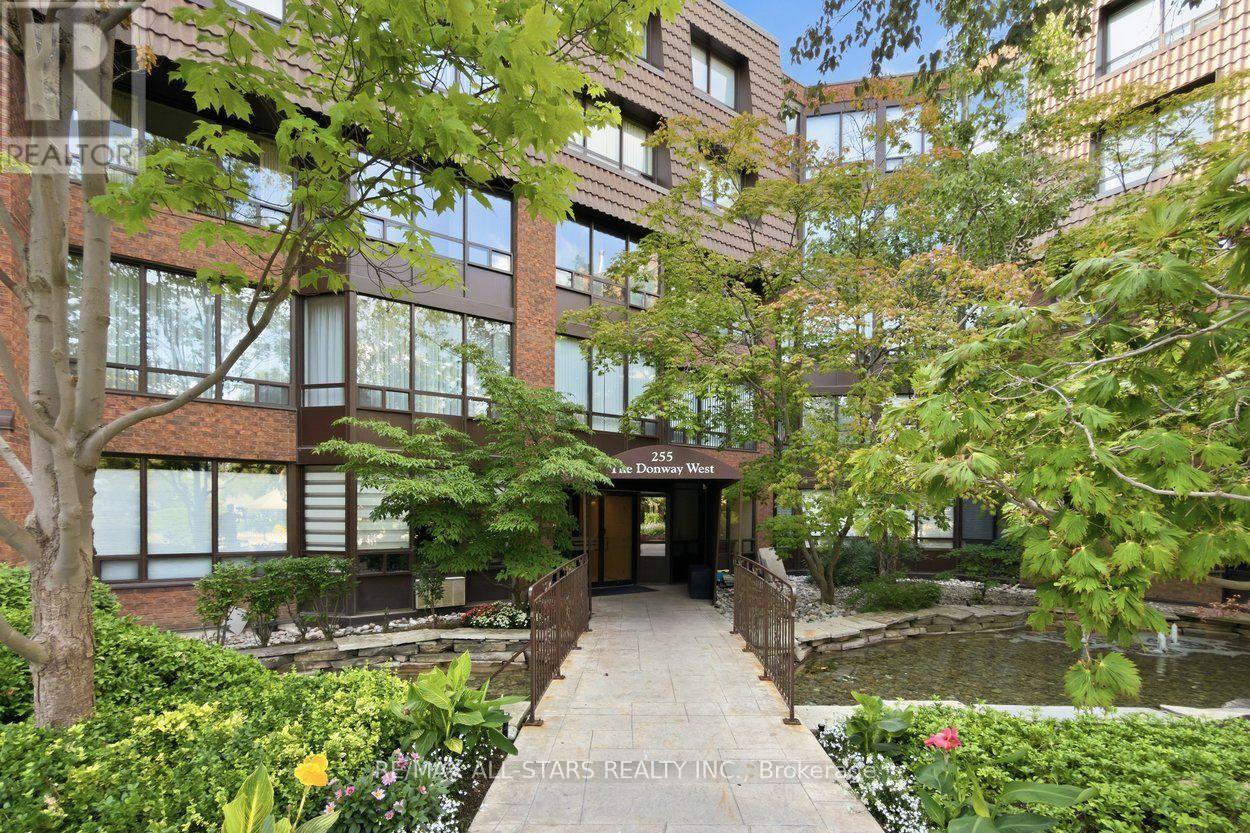
Exceptional Garden View 1528 sq ft condo with 2 bedrooms + family room. Welcome to Suite 418 at Village Mews, one of the area's most admired low-rise communities, nestled among beautifully landscaped grounds with waterfalls and ponds. Spacious and thoughtfully designed, this suite offers the comfort and feel of a bungalow. A proper foyer welcomes you inside before opening to a bright and spacious living and dining area with hardwood floors, an elegant fireplace (currently decommissioned), and large east-facing windows (with garden views) that fill the suite with natural light. Bring your house-sized furniture... there's room for it here.The adjoining family room (easily converted to a 3rd bedroom) overlooks the stunning gardens -- perfect as a home office, den, or peaceful retreat. The generous primary suite features a walk-in closet and 3 pc ensuite with step-in shower, while the second bedroom provides a comfortable space for guests or family. Full-size ensuite laundry room (with closet), a locker, and a conveniently located parking space add everyday convenience. Freshly painted with brand new broadloom in the bedrooms, plus a new heat pump and humidifier (2024), this move-in ready home combines comfort with peace of mind. The Village Mews is renowned for its welcoming atmosphere and meticulously maintained resort-like grounds, complete with a garden pavilion party room, outdoor patio, visitor lounge, meeting room, visitor parking, and car wash. Maintenance fees include VIP Cable and Internet. Ideally located just steps to the Shops at Don Mills, 24-hour Shoppers Drug Mart, Public Library, Fine Dining & VIP Cineplex, with easy access to the TTC, DVP, & Highway 401. Don't miss out on this rare opportunity to enjoy spacious, carefree living in an exceptional community. (id:15069)
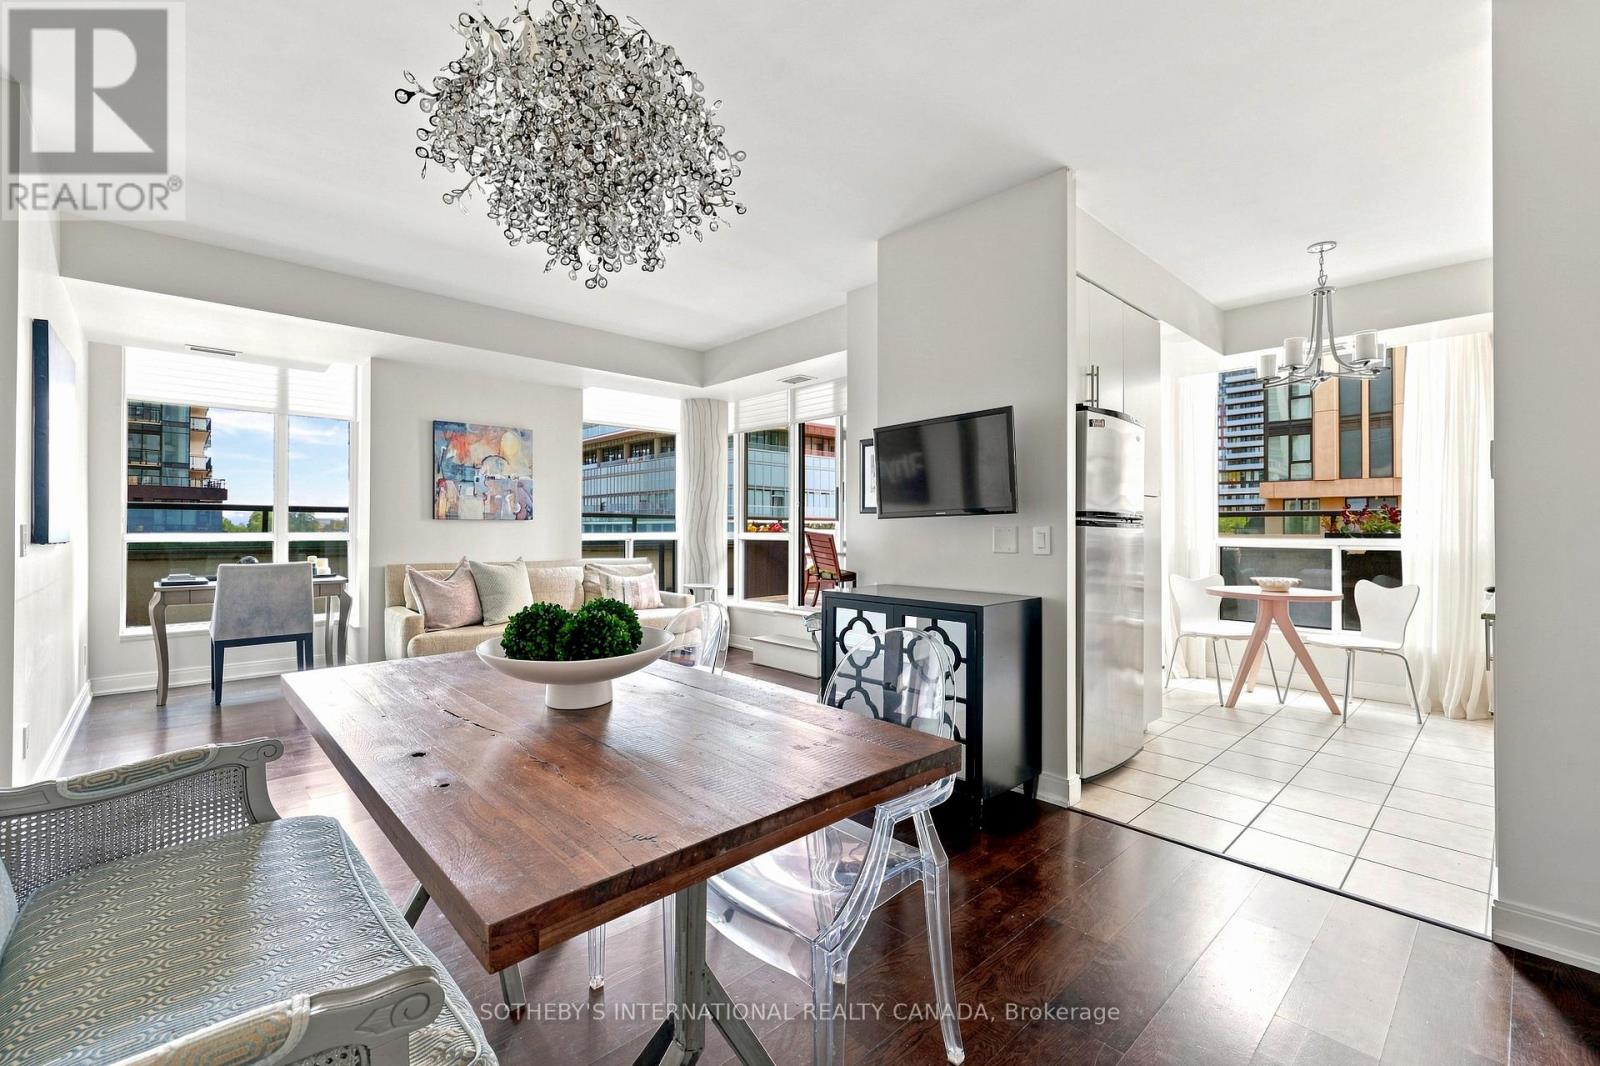
Sun-Filled North-West Corner Suite! Experience luxury living at the sought-after Pearl Place.This spacious 2-bedroom layout feels brand new and features 9' ceilings with panoramic city views through floor-to-ceiling windows. Modern chef's kitchen boasts sleek quartz counters and S/S appliances. A true walker's paradise with direct access to Yonge-Sheppard Subway, trendy cafes, restaurants, and entertainment. Building amenities are fully operational including Gymand Rooftop Terrace. Move-in ready and easy to show! (id:15069)
Beautifully renovated 3-bedroom semi in Davisville Village, Maurice Cody P.S. district. This pristine home sits on a gorgeous 150' deep lot. The renovation was thoughtfully & tastefully done; you will love it! Three good-sized bedrooms, 2 renovated bathrooms, an open-concept main floor with a breakfast bar & an eat-in kitchen that walks out to a deck and garden. The Primary bedroom has wall-to-wall built-in closets. Lots of closet space in this warm, inviting home.. The finished basement has good ceiling height, a wonderful space for a growing family. Permit parking on the street & located only one block to transit and the LRT. (id:15069)
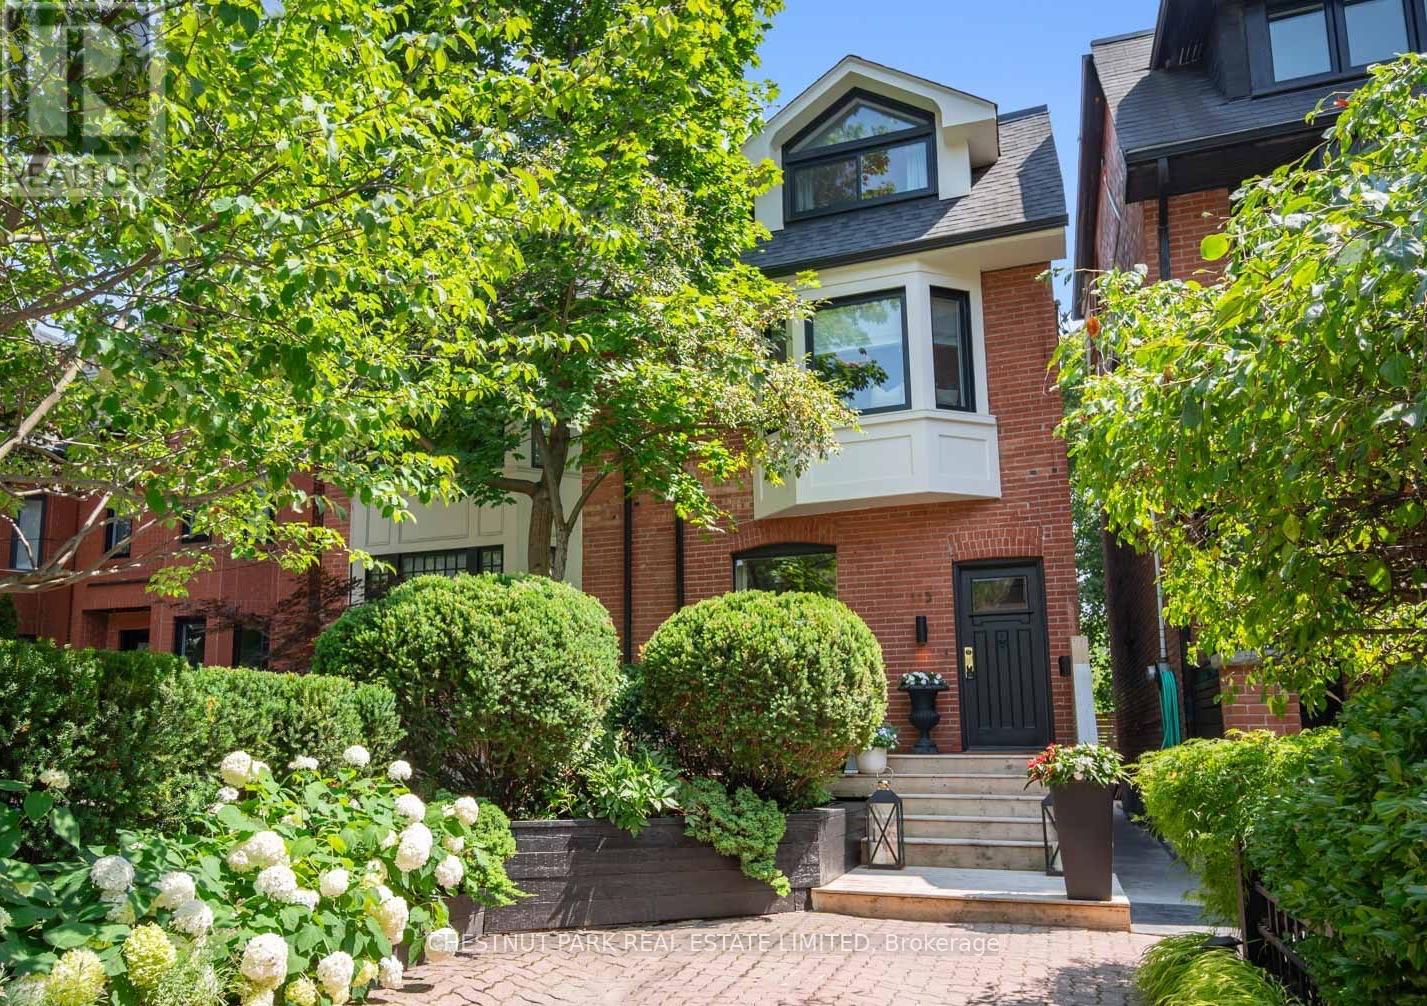
Welcome to Summerhill! This beloved family home exemplifies everything Summerhill has to offer. 4+1 bedrooms, finished basement with walkout, across the street from top ranked Cottingham Public School and direct private access to coveted Cottingham Tennis Club. Bright spaces for family meals, play areas, and a library perfect for homework or a home office. With plenty of room to spread out, this home has been designed to accommodate the busiest of family schedules with ease and comfort, all within minutes of bustling Yonge Street in Rosedale. (id:15069)
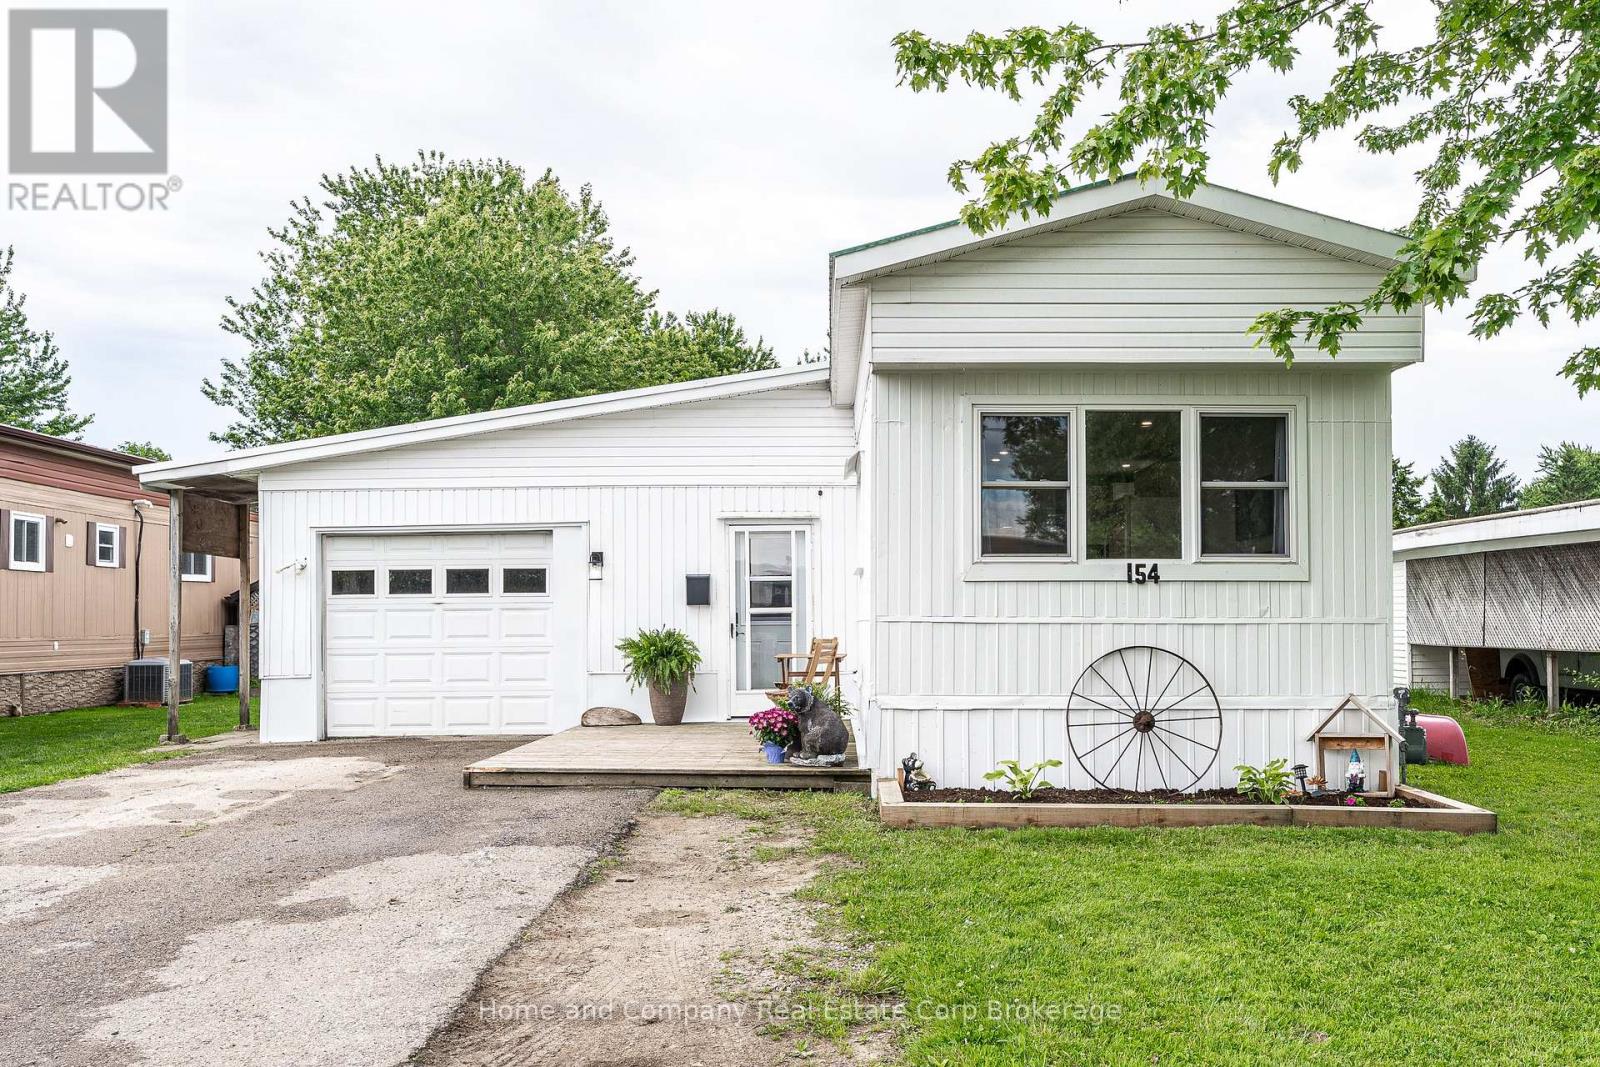
Bright and affordable and just minutes to beautiful Stratford. Located in the welcoming community of Crystal Lake Mobile Home Court, this charming 2+1 bedroom, 1 bathroom home is fully renovated. Features include an open main floor plan, updated kitchen and bathroom, new flooring and lighting throughout, lots of storage and an incredible family room with lots of light and double doors leading to the lovely deck and yard. The welcoming curb appeal also showcases the spacious attached garage, which is large enough for a vehicle and a workshop. For more information or to set up a private showing, contact your favourite REALTOR today! (id:15069)
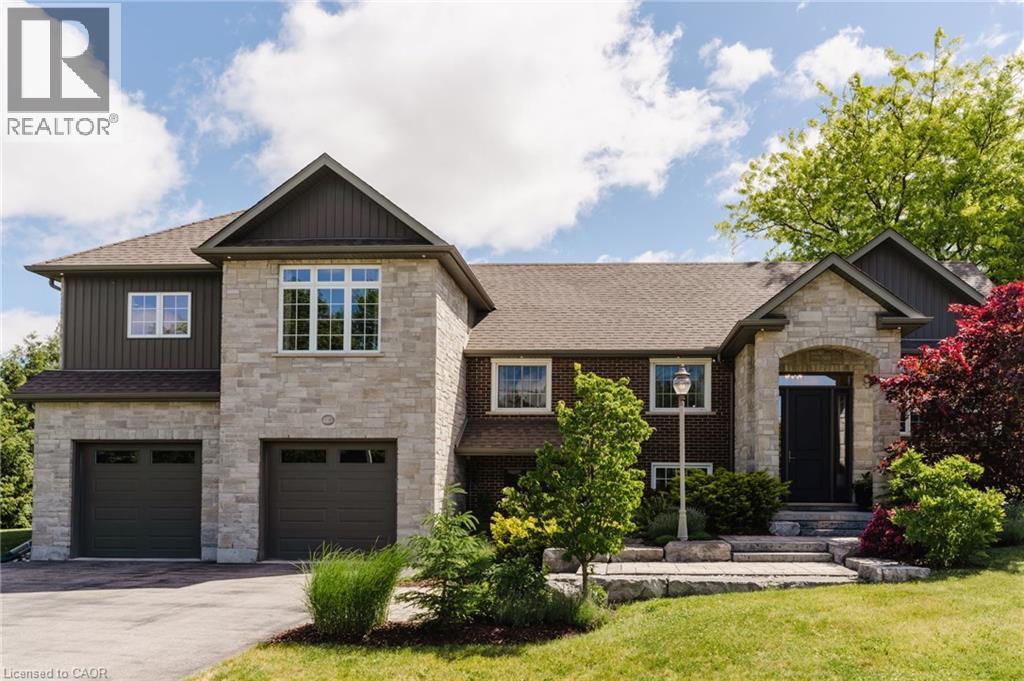
Welcome to this exceptional estate residence set on a professionally landscaped half-acre lot in the charming community of Breslau. Extensively rebuilt to the studs and thoughtfully expanded with a substantial addition in 2015, this remarkable home seamlessly blends timeless craftsmanship with modern luxury. Offering 3 bedrooms and 5 bathrooms, the residence has been meticulously designed to deliver both elegance and functionality. The expansive open-concept main floor is ideal for sophisticated entertaining and everyday living, featuring generous principal rooms, refined finishes, and an abundance of natural light throughout. At the heart of the home, the gourmet kitchen flows effortlessly into the living and dining spaces, creating an inviting atmosphere for gatherings both large and small. Each bedroom serves as a private retreat, complete with its own luxurious ensuite bathroom and spacious walk-in closet, providing an elevated level of comfort and privacy. The lower-level office, featuring a separate entrance, offers the perfect setting for professionals, entrepreneurs, or those seeking a dedicated work-from-home space. Set amidst beautifully landscaped grounds, the property offers the privacy and presence of an estate home while remaining conveniently connected to the region's major centres. The impressive tandem garage currently accommodates up to three vehicles, with additional flexibility for storage, hobbies, or future customization. Ideally located in the desirable community of Breslau, residents enjoy quick access to Kitchener, Waterloo, Cambridge, and Guelph, while Highway 401 is just minutes away, making commuting effortless. A rare offering where quality construction, modern design, and estate-style living come together to create an extraordinary place to call home. (id:15069)