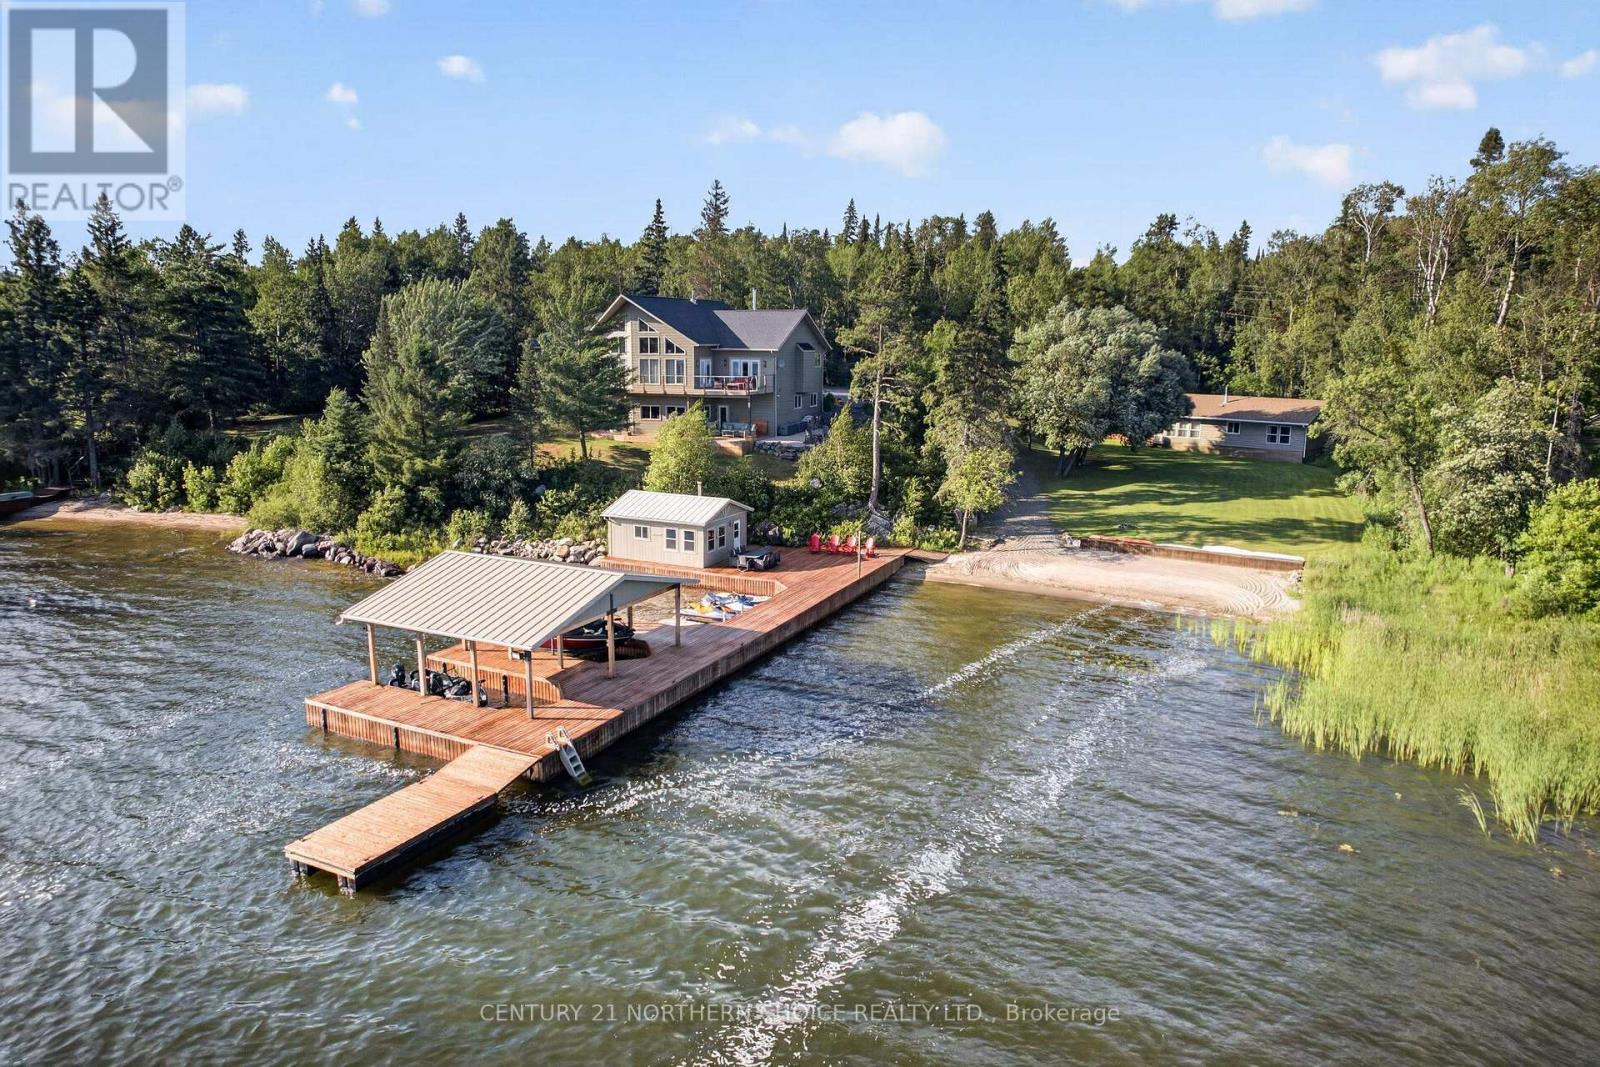
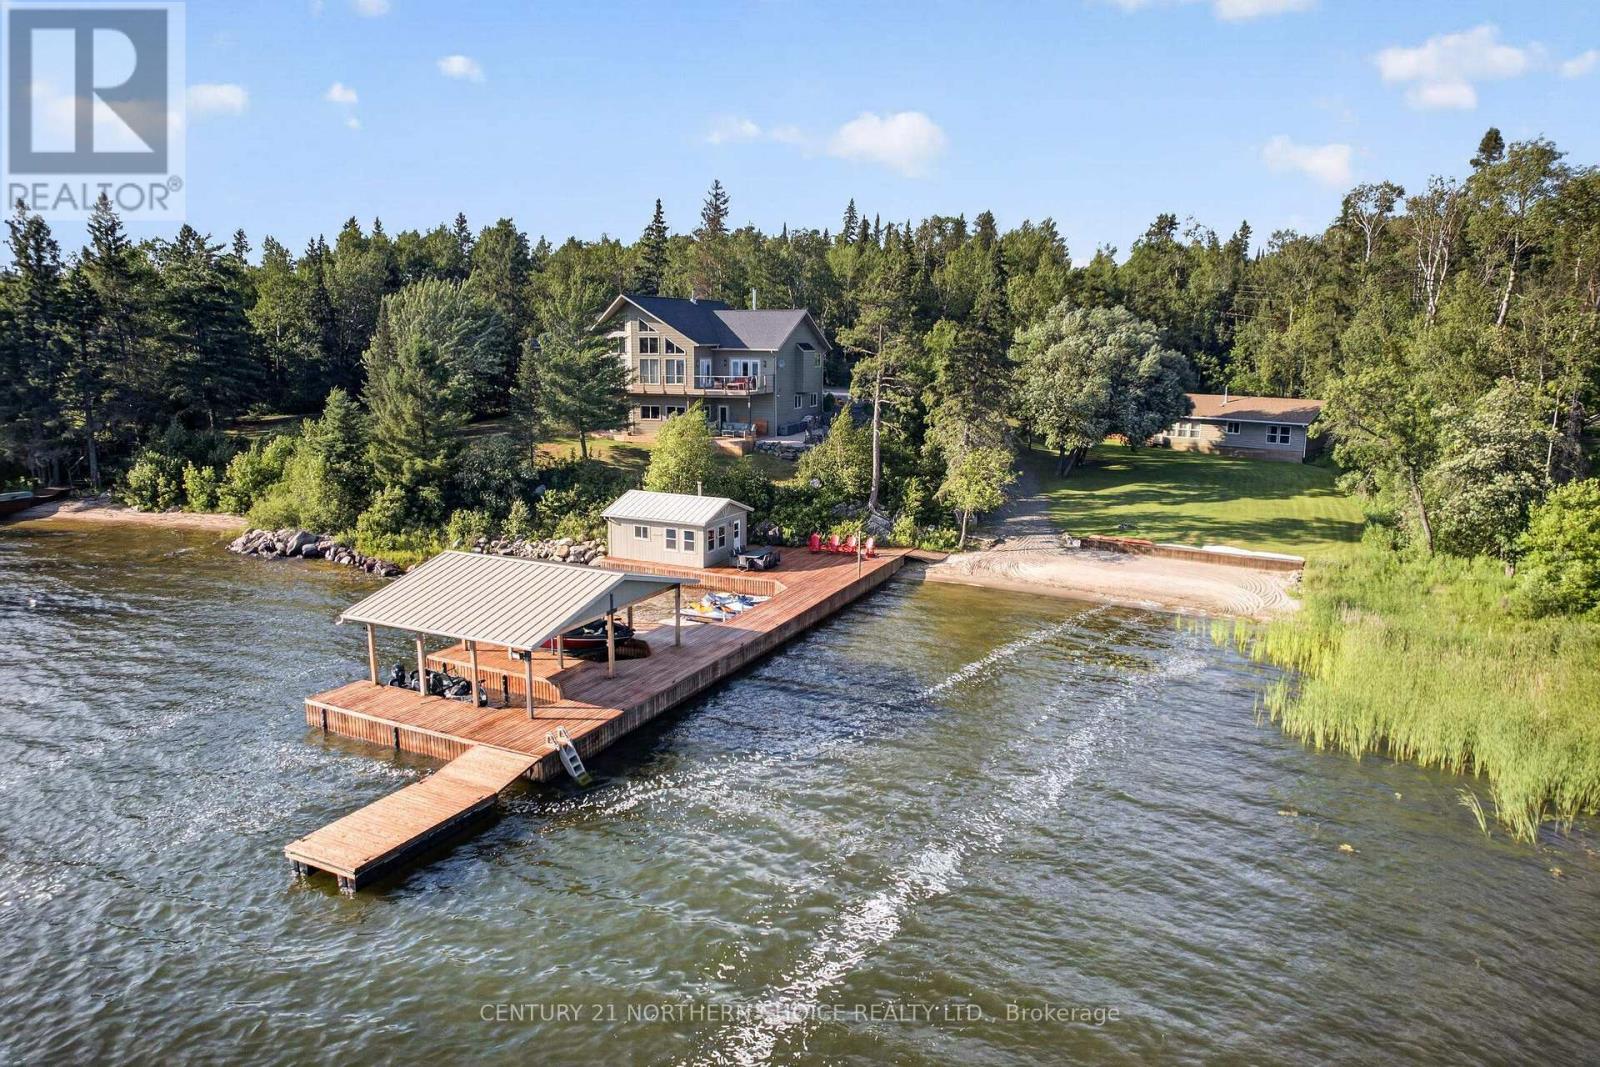
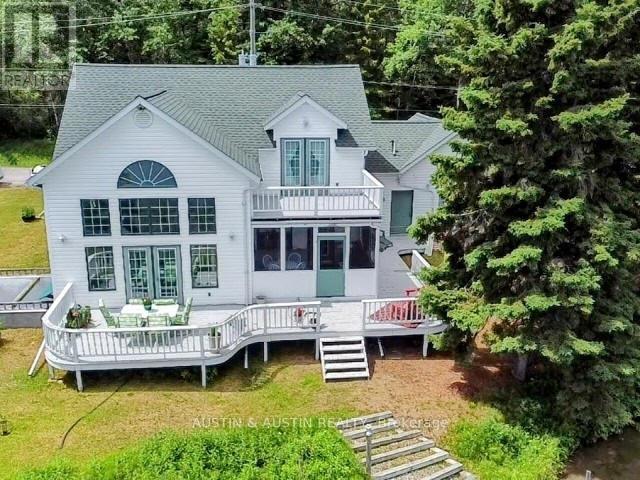
One of Lake of the Woods' premier architecturally crafted road-access estates, this exceptional south-facing legacy property offers over 5,500 sq. ft. of thoughtfully designed living space across two residences on more than an acre with over 220 feet of pristine shoreline. Originally custom built in 2012 and continually enhanced with thoughtful renovations, the estate blends timeless craftsmanship with modern luxury in one of the area's most desirable waterfront settings. The five-bedroom, three-bathroom main residence offers approximately 4,300 sq. ft. highlighted by soaring 24-foot cathedral pine ceilings, spectacular lake views, hardwood floors, and expansive windows. The gourmet kitchen features granite countertops, premium cabinetry, a new induction double oven, full-size refrigerator and freezer, wine fridge, beverage bar, and a large island for gathering. The main floor also includes a great room with wood stove, dining area, three-season room, oversized mudroom with walk-through pantry, luxurious primary suite with two walk-in closets and a spa-inspired ensuite, two additional bedrooms, full bath, laundry, and an attached heated 26' × 26' garage. The walkout lower level features 10-foot ceilings, radiant in-floor heating, a recreation room with entertaining bar, office, workout room, two bedrooms, full bath, and storage. A separate 1,200 sq. ft. guest residence offers three bedrooms, full kitchen, living and dining areas, bathroom, and a large lakefront deck. Outdoor living is equally impressive, featuring expansive decks, a landscaped fire pit terrace, large sand beach, deep-water swimming, powered three-finger dock with boat lift, 320 sq. ft. dock house, detached 24' × 24' garage, and a private road providing convenient vehicle access to the shoreline and winter ice road. A rare opportunity to own one of Lake of the Woods' finest waterfront estates, designed for exceptional entertaining, unforgettable family gatherings, and generations of lakefront livin (id:15069)
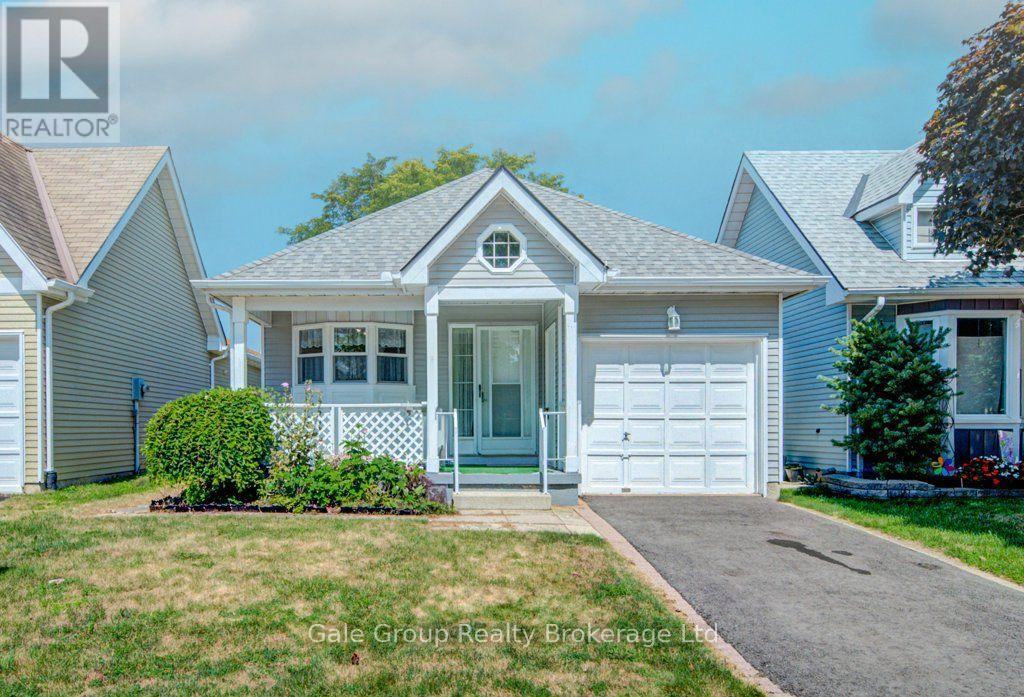
Welcome to 47 Seres Dr, a beautifully maintained bungalow located in the highly sought-after Hickory Hills Adult Lifestyle Community in Tillsonburg. Perfect for downsizers, this lovely 1-bedroom home delivers easy, low-maintenance single-story living at its best. Nestled in a quiet, welcoming community, you'll love the balance of relaxation and activity with nearby walking trails, local shopping, and dining. As a resident, you'll enjoy access to the private community centre, heated outdoor pool, games room, library, and active social calendar. An ideal setup for a peaceful, stress-free lifestyle! Buyer to acknowledge a one-time Hickory Hills transfer fee of $2,000 and annual association fees of $655. (id:15069)
Rare Opportunity! Properties like this do not become available very often. Here is your chance to own your own private island of nearly 60 acres. With a well appointed log cabin and two additional sleeping cabins, it's a place for families to gather and connect. The main cabin has all the comforts of home, and is connected to US power, has running water and a full bathroom. The living room centers around a large stone fireplace and the rustic decor and attention to detail bring it all together. While the buildings and infrastructure are impressive the real rarity is the shear size of the property. Over 1200 ft of shoreline, trails throughout the island, it truly is an nature lovers dream. Don't miss your chance to create your own memories and traditions with a Rainy Lake retreat. (id:15069)
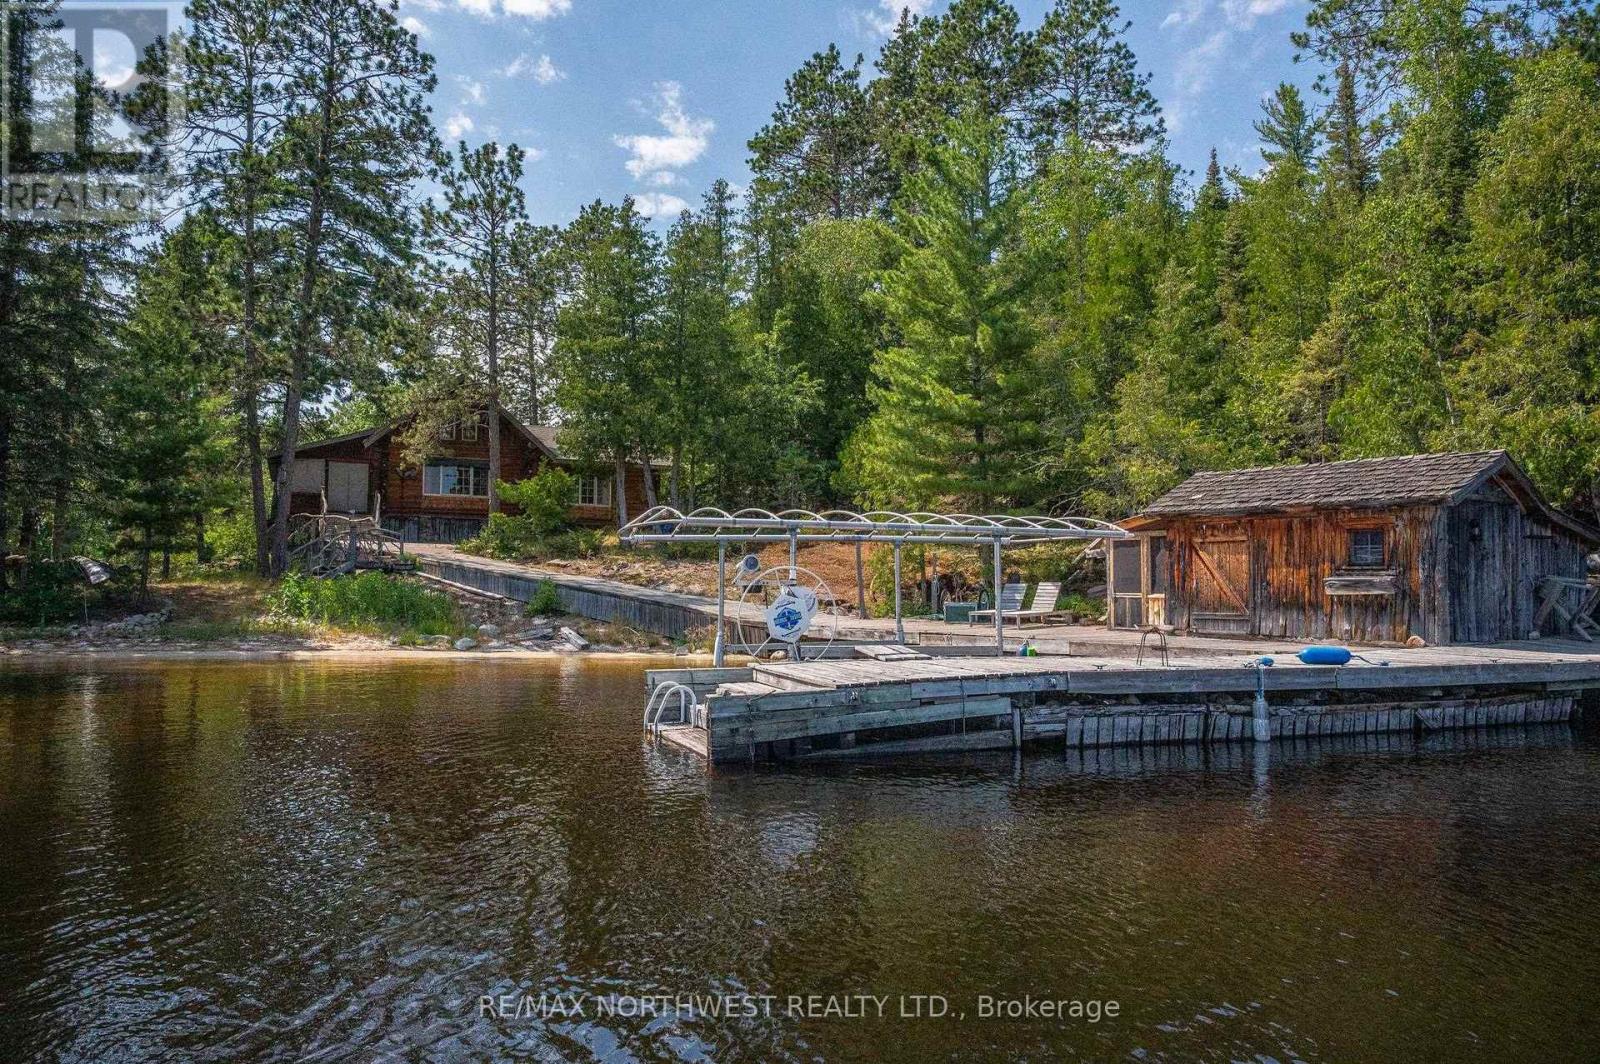
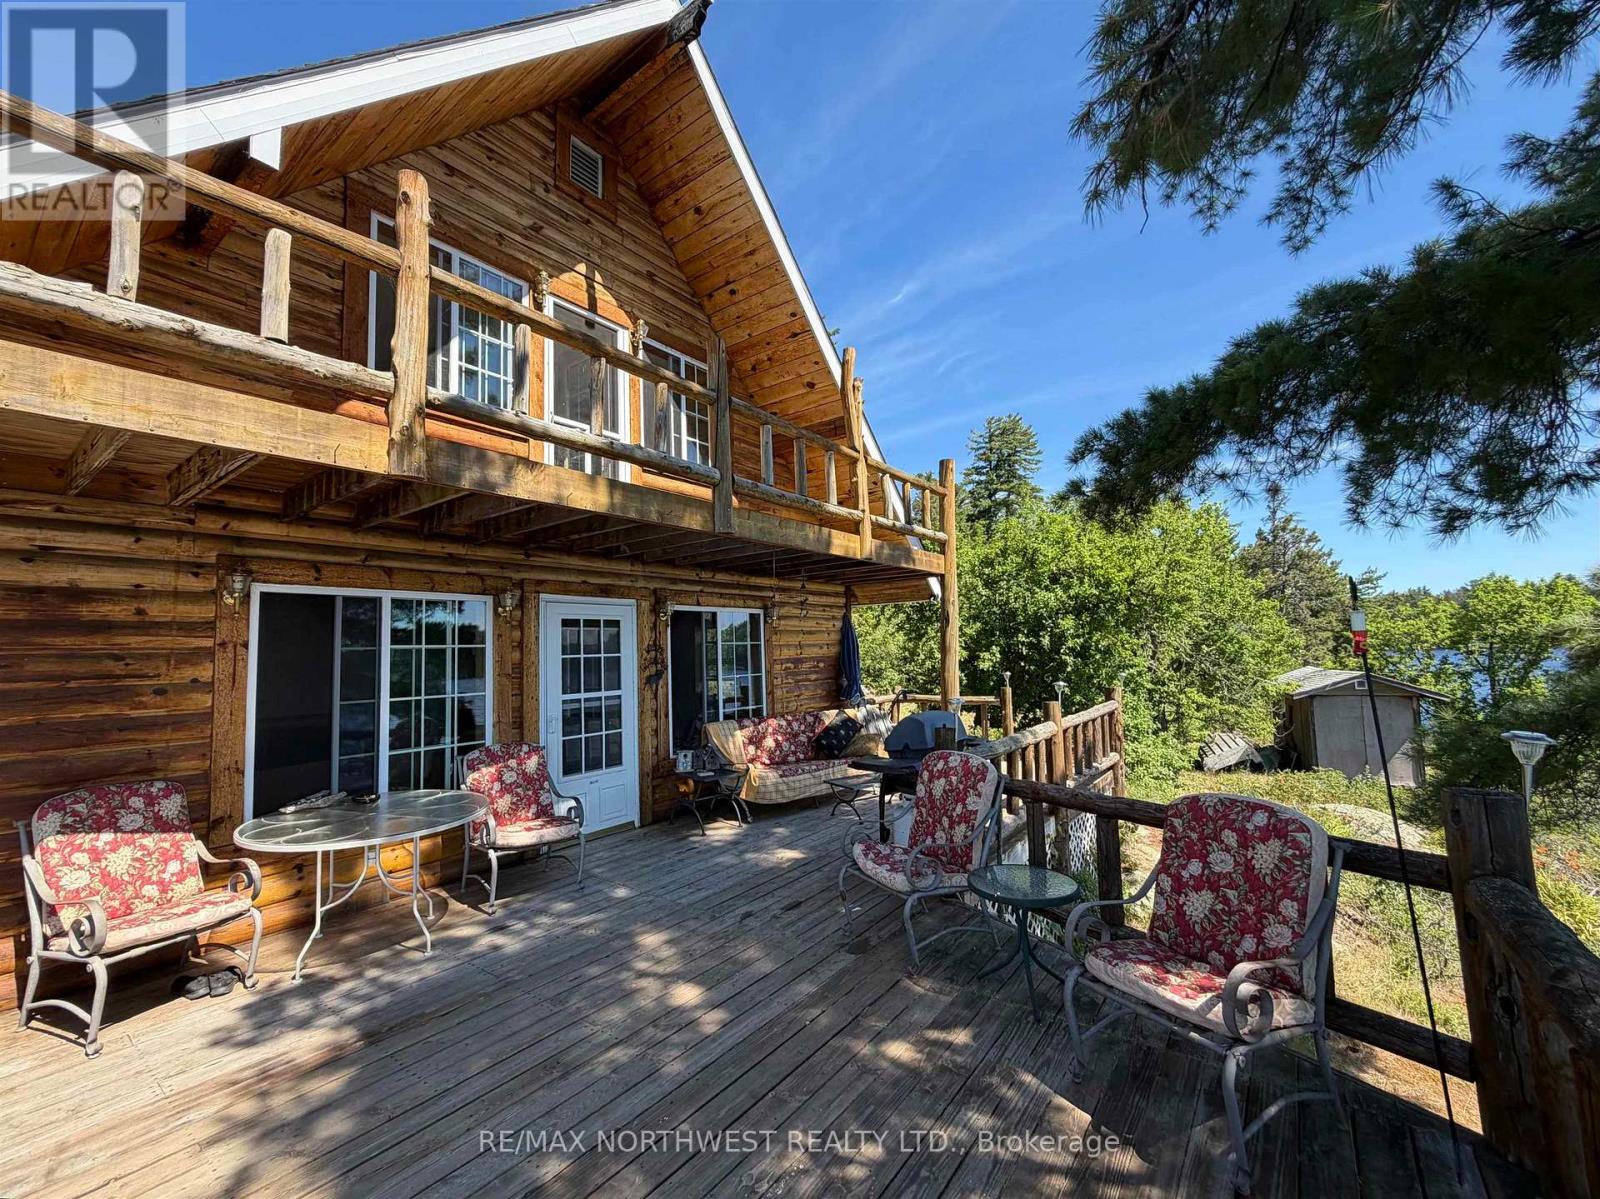
Canadian Island Retreat! Escape to your own private paradise with this spectacular 5+ acre island property, surrounded by Crown land and sparkling water for the ultimate in peace and privacy. This beautifully crafted 20-year-old log home is designed for year-round living and offers 3 bedrooms and 2 full bathrooms, with the comfort of flush toilets and a septic system. The heart of the home is a stunning kitchen featuring a cook stove, while the spacious living room is warmed by a cozy fireplace. Large windows capture breathtaking lake views from nearly every room, and the expansive deck and upper balcony provide the perfect places to relax and take in the scenery from every angle around the point. A separate 10-year-old guest cabin with an open-concept design offers comfortable accommodations for family and friends. Additional features include two outhouses, a tool shed, and a generator shed. Powered by solar and propane, this exceptional property combines off-grid independence with modern comfort. Boats, kayaks, tools, and more are included, making it easy to step into the island lifestyle and begin creating unforgettable memories from day one.St (id:15069)
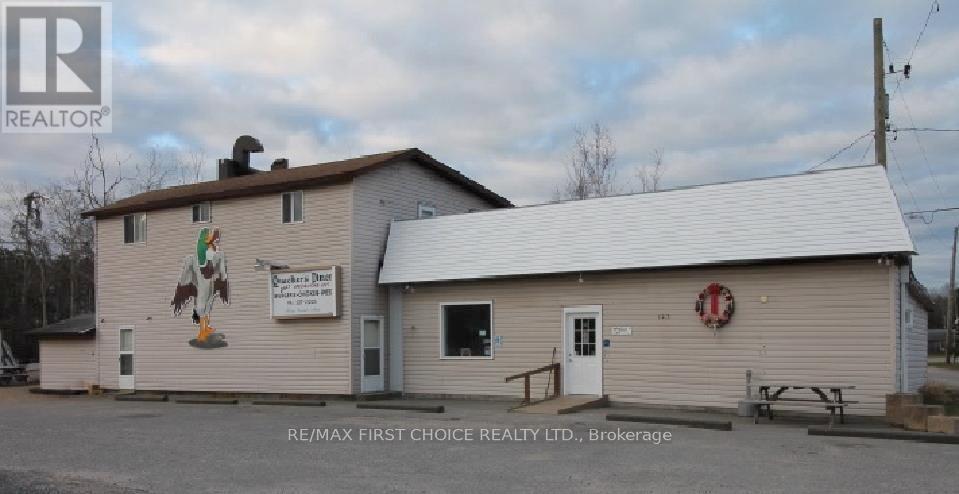
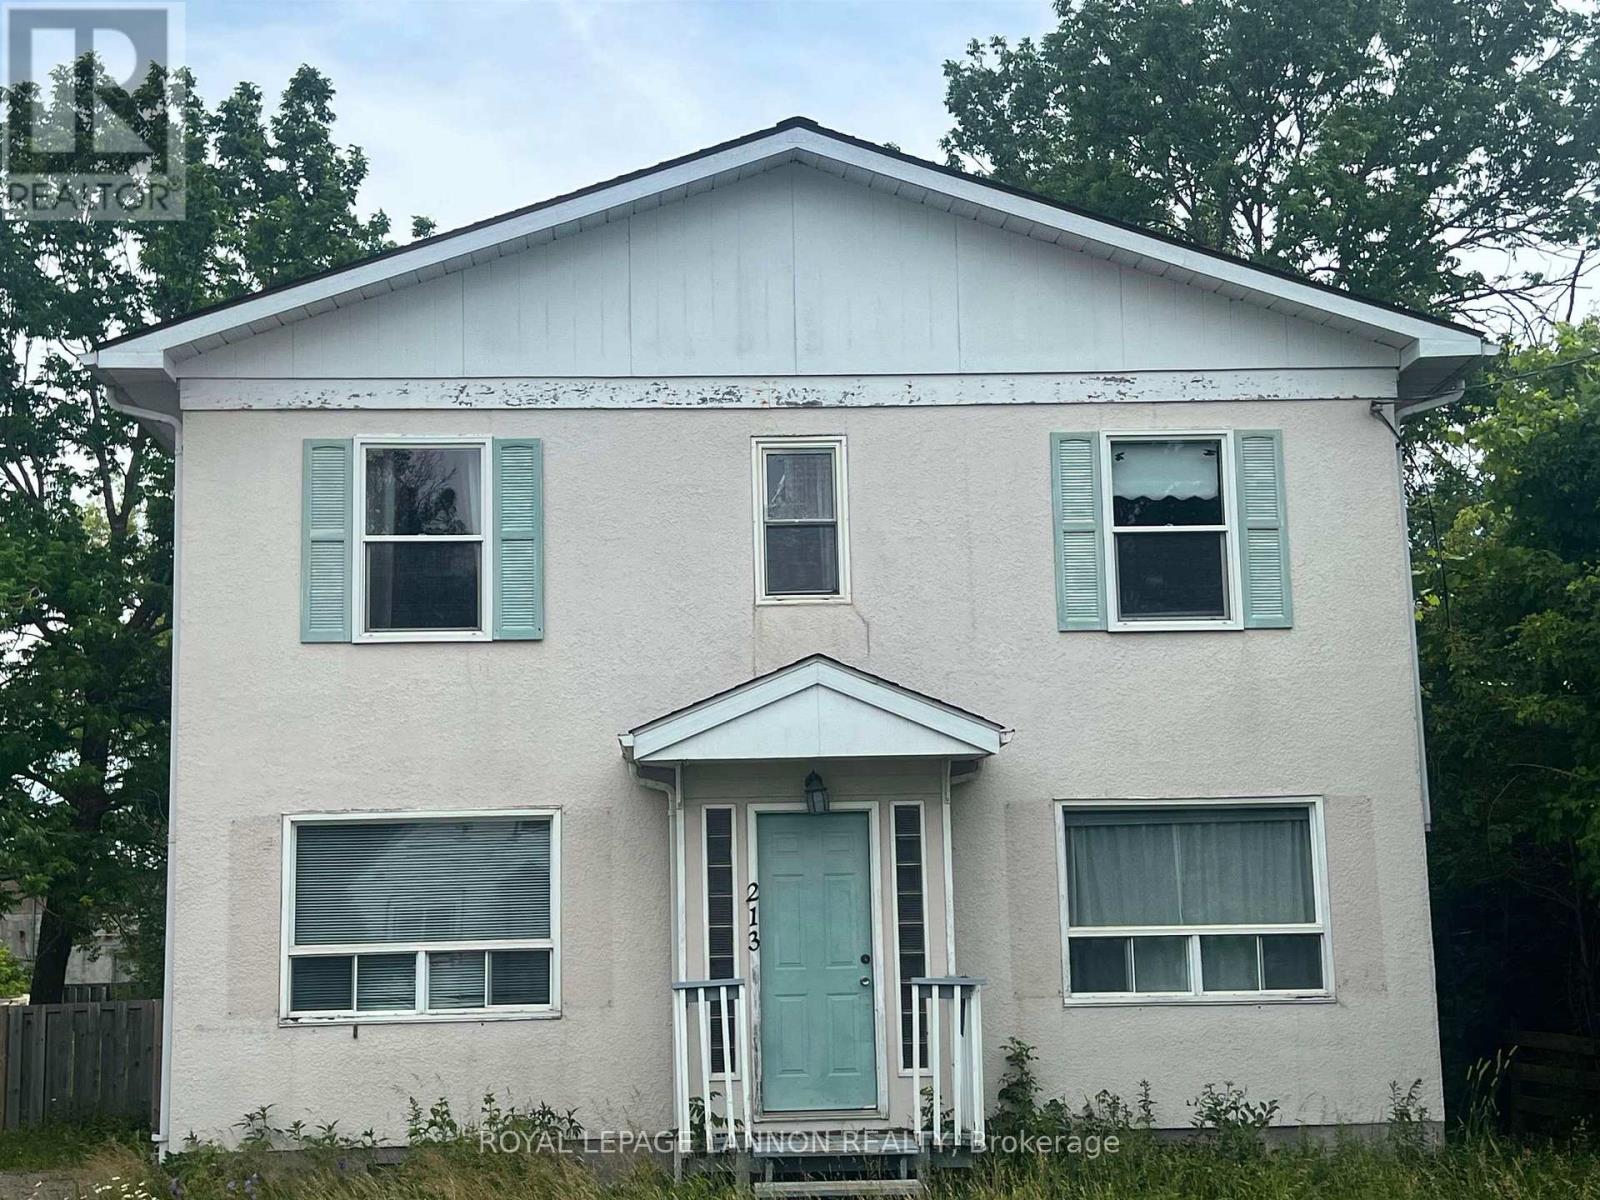
Building on Transcanada Highway in the centre of Vermilion Bay. Former restaurant space. Upstairs self contained unit with 2 bedrooms, a three piece bathroom with stackable laundry unit, a living area, kitchen area and second floor deck. Lower unit was restaurant space but ready to be transformed into separate living space, approximately 1,800 square feet with two, two piece bathrooms, large open area and kitchen space. Lots of parking space out front. (id:15069)
One of Lake of the Woods' premier architecturally crafted road-access estates, this exceptional south-facing legacy property offers over 5,500 sq. ft. of thoughtfully designed living space across two residences on more than an acre with over 220 feet of pristine shoreline. Originally custom built in 2012 and continually enhanced with thoughtful renovations, the estate blends timeless craftsmanship with modern luxury in one of the area's most desirable waterfront settings. The five-bedroom, three-bathroom main residence offers approximately 4,300 sq. ft. highlighted by soaring 24-foot cathedral pine ceilings, spectacular lake views, hardwood floors, and expansive windows. The gourmet kitchen features granite countertops, premium cabinetry, a new induction double oven, full-size refrigerator and freezer, wine fridge, beverage bar, and a large island for gathering. The main floor also includes a great room with wood stove, dining area, three-season room, oversized mudroom with walk-through pantry, luxurious primary suite with two walk-in closets and a spa-inspired ensuite, two additional bedrooms, full bath, laundry, and an attached heated 26' × 26' garage. The walkout lower level features 10-foot ceilings, radiant in-floor heating, a recreation room with entertaining bar, office, workout room, two bedrooms, full bath, and storage. A separate 1,200 sq. ft. guest residence offers three bedrooms, full kitchen, living and dining areas, bathroom, and a large lakefront deck. Outdoor living is equally impressive, featuring expansive decks, a landscaped fire pit terrace, large sand beach, deep-water swimming, powered three-finger dock with boat lift, 320 sq. ft. dock house, detached 24' × 24' garage, and a private road providing convenient vehicle access to the shoreline and winter ice road. A rare opportunity to own one of Lake of the Woods' finest waterfront estates, designed for exceptional entertaining, unforgettable family gatherings, and generations of lakefront livin (id:15069)
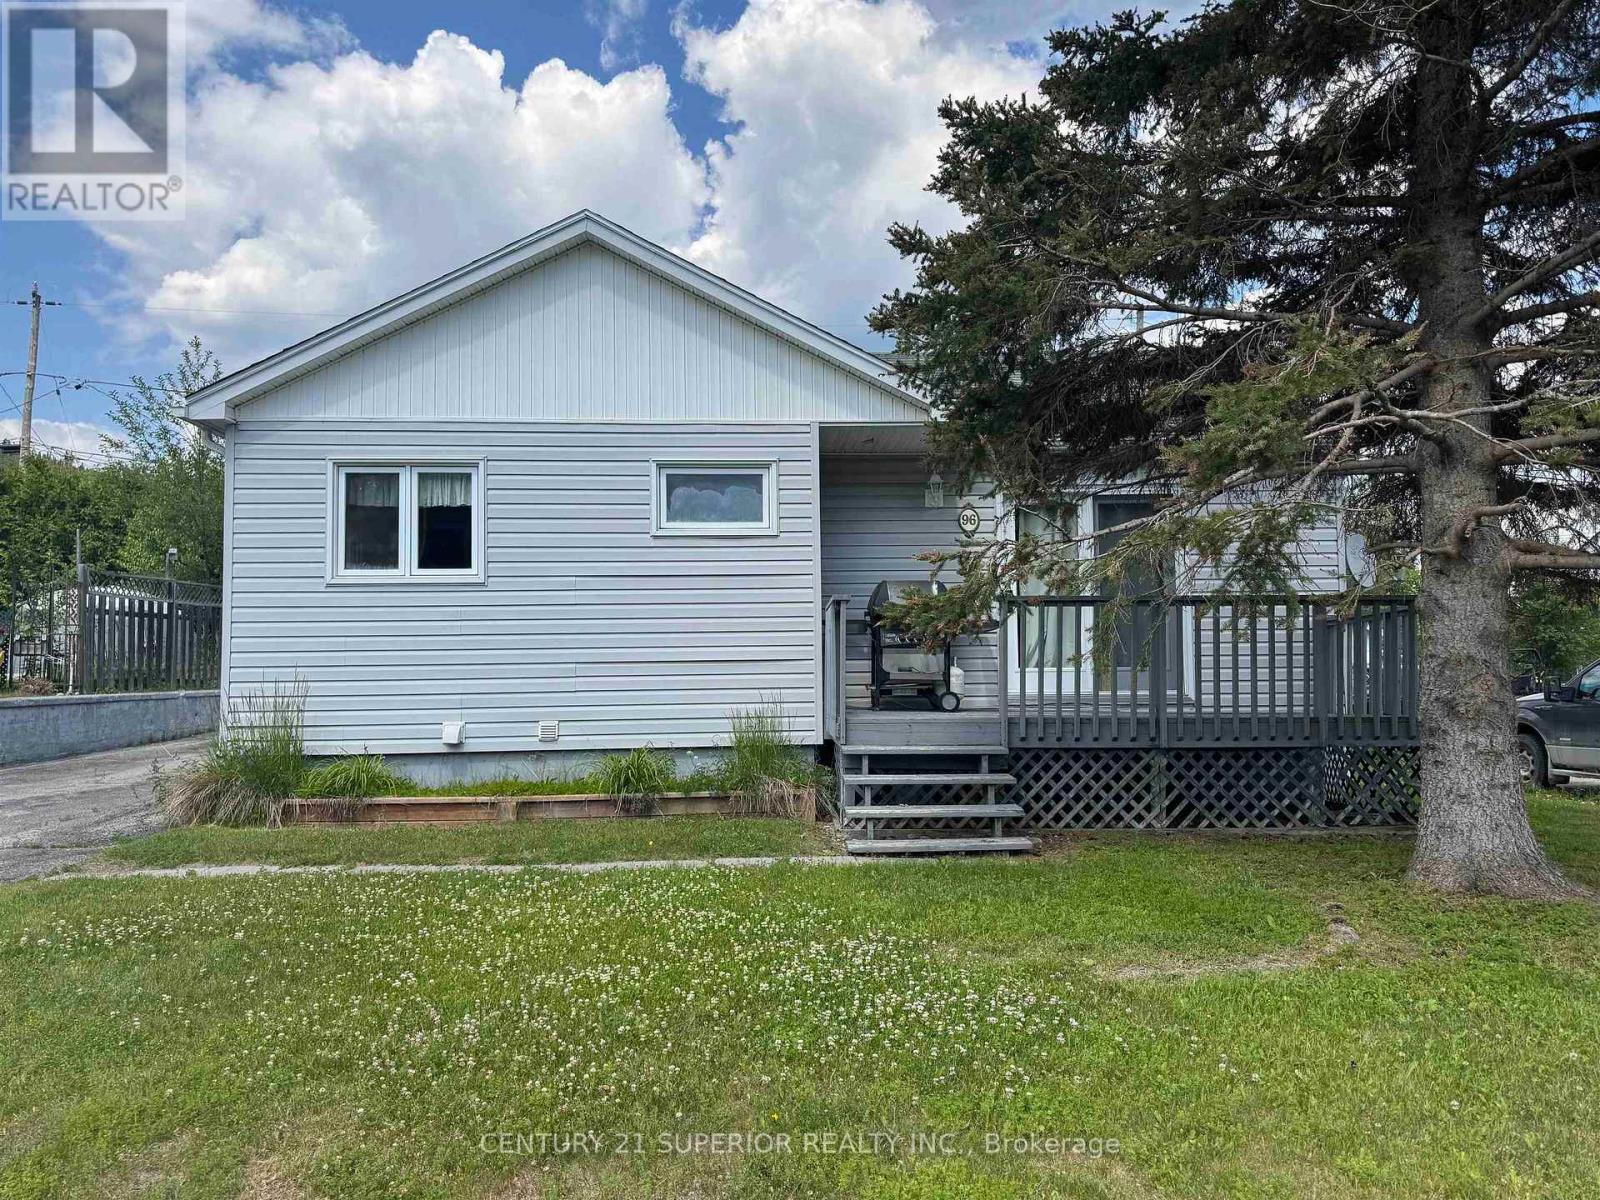
Welcome to a home that truly checks all the boxes! Nestled on a quiet residential street in beautiful Manitouwadge, this well-maintained property offers the perfect balance of comfort, functionality, and Northern Ontario lifestyle. Ideally located just minutes from scenic walking trails, the ski hill, and surrounded by the breathtaking Boreal Forest with world-class fishing, hunting, hiking, and outdoor recreation at your doorstep. Step inside to a bright and inviting living room featuring gleaming hardwood floors and a patio door that opens onto the front deck—an ideal spot to enjoy your morning coffee or unwind after a day outdoors. The main level offers three comfortable bedrooms, a spacious four-piece bathroom, and a charming kitchen complete with solid oak cabinetry, built-in oven, cooktop, and dishwasher. The fully finished lower level expands your living space with a warm and welcoming recreation room centered around a cozy wood-burning stove, perfect for family gatherings or relaxing evenings. You'll also find a convenient laundry area, a three-piece bathroom with walk-in shower, and a separate storage room. Outside, the property continues to impress with a paved driveway, a generous yard offering plenty of space for gardening, entertaining, or children and pets to play, along with a detached garage featuring an attached workshop—ideal for hobbyists, storage, or weekend projects. Additional features include 200-amp electrical service, a forced-air electric furnace, water softener, and excellent overall functionality throughout. Whether you're searching for a family home, retirement property, or your own Northern Ontario retreat, this move-in-ready home is one you won't want to miss. Visit www.century21superior.com for more info and pics (id:15069)
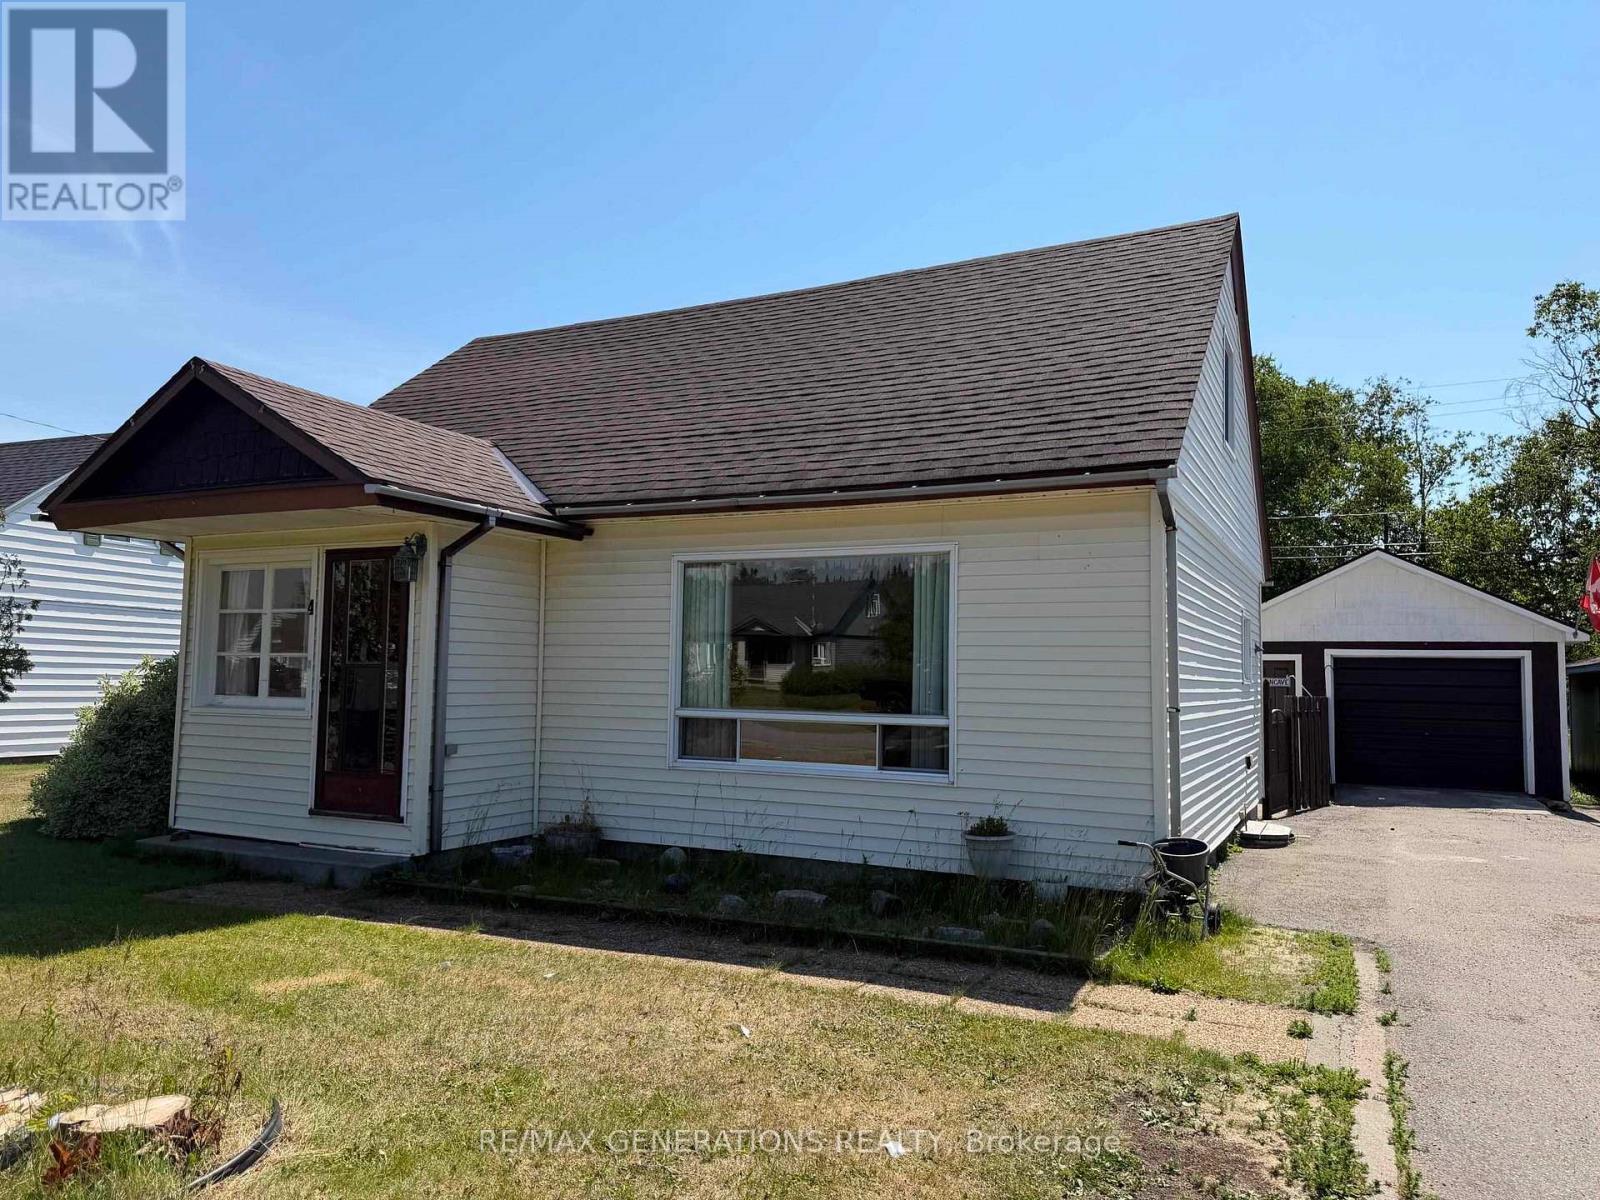
Welcome to this well maintained 2 bedroom, 1 bathroom home offering comfort, convenience and plenty of potential. Featuring beautiful hardwood floors and a propane furnace for efficient heating, this home has been lovingly cared for and is move in ready. The open, unfinished basement provides a blank canvas to create the rec room, home gym or additional living space you've been dreaming of. Outside enjoy a spacious deck, detached garage and a great location close to schools, the hospital and the golf course. Whether you're a first time buyer, downsizing or looking for an investment opportunity this clean and inviting property is one you wont want to miss! (id:15069)
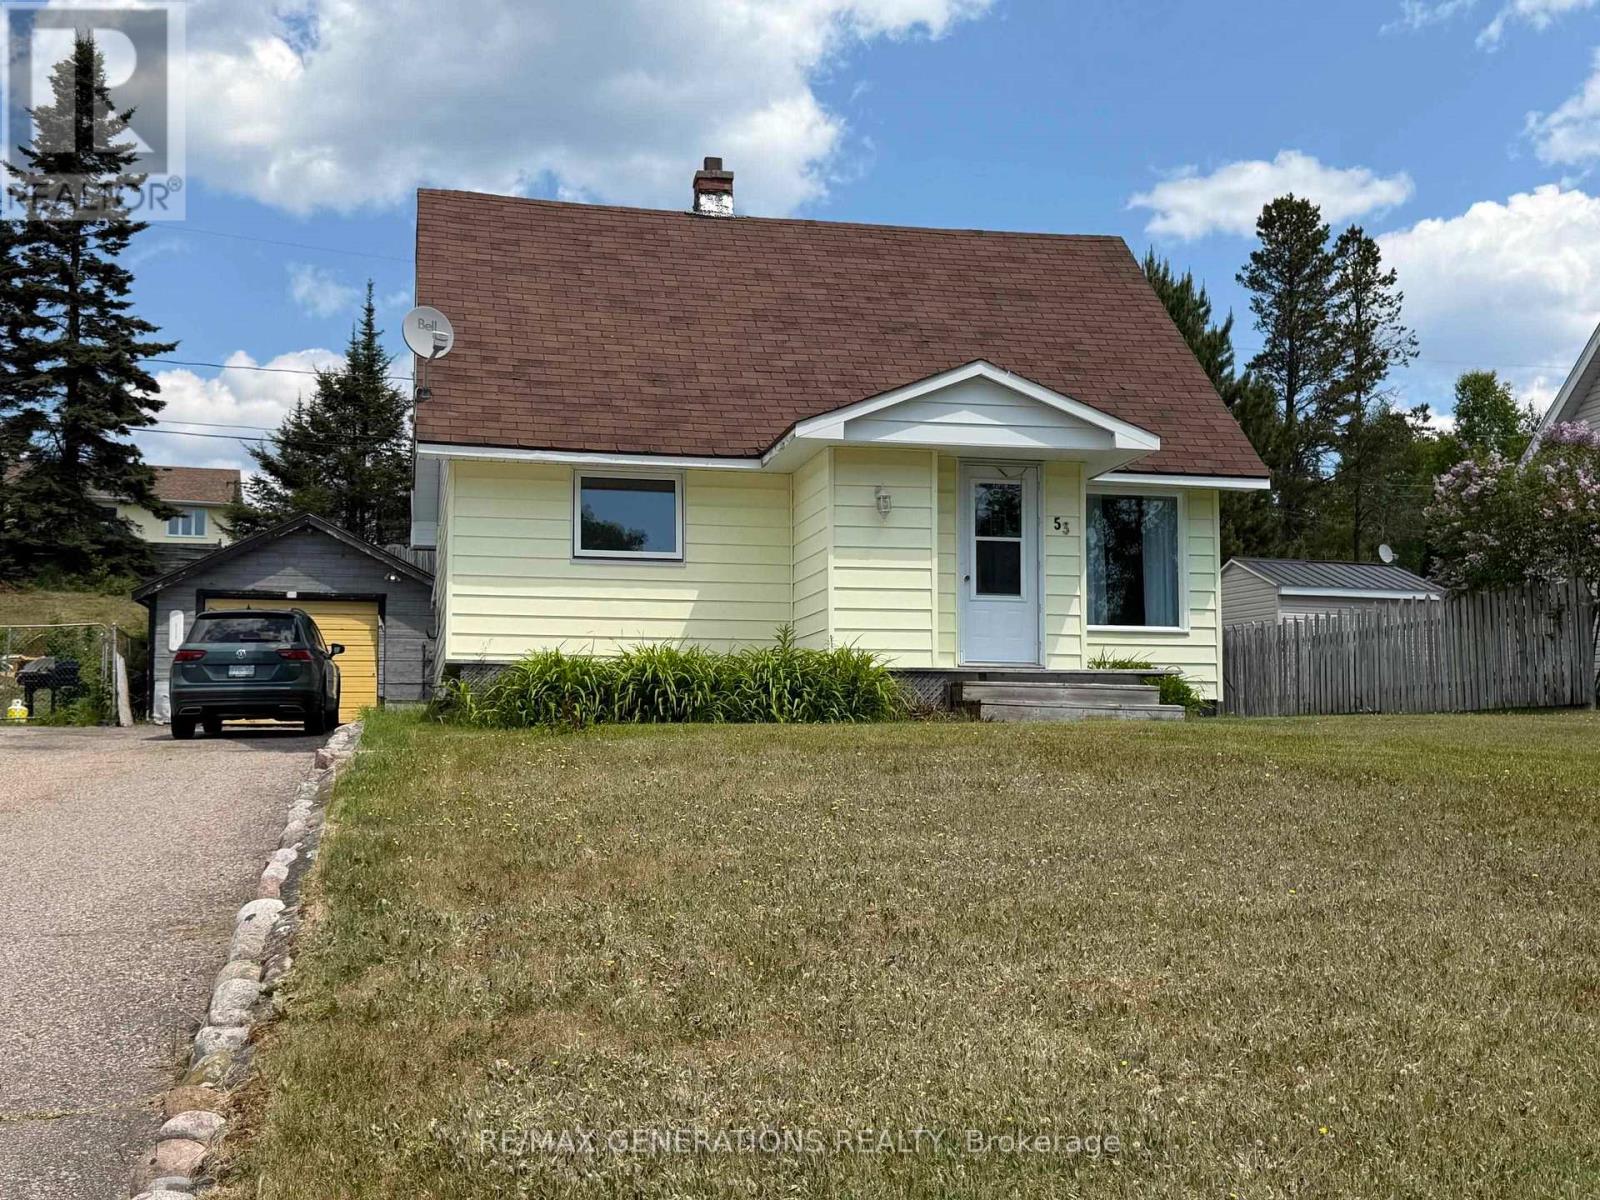
Welcome to this inviting 1.5- storey home offering 3 bedrooms and 2 bathrooms, perfect for families or first-time buyers. The spacious primary bedroom provides a comfortable retreat with possible nursery, while the bright, sun-filled kitchen is ideal for everyday living and entertaining. Hardwood floors add warmth and character in many rooms. The finished rec room offers extra space for family gatherings, a playroom, or a home office. You'll also appreciate the large laundry room and separate storage room, providing plenty of practical space. Outside, enjoy a fully fenced backyard - perfect for children, pets or relaxing in privacy. A detached garage completes the well maintained property offering additional storage and parking. (id:15069)
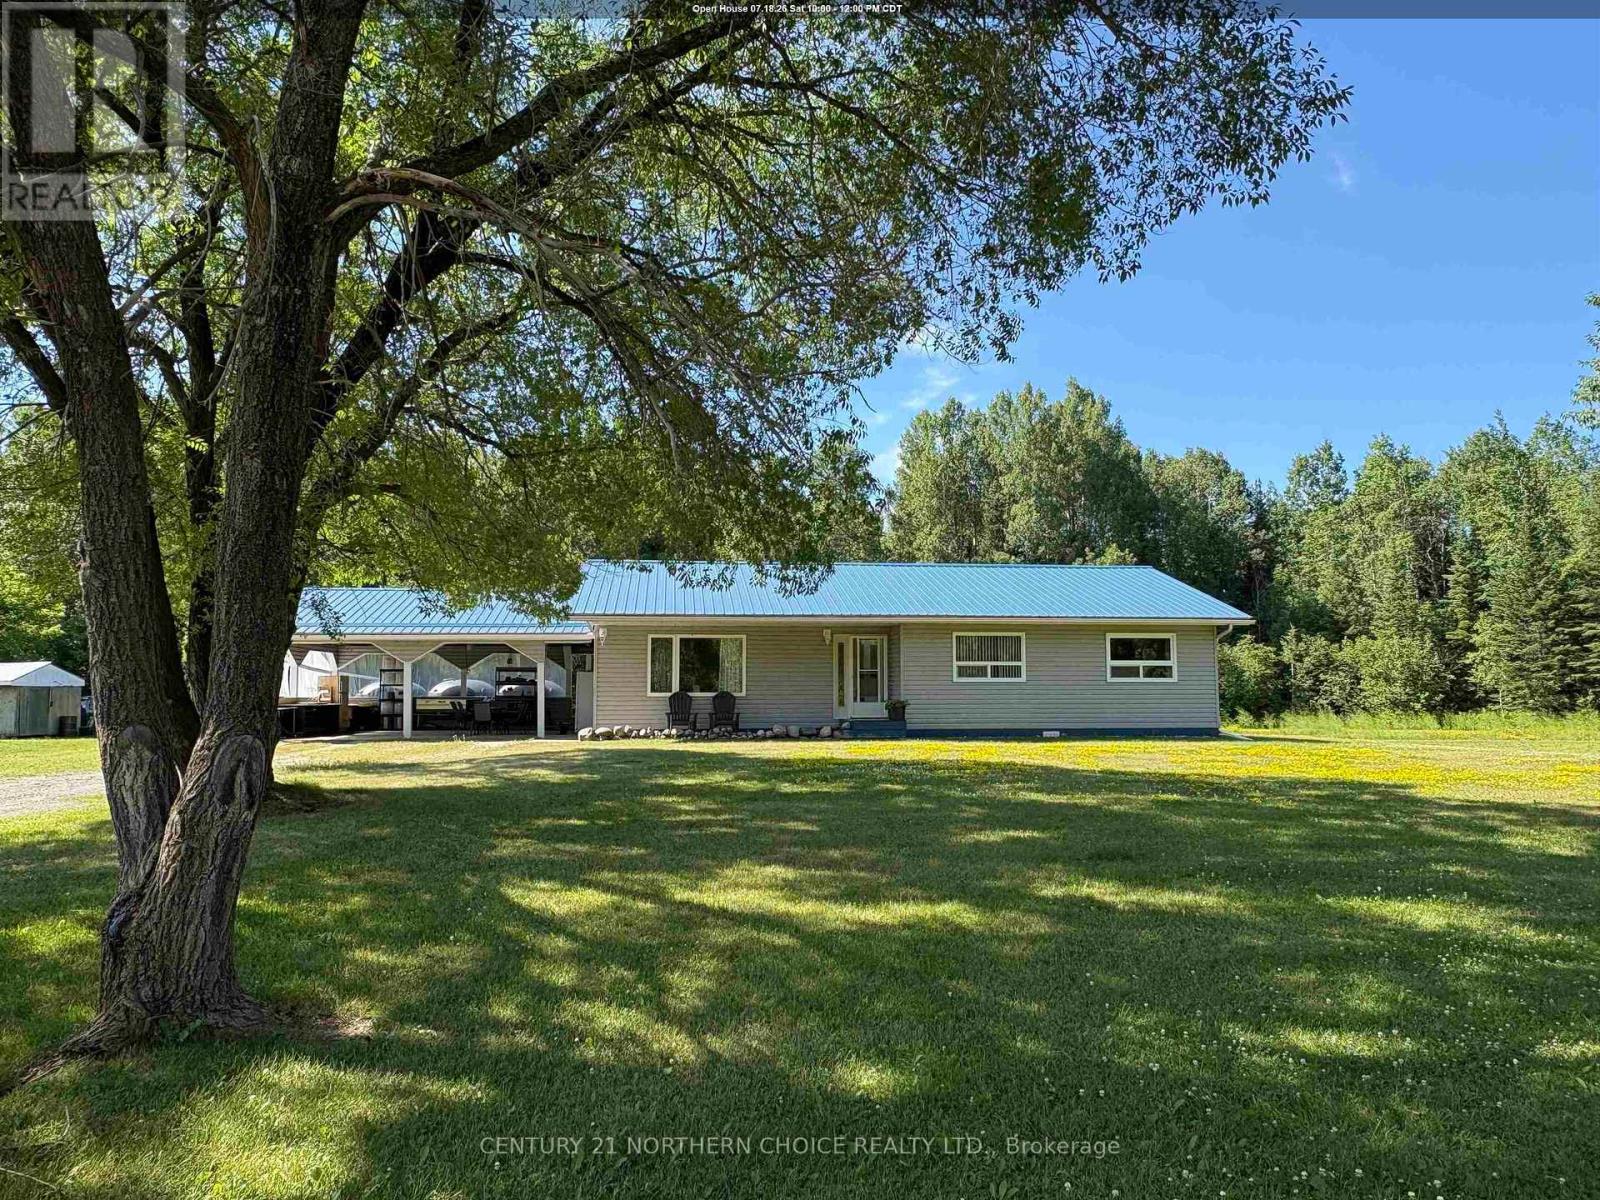
ONE LEVEL COUNTRY HOME / A SERENE LOCATION!! A wonderful place to ENJOY privacy and tranquility, this delightful country property is not a common find - live happily with NO STAIRS in a comfortable 3 bedroom, 2 full bathroom home on ONE LEVEL which has been meticulously maintained and features a mostly-cleared 2.37 acre property. The home has a practical layout with spacious kitchen offering plenty of cabinet and counter space; a very functional layout! Open-concept dining area, separate living room, spacious bathroom, master bedroom with ensuite bathroom, 2 further bedrooms and super convenient main-floor laundry all add to the convenience and practicality of living without any stairs; this home has been WELL MAINTAINED and is MOVE-IN READY!! Mechanical and utility equipment comfortably tucked away in the laundry area provides easy access when needed. Plenty of natural light fills the home with ample south-facing windows and garden doors. Plentiful closet space for practical storage throughout the entire home! Outside, find a very convenient carport with concrete floor for covered parking for 2 vehicles and direct access to the home, and patio doors to a great space for outdoor living on the rear of the home overlooking a calming and comfortable south-facing backyard. An insulated and wired shed to the side of the yard will make a great workshop for the family handyman, and provides additional storage while the FLOWING WELL provides a reliable water source for you and your family. Upgrades during ownership include some windows, metal roof, outdoor wood stove, landscaping improvements and more! Forced-air heating (wood/electric), drilled flowing well, 200-amp electrical service, high-speed internet available! CONTACT FOR A PRIVATE VIEWING TODAY! (id:15069)
Unlock the potential of this spacious home located just steps from downtown Atikokan! With 3 good-sized bedrooms, 3 bathrooms, and plenty of living space, this property is an excellent opportunity for investors, renovators, or buyers looking to build equity with some updates. The functional layout provides ample room for a growing family, while the super-sized fenced backyard has space for children, pets, gardening, or entertaining. Conveniently located within walking distance of shopping, restaurants, schools, and other amenities, this property combines location, space, and potential. Whether you're searching for your next investment project or a home you can make your own, this is an opportunity you won't want to miss. (id:15069)
Custom Built Two Storey Cape Cod style home with true Grandeur located on the shore of the Wabigoon River. Stunning design to detail makes a statement. Sunken Living Room/Dining cathedral ceiling. Four bedrooms, 3 baths. Kitchen, blt-in appliance, Island, breakfast nook with access to the three season sunroom. Second floor Elegant Master suite with 4pc en-suite and private balcony. Fully finished lower level with family room, kitchen, bedroom, 3pc bath and utility room. Basement walk-out. A great in-law suite if desired. Attached double garage. (id:15069)