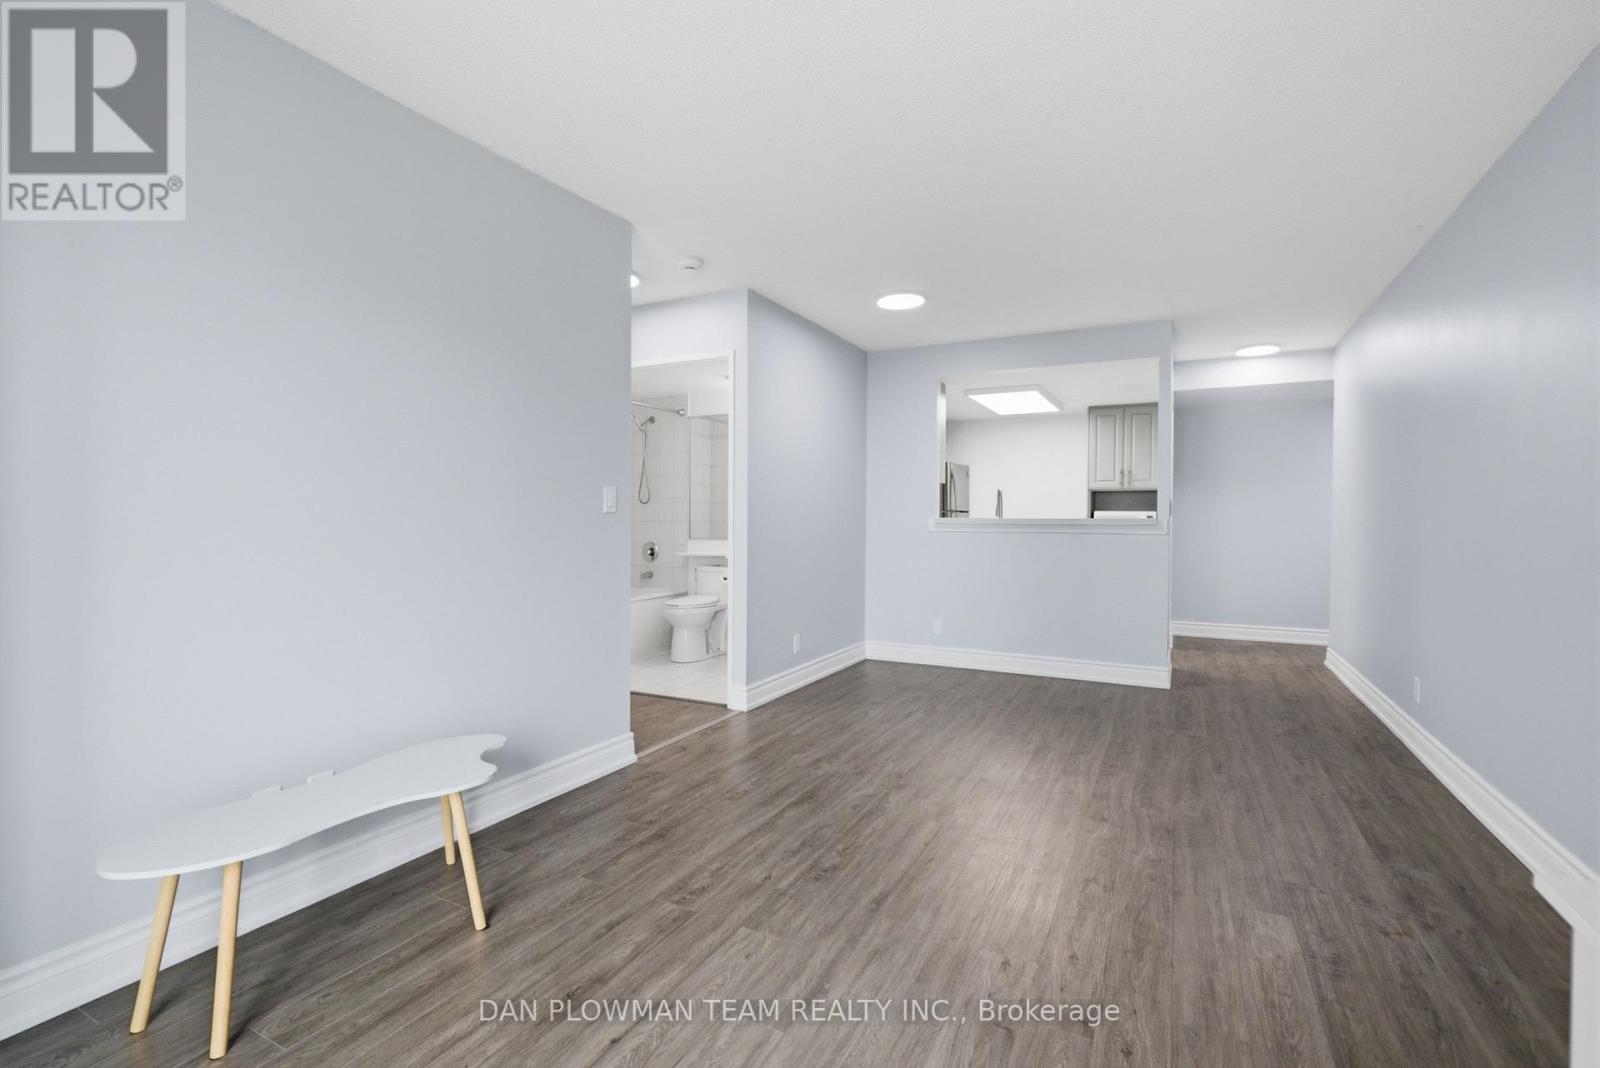
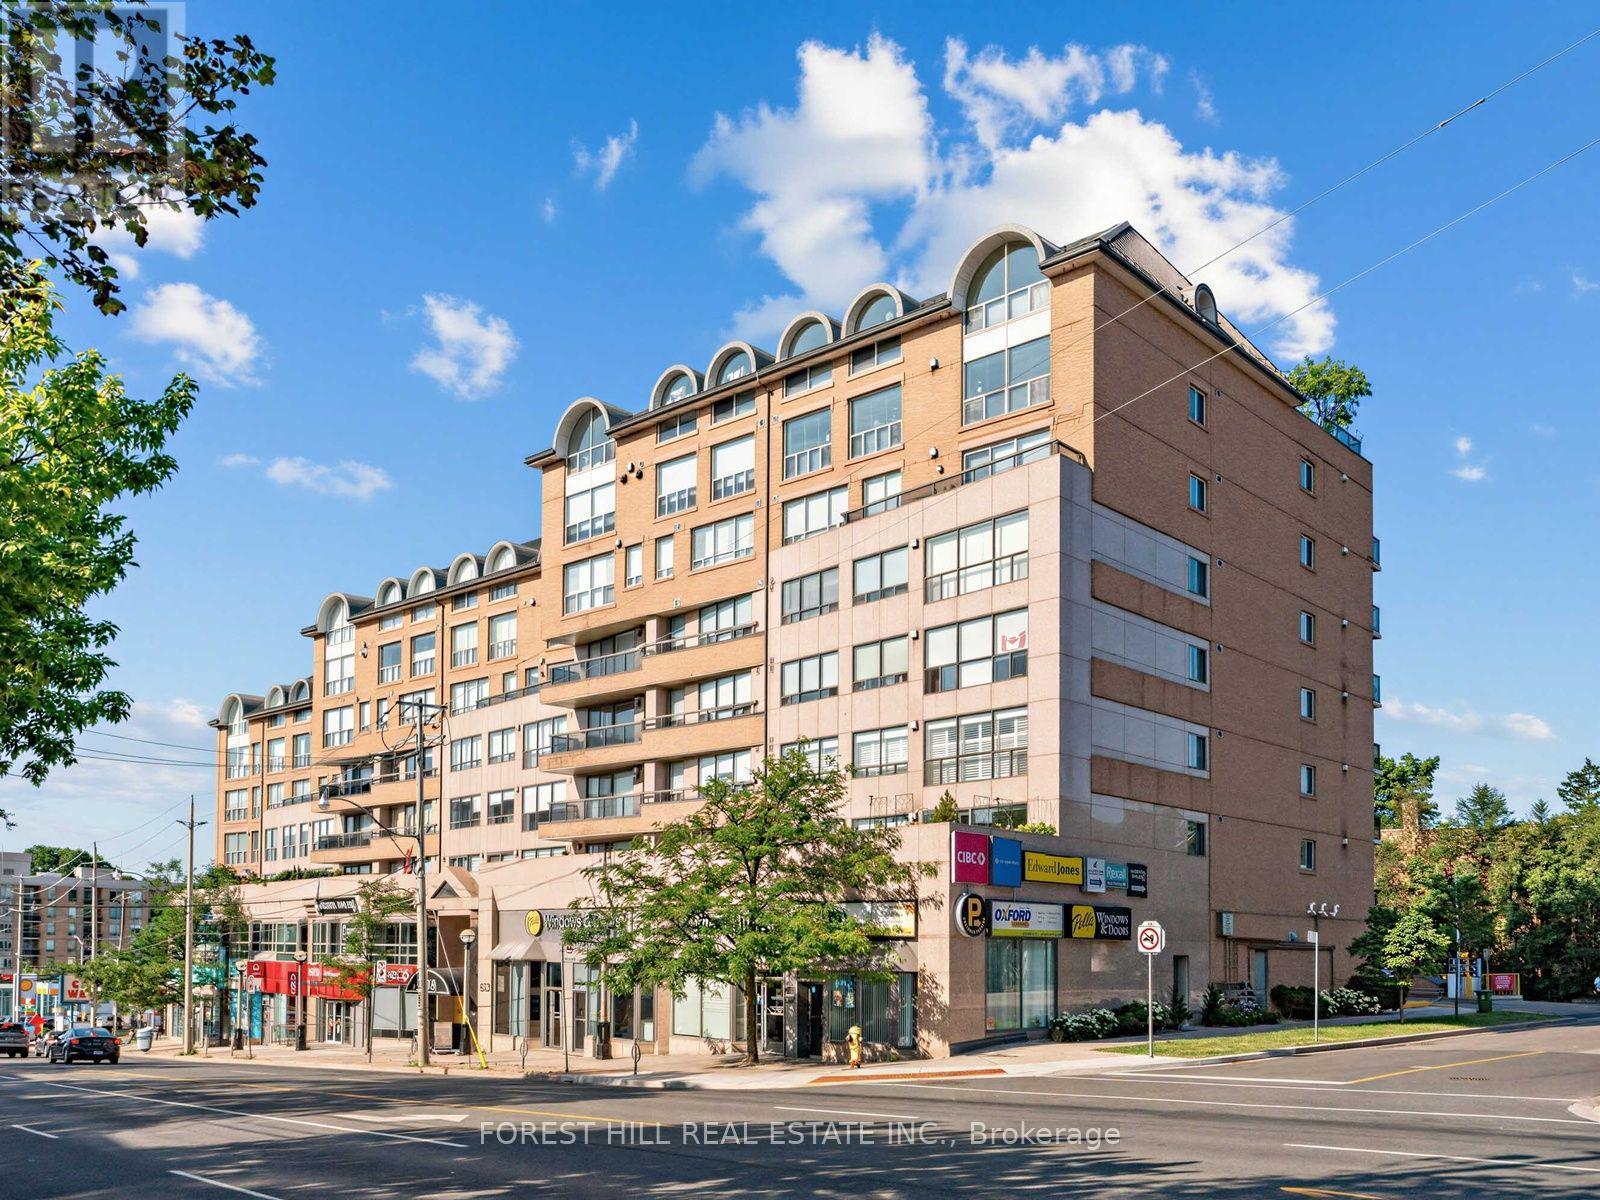
Welcome To This Sun-Filled, Spacious 2-Bedroom, 2-Bathroom Luxury Condo Offering The Perfect Blend Of Style, Comfort, And Unbeatable Convenience. With Approximately 900 Sq. Ft. Of Thoughtfully Designed Living Space, This Move-In-Ready Suite Features A Bright Open-Concept Layout, Elegant Laminate Flooring, A Spacious Primary Bedroom, And A Modern KitchenComplete With Quartz Countertops. Ideally Located In One Of Scarborough's Most Sought-After Communities, You will Enjoy Being Just Steps To TTC Transit, Within Walking Distance Of Scarborough Town Centre, McCowan RT Station, Restaurants, Shopping, And Everyday Essentials, With Quick AccessTo Highway 401 For Effortless Commuting. Enjoy An Exceptional Lifestyle With An Impressive Collection Of Resort-Inspired Amenities, Including An Indoor Swimming Pool, Sauna, Fully Equipped Fitness Centre, Squash And Badminton Courts, Billiards Room, Guest Suite, Party Room, Library, And Resident Lounge. Whether You Are A First-Time Buyer, Busy Professional, Downsizer, Or Savvy Investor, This Exceptional Condo Offers Outstanding Value, An Unbeatable Location, And The Opportunity To Enjoy Convenient Urban Living At Its Best. (id:15069)
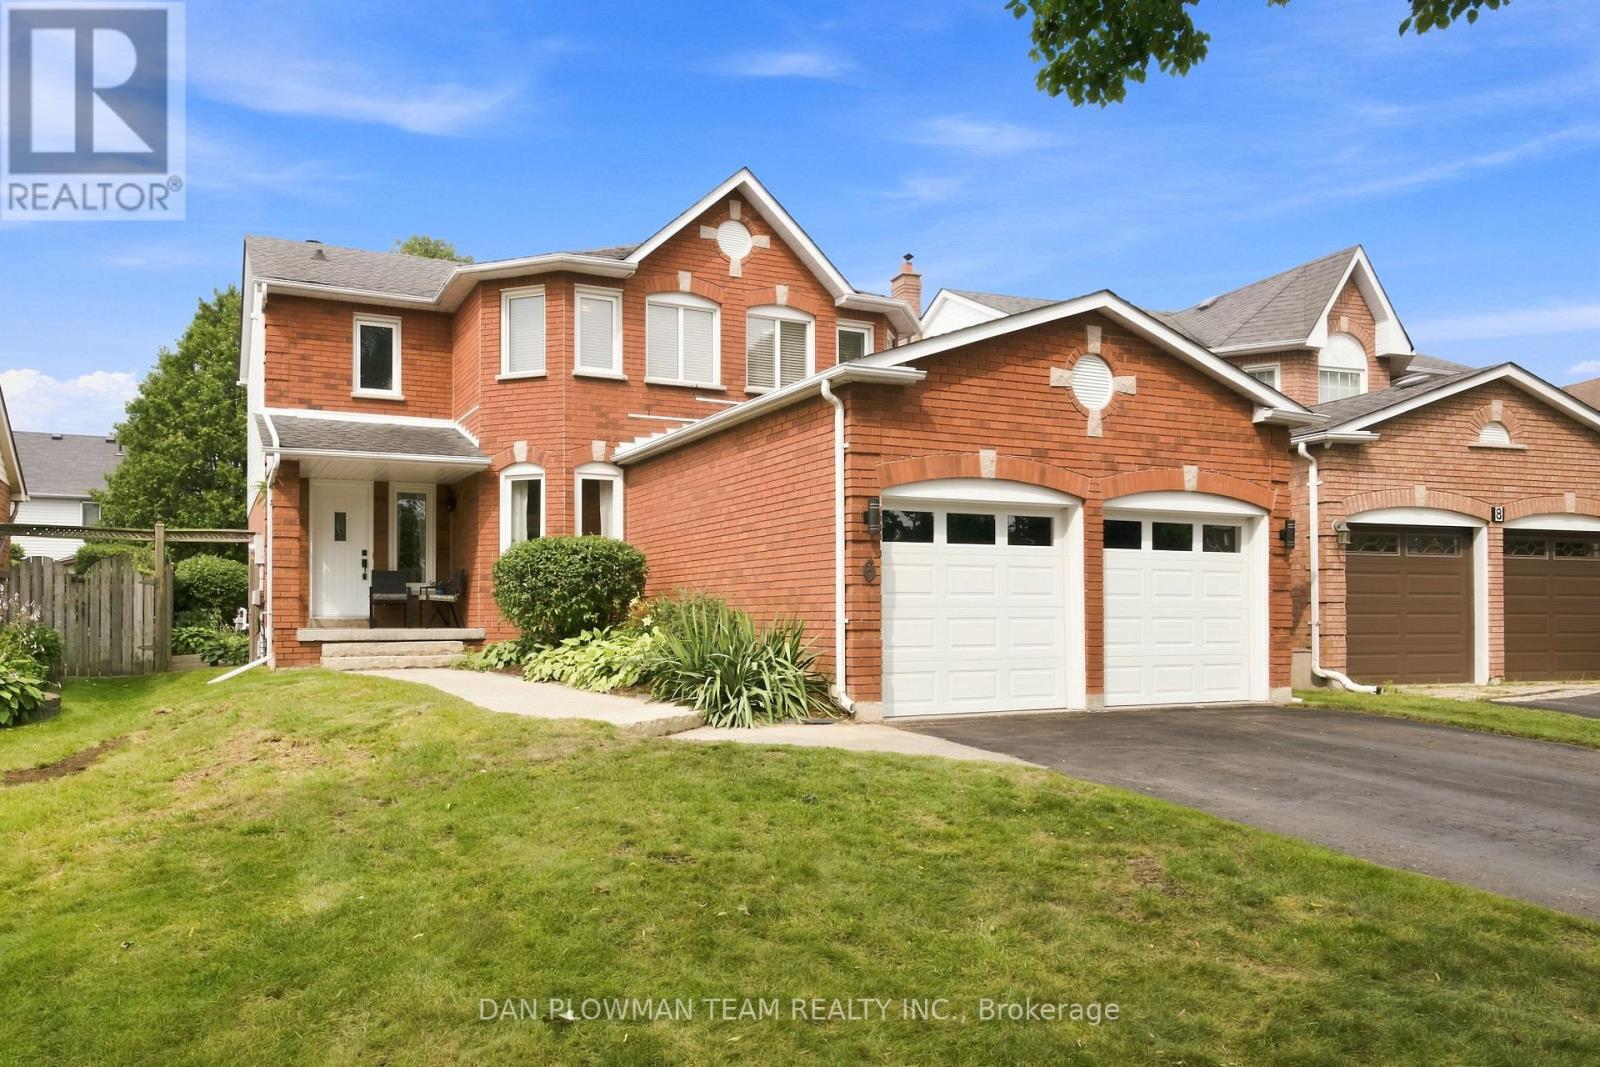
Welcome To 6 Saddlebrook Court In One Of Courtice's Most Sought-After Family Neighbourhoods. Tucked Away On A Quiet, Mature Court, This Exceptional Home Is Offered For Sale By Its Original Owners, Who Have Lovingly Cared For And Thoughtfully Updated The Property Over The Years, Creating The True Showpiece It Is Today. From The Moment You Arrive, Pride Of Ownership Is Evident Throughout Every Detail. Designed With Both Family Living And Entertaining In Mind, This Spacious Home Features Four Generously Sized Bedrooms, Including A Monstrous Primary Retreat Complete With A Walk-In Closet And A Luxurious 5-Piece Ensuite Showcasing Dual Sinks And A Relaxing Soaker Tub. The Main Floor Offers A Traditional Yet Functional Layout With Separate Living, Dining And Family Rooms, Highlighted By A Cozy Natural Gas Fireplace That Creates The Perfect Gathering Space. At The Heart Of The Home, The Beautifully Updated Modern Kitchen Overlooks The Breakfast Area With A Walkout To A Private, Mature Backyard-An Ideal Setting For Morning Coffee, Summer Barbecues Or Simply Unwinding In Your Own Peaceful Oasis. Perfectly Positioned In The Heart Of Courtice, You'll Enjoy Easy Access To Excellent Schools, Parks, Shopping, Restaurants, Recreation Facilities And Everyday Amenities. Commuters Will Appreciate The Quick Connections To Highway 401, Highway 418 And Highway 407, Making Travel Throughout The GTA Effortless. Combining Timeless Elegance, Meticulous Maintenance And An Unbeatable Location, This Is A Rare Opportunity To Own A Truly Move-In-Ready Home That Your Family Will Enjoy For Years To Come. ** This is a linked property.** (id:15069)
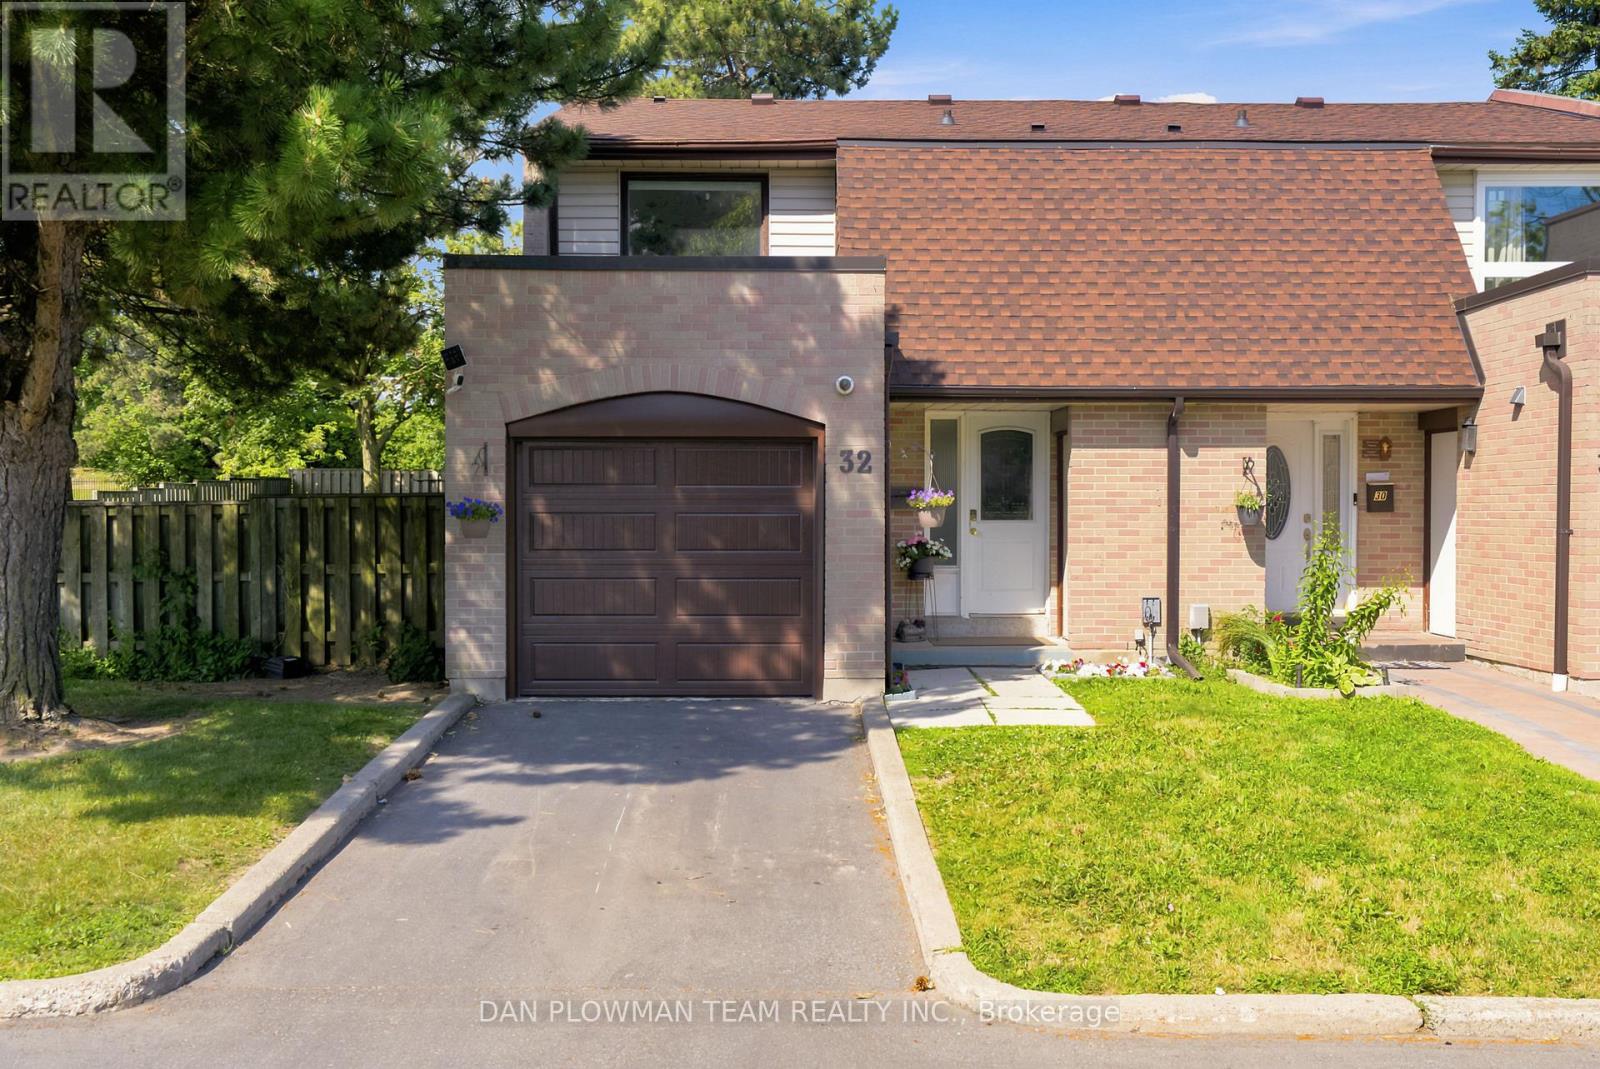
Welcome To This Beautifully Maintained 3-Bedroom, 3-Bathroom Corner-Unit Condo Townhouse Offering The Perfect Combination Of Space, Comfort, And Convenience In The Heart Of Scarborough's Family-Friendly Morningside Community. This Bright And Inviting Home Features A Functional Open-Concept Main Floor With Spacious Living And Dining Areas, A Convenient Powder Room, And A Walkout To A Large Private Backyard-Ideal For Entertaining, Summer Bbqs, Or Relaxing With Family And Friends. Upstairs, You'll Find Three Generously Sized Bedrooms, Including A Primary Bedroom With Its Own Private 2-Piece Ensuite. The Finished Basement Adds Valuable Living Space, Perfect For A Recreation Room, Home Office, Gym, Or Play Area. Enjoy The Convenience Of An Attached Garage With A Private Driveway And Maintenance-Free Living With Fees That Include Water, Cable TV, High-Speed Internet, Visitor Parking, Snow Removal, And Lawn Maintenance. Located On Sought-After Livonia Place, This Home Is Just Steps From TTC Transit, Parks, Schools, And Shopping, Including Food Basics, Restaurants, And Everyday Conveniences. Commuters Will Appreciate The Quick Access To Highway 401, Making Travel Across The GTA Effortless. A Fantastic Opportunity For First-Time Buyers, Growing Families, Or Investors Looking For Exceptional Value In A Well-Connected Neighbourhood. (id:15069)
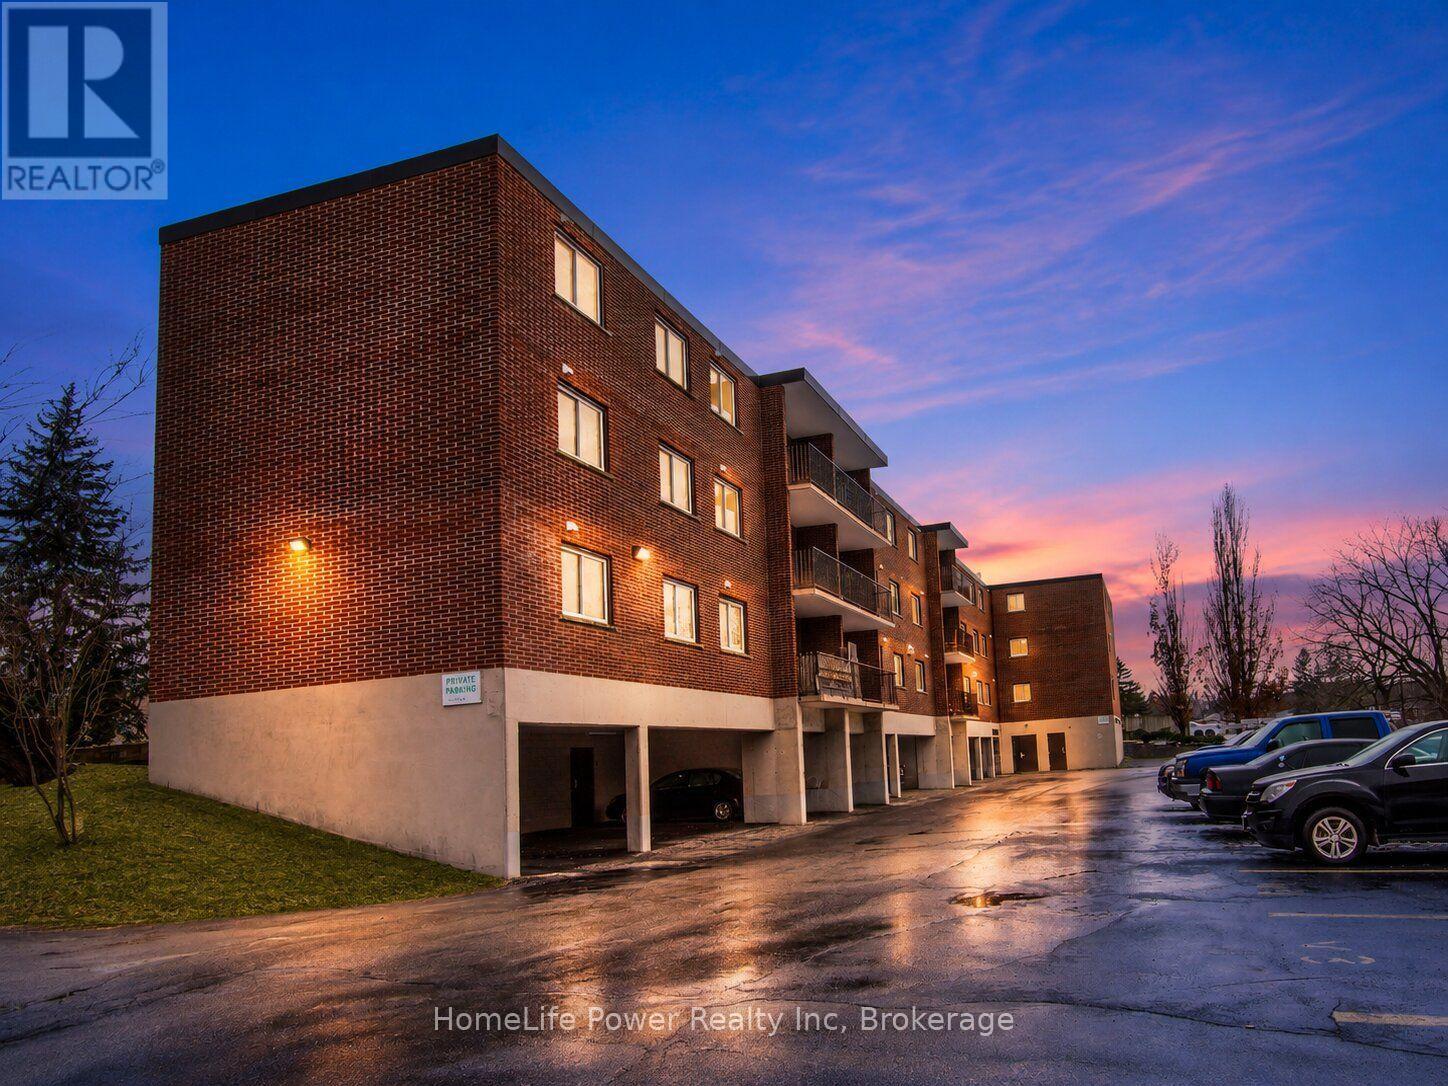
This recently remodeled 3-bedroom residence is an ideal fit for first-time homebuyers, those looking to downsize, or savvy investors. Step into the inviting layout featuring a generous living room and dinette area, seamlessly connected to a covered balcony overlooking the serene greenspace of Meinzinger Park. Perfect for unwinding after a busy day or soaking in the picturesque surroundings. The modernized kitchen boasts ample storage, appliances including a fridge and dishwasher, elegant countertops, and a tasteful tiled backsplash. With updated flooring throughout, each room flows effortlessly into the next. This unit offers three spacious bedrooms and a well-appointed 4-piece bathroom. Included with the unit are a 4x6 owned storage locker and an exclusive parking spot. Conveniently situated near the expressway and just a brief 10-minute drive from Downtown Kitchener, this condo offers both comfort and accessibility. (id:15069)
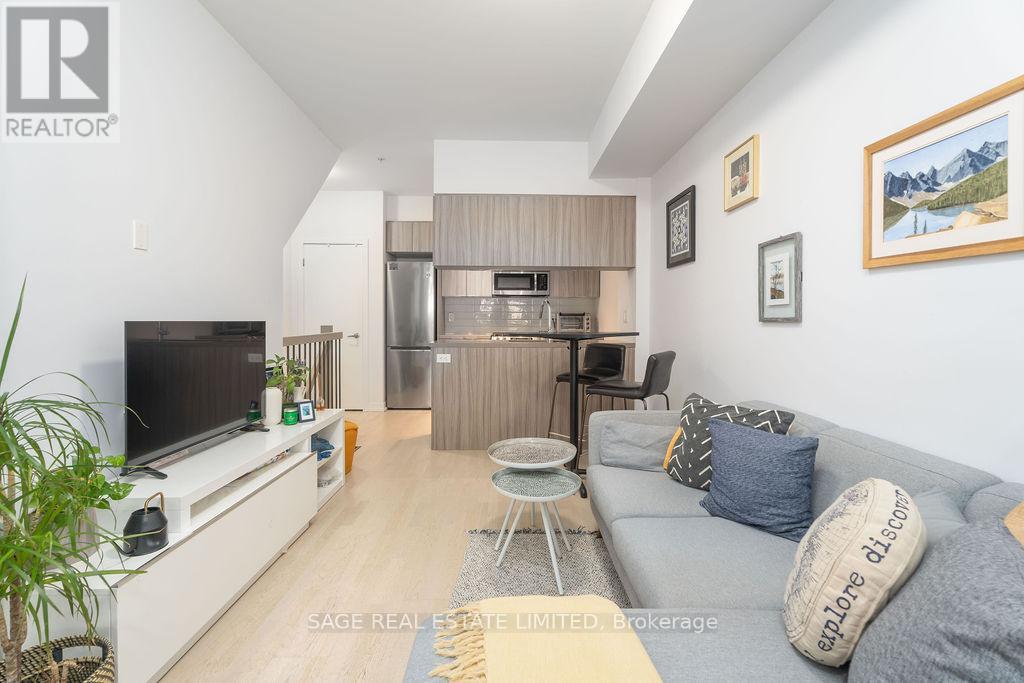
Riverside Towns at Queen & Broadview offers a great alternative to traditional condo living, combining your own street level private entrance with the convenience of underground parking. Fronting onto the quiet residential street of Kintyre offers a calm residential feel while remaining just steps from it all. The efficiently designed layout maximizes every square foot, featuring a generously sized den that can easily function as a second bedroom or home office. Enjoy cooking at home with full sized stainless steel appliances including a gas range. Located in the heart of vibrant Queen East, neighbouring the iconic Broadview Hotel and surrounded by an exciting mix of restaurants, boutiques, cafes, and local shops. Nature lovers will appreciate the nearby green space at Riverdale Park and access to the scenic Don River Trail. Commuting is easy with transit at your doorstep and quick access to the Don Valley Parkway. (id:15069)
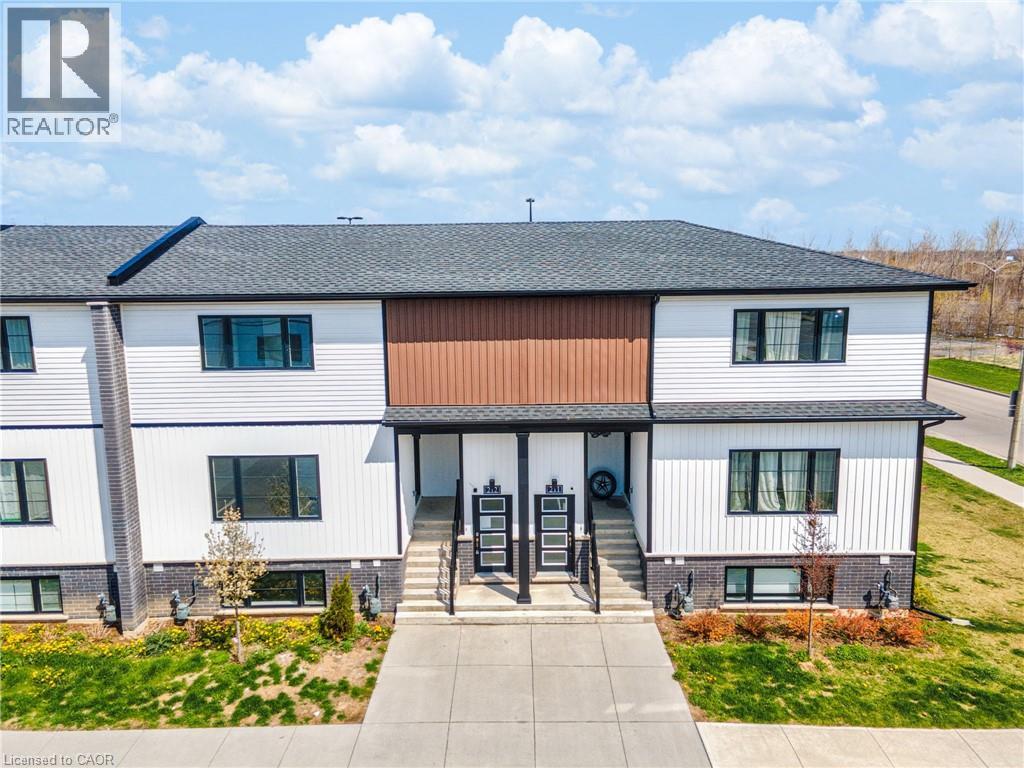
Affordable and adorable, this modern stacked townhome puts easy, low-maintenance living right in the heart of downtown Niagara Falls. Built by Newcastle Communities, this bright 782 sq ft 2-bedroom, 1.5-bathroom home offers an open-concept layout that feels airy and modern, with luxury vinyl plank flooring throughout, large windows for plenty of natural light, and a kitchen featuring modern soft-close cabinetry and stainless steel appliances. The cozy living and dining area flows naturally from the kitchen, creating a functional space that's just as easy to relax in as it is to entertain in. Just a short 4-minute drive to restaurants, shops, schools, parks, and public transit, plus the Niagara GO Station and VIA Rail and just 6 minutes to the Falls, making this an easy fit for commuters or anyone who wants to be close to the waterfront and the border. Low monthly maintenance fees and low property taxes keep ownership simple and predictable. This is modern, effortless living in one of Niagara Falls's most walkable pockets. (id:15069)
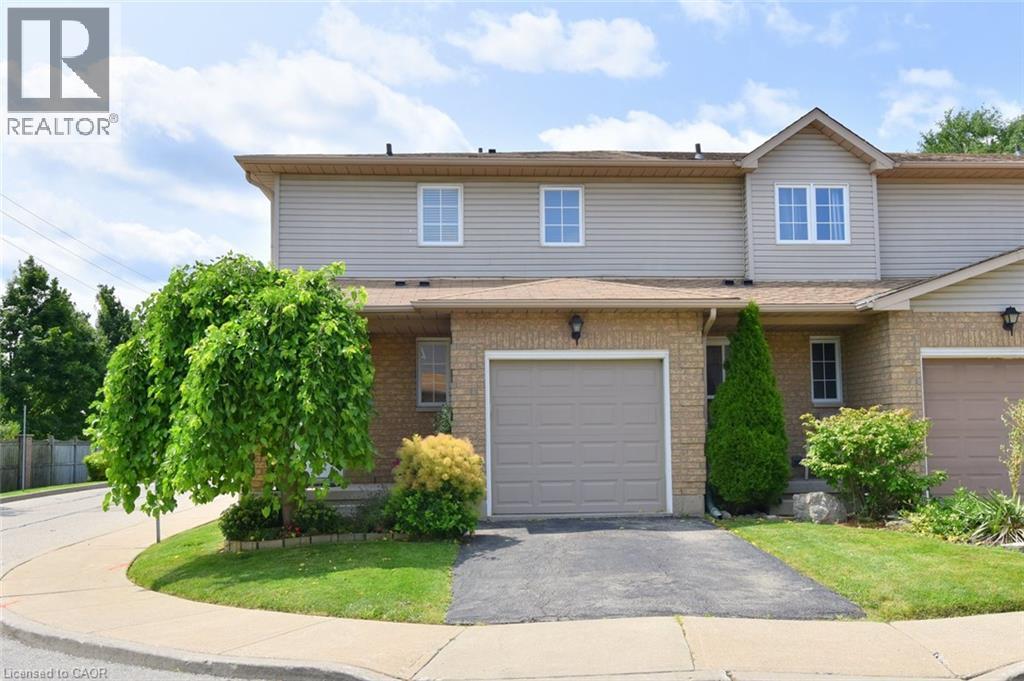
Welcome to this well-maintained end-unit townhome on the Stoney Creek Mountain, offering extra privacy, generous living space and a convenient location. The main floor features a bright and functional layout with laminate flooring, a spacious kitchen, a separate dining room with a walkout to a fully fenced private backyard and a large living room perfect for everyday living and entertaining. The upper level offers three great-sized bedrooms, including a comfortable primary bedroom with a large walk-in closet and ensuite privilege. The fully finished lower level adds valuable additional space with a laundry room, recreation room and bathroom — ideal for a teenager’s retreat, home office or additional family living area. Located close to shopping, public transit, highways, schools and all the amenities the Stoney Creek Mountain has to offer, this home provides the space and convenience you’ve been looking for. (id:15069)
Welcome to 1818 Bayview Avenue, where exceptional space, convenience and the best of Leaside living come together. This beautifully proportioned 2-bedroom, 2-bathroom suite offers nearly 1,200 sq. ft. and a thoughtfully designed layout that feels far more like a bungalow than a condominium. Generous principal rooms provide wonderful space for both everyday living and entertaining, while a gas fireplace creates a warm focal point for Canadian winters and cozy holiday evenings. The spacious primary retreat features a walk-in closet and private ensuite, while the second bedroom offers excellent flexibility for guests, family or a home office. Adding to the value are an exceptionally rare two parking spaces plus a locker. Set in one of Toronto's most established and desirable neighbourhoods, this is an opportunity to enjoy the Leaside lifestyle without sacrificing space. Walk to neighbourhood cafe's, brunch spots , dining, shopping, parks and everyday conveniences, with Sunnybrook Hospital, Northlea Public School and Leaside High School all nearby. And now, Leaside is more connected than ever. The newly opened Leaside TTC Station is just one block away, putting downtown approximately 12 minutes away, while drivers can reach Highway 401 in approximately 6 minutes and Pearson Airport in approximately 25 minutes. Space, two-car parking, exceptional connectivity and a coveted Leaside address - a rare combination and outstanding value in the heart of an established Toronto neighbourhood. (id:15069)
The Carson & Dunlop home inspector said it best: "This is a spectacular renovation." This renovation/addition is a true labour of love done by an owner with exquisite taste and an eye for quality and detail. She didn't plan on moving, but plans change and now you get the rare opportunity to live in this stunning home. The sparkling white kitchen with it's spacious island features top of the line appliances (Miele and Fisher Paykel) and has every bell and whistle you could want. Combined with the open concept living and dining rooms, this bright and light space is perfect for entertaining. The family room has floor to ceiling windows and doors leading to the fabulous deck and private garden - ideal for relaxing or socializing with friends and family. There are four gorgeous bathrooms including a handy main floor powder room and a primary bedroom ensuite. Do you like exposed brick walls, glass railings and custom sliding barn doors? You'll find them here. You will also find a fully finished basement for extra space. This home has been extensively renovated from top to bottom (pre-listing inspection report available) including kitchen, 4 bathrooms, HVAC, 200 amp electric, plumbing, Pella windows, engineered hardwood flooring, glass railings, drywall, deck and so much more! Another rare bonus - it has 2 parking spaces, one legal front yard space and a fantastic garage off Heather Street. To top it all off, this is one of the very best neighbourhoods in the city, known as John Ross, after the local public school. You can walk to the subway and all the great shops and restaurants on this part of Yonge. The public schools here (the aforementioned John Ross Robertson, Glenview, Lawrence Park Collegiate and North Toronto Collegiate) are highly regarded and you'll be close to private schools like UCC, Havergal, St. Clement's and Toronto French. It doesn't get any better than this so don't miss out on this one of a kind opportunity. (id:15069)
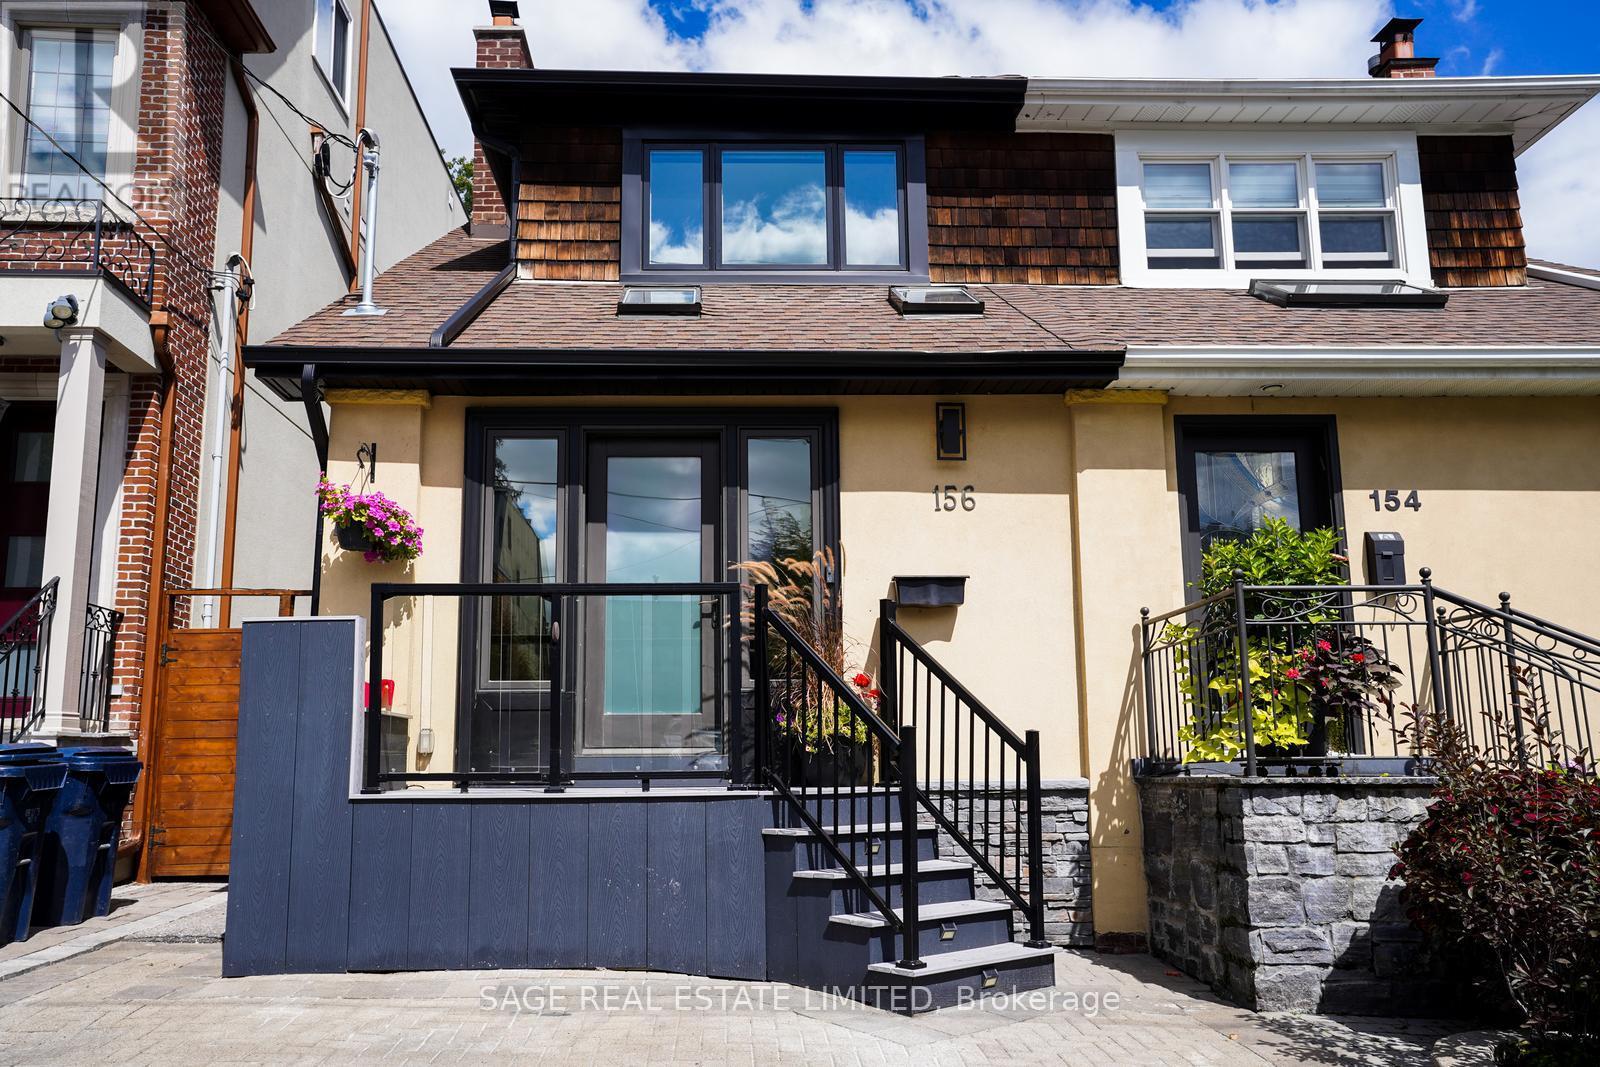
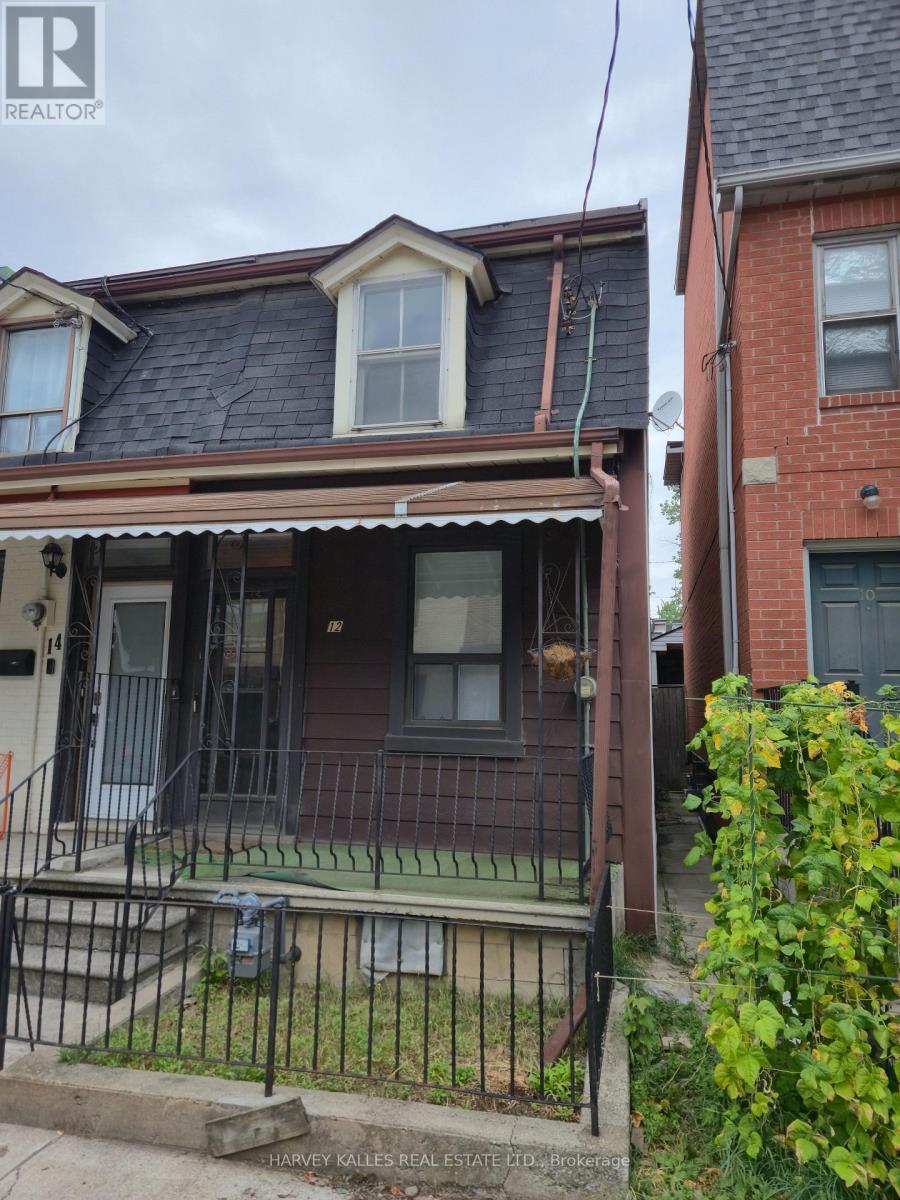
Tremendous upside and development potential with this end-of-row freehold property with laneway in one of Downtown's absolute best locations!! Property being sold "as-is, where-is". An application to the Committee of Adjustments has been made for a 50 foot long 3-storey family home with full basement and parking at the back and separate entrance to the lower level from ther front (3 bed, 4 bath 1,700SF above grade + 600SF basement). Application has not been approved yet. Across the street from one of Downtown's most expensive homes to have sold. A short walk to Trinity-Bellwoods Park, Ossington Strip, Stanley Park, King & Queen West, Financial District, Gardener and Billy Bishop City Airport! (id:15069)
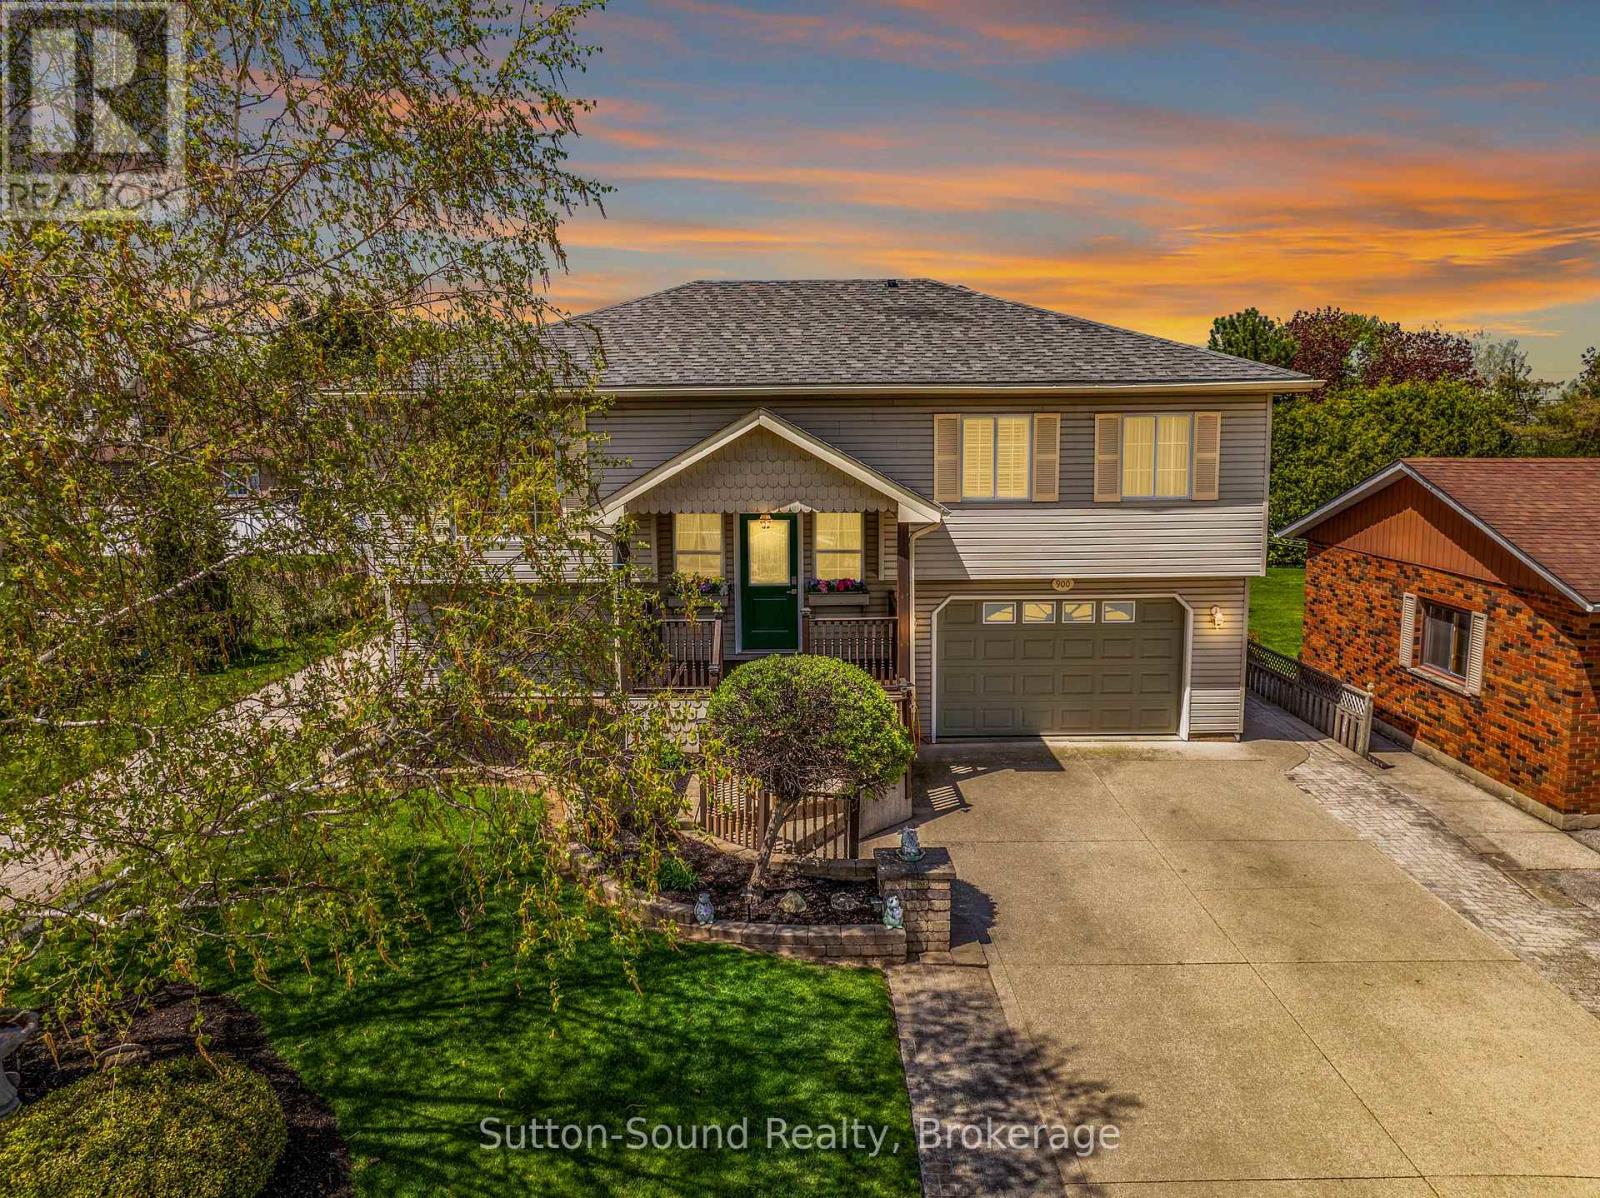
Situated on a quiet street in the desirable east side of Owen Sound, this meticulously maintained raised bungalow offers the perfect blend of comfort, space, and convenience. The bright and inviting main floor features a spacious primary bedroom complete with a walk-in closet and private ensuite, creating a relaxing retreat at the end of the day. The finished lower level is filled with natural light and offers two additional bedrooms, a full bathroom, and convenient access to the double garage - ideal for growing families, guests, or a home office setup.With a new hat and a new heart - featuring a recently updated roof and new gas furnace - this home offers peace of mind along with warmth and charm. Fully fenced back yard with 10x10 shed/workshop with hydro. Centrally located close to all east side amenities, including shopping, dining, and the hospital, this move-in ready home has been lovingly cared for by its current owner with evident pride of ownership both in and out and is ready to welcome its next family. (id:15069)
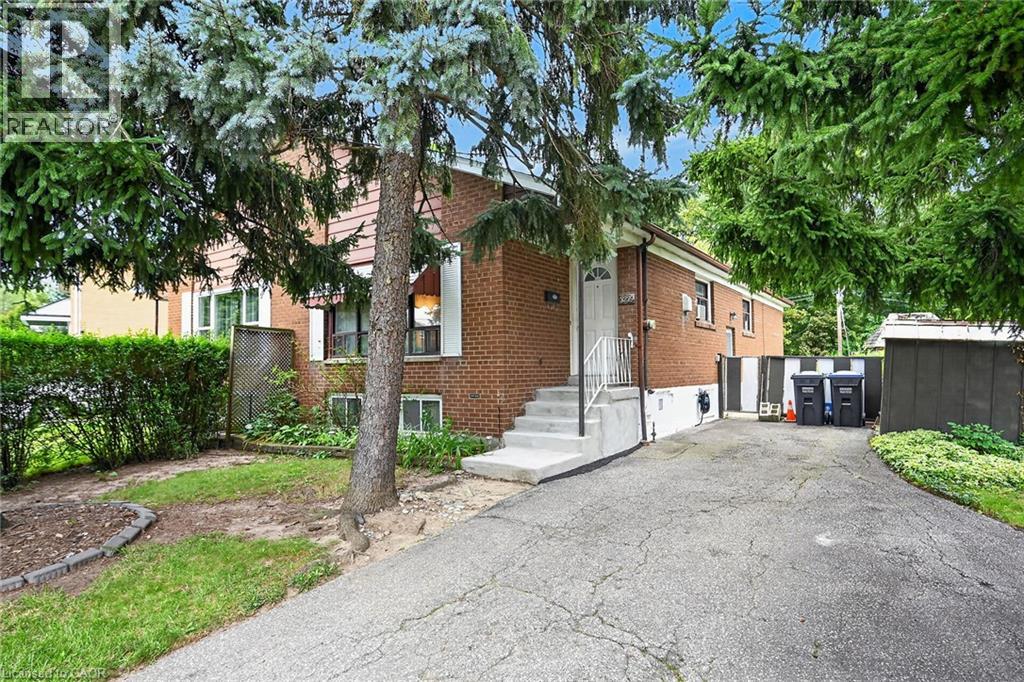
Opportunity knocking! Spacious 3 Bedroom 2 bath Semi-detached bungalow with a ravine lot in the heart of Mississauga's desirable Applewood community, perfect for families or investors! This Bungalow is being offered for sale for the first time in 41years and it is time for a new family to make it their own. This home is waiting for the handy and creative person to come and give it the TLC it needs. The bones are good including a new roof in 2021. Great property with a blank slate to renovate it with the finishes of your liking or do a clean up with fresh paint and live in as is. Nice high ceilings in the basement that is mostly finished with a large rec room, bathroom with a sauna and another room that has the potential of a 4th bedroom. Nestled in the quiet family friendly community. Conveniently located close to parks, schools (elementary and high schools) Burnhamthorpe Community Centre and Carmen Corbasson Community Centre. Steps to everyday amenities including grocery stores, LCBO, banks, Dollarama, Shoppers Drug Mart and more. Easy access to public transit, Dixie GO Station, QEW, Highway 427 and Highway 403. (id:15069)