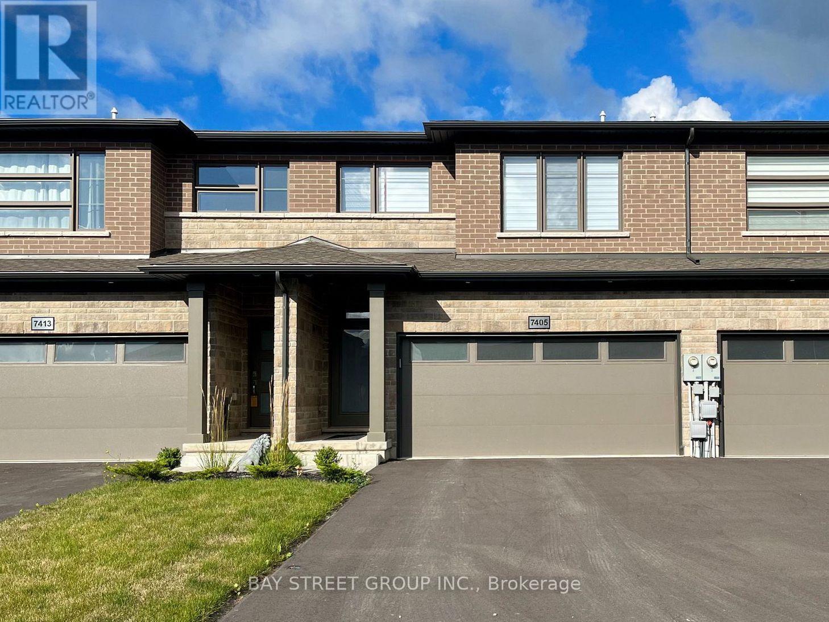
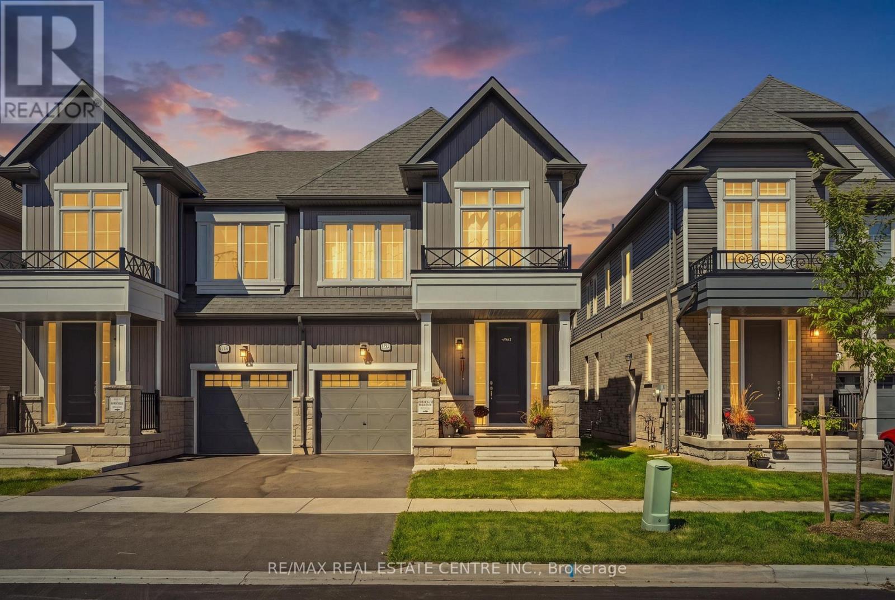
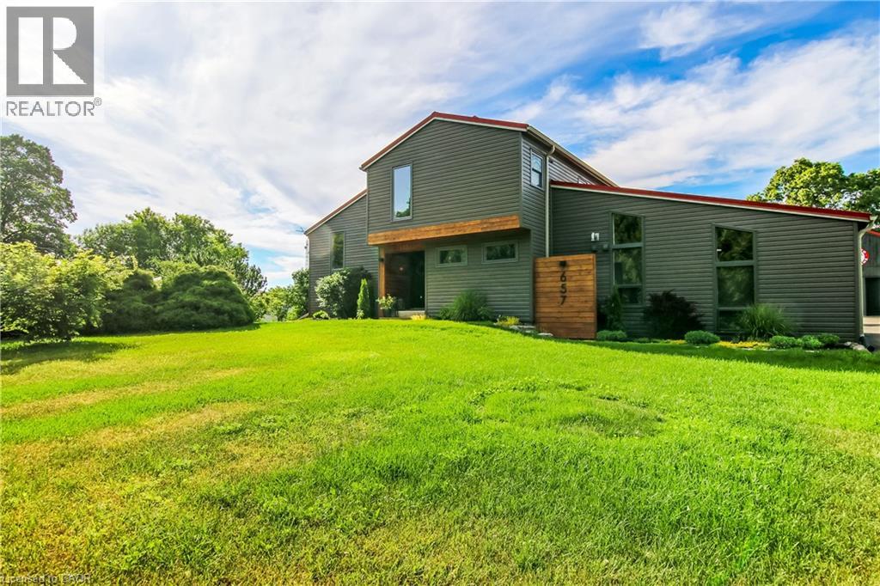
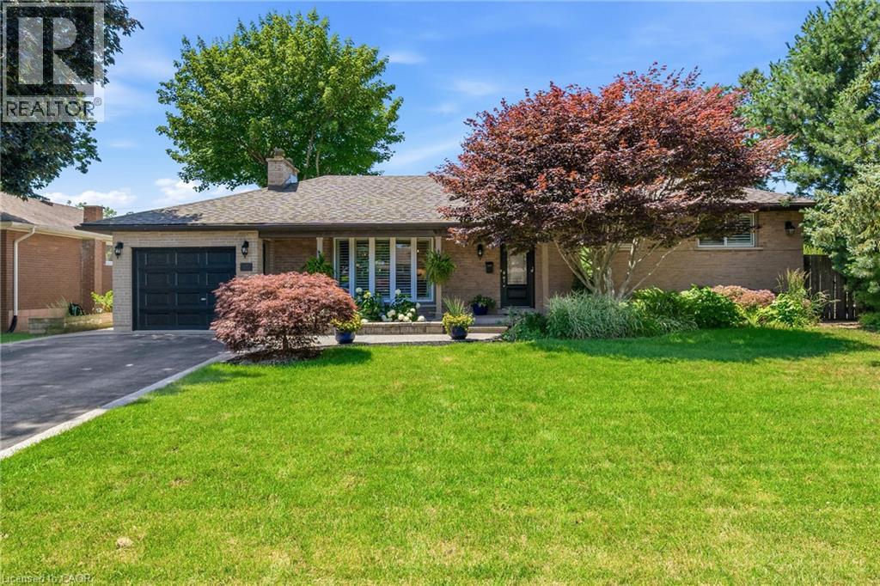
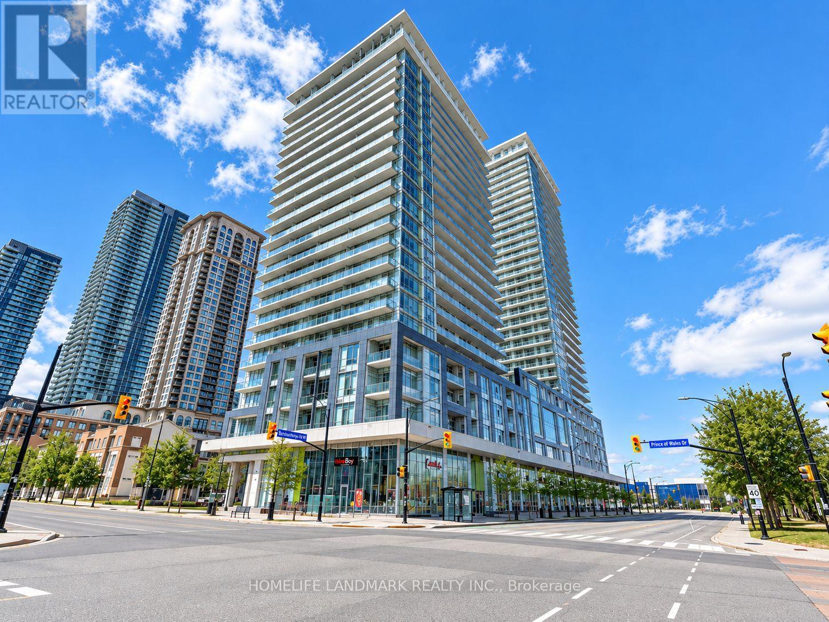
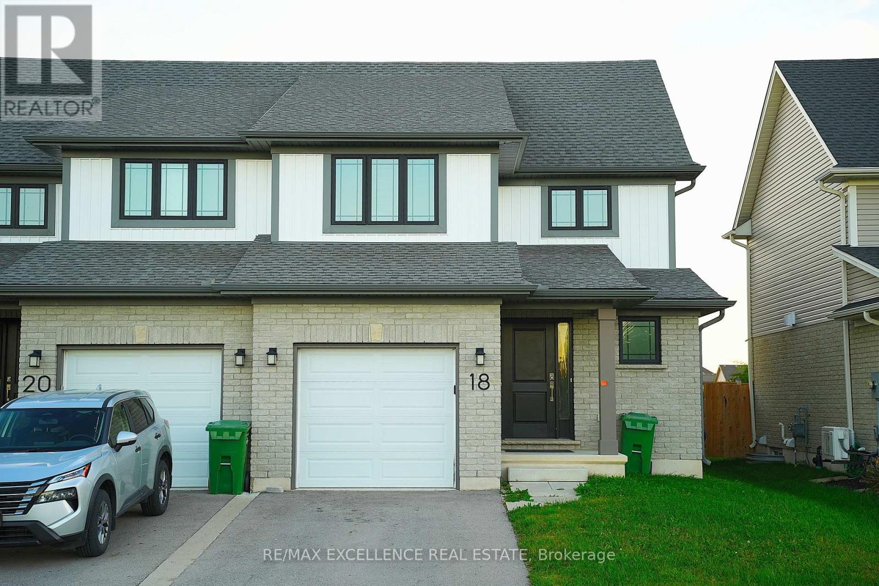
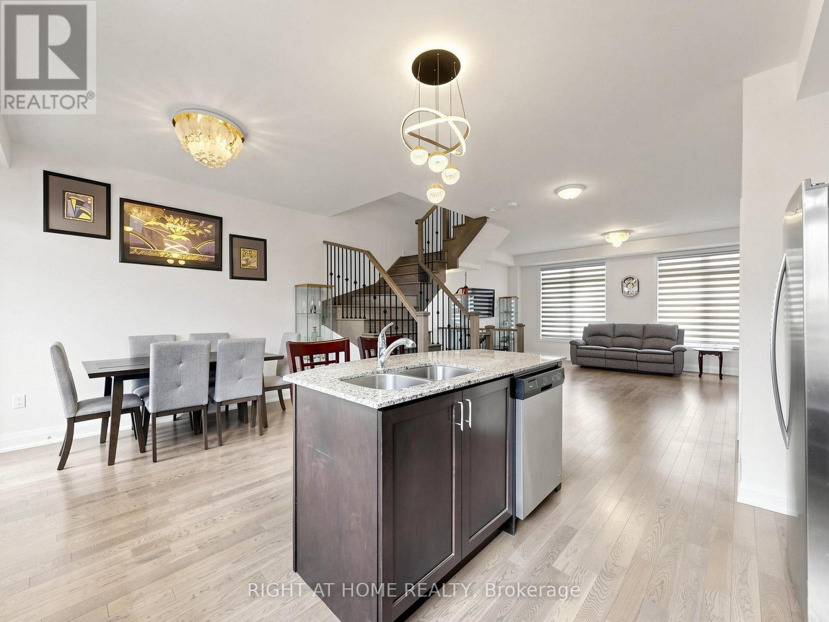
Welcome to 7405 Matteo Drive, a modern freehold townhome built in 2022, offering a rare combination of space, privacy, and functionality. This thoughtfully designed home features 3 bedrooms, 4 bathrooms, a spacious second-floor den, and a double-car garage with a driveway accommodating up to 6 vehicles. The bright main floor showcases 9-ft ceilings, pot lights, an upgraded modern kitchen, and a spacious open-concept living and dining area with a walk-out to the backyard. The layout is ideal for both everyday living and entertaining, with plenty of natural light and comfortable living space. Upstairs, all three generously sized bedrooms feature their own private ensuite bathrooms, offering exceptional privacy and convenience for families, guests, or shared living arrangements. The large second-floor den with a window provides valuable additional space that can be used as a home office, study, reading room, or family retreat. With its newer construction, modern finishes, versatile layout, abundant parking, and highly desirable 3-bedroom/4-bathroom configuration, this home offers excellent value at an attractive price point. Priced at $609,000 and ready for a new owner-this is an opportunity worth seeing! (id:15069)
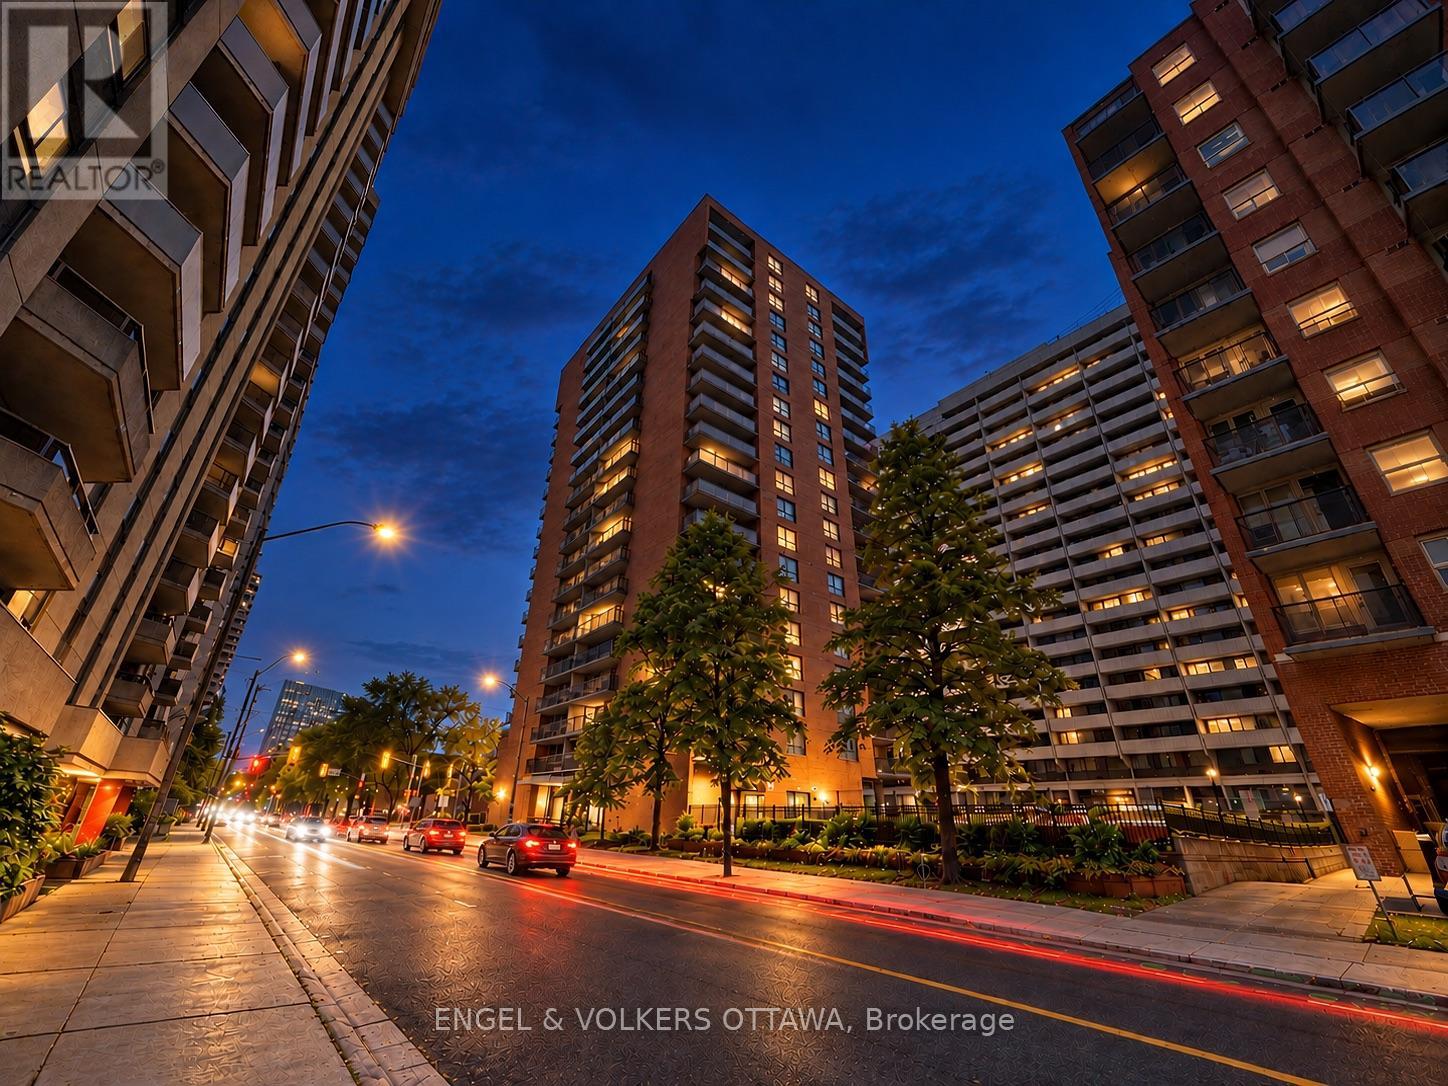
First-Time Homebuyers this one's for you! Welcome to unit 606-475 Laurier, an affordable 1-bedroom condo offering an incredibly convenient location in the heart of Centretown. Just a 2 Minute Walk to Anytime Fitness, 450M to Lyon Station (LRT), and Steps to the Financial District, Elgin Street, Bank Street, Lebreton Flats and Parliament Hill. This 1 bedroom, 1 bathroom features hardwood flooring throughout with 524 sq.ft of interior living space. With a generous sized living and dining area, a large bedroom, and a kitchen with plenty of counter space and cabinetry. Enjoy your morning coffee, or hosting in the evening on your oversized balcony overlooking Laurier Avenue. Well maintained and move-in ready. Whether you're an investor looking to take advantage of Ottawa's strong rental market or a buyer seeking an affordable downtown lifestyle, this condo presents an excellent opportunity for both steady cash flow and long-term value. (id:15069)
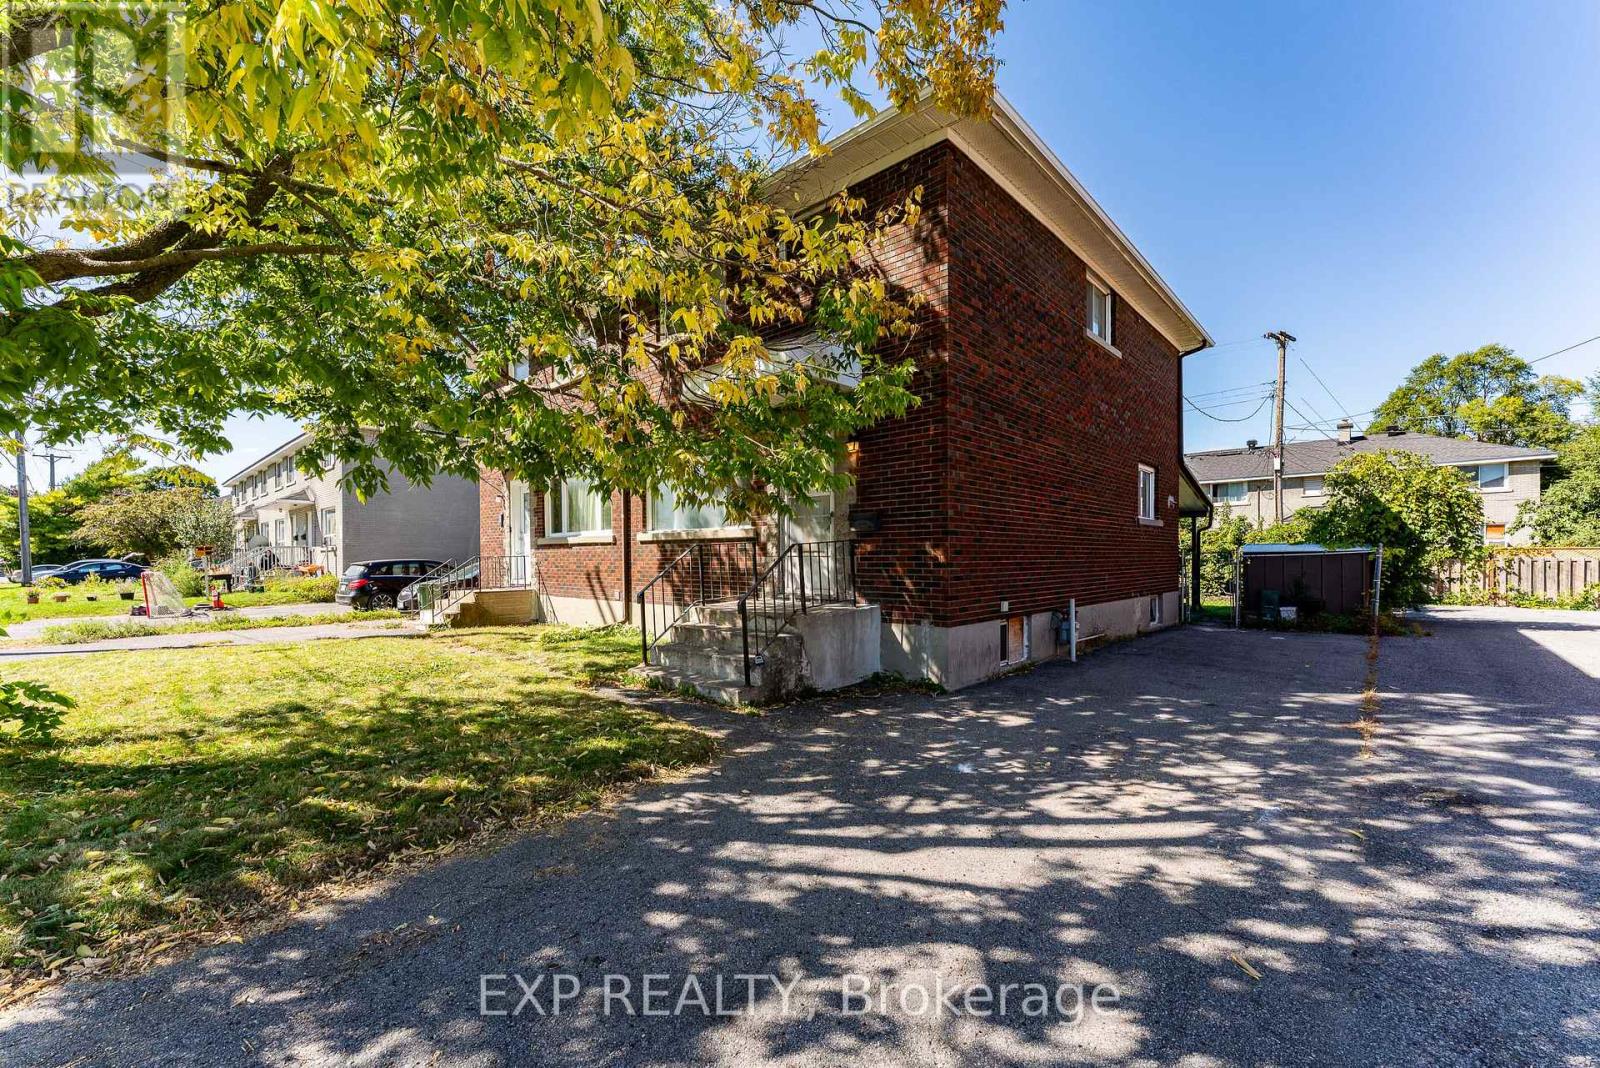
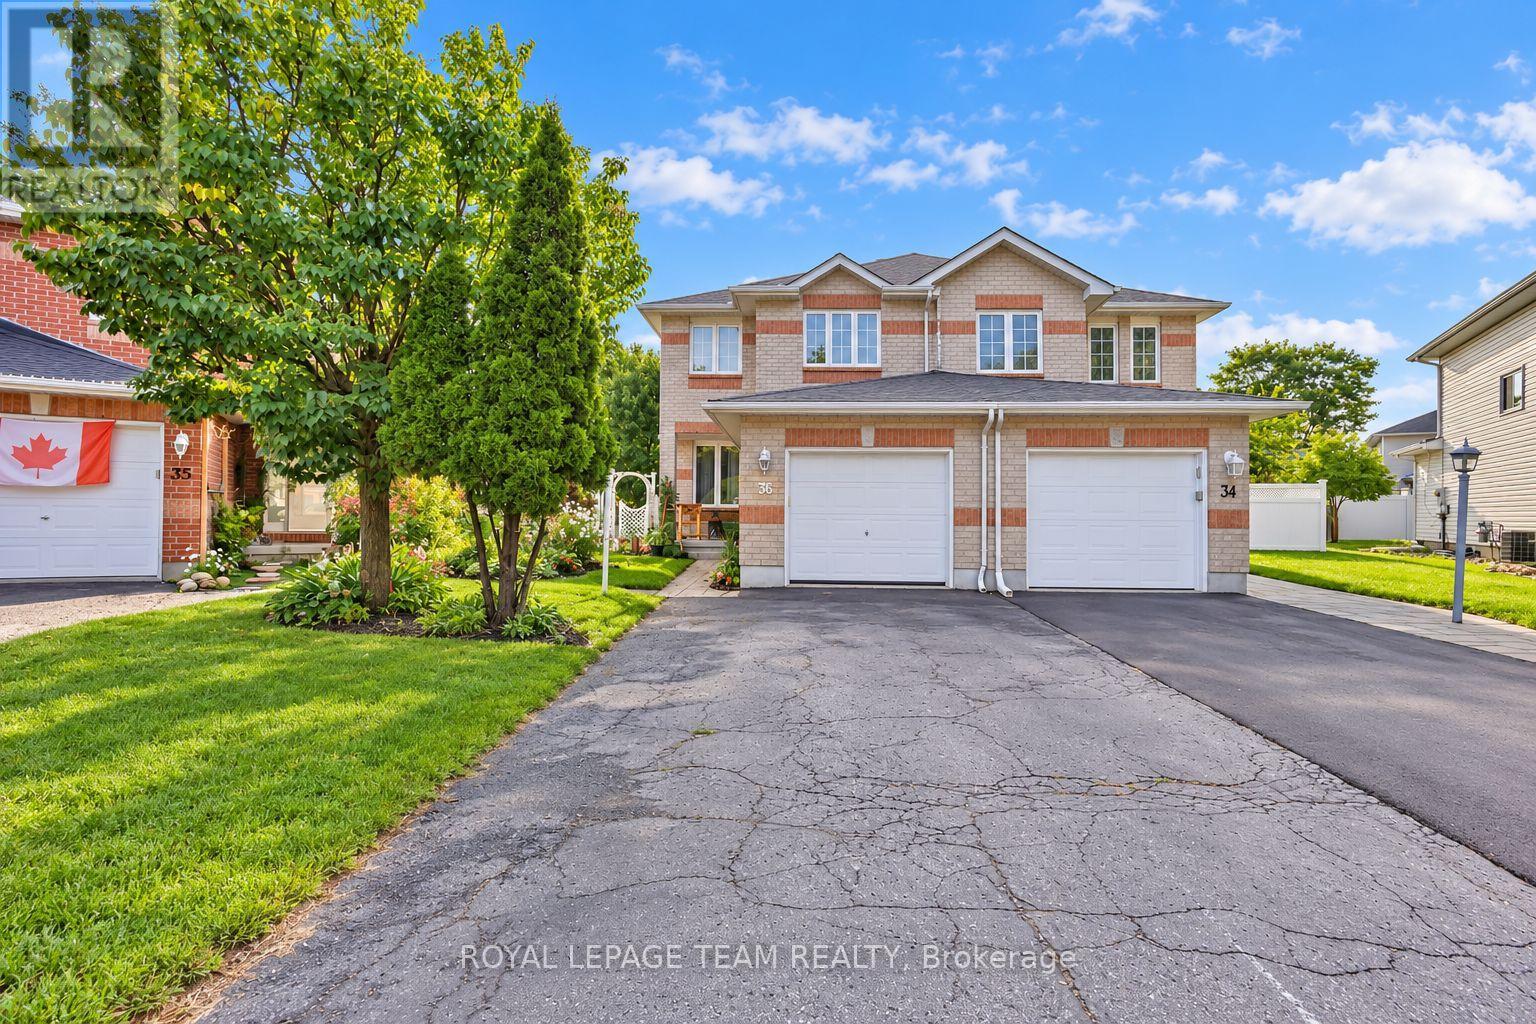
A rare opportunity to own an incredibly well-located freehold semi-detached home, offered for the very first time as part of an estate sale. Solid bones and a smart layout set the stage for your vision, starting with a connected living and dining room on the main floor, with the kitchen tucked privately at the back. Upstairs, 3 well-sized bedrooms share a full bath, while the finished basement adds a recreation room plus ample storage for the whole family. Outside, a covered overhang creates the perfect spot to entertain and BBQ, while the remaining lawn leaves room to grow your own GREEN THUMB garden. The yard is fully fenced and low maintenance, all just steps from the Civic Hospital, highway access, and the Experimental Farm's trails and bike paths in one of the city's most CENTRAL neighborhoods. This home is being sold in AS IS, WHERE IS condition, offers great BONES and great POTENTIAL for the right buyer ready to bring their vision to life. (id:15069)
Enjoy Unobstructed Sunrises from this 19th floor 1 Bedroom + Den Condo at East Market Phase III! Offering spectacular east facing views from your 107 sq.ft balcony, along with approximately 740 sq.ft of interior living space. This well-designed suite offers a seamless flow from the second you walk-in. With features that include soaring 9-foot concrete ceilings, wall-to-wall windows, hardwood flooring and open concept living. The versatile den provides an ideal space for a home office, reading nook, or guest area. Wake up with the sun with the east-facing bedroom with ample storage and a jack-and-jill bathroom. The kitchen offers stainless steel appliances and a moveable island with additional seating. The living space is generous with room for a sectional couch and a 4 seater table. CONDO FEES ARE ALL INCLUSIVE (Heat, Water and Hydro). 1 Underground Parking (B-46). Access to several amenities including; Fitness Centre, Meeting Room, Billiards, Terrace with BBQs. Located in the heart of the historic Byward Market just steps to Rideau Centre, ByWard District, the University of Ottawa and highly rated restaurants and cafes. Updates include: Microwave/HoodFan (2026), Hallway and Den Painted (2026). Status Certificate on File! (id:15069)
Priced reduced below builder. Rare opportunity to own a move-in-ready, Sun-filled 2022-built, corner end-unit townhouse with double garage in Family-Friendly neighborhood of Leitrim/Findlay Creek. This corner house situated on a deep and wider lot with 4 bedrooms on second level, 4 baths and Double Car Garage. This beautifully upgraded townhome offers over 2,400 sq. ft. of stylish, functional living space with an open-concept layout, high ceilings and large windows that fill the space with natural light. The main floor features a beautiful kitchen with a large island, quartz kitchen countertops, living room with gas fireplace and a powder room and patio door leading to backyard. Convenient inside entry to double car garage. Second level features 4 bedrooms, the primary suite includes a 3-piece ensuite and a large walk-in closet and three other additional spacious bedrooms with a 5-piece guest bathroom, including a double vanity with cheater door to use as second ensuite. The upstairs is completed with laundry room on same level to add an extra layer of convenience. The finished lower level offers a bright recreation room, Den/Office, ample storage, and a fourth upgraded to a 3-piece basement bathroom. This is fully upgraded with upgraded flooring, all granite/quartz countertops, blinds and eavestrough on all sides. This home is just steps from parks, schools, shopping, and public transit and walking distance to Findlay Creek Centre. This home is ready for you to move in. Book your showing today! (id:15069)
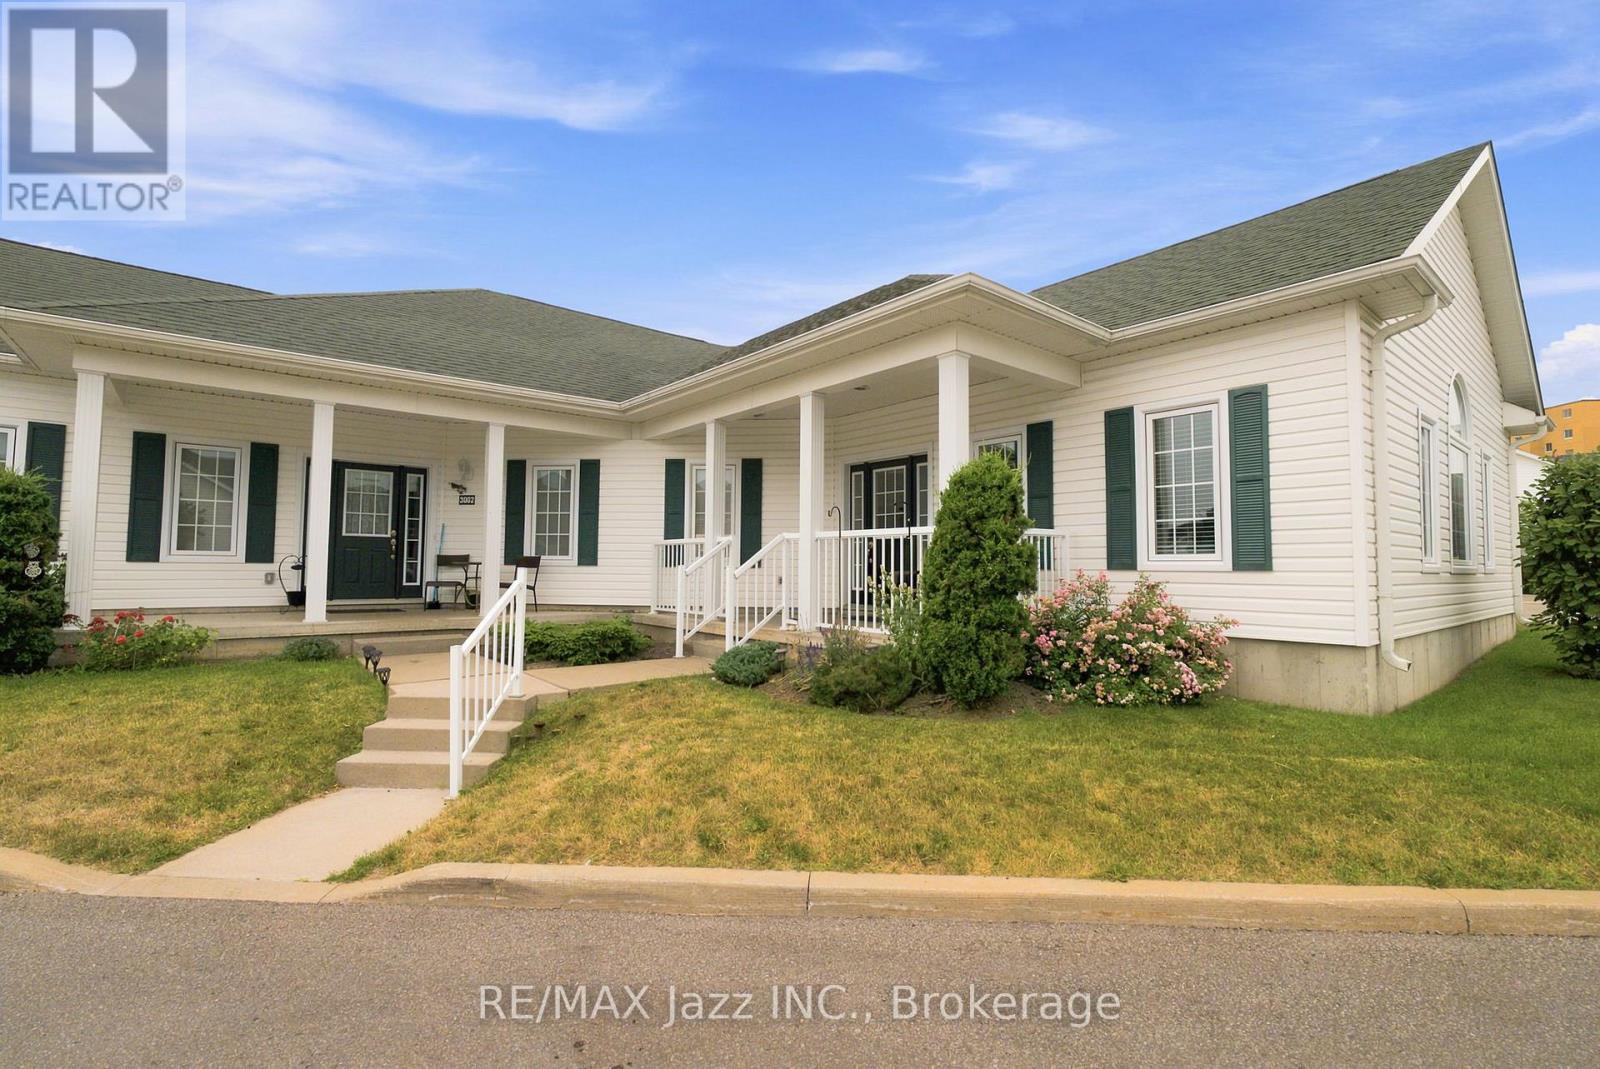
Move in and enjoy!!! Perfect for seniors looking for comfort, convenience, and a carefree lifestyle. This wonderful condo offers easy living with minimal maintenance, making it an ideal place to enjoy your next chapter. Easy One-Level Living In One Of Port Hope's Most Sought-After Adult Lifestyle Communities. Bright, beautifully maintained, and designed for those who want the convenience of bungalow living without sacrificing open space. Vaulted Ceilings. Open-Concept Layout. 2 Bedrooms. 2 Bathrooms. The kind of home that makes everyday living easy. Step inside and you'll immediately notice the soaring vaulted ceilings and bright, open living space. The kitchen overlooks the dining and living areas, finished with rich dark cabinetry, generous counter space, breakfast bar seating, tile backsplash, and plenty of storage. Whether you're entertaining friends or enjoying a quiet evening at home, everything flows together just the way it should. The spacious primary bedroom features a closet. A second bedroom offers the flexibility for overnight guests, a home office, or hobby room. There's also a convenient 2-piece powder room and a separate laundry/storage room that keeps everything organized and out of sight. Out front, relax on the covered porch with your morning coffee and enjoy the quiet, well-maintained community. Parking is included, and condo living means less time worrying about maintenance and more time enjoying life. Minutes to downtown Port Hope, shopping, restaurants, parks, walking trails, and Highway 401. Two bedrooms. Two bathrooms. One-level living. A layout that simply works. The perfect place to downsize without giving up the comfort and space you've been looking for. (id:15069)
Welcome to 150 McGill Avenue in Erin - a beautifully upgraded 2025-built Solmar home offering approximately 1,909 sq. ft. of thoughtfully designed living space. The Dominion, Elevation B2, features 4 bedrooms, 2.5 bathrooms and an inviting open-concept layout with 9' ceilings on the main level. Step inside to upgraded main-level flooring, an elegant oak staircase and railing, and a bright, spacious living area designed for both everyday living and entertaining. The modern kitchen features upgraded cabinetry with extended upper cabinets, granite countertops, a breakfast bar, upgraded chimney hood and a natural gas stove. The primary bedroom offers a private ensuite with granite countertops and a walk-in closet, while three additional bedrooms provide excellent space for family, guests or a home office. Enjoy the added convenience of 200-amp electrical panel and a Tesla EV charger, ideal for today's electric-vehicle lifestyle. The full unfinished basement offers excellent potential for future living space, recreation, a home gym or additional storage. Located in the picturesque Town of Erin, this exceptional newer home offers modern construction, thoughtful upgrades and small-town charm, all within easy reach of surrounding communities and the GTA. 2025 Built | 4 Bedrooms | 2.5 Bathrooms | Approx. 1,909 Sq. Ft. | 9' Main Ceilings | Upgraded Flooring | Oak Staircase & Railing | Upgraded Kitchen | Granite Counters | Natural Gas Stove | 200-Amp Service | Tesla EV Charger | Unfinished Basement. (id:15069)
Country and quiet yet only a 9 minute drive to town! Welcome home to this professionally renovated, this home perfectly blends modern luxury with rustic charm. With four bedrooms, there is plenty of room for the whole family and guests. Step inside to discover a top-to-bottom renovation featuring contemporary finishes, a stunning updated kitchen with a large island, and clever storage solutions throughout. The main floor offers a convenient laundry room and an open-concept living space with 16-foot vaulted ceilings and large windows that fill the home with natural light and picturesque country views. The fully finished lower level boasts a large recreation room with 12-foot ceilings, a media wall, and a fourth bedroom with a wall-to-wall closet. A cold cellar, storage room, and utility room round out the basement. Step outside to your private backyard oasis: • Two-tier deck with glass railings, a gas BBQ line, and a waterline for an outdoor sink. • Outdoor cinema setup with a projector screen. • Heated pool and a dedicated fire pit area. • Pet-friendly: An electric fence is already installed to keep your dogs safe. For the hobbyist or car enthusiast: The property features an impressive 23' x 32' wood-heated detached garage/workshop with high ceilings and a car lift. Dual doors. It includes patio doors leading to a covered porch—the perfect spot for incredible sunsets. Additionally, the house features a gas-heated oversized two-car attached garage with inside entry and a finished area perfect for entertaining. Location & Convenience: • Ample parking on the newly sealed asphalt driveway. • Proximity to the Delhi Rail Trail for walking or cycling. • Just a 10-minute drive to Simcoe or Delhi, and 30 minutes to Brantford and the 403. This move-in-ready home combines the serenity of country living with the convenience of modern amenities. Make sure to click on the Multimedia link below for your personal walk thru! (id:15069)
Welcome to your own private sanctuary—a beautifully updated, 3-bedroom, 2-bath turn-key residence designed so flawlessly you'll never want to leave. Fall in love with the home’s exceptional curb appeal with a meticulously landscaped front yard that frames a covered front porch, ideal for quiet mornings watching the neighbourhood, while a recently paved four-car driveway—elegantly finished with aggregate borders and matching walkways—leads the eye to a versatile garage that doubles as a workshop. Step inside and enjoy the open-concept layout that immediately impresses with elegant 9.5-foot coffered ceilings, rich hardwood flooring, California shutters, and a cozy custom wood-burning fireplace. At the heart of the home is a fully renovated, modern two-tone kitchen featuring premium finishes flowing seamlessly into the dining area, which now hosts a beautiful built-in panty andnwet bar designed for effortless entertaining. The upper level offers three spacious bedrooms and a sun-drenched, updated main bath complete with a glass shower, double vanity, and a bright skylight. The expanded primary suite serves as a true retreat, boasting a generous walk-in closet, custom built-ins, and an elegant feature wall. Step down into the lower level where the inviting family room features a classic brick wood-burning fireplace, custom built-ins, and large windows that flood the space with natural light. The lower level also introduces a highly functional laundry room, a rear foyer walk-up, ideal for pool and hot tub traffic, a convenient three-piece bath, additional wet bar, and expansive basement crawl space. The resort-style backyard oasis showcases a sparkling kidney-shaped saltwater pool with a diving board, a built-in hot tub, a rare outdoor shower, a she-shed bar perfect for relaxing and entertaining, and a covered deck equipped with pot lights and an outdoor fan—all framed by mature trees and lush gardens. With so much to offer, this home is move-in ready! (id:15069)
Welcome To The Luxury Limelight Condos In The Heart Of Mississauga! This Spacious & Bright 1-Bedroom Suite Features 9-Ft Ceilings, An Open-Concept Layout, Floor-To-Ceiling Windows And A Large Private Balcony With Beautiful Unobstructed City Views. Modern Kitchen With Granite Countertops, Stylish Backsplash And Stainless Steel Appliances. Spacious Bedroom With Large Mirrored Closet. Enjoy Excellent Building Amenities Including Fitness Centre, Indoor Basketball Court, Theatre Room And Outdoor Terrace. Prime Location Just Steps To Square One Shopping Centre, Public Transit, GO & Bus Terminals, Restaurants, Parks And Everyday Amenities. Minutes To Hwy 403, 401 & QEW. A Perfect Combination Of Comfort, Convenience And Urban Living! (id:15069)
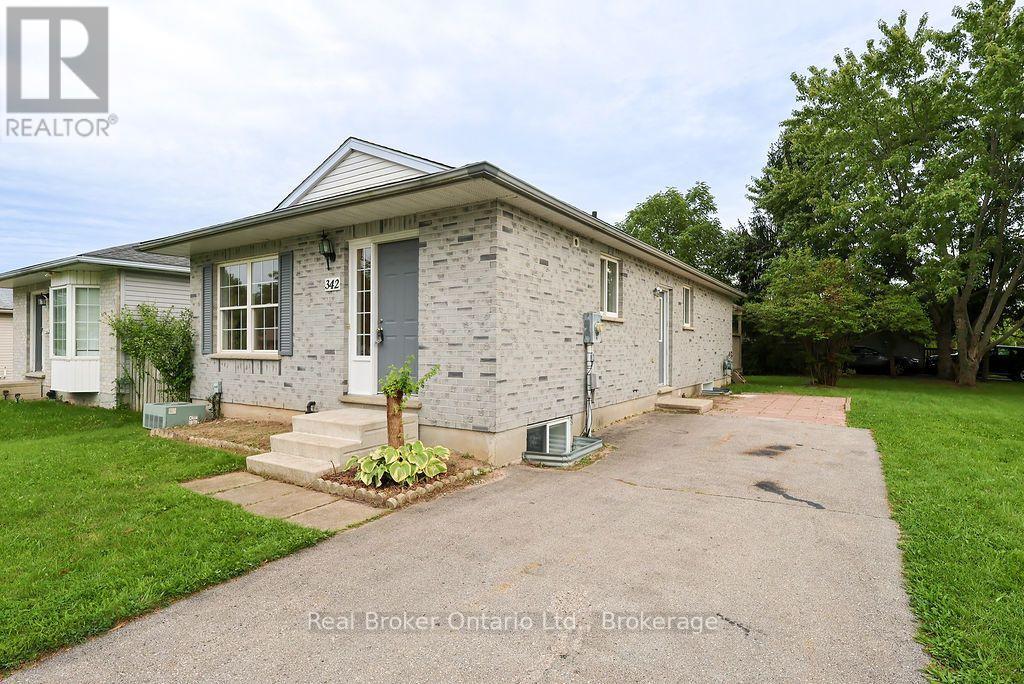
Welcome to 342 Fleming Drive! This newly renovated 1995-built single-story bungalow sits proudly on a desirable corner lot, offering incredible versatility for both families and investors alike. Offering a functional and spacious layout, the 996-square-foot main floor features 2 bedrooms and 1 full bathroom, with the primary bedroom boasting a convenient walk-out door with direct access to the backyard. Downstairs, the finished 747-square-foot space of basement adds 3 additional bedrooms, a second full bathroom, and a fantastic designated space for an entertainment center, providing exceptional overall living space. Location is everything here, situated within easy walking distance to Fanshawe College, close to local elementary schools, and nearby public transit stops for a car-free commute. Completely move-in ready for the right owner, this property also offers the added value of a water heater rental to be bought out by the seller prior to closing. Whether you are searching for a wonderful home for a growing family or a high-demand investment property near campus, 342 Fleming Drive is a must-see! (id:15069)
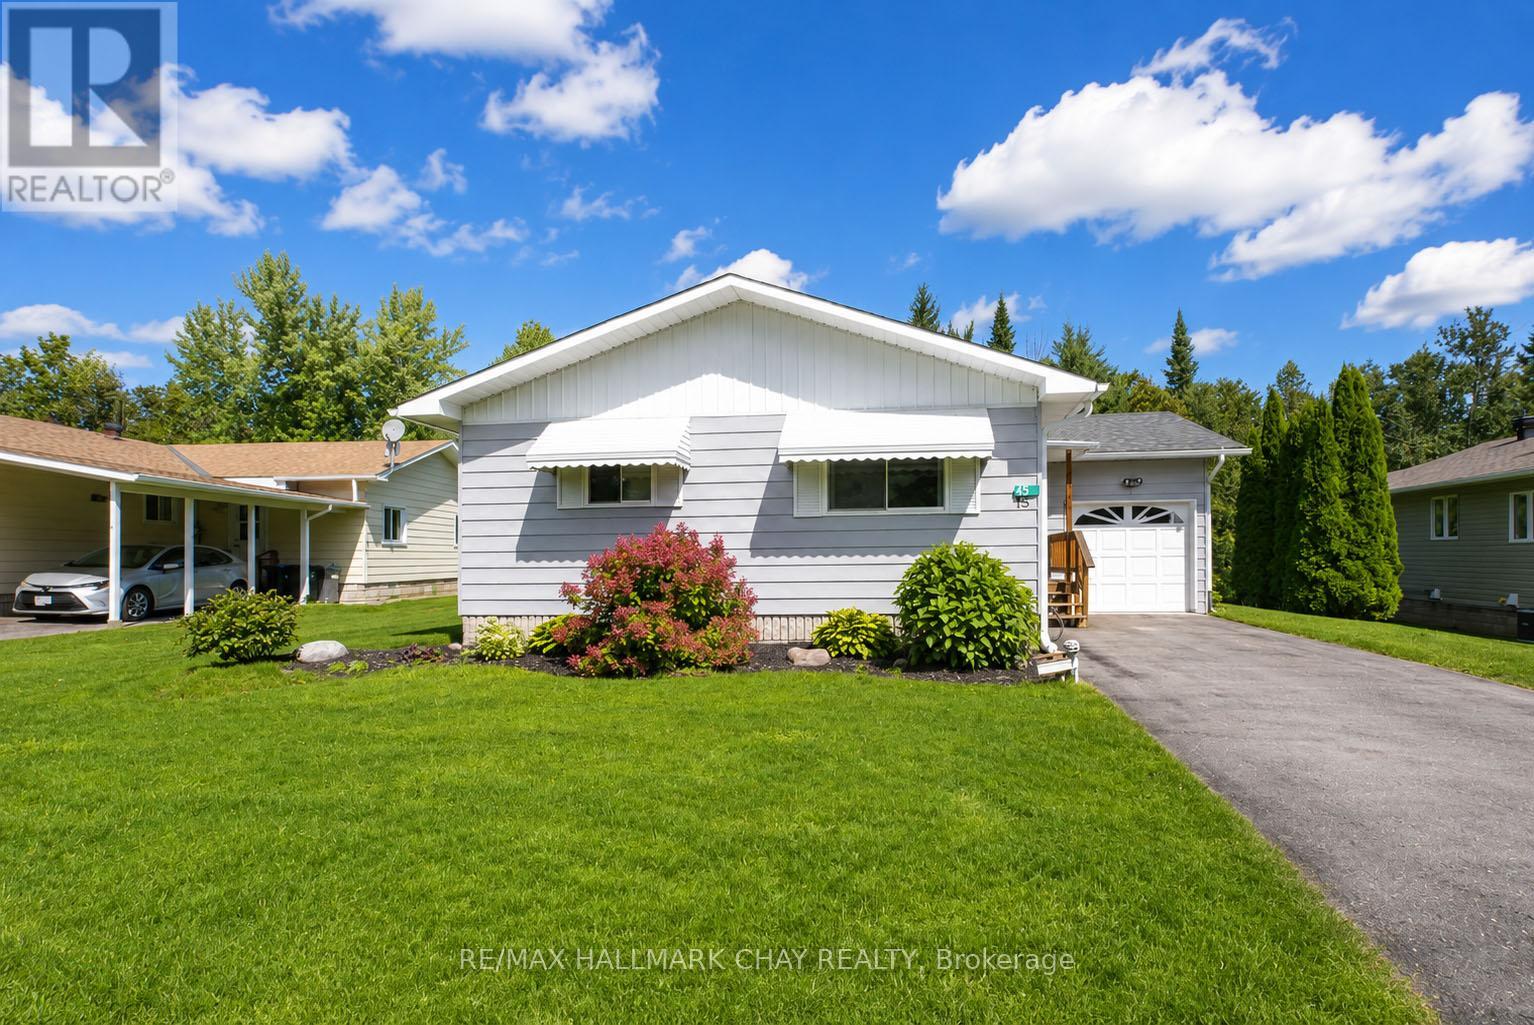
Welcome to effortless living in the highly sought-after, resident-run community of Big Cedar Estates. Offering nearly 1,400 square feet of comfortable, light-filled space, this beautifully designed 3-bedroom, 2-full-bath home delivers an exceptional blend of value, space, and peace of mind.Step inside to an airy, inviting layout crafted for both everyday relaxation and entertaining guests. The spacious living and dining areas flow seamlessly into a custom cedar addition, filling the home with natural light and framing panoramic views of your private, treed backyard. Whether you're hosting lively dinner parties (because there's room for that) or enjoying a quiet morning coffee, the peaceful forest backdrop provides absolute privacy.Practicality meets convenience with an attached garage featuring direct inside entry, along with a full-sized attached workshop/shed-ideal for hobbyists, seasonal storage, or hands-on projects.Set across 188 acres of rolling country landscape just minutes from Orillia, Big Cedar Estates offers a rich, active lifestyle. Take advantage of private walking trails, a private beach on Bass Lake, golf nearby, and a vibrant clubhouse offering a full calendar of social events and activities.For just $365 per month, the low community fee covers the heavy lifting so you can simply enjoy life. Monthly fees include:Driveway snow plowing throughout the winterLawn maintenance and grass cutting in the summerRegular water testing for complete peace of mindRogers TV & High-Speed Internet packageNote: All offers must include a condition for buyer park approval. (id:15069)
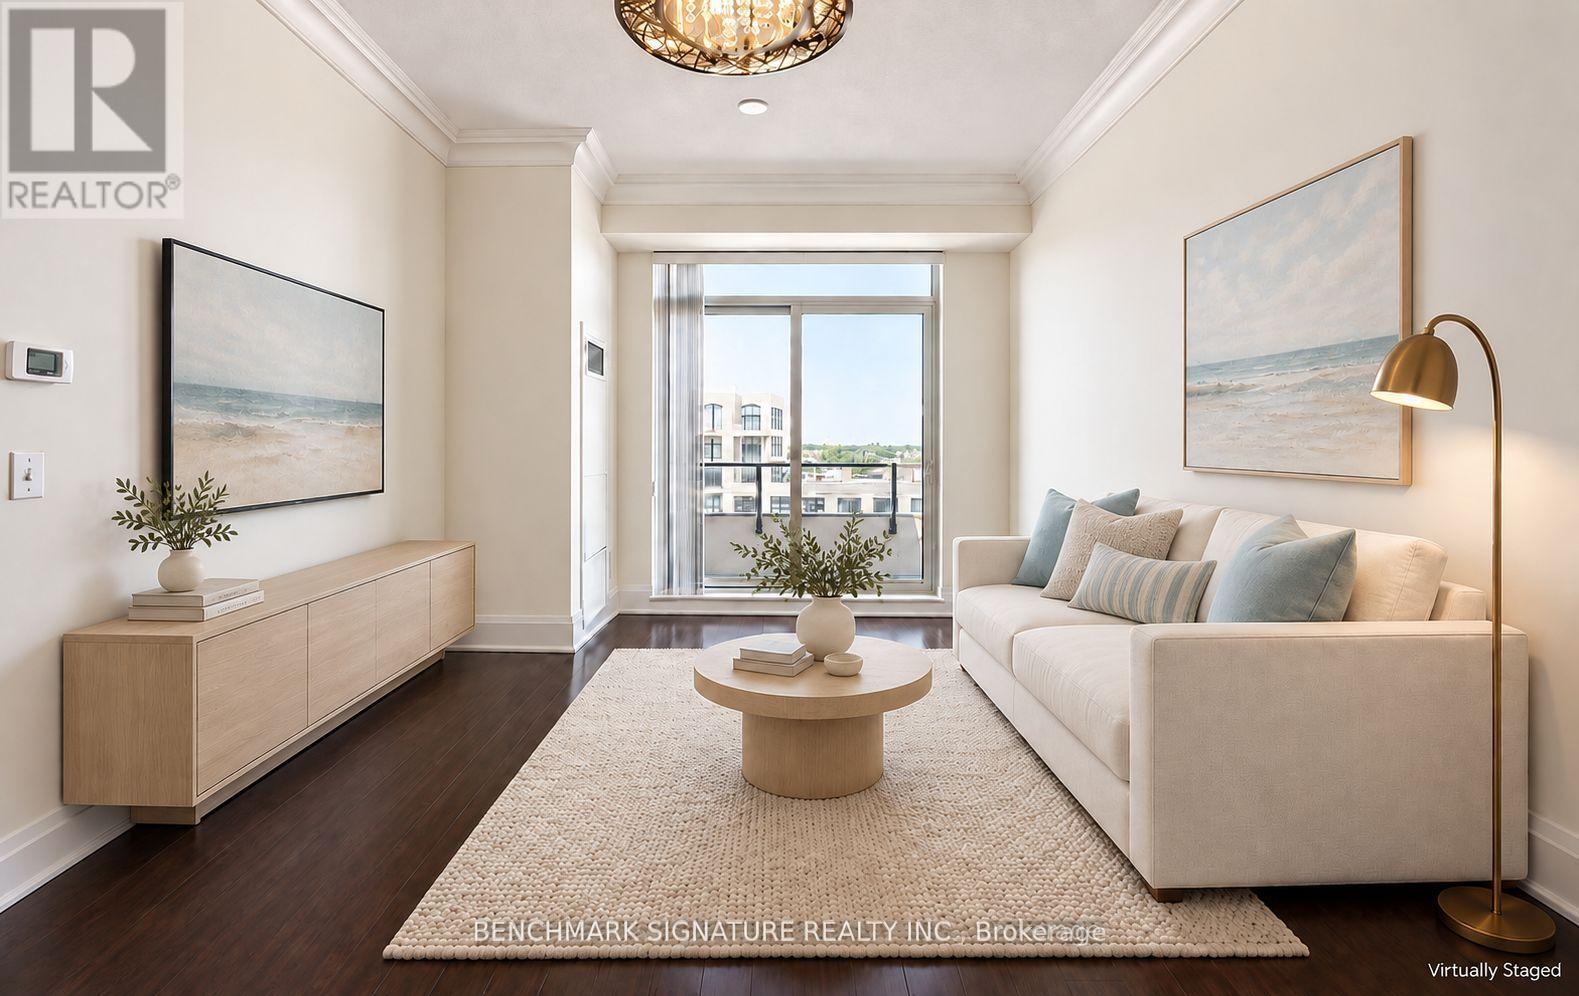
Your Unionville Dream Starts Here! Enjoy Effortless Penthouse Living In This Elegant 1-Bedroom Plus Den, Offering 683 Sq. Ft. Of Thoughtfully Designed Interior Space, Soaring 10-Foot Ceilings, And A 42 Sq. Ft. Private Balcony With Unobstructed Views. Bright And Inviting, The Open-Concept Layout Features Rich Hardwood Flooring, Crown Moulding, And Mirrored Accents That Enhance The Sense Of Space. The Upgraded Kitchen Combines Dark Wood Cabinetry, Granite Countertops, An Undermount Sink, A Mosaic Backsplash, And Stainless Steel Appliances. A Generously Sized Den Provides Flexible Space For Working From Home Or Hosting Overnight Guests, While The Spacious Bedroom Features A Wall-To-Wall Closet. Enjoy Morning Coffee Or Unwind At Sunset On Your Balcony. Includes One Tandem Parking Space Accommodating Two Cars And One Locker. Steps To Whole Foods, Casa Victoria, RBC, BMO, Restaurants, Cafés, And Everyday Conveniences. Building Amenities Include A Party Room, Guest Suites, And Visitor Parking. Select Photos Have Been Virtually Staged And Digitally Enhanced For Illustration Purposes. (id:15069)
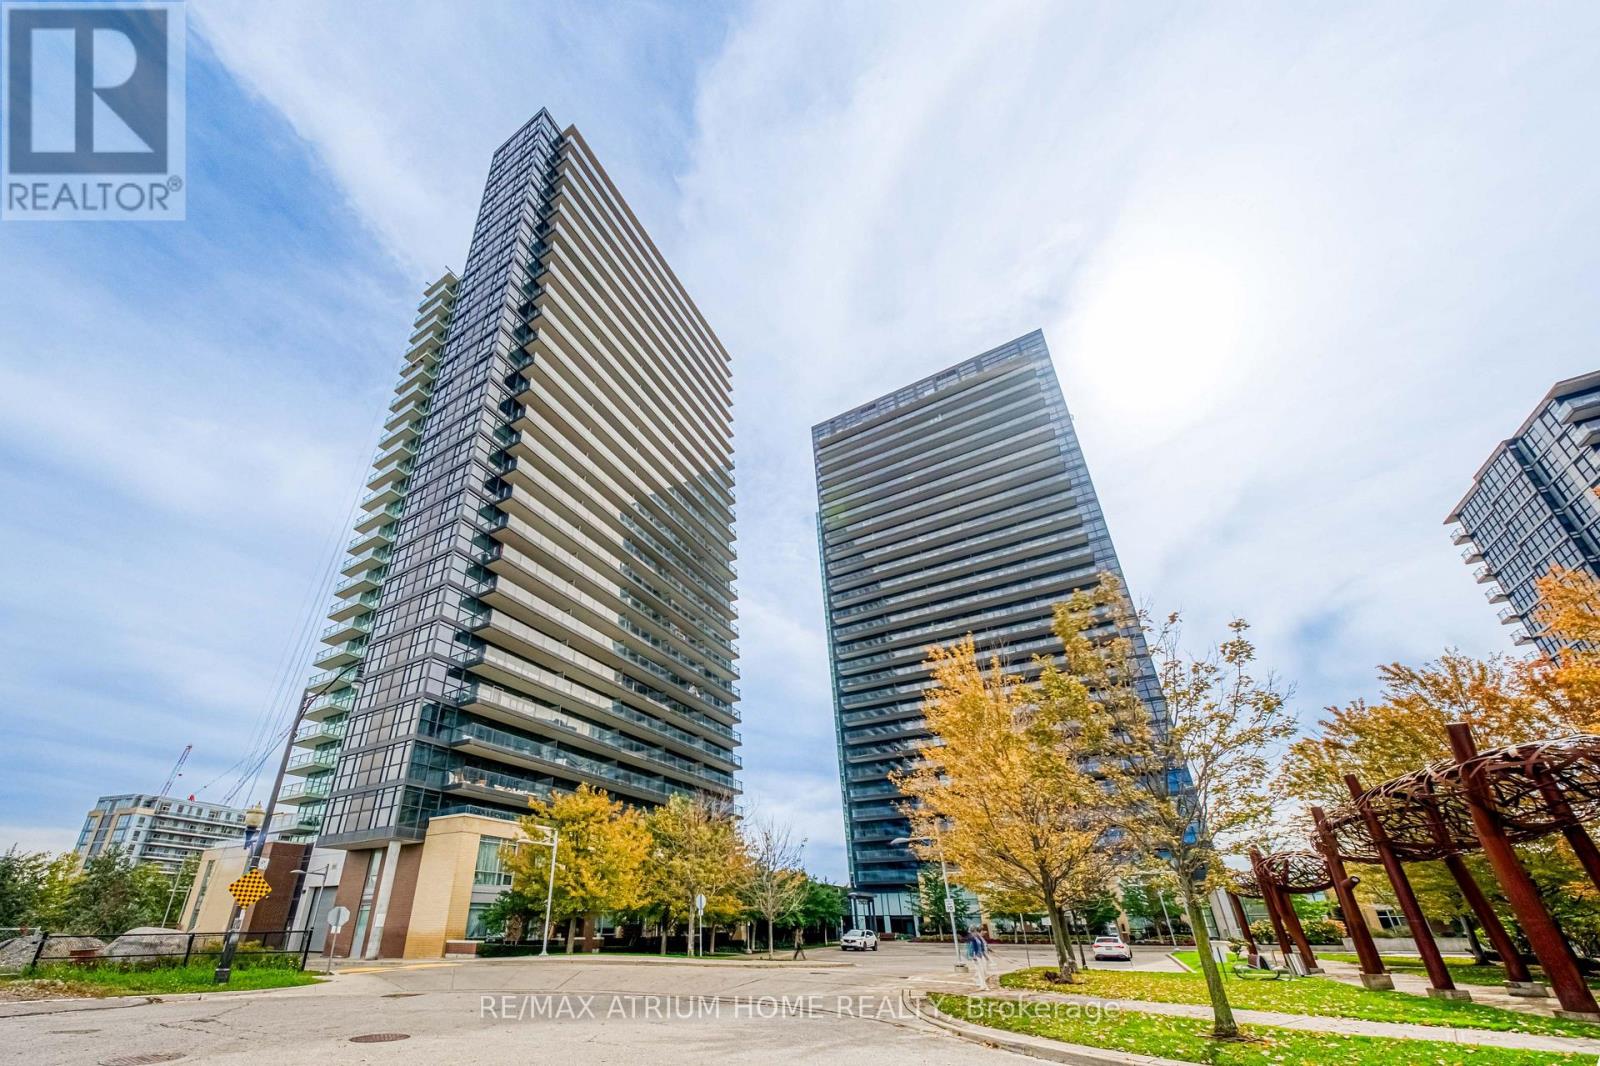
Welcome to Discovery at Concord Park Place! This newly painted, move-in ready southwest-facing corner suite offers 955 sq.ft. of interior living space plus a 155 sq.ft. wrap-around balcony, for a total of 1,110 sq.ft. of space. Featuring a highly functional 2-bedroom + den, 2-bathroom layout, the unit includes 1 parking space and 1 locker. Floor-to-ceiling windows fill the home with natural light, while the open-concept living and dining area offers a comfortable and versatile layout. The modern kitchen features quartz countertops and stainless steel appliances, complemented by ensuite laundry and a spacious den ideal for a home office, study area or flex space. Ideally located in Bayview Village, just steps to Leslie Subway Station, GO Transit, IKEA, North York General Hospital, parks, restaurants and everyday conveniences, with easy access to Highways 401, 404 and the DVP. Residents enjoy an impressive range of amenities including an indoor pool, fitness centre, yoga room, sauna, basketball and badminton courts, theatre, party room, BBQ terrace, guest suites, pet wash station and 24-hour concierge. **Freshly painted**, spacious and exceptionally convenient, this unfurnished suite is ready for its next owner. (id:15069)
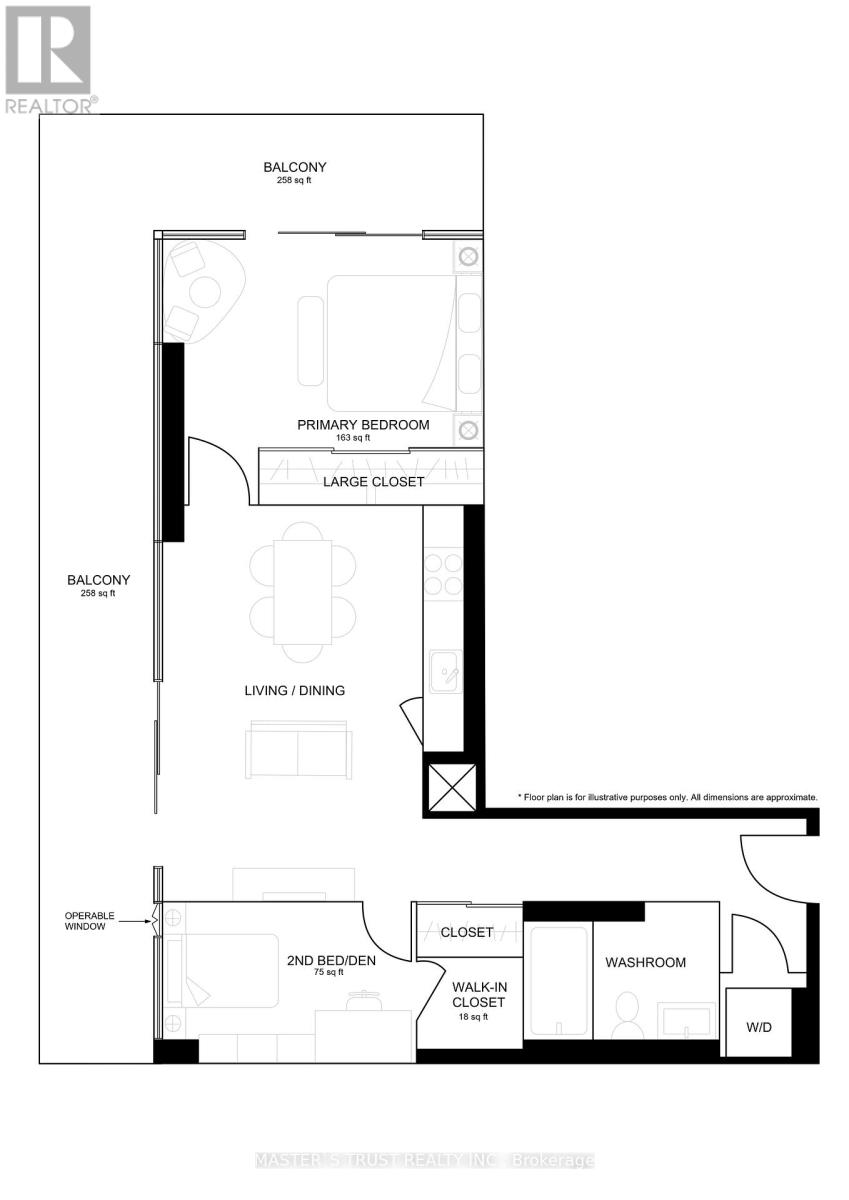
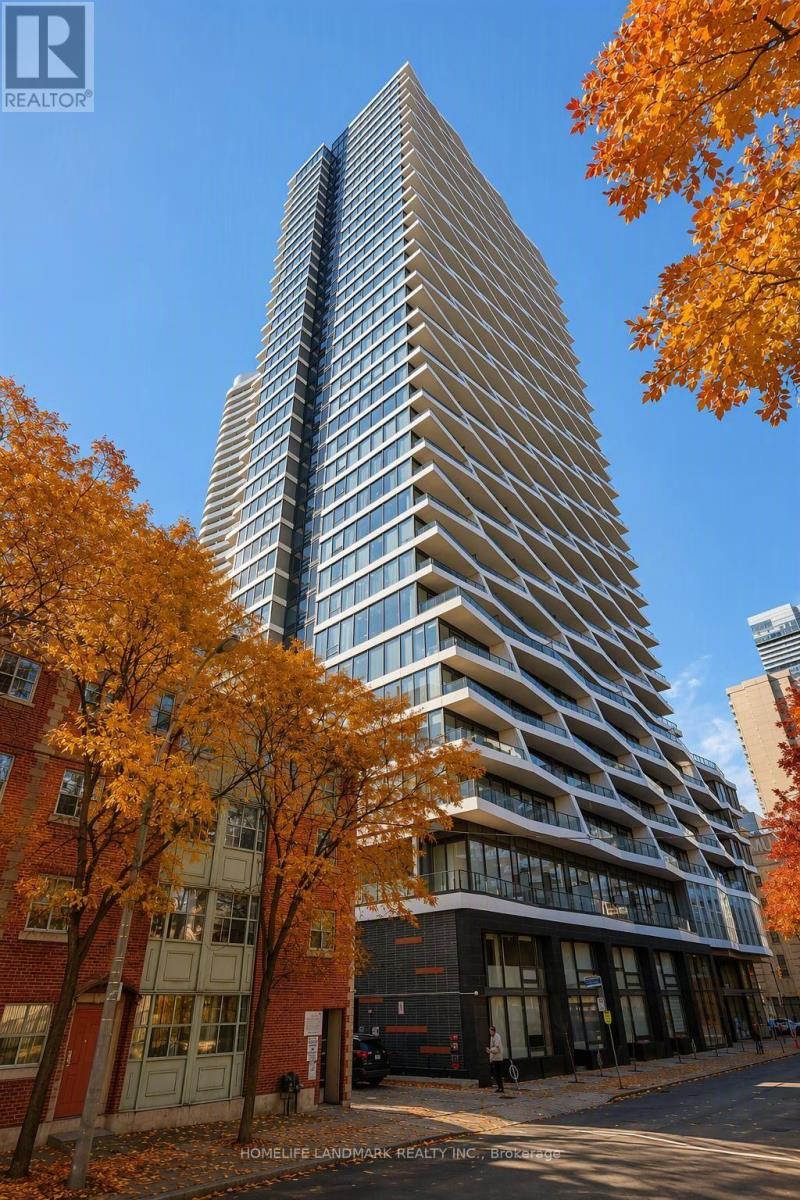
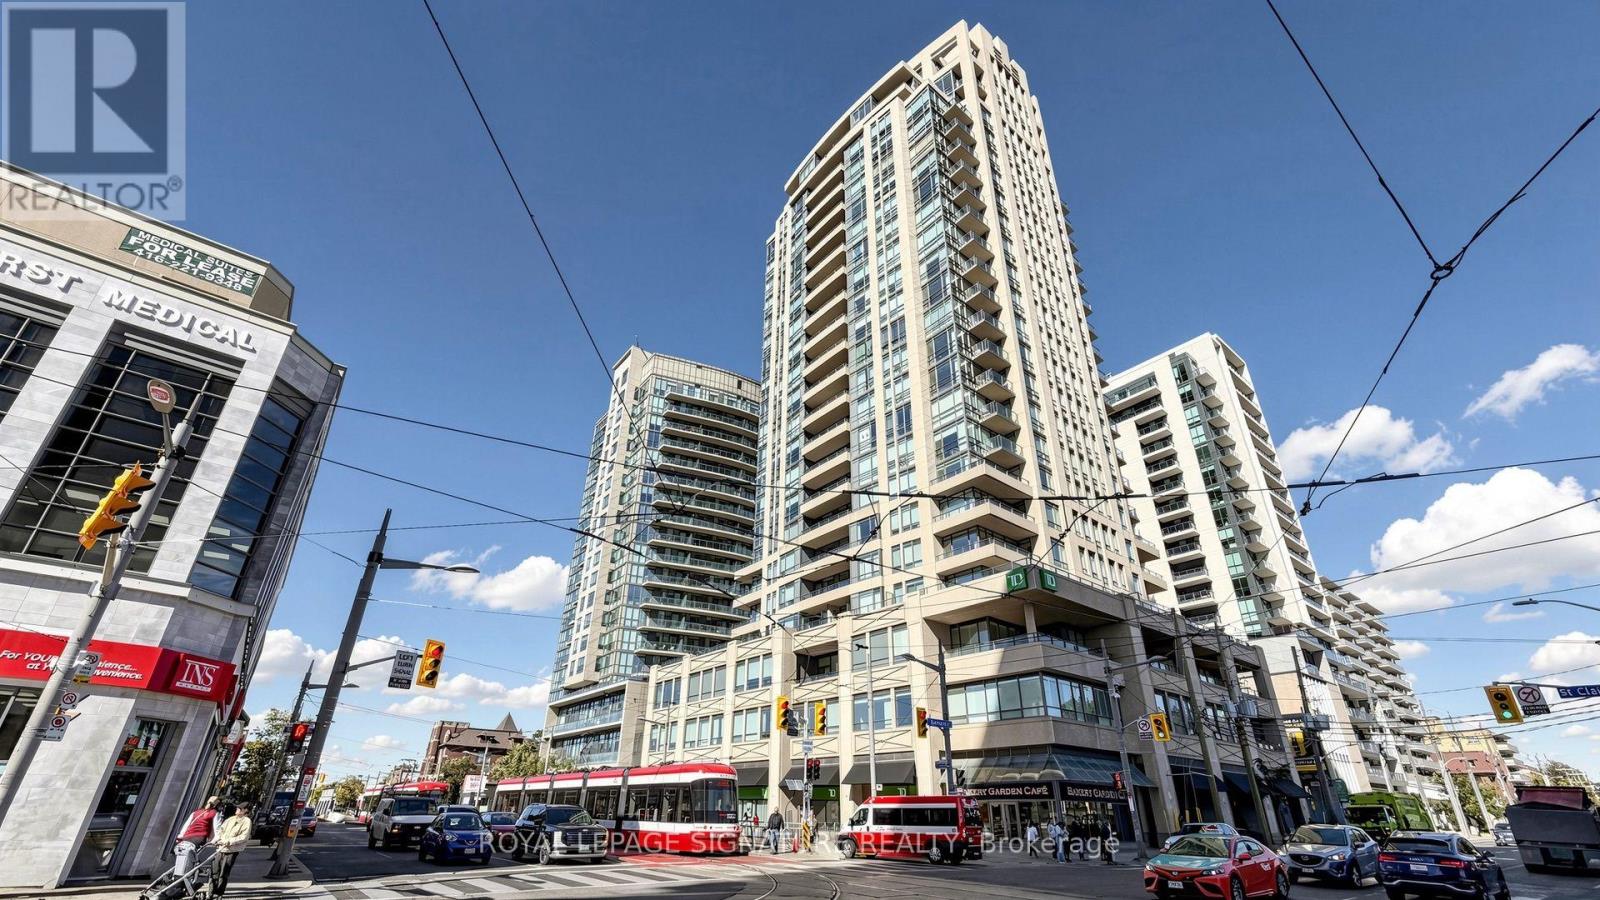
Welcome to Tribute's "The College" Condo! A Bright & Spacious Functional One Bedroom + Den With 9' Ceiling And Floor To Ceiling Windows. A Rare Unit (Only 2 Units In The Building )That Have This Unique Configuration With An Unobstructed Views In Every Room. The Feature Of This New Paint Unit Is That It Has A Den Which Already Includes A Door , An Operable Window & A Walk-In Closet, So It Can Be Fully Used As A Second Bedroom. Huge L shape Balcony. Kitchen With Great Amount Of Storage Space. 2 Mirrored Closets .4 Pieces Bath. This Building Is Ideally Located With Walking Distance To U Of T, OCAD, Public Transit TTC --Queen's Park Subway Station, Spadina St Car, Hospitals, Schools, Library, Kensington Market , Chinatown & World-Class Dining( 99 Walking Score & 100 Transit Score.) . Top-Tire Amenities : 24-Hour Concierge, a Gym, Theatre, Billiards, A Roof-Top BBQ Terrace, Guest Suites and More. The Condo Standout Feature Is : Directly Attached T&T Supermarket And TD Bank Which Offers Unmatched Convenience. Don't Miss Out This Downtown Living At One Of Toronto's Most Vibrant Neighborhoods. (id:15069)
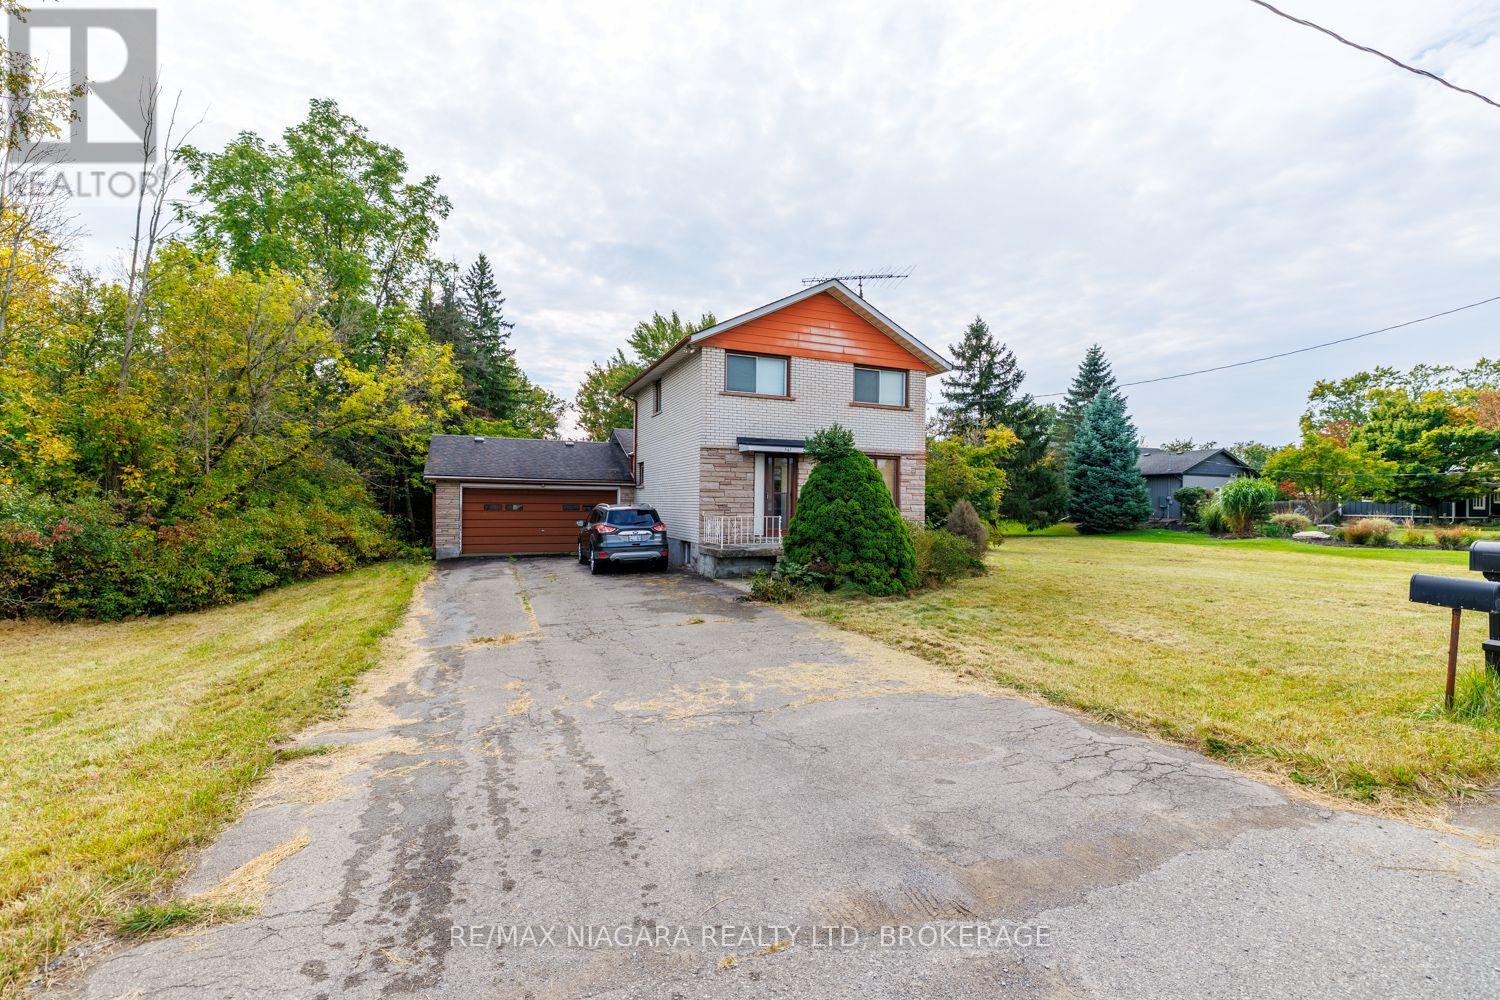
Welcome to a desired location offering that country feel with 3.5 acres and backs onto the Creek! This spacious property offers a generous lot, a double-car garage, and a unique natural feature with the creek extending along the rear of the property. The setting provides an opportunity to enhance the outdoor space and take greater advantage of the peaceful views and natural surroundings. Located among a mix of newer homes and show stopper properties, this is an appealing opportunity for buyers looking for space, privacy, and the ability to personalize a property over time. With its generous land, desirable setting, and excellent potential, 567 Lyons Creek Road is a property worth exploring. (id:15069)
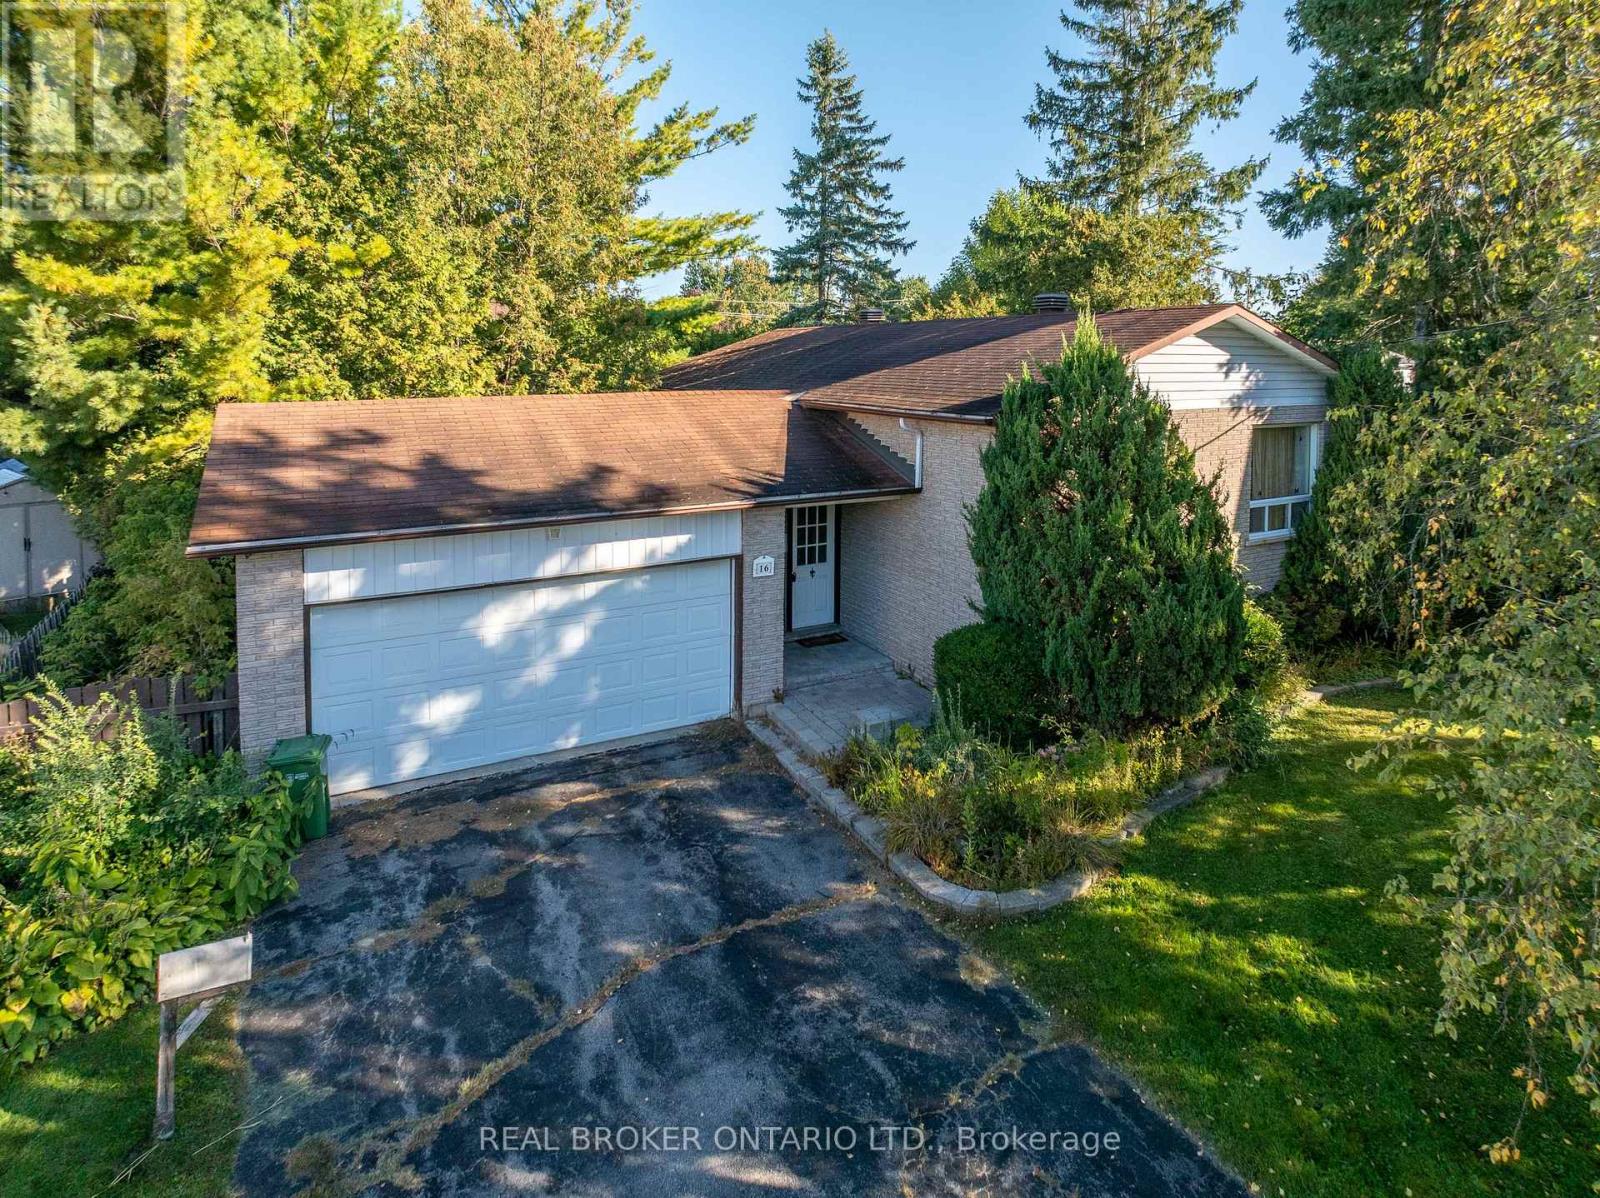
16 Gold Crescent offers the kind of opportunity that is getting more and more difficult to find: a fully detached 3-bedroom, 2-bath raised bungalow with an attached double garage, set on an oversized pie-shaped lot in the heart of Russell. Offered for the first time in more than 40 years, the home sits on a quiet, low-traffic crescent with a backyard measuring nearly 120' wide and close to 150' deep at its longest point. Inside, the home is ready for its next chapter and presents a great chance to update at your own pace, build equity, and make the space your own. The fundamentals are here: a practical layout, good bones, generous lot, and a setting that works well for long-term family living. Walk to Keith Boyd Park, the arena, fairgrounds, skatepark, community market and nearby schools, with everyday amenities close at hand and downtown Ottawa still within a reasonable commute. A solid home, a standout lot, and plenty of potential. No conveyance of offers prior to 9:00 AM Friday October 9th. (id:15069)
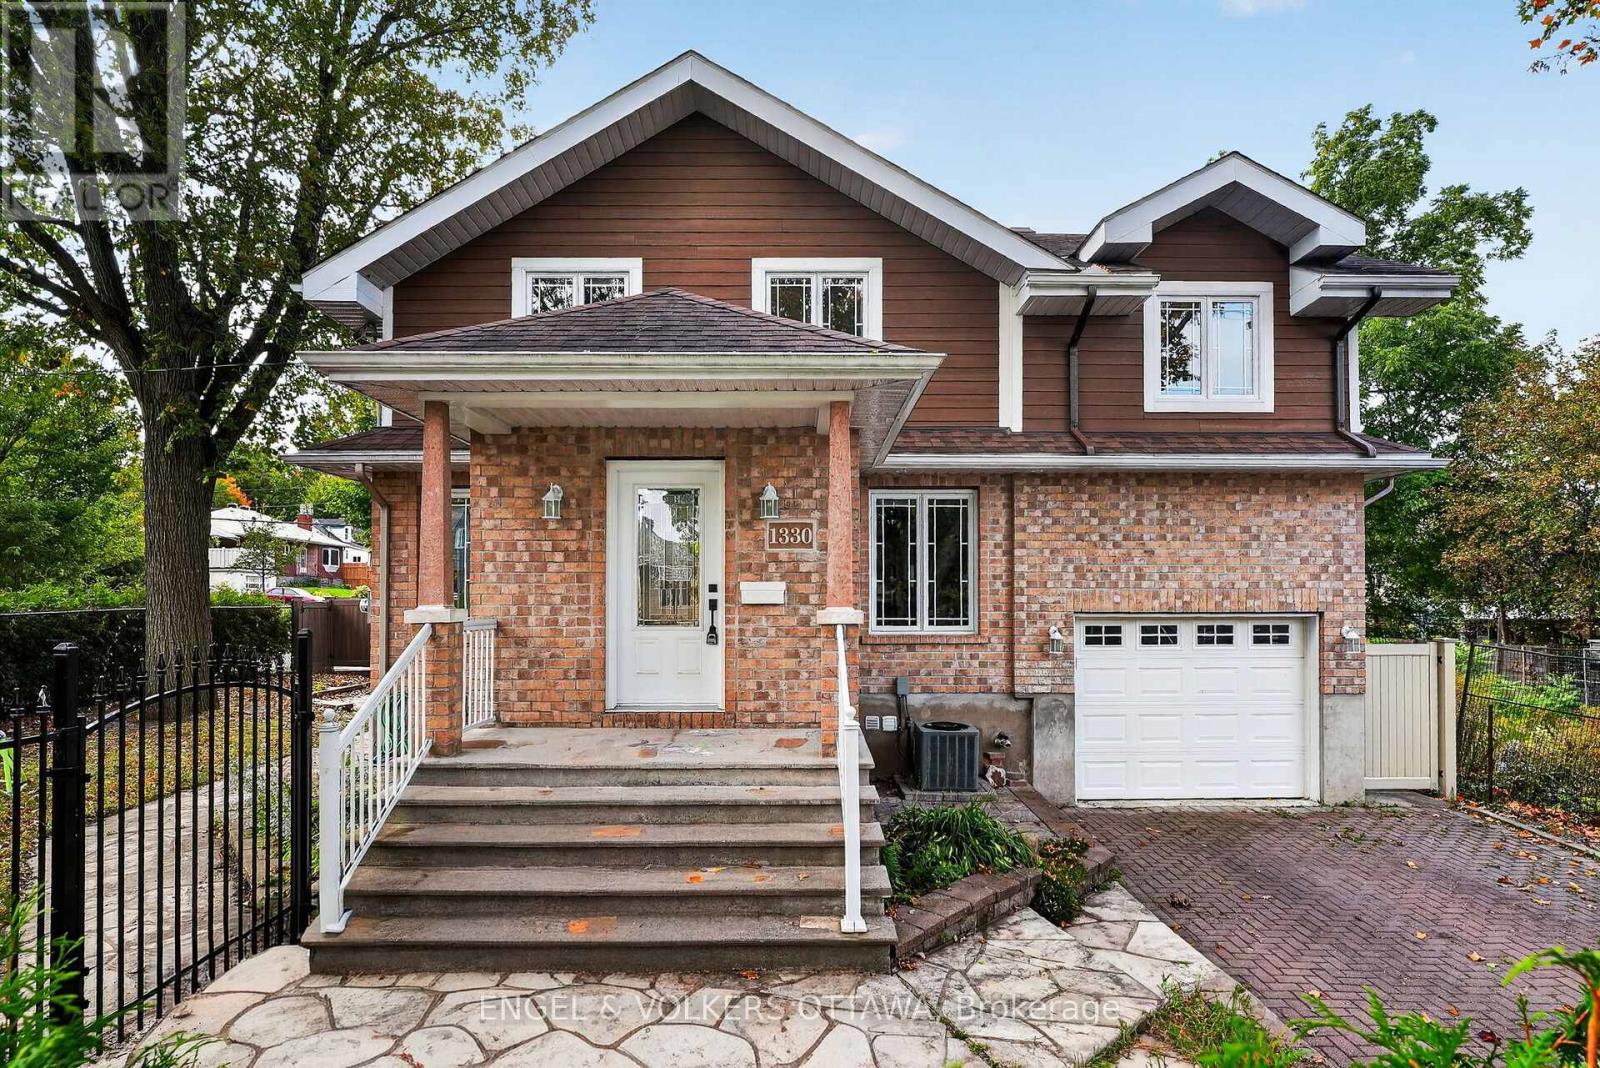
A semi-detached home that feels like a single, 1330 Kilborn Avenue offers a distinctive front-to-back configuration, generous living space and a beautifully updated interior in the heart of Alta Vista. Originally a bungalow, the home was extensively rebuilt in 2012, retaining the main-floor framing while adding a second storey and updating the electrical, plumbing, windows, furnace and finishes. More recent renovations have given the main living areas a fresh, contemporary feel. Inside, the bright main level flows from the living room through the dining area to a welcoming kitchen with quartz countertops, stainless steel appliances, ample cabinetry and a large island where everyone can gather. A separate family room offers a comfortable spot for movie nights. There is a mudroom and powder room on the main level and patio from the kitchen open directly onto a raised deck. Upstairs, vaulted ceilings and exposed beams give the three bedrooms a wonderful sense of space and character. The spacious primary bedroom has generous closet space and a beautifully updated ensuite with a freestanding soaker tub and oversized glass shower. Two additional bedrooms, a four-piece bathroom and upper-level laundry complete this floor. Finished in 2021, the lower level adds a spacious recreation area with room for TV seating, games and play, along with a flexible fourth bedroom or office, a modern three-piece bathroom and storage. Outside, the landscaped side yard offers both green space and a stone patio ready for outdoor dining. With parks, schools, cycling routes, transit, CHEO and The Ottawa Hospital's General Campus nearby, this 3+1-bedroom, 3.5-bathroom home combines the space of a family home with the convenience of an established Alta Vista location. (id:15069)
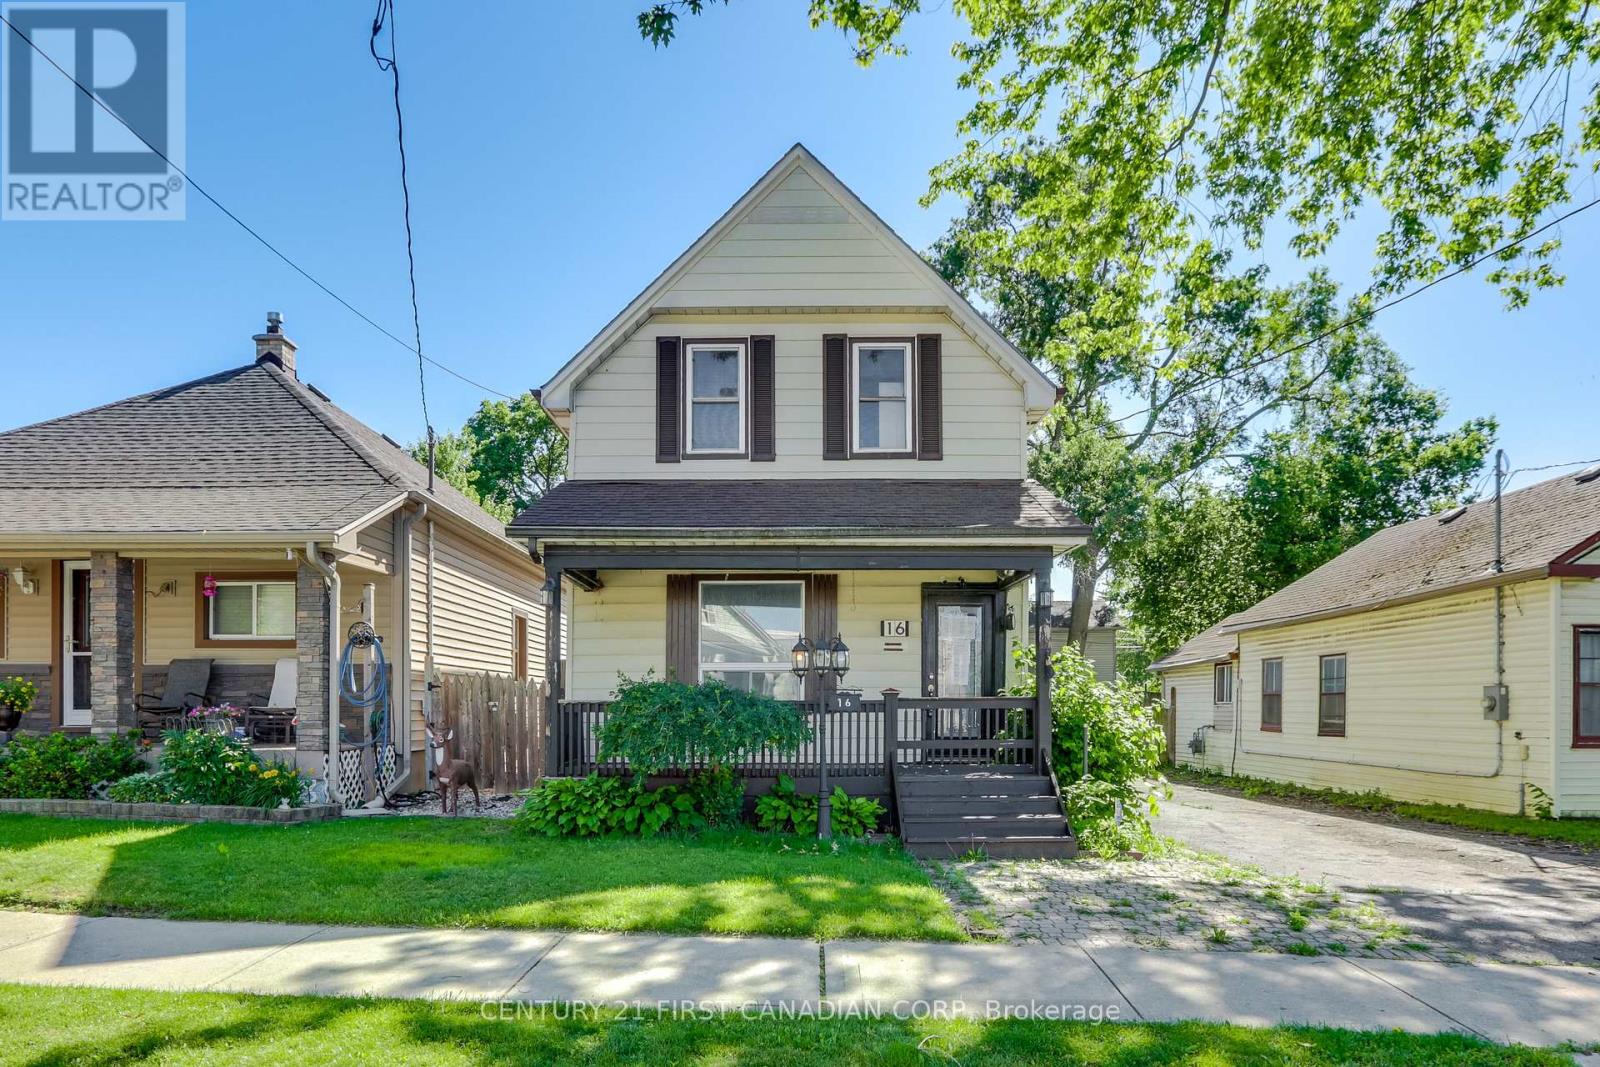
Welcome to 16 Lansdowne Ave. This charming 1.5-storey home offers excellent curb appeal and a functional layout throughout. The main level features a bright living room, separate dining room, lovely 4-piece bathroom, spacious kitchen, and a versatile sunroom with patio doors leading to the backyard, providing valuable additional living space.The upper level offers two bedrooms and a den, ideal for a home office, hobby room, or additional storage space.Step outside to enjoy the spacious backyard, complete with a large deck and gazebo, perfect for relaxing, entertaining guests, or enjoying outdoor gatherings. The impressive detached 2.5-car tandem garage provides exceptional space for vehicles, storage, hobbies, or workshop use.Conveniently located close to schools, parks, shopping, public transit, and all essential amenities, this property is situated in a well-established neighbourhood and offers a wonderful opportunity to call home. (id:15069)
Set against a picturesque pond and tranquil greenspace backdrop in sought-after Doon, this impressive 5-bedroom, 2.5-bath executive home offers an exceptional blend of sophistication, space, and everyday comfort. Designed for both elegant entertaining and relaxed family living, the bright main level features a seamless open-concept layout with rich architectural details, a striking staircase, and expansive living and dining areas. The gourmet-inspired kitchen is a true focal point, showcasing stainless steel appliances, an oversized island with a second sink, and a sunny breakfast area that opens directly onto the rear deck, where you can take in the peaceful pond and natural surroundings. The adjoining family room creates a warm, upscale atmosphere with its gas fireplace and statement feature wall. A 2-piece powder room and convenient main-floor laundry complete this level. Upstairs, five spacious bedrooms provide exceptional room for family, guests, or a dedicated home office. The primary suite offers a private retreat complete with a generous walk-in closet and luxurious 5-piece ensuite, while a second 5-piece bathroom serves the additional bedrooms. The walkout lower level offers tremendous potential for a future recreation space, home gym, media room, or additional living accommodations. Outside, the picturesque pond and surrounding greenspace create a truly special setting, with the rear deck providing an idyllic spot for morning coffee, entertaining, or unwinding at the end of the day. A double attached garage and double-wide driveway provide parking for four. Ideally located minutes from Highway 401, Conestoga College, shopping, golf, trails, schools, and public transit, this exceptional Doon residence combines refined living with an enviable natural setting. (id:15069)
Welcome to this well-maintained 2-storey semi-detached home offering approximately 1,250 sq. ft. of living space. Featuring 3+1 bedrooms and 3 bathrooms, this home is perfect for families, first-time buyers, or investors. The bright main floor offers a modern kitchen with a stylish tile backsplash, a spacious dining area, and a welcoming living room. Laminate and ceramic flooring throughout the main living areas, provide both style and comfort. Upstairs, you'll find three generously sized bedrooms with cozy carpeting. The fully finished basement includes a separate bedroom, kitchen, and full bathroom-perfect for extended family, guests, or potential rental income. Situated in the desirable Miller's Pond neighbourhood in south St. Thomas, you'll be close to parks, walking trails, schools, shopping, and everyday amenities, with Port Stanley's beautiful beaches just a 10-minute drive away. Move-in ready and waiting for you to call it home! (id:15069)
Upgraded solid-brick townhome in the heart of Thornhill's best community of Beverley Glen. Three spacious bedrooms, four washrooms and a bright open-concept layout. High ceilings and an abundance of natural light through large windows complete with stylish zebra blinds. Smooth ceilings and hardwood flooring throughout, along with numerous premium upgrades. Modern kitchen with quartz countertops, stainless steel appliances and a breakfast area with a walkout to a private balcony. Spacious open-concept living and dining areas. Main floor includes a versatile family, media or home-office space, as well as a convenient laundry room. Second level features nine-foot ceilings. Primary bedroom with a 4-pc ensuite and walk-in closet. Home is ideally located close to Highway 407, Highway 7, Promenade Shopping Centre, restaurants, shopping plazas, schools and everyday amenities. This move-in-ready townhome is complete with parking for two vehicles. (id:15069)
A true gem with serious style and an unmistakable cool vibe. Set on an impressive 110' x 140' lot in a mature, established neighbourhood, this beautifully renovated bungalow is the kind of home that immediately feels different. Thoughtfully redesigned by its designer owner, every detail blends relaxed coastal character with elevated, modern style. Step inside to a bright and airy open-concept living space where vaulted ceilings create an incredible sense of volume. The living and dining areas flow seamlessly into the renovated kitchen, complete with quartz countertops, stainless steel appliances and generous cabinetry. Throughout the home, luxury vinyl plank flooring, solid wood interior doors, George Nelson light fixtures and Hunter Douglas woven wood blinds add a sophisticated yet wonderfully relaxed aesthetic. The main floor offers two comfortable bedrooms, a beautifully updated four-piece bathroom and convenient main-floor laundry. Triple-pane windows throughout provide exceptional efficiency, comfort and natural light, while R50 insulation and multiple heating options make this an incredibly economical home to operate. Outside, the lifestyle continues. The expansive, private and beautifully landscaped property is surrounded by mature trees and perennial gardens, creating a peaceful retreat with plenty of room to relax and enjoy the outdoors. A spectacular 60' x 10' deck stretches along the back of the home, complemented by walkways and 2 sheds providing abundant storage. With parking for 6+ vehicles and a large garage, there is room for all the weekend gear. All of this on a quiet, private street just minutes from everyday amenities, including the YMCA/Recplex and Superstore, with Georgian Bay beach access at the foot of 39th Street less than a 10-minute walk away. Renovated, stylish, incredibly private and wonderfully close to the water - this is cottage living with a seriously cool point of view. (id:15069)
Welcome to The Vineyards. Bright and spacious, carpet-free 767 sq. ft. 2-bedroom, 1-bathroom suite with functional layout. Large balcony with unobstructed breathtaking views. Open concept Living/Dining area. Primary bedroom features a walk-in closet. Second bedroom works well as a bedroom, guest room or office. Convenient in-suite laundry with new washer/dryer. Practical kitchen with new fridge, granite countertop and breakfast bar. New floors in bedrooms. This unit Includes 1 underground parking space and the rare convenience of (Two) 2 lockers! Fantastic amenities include 24-hour security/concierge, indoor pool, whirlpool, 2 gyms, sauna, tennis court, outdoor mini golf, guest suites, party and meeting rooms, media/billiards room, rooftop terrace with BBQ area, visitor parking and well-maintained outdoor grounds. This convenient Richmond Hill location will be close to the future High Tech subway station on the Yonge North Subway Extension. Building is located near Hillcrest Mall, shopping, restaurants, schools, parks and Langstaff Community Centre. There are 3 parks and 5 recreation facilities within a 20-minute walk, including Red Maple Parkette, Junction Parkette and Grace Lawrence Parkette, various playgrounds, basketball courts and a trail. Public transit is close by, with a street-level transit stop about a 2-minute walk away and Langstaff GO about a 3-minute drive. Close proximity to Richmond Hill Centre Terminal. Nearby schools include Red Maple PS and Langstaff SS. Easy access to Highways 7 and 407. Mackenzie Richmond Hill Hospital is within 3 km. (id:15069)
Extensively customized Great Gulf "Maple" Model with approx. 4,345 sq. ft. of living space in Summerlyn Village. 4+1 bedrooms and 5 baths, all situated on a huge premium irregular pie-shaped lot with an exceptionally large backyard. $$$$'s spent on numerous upgrades. High ceilings. 8ft upgraded doors throughout main floor. Hardwood floors throughout, smooth ceilings, custom ceiling details with hidden lights. Beautiful living room with custom cabinetry and designer ceiling. Elegant dining room. Main-floor office with French doors and a two-sided gas fireplace shared with the family room. Kitchen with quartz counters, a large centre island, pantry and extensive cabinetry. Upstairs, enjoy a spacious loft-like family room. Impressive primary bedroom with a custom illuminated coffered ceiling, huge walk-in closet and luxurious 5-pc ensuite with freestanding tub, oversized glass shower and double vanity. All bedrooms have it's own or semi-ensuites. Finished basement adds a large recreation/home-theatre area, bedroom, bathroom, kitchen area and ample storage. Outside is just as impressive with a 4-car driveway, fully interlocked driveway and walkways extending into the backyard, large interlock patio, covered gazebo, landscaped yard. Upgraded front and garage doors and permanent roofline holiday lighting!!! Electric car charger. Electric heater in garage. Water softener. Sprinkler System. Upgraded 200 amp service. Excellent family location close to Fieldcrest ES, Bradford DHS, Summerlyn parkettes, BWG Leisure Centre, shopping, Bradford GO and Hwy 400. Parks plus numerous recreation facilities within a 20-minute walk. (id:15069)
Welcome to this beautifully maintained detached home in the highly sought-after Milliken community! Bright, spacious, and inviting, this home offers a warm and comfortable setting for family living, featuring hardwood flooring throughout, a generous and functional layout, and an expansive family room with a beautiful bay window that fills the space with natural light. The home has been thoughtfully updated over the years, including the roof, windows, flooring, air conditioning and heating systems. The finished basement features a separate entrance, two bedrooms, a kitchen, a 3-piece bathroom, and new vinyl flooring, offering excellent flexibility for extended family and additional living needs. Step outside to the new oversized deck, perfect for summer gatherings or simply relaxing with family and friends. Ideally situated close to parks, schools, public transit, plazas, restaurants and banks, with Pacific Mall, supermarkets and the GO Train just a few minutes' drive away. Enjoy the best of comfortable family living in a vibrant, established community with everyday amenities right at your doorstep. Don't miss this wonderful opportunity. (id:15069)
Welcome to Axis Condos by CentreCourt. This bright, south-facing 2-bedroom residence on the 21st floor features fresh paint and expansive, floor-to-ceiling windows throughout. Designed with a highly efficient and practical floor plan that maximizes every square inch, the home opens up to a large balcony boasting spectacular city views. The modern kitchen is equipped with premium, built-in appliances and sleek quartz countertops. Perfectly situated in the heart of downtown Toronto, this property offers unparalleled convenience. Steps away from Toronto Metropolitan University (TMU), College Subway Station, multiple TTC transit routes, Loblaws, Metro, and Mattamy Athletic Centre (formerly Maple Leaf Gardens). Enjoy close proximity to University of Toronto, CF Toronto Eaton Centre, IKEA, top-tier restaurants, vibrant cafés, parks, and world-class hospitals. This is an exceptional opportunity for professionals, students, and savvy investors alike. (id:15069)
Welcome to The Deerfield, a sought-after condominium ideally situated beside the Cataraqui River in Kingston's desirable east end. This beautifully updated 2-bed, 2-bath corner suite enjoys a premium quiet location overlooking peaceful treed greenspace, with expansive windows spanning two sides to capture panoramic north, east and west exposures, filling the home with natural light. Thoughtfully updated throughout, the suite features new contemporary flooring, fresh neutral paint, updated lighting and ceiling fans. The spacious white kitchen overlooks the open-concept living and dining areas, allowing you to enjoy the picturesque views while preparing meals. An island with convenient drawers provides additional prep space and storage. A large pantry closet adds exceptional storage rarely found in condominium living. The spacious dining room is ideal for entertaining, while the living room offers direct access to a private balcony overlooking the tranquil setting. The primary bedroom features 2 mirrored closets w/custom organizers and a beautifully renovated ensuite with a quartz vanity, custom tiled glass walk-in shower and linen closet. A versatile 2nd bedroom offers a full wall of closets, making it ideal for guests, a home office or den. A generous in-suite laundry room provides storage and additional ground-level storage, providing exceptional storage space. Residents enjoy many amenities including an indoor pool, sauna, fitness centre, games room, guest suite, party room with kitchen, BBQ area, landscaped gardens, bike storage and a spectacular rooftop terrace with sweeping water and city views. Conveniently located near shopping, restaurants, parks, walking trails, CFB Kingston, Highway 401, the Waaban Crossing Bridge and downtown Kingston, this impeccably maintained suite offers stylish, low-maintenance living in one of the city's most desirable condominium communities. Simply unpack and enjoy everything this exceptional home and The Deerfield have to offer. (id:15069)
Welcome to an exceptional custom residence in the sought-after enclave of Clayton Walk, where timeless European-inspired design meets everyday comfort. This one-of-a-kind home offers over 4,500 sq.ft.of beautifully finished living space and timeless craftsmanship. The stately all-brick façade, grand columns, double custom front doors, and oversized triple-car garage set the tone before you even step inside. Inside, soaring ceilings, custom porcelain tile, and intricate wrought iron staircase anchor a stunning open-concept main level filled with elegant architectural detail throughout. The chef-inspired kitchen is designed for both function and style, complete with custom cabinetry, premium finishes, and an expansive island perfect for entertaining or gathering with family. The adjoining dining and living spaces flow seamlessly. The main floor also offers a butler's pantry, a flexible office or bedroom, and a full bathroom. Upstairs, all four bedrooms are generously sized, complemented by a spacious laundry room for added convenience. The primary suite is a true sanctuary, featuring a private balcony overlooking the backyard, a spa-inspired 6-piece ensuite, and your own indoor sauna for a personal escape at the end of the day. Above the oversized triple garage, with its own direct access, is a substantial unfinished space awaiting your vision as a guest suite, studio, gym, or home office. The lower level adds nearly 2,500 sq.ft. of additional space, including a finished area with a bathroom, plus room to expand, accessed by its own walk-up to the garage. Outside, a beautifully landscaped yard offers a true resort-style escape, complete with an in-ground saltwater pool, stamped concrete patios, multiple seating areas, and a generous pool shed for entertaining or relaxing in style. This is character, craftsmanship, and space that simply isn't built this way anymore, just minutes from amenities, great schools, and major routes. Come experience Clayton Walk for yourself. (id:15069)
Welcome to this spacious, two-storey home, offering plenty of room for everyday family living and entertaining. A 2 car garage provides convenient parking and additional storage. The main floor features a bright living room with a large picture window, a separate dining room and an inviting family room with a wood-burning fireplace and walk-out to the partially covered deck. The eat-in kitchen offers ample cupboard and counter space, tile backsplash, track lighting, a window over the sink and a walk-out to the deck. Main floor laundry, with a walk-out to the side yard, and a 2pc powder room add everyday convenience. Upstairs, the generous primary bedroom features a walk-in closet with organizers and a private ensuite with a soaker tub. Three additional bedrooms and a 4pc bathroom complete the second level. The finished basement offers even more room to spread out with a spacious rec room featuring a gas fireplace and wet bar, an additional bedroom with an electric fireplace, a 3pc bathroom with walk-in shower and additional storage space. Outside, enjoy the fully fenced backyard with a partially covered deck, BBQ gas hookup and patio area, creating plenty of space to relax and entertain. (id:15069)
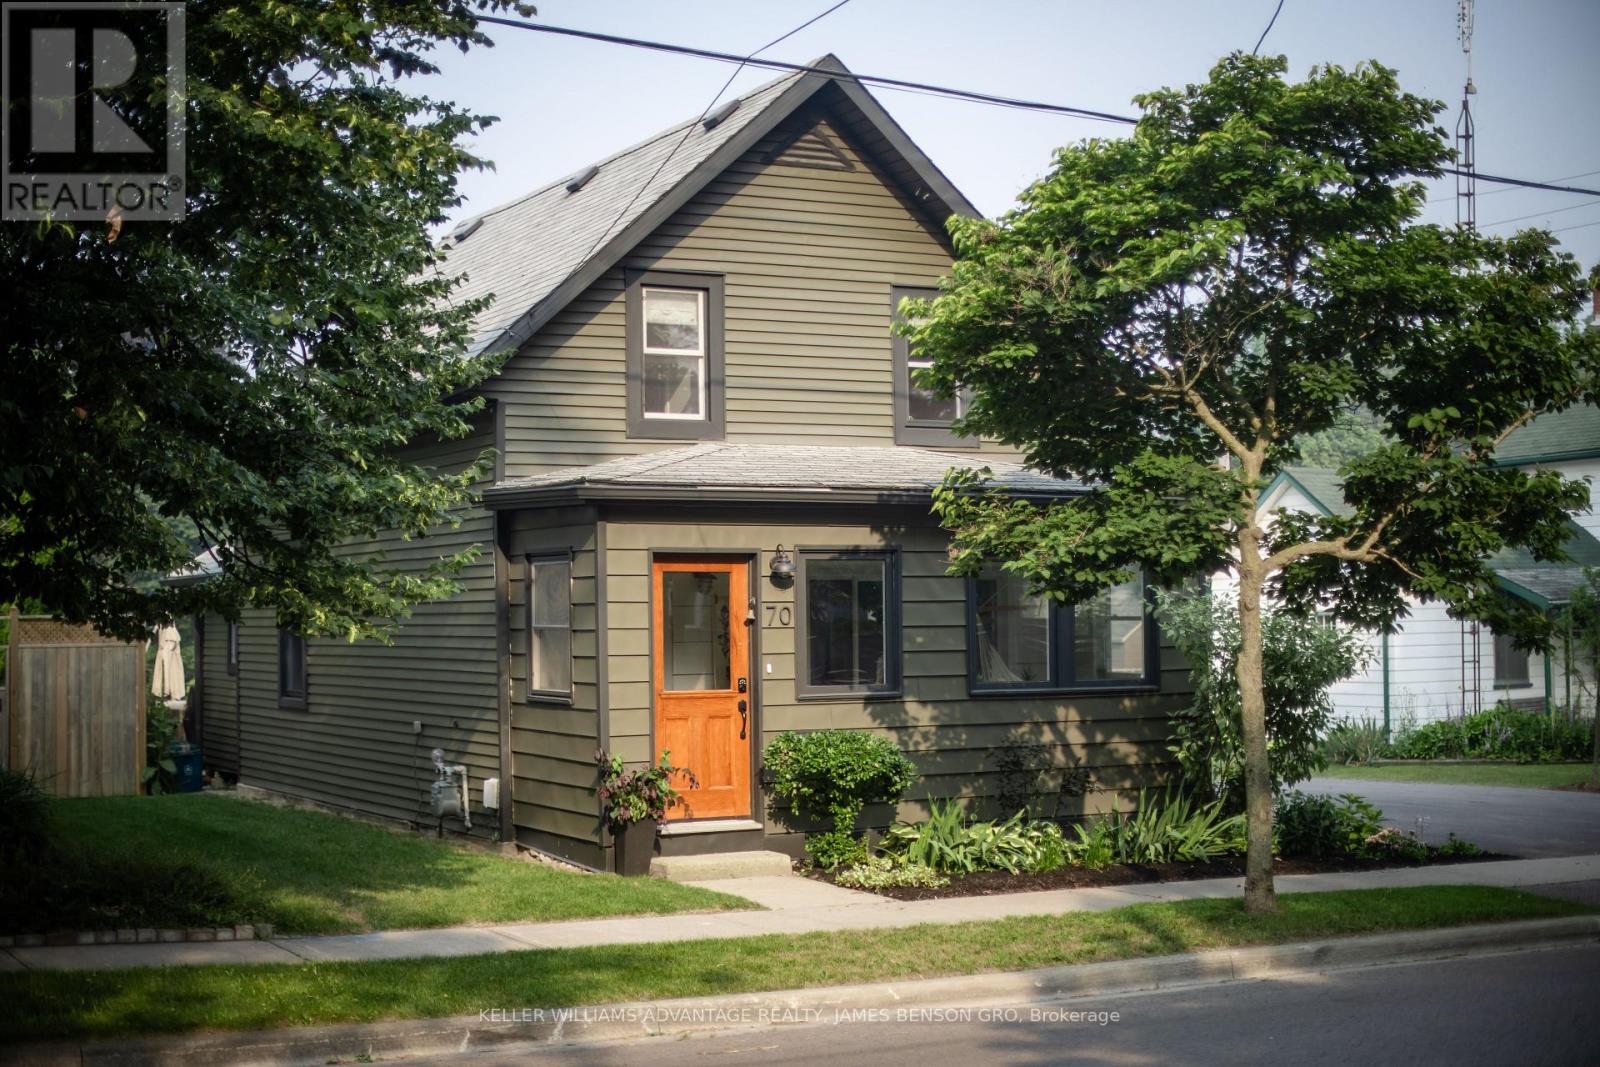
Discover timeless elegance at 70 Bramley Street South, a radiant century home perfectly nestled in Port Hopes sought-after Englishtown. Here, historic character meets contemporary design, offering an inviting sanctuary of comfort and style on a spacious lot. Step into the bright sunporch and feel the light and airiness that define this homes atmosphere. Inside, original pine floors and custom millwork anchor an open layout, seamlessly connecting relaxing living, dining, and office spaces, all enhanced by a cozy fireplace. The modern kitchen delivers style and functionality with soaring ceilings, stone counters, new appliances, and European-style laundry. From the main floor, walk out to an expansive deck overlooking a professionally landscaped garden with a shaded pergolaan ideal setting for outdoor entertaining and quiet evenings. Upstairs, two serene bedrooms showcase premium custom white oak built-ins, and an elegant bathroom features an original cast-iron tub paired with updated fixtures. The clean, dry basement provides generous storage. The lush, private yard stretches wide and deep, offering endless possibilities for a pool, studio, garden suite, or personal retreat. Proven as a 5-star Airbnb, this home comes with a flawless hosting record, ensuring value as a lifestyle investment. With every upgrade thoughtfully chosen and every detail lovingly maintained, 70 Bramley Street South is more than a home: its a gateway to small-town living without compromise, steps from historic downtown, the Ganaraska River, and moments from the 401 and Trinity College (id:15069)
This beautiful all-brick bungalow sits on a quiet street in an established Hamilton Mountain neighbourhood, just a three minute walk from the scenic mountain brow, walking path, and East Lookout Point. The main floor offers over 1,200 square feet of living space with three bedrooms, a large living/dining room, and a spacious kitchen with a perfect view of the yard. The lower level adds a bonus bedroom, finished recreation room, dedicated laundry room, and a massive utility room that can be finished into more livable space. A separate rear entrance gives you options in the basement, whether that's an in-law suite for family or a two-unit setup as an investment property. Outside, the private yard has plenty of room, and the driveway fits up to five vehicles. The Kenilworth access, highway, and everyday amenities are all close by, while the mature trees and quiet streets keep it feeling tucked away. This is a solid home in a great neighbourhood! (id:15069)
Incredible Opportunity To Build A Luxury Detached Home In One Of Oakville's Most Desired And High-Demand Neighborhoods. Approved Drawings In Place For Contemporary 2-Story Residences Featuring 4+2 Bedrooms, 7 Washrooms, Spacious Family, Living, Dining, Kitchen, Laundry And Recreation Rooms. Total Floor Area Approx. 5,200 Sq.Ft. which includes 1,916 Sq.Ft. Finished Walkout Basement. Built-In Extended Garage With Backyard Access For Additional Parking, Plus A 6-Car Driveway. Currently Improved With A Bungalow. Prime Location With Easy Access To QEW, Close To Lake Ontario, Appleby College, Go Train, Go Bus, Banks, Grocery Stores And All Essential Amenities. A Rare Chance To Build In A Prestigious Oakville Community. (id:15069)
Welcome to 9 Glenridge Road, a beautifully maintained raised bungalow in Brampton's sought-after Northgate "G" Section. Freshly painted and move-in ready, this 3+1 bedroom, 2 full bathroom home sits on a generous 118 ft. deep lot and delivers the perfect blend of comfort, style, and versatility. What truly sets this home apart is its rare ground-level walk-out layout - ideal for multi-generational families or buyers seeking in-law suite potential. The ground level offers a bright suite with brand-new waterproof vinyl flooring, a sun-filled kitchen, spacious living and dining area, 4-piece bathroom, an additional room, and a large enclosed foyer with separate access to both levels plus a convenient laundry area. Upstairs, the open-concept main level impresses with neutral laminate flooring, modern pot lights, new light fixtures, three generous bedrooms, a full 4-piece bathroom, and a large eat-in kitchen with ample cabinetry and a movable breakfast bar - plus a private balcony off the second bedroom as a lovely bonus. Outside, enjoy a massive backyard with patio, a 1.5-car garage, and a double-wide driveway with parking for up to 4 cars and no sidewalk to maintain. Steps to Chinguacousy Park, schools, transit, and recreation centres, and just minutes to Bramalea City Centre, Bramalea GO Station, and Hwy 410. A rare opportunity you won't want to miss! (id:15069)
Immaculately maintained freehold end-unit townhome offering a bright, open-concept layout and true move-in-ready appeal. This beautifully cared-for home features 3 spacious bedrooms with hardwood flooring, 2 bathrooms, ceramic flooring in the kitchen, hallway, and bathroom, and a fully finished basement complete with a generous recreation room plus an additional storage room. Patio doors lead to a cedar deck and an oversized private yard, providing excellent outdoor space for entertaining, relaxing, or family enjoyment. A wonderful opportunity to own a home in exceptional condition. RSA. (id:15069)
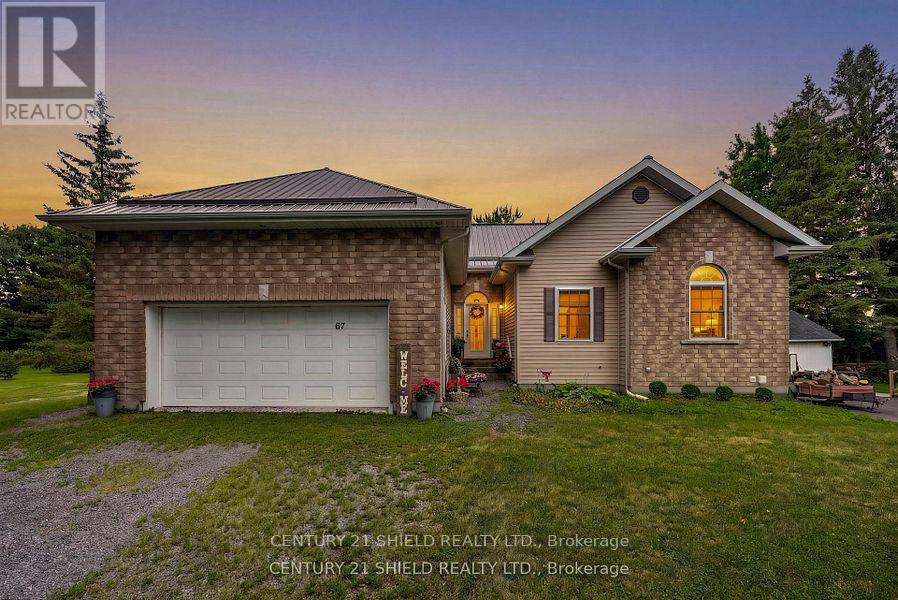
Welcome to 67 Front Street in Finch. This spacious 3+1 bedroom, 3 bathroom home offers incredible flexibility with the potential for one-level living, making it ideal for families, downsizers, or multi-generational living. Built with ICF construction from the foundation to the roof trusses, this home offers exceptional durability and energy efficiency. For added peace of mind, the property is equipped with an automatic standby generator to help keep the home powered during outages. The property also features a large attached garage plus an impressive oversized detached garage/workshop that is fully insulated, heated with a gas furnace, serviced by its own hydro panel, and includes a mechanic's pit-a rare feature ideal for automotive enthusiasts, mechanics, contractors, or anyone needing exceptional workspace. Enjoy the privacy of no rear neighbours while benefiting from the convenience of municipal water and sewer services. A rare opportunity offering quality construction, versatile living space, and outstanding garage amenities. A must-see! (id:15069)
Attention first-time homebuyers and investors! This raised bungalow in Orillia's desirable South Ward sits on an oversized 43 x 175 ft lot and offers over 2,000 sq ft of living space with R-4 zoning. The main level features 3 bedrooms, a 4-piece bath, a spacious living area, and an eat-in kitchen. The lower level includes a self-contained 2-bedroom in-law suite with a private entrance, ideal for extended family or rental income, with both tenants willing to stay. Additional highlights include a double-wide paved driveway and a fully fenced backyard. Close to parks, beaches, recreation centre, schools, and all amenities. Book your showing today! **some photos digitally edited for marketing purposes. (id:15069)
Welcome to this custom-built executive Bungalow with loft, perfectly situated on a prestigious estate-sized 2.05 acre lot, over 623 ft deep, in one of the area's sought-after communities in rural Greely. Offering spacious principal rooms, outstanding craftsmanship, a unique design and incredible flexibility, this home is designed to suit every stage of life. The impressive two-story Great room features soaring ceilings, expansive windows, & a stunning 2 story floor-to-ceiling fireplace, creating a spectacular focal point as you enter the home. The chef-inspired kitchen offers an abundance of cabinetry and workspace, flowing seamlessly into the spacious dining area with access to the rear deck overlooking the private backyard. The thoughtfully designed main floor features a luxurious primary suite with a walk-in closet and ensuite complete with dual sinks, soaker tub & shower. A private Den/sitting area is conveniently connected to the primary bedroom. A home office/bedroom and an additional flex room offer endless possibilities as a family room, 5th bedroom, dining room or playroom. Upstairs, you'll find 2 generous bedrooms connected by a shared Ensuite bath, and an open loft area overlooking the Great Room - perfect as a family room, home theatre, games room, or children's/teen space. Additional highlights include a triple-car garage with convenient mudroom/laundry access, an unspoiled basement ready for your personal vision, a striking full brick & stucco exterior, and a paved driveway. The private backyard is a true oasis, featuring an expansive two-tier deck, a balcony off the upper bedroom, and beautiful interlock walkways. Beyond the manicured yard, the property extends approx 365 ft into the mature treed landscape, offering privacy & a remarkable depth that reaches far beyond the open area visible from the home. Meticulously cared for with many updates throughout, including shingles 2025, furnace 2020, updated kitchen, fresh paint, hardwood, deck, interlock. (id:15069)
Corner Townhome That Feels Like a Semi! Enjoy extra privacy, a low maintenance fee, and recently upgraded finishes throughout. This bright home features 9-foot ceilings, an open-concept layout, an upgraded kitchen, ample storage, and a walk-out balcony perfect for BBQs. An excellent opportunity for first-time buyers and investors, conveniently located near the GO Station, transit, hospital, shopping, Highways 401 & 412, Waterfront Trail, parks, and the casino. (id:15069)
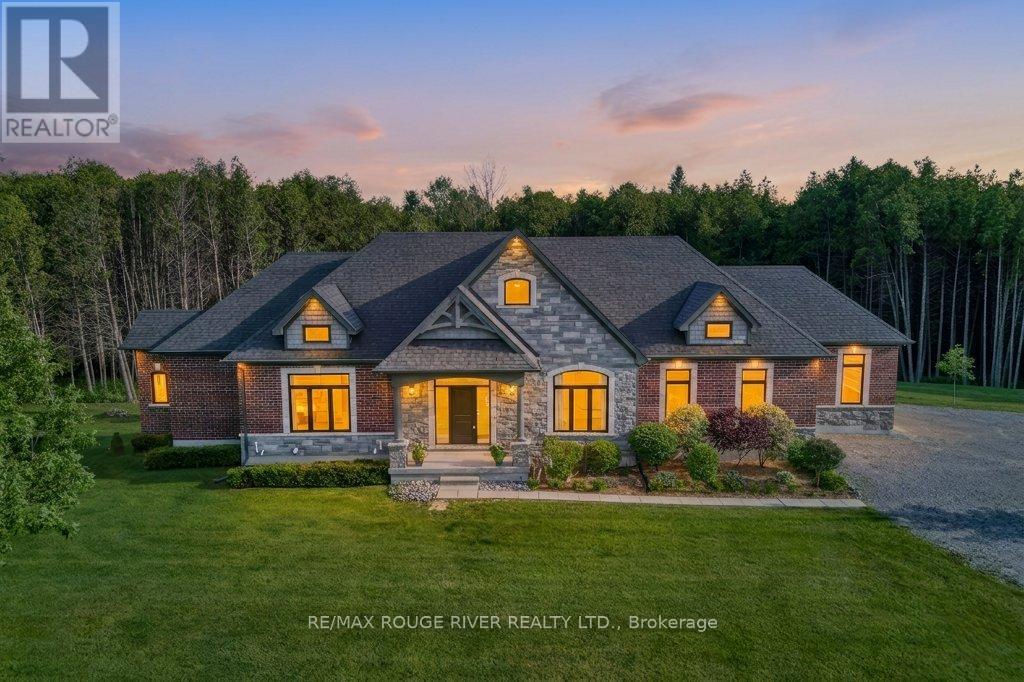
Masterfully designed custom brick and stone Andelwood bungalow offering unparalleled luxury on over 80 private, secluded acres in Newcastle. Tucked away from the road for complete privacy, this extraordinary estate extends to Hwy 401, offering the unique benefit of accessibility with priority winter road maintenance; minutes to OPG, under 45 minutes to Toronto. An irreplaceable sanctuary that perfectly balances country living with urban accessibility. Fully serviced with natural gas, hydro, and fibre internet to the door, this exceptional estate is designed with the modern executive in mind, featuring a sophisticated main floor office with French doors-offering the perfect private workspace for remote professionals or business owners. Automatic natural gas generator and active MFTIP for huge tax savings. Uncompromising structural integrity and wellness in mind - this healthy home is fully equipped with an active radon gas extractor, reverse osmosis water filtration system, water softener, UV light, ensuring pristine indoor air and water quality. Expansive windows act as a living canvas seamlessly connecting the interior space to your private acreage. Over-sized 3-car garage PLUS dedicated indoor ATV/toy garage with direct access to your 70+ acre trail system and pond. Rear covered loggia, indulge in hot tub in total picturesque privacy! Boasting over 4,100 sq ft of total luxury living space; main floor w/waffle, tray, vaulted ceilings, plaster crown molding, dry-stacked stone gas fireplace, heated porcelain floors; Chef's kitchen w/Cambria countertops and backsplash with separate butler's pantry, premium WOLF/Subzero appliances. Functional mudroom, dog shower; premium craftsmanship w/transom windows & millwork. Tall, bright, 2 entrance walkout basement functions as a seamless extension of the main floor finished with the same attention to detail as the main floor, ideal for extended family or entertaining. (id:15069)
Rarely Offered Penthouse-Style Oasis in Forest Hill! Feel Right At Home in This Custom-Designed 2-Bedroom, 2-Bathroom Sanctuary by Renowned Celebrity Interior Designer Amanda Forrest. This Bright Sun Filled Suite Offers Over 2,500 Sq Ft of Combined Indoor/Outdoor Living (~905 Sq Ft Interior + Rare Up To 1,600 Sq Ft Private Exclusive Use Southwest Entertainment Terrace).Renovated at Over $100,000, Every Room is Bathed in Natural Light. This Corner Unit Offers Floor-to-Ceiling Windows Across the Living Room & Both Bedrooms. Step Outside to Your Expansive Outdoor Oasis to Enjoy Breathtaking Sunrise & Sunset Views! Direct Terrace Access from the Living Area, 2nd Bedroom, AND Primary Bedroom via a Dedicated Private Walkout Connecting to the Main Terrace. The Dining Area Features a Custom Caesarstone Island with Built-In Cupboards & Seating for 6, Adjacent to a Chef's Kitchen with Granite Countertops & Stainless Steel Appliances.The Primary Suite Boasts Floor-to-Ceiling Windows, Walk-In Closet with Custom Built-Ins, & 3-Piece Ensuite Featuring a Glass Shower, Wraparound Countertop, & Mirrored Cabinet. The Versatile 2nd Bedroom Functions as an Executive Office/Flex Space with Custom Queen Murphy Bed Wall Unit. Complete Peace of Mind with BOTH HVAC Heat Pumps Recently Replaced!Full Building Amenities Include 24-Hour Concierge, Indoor Pool, Sauna, Gym, Guest Suites, Media Room, Party Room, & Visitor Parking. Prime St. Clair West Location Steps to Forest Hill Village With its Boutique Shops, High-end Cafes, Specialty Bakeries, St Clair West Dining & Market District Offering Upscale Grocery Markets, Artisanal Coffee Shops, Fitness Studios, and Local Dining Spots. Cedarvale Park, Wychwood Barns, Sir Winston Churchill Park, & Nordheimer Ravine Trails. Conveniently Located Close to Loblaws, Shoppers Drug Mart and the St. Clair Streetcar Outside the Building with the St. Clair West Subway Minutes Away. Status Certificate Ordered! (id:15069)
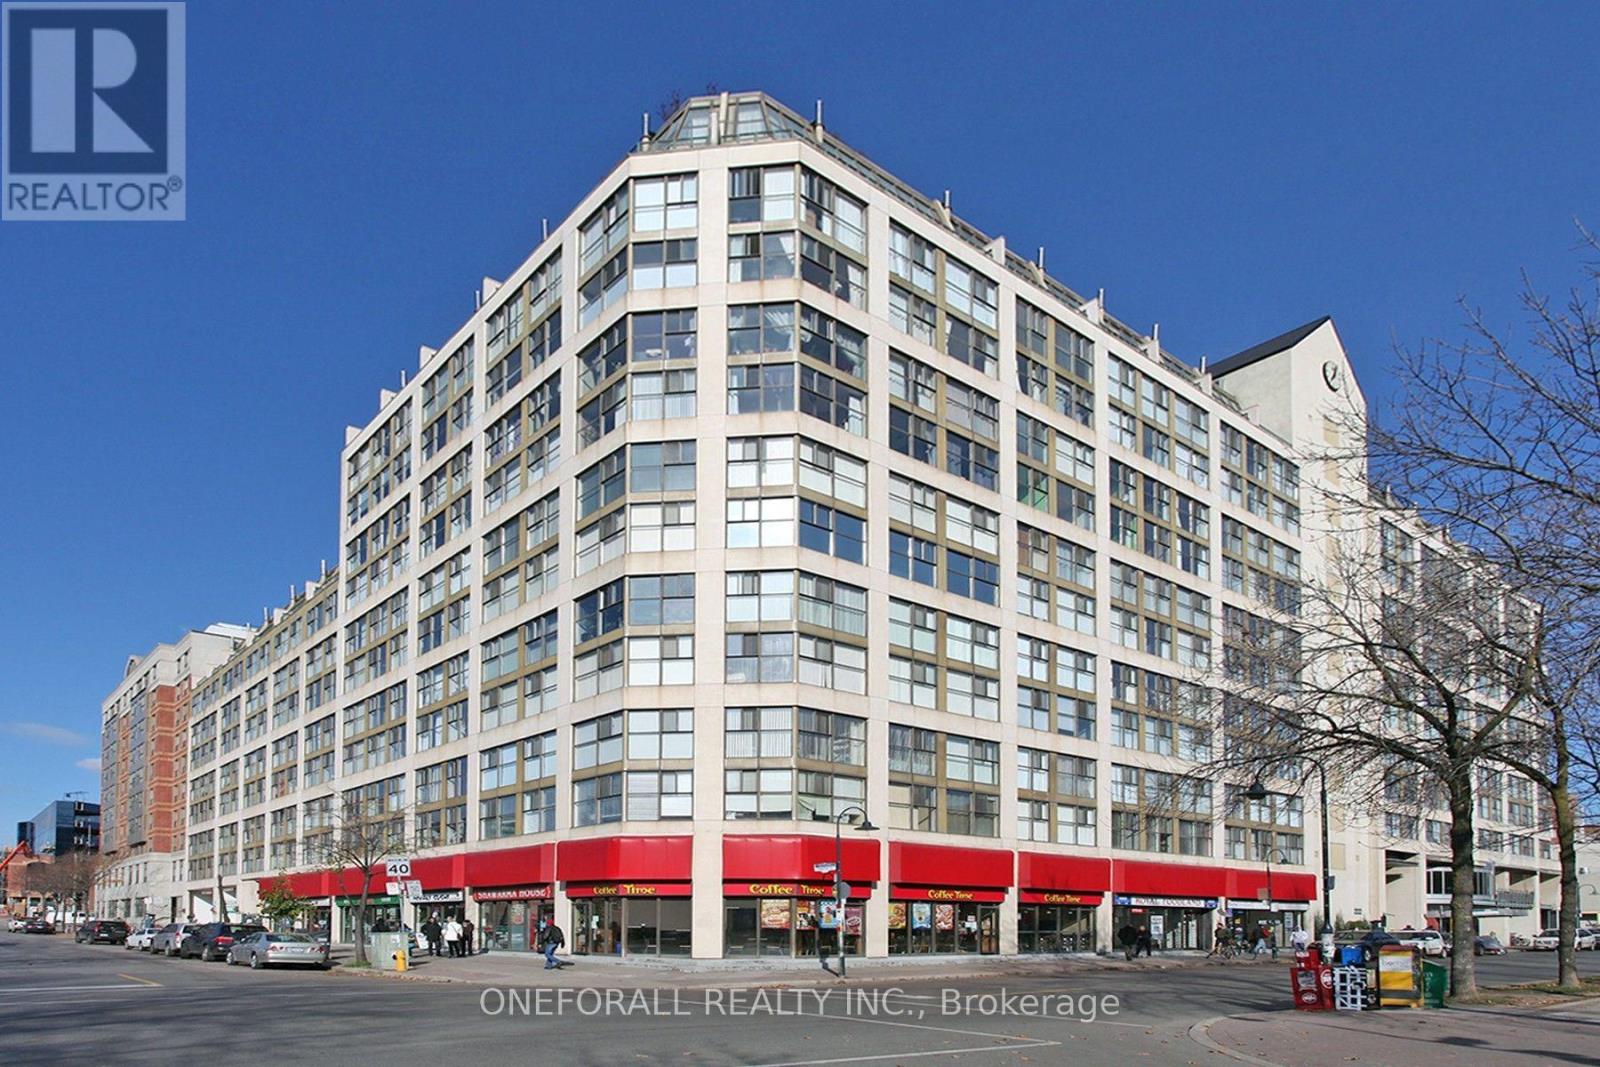
Spacious Affordable Condo near famous St. Lawrence Market, The Distillery. Transit score 100 & 99 for Biker & Walker. Next door to community centre, overlooks David Crombie Park. Owner-occupied unit with functional split bedroom floor plan. $50K spent in renovation & upgrades since 2022. Motorized blinds for all windows. Primary bedroom has large picture window & walk-in closet with custom built-in storage. Office/Den with sliding glass door overlook Living room could be used as guest room or nursery. Modern Kitchen with quartz countertop, motion active faucet, under cabinet lighting, ceramic backsplash & floor, stainless steel appliances. Main bath include smart bidet toilet, access to separate storage room. Maintenance fee include all utilities, no additional separate meter fees to pay. A "must be seen to be appreciated" listing. (id:15069)
***Pie-Shaped Extra-Deep Lot with a HUGE Backyard*** Welcome to this beautifully maintained 3 BEDROOM PLUS DEN semi-detached home nestled on a quiet, family-friendly crescent. Offering 3 spacious bedrooms upstairs plus a versatile den in the finished basement, this home provides plenty of space for a growing family. The main floor features a bright, south-facing living room and kitchen, an inviting open-concept layout, hardwood flooring, a convenient eat-in kitchen, and stainless-steel appliances. The spacious primary bedroom offers a peaceful retreat with plenty of room to unwind. The finished basement features a nice family room and a versatile den, providing additional living space for a home office, playroom, guest area, or recreation space. Step outside to your private, serene backyard oasis with beautiful perennial gardens-perfect for summer entertaining, children, pets, or simply enjoying your own outdoor space. Updates include main roof shingles (2020), garage shingles (2013), AC (2023) and a renovated main bathroom (2020). Located on a quiet and desirable crescent close to schools, parks, shopping, transit, and everyday amenities. A wonderful opportunity to own a spacious family home with an exceptional pie-shaped lot and an incredible backyard! (id:15069)
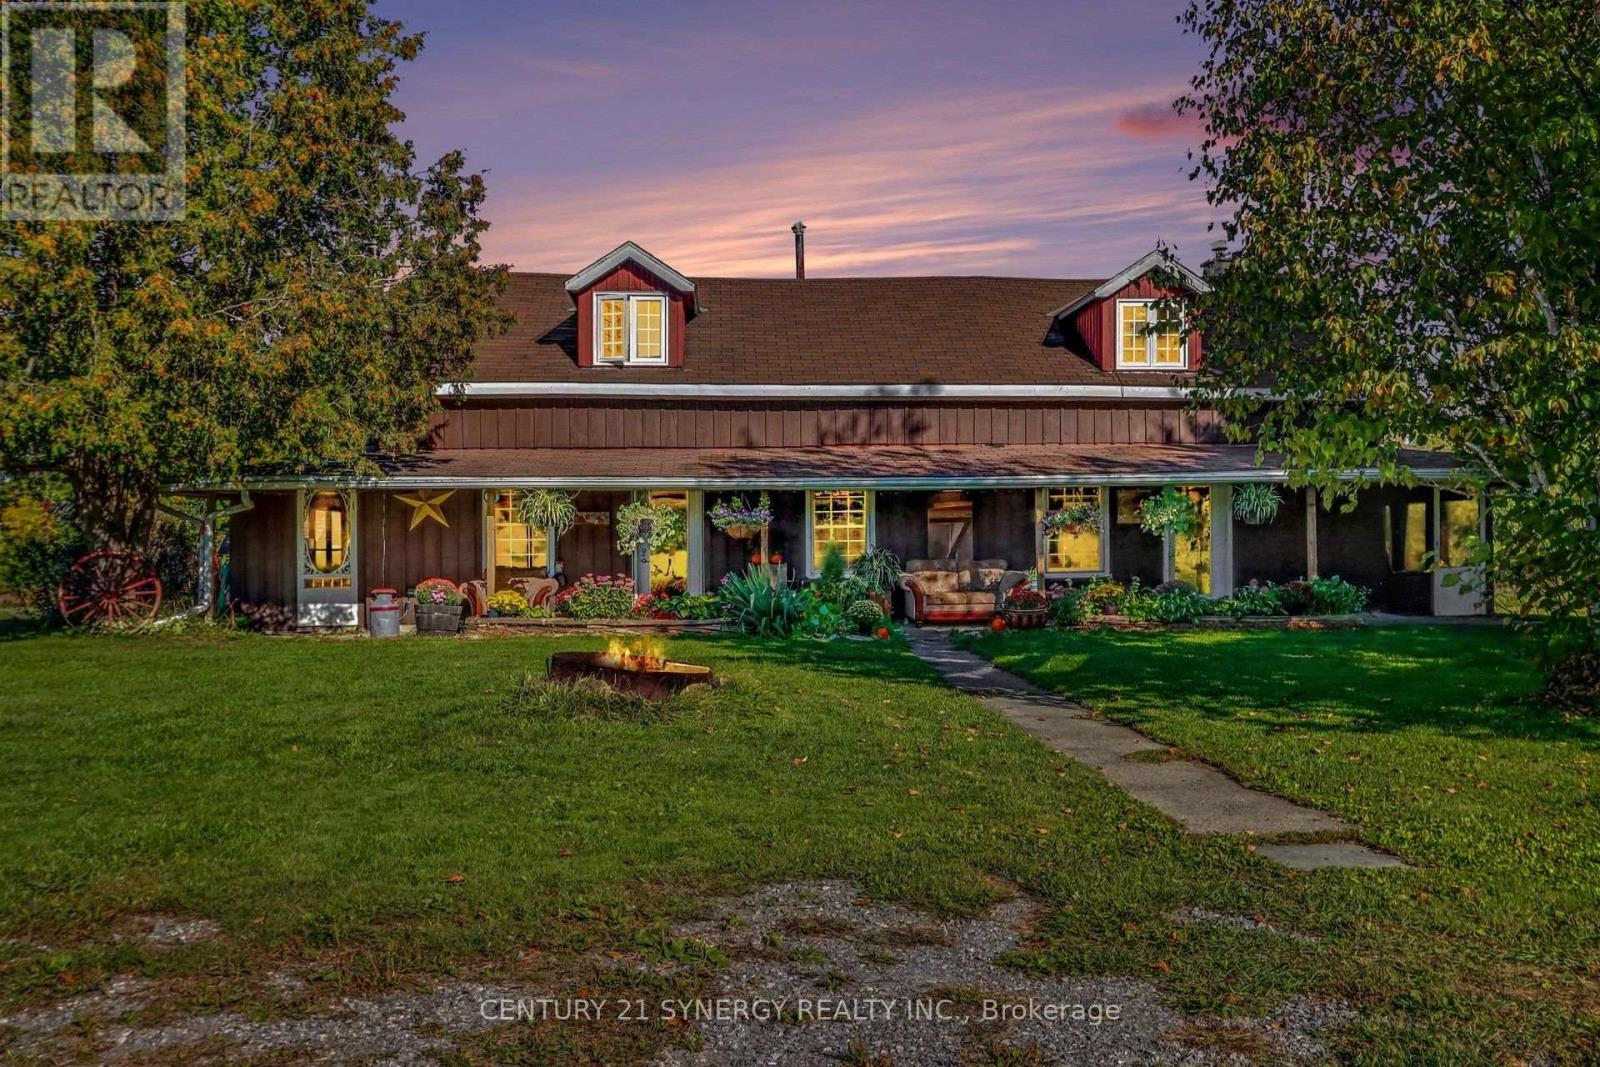
**A Timeless Farmhouse Retreat on 88 Acres**Step back in time with this charming settlement-style farmhouse, built in the 1840s and set well back from the road for privacy. Surrounded by meadows and crisscrossed with trails, this distinctive property offers space, character, and country living at its best. The main floor features an authentic country kitchen with a huge pantry, a separate dining area, and a welcoming living room with a wood-burning fireplace and wide-plank floors. Two bedrooms offer flexible use, with one currently serving as a den. A laundry room with abundant extra storage and a convenient two-piece bath complete the main level. Upstairs, find two extra-large bedrooms and a four-piece bath. Enjoy the peaceful views from the screened porches overlooking the meadows, or relax on the front veranda. The barn offers remarkable versatility, with box stalls for livestock, a workshop area, generous hay and general storage, and a tack room. There's even a section suitable for hosting weddings or other gatherings. A separate double car garage with workshop includes an upper-floor apartment. Oh and don't forget the chicken coop ready for chickens. With 88 acres to explore, extensive trails, and room for animals, hobbies, and celebrations, this unique farmhouse is ready for its next chapter. (id:15069)
Welcome to this bright and spacious 2-bedroom, 2-full-bathroom south-facing corner unit, offering plenty of natural sunlight throughout the day! This well-appointed condo features hardwood floors in the main living areas, ceramic tile in the bathrooms, granite countertops, large windows, and 9-foot ceilings throughout. Enjoy expanded closet space and more storage than most condos, along with the convenience of in-unit laundry, an on-demand water heater, and forced-air heating with a high-efficiency gas furnace. The unit includes an underground parking space and storage locker, with convenient visitor parking available near the building entrance. Ideally located with quick access to Highway 416 and 417, Queensway Carleton Hospital, Algonquin College-making it an excellent option for investors-Bayshore Shopping Centre, IKEA, DND, and numerous other amenities. Condo fees include building maintenance and water. Enjoy a bright, sunny, and carefree condo lifestyle in a fantastic location! (id:15069)
Built in 2017, this stunning 3,322 sq. ft. all-brick home offers exceptional living space, quality finishes, and a resort-style backyard designed for both family living and entertaining. Professionally landscaped in both the front and rear yards, the property features a beautiful inground saltwater pool with a brand-new pool heater (2026). The pool has been meticulously maintained with weekly professional service and professionally opened and closed each season, providing peace of mind for the next owner. Inside, you'll be impressed by the spacious layout featuring 10-foot ceilings on the main floor and 9-foot ceilings on the upper level, creating a bright and airy feel throughout. The main and upper living areas have been freshly painted and are complemented by California shutters throughout the home, updated light fixtures, and pot lights in the living and dining rooms. A private main-floor office is ideal for those working remotely or students needing a dedicated study space, while the upper-level loft provides the perfect retreat for reading, relaxing, or quiet time. Convenient main-floor laundry includes direct access to the garage. The professionally finished basement, completed in 2020 with permits, adds approximately 1,200 sq. ft. of additional living space and offers excellent potential for a future legal secondary suite (buyer to verify requirements). This versatile space includes vinyl flooring throughout, a spacious recreation area, an additional bedroom, office, full gym space, a 3-piece bathroom, and pot lights throughout. Additional highlights include 200-amp electrical service, a metal garage roof installed in 2023, and new carpet in one bedroom (August 2026). This meticulously maintained home combines luxury, functionality, and flexibility, making it an exceptional opportunity for growing families, multi-generational living, or anyone seeking premium indoor and outdoor living spaces. (id:15069)
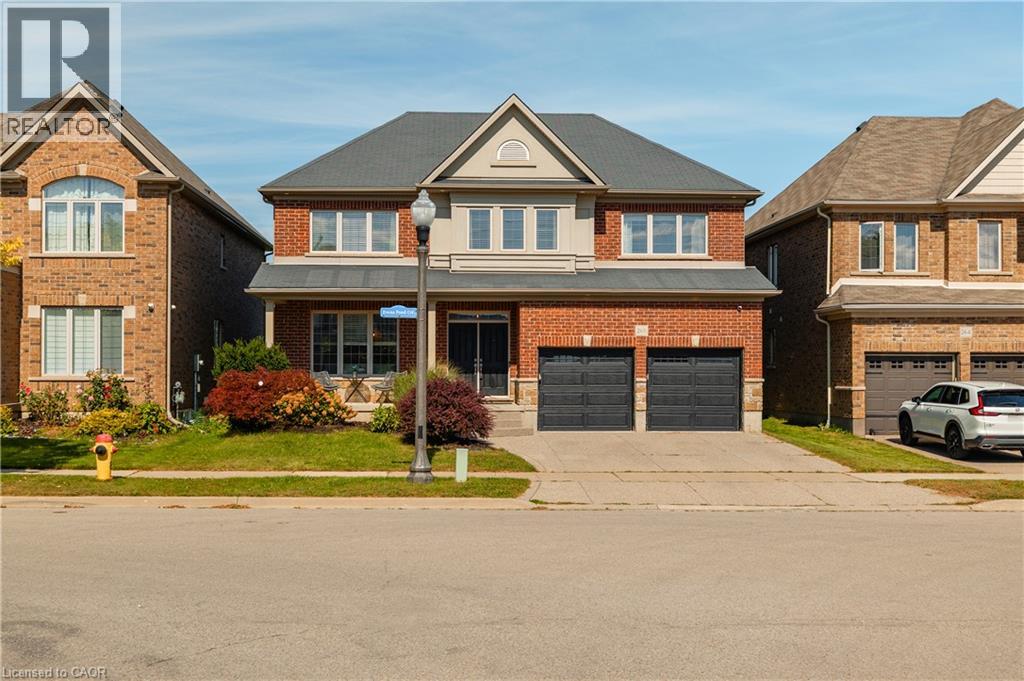
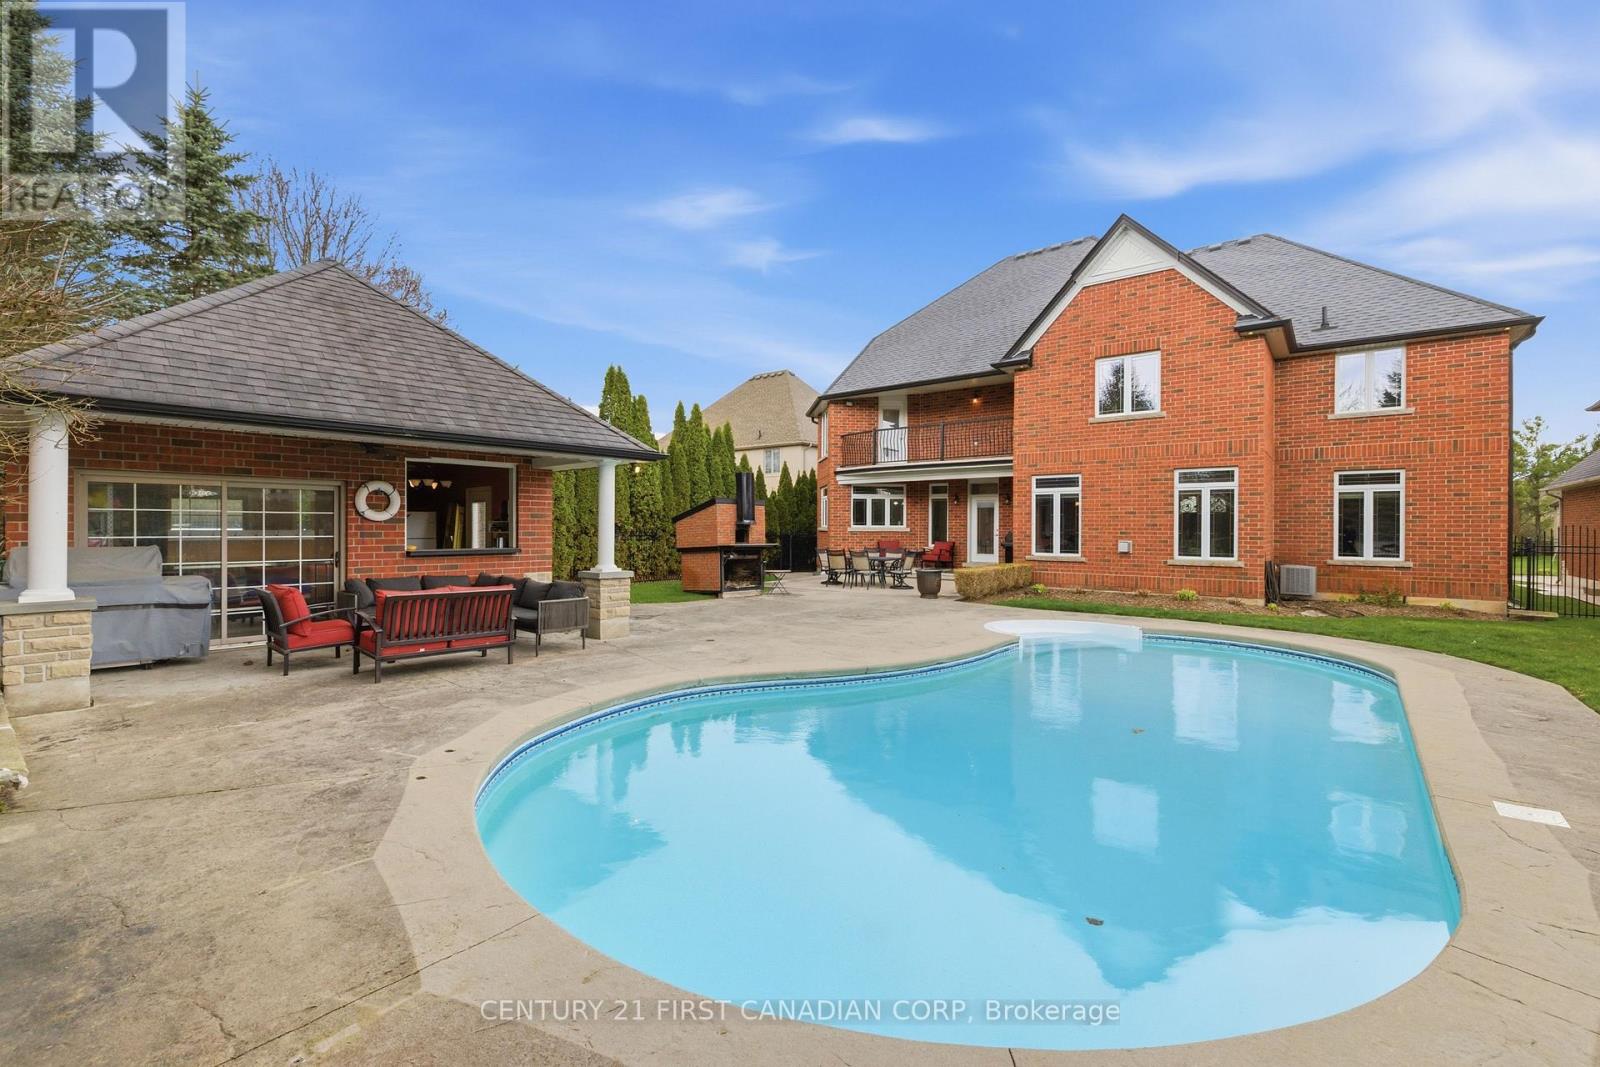
Welcome to 504 Pleasant Bay Court, where refined luxury meets an extraordinary resort-style setting designed for entertaining on a grand scale. Walk through the South-Facing Entry into a beautifully finished and extensively upgraded, impressive home; featuring a showpiece chef-inspired kitchen with new cabinetry, a large center island, quartz countertops, generous prep space and seamless flow into spacious principal rooms ideal for both everyday living and memorable gatherings. The spacious bedrooms include a third; currently used as an office, with cabinetry layout that easily converts to accommodate IKEA-style modular closet units. Quality finishes and thoughtful improvements are found throughout, including new main-floor LVT flooring, a redesigned main-floor laundry, built-in water filtration for the refrigerator and drinking water, a steam shower, and upgrades that enhance comfort and functionality. The backyard is nothing short of spectacular - A private oasis centered around a stunning pool and an incredible pool house cabana with its own washroom, chef’s kitchen, multiple grills and BBQs, and space to dine, lounge or host large gatherings. Extensive decking, interlock, stonework and professionally landscaped grounds create the feel of a private resort, with multiple entertaining areas and quiet spaces to relax. Host an intimate dinner, poolside celebration or major event with family and friends. Recent updates include new kitchen cabinetry, island and quartz countertops (2026); main-floor LVT flooring (2024); garage door controller (2026); driveway sealing (2026); pool liner (2025); pool heater (2025); pool salt generator cell (2026); deck railing and upgrades (2026); main-floor laundry (2024); interlock and stonework improvements (2026); and exterior gas fire appliances (2026). A rare opportunity to own a distinctive Waterloo home offering exceptional indoor & outdoor living, and one of the most impressive private entertaining spaces. (id:15069)
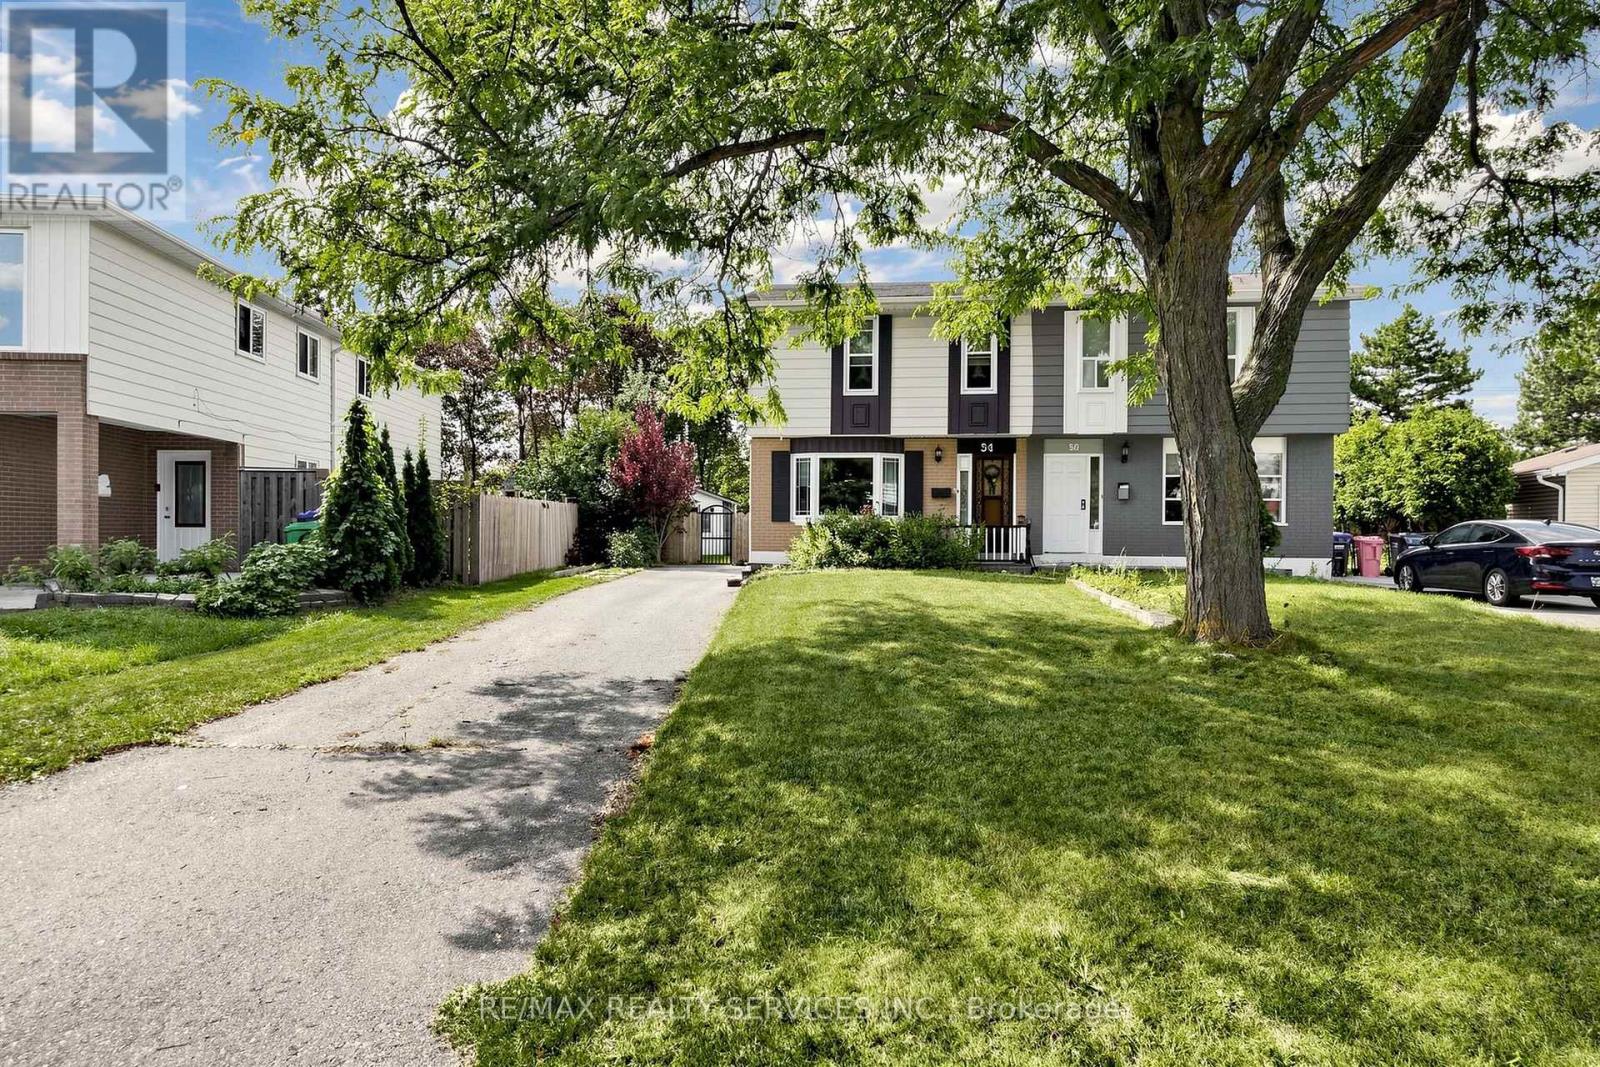
Welcome to 54 Griselda Cres - a well-kept 3-bedroom semi on a quiet, low-traffic crescent in Brampton's established Northgate "G" Section, set on a deep 108.81-foot lot. Freshly painted throughout and ready to move in. The main level opens to a spacious foyer and a sun-filled living room anchored by a bay window. The U-shaped kitchen offers generous cabinetry and counter space, double sinks, full backsplash, and stainless steel fridge and stove - flowing into a large dining area with a walkout to the covered deck. Upstairs, three generously sized bedrooms, the primary with a walk-in closet, and a full 4-piece bath. The finished basement adds open-concept recreation space, a den/office area, a 2-piece bath and laundry - flexible room to spread out, work from home or host guests. Out back, the depth of the lot really shows: a fully fenced, lush yard with no homes directly behind, a covered deck and garden shed included. Morning coffee under cover, summer evenings out on the grass, and room to garden, play or entertain. Private driveway parking for 5 vehicles with no sidewalk to shovel. Conveniently located steps to Grenoble Public School and St. Jean Brebeuf Catholic Elementary, with Chinguacousy Secondary and North Park Secondary nearby. Minutes to Chinguacousy Park, Professor's Lake, Bramalea City Centre, Brampton Civic Hospital, Bramalea GO, transit and Hwy 410. Come See! (id:15069)