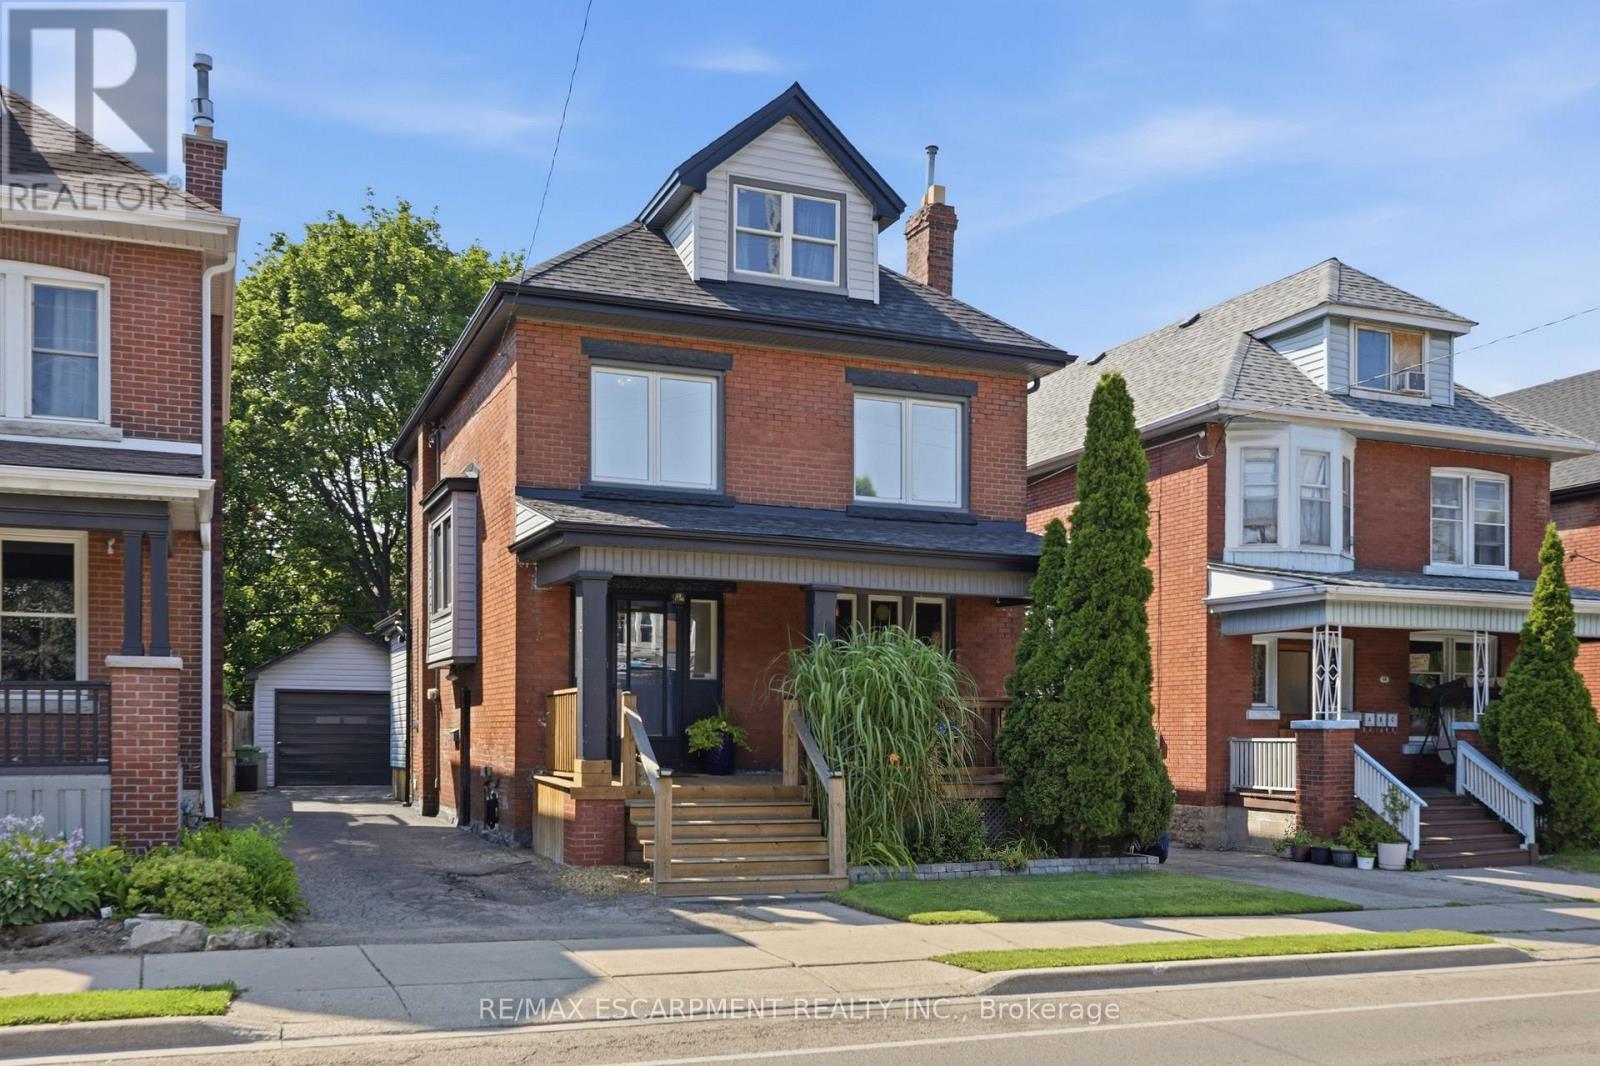
Beautifully updated while preserving its original character, this 2.5-storey home offers 4+1 bedrooms, 3 bathrooms, a detached garage, and beautifully finished living space across four levels. Refinished original hardwood floors, substantial trim, generous principal rooms, and a rare double staircase showcase the craftsmanship of the home's original design, while thoughtful updates bring comfort and functionality to everyday living. At the heart of the home is a professionally designed kitchen by Hamilton-based designers. Anchored by a striking arched range alcove, custom shaker cabinetry, stone countertops, unlacquered brass accents, a generous island, and a 6-burner gas range, it blends timeless design with everyday function. A newly added main-floor powder room complements the home's original design while adding modern convenience. The second floor offers four spacious bedrooms and an updated bathroom, while the finished loft can serve as a fifth bedroom, home office, or studio. The finished lower level features a den, full bathroom, wet bar, separate entrance, and additional finished living space. Outside, the private backyard extends the living space with mature landscaping, driveway parking for three vehicles, a detached garage, and a hot tub, creating an inviting setting for relaxing, entertaining, or simply enjoying time at home. Perfectly positioned just steps from Gage Park and a short walk to Ottawa Street's cafés, restaurants, boutiques, schools, the Tropical Greenhouse, and everyday amenities, this home offers a walkable lifestyle with some of Hamilton's most beloved destinations just outside your door. (id:15069)
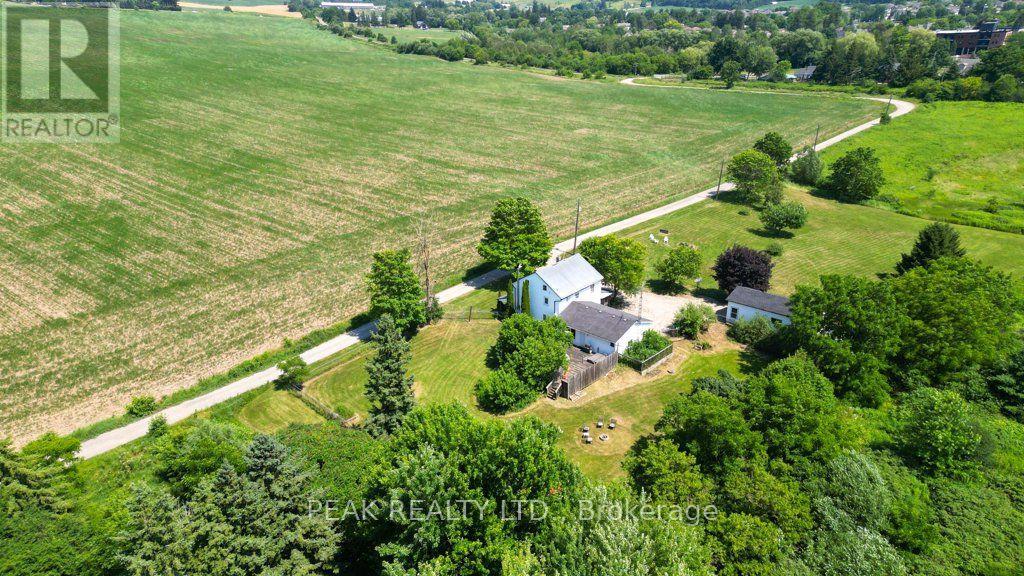
Rare opportunity to own a beautiful 1.5-acre country property in the heart of Baden, offering privacy, space, and endless possibilities. Nestled among mature trees, this charming older farmhouse has been tastefully updated while maintaining its character. The freshly painted home features 3 spacious bedrooms, 2 fully renovated bathrooms, new laminate flooring in kitchen, mudroom, entry and main bath/laundry, making it move-in ready. The main floor offers a welcoming front entry, convenient mudroom with office space off the attached single-car garage, a 3-piece bathroom combined with laundry, a functional kitchen, separate dining room, comfortable family room, and a living room that walks out to a large deck with access to the expansive fenced yard and fire pit area. Upstairs you'll find three generous bedrooms with large closets, a beautifully renovated full bathroom featuring a double vanity and oversized walk-in tile & glass shower, plus access to the unfinished third-floor attic, providing excellent storage or future potential. Outside, the property continues to impress with an 18' x 34' detached workshop with full basement, complete with 60-amp hydro, brand-new asphalt shingle roof -ideal for hobbyists, contractors, or additional storage. Whether you're looking to enjoy the peaceful country feel within town limits, expand the existing home, or explore the potential to build your dream home, this exceptional 1.5-acre property offers a rare combination of privacy, convenience, and opportunity just minutes from schools, parks, shopping, and easy highway access. (id:15069)
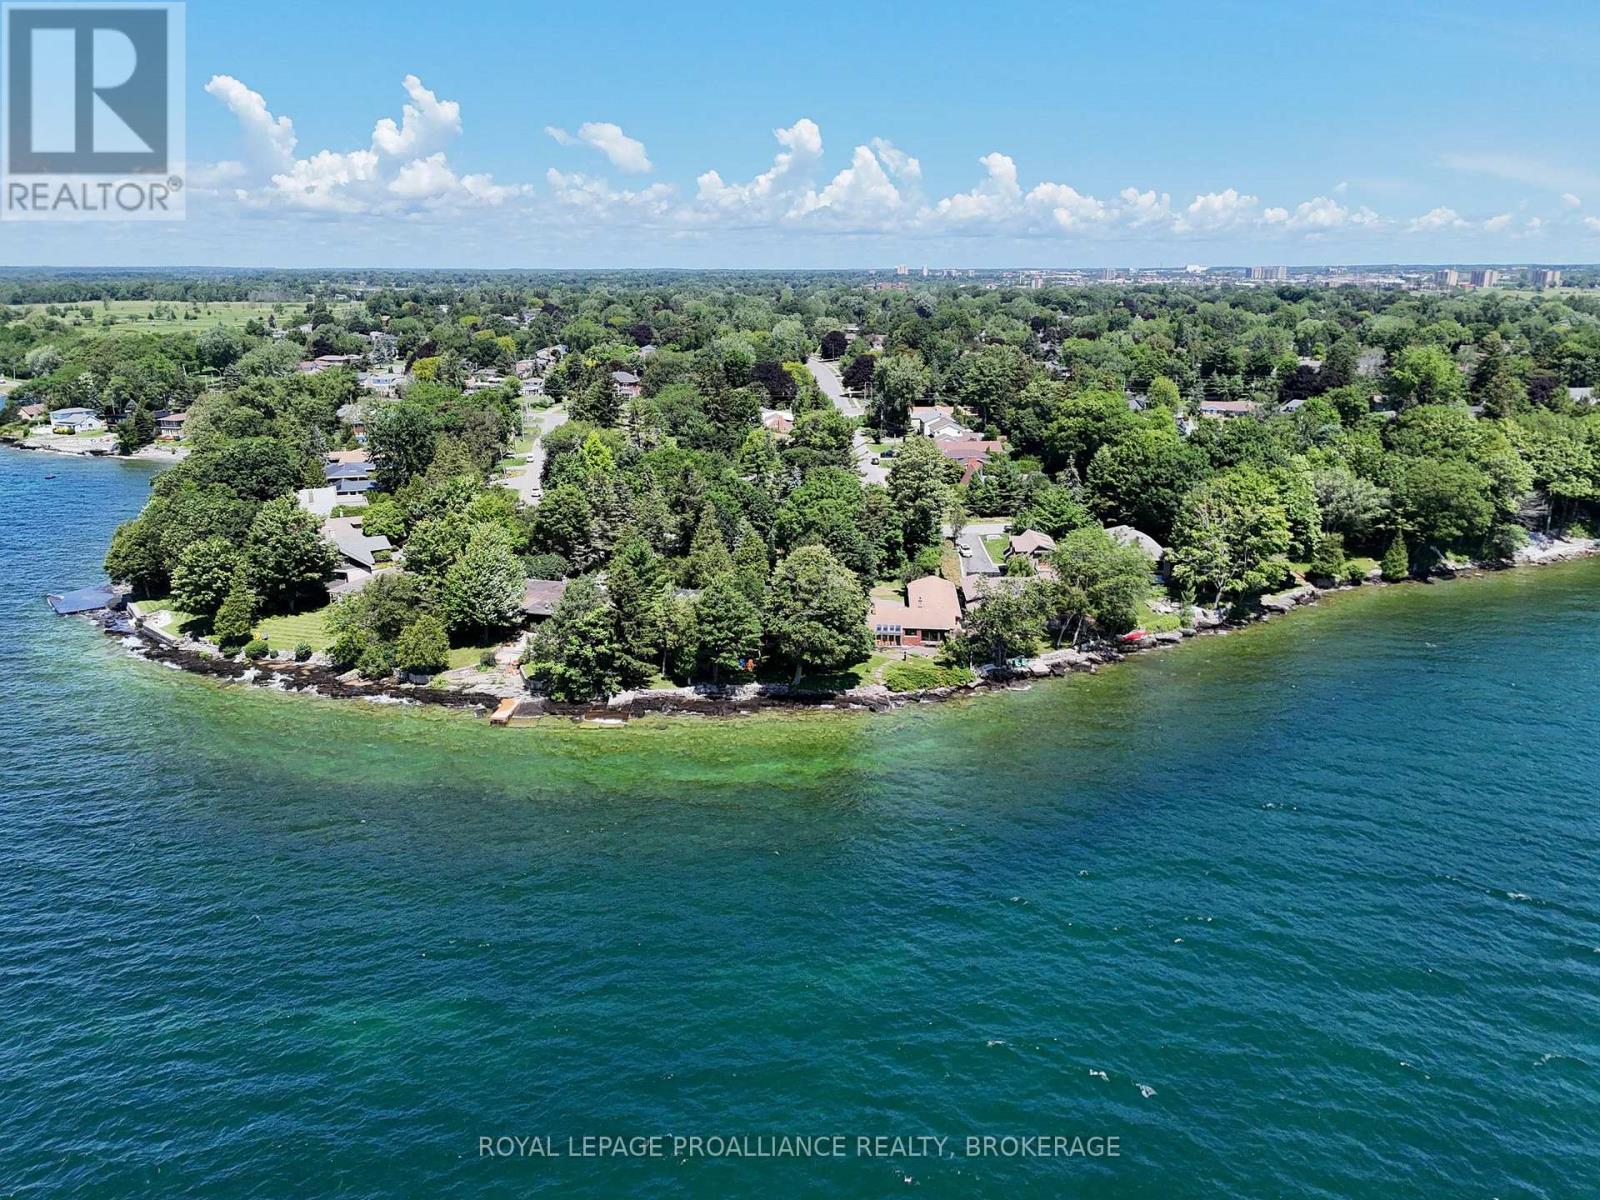
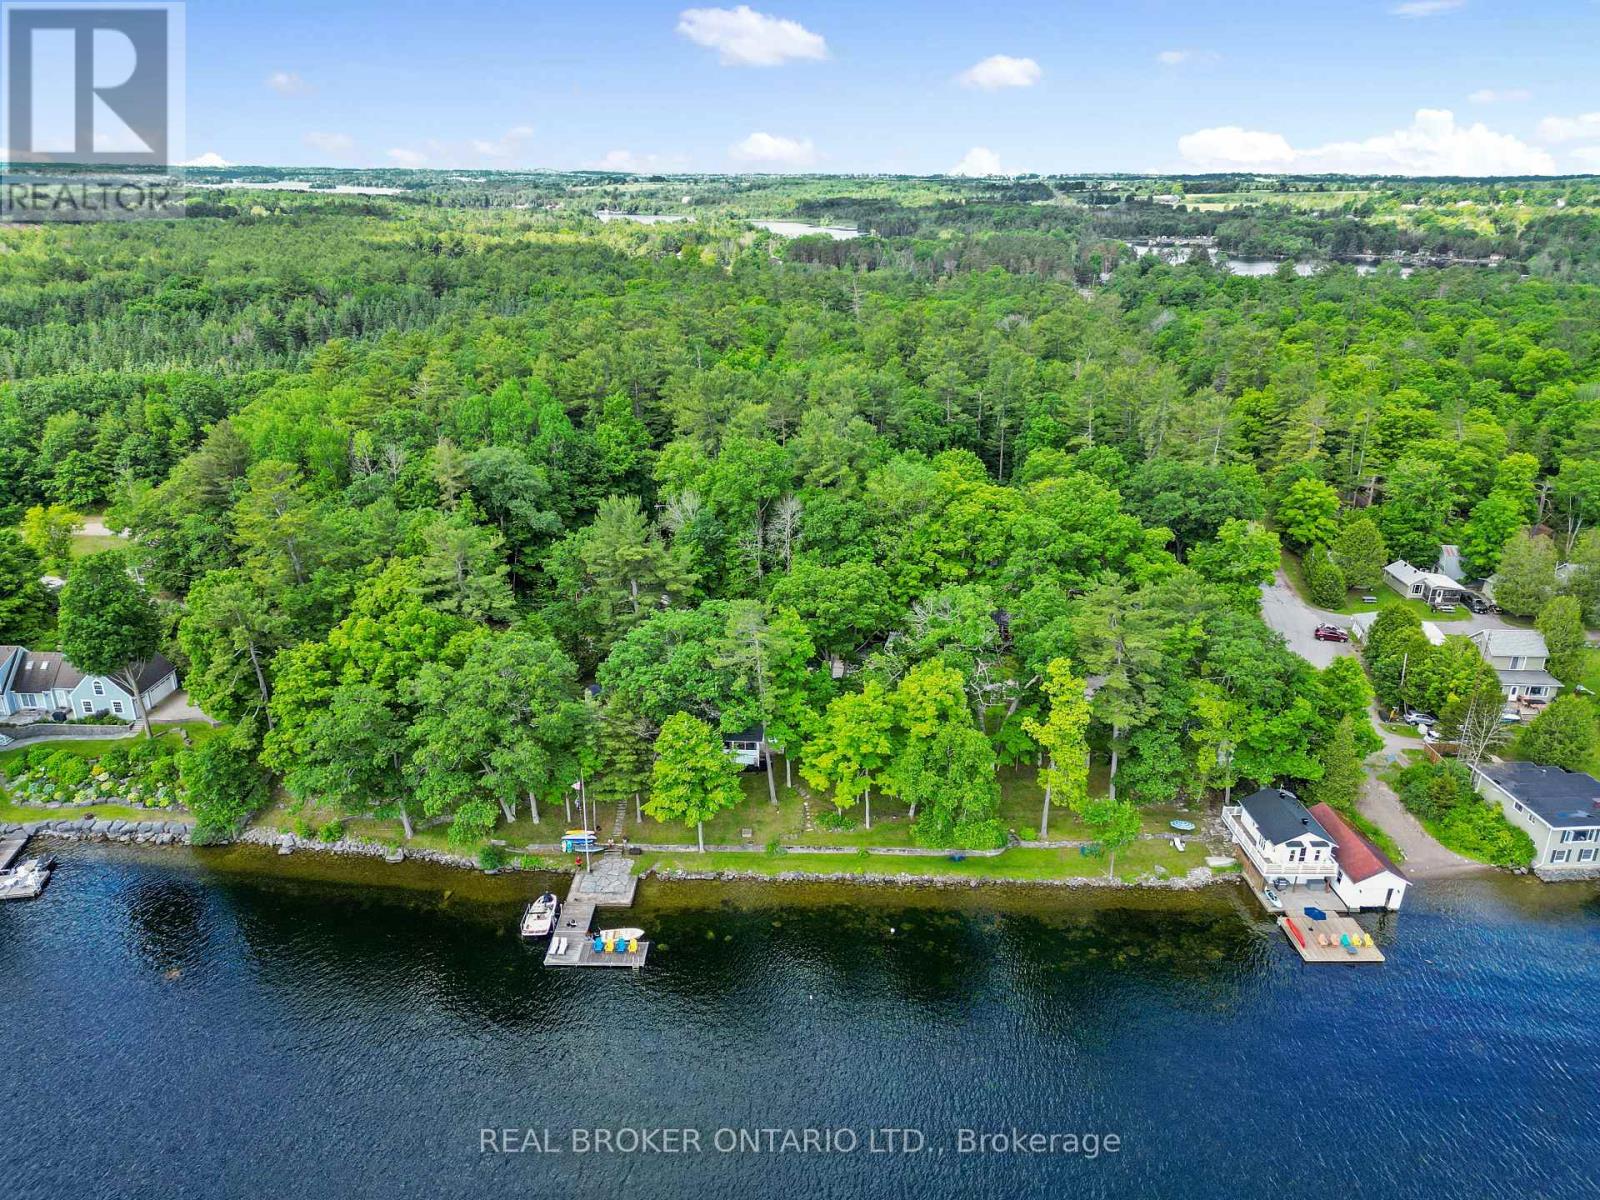
This 2600 sq ft 5 bedroom bungalow waterfront home has one of the most appealing waterfront lots in the west end of Kingston. The property faces south with open long vistas of Lake Ontario. Deep clean waterfront. Enjoy a front row seat for the weather and a front row seat of the seasons! The drone photos gives an idea of the incredible views. The home boasts 88 ft of waterfront and is on an oversized 261 ft deep lot. The house is set back privately from the street and is on a level plateau just 15 ft above Lake Ontario. This special home is ready for extensive updating. Numerous homes in the neighbourhood have been torn down and replaced with ultra modern showcase custom homes. This large lot and premium location would justify a once in a lifetime new home project! Easy to view as the home is now vacant. (id:15069)
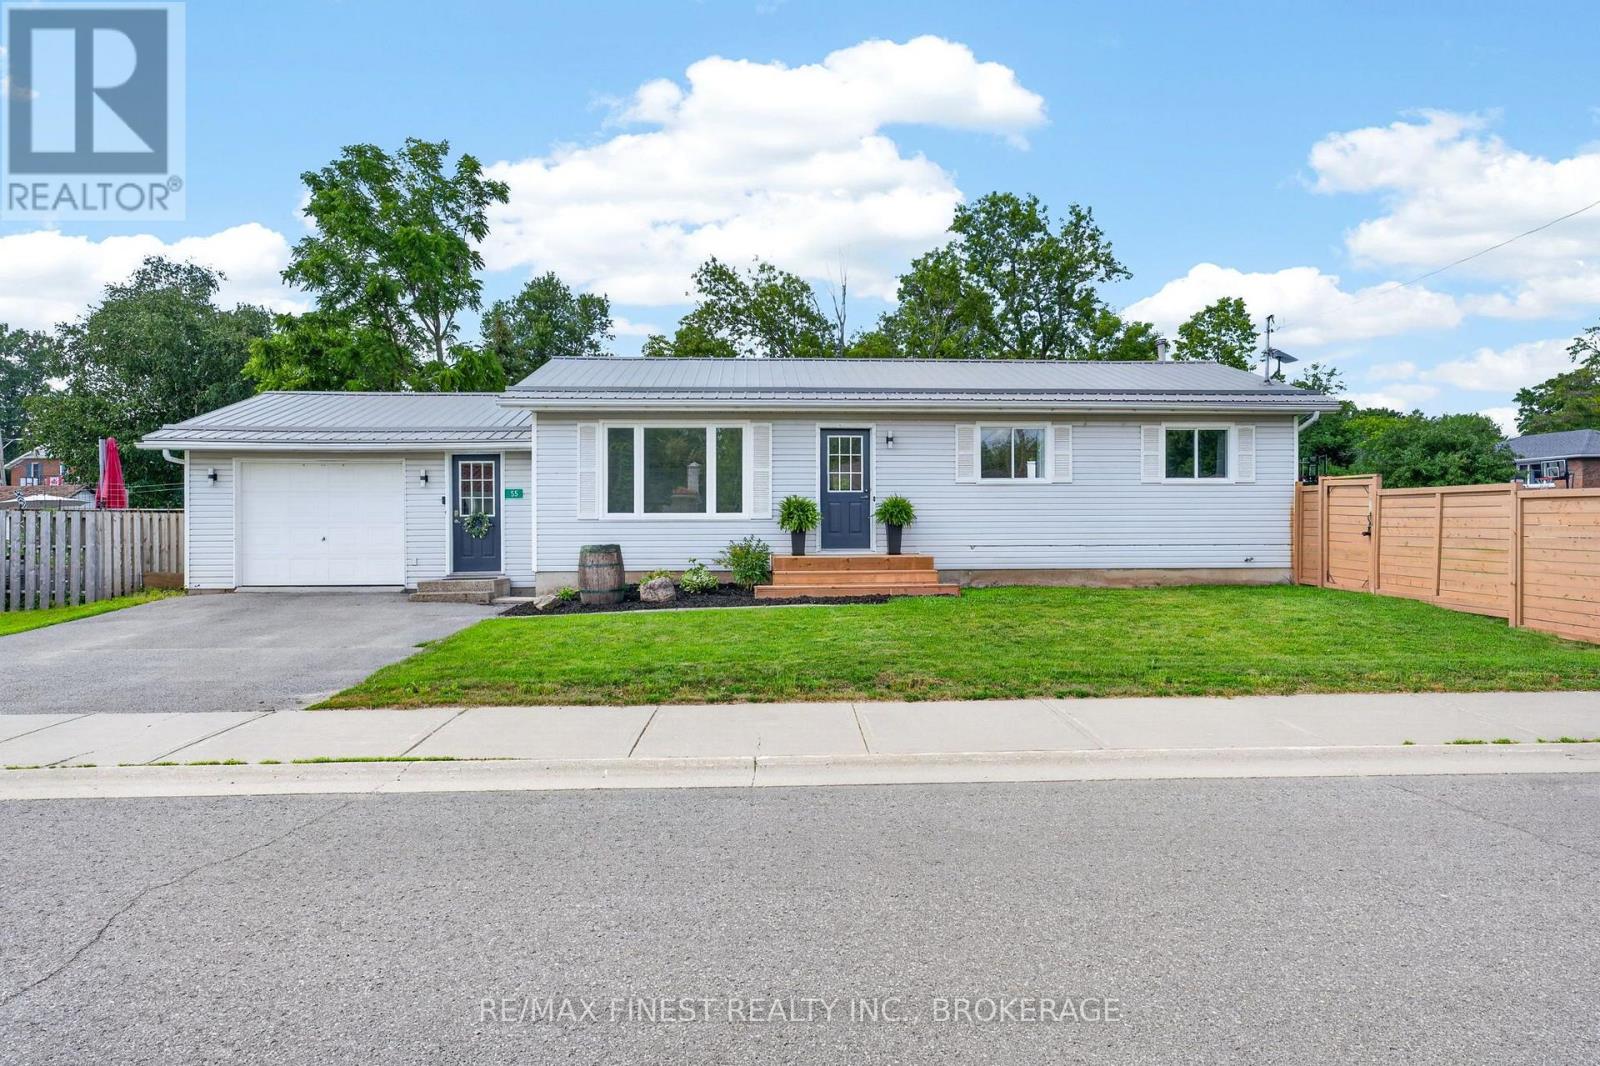
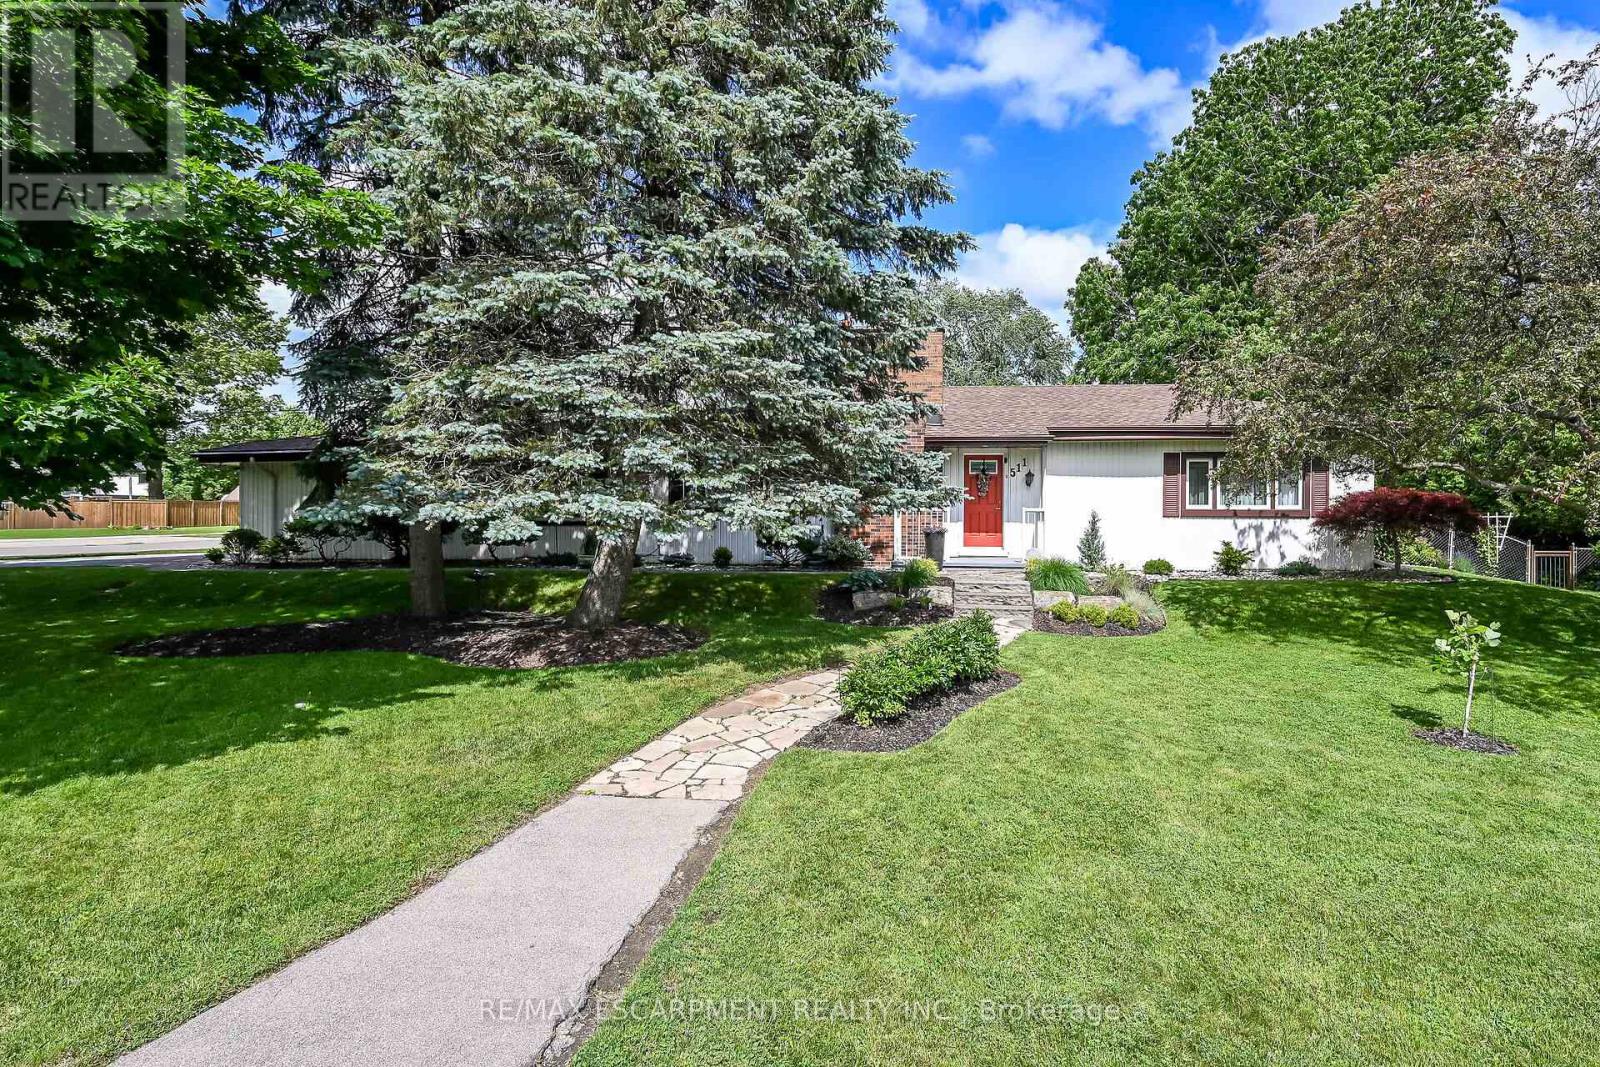
Country living meets an active family lifestyle at 55 Grove Street! Nestled on a premium, oversized corner lot in Stone Mills, this detached bungalow offers the perfect blend of modern updates, functional space, and outdoor fun. Featuring a convenient attached garage, the home welcomes you inside to seamless new flooring upstairs and down, a beautifully updated kitchen, and 3 comfortable main floor bedrooms. The finished basement provides the ultimate bonus space for hockey enthusiasts, movie nights, board games and or extra guests. The backyard is a total showstopper! Shoot hoops on your own professional grade basketball court, unwind in the hot tub, or host summer BBQs on the newly updated deck followed by s'mores at the fire pit. A recently updated water system (2025) adds great value and worry free living. Positioned in a fantastic, family friendly neighbourhood within walking distance to the local public school, the scenic Napanee River, Cataraqui Trail, Abrams Bakery as well as community parks and Hollow Market Square. All of this is located an easy 10 minute drive to Napanee and 25 minutes to Kingston. Your next chapter starts here! (id:15069)
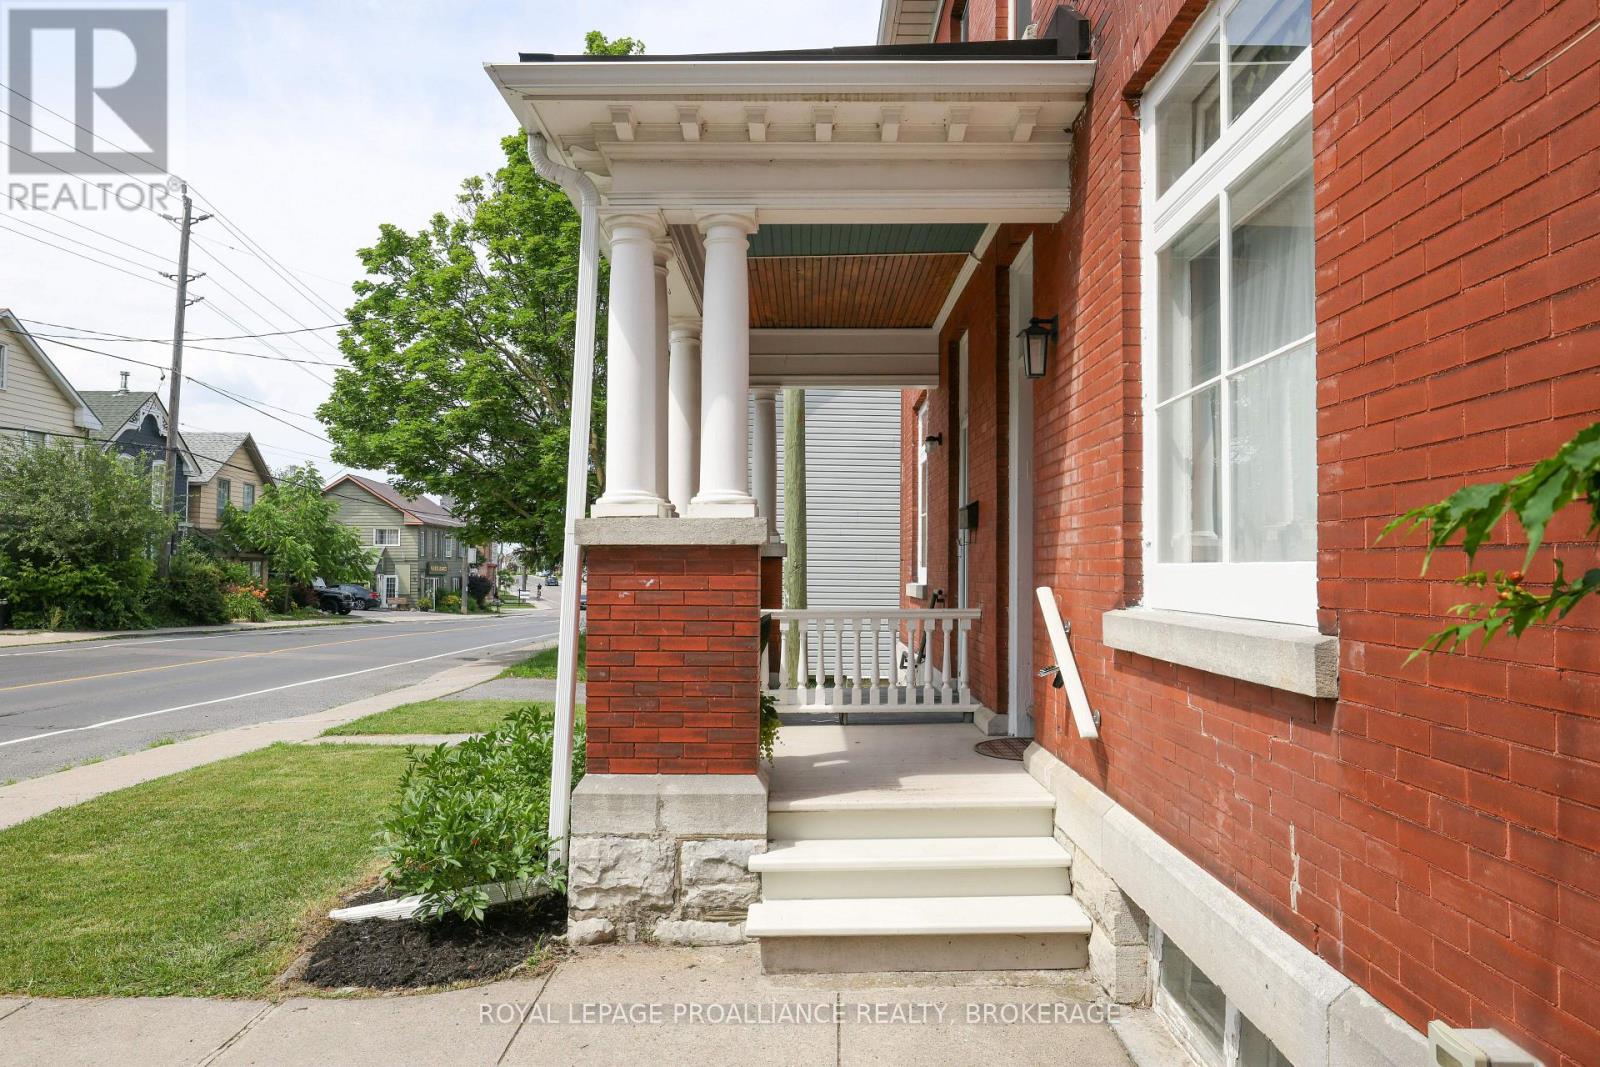
Looking for a stately city central home that has character in spades? 181 Montreal Street is delightful! Lovingly renovated on all three floors, this colour drenched 4 + bedroom,2 bathroom home has updated electrical, lighting and plumbing, a rebuilt front porch with metal roof, a rebuilt back porch, stylish newer kitchen and baths, original trim and doors, exposed red brick, make your heart soar ceiling height, new flooring, a swish third floor loft/ flex space, a landscaped private fenced backyard sanctuary for summer gatherings and drum roll- two parking spots. Develop potential in the large basement. Steps to downtown, walk to Queen's U and Hotel Dieu Hospital, Central School, Mulberry School, Artillery Park Pool and Recreation Centre, Skeleton Park and of course, the locally famous Elm Cafe, Pizza Monster and Daughters' General! Did I mention the seller is a bold interior designer? (id:15069)
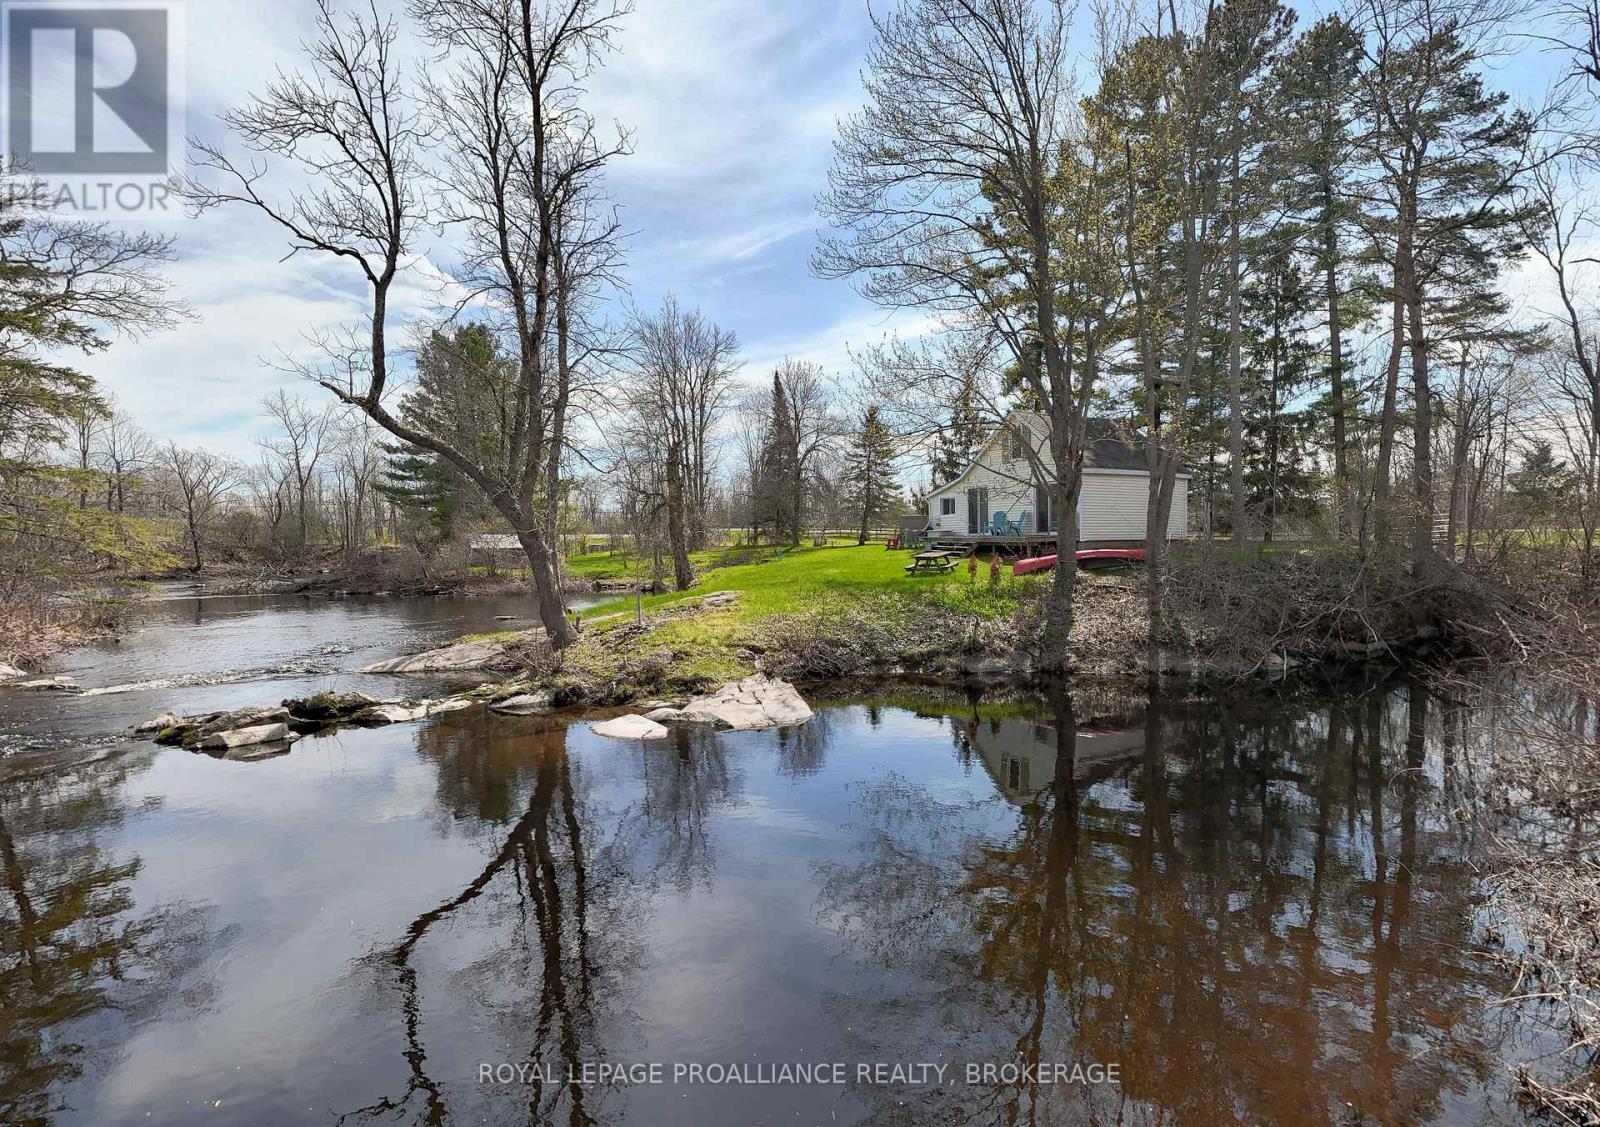
Spectacular 480' waterfront property in village of Bellrock. Mesmerizing setting with small waterfall and island, an inspiration to artists and writers, or those looking for the quiet life. Perfect nature retreat from city life (30 min drive from Kingston). Charming 2-bedroom light-filled cottage with stunning river views through patio windows or back deck. Large bathroom/storeroom with Biolet composting toilet (2024), includes Quinte Conservation and South Frontenac permits for sewage system upgrade. Drilled well, never runs dry. Very private, includes parcel of land on opposite side of river. Fenced yard and river make this a dog paradise. Depot Lakes watershed for fishable, swimmable waterfront, fantastic for canoeing, kayaking, or small boating. (id:15069)
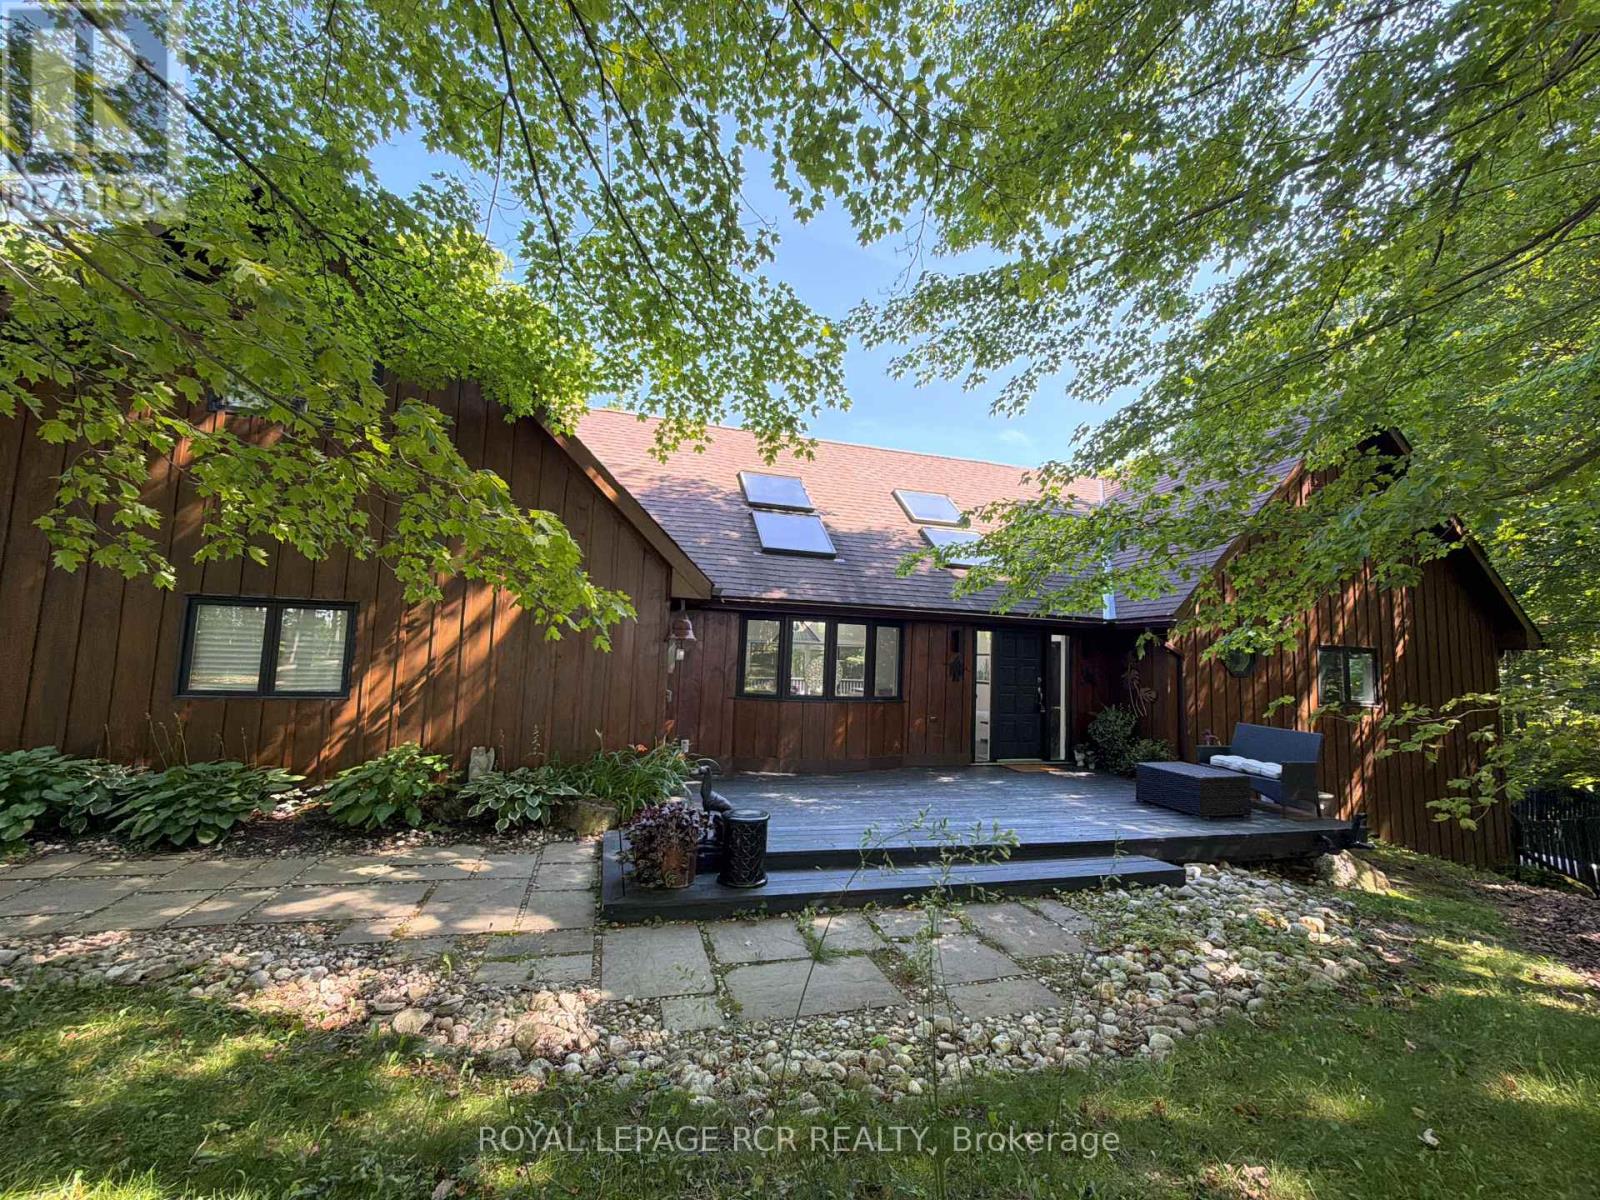
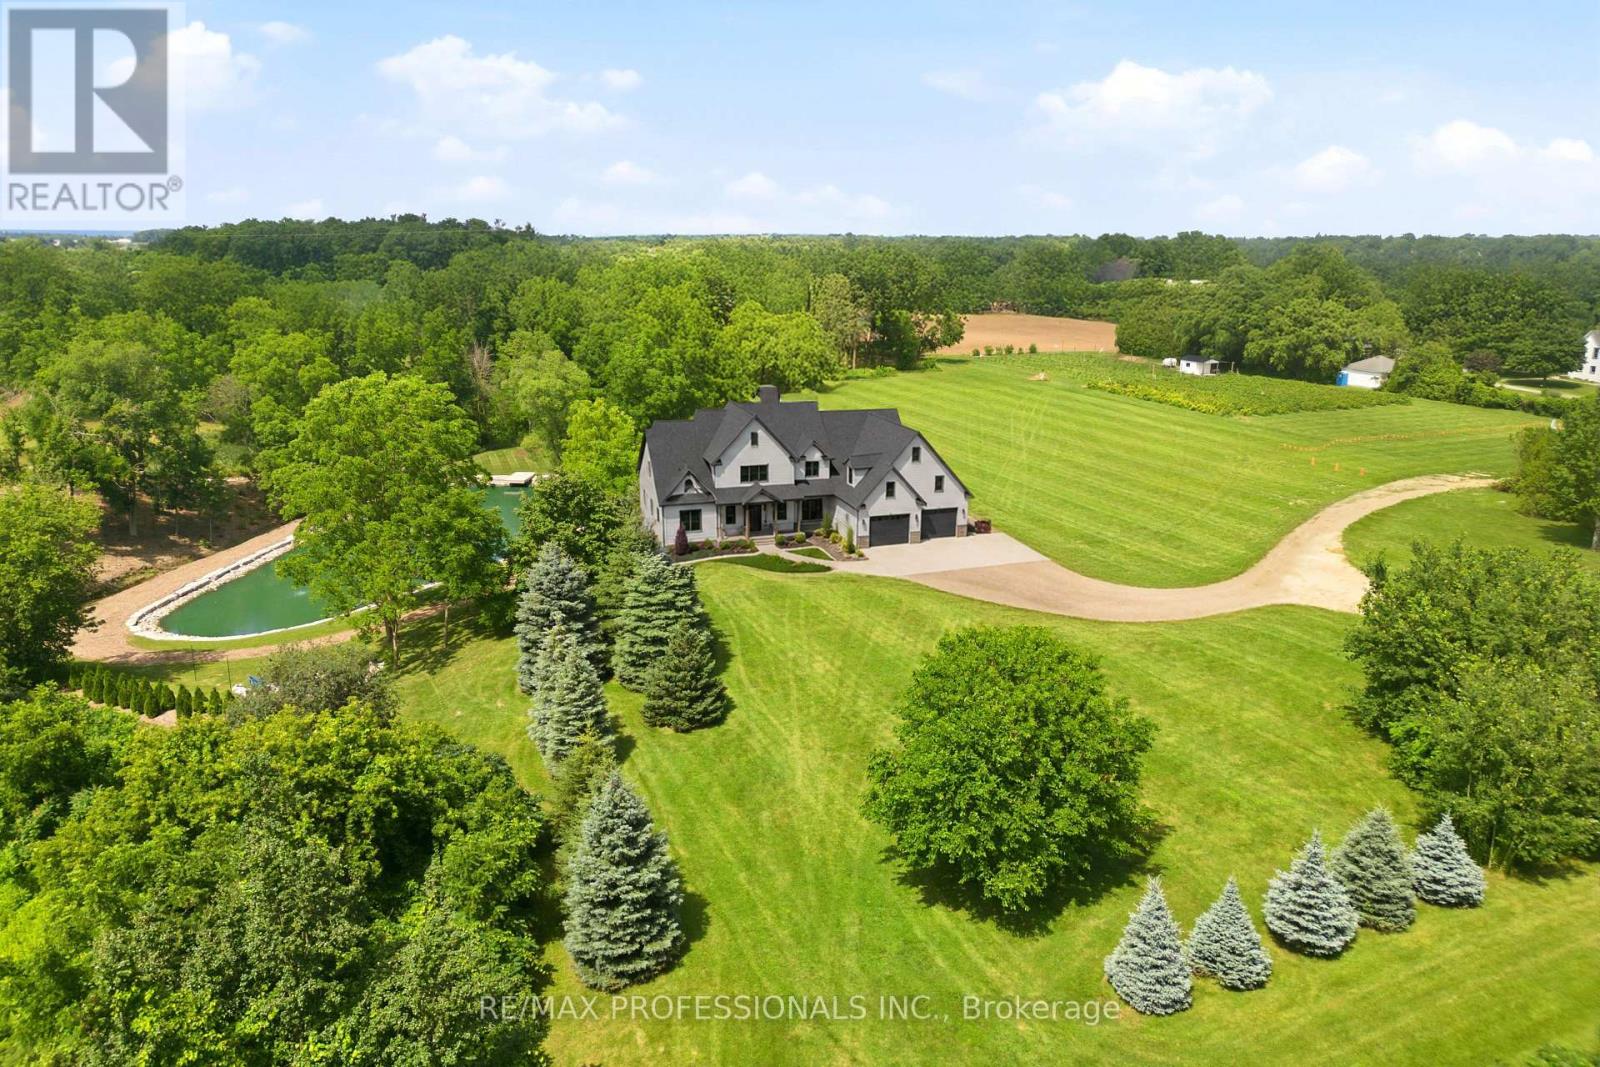
As you wind your way through the Mono countryside, you'll discover a place that feels less like a house and more like home. Welcome to the Maples of Mono. Tucked away on three acres and surrounded by a private forest of Maples and mixed woods, open skies and beautiful countryside, the only sounds you'll hear are birds trilling and evening frog calls. Yet, you're just moments from cherished local attractions like the Bruce Trail, Mono Cliffs Park, local fine dining, craft brewery, vineyard and skiing. Pearson Airport is 50 mins away. Step inside, and this unique-build modern home offers magazine-worthy loft living, with custom details throughout. A welcoming and generous granite island is the perfect spot to entertain. With 3 bedrooms and four bathrooms, plus two bonus rooms one up and one down there's a room for everyone to find their own space for live/work, multi-generational living, or hosting guests. The lower level offers a sweet kitchenette and walkout to private deck. This home is perfect for a large family or nurturing creative dreams, whether that's an art studio or a music sanctuary. Picture cozy evenings by the woodstove fire, or lively gatherings spilling out onto various decks and patio. Outside, the magic continues. Imagine summer days by your inground pool or exercising on your own private trail in the forest. There's a charming bunkie cabin ready to become a cozy retreat, and a wood shed for practical storage. Plenty of room for parking for everyone. This isn't just the house you're looking for; it's the feeling of coming home. (id:15069)
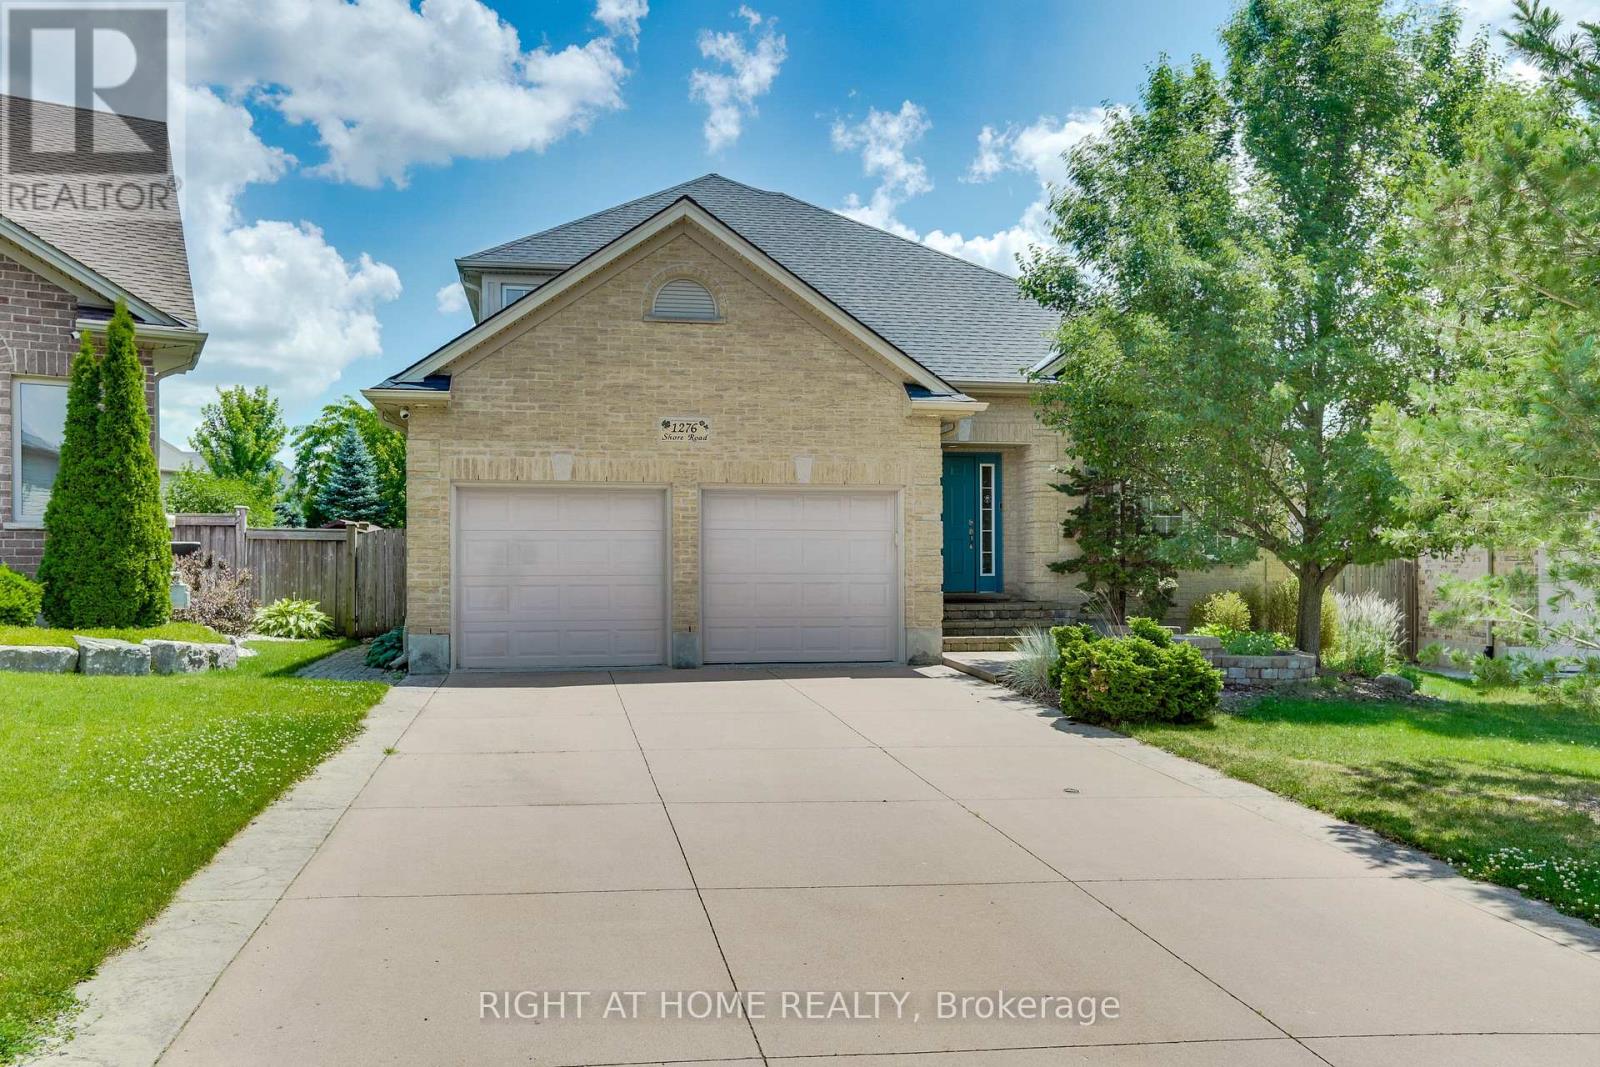
Welcome to 1276 Shore Road, an exceptional five-bedroom home situated in one of London's most prestigious neighbourhoods. Set on one of the largest lots in the area, this impressive property offers outstanding space, privacy, and resort-style indoor-outdoor living. Inside, the dramatic living room features soaring 17-foot ceilings, creating a bright and impressive space filled with natural light. The massive primary bedroom provides a peaceful retreat and includes a walkout to the hot tub deck. Two additional generously sized bedrooms upstairs offer plenty of space for family, guests, or home offices. The lower level provides exceptional flexibility, featuring a massive great room wired for 7.1 surround sound. Whether used as a home theatre, games room, fitness area, entertainment space, or a combination of uses, the possibilities are endless. Two additional large bedrooms complete the home's spacious five-bedroom layout. The expansive backyard is a true private oasis designed for relaxation and entertaining. Spend summer days lounging around the pool, unwind in the hot tub, or gather with family and friends on the large outdoor entertaining deck and sitting area. The oversized yard also offers plenty of space for a firepit, outdoor games, children, pets, and gardening. A dedicated gardening shed and separate pool shed provide convenient storage while helping keep the outdoor spaces organized. Notable recent upgrades include a Bullfrog hot tub purchased in 2020, a new roof completed in 2023, and an owned water heater installed in 2025. Central Vac including garage hook up for easy car detailing. With its prestigious location, expansive lot, five spacious bedrooms, soaring ceilings, flexible living areas, heated pool, hot tub, and exceptional outdoor entertaining space, 1276 Shore Road offers a rare opportunity to enjoy an outstanding lifestyle in one of London's most desirable communities. (id:15069)
Discover an exceptional opportunity to own 1.70 acres plus a 1 acre forested lot in the heart of Niagara's celebrated wine country. Whether you envision restoring the character and charm of the existing 1915 two-storey farmhouse or starting fresh with a custom-built luxury estate BUILDING LOT, this remarkable property offers endless possibilities in one of Vineland's most desirable rural settings. Surrounded by award-winning wineries, picturesque vineyards and scenic countryside, you'll enjoy the relaxed lifestyle that has made the Niagara region famous. Just minutes from local orchards, farm markets, golf courses, conservation trails, boutique shopping, fine dining and everyday amenities, this location offers the perfect blend of country living and modern convenience. Easy access to the QEW provides effortless travel to Niagara, Hamilton and the GTA. The generous lot offers ample space to create your dream home, complete with outdoor entertaining areas, gardens, a pool or additional outbuildings (subject to municipal approvals), all while enjoying the beauty and tranquillity of this sought-after community. Please note: This property is being sold together with the adjoining 1-acre forested parcel identified as PIN #461310225, providing additional privacy, natural greenspace and an even more exceptional opportunity to create a truly one-of-a-kind country estate. Together, these properties represent a rare offering in the heart of Vineland's prestigious wine region. As per Sellers, please do not walk the property without an appointment through the Listing Brokerage and due to safety issues, do not enter the home (Sold as is). Entry into the home can be arranged for serious buyers. Property value assessment and Tax Assessments being accessed by MPAC due to recent configuration of lots. (id:15069)
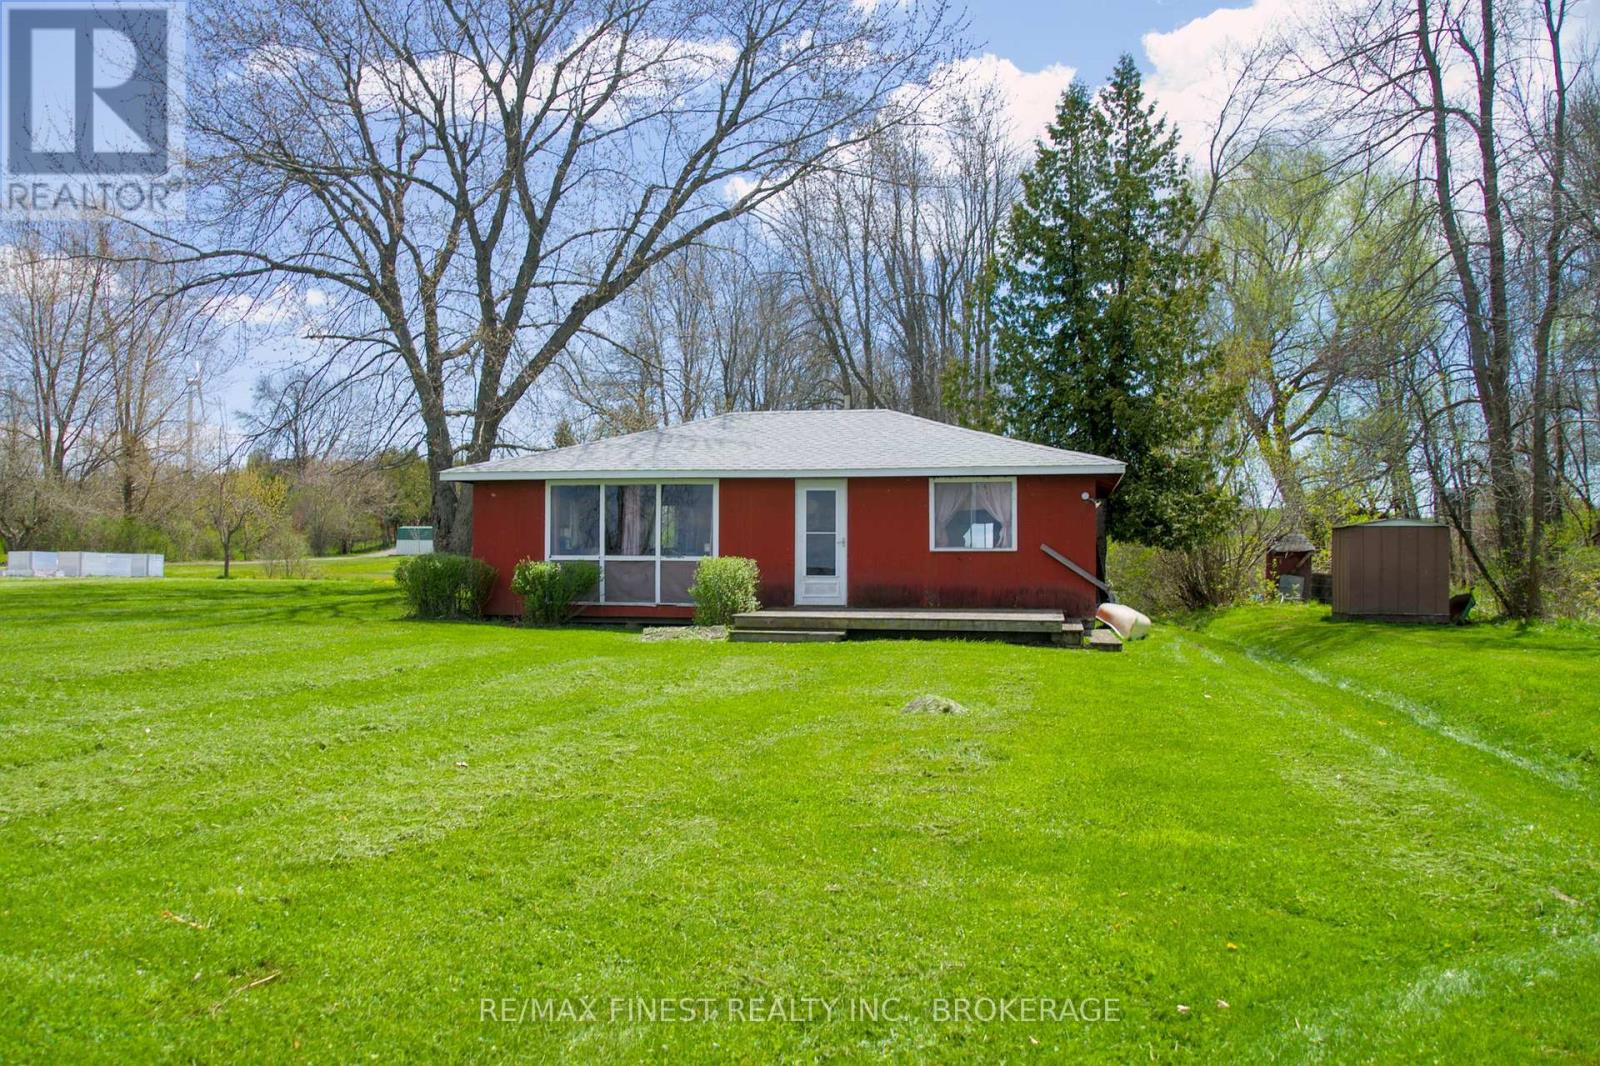
Built in 1962 and offered for the first time in generations, 9300 Front Road is the kind of old-school summer cottage that barely exists anymore. This is not a Heated Rivalry cottage with spa bathrooms, quartz counters, and an espresso machine to make your oat milk macchiato. This is the cottage where someone loses badly at UNO, storms out, cools off with a swim, and is back 20 minutes later for marshmallows and off-key songs by the fire. Set on 1.3 acres with 100 feet of clean, level limestone waterfront along the North Channel of Lake Ontario, this seasonal Amherst Island cottage offers approximately 1,000 square feet with 3 bedrooms and a large open concept living, dining, and kitchen area built for rainy-day card games, calamine lotion, wet towels, and tall tales that somehow get more colourful every summer. Need running water? There's a bucket and a lake, just don't trip on the way back. Need a bathroom? There's a composting toilet, so no late-night flashlight trips to an outhouse. Need entertainment? The sunsets are excellent, and the swimming is even better. The rocky limestone shoreline offers clean, swimmable waterfront, beautiful sunset views, and dark skies filled with stars. The open 1.3-acre lot has plenty of room for lawn games, campfires, extra tents, and family gatherings. Keep the cottage exactly as it is and relive summers that feel straight out of another era, renovate over time, or build your future waterfront getaway here. Either way, this property is about simple summer fun, unplugging, and making memories. Amherst Island is accessible by a municipally operated ferry running year-round from Millhaven and is known for its quiet rural atmosphere, waterfront lifestyle, cycling, bird watching, and strong sense of community - all within reach of Kingston, Toronto, Ottawa, and Montreal. (id:15069)
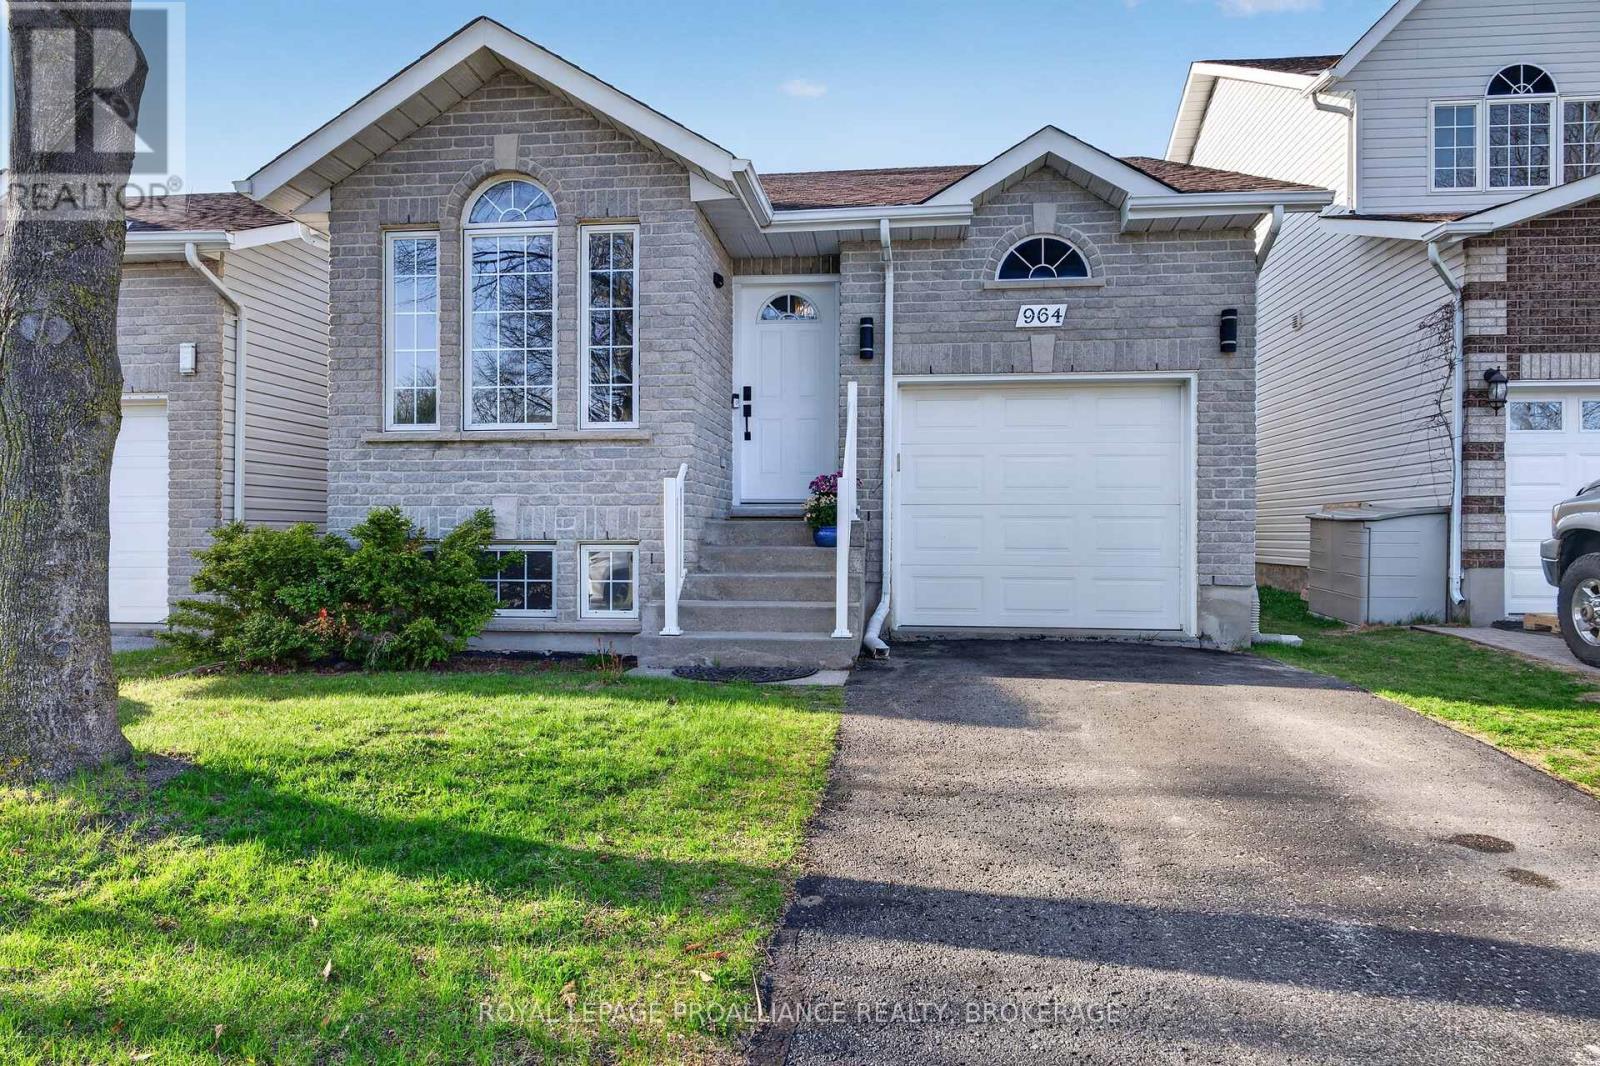
Don't let the charming bungalow exterior fool you! 964 Rainbow Crescent offers an impressive amount of living space and a layout designed for comfortable, modern living. Ideally situated with direct rear access to the walking trails of Greenwood Park, this beautifully maintained home combines privacy, natural surroundings, and everyday convenience. Inside, vaulted ceilings and abundant natural light create a bright, welcoming atmosphere, while a cozy gas fireplace anchors the main living area. The thoughtfully designed floor plan places the kitchen at the heart of the home, seamlessly connecting the dining and living spaces, making it perfect for both entertaining and daily life. The main floor features two bedrooms, including a spacious primary suite with a walk-in closet, as well as convenient interior access from the garage. The fully finished lower level significantly expands the living space, offering a large family room, a third bedroom ideal for guests or extended family, and a nearby four-piece bathroom. Step outside from the kitchen to enjoy multiple deck areas overlooking the fully fenced backyard, complete with a gas BBQ hookup for effortless outdoor entertaining. Beyond the home itself, you'll love the unbeatable location-just a short walk to grocery shopping, restaurants, cafés, and everyday amenities, allowing you to enjoy the convenience of having everything you need close at hand while still benefiting from the tranquility of a park-side setting. Whether you're enjoying a quiet morning coffee, hosting friends on a summer evening, or exploring the park trails just beyond your backyard, this home delivers a rare combination of space, comfort, walkability, and location that must be experienced to be fully appreciated. (id:15069)
Welcome to this lovingly maintained Ancaster bungalow offering 2+1 bedrooms, (could be 3 bedrooms) - main floor square footage is 1581. 2 full baths and exceptional potential. Long time owners have cared for this home with pride. Major updates include roof shingles (2025), furnace and a/c (2019), air vacuum for furnace and air vents (2023), patio cover (2023), insulated garage doors (2022). Inside you will find lovely foyer entrance, spacious living room with hardwood preserved under carpeting, separate dining room with hardwood, bright oak eat in kitchen overlooking the fully fenced yard filled with perennials, Covered patio provides the perfect spot to relax outdoors. Cozy main floor family room with inside entry to double garage with openers. Fully finished lower level expands your living space with a recroom with wet bar, additional bedroom, 3 piece bath, laundry room and tons of storage. A wonderful home with endless possibilities. Room sizes approximate. (id:15069)
A wonderful opportunity to own a rare piece of the Kawarthas' finest waterfront living on Clear Lake, just outside Lakefield and less than 2 hours from the GTA. Reminiscent of a classic Muskoka inspired waterfront estate, this exceptional family compound captures the kind of timeless cottage experience that is increasingly difficult to find, where generations gather, summers feel endless, and life naturally slows with the rhythm of the lake. Set on 380 feet of pristine shoreline with open views up the lake and clean swimmable waterfront, the property offers an extraordinary sense of privacy, space, and connection to the outdoors. Rarely does a waterfront property offer this level of flexibility, privacy, and true legacy potential.The main residence features 6 bedrooms and 3 bathrooms with warm, inviting living spaces designed for entertaining and effortless lakeside living. Hardwood floors, a stone fireplace, coffered ceilings, and an open concept kitchen, dining, and great room create the perfect backdrop for hosting family and friends, while the classic screened in porch becomes the heart of the cottage for morning coffee, family game nights, and rainy afternoons overlooking the water. Eastern exposure fills the property with beautiful sunrise light and calm morning views across the lake.Multiple guest accommodations including a beautifully finished boathouse suite and four luxury cabins create a setting designed for gathering, celebrating, and creating memories for years to come. Whether envisioned as a private family retreat, luxury rental opportunity, or multi generational compound, this is a legacy property meant to be experienced, shared, and passed down for generations.Just minutes from Lakefield, and when you are not on the water, come golf at nearby Wildfire Golf Club. A rare offering where classic Kawartha cottage charm meets elevated waterfront living and unmatched lifestyle potential. (id:15069)
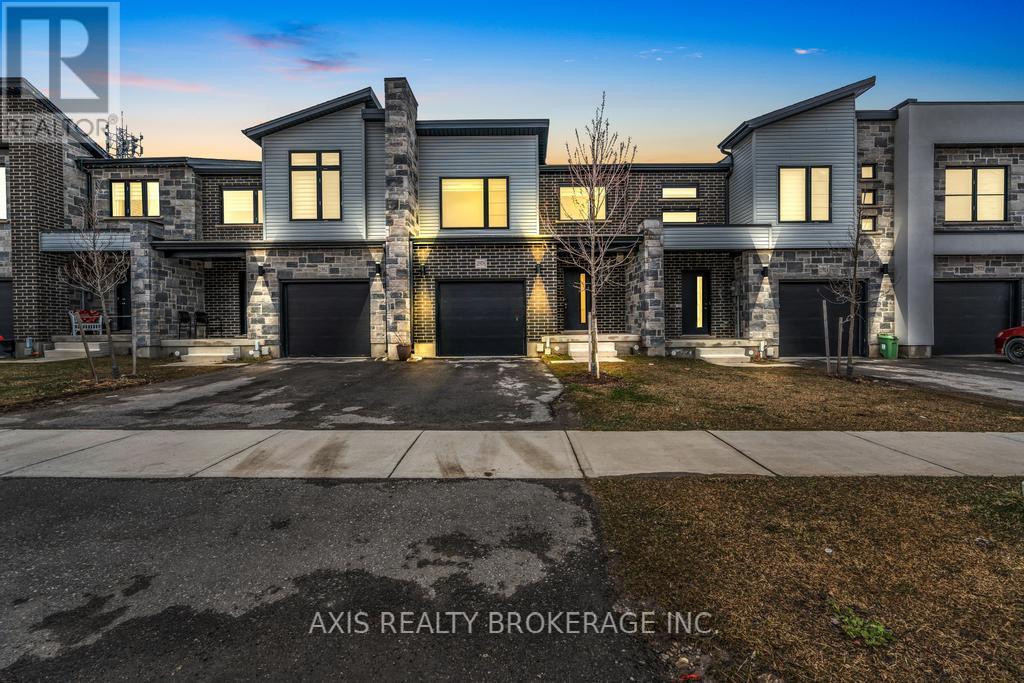
Remarkable Townhome With Amazing Natural Light From The Windows Throughout. The Lot Allows For Lots Of Outdoor Space In The Backyard. Three Magnificent, Well-Sized Bedrooms For The Whole Family. Move-In Ready For First-Time Buyers Or The Perfect Buy For Investors. This Home Has Been Renovated To Remove Any And All Carpet From The Home. $$$ Money Spent On Beautiful Renovation For Fresh Stairs, Fresh Doors, Fresh Flooring And Fresh Paint Throughout The Entire Home. This Home Is No Less Than A Brand New Built Home. Turnkey Opportunity With No Work Required On This Home For The Next 5 To 10 Years. (id:15069)
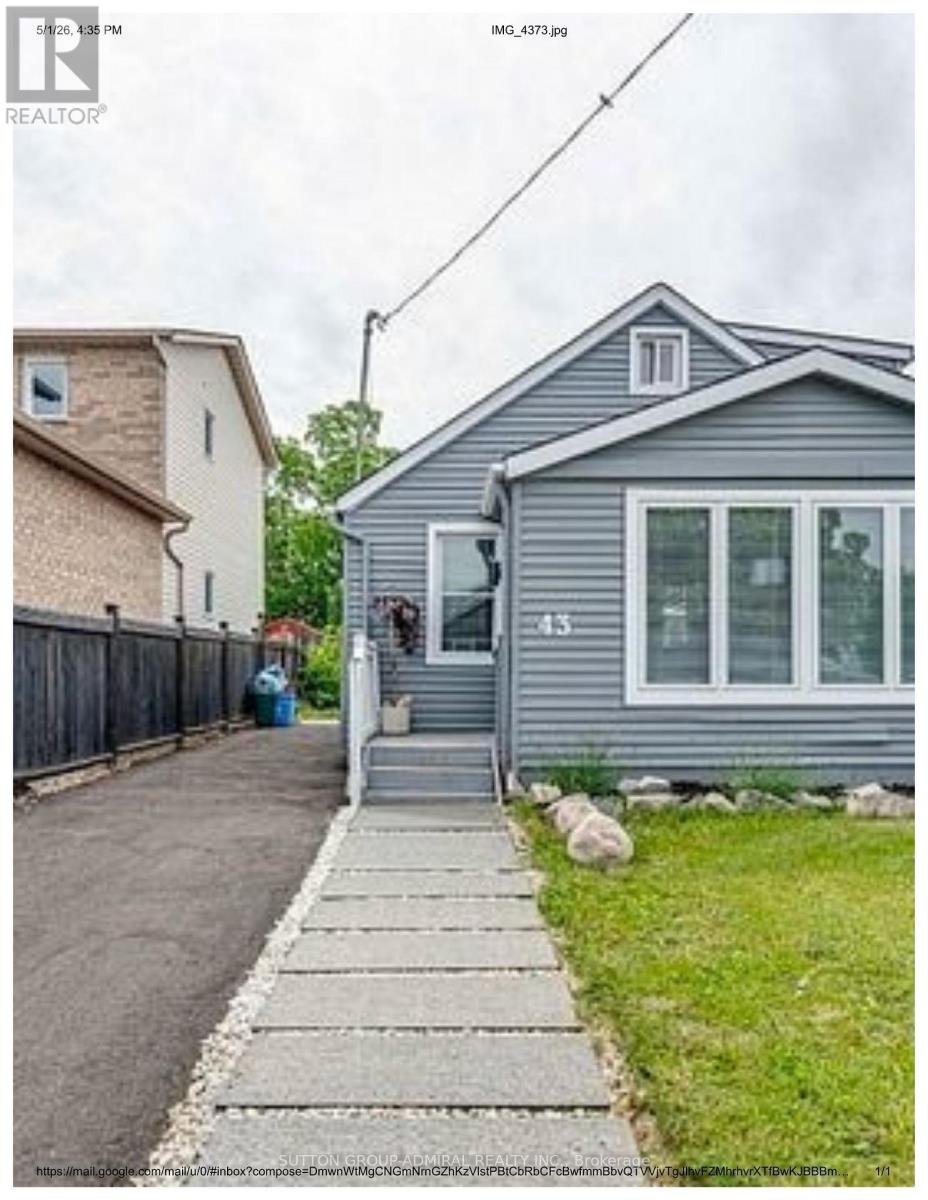
Welcome to this charming and spacious house that perfectly blends comfort and functionality! Located in a quiet, family-friendly neighborhood, this 2+1 bedroom home offers a warm and inviting layout, ideal for both relaxing and entertaining. Step inside to find a bright, open-concept living space, flowing seamlessly into a cozy kitchen and dining area. The main floor features one generously sized bedroom, walkout access to the rear deck perfect for your morning coffee or quiet evenings. Second floor offers a decent sized bedroom with additional washroom, perfect for kids or guests. Outside, you'll fall in love with the oversized, fully fenced backyard, offering plenty of room for kids, pets, or garden enthusiasts. Enjoy the outdoors from either the front or rear deck, providing multiple areas for lounging or entertaining. The house is not furnished. Photo show the potential furnishing. (id:15069)
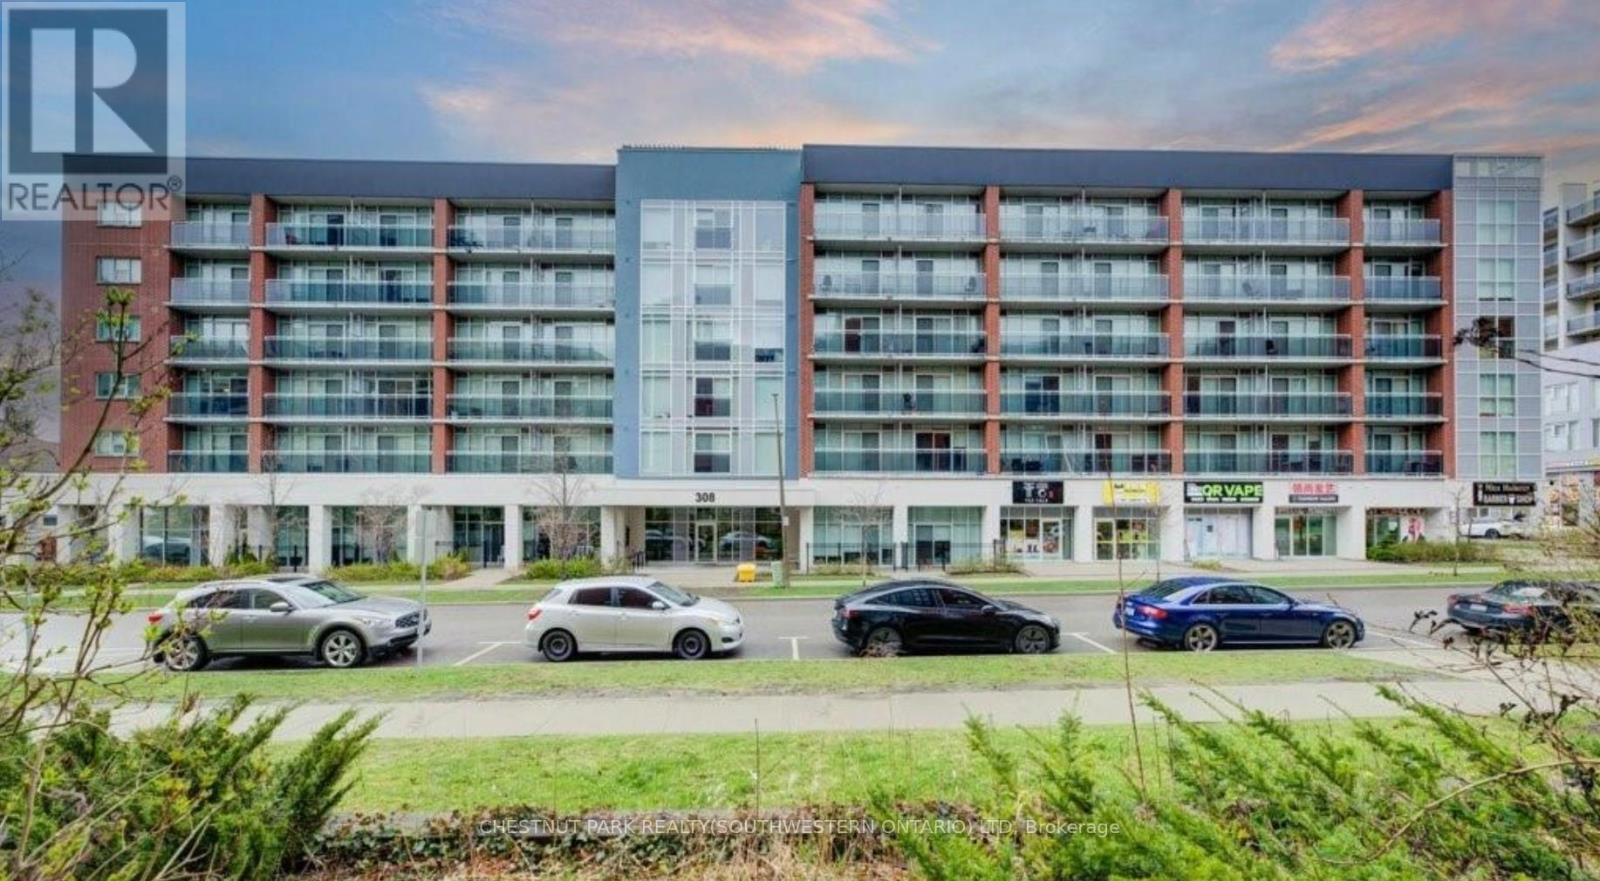
This unit is a cut above the rest! From the moment you step inside, you'll appreciate the thoughtful extras that set it apart - including an owned parking spot and the convenience of ground floor living with easy access in and out of the building. The real standout, however, is the private walk-out terrace, a rare feature that creates the perfect outdoor space for studying, relaxing, or socializing on warm days. Located in the heart of Waterloo's vibrant University district at 308 Lester Street - Platinum II, this contemporary one-bedroom, one-bathroom condo is purposefully designed with the luxury student market in mind. Enjoy exceptional walkability, with both the University of Waterloo and Wilfrid Laurier University just a short ten-minute stroll from your front door. Inside, the unit showcases modern, upscale finishes including granite countertops, stainless steel appliances, high ceilings, and the convenience of in-suite laundry. Residents also benefit from immediate access to ground floor retail and seamless connectivity via the nearby LRT at the University of Waterloo Station, making it easy to get around the city and beyond. (id:15069)
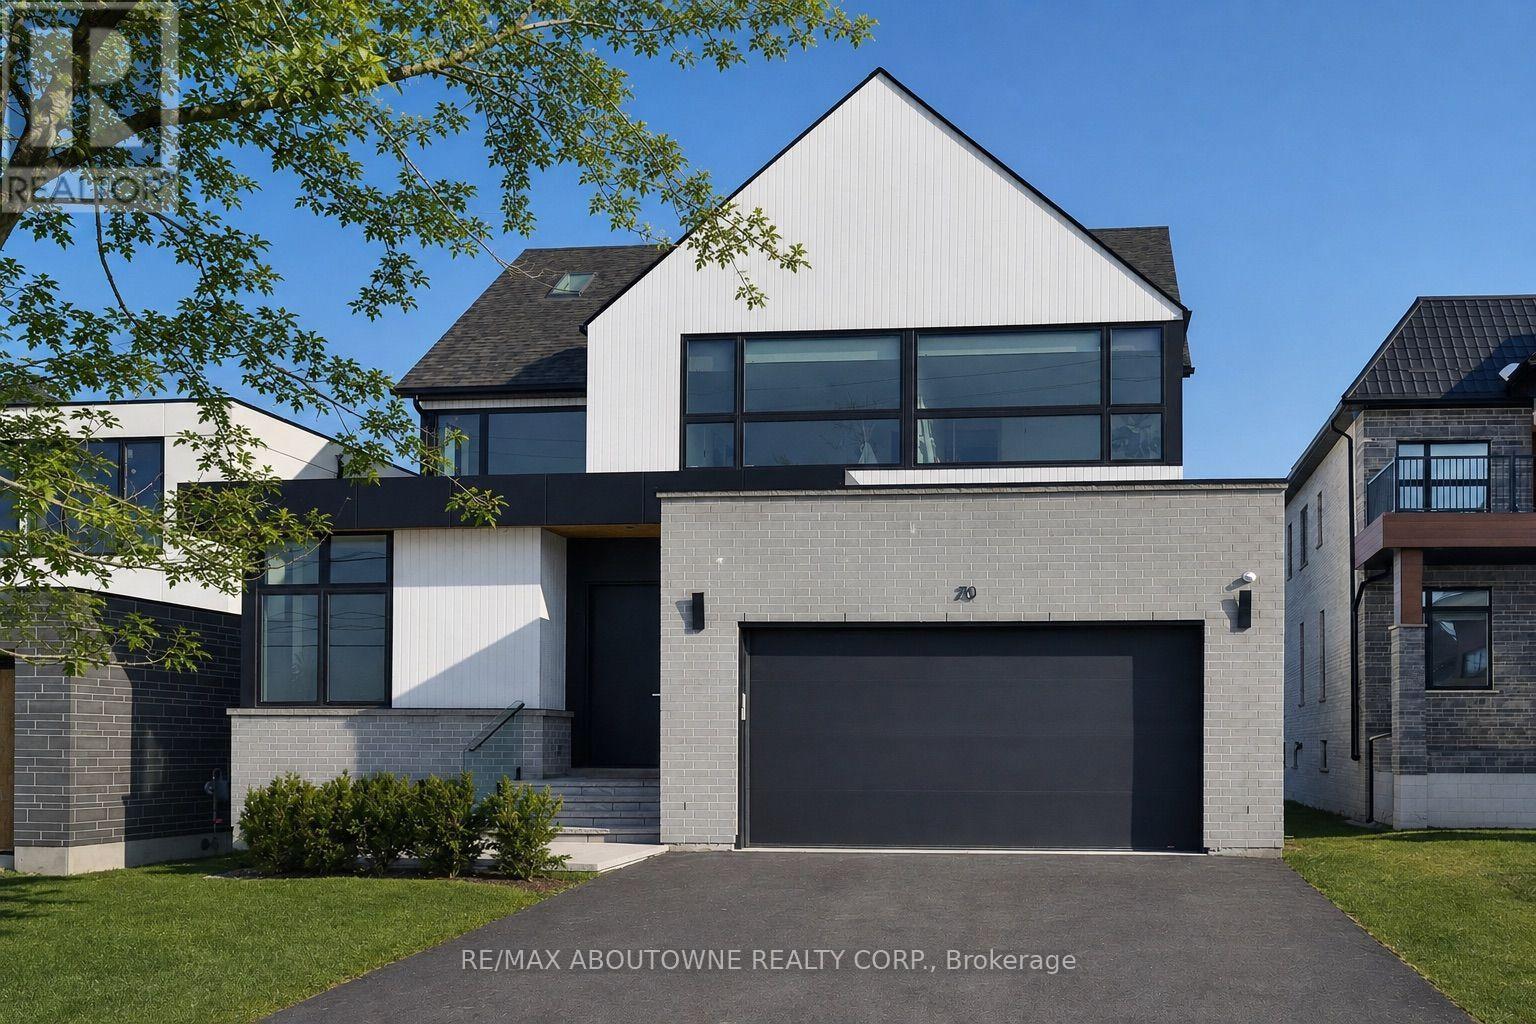
Welcome to 70 Upper Mount Albion Road, Stoney Creek. Designed with the elegance of Toronto and Oakville modern architecture in mind, this striking home offers 6 bedrooms and 4 bathrooms on an exceptionally deep 50 x 252 ft lot backing onto protected conservation land. With more than 4,000 square feet of refined living space, the residence is finished with custom imported Italian millwork, a contemporary kitchen featuring Jenn-Air appliances, quartz surfaces, and a full quartz backsplash. Expansive windows fill the home with natural light, highlighting hardwood floors throughout the main and upper levels, enhanced ceiling heights, and a statement mono-beam staircase with glass railings. A covered rear patio extends the living space outdoors, while a private side entrance leads to a fully finished basement-ideal for multi-generational living or future in-law accommodations. The location offers the perfect balance of nature and convenience: everyday essentials such as Starbucks, Sobeys, LCBO, Indigo, HomeSense, Cineplex, and a wide selection of dining options are within a 10-minute walk. Outdoor enthusiasts will love being just steps from the Eramosa Karst trails and the East Mountain biking loop, while quick access to the Red Hill Valley Parkway and the LINC makes commuting effortless. While photos offer a glimpse, they don't fully capture the craftsmanship, scale, and level of finish throughout the home... you truly need to experience it in person to appreciate the quality and luxury. This home truly delivers a modern design, privacy, and lifestyle convenience all in one exceptional package. (id:15069)
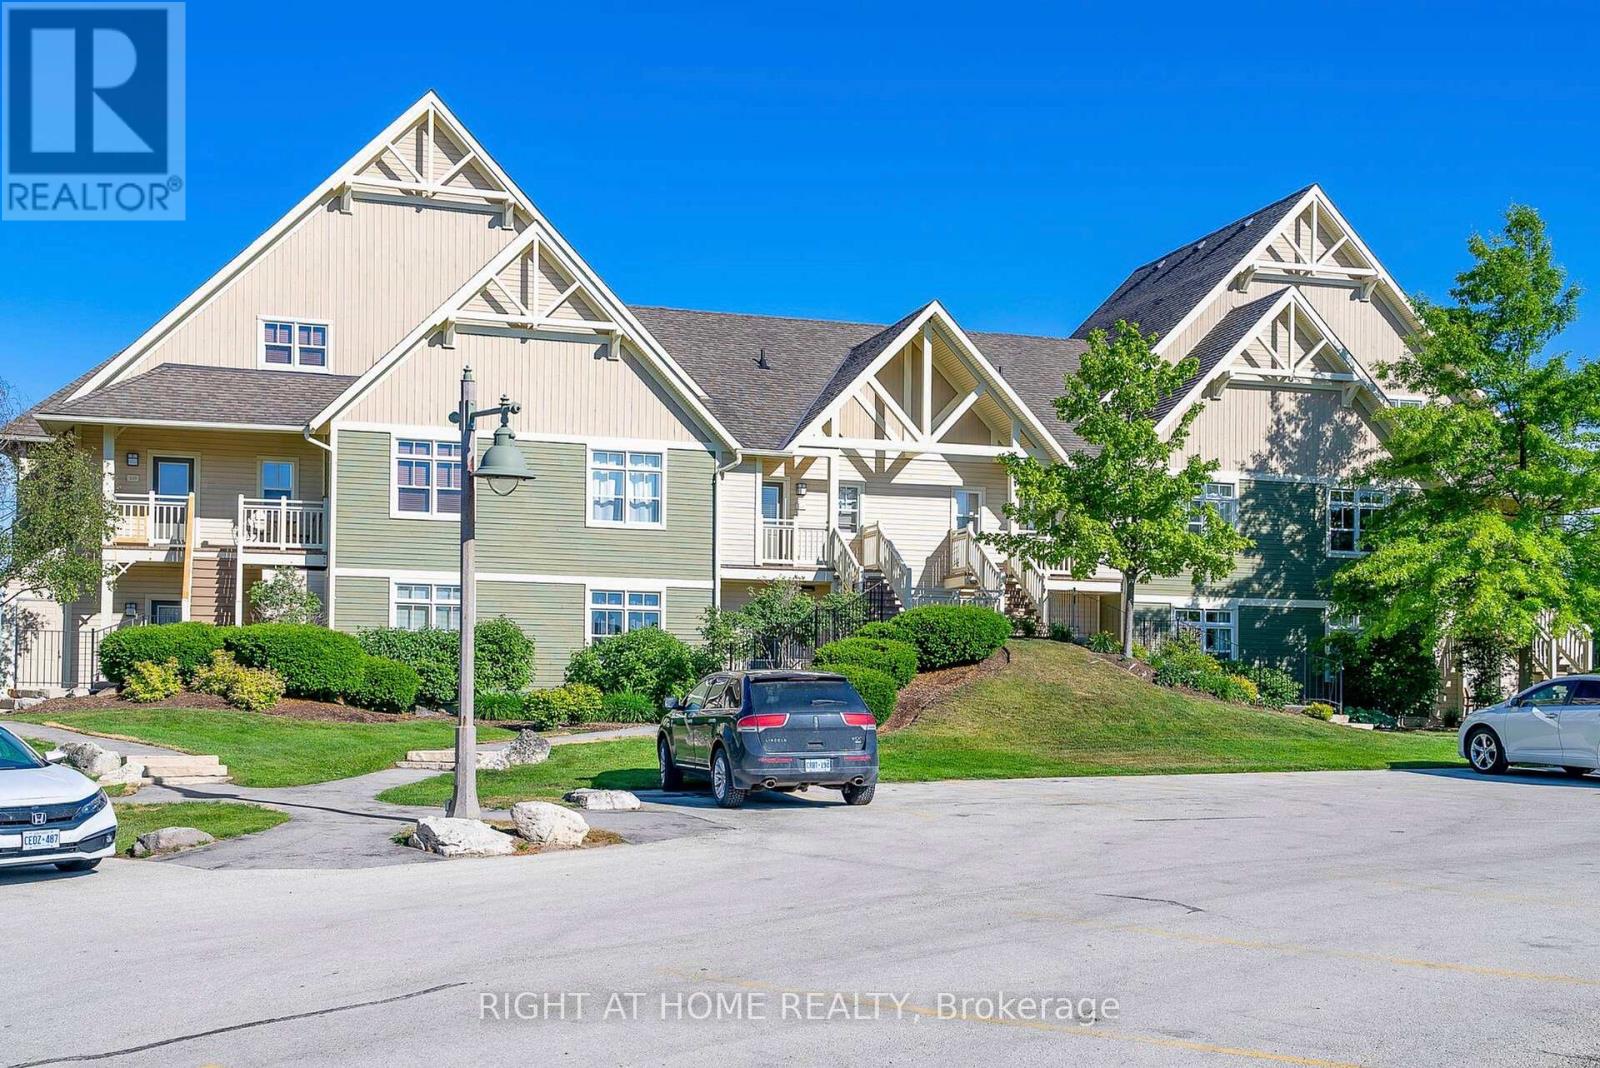
Stunning Renovated Two-Bedroom Condo On Fairway Court In The Blue Mountains. Licensed For Short Term Accommodations. Property Offers Stunning Views of Golf Course, Potential Rental Income Of $60-$80k Annually. Spacious Open-Concept Layout With Hardwood Floors Throughout, Quartz Kitchen Counter In Kitchen, Charming Brick Fireplace, Laundry, Two Full Washrooms, Large Bedrooms. Home Comes Fully Furnished. Terrace overlooking Monterra Golf Course. Enjoy Access To A Free Resort Shuttle, Shopping And Dining Discounts, Events, Entertainment, And Private Beach Access Through The Blue Mountain Village Association Membership. Mins From Blue Mountain Village, Ski Hills, Beaches, Collingwood, Golf Courses, Scandinavia Spa, Georgian Trail System, Dining Options, Healthcare Facilities, And A Fire Station. This Is The Perfect Investment Property With The Perk Of Getting Personal Use As Well. Features Include a smart doorbell, outdoor hot tub/pool access. HST Applicable Or Become HST Registrant And Defer. BMVA membership applicable Buyers Fee. Owner Willing To Share Details On Running A Successful STA Rental. (id:15069)
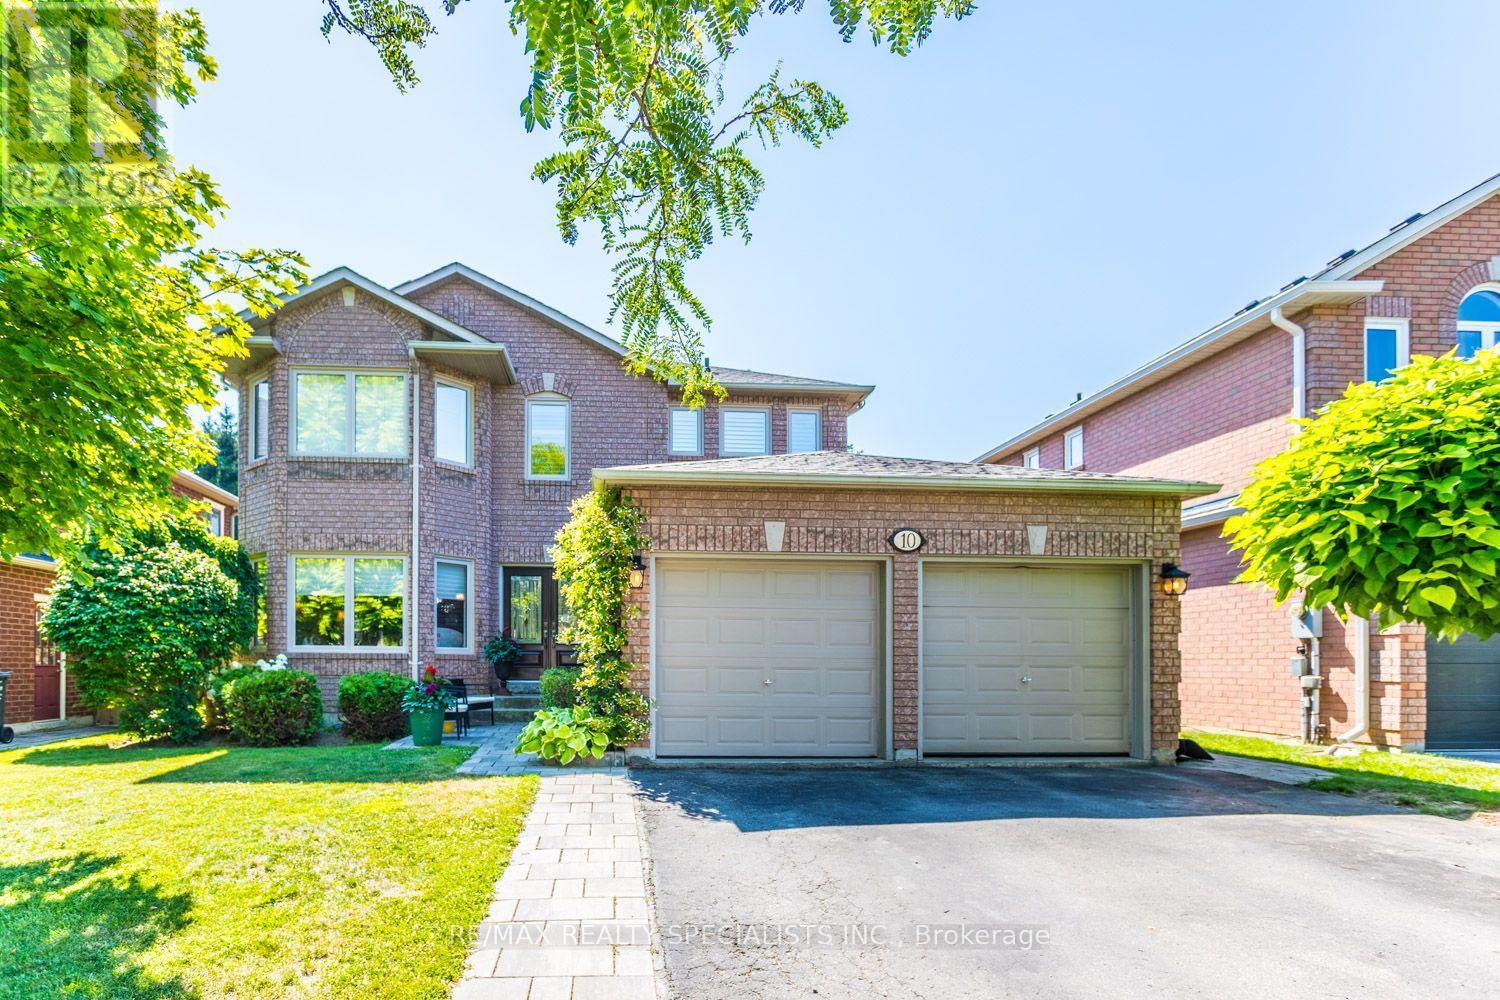
Original Owners! Spacious 4 Br Home, 2458 Sq Ft, "Harwich Model" By Tribute Homes! Contemporary Floor Plan Featuring Formal Living/Dining Room W/ Hardwood Floors & French Doors! Large Open Kitchen With Generous Breakfast Area, Walk Out To Deck And Fully Fenced Yard ! 4 Spacious Br's With Full 5 Pc Ensuite Bath & Walk In Closet in Primary Bedroom! Professionally Finished Basement W/ Rec Room, Cold Storage And 5th Br. Hardwood And Ceramic Flrs Throughout. Garage Door Openers And More! (id:15069)
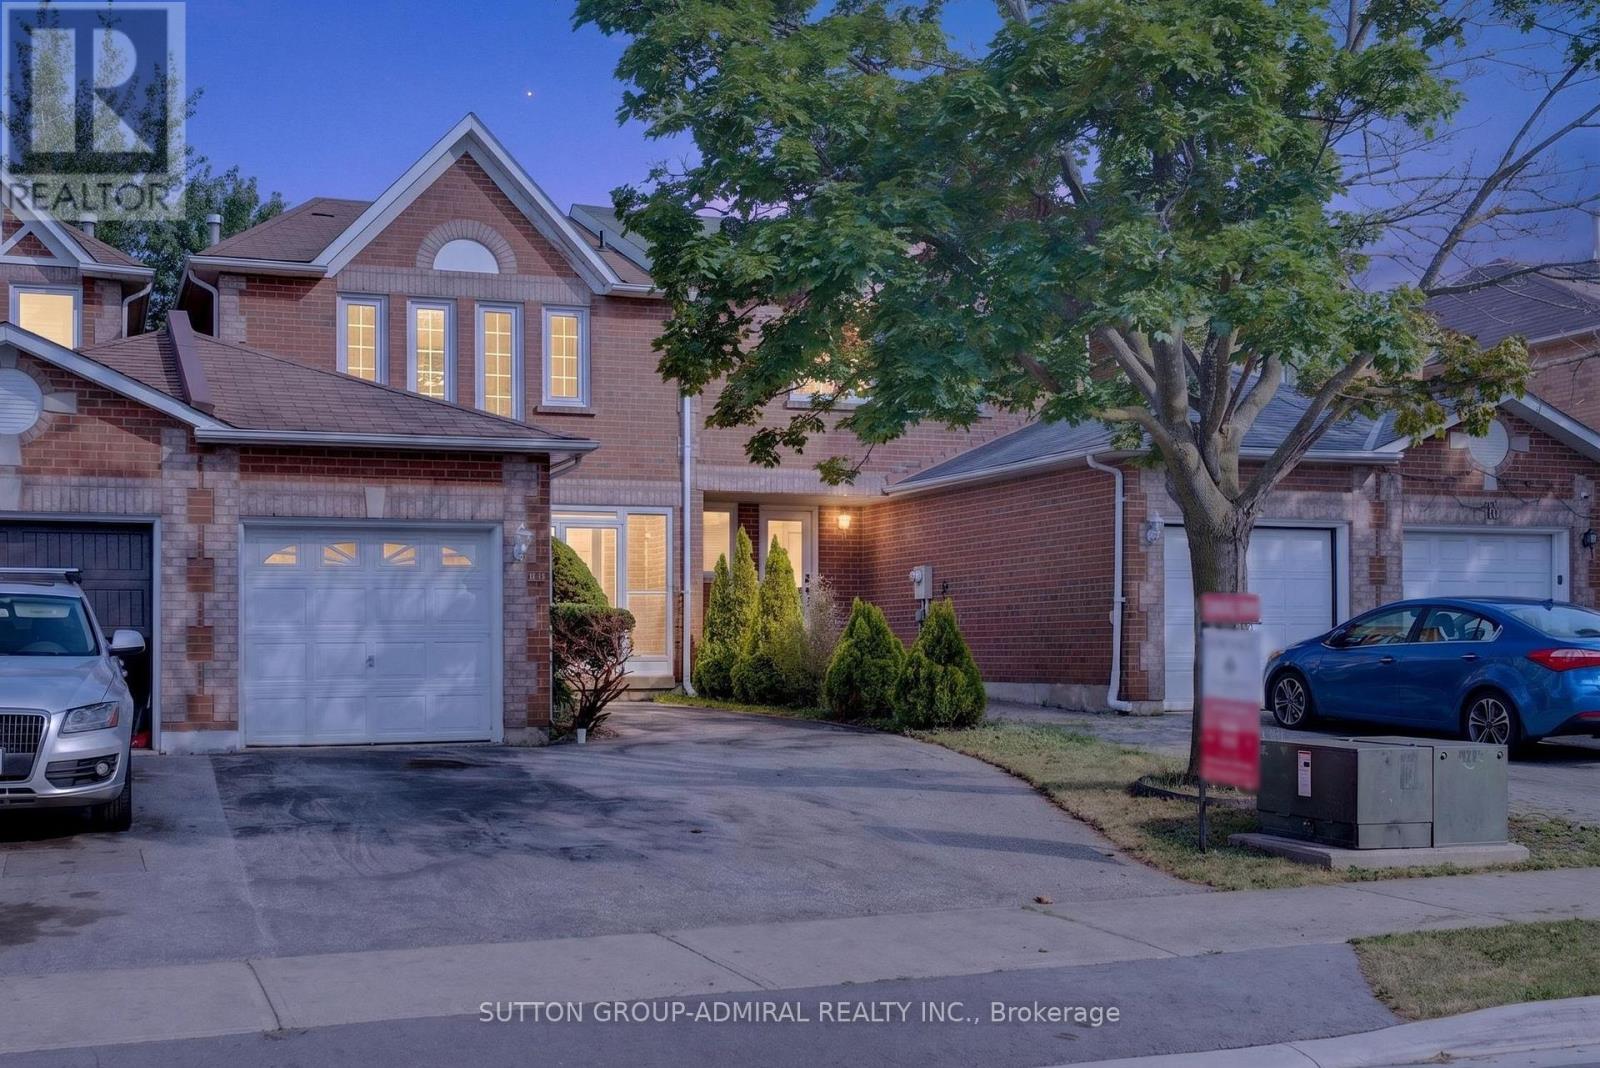
Beautifully modernized freehold located in the highly desirable Fletcher's West community. This move-in-ready home features three bathrooms, a stylishly updated kitchen with newer stainless steel appliances, and elegant flooring in the foyer and powder room. Freshly redecorated throughout, it offers a cozy wood-burning fireplace, crown moulding, pot lights, upgraded staircase railings, newer flooring, and updated interior doors with modern hardware. The professionally finished basement boasts a brand-new 4-piece bathroom, providing additional living space for the whole family. Recent upgrades include the furnace, central air conditioning, and hot water tank. Step outside to a large deck, perfect for entertaining or relaxing. Situated in a sought-after family-friendly neighbourhood close to schools, parks, and amenities, this exceptional home is one you won't want to miss. (id:15069)
Welcome to 589 Bartleman Terrace, a Mattamy White Pine model (2,302 sq.ft.) in Milton's sought-after Coates neighbourhood. This is one of Mattamy's largest single-garage floor plans, with a smart 5-level split layout, family room above the garage, and comfortable space that feels big without feeling oversized. The oversized single garage is approximately 30% wider than standard, with extra storage, plus a concrete driveway with side-by-side parking. Inside, you'll find warm finishes, creamy kitchen cabinetry, hardwood flooring, pot lights, a dining room accent wall, spacious bedrooms, and a huge primary closet the size of some bedrooms. Additional highlights include a premium Master Grain front entry door with a secure 3-point locking system, a convenient basement entrance connected through the garage entry, and a 2.5-ton Carrier air conditioner backed by a 10-year parts and labour warranty. The open unfinished basement offers large windows and excellent future potential. Outside, enjoy a two-tiered deck with lighting, garden lights, driveway lighting, and storage underneath. Steps to schools, parks, shops, coffee, groceries, and quick highway access. Quiet, kid-friendly, central Milton living.This keeps the flow intact while incorporating the new features in a way that feels like value-added upgrades rather than an afterthought. (id:15069)
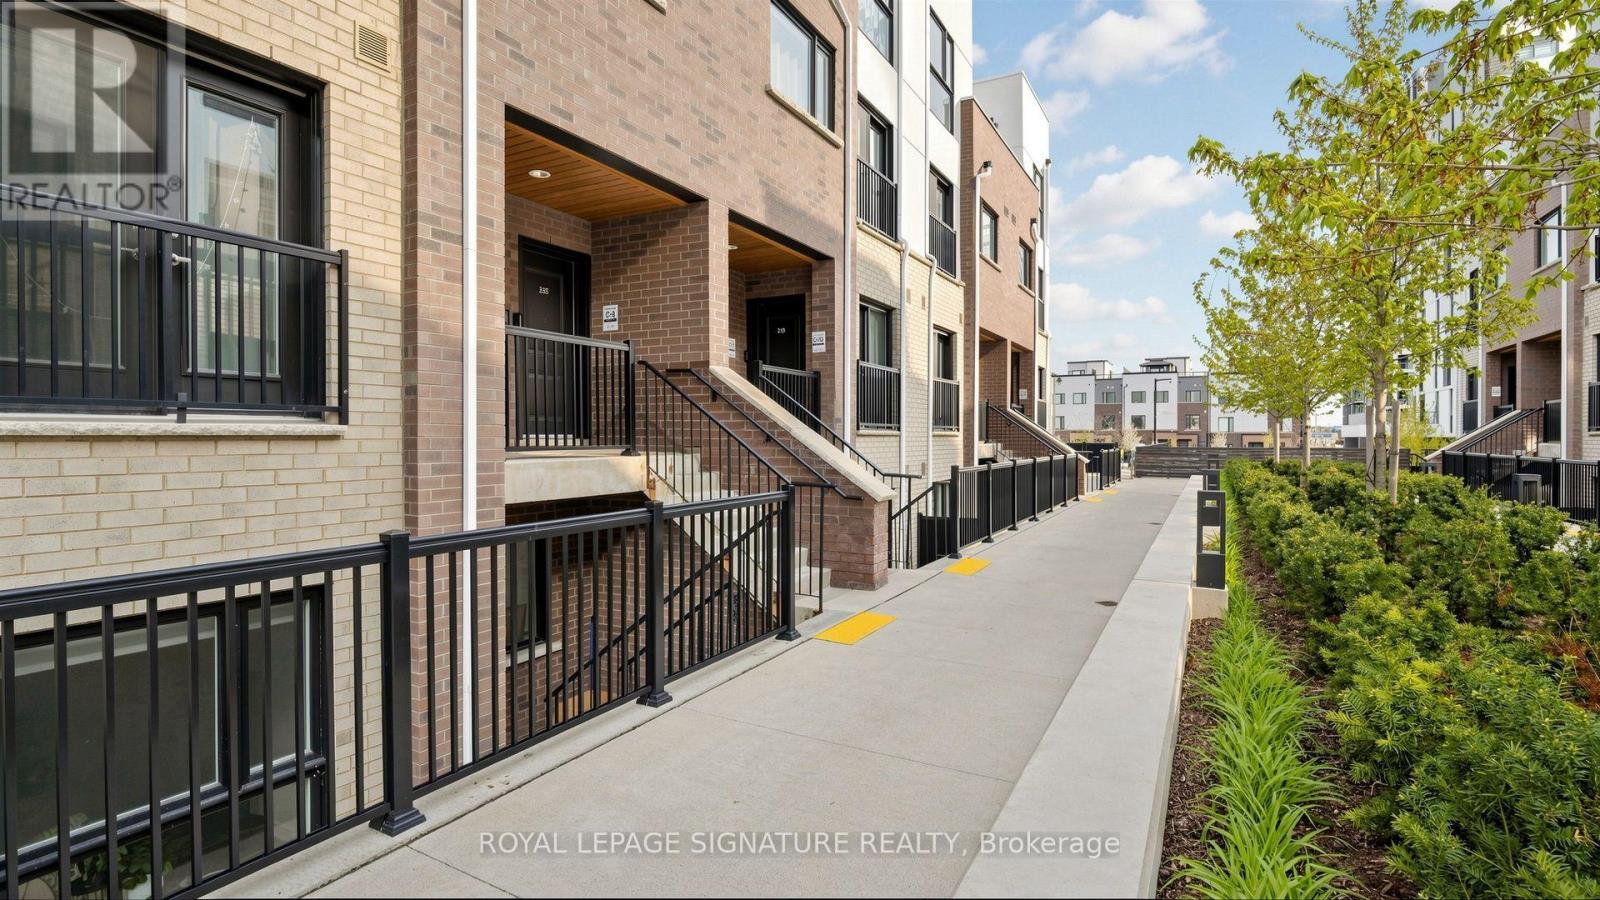
2-Year New Townhome Nestled In One Of Oakville's Most Popular Oakvillage Community! This Modern 2 Bedroom, 1 Bath Unit Features an Open Concept Layout, Lots of Natural Light, Laminate Flooring Throughout. Upgraded Kitchen With Stainless Steel Appliances, Backsplash, And Breakfast Bar. The Primary Bedroom Offers Walk-In Closet, The Second Bedroom Features A Closet and Walk-Out To A Private Balcony. Added Convenience Of In-Suite Laundry. Parking Spot Conveniently Located Against The Wall. Excellent Location Within Walking Distance To Restaurants, Shopping, Schools, And Parks. Minutes To Hwy 407, Hwy 403 & QEW, With Easy Access To GO Transit, Bus Routes, Oakville Trafalgar Hospital, Grocery Stores, Walmart, Costco, Canadian Tire, And More. A Fantastic Opportunity To Own In A Vibrant, Family-Friendly Community. (id:15069)
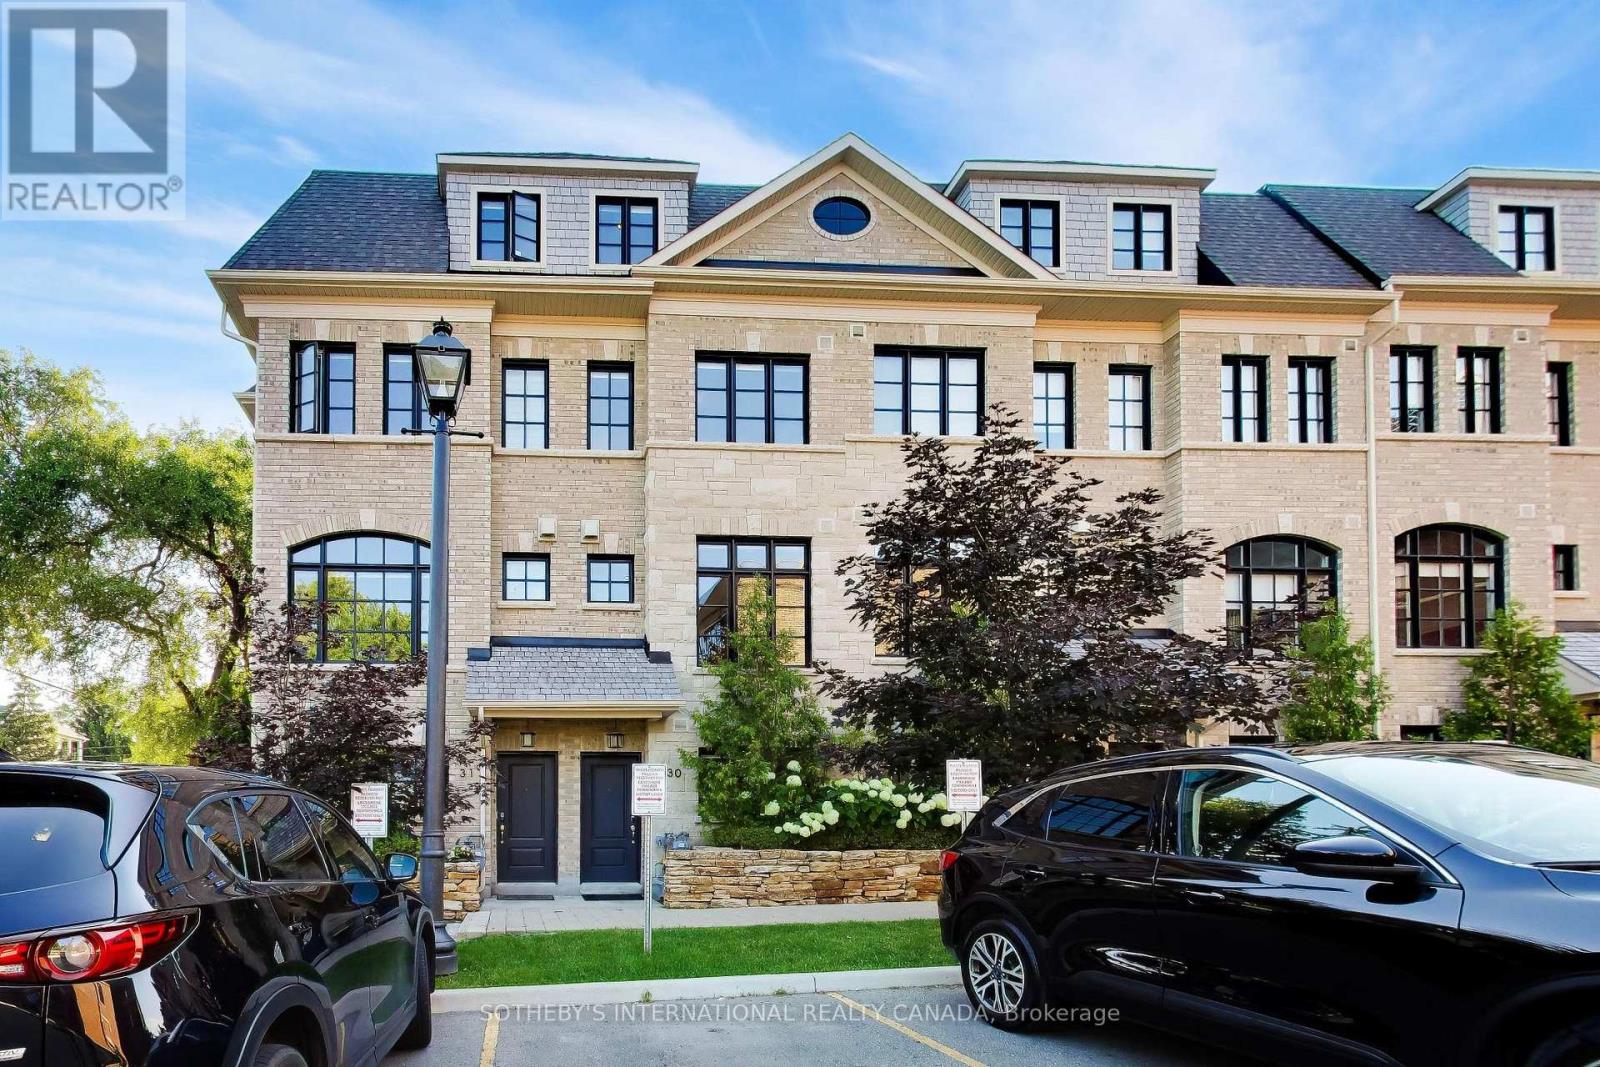
Welcome to unit 30, a beautiful 3+1 bedroom modern freehold townhouse in the highly popular Lakeshore by Dunpar community. This is a turnkey home that offers elegant and functional living spaces throughout, with lots of upgrades and stylish finishes & was just freshly painted. Engineered hardwood flooring, quartz countertops, custom built-in closets, custom window coverings, Nest camera doorbell are some of the upgrades. The ground level features a den/ drop zone/ office space that can be tailored to your lifestyle. The main level has almost 10 ft ceilings & is an open concept kitchen, dining, living room space complete with a sit-at kitchen island, built-in buffet sidebar with drawers, and a separate pantry. Walk-out from the kitchen to the terrace where there is a gas line BBQ. The dining area is perfect for entertaining the whole family, and the fireplace in the living area makes everything feel cozy when you want it to. The second level has two good sized bedrooms, both with windows & closets, there is a 4 pc bathroom & laundry room with sink. The primary bedroom is the whole upper level suite with a walk-in custom closet & 5 pc bathroom sanctuary. Tandem two car built-in garage makes it easy to transfer groceries into the house without worrying about the weather outside. POTL fee includes snow removal, landscaping, garage service, water. You are a 2 min walk to Lakeshore Blvd where there is an everything you need in terms of restaurants, coffee shops, supermarkets, pharmacies, Doctors, Dentists. Long Branch GO & bus station is a short walk away, Sherway Gardens is a 10 min drive. Be on the QEW & Gardiner in mins. Upgrades: Built-in shelving & cabinets in living room, carpet runners on stairs, sliding drawers in kitchen cabinets, reach-in custom closets in 2nd level bedrooms, walk-in closet in primary bedroom. (id:15069)