
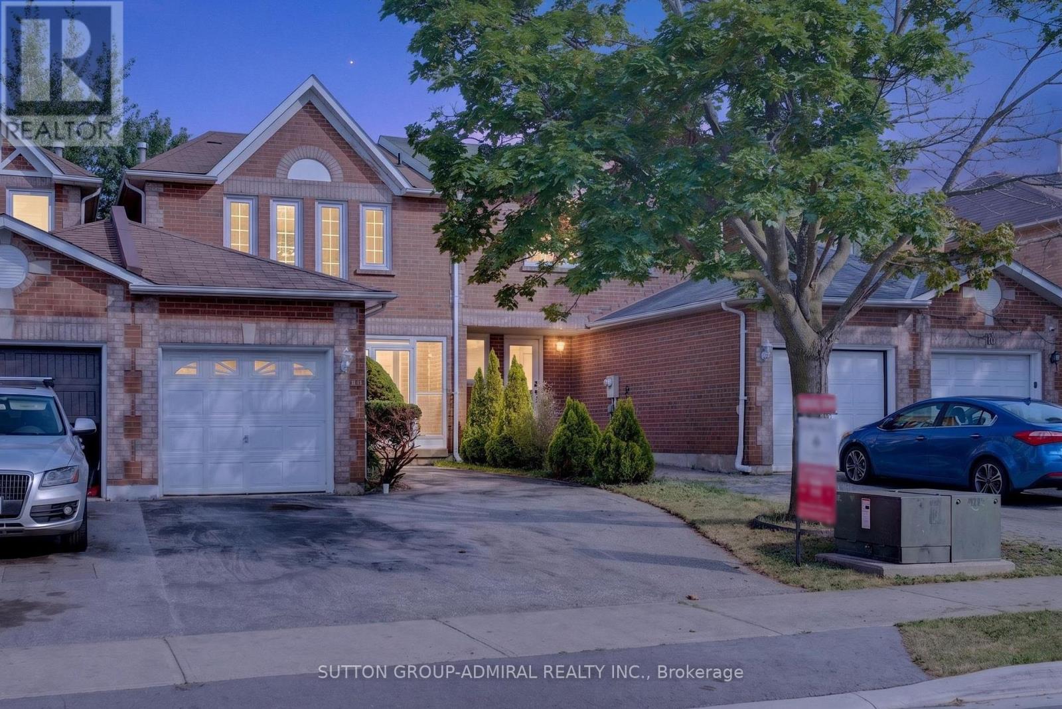
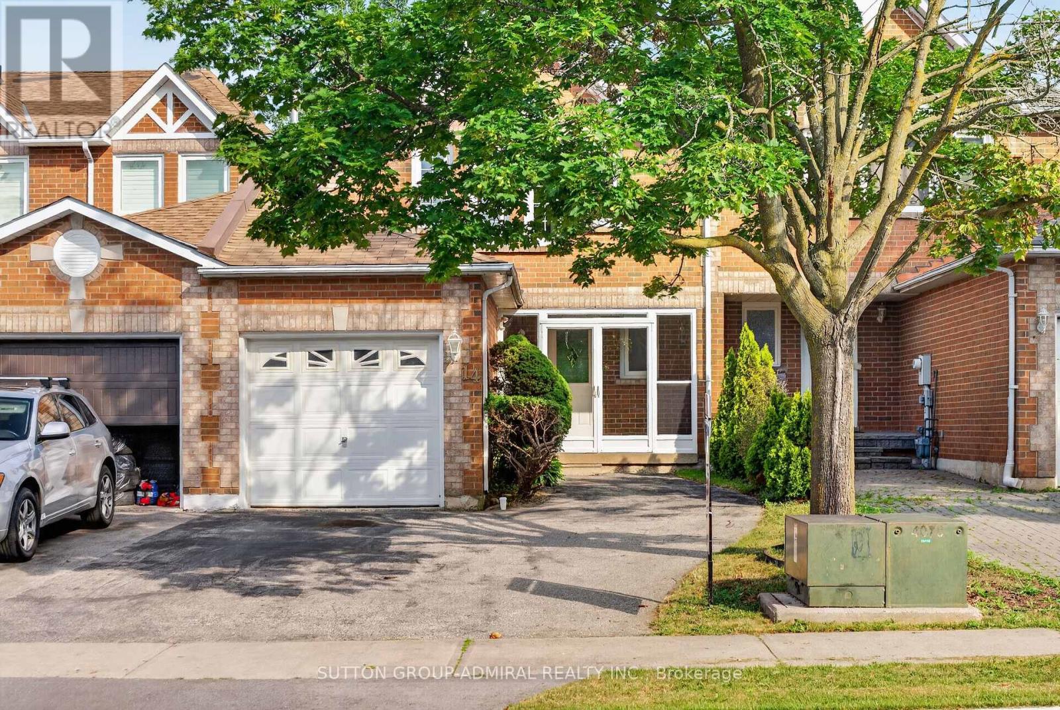
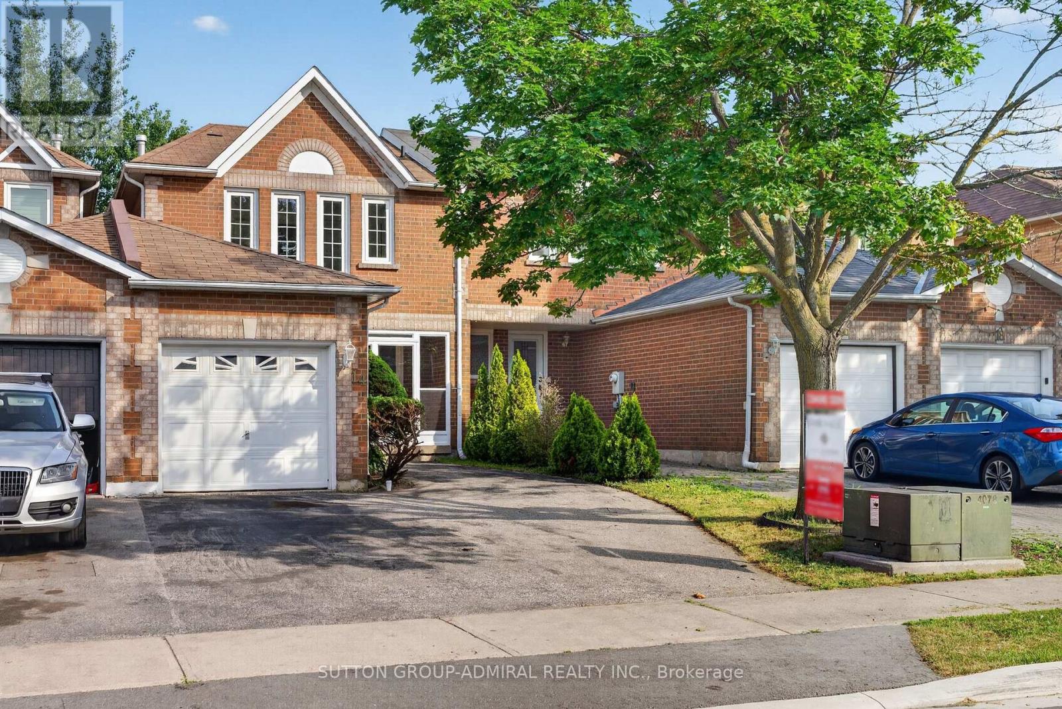
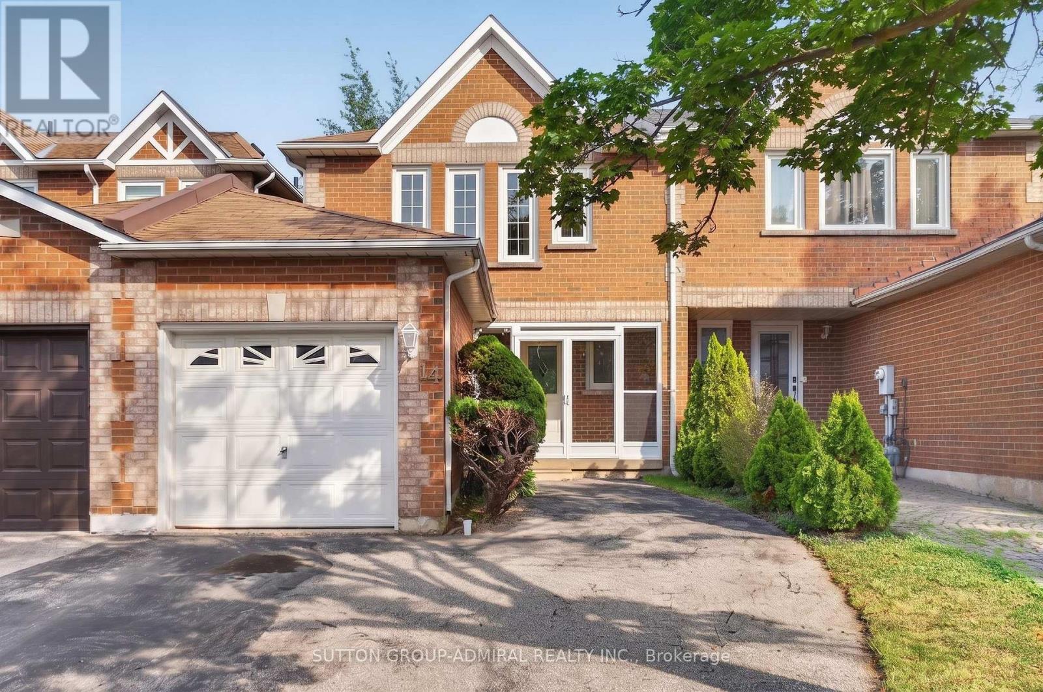
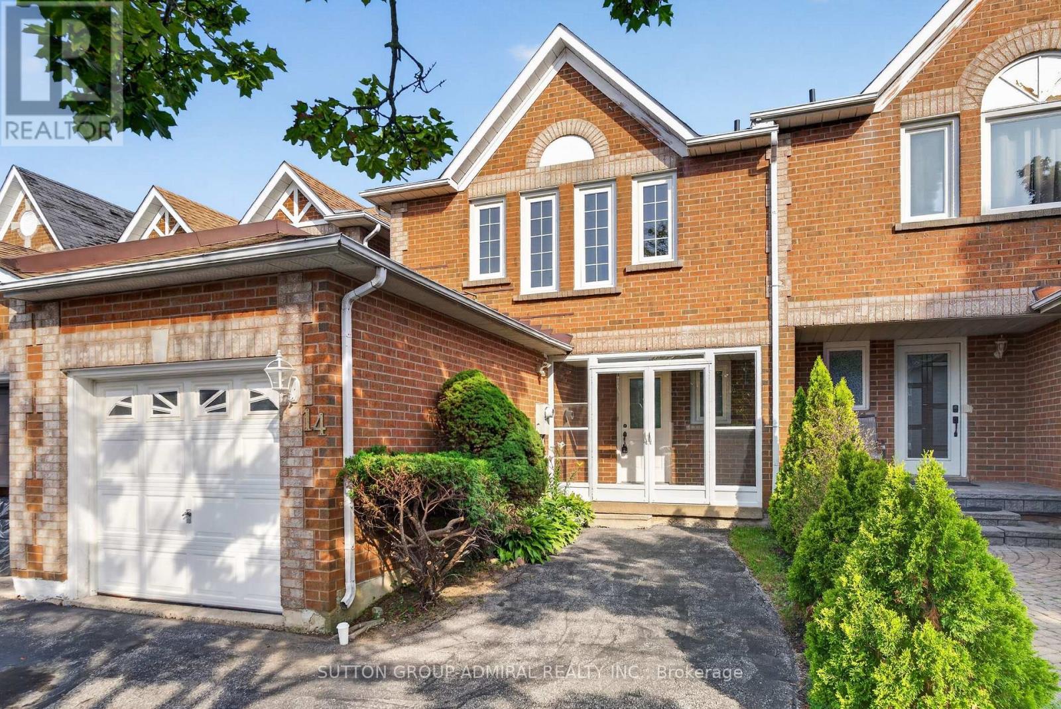
14 Mullis Crescent Brampton, Ontario L6Y 4T3

3 Bedroom
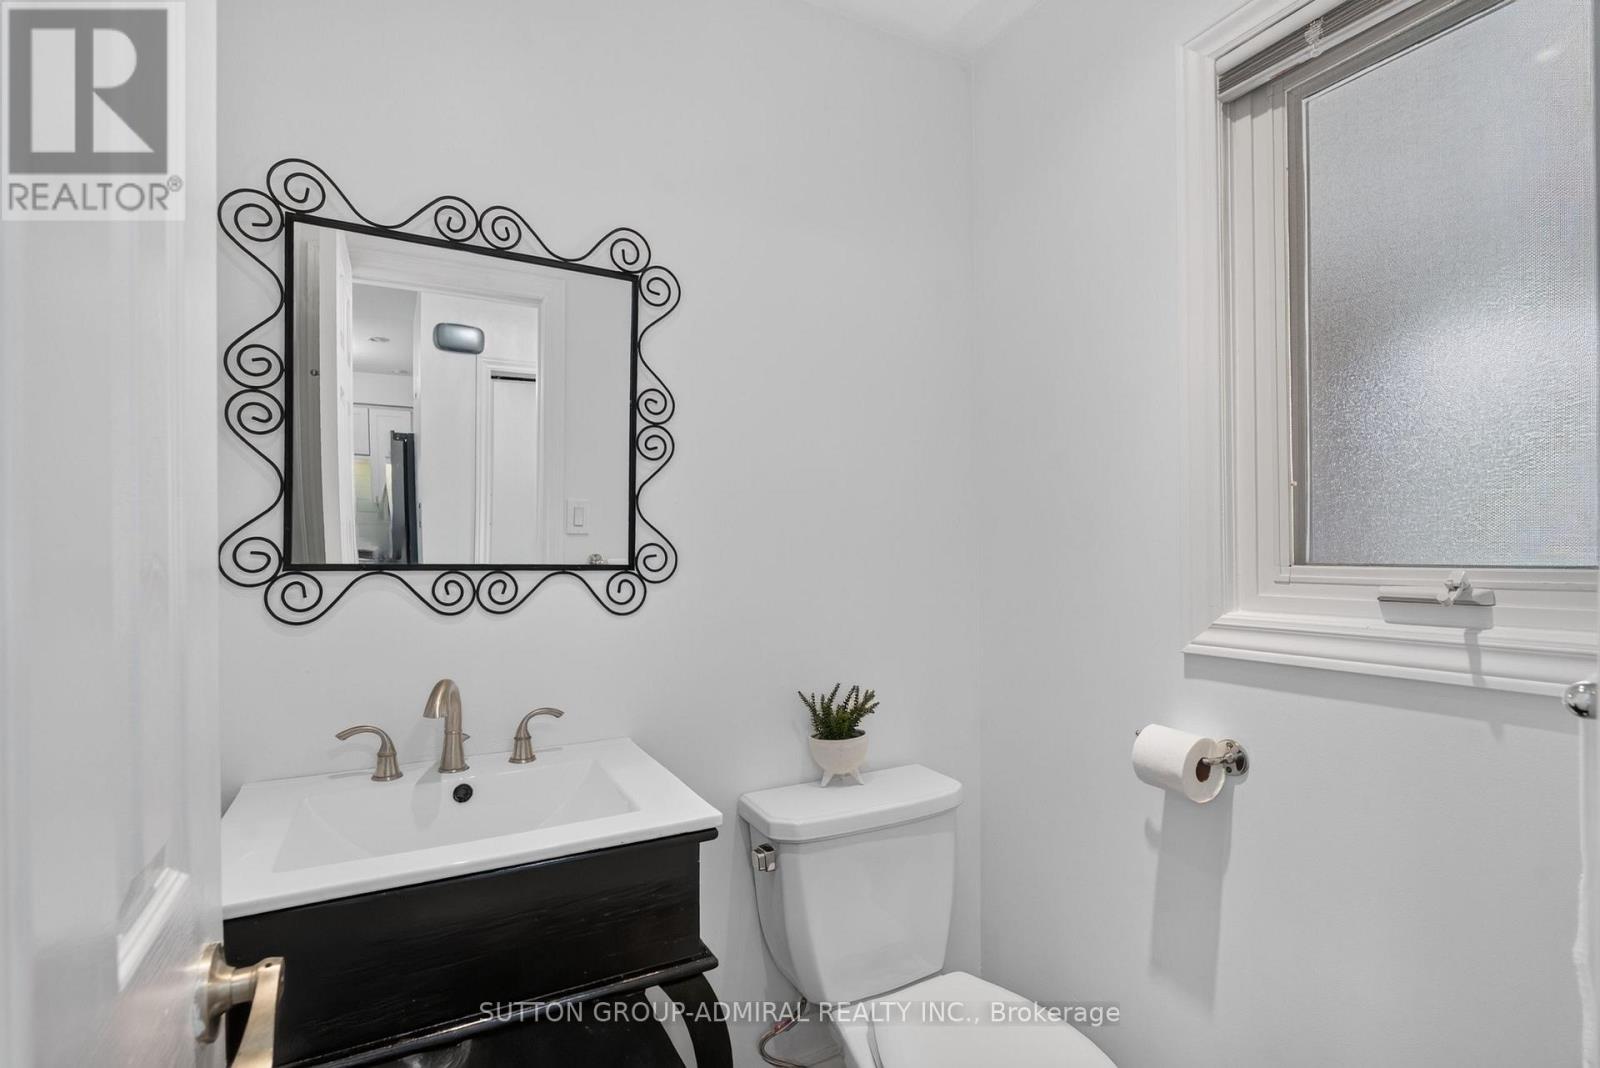
3 Bathroom
700 - 1,100 sqft
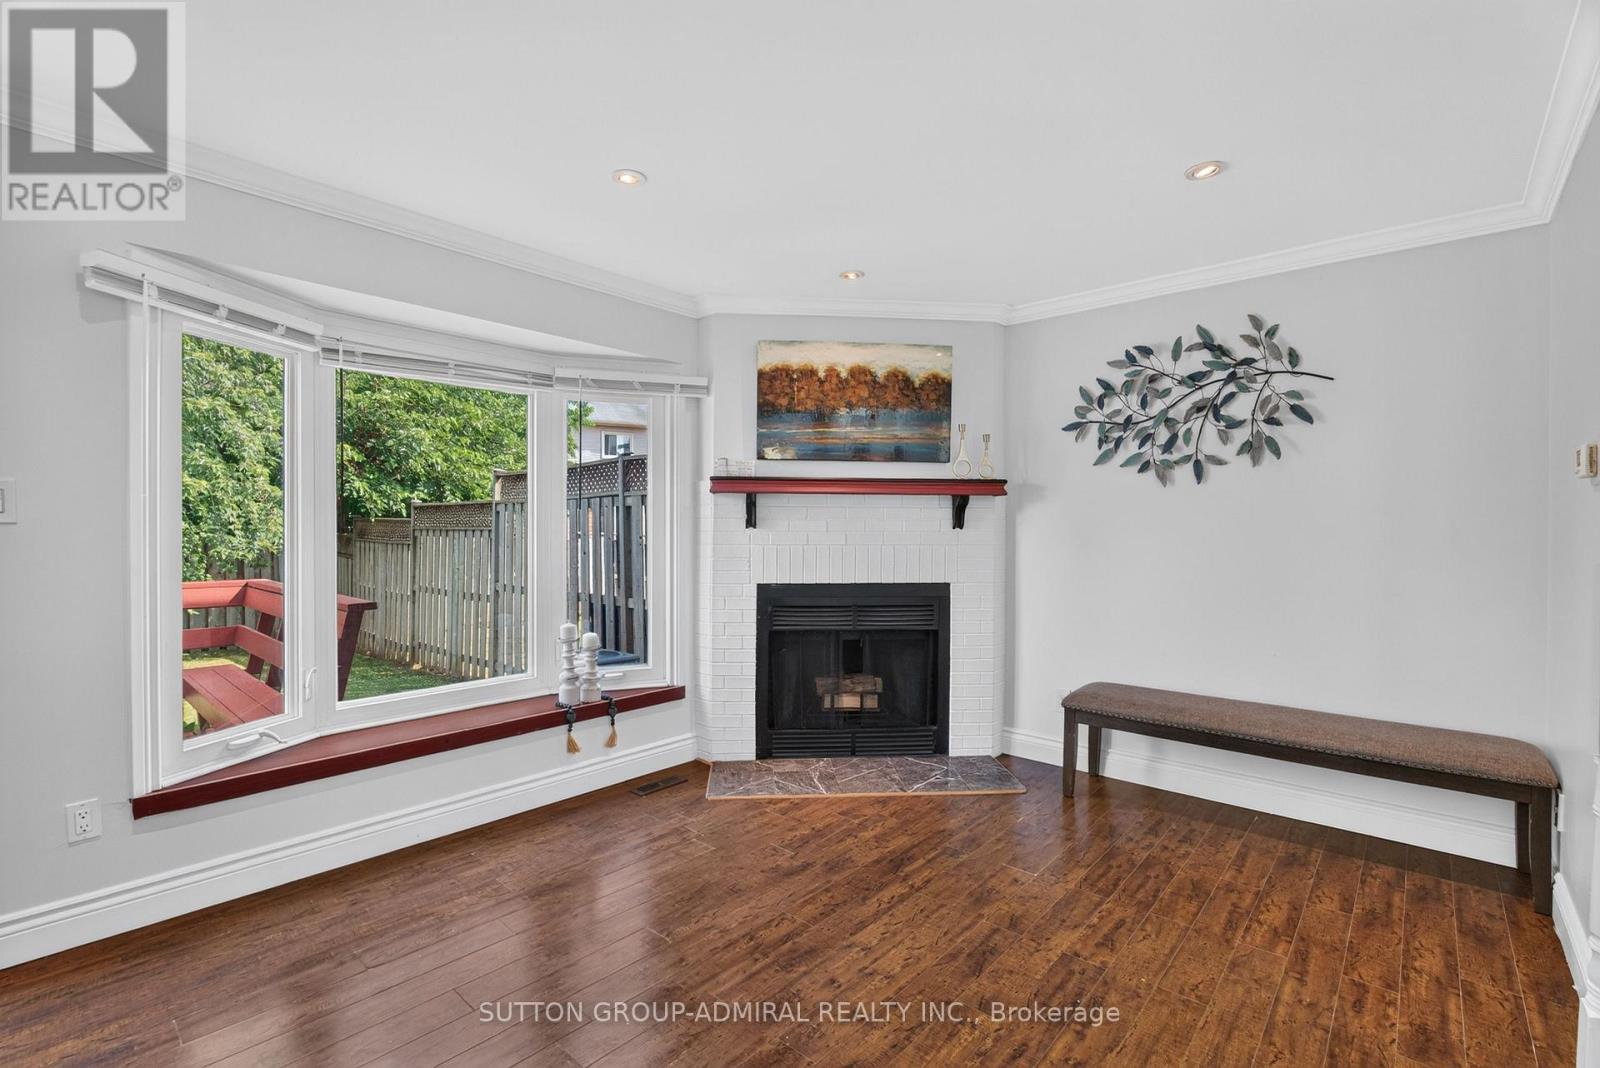
Fireplace
Central Air Conditioning
Forced Air
$729,999
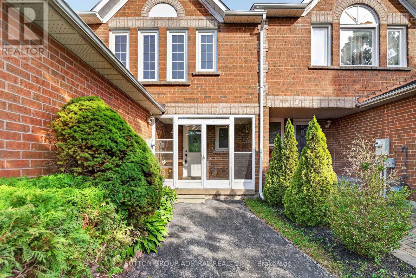
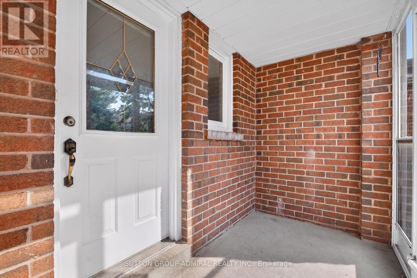
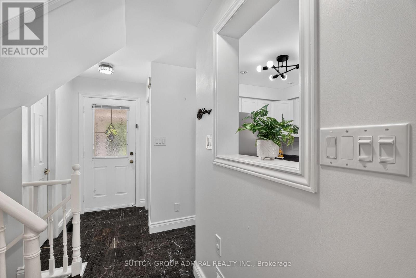
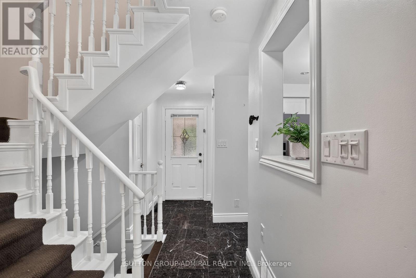
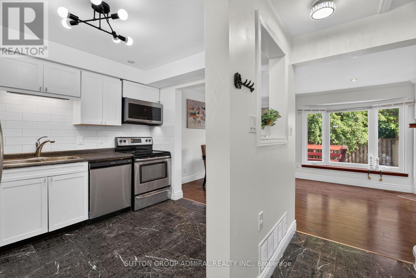
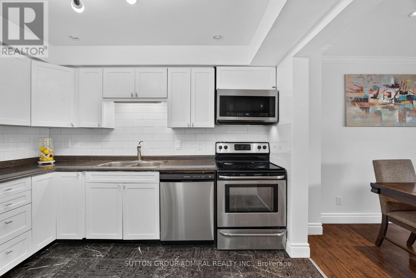
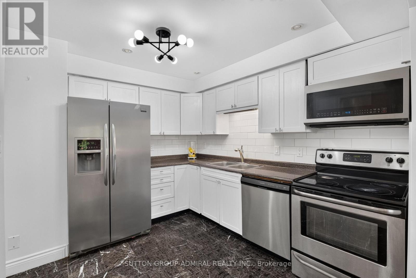
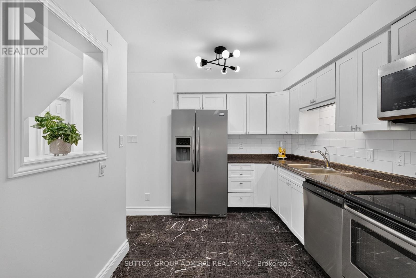
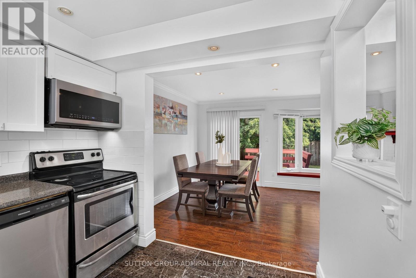
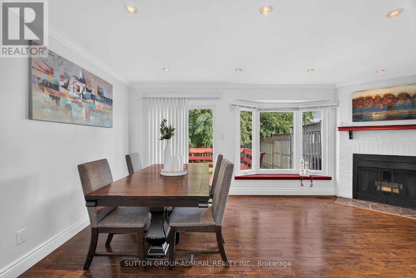
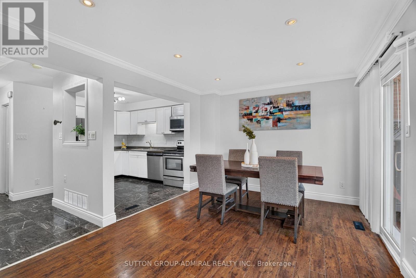
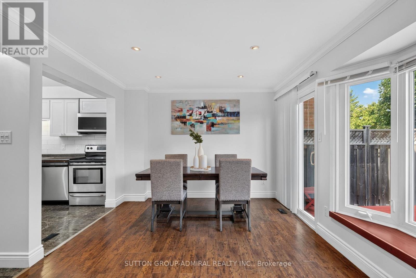
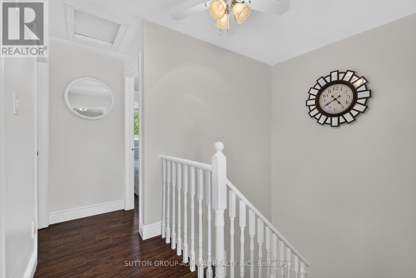
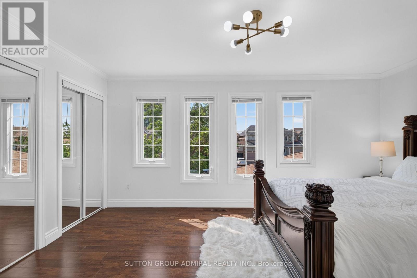
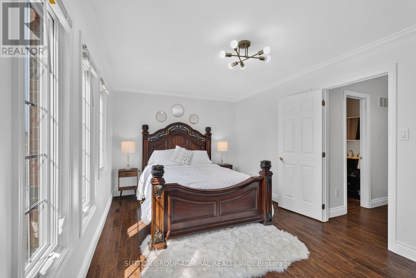
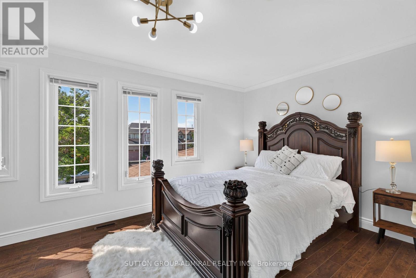
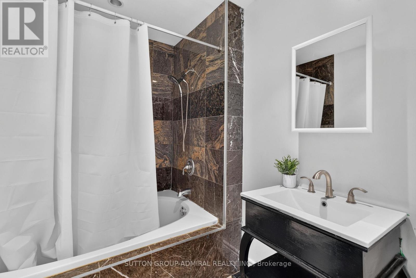
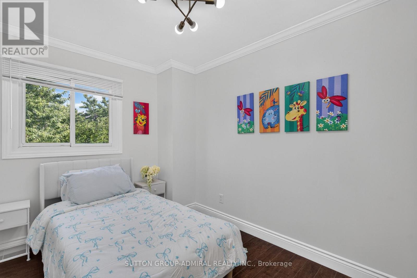
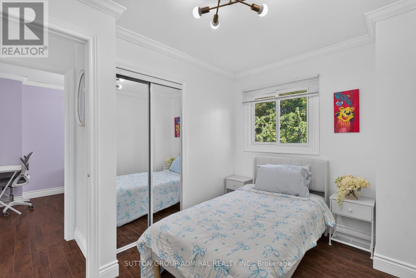
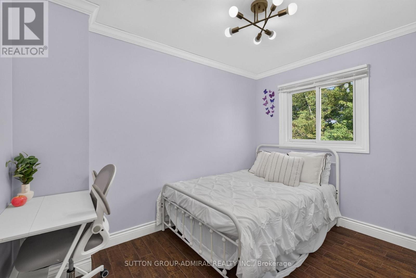
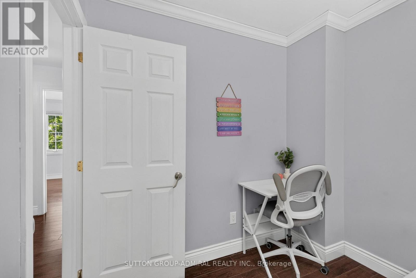
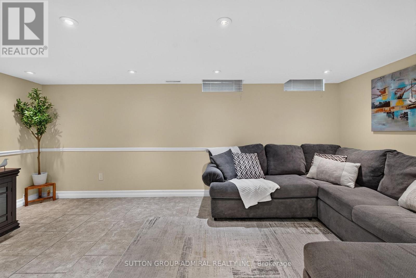
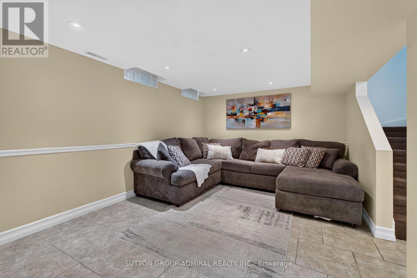
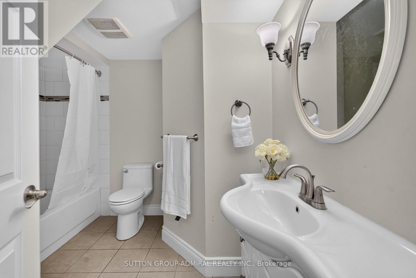
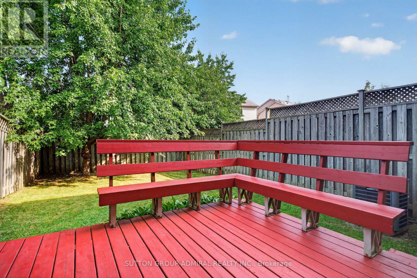
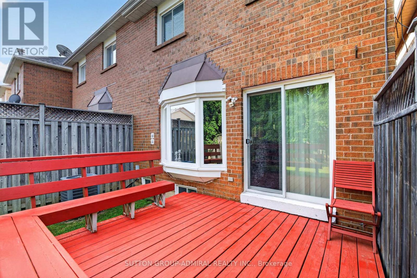
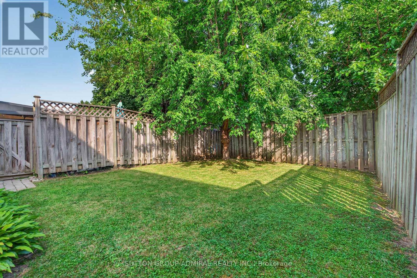
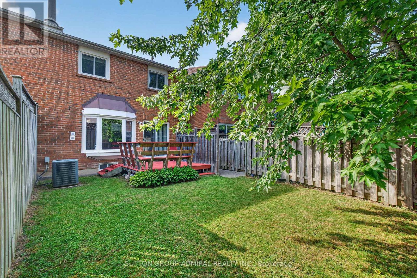
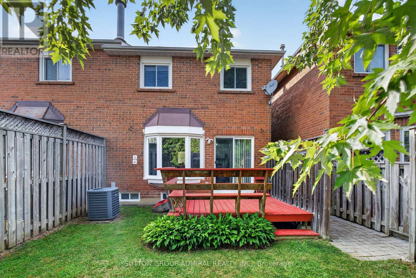
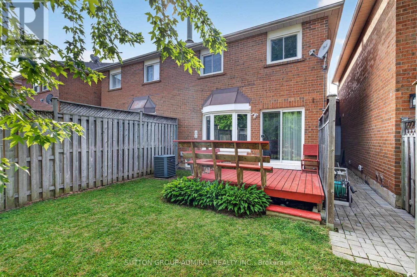
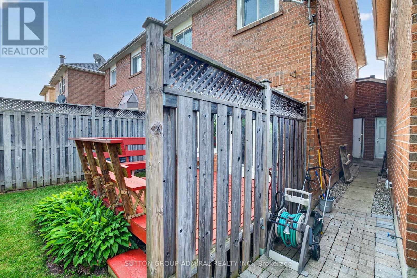
Beautifully modernized freehold located in the highly desirable Fletcher's West community. This move-in-ready home features three bathrooms, a stylishly updated kitchen with newer stainless steel appliances, and elegant flooring in the foyer and powder room. Freshly redecorated throughout, it offers a cozy wood-burning fireplace, crown moulding, pot lights, upgraded staircase railings, newer flooring, and updated interior doors with modern hardware. The professionally finished basement boasts a brand-new 4-piece bathroom, providing additional living space for the whole family. Recent upgrades include the furnace, central air conditioning, and hot water tank. Step outside to a large deck, perfect for entertaining or relaxing. Situated in a sought-after family-friendly neighbourhood close to schools, parks, and amenities, this exceptional home is one you won't want to miss. (id:15069)
Open House
This property has open houses!
July
18
Saturday
Starts at:
2:00 pm
Ends at:4:00 pm
July
19
Sunday
Starts at:
2:00 pm
Ends at:4:00 pm
Property Details
| MLS® Number | W13562428 |
| Property Type | Single Family |
| Community Name | Fletcher's West |
| Amenities Near By | Park, Public Transit |
| Parking Space Total | 3 |
Building
| Bathroom Total | 3 |
| Bedrooms Above Ground | 3 |
| Bedrooms Total | 3 |
| Age | 16 To 30 Years |
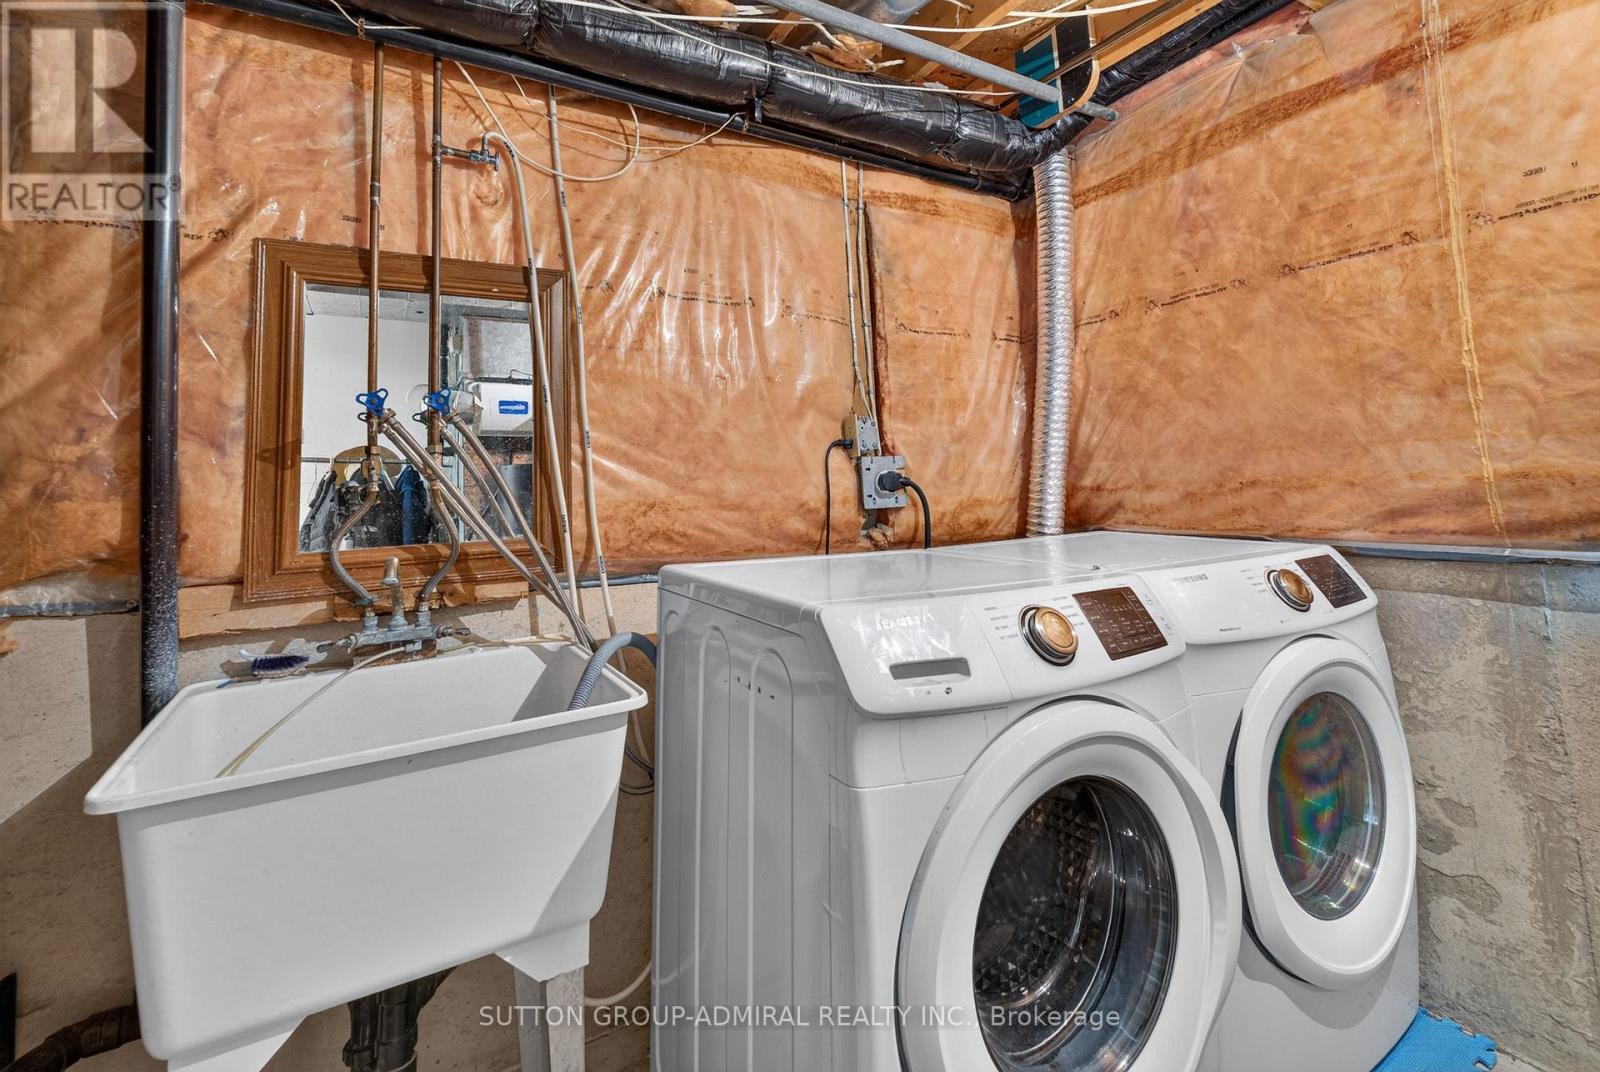
| Appliances | Dishwasher, Dryer, Hood Fan, Jetted Tub, Microwave, Stove, Washer, Window Coverings, Refrigerator |
| Basement Development | Finished |
| Basement Type | N/a (finished) |
| Construction Style Attachment | Attached |
| Cooling Type | Central Air Conditioning |
| Exterior Finish | Brick |
| Fireplace Present | Yes |
| Flooring Type | Hardwood, Laminate, Ceramic |
| Half Bath Total | 1 |
| Heating Fuel | Natural Gas |
| Heating Type | Forced Air |
| Stories Total | 2 |
| Size Interior | 700 - 1,100 Sqft |
| Type | Row / Townhouse |
| Utility Water | Municipal Water |
Parking
| Attached Garage | |
| Garage |
Land
| Acreage | No |
| Land Amenities | Park, Public Transit |
| Sewer | Sanitary Sewer |
| Size Depth | 109 Ft |
| Size Frontage | 22 Ft |
| Size Irregular | 22 X 109 Ft |
| Size Total Text | 22 X 109 Ft|under 1/2 Acre |
| Zoning Description | Residential |
Rooms
| Level | Type | Length | Width | Dimensions |
|---|---|---|---|---|
| Second Level | Primary Bedroom | 16.53 m | 11.94 m | 16.53 m x 11.94 m |
| Second Level | Bedroom 2 | 10.86 m | 9.45 m | 10.86 m x 9.45 m |
| Second Level | Bedroom 3 | 9.54 m | 8.27 m | 9.54 m x 8.27 m |
| Basement | Recreational, Games Room | 18.2 m | 10.59 m | 18.2 m x 10.59 m |
| Main Level | Living Room | 18.11 m | 10.73 m | 18.11 m x 10.73 m |
| Main Level | Dining Room | 18.11 m | 10.73 m | 18.11 m x 10.73 m |
| Main Level | Kitchen | 10.5 m | 8.63 m | 10.5 m x 8.63 m |
Contact Us
Contact us for more information

This REALTOR.ca listing content is owned and licensed by REALTOR® members of The Canadian Real Estate Association
The trademarks REALTOR®, REALTORS®, and the REALTOR® logo are controlled by The Canadian Real Estate Association (CREA) and identify real estate professionals who are members of CREA. The trademarks MLS®, Multiple Listing Service® and the associated logos are owned by The Canadian Real Estate Association (CREA) and identify the quality of services provided by real estate professionals who are members of CREA. The trademark DDF® is owned by The Canadian Real Estate Association (CREA) and identifies CREA's Data Distribution Facility (DDF®)
July 14 2026 09:07:11
Toronto Regional Real Estate Board
Sutton Group-Admiral Realty Inc.