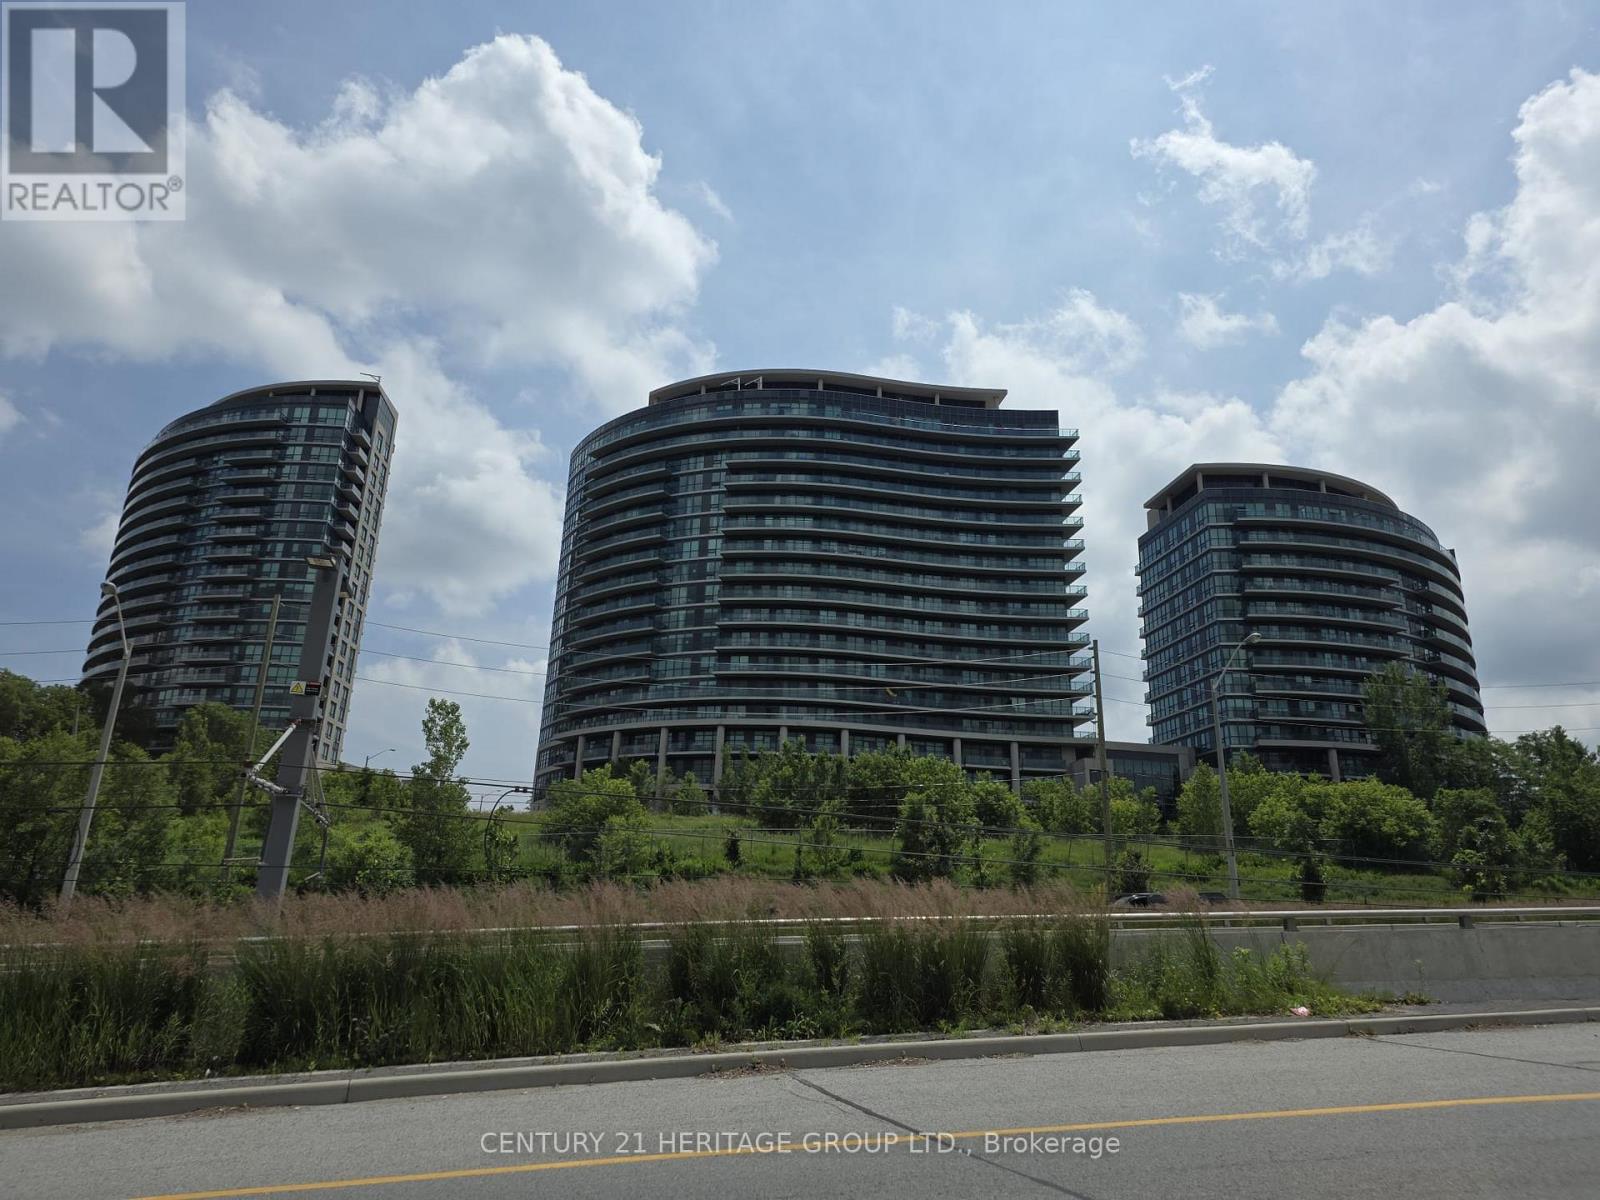
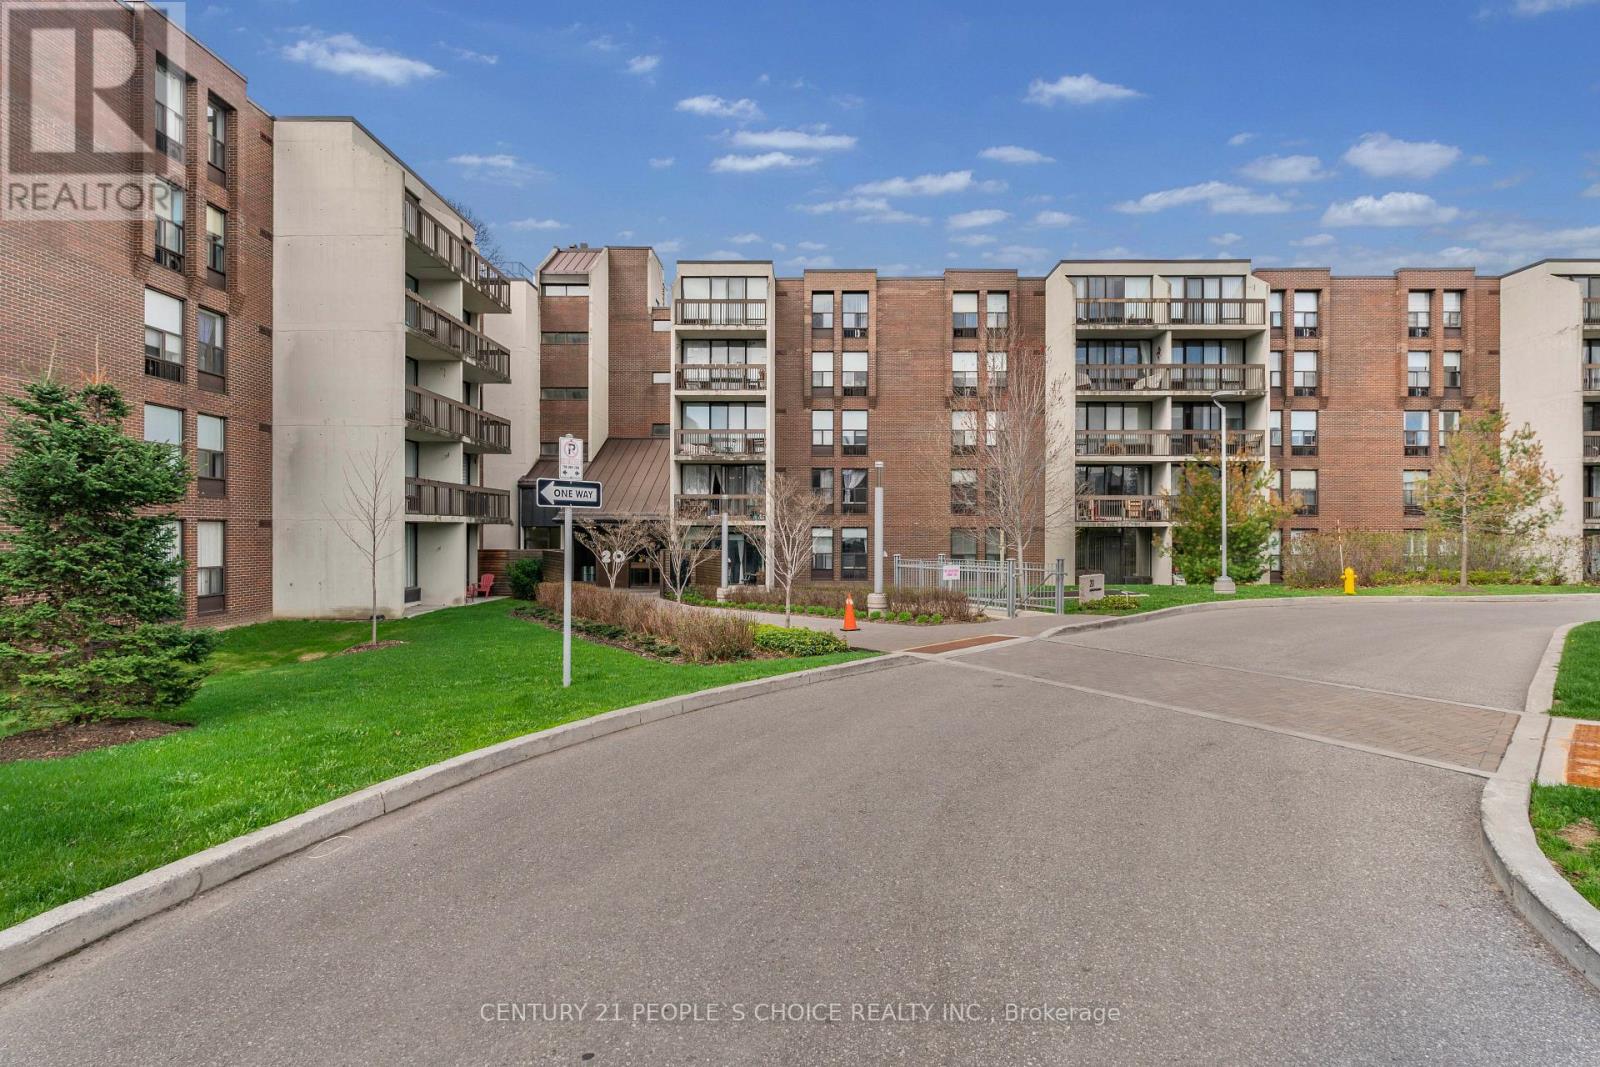
Calling On Buyers Needing Large Family Space! Must See This Newly Renovated Top To Bottom Of Over 1500 Sq Ft Spacious 3 Bedroom Townhome! You Will Be Impressed With The Functional Layout Of The Spacious Kitchen With Its Loads Of Cupboards, Polished Porcelain Backsplash, Quarts Countertops, An Under Mounted Extra Large Sink To Wash Large Kitchen Items, Double Door Fridge, Updated Tower Exhaust Unit....!!! The Dining With A Walk-In Pantry/Closet & A Large Window!!! The Livingroom With The Walk-Out Balcony Overlooks A Ravine/Tree View! The Second Floor Offers Two Good-Sized Secondary Bedrooms With Large Closets And A Newly Renovated 4 Pc Bath To Share! The Large Primary Bedroom Has Its Own Walk-In Closet & A Newly Renvoated 2 Pc Ensuite Bath! This Unit Also Includes An Ensuite Laundry Room With Full-Sized Washer & Dryer! In Addition To An Ensuite Storage Closet Within The Unit There's Also An Exclusive Underground Storage Locker Unit & An Exclusive Large Underground Parking Space!!! Economical Central Air Provides Comfort In The Summer! Amenities Include Large Indoor Pool, Sauna, An Exercise Room & A Nominal Fee Party Room For Your Private Functions! Monthly Maintenance Fee Also Includes Standard Roger's Wi-Fi & Cable TV! This Community Is Conveniently Located On The 24/7 Lawrence Ave E. TTC Bus Route With Steps To The Bus Stops! It Is Also Close To Everything; Schools, Colleges, Universities, Hospitals, Libraries, Grocers, Eateries, Banks, Medical Clinics........ (id:15069)
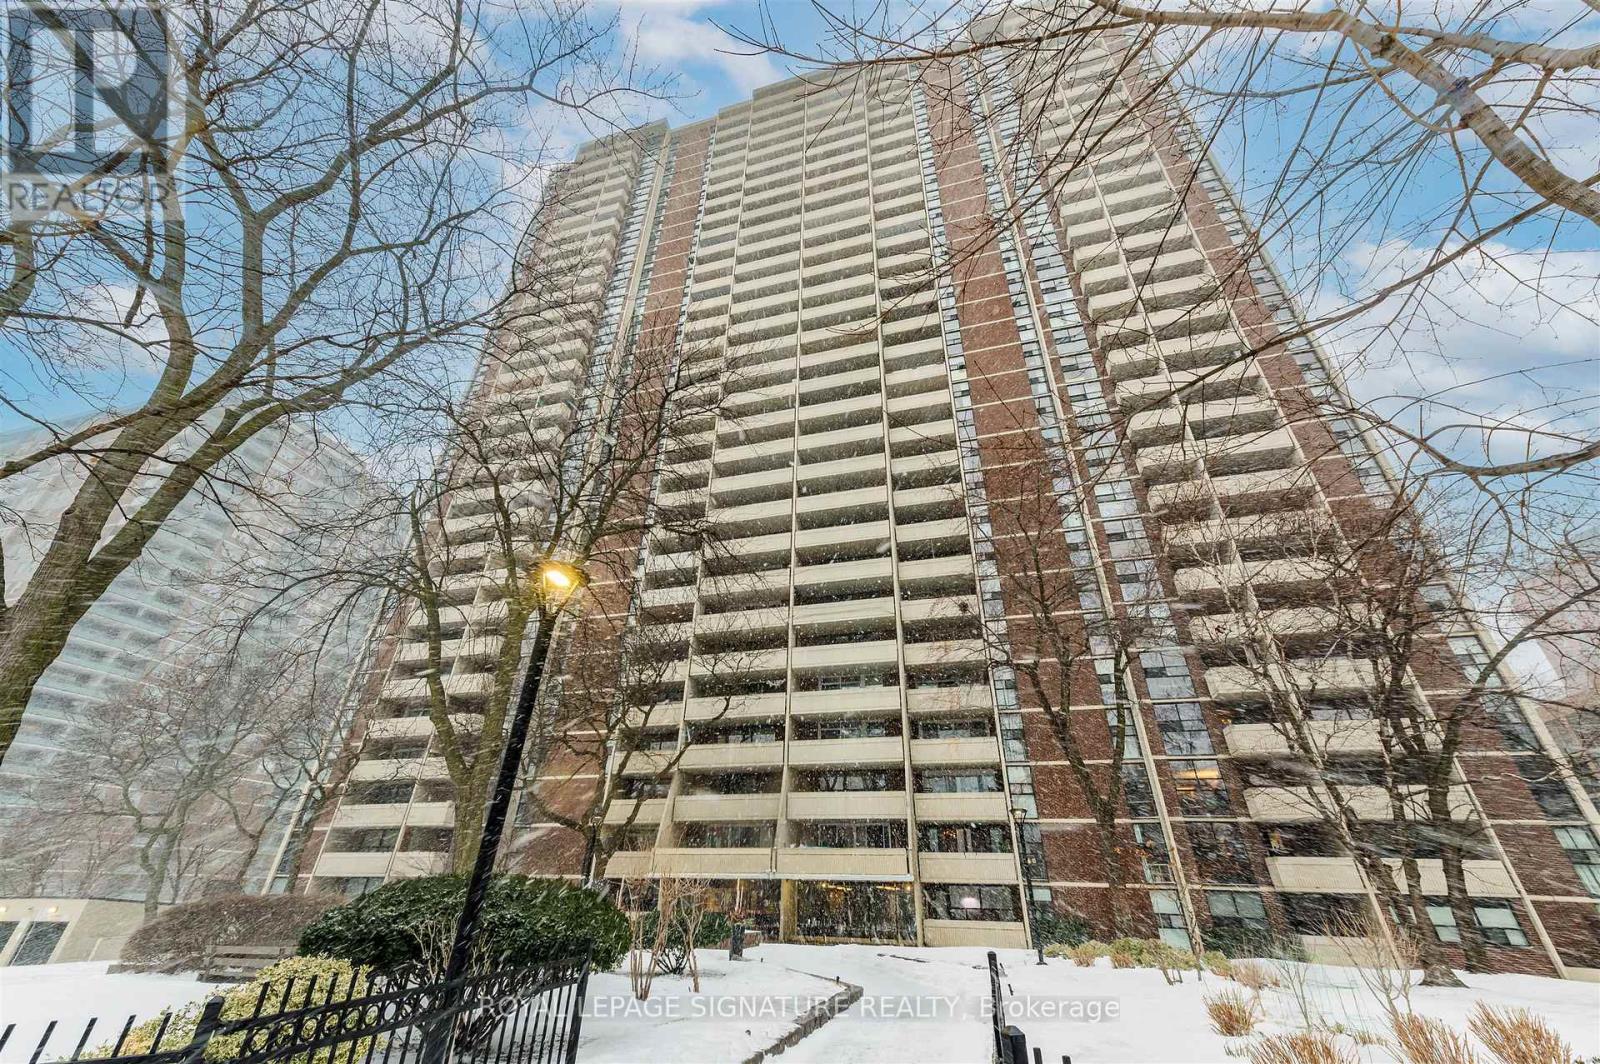
Welcome to 40 Homewood Ave, Suite 2108 a large bachelor smartly converted into a functional 1-bedroom, offering a comfortable layout and excellent value in the heart of the city. Enjoy an open-concept kitchen and living area with laminate flooring, plus a nicely updated 4-piece bath. Step out onto the full-width balcony and take in panoramic skyline views of Toronto.This is a solid, well-managed building with a healthy reserve fund and major upgrades completed, including windows, elevators, main entrance, exercise room, and indoor pool. Built in 1972, residents enjoy 24-hour concierge, storage locker, bike storage, and underground parking available for rent (approx. $100/month). (id:15069)
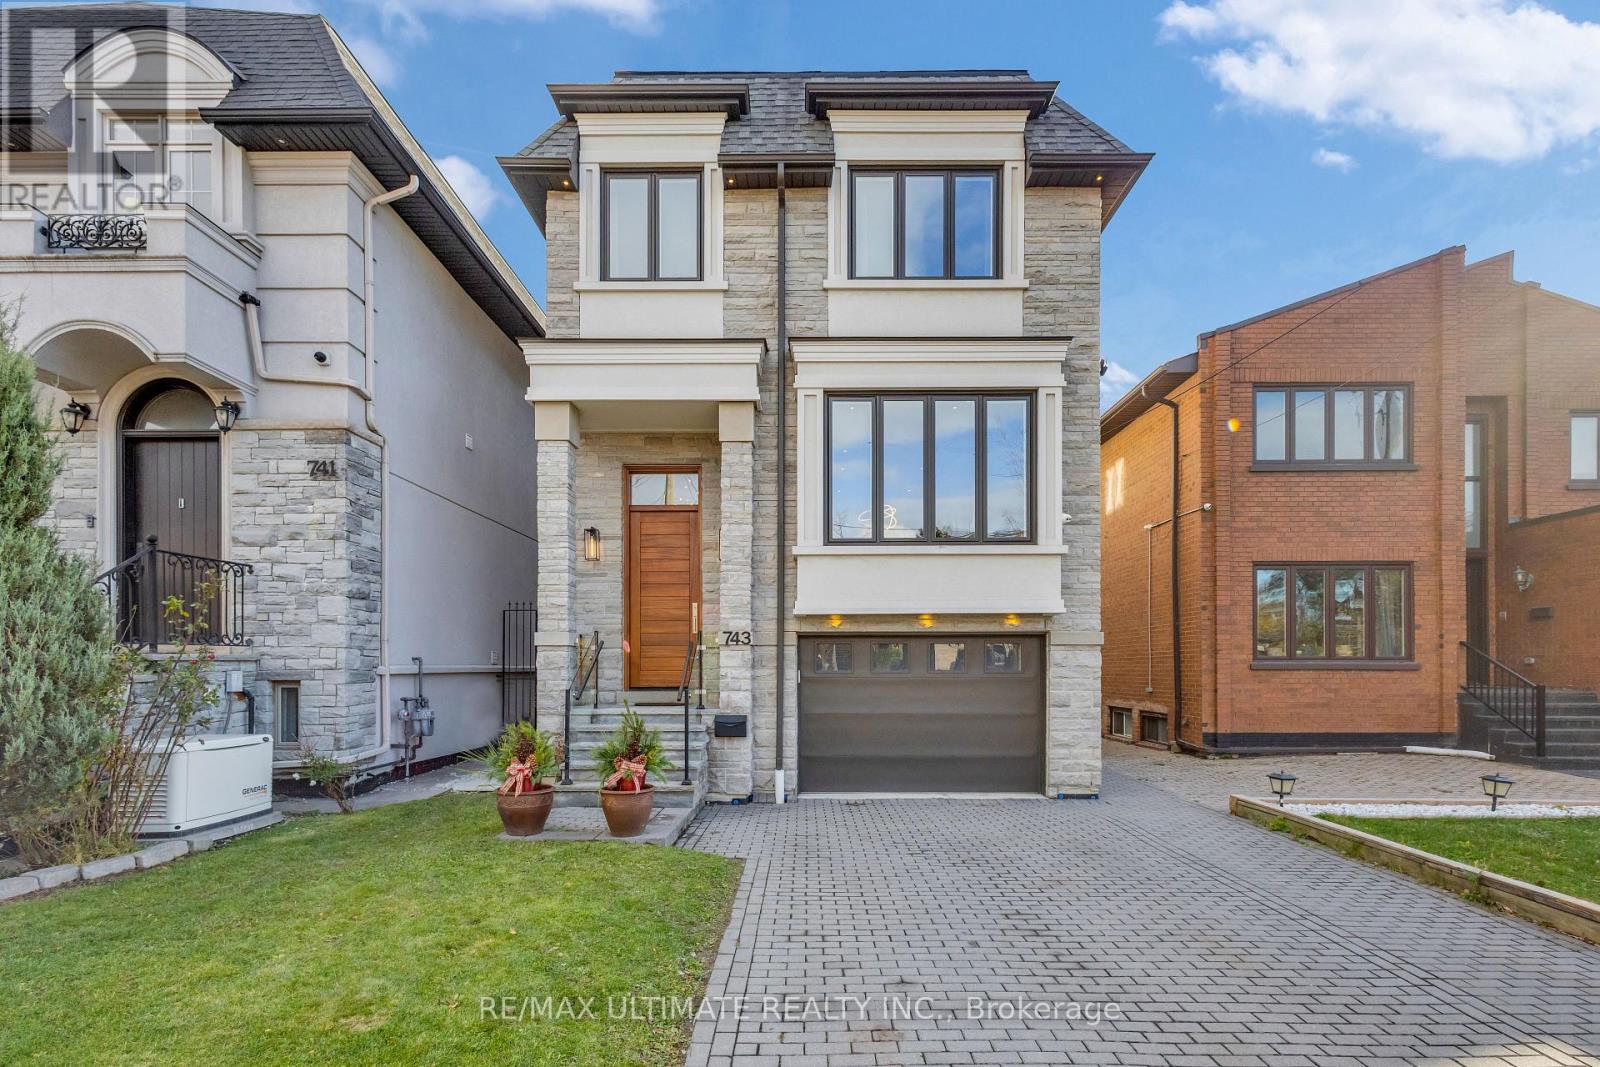
Looking for Classic European Modern in Toronto? You've found it.Built to perfection in 2018, this custom detached two-storey home blends timeless European elegance with modern luxury. Located in the heart of Englemount-Lawrence, just a 1-minute walk to Glencairn Subway Station, it offers unmatched convenience and exceptional craftsmanship throughout. The exterior features an elegant stone façade and a poured concrete foundation, showcasing the home's quality from the moment you arrive. Inside, hardwood floors, glass stair railings, and recessed lighting create a bright, contemporary atmosphere. The spacious L-shaped kitchen includes a centre island and eat-in breakfast area, and flows seamlessly into the formal dining room - perfect for hosting family and friends. The cozy family room with fireplace overlooks the backyard, while a main-floor three-piece bathroom adds everyday practicality. The second floor offers 4 generous bedrooms and 6 bathrooms in total, including a primary suite with a walk-in closet and a luxurious five-piece ensuite, a second bedroom with its own ensuite, plus convenient second-floor laundry. The finished lower level expands the living space with two in-law or nanny suites, each with a separate entrance - ideal for extended family, guests, or income potential. A fully fenced backyard, private balcony and patio, interlocked driveway, and built-in garage with direct access complete this move-in-ready home. Located minutes from Yorkdale Mall, Downtown Toronto, and local parks. The backyard also offers Garden Suite potential. (id:15069)
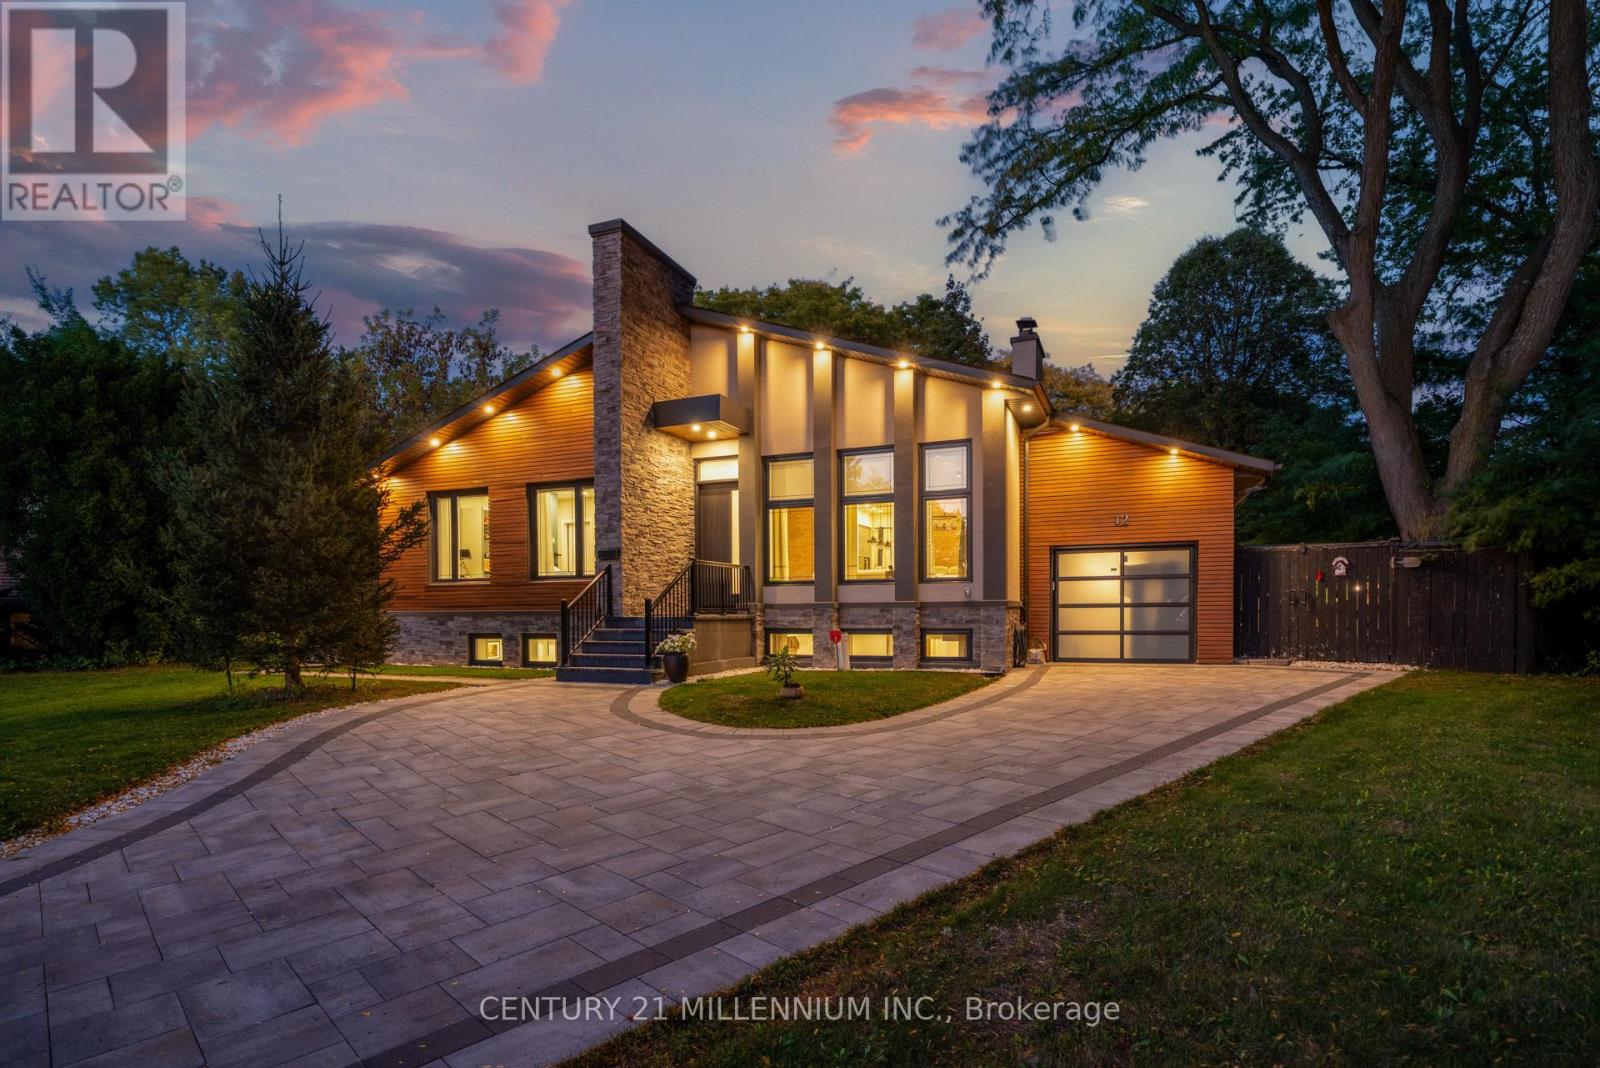
Completely custom-built bungalow on the coveted Legato Court cul-de-sac - one of only six homes on this quiet, private street in the heart of Banbury-Don Mills. Soaring 11-foot ceilings, skylights, wide-plank engineered hardwood, and reclaimed brick accents define a warm, meticulously crafted interior. Open-concept kitchen, family, and dining rooms flow seamlessly across the main floor. Four bedrooms and three bathrooms - including two full bathrooms and a powder room - are all above grade, all on one level. The walk-out lower level - nearly 2,200 sq. ft. - features above-grade windows, a separate entrance, three bedrooms, two bathrooms, a full kitchen, and two living areas. Extended family, in-law, or nanny suite potential. Outdoors: a covered gazebo dining structure, custom Argentinian brick parrilla, and a 9,773 sq. ft. irregular lot with future pool potential. Steps to Edwards Gardens. Walking distance to Shops at Don Mills. Minutes to DVP. (id:15069)
FRESHLY PAINTED AND UPDATE 890 SQ ft 2 Bedroom + Den UNIT WITH NEW WOOD FLOORING AND NEWSTAINLESS STEEL APPLIANCES. Award Winning Condo Located At The Cusp Of Leaside. Unobstructed Sweeping North View Of Ravine And Park. Laminated Flooring Throughout, Bright Spacious Unit, 9Ft Ceiling With Huge Balcony. Open Concept Kitchen With Stainless Steel Appliances And Granite Topped Centre Island. 1 OWNED PARKING SPOT. Superb Building Amenities. EGLINTON LRT AT DOOR STEPS (id:15069)
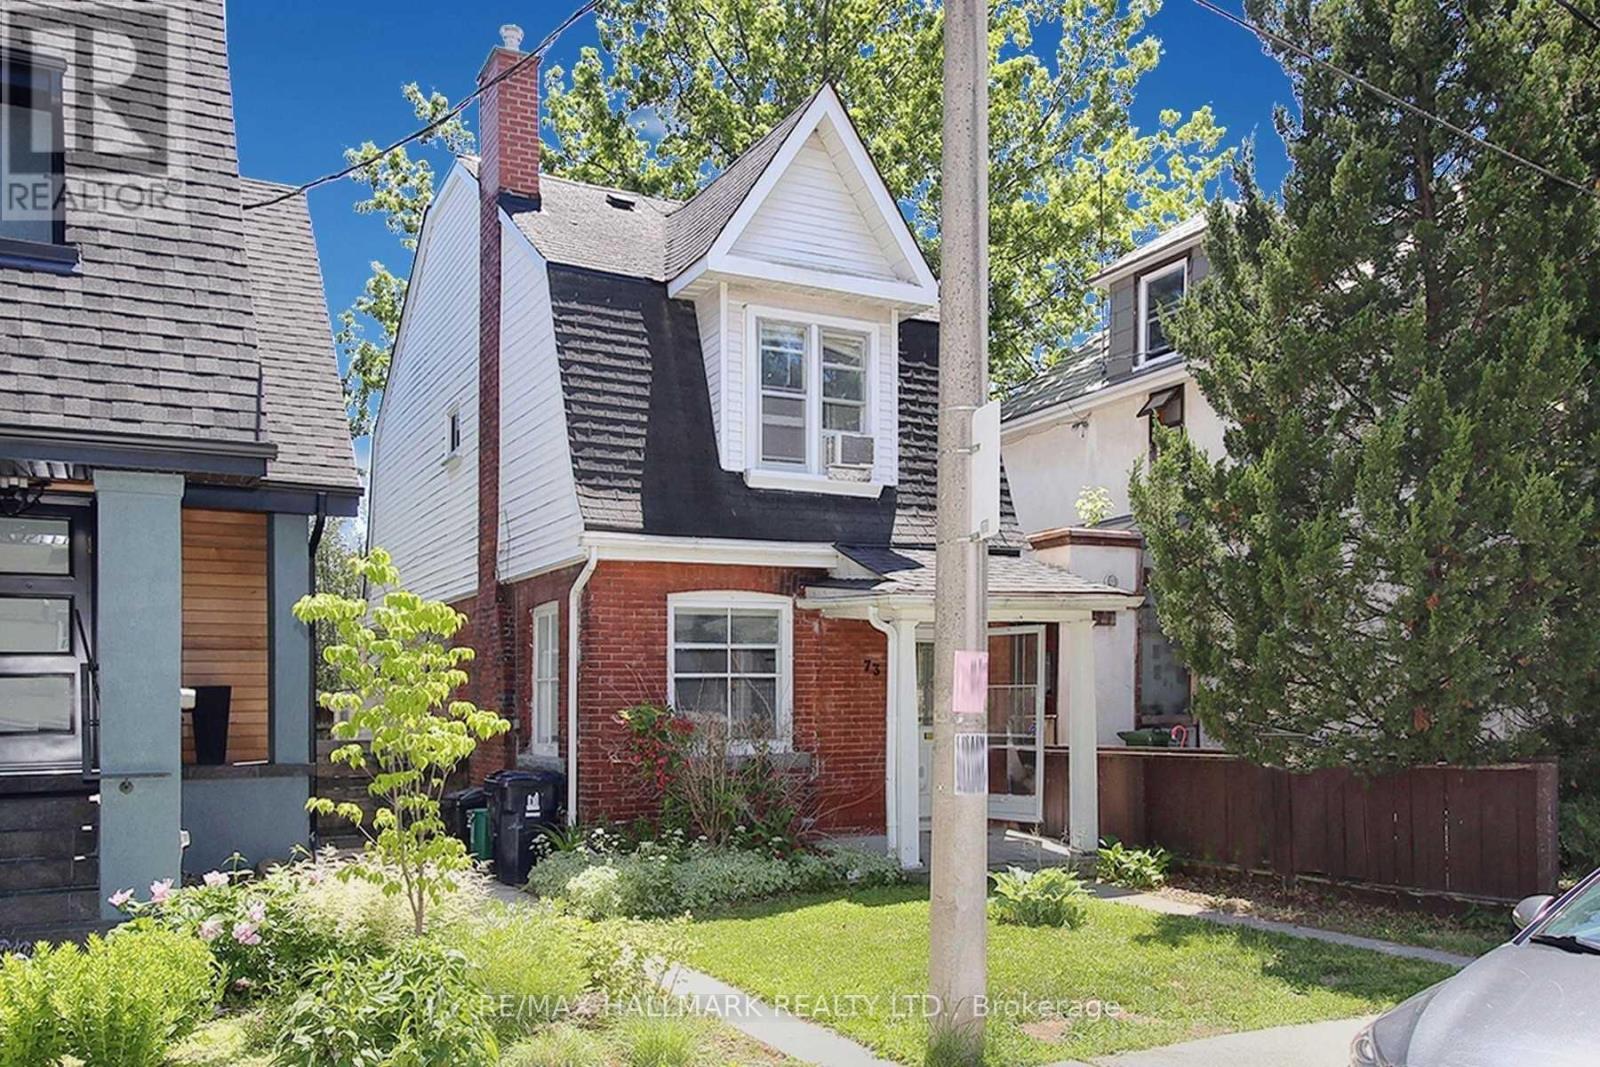
Location. Opportunity. Execution.Welcome to 73 Hocken Avenue - a rare, fully prepped, shovel-ready development opportunity in the heart of Wychwood, one of Toronto's most desirable and community-focused neighbourhoods.Set on a quiet, tree-lined street, this property is being offered with approved plans and permits already in place, eliminating months of design, approvals, and carrying costs - allowing you to move forward immediately with confidence and certainty.Two exceptional development pathways:Build a thoughtfully designed 3-unit multi-residential property featuring a functional mix of a 1+1 bedroom, 2-bedroom, and 3-bedroom layout - ideal for generating strong rental income, multi-generational living, or long-term investment in a high-demand location.Or create a stunning ~3,300 sq.ft. 3-storey custom detached home with 4 bedrooms, 5 bathrooms, 10' ceilings, expansive principal rooms, and multiple outdoor spaces. The design also allows for the potential addition of a 2-car garage with laneway suite, offering flexibility for extended family, guest use, or additional income potential.This rare offering provides true versatility for builders, investors, and end-users alike - whether your goal is to build and sell, build and hold, or create a fully customized dream home, the groundwork has already been completed.Enjoy the best of Wychwood living - steps to Wychwood Barns, parks, top-rated schools, cafes, restaurants, transit, Loblaws, and everyday amenities, all while being minutes to the downtown core.Property being sold in "as is, where is" condition.Rarely does a property come to market with this level of preparation, flexibility, and upside - build immediately and capitalize on the opportunity. *Property is SOLD AS IS* (id:15069)
Welcome to this stunning 2-bedroom condo nestled in one of the area’s most sought-after communities, offering breathtaking escarpment views. This bright and airy open-concept living space is flooded with natural light from expansive windows, perfectly framing the spectacular scenery. Thoughtfully designed with a fantastic layout, this home is ideal for both comfortable everyday living and effortless entertaining. The spacious bedrooms provide a serene retreat, while the beautifully appointed bathroom enhances the condo’s modern appeal. Residents enjoy exceptional building amenities, including a recently updated saltwater indoor pool, sauna, full-size gym, party room, outdoor patio, and BBQ area—perfect for relaxing or hosting family and friends. Located in a vibrant neighborhood with convenient access to shops, restaurants, parks, and transit, this exceptional condo offers the perfect blend of lifestyle, comfort, and convenience. Your next chapter starts here. (id:15069)
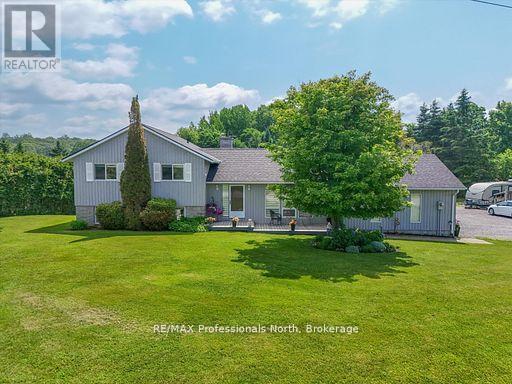
Great Opportunity to own this property ideally and conveniently located in Premier rural area of Bracebridge just steps to Bowyer's Beach and Patterson-Kaye Resort/Seasons Restaurant on Lake Muskoka, 2 min to George Road Public Boat Launch, 3 min to Highlands Golf Club and 5 minute drive to Town and to South Muskoka Golf and Country Club. This very well maintained 3 bedroom/2 bathroom home offers a unique country oasis to behold with almost 2000 sq ft of finished living area (2600 sq ft total). Gentle and beautifully landscaped yard is a show piece and is approximately 1 acre in size and features generous parking and outside storage areas, and plenty of play areas for kids and summer get togethers. Enjoy the long open and forested views to the east, westerly year round sunsets and the abundant wildlife that visit the property. Relax and on your choice of either front or rear (12'X26') cedar decks or the ground level 12'x22' private rear patio, or unwind in the evenings around the cozy wood fire pit. Well maintained and upgraded home features open concept main level kitchen/dining/living room area with walkout to both decks. Lower area features spacious and bright family room with gas fireplace with walk out to rear patio and fire pit area; rec room/office/hobby room and storage rooms. Upper level features Primary Suite with 3 piece ensuite overlooking the rear yard, 2 additional bedrooms and 4 piece bathroom. Upgrades include Roof Shingles (2024), both bathrooms, High Efficiency Furnace and A/C, Scraped Walnut Floors, GenerLink for Power Backup and 6 stainless steel appliances. Other features include 280' drilled well (great water!) attached 22'X23' garage, 20'X20' outbuilding, central vac and recently inspected septic system. Home Inspection report available upon request. ULTRA HIGH SPEED BELL FIBRE INTERNET SERVICE INSTALLED (id:15069)
Rarely Offered Ground Floor 2 Bedroom Suite In Sought-After Bayview Place Condominiums. Vibrant Uptown North York Locale Steps To nearby park, TTC/Subway, Boutique Shops, and Restaurants. Quick Commute To Downtown Toronto. Laminate Floors In the living-dining room, Foyer, Hallway & Primary Bdrm. Kitchen with Glass tile back-splash. Granite counter in bathroom. In-suite Laundry and storage locker. This bright and spacious unit offers 9' ceilings, and a combined living-dining room with Walk-Out To Patio facing the courtyard. Enjoy Breakfast In The Sun On Your Own Private Patio surrounded by greenery. A truly rare find! (id:15069)
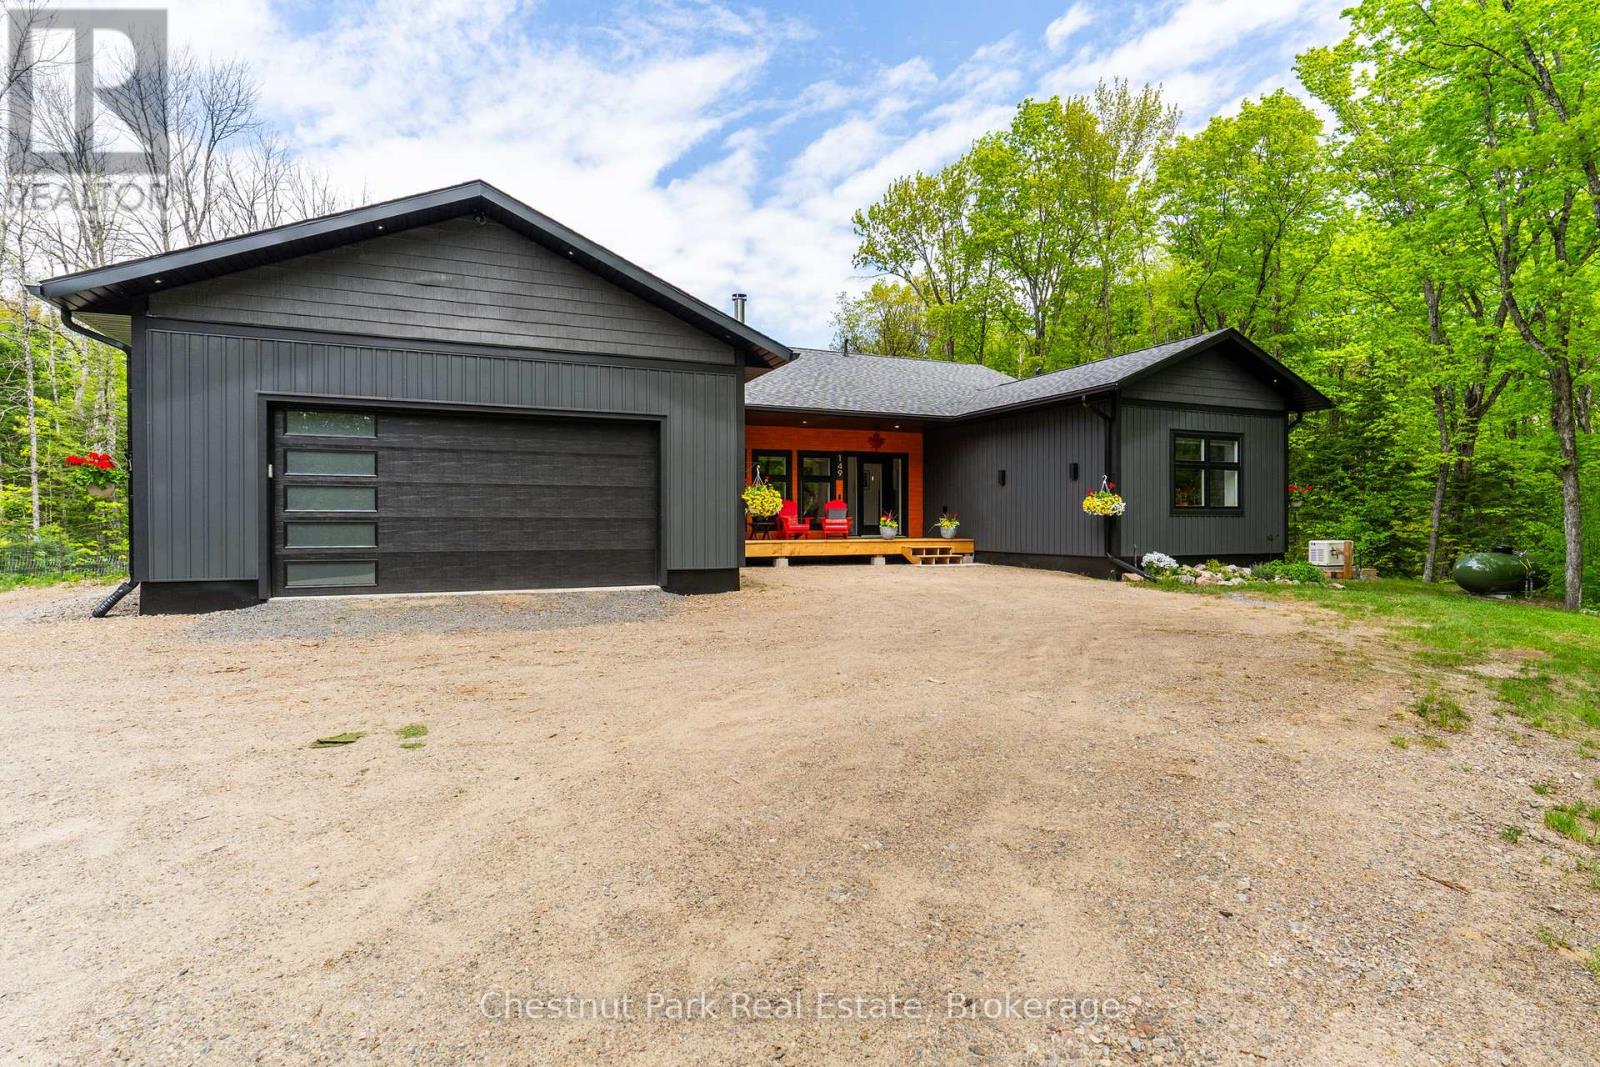
Surrounded by nature and designed for modern living, this stunning custom-built home in Kearney offers the perfect blend of luxury, privacy, and year-round adventure. Set on a beautifully private lot just steps from access to Lynx Lake, this thoughtfully designed 3-bedroom, 2.5-bathroom home truly checks all the boxes. Filled with natural light from the abundance of windows throughout, the bright and airy open-concept kitchen, dining, and living space was made for gathering and entertaining, complete with a wet bar for hosting family and friends. Sliding doors lead seamlessly onto the expansive back deck, creating the perfect extension of your living space while overlooking the level and incredibly private backyard. No detail was overlooked here, from the radiant in-floor heating on both levels to the attached double-car garage and even your very own dog wash station for pups to get fresh after a day exploring the outdoors.The unfinished walkout basement offers endless opportunity to bring your own vision to life, already roughed-in for an additional bathroom and ready for additional living space, games room, gym, guest suite, or whatever suits your lifestyle best. Located close to ATV and snowmobile trails, multiple lakes, Algonquin Park, and the charming Town of Kearney, this property is perfectly suited for those seeking both relaxation and adventure in every season. A truly special opportunity to enjoy luxury living surrounded by everything the North has to offer. (id:15069)
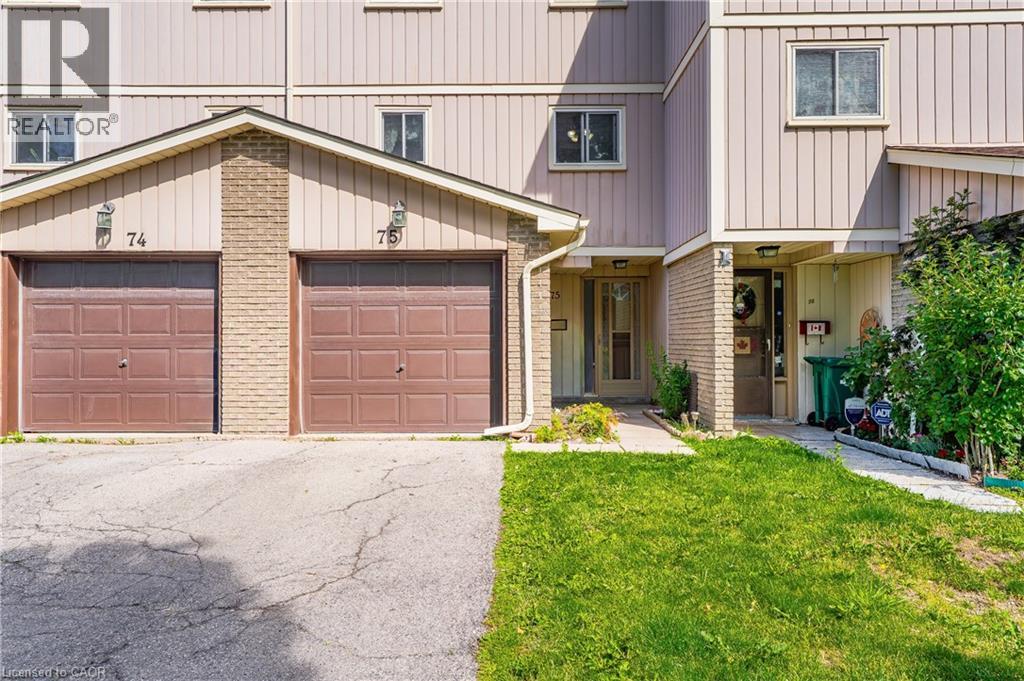
Welcome to Unit 75 at 51 Paulander Drive, a well maintained condo townhouse offering the perfect blend of comfort, convenience, and affordability. This spacious home features a functional layout with bright rooms, generous-sized bedrooms, and a finished lower level providing additional space for a home office, or recreation area. Enjoy a private outdoor space ideal for relaxing or entertaining, along with the convenience of dedicated parking. Located in a well-established community close to schools, parks, shopping, public transit, and major commuter routes, this home offers exceptional value for first-time buyers, downsizers, and investors alike. Move-in ready and situated in a family-friendly neighbourhood, this is an excellent opportunity to own a comfortable home in a convenient Kitchener location. (id:15069)
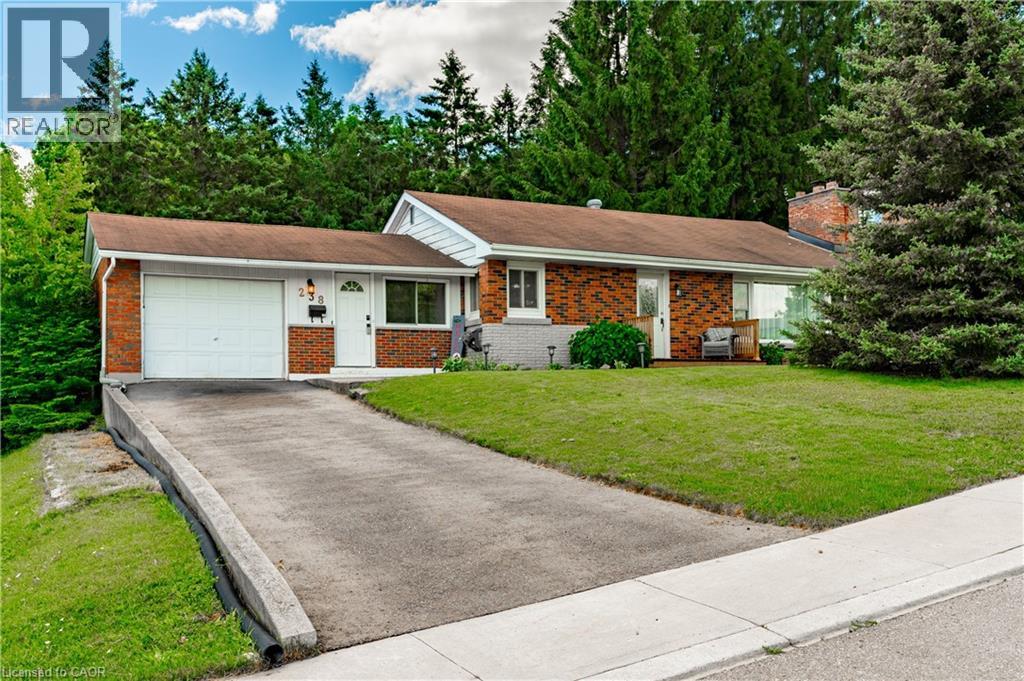
Welcome to 238 Catharine Street, a beautifully maintained brick bungalow offering 1,947 sq. ft. of finished living space, an attached garage, and a private backyard oasis featuring a 16' x 32' saltwater inground pool. Situated on a mature 75' x 100' lot in one of Woodstock's established south-end neighbourhoods, this home offers an exceptional combination of comfort, functionality, and outdoor enjoyment. The bright main floor features updated flooring throughout the living room and bedrooms, a spacious living and dining area highlighted by an electric fireplace, and a well-appointed kitchen with ample cabinetry and workspace. Overlooking the backyard, the sunroom provides a wonderful place to enjoy your morning coffee, unwind after a long day, or simply take in views of the pool and mature landscaping. The finished lower level substantially expands the living space and features a large recreation room complete with a gas fireplace, games area, 3-piece bathroom, laundry area, and abundant storage. Whether hosting game nights, watching the big game, or enjoying a quiet evening at home, this versatile space is sure to impress. Step outside and discover what truly sets this property apart. Surrounded by mature trees and attractive landscaping, the private backyard offers generous patio space, a 16' x 32' saltwater inground pool, and plenty of room to relax or entertain. This backyard retreat provides a level of privacy rarely found within the city. Recent improvements include updated flooring in the living room and bedrooms (2023), new pool pump (2023), main floor paint (2024), driveway replacement (2024), retaining wall (2024), sump pump installation (2025), and a new front porch (2026). Located in Woodstock's sought-after south end, this home offers convenient access to Southside Park, the Southside Aquatic Centre, schools, shopping, public transit, and Highway 401, making it an ideal location for families and commuters alike. (id:15069)