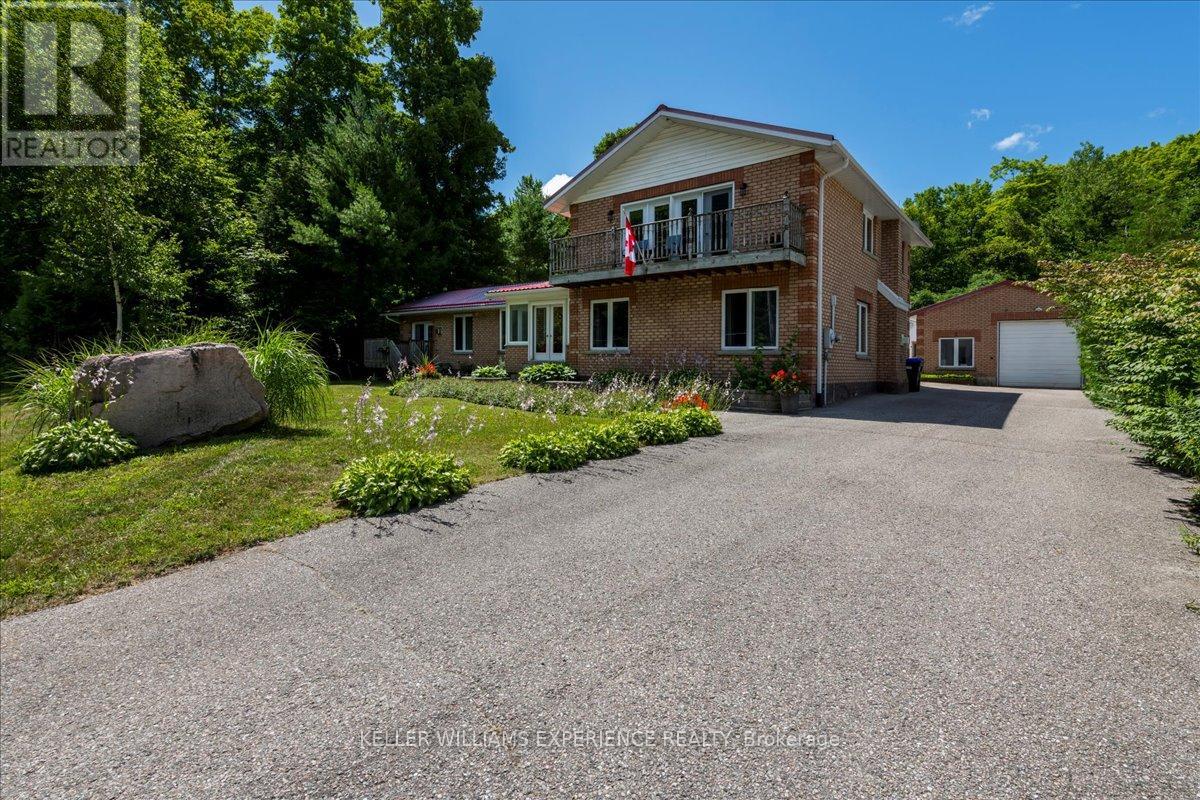
STEPS FROM WATERFRONT ACCESS TO GEORGIAN BAY! Welcome to this stunning 5-bedroom, 2-bathroom property with breathtaking views of Georgian Bay. Situated on a spacious 100x150 foot lot, this home is perfect for those seeking a tranquil retreat by the water.The property features a massive detached garage with a commercial-sized garage door, providing ample space for all your toys or projects. Additionally, theres a finished bunkie that offers extra living space, perfect for guests or as a cozy getaway.Step outside and enjoy the beautiful gazebo nestled in the fully fenced backyard, offering a peaceful spot for relaxation and entertaining. The oversized driveway can accommodate 7+ cars, providing convenience and ample parking. Best of all, you're just steps away from sandy beach access ideal for enjoying those sunny days on the water. The property backs onto a treed/wooded area, offering complete privacy with no backyard neighbors.This is a rare opportunity to own a property that combines ample space, incredible views, and a peaceful lifestyle. (id:15069)
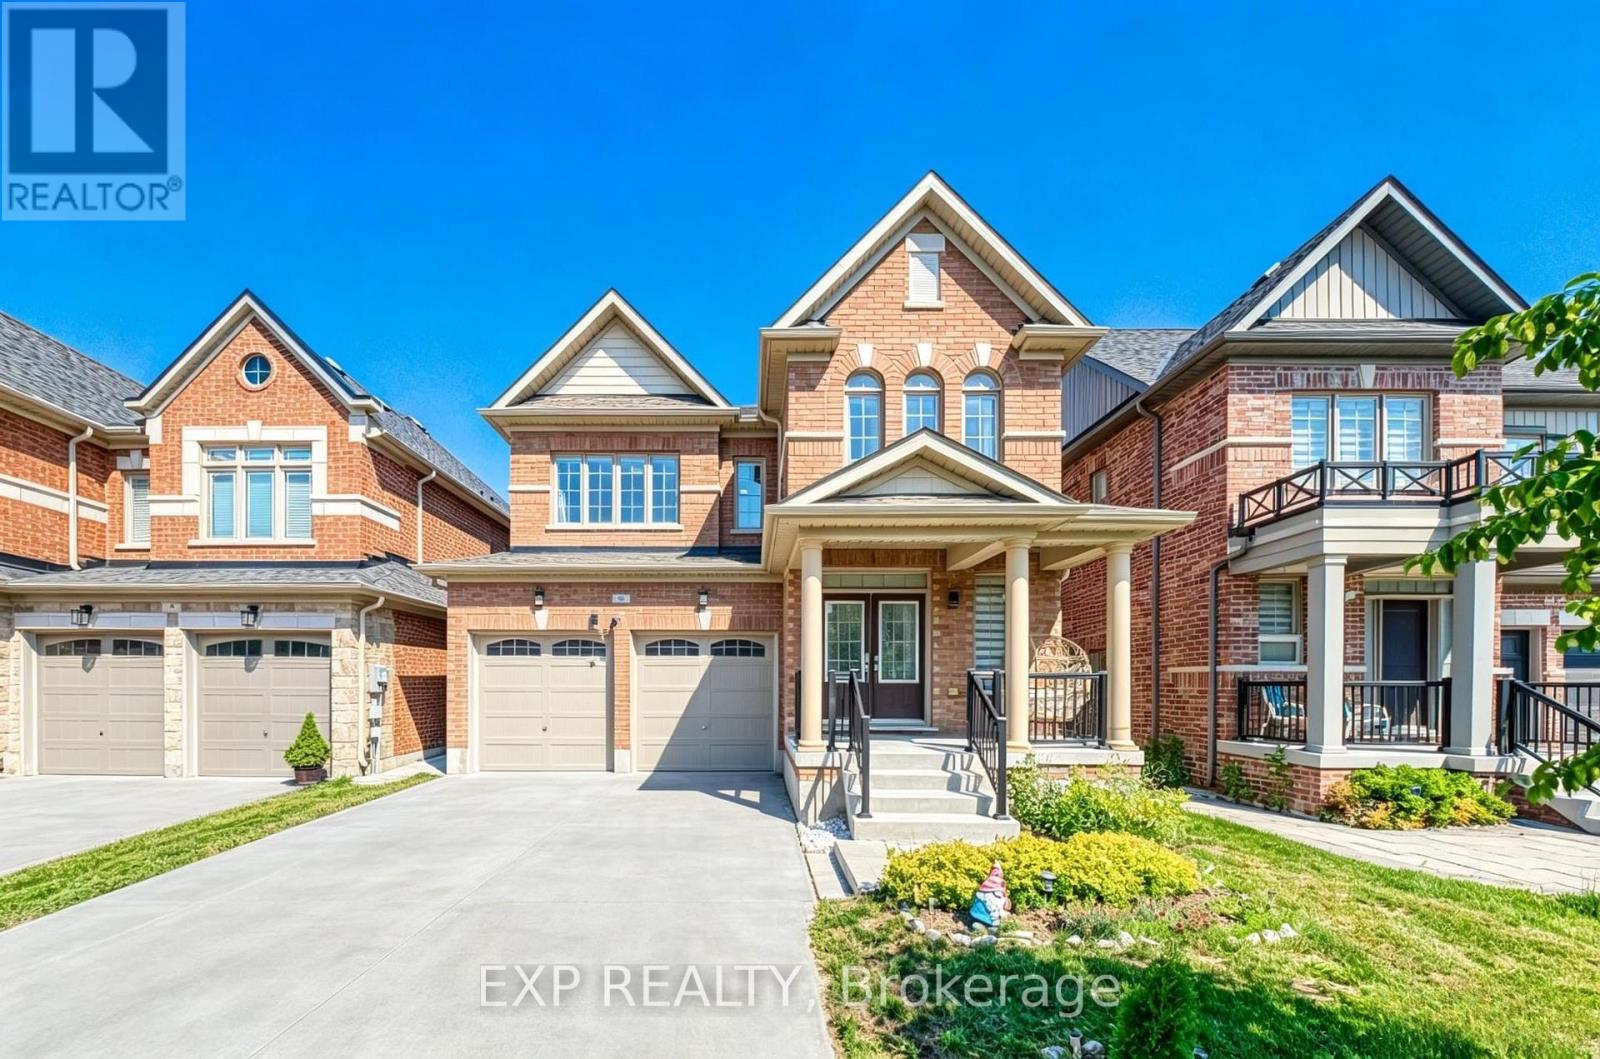
Where Space Meets Convenience - Welcome to 8 Prosperity Way. Beautifully maintained and completely carpet-free, this exceptional family home offers over 3,000 sq. ft. of finished living space, featuring 4+1 bedrooms, 5 bathrooms and a beautifully finished walkout basement in one of East Gwillimbury's most desirable family-friendly communities. Designed for modern living, the bright open-concept layout is filled with natural light and offers generous principal rooms that flow effortlessly for everyday living and entertaining. The well-appointed kitchen overlooks the family room, creating a warm and inviting space where family and friends naturally gather. Upstairs, four spacious bedrooms provide comfort for the entire family, including a generous primary retreat with a walk-in closet and private ensuite. The finished walkout basement adds exceptional flexibility with an additional bedroom, full bathroom and expansive recreation area, making it ideal for extended family, overnight guests, a home office, home gym or multi-generational living. Additional highlights include a 200 AMP electrical panel, pot lights throughout and quality finishes that make this home truly move-in ready.Perfectly located just minutes to Yonge Street, Highway 404, Upper Canada Mall, Southlake Health, Costco Business Centre, Costco, East Gwillimbury GO Station and Bradford GO Station, this home delivers the ideal balance of peaceful community living and outstanding everyday convenience. Surrounded by parks, playgrounds, scenic walking trails, excellent schools and an ever-growing selection of shopping, restaurants and daily amenities, this thriving neighbourhood continues to be one of York Region's most sought-after destinations for families. 8 Prosperity Way is more than just a beautiful home-it's an opportunity to enjoy the space your family needs, the lifestyle you've been looking for and the convenience you'll appreciate every day. (id:15069)
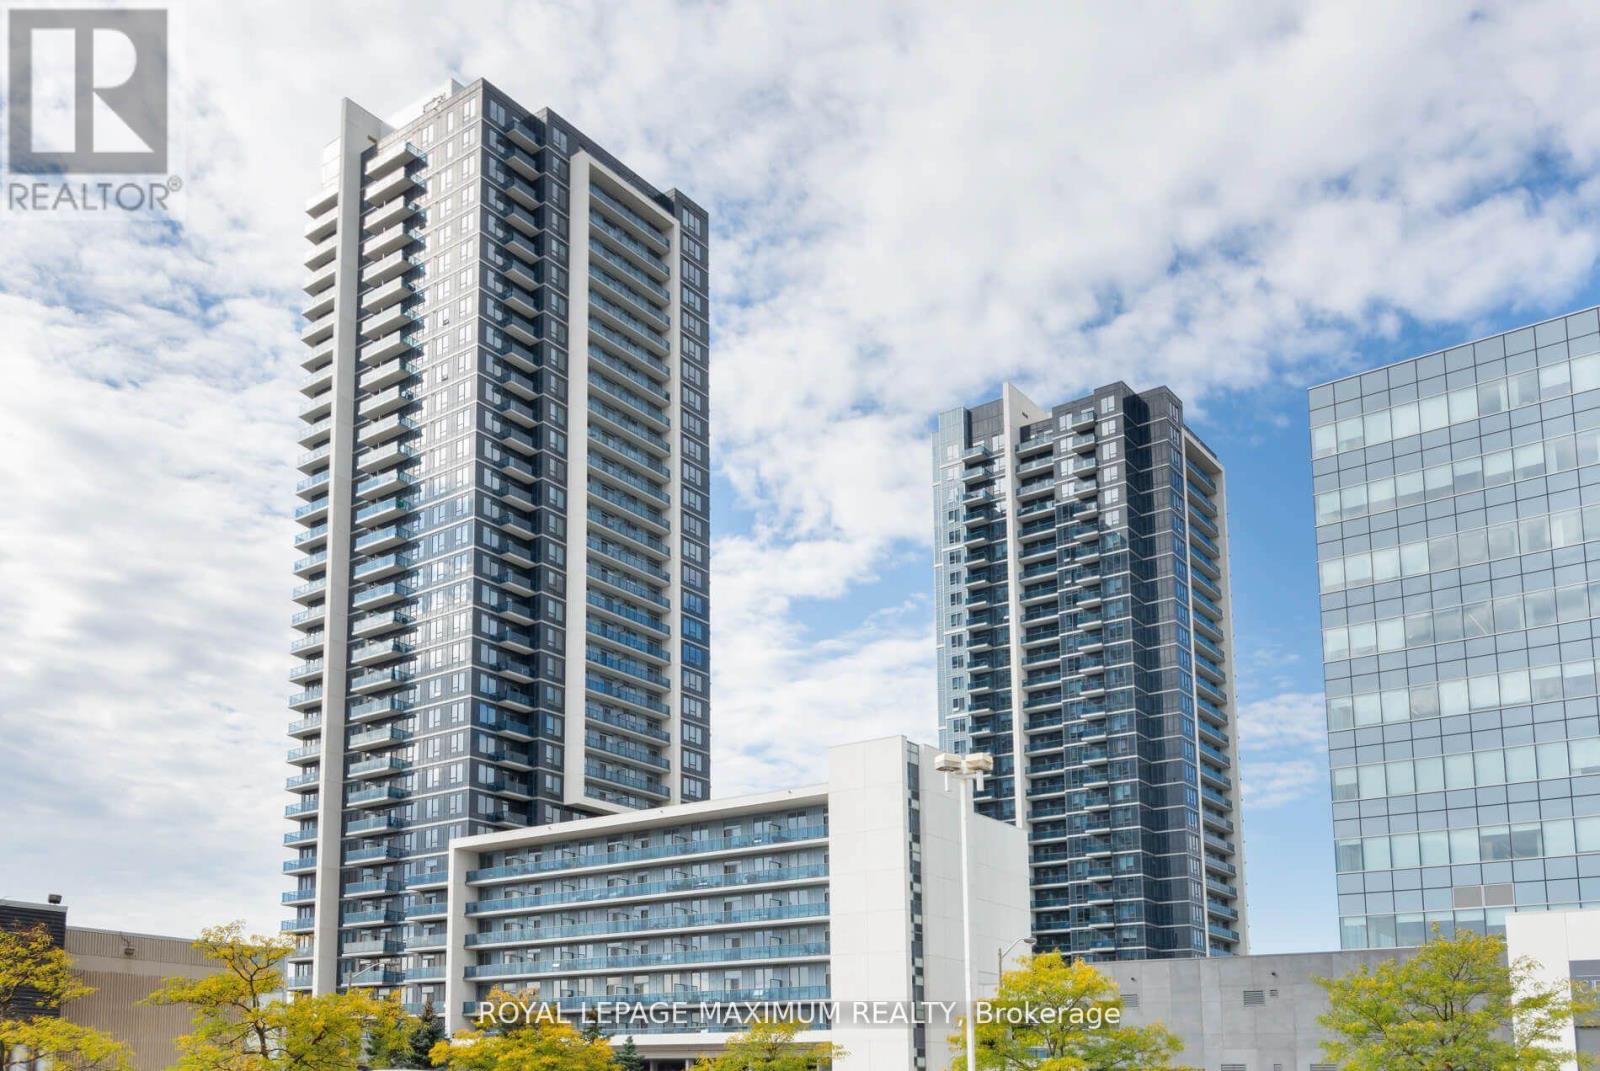
*Location - Centro Square Located In The Heart Of Woodbridge* Stunning Freshly Painted 2 years ago with Closet Organizers/Spacious 1 Bedroom Plus Den* Great Southern View* Large Open Balcony* 1 Parking/1 Locker* Beautiful Open Concept Design* Upgraded Appliances And Granite Counter In Kitchen* Close To Highway 400/407/401* Close To Ttc Subway Stop* Minutes To All Essential Amenities* ***EXTRAS*** *All Elfs* Upgraded S/S Fridge/ Stove/ Built-in Dw/Built in Mw/Fan*White stacked Washer/Dryer* State of the art building features: 24Hr Concierge, Security, Indoor Pool/2 Saunas/Gym/Yoga Studio/Party Meeting Room/Rooftop Terrace/Bbq* (id:15069)
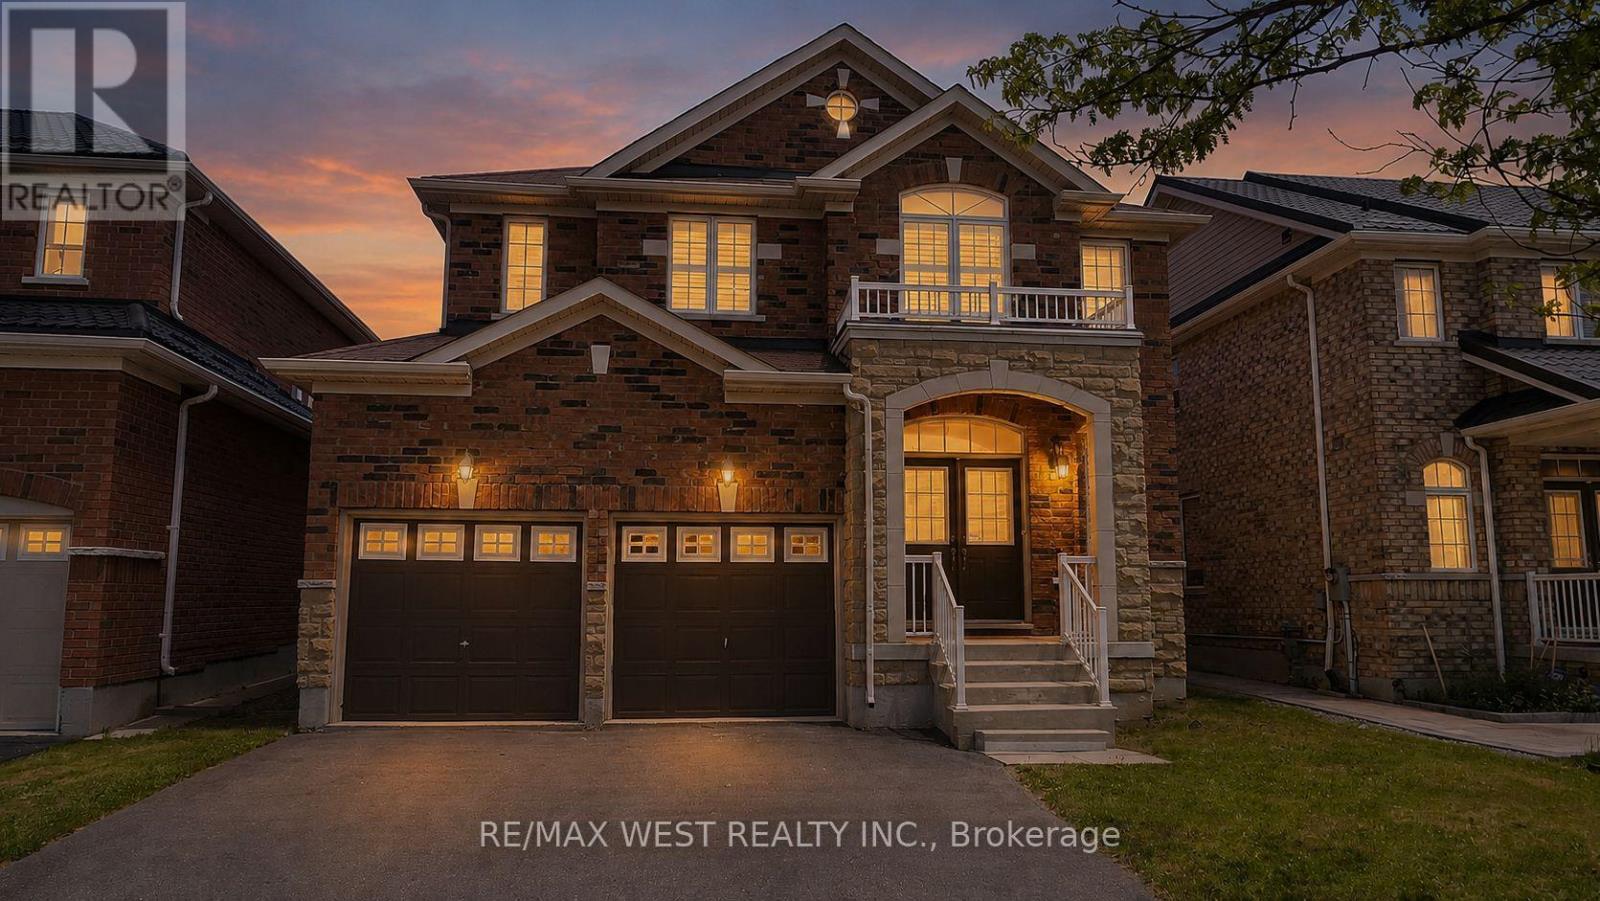
Welcome to this beautifully upgraded 4-bedroom, 4-bathroom detached home in the highly sought-after Wismer community. Offering nearly 3,000 sq. ft. of living space, this move-in-ready home features a renovated kitchen with extended cabinetry, granite countertops, undermount sink, and a stylish new backsplash. Enjoy hardwood flooring on the second level, three full bathrooms upstairs, including two newly renovated ensuites, plus a convenient main-floor powder room.The spacious primary bedroom includes a luxurious 6-piece ensuite, while all bedrooms are generously sized. Additional highlights include a main-floor office, second-floor den, oak staircase, smooth ceilings, California shutters, and updated light fixtures throughout.Located in a top-ranked school district (Donald Cousens PS & Bur Oak SS) and close to parks, shopping, restaurants, transit, and everyday amenities, this exceptional home offers the perfect blend of comfort, style, and convenience. (id:15069)
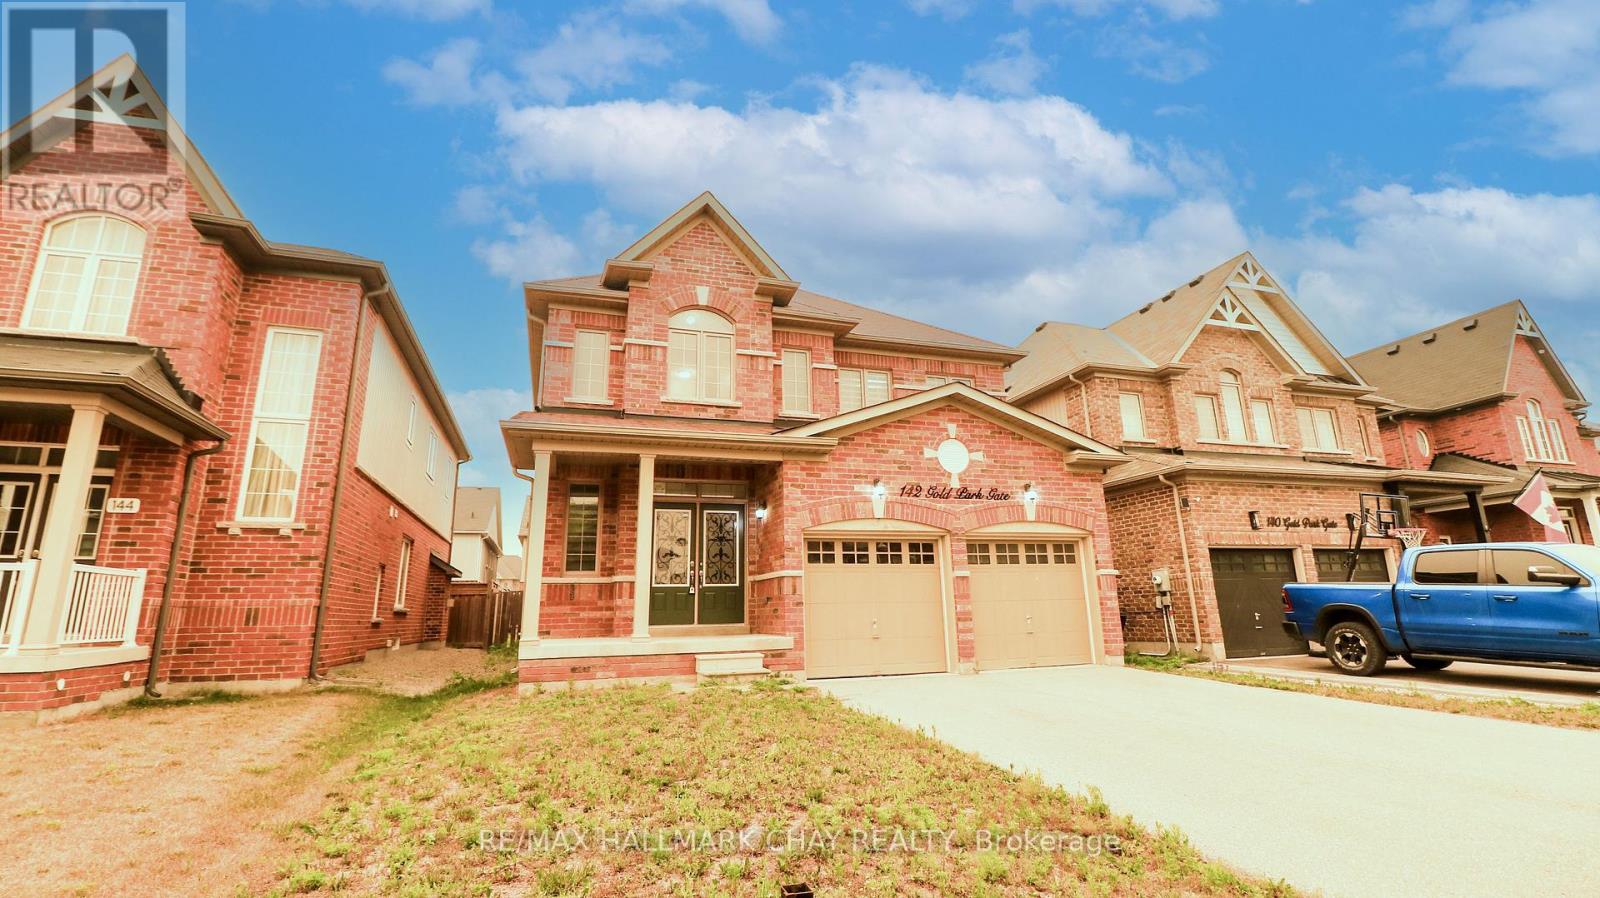
Welcome to 142 Gold Park Gate, nestled in the highly sought-after 5th Line subdivision in Angus. Perfectly situated for commuters and families alike, this exceptional home is just 5 min to CFB Borden, 10 min to Barrie, and only 15 min to HWY 400 and the Park Place shopping district. Offering nearly 2,500 sq. ft. of thoughtfully designed living space, this spacious 4-bdrm home is ideal for growing families. Freshly painted throughout and featuring brand-new hardwood flooring (July '26) on both the main and 2nd levels, along with a matching hardwood staircase, this carpet-free home combines timeless style with easy maintenance. The main flr offers an excellent layout with a bright formal living/dining rm, a spacious kitchen with a cozy bkfst area, and a welcoming family rm complete with a gas f/p-perfect for everyday living and entertaining. Step outside to the newly renovated deck overlooking the fully fenced backyard, providing a safe and private space for children and pets to play. A convenient powder rm and main-floor laundry with inside access from the garage complete this level. The kitchen has also been updated with new SS appliances, including a fridge, stove, and range hood (July '26). Upstairs, the impressive primary suite offers a generous walk-in closet and a luxurious 5 pc ensuite featuring a glass-enclosed shower and a separate soaker tub. Three additional well-sized bdrms and a full bathrm provide plenty of space for everyone. The unfinished bsmt presents endless possibilities to customize the home to your needs, whether you envision a rec room, home gym, additional bdrms, or an in-law suite. A large cold room/cantina adds valuable storage and functionality. Surrounded by scenic nature trails, the winding Nottawasaga River, and several nearby parks, this family-friendly neighbourhood offers the perfect blend of outdoor recreation and everyday convenience. Move-in ready with updates throughout, this beautiful home is ready to welcome its next family. (id:15069)
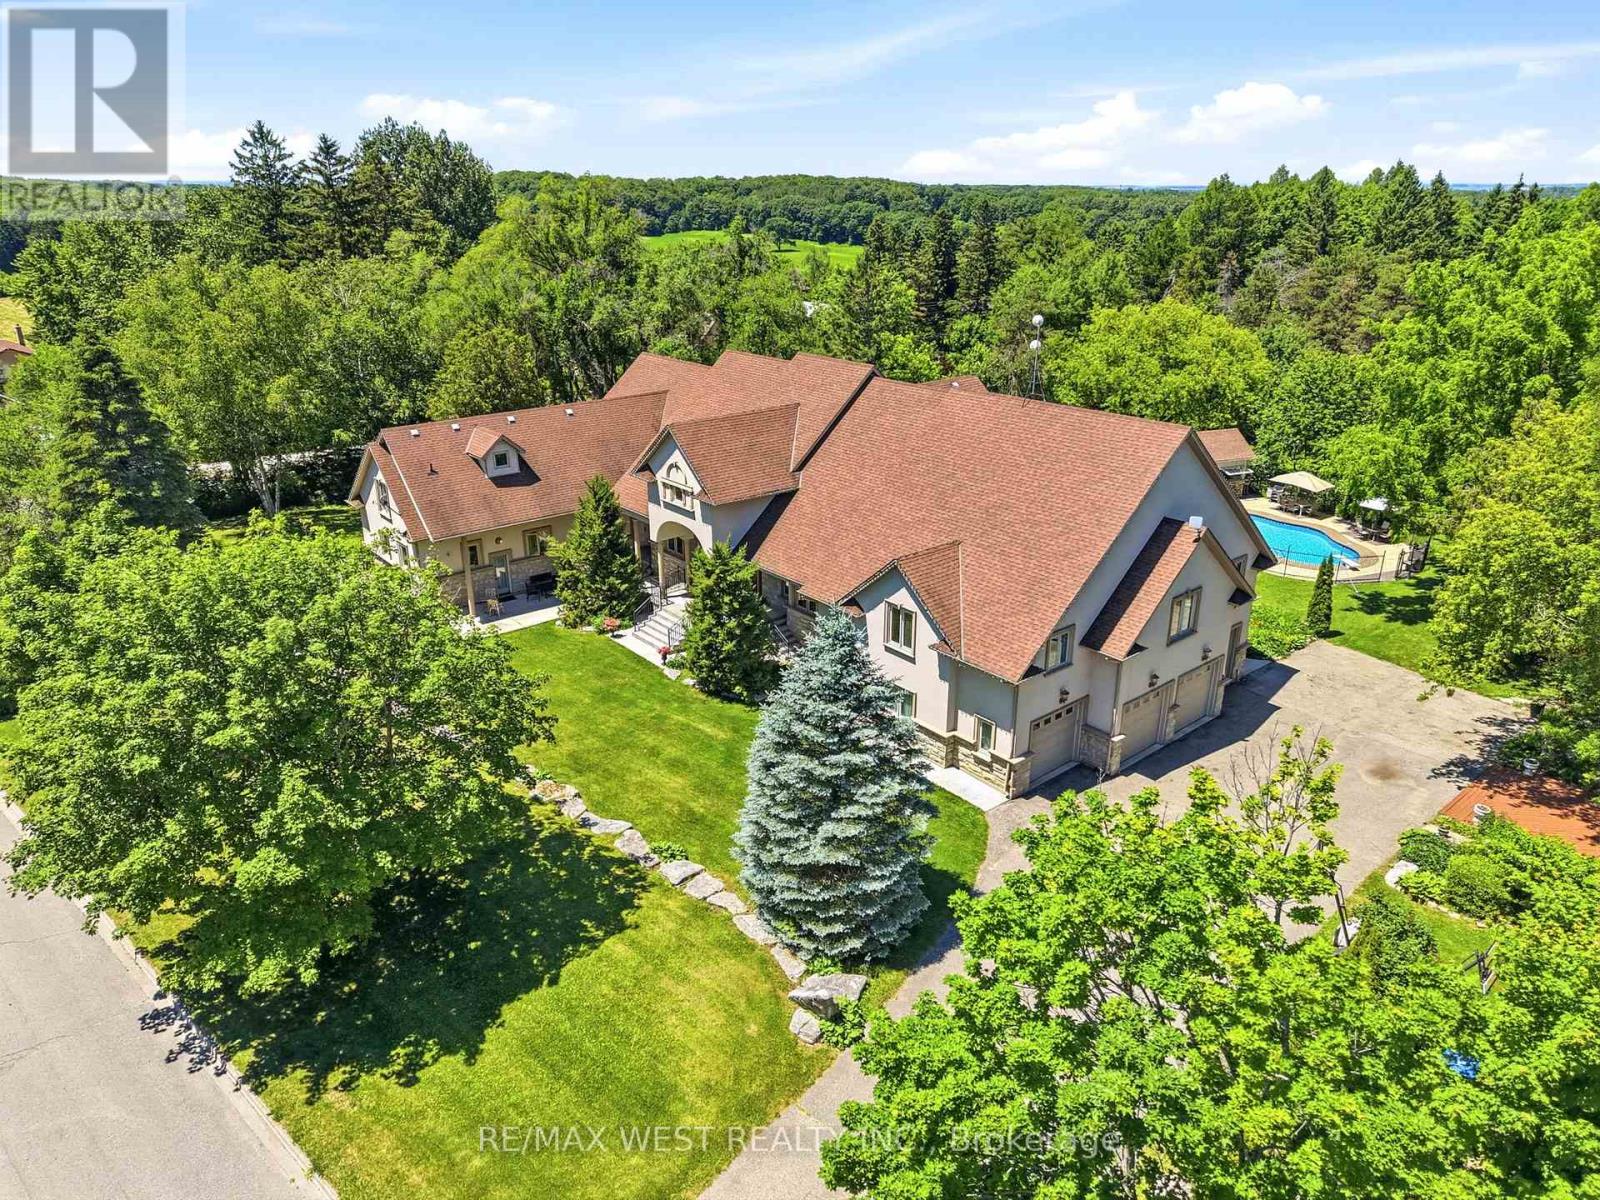
Exclusive King City Estate on Over 6 Useable Acres!! An exceptional opportunity to own a magnificent custom-built estate in one of King City's most sought-after locations. Set on over 6 acres of beautifully maintained and fully usable land, this extraordinary property offers unmatched privacy, versatility, and lifestyle potential while remaining conveniently close to schools, shopping, highways, and everyday amenities. Surrounded by mature trees, lush landscaped gardens, and tranquil woodland trails, the expansive approximately 10,000 sq.ft. residence is thoughtfully designed for large families, multi-generational living, entertaining, and future growth. This impressive executive bungalow features 8 spacious bedrooms, 9 bathrooms, soaring ceilings, multiple fireplaces, custom cabinetry, and elegant natural stone finishes throughout. The home's versatile layout includes four fully equipped kitchens, a self-contained 3-bedroom nanny or in-law suite, and an additional above-grade 3-bedroom loft with a private separate entrance - offering exceptional flexibility for extended family accommodations, guest quarters, or potential income-generating opportunities. Step outside to your own private resort-style retreat featuring a large inground saltwater pool, cabana, expansive outdoor entertaining areas, and endless space for recreation. Enjoy family gatherings, summer barbecues, bonfires, sports activities on the sprawling grounds, and the freedom of your own private soccer field. Additional features include a 4-car garage, extensive parking for multiple vehicles, and abundant room to build, expand, or further customize the property to suit your vision. Whether you're seeking a luxury family compound, a multi-generational residence, an income-producing opportunity, or a long-term investment in prestigious King City, this remarkable estate delivers extraordinary value, endless possibilities, and a truly unmatched lifestyle. Rare Opportunity. Unlimited Potential!! (id:15069)
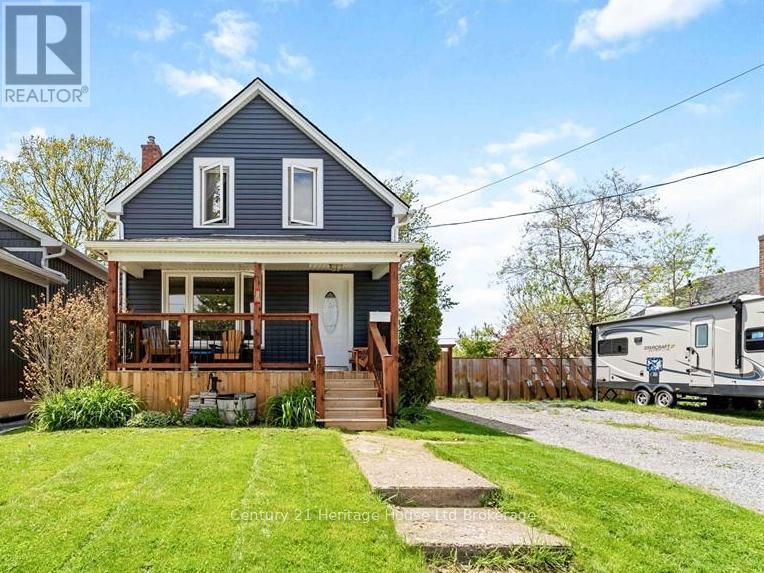
Welcome to 34 Humboldt Parkway! This beautifully updated home offers the perfect blend of modern finishes,functionality,and outdoor enjoyment. Featuring a renovated kitchen,fresh paint throughout,and a newly updated main floor bathroom with new shower,this home is move-in ready and ideal for families,first-time buyers,or downsizers alike.The basement includes a newer 3-piece bathroom,adding extra living space and versatility.Enjoy the convenience of main floor laundry and the comfort of numerous major updates including exterior siding with added insulation (2020),windows and doors (2020),and owned hot water tank (2023).Step outside to a large fully fenced yard complete with a stunning two-tier deck and custom pergola,perfect for entertaining family and friends all summer long.The detached garage offers additional storage with an attached lean-to area,giving plenty of room for tools,seasonal items,or hobby space.A fantastic opportunity to own a well-maintained home with great indoor and outdoor living space in a desirable location. (id:15069)
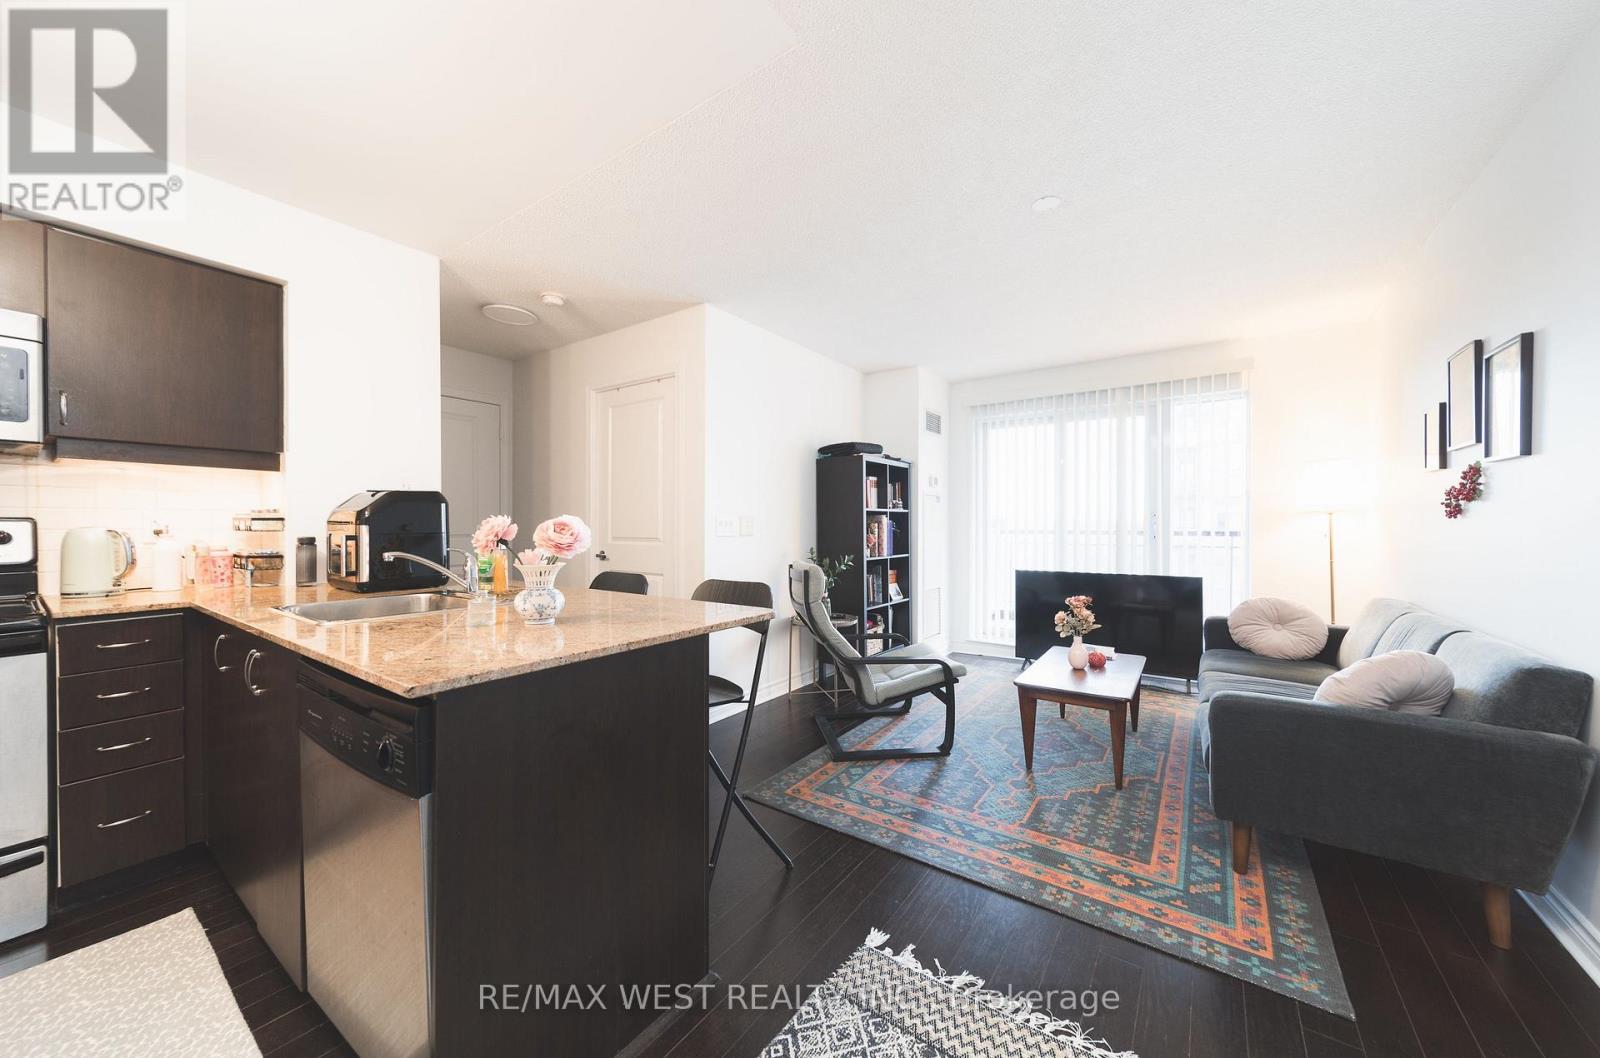
Quiet yet urban 27 Rean Drive offers the best version of Bayview Village. A very convenient location set inside a boutique, well-maintained building that feels calm, safe, and comfortable to come home to.The layout is exactly what you'd want in a condo: spacious and efficient with no wasted space. The south-facing exposure brings in natural light, while the kitchen offers more functionality than expected, with useful counter space, ample cabinet space, and a breakfast bar. What makes this suite stand out is the complete package. Parking is included! A decent-sized locker is included! And the location is impossible to beat, steps to Bayview Village Shopping Centre, Bayview Subway Station, dining, groceries, daily essentials, and only a short drive to the 401. Merci Condos offers fantastic amenities, including a gym, a rooftop deck with BBQs, a movie theatre, a party room, and concierge service. (id:15069)
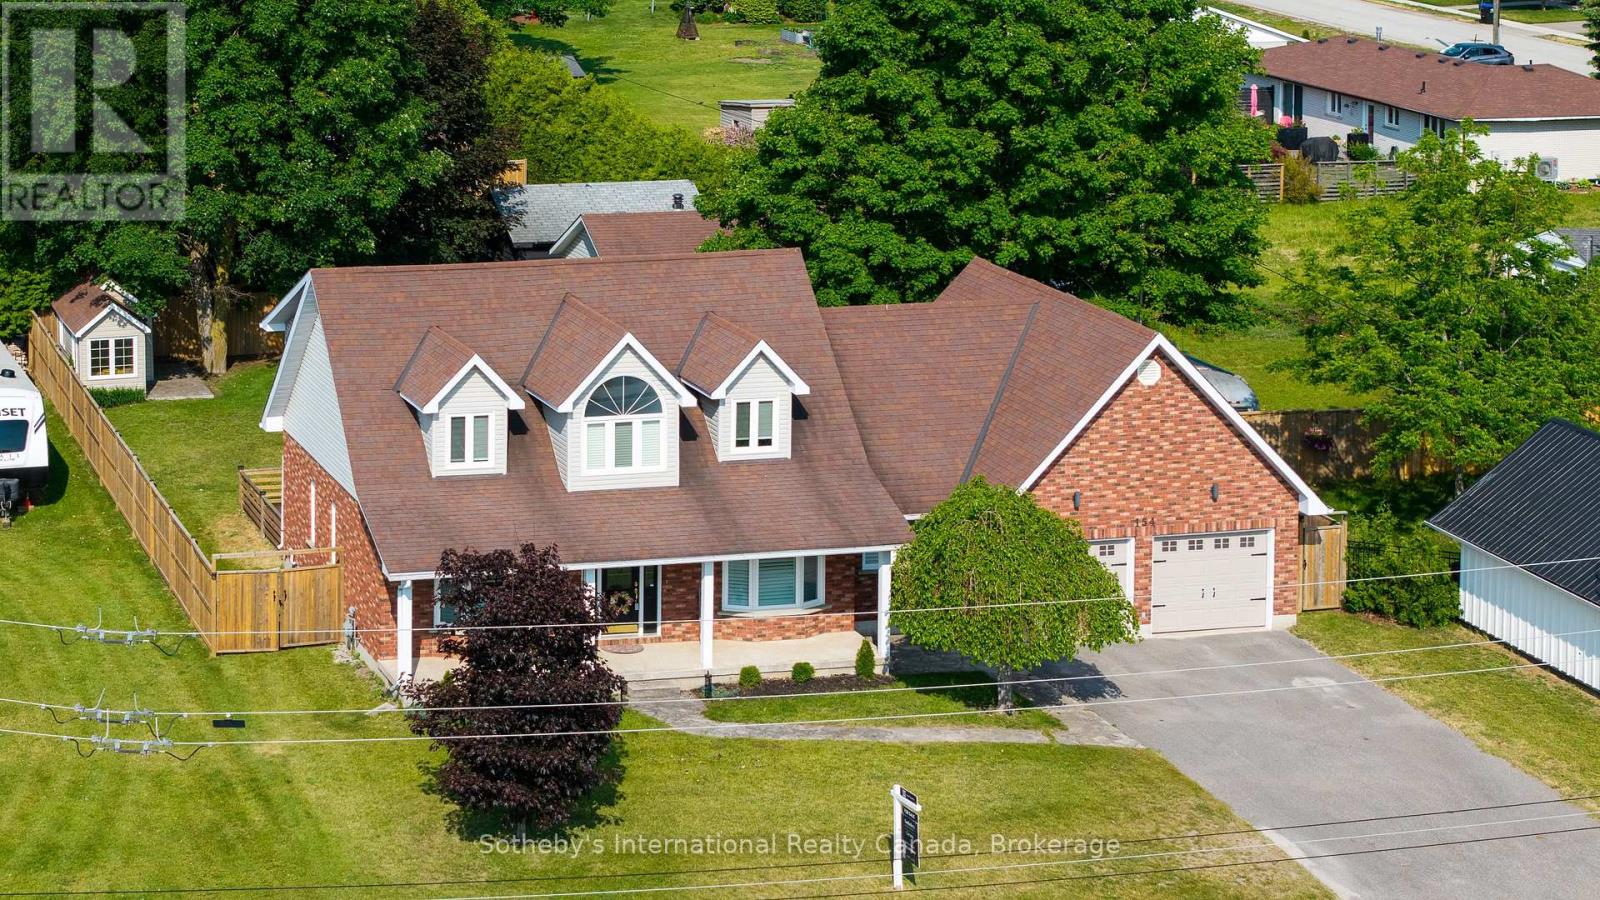
Welcome to 154 Mary Street, nestled in the heart of the charming Village of Creemore. Much larger than it appears, this timeless Cape Cod-style home offers 3+1 bedrooms, 2+1 bathrooms, and over 4,000 sq. ft. of finished living space, all set on a large, private lot designed for comfortable family living. Filled with natural light, the main level features a welcoming living room, formal dining room, and a cozy family room ideal for gathering with family and friends. The beautifully updated eat-in kitchen is the heart of the home, featuring quartz countertops, stainless steel appliances, and ample workspace for everyday living and entertaining. A convenient main-floor laundry room and 3-piece bathroom add to the home's functionality. Upstairs, you'll find three spacious bedrooms and a stunning renovated 5-piece bathroom, highlighted by an elegant soaker tub and shower combination that creates a spa-like retreat. The fully finished lower level adds exceptional versatility with a spacious recreation room warmed by a gas fireplace, a built-in bar with kegerator, an additional bedroom, 2-piece bathroom, cold cellar, and a separate entrance from the garage-ideal for guests, extended family, a home office, or a teen retreat. Outside, enjoy a private, fully fenced backyard designed for outdoor living, featuring a spacious deck and a newly installed concrete patio perfect for entertaining. Beautiful landscaping surrounds the property, while a detached powered workshop and garden shed provide excellent space for hobbies, projects, and storage. Enjoy the best of small-town living just a short walk from Creemore's shops, cafés, restaurants, and community events, while being conveniently located a short drive from Blue Mountain Resort, Devil's Glen Country Club, Mad River Golf Club, and the amenities of Collingwood. A wonderful opportunity to enjoy the lifestyle, charm, and strong sense of community that make Creemore one of Ontario's most sought-after villages. (id:15069)
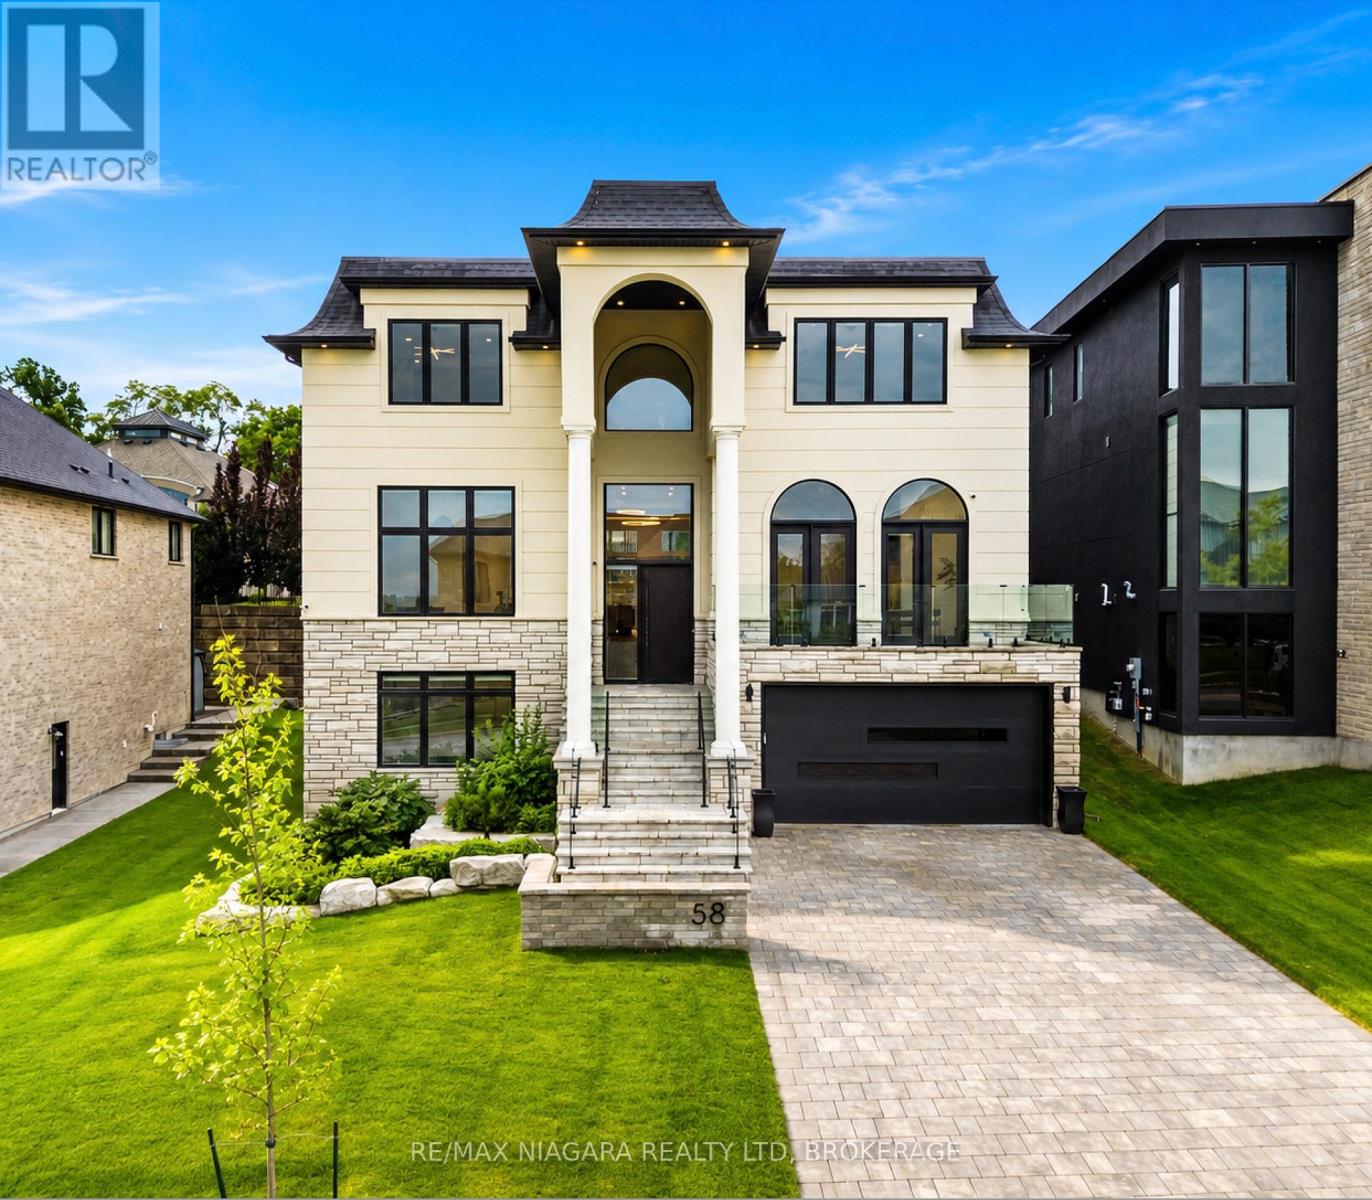
Welcome to the epitome of luxury in one of the most prestigious locations in Niagara-on-the-Lake. This breathtaking, custom-built estate offers over 4,500 square feet of exquisitely finished living space, plus a fully finished lower level, showcasing an uncompromising level of craftsmanship, timeless design, and exceptional attention to detail.Designed for both elegant entertaining and everyday living, this remarkable home features four spacious bedrooms, each with its own luxurious ensuite and walk-in closet, along with 5.5 beautifully appointed bathrooms. The thoughtfully designed main floor boasts soaring 12-foot ceilings, a private office, and stunning open-concept living spaces filled with natural light.The chef's kitchen is a true showpiece, complete with premium JennAir appliances, a built-in refrigerator, a 48-inch gas range, and luxurious quartzite countertops that continue throughout the entire home.The fully finished lower level elevates the experience even further with heated floors, a private theatre room, a dedicated gym, and convenient elevator access to every level. Outside, the covered patio creates the perfect setting for relaxing or entertaining in every season.Additional premium features include three fireplaces, a whole-home surround sound system, two furnaces, a steam humidifier, and a backup hot water tank-ensuring comfort, efficiency, and peace of mind.This is more than a home-it's a rare opportunity to own one of Niagara-on-the-Lake's finest luxury residences, where every detail has been carefully curated to deliver an extraordinary lifestyle. (id:15069)
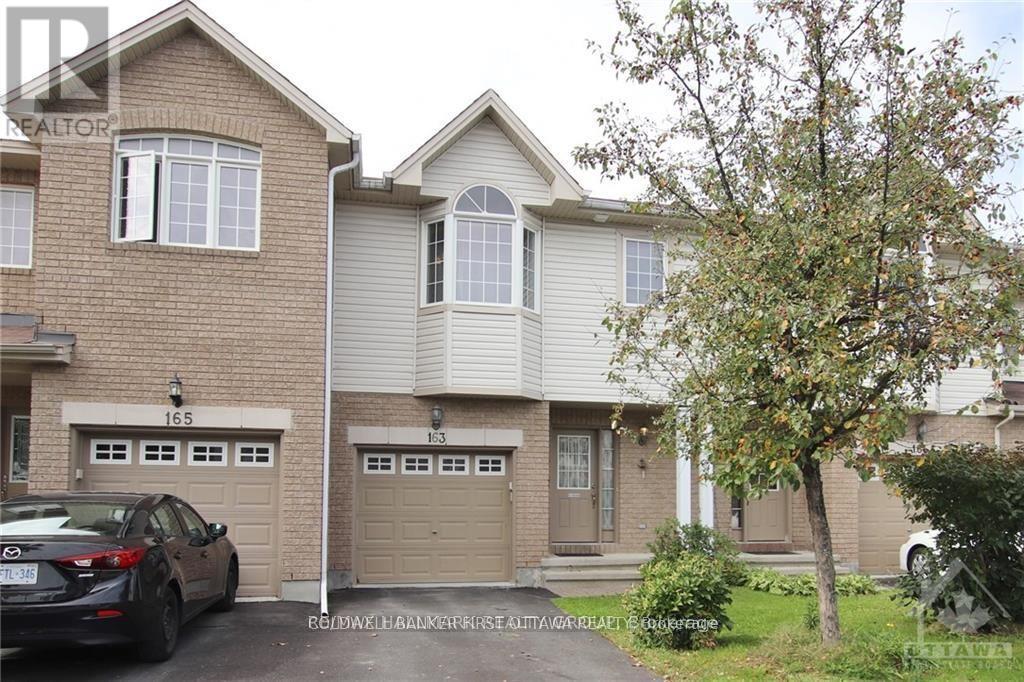
Welcome to 163 Romina St, a family friendly location in the heart of Kanata! This 3-bedroom, 3-bathroom Stirling model townhouse is ready for its next chapter! The bright, open-concept main floor features hardwood floors, large windows, a sun-filled living room with a cozy natural gas fireplace, and a spacious kitchen with plenty of counter and cupboard space. Patio doors lead to the partially fenced backyard, perfect for BBQs, entertaining, or simply escaping the house when the kids get a little too energetic! Upstairs, the rounded staircase leads to three generously sized bedrooms, including a bright primary retreat with vaulted ceilings, a walk-in closet and a full 4-piece ensuite. The additional bedrooms offer plenty of flexibility for kids, guests, or a home office. The fully finished basement adds even more living space - ideal for a family room, gym, music studio, playroom, or whatever your next hobby is. Located in a quiet, family-friendly neighbourhood with easy access to schools, parks, shopping, groceries, transit and all that Kanata has to offer. Brand new A/C this year as well. Come take a look at this fantastic value for yourself! (id:15069)
A fantastic opportunity to make this beautifully extensively updated home yours! Nestled in a quiet, family friendly community with easy access to all the amenities you could wish for. Gorgeous brand new engineered flooring throughout the unit, including all stairs(no carpets!), new baseboards and freshly painted from top to bottom. The bright open concept main floor is designed for everyday living complete with fireplace. Overlooking the living room you'll find a large dining area that leads to the kitchen with new flooring and breakfast nook and an outdoor terrace. Upstairs you'll find generously sized bedrooms including a comfortable primary bedroom with ample closet space. The unfinished lower level can add additional living space or simply used as additional storage. Located steps to Carlingwood Mall and Fairlawn Plaza, close to parks, schools, restaurants and major commuter and transit routes this is truly an ideal place to call home. (id:15069)