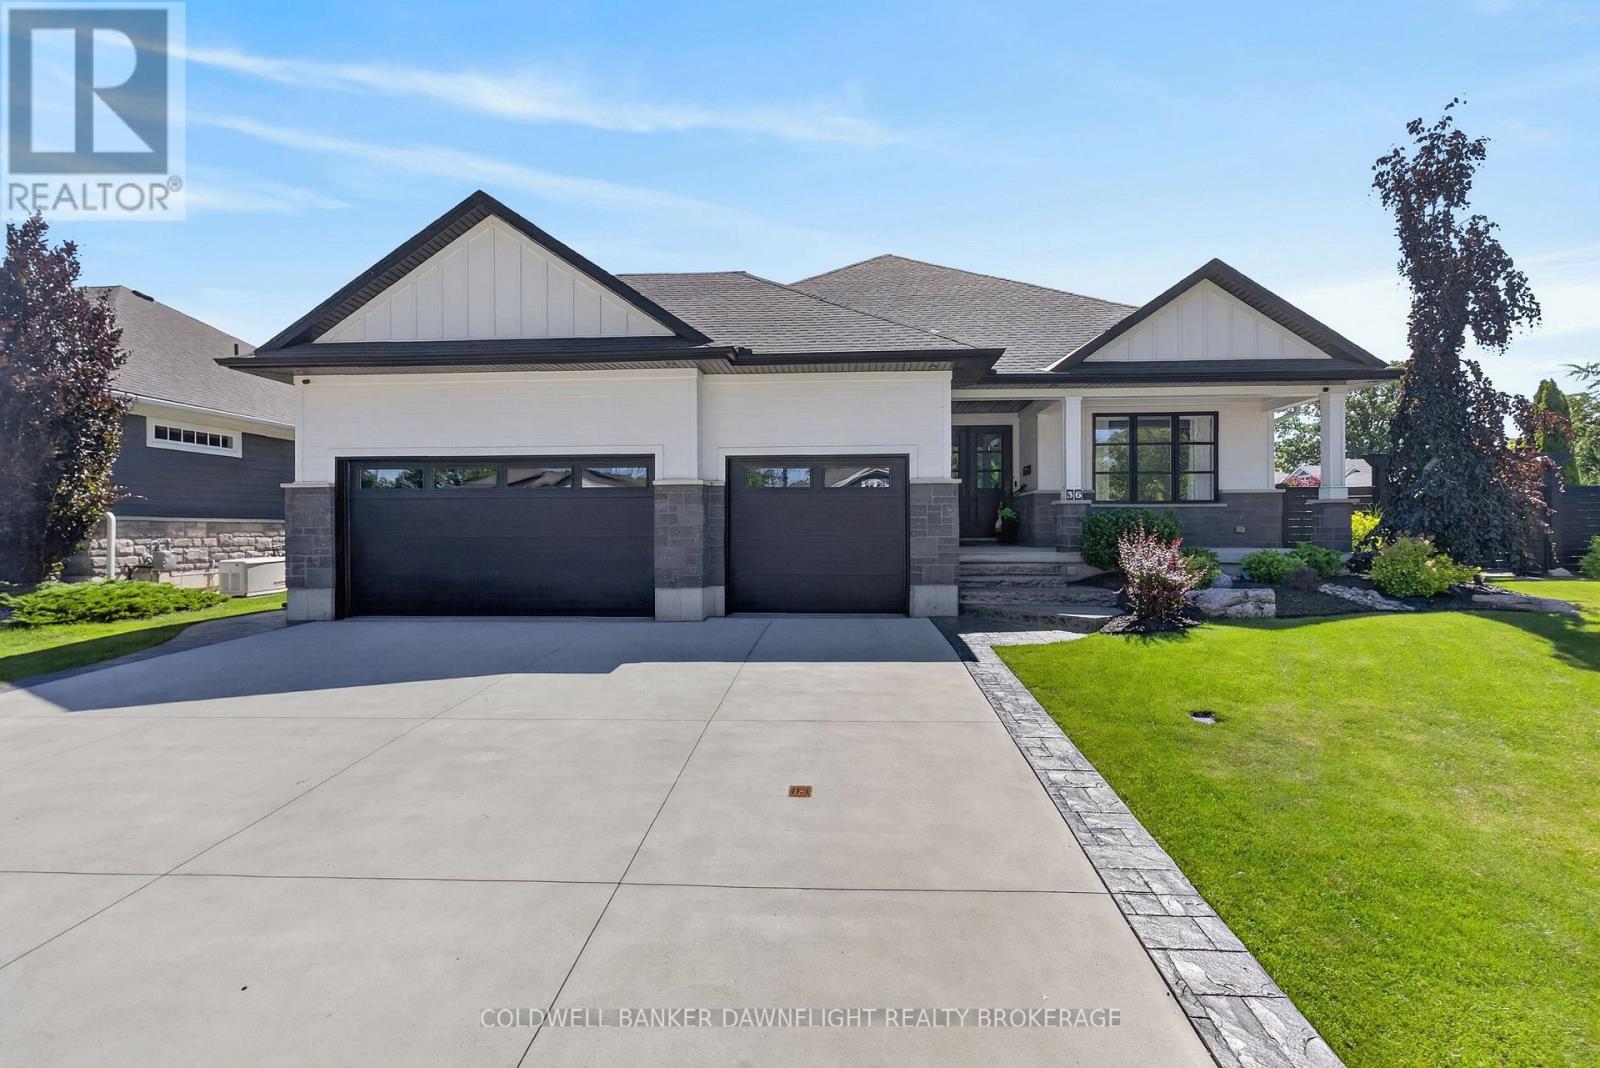
Welcome to this exceptional custom-built residence in the prestigious Harborside neighbourhood, where timeless architecture, superior craftsmanship, and modern luxury create an unparalleled living experience. With a beautifully finished lower level, this home offers expansive space designed for both refined everyday living and effortless entertaining. An impressive façade, triple-car garage, and grand entrance set the tone for the exquisite interiors. Oversized custom doors open to a striking stone foyer and a spectacular great room featuring coffered ceilings, a statement gas fireplace, and a wall of sliding glass doors leading to the covered outdoor living area complete with automated blinds and privacy screens.The chef's kitchen is a showpiece, centred around a large quartz island and equipped with premium JennAir, Miele, and Marvel appliances. A dedicated prep kitchen, walk-in pantry, and dual wine refrigerators provide exceptional convenience for hosting.The private primary retreat offers direct access to the covered porch and hot tub, complemented by a spa-inspired ensuite with a double granite vanity and oversized glass shower. The main level is completed with 9-foot ceilings and a thoughtfully designed laundry area.Offering four bedrooms and 2.5 bathrooms, this residence showcases the extensive building and design expertise. Outside, the award-winning Cobblestone-designed landscaping, fully fenced yard, dog run, fire pit, composite decking, irrigation system, and powered shed create a private outdoor oasis.Additional premium features include an insulated epoxy-finished garage, walk-up lower-level access, high basement ceilings, wide-plank hardwood flooring, built-in speakers, touch faucets, Lennox variable-speed furnace, R60/R40 insulation, cold storage, and battery backup sump system.A rare opportunity to own a meticulously crafted luxury home where every detail has been considered and every finish reflects exceptional quality. (id:15069)
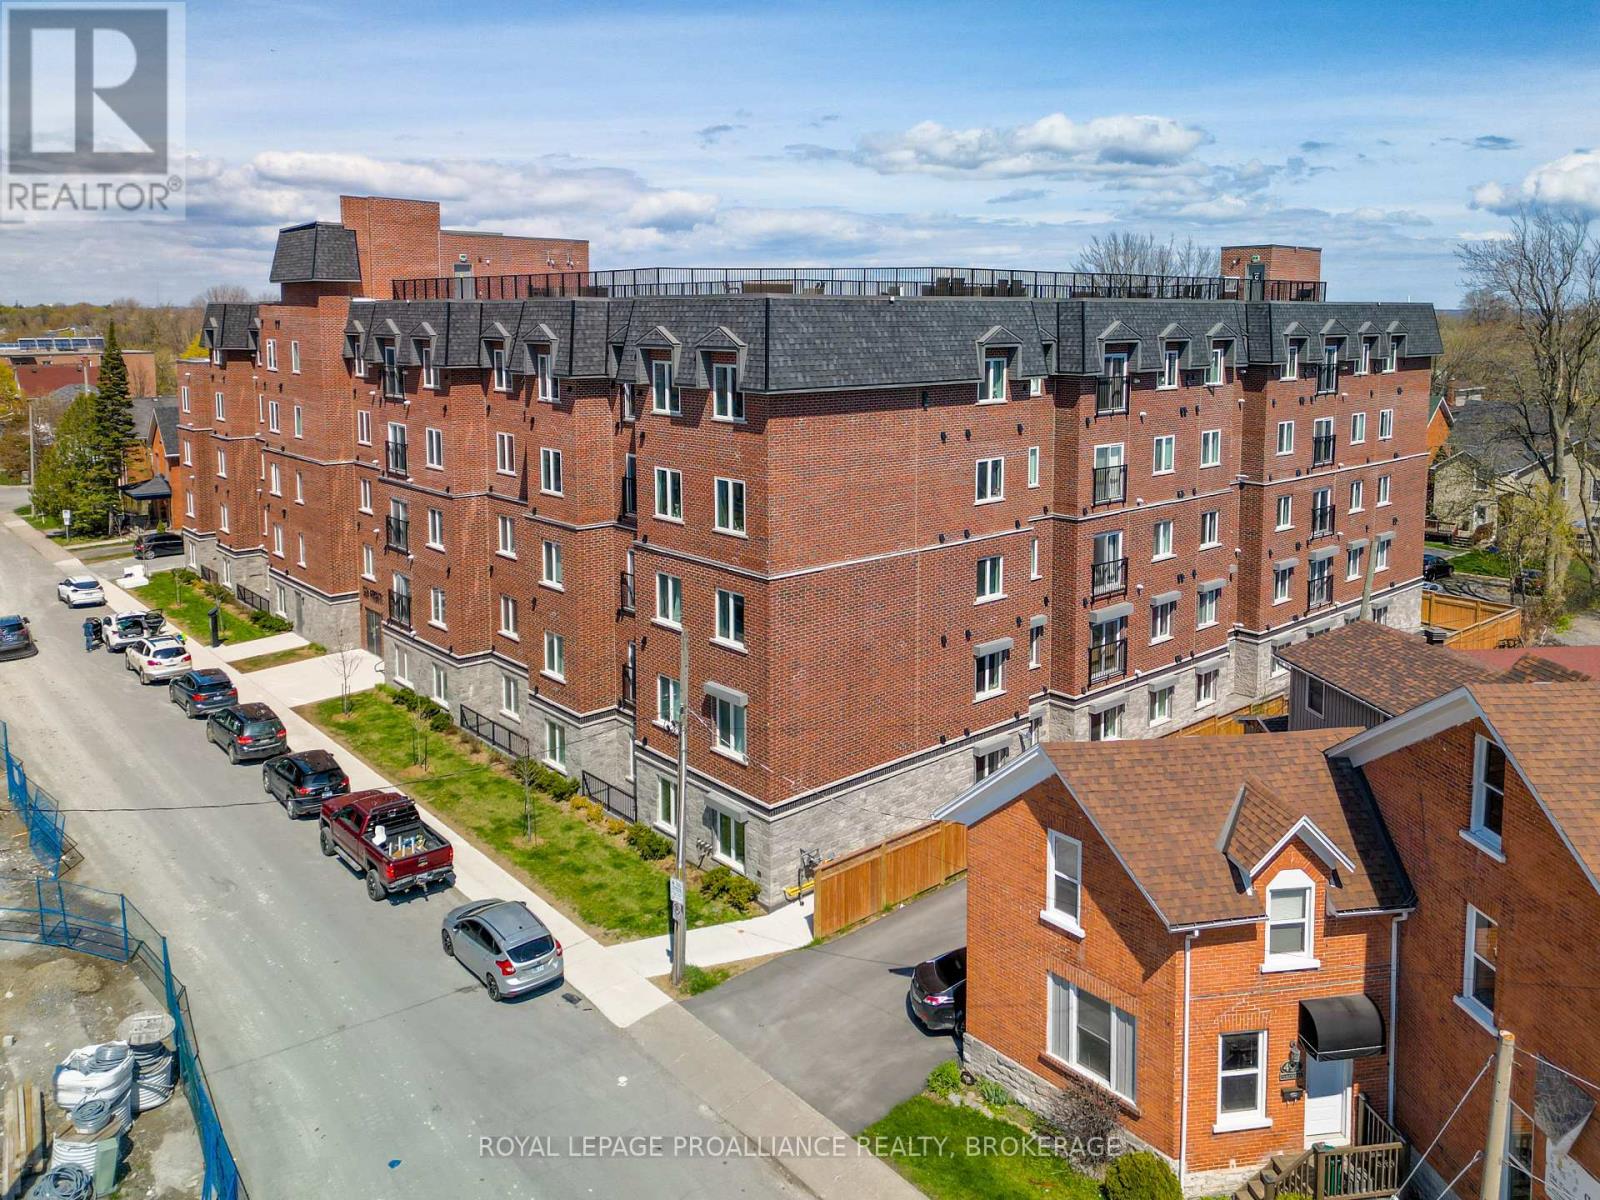
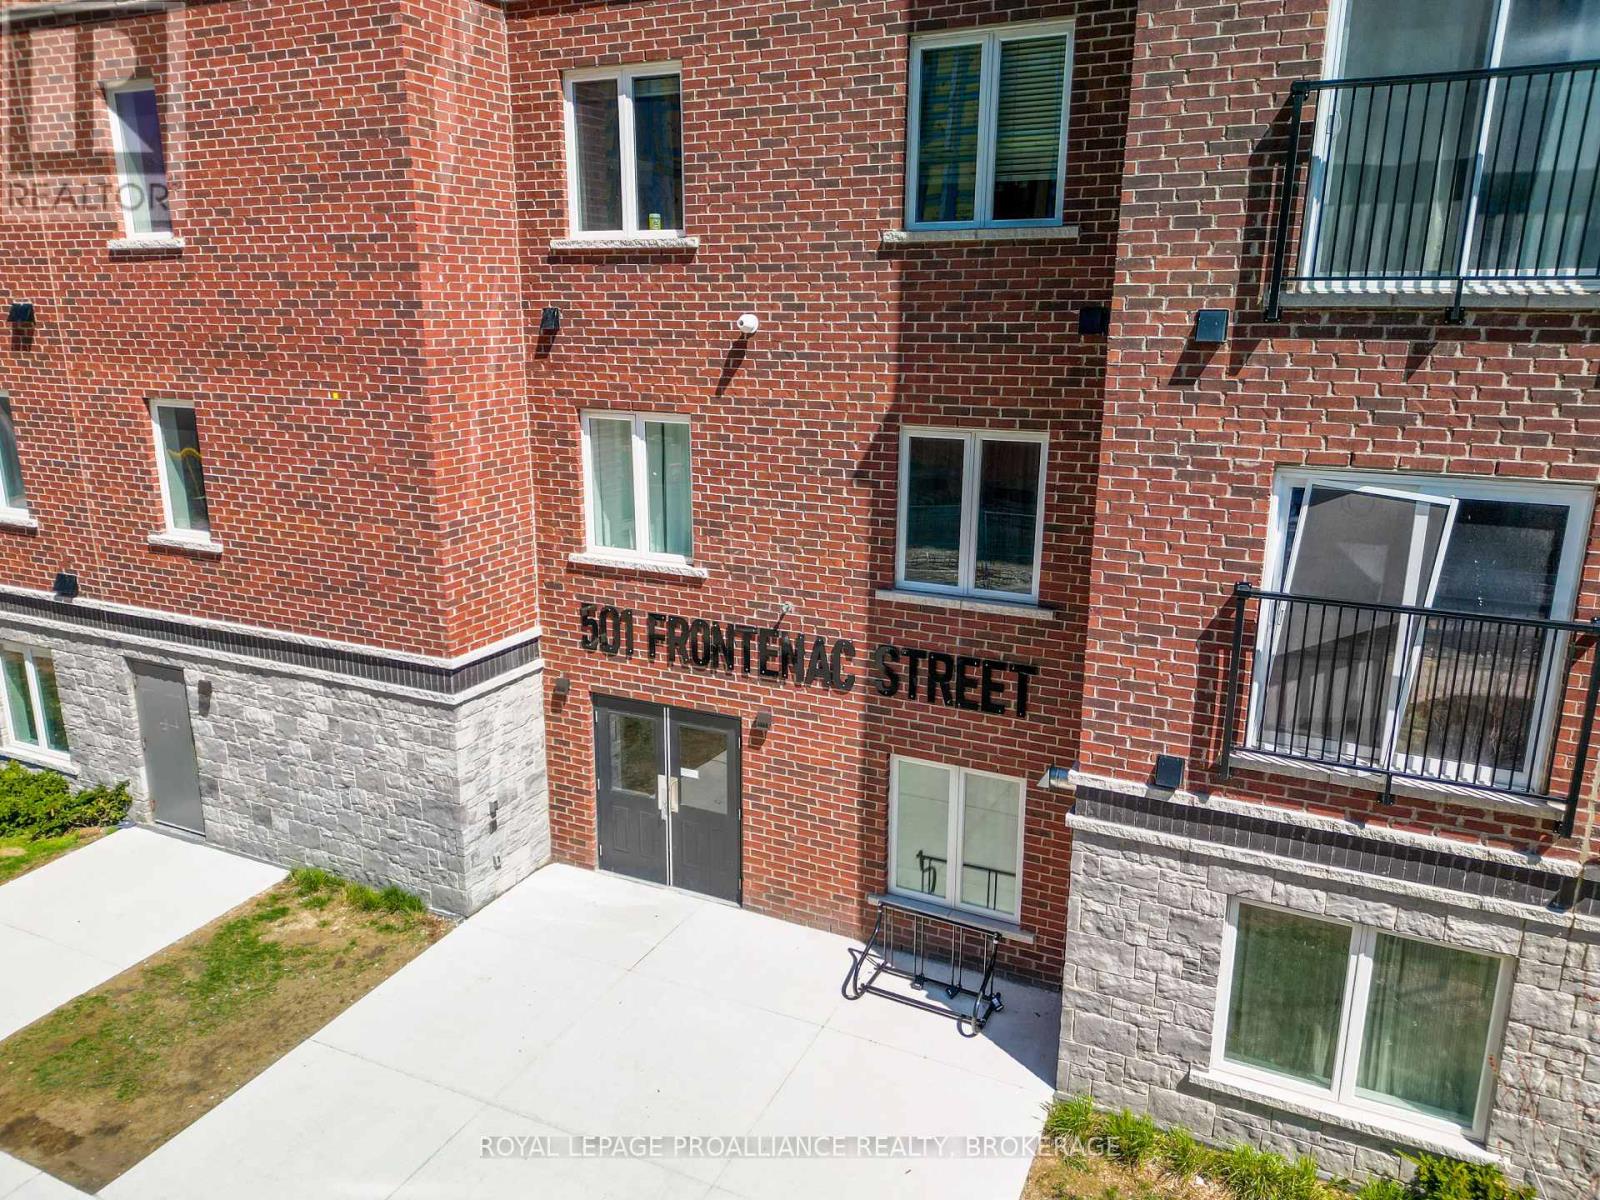
Experience the best of downtown Kingston living in this bright and well-appointed fifth-floor corner unit. Ideally located just steps from Queen's University, Kingston General Hospital, shopping, restaurants, and Kingston's vibrant waterfront, this home offers exceptional convenience for professionals, students, and investors alike. Situated on the desirable southwest corner of the building, the unit is flooded with natural light throughout the day. The thoughtfully designed floor plan features three spacious bedrooms, two full bathrooms, in-suite laundry, and a charming Juliette balcony. An underground parking space is also included, adding to the ease of downtown living. Combining an unbeatable location, functional layout, and low-maintenance lifestyle, this condo is an outstanding opportunity to own in one of Kingston's most desirable downtown communities. (id:15069)
Experience the best of downtown Kingston living in this bright and well-appointed corner unit. Ideally situated just steps from Queen's University, Kingston General Hospital, shopping, dining, and the city's vibrant waterfront, this location offers exceptional convenience for professionals, students, and investors alike. Positioned on the desirable southwest corner of the building, this fourth-floor unit is filled with natural sunlight throughout the day. The thoughtfully designed layout features three bedrooms, two full bathrooms, in-suite laundry, and a charming Juliette balcony. An underground parking space is also included for added convenience. Offering a fantastic combination of location, functionality, and low-maintenance living, this condo presents an excellent opportunity to own in one of Kingston's most sought-after downtown communities. (id:15069)
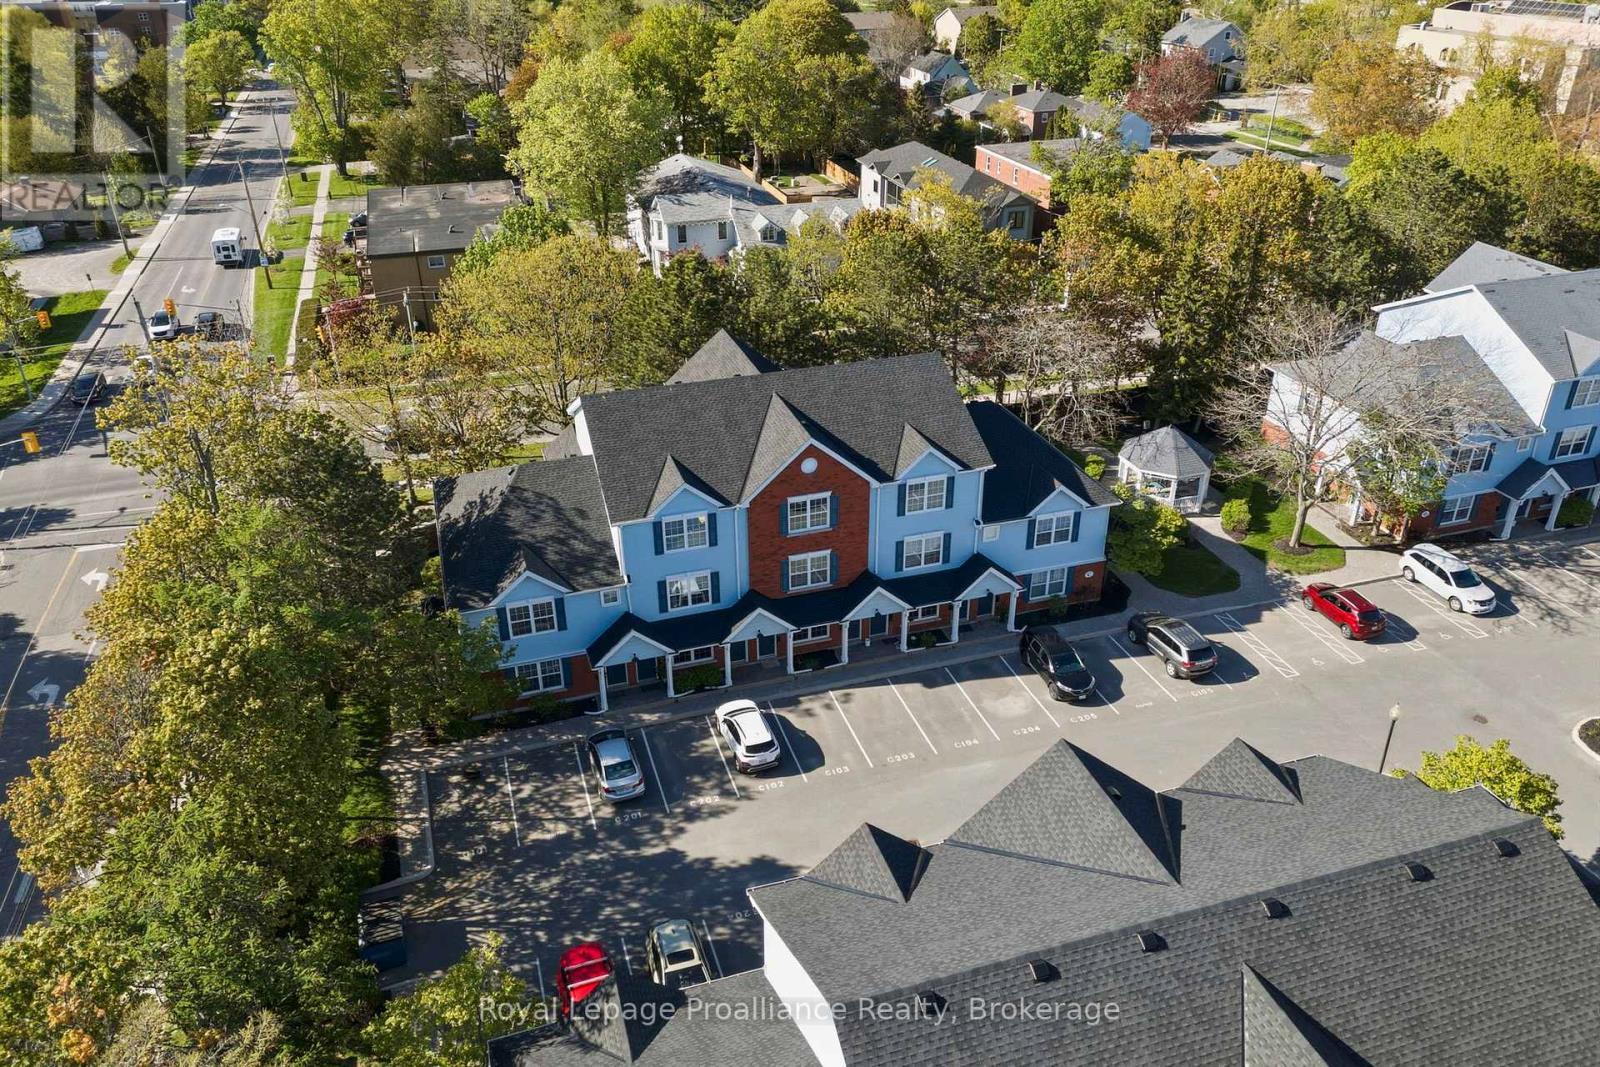
Welcome to easy, stylish living in the heart of Cobourg. This beautifully designed stacked condo townhouse offers the perfect blend of comfort, function, and location, just steps from parks, walking trails, the community centre, shopping, dining, and all the charm of downtown and the waterfront. Inside, you'll find a bright and inviting layout featuring two spacious bedrooms, each with its own walk-in closet. The upper-level primary retreat offers a unique loft-style design complete with a spa-inspired 3-piece ensuite bathroom and additional loft space, perfect for a cozy sitting area, reading nook, or home office for today's flexible lifestyle. The second bedroom offers convenient access to a semi-ensuite bath, ideal for guests, family, or everyday living. The open-concept main living area is filled with natural light and flows seamlessly to a private balcony, the perfect place to enjoy your morning coffee or unwind at the end of the day. Rarely offered, this unit also features two separate outdoor storage areas, providing extra space for seasonal items, bikes, and more. Perfectly suited for young professionals, first-time buyers, downsizers, or investors, this home offers low-maintenance living in one of Cobourg's most convenient and desirable locations.182 D'Arcy Street, Unit C202 - modern comfort, thoughtful design, and lifestyle convenience all in one. (id:15069)
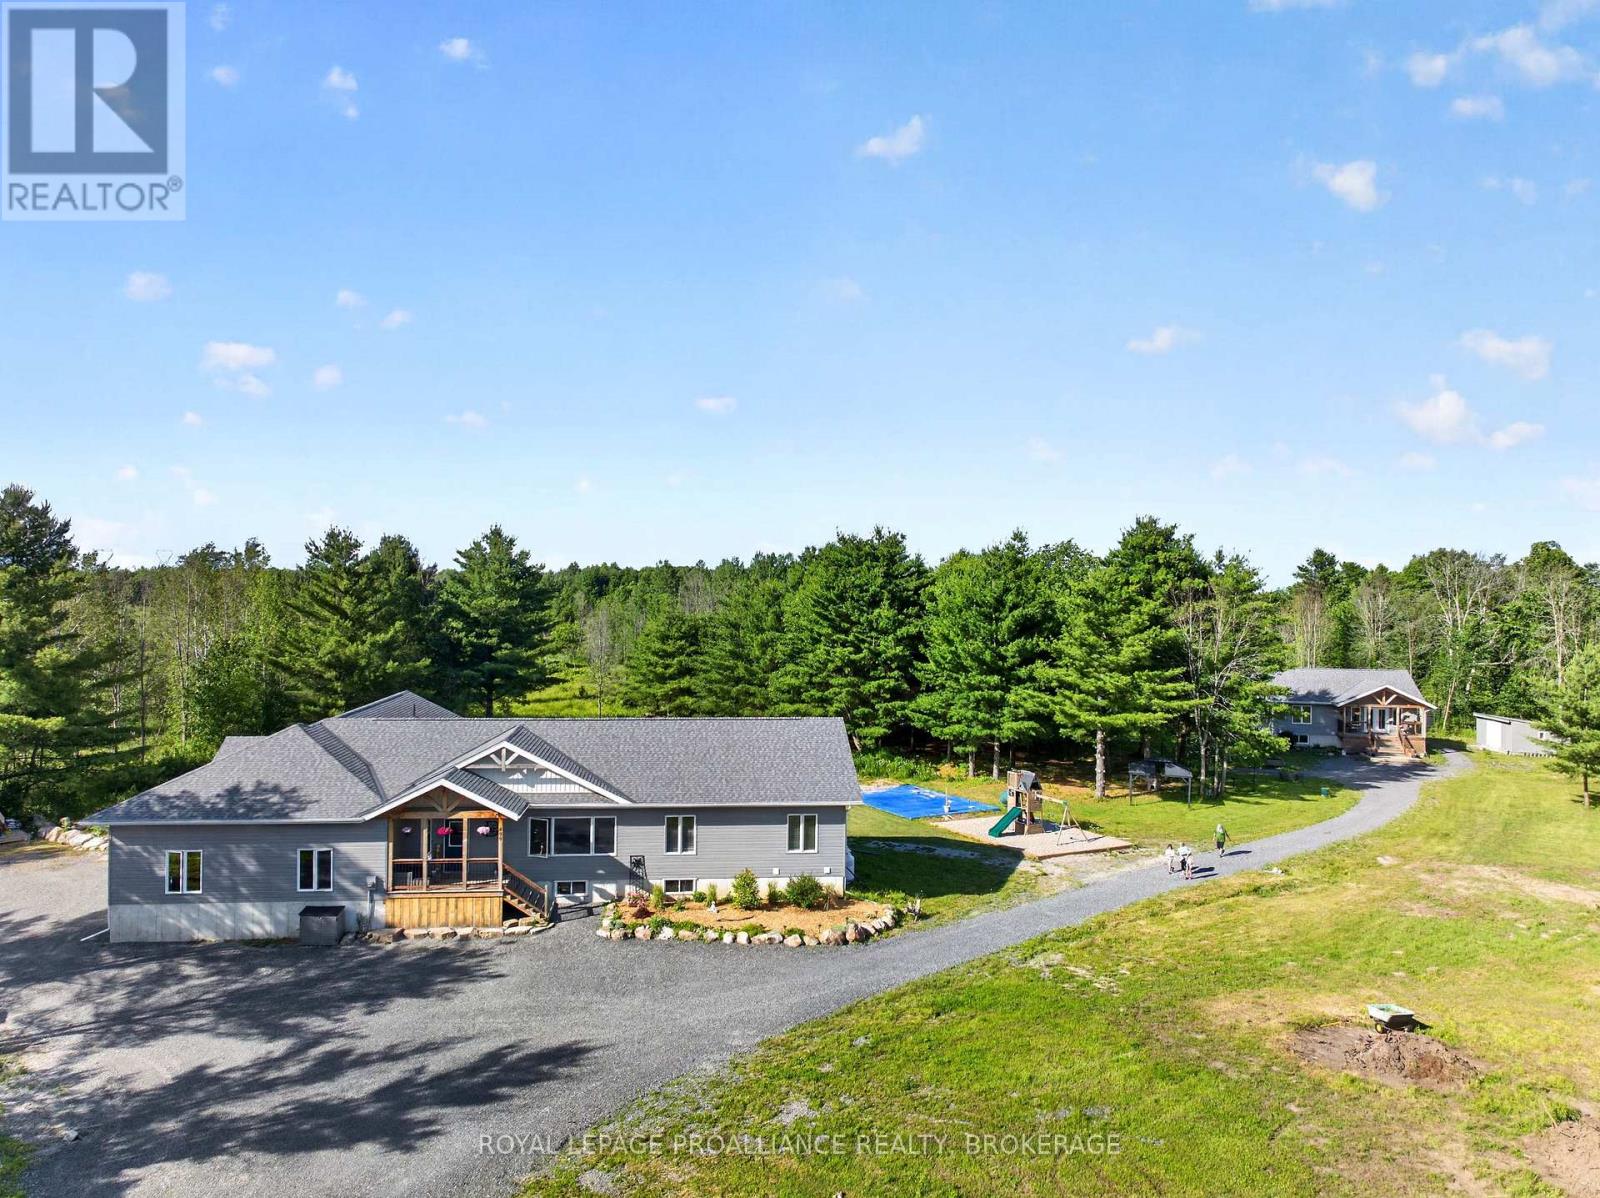
Smart, stylish and sophisticated, this multi residence property that is absolute perfection for those looking for a property fitting the extended or multi generational. In the new era of families wanting to be close or share space, this 20 acre property has so much to offer everyone. Built in 2023 and consisting of a 1730 sq ft "main house" w/ an attached (by the triple car garage) 1158 sq ft separate suite and a completely detached 1238 sq ft bungalow just a stones throw next door. The "main house" is a 3 bedroom, 2 full bath, open concept design with full basement allowing a doubling of square footage when finished. Features like a chefs kitchen w/ quartz counters and centre island, living room w/ fireplace focal point, quality flooring throughout, primary bedroom w/ walk in closet and full ensuite bathroom, and a huge laundry/mud room with access to triple garage. The 2 bedroom, 2 bathroom attached suite is equally stunning. Quartz counters again in the lovely kitchen, quality flooring throughout, a separate entrance, full basement for future finishing, and its own furnace and A/C. Both of these residences have their own private space and link through the garage in the handiest of ways. A quick walk next door leads to the detached bungalow that houses the same quality and features as the other residences. Open concept 2 bedroom, 2 bathroom with full basement, its own well and septic system as well as furnace and A/C. A private deck and long clothesline overlook the property and there is a large detached shed for storage needs. All residences greet you with a beautiful post n beam Douglas fir porch. The property offers a beautiful array of trees, a small creek, and a play structure park for the children. Bring the "toys" as there is room for tons the fun on the 20 acres of mixed forest and fields. Wildlife are your friends and neighbours in this amazing setting. Ask for the long list of quality finishes and upgrades. (id:15069)
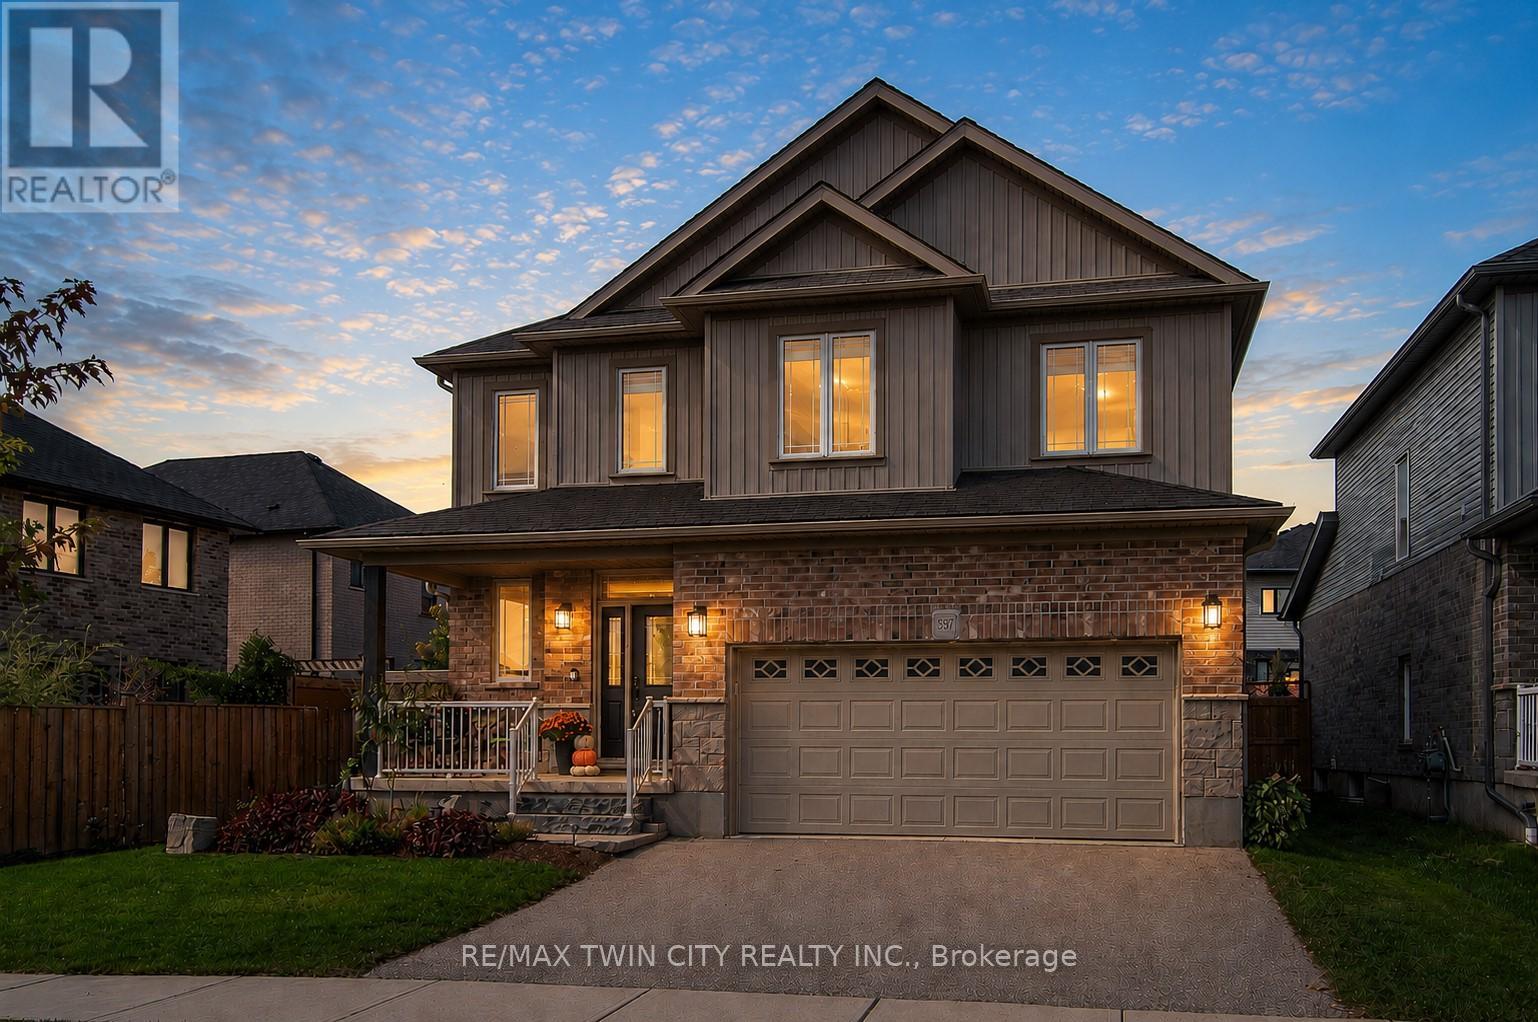
Welcome to Vista Hills-one of Waterloo's most sought-after family communities! Set on a premium 58-foot lot with beautifully curated perennial landscaping, this stunning "White Cherry" model offers the perfect balance of upscale finishes, functional family living, and outdoor enjoyment. The fully fenced backyard feels like your own private retreat, featuring a stamped concrete patio, sleek modern pergola, and lush gardens-an ideal setting for kids to play, summer entertaining, or quiet evenings outdoors. Step inside to a bright, thoughtfully designed main floor where durable 12x24 porcelain tile and hand-scraped hardwood create a warm and timeless feel throughout. At the heart of the home is a beautifully appointed chef-inspired kitchen with granite countertops, a large island perfect for gathering, ceiling-height custom cabinetry, pantry storage, and a newer smart stove. The open-concept layout flows seamlessly into the living and dining areas, creating a welcoming space for everyday life and hosting family and friends. Upstairs, you'll find 4 spacious bedrooms along with the convenience of second-floor laundry. The primary suite offers a peaceful escape with a spa-inspired 5-piece ensuite complete with a glass shower and relaxing soaker tub. The fully finished basement adds incredible versatility with a stylish wet bar, custom entertainment feature wall, additional bedroom, and full bathroom-perfect for guests, movie nights, or multi-generational living. Additional updates include smart switches, modern lighting, owned water softener and water heater, plus a newer furnace and air conditioner (2022). With 4+1 bedrooms, 4 bathrooms, and highly rated schools including Vista Hills Public School just minutes away, this is the kind of home where families can truly settle in and grow for years to come. (id:15069)
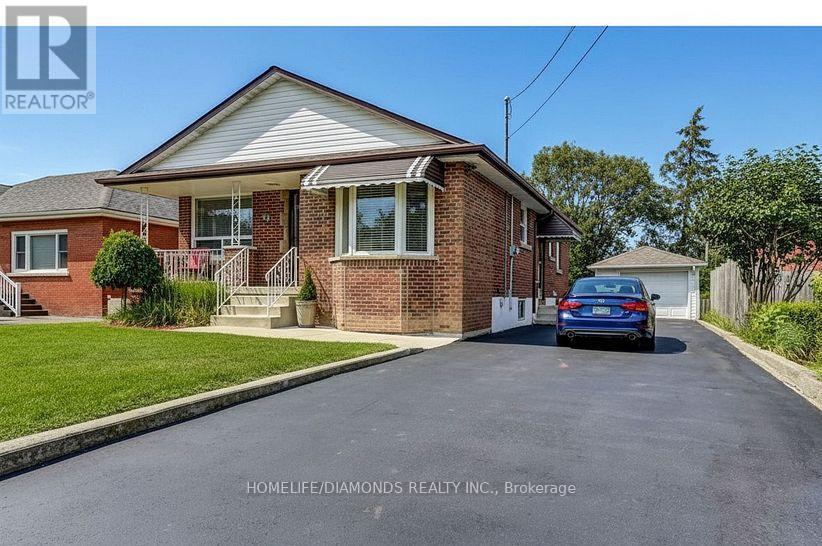
Welcome to this beautifully maintained, carpet-free 3+1 bedroom bungalow featuring 2 full bathrooms, ideally situated on the desirable Hamilton Mountain. Conveniently located just minutes from Mohawk College, shopping, restaurants, parks, and everyday amenities, this home offers both comfort and convenience. Thoughtfully updated throughout the years, it showcases a functional layout with bright, inviting living spaces. The fully finished basement includes a second kitchen and a full bathroom, making it ideal for an in-law suite, extended family, or potential income opportunity. Step outside to a fully fenced backyard complete with mature landscaping, a covered gazebo, patio area, and built-in planter boxes-perfect for relaxing or entertaining. A detached garage provides additional storage and parking. Move-in ready and located in a highly sought-after neighborhood, this is an exceptional opportunity for families, first-time buyers, or investors alike. (id:15069)
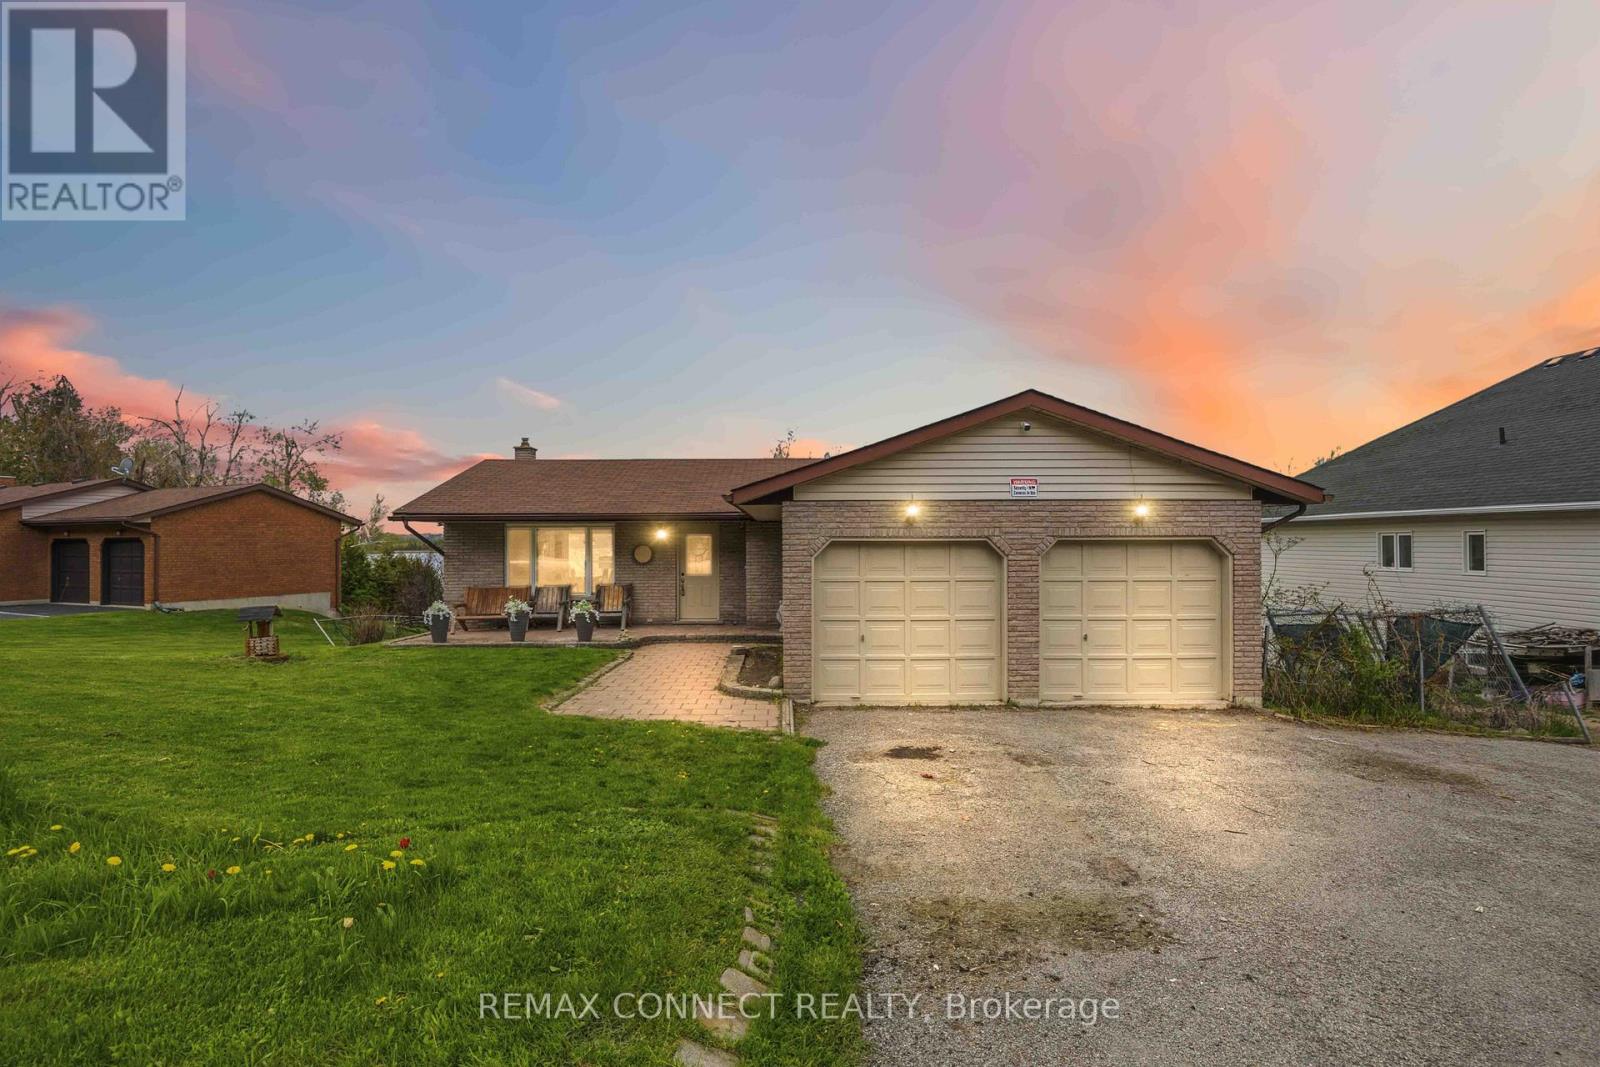
Welcome this charming Omemee bungalow, perfectly positioned on a quiet dead end street and backing directly onto the serene Pigeon River. This property offers the small-town feel where neighbors become friends, yet provides an effortless commute to Lindsay, Peterborough, and the Greater Toronto Area. Enjoy your weekends boating, fishing, or exploring the Trent-Severn Waterway right from your own backyard. It is the perfect blend of peaceful, rural sanctuary and modern commuter convenience. (id:15069)
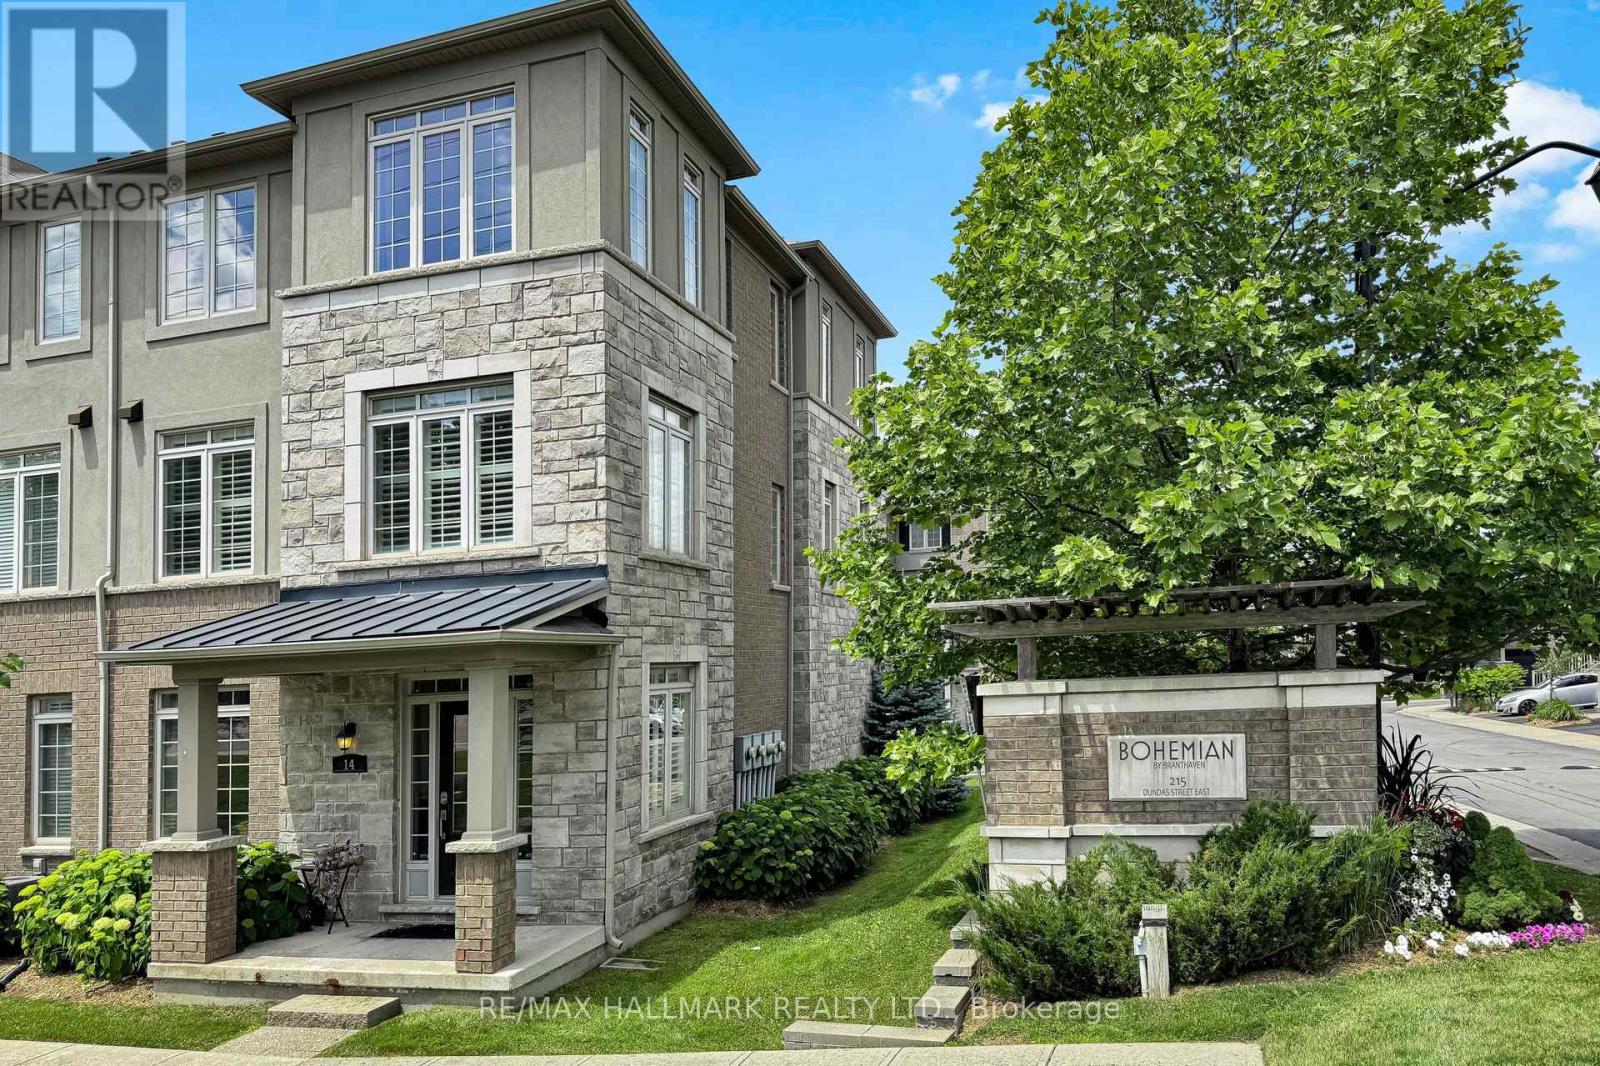
Welcome to this beautifully maintained and move-in-ready corner-unit townhouse offering approximately 1,800 sq. ft. of bright and functional living space. This spacious home features 3+1 bedrooms, 3 bathrooms, a double-car garage, plus 2 additional driveway parking spaces. The desirable corner location allows for an abundance of natural light through numerous windows throughout the home. Enjoy an open-concept kitchen overlooking the dining area, complete with a large pantry and excellent storage space. The well-designed layout includes generously sized bedrooms and a primary suite with an ensuite bath. An unfinished basement offers exceptional potential for future customization and added living space while providing ample storage. Relax on the private balcony with gas hookups and enjoy comfortable, low-maintenance living in a sought-after, family-friendly community. Ideally located with exceptional accessibility, this home is just minutes from major highways, shopping centres, schools, parks, restaurants, and all everyday amenities, making it a perfect choice for families seeking both convenience and comfort. (id:15069)
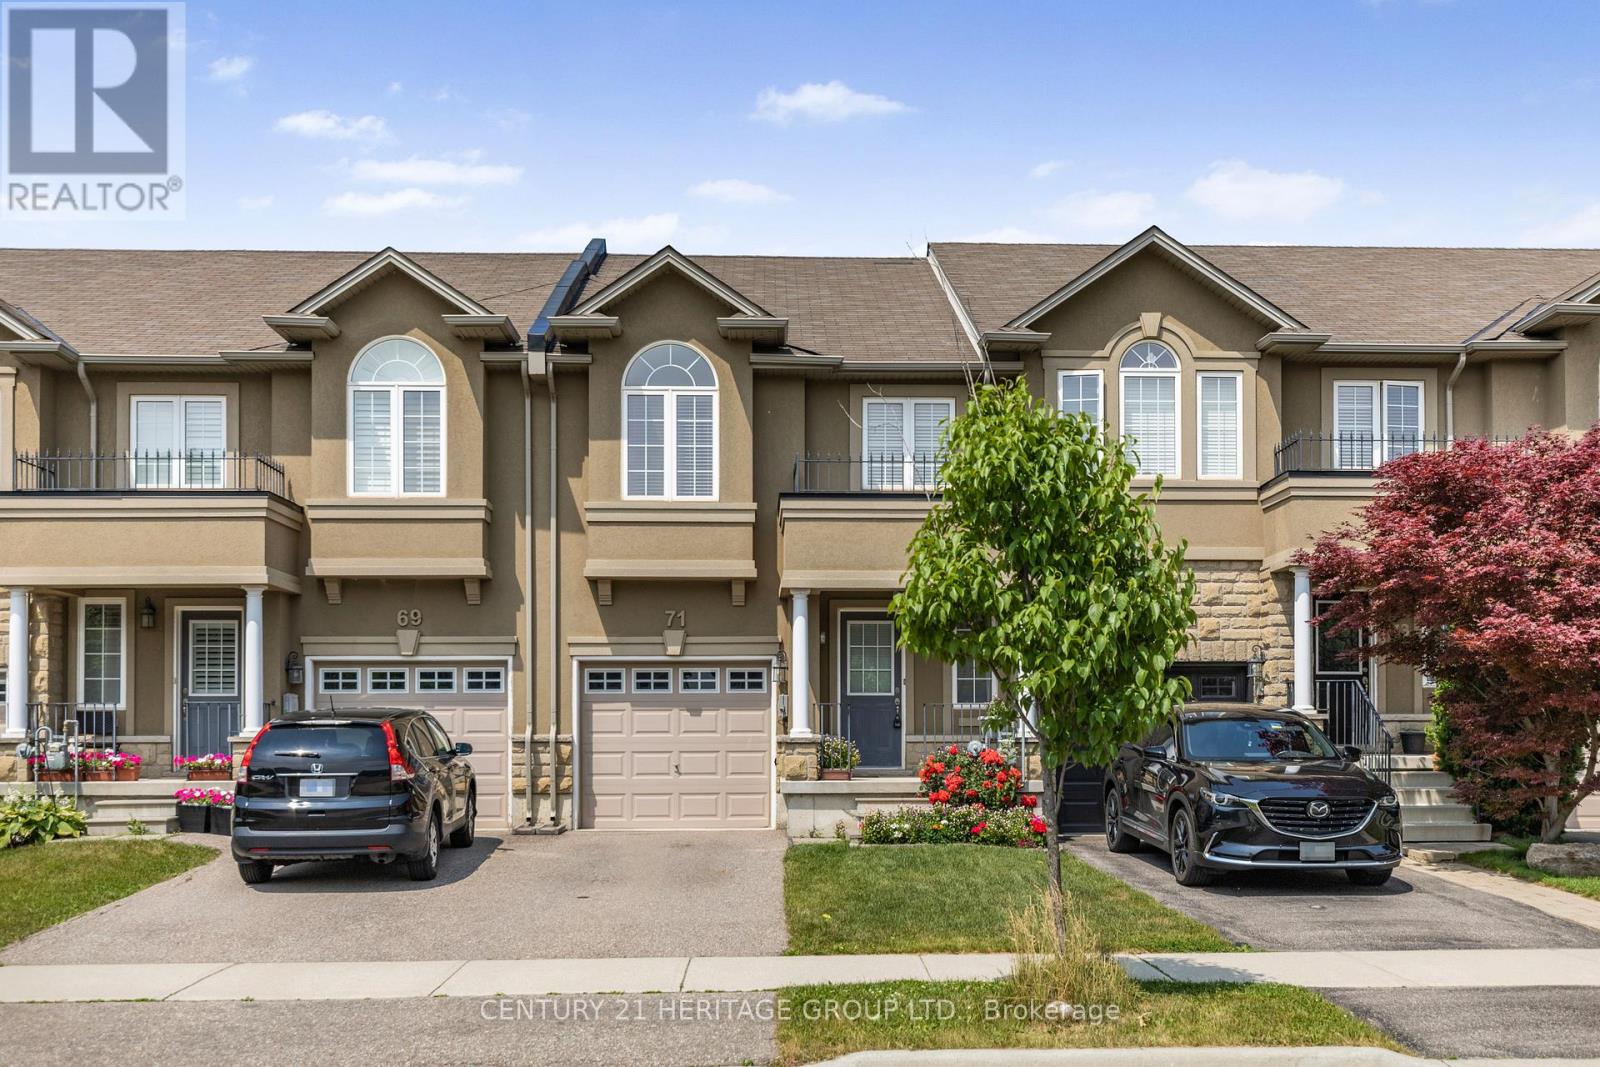
Welcome to this beautifully maintained freehold townhome in one of Stoney Creek Mountain's most desirable, family-oriented neighborhoods. Featuring 3+1 bedrooms, 2.5 bathrooms, and a fully finished basement, this turnkey home is designed for modern living. The bright open-concept main floor includes a large living area, sleek kitchen with ample cabinetry, and a cozy dinette-perfect for everyday living and entertaining. Upstairs, the oversized primary suite boasts his-and-hers walk-in closets and a 4-piece ensuite, with two additional bedrooms and upper-level laundry for added convenience. Enjoy extra living space in the basement-ideal for a rec room, office, or guest suite-and a fully fenced backyard perfect for summer BBQs or family fun. Located close to schools, parks, highway, transit, and all major amenities, this is an exceptional opportunity for families seeking comfort, style, and value. (id:15069)
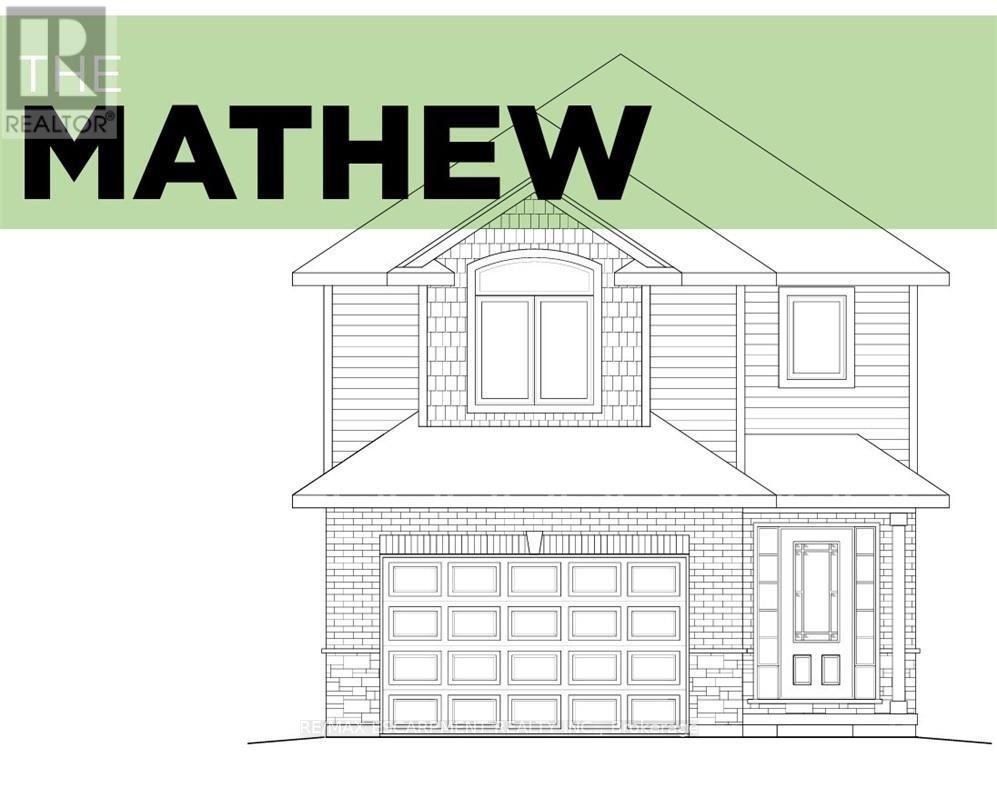
Luxurious & Masterfully designed Custom Built "Keesmaat" home in Cayuga's prestigious, family orientated "High Valley Estates" subdivision. Great curb appeal with brick & complimenting sided exterior, attached garage, back covered porch for entertaining, & ample parking. Newly designed "Mathew" model featuring 1896 sq ft of beautifully finished living space highlighted by custom "Vanderschaaf" cabinetry with quartz countertops & oversized island, bright living room, dining area, stunning open staircase, 9 ft MF ceilings throughout, premium flooring, welcoming foyer, 2 pc MF bathroom & desired MF laundry. The upper level includes primary 4 pc bathroom, 3 spacious bedrooms featuring primary suite complete with chic ensuite & large walk in closet. The unfinished basement allows the Ideal 2 family home/in law suite opportunity with additional dwelling unit in the basement or to add to overall living space with rec room, roughed in bathroom & fully studded walls. The building process is turnkey with our in house professional designer to walk you through every step along the way. Conveniently located close to all Cayuga amenities, restaurants, schools, parks, the "Grand Vista" walking trail & Grand River waterfront park & boat ramp. Easy commute to Hamilton, Niagara, 403, QEW, & GTA. Make your appointment today to view quality workmanship & attention to detail - multiple plans to choose from including Bungalows. Cayuga Living at its Finest! (id:15069)
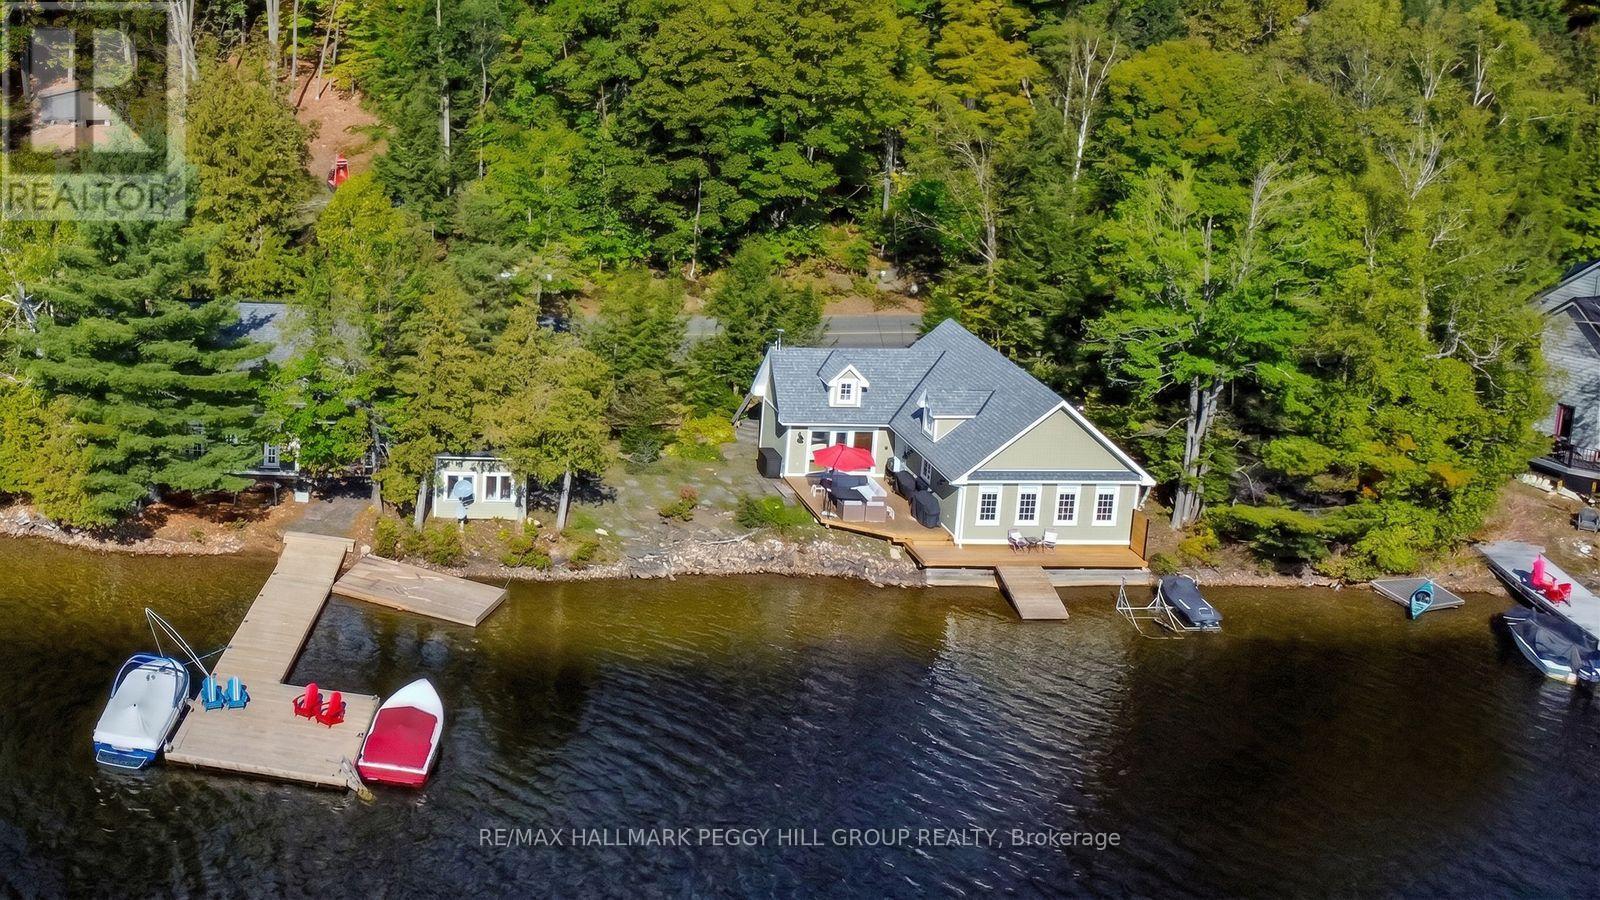
LUXURIOUS LAKEFRONT RETREAT WITH 200 FT OF SHORELINE, PRIME SW EXPOSURE, BUNKIE & HEATED/INSULATED GUEST COTTAGE! Set along the shores of Lake of Bays, where water levels are thoughtfully managed by the township to help preserve shoreline integrity and enjoyment, this luxurious waterfront retreat offers 200 ft of crystal-clear shoreline, prime SW exposure, a bunkie and a heated/insulated guest cottage. Set on 0.86 acres, this property offers a flat lot, hard-packed sandy waterfront, no stairs to the shoreline, and the advantage of both walk-in entry and deeper water off the dock. Set on a year-round municipal road near Dorset, Huntsville, Gravenhurst, Bracebridge, and Baysville, enjoy miles of boating with access to restaurants, grocery stores, the LCBO, Robinson's Hardware, ice cream, Lake of Bays Brewery, and Bigwin Island. Substantially rebuilt in 2007, the main residence features cathedral ceilings, oak hardwood floors, large windows, and a kitchen showcasing wood cabinetry, granite counters, and a large island with seating. The primary bedroom offers separate deck access and a full wall of windows overlooking the water. Landscaped grounds present perennial gardens, granite stone steps, a crushed granite driveway with ample parking, and a cleared area for games or future landscaping. Outdoor living continues with updated two-tier decks and an oversized 500 sq ft L-shaped floating dock. The heated/insulated guest cottage has a living room, 2 bedrooms, and a bathroom, plus a bunkie. Modern systems include a propane high-efficiency furnace, on-demand hot water systems, a UV & filtered lake water system, heated water lines, an over-capacity septic system, foamed-in-place insulation, a BBQ gas hookup, and updated drainage. An additional cleared lot across the road offers potential for a garage, future outbuilding, or extra parking. A distinctive Lake of Bays offering where exceptional shoreline, thoughtful design, and guest space come together in all the right ways! (id:15069)