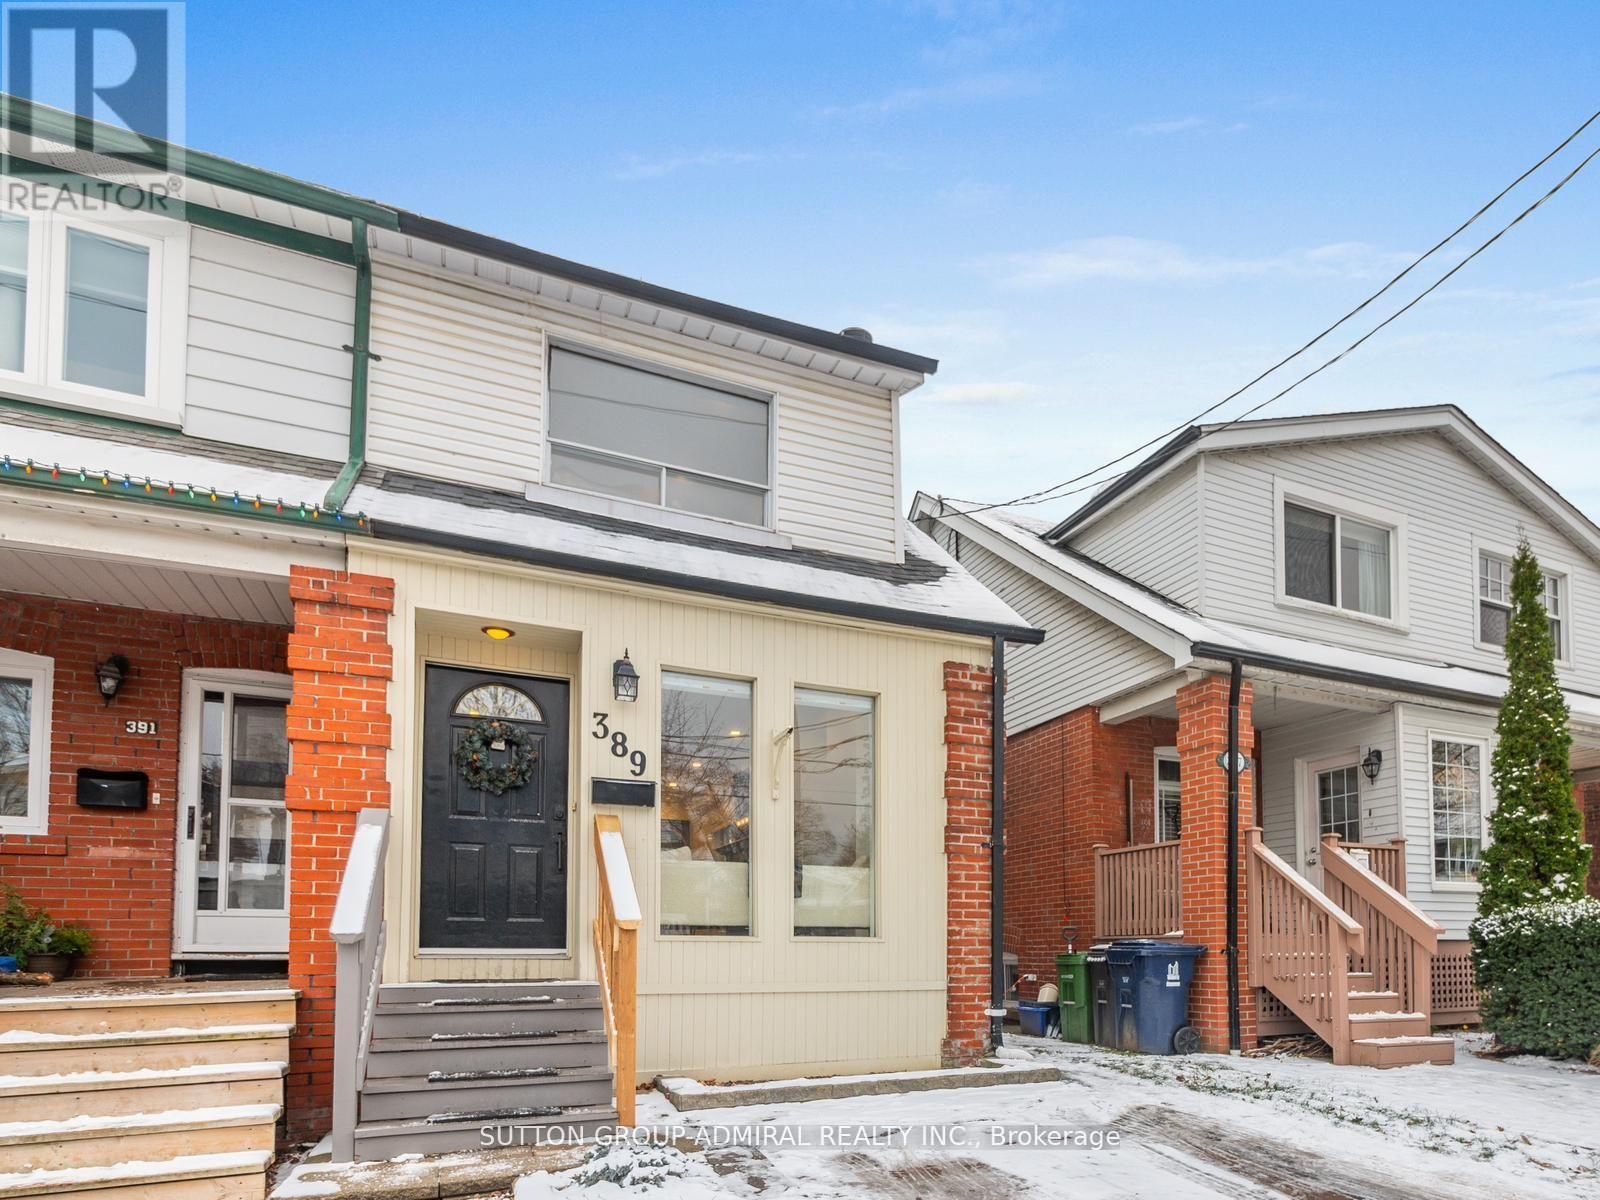
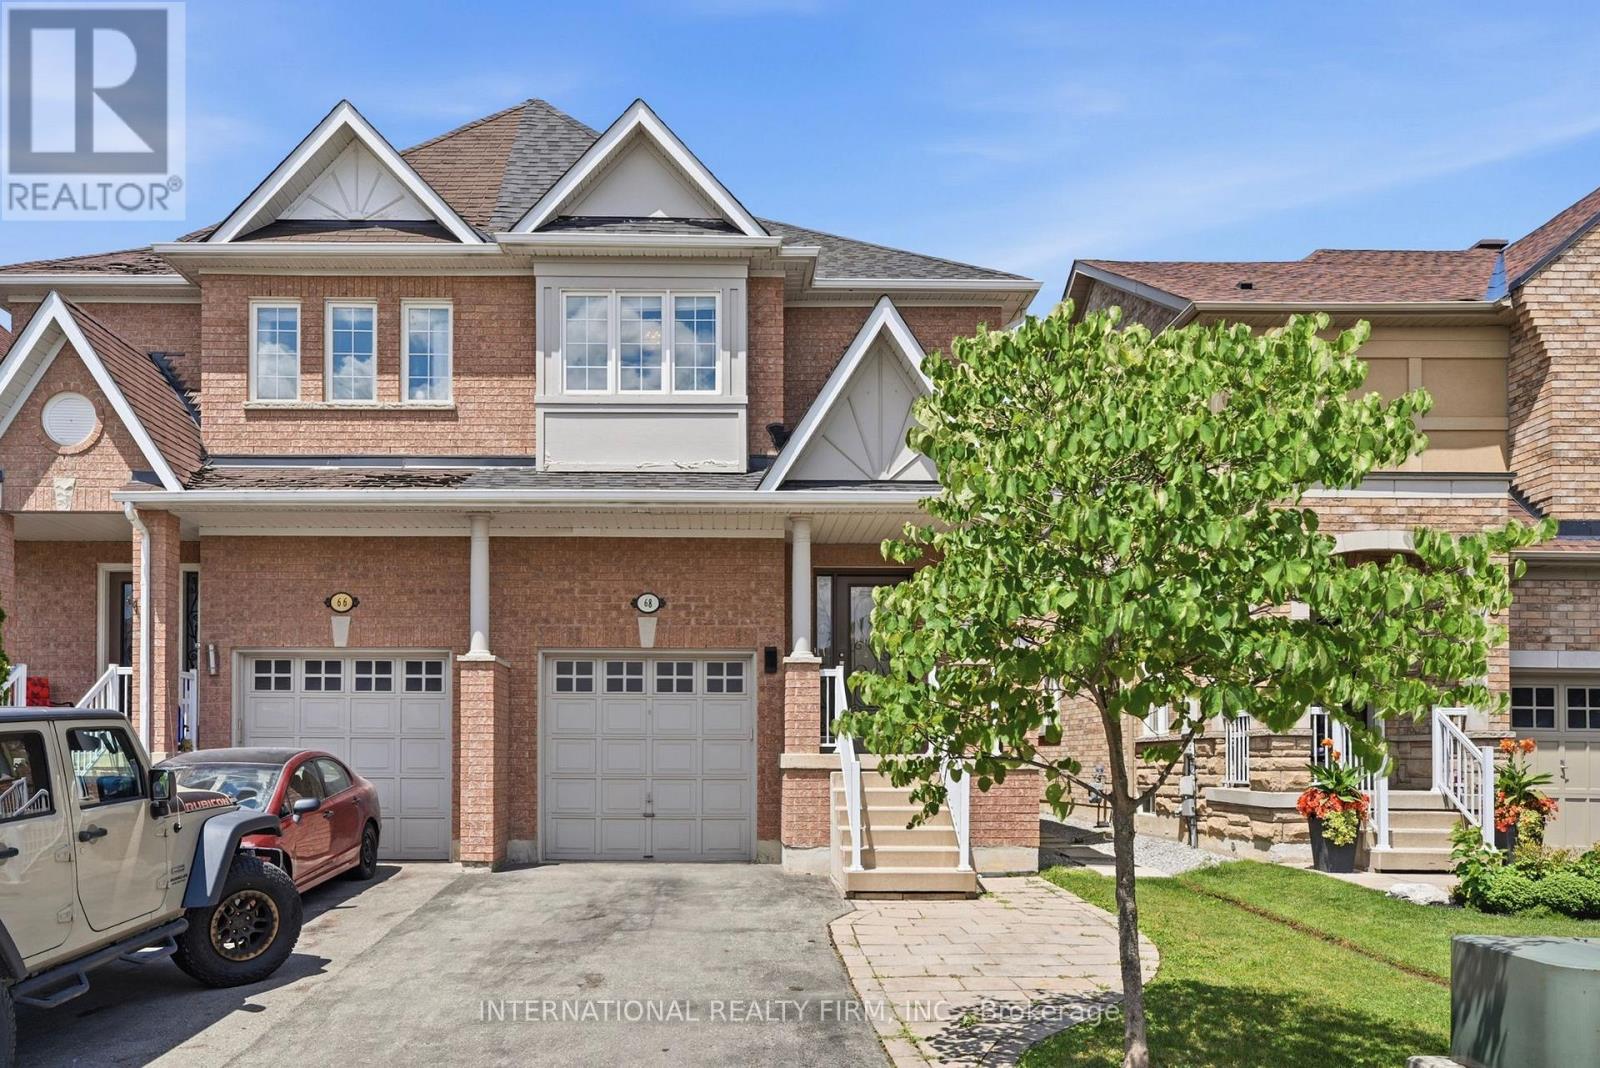
Fabulous Davisville Village Home! This Amazing Sunny South Facing Semi Is In Move In Condition, Renovated & Features Front & Rare Additions, Open Concept Main Floor Great For Entertaining. Glass Railings, 3 Large bedrooms, 2 Renovated Bathrooms, Hardwood Thru 'out & A Woodburning Fireplace. Great Finished Basement! Wonderful Landscaped Yard W/Legal Front Pad Parking. Situated In The heart Of Davisville Village, Maurice Cody P.S. Subway. (id:15069)
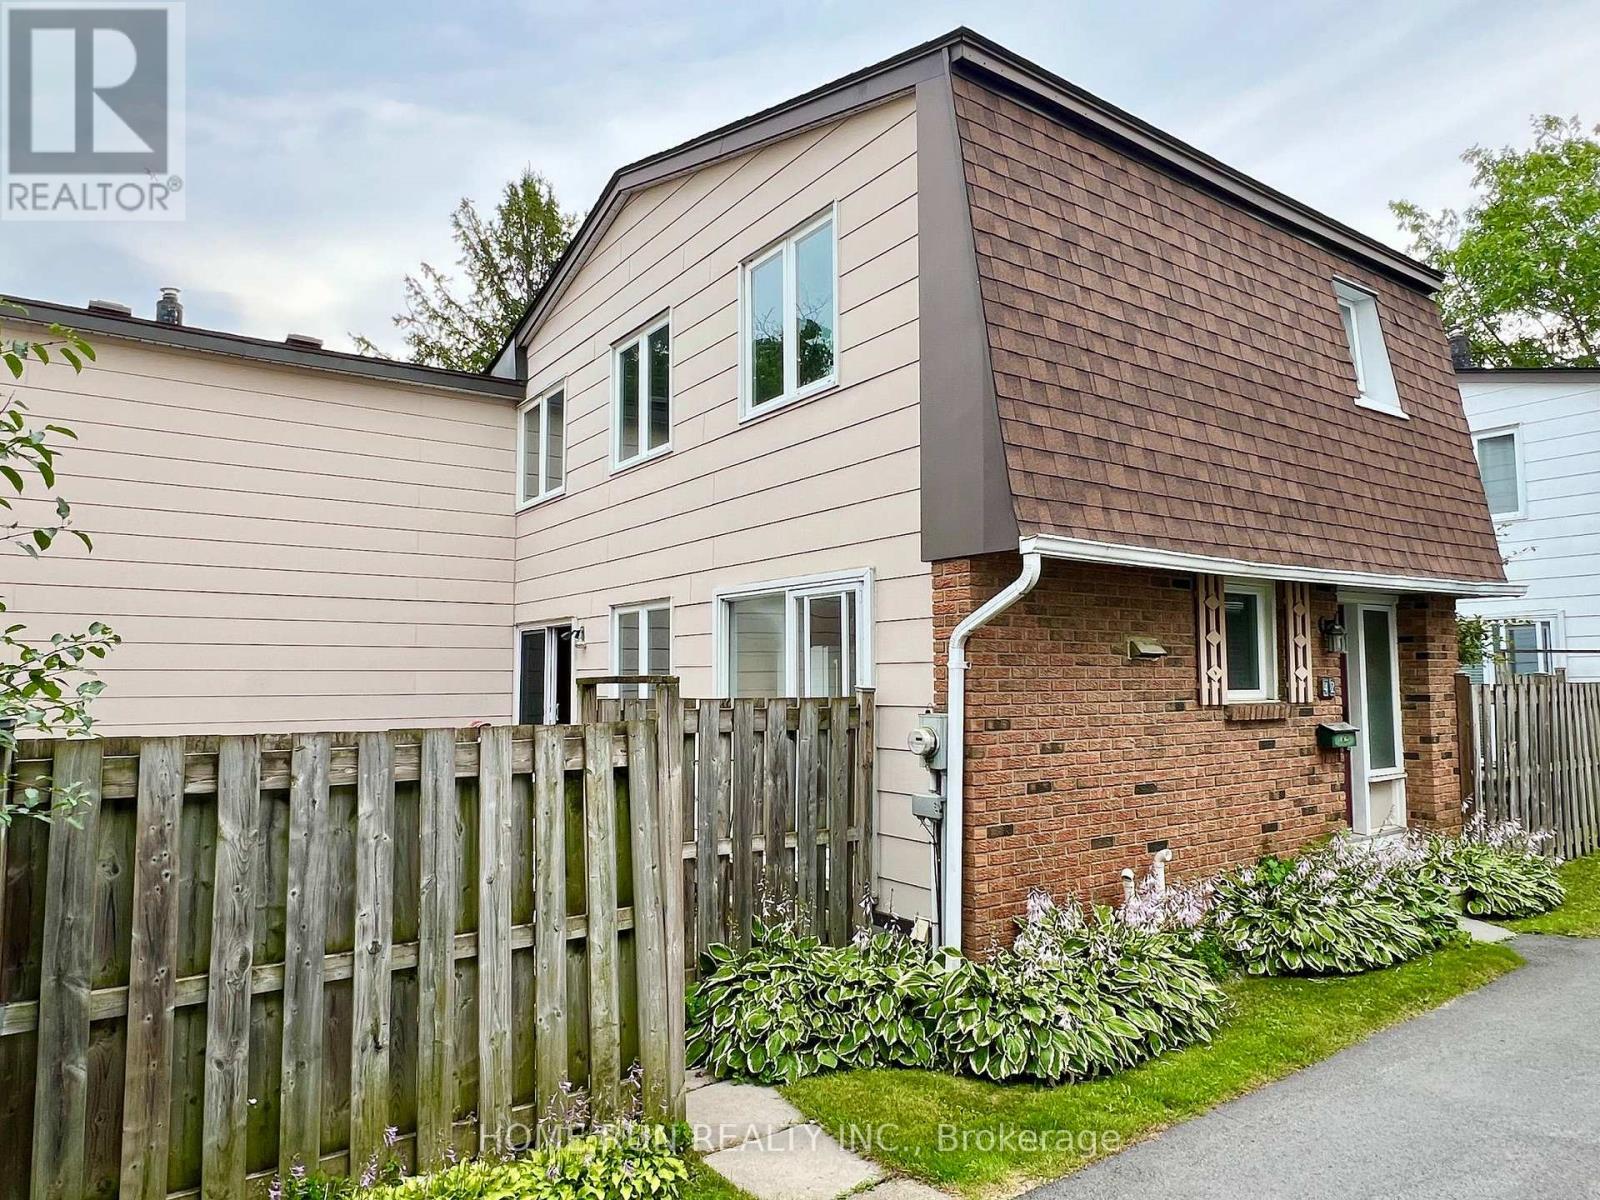
Nestled in a prime location, this home is just steps from the South Keys O-Train LRT Station, South Keys Shopping Centre, Carleton University, the Ottawa International Airport, and all essential amenities, with easy access to downtown Ottawa. Offering the feel of a single-family home, this unique townhouse is connected to the neighbouring property only at the rear corner, providing added privacy and an open, spacious setting. Perfect for first-time buyers or savvy investors, this freshly painted home offers hardwood flooring throughout the main level, elegant crown moulding in the living and dining rooms, and a cozy gas fireplace in the living room-just flip a switch and enjoy. With plenty of living space both inside and out, you'll love spending summer days in the private backyard featuring gardens and a spacious deck. Residents also enjoy access to an outdoor pool, making warm-weather living even more enjoyable. Central air conditioning keeps the home comfortable on hot, humid days, while a dedicated parking space adds everyday convenience. Additional parking may be available for rent. A Status Certificate has been ordered. Furnace and hot water tank 2020. (id:15069)
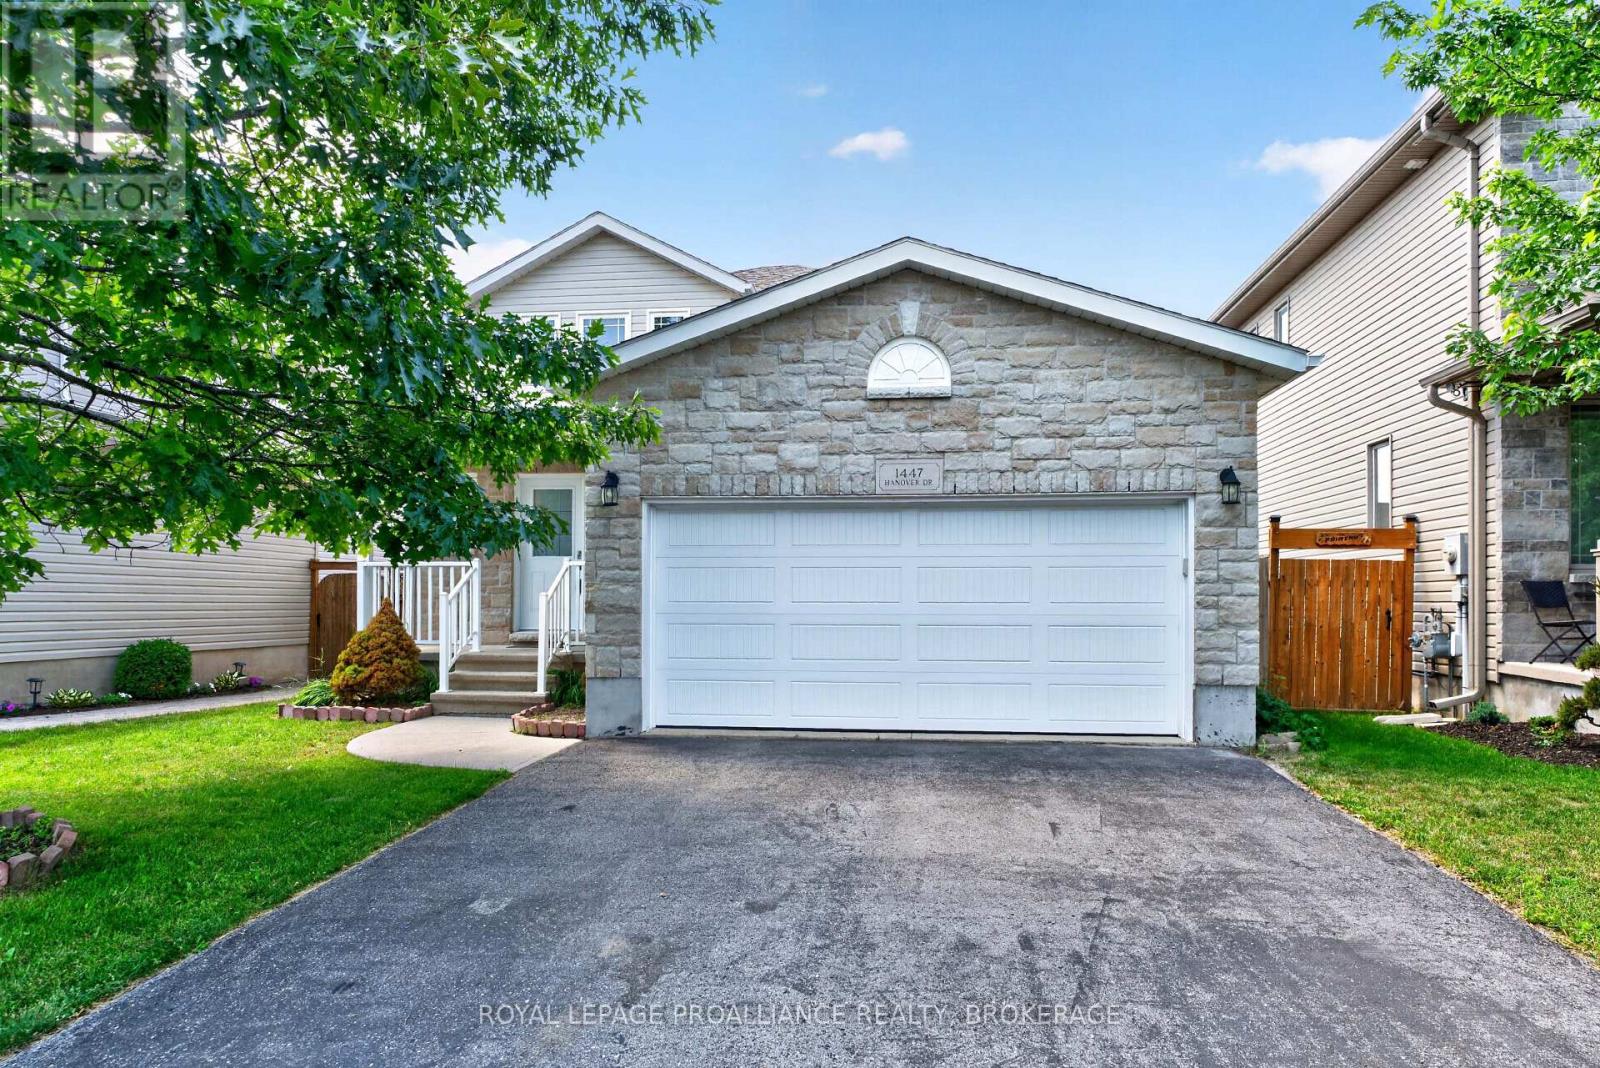
Welcome to 1447 Hanover Drive. Built by Greene Homes and located in popular Midland Park, this affordable and well maintained family home is a comfortable size with a double car garage and fully fenced yard. Stepping inside, the main floor flows nicely with a large living room, and the upgraded kitchen with center island overlooks the dining space. Also on the main floor is a 2pc bath, Laundry room and access to the 2 car garage. On the upper level there are 3 good sized bedrooms an d the main bathroom. There is more to be found in the fully finished lower level which boasts a comfortable recreation room or guest suite, complete with its own 4-piece bath! Enjoy peace of mind with a newer roof (2017) and new flooring (2017) while also having upgrades like a high-efficiency furnace, central AC, a HRV system, and an abundance of closets and storage spaces. Outside the fully fenced backyard is perfect for kids, pets, and entertaining. Lots of parking for the family vehicles in the double wide drive yet just steps from local parks and everyday amenities. Public transit in the neighbourhood and very easy access to the 401 for commuters. A home to be proud of. (id:15069)
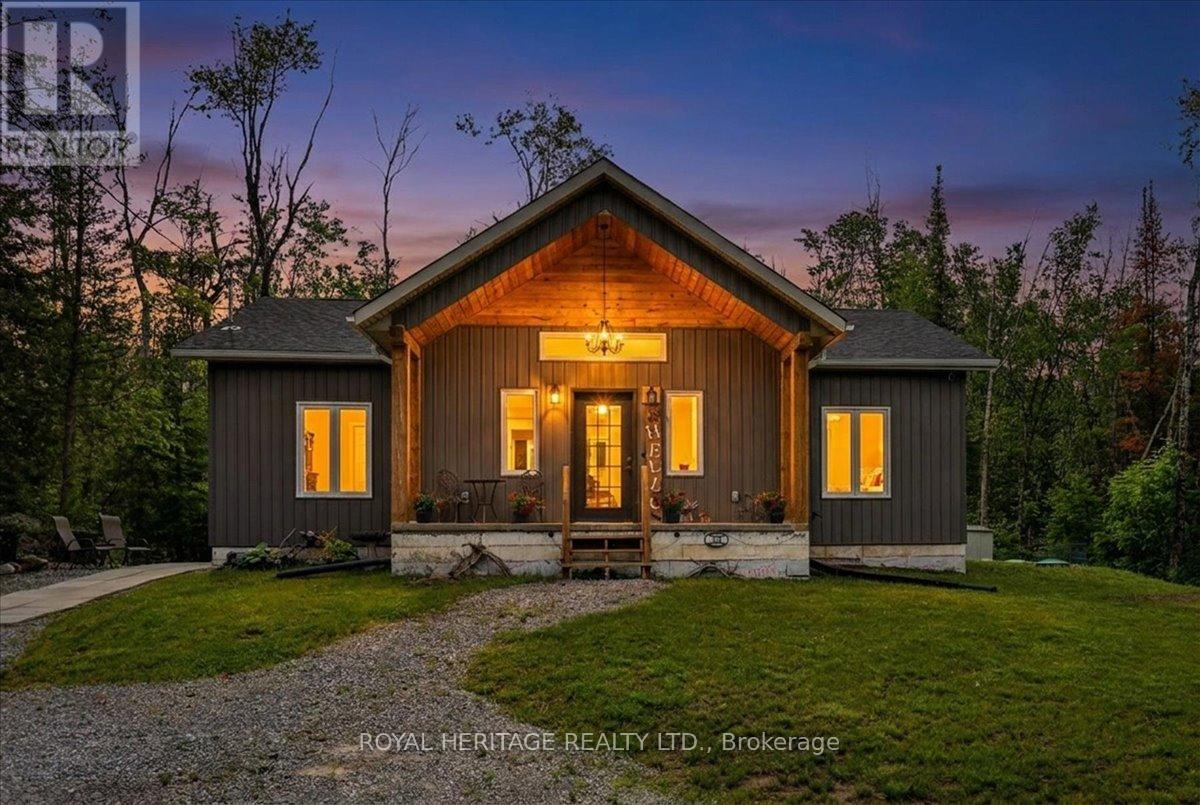
Welcome to this beautifully built 2023 bungalow offering 1,294 sq. ft. of modern, energy-efficient living. Constructed with ICF (Insulated Concrete Form) for superior durability and comfort, this home features 2 bedrooms, 2 full bathrooms, and a bright open-concept layout ideal for everyday living and entertaining. Situated on over half an acre in a desirable waterfront community, you'll enjoy the perfect blend of privacy and outdoor recreation. Whether you're looking for a year-round home or a weekend retreat, this property offers exceptional value in a peaceful setting. Conveniently located just minutes from Fenelon Falls and Lindsay, with easy access to shopping, dining, golf, boating, and all the amenities of the Kawartha Lakes. A rare opportunity to own a nearly new home in a sought-after location. (id:15069)
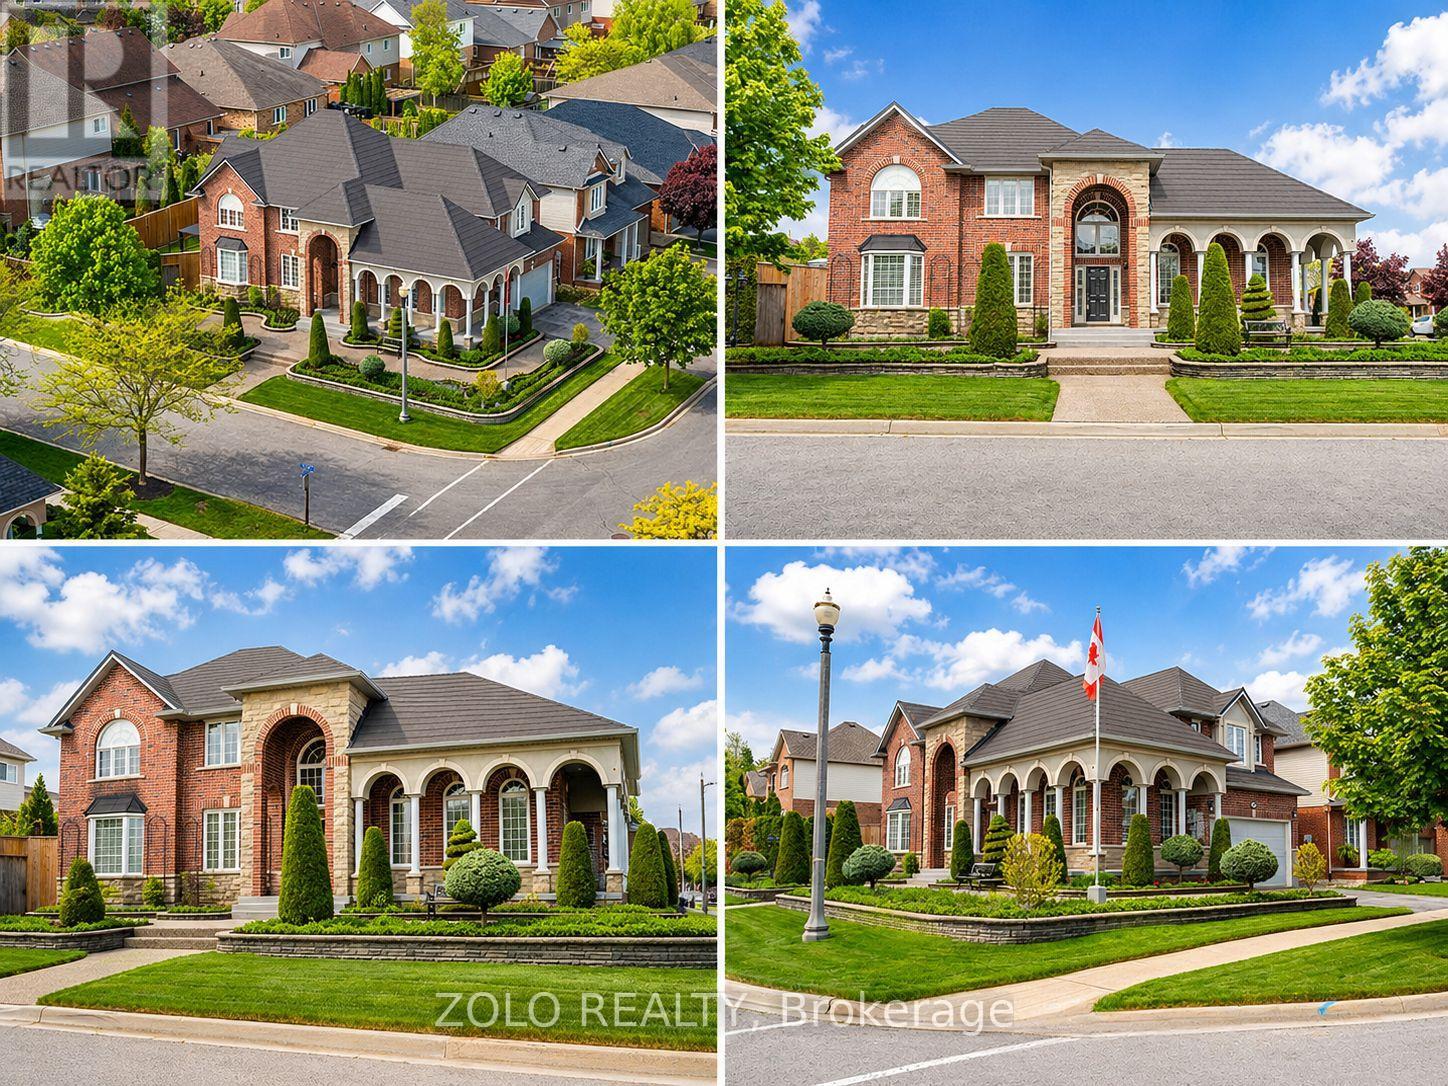
Located in the highly desirable Vineyard Valley neighborhood, this stunning 2-story built by the award-winning Marz Homes in 2004, offers over 4000 sqft of impressive living space. Greeted by a grand stone and brick facade, showcasing exceptional curb appeal with a charming wrap-around porch and beautifully landscaped stone flower beds. Step inside to discover an inviting foyer with soaring 18-ft ceilings and a striking crystal chandelier that sets a tone of sophistication. The great room features a 12-ft ceiling and oversized windows that flood the space with natural light. The rest of the main level boasts 9 ft ceilings, creating an airy and inviting atmosphere. Enjoy cozy evenings by the gas fireplace in the family room or host memorable dinners in the large formal dining room. The kitchen is equipped with a corner pantry. An adjoining breakfast area that flows into the living and onto the patio.Venture upstairs to find 3 generous bedrooms, each with a walk-in closet, and a bright loft that overlooks the foyer, which could easily be converted into a 4th bedroom. The primary bedroom features a vaulted ceiling, while the ensuite boasts double sinks, a corner tub, and a separate shower. A 2nd bath and a conveniently located laundry room complete the upper floor.The basement offers in-law potential with a separate entrance from the garage. It features a spacious rec room with a fireplace, a spare bedroom, and roughed-in bath and wet bar. Step outside to your private, fully fenced yard, which includes a double gazebo covered concrete patio, and a garden area perfect for relaxation.Freshly painted, central vac and 2018 steel roof from Metstar. This prime location provides easy access to farmers markets, Lake Ontario, and a wealth of parks and walking trails. Explore nearby restaurants and charming towns along the Niagara Escarpment. Families will appreciate the proximity to the YMCA, schools and hospitals, with a quick drive to downtown and just a minute to the QEW. (id:15069)
Welcome to Suite 612 at Pavilia Towers, a beautifully presented 835 sq. ft. corner residence blending sophisticated design, refined finishes and effortless comfort in the heart of Commerce Valley. This bright and airy two-bedroom, two-bathroom suite features expansive windows, northwest exposure and open city views, filling the thoughtfully designed open-concept living and dining areas with impressive natural light. Engineered vinyl flooring throughout the principal living areas creates a clean sense of contemporary elegance. The designer-inspired kitchen is stylishly appointed with elegant engineered quartz countertops, a sleek backsplash, modern cabinetry, generous storage and quality Jenn-Air and Fisher & Paykel appliances. The inviting living space opens to a private balcony, extending the living area outdoors. The well-proportioned primary bedroom offers a comfortable retreat with a walk-in closet and private three-piece ensuite, while the second bedroom features a large window and built-in closet, providing flexible space for family, guests or a home office. Additional conveniences include ensuite Whirlpool laundry, one owned underground parking space and one owned locker. Residents enjoy resort-inspired amenities, including concierge service, an indoor pool, fitness centre, guest suites, rooftop deck and garden, and visitor parking. Ideally situated near Bayview Avenue and Highway 7, just minutes from public transit, shopping, dining, parks, schools, community facilities and Highways 404 and 407. (id:15069)
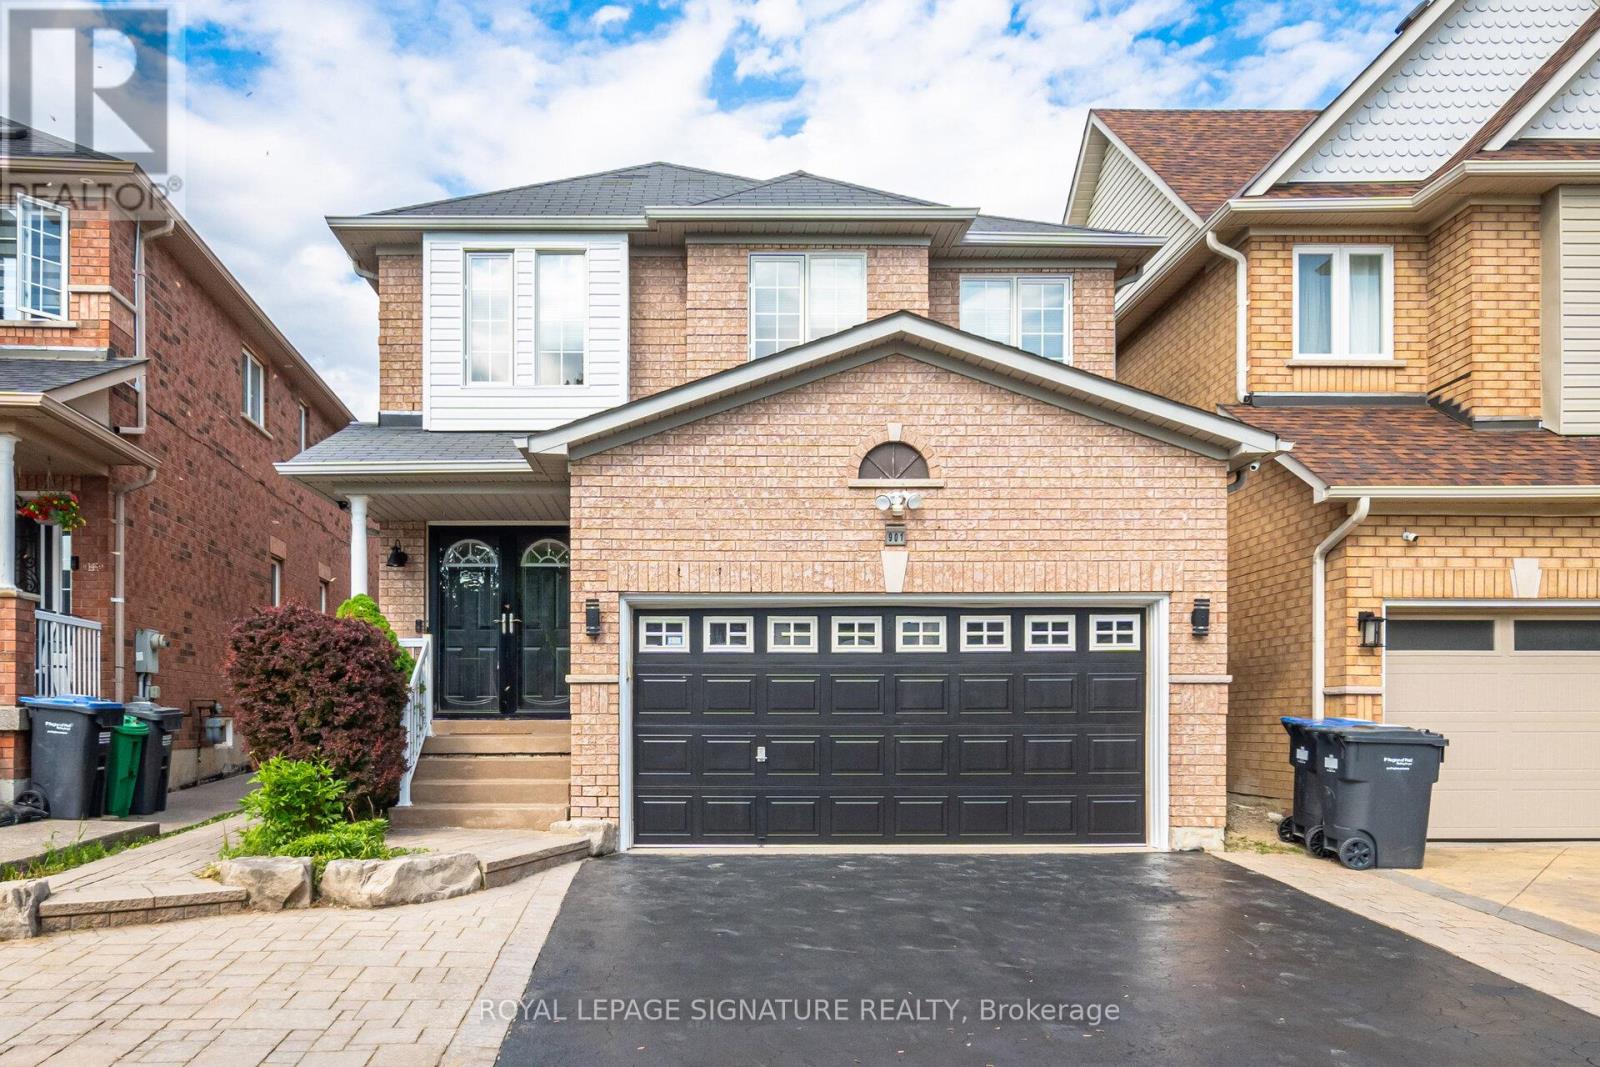
Enjoy this modern, move in ready 4 bedroom, 4 washroom home, thoughtfully upgraded for comfort, style, and effortless smart living. The main level showcases sleek quartz countertops, refined finishes, and a bright, open layout perfect for everyday living and entertaining. The fully finished basement offers flexible space for a recreation room, home office, or private guest suite. Step outside to a freshly sodded backyard, your own peaceful and private retreat ideal for relaxing or hosting summer gatherings. The recently sealed double car driveway enhances both curb appeal and convenience. Smart home upgrades include a full security camera system and smart switch lighting throughout the interior and on the patio deck, giving you added control, efficiency, and peace of mind. Located in one of Mississaugas most accessible and family friendly neighbourhoods, this home provides quick access to major highways, top rated schools, parks, grocery stores, and everyday amenities, delivering the perfect blend of comfort, style, and location. (id:15069)
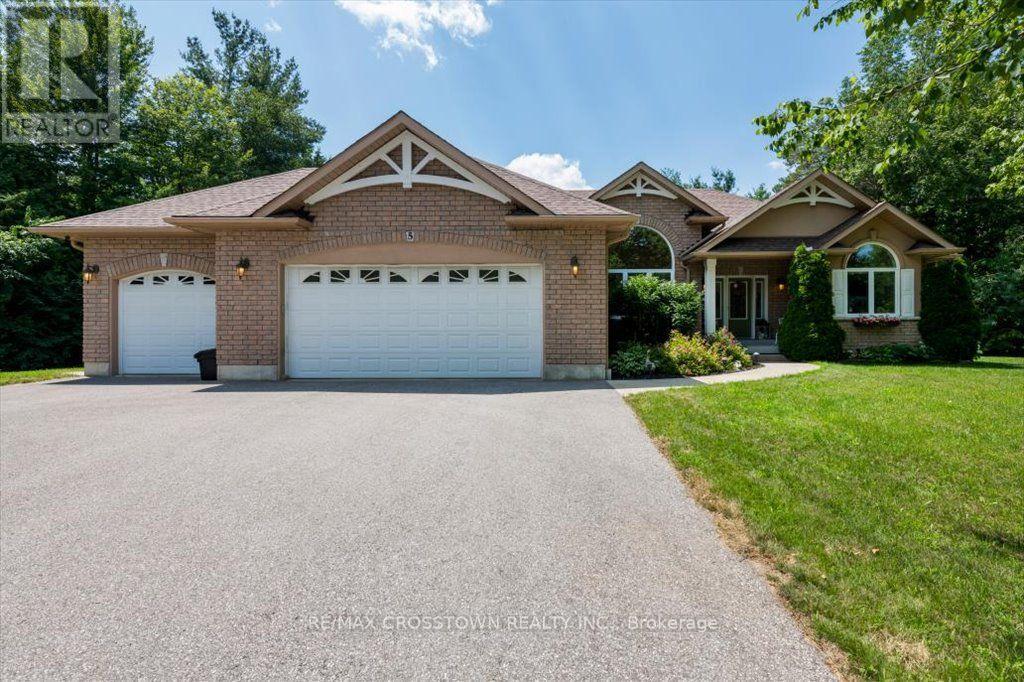
Gorgeous all brick bungalow on 2.2 acres backing on Matheson Creek ravine less than 10 mins from Barrie. Almost 1900 sq.ft.bungalow offers 3600 sq.ft. fully finished living area which includes 3+1 beds & 3 baths. Large open foyer welcomes you to a large great room with 9' ceilings, gorgeous hardwood flooring, gas fireplace, crown moulding, pot lights & tall horizontal windows overlooking the rear yard. Formal dining accented with; open concept pillars, vaulted 14' ceiling w/huge arched transom window & hardwood flooring. The quality oak kitchen is accented w/granite countertops, ceramic backsplash, extensive cabinetry w/crown moulding, bottom skirts, rev osmosis, stainless appliances & octagonal breakfast nook overlooks the privacy of the rear yard & has a sep door & patio walkout to the large deck, entertainment area & above ground swimming pool. Primary bedroom wing has huge triple window w/accents overlooking the rear yard, large walk-in closet & private 5 pc ensuite w/ceramic flrs, granite countertops, double sinks, sep shower & jet bath soaker tub. 2 more good sized bedrooms w/large windows, double closets & large main 4 pc bath. Lower level consists of a large family room w/gas fireplace, laminate flooring, billiards room (table included), bar, hobby cove & office. Lower level also has large 3 pc bath w/sit down shower & a large 4th bedroom w/double closet & sitting area that is perfect for guests or ext family. Utility room w/gas furnace, HRV, water softener, water treatment & walk-up to the garage. Freshly painted throughout, new carpeting, pin dot roller blinds & kitchen backsplash. Triple car garage w/cut concrete floors, door openers & one bay is a drive through bay providing room for toys, w/inside entry to the upper and lower levels. Paved driveway & guest spot provides room for 10 cars. Amazing executive property just mins from everything, only 30 houses in the development and surrounded by Simcoe County forests and super easy Hwy 400 access. (id:15069)
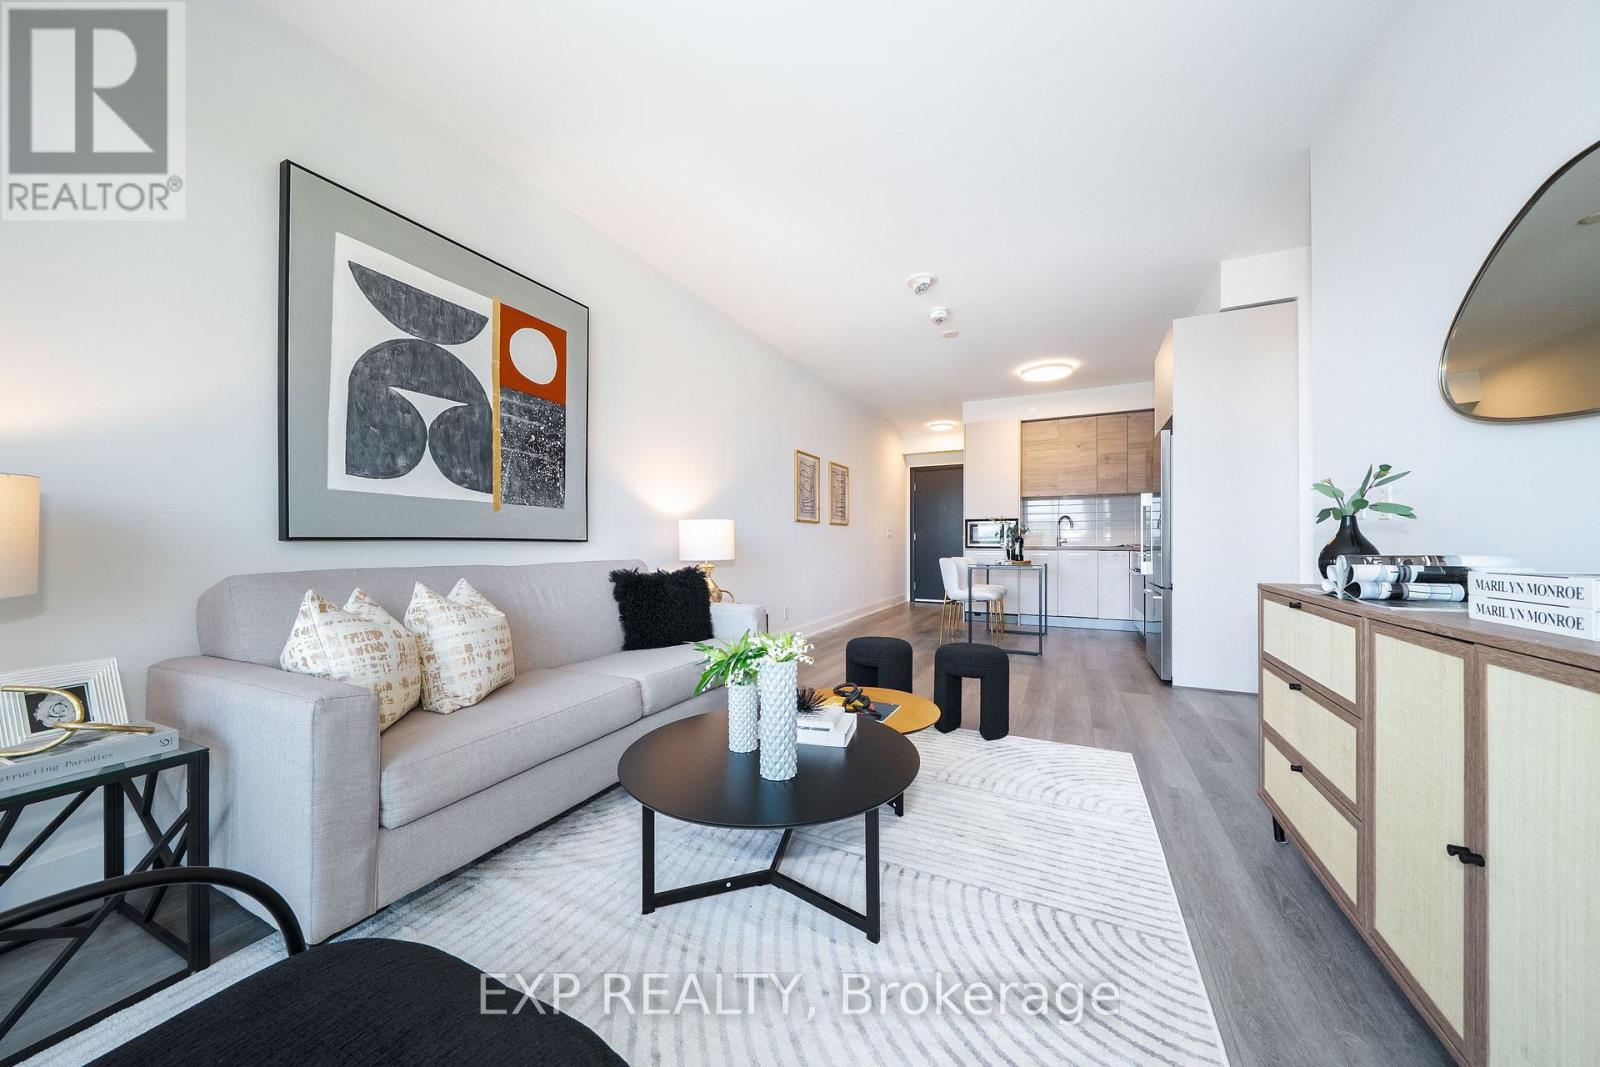
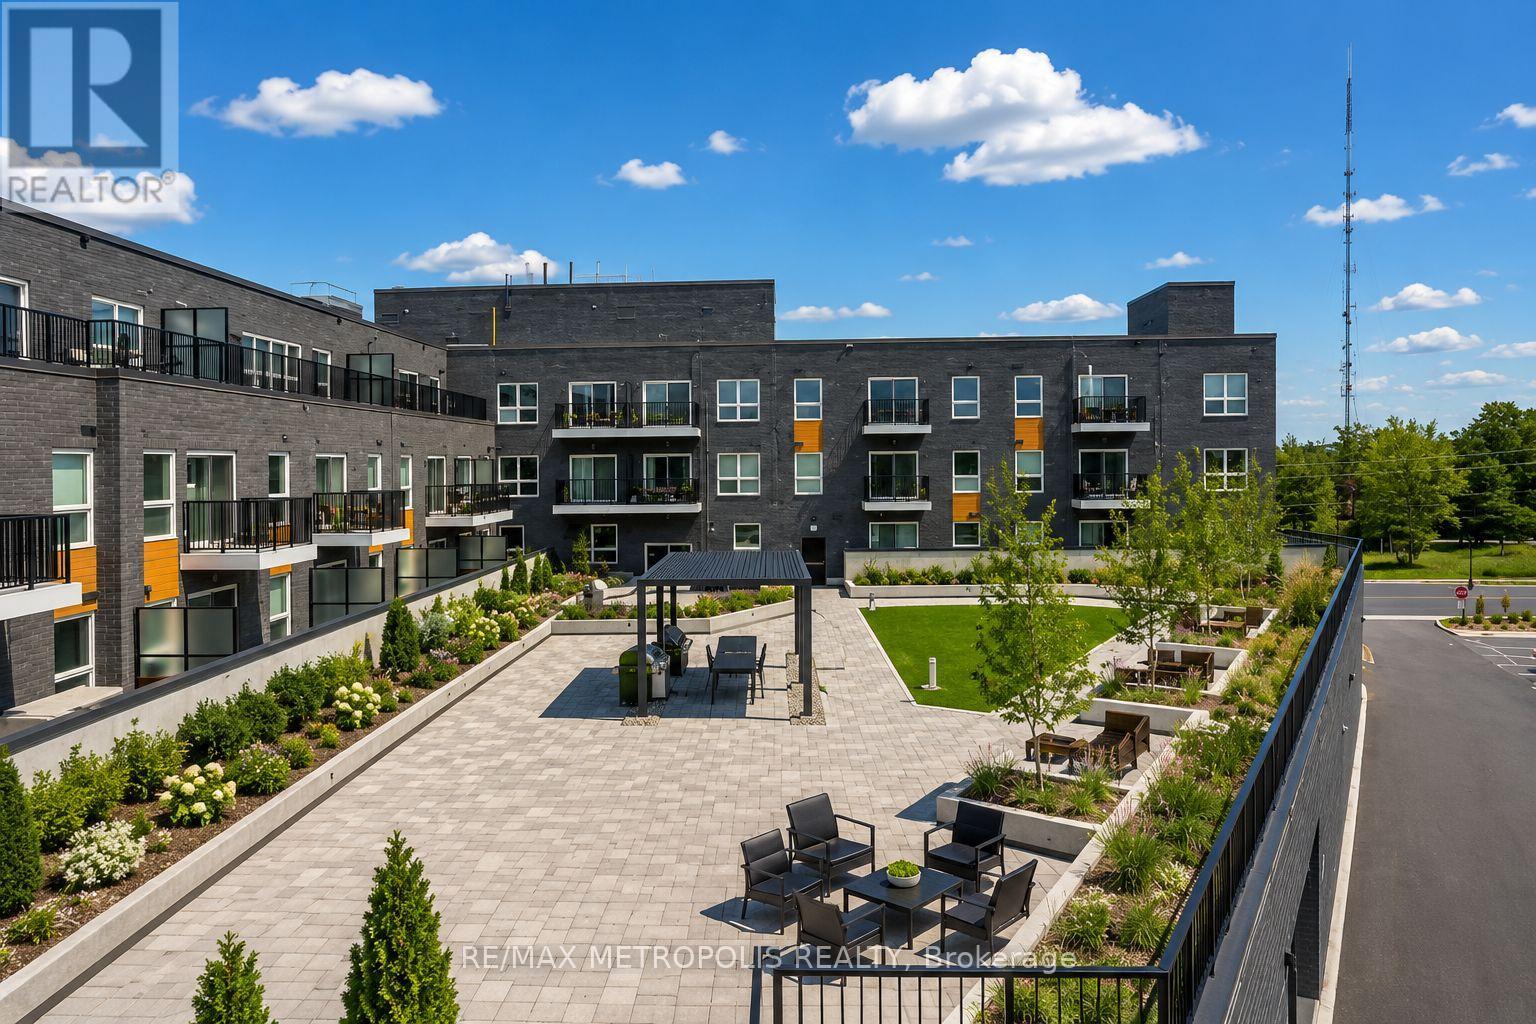
Beautiful and well-maintained 2 bedroom + den, 2 full bathroom condo with an above-ground indoor parking space, offering over 960 sq. ft. of thoughtfully designed living space plus a private balcony. This bright unit features a spacious open-concept layout and one of the best views in the building. The modern interior includes smooth ceilings, durable vinyl flooring, stainless steel kitchen appliances, quartz countertops, a stylish backsplash, and a functional kitchen island-perfect for everyday living and entertaining. The primary bedroom includes a large walk-in closet, providing excellent storage and comfort. Located in Barrie's vibrant south-end community, 430 Essa Condos is surrounded by convenient amenities including Starbucks, Shoppers Drug Mart, restaurants, schools, and shopping. The building's steel and concrete construction offers superior soundproofing and quality craftsmanship. Residents enjoy excellent amenities including a fitness area, party room, EV charging station, ground-floor retail shops, and a second-floor outdoor terrace with BBQs and lounge space. Conveniently located just a short drive to the Allandale GO Station, making commuting easy. Some photos have been virtually staged. (id:15069)
This Magnificent Residence Is A Dream Home In The Most Coveted Pocket In Milliken Mills** Grand Foyer With A Sweeping Circular Staircase & Soaring 16' Ceilings, Porcelain Tiles , Premium Location Backing On To The Park , Extensively Renovated With Exceptional Craftsmanship and Premium Materials, Metal Roof, Spectacular Chef's Kitchen features quartz countertops, centre island, ceramic backsplash, High End built-in stainless steel appliances, Over the counter Miele Range and bright breakfast area, Feels Like A Resort Covered Deck (40x20), You Can Entertain Large Family Gatherings with Composite Wood, Galore Of Upgrades Through Out The Home , Wainscotting, Waffle Ceilings, Pot Lights, Crown Molding,Prime location near GO Train, YMCA, restaurants, Pacific Mall, and top-ranking Milliken Mills High School. Multiple Fireplaces, Large Finished Basement with Sauna ( as Is), 3 Piece Bathroom, Large Rec room, Office/Bedroom , Kitchen, Perfect for Large Familes / Multigeneration , Interlock Driveway, Epoxy Garage Flooring , Loads Of Upgrades throughout the house. Come and Visit This Amazing Home With Loads of Value !!!! Complete Turnkey Seller will Include all the furniture , TV's and Other items . (id:15069)
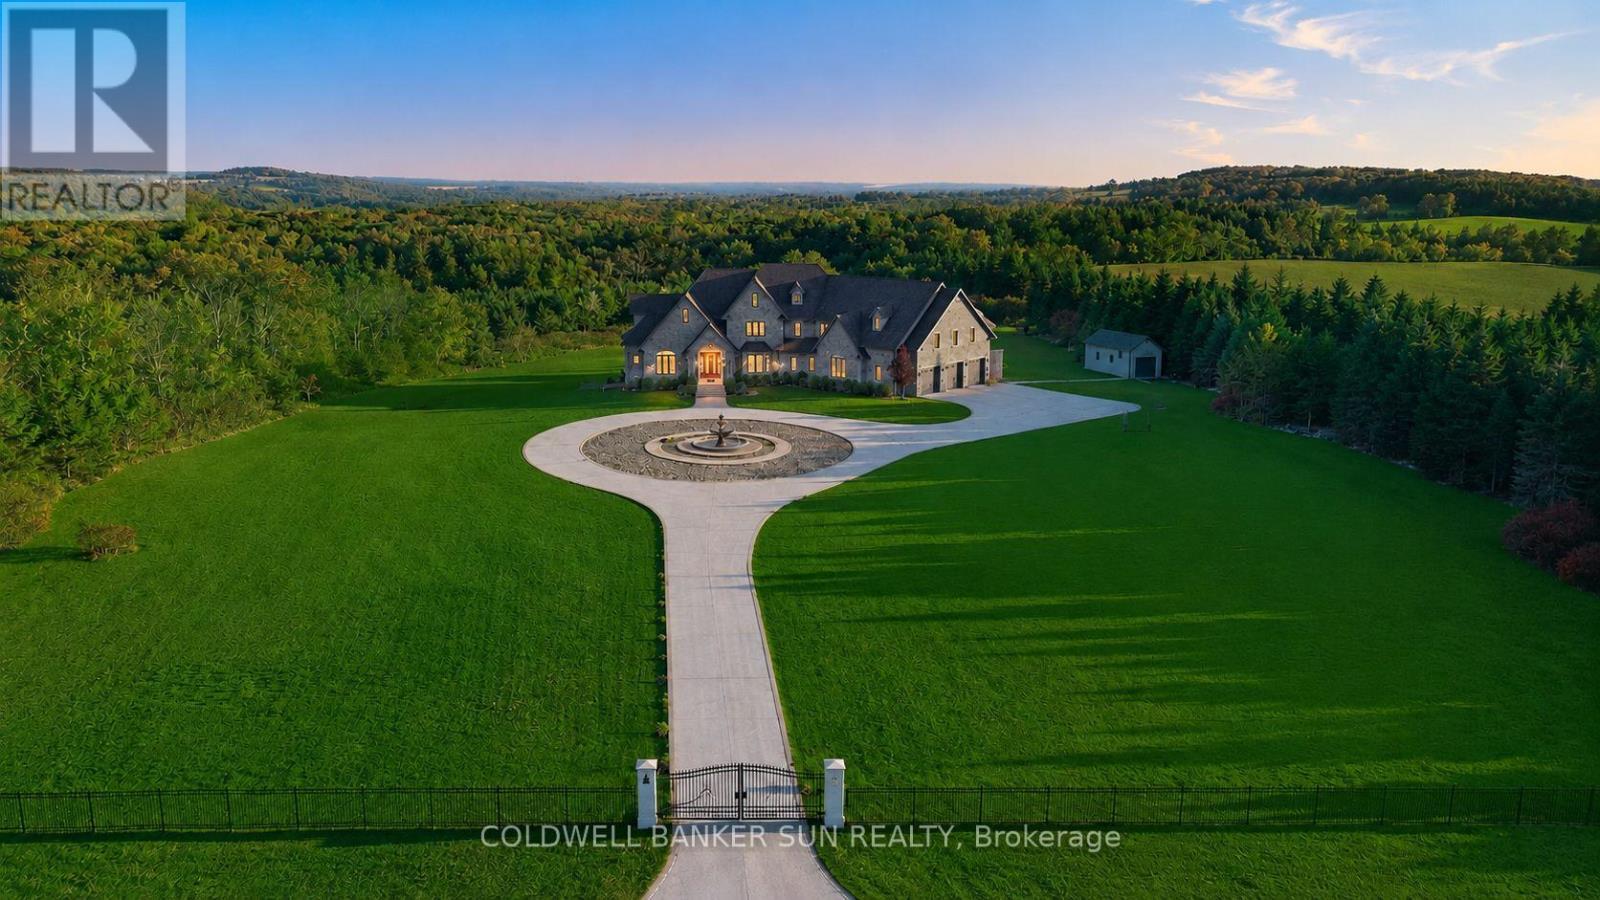
Experience unparalleled luxury, privacy, and craftsmanship in this extraordinary custom-built estate situated on approximately 20 pristine acres. A grand gated entrance and private driveway lead to this impressive approximate 10,000+ sq. ft. of living space residence, thoughtfully designed with exceptional attention to detail. Featuring soaring 10' to 20' ceilings, Indiana Limestone, Santos Mahogany flooring, and exquisite custom millwork throughout. The king-sized gourmet kitchen with high end appliances is ideal for entertaining, while the main level also offers an executive office, a spectacular primary suite with a designer-inspired 8-piece marble ensuite and custom dressing rooms, plus a breathtaking four-season sunroom complete with a built-in sauna overlooking the resort-style backyard. Outdoor amenities include a luxurious pool and spa, outdoor shower, custom BBQ kitchen, pergola, and professionally landscaped grounds. Car enthusiasts will appreciate the oversized 3-car tandem garage equipped with three power lifts, accommodating up to six vehicles, staircase in garage leading to newly built lounge/entertainment area. The upper level is accessed by two separate staircases and features three spacious bedrooms. The approximately 2,500+ sq. ft. walk-out basement remains untouched, offering endless possibilities for customization. Efficient geothermal and hydronic HVAC systems provide year-round comfort. A truly one-of-a-kind estate offering the ultimate combination of luxury, privacy, and resort-style living. (id:15069)
"Some photos have been virtually staged with furniture and decor. These images are for illustrative purposes to show the potential of the space and may not accurately reflect the exact dimensions or condition of the property." Immaculate 3+1 bedroom semi-detached home in the highly sought-after Rouge Woods community of Richmond Hill. Offering 2,600+ total sq. ft (1,815 sq. ft. above grade plus an impressive 851 sq. ft. finished basement), this home provides exceptional functionality for growing families. The main floor features a large open-concept layout with hardwood flooring throughout, a spacious kitchen with island, and a bright living and dining area perfect for everyday family living and entertaining. The generous primary bedroom offers ample space for a home office or reading area, providing flexibility for today's lifestyle needs. The additional den provides even more versatility as a workspace or study area. Enjoy added functionality with thoughtfully designed storage upgrades throughout, including IKEA closet organization systems, a built-in-style living room shelving and display area, and additional basement storage solutions. The expansive finished basement offers endless possibilities as a media & recreation room, home gym, home office, playroom, or additional living space. Numerous updates include beautifully renovated powder room and upstairs bathroom, whole-home painting (2021), new Samsung 3-tray dishwasher (2024), and Bosch refrigerator (2025). The roof was replaced in 2025 with added insulation for improved efficiency and peace of mind.Rarely available 4-car parking with three driveway spaces plus attached garage. Located on a quiet, family-friendly street in the prestigious Rouge Woods neighbourhood, close to top-ranked schools, Richmond Green Park, Costco, Highway 404, restaurants, shopping, and everyday amenities. A wonderful opportunity to own a spacious, move-in-ready family home in one of Richmond Hill's most desirable communities. (id:15069)