
23 River Road Kawartha Lakes, Ontario K0M 1N0

2 Bedroom
2 Bathroom
1,100 - 1,500 sqft
Bungalow
Fireplace
Central Air Conditioning, Ventilation System
Forced Air, Heat Pump
$555,000
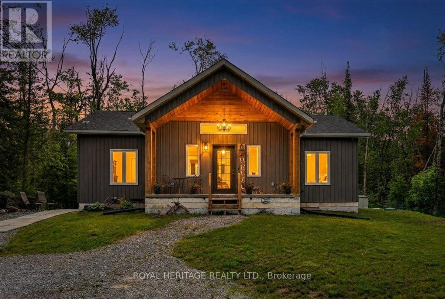
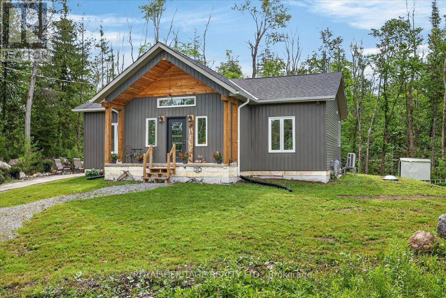
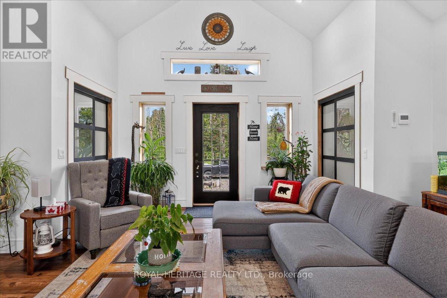
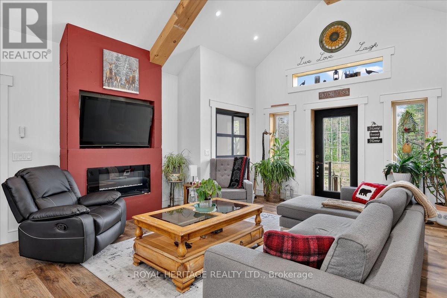
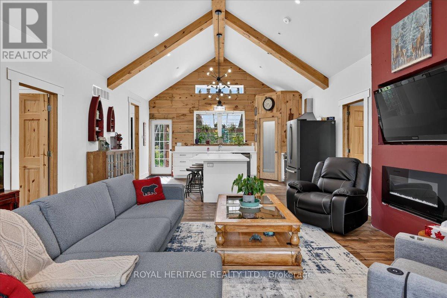
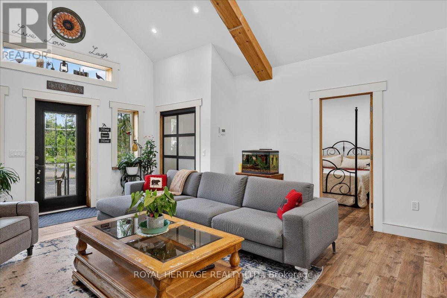
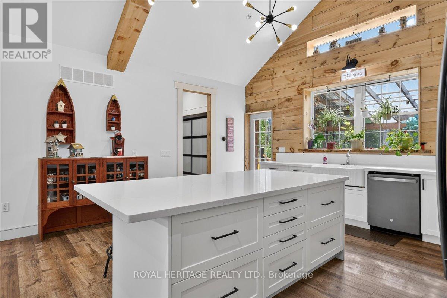
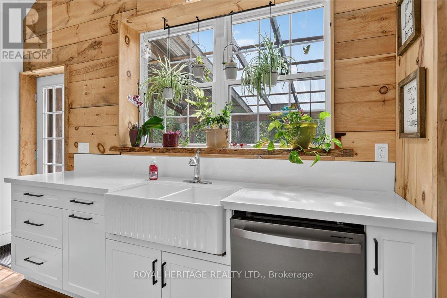
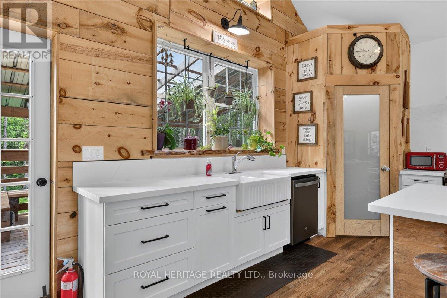
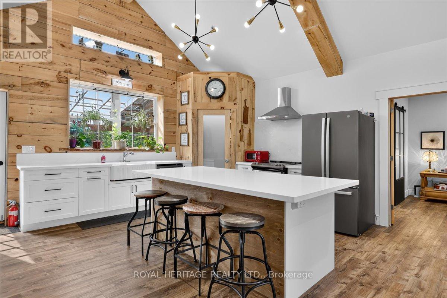
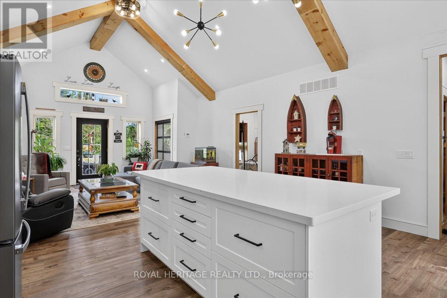
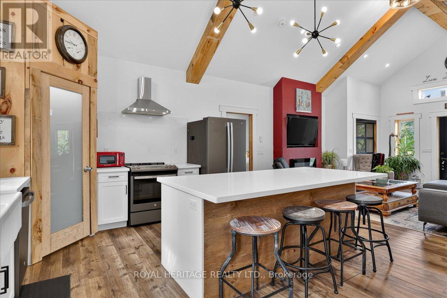
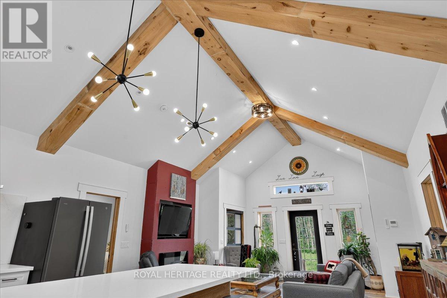
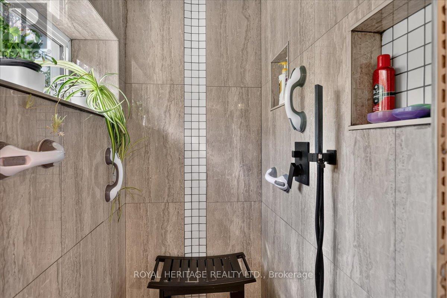
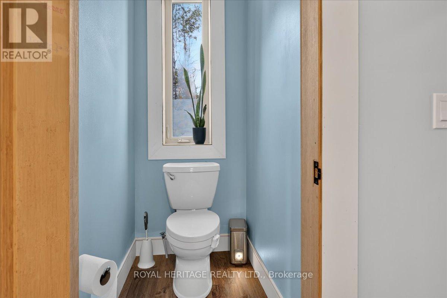
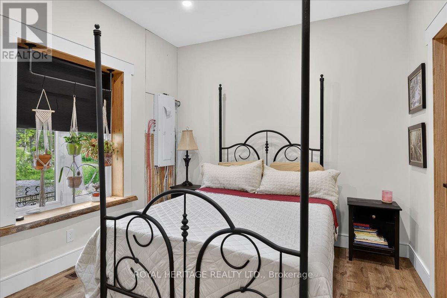
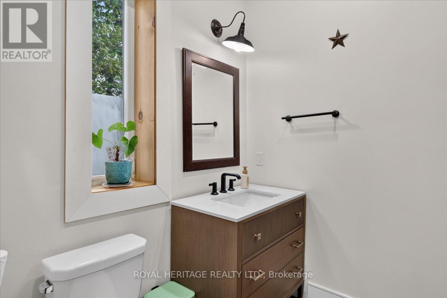
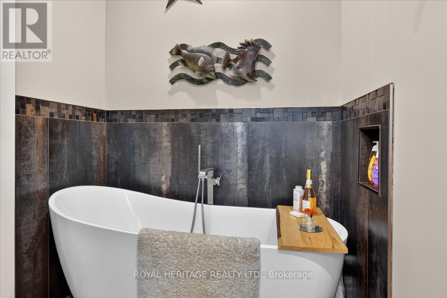
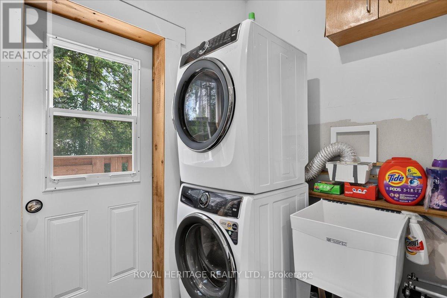
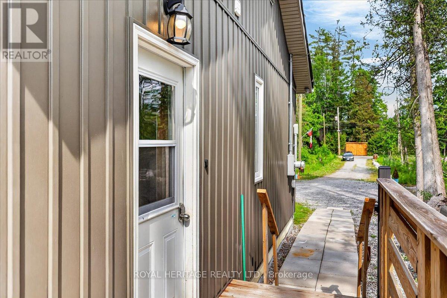
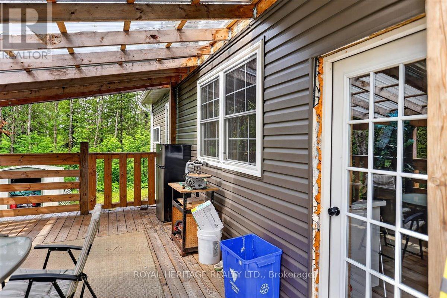
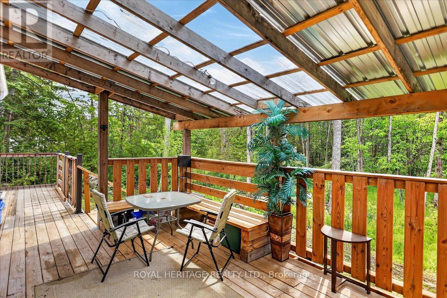
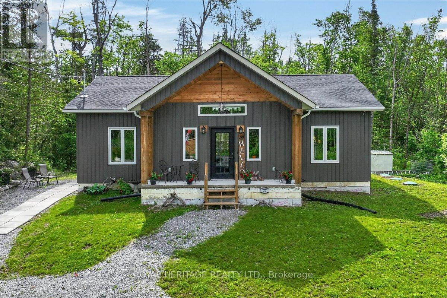
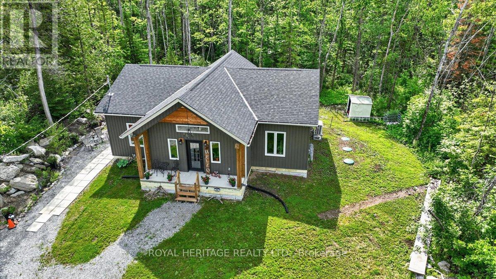
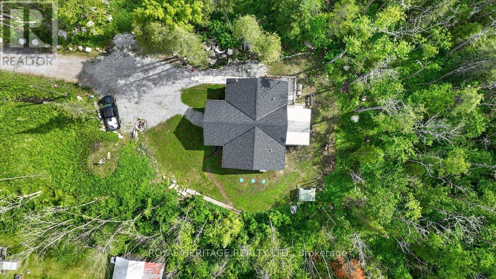
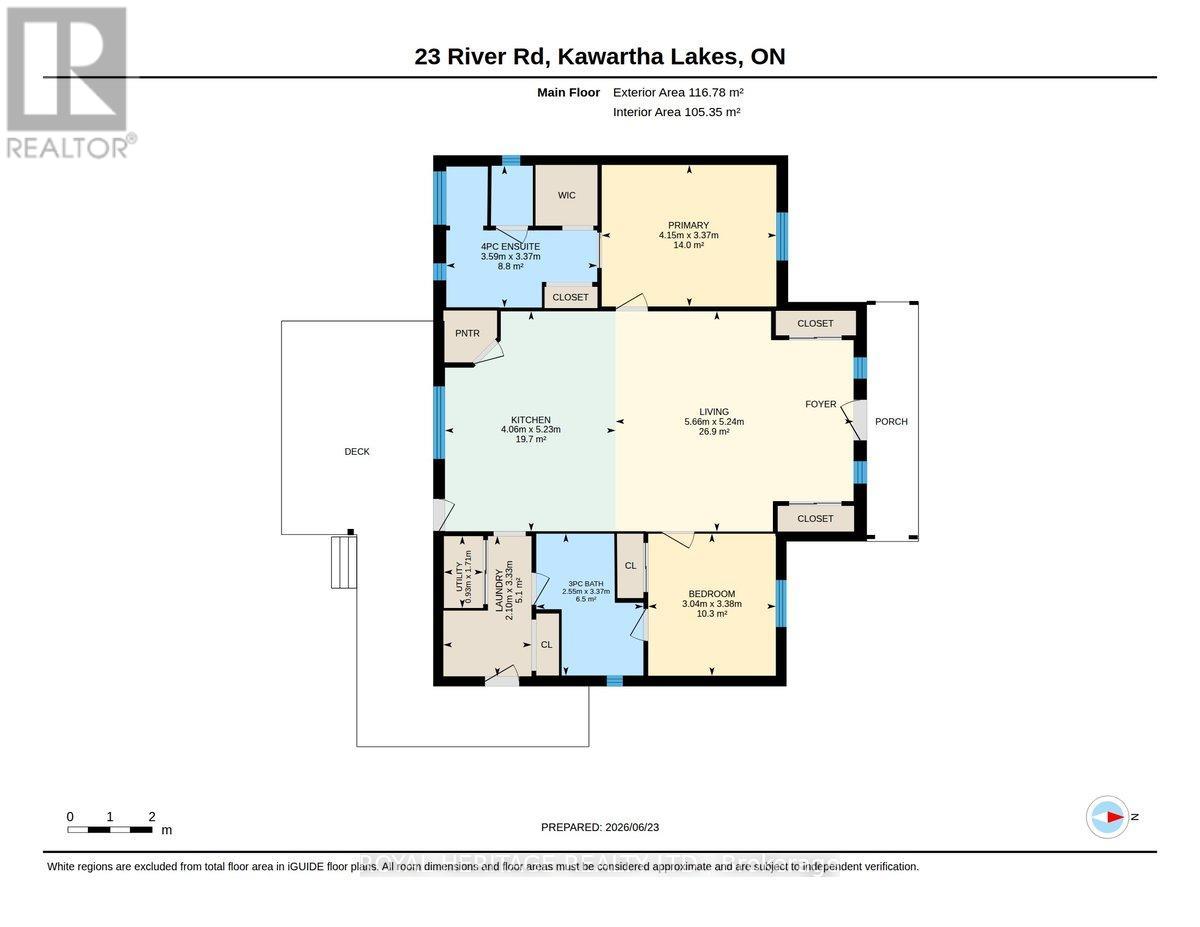
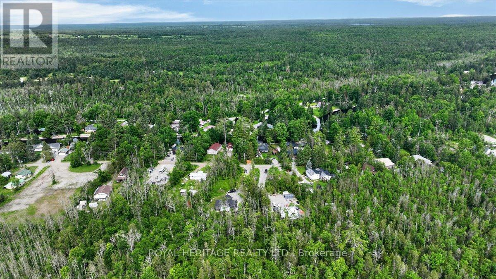
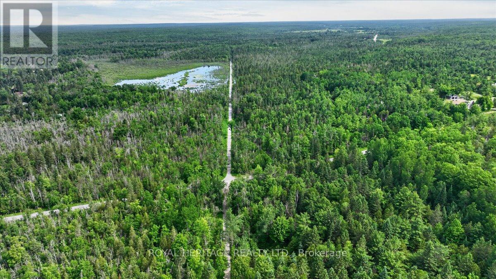
Welcome to this beautifully built 2023 bungalow offering 1,294 sq. ft. of modern, energy-efficient living. Constructed with ICF (Insulated Concrete Form) for superior durability and comfort, this home features 2 bedrooms, 2 full bathrooms, and a bright open-concept layout ideal for everyday living and entertaining. Situated on over half an acre in a desirable waterfront community, you'll enjoy the perfect blend of privacy and outdoor recreation. Whether you're looking for a year-round home or a weekend retreat, this property offers exceptional value in a peaceful setting. Conveniently located just minutes from Fenelon Falls and Lindsay, with easy access to shopping, dining, golf, boating, and all the amenities of the Kawartha Lakes. A rare opportunity to own a nearly new home in a sought-after location. (id:15069)
Open House
This property has open houses!
July
19
Sunday
Starts at:
12:00 pm
Ends at:2:00 pm
Property Details
| MLS® Number | X13564618 |
| Property Type | Single Family |
| Community Name | Somerville |
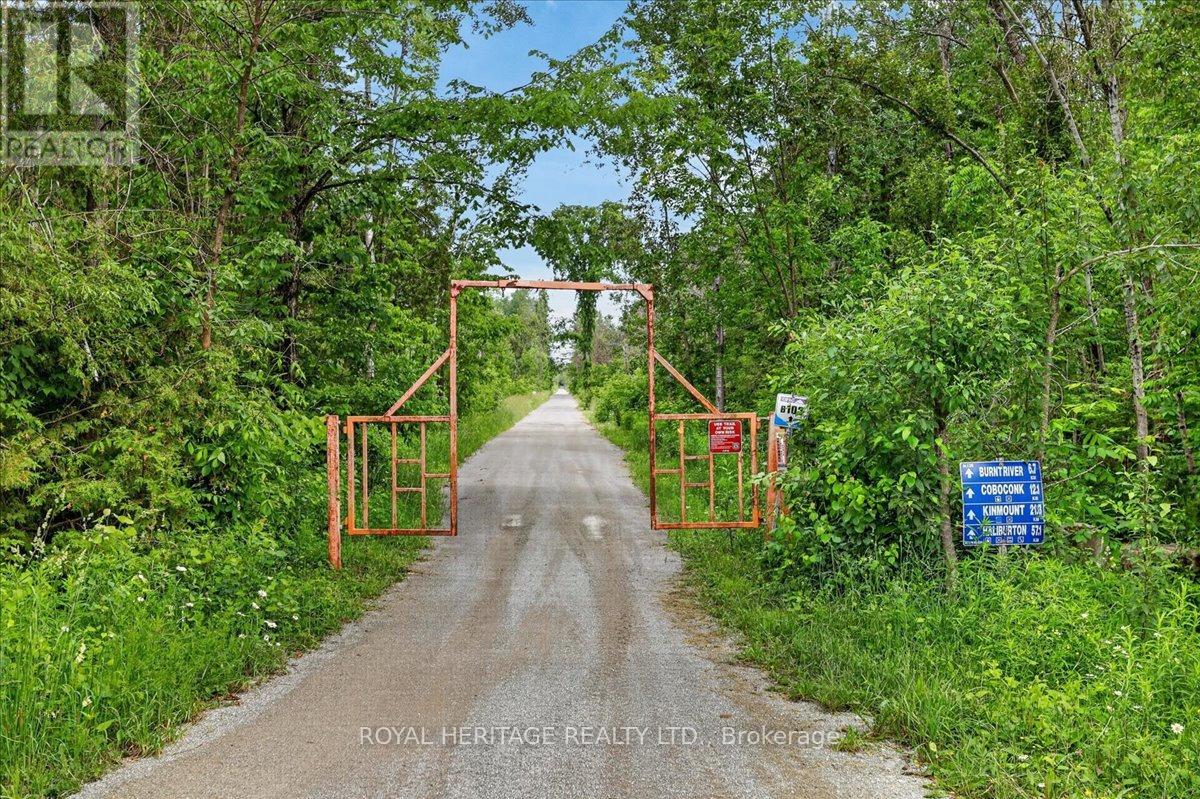
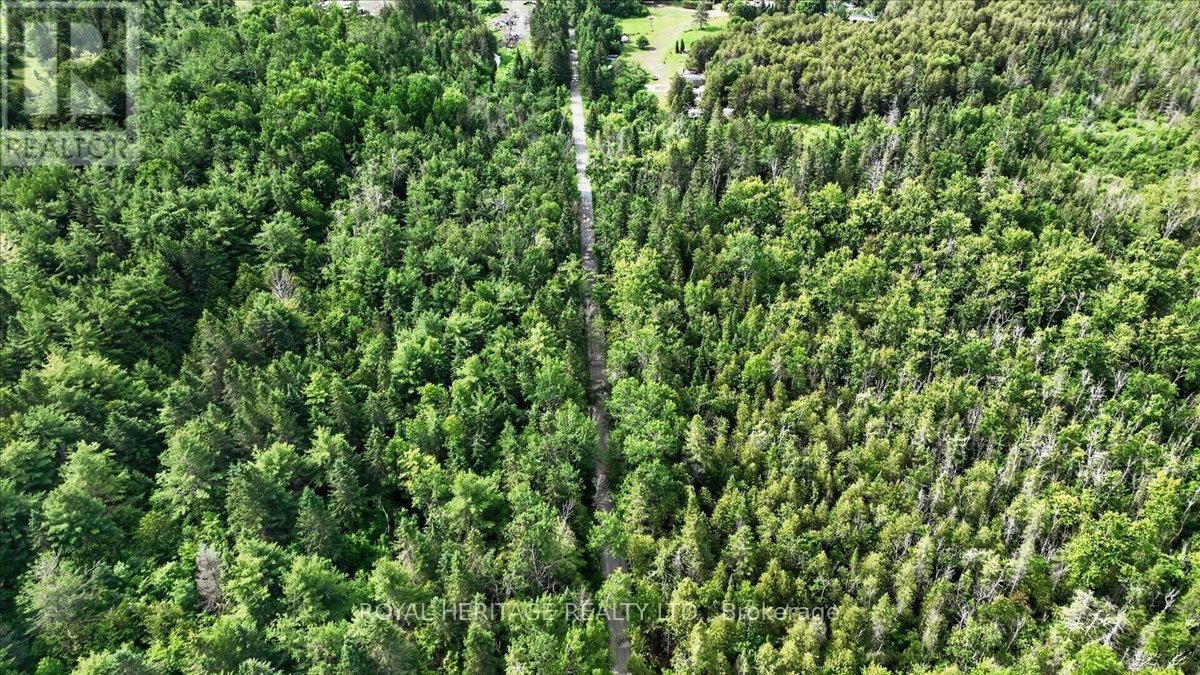
| Features | Cul-de-sac, Wooded Area, Backs On Greenbelt, Open Space, Conservation/green Belt, Level, Carpet Free |
| Parking Space Total | 10 |
| Structure | Porch, Shed |
| Water Front Name | Burnt River |
Building
| Bathroom Total | 2 |
| Bedrooms Above Ground | 2 |
| Bedrooms Total | 2 |
| Age | 0 To 5 Years |
| Amenities | Fireplace(s) |
| Appliances | Dryer, Hood Fan, Washer |
| Architectural Style | Bungalow |
| Basement Features | Separate Entrance |
| Basement Type | Full, Crawl Space, N/a |
| Construction Style Attachment | Detached |
| Cooling Type | Central Air Conditioning, Ventilation System |
| Exterior Finish | Aluminum Siding |
| Fire Protection | Smoke Detectors |
| Fireplace Present | Yes |
| Fireplace Total | 1 |
| Foundation Type | Insulated Concrete Forms, Poured Concrete |
| Heating Fuel | Electric |
| Heating Type | Forced Air, Heat Pump |
| Stories Total | 1 |
| Size Interior | 1,100 - 1,500 Sqft |
| Type | House |
| Utility Water | Drilled Well |
Parking
| No Garage | |
| R V |
Land
| Access Type | Year-round Access |
| Acreage | No |
| Sewer | Septic System |
| Size Depth | 243 Ft |
| Size Frontage | 100 Ft |
| Size Irregular | 100 X 243 Ft |
| Size Total Text | 100 X 243 Ft |
| Zoning Description | Lsr(f) |
Rooms
| Level | Type | Length | Width | Dimensions |
|---|---|---|---|---|
| Main Level | Great Room | 6.09 m | 3.35 m | 6.09 m x 3.35 m |
| Main Level | Kitchen | 3.35 m | 3.35 m | 3.35 m x 3.35 m |
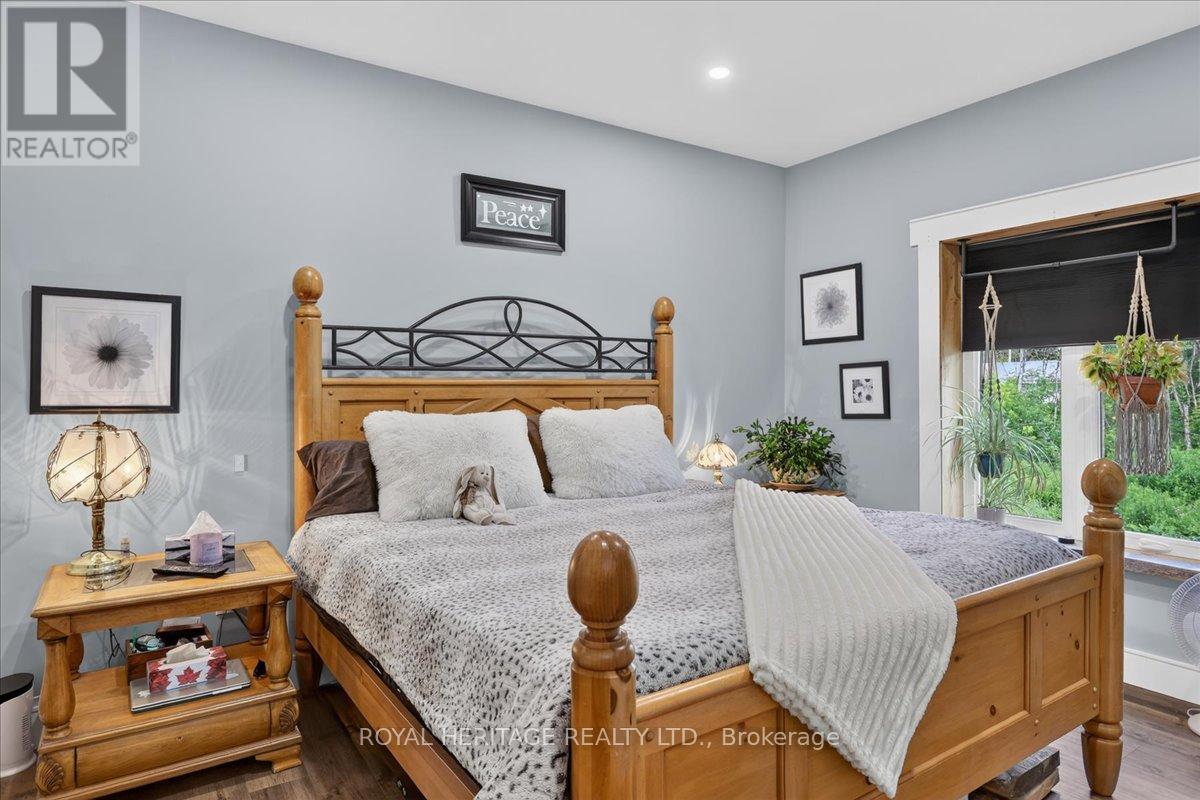
| Main Level | Primary Bedroom | 3.96 m | 3.35 m | 3.96 m x 3.35 m |
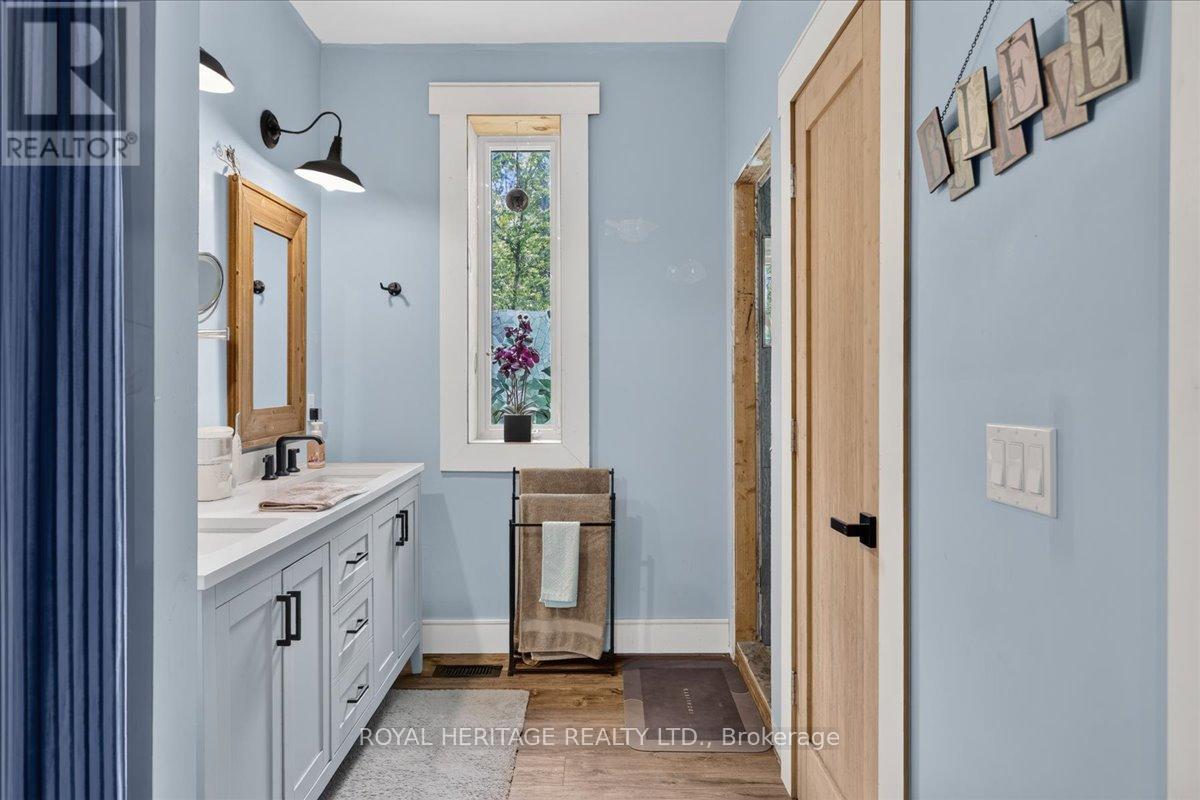
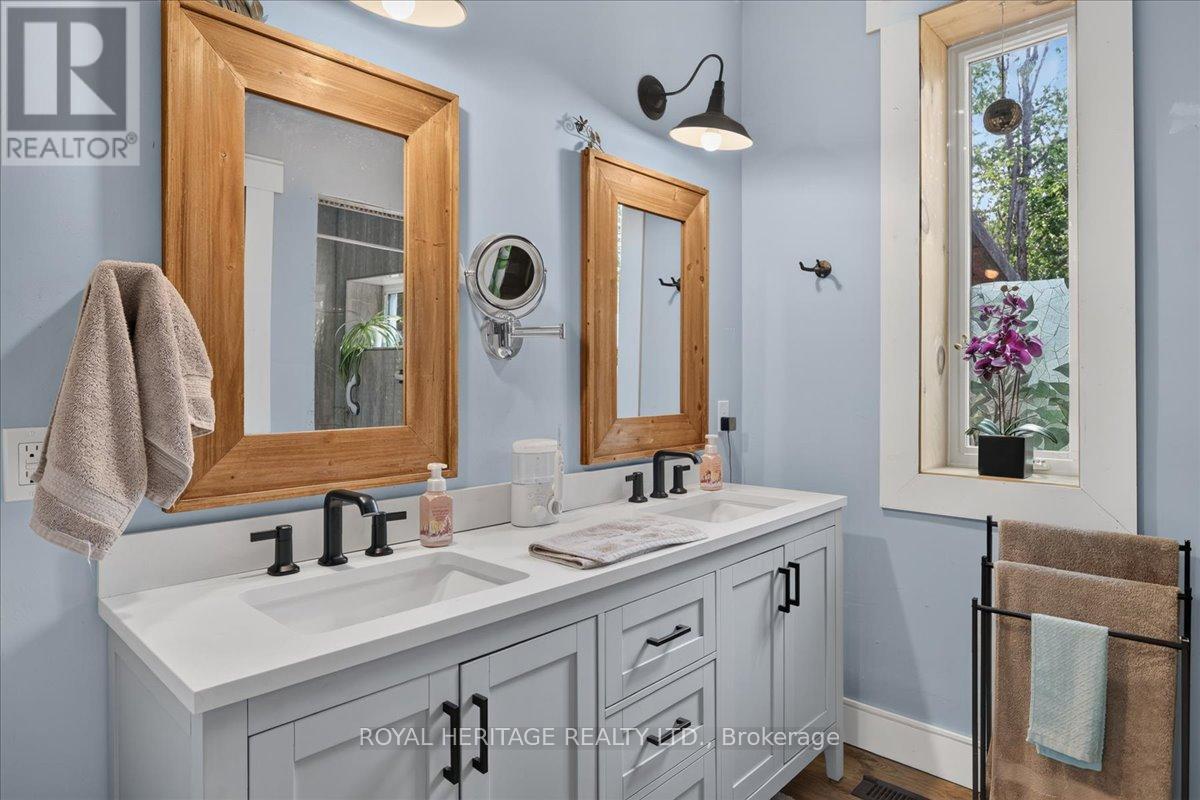
| Main Level | Bathroom | 3.04 m | 3.35 m | 3.04 m x 3.35 m |
| Main Level | Bedroom 2 | 3.04 m | 3.35 m | 3.04 m x 3.35 m |
| Main Level | Bathroom | 2.43 m | 2.43 m | 2.43 m x 2.43 m |
| Main Level | Foyer | 3.29 m | 1.83 m | 3.29 m x 1.83 m |
Utilities
| Electricity | Installed |
https://www.realtor.ca/real-estate/30034449/23-river-road-kawartha-lakes-somerville-somerville
Contact Us
Contact us for more information

This REALTOR.ca listing content is owned and licensed by REALTOR® members of The Canadian Real Estate Association
The trademarks REALTOR®, REALTORS®, and the REALTOR® logo are controlled by The Canadian Real Estate Association (CREA) and identify real estate professionals who are members of CREA. The trademarks MLS®, Multiple Listing Service® and the associated logos are owned by The Canadian Real Estate Association (CREA) and identify the quality of services provided by real estate professionals who are members of CREA. The trademark DDF® is owned by The Canadian Real Estate Association (CREA) and identifies CREA's Data Distribution Facility (DDF®)
July 15 2026 05:19:43
Central Lakes Association of REALTORS®
Royal Heritage Realty Ltd.