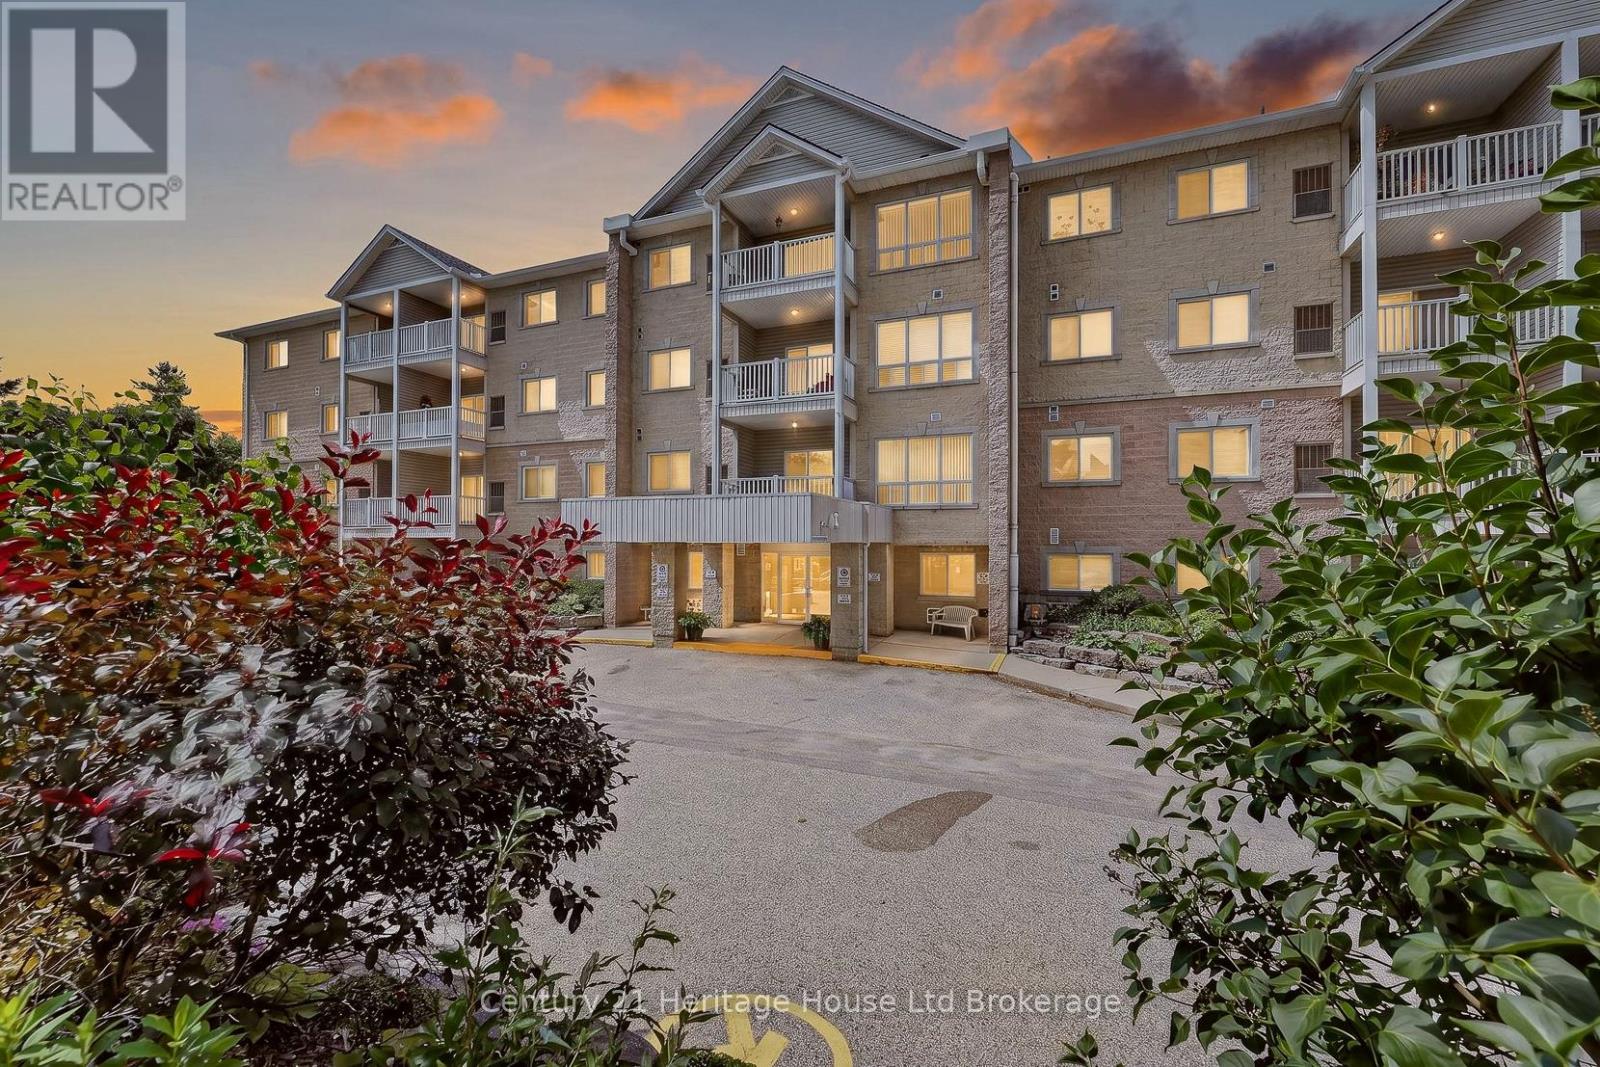
What if your next home gave you more friends, less work, and a better view every morning? There comes a time when life becomes less about mowing the lawn, climbing stairs, and maintaining a big house, and more about enjoying mornings, friendships, and simple moments that make each day meaningful. Welcome to this beautifully maintained third-floor condo overlooking the peaceful pond and mature trees. Wake up with coffee and watch the seasons change as birds visit the shoreline and nature becomes part of your daily routine. Better than a cold balcony? An enclosed sunroom. It is the perfect place to read, relax, enjoy coffee, or simply take in the view, no matter the weather. No wind, no bugs, just peaceful living all year long. The elevator is just outside your suite, giving easy access without the long hallway walk, while still offering comfort and security of living up high. Inside, you will find over 1,100 square feet with a bright layout featuring 2 bedrooms and 2 full bathrooms. The spacious living and dining rooms are filled with light, while the kitchen offers storage and workspace. The generous primary bedroom features a walk-in closet, private 4-piece ensuite, and a sunny sitting area overlooking pond. A second bedroom is perfect for guests, hobbies, or a home office, while the separate laundry and utility room adds storage and everyday convenience. Yet what truly sets this home apart is the lifestyle. This is a warm, welcoming building where neighbours become friends, card games become weekly traditions, coffee conversations happen naturally, and a walk down the hall often turns into a smile and a chat. It is a place where you can enjoy your independence without feeling alone. If you have been thinking about downsizing, simplifying life, or spending less time maintaining a house and more time enjoying every day, this is more than a condo. It is your next chapter, filled with comfort, connection, beautiful views, and a true sense of community. Welcome home. (id:15069)
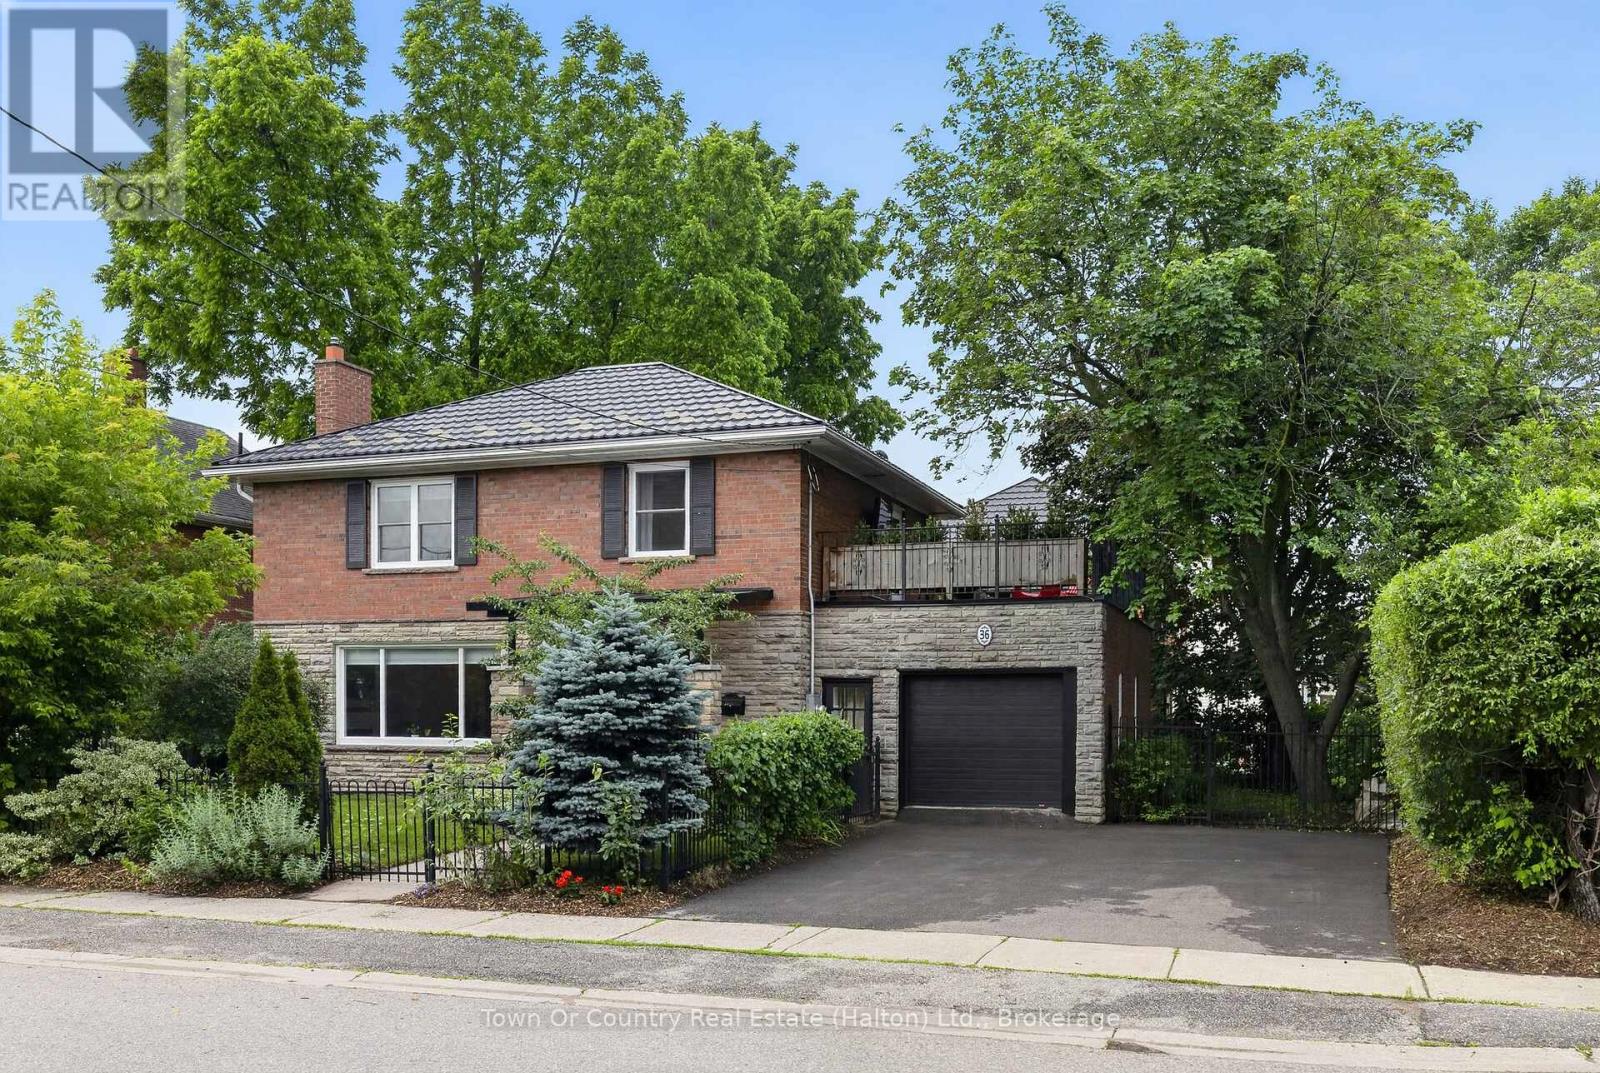
Located steps away from charming downtown Acton and just a short walk to the Public Library, Prospect Park, Fairy Lake, & Robert Little Public School, this fully renovated 3-bedroom, 2.5 bath home offers the perfect blend of traditional character with modern style & functionality. This designer inspired home features a beautiful main level with hardwood floors and large living room, formal dining room, 2-pc bath, & stunning modern kitchen with stainless steel appliances (w/ gas stove), subway tile backsplash, custom cabinetry w/ undermount lighting, & stylish patterned porcelain tile flooring throughout. Heading upstairs, you will be treated to hardwood flooring & a luxurious bathroom complete with a curbless glass shower & heated floors. The upper level also boasts 3 large bedrooms, as well as, a lovely open-air retreat thanks to the walk-out rooftop deck (w/ hydro) above the garage. Moving downstairs, the newly renovated basement (Spring 2026) extends your living space with a rec room featuring premium vinyl plank flooring & pot lights throughout - making it the perfect spot for a kids play area or family movie nights. The basement also features a gorgeous 4-pc bath & laundry room combo with heated ceramic tile flooring. Stepping outside to the fully fenced backyard, you will discover a beautiful outdoor space for hosting family & friends all summer long. The large deck (built 2024) comes complete with a sleek outdoor kitchen including a natural gas BBQ, built-in fridge, 56" stone countertop, & ample storage. The backyard also offers a large storage shed & lots of additional space for kids and pets to run around and play. The home is completed with a private double wide driveway & an attached insulated garage that is equipped with its own gas fireplace. The home's desirable location not only makes it easy to visit the downtown shops and restaurants, but also allows for quick access to the Acton Go-Station, Acton Arena & Sports Park, & Multiple Shopping Plazas. (id:15069)
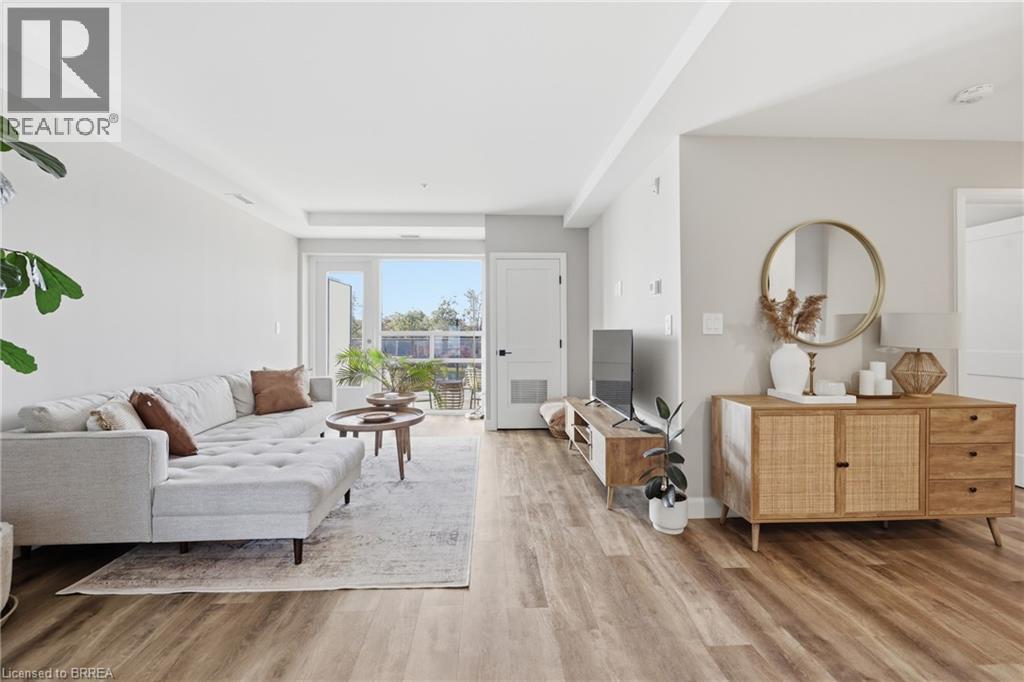
Experience elevated condo living at The Landing Condominiums in this stunning 2-bedroom, 2-bathroom suite offering a perfect blend of style, comfort, and convenience. One of the largest units in the building, this beautifully designed 977 sq ft condo features a bright, open-concept layout with spacious bedrooms, two full bathrooms, and a private balcony ideal for morning coffee or evening relaxation. Thoughtfully designed as an accessible unit, it includes wider doorways and enhanced functionality for ease of living without compromising on style. Rarely offered, this unit also comes with two parking spaces. Residents enjoy access to upscale amenities including a rooftop social terrace with breathtaking city views, a fully equipped fitness centre, elegant library with fireplace, stylish party room, and convenient bike storage room. Perfectly located within a quiet, well-established residential neighbourhood, you’re just steps from restaurants, shops, and everyday essentials, with the added benefit of quick and easy highway access for commuters. Whether you’re a first-time buyer, downsizer, or investor, this sophisticated condo offers the ideal low-maintenance lifestyle in a highly desirable location. (id:15069)
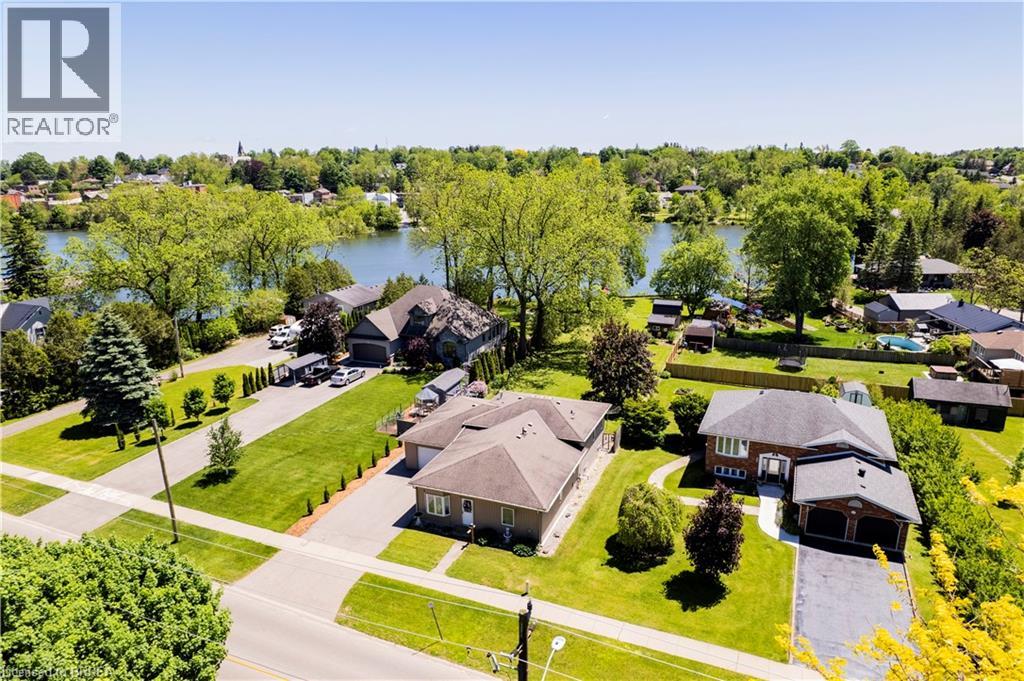
DIRECTLY ON WATERFORD PONDS - 71FT OF WATER FRONTAGE! This is a beautiful unique property that is truly one of a kind. Offering 3 bedrooms, 3 bathrooms and over 2000 sq ft of finished living space. The main level features a spacious formal dining room, large primary bedroom (with walk in closet and ensuite bathroom), laundry & mudroom (with access to the two car tandem garage). Moving up a level you will find an open-concept living room, dining area & kitchen and bathroom - with lots of natural light, waterfront views, fireplace, and stainless steel appliances. The lower level offers an additional living area, 2 bedrooms and utility room/storage space. Fronting on 71ft of the Waterford Ponds, this stunning property is also on an extra deep lot (357ft) - all that’s left to do is move in! (id:15069)
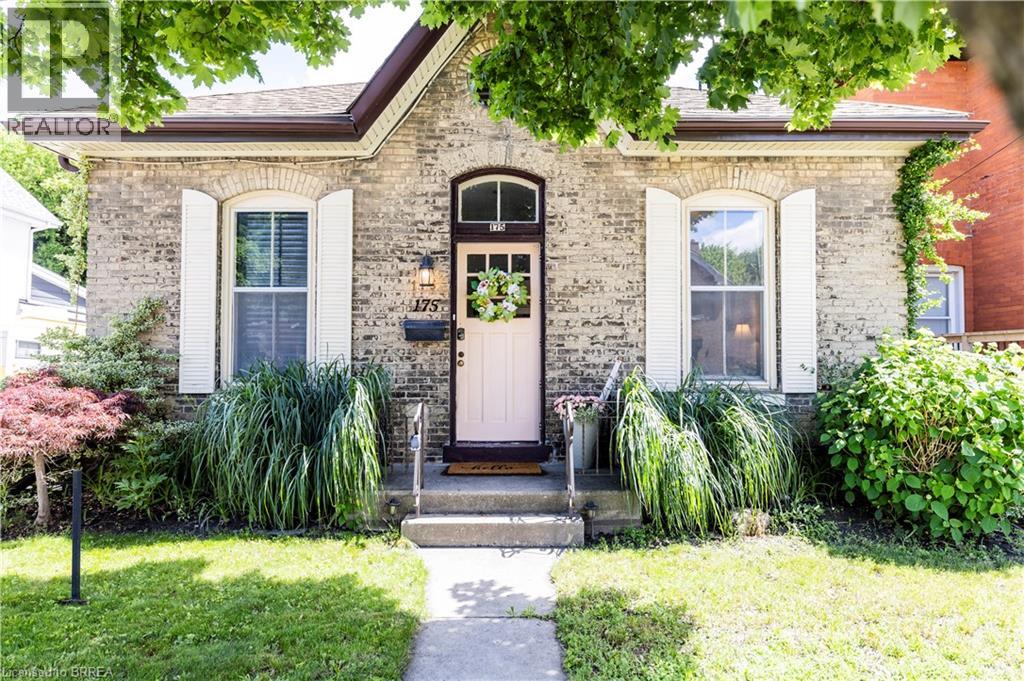
Welcome to 175 Albion Street, a charming all-brick bungalow conveniently located close to Brantford General Hospital, parks, schools, shopping, and other everyday amenities. This well-maintained home offers 3 bedrooms, a bright and functional layout, and comfortable living spaces throughout. The updated kitchen and bathroom provide modern appeal, while the spacious, pool-sized backyard offers plenty of room to relax, entertain, or enjoy outdoor activities. Complete with a storage shed and double-wide driveway, this property is a great opportunity for first-time buyers, downsizers, or investors alike. (id:15069)
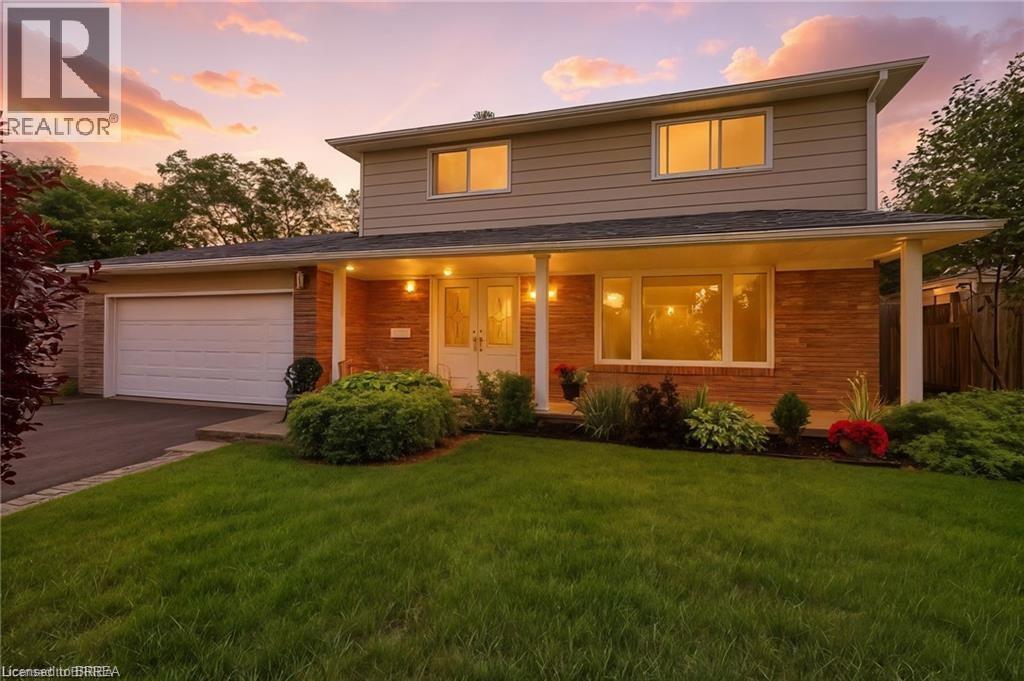
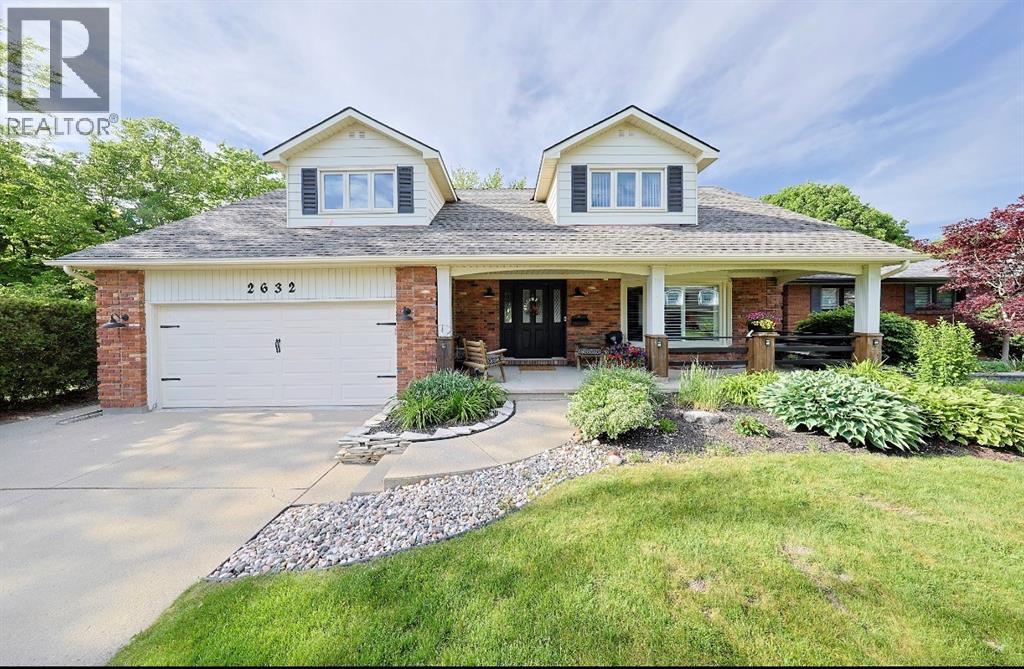
RAVINE LOT in sought-after Elizabeth Gardens! Spacious Family Home, classic 2 storey – 2 car garage so hard to find. Updated & finished from top to bottom featuring 4 bedrooms, 2.5 baths on a large lot. Privacy at its best - No backyard neighbours – you will enjoy park like living in one of the best locations in Burlington. Fresh & inviting front porch as you enter a spacious foyer. The bright living-dining room features luxury vinyl plank floor – crown moulding & LED pot lights (2020). The updated kitchen with dinette area has a great view of the backyard. Ample counter space & cabinets, plus SS appliances make this the perfect family meal gathering spot. LVP in the kitchen and foyer create a fresh new look. The 2 pc powder room received new flooring too. Upstairs are 4 generous sized bedrooms plus a completely renovated 4 pc bathroom with soaker tub, tiles, stylish vanity & cabinets, lighting. Freshly painted throughout, new light fixtures. Move-in ready for a growing family. Additional living space can be found in the basement with a massive family room featuring a kitchenette (2025), 3 pc bathroom (2019/2020) and laundry/utility room. All essential home systems have been meticulously maintained, including exterior lighting, breaker panel &wiring (ESA approved 2025), A/C (2020), eaves trough/gutters – soffit/fascia (Dec.2024), hot water heater (2024), furnace (2014), garage door (2015). Please request the complete extensive renovation list. This is the ideal home for growing families in prime southeast Burlington location – walking distance to great schools, new Costco coming soon, near new Brock University Campus, new community centre, parks, new grocery stores & plazas, the lake – everything you hope for. For your convenience highway access nearby, public transit, Go Train and coming in 2026 new bypass being built over Bronte Creek. (id:15069)
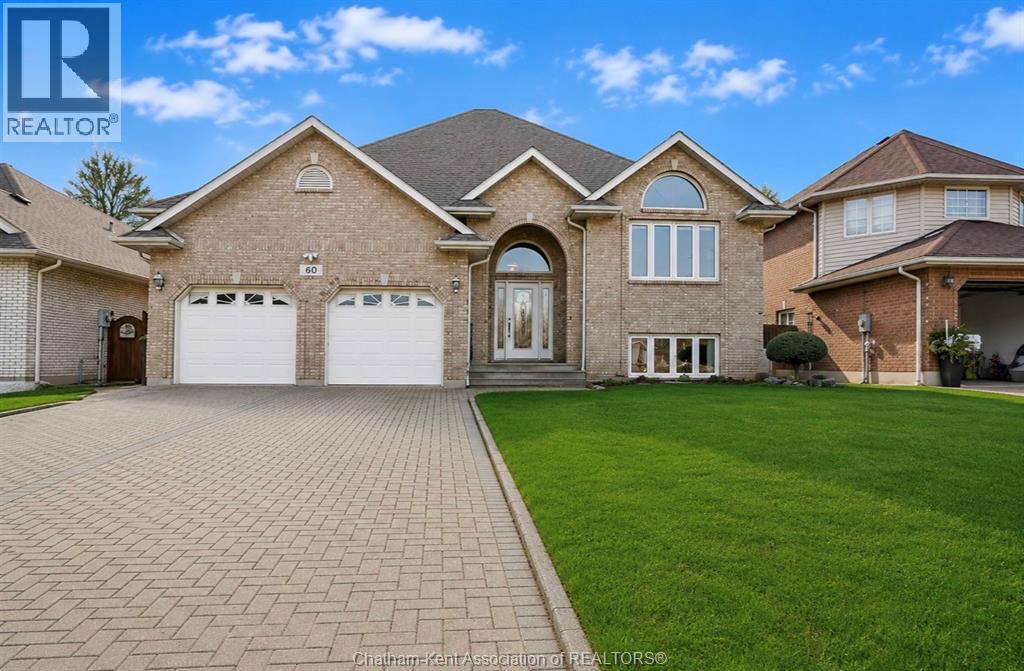
Welcome to one of the most special homes on the Southside of Chatham — a solid brick raised rancher backing directly onto a baseball field and walking path, offering no rear neighbours and wide-open views year-round. Offered for sale for the very first time, this home was lovingly built by the original family — brick by brick — with true pride of ownership and a warm Italian influence that you can feel the moment you step inside. Homes like this rarely come available. The main level offers an impressive 2,000 sq ft of living space, featuring 3 generous bedrooms and 2 full bathrooms, including a private ensuite in the primary bedroom. The layout is bright and functional with an open-concept kitchen and dining area designed for gathering. The oversized living room with an attached formal dining space provides exceptional room for hosting family holidays and celebrations. Large bedrooms throughout the main floor offer comfort and flexibility for any stage of life. Step through the sliding doors onto the massive concrete and brick deck, perfectly positioned to overlook the baseball field and scenic walking paths. With no rear neighbours, you’ll enjoy peaceful views, added privacy, and beautiful sunsets — an ideal setting for morning coffee or evening entertaining. The fully finished lower level mirrors the size of the main floor with another 2,000 sq ft of living space. Here you’ll find the 4th bedroom, a second full kitchen, a spacious family room with a cozy gas fireplace, and a convenient grade-level entrance to the backyard. This level is perfectly suited for multi-generational living, an in-law suite, or extended guest space. Additional features include a double attached garage with inside entry and an interlocking double-wide brick driveway that enhances the home’s curb appeal. Homes built with this level of care and pride don’t come around often — don’t miss your chance to make it yours. (id:15069)
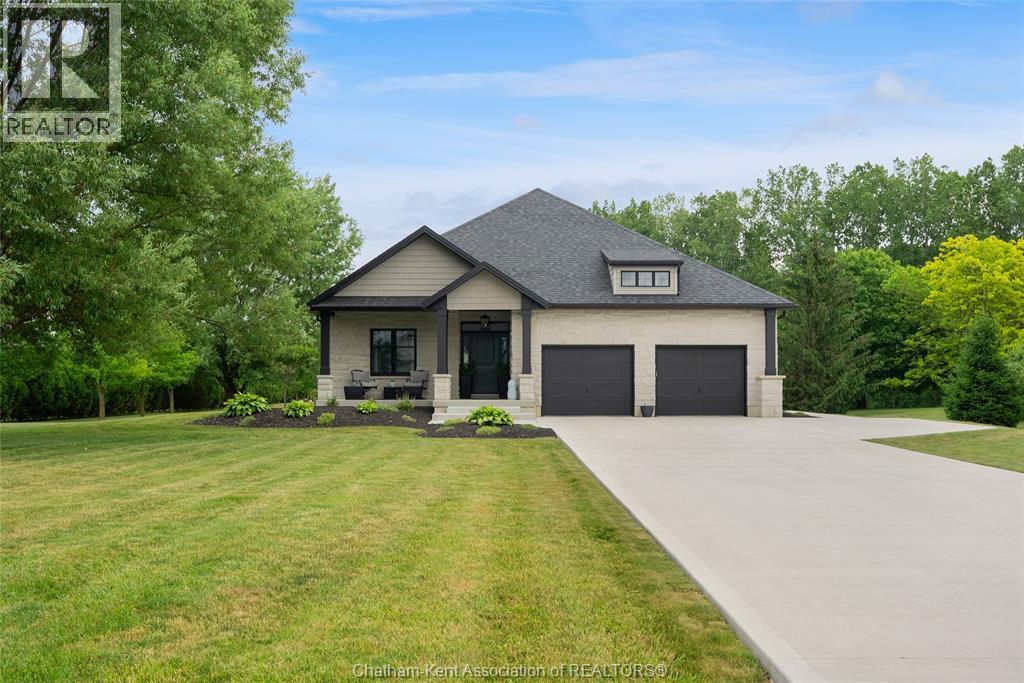
Look no further for the ultimate near-town retreat. This custom Fass-built home sits on a massive 1.2 acre lot in the exclusive Lake Morningstar Estates development just minutes from Chatham or Blenheim. Enjoy peaceful evenings walks on the community trails or beach, where you will find your own dock - included in the sale, or go for a morning swim or paddle in the pristine spring-fed waters. There is no other development like it in Chatham-Kent! The home is finished in stone on all sides and benefits from low maintenance landscaping with plenty of room to add a pool, workshop or guest house. Inside you will appreciate the main-level-living arrangement with full open-concept kitchen/dining/living area with great views of the backyard and treeline. A guest bedroom or office sits just off the foyer, with laundry, hall-closet and guest powder room off the inside garage entrance. The oversized kitchen checks the boxes, with walk-in pantry equipped with appliance counter and minifridge, built-range hood, subway tile backsplash, full height cupboards and oversized island with apron sink. Your guests will enjoy evenings spent chatting and laughing around the breakfast bar and dining area. The living room has vaulted ceilings with gas fireplace and oversized panoramic sliding doors that lead out to the covered rear porch with hot tub. The primary bedroom completes the main level with his and hers, or hers and hers walk in closets and a spa-like ensuite bathroom with walk-in shower and soaker tub. Downstairs doubles the living space with a massive rec room with gas fireplace and so much room for activities. There are 2 large bedrooms are serviced by a 4 pc bathroom and an oversized utility room with window. $1000 annual association fee. Don't forget to view the 360 degree iGuide virtual tour with floorplans. (id:15069)
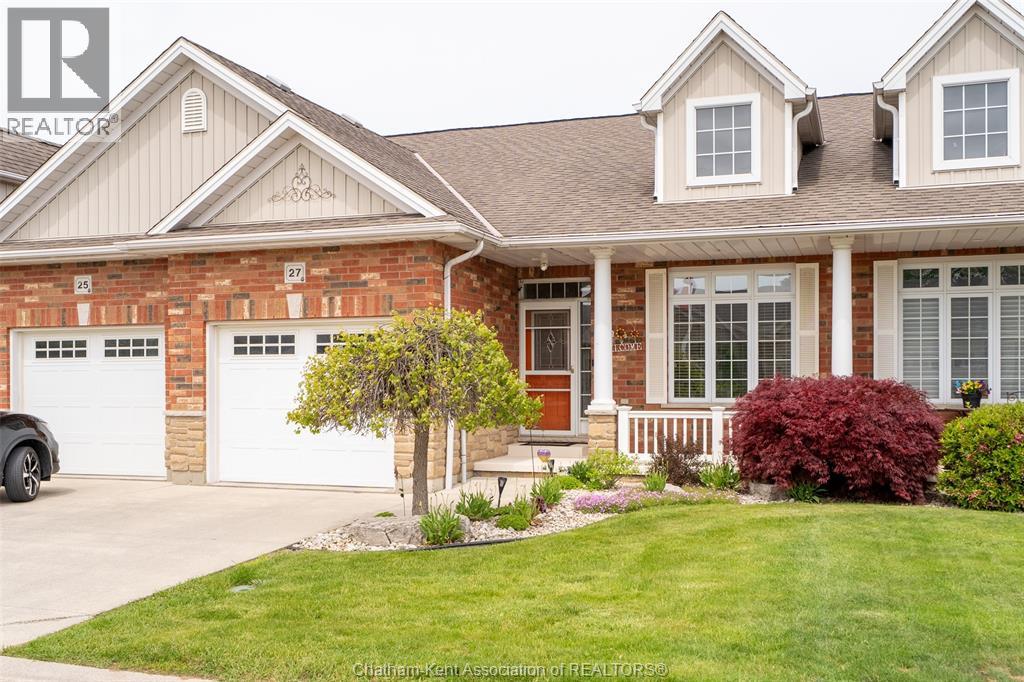
Beautifully maintained fully finished ranch townhouse offering desirable carefree living. Bright open-concept main level features high ceilings with dormer detail, spacious living and dining areas, and patio doors leading to an incredible covered deck with high-quality cloth awning and fenced backyard — perfect for relaxing or entertaining. Main floor offers two bedrooms including a large primary bedroom, spacious 3-piece bath with walk-in shower and glass doors, additional 2-piece bath, and convenient main floor laundry. The fully finished lower level is ideal for an in-law suite or guest retreat with full bathroom, kitchenette, cozy family room with fireplace, exercise area, and plenty of storage space. Recent updates include all kitchen appliances in 2024 along with beautiful quartz countertops and backsplash in 2025. Low monthly neighbourhood fee of $100 covers grass cutting, snow removal and exterior lighting. A fantastic opportunity to enjoy low-maintenance living in a highly desirable townhouse community. (id:15069)
**4 bedrooms, 3 washrooms, finished basement and a renovated kitchen! Welcome to 46 Harnesworth Crescent, located in one of Waterdown's most desirable neighbourhoods. This lovely semi-detached home features a beautifully upgraded custom kitchen, a renovated primary ensuite, an outdoor gas line for BBQs, and an exposed aggregate driveway and backyard patio pad. Boasting a fantastic layout, this home offers four generously sized bedrooms and a professionally finished basement, providing the perfect extra space for family living, entertaining, or a home office setup. Ideally situated within walking distance to grocery stores, plazas, and parks, and just minutes from the YMCA and schools, this home is perfectly located for growing families and active lifestyles. Set in a wonderful, family-friendly neighbourhood, this is an exceptional opportunity to enjoy comfort, convenience, and community all in one place. (id:15069)
WELCOME TO THIS STUNNING MOVE-IN-READY TWO-STOREY HOME LOCATED IN THE HEART OF SOUGHT-AFTER BRIGHTS GROVE. OFFERING 4 SPACIOUS BEDROOMS, 2.5 BATHROOMS, A DOUBLE-CAR GARAGE, AND A DOUBLE-WIDE DRIVEWAY, THIS HOME PROVIDES PLENTY OF SPACE FOR THE WHOLE FAMILY. THE MAIN FLOOR FEATURES BRIGHT AND INVITING LIVING SPACES, HIGHLIGHTED BY A COZY GAS FIREPLACE. MAJOR UPDATES HAVE ALREADY BEEN COMPLETED, INCLUDING NEWER WINDOWS, FURNACE, AND GAS FIREPLACE, ALL WITHIN THE PAST FIVE YEARS, PROVIDING PEACE OF MIND FOR YEARS TO COME. STEP OUTSIDE AND ENJOY THE PICTURESQUE, OVERSIZED BACKYARD — THE PERFECT SETTING FOR ENTERTAINING, FAMILY GATHERINGS, OR SIMPLY RELAXING IN YOUR OWN PRIVATE OUTDOOR RETREAT. IDEALLY SITUATED JUST STEPS FROM THE BEACH AND CLOSE TO SCHOOLS, PARKS, SHOPPING, RESTAURANTS, AND ALL THE AMENITIES BRIGHTS GROVE HAS TO OFFER, THIS HOME COMBINES COMFORT, CONVENIENCE, AND AN EXCEPTIONAL LOCATION. DON'T MISS YOUR OPPORTUNITY TO MAKE THIS BEAUTIFUL BRIGHTS GROVE PROPERTY YOUR NEXT HOME. CALL TODAY TO SCHEDULE YOUR PRIVATE SHOWING! (id:15069)
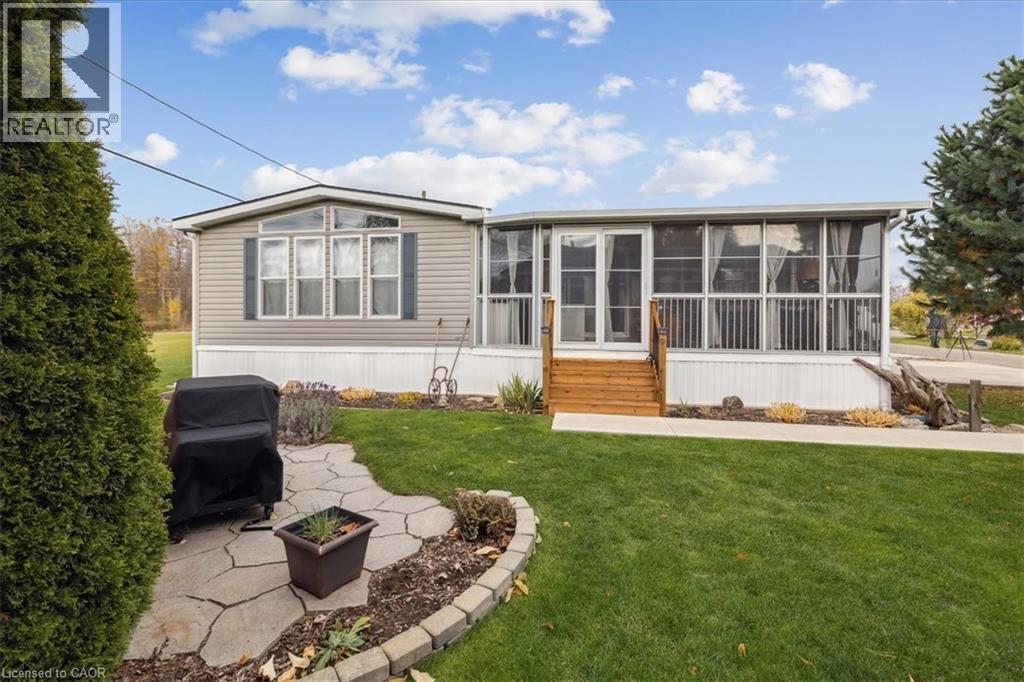
Welcome to 4449 Milburough Line #13 Spruce in beautiful rural Burlington! This charming and well-maintained 2-bedroom bungalow is located in a quiet, gated, year-round community surrounded by nature. Offering over 800 sq ft of comfortable living space, this modular home features an open-concept kitchen and living area, laminate flooring, and a bright, spacious 3-season sunroom with removable vinyl windows—perfect for relaxing. Recent updates include a newer roof, fresh paint throughout, updated steps, blinds, and a 2-car concrete driveway with walkway. Enjoy the peace and privacy of rural living with access to parks, golf courses, and trails, along with community amenities like an inground pool, recreation centre, and pavilion with organized activities. Ideal for downsizers, first-time buyers, or anyone seeking an affordable home in a serene setting. Land lease includes water, property taxes, and community maintenance. Flexible possession available. (id:15069)