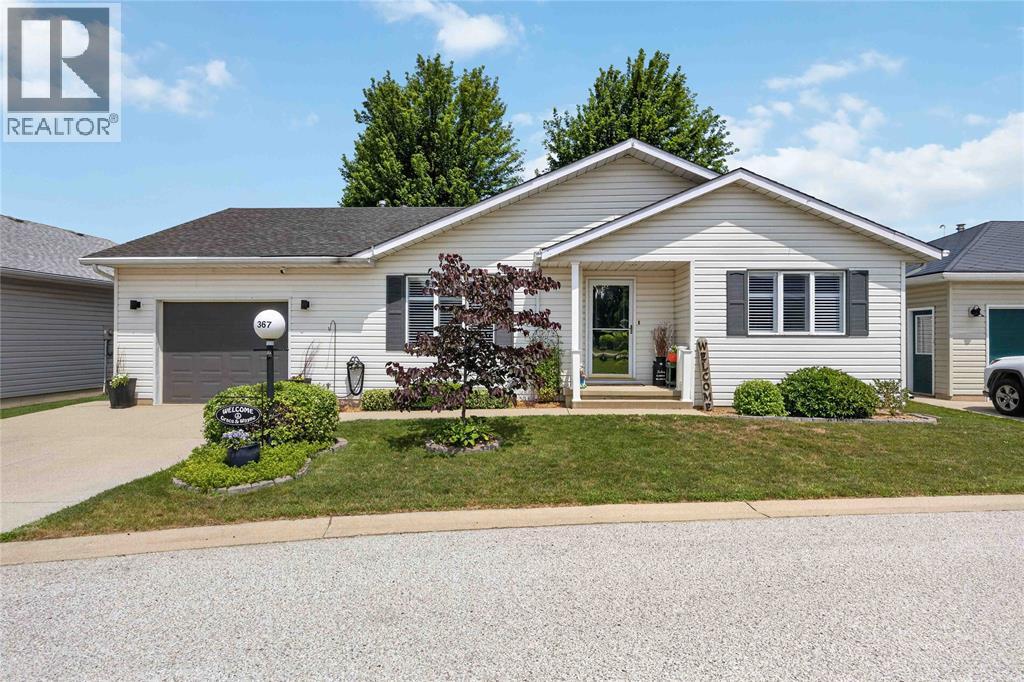
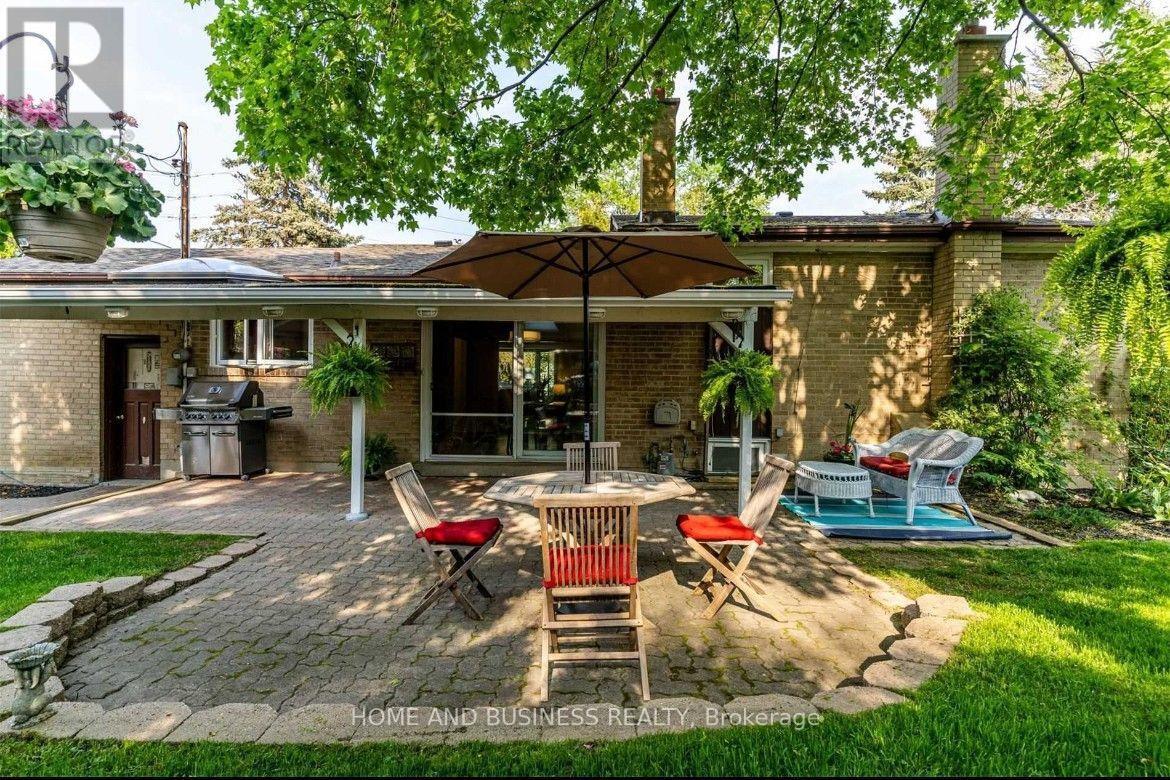
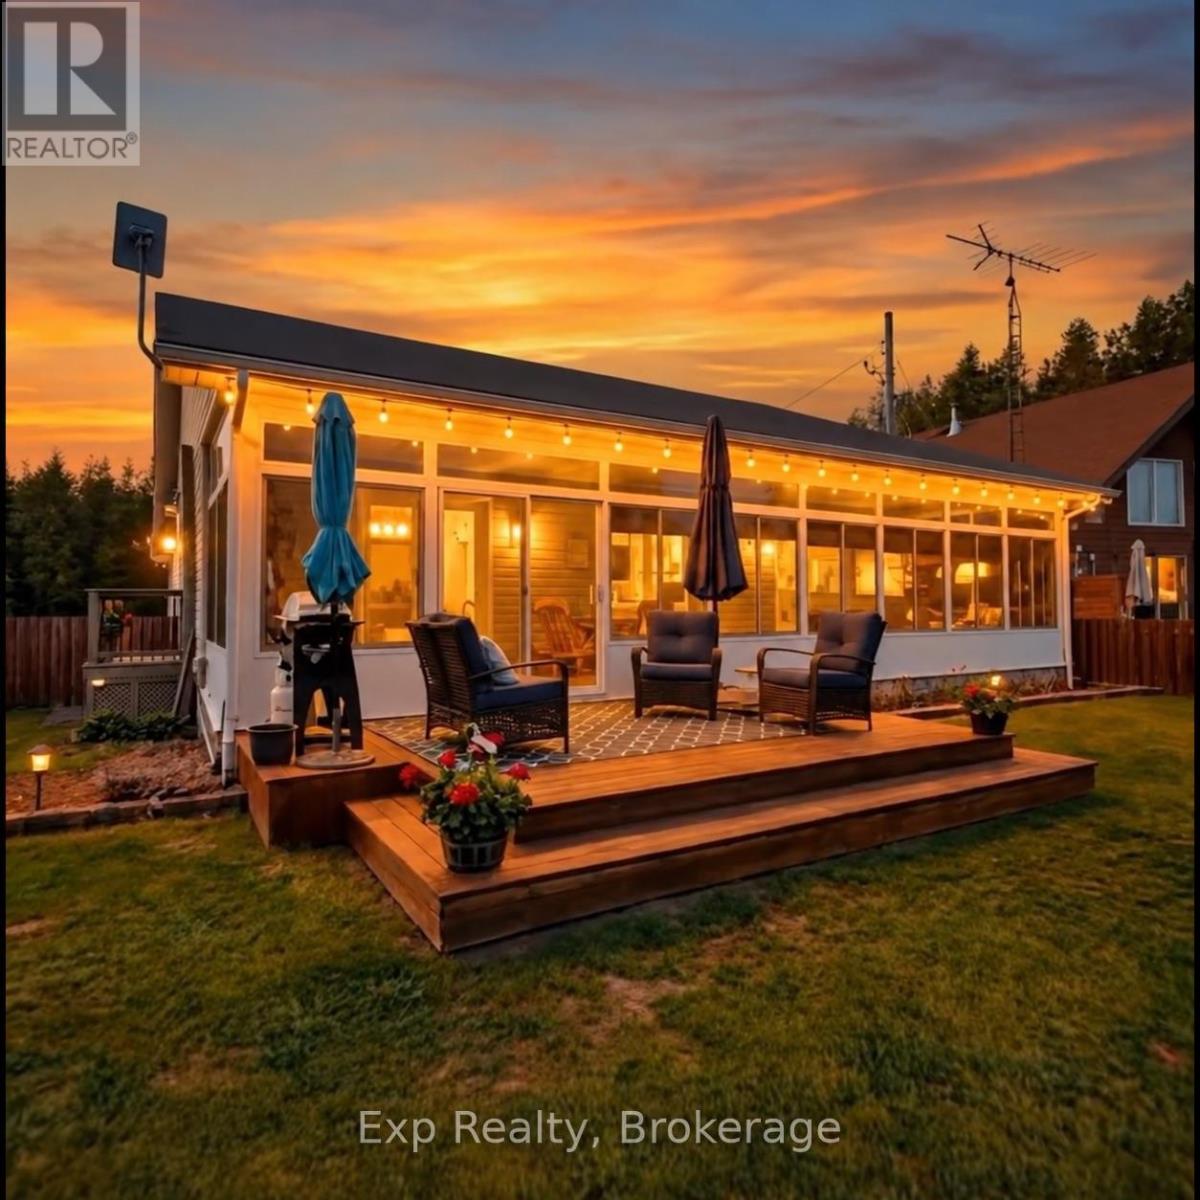
Welcome to this beautifully updated 2-bedroom, 2-bathroom home in the sought-after gated community of Bluewater Country. Featuring an attached garage, mature landscaping, and a peaceful backyard with a covered deck and newly poured concrete patio, this home offers the perfect blend of comfort and low-maintenance living. Inside, the bright open-concept layout showcases quality updates throughout, including quartz countertops in the kitchen and laundry room, a stunning Spanish tile backsplash, under-cabinet lighting, a dedicated beverage station and coffee bar, luxury vinyl flooring, and California shutters. Enjoy the exceptional amenities Bluewater Country has to offer, including an indoor swimming pool, fitness centre, event hall, and more. Move-in ready and thoughtfully updated, this home is ready for you to enjoy. (id:15069)
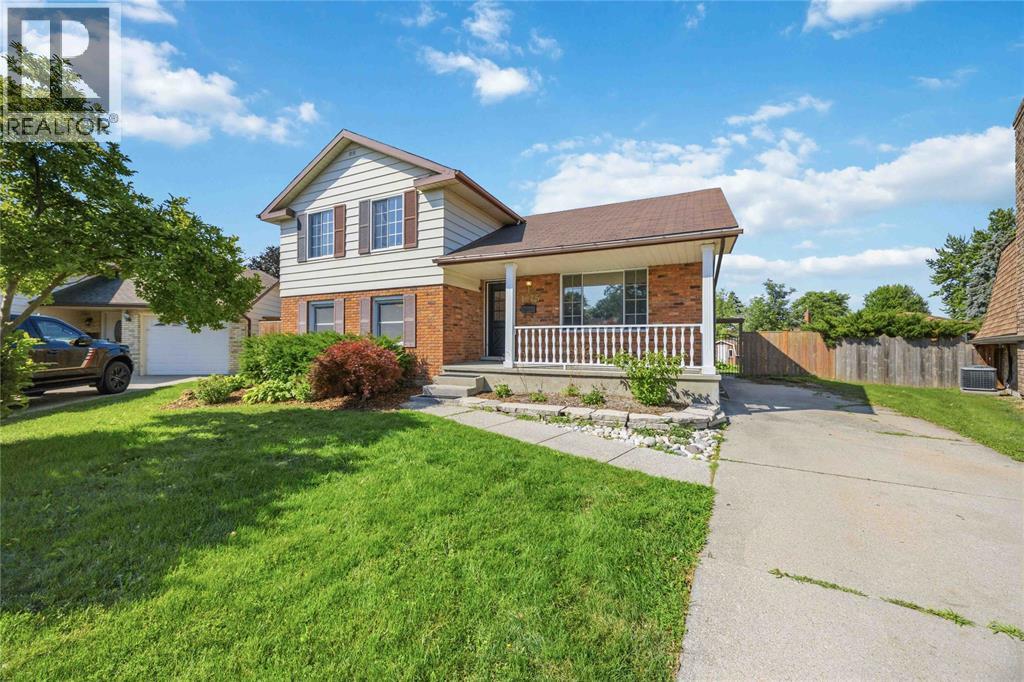
Welcome to 1076 Brimwood, beautifully situated on a massive pie-shaped corner lot in the highly sought-after Sherwood Village. Boasting incredible curb appeal, this large and inviting home offers plenty of space for comfortable family living. The standout feature is the huge, fully fenced backyard—your own private oasis complete with a sparkling pool featuring a brand-new liner. Inside, this spacious home provides ample room to relax and entertain, blending comfort and convenience perfectly. Located in a peaceful neighbourhood known for its close proximity to Lambton College, Highway 40, excellent schools, and a great selection of restaurants and shopping, this property offers an exceptional lifestyle. Call today to schedule your viewing and see all the potential this wonderful home has to offer! (id:15069)
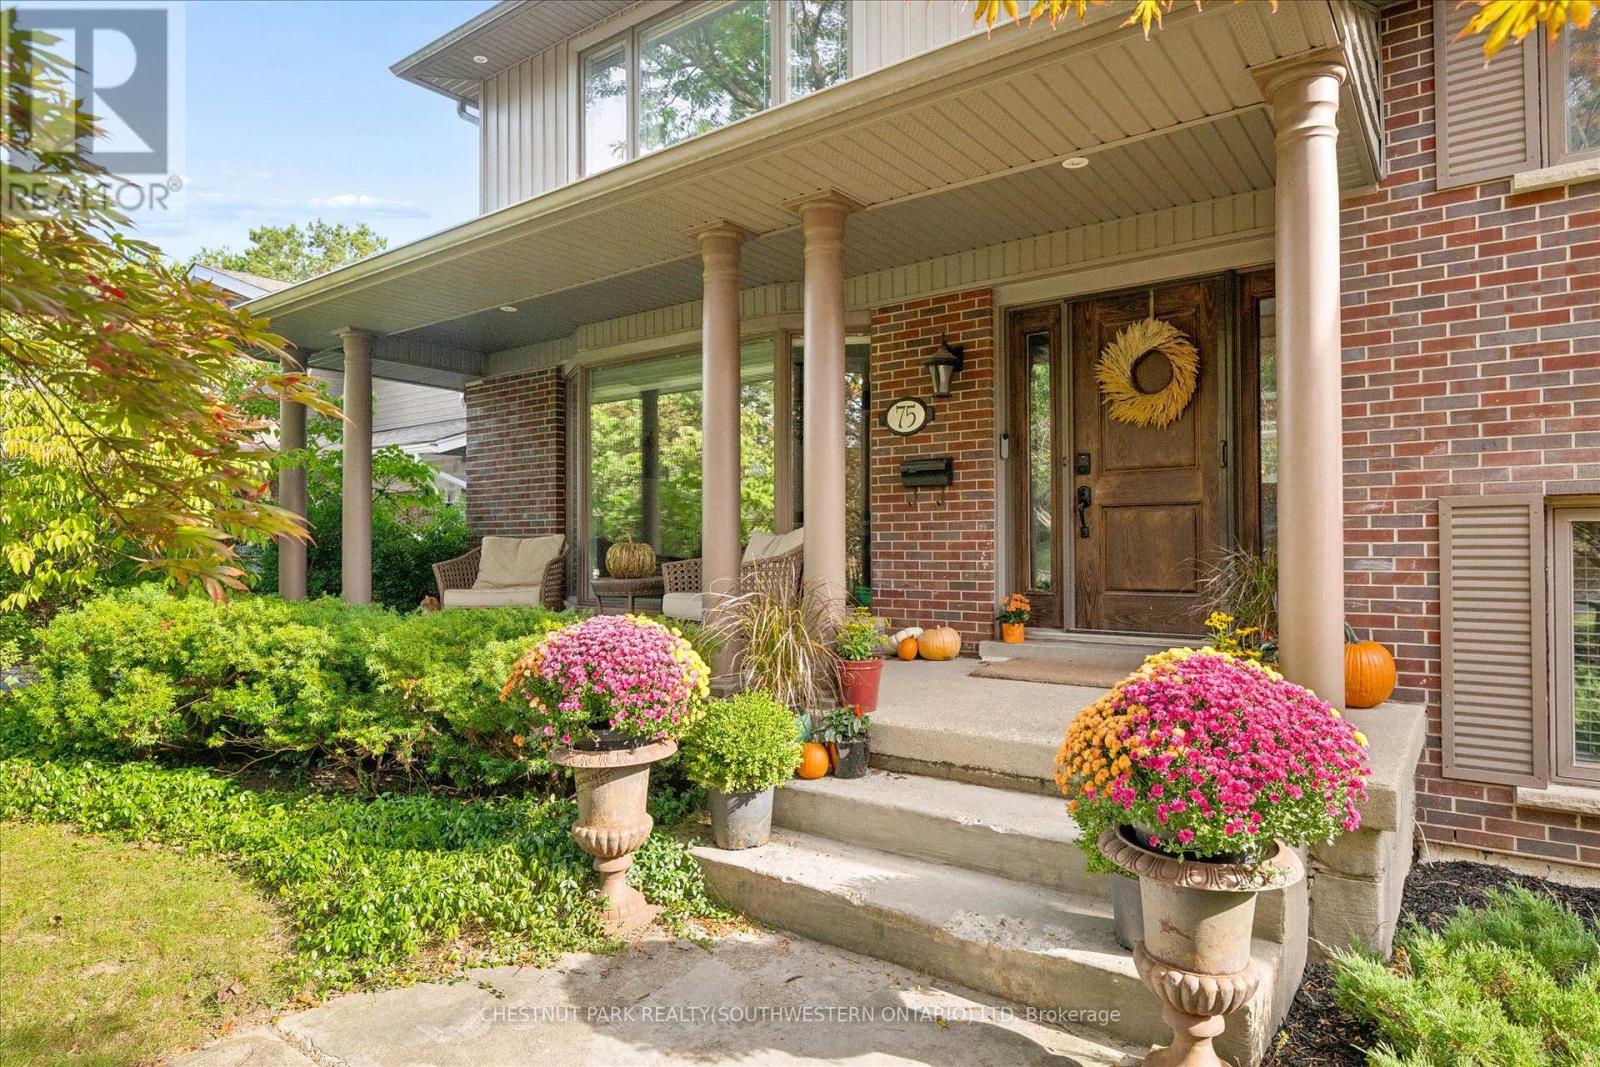
Tucked away at the quiet dead end of Lyon Avenue in the heart of Exhibition Park, this renovated 5 bedroom home offers a rare opportunity in one of Guelph's most sought after neighbourhoods. Known for its mature tree lined streets, community feel, parks, schools, and walkability to downtown, homes on this street rarely come to market. Thoughtfully expanded and redesigned, the home blends timeless character with modern updates. The kitchen was completely reimagined in 2021 by Newlife Cabinetry Kitchens and showcases quartz and granite counters, a nearly 12 ft island with prep sink, full apron sink overlooking the backyard, oversized gas range with custom hood, built in appliances, and extensive custom cabinetry. Abundant windows and cabinet lighting enhance warmth and natural light. The foyer features cathedral ceilings, open to above design and built in cubbies. A French glass pocket door offers flexibility between the kitchen and great room. The dining area, highlighted by a large bay window overlooking the streetscape, flows from the kitchen and can also serve as a formal living space. Just steps down, the spacious great room offers custom built ins, detailed trim work, gas fireplace, garage access, walkout to the yard, and convenient 3 piece bath ideal for pool use. The private primary suite is set in its own wing with 12 ft ceilings, hardwood floors, lounge or office space, and a luxurious ensuite with heated floors, soaker tub, glass shower, granite double vanity, and custom built ins. Four additional bedrooms, upper laundry, and a spa inspired main bath complete the upper level. The backyard is a private retreat featuring a heated Gunite pool, conversation area, outdoor dining space, and raised garden beds ready for your green thumb. A partially finished lower level with high ceilings, framed space, rough in bath, storage, and cold room offers future potential. A rare opportunity; where location, luxury, and lifestyle come together seamlessly. (id:15069)
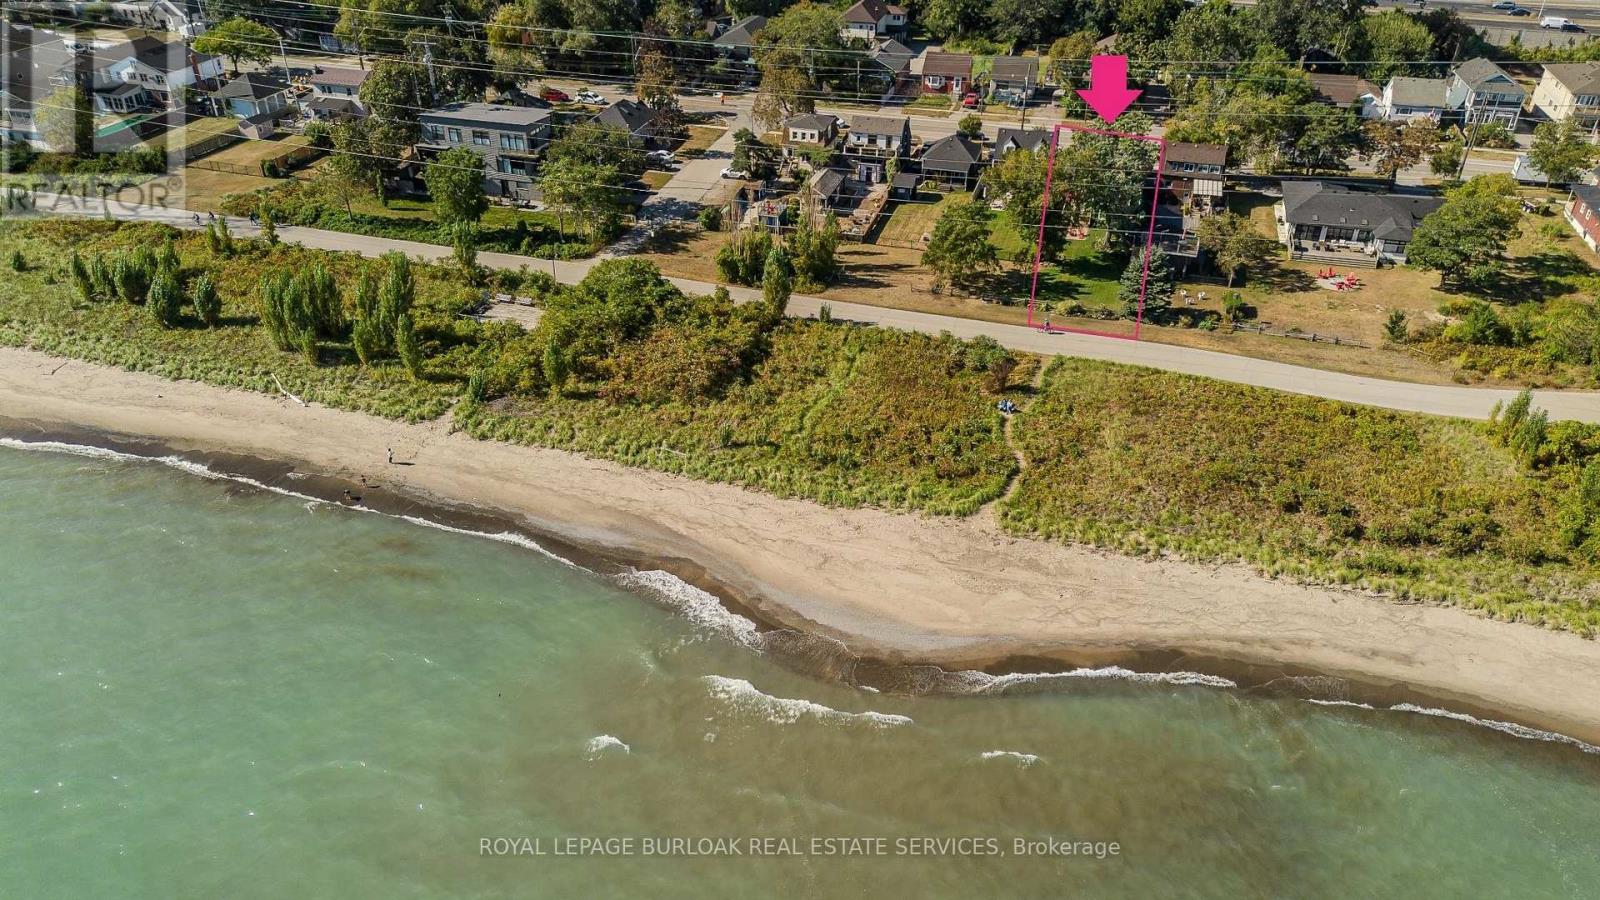
Set along Hamilton's iconic Beach Strip with direct Lake Ontario views and the Waterfront Trail at your doorstep, 849 Beach Blvd offers approx. 2,566 sf of finished living space, 3 bedrooms & 3 baths in a distinctive 2-storey home surrounded by mature landscaping. A covered front porch, private backyard and multiple outdoor sitting areas complement the relaxed lakeside setting.Inside, hardwood flooring, pot lights and an abundance of windows create light-filled rooms throughout. The front living room features a gas fireplace and built-in cabinetry, while the heart of the home opens into a spacious kitchen, dining & family room designed for everyday living and entertaining. The kitchen features white cabinetry, stone counters, s/s appliances, gas range and a large centre island with seating. The adjoining family room is wrapped in windows, bringing in exceptional natural light and views, while the dining area offers plenty of space for gathering. A main-floor bath completes the level.Upstairs, the exceptionally spacious primary bedroom offers a private ensuite, while 2 additional generous bedrooms provide excellent space for family, guests or a home office. A full main bath completes the level.Outside, the mature backyard features a spacious deck, patio, generous lawn and established gardens, with mature trees creating a peaceful, private backdrop for outdoor dining, entertaining & relaxing.Here, the lake becomes part of everyday life-watch the sunrise over the water, enjoy your morning coffee with glistening lake views, then step outside for a morning walk or cycle along the Waterfront Trail. With convenient access to Burlington, Hamilton, parks, recreation & major routes, this is a rare opportunity to enjoy generous living space, direct lake views and an exceptional waterfront lifestyle. (id:15069)
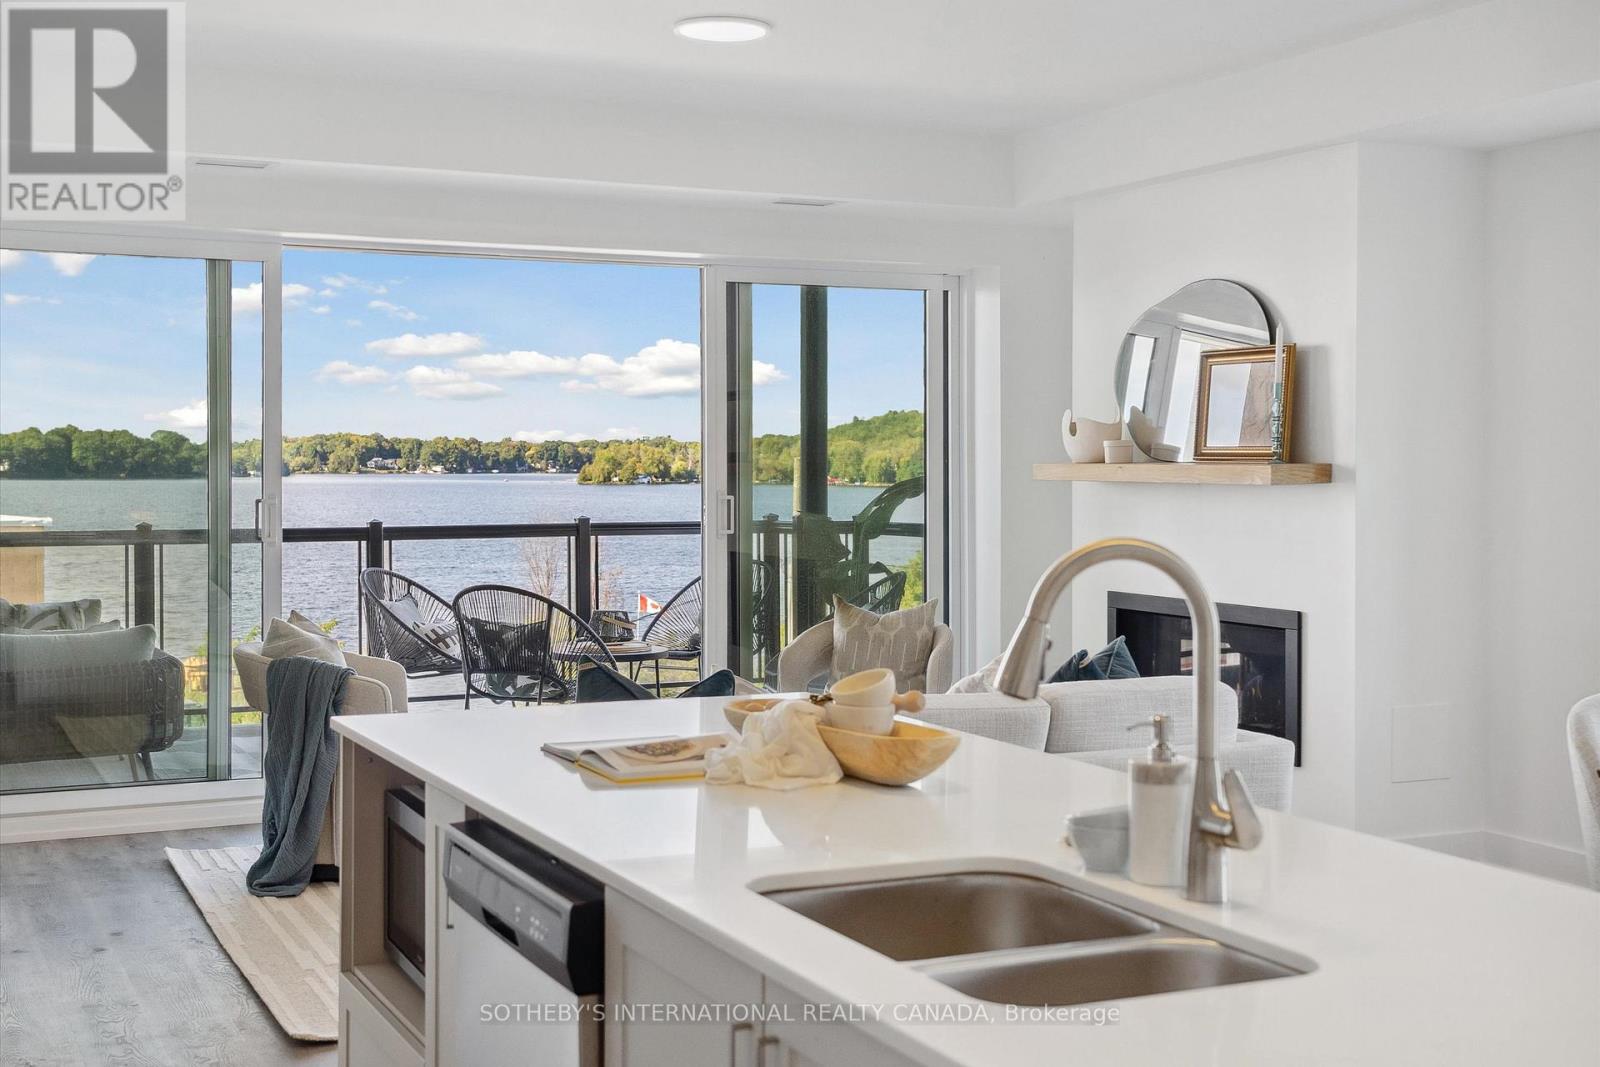
Maintenance free lake life is calling you, on the sunny shores of Cameron Lake. Welcome to the Fenelon Lakes Club. An exclusive boutique development sitting on a 4 acre lot with northwest exposure complete with blazing sunsets. THIS IS SUITE 208. 1309 square feet , 2 bedrooms and 2 baths with epic water views AND 2 PARKING SPOTS. The moment you walk in the jaw dropping view of the open concept living space with wall to wall sliders. A massive centre island, seating for 5, large dining area, great living area with fireplace with the backdrop of Cameron Lake as your view. Extra luxurious primary, comfortably fits a king bed and other furnishings with views of the lake. Fantastic ensuite with large glass shower and double sinks. 2 large walk in closets. Beautiful finishes throughout the units and common spaces. Pet friendly development with a dog washing station. Incredible amenities include a heated salt water outdoor pool, fire pit, chaise lounges and pergola to get out of the sun. A large club house lounge with fireplace, kitchen & gym . Tennis & pickleball court & exclusive lakeside dock. Swim, take in the sunsets, SUP, kayak or boat the incredible waters of Cameron Lake. Walk to the vibrant town of Fenelon Falls for unique shopping, dining health and wellness experiences. Access the Trent Severn Waterway through Lock 34 in Fenelon Falls & Lock 35 in Rosedale. 20 minutes to Lindsay amenities and hospital and less than 20 minutes to Bobcaygeon. The ideal location to live full time or recreational use as a cottage. Less than 90 minutes to the GTA . Highway 407 is now free from Highway 115 to Pickering making this a great location to commute to the GTA. Snow removal, grass cutting and landscaping are taken care of for you making this an amazing maintenance free lifestyle. (id:15069)
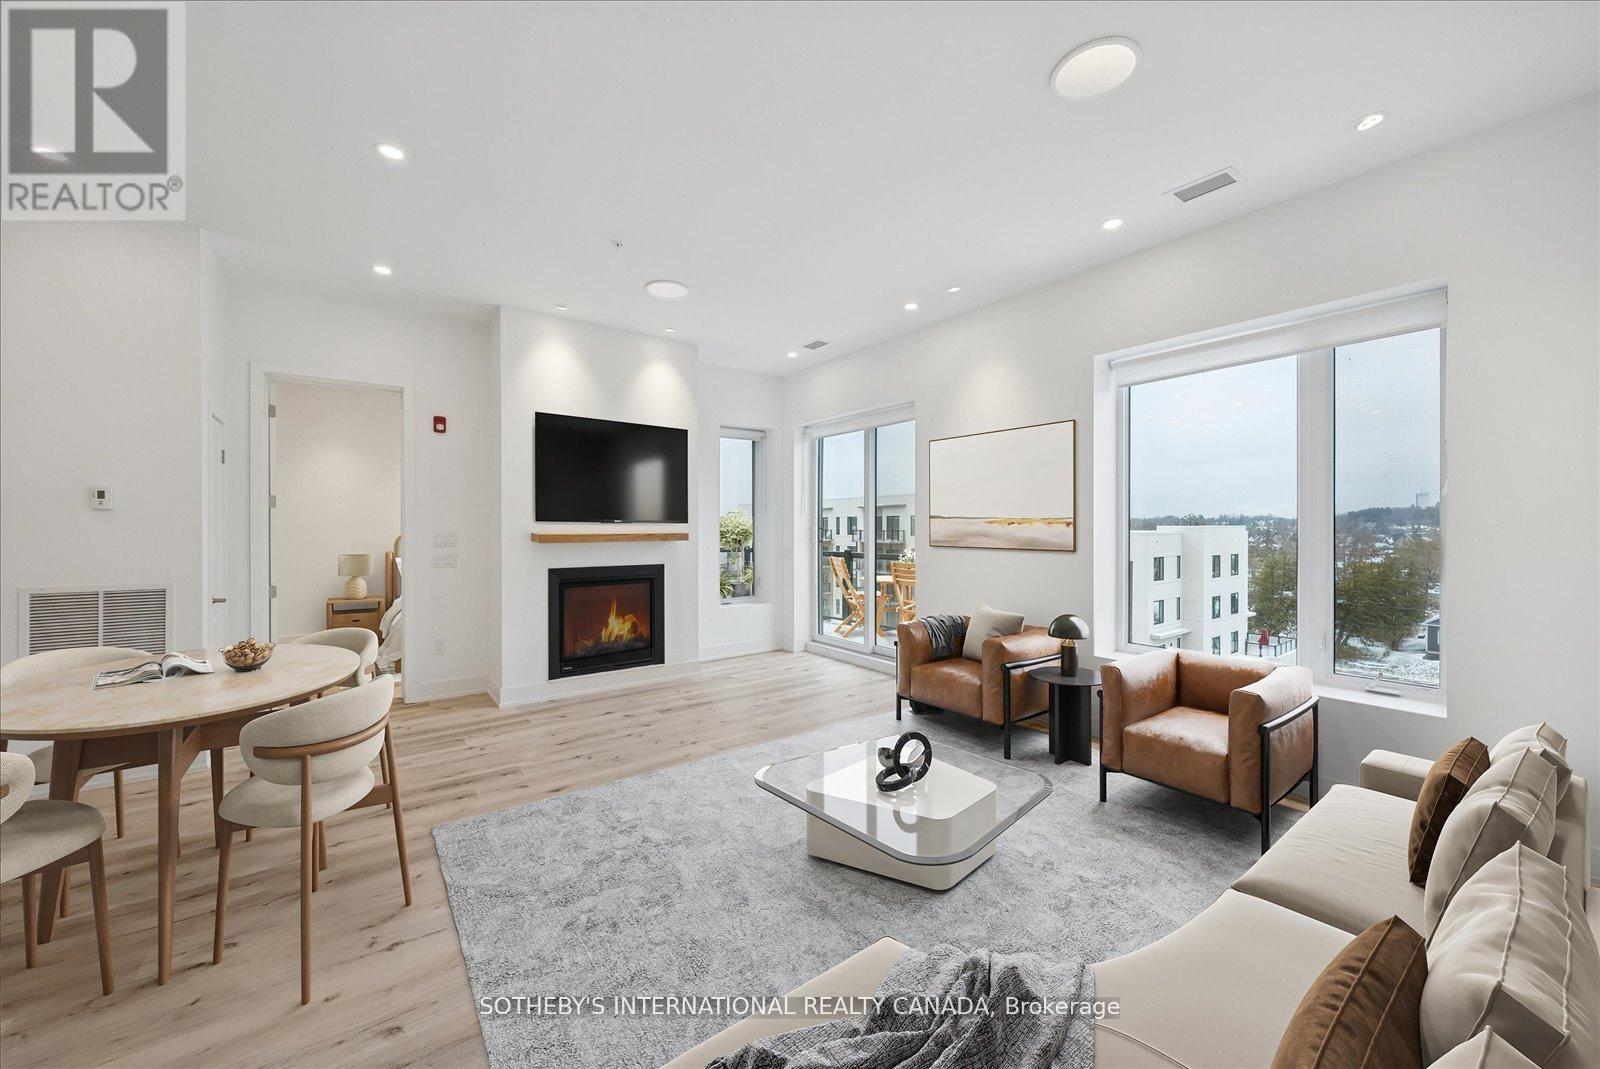
Incredible Price Improvement! Previously $799,000, now offered at $750,000 making this luxurious lifestyle more attainable. Welcome to the Balsam House, Penthouse #1. The penthouse floor boasts 10 foot ceilings and fewer suites per floor given the sense of space the moment the elevator door opens. The suite has upgraded finishes with quartz counter tops and matching backsplash for a sleek look . An island with pendant lights and upgraded pot lights throughout. Soaring 10 foot ceilings and extra large fireplace elevate the living space. This suite is 1232 square feet featuring 2 bedrooms & 2 bathrooms and in-suite laundry and 2 Parking Spots ( 1 indoor and 1 surface) The primary has double closets, 4 piece ensuite with glass shower & double sinks. The 2nd bedroom is a great size acting as a 2nd primary with a 70 square foot walk in closet with it's own window! Utilize as a closet & flexed office space. The 4 piece bath is directly across from 2nd bedroom and there is great separation of space between bedrooms. Bright and airy with beautiful views. Access to the terrace from the living room and primary bedroom. The lake views from this terrace are SPECTACULAR complete with (BBQ hookup). There is enough space for a dining table for 4 plus a chaise. Shared amenities include a clubhouse, gym, outdoor salt water pool, tennis/pickleball courts, and private dock area for residents with planned finger docks for daytime use. This is a pet friendly community with dog wash station in the parking garage. Maintenance free living, the snow is removed, the grass is cut and all the outdoors and indoor amenities are taken care of, giving you more time to do things you love. Discover the charming town of Fenelon Falls. Just a short stroll from the Fenelon Lakes Club, you'll find unique shops, delightful dining, and rejuvenating wellness experiences. Conveniently located 20 minutes from Lindsay and Bobcaygeon, and only 90 minutes from the GTA. (id:15069)
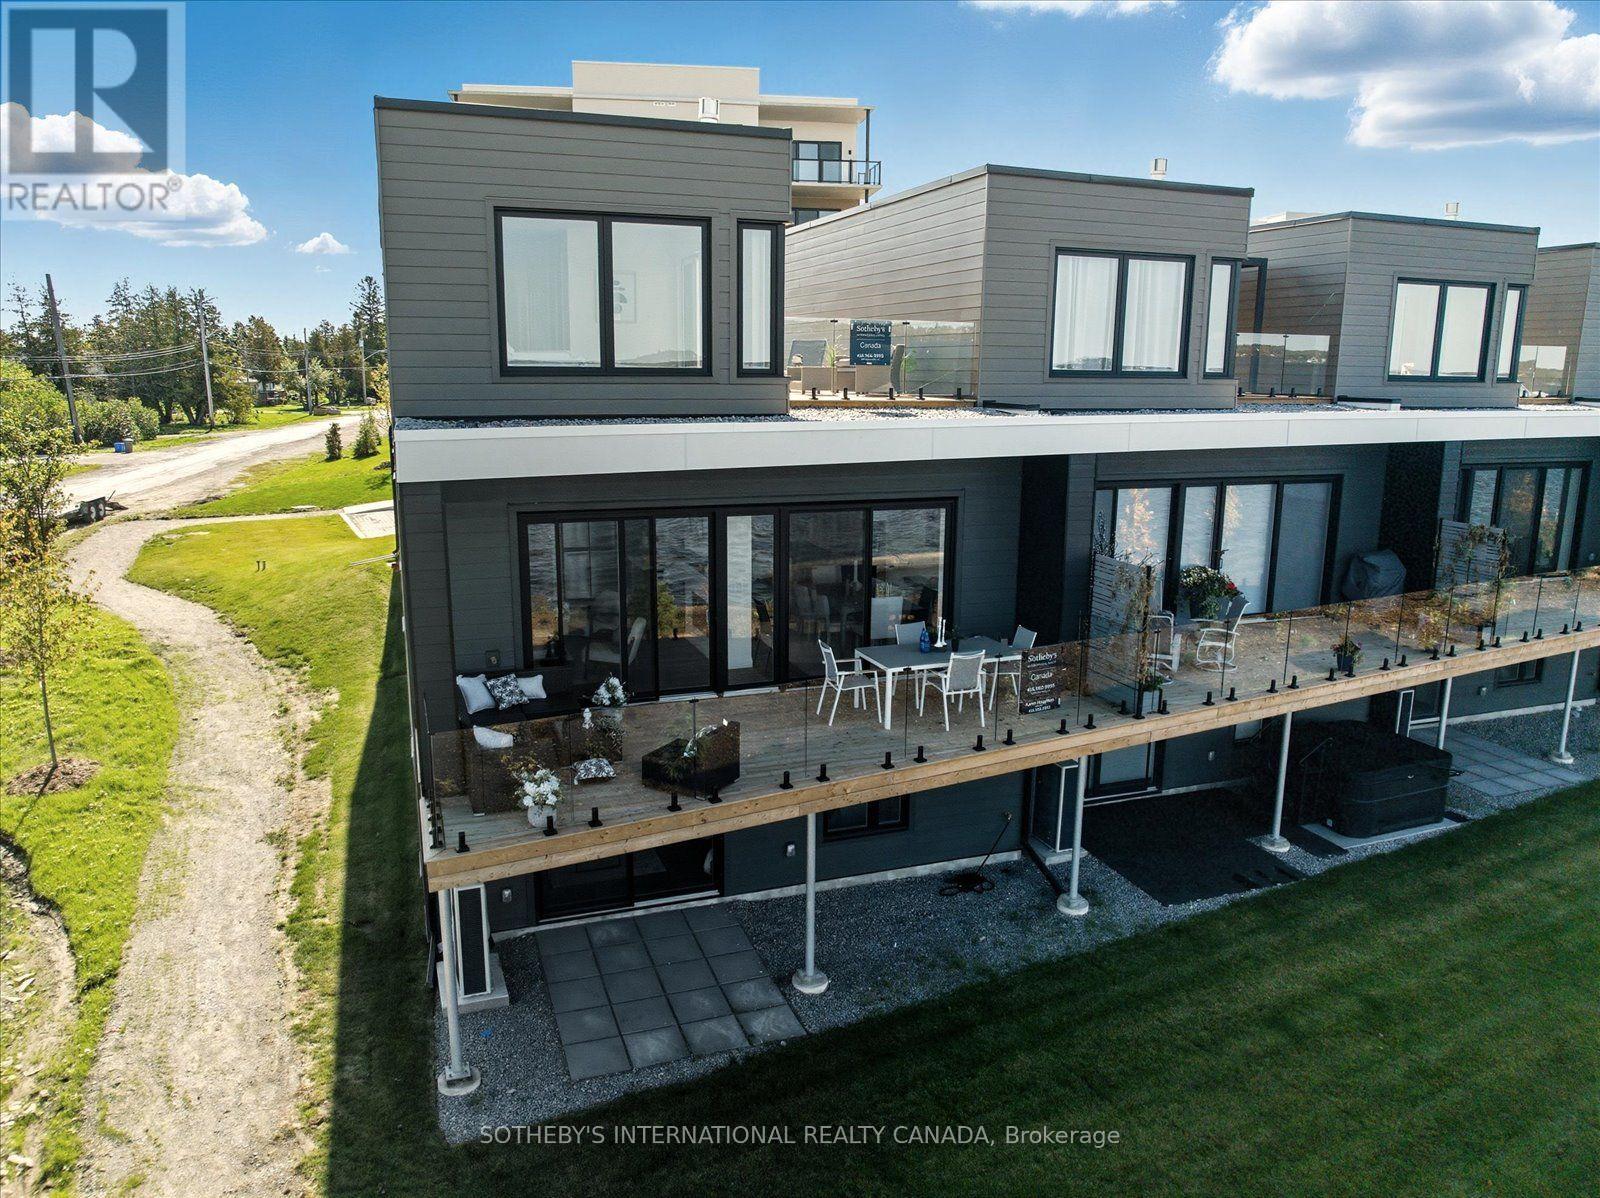
Luxury on Cameron Lake Without The Work! THE LAST MOVE IN READY WATERFRONT TOWNHOUSE. LIVE FREE FOR A YEAR INCENTIVE: The Builder will pay for your maintenance fees, property taxes, and utilities for a full year! Designed for privacy, this END UNIT with 2,249 sq. ft. waterfront executive townhome boasts breathtaking views, 3 bedrooms, and 3 bathrooms. The moment you walk through the front door, the view pulls you right in. Soaring 10-foot ceilings and oversized sliding doors and additional side windows on all floors that fill this space with natural light. Step out onto your terrace, where you can entertain guests, watch the sunset all while taking in these breathtaking, big-water views complete with BBQ hook-up, water and electricity. Moving upstairs, we reach the ultimate top-floor primary retreat. The elevated perspective up here provides an incredible sense of privacy and serenity.Your ensuite feels like a five-star hotel complete with a free-standing soaker tub, double vanity, separate glass shower. But the real highlight? Your private 500-square-foot upper terrace. An exclusive sanctuary for you with possibilities as big as your imagination. Down to the walk-out lower level features a second living space, two additional bedrooms, a full bath, a second laundry, and a private patio. An elevator shaft allows for easy multi-level access.Enjoy maintenance-free living with lawn care and snow removal included, plus exclusive Fenelon Lakes Club amenities: a clubhouse, gym, outdoor salt water pool, tennis/pickleball courts, and a private dock area.Located a short stroll from downtown Fenelon Falls' shops and dining, and under 90 minutes to the GTA. Full Tarion Warranty. (id:15069)
LIVE FREE FOR A YEAR INCENTIVE: The Builder will pay for your maintenance fees, property taxes, and utilities for a full year! These are the last remaining move in ready builder condo suites with Tarion warranty in this sought-after development, presenting a rare chance to secure your dream home at an exceptional price point. Welcome to Fenelon Lakes Club, a premier boutique community gracing 4 acres of prime North West sunset exposure on Cameron Lake. This exceptional 2 bedroom, 2 bathroom suite offers an unmatched amount of square footage for the price, further enhanced by two expansive terraces. The first, a 156 sq ft living room terrace equipped with a BBQ hookup, invites alfresco dining plus a second, 200 sq ft private terrace off the primary bedroom. Resort-style living with exclusive access to a clubhouse, state-of-the-art gym, sparkling outdoor pool, tennis/pickleball courts, and a private dock area designed for resident enjoyment and to watch the sunset. Finger docks to be built this year for daytime use. Imagine a lifestyle where you no longer need to shovel snow, brush off your car. Enjoy the ultimate maintenance-free lifestyle, as all exterior upkeep, including snow removal, grass cutting, and landscaping, is expertly managed plus an indoor parking spot for your vehicle. Pet friendly with dog washing stations in the garage. Well established condo corporation and resident events every Friday adds to the exclusive community. The charming town of Fenelon Falls, with its unique boutiques, delightful eateries, and rejuvenating wellness options, is a leisurely stroll away. For further exploration, Lindsay and Bobcaygeon are just 20 minutes away, and the GTA is a convenient 90-minute journey, now made even more accessible with the free Highway 407 extension between Pickering and Hwy115. Start making your Kawartha memories today. (id:15069)
LIVE FREE FOR A YEAR INCENTIVE: The Builder will pay for your maintenance fees, property taxes, and utilities for a full year! These are the last remaining move in ready builder condo suites with Tarion warranty in this sought-after development, presenting a rare chance to secure your dream home at an exceptional price point. Welcome to Fenelon Lakes Club, a premier boutique community gracing 4 acres of prime North West sunset exposure on Cameron Lake. This exceptional 2 bedroom, 2 bathroom suite 1004 square feet with beautiful lake views and north east sunrise exposure from your 156 square foot terrace equipped with a BBQ hookup and invites alfresco dining. Resort-style living with exclusive access to a clubhouse, state-of-the-art gym, sparkling outdoor pool, tennis/pickleball courts, and a private dock area designed for resident enjoyment and to watch the sunset. Finger docks to be built this year for daytime use. Imagine a lifestyle where you no longer need to shovel snow, brush off your car. Enjoy the ultimate maintenance-free lifestyle, as all exterior upkeep, including snow removal, grass cutting, and landscaping, is taking care of plus an indoor parking spot for your vehicle. Pet friendly with dog washing station in the garage. Well established condo corporation and resident events every Friday adds to the exclusive community. The charming town of Fenelon Falls, with its unique boutiques, delightful eateries, and rejuvenating wellness options, is a leisurely stroll away. For further exploration, Lindsay and Bobcaygeon are just 20 minutes away, and the GTA is a convenient 90-minute journey, now made even more accessible with the free Highway 407 extension between Pickering and Hwy115. Start making your Kawartha memories today. (id:15069)
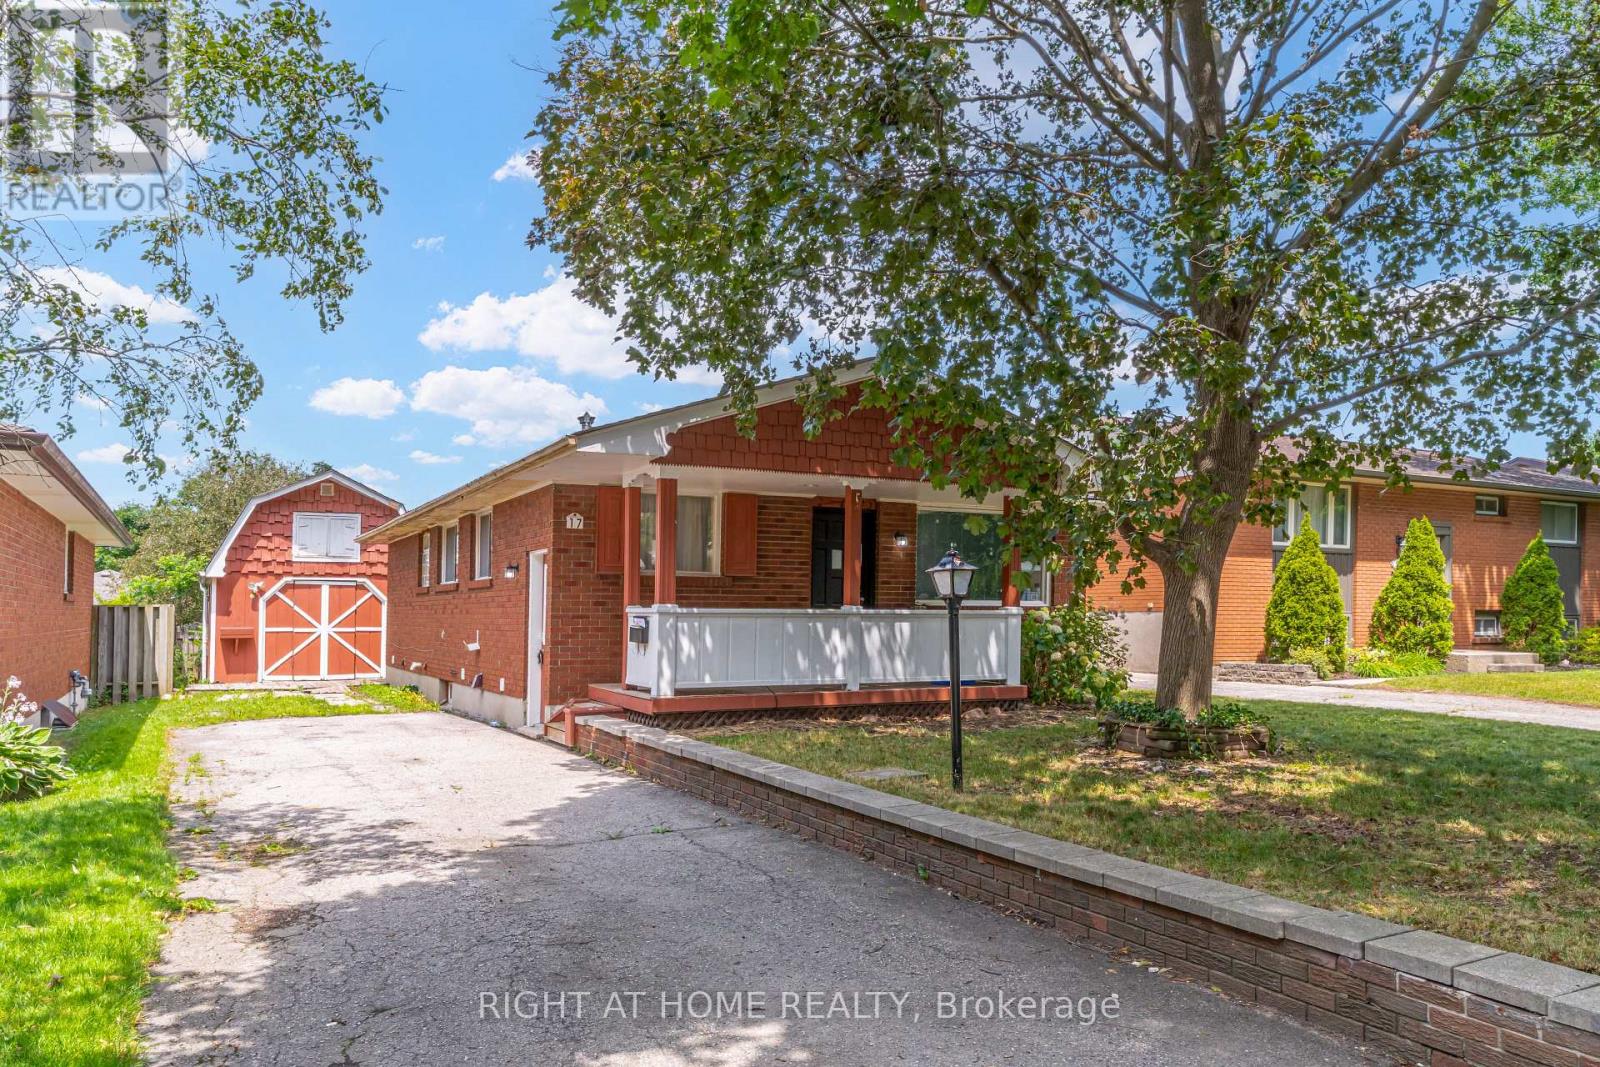
**London's family friendly Argyle (East 1) neighbourhood of London** Ideal for 1st time buyers, down sizers and investors**3 bedroom bungalow**3 extra bedrooms and extra kitchen in basement**seperate entrance to basement**large detached garage/workshop**private drive** (id:15069)
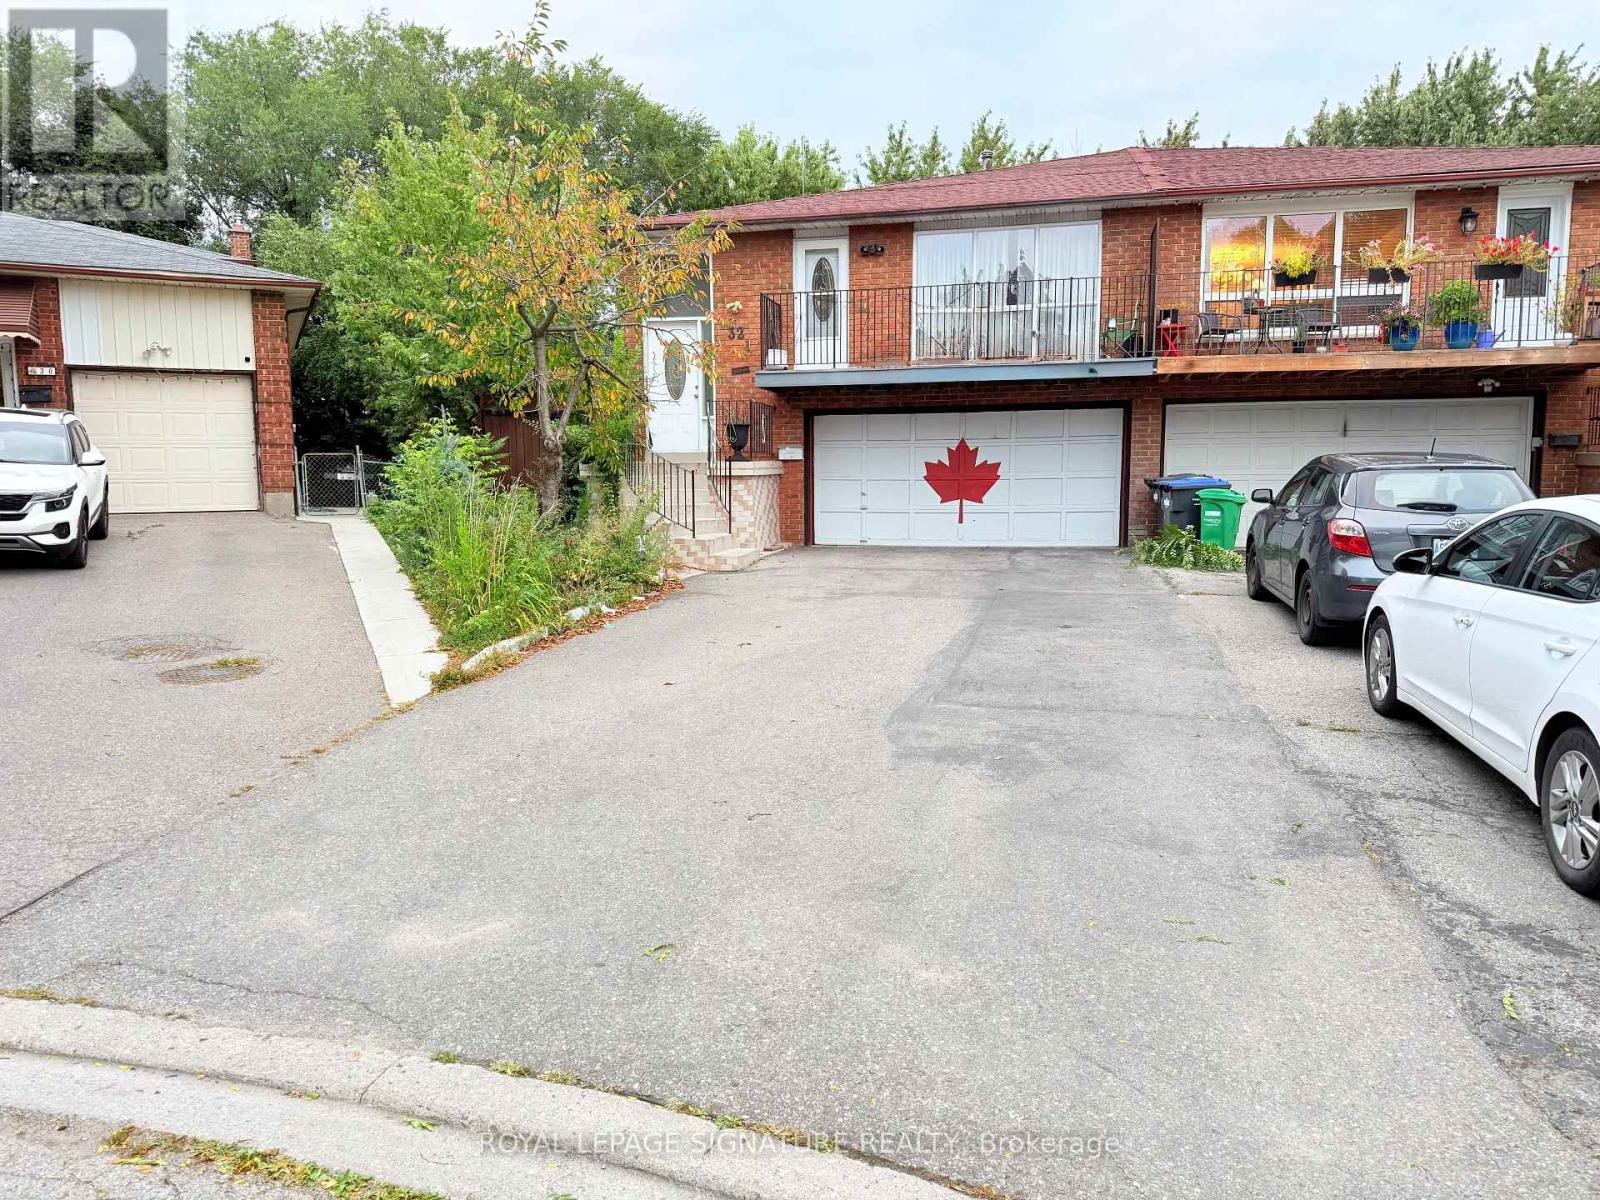
Rare Opportunity To Own A 3-Unit Semi-Detached Home, With Each Unit Featuring Its Own Separate Entrance. The Upper Level Offers 3 Bedrooms, 1.5 Bathrooms, A Spacious Living Area With Balcony Walkout, And A Well-Designed Kitchen And Dining Area. The Main Level Features 2 Bedrooms, 1 Bathroom, A Bright Living Space And Separate Kitchen, While The 2-Bedroom Basement Suite Offers The Added Benefit Of A Walkout.Situated On A Large Pie-Shaped Ravine Lot, This Home Offers An Expansive Backyard With A Peaceful Natural Setting And A Small Water Stream Visible From The Property. With 8-Car Parking, Generous Living Space, And A Unique Layout, This Property Offers Both Lifestyle And Income Potential.Currently Generating $6000/Month + Utilities, This Is An Excellent Opportunity For First-Time Buyers To Live In One Unit While Generating Rental Income From The Others, Or For Investors Seeking A Multi-Unit Property. Rarely Does A Property Offer This Combination Of Space, Income, Parking, And Ravine Living. Please See The Attached Brochures For Additional Details. (id:15069)
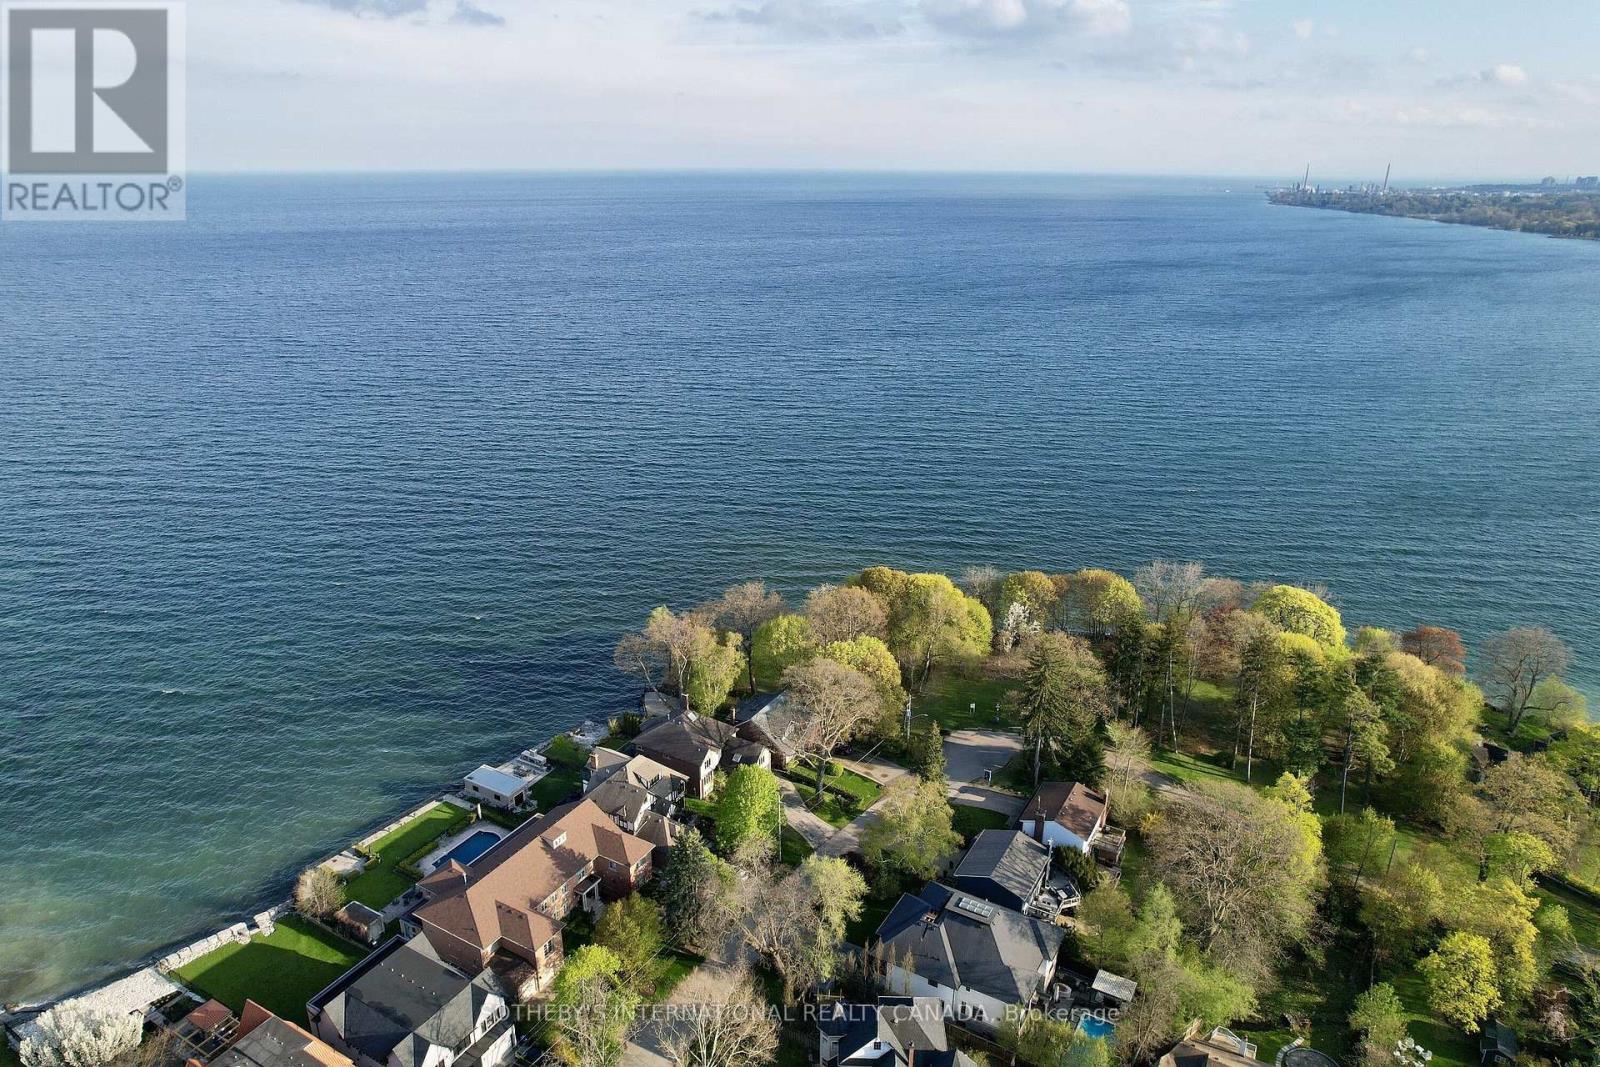
Tucked away on a quiet cul-de-sac in the heart of prestigious Port Credit, this exceptional residence offers an extraordinary combination of privacy, tranquility, and breathtaking natural beauty. Capturing sweeping 180-degree views of Lake Ontario, the home is set against a stunning backdrop of water, sky, and mature parkland, creating a serene atmosphere rarely found within the city. Surrounded by parkland on two sides and nestled among some of Mississauga's most distinguished luxury estates, the property offers a remarkable sense of seclusion while remaining moments from every premier amenity. Here, mornings begin with peaceful walks along the nearby Waterfront Trail, afternoons can be spent on the fairways of the renowned Mississauga Golf & Country Club, and evenings unfold with spectacular sunsets over the lake. Designed for both elegant entertaining and comfortable family living, the home features four spacious bedrooms and four bathrooms within a thoughtfully designed floor plan filled with natural light. Expansive windows frame the lake views from multiple vantagepoints, while the walk-out lower level enhances the home's versatility with bright, open living spaces ideal for extended family, recreation, or hosting guests. Located within the highly coveted Lorne Park/Port Credit School catchment, this address is ideal for families seeking access to some of the area's top-ranked schools while enjoying the exclusivity and prestige of one of Mississauga's most sought-after neighbourhoods. Just minutes away, the vibrant village of Port Credit offers an exceptional lifestyle with award-winning restaurants, stylish cafes, world-class boutiques, and an energetic waterfront atmosphere. The nearby Port Credit Yacht Club and Harbour Marina further elevate the appeal for boating enthusiasts and those drawn to refined lakeside living. Please note, some photos have been virtually staged. Please, ensure you watch the video. (id:15069)
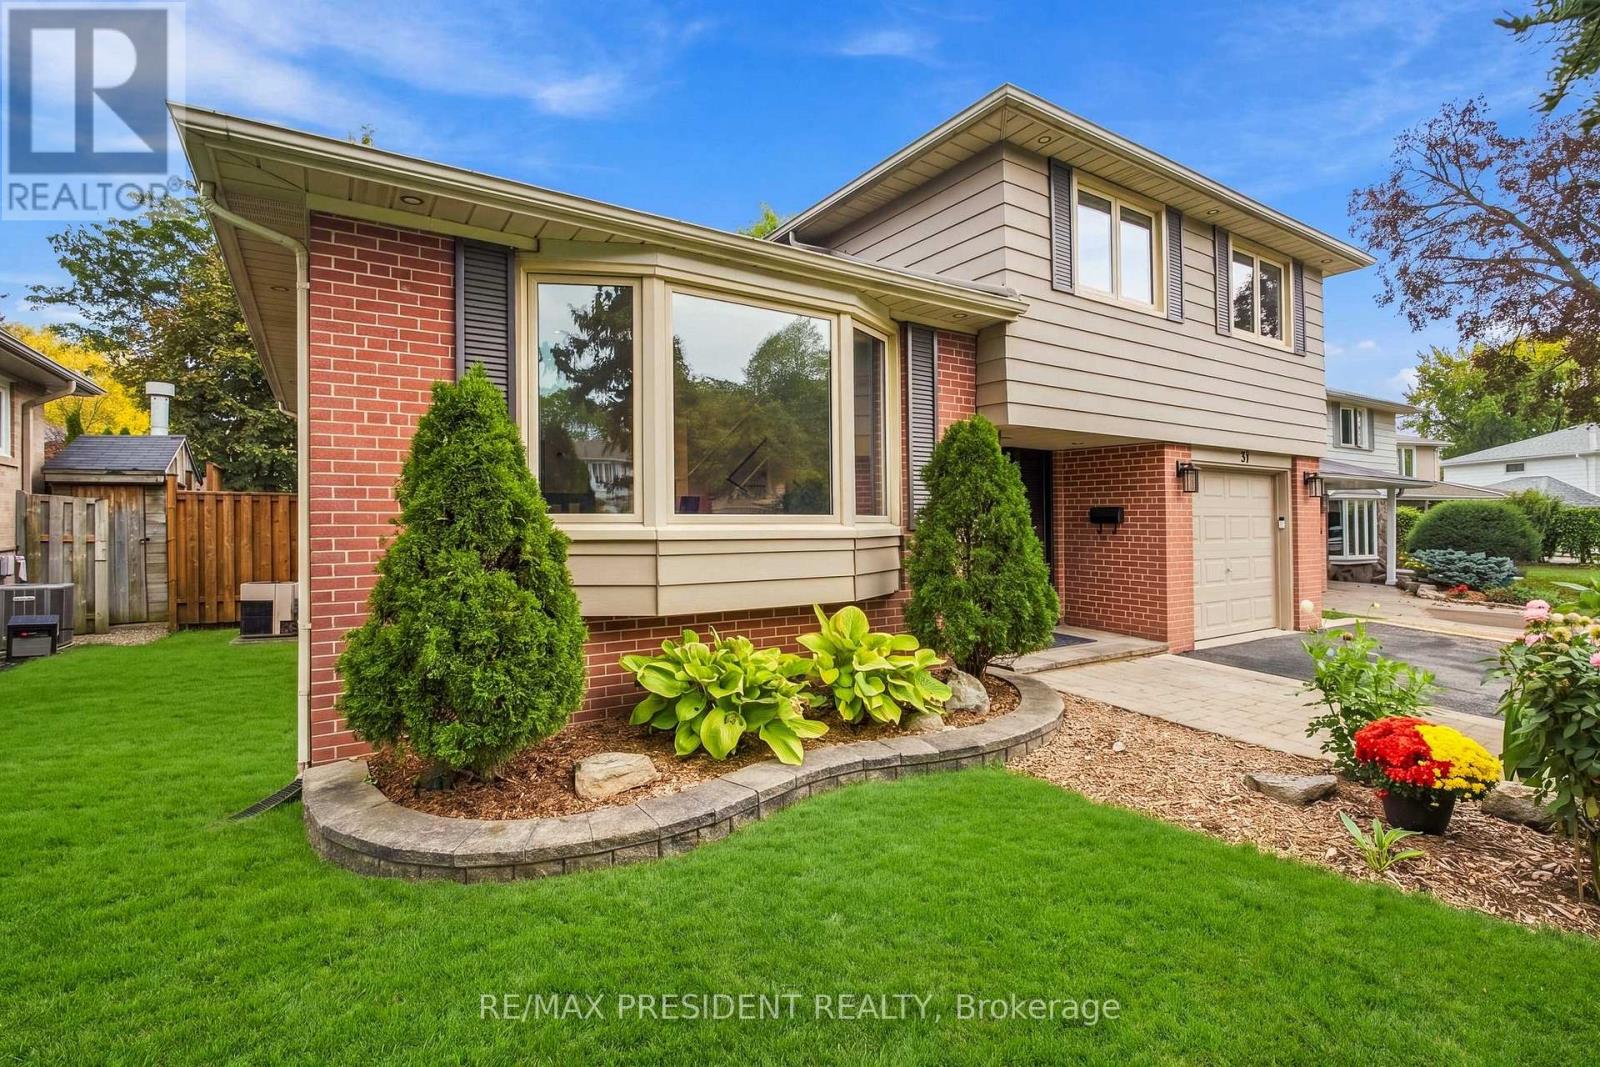
Welcome to one of the most sought-after streets in West Peel Village! This detached 4 bedroom,3 bathroom four-level side split sits on a quiet, mature tree-lined crescent on a generous 51 x101 ft lot. The home is lovingly maintained and move-in ready. Light-filled principal rooms onthree levels feature richly toned hardwood flooring. The spacious eat-in kitchen flows into anopen-concept living and dining room, perfect for entertaining. The ground-level 4th bedroom hasits own 2-pc bathroom and walks out to the deck and private backyard. It's ideal formulti-generational living, giving parents or extended family a comfortable space without stairsto the main living areas. It also works well as a home office or guest room. The finished lowerlevel offers an expansive rec room, separate laundry room and exceptional storage, withpotential for a nanny or in-law suite. Major updates include a new roof (2023) and Lennoxfurnace (2024). Smart-home features include Lutron Caséta lighting, a home monitoring system, avideo doorbell and pot lights inside and out. It's a great opportunity for first-time homebuyers, growing families and investors seeking a detached home in an established neighbourhood.Homes like this are rarely available. Come experience it!ExtrasRoof 2023. Lennox furnace 2024. Zebra blinds 2024. Range hood 2024. Garage door opener withcamera 2024. Epoxy garage floor 2024. Updated basement flooring. Deck and fence stained Aug2026. Storage shed 2026. Hot Water Tank Owned. Lutron Caséta smart lighting with Wi-Fi SmartBridge. Exterior LED soffit pot lights and upgraded interior pot lights. Home monitoringsystem. Video doorbell. Backyard deck with natural gas BBQ hookup and outdoor speakers. Copperwiring with breaker panel. Attached garage with remote and private driveway with parking formultiple vehicles. (id:15069)
Beautiful Corner Lot in Desirable Credit Woodlands! Welcome to 3668 The Credit Woodlands Rd, Mississauga - a wonderful family home situated on a desirable corner lot in the sought-after Credit Woodlands community. Enjoy a prime location just steps from Riverwood Conservancy and close to Erindale GO, Highway 403, Square One, Downtown Mississauga, and the University of Toronto Mississauga campus. The home offers spacious family and living rooms, providing plenty of space for comfortable family living and entertaining. The property also features parking for up to 4 cars and a private backyard, offering excellent outdoor space and privacy. A fantastic opportunity to own a home in a well-connected and desirable Mississauga location, surrounded by parks, trails, transit, shopping, major highways, and educational institutions. (id:15069)
Beautiful , Super Bright, 1 Bedroom, Den Condo In Prime Location of Milton. Steps to Elementary School, Close to Shopping Plaza and highways. This Beautiful Features Laminate Flooring In The Great room. Ample Living space, open Concept With A Modern Kitchen, Stainless Steel appliances and Beautiful Breakfast Bar. 1 Surface Parking and Locker Included. Walk to Shopping , public transit , trails and more! Minutes away from English/French Immersion Schools. Parks/ Trails, Local Transit & GO Transit , The Milton District Hospital, Fire Station and Police Station. (id:15069)
Set On A Coveted Pie-Shaped Lot, This Oakville Home Offers The Space And Privacy That's Hard To Find In Today's Market - With No POTL Fees To Worry About. A Double Car Garage Adds Everyday Convenience And Extra Storage, While The Large Deck Above The Garage Creates A Private Outdoor Retreat Perfect For Morning Coffee Or Evening Entertaining. Inside, Pot Lights Throughout Add Warmth And A Modern Glow To Every Room. The Large Kitchen Is The True Heart Of The Home, Offering Generous Counter And Storage Space Ideal For Both Quick Weeknight Meals And Hosting Family And Friends. Just Steps To Amenities, This Location Puts Shopping, Schools, Parks, And Everyday Essentials Within Easy Reach - Combining The Best Of Comfortable Living With Unbeatable Convenience. A Rare Opportunity In One Of Oakville's Sought-After Communities - Don't Miss It! (id:15069)
Fantastic opportunity in the heart of Bloorcourt Village! This 3-bedroom semi offers the comfort and flexibility of a house without condo fees, plus the rare convenience of legal front-pad parking.Right outside your door you have Bloorcourt Village, Dovercourt Park is just steps away, while both Dufferin and Ossington subway stations are easily accessible. Enjoy close proximity to schools, Dufferin Mall, Bloor/Gladstone Library, Wallace Emerson Community Centre, TTC, shops, restaurants, cafes and just a short walk north you will arrive at the Trendy Geary Ave. and much more in one of Toronto's sought-after vibrant neighborhood's. The main floor features a living and dining area and a kitchen with a walkout to the patio. While upstairs offers 3 bedrooms and a 3-piece bathroom. The basement provides additional flexible living space with a second kitchen, 3-piece bathroom, living area and storage. A great opportunity to make this home your own while enjoying everything Bloor court Village has to offer. Great location. Great potential. No condo fees. Legal front pad parking. Come see for yourself! (id:15069)
Welcome to this custom-designed, unique open-concept and beautifully maintained 3-bedroom, 4-bathroom home, perfectly situated in a family-friendly neighbourhood, just steps from both elementary and high schools. Designed with comfort and functionality in mind, the spacious primary suite features a walk-in closet and a newly renovated ensuite, while both additional bedrooms offer their own full ensuites and double-door closets-providing exceptional privacy for family members or guests. Featuring hardwood flooring throughout, an elegant oak staircase with wrought iron pickets, and convenient garage access from the main floor, this home offers both style, functionality and a great entertaining space. Step outside to your private entertainer's backyard, complete with an above-ground pool, pergola and a newer concrete patio, and a natural gas BBQ hookup-perfect for hosting family and friends all summer long. This exceptional home combines thoughtful updates, versatile living space, and an unbeatable location, making it an ideal choice for growing families. Ideally located just steps from an elementary and high school and with easy access to Highways 401, 403, 410, and 427, this exceptional home combines a peaceful neighbourhood setting with outstanding convenience. A rare opportunity to own a thoughtfully designed home in a highly desirable location. ** This is a linked property.** (id:15069)
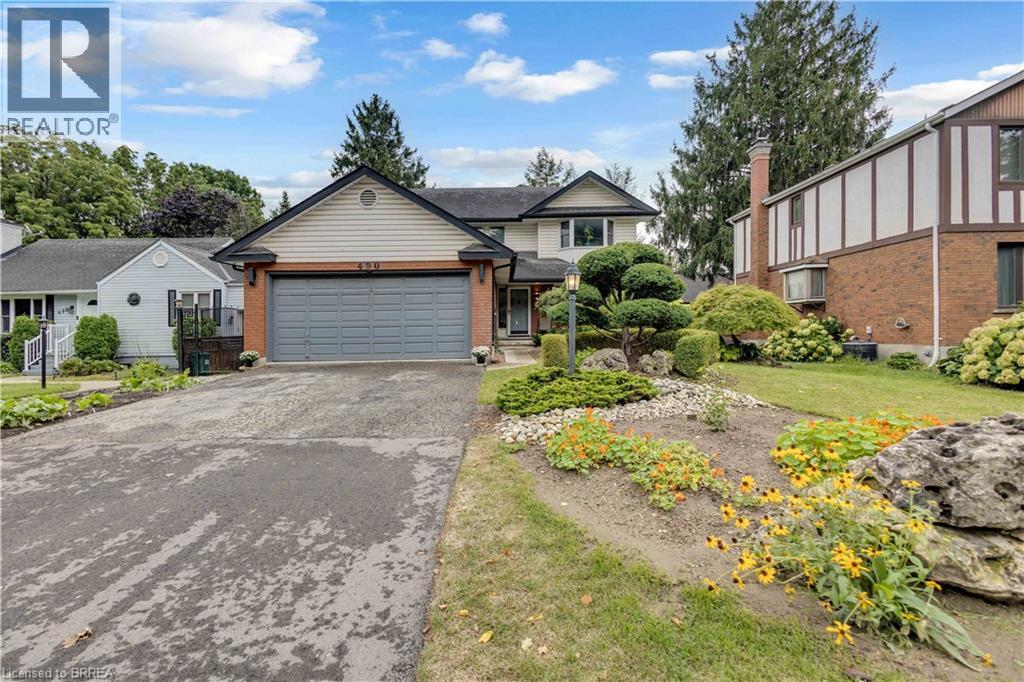
Welcome Home to 490 Devonshire Avenue! Located in one of the Friendly City's most sought-after neighbourhoods, this impeccable and spacious two-storey home offers the perfect blend of comfort, style, and thoughtful updates throughout. From the impressive curb appeal to the beautifully maintained interior, this move-in-ready home is sure to impress! Step inside to discover gorgeous hardwood flooring throughout many areas of the home, along with an improved open-concept kitchen featuring updated countertops, backsplash, and new flooring. The home also offers an updated main floor bathroom, convenient main floor laundry, and a primary ensuite complete with a new stand-up glass shower. Fresh paint, updated light fixtures, hardware, and outlets throughout add a modern, polished feel. The home has seen numerous important updates, including a new furnace, new central air conditioning, all new windows, renovated upstairs and basement bathrooms, new hardwood stairs leading both upstairs and downstairs, new hardwood flooring in two bedrooms, and new kitchen flooring. The finished basement provides the perfect space for entertaining, featuring a spacious recreation area, wet bar, and cozy gas fireplace. Step outside and enjoy your own private backyard oasis, complete with a huge multi-level deck and an impressive oversized cedar gazebo, creating the perfect setting for entertaining family and friends or relaxing on warm fall days and evenings. With its spacious layout, extensive updates, fantastic entertaining spaces, and sought-after location, 490 Devonshire Avenue is a must-see! (id:15069)
Rare 1 Bedroom in Tiffany Place. Best Value in the Building!! 1 Floor, No Stairs. Spacious 825 Sq ft Unit with Large Balcony with south east exposere and Ensuite Storage. Beautiful Views - Ready to Move In! Great Amenities in the Building. (id:15069)
A rare opportunity to own a legal, income-producing triplex in the heart of Orillia. Set on a generous lot with ample surface parking, this property offers self-contained units, each with its own entrance, kitchen, and bathroom, plus shared coin laundry for added convenience and revenue. The unit mix includes two 2-bedroom units, one 1-bedroom unit, and a finished basement. Two of the units are occupied month to month, providing immediate cash flow, while one unit sits vacant, giving a new owner full control to set market rents from day one. For first-time buyers or owner-occupants, the layout also allows you to live in one unit while tenant income from the others helps offset your own housing costs.The location works hard for both tenants and owners, with downtown shopping, schools, the hospital, parks, and quick highway access all just steps away. Big-ticket maintenance is already handled too, with a new roof installed in 2024. The property is being sold move-in ready, with all three stoves, three fridges, washer, dryer, and light fixtures included.Whether you're an investor looking or a buyer wanting to offset your mortgage with rental income, this triplex offers flexibility and long-term value in one of Orillia's most convenient locations. Book your showing today - opportunities like this don't sit long. (id:15069)
Beautiful and Spacious Garden Court @ Cathedraltown, W/ 2 Bedrooms + Den, 2 Baths and 2 Balconies Condo, With The Lake/Pond View. Approx. 874 Sq.Ft, 9Ft Ceiling Functional Open Concept Layout With Modern Design. Most Desirable Neighborhood In Markham, Top-Rated School Zone: Nokiidaa Public School, Pierre Elliott Trudeau High School, etc. Just Minutes To 407 & 404, Parks & Ponds, Grocery Shops, Theatre & Entertainments. Amenities Included 24/7 Concierge, Party Room, And More. (id:15069)
Welcome to this beautiful Detached 4bdrm, 3 1/2 Bath, Double garage Home in the Hamlet of Bondhead in Bradford West Gwillimbury. Away from the hustle and bustle of the city, this property sits near the highest point in the most desirable neighborhood with lush green rolling hills and awesome sunsets, with huge windows, future balcony/deck and walkout Basement w legal separate side Entrance for a potential in-law suite! Enjoy luxury living awaiting your personal customization and the natural woodlands without compromising urban necessities. Right at the intersection of Hwy 27 & 88, so you are minutes from the 400, Bradford GO station and the future Hwy 413 Bypass. Welcome to the much sought after Peace and Tranquility of untouched Natural wildlife and woods. EXTRAS!! Pot Lights, Scone Lighting, 9' smooth ceiling on Main and 2nd floors and full height Basement. 11' Tray ceiling in Primary Bdrm with 6pc Ensuite, Frameless Glass shower & free standing tub, 200 Amp service, EV, Central Vac and Alarm rough in, Full Basement with Legal side Entrance and walkout. Some photos have been digitally staged for reference only (id:15069)
This home has undergone a top-to-bottom renovation, and the sellers have invested significantly in quality upgrades throughout. Brand-new luxury vinyl plank flooring flows through all the main living areas, while the kitchen features a premium upgrade with stunning new porcelain tile. The kitchen itself has been completely gutted and rebuilt with all-new cabinetry, countertops, fixtures, and new stainless steel appliances. Both bathrooms have been fully remodeled with contemporary new finishes, fixtures, and vanities. Fresh neutral paint has been applied throughout the entire interior, creating a bright and welcoming atmosphere, and all-new lighting fixtures have been installed in every room. This was not a quick flip-the owners lived here and chose high-quality materials because they cared about the finished product. Every major update has been completed, so the next owner can simply move in and enjoy a pristine, turnkey home from day one. Beyond the upgrades, the location offers unbeatable convenience-Silver Spring provides easy access to major commuter routes, excellent public transit options, and a vibrant restaurants, shopping, and entertainment venues . Priced to reflect the substantial investment, this property offers outstanding value and is ready for its new owner. (id:15069)
An exceptional private country estate where luxury living meets 141 acres of beautiful Oxford County countryside. Built in 2022, this impressive custom residence offers over 7000 sq ft of total living space sq. ft. which includes finished above grade plus a fully finished lower level, showcasing exceptional craftsmanship with soaring 10'–16' ceilings, vaulted, tray and coffered details, extensive millwork, Arriscraft stone and Douglas Fir timber accents. The expansive main floor features a private primary retreat with fireplace, custom his-and-hers closets, luxurious ensuite and hot tub patio access, while the chef's kitchen is anchored by an impressive 11' x 5' island, custom cabinetry, quartz surfaces, gas range and walk-through butler's pantry. A spectacular four-season room with vaulted pine ceiling, timber details and stonework opens to the large concrete entertaining patio. Three additional bedrooms occupy a private upper wing, while the finished lower level offers 9' ceilings, a stone fireplace, custom wet bar, games area and generous open recreation space. Premium features continue with Viessmann radiant in-floor heating, integrated Sonos audio, automatic natural-gas generator and a heated, finished triple garage with concrete floors and basement access. Set well back from the paved road, the property includes approximately 75 workable acres of Fox Loam and Burford Sandy Loam soils, landscaped grounds, woodlands, creek and river flats. With Natural Gas, paved-road frontage and excellent Highway 401 access, this is a remarkable combination of luxury, privacy and acreage. (id:15069)
Stunning executive home in the upscale Riverside Trail enclave, backing directly on the protected woodland and trails of the Duffin's Creek system. Built in 2019, this original-owner home looks like new. Big beautiful windows create a light, bright and airy feel while offering expansive views of the ravine. Boasting 10' ceilings on the main floor and 9' ceilings in the basement & second floors, this spacious home feels even larger. Main floor features a fabulous open plan kitchen with butler's pantry; eat-in area complemented by a Juliet balcony; huge peninsula/breakfast bar; quartz countertops; contemporary easy-clean cabinetry; sleek stainless steel appliances; and custom porcelain backsplash. Adjacent to the kitchen is the living room, enhanced by a gas fireplace with custom stone over-mantle. Step through the butler's pantry to the dining room, which opens to a sunny, delightful open balcony. The bedrooms are on the 2nd floor, highlighted by the spacious primary suite with 4-piece bath and walk-in closet. The bathroom has a luxurious walk-in shower with glass slab door plus his and hers sinks. Laundry closet is also on the bedroom floor, for maximum convenience, as well as two additional bedrooms and an office/ media room. Walk-out basement to the deck and fully fenced back yard. The home also features the following: solid hardwood floors on the main floor, stairs and 2nd floor hallway; recently upgraded light fixtures; fresh paint through most of the home; decora switches and outlets throughout; elegant brick and stone exterior; smooth ceiling on the main floor; and a convenient garage access from the ground floor hallway. Close to everything- recreational opportunities including the Duffins Trail network; Riverside Golf Course; great schools, shopping, parks and services; public transit including GO train stops in Ajax and Pickering; Highway 401/ 407/ 412; and of course, charming Pickering Village! (id:15069)
Country Living with Investment Potential & Incredible Land! Set on an exceptionally deep 443.37 ft lot, this 2-bedroom plus den, 1.5-bathroom property offers a unique opportunity for renovators, investors, hobbyists or buyers looking for space and potential. The home has been partially renovated, while still offering plenty of opportunity to finish the transformation and add value. A large detached outbuilding provides excellent additional space for a workshop, storage, hobbies or equipment. The expansive lot offers a rare sense of space and privacy, with the feel of country living while still being located within the community of Clinton. Clinton is a charming Huron County community offering everyday amenities, shopping, restaurants, recreation and services, with the added benefit of being within easy reach of Goderich, Blyth, Seaforth and Wingham. Enjoy the slower pace and scenic surroundings of the area while remaining conveniently connected to neighbouring communities and the Lake Huron shoreline. Whether you're looking for your next renovation project, an investment opportunity or a property with room to spread out, this one offers plenty of possibilities. (id:15069)
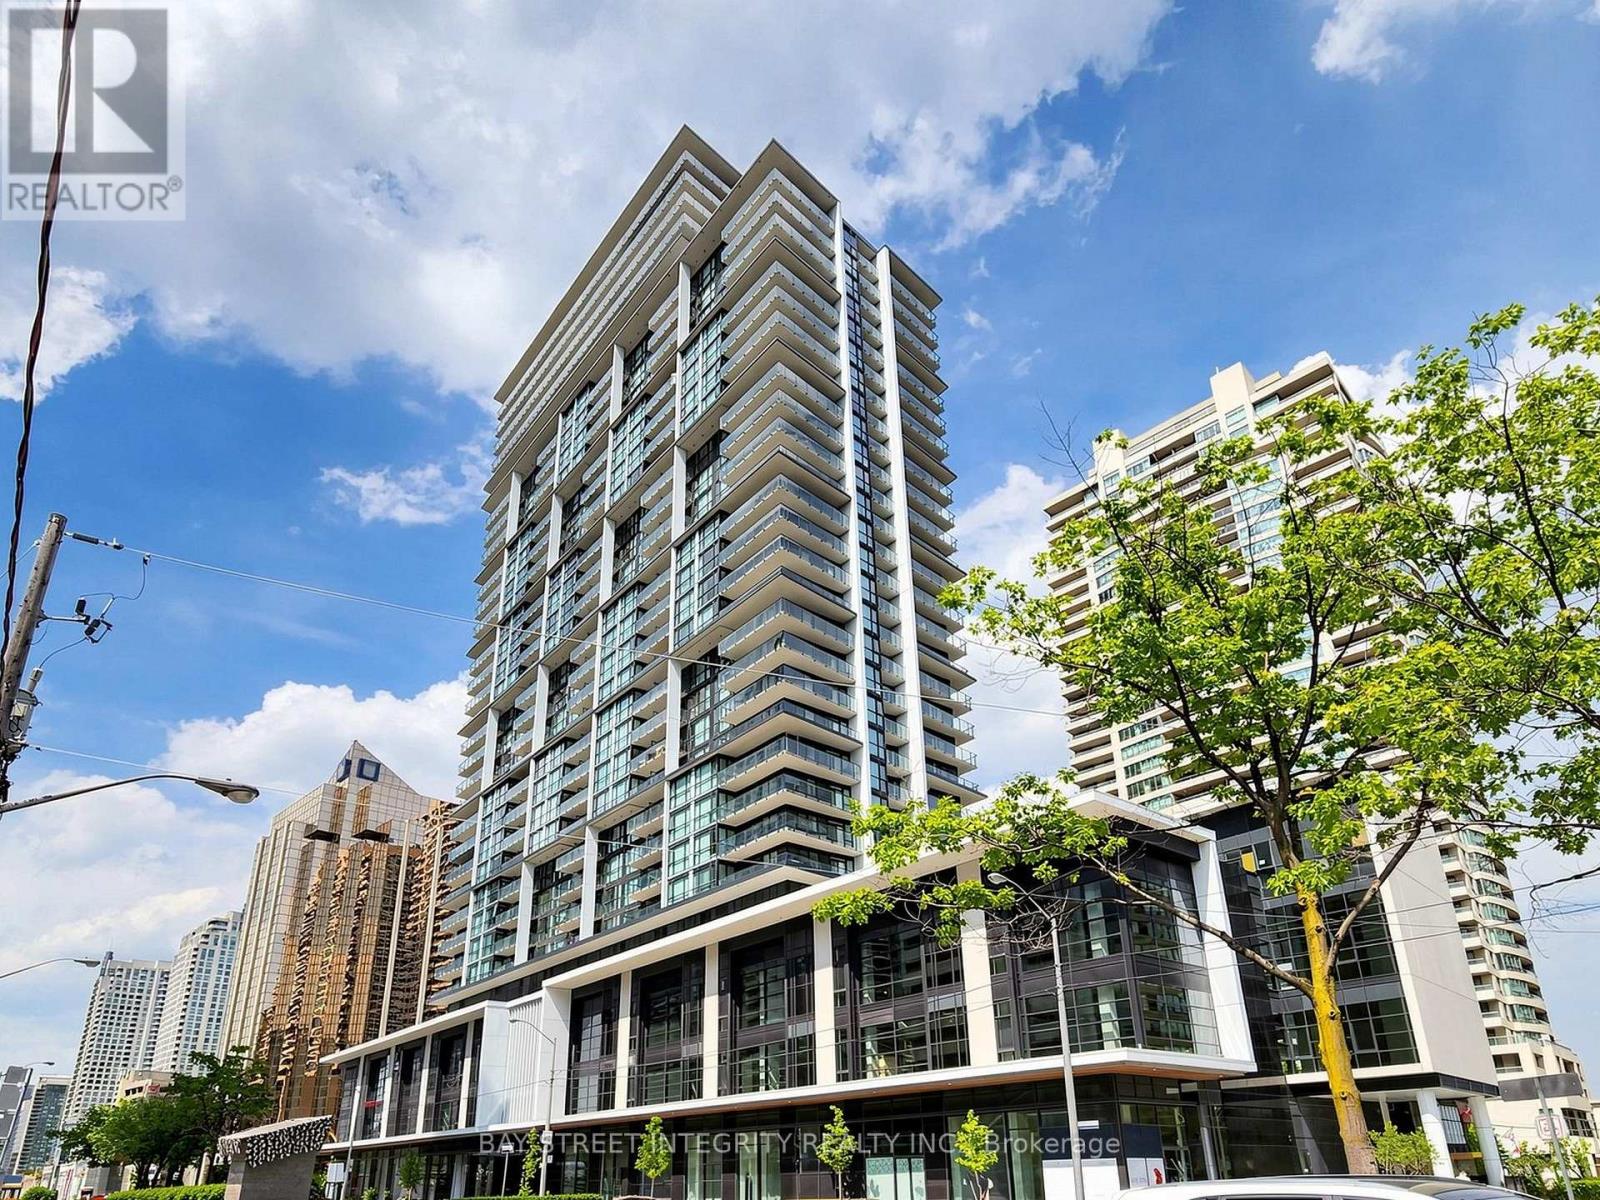
Welcome To 4955 Yonge St, Unit 1616! This Beautiful 2-Year-New Suite Is Perfectly Located In The Heart Of North York. Freshly Painted Throughout, This Home Offers A Bright, Modern, And Move-In Ready Living Space In A Newer Building. Featuring A Functional Open-Concept Layout With A Practical Square Design, Wide And Usable Living Area, And No Wasted Space, This Suite Is Ideal For Comfortable Everyday Living Or A Smart Investment. Enjoy Contemporary Finishes, Large Windows, And An Efficient Floor Plan That Maximizes Space And Natural Light. Unbeatable Location Steps To North York Centre, Subway, TTC, Restaurants, Cafes, Shops, Library, Parks, And All Daily Conveniences. Easy Access To Hwy 401 And Downtown Toronto. A Fantastic Opportunity To Own In One Of North York's Most Convenient And Vibrant Communities! (id:15069)
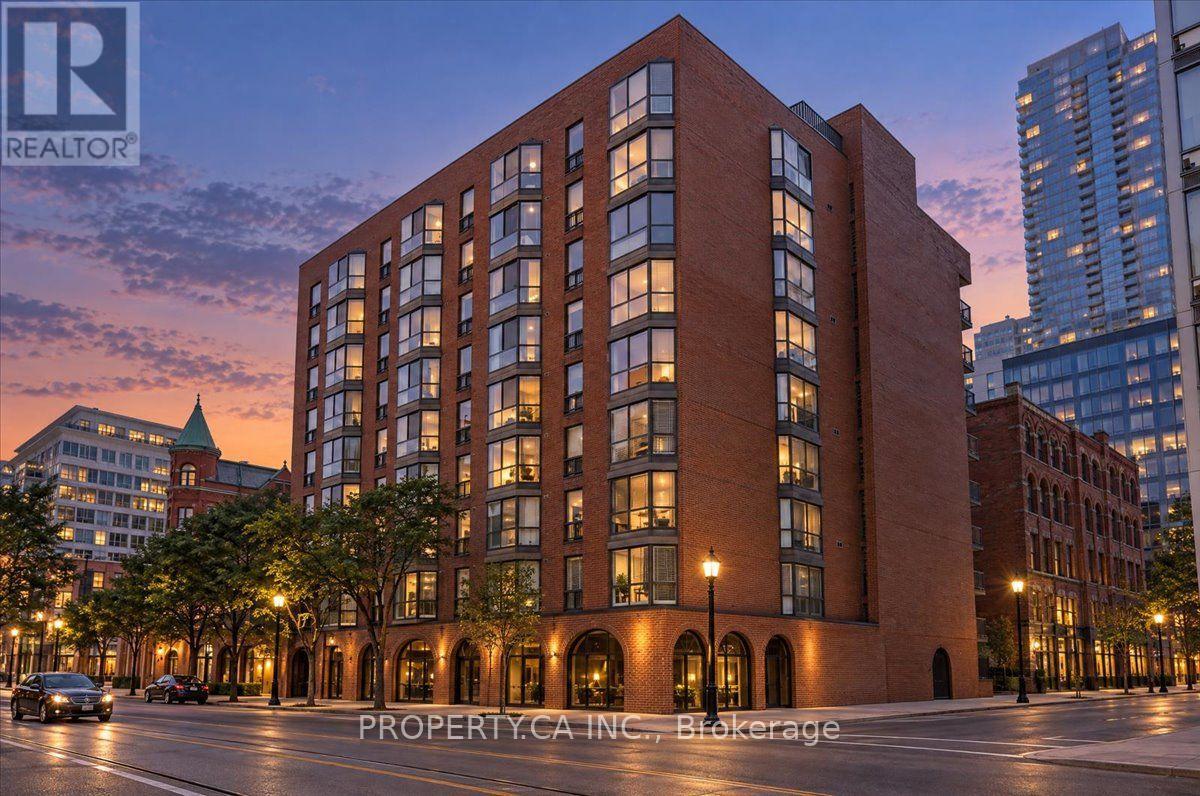
Rarely available and meticulously maintained, this spectacular, fully renovated multi-level condo that feels like a house! This 1,550 sq. ft.2-bedroom suite seamlessly blends modern elegance with iconic Toronto charm and a truly exceptional location - Welcome to luxury boutique living at Gooderham Court! Enjoy breathtaking south-facing, sun-drenched views overlooking the historic Gooderham Flatiron Building and beautiful Berczy Park. The thoughtfully renovated interior features premium flooring throughout and custom-designed modern kitchen cabinetry offering exceptional style, functionality, and storage. A rare and highly desirable layout provides private balcony walk-outs from both spacious bedrooms, creating exceptional indoor-outdoor living and an abundance of natural light. The suite has also been mechanically upgraded with a newer fan coil unit, providing quiet, efficient year-round comfort. Located in the heart of the St. Lawrence Market neighbourhood, with an outstanding 100 Walk Score and 100 Transit Score, you are steps from world-class restaurants, cafés, St. Lawrence Market, the Financial District, Union Station and Toronto's most iconic urban attractions. The neighbourhood is also undergoing significant multi-million-dollar public realm, infrastructure and community improvements, further enhancing the area's long-term appeal. A rare opportunity to own a beautifully renovated, generously sized suite in one of downtown Toronto's most desirable and evolving neighbourhoods. (id:15069)
Welcome to your charming Georgian Bay retreat! This quaint 2-bedroom, 3-season cottage may be cozy in size, but it's big on memories and spring-to-fall enjoyment. Offered fully turn-key, it's ready for you to arrive, unpack and immediately embrace everything cottage life has to offer. Begin your mornings on the deck, watching the sunrise over the clear waters of Georgian Bay. Just across the road, your own waterfront area invites endless adventures, from swimming and boating to kayaking and paddle boarding. A private concrete slip provides convenient access for launching and accommodating your favourite water toys.After a day on the bay, gather around the campfire by the water, surrounded by beautiful ledgerock landscaping and the peaceful sights and sounds of the shoreline. Whether you're seeking relaxing weekends, fun-filled family vacations or a special place to build lasting traditions, this inviting cottage offers the perfect setting for making unforgettable memories throughout the seasons. (id:15069)
A unique opportunity to enjoy ground-floor living in the highly desirable Royal Vista. This spacious, well-maintained 2-bedroom, 2-bathroom suite offers 1159 sq. ft. of comfortable living space. The open-concept living and dining areas feature crown moulding and wall-to-wall windows that fill the space with natural light. Step outside to your private patio and enjoy unobstructed lake views, an ideal setting for morning coffee or relaxing outdoors. The kitchen offers ample white cabinetry and counter space. The principal bedroom features a private 4-piece ensuite. The second bedroom is conveniently located near a 3 piece bathroom. A separate laundry room includes a full-sized washer and dryer along with additional storage space. Royal Vista offers resort-style living with an impressive selection of amenities, including on-site superintendents, a heated in-ground pool, tennis/pickleball court, lakeside BBQ area, newly renovated gym, games room, party room, bicycle storage and visitor parking. Ideally located close to shopping, parks, groceries, transit and the new Skyway Community Centre, this well-maintained, pet-free building offers both convenience and comfort. Condo fees include heat, air conditioning, hydro, water, building insurance and maintenance. The parking space is larger than most and located on the first level, close to the elevators. Move-in ready and beautifully situated, this ground-floor suite offers a wonderful opportunity to enjoy spacious, low-maintenance living in a sought-after lakeside community. (id:15069)
Welcome to Local at Fort York! This bright and thoughtfully designed 1-bedroom condo on the 10th floor offers a functional open-concept layout with 9-foot ceilings, floor-to-ceiling windows, and abundant natural light. Enjoy peaceful north-facing views overlooking the Fort York National Historic Site, creating a rare blend of greenery, history, and city living.The enclosed bedroom features a full-sized door for added privacy and a spacious walk-in closet, making it ideal for homeowners and professionals alike. The modern L-shaped kitchen is equipped with granite countertops, a smart faucet, stainless steel appliances, and ample cabinetry, offering both style and functionality for everyday living and entertaining.The welcoming foyer includes 2 built-in closets and additional storage, while the living room features upgraded automatic remote-controlled blinds for added comfort and convenience. Complete with in-suite laundry and a private balcony, this move-in-ready home is designed for effortless downtown living. A rare offering, this suite includes 1 premium P3 parking space and 2 lockers - 1 private room locker and another shared room locker providing exceptional convenience and storage. Residents enjoy first-class amenities including a 24-hour concierge, fully equipped fitness centre, rooftop terrace, party lounge, theatre room, guest suites, visitor parking, and a self-serve car wash. Located in the heart of Fort York, you're just steps from the waterfront, parks, TTC, The Well, King West, STACKT Market, Loblaws, LCBO, cafés, restaurants, and more. Whether you're enjoying a stroll along the waterfront or experiencing Toronto's vibrant downtown scene, this location offers an unbeatable lifestyle. (id:15069)
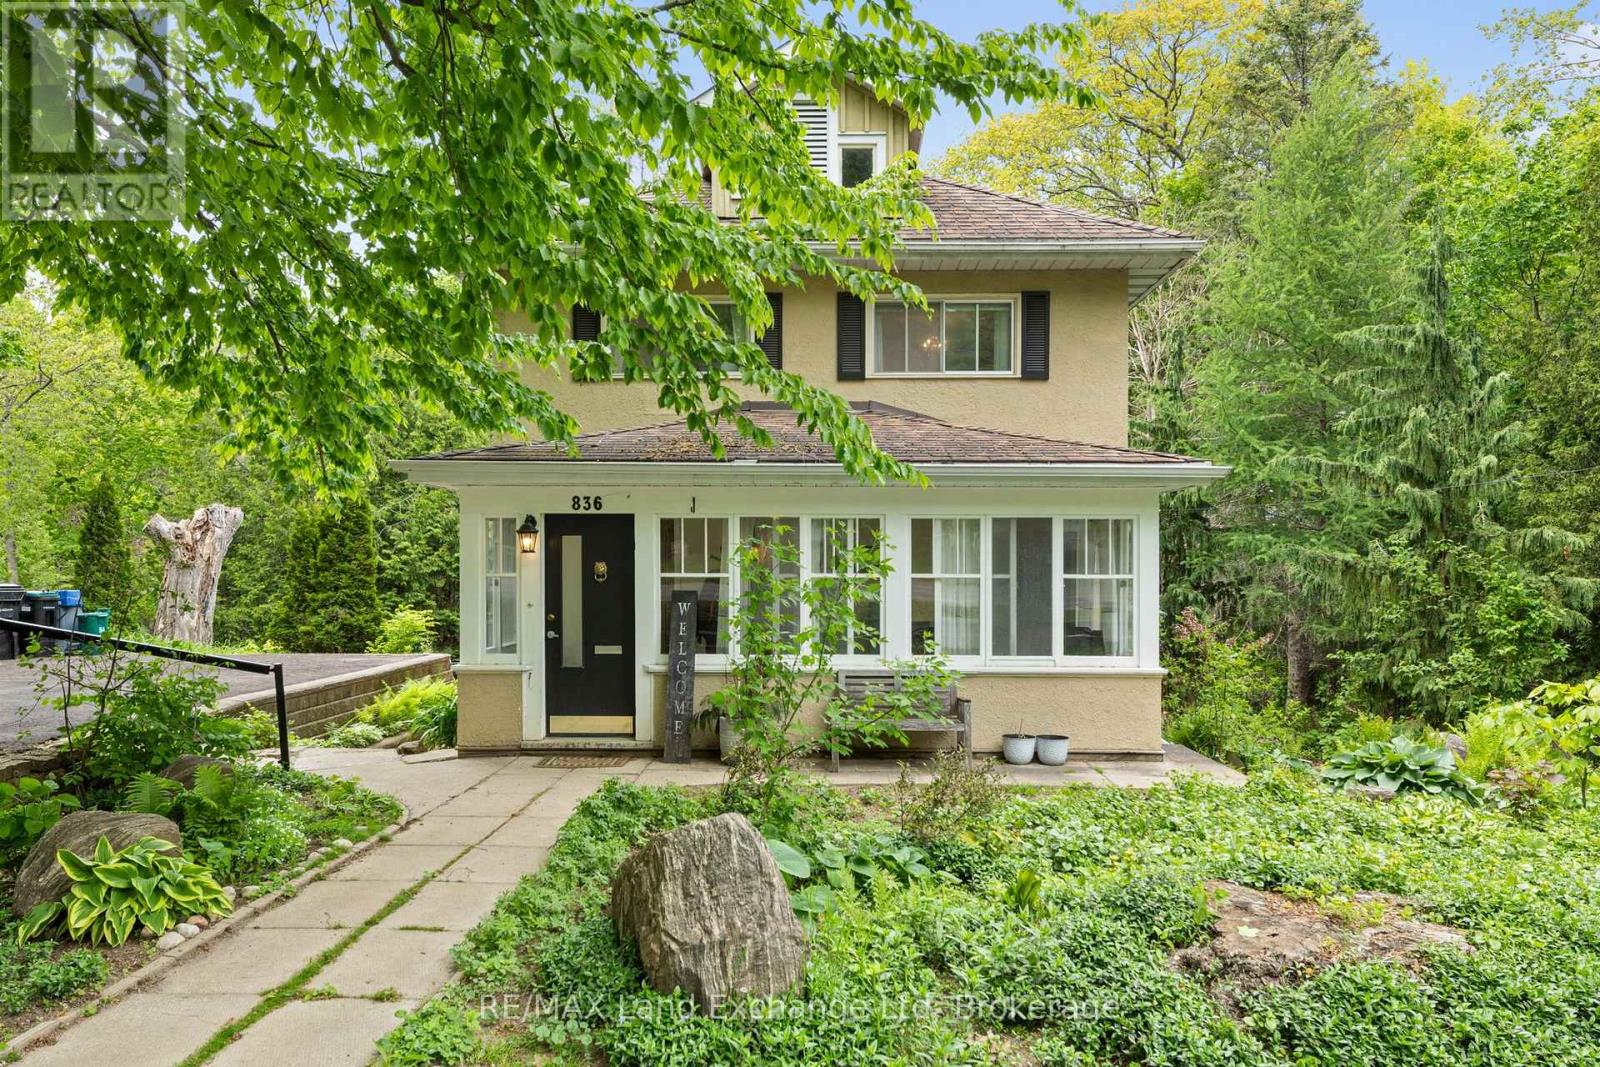
Welcome to 836 Victoria Street, a peaceful retreat in the beautiful lakeside town of Midland. Envision a century home that offers the potential to grow with you or your family. This beautiful move in ready home with 3 bedrooms can also offer so much more! The potential to customize and design a beautiful master suite with private balcony, or simply a roof top terrace for entertaining can be set on an existing load bearing roof top. This unique space offers breath taking views of the bay when leaves have fallen. Set on one of the community's most desirable streets, this lovingly maintained home sits on a private-acre lot surrounded by mature perennial gardens - the perfect backdrop for enjoying the slower, scenic rhythm of life near the water. Step inside to bright, inviting spaces that feel connected to the outdoors. The sunroom is a favorite spot for soaking in quiet mornings or unwinding at the end of the day, offering a cozy place to enjoy the fresh lake air. Large windows throughout the main level frame views of the property's lush greenery and seasonal colors, bringing the beauty of Midland's natural surroundings right into your living space. Walk out from the basement gives opportunity for separate rental income, or creating a warm and inviting den. Hardwood floors add warmth and character, while the built-in office space and cabinetry provide a practical touch for those who balance work with time spent enjoying the waterfront trails, marinas, and parks just moments away. (id:15069)
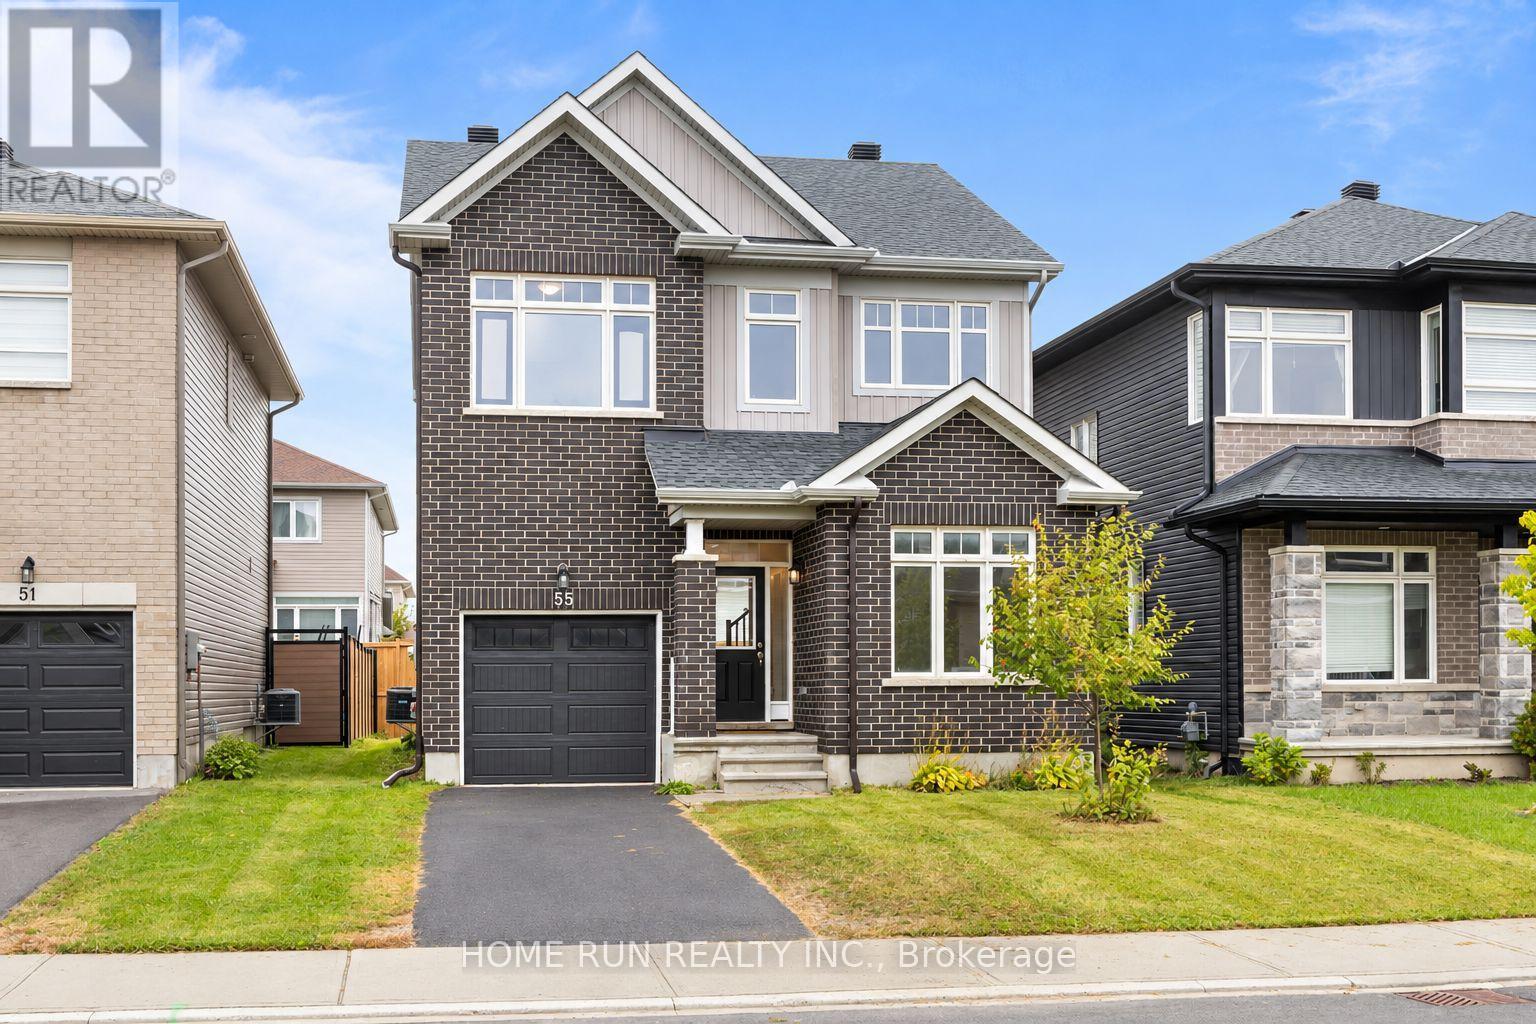
**MORE SPACE. NEWER HOME. FRESHLY UPDATED - AND READY TO ENJOY!** Discover 55 Robertson Lane, a beautifully maintained **2022-built detached home** offering 3 bedrooms, 3 bathrooms and a smart layout designed for modern family living. **Entire House - Freshly painted with new flooring installed**, the home feels bright, clean and refreshed from the moment you step inside. The open-concept main level is filled with natural light, while a versatile front room provides the perfect space for a home office, study or quiet retreat. At the heart of the home, the spacious kitchen features upgraded countertops, a stylish backsplash and plenty of room to cook, gather and entertain. Upstairs, the primary bedroom offers a **walk-in closet and private ensuite with a soaker tub and separate shower**, complemented by two additional generous bedrooms, a full bathroom and convenient **second-floor laundry**. The clean, unfinished basement provides plenty of potential for a future family room, gym, office, playroom or additional living space. Step outside to a **large backyard** with room to entertain, play and relax. A single-car garage plus two driveway parking spaces completes the package. Ideally located close to **shopping, parks, playgrounds, water access and the everyday conveniences of Carleton Place**, with easy access toward Kanata and Ottawa. **A newer detached home, fresh updates, great outdoor space and room to grow - 55 Robertson Lane brings it all together.** Virtually staged. (id:15069)
Stately Bungalow with Loft & Spectacular Architectural Details! Welcome to this magnificent, stately bungalow featuring a versatile loft design, 3 spacious bedrooms, and 3.5 luxurious bathrooms. From the moment you step inside, the soaring cathedral ceilings and beautiful floors establish an atmosphere of grand elegance and open-concept sophistication. The heart of the home features a gourmet kitchen beautifully appointed with premium granite countertops, making it a perfect hub for both daily living and upscale entertaining. The main floor hosts a private sanctuary in the primary suite, complete with an expansive walk-in closet and a large, spa-like ensuite bathroom. Head downstairs to discover a fully finished basement that drastically expands your living space, offering the ideal layout for a home theatre, recreation room, or guest suite, complete with its own full bath. Outside, the premium craftsmanship continues with high-end, low-maintenance PVC composite decking, perfect for enjoying outdoor living with zero hassle. C (id:15069)
**Spacious 2-Bedroom, 2-Bath Condo in an Exceptional Kanata Location!**Welcome to this bright and beautifully maintained **2-bedroom, 2-bathroom condominium** offering spacious living, modern finishes, underground parking, and an unbeatable location.The **open-concept living and dining area** features beautiful hardwood flooring and large windows that fill the home with natural light. The modern kitchen, complete with **granite countertops**, opens seamlessly to the living and dining spaces-perfect for both everyday living and entertaining.Both bedrooms are generously sized, with the **spacious primary bedroom featuring a private ensuite bathroom**. A large **den** provides an ideal home office or flex space without sacrificing bedroom or living-room space. An **in-unit washer and dryer** add everyday convenience.Enjoy excellent access to everything Kanata has to offer. **Tanger Outlets, restaurants, entertainment, major grocery stores, and Costco** are all just a short drive away. Highway 417 is approximately **5 minutes away**, while Kanata's major technology hub along **March Road is approximately 10 minutes away**.The well-managed condominium complex is clean and welcoming, with a **clubhouse featuring a small gym, party room, and recreational activities including darts and pool/snooker**.**Units in this sought-after condominium rarely come up for sale.** This is a wonderful opportunity to own a spacious, bright home in a highly convenient Kanata location.**Don't miss out-book your viewing today!** (id:15069)
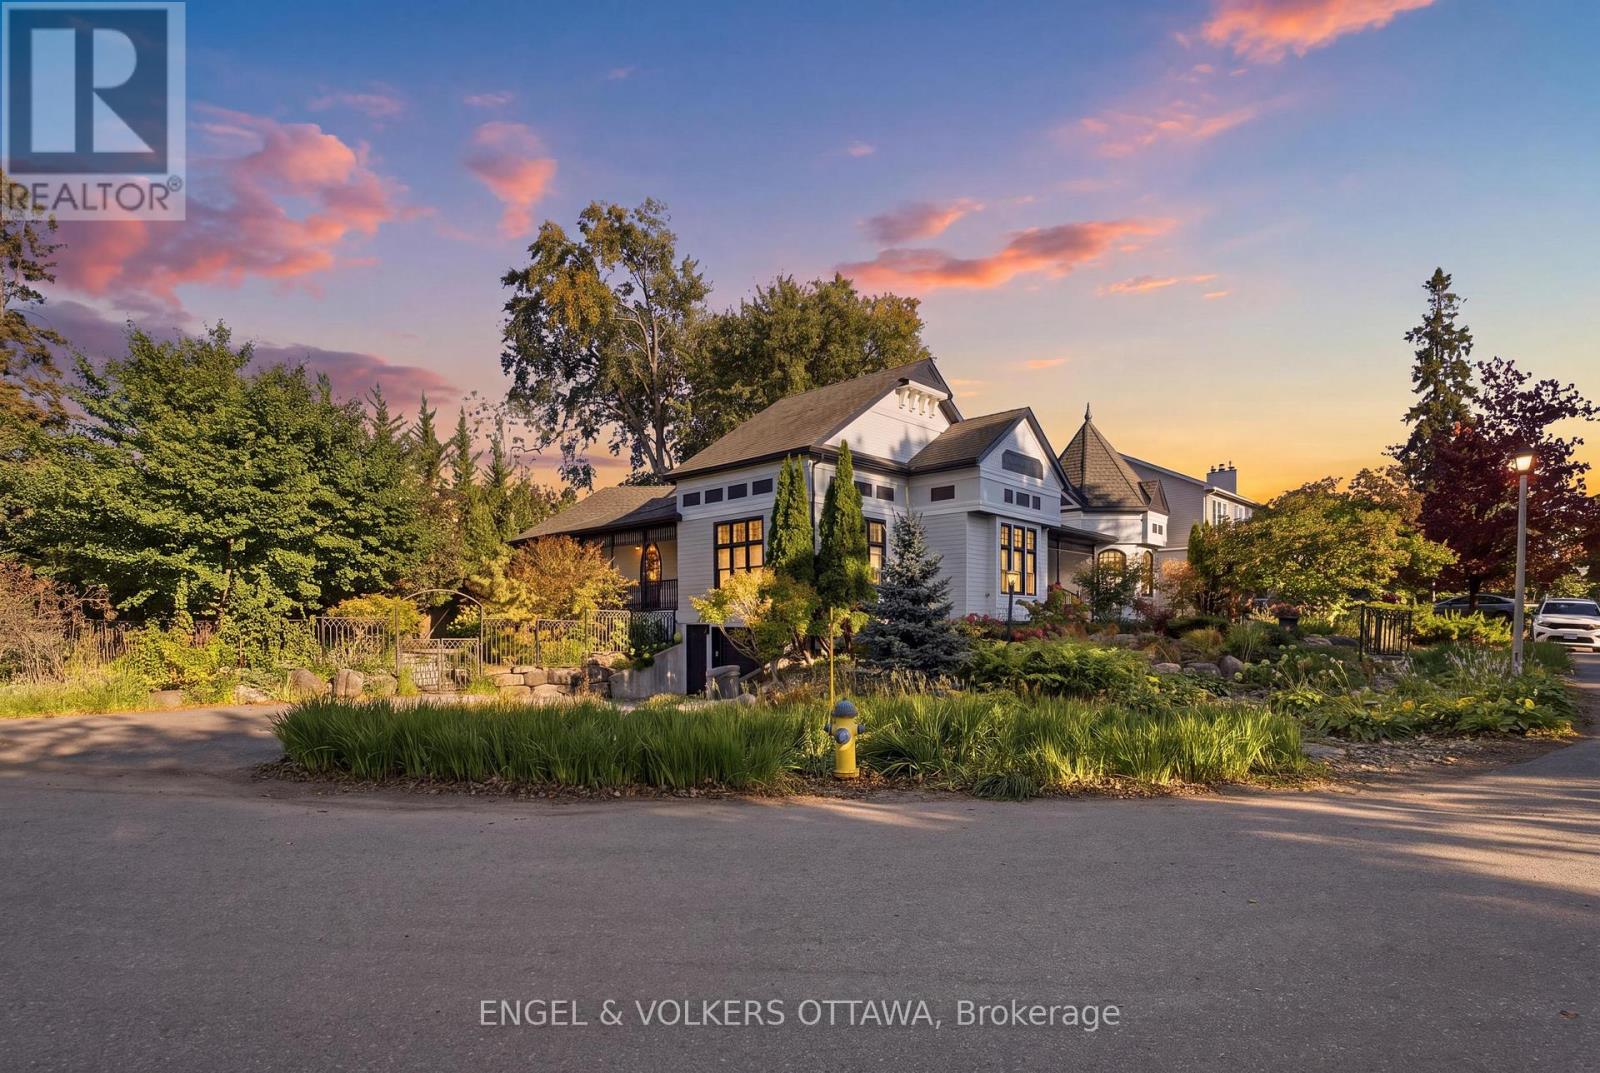
Steps from the Ottawa River and its waterfront pathways, this move in ready, distinctive Westboro home offers a rare opportunity to enjoy the outdoors right from your doorstep. Walk or cycle along the river, explore nearby parks, or head into Westboro Village and visit the shops and restaurants - then return to the privacy of a beautifully landscaped property. Set behind elegant iron gates on a double lot of approximately 9,600 sq. ft., this 3-bedroom, 4-bathroom executive bungalow offers more than 3,050 sq. ft. above grade living space with Ottawa River views. Mature trees, garden paths and covered porches create inviting places to enjoy the setting, while the enclosed backyard offers a private retreat. Inside, soaring ceilings, Victorian-inspired windows, hardwood floors and French doors give this home its character. The living room's vaulted ceiling, four skylights and two-sided fireplace make it a striking space for gathering. A separate primary wing opens to its own covered porch overlooking the backyard. The spacious kitchen offers extensive custom cabinetry, generous workspace and a bright eat-in area. An oversized insulated garage connects directly to the expansive lower level, with abundant storage and space to adapt to your needs. With its generous lot, memorable architecture and exceptional access to the river and Westboro Village, this is a home shaped as much by its location as by the space within. (id:15069)
Welcome to this beautifully kept 2+1 bedroom, 2 bath, high rise bungalow in the heart of town. The spacious finished basement features the additional bedroom, gas fireplace and generous living space or a great space for guests. Conveniently located walking distance to downtown amenities and a short walk to the Algonquin Trail. Upgrades include: kitchen (back splash, flooring, counter tops 2024 ; Main bathroom redone in last 10 years ; basement floors 2022 / bedroom floors 2025. Furnace (2023) Air Conditioner (2012, serviced annually and in good condition) Gas Fireplace (2025 with a 5 year warranty) Fridge (2024) Stove (2023) Dishwasher (2021) Washer/ Dryer (2022) Come take a look, you won't be disappointed! (id:15069)
Life in a village setting is simple and rewarding away from the hustle and bustle of the city. This delightful totally renovated two storey home is situated in the heart of the village of White Lake just minutes from the General Store, cafe, church, recreation park, public beach on White Lake and the Waba Museum boat launch. You enter into the open concept foyer, living room and kitchen tastefully decorated in neutral tones. The kitchen has stunning custom backsplash and a sizeable breakfast bar with quartz countertops. A convenient two piece powder room, coat closet and doorway leads to the spacious rear deck overlooking the lovely perennial gardens completes the main floor. An elegant stairway leads to the upper level primary bedroom complete with his and hers lighted closets with a ceiling fan. A roomy four piece bathroom includes a large walk-in shower stall, free standing bath tub, vanity and stackable washer/dryer unit. This upper hallway is drenched in loads of natural light with a cozy lounging are where you can sit to enjoy some reading time. A large storage closet completes this floor. Your lower level has a thoughtfully arranged second bedroom together with space for your computer desk, exercise equipment or craft table. Plenty of storage in the utility room plus there is a utility sink for clean-up after those grimy chores. There are many local amenities including a golf course five minutes away, downhill skiing in Packenham, snowmobile trails, boating and fishing on White Lake, charming artisan stores and restaurants in Burnstown. Arnprior and the Hwy 417 interchange for access to Ottawa is a 12+ minute drive. For those with a sense for adventure take a leisurely drive through the myriad of country roads to explore the many attractions of the Ottawa Valley and beyond. A world of simplicity and tranquility awaits you - don't miss out book an appointment today! (id:15069)
Welcome to this immaculately well-maintained 2-storey home, perfectly situated on a quiet and friendly street just steps from South Keys Shopping Centre, several schools, public transit, Greenboro Park & Community Centre, and local dining. A beautiful front entry welcomes you inside to a light-filled main level finished with rich hardwood flooring. Gather in the cozy living room anchored by an electric fireplace, or prepare meals in the stylish, updated kitchen built for everyday living and easy entertaining. The upper level offers quiet comfort throughout. The expansive primary bedroom serves as a true sanctuary, complete with a large walk-in closet and an impressive ensuite bathroom featuring a soaker tub and separate walk-in shower. Additional large bedrooms provide versatile options for family, guests, or a dedicated work-from-home setup. Downstairs, the completely finished basement offers flexible extra living space for a home theatre, gym, or playroom. Step outside to your low-maintenance retreat: the fully enclosed yard features durable PVC fencing and a complete interlock backyard designed for zero-hassle outdoor enjoyment. Capital improvements and maintenance have been meticulously managed-including an epoxy garage floor, leaf filters on the gutters, a roof replacement (2019), central air conditioner (2025), furnace (2009), windows have a lifetime warranty (Comfort King), new driveway (2024), and yearly furnace duct cleaning-giving you total confidence in your investment. Stack this property against local comps, and the value speaks for itself. (id:15069)
World-class luxury at The Tribeca, a beautifully renovated and recently painted 1-BEDROOM, 1-BATHROOM condo with UNDERGROUND PARKING and a storage locker, ideally located in the heart of downtown. This bright and stylish unit features high ceilings, rich stained hardwood floors, and unobstructed west-facing views. The gourmet kitchen is equipped with stone countertops, premium cabinetry, a breakfast bar, and stainless steel appliances. Complete with in-suite laundry, 1 UNDERGROUND PARKING SPACE, and a private storage locker, this condo offers the perfect blend of comfort and urban convenience. Residents enjoy 24/7 security and concierge service in a grand lobby, along with resort-style amenities including an indoor pool, fully equipped fitness centre, guest suites, and visitor parking. Just steps from transit, shopping, restaurants, and all that downtown has to offer, this move-in-ready home is ideal for professionals, first-time buyers, or investors. (id:15069)
A rare opportunity to own 44 acres with frontage on both Garden Lake AND private Edmunds Lake! Offering exceptional privacy, natural beauty, and a true waterfront lifestyle, this 4-bedroom, 2-bathroom home combines comfortable living with incredible recreational potential. A spacious mudroom welcomes you into the home, leading to a large open kitchen and dining area that serves as the heart of the main level. Just off the dining area, the inviting 3-season sunroom provides a peaceful spot to relax and enjoy views of Edmunds Lake. A cozy living room, two generous bedrooms, and a full bathroom complete the main level. The lower level adds excellent versatility with a comfortable sitting area and walkout access, spacious rec room, two additional bedrooms, a second full bathroom, and ample storage. Numerous recent updates make this home move-in ready. Outside, enjoy summer days in the approximately 5-year-old saltwater above-ground pool or make use of the impressive 16' x 32' insulated garage/workshop with 100-amp service-perfect for hobbies, projects, trades, or year-round workspace. Additional sheds and storage provide plenty of room for tools, toys, and outdoor equipment. With 44 acres to explore and two lakes to enjoy, outdoor opportunities are endless. Edmunds Lake is approximately 30 feet deep and known for excellent pike and bass fishing. A truly unique property offering privacy, waterfront enjoyment, abundant space, and the opportunity to embrace a peaceful recreational lifestyle. (id:15069)
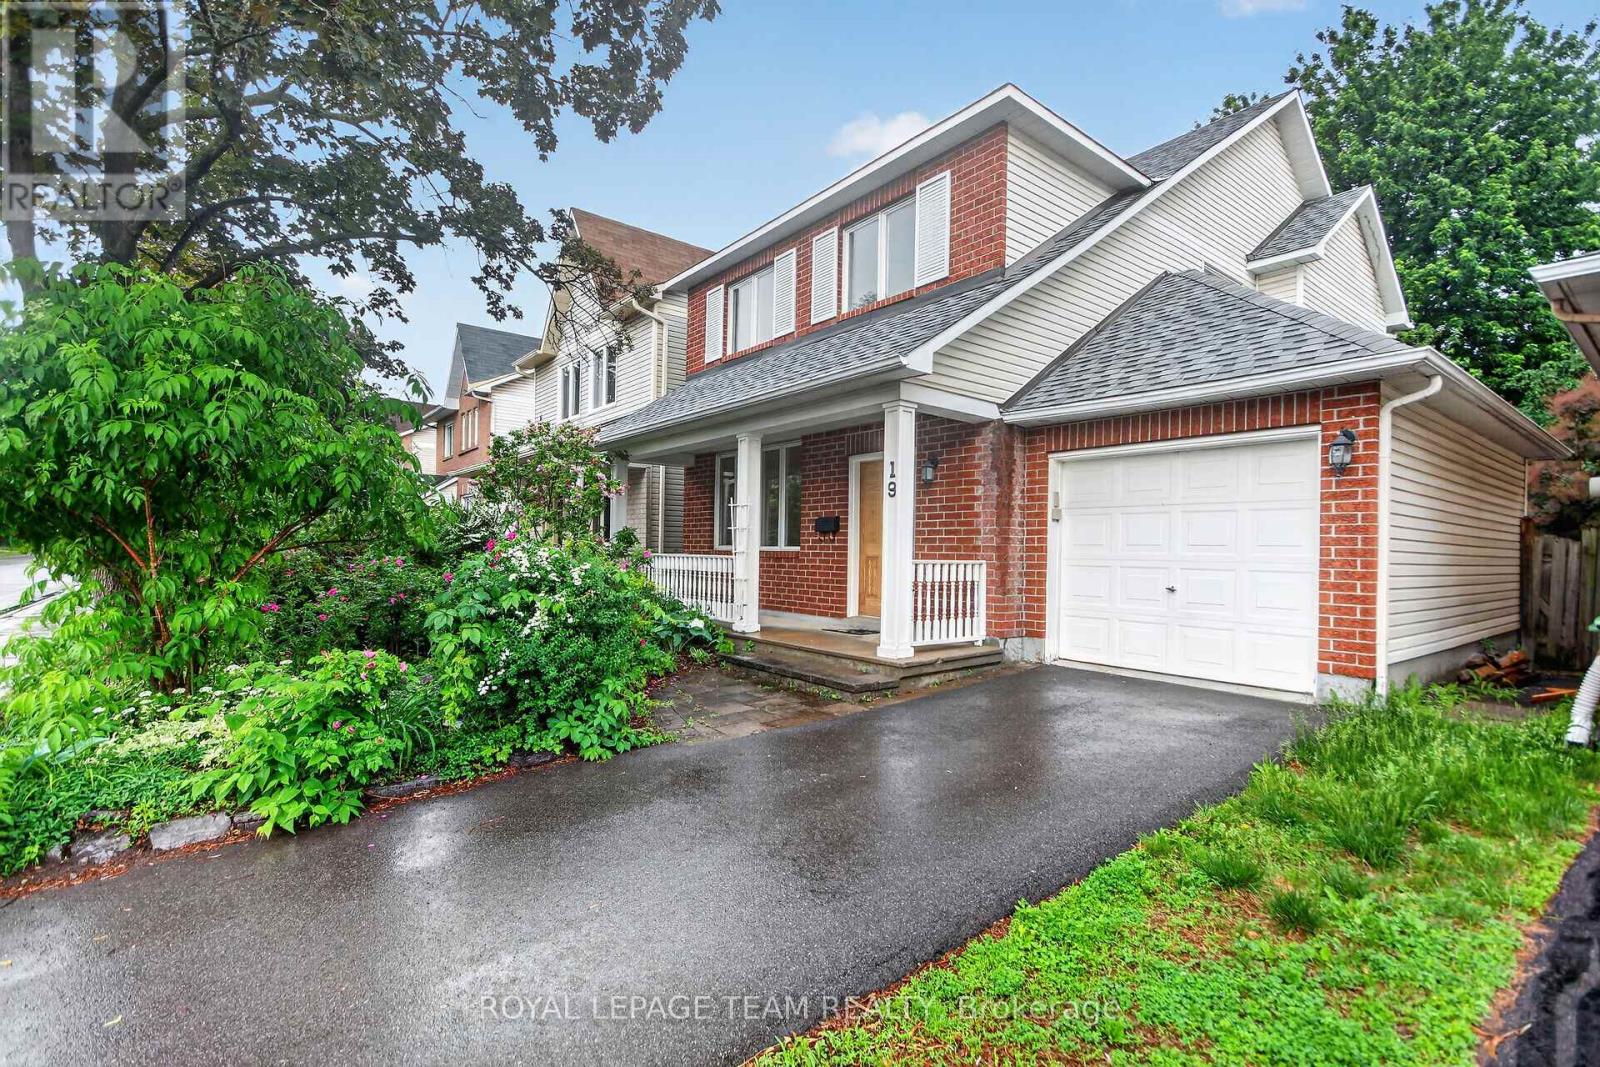
Welcome to 19 Windhurst. A fabulous Minto 3 bedroom, 2 full and a half bath home. Loads of space with full living room, dining room and separate family room. Bright spacious Kitchen with a patio door to the back yard. Beautiful hardwood in Living/Dining and Primary bedroom. Primary bedroom includes a 4 piece ensuite and walk-in closet. Roof approx 5 years old, Driveway approx 2 years. Loads of perennials and flowering shrubs/trees. Amazing 21 foot long covered front porch. Interlock patio in the back. Main living areas just freshly painted June 2026. Fully fenced back yardThe location is excellent. Close to transit, shopping and all other ammenties. . At this price, this home would be an excellent investment. (id:15069)
MAIN FLOOR LIVING! Welcome to easy, maintenance-free living in this beautifully designed main-level condo, ideally located in the east end of Peterborough. Walk straight in the building and right into your new condo featuring 2 bedrooms, 1 full bathroom aswell as a Full private ensuite in the primary bedroom, this home offers both comfort and functionality. Enjoy the convenience of ground-floor living, in-suite laundry and a walkout to your own private patio-perfect for morning coffee or relaxing evenings. Just minutes from Beavermead Park, Rogers Cove, and the Canadian Canoe Museum, this location offers the perfect blend of nature and convenience. Ideal for downsizers, first-time buyers, or anyone looking for low-maintenance living without compromise. *Motivated Seller* (id:15069)
Must be seen: Bright family home with incredible basement apartment! Main floor features large windows, a spacious family room, and hardwood floors throughout the living areas and bedrooms. Spacious lower-level apartment with separate entrance offers excellent potential for supplementary rental income or in-law suite. Conveniently located close to all amenities on oversized lot with a large backyard and detached shed, and located close to schools, parks, shopping, school buses, and local transit. Roof reshingled circa 2018 and 2026. (id:15069)
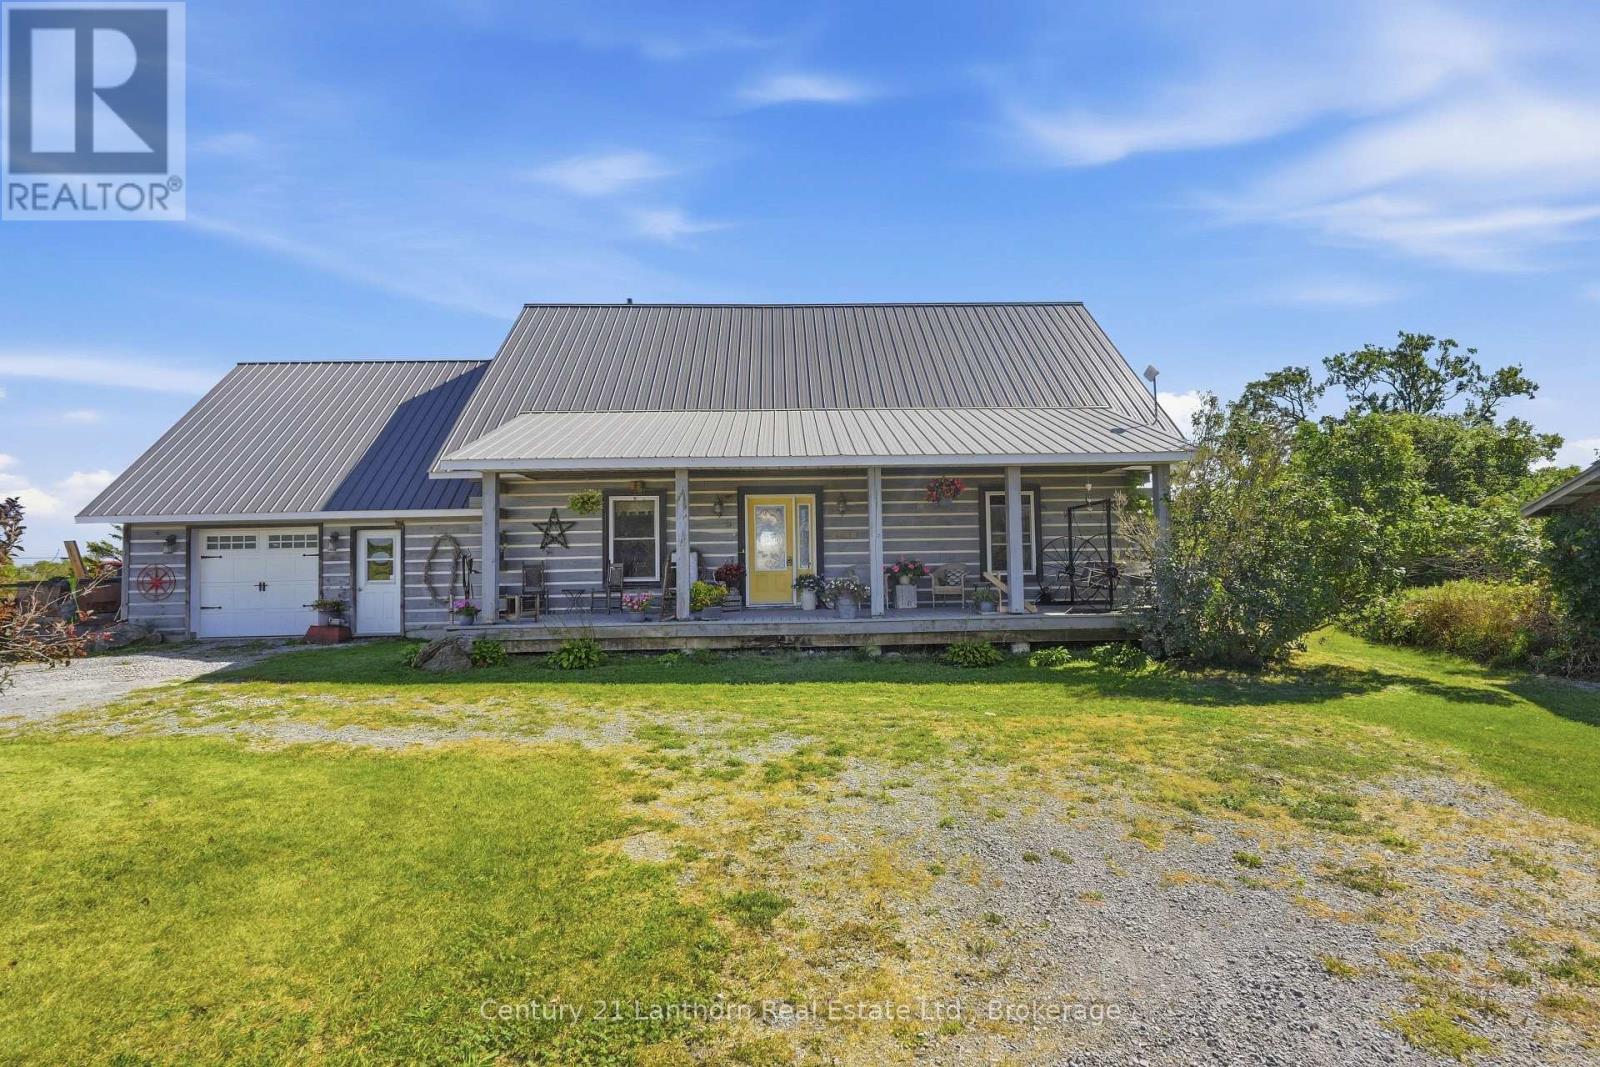
Discover the timeless appeal of log home living on this exceptional 92-acre property, offering a wonderful blend of natural beauty, privacy and country lifestyle. Crafted from substantial 8" x 8" white pine logs sourced from Bauman Lumber, this distinctive farmhouse is rich in character and warmth, with thoughtful details throughout.The inviting covered porch leads into an open-concept main level highlighted by a dramatic cathedral ceiling in the living room, exposed rafters and beautiful Ash hardwood flooring milled from trees harvested on the property. At the heart of the home, the farmhouse kitchen features a Margin wood-burning cook stove, farmhouse sink and an oversized pantry with an abundance of shelving and storage.The spacious primary bedroom and a three-piece bathroom with an antique clawfoot tub complete the main floor. Upstairs, two additional bedrooms share a three-piece bathroom with shower, while the generous loft provides flexible space for a home office, den or potential fourth bedroom.There is plenty of room for projects, hobbies and future ideas. An attached 1.5-car garage has unfinished space above, ready for your vision. A separate 24' x 40' workshop with 12' ceilings is heated by woodstove, and provides an ideal space for equipment, woodworking or other pursuits. A livestock barn and drive shed offer additional functional space for agricultural and recreational needs.The 92 acres encompass a diverse mix of hardwood and softwood bush, workable fields currently in hay, a seasonal creek and pond. For buyers not inclined to farm the land themselves, there may be opportunities to rent the farmland.Two wells provide an ample water supply for both the home and livestock. This is a truly special opportunity to enjoy the character and craftsmanship of a log farmhouse on a property where country living and a love of the land come together. (id:15069)
Stunning waterfront lot on Beaver Lake with a beautifully updated year-round lakefront 3-Bedroom home built in 2010. Exceptionally finished raised bungalow with 3 garages on a well maintained waterfront property where peaceful mornings, stunning views, and life on the lake become part of your everyday routine. Great boating, fishing, swimming, gardening, and community.The fully fenced yard, mature trees, gorgeous gardens, excellent docking, custom fire pit, kayak stand, attached large two car garage, and an additional detached insulated workshop with garage, pellet stove, and its own driveway, create a turn-key move-in ready dream. Every inch of this home reflects thoughtful updates and careful maintenance over the years, blending warmth, comfort, and functionality in a way that feels instantly welcoming.Inside, hardwood floors, clean bright living spaces, and beautiful lake views that carry throughout the entire home. The true showstopper is the incredible sun porch overlooking the water. This special property is where fresh spring mornings start with a swim, summer evening bbqs stretch long into the backyard campfire dark sky starry nights. Later in the season, the technicolor fall skylines become something truly special, breaking way to the magical small town lakefront winters. It's the kind of home people stay for generations.The detached workshop with its own driveway adds incredible flexibility for hobbies, projects, storage, boats, trailers, or future possibilities, while Beaver Lake itself offers one of Eastern Ontario's most loved waterfront lifestyles with fantastic boating, fishing, and endless days spent on the water.Located just minutes to Tamworth shopping, library, and school. One of the communities highlights is being centrally located - making it close to Napanee, Kingston, Prince Edward County, and Belleville. (id:15069)
Enjoy approximately 100' of water frontage to the Trent River, where days are spent boating, paddling, or simply unwinding by the shore. The main level offers an open kitchen and dining area flowing into a comfortable living room with walk-out to a sunporch overlooking the water - perfect for morning coffee or evening sunsets. A 4-piece washroom and large main floor bedroom, laundry and utility room complete this level. Upstairs features two bedrooms, including a primary with 2-piece ensuite, along with a spacious, bright sitting room showcasing wall-to-wall water views. The second level oversized family room provides additional living space. Outside, the screened bunkie invites lakeside dinners and cozy sleepovers. A great opportunity for relaxed waterfront living or a family cottage retreat, just 15 minutes to both Campbellford and Stirling. (id:15069)