
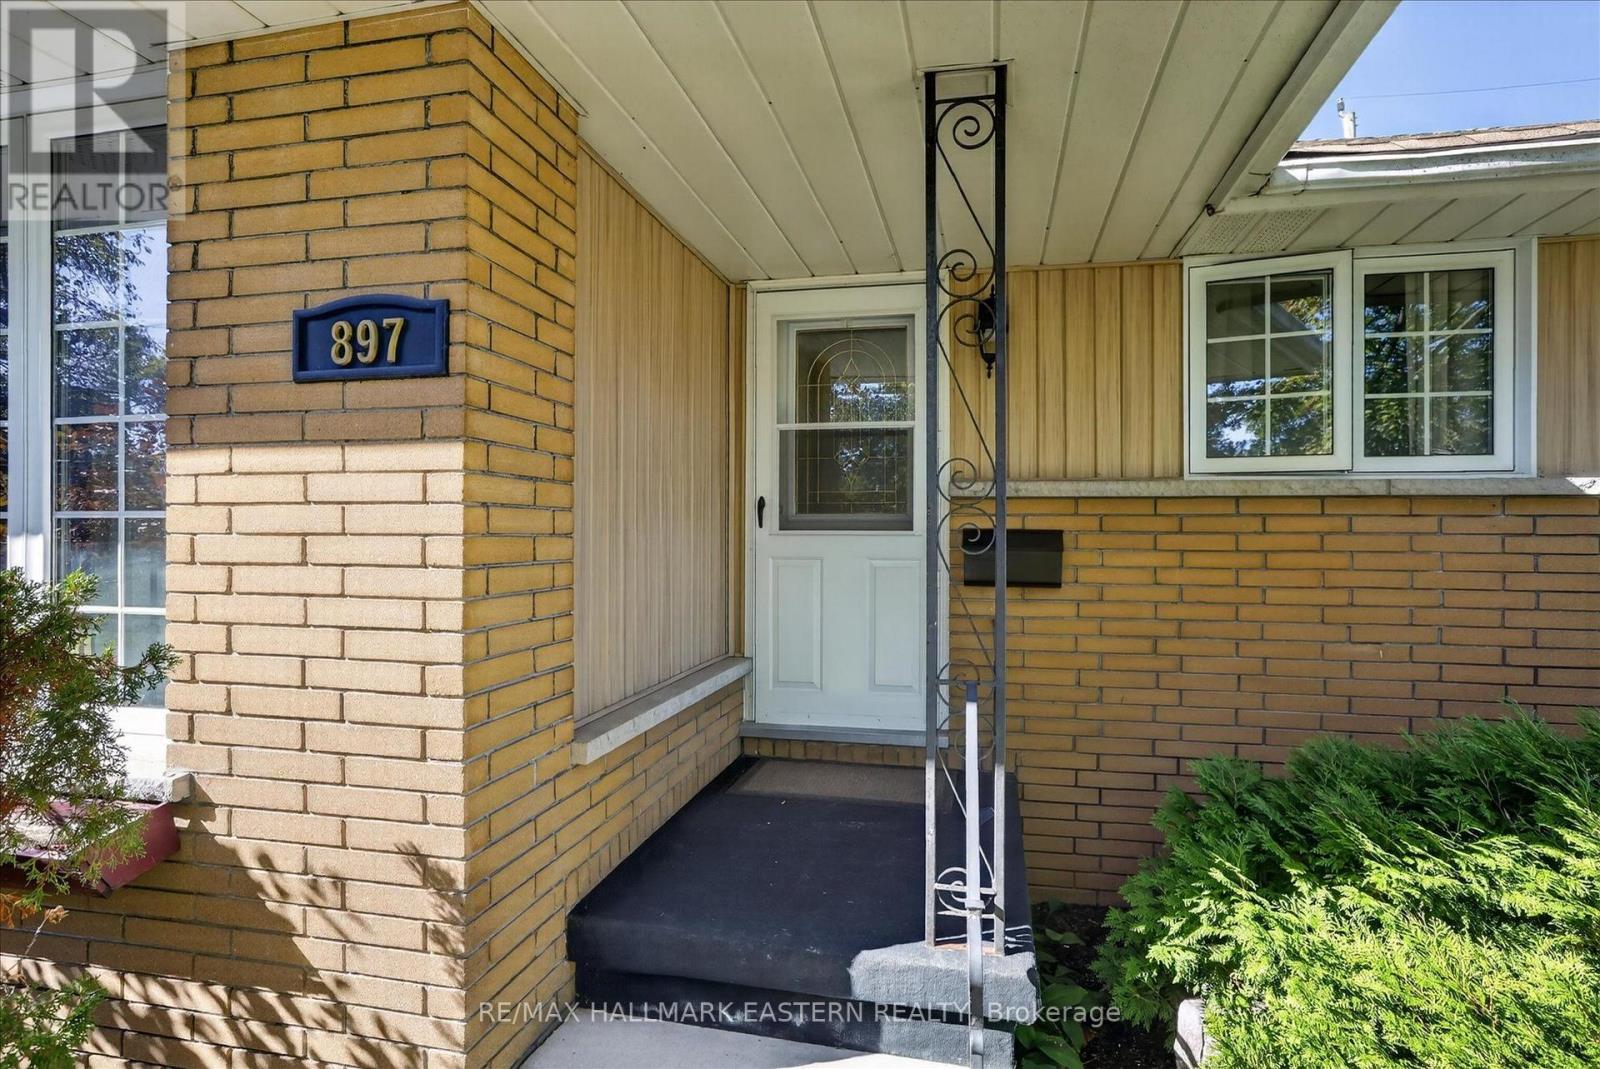
897 Westdale Avenue Peterborough, Ontario K9H 6C5

4 Bedroom
2 Bathroom
700 - 1,100 sqft
Bungalow
Central Air Conditioning
Forced Air
$557,000
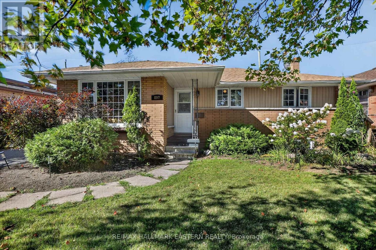
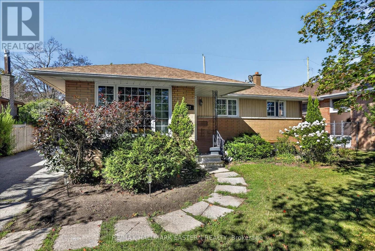
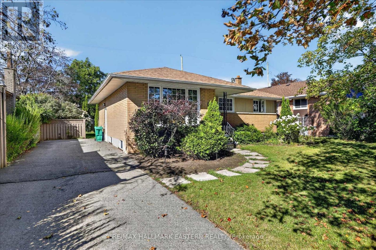
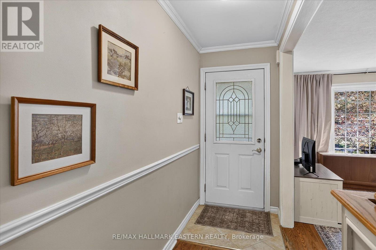
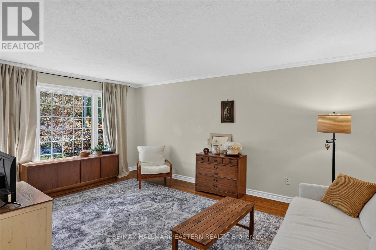
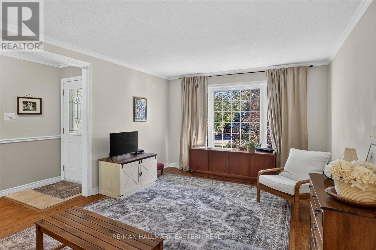
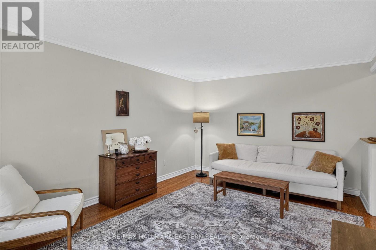
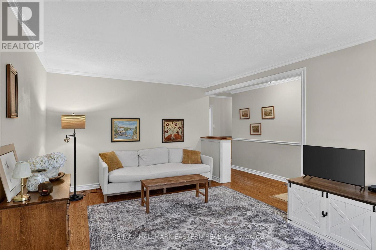
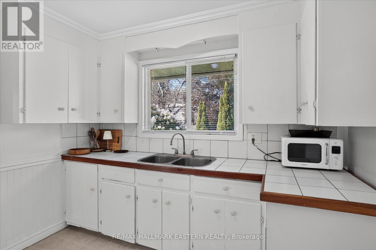
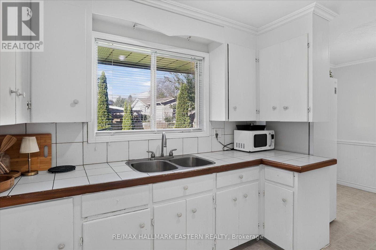
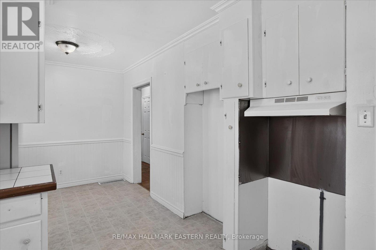
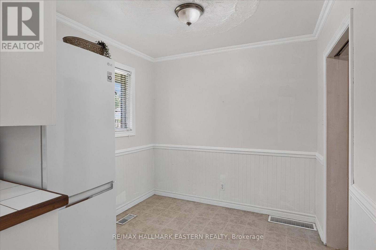
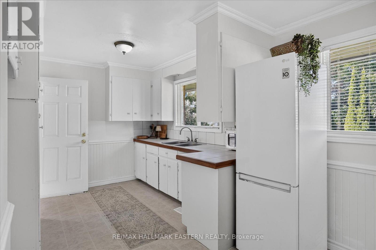
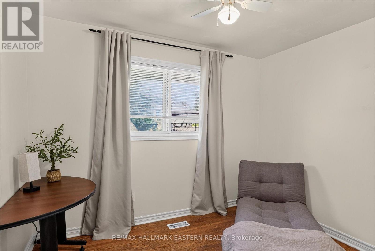
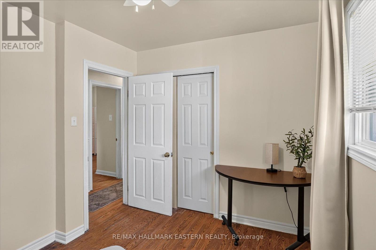
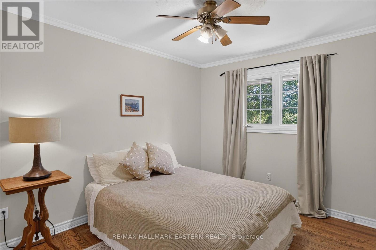
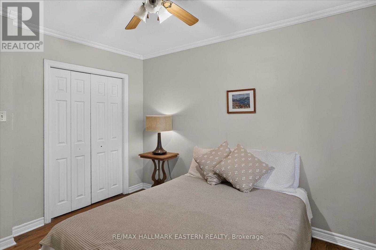
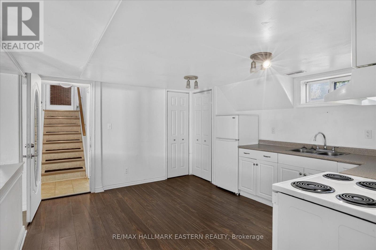
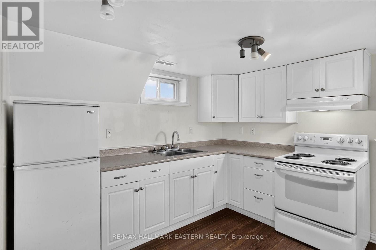
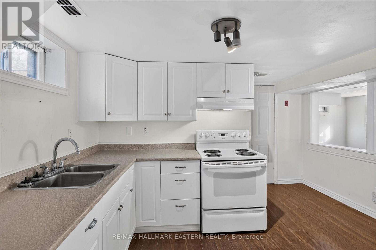
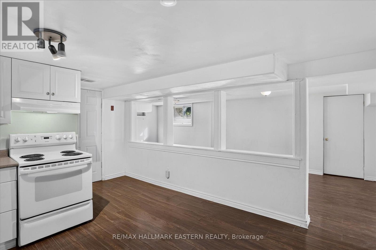
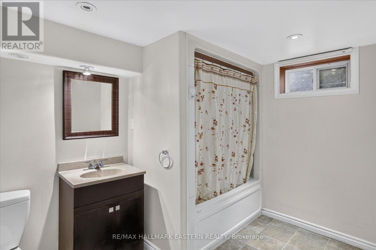
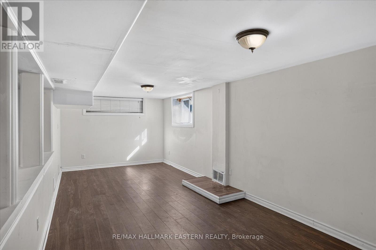
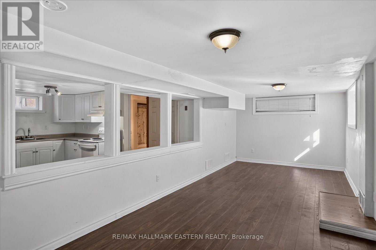
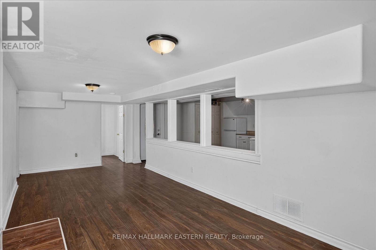
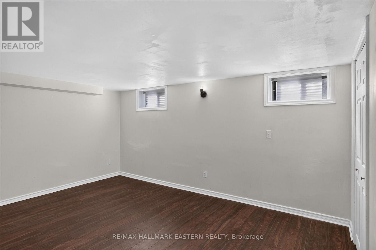
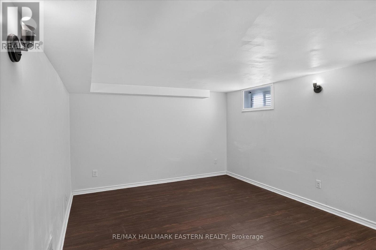
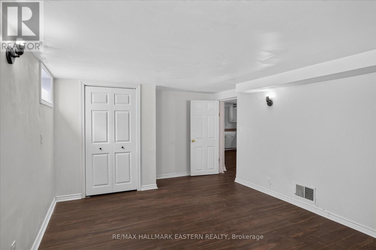
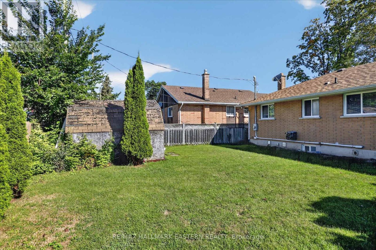
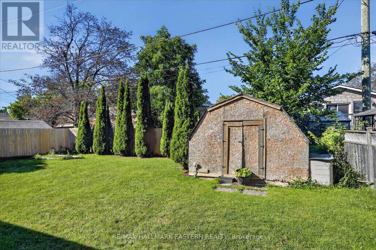
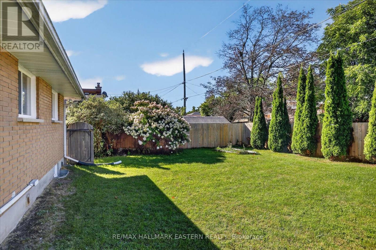
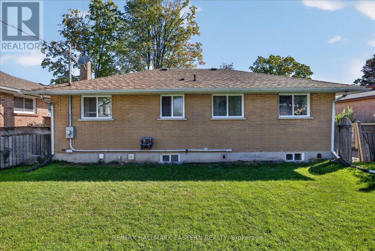
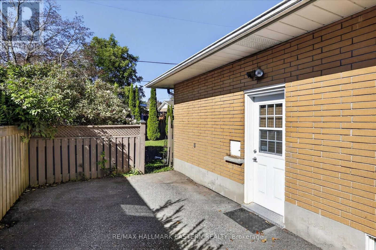
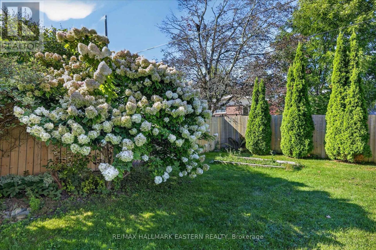
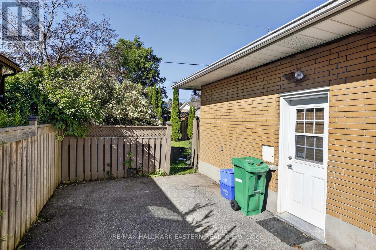
Must be seen: Bright family home with incredible basement apartment! Main floor features large windows, a spacious family room, and hardwood floors throughout the living areas and bedrooms. Spacious lower-level apartment with separate entrance offers excellent potential for supplementary rental income or in-law suite. Conveniently located close to all amenities on oversized lot with a large backyard and detached shed, and located close to schools, parks, shopping, school buses, and local transit. Roof reshingled circa 2018 and 2026. (id:15069)
Property Details
| MLS® Number | X13858294 |
| Property Type | Single Family |
| Community Name | Northcrest Ward 5 |
| Amenities Near By | Park, Public Transit |
| Community Features | School Bus |
| Features | Conservation/green Belt, Level, In-law Suite |
| Parking Space Total | 3 |
| Structure | Deck, Shed |
Building
| Bathroom Total | 2 |
| Bedrooms Above Ground | 3 |
| Bedrooms Below Ground | 1 |
| Bedrooms Total | 4 |
| Age | 51 To 99 Years |
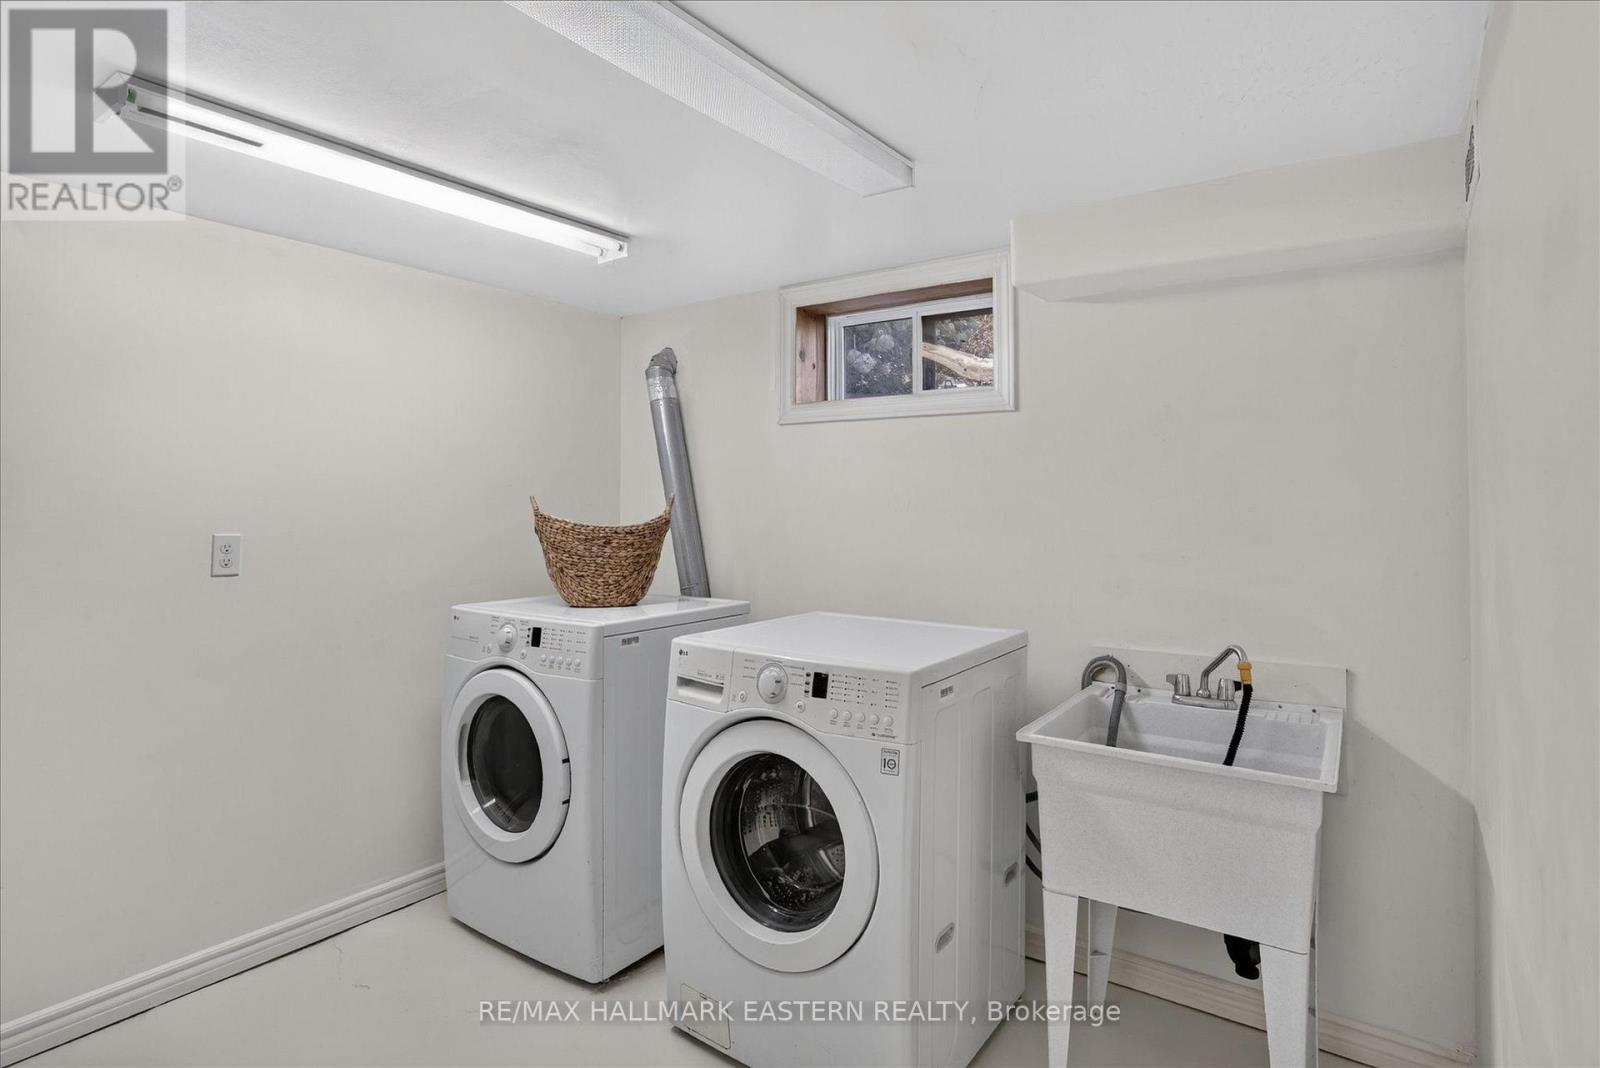
| Appliances | Water Heater, Water Meter, Dryer, Stove, Washer, Two Refrigerators |
| Architectural Style | Bungalow |
| Basement Development | Finished |
| Basement Features | Apartment In Basement |
| Basement Type | N/a, N/a (finished), Full |
| Construction Style Attachment | Detached |
| Cooling Type | Central Air Conditioning |
| Exterior Finish | Brick |
| Flooring Type | Hardwood |
| Foundation Type | Concrete |
| Heating Fuel | Natural Gas |
| Heating Type | Forced Air |
| Stories Total | 1 |
| Size Interior | 700 - 1,100 Sqft |
| Type | House |
| Utility Water | Municipal Water |
Parking
| No Garage |
Land
| Acreage | No |
| Fence Type | Fenced Yard |
| Land Amenities | Park, Public Transit |
| Sewer | Sanitary Sewer |
| Size Depth | 102 Ft ,7 In |
| Size Frontage | 56 Ft |
| Size Irregular | 56 X 102.6 Ft |
| Size Total Text | 56 X 102.6 Ft|under 1/2 Acre |
| Surface Water | River/stream |
| Zoning Description | R1 |
Rooms
| Level | Type | Length | Width | Dimensions |
|---|---|---|---|---|
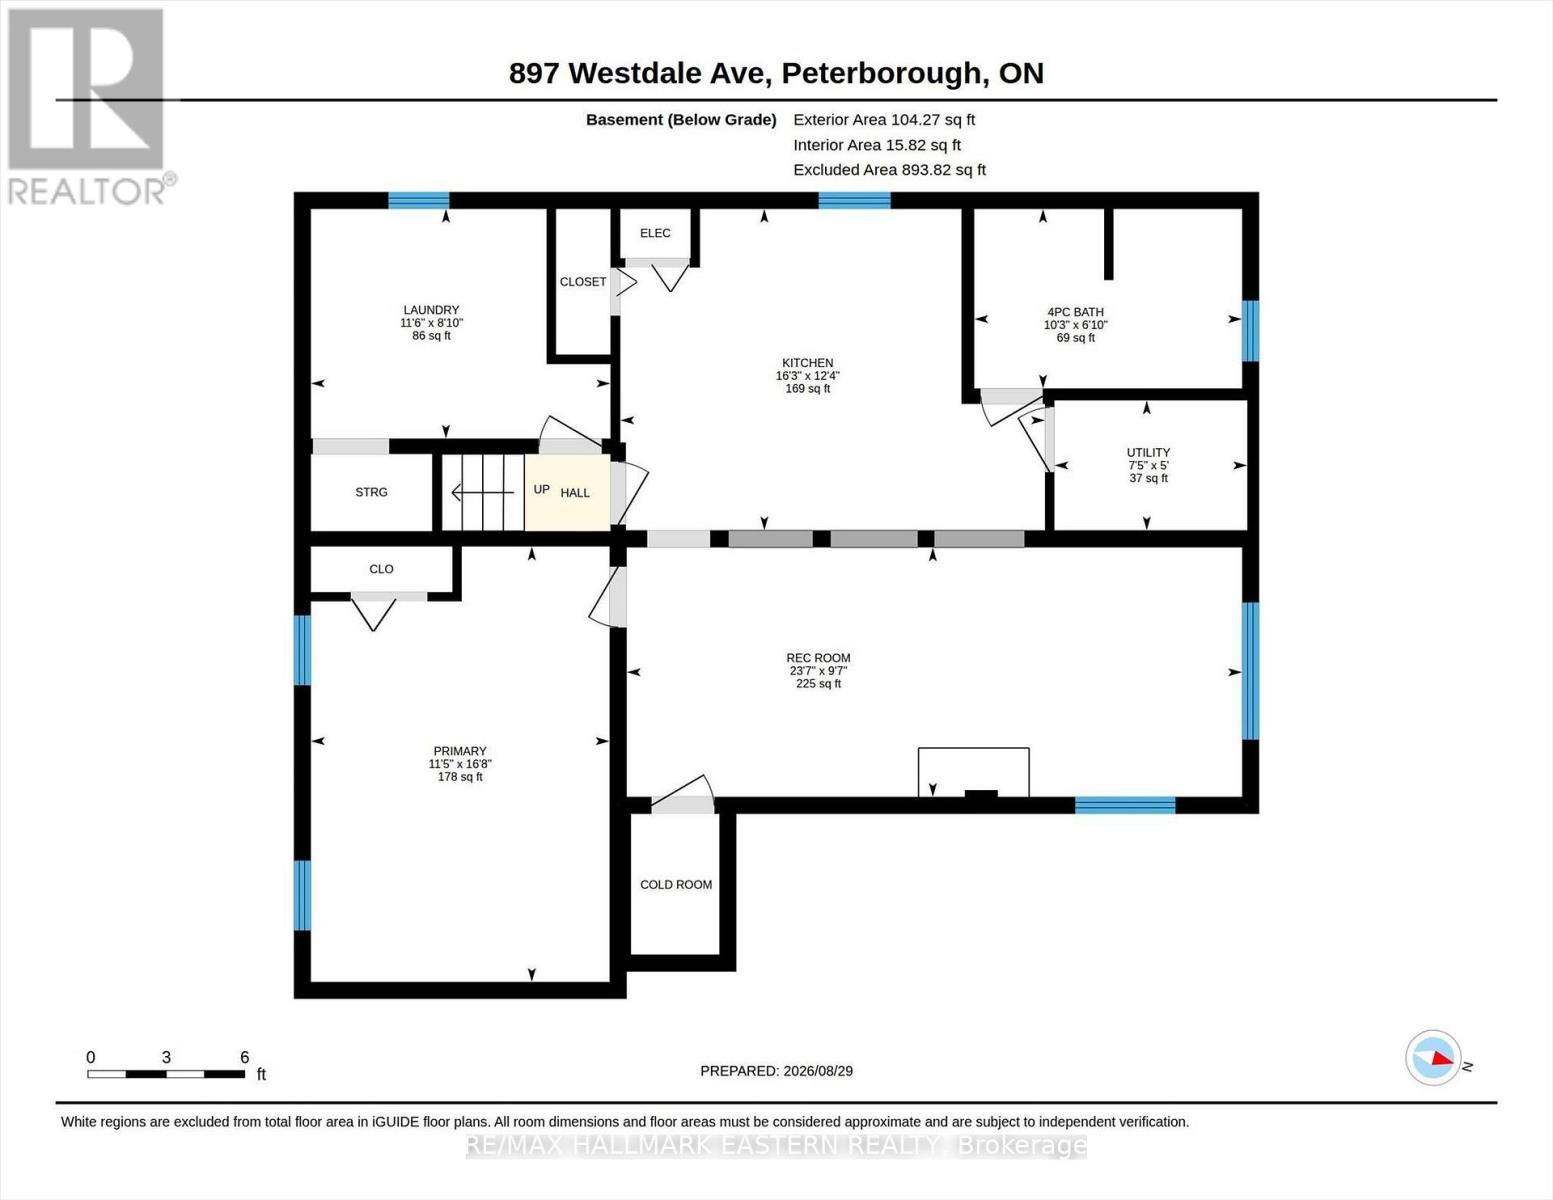
| Lower Level | Laundry Room | 3.5 m | 2.68 m | 3.5 m x 2.68 m |
| Lower Level | Bathroom | 3.13 m | 2.1 m | 3.13 m x 2.1 m |
| Lower Level | Utility Room | 2.25 m | 1.52 m | 2.25 m x 1.52 m |
| Lower Level | Recreational, Games Room | 7.18 m | 2.91 m | 7.18 m x 2.91 m |
| Lower Level | Kitchen | 4.96 m | 3.74 m | 4.96 m x 3.74 m |
| Lower Level | Bedroom 4 | 5.08 m | 3.49 m | 5.08 m x 3.49 m |
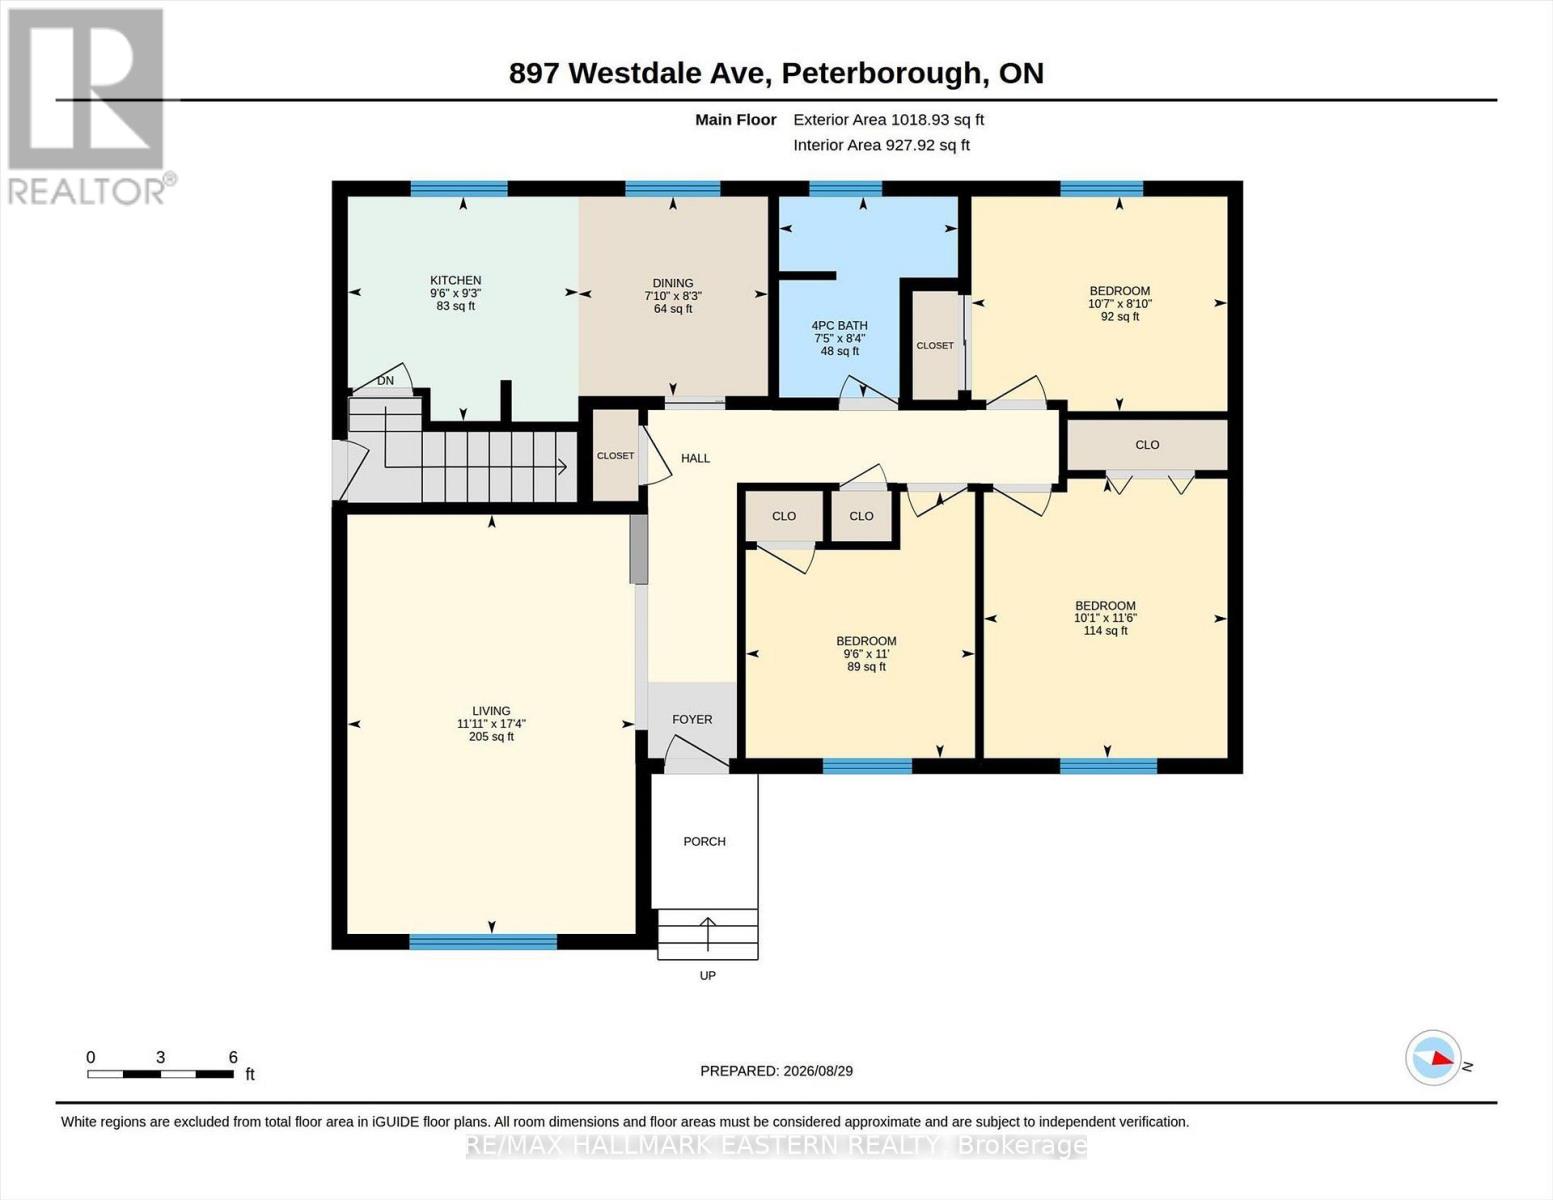
| Main Level | Living Room | 5.28 m | 3.62 m | 5.28 m x 3.62 m |
| Main Level | Eating Area | 2.51 m | 2.39 m | 2.51 m x 2.39 m |
| Main Level | Kitchen | 2.9 m | 2.83 m | 2.9 m x 2.83 m |
| Main Level | Bedroom | 3.22 m | 2.7 m | 3.22 m x 2.7 m |
| Main Level | Bedroom 2 | 3.35 m | 2.89 m | 3.35 m x 2.89 m |
| Main Level | Bedroom 3 | 3.52 m | 3.07 m | 3.52 m x 3.07 m |
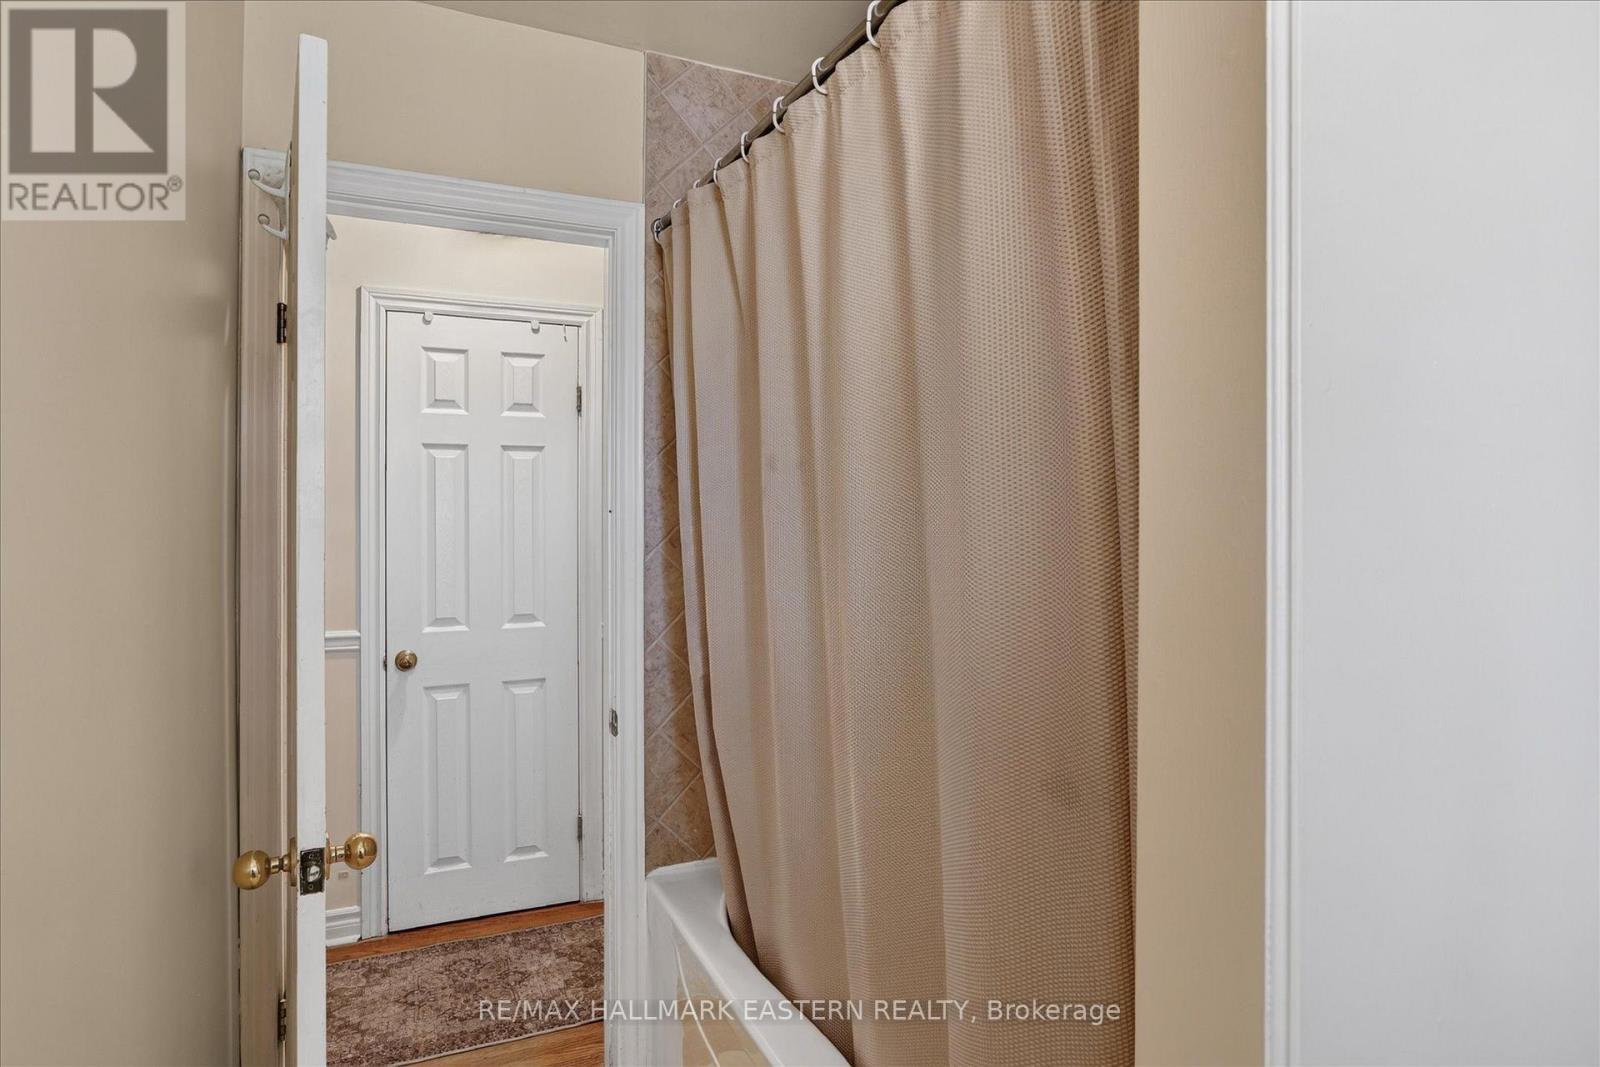
| Main Level | Bathroom | 2.53 m | 2.25 m | 2.53 m x 2.25 m |
Utilities
| Cable | Installed |
| Electricity | Installed |
| Sewer | Installed |
Contact Us
Contact us for more information

This REALTOR.ca listing content is owned and licensed by REALTOR® members of The Canadian Real Estate Association
The trademarks REALTOR®, REALTORS®, and the REALTOR® logo are controlled by The Canadian Real Estate Association (CREA) and identify real estate professionals who are members of CREA. The trademarks MLS®, Multiple Listing Service® and the associated logos are owned by The Canadian Real Estate Association (CREA) and identify the quality of services provided by real estate professionals who are members of CREA. The trademark DDF® is owned by The Canadian Real Estate Association (CREA) and identifies CREA's Data Distribution Facility (DDF®)
October 03 2026 03:49:47
Central Lakes Association of REALTORS®
RE/MAX Hallmark Eastern Realty