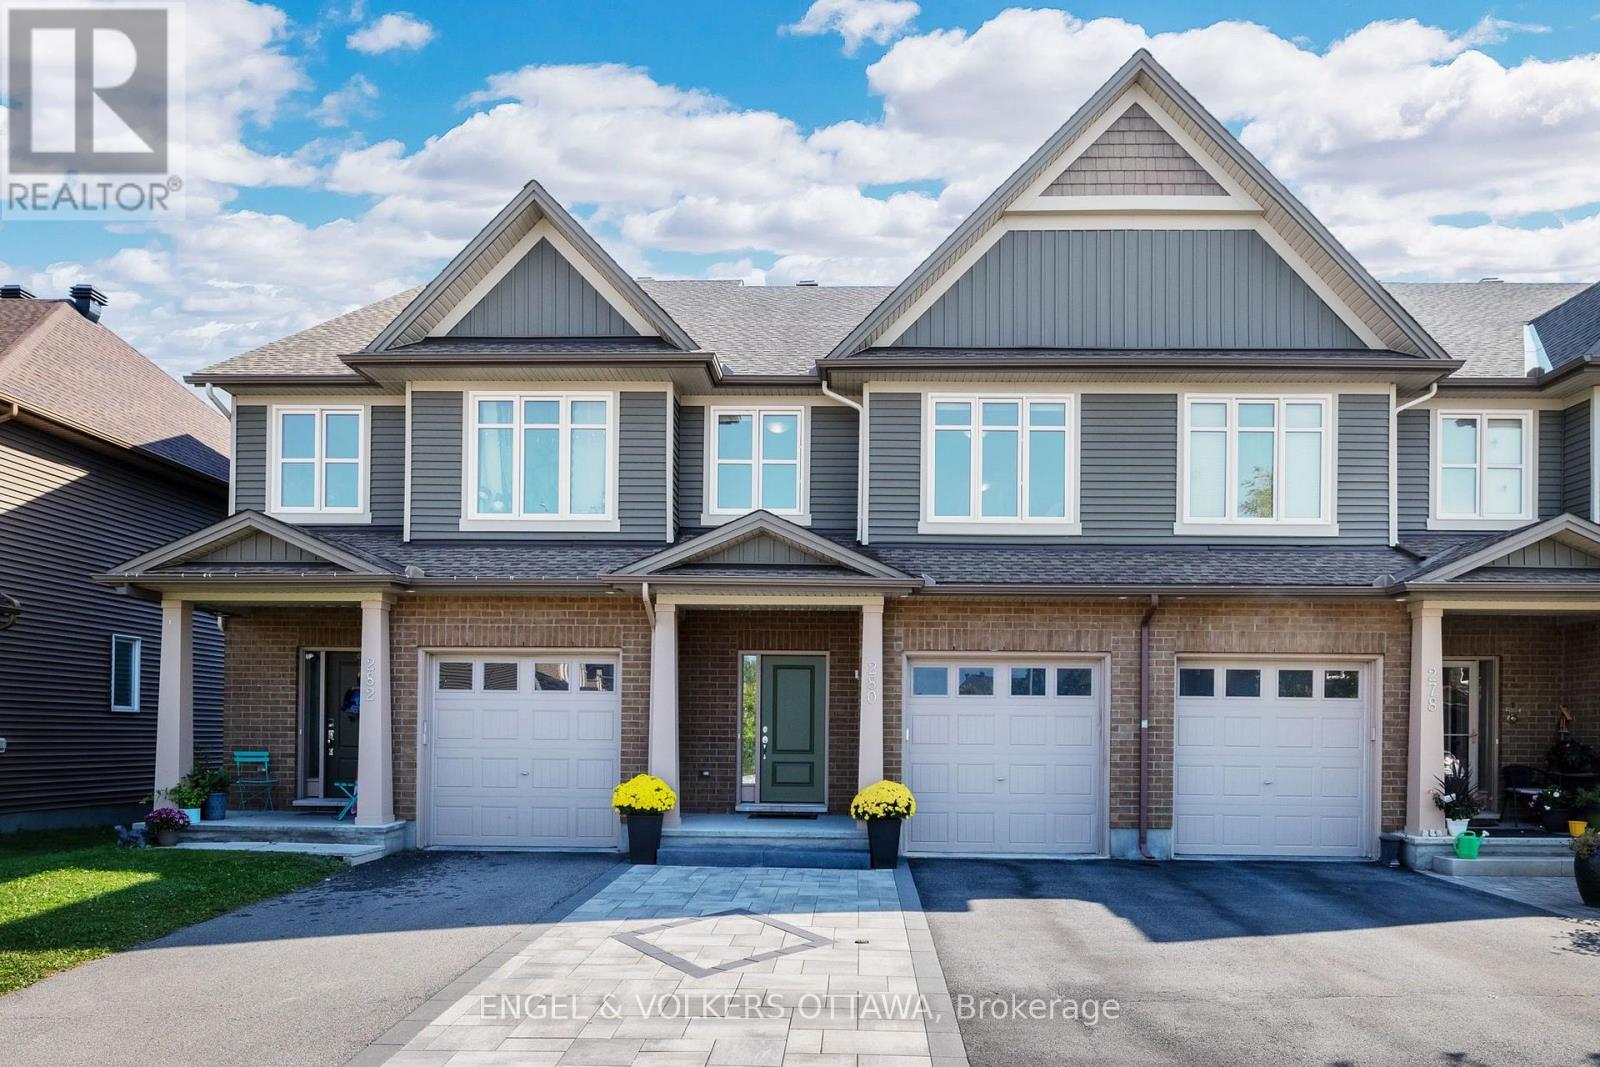
OPEN HOUSE Saturday, Oct 10th from 2:00 pm to 4:00 pm. Welcome to this beautifully maintained home in Findlay Creek, set on a premium lot with no direct rear neighbours and backing onto natural green space. This home offers a bright, functional layout with plenty of room for a growing family. The main level features rich hardwood flooring and an open concept layout, with a spacious dining area flowing into the living room. Multiple rear facing windows bring in plenty of south facing sunlight throughout the year. The kitchen offers extensive wood cabinetry, granite countertops, stainless steel appliances and a spacious peninsula with plenty of prep space overlooking the breakfast nook. Upstairs, hardwood flooring continues throughout with no carpet. The generous primary bedroom features multiple windows and a private ensuite with a soaker tub, separate glass shower and large vanity. Two additional bedrooms and a full bathroom offer plenty of flexibility for kids, guests or a home office. The finished lower level offers a large recreation room anchored by a gas fireplace, creating a cozy space for movie nights, entertaining or relaxing at home, with a washer and dryer conveniently located nearby. Outside, the fully fenced backyard is designed to be low maintenance, with an expansive interlock patio, gazebo and mature greenery along the rear fence adding extra privacy. With no rear neighbours and natural space beyond the yard, it is a great extension of the home throughout the warmer months. Complete with an attached garage and located in the heart of Findlay Creek, you're close to parks, pathways, schools, shopping, restaurants, groceries and everyday amenities along Bank Street, with convenient OC Transpo access to Leitrim LRT Station. A move in ready home offering space, privacy and a great setting in one of Ottawa's most desirable communities. (id:15069)
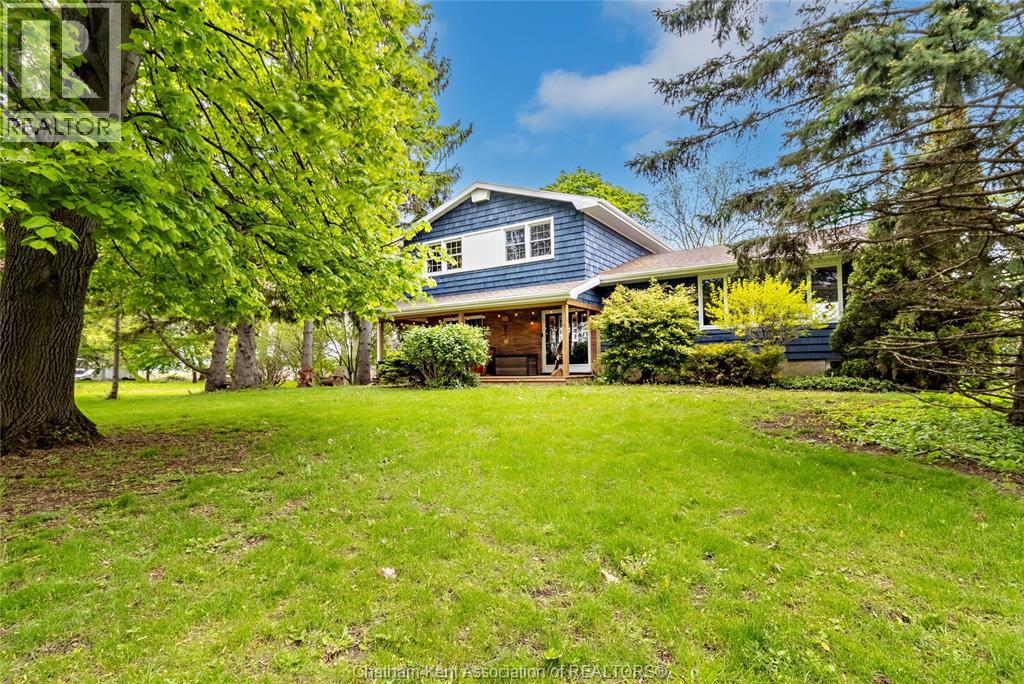
An elegant country retreat minutes from Lake Erie. This 4-level side split blends refined rural living with modern comfort across 4 beds, 2.5 baths, and a private 0.785-acre treed estate. Arrive to timeless curb appeal with a covered front porch made for golden-hour cocktails. Inside, discover updated finishes and an airy “country-chic” aesthetic with natural light pouring through every level. The functional split design creates distinct living zones for entertaining and quiet escape. Step out to your private oasis: a large rear deck overlooking mature trees — ideal for al fresco dining, sunset views, and hosting in style. The expansive lot offers space for gardens, a pool, or a future coach house, all while keeping you just minutes from Lake Erie’s shoreline. (id:15069)
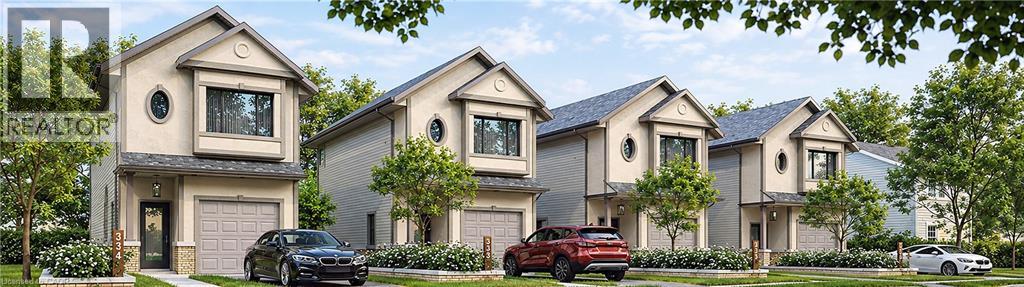
This is a rare opportunity to own a brand new, fully detached home in a rapidly developing East Hamilton neighbourhood. Now available pre-construction at Strathearne Avenue, this thoughtfully designed home will be built for you from the ground up. All permits and plans are in place, and construction will be completed on your behalf. The finished 1,737 sqft. home will feature three bedrooms, three bathrooms, and an attached garage. The design includes a modern open-concept main floor, a spacious kitchen and living area, and quality finishes throughout. The basement will include a separate entrance and rough-ins for a future legal additional dwelling unit (ADU), providing flexibility for added income or multi-generational living. This is a fully serviced lot, with water, sewer, and utilities already at the lot line and ready for hookup. Buyers will have the opportunity to select certain finishes and features to personalize the home to their taste. Enjoy the convenience of a turnkey experience with no need to manage permits or construction timelines. Secure your new home at today’s pricing and move into a brand new build tailored to you. (id:15069)
Please note there is NO for sale sign on the property - Sellers have modified 2nd level floorplan - there is now 4 bedrooms on the second floor. Located in the sought-after Alta Vista neighbourhood, this extensively renovated detached two-storey home offers over $400,000 in thoughtful updates, combining quality craftsmanship with a functional family layout. The classic centre-hall floor plan features four generously sized bedrooms on the second floor, with the flexibility of a fifth bedroom on the main level.The bright main floor is finished with new flooring throughout and includes a welcoming family room fireplace. At the heart of the home is the fully redesigned and expanded kitchen (2023), featuring custom cabinetry, premium appliances, two dishwashers, abundant storage, and a spacious layout designed for everyday living and entertaining.A standout feature is the main-floor addition with its own private entrance and three-piece bathroom. Ideal as an in-law or nanny suite, guest accommodation, home office, or potential income-generating space, it offers exceptional flexibility to suit a variety of needs.The finished lower level provides additional living space with a large recreation room and wine cellar, perfect for family activities, hobbies, or entertaining.The private backyard is designed for enjoying the outdoors, with an expansive patio that easily accommodates both large gatherings and quiet evenings at home. Three mature fruit trees-one apple and two plum trees-add character and seasonal enjoyment to the landscape.Ideally situated close to parks, schools, hospitals, shopping, and downtown Ottawa, this move-in-ready home offers generous living space, quality renovations, and a versatile layout in one of the city's most established and desirable communities. (id:15069)
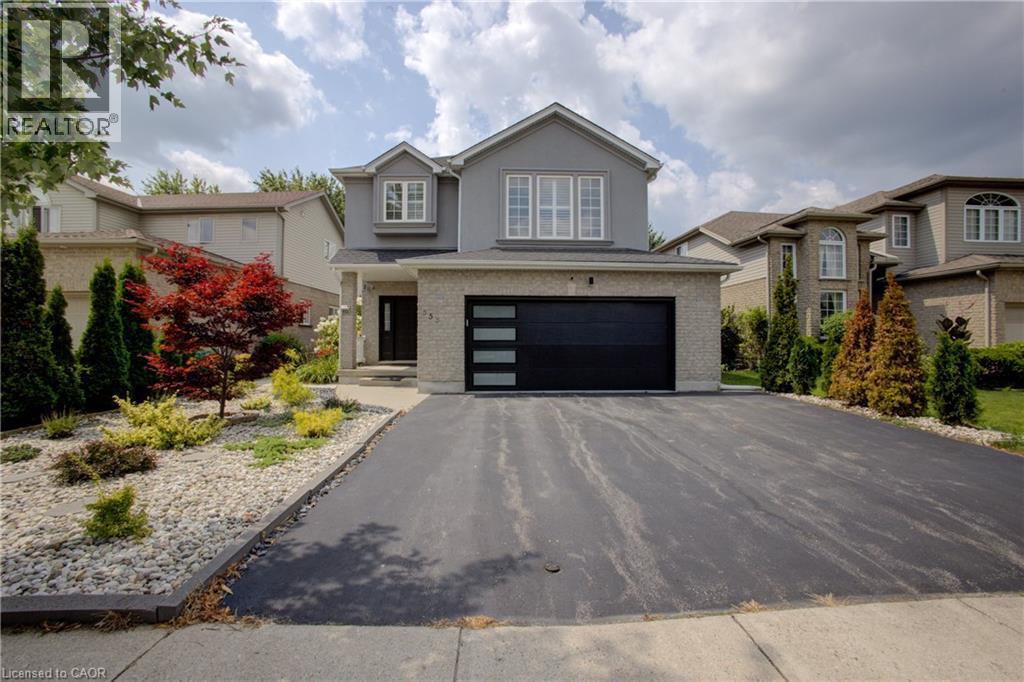
Welcome to 553 Waterton Drive, a beautifully upgraded 2,250 sq. ft. two-storey home on a premium 48-foot lot in Waterloo’s desirable Conservation Meadows community. Featuring a wider garage and triple-width driveway, this property is within walking distance of Laurel Creek Conservation Area, scenic trails and parks, while remaining close to amenities and the expressway. The main floor offers a spacious living room with a gas fireplace, an oak kitchen with quartz countertops and stainless steel appliances, including a gas stove, and a bright dinette with a walkout to the backyard. Luxury vinyl flooring, pot lights and California shutters are featured throughout. Upstairs offers three spacious bedrooms, convenient laundry and a large bonus family room with a vaulted ceiling. The primary bedroom includes a luxury ensuite. The ensuite and guest bathroom feature upgraded standing showers. All three bathrooms include quartz countertops, modern hardware and updated plumbing fixtures. Additional features include iron railings, updated door hardware, a humidifier and a seven-stage reverse-osmosis water system. The landscaped backyard is ideal for entertaining, with a new gazebo on a stamped-concrete platform, an extra-wide wooden deck, a brushed-concrete walkway, stone gardens and ornamental trees, including rare Japanese maples. The brick-and-stucco exterior features pot lights and wireless security cameras with dual video doorbells. The garage includes epoxy flooring, a new garage door, a smart opener with video and remote access, and a separate side entrance. Smart locks are installed on the main and garage entry doors. Other updates include a new patio door, newer living-room windows and a roof replaced in 2018. A spacious, extensively upgraded home surrounded by nature and minutes from everything Waterloo has to offer. (id:15069)
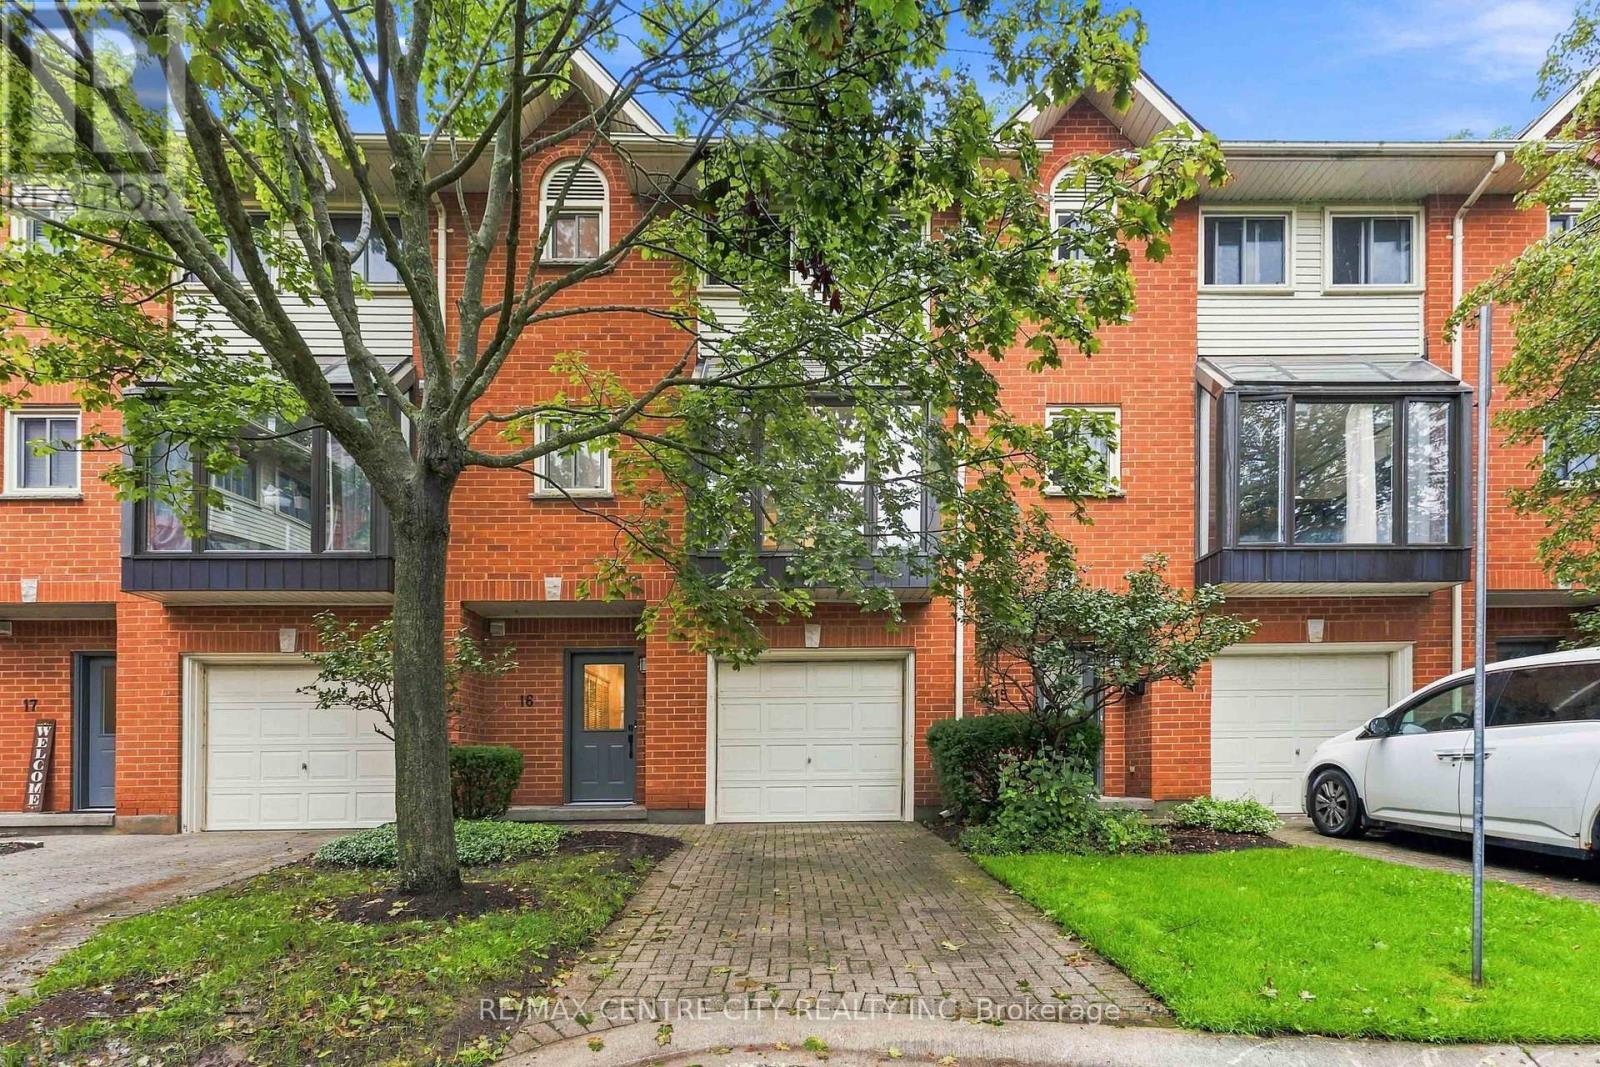
This fully updated townhouse condo in desirable North London offers plenty of space, close proximity to many wonderful amenities and is move-in ready. Tucked nicely at the back of the complex and close to visitor parking, the surrounding mature trees provide a backdrop of serene nature to enjoy. Handsome red brick and tidy grounds ensure a wonderful first impression upon arrival. Private driveway and single garage with inside entry ensures a convenient lifestyle with these little luxuries to appreciate and enjoy. Spacious hallway with closet leads to main floor room including bright window and newer carpet - a possible 4th bedroom, second living space, or home office. Head upstairs to discover newer flooring, updated 2PC bathroom with laundry, renovated kitchen with large bay window, white cabinetry, subway tile backsplash and stainless steel appliances. Open concept dining and living room offers plenty of space, with oversized windows providing plenty of natural light, corner gas fireplace and patio door to back deck. The upper level includes three spacious bedrooms with newer carpet. Primary includes large closet and updated 2PC ensuite, with additional full bathroom at the end of the hall. Located in one of the finest neighbourhoods in North London, zoned to top rated schools, and just minutes to Masonville Mall, wonderful shopping & restaurants, and Western University campus and hospital. (id:15069)
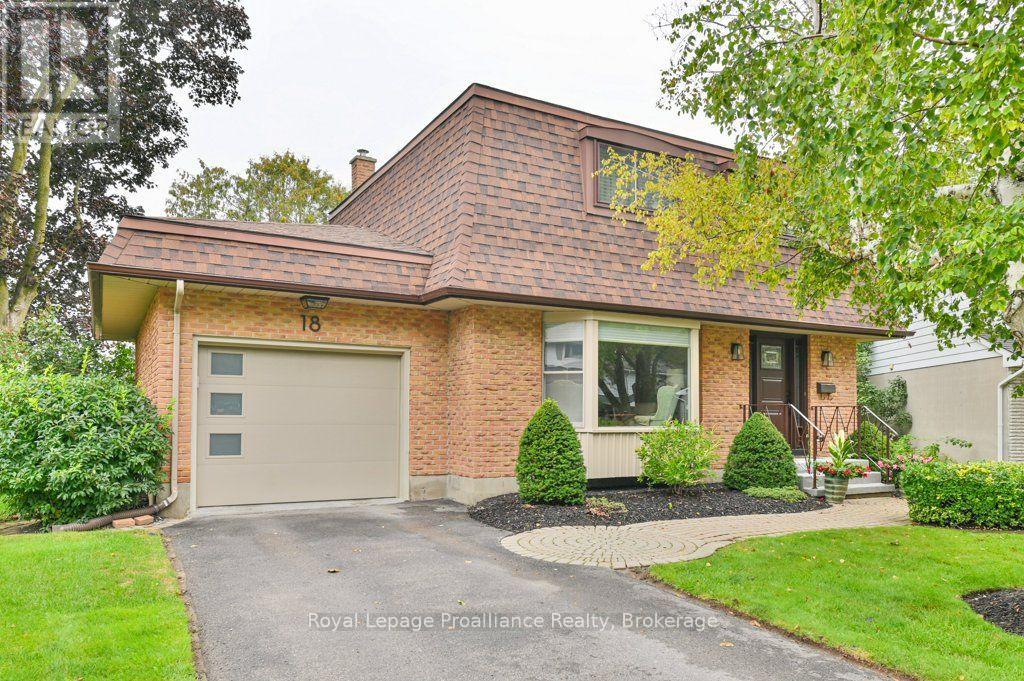
Welcome to 18 Conger Place, a beautifully maintained two-storey home tucked away on a quiet cul-de-sac just off College Street. Offering four bedrooms and two bathrooms, including a convenient two-piece en-suite, this inviting home features hardwood flooring in all four bedrooms, the kitchen, main foyer and family room. The updated kitchen includes a gas stove, refrigerator, dishwasher and microwave. The sunken living room offers a cozy fireplace, with built-in shelving and French doors leading to a large patio overlooking the beautifully landscaped grounds. A separate side entrance provides excellent potential for an in-law suite, while the laundry room offers a utility sink and ample storage. Additional features include a single-car garage, Generac backup generator, breaker panel, newer windows in the living and family rooms, a new front door, an owned hot water tank and all appliances, including the washer, dryer, basement refrigerator and freezer. Conveniently located close to schools, parks, shopping, restaurants and everyday amenities, with Belleville Transit available along College Street. A quicker closing can be accommodated. (id:15069)
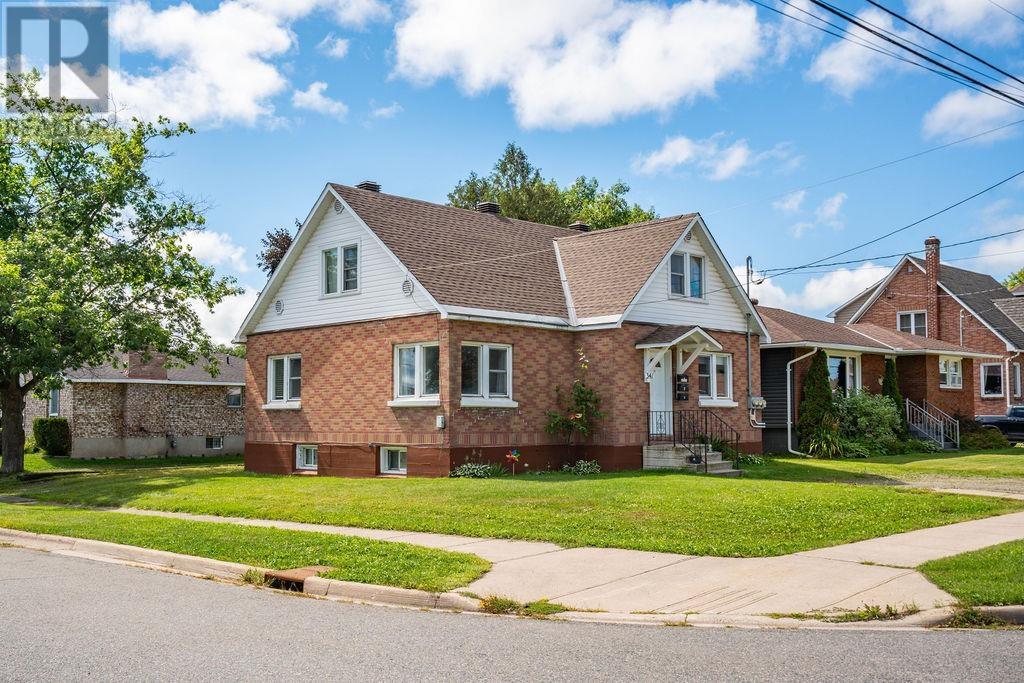
Well-Maintained Legal Triplex in a Desirable West End Location! This well-maintained, all-brick legal triplex offers an excellent opportunity for both investors and owner-occupiers looking to build equity while generating rental income. Ideally located in a desirable West End neighbourhood close to schools, shopping, transit, restaurants, and all major amenities, this property offers a great combination of location, functionality, and income potential. The property features two spacious 2-bedroom units and one bachelor unit, with separate entrances, separate hydro meters, and two separate driveways, providing an ideal setup for easy management and tenant privacy. The building currently has good, quiet, long-term tenants in place, providing stable rental income. The main-floor 2-bedroom unit is currently vacant, creating an outstanding opportunity for an owner-occupier. Live in the vacant unit and have the rental income from the other two units help offset your mortgage, or rent the unit out yourself and take advantage of the opportunity to establish your own market rent. Additional features include basement storage, vinyl windows, newer electrical panels, and shingles replaced in 2026. With its solid brick construction, desirable West End location, flexible unit configuration, and immediate owner-occupier potential, this is the kind of investment opportunity that doesn’t come along often. A great opportunity to live in one unit, generate income from the others, and let your tenants help build your equity. Don’t miss this excellent owner occupied investment! (id:15069)
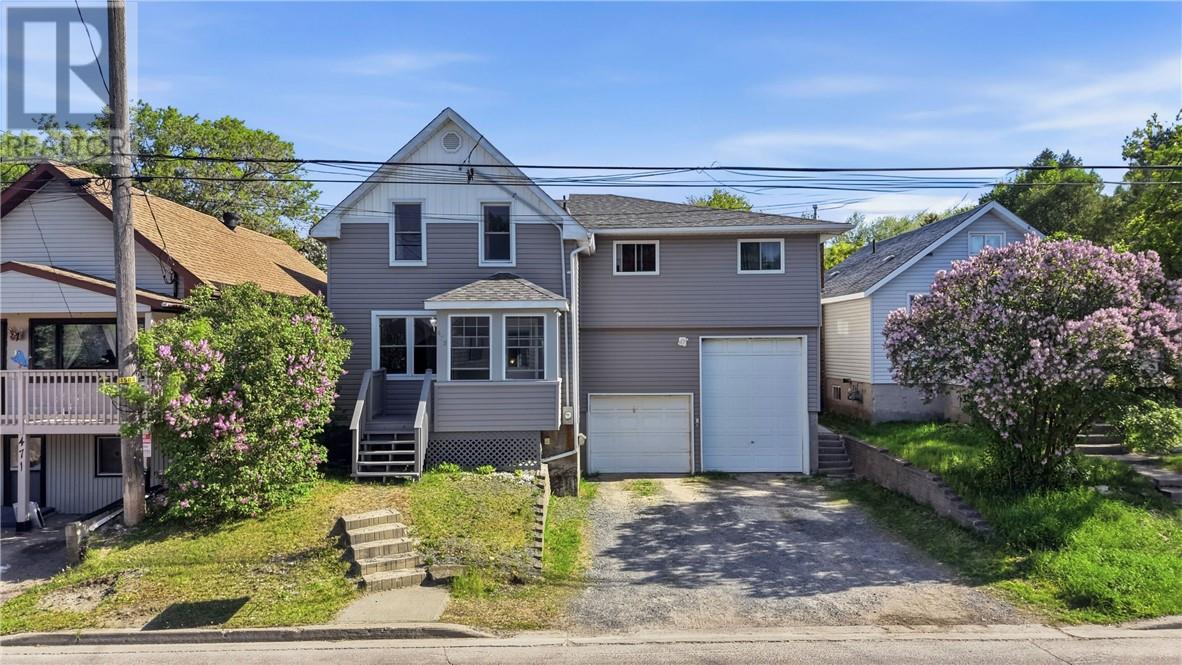
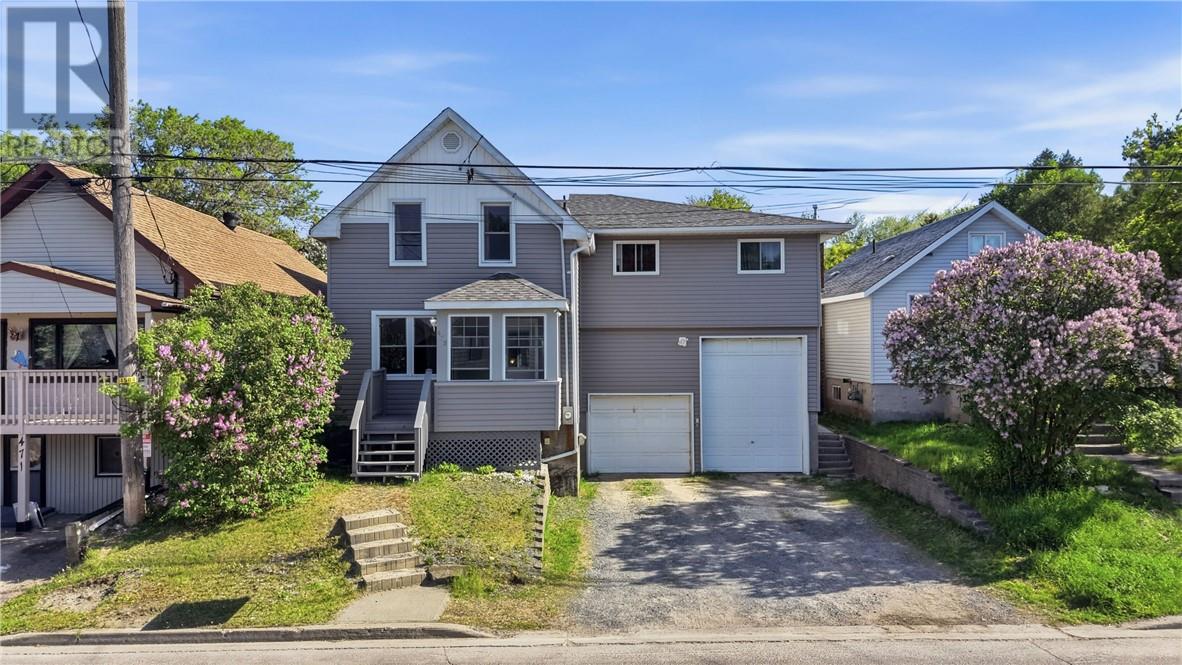
Welcome to 475 Pine Street, a unique owner-occupied duplex offering flexibility, character and income potential in the heart of Sudbury. The main residence features 3 bedrooms and 3 bathrooms, including a spacious primary suite with ensuite, a bright living room, functional kitchen, and finished lower-level recreation space. Above the attached garage is a purpose-built separately accessed 2-bedroom apartment currently occupied by long-term month to month tenant, providing immediate rental income. Pride of ownership is evident throughout, with numerous updates completed over the years including a new roof and siding (2017), boiler (2021), apartment windows (2025), apartment stair reconstruction (2025), renovated upper level bathroom (2026), upgraded front entrance, lighting, flooring and more. The attached garage offers exceptional storage workspace opportunities and includes in floor heating. A storage shed and private outdoor areas further enhance the property's functionality. Conveniently located close to downtown amenities, schools. parks, public transit, and shopping, this property presents an excellent opportunity for owner occupants seeking mortgage assistance or investors looking for a well maintained duplex with future upside potential. Don't miss your chance to own this versatile and extensively updated property. (id:15069)
Welcome to 475 Pine Street, a unique owner-occupied duplex offering flexibility, character and income potential in the heart of Sudbury. The main residence features 3 bedrooms and 3 bathrooms, including a spacious primary suite with ensuite, a bright living room, functional kitchen, and finished lower-level recreation space. Above the attached garage is a purpose-built separately accessed 2-bedroom apartment currently occupied by long-term month to month tenant, providing immediate rental income. Pride of ownership is evident throughout, with numerous updates completed over the years including a new roof and siding (2017), boiler (2021), apartment windows (2025), apartment stair reconstruction (2025), renovated upper level bathroom (2026), upgraded front entrance, lighting, flooring and more. The attached garage offers exceptional storage workspace opportunities and includes in floor heating. A storage shed and private outdoor areas further enhance the property's functionality. Conveniently located close to downtown amenities, schools. parks, public transit, and shopping, this property presents an excellent opportunity for owner occupants seeking mortgage assistance or investors looking for a well maintained duplex with future upside potential. Don't miss your chance to own this versatile and extensively updated property. (id:15069)
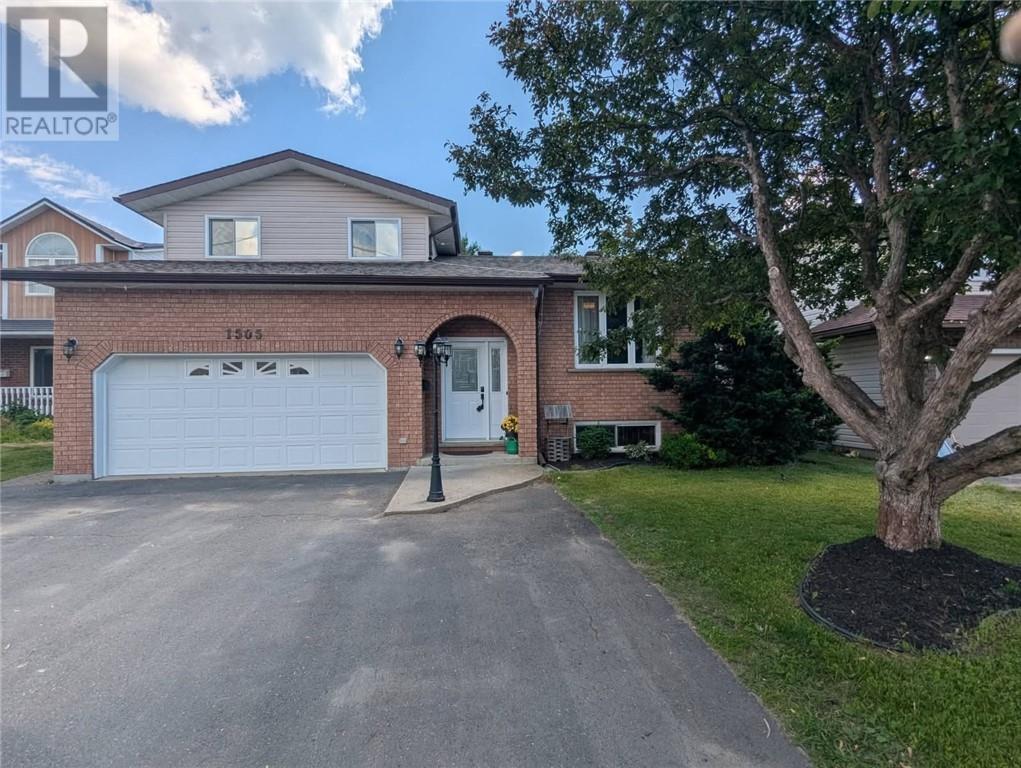
Welcome to 1505 Gauthier, a spacious 4 level side split tucked into an excellent Val Therese neighbourhood with room for the whole family. Step inside to a large living room with a gas fireplace, a separate dining area, and an updated kitchen with plenty of cabinetry and storage. Just off the kitchen is another family room with patio doors leading directly to the backyard, making the main level feel open, functional, and perfect for entertaining. Upstairs you’ll find a generous primary bedroom with its own ensuite and walk in closet, along with two additional bedrooms and another full bathroom. The lower level adds even more living space with a large rec room, fourth bedroom, second gas fireplace, and tons of storage. Outside, enjoy a large fully fenced backyard with mature greenspace behind, a walkout deck, sheds, and plenty of space to make your own. An attached 20 by 18.5 foot garage, main floor laundry, and excellent storage throughout add even more practicality. Major updates include kitchen cabinets in 2021, furnace and AC in 2021, shingles and eaves in 2019, washer and dryer in 2024, fridge and stove in 2024, and dishwasher in 2025. A solid family home with plenty of space inside and out, all in a great Valley neighbourhood just steps from a playground, rink, and walking trails, while still being close to schools, shopping, recreation, and everyday amenities. (id:15069)
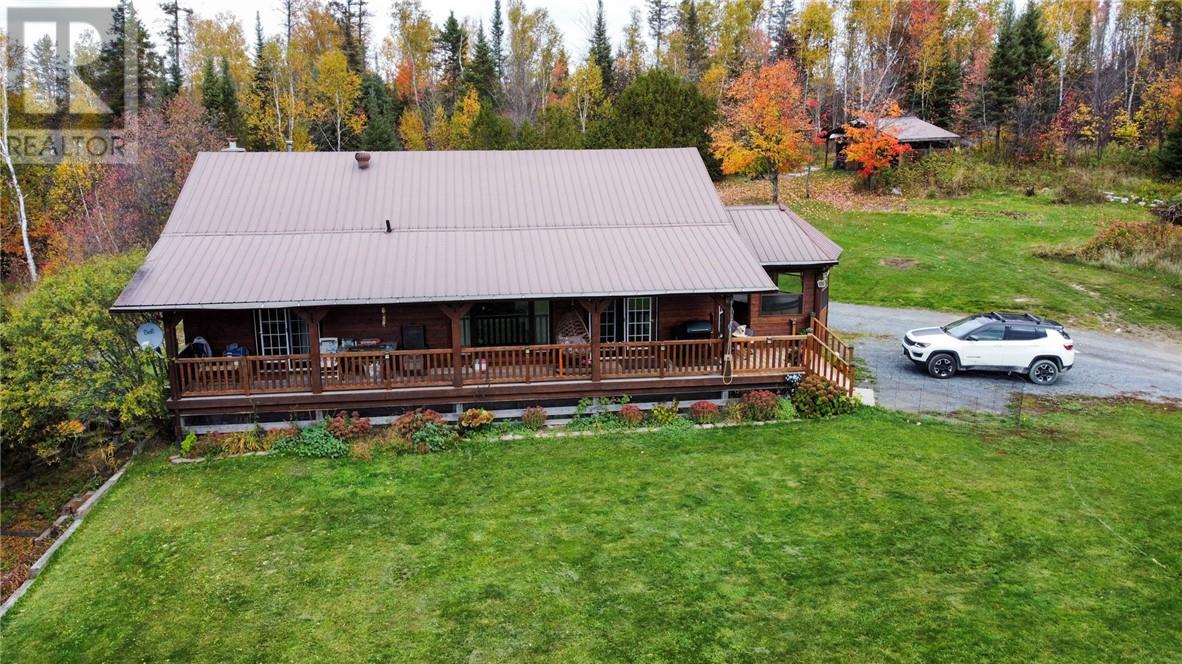
Welcome to 342 Rabbit Trail Rd. Escape to approximately 7+ acres of country living in this charming cedar home, offering 3+1 bedrooms, 2 bathrooms, vaulted ceilings, and a walkout lower level. The attached sunroom is the perfect spot to soak in the scenery from your hot tub, while the covered porch is made for relaxing through evening sunsets. The bright, beautiful kitchen adds to the home's warmth and appeal. Outdoors, a private pond invites swimming in summer and skating in winter, and there's even a chicken coop for the adventurous. The spacious detached garage has plenty of room for all your toys and tools. Recent upgrades include: Furnace (2019) Kitchen laminate flooring (2022) New driveway (2024) Garage roofing (2025) Some new windows and doors (2025) Professionally updated wood siding (2025-2026) Don't miss out on this one! (id:15069)