
342 Rabbit Trail Warren, Ontario P0H 2N0

4 Bedroom
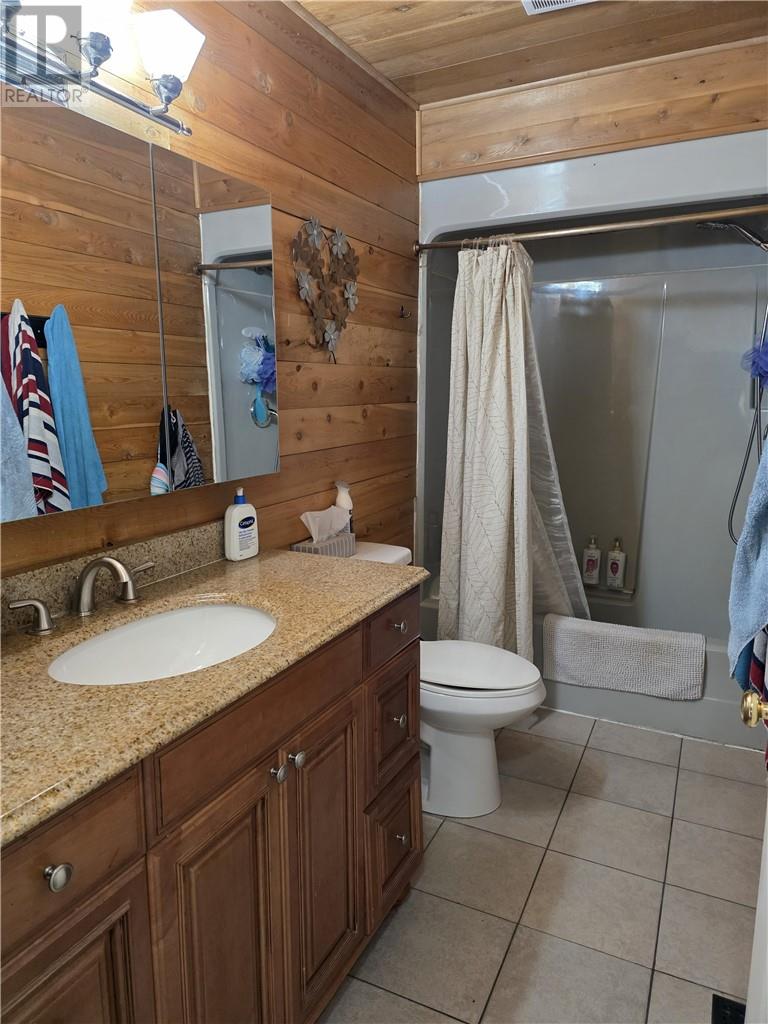
2 Bathroom
1,100 - 1,500 sqft
Bungalow
Forced Air
Acreage
$510,000
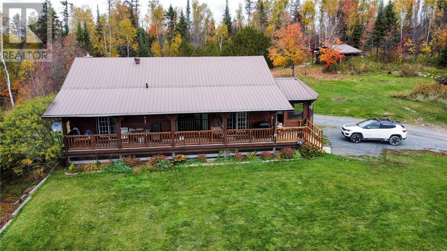
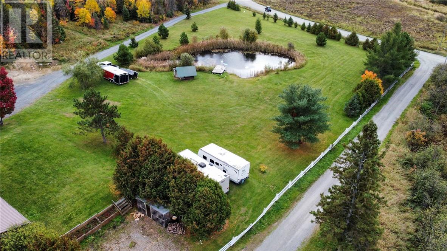
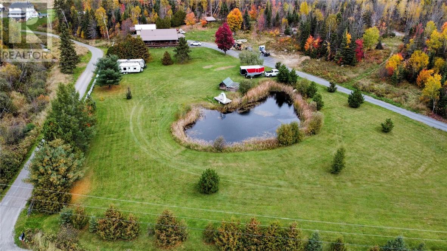
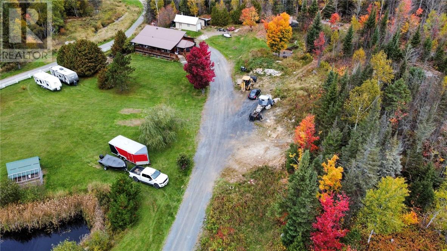
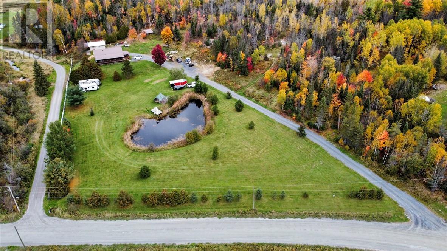
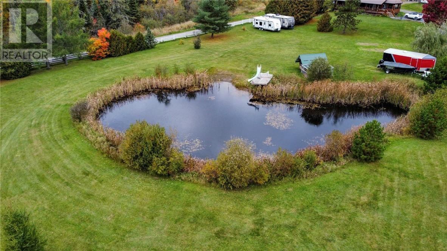
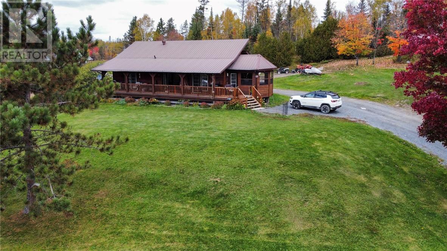
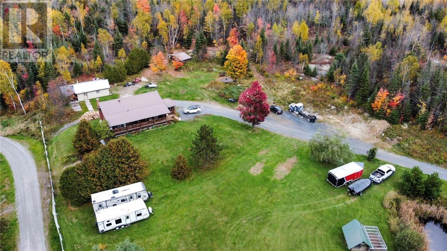
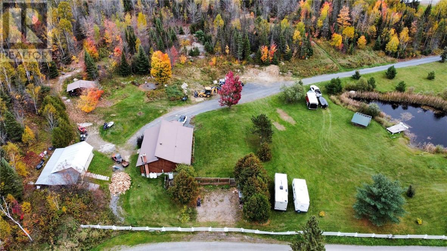
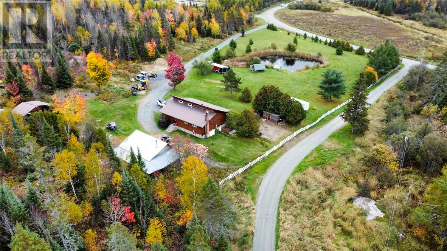
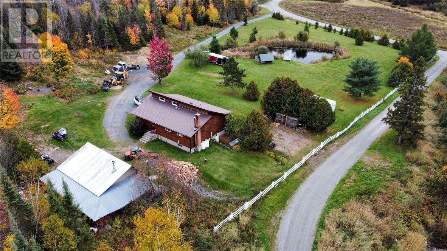
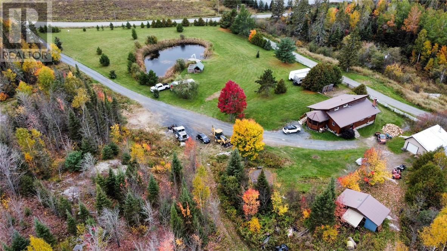
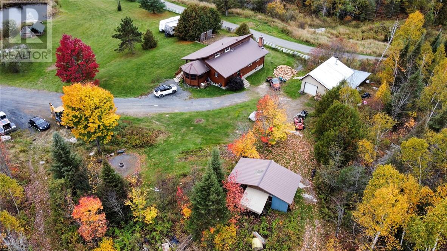
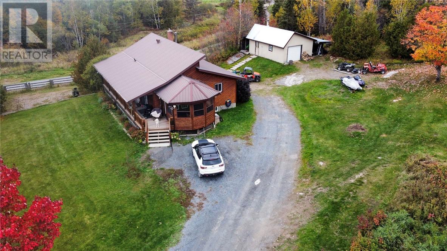
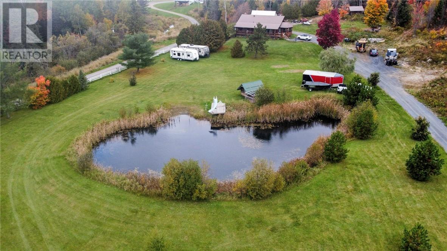
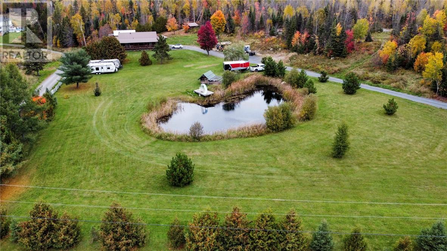
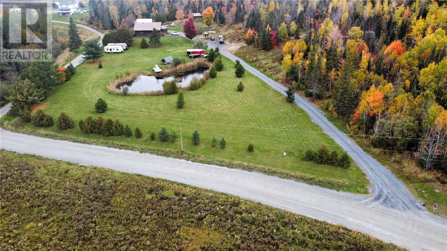
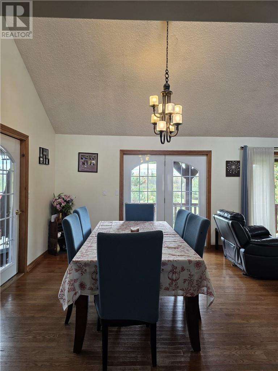
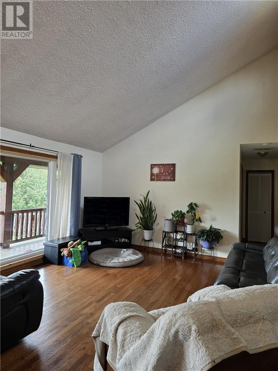
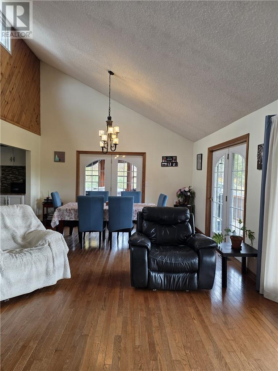
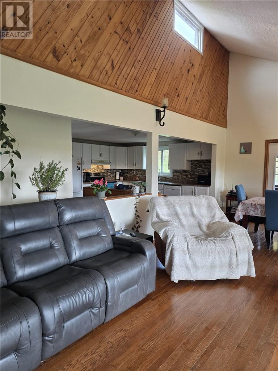
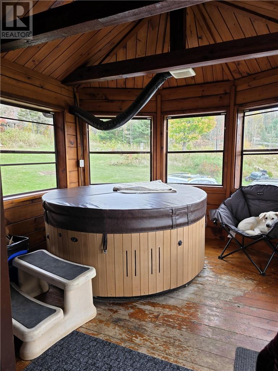
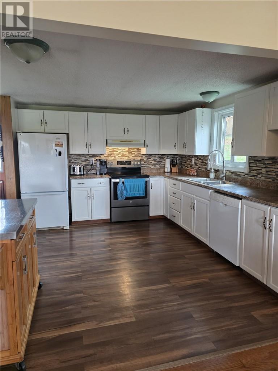
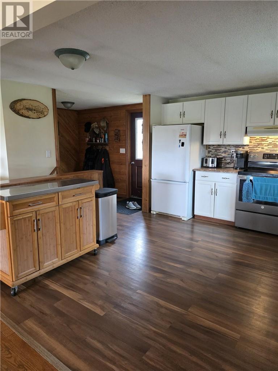
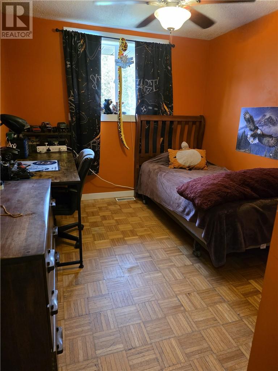
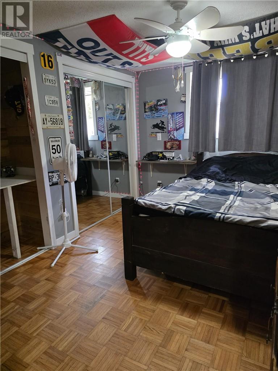
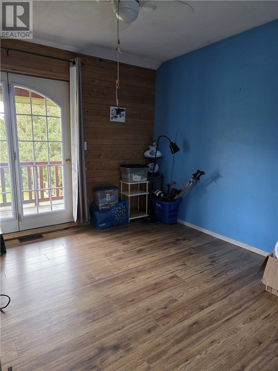
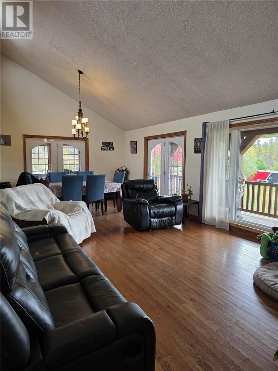
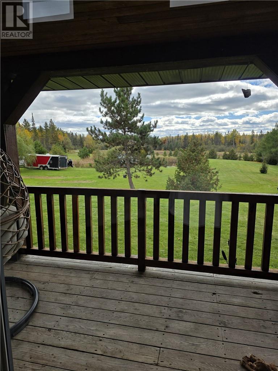
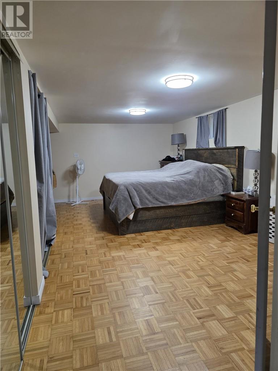
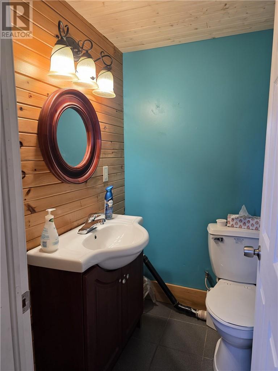
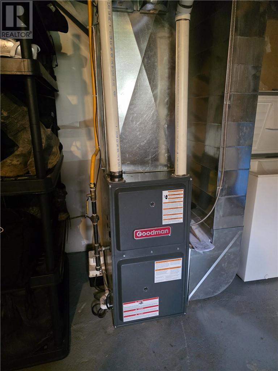
Welcome to 342 Rabbit Trail Rd. Escape to approximately 7+ acres of country living in this charming cedar home, offering 3+1 bedrooms, 2 bathrooms, vaulted ceilings, and a walkout lower level. The attached sunroom is the perfect spot to soak in the scenery from your hot tub, while the covered porch is made for relaxing through evening sunsets. The bright, beautiful kitchen adds to the home's warmth and appeal. Outdoors, a private pond invites swimming in summer and skating in winter, and there's even a chicken coop for the adventurous. The spacious detached garage has plenty of room for all your toys and tools. Recent upgrades include: Furnace (2019) Kitchen laminate flooring (2022) New driveway (2024) Garage roofing (2025) Some new windows and doors (2025) Professionally updated wood siding (2025-2026) Don't miss out on this one! (id:15069)
Property Details
| MLS® Number | 2130811 |
| Property Type | Single Family |
| Equipment Type | Propane Tank |
| Rental Equipment Type | Propane Tank |
| Road Type | Gravel Road |
| Structure | Shed |
Building
| Bathroom Total | 2 |
| Bedrooms Total | 4 |
| Architectural Style | Bungalow |
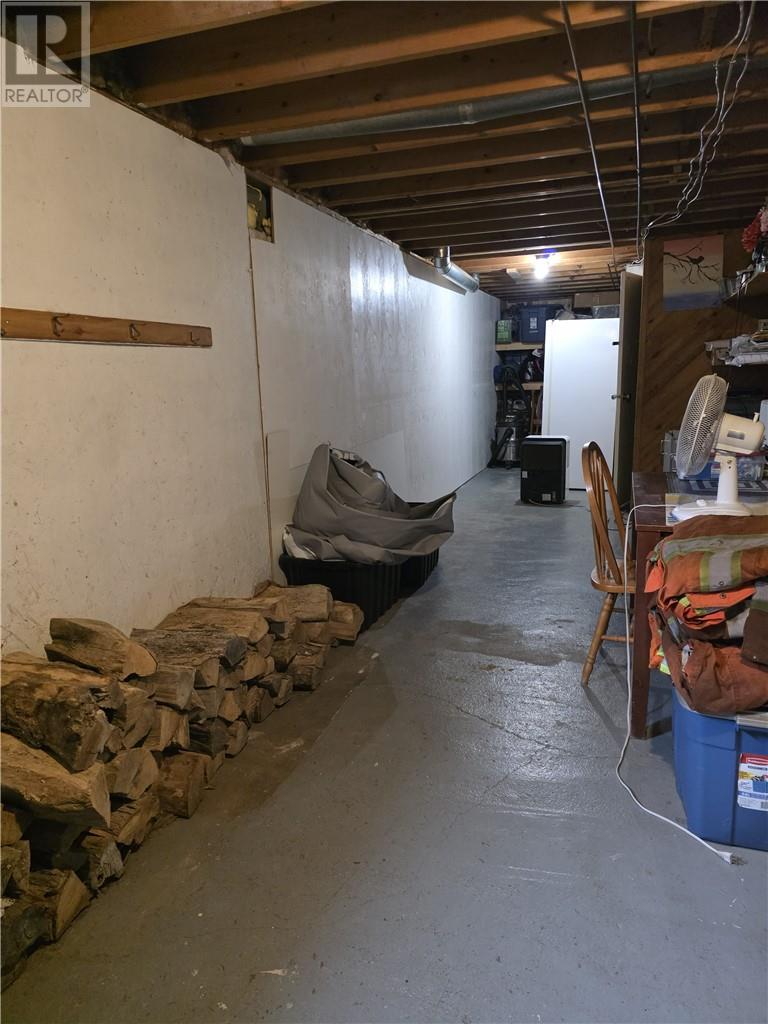
| Basement Type | Full |
| Exterior Finish | Wood Siding |
| Flooring Type | Hardwood, Laminate, Tile |
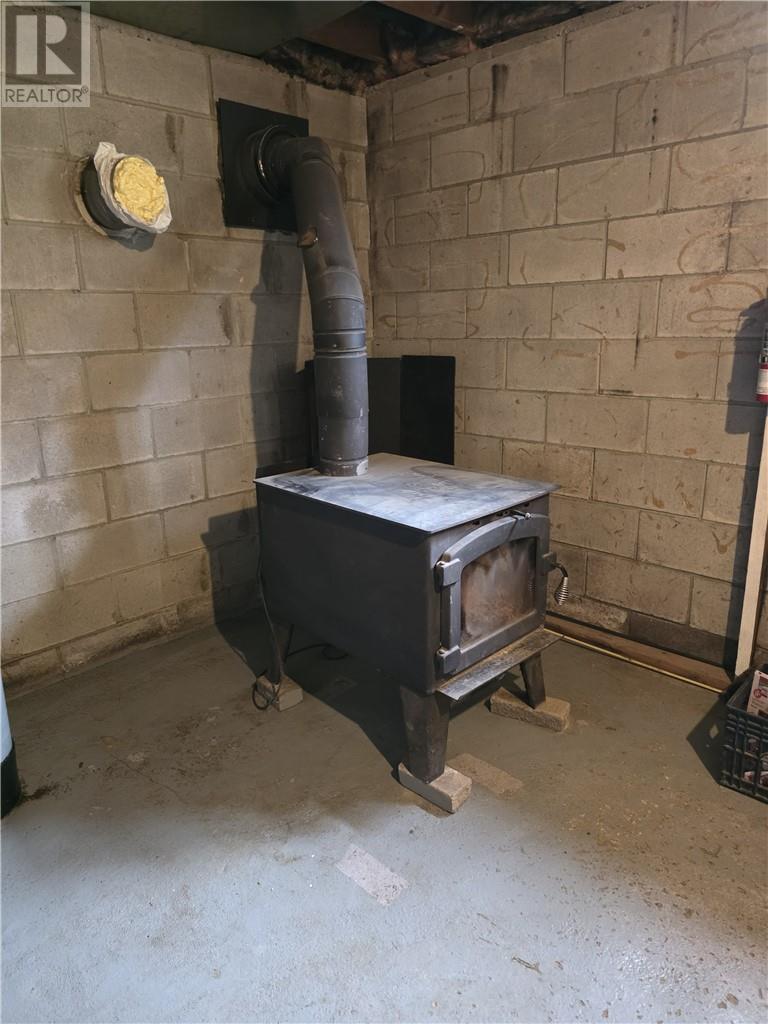
| Foundation Type | Block |
| Half Bath Total | 1 |
| Heating Type | Forced Air |
| Roof Material | Tin |
| Roof Style | Unknown |
| Stories Total | 1 |
| Size Interior | 1,100 - 1,500 Sqft |
| Type | House |
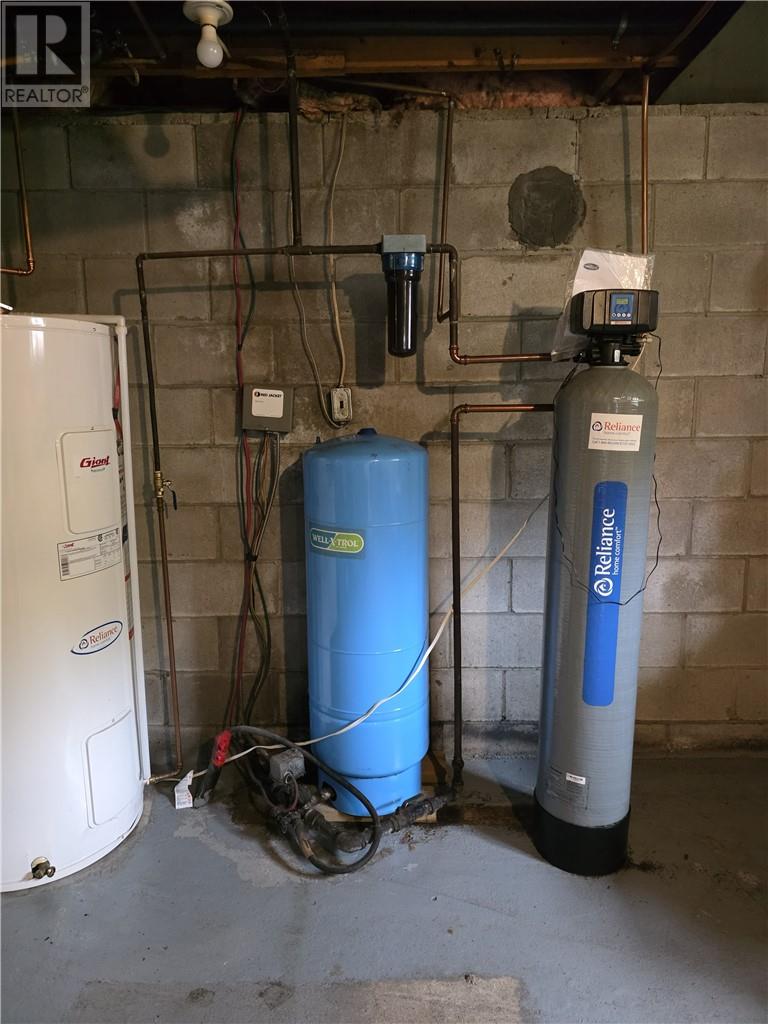
| Utility Water | Drilled Well |
Parking
| Detached Garage |
Land
| Access Type | Year-round Access |
| Acreage | Yes |
| Sewer | Septic System |
| Size Frontage | 416 Ft |
| Size Total Text | 3 - 10 Acres |
| Zoning Description | Residential |
Rooms
| Level | Type | Length | Width | Dimensions |
|---|---|---|---|---|
| Lower Level | Primary Bedroom | 20 x IRR | ||
| Main Level | Sunroom | 10 x 12 | ||
| Main Level | Foyer | 7 x 9 | ||
| Main Level | Bedroom | 9 x 12 | ||
| Main Level | Bedroom | 8 x 10 | ||
| Main Level | Bedroom | 10 x 11 | ||
| Main Level | Living Room/dining Room | 12 x 14 | ||
| Main Level | Kitchen | 11 x 12 |
https://www.realtor.ca/real-estate/30369939/342-rabbit-trail-warren
Contact Us
Contact us for more information

This REALTOR.ca listing content is owned and licensed by REALTOR® members of The Canadian Real Estate Association
The trademarks REALTOR®, REALTORS®, and the REALTOR® logo are controlled by The Canadian Real Estate Association (CREA) and identify real estate professionals who are members of CREA. The trademarks MLS®, Multiple Listing Service® and the associated logos are owned by The Canadian Real Estate Association (CREA) and identify the quality of services provided by real estate professionals who are members of CREA. The trademark DDF® is owned by The Canadian Real Estate Association (CREA) and identifies CREA's Data Distribution Facility (DDF®)
October 06 2026 11:15:34
Sudbury Real Estate Board
RE/MAX Crown Realty Inc. (Sudbury)