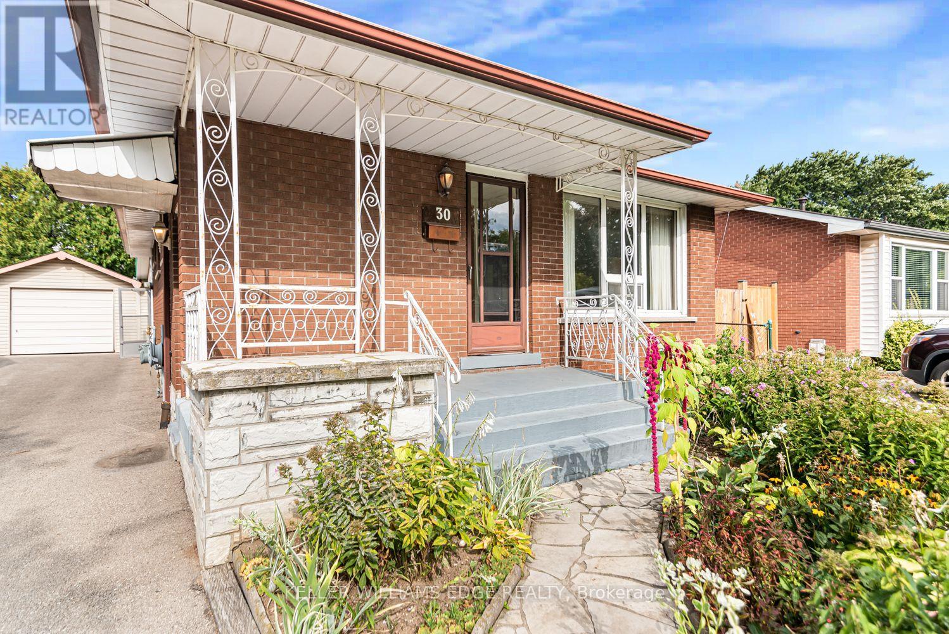
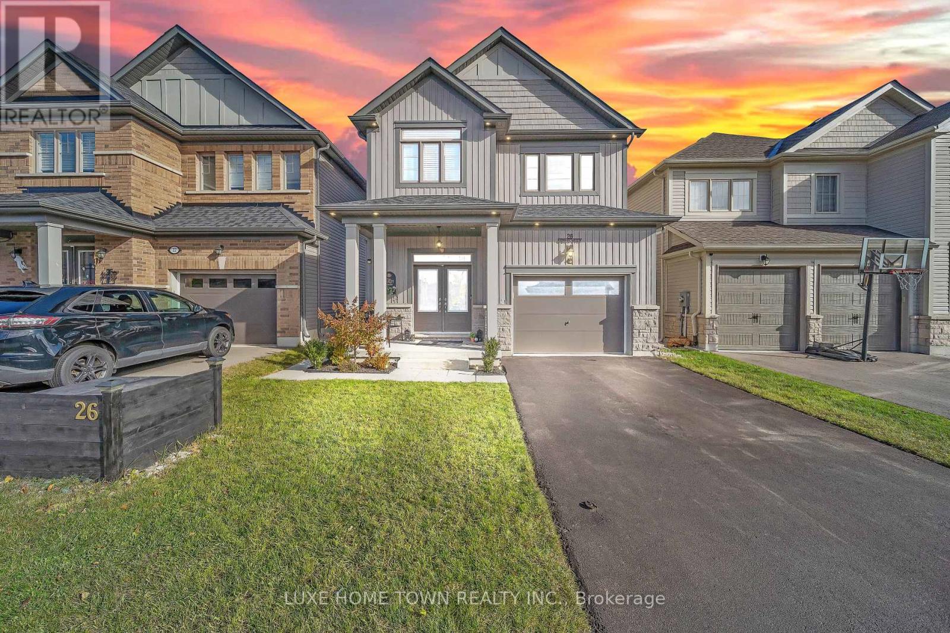
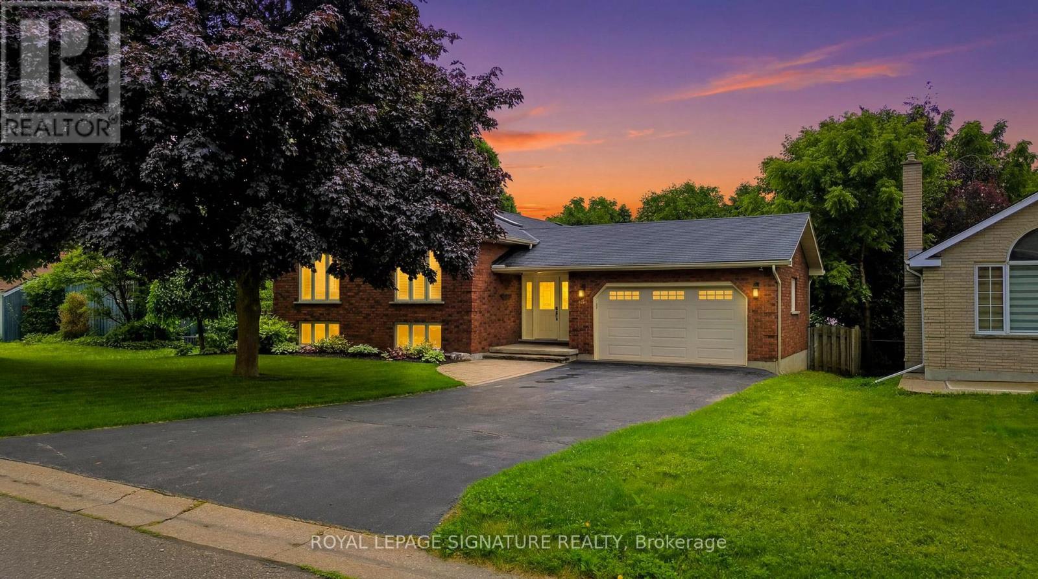
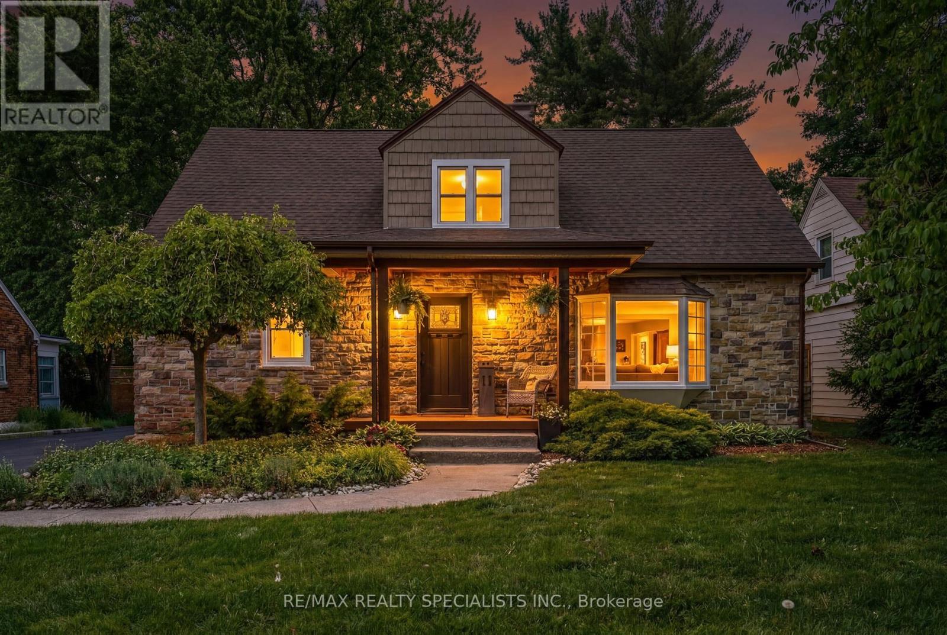
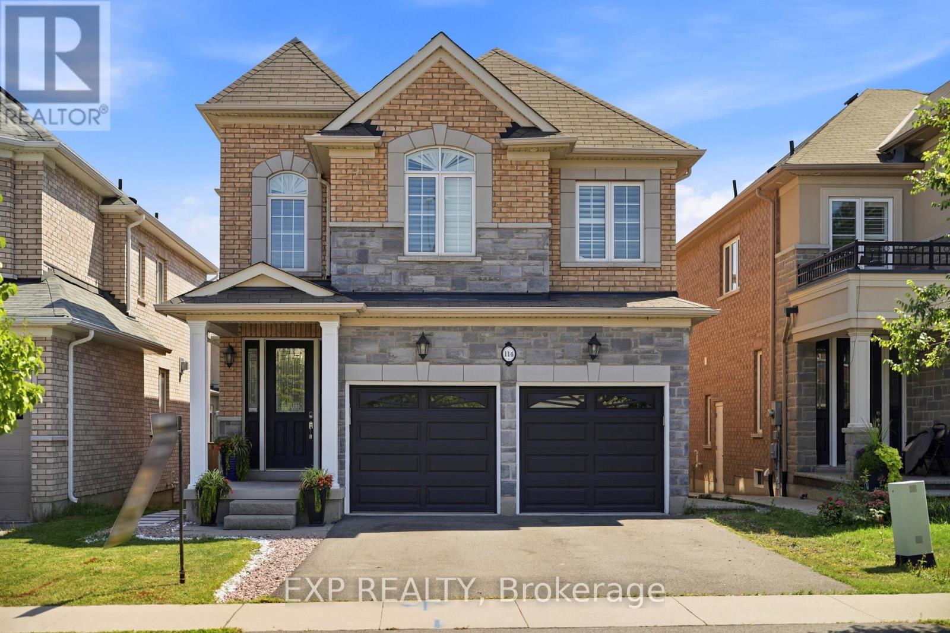
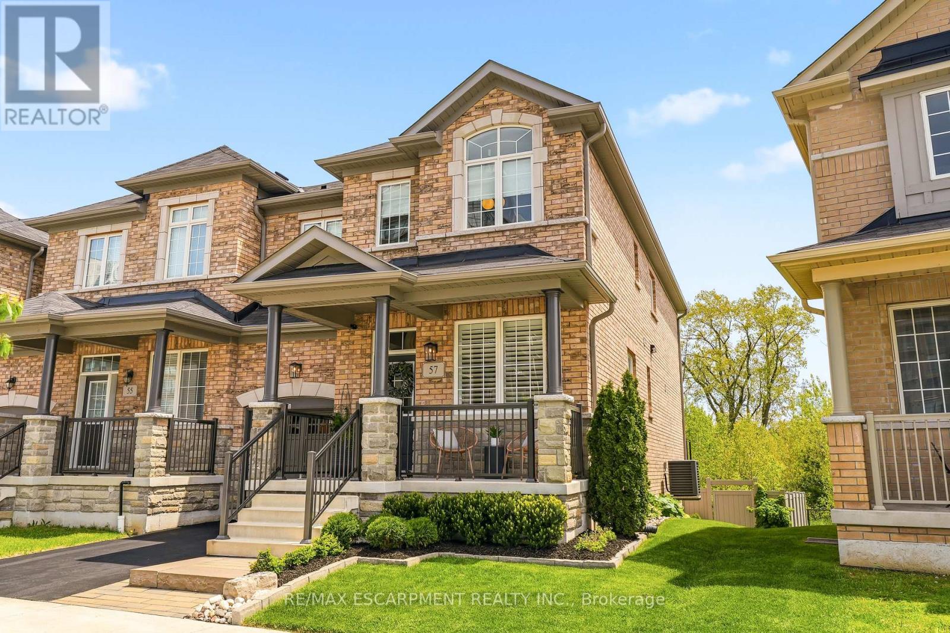
Offered for the first time since 1972, this solid all-brick bungalow presents a rare opportunity in Hamilton's Bruleville community. With 3 bedrooms, 2 full bathrooms and approximately 951 sq. ft. above grade, the home offers a practical layout ready for its next chapter. The main floor features a functional kitchen with a custom pantry conveniently located in the adjoining dining area. One of the bedrooms offers sliding door access to the backyard sunroom, bringing in natural light and creating an easy connection to the outdoor space. Original hardwood floors are believed to be beneath the existing carpeting, with hardwood visible in the bedroom closets. The finished lower level includes a separate side entrance, second kitchen, full bathroom and a spacious recreation room with wet bar, offering flexible living space and potential for a future secondary suite, subject to all required approvals. Enjoy lovely perennial gardens and a welcoming covered front porch with flagstone walkway. The backyard includes an existing sunroom, shed, patio and garden area, providing plenty of outdoor potential. A detached single car garage and private driveway provide parking for up to five vehicles. Conveniently located with easy access to the LINC, shopping, transit and everyday amenities. A well loved home with excellent potential for buyers ready to update and make it their own. **Property is being sold "as is, where is".** (id:15069)
WELCOME TO THIS BEAUTIFULLY UPDATED 3-BEDROOM, 2-BATHROOM CONDO TOWNHOME OFFERING OVER 1,800 SQ. FT. OF BRIGHT, SPACIOUS, MULTI-LEVEL LIVING IN ONE OF GRIMSBY'S MOST DESIRABLE COMMUNITIES! PERFECT FOR FIRST-TIME BUYERS, DOWNSIZERS, AND GROWING FAMILIES, THIS INVITING HOME FEATURES BEAUTIFUL HARDWOOD FLOORING, NEWER WINDOWS AND DOORS, SOARING CATHEDRAL CEILINGS, A COZY GAS FIREPLACE, AND A FORMAL DINING AREA IDEAL FOR FAMILY GATHERINGS AND ENTERTAINING. ENJOY TWO PRIVATE WEST-FACING OUTDOOR SPACES, PERFECT FOR BBQS, RELAXING, AND SOAKING UP THE BEAUTIFUL EVENING SUN. RECENT UPDATES INCLUDE A NEW BASEMENT FLOOR (2026), REFRIGERATOR (2023), STOVE, WASHER & DRYER (2024), AND DISHWASHER (2025). THE CONDO CORPORATION HAS ALSO COMPLETED KEY UPGRADES, INCLUDING MAIN ENTRANCE DOOR REPLACEMENT (2024), ROOF REPLACEMENT (SUMMER 2025), AND BALCONY FLOORING REPAIR/CEMENT POLISHING (2025). A WONDERFUL OPPORTUNITY TO ENJOY COMFORT, SPACE, AND LOW-MAINTENANCE LIVING IN A GREAT GRIMSBY COMMUNITY! OPEN HOUSE THIS SATURDAY & SUNDAY, OCTOBER 3 & 4, FROM 2:00 PM TO 4:00 PM (id:15069)
Beautifully Maintained Family Home with In-Law Suite in the Sought-After Summerfields Community is now available for SALE!! Welcome to this stunning 3+1 bedroom, 3+1 bathroom family home offering over 2,400 sq. ft. of beautifully finished living space. Located in the desirable Summerfields community, this home has been impeccably maintained and thoughtfully upgraded throughout. The gourmet kitchen features a large island, stainless steel appliances, and abundant cabinetry - perfect for family meals and entertaining. The bright breakfast nook walks out to a spacious, fully fenced backyard, ideal for kids and pets alike. The family room is open, airy, and filled with natural light, creating a warm and inviting atmosphere. Upstairs, you'll find two generous bedrooms on this level and a large primary suite complete with a walk-in closet and a private en-suite featuring a soaker tub and separate shower. A stylish 3-piece en-suite second bath completes the upper level. The fully finished basement offers a separate living area or potential rental opportunity. Additional highlights include:- EV wiring in the garage for future electric vehicle charging- Large, fully fenced backyard ideal for entertaining or relaxing- Beautiful curb appeal in a family-friendly neighborhood near schools, parks, and downtown. Don't miss this showstopper - a perfect blend of comfort, functionality, and modern living! (id:15069)
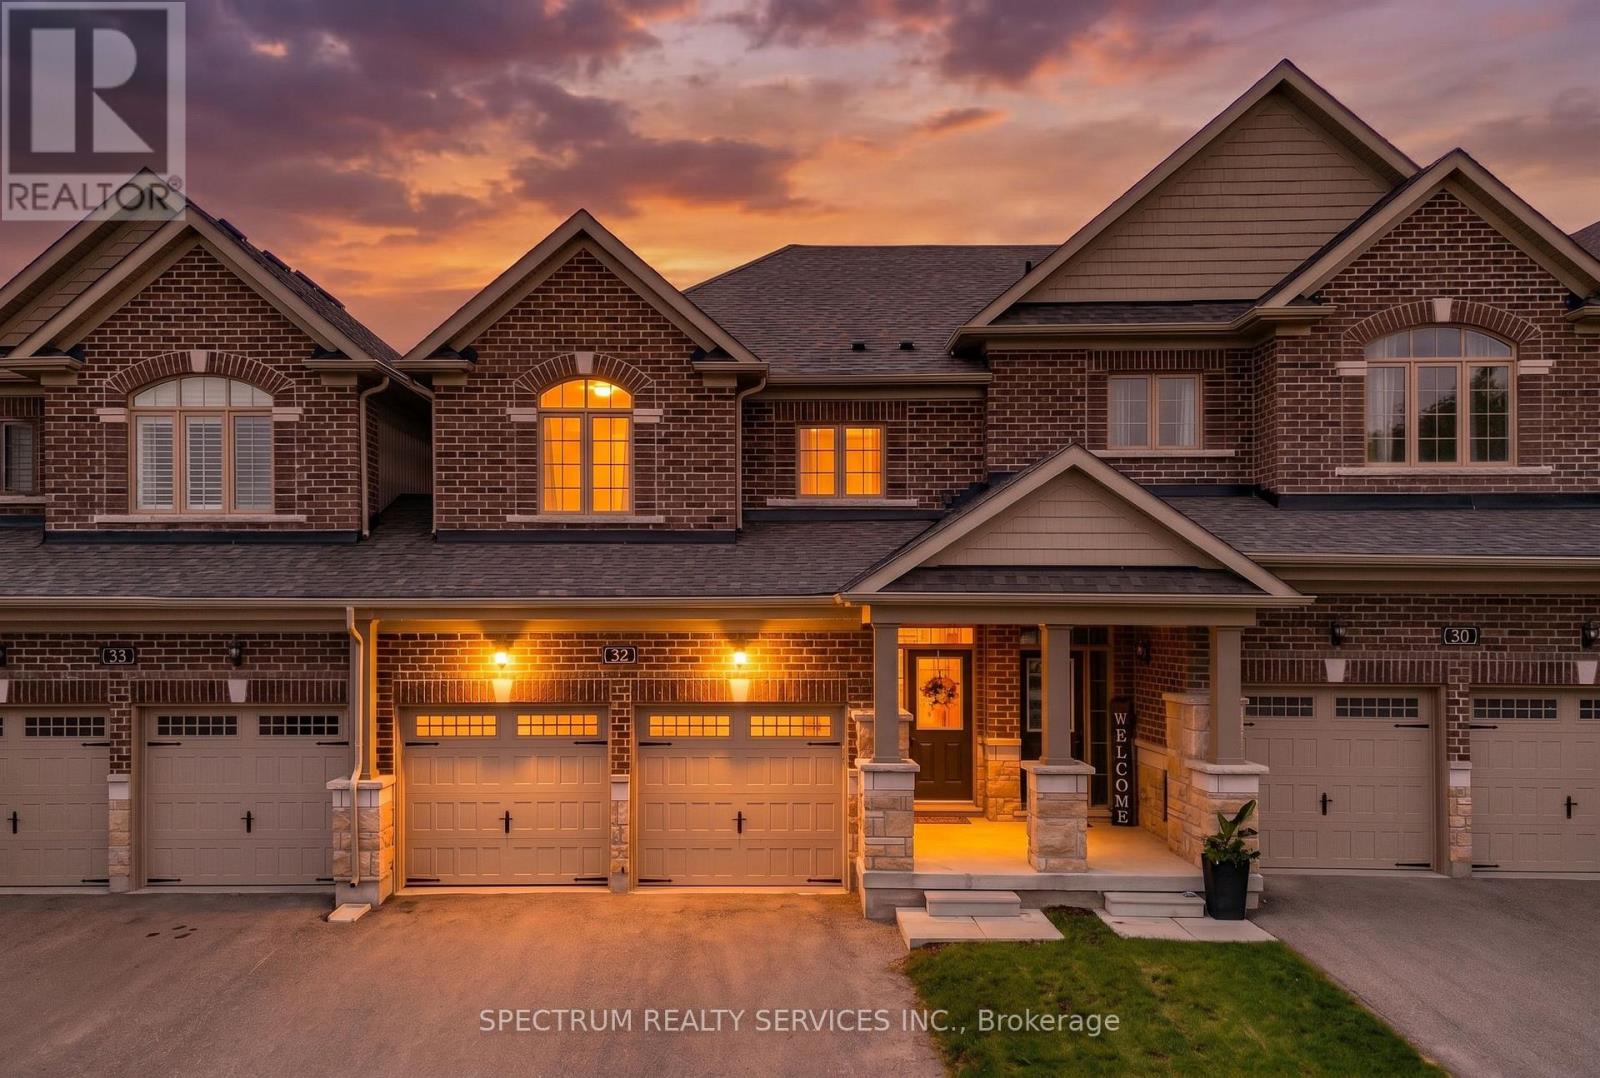
Welcome to 32 Horizon Avenue, where space, style and small-town charm come together in the heart of Millbrook. Offering approx. 1,863 sq. ft., this beautifully maintained 4-bedroom, 3-bathroom home delivers a combination rarely found in its class. Enjoy the added privacy of being attached on only one side, with convenient side access to the backyard and a garage door opening directly to the side passage. A built-in double-car garage, 4-car driveway with no sidewalk and hardwood flooring throughout add to the appeal. Inside, 9-ft ceilings and a bright open-concept layout create an inviting space for everyday living and entertaining. The contemporary kitchen features quartz counters, stainless-steel appliances, abundant cabinetry and a large centre island, flowing seamlessly into the dining and living areas. Direct garage access through the mudroom adds everyday convenience. Upstairs are 4 well-proportioned bedrooms, including a spacious primary retreat with walk-in closet and private ensuite, plus convenient second-floor laundry. Outside, enjoy a fully fenced backyard with an expansive stamped-concrete patio and lawn-perfect for BBQs, entertaining or evenings under the lights. A large unfinished basement with bathroom rough-in offers excellent future potential. Enjoy Millbrook's small-town charm with convenient access to Peterborough, Durham Region and the GTA, with Hwy 407 approx. 15 minutes away. Nearby, the Cavan Monaghan Community Centre offers an NHL-sized ice pad, walking fitness and community spaces, new beach volleyball courts and planned recreational enhancements. Nearly 1,900 sq. ft., 4 bedrooms, parking for 6, a rare double garage and exceptional outdoor living-32 Horizon delivers more. (id:15069)
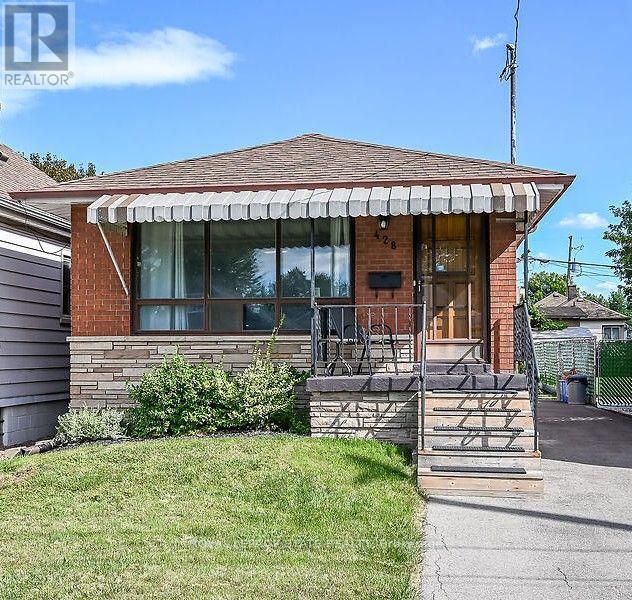
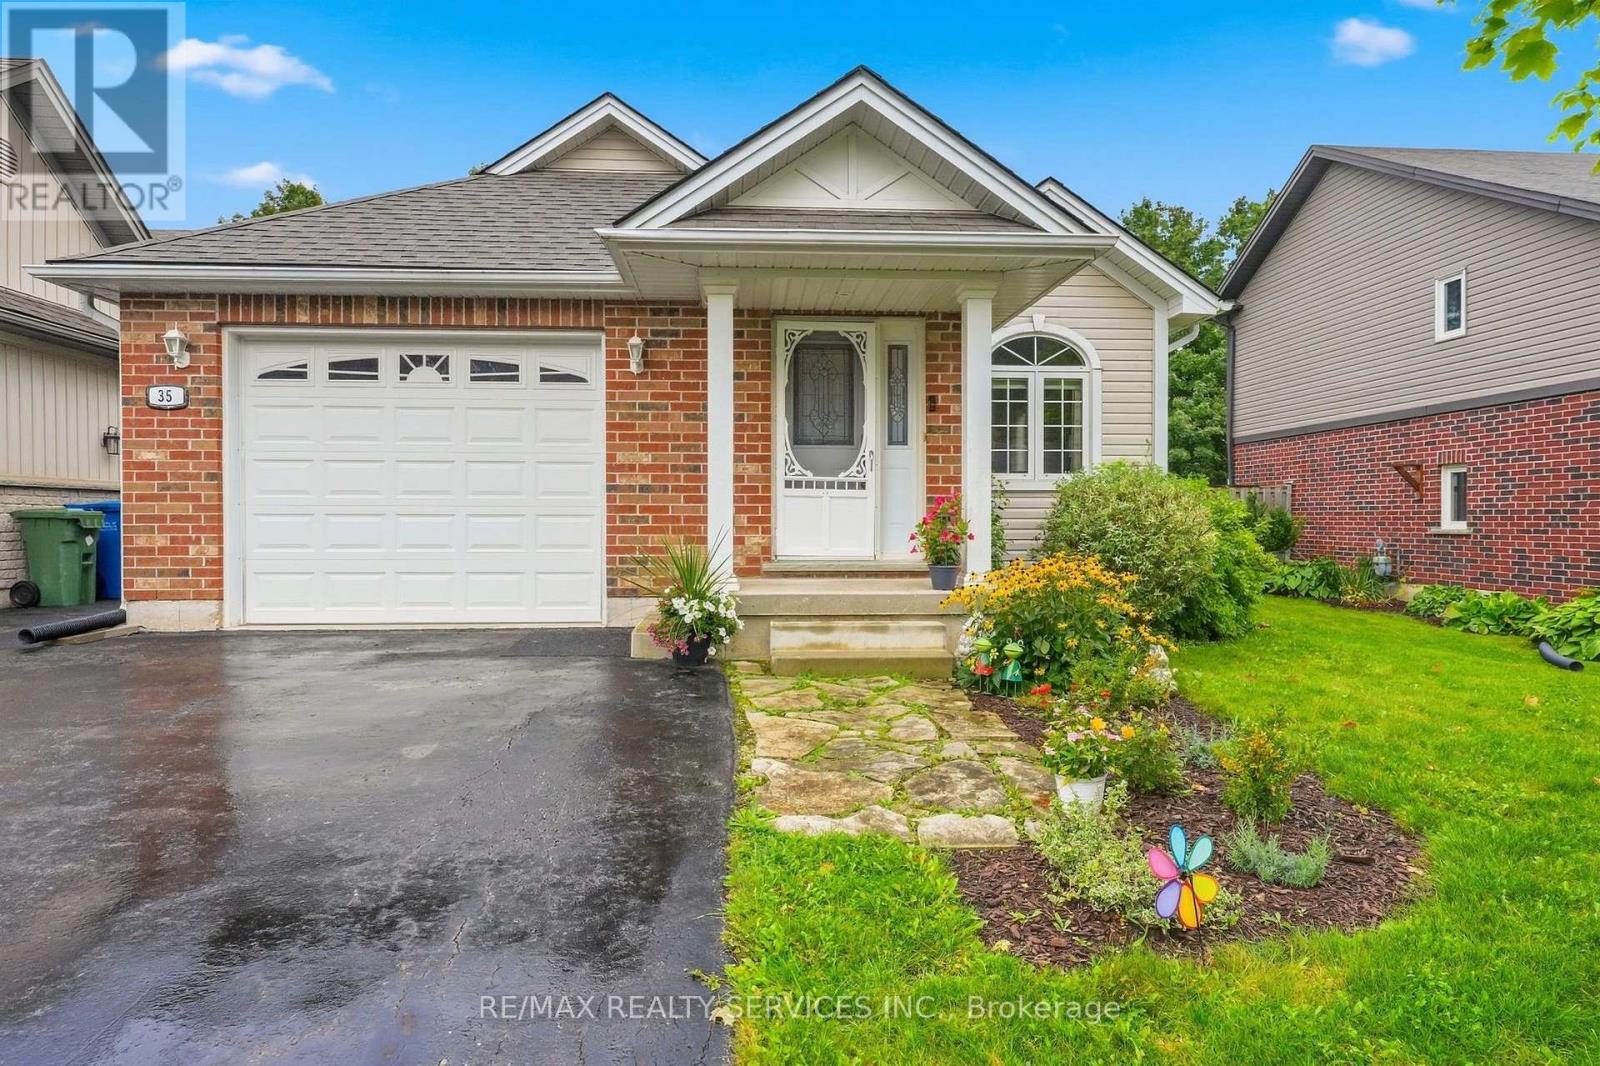
This one is for YOU! Solid brick bungalow with great curb appeal. This home features 3 bedrooms with original hardwood, plus newer flooring and painted thru-out. 2 bathrooms, separate side entrance to finished basement with spacious recrm and gas fireplace. Inlaw potential. Long driveway for lots of parking and an adorable backyard with some newer fencing. Friendly neighbourhood in this good location. Public transit, short distance to parks, shopping and close to Red Hill to go anywhere! Get inside to see it all (and more possibilities), excellent value. Flooring material available to stay (to finish stairs and bathroom). Appliances negotiable. Min 24hrs on offers. (id:15069)
Move-in ready, beautifully maintained and full of space! Welcome to this inviting Dundalk home, ideally located within an easy walk to Main Street shops, restaurants, the community centre, arena and parks. The bright open-concept main floor features newer flooring (2022), pot lights, plenty of natural light and a walk-out to the deck. The functional kitchen offers ample cabinetry, stainless steel appliances and convenient garage access. The primary bedroom includes a walk-in closet and 4-piece ensuite, while the second bedroom is perfect for a child, guest room or home office. Main-floor laundry and an updated4-piece bath add convenience. The fully finished basement offers two versatile family room areas, a 3rd bedroom with above-grade window and a 3-piece bath with glass shower. Enjoy summer evenings in the fully fenced backyard with its large deck and patio with gazebo - perfect for outdoor dining, entertaining or relaxing while watching the sunset. Great location, great layout and great value in a growing community! (id:15069)
Three plus one bedrooms and an office. Two kitchens. Two full bathrooms. Laundry on both levels. Two decks. And a Martindale location that is hard to beat. Welcome to 39 West Farmington Drive, a flexible raised bungalow on a 50 by 164 foot lot close to parks, schools, the hospital, shopping, restaurants, public transit and major routes. Offering approximately 1,400 square feet above grade, the home has a versatile layout and exceptional storage. A double wide driveway and covered double door entrance lead into a bright foyer, with inside entry from the attached single garage. The spacious eat in kitchen features painted cabinetry, a herringbone backsplash, under cabinet lighting, pot lights, a walk in pantry and a four foot Ultraline professional style refrigerator. A generous dining area offers room for everyday meals and larger gatherings. The main floor also has three bedrooms, a bright living room, four piece bathroom and laundry closet. Hardwood and tile run through the living room, bedrooms, kitchen, bathroom and hallways areas. The home is carpet free. The finished lower level deserves a second look. A separate entrance leads to a full second kitchen, spacious family room with a gas fireplace, fourth bedroom, second full bathroom, office and separate laundry and utility room. This adaptable space can accommodate extended household living, guests, work or hobbies. A large cold cellar and generous closets add valuable storage. Patio doors open to a covered deck with a natural gas barbecue connection and a second deck below, creating nearly 450 square feet of outdoor living space. The backyard backs onto a treed, elevated slope with no rear neighbours. Two garden sheds provide additional storage, while a roof approximately three years old adds peace of mind. With its sought after location, generous space, adaptable layout and private backyard, 39 West Farmington Drive offers a combination that is difficult to find. (id:15069)
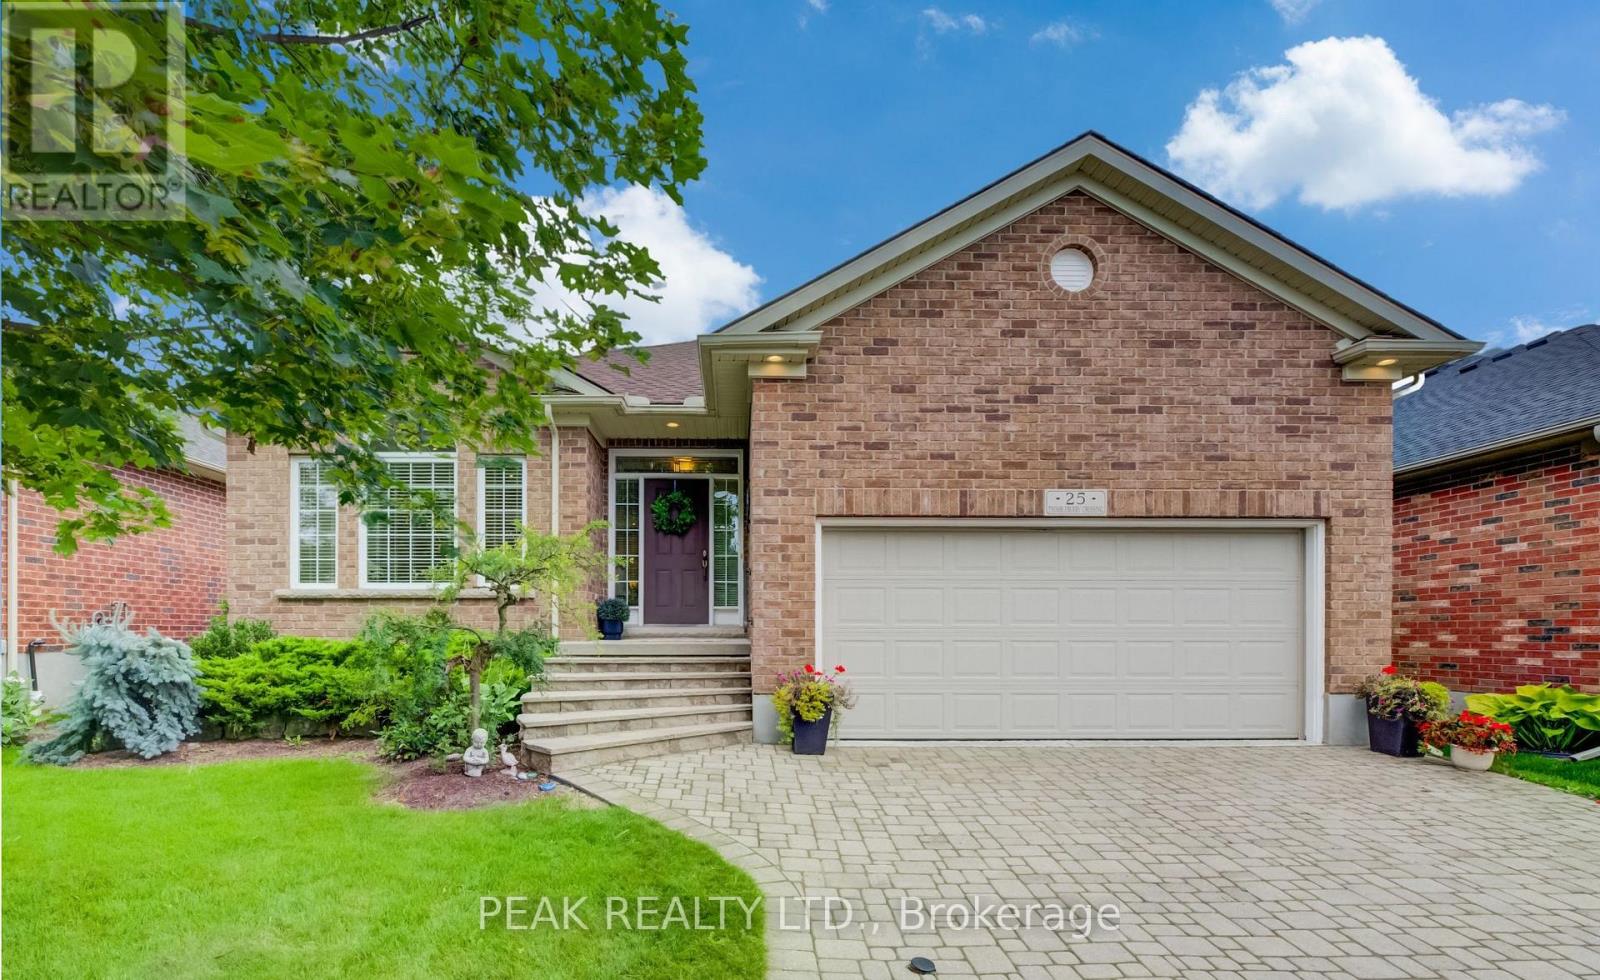
Welcome to 25 Thimbleberry Crossing in Stonecroft. This custom Rosedale model offers an appealing opportunity to enjoy bungalow living at a more accessible price point in Stonecroft. Well maintained and thoughtfully finished, the home features a double garage and a beautifully landscaped lot with privacy on both sides. The bright main floor has a white kitchen with stone countertops, tile backsplash, under-cabinet lighting and newer stainless steel appliances. Hardwood floors and a vaulted ceiling accentuate the adjacent dining and living areas. The main-floor bedroom features a spacious walk-in closet and a large window, while the four-piece bathroom includes a tempered glass shower and soaker tub. Convenient main-floor laundry completes the main level. Downstairs, guests can enjoy their own private bedroom, three-piece bathroom and family room. Larger lower-level windows bring natural light into the space. Guests will feel spoiled. Out back, a composite deck with glass railings and an awning allows for views of the professionally landscaped rear yard that backs onto a meandering walking trail. Stonecroft residents also enjoy an 18,000-square-foot recreation centre, indoor pool, fitness and games rooms, library, tennis courts, walking trails and an active social calendar. 25 Thimbleberry Crossing, with its attractive price point, double garage, inviting outdoor space and comfortable finishes, is a compelling way to enjoy the Stonecroft lifestyle. (id:15069)
Welcome to your private retreat in the woods, where beautifully designed interiors meet the tranquility of nature-just minutes from Highway 115. Set on an impressive 1.5-acre lot surrounded by mature hardwood forest on the Oak Ridges Moraine, this custom-built home offers a peaceful escape without sacrificing convenience.Thoughtfully updated throughout with stylish designer finishes, the main floor features wide-plank hardwood floors and a spacious family room with oversized windows framing gorgeous views of the surrounding forest. A built-in fireplace creates a warm focal point, while the beautifully appointed kitchen offers its own sitting area and second fireplace-the perfect place to gather and unwind.Upstairs, the generous primary suite features custom closets and a newly renovated ensuite. Calming paint tones and carefully selected finishes carry throughout the home, creating a relaxed, sophisticated feel.Outside, professionally updated landscaping complements the property's natural setting. Soak in the hot tub beneath the trees, enjoy the privacy of your own woodland surroundings, or discover the possibilities of the newly built 28' x 18' "Sugar Shack"-an incredible bonus space with endless potential.Thousands have been invested in important upgrades, including a newer Napoleon furnace, newer Rheem air conditioning system, water treatment system with UV and more. High-speed Starlink internet makes working from home easy, while a separate entrance from the garage adds additional flexibility.A truly special property for anyone dreaming of space, privacy, nature and a beautifully finished home-all within easy reach of the city. (id:15069)
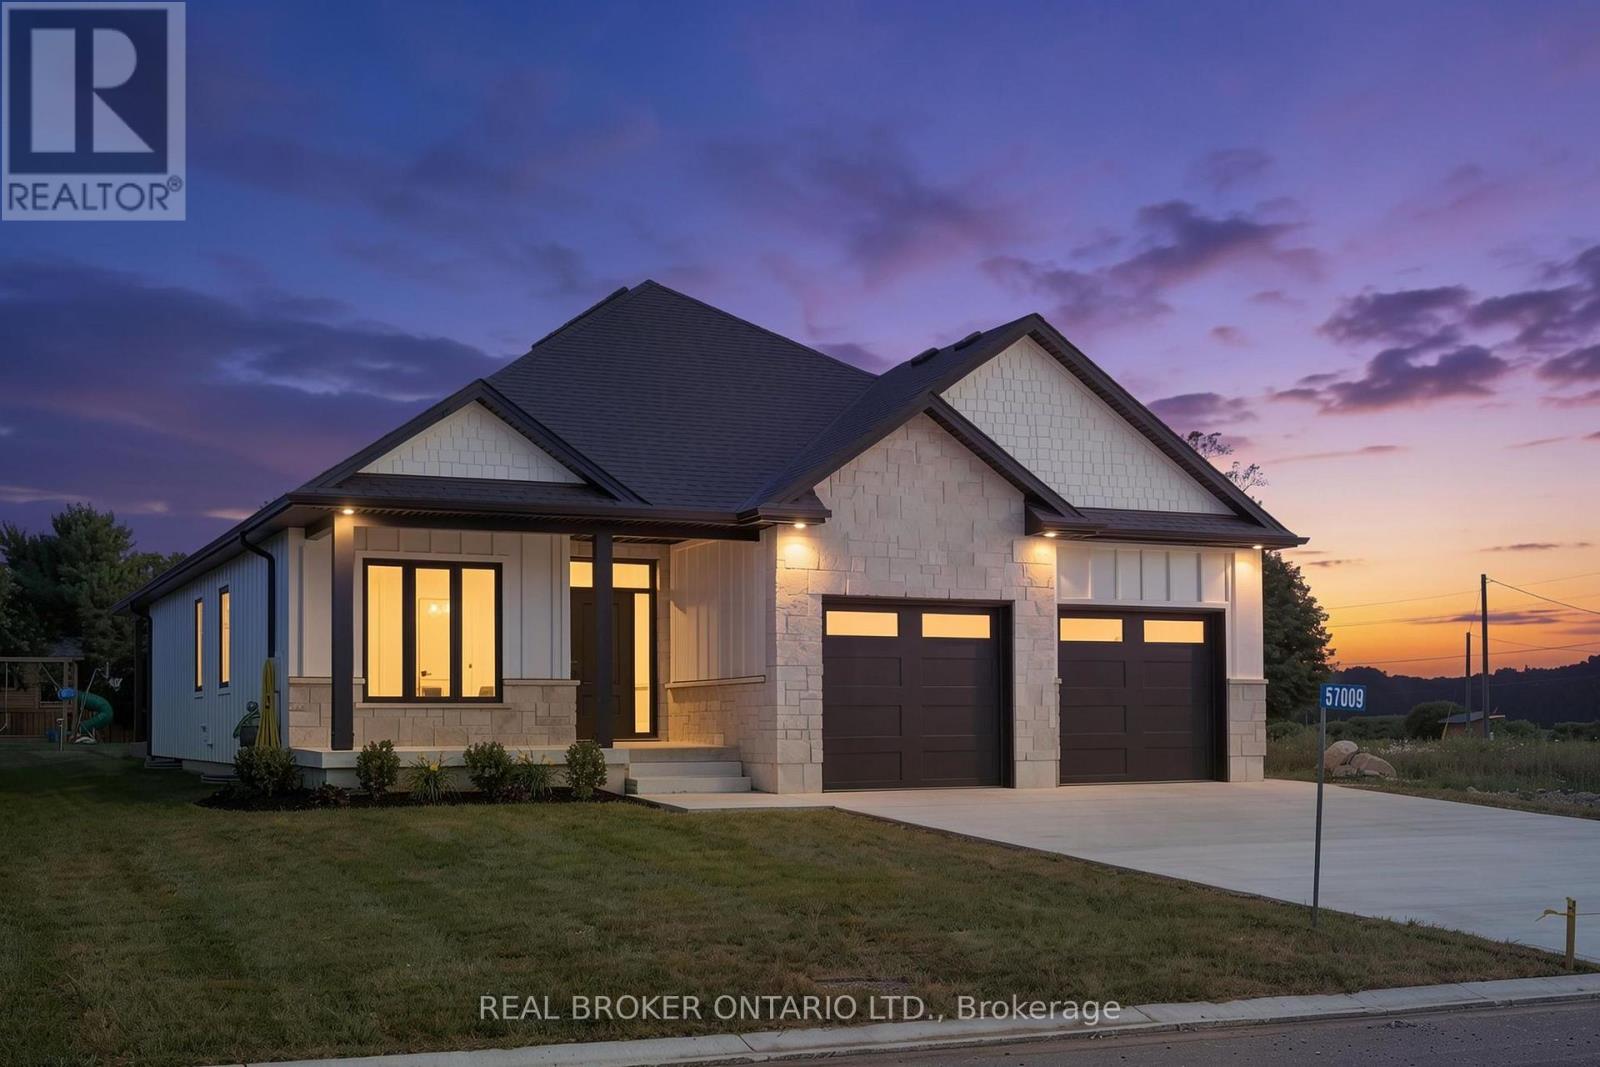
Welcome to this beautifully designed white bungalow featuring timeless curb appeal, light stone accents, and a thoughtfully designed layout perfect for modern family living. The beautifully maintained exterior is complemented by a lawn sprinkler system, helping keep the grounds looking their best throughout the season. Step inside to a spacious foyer that welcomes you into the home, complete with a convenient built-in coat rack and a versatile front bedroom or office tucked just off the hallway. The heart of the home is the stunning open-concept living space, where style and comfort come together. The living room features beautiful coffered ceilings with accent lighting and a striking shiplap fireplace with a wood mantle, perfectly framed by two large windows that fill the space with natural light. The modern kitchen is a true showstopper, featuring two-tone cabinetry with crisp white uppers, warm wood-toned lowers and island, a spacious pantry, and stainless steel appliances. The main floor offers three bedrooms, including a spacious primary suite complete with a private 3-piece ensuite bathroom. A convenient main floor laundry room, 4-piece bathroom, and mudroom area located off the garage add both functionality and convenience to this thoughtfully designed home. The finished lower level provides even more living space with two additional bedrooms, a 4-piece bathroom, and a large recreation area perfect for family gatherings, movie nights, or entertaining guests. With its modern finishes, inviting design, beautifully maintained outdoor space, and flexible living areas, this exceptional bungalow offers the perfect blend of comfort, style, and functionality. (id:15069)
BEAUTIFULLY UPDATED CHARACTER HOME STEPS FROM GAGE PARKThis BRIGHT 2 1/2 STOREY brick home offers SPACE & FLEXIBILITY in one of Hamilton's MOST SOUGHT AFTER NEIGHBOURHOOD. Highlights of this home include:* welcoming curb appeal with a covered front porch and stone patio* OPEN-CONCEPT KITCHEN featuring stylish two-tone cabinetry, GRANITE BREAKFAST BAR, pot lights, bamboo flooring, overlooking the bright dining room* spacious living room * convenient main-floor laundry (new washer and dryer 2026)* 3 spacious bedrooms include a generous primary plus a beautifully updated 4-piece bath with new vanity and lighting (2026) and new window (2025)* FINISHED THIRD-FLOOR LOFT ADDING VALUABLE FLEXIBLE SPACE for a teen retreat, home office, studio or guest room* FULLY FINISHED BASEMENT SUITE WITH SEPARATE ENTRANCE featuring a modern kitchen (2020), living area and 4-piece bath-ideal for extended or multi-generational family living* FULLY FENCED BACKYARD is designed for relaxing and entertaining, with a spacious deck, soothing fountain, lower deck with gazebo (2022) and storage shed.* EXCEPTIONAL LOCATION just steps from Gage Park and the vibrant Ottawa Street shopping district, with its popular cafes, restaurants and boutiques. Close to schools, parks and public transit, with future LRT stops planned at Ottawa Street and Gage Park. * EXCEPTIONAL WALKABILITY, character and lifestyle come together in this welcoming, FAMILY FRIENDLY NEIGHBOURHOOD.Some additional UPDATES include: Stone patio, steps & landing (2023), front door & railing (2025), Kitchen sink, faucet and dishwasher (2026), primary bedroom window (2021) (id:15069)
Tucked into one of Waterdown's most coveted enclaves of executive homes, this Georgian residence offers over 4,000 square feet of above-grade living and a setting that feels worlds away, while remaining minutes from everything. Set against a backdrop of protected, naturalized parkland governed by the Niagara Escarpment and Bruce Trail, this is a property defined as much by what surrounds it as what's within it. Deer, wild turkey, and songbirds move through the tree line beyond the backyard. You have a view that changes with the season and never gets old. Inside, four bedrooms fill the main house, complemented by a fully finished basement with an additional bedroom, plus a striking 1,000-square-foot above-grade accessory apartment (built 2017) with one bedroom and full living space. This gives endless flexibility for multi-generational living or in-home nanny. The gourmet kitchen anchors the main level: a commanding island, quality Miele appliances and sightlines straight out to the escarpment beyond. It's a space built for both the people who cook...and for the people who'd rather watch the view while someone else does. Freshly painted throughout in a bright, neutral palette, the home is ready to move into and make your own. Outside, the landscaping has been thoughtfully designed with drought-tolerant native plantings, low-maintenance and built for the long term. A hot tub anchors the backyard, offering a quiet spot to unwind after a day on the Bruce Trail or a walk into the village. Practical comforts are built in too: two furnaces, two A/C units, and a location that keeps you close to Waterdown Village's shops and restaurants on foot, with easy access to Aldershot GO and the major highways for the commute. This is Waterdown living at its finest. RSA. (id:15069)
Beautifully updated home, ideally located on a family-friendly street with no rear neighbours! Set on a deep 164ft. fully fenced, mature lot, this home has been updated from top to bottom and offers generously sized rooms throughout. The Bright, open-concept main level is ideal for everyday living and entertaining, featuring luxury vinyl plank flooring (2025), fresh paint throughout (2023), and renovated kitchen & baths. The spacious kitchen offers plenty of counter space, a convenient breakfast bar, and a microwave range hood (2024).Additional updates incl; a new furnace & a/c (2026), newer windows, and a durable metal roof. Step outside to your own private retreat, where mature trees create a quiet setting. Enjoy the deck, pergola/gazebo, fire pit and shed. The location is super with excellent walkability to schools, shopping & everyday amenities, plus quick and easy highway access. Ideal move-in-ready home. (id:15069)
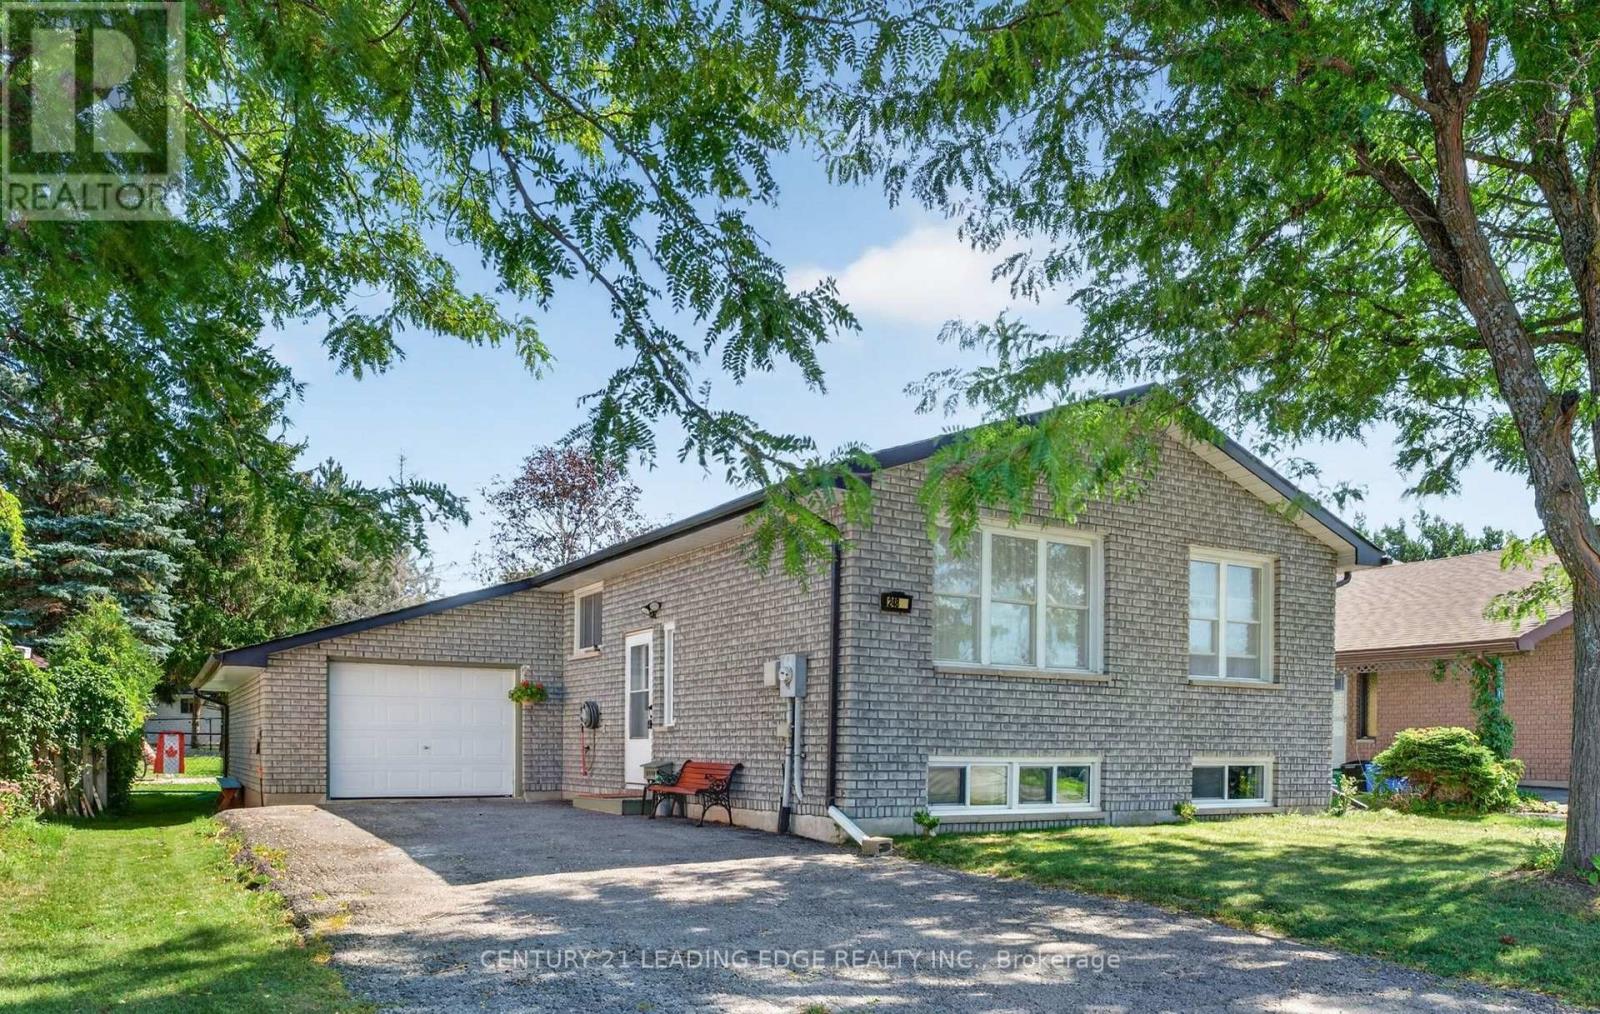
A Sun-Drenched Haven Waiting for Your Family's Next Chapter, Welcome home to 248 Victoria Avenue North, where light-filled rooms and a heartwarming atmosphere create the perfect backdrop for your family's memories. This exquisitely redesigned residence offers a fluid, open-concept layout that feels both spacious and intimate. Designed with versatility in mind, the home features three plus one bedrooms and two bathrooms, providing a thoughtful solution for young families who cherish having loved ones close by. The bright, eat-in kitchen serves as the heart of the home, while the expansive windows invite soft, natural light into every corner. Situated in the sought-after north side of Lindsay, you are perfectly positioned near top-rated schools, charming parks, and essential local amenities. With the convenience of a bus stop right outside your door, this home offers the ideal balance of quiet comfort and effortless accessibility. Whether you are planting roots as a young family or seeking a tranquil space to enjoy life's next stage, this well-maintained abode is ready to welcome you home. (id:15069)
!! Attention first-time buyers, families & investors!! Enjoy nature without compromising on convenience at 71 Riverwalk Dr, Waterdown. This beautifully upgraded 3-bedroom, 3-bathroom home offers over 2,100 sq. ft. above grade and a scenic ravine lot backing onto Grindstone Creek. Features include 9-ft ceilings on the main floor, a carpet-free interior, hardwood staircase with wrought-iron spindles, upgraded kitchen cabinetry, quartz countertops in the kitchen & bathrooms, elegant accent walls and convenient upper-level laundry. Enjoy the serenity of a scenic ravine lot, with a backyard that backs directly onto nature and Grindstone Creek. With stunning curb appeal and $$$$ spent on thoughtful upgrades, this move-in-ready home is an excellent opportunity for first-time buyers and families alike. Located on a quiet, family-friendly circle in a highly desirable Waterdown community, just minutes from Hwy 407, QEW, and Alder shot GO Station. A beautifully upgraded home with a backyard setting you won't want to miss! (id:15069)
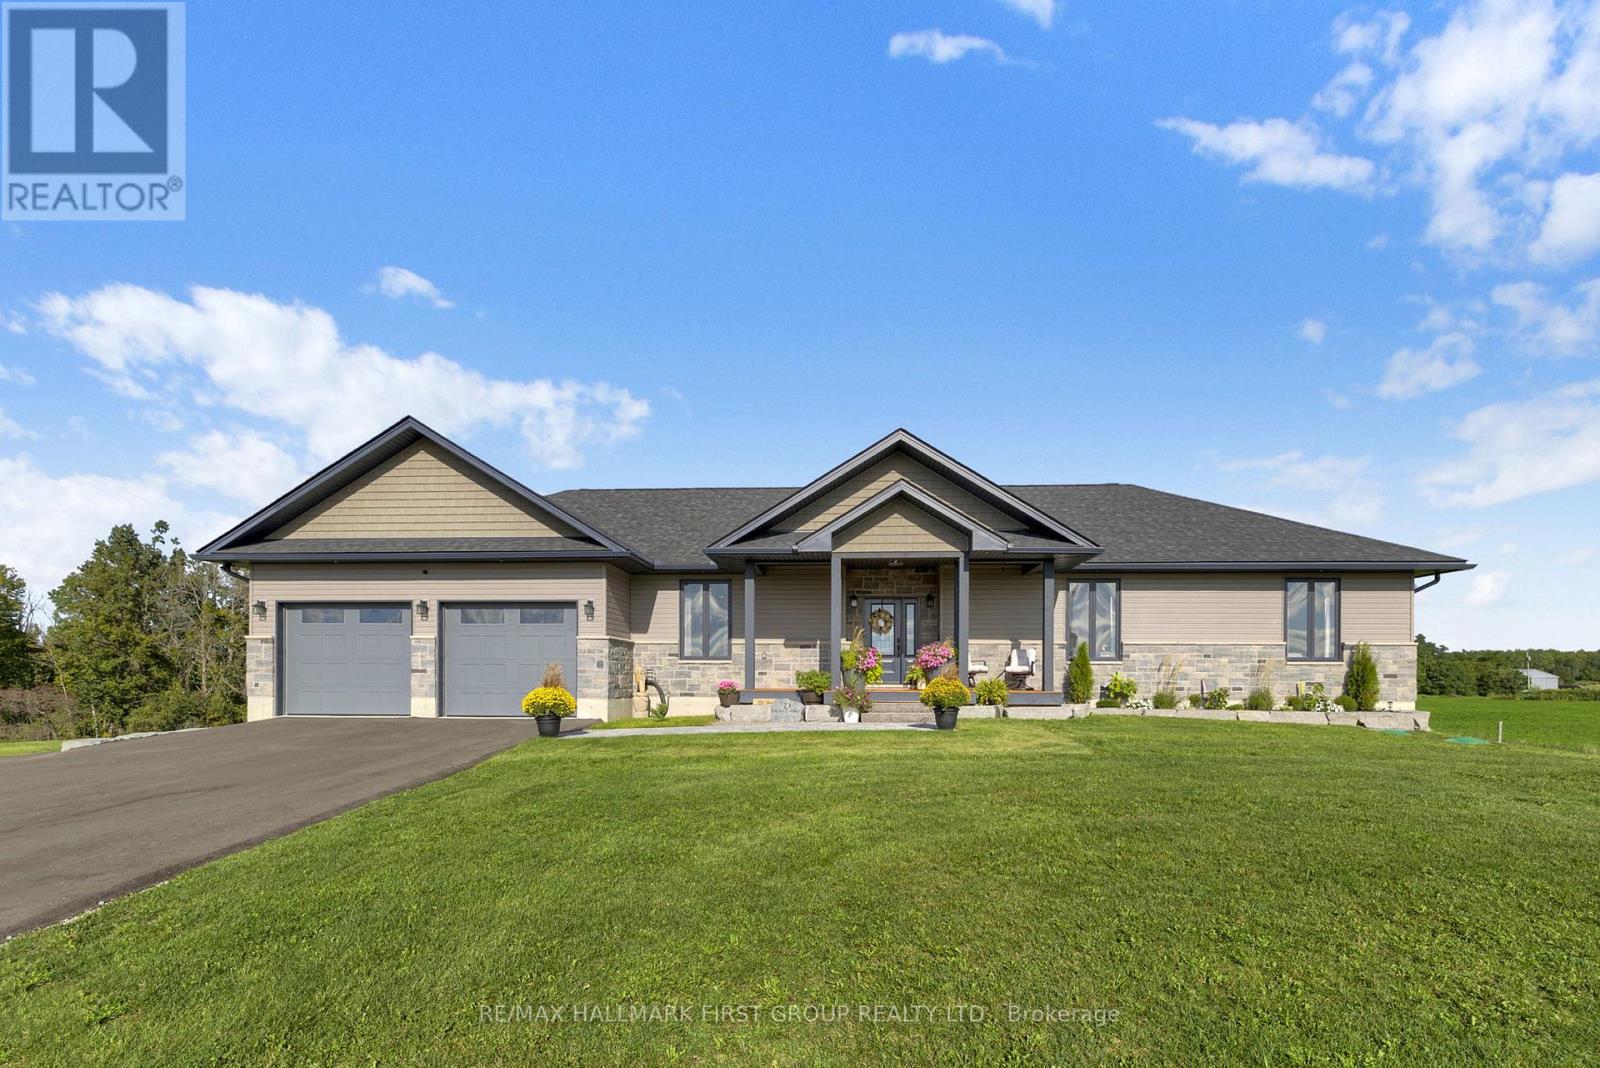
Luxury, privacy and country living come together in this immaculate custom built bungalow, perfectly positioned on a beautiful 1 acre lot just 5 minutes outside of Fenelon Falls. Only 3 years old and completely turnkey, this exceptional home offers 1,800 sqft. of beautifully finished main floor living plus a newly finished walkout basement. From the moment you arrive the newly paved driveway and beautifully landscaped exterior set the tone. Inside, 9' ceilings, oversized windows and doors and an abundance of natural light create a bright sophisticated feel throughout. At the heart of the home is the stunning kitchen featuring a quartz waterfall island with breakfast bar, quartz countertops, plenty of cabinetry and a generous pantry. Open to the living and dining areas, it's a space designed for both everyday living and entertaining. Main floor laundry adds extra convenience. Double patio doors lead to an impressive 12' x 20' covered deck overlooking peaceful pasture and rolling countryside, the perfect setting for morning coffee, summer dinners or quiet evenings enjoying the privacy. The primary suite offers a true retreat with a walk in closet and spa inspired ensuite featuring dual vanities, a freestanding soaker tub and custom glass shower. Two additional bedrooms complete the main level. The newly finished walkout basement is filled with natural light and offers incredible additional living space, a fourth bedroom, 3 piece bathroom and walkout to the backyard. Completing the property is an impressive 25' x 35' garage with plenty of room for vehicles, storage, a workshop and more. Immaculate, beautifully finished and truly move-in ready this is turnkey country living at its best. (id:15069)
Completely renovated while still feeling at home in its Hamilton neighbourhood, 50 Norway Ave is a bright and thoughtfully updated four-bedroom home with plenty of space to spread out. The sun-filled office/third bedroom is an especially lovely spot to work from home, while a separate entrance leads to a self-contained in-law suite with its own meter, offering flexibility for family, guests or additional living space. But the real surprise is out back: an exceptionally deep, private backyard that feels like your own little escape, with room for gardens, kids, entertaining and long summer evenings. Set in the Adelaide Hoodless school catchment and close to Gage Park, Rooney's and the shops, cafés and everyday amenities of the surrounding neighbourhood, this is a home that pairs a fresh, complete renovation with the space, character and established feel that make Hamilton's older neighbourhoods so appealing. (id:15069)
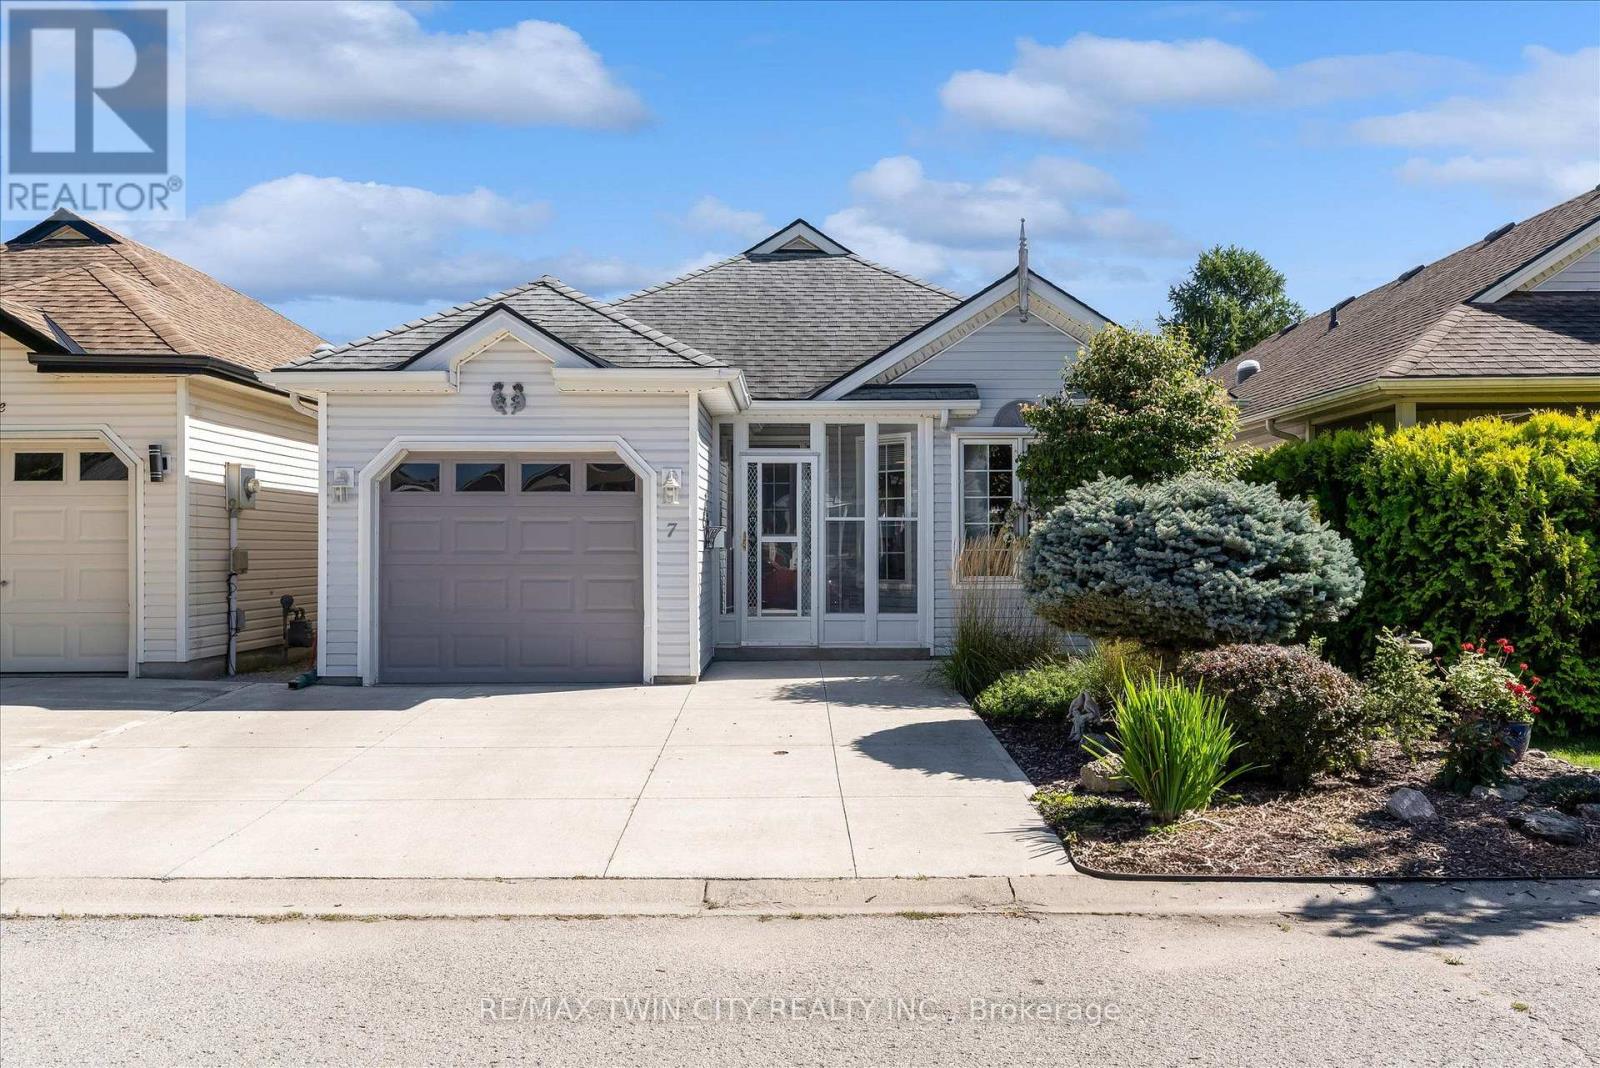
Welcome to easy, relaxed living in the Villages of Long Point Bay, one of Port Rowan's established adult lifestyle communities. This bright 2 bed, 1-bath bungalow is completely turnkey and backs onto peaceful green space creating complete privacy! Offering over 1100 sqft of comfortable one-level living close to the natural beauty of Lake Erie. Freshly painted throughout, enjoy an open-concept floor plan filled with natural light. The cozy living room flows nicely into the generously sized kitchen with excellent workspace and storage, highlighted by a large U-shaped island perfect for casual dining and entertaining. Step outside to the freshly finished deck with pergola, where you can enjoy morning coffee or quiet evenings overlooking the green space - one of the best features of this home! The primary bedroom has cheater ensuite access to the 4-piece bathroom, while the second bedroom is ideal for guests, a den or home office. Additional features include inside entry from the garage and a partial basement for extra storage. Residents enjoy an impressive private clubhouse with an indoor pool, hot tub, sauna, fitness room, billiards room, crafts room, library lounge, woodworking shop and great hall, along with organized social activities. Outdoors, the approximately 8-acre common area includes walking trails, pickleball courts, bocce ball, shuffleboard, garden plots and a scenic pond. Port Rowan adds to the appeal with its charming small-town atmosphere and convenient access to groceries, pharmacy services, restaurants and the waterfront. Port Rowan Marina provides easy access to Long Point Bay, while the area is well known for boating, fishing, birdwatching, beaches and nearby Long Point Provincial Park. Just a short drive to other larger towns like Simcoe, Tillsonburg, Delhi and Port Dover. A fantastic opportunity to enjoy low-maintenance bungalow living, excellent community amenities and the relaxed lifestyle of Port Rowan and Long Point Bay. (id:15069)
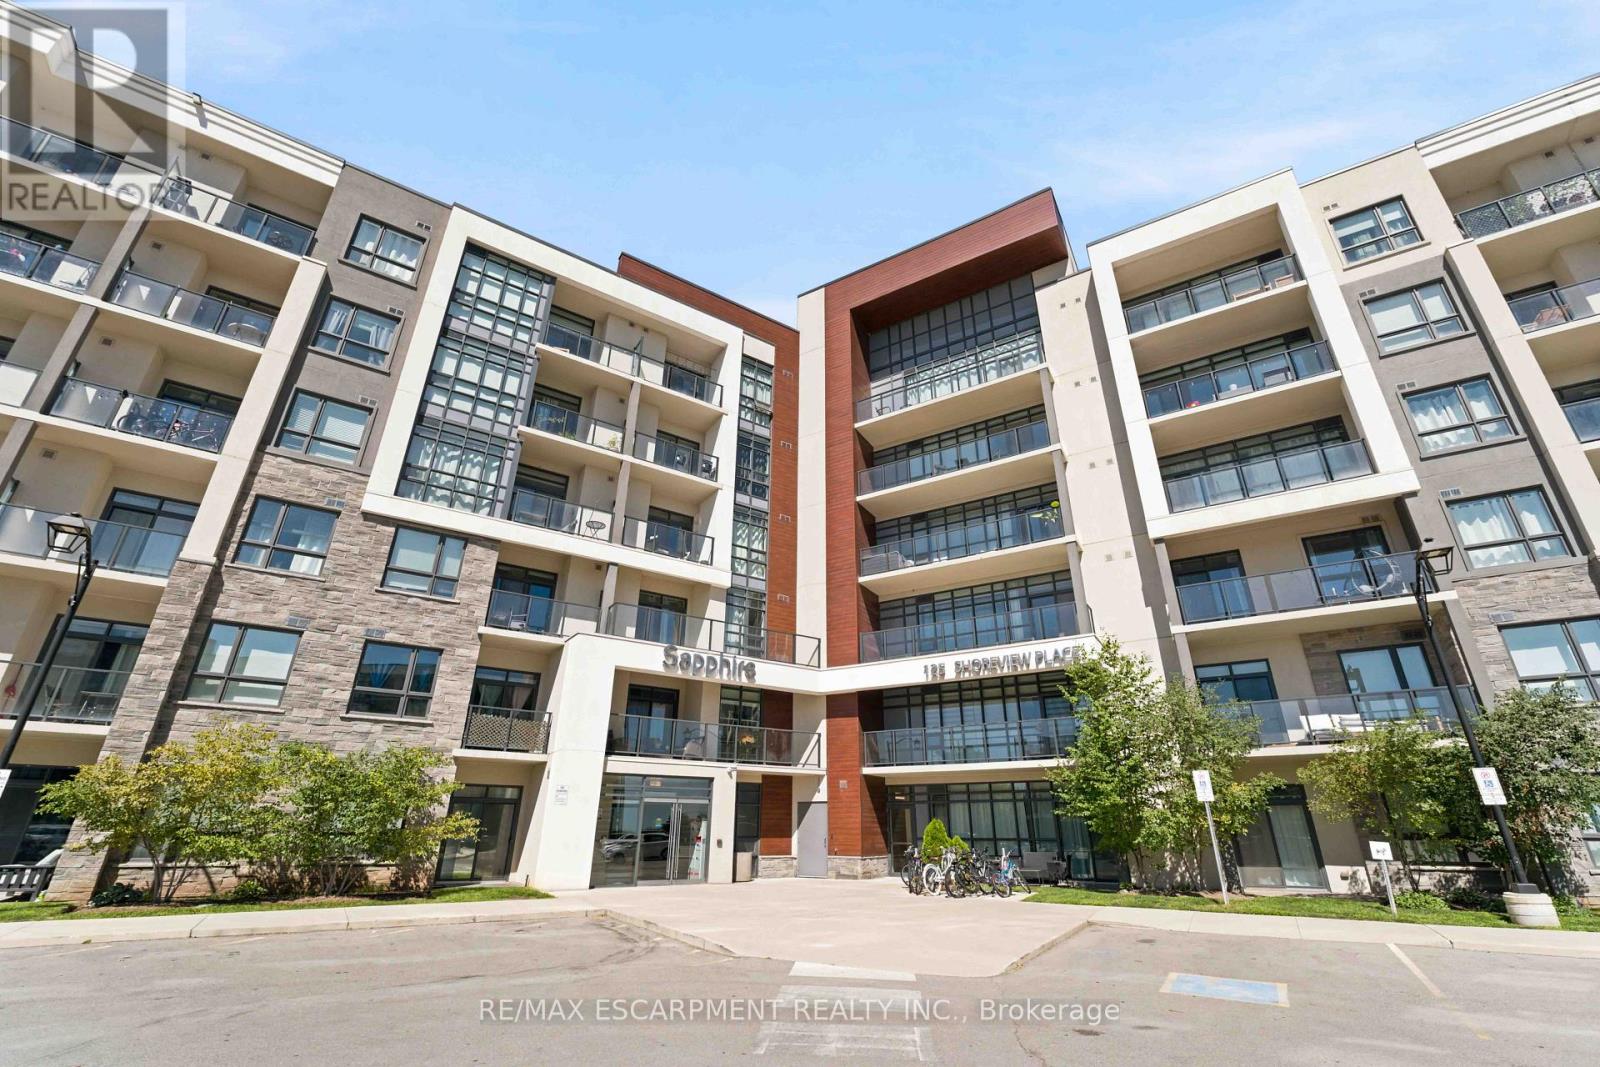
It's a good life! Welcome to Sapphire, a condominium community situated right on Lake Ontario. With steps to the beach and waterfront trail access, this rare 2-bedroom condo is an end unit with increased privacy and plentiful daylight. Enjoy your morning coffee and view of the lake from the 150 square foot wrap-around balcony or bask in the sun on the rooftop terrace. Upgrades in the last few years include paint throughout, vinyl flooring (no carpet), and accent wall. Included is one underground parking space, same-floor locker unit and convenient in suite laundry. Condo amenities include an exercise room, party room, rooftop terrace, bike storage and visitor parking. Nearby to many trails, parks, restaurants and the QEW. Don't miss out! (id:15069)
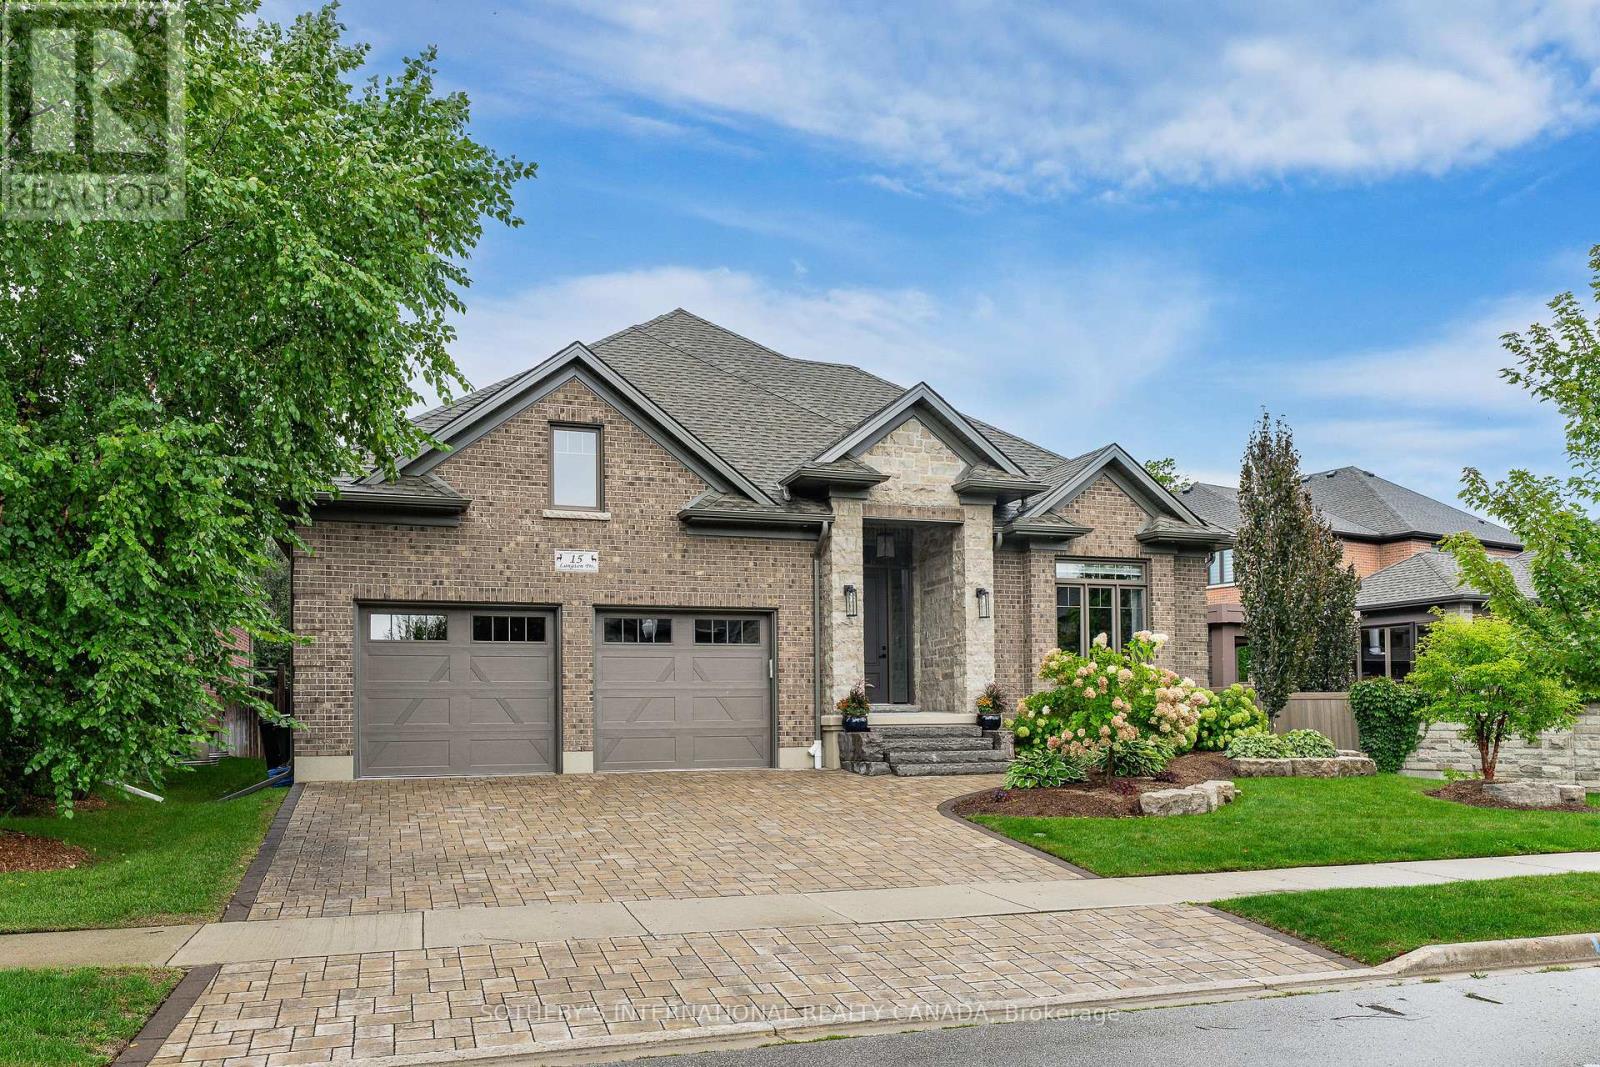
Welcome to 15 Langton Drive, an exceptional home gracefully positioned in the prestigious Deer Ridge Estates community. Sophisticated, refined, and thoughtfully designed, this impressive bungalow delivers an elevated lifestyle with approximately 2,300 sq. ft. of beautifully appointed main-level living, complemented by a fully finished lower level. From the moment you enter, 9-foot ceilings with tray ceilings, abundant natural light, and an expansive open-concept design create an effortless sense of space and elegance. At the heart of the home, the stunning gourmet-inspired kitchen showcases quartz countertops, a designer tile backsplash, contemporary fixtures, and an oversized centre island with additional seating. Open to the dining and living areas, it is perfectly suited for both intimate gatherings and memorable entertaining. The inviting living room features a striking gas fireplace and expansive sliding glass doors that seamlessly connect indoor and outdoor living. The serene primary retreat offers a luxurious five-piece ensuite and walk-in closet, with two additional bedrooms, and a stylish three piece bathroom. A refined powder room and convenient laundry room complete the main level. Downstairs, the fully finished lower level offers remarkable flexibility with a spacious recreation room, dedicated gym and utility room, as well as a versatile fourth bedroom or home office with its own walk-in closet-ideal for guests, work, fitness, or growing family needs. Step outside to a private, fully fenced backyard with a covered patio, creating an exceptional setting for outdoor dining, entertaining, or unwinding at the end of the day. Ideally located minutes from scenic trails, Deer Ridge Golf Club, major highway access, shopping, dining, and everyday amenities, 15 Langton Drive offers a rare combination of sophisticated design, exceptional functionality, and an enviable lifestyle. (id:15069)
Nestled in the heart of St. George, this meticulously maintained 3+1 bedroom, 2 bathroom raised bungalow offers an exceptional blend of comfort, functionality, and pride of ownership. Thoughtfully designed, the home features three spacious bedrooms and a full bathroom on the upper level, while the lower level offers a fourth bedroom, second bathroom, and a beautiful walkout to the backyard-ideal for extended family, guests, or potential multi generational living. Inside, a bright and inviting interior is highlighted by soaring vaulted ceilings, a skylight, a modernized kitchen, and a cozy gas fireplace anchoring the lower-level living space. Every aspect of the home has been carefully maintained and upgraded, creating a space that is both stylish and practical. Step outside to a truly exceptional backyard retreat. Featuring breathtaking landscaping and no rear neighbours, this private outdoor oasis provides the perfect setting for relaxing, entertaining, or simply enjoying the surrounding natural beauty. Additional features include security cameras, automatic in-ground sprinkler system, water softener, a 20ft deep 1.5-car garage, and an oversized driveway accommodating up to six vehicles. Rarely does a home offer this combination of thoughtful updates, functional living space, and outstanding outdoor enjoyment. This is a home you simply must experience in person. (id:15069)
Charming detached home in the heart of Grimsby offering 3+1 bedrooms, 2 full bathrooms, and a spacious layout perfect for families, professionals, or downsizers alike. Situated on a large lot with an expansive backyard, this property is ideal for entertaining, relaxing, and enjoying outdoor living. The inviting main floor features a cozy wood-burning fireplace, Family Room and/or home office with potential to convert into a main floor bedroom, and a beautifully updated main floor bathroom (2026). The partially finished basement provides additional living space with endless possibilities for a recreation room, guest area, or gym. Enjoy summer evenings on the generous deck and take advantage of the prime location just steps to downtown Grimsby's shops, restaurants, parks, and waterfront amenities. Located on a picturesque street with a charming boulevard green space, this home combines comfort, character, and convenience in one sought-after neighbourhood. (id:15069)
Experience elevated living in this exceptional Stoney Creek Mountain residence, where sophisticated finishes, thoughtful design, and exceptional entertaining spaces come together seamlessly. From the moment you enter, the impressive foyer and soaring 9-foot ceilings create a striking first impression, while rich hardwood flooring, California shutters, and integrated in-ceiling speakers add an unmistakable sense of quality throughout. Designed for both elegant entertaining and everyday comfort, the main level offers beautifully defined living and dining areas, a cozy gas fireplace, main-floor laundry, and a bright chef-inspired kitchen featuring premium appliances, quartz countertops, a sophisticated stone backsplash, breakfast bar, and direct French-door access to the backyard. Upstairs, four spacious bedrooms provide room for the entire family, complemented by two full bathrooms, including a convenient Jack-and-Jill arrangement. The impressive primary retreat offers a generous walk-in closet and a luxurious five-piece ensuite, creating a private space to unwind at the end of the day. The fully finished lower level extends the home's living and entertaining potential with a generous recreation area, custom wet bar, built-in wine cooler, quartz surfaces, dramatic stone feature wall, electric fireplace, and abundant pot lighting. A separate entrance also provides excellent flexibility for an in-law suite or additional living space. The outdoor living experience is equally impressive, featuring a custom composite deck, dedicated gas BBQ hookup, beautifully crafted cabana, and a stunning hot tub with integrated lighting that transforms the backyard into an inviting year-round retreat. Nestled in the sought-after Stoney Creek Mountain community, this remarkable home is conveniently surrounded by excellent schools, parks, shopping, dining, and major highway access. A distinguished property offering luxury, functionality, and exceptional attention to detail throughout. (id:15069)
This exceptional freehold end-unit townhouse offers the feel and privacy of a detached home with meticulous pride of ownership and countless upgrades throughout. Positioned on a premium ravine lot with no rear neighbours, this stunning home combines tranquility, space, and elevated design. From the moment you arrive, the curb appeal impresses with professional landscaping, upgraded exterior lighting, an extended interlock entryway, and modern hardscaping. The thoughtfully designed main floor exudes Architectural Digest vibes with a sophisticated open-conceptlayout perfect for everyday living and entertaining. The inviting living room is anchored by a sleek electric fireplace with a dramatic marble surround, creating a warm yet modern focal point. The chef-inspired eat-in kitchen features an oversized island with seating, stainless steel appliances, stone countertops, tiled backsplash, and an abundance of cabinetry and prep space. Flooded with natural light thanks to its end-unitpositioning, the home offers an airy and expansive feel throughout. Upstairs, you'll find four generous bedrooms, including a beautifully designed primary ensuite bathroom with a stand alone shower and separate soaker tub. In addition, the Jack and Jill main bathroom adds convenience and comfort for growing families and guests alike. The unfinished lower level offers endless potential with a rare full above-grade walkout, rough-in for an additional bathroom, and space to create a recreation room, gym, office, or additional living quarters. Step outside to your private backyard retreat featuring an oversized composite deck with split staircase, sleek glass railings and privacy panel, premium vinyl privacy fencing,and a beautifully finished concrete patio below-perfect for entertaining or relaxing while overlooking the peaceful ravine setting. (id:15069)
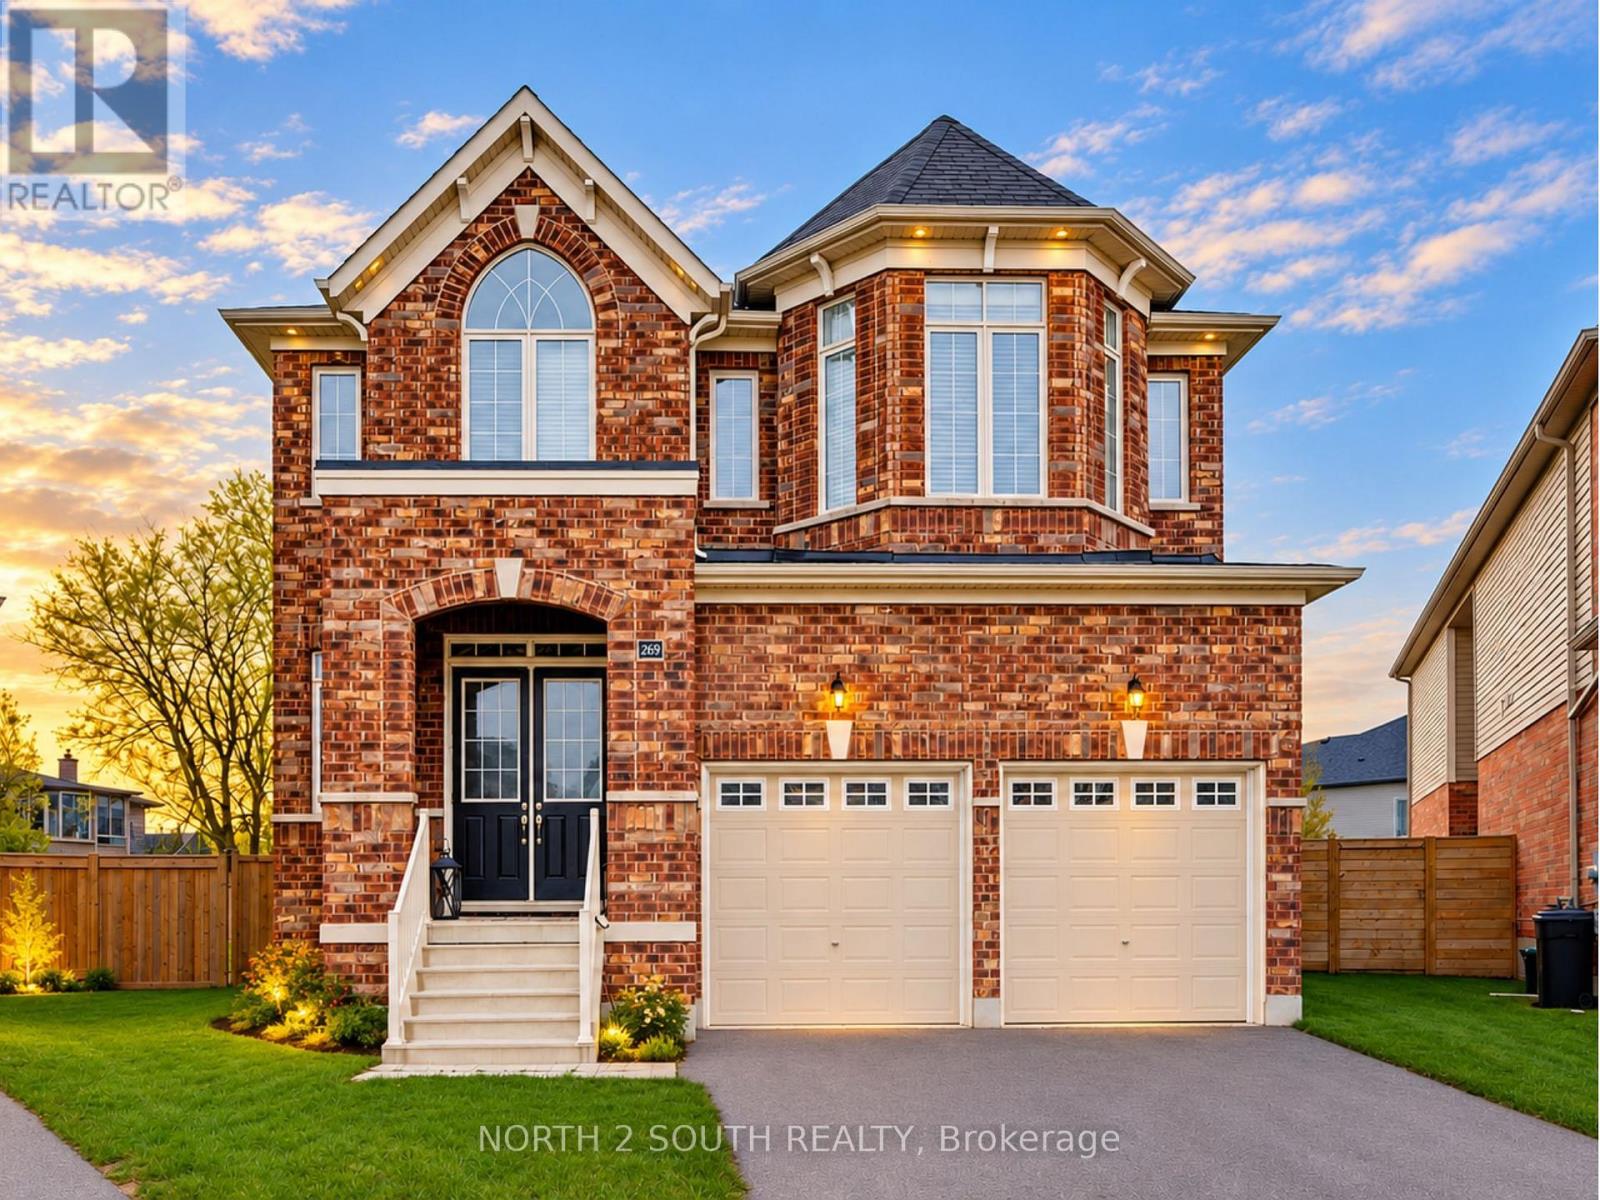
THIS IS THE ONE YOU'VE BEEN WAITING FOR. Welcome to 269 River Forks Lane, a show-stopping designer residence tucked away on an exclusive court in Cambridge. Offering 4+1 bedrooms, 4 bathrooms and three beautifully finished levels, this home delivers the perfect combination of luxury, design, wellness and entertainment. Step inside to soaring 10-ft main-floor ceilings, transom windows, solid-core 8-ft doors, custom drapery, statement lighting, distinctive flooring and sophisticated wall finishes. The designer kitchen anchors the main level and flows seamlessly into the open-concept living and entertaining spaces. Custom cabinetry by Homestead and Cabinet Effects adds exceptional craftsmanship and functionality throughout. Upstairs, 9-ft ceilings create an airy feel across four generous bedrooms. The primary retreat features a beautifully renovated 5-piece ensuite and custom walk-in closet, complemented by additional renovated bathrooms and spacious secondary bedrooms. And then there's the basement. The professionally finished lower level with 9-ft ceilings feels like an extension of the home-not an afterthought. It features a 5th bedroom, full second kitchen, expansive recreation and entertaining space, plus BOTH wet and dry saunas, creating your own private wellness retreat. Designed for entertaining inside and out, the property also features an outdoor kitchen with refrigerator, wine fridge, full backyard sprinkler system, reverse-osmosis system, water softener, gas fireplace and attached 2-car garage with app-controlled access. Designer finishes. Two full kitchens. 4+1 bedrooms. Wet & dry saunas. 9-ft finished basement. Outdoor entertaining. One exceptional address.269 River Forks Lane isn't just another Cambridge home-it's a lifestyle you need to experience in person. (id:15069)
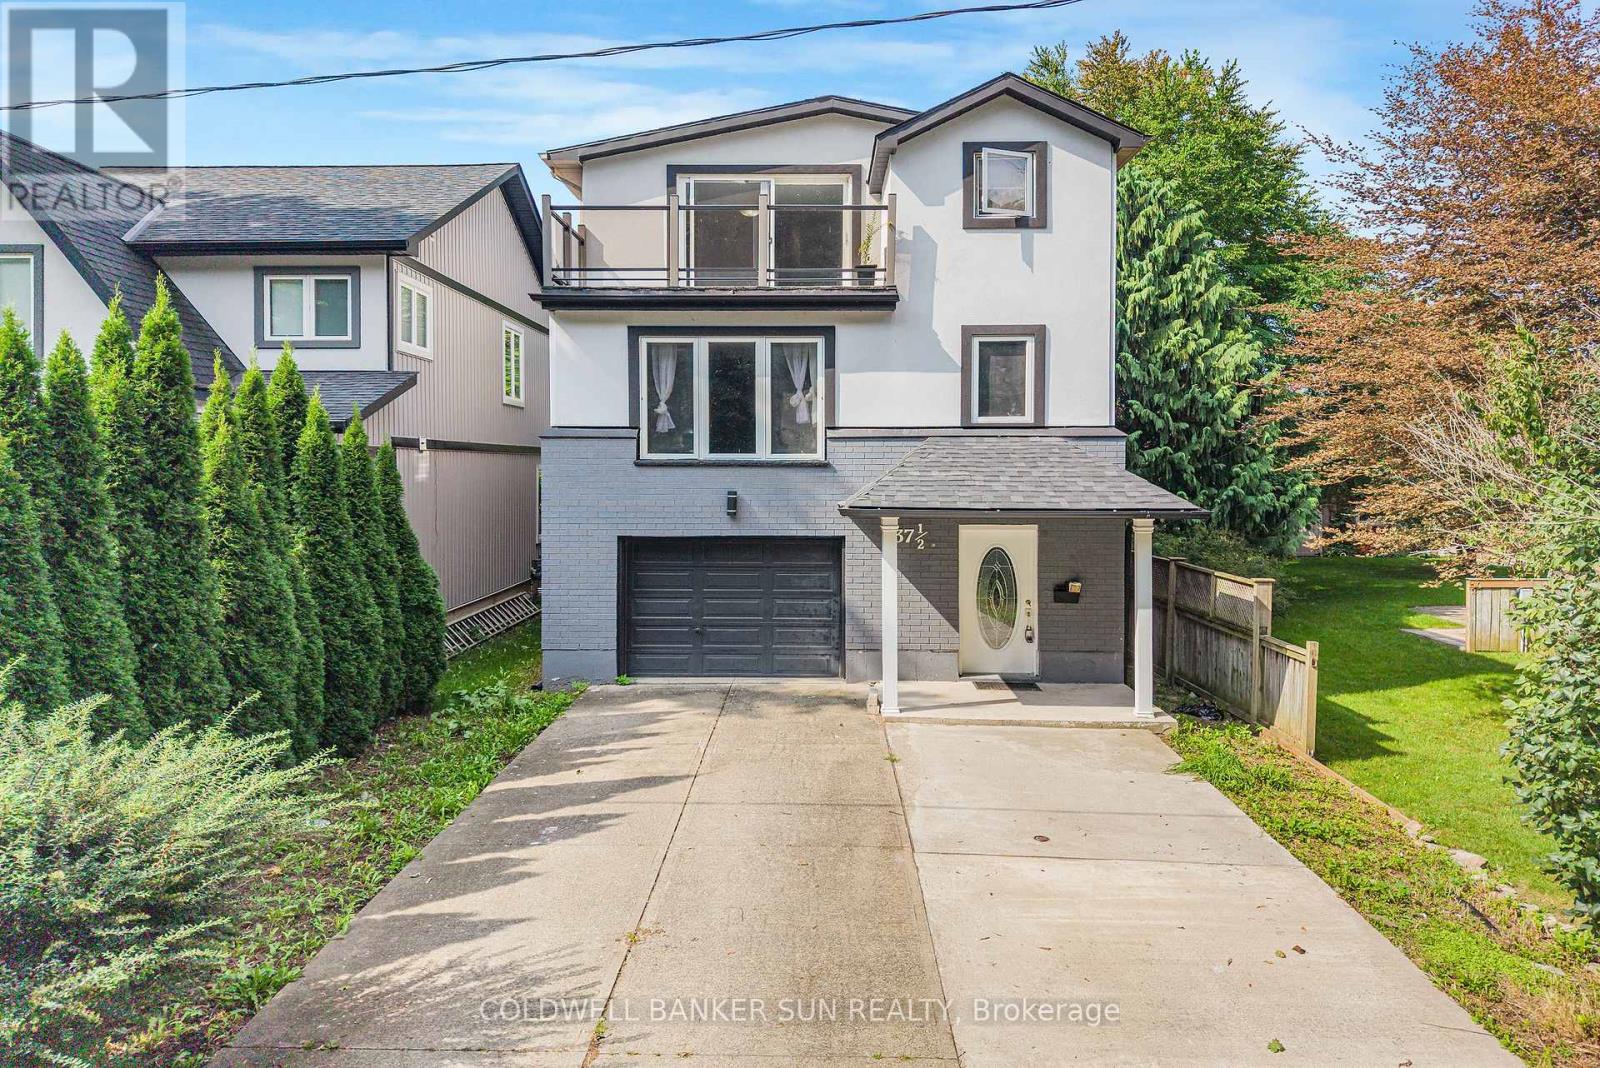
Welcome to this impressive 3 storey detached home in desirable Port Wellers , St . Catherines. From the moment you step inside you will appreciate the exceptional sense of space and generous room sizes that make this home stand out from a typucal property. Featuring 4 bedrooms and 4 full bathrooms, this home offers outstanding functionality and convenience for a growing family extended family guests. The three storey layout provides excellent separation between living, sleeping and family spaces. The finished basement provides additional flexible living space, perfect for a recreation area, home office , guest space or family room. A major highlight is the generous lot and exceptional parking offering approximately 5 car parkig - 4 outdoor spaces plus a car garage. The entire home has been freshly painted throughout, completed just recently giving the home a clean, bright and refreshed appearance. Enjoy the desrirable Porter Weller Location with convenient access to Sunset Beach, waterfront areas, walking trails, parks and local amenities. (id:15069)
Unique 4-Level 4-Bedroom Backsplit with Fully Contained Upper 1 Bedroom In-Law SuiteSpacious and adaptable! This All-brick 4-level backsplit, offers exceptional layout flexibility for multi-generational living or a comfortable family home. The sun-filled main level showcases rich maple hardwood flooring throughout, a matching maple kitchen, formal living room, and a bright dining area illuminated by a skylight. Up a short flight of stairs, a self-contained one-bedroom suite features stunning escarpment views, a private side entrance, full kitchen, 4 pc bath and dedicated laundry, providing an ideal in-law set up.The above ground lower level boasts a cozy family room with a wood fireplace (wood stove to be removed), garage access, two spacious bedrooms, and a glass walkout to a private, oasis-like backyard retreat featuring a powered workshop shed plus an additional garden shed for extra storage. The lowest level adds a large third bedroom, full 3 piece bath, second laundry area, utility room, and cold cellar with ample storage. This well maintained home delivers a dynamic living space in a desirable neighbourhood, complete with an extra-deep 26.5-ft multi-entry garage with overhead loft storage, A/C (2018), roof (2019). Minutes away from waterfalls, nature trails, parks, golf courses, shopping, and 3 minute highway access. (id:15069)
This Beautiful Custom Designed Bungalow Estate Home Is Set On A Picturesque And Private 28+ Acre Property With 2 Entrances Surrounded By Forest. It Is Located Just10 Minutes From Fergus Hospital, Orangeville While Still Offering Complete Privacy. The Property also Features Meandering Streams, Countless Trails and a Large Pond (Previously used as a Beach). This Modern Bungalow Offers Approximately 6000 Sq Ft Of Finished Space, An Open Floor Plan With A Large Gourmet Kitchen, Elegant finishes, Large Pantry, Custom Entertainment Unit And 3 Bedrooms On The Main floor. The Primary Bedroom Overlooks The Pond and Forest, Features a Large Custom Closet System and Modern Ensuite with 2 Separate Vanities. The Mudroom Has Hook Ups For Second Laundry. The Walkout Basement is Perfect As A fully Contained In-law Suite And Also boasts A Large Kitchen that Overlooks the Backyard, 2 Bedrooms Serviced by A Main Bathroom, 1 Ensuite and Separate Laundry. There Is Also An Entrance To The Basement From The Garage. This State of the Art home is efficiently Service BY Geothermal Heating And Cooling, Plus Geothermal Heated Basement Floors. Custom Built Shelving Units. State Of The Art Water Treatment System. Separate Entrance To Property From Erin Garafaxa Townline With Newer Workshop - Perfect for Car enthusiasts, entreprenuers. Newer Generac Generator is also Included. (id:15069)
Welcome to this beautifully updated, approximately 2,500 sq. ft. family home in the heart of Binbrook! Offering 4 spacious bedrooms and 3.5bathrooms, this home provides the perfect blend of comfort, style, and functionality for today's growing family. The bright, well-designed layout features generous principal rooms, numerous recent upgrades, and a partially finished basement that offers additional living space with plenty of room to customize to your family's needs. Step outside and enjoy an unbeatable location in one of Binbrook's most desirable family-friendly neighbourhoods. You'll be just a short walk to parks, schools, and the Binbrook Fairgrounds, making it easy to enjoy community events, outdoor recreation, and everything this vibrant town has to offer. Adding even more value, the home includes owned solar panels, helping to reduce energy costs while providing long-term savings. If you're looking for a move-in-ready home in a welcoming community with space to grow, this is an opportunity you won't want to miss! (id:15069)
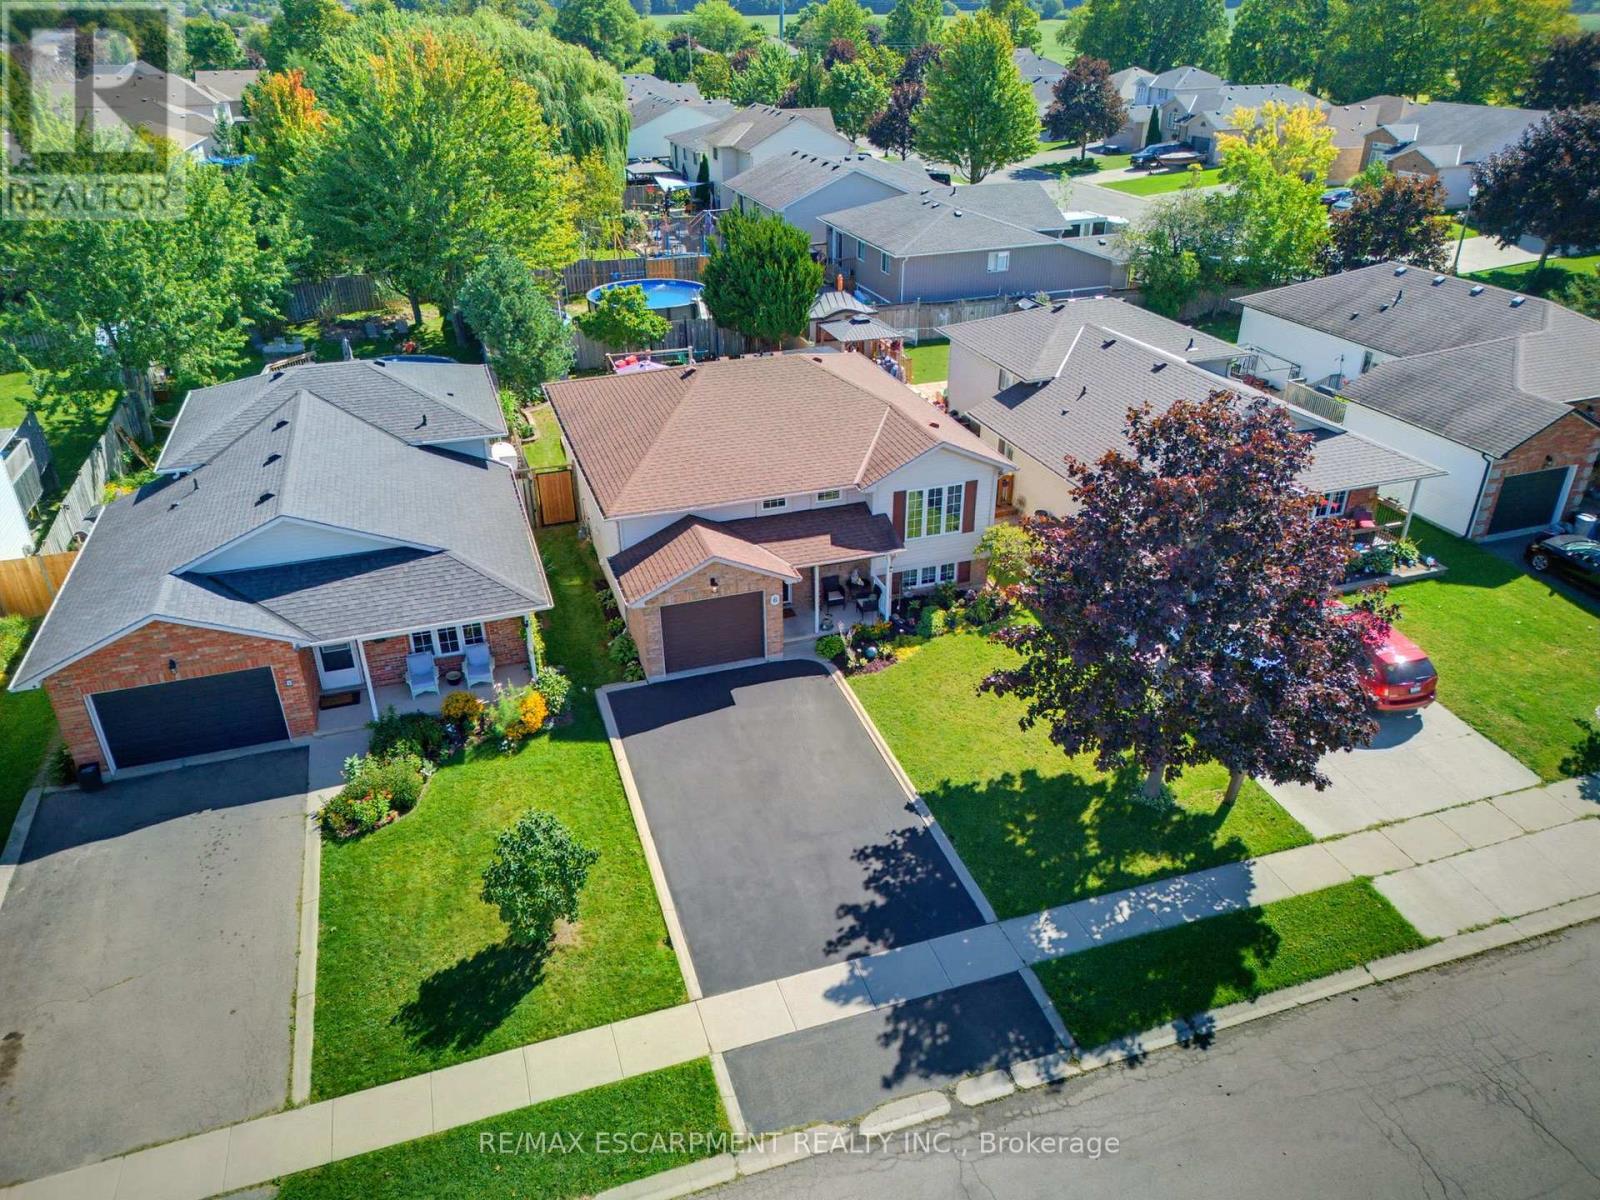
Attention all Families!! Welcome to 6 Stuart Street, Caledonia! This beautifully presented and tasteful raised 1997 bungalow offers as much open concept living on the main level, as it does below featuring large egress windows, plus a fully finished bright basement. 3+2 bedrooms and 2 bathrooms, this spacious family home showcases hardwood flooring throughout most of the main level. All bedrooms are carpet-free. The inviting lower level features a natural gas fireplace, creating a warm and comfortable space for family gatherings. Outside, enjoy a fully fenced yard complete with a deck, covered patio and heated saltwater above-ground pool. This beauty is close to schools, great parks, arena, library, shopping and so much more, it is perfect for families of all ages and it is a true family home. A single attached garage and double driveway complete's this wonderful family home, this is just what you have been waiting for! (id:15069)
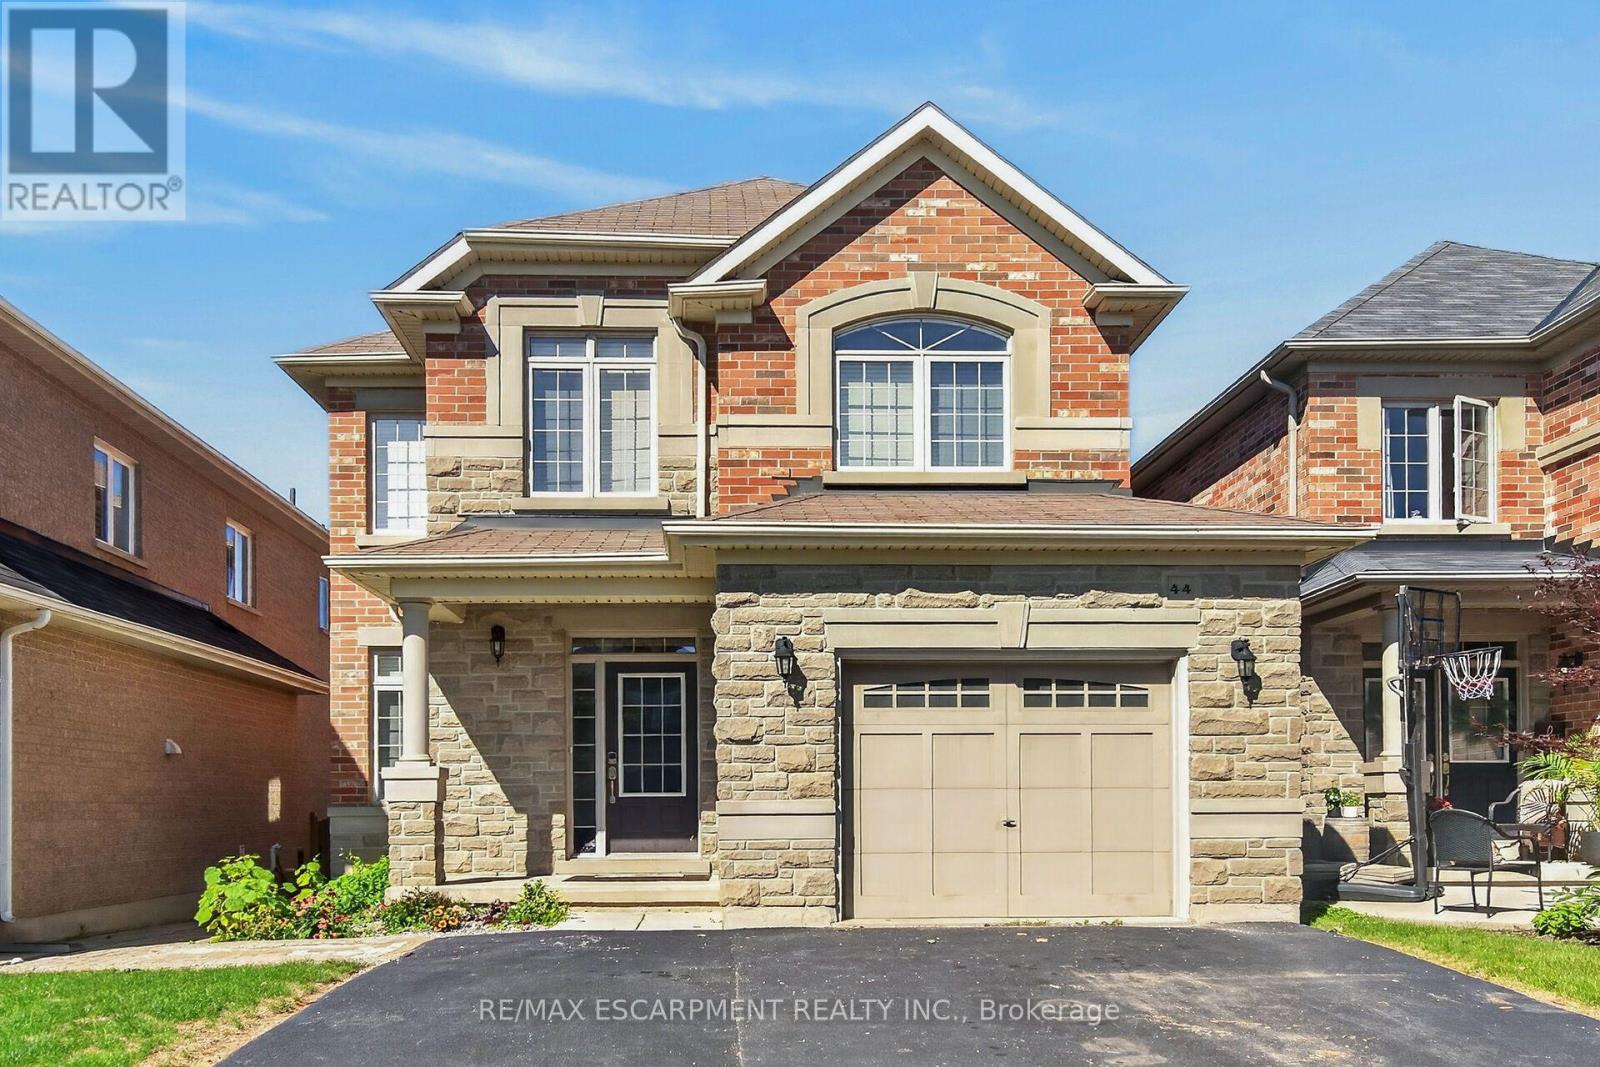
Welcome to 44 Matteo Trail, Hamilton. Pristine, meticulously maintained and quality built by an Award Winning builder located on prime West Hamilton Mountain, with tons of quality upgrades and features, ready to move in and enjoy! Upper level features primary bedroom with spa like ensuite bath, glass stand up shower and walk in closet, additional two bedrooms and full main bath. Main level features kitchen with upgraded cabinets and counters, s/s appliances and breakfast room. Large family room boasting hardwood flooring along with separate dining/living room with hardwood floors, oak stairs and powder room. Full unspoiled basement awaits for your personal touches with tons of room. Enjoy fully fenced back yard with two tier deck ideal for barbecuing and enjoyment/entertainment of summer days/nights. Double driveway, with single car garage with inside entry. Near schools, highway access, Upper James shopping district, Hamilton International Airport, Redeemer University, Mohawk College, St. Joes Hospital (Fennel Campus) and parks. This beauty will accommodate any family that is looking for comfort and enjoyment. Must be seen. Freshly painted. RSA. (id:15069)
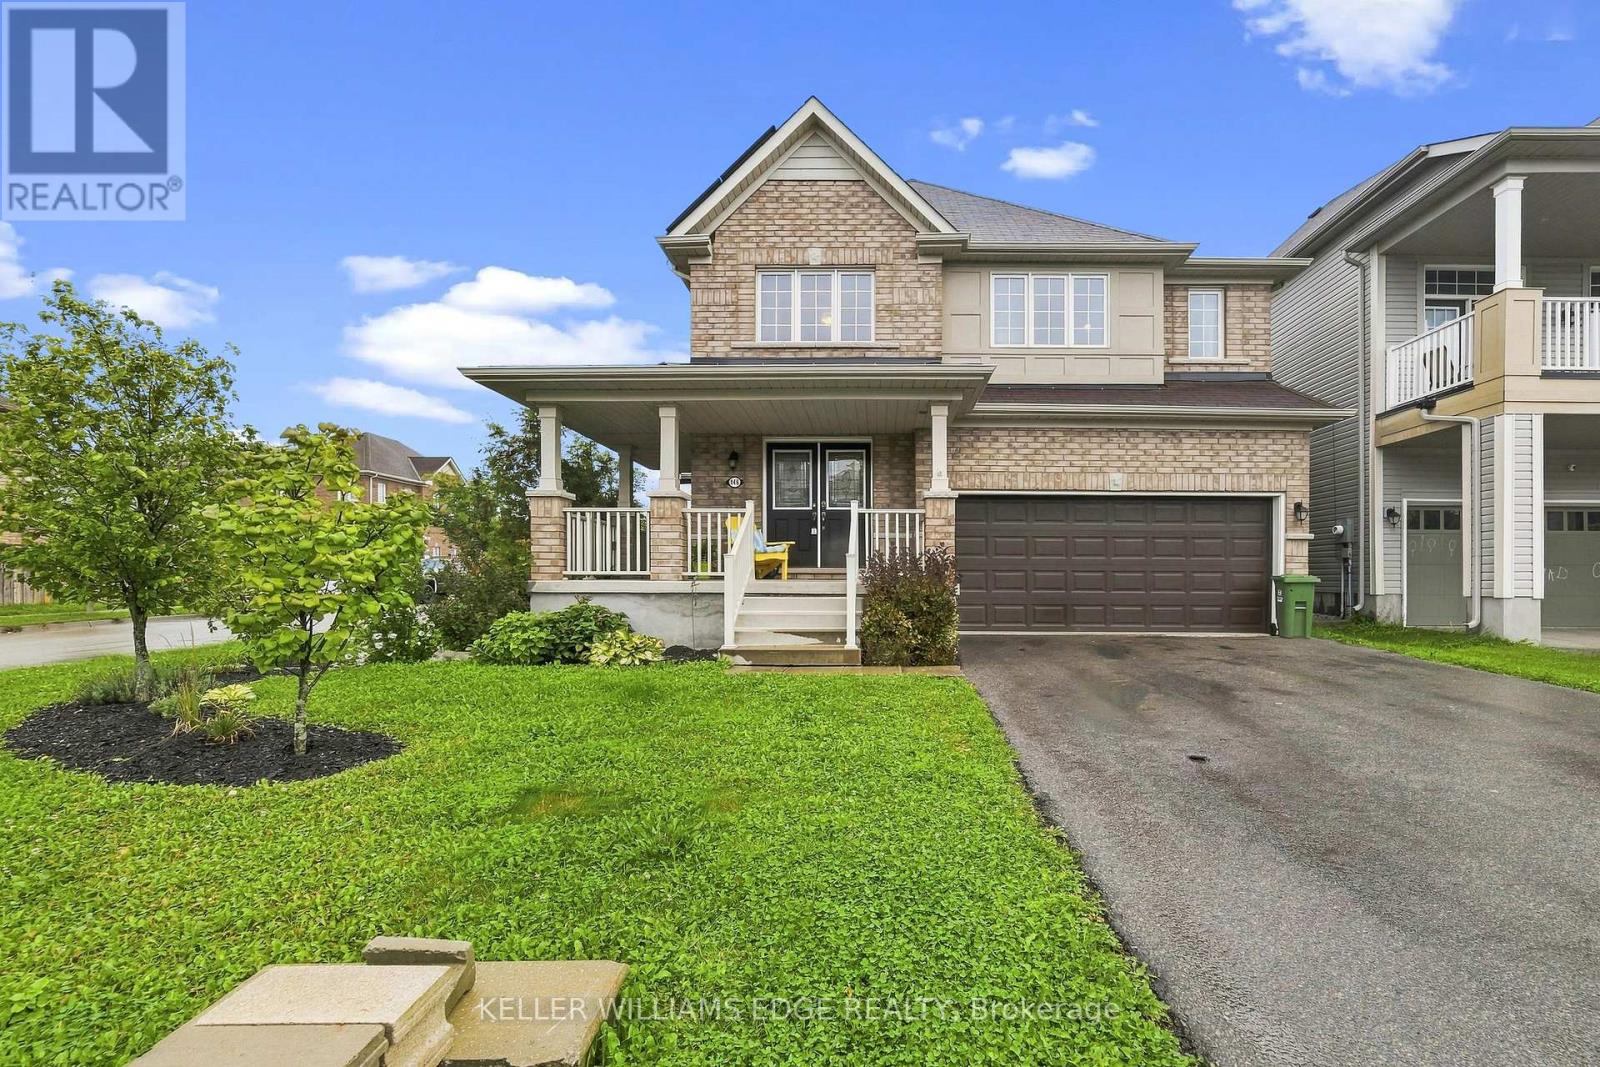
Welcome to this beautifully designed, carpet-free 2-storey home on a premium corner lot with no sidewalk, offering added privacy and standout curb appeal in a desirable family-friendly community of Welland . This 4-bedroom, 2.5-bath home blends modern elegance with a highly functional layout-perfect for families and entertainers alike. The main floor features a bright open-concept layout with a spacious family/living room, ideal for everyday living and hosting. The chef-inspired kitchen boasts quartz counter tops, a large centre island, ample cabinetry, and a walk-through pantry, flowing seamlessly into the sun-filled breakfast/dining area with walkout to a generously sized backyard. A formal dining room or home office with an elegant coffered ceiling adds versatility and sophistication. Upstairs, the primary suite offers double door entry, a brand-new spa-inspired 5-piece ensuite, and two walk-in closets. The additional bedrooms are generously sized, filled with natural light, with two featuring large walk-in closets. Additional highlights a legal separate basement entrance that allows for in-law suite potential ready for personalization. Large basement windows provide abundant natural light and flexibility for future customization. Close to schools, parks, shopping, and transit, this well-maintained home offers a rare opportunity to own a premium lot in a highly sought-after neighbourhood. (id:15069)
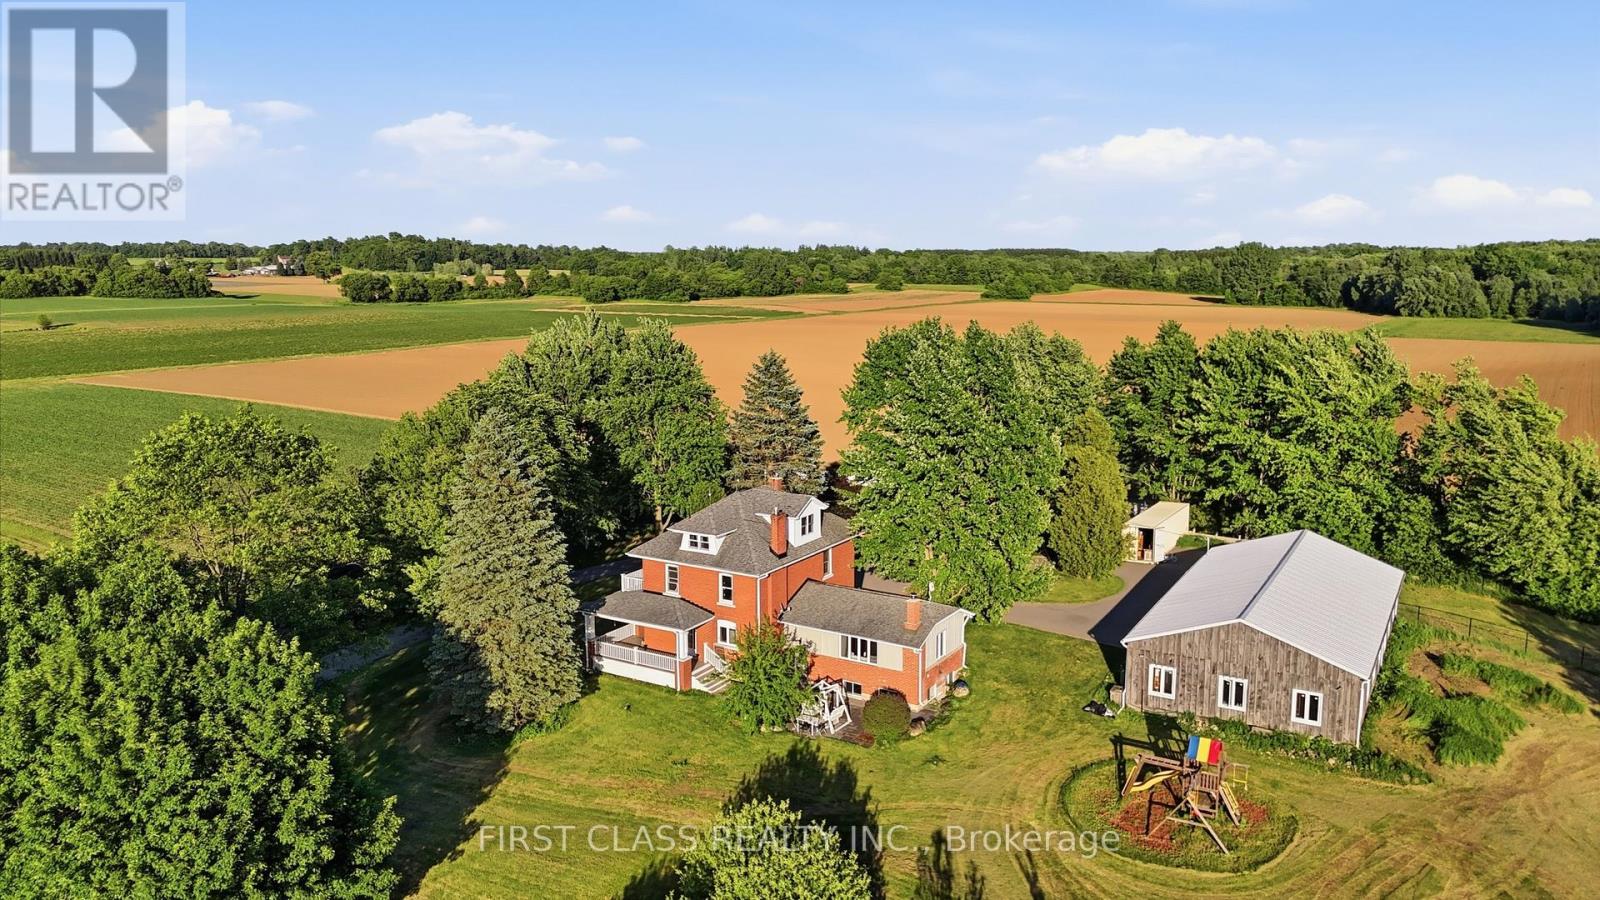
Rarely offered 13.5-A-C-R-E! country estate in the heart of sought-after Carlisle. Privately set back from the road and surrounded by mature trees, rolling farmland and picturesque countryside views, this classic brick farmhouse offers a lifestyle that is becoming increasingly difficult to find.Rich in character and extensively improved over the years, the home offers approximately 4,000 sq ft of functional living space across multiple levels, including spacious principal rooms, a finished third-floor loft, a substantially finished lower level, updated bathrooms, and flexible spaces ideal for family living, entertaining, home office use, or multigenerational living. The inviting wraparound covered veranda and multiple walk-outs create a seamless connection between indoor and outdoor living, allowing you to fully enjoy the beauty of the surrounding landscape.The picturesque grounds are a rare combination of open green space and exceptional privacy, enhanced by mature tree-lined boundaries, orchard areas, a private pond, and beautifully maintained outdoor spaces. A substantial 75' x 35' driveshed/workshop offers outstanding versatility for hobbyists, collectors, tradespeople, hobby farming, equipment storage, or recreational use.Perched within one of Carlisle's most desirable rural settings, this remarkable property delivers the peace and privacy of country living without sacrificing convenience. Enjoy quick access to Carlisle Village, golf courses, Waterdown, Burlington, Highway 6, Highway 403 and major amenities.A rare opportunity to own one of Carlisle's most distinctive estate properties, where land, space, character, privacy and lifestyle come together in perfect balance. ***Note: Property Taxes Reflect Participation in the Farm Property Tax Rate Program.*** (id:15069)
Don't miss this unique bungalow with a fully walkout basement, ideally located in a desirable neighborhood at 88 Marsdale Drive. Situated on a premium 80' x 130' lot, this home offers exceptional space and versatility for families, investors, or multi-generational living.The main floor features an open-concept layout filled with natural light from Floor-to-ceiling windows, creating a bright and welcoming atmosphere. You'll find three spacious bedrooms, an upgraded bathroom, and an enclosed sunroom that leads to a deck overlooking the backyard.The fully finished walkout basement has been extensively updated and offers three additional bedrooms, new flooring throughout, large above-grade windows, a kitchen, and a bathroom. Step outside to a covered porch and enjoy direct access to the private backyard.Additional highlights include two cozy fireplaces, a high-efficiency furnace and central air conditioner replaced in 2020, ample living space on both levels, and excellent potential for extended family accommodation or rental income. Close to top rated school (BROCK , Oak ridge Public School, Sir Winston Churchill Secondary School), Park, HWY 406, with downtown amenities nearby. A rare opportunity to own a well-maintained bungalow with a full walkout basement on a large lot in a sought-after location. (id:15069)
READY TO MOVE IN -NEW CONSTRUCTION! Are you searching for a spacious bungaloft ? The Carmel design offer 1972sq ft of meticulously finished living space. Key features include :1st Floor Primary Bedroom/ 2nd Floor- 2 additional bedrooms plus a versatile loft area, perfect for family or guests. Experience the perfect blend of elegance and functionality in your new dream home with the Carmel design. Pictures shown are of the model home. This house is ready to move in! Deposit required is 40k .Visit our Sales Office/Model Homes at 674 CHELTON ROAD for viewings Sat/Sund 12-4.Ready to move in . This house is net zero ready ! This purchase price is the base price less HST (id:15069)
Welcome to 72 Garside Ave N, a bright and inviting 4-bedroom, 2-bathroom home in Hamilton's family-friendly Homeside neighbourhood. Thoughtfully updated while maintaining its warmth and character, this home offers a well-planned layout with plenty of natural light and comfortable, welcoming spaces throughout. The updated kitchen (2022) provides a fresh and functional space for everyday living, while the second-floor bathroom was also renovated in 2022. The basement was renovated in 2025 and includes a new bathroom and separate side entrance, offering additional living space and potential for an in-law or income suite. Upstairs, the versatile third-floor bedroom offers a private retreat and is equally well suited as a home office, guest room or flex space. Additional updates include the roof completed in 2022. Outside, enjoy the backyard, private driveway and detached garage equipped with its own electrical sub-panel, offering great potential for a workshop or hobby space. Located in a welcoming neighbourhood within walking distance of schools, parks, shopping, transit and everyday amenities, with convenient access to major routes. A wonderful combination of character, thoughtful updates, versatility and a location that makes day-to-day life easy. (id:15069)
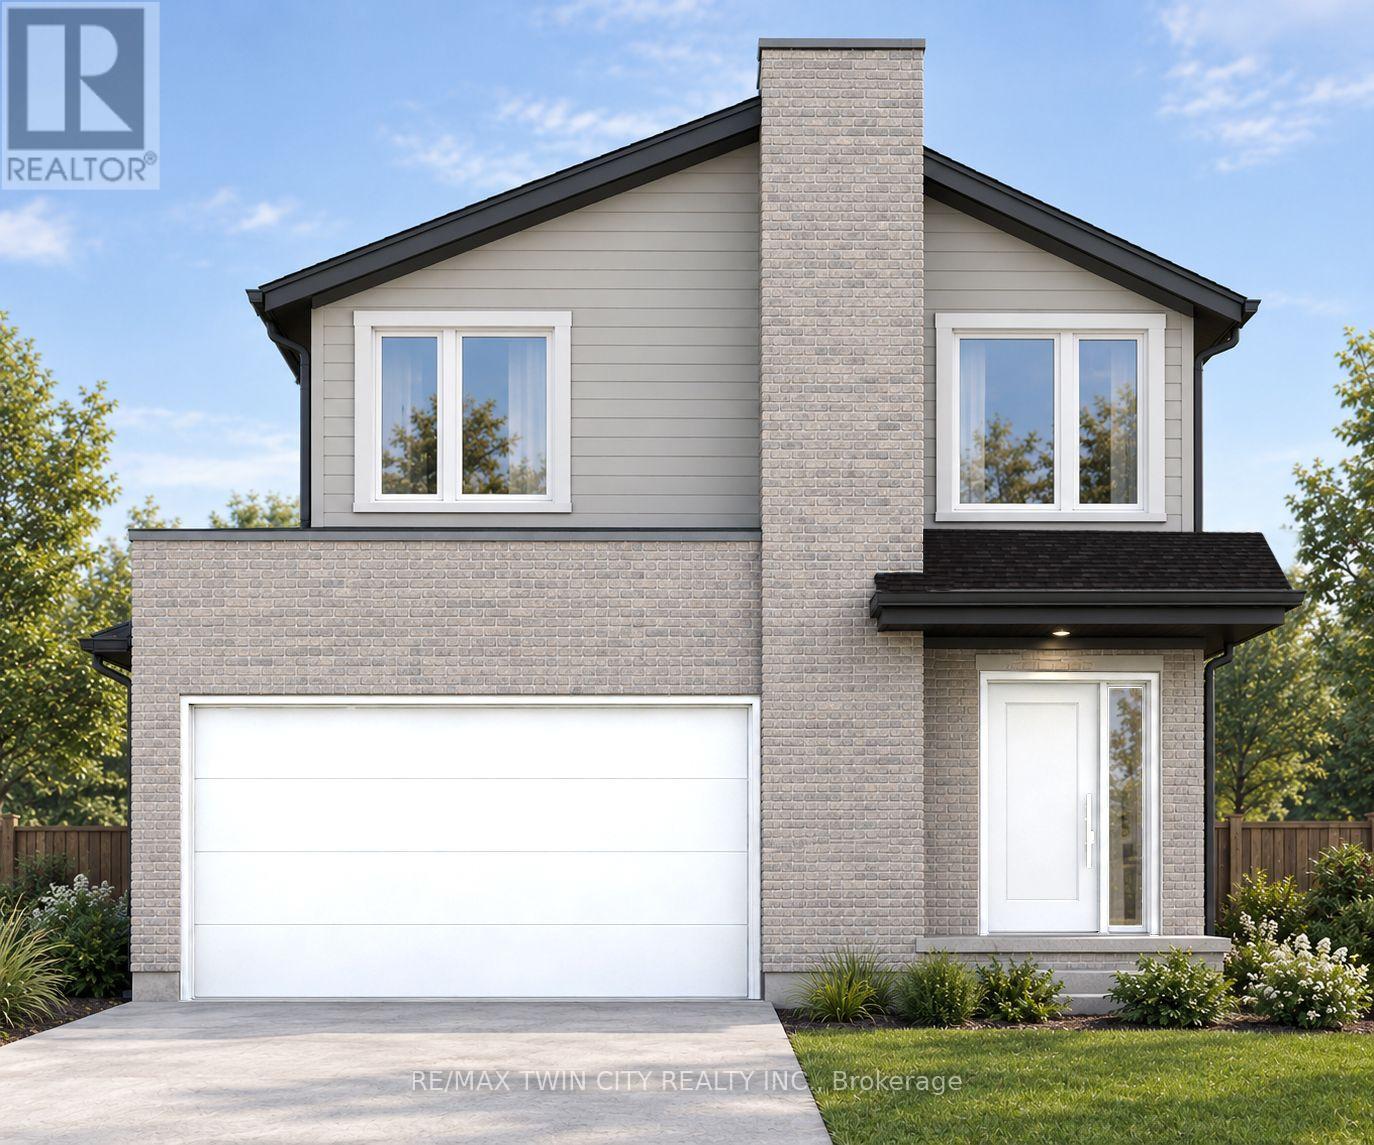
TO BE CONSTRUCTED - READY TO MOVE IN SPRING OF 2027 - This impressive home features 3 bedrooms, plus upper floor loft, 2.5 baths, 1.5 car garage. Ironstone's Ironclad Pricing Guarantee ensures you get: 9 main floor ceilings Ceramic tile in foyer, kitchen, finished laundry & baths Engineered hardwood floors throughout the great room Carpet in main floor bedroom, stairs to upper floors, upper areas, upper hallway(s), & bedrooms Hard surface kitchen countertops Laminate countertops in powder & bathrooms with tiled shower or 3/4 acrylic shower in each ensuite. Pictures shown are of the model home. All colors / finished have been selected ,no changes are permitted. This purchase price is the base price less HST. Visit our Sales Office/Model Homes at 674 Chelton Rd for viewings Saturdays and Sundays from 12 PM to 4 PM. (id:15069)
NEW CONSTRUCTION Ready to move bungalow with finished basement, With over 2400 sq ft of finished living space , this home offers 2+1 bedrooms and 3 baths backing onto green space. Ironclad Pricing Guarantee ensures you get: 9 main floor ceilings Ceramic tile in foyer, kitchen, finished laundry & baths Engineered hardwood floors throughout the great room Carpet in main floor bedroom, stairs to upper floors, upper areas, upper hallway(s), & bedrooms Hard surface kitchen countertops Laminate countertops in powder & bathrooms with tiled shower or 3/4 acrylic shower in each ensuite Paved driveway, Visit our Sales Office/Model Homes at 674 Chelton Rd for viewings Saturdays and Sundays from 12 PM to 4 PM This house is ready to move in. Pictures are of the model home. This purchase price is the base price less HST (id:15069)
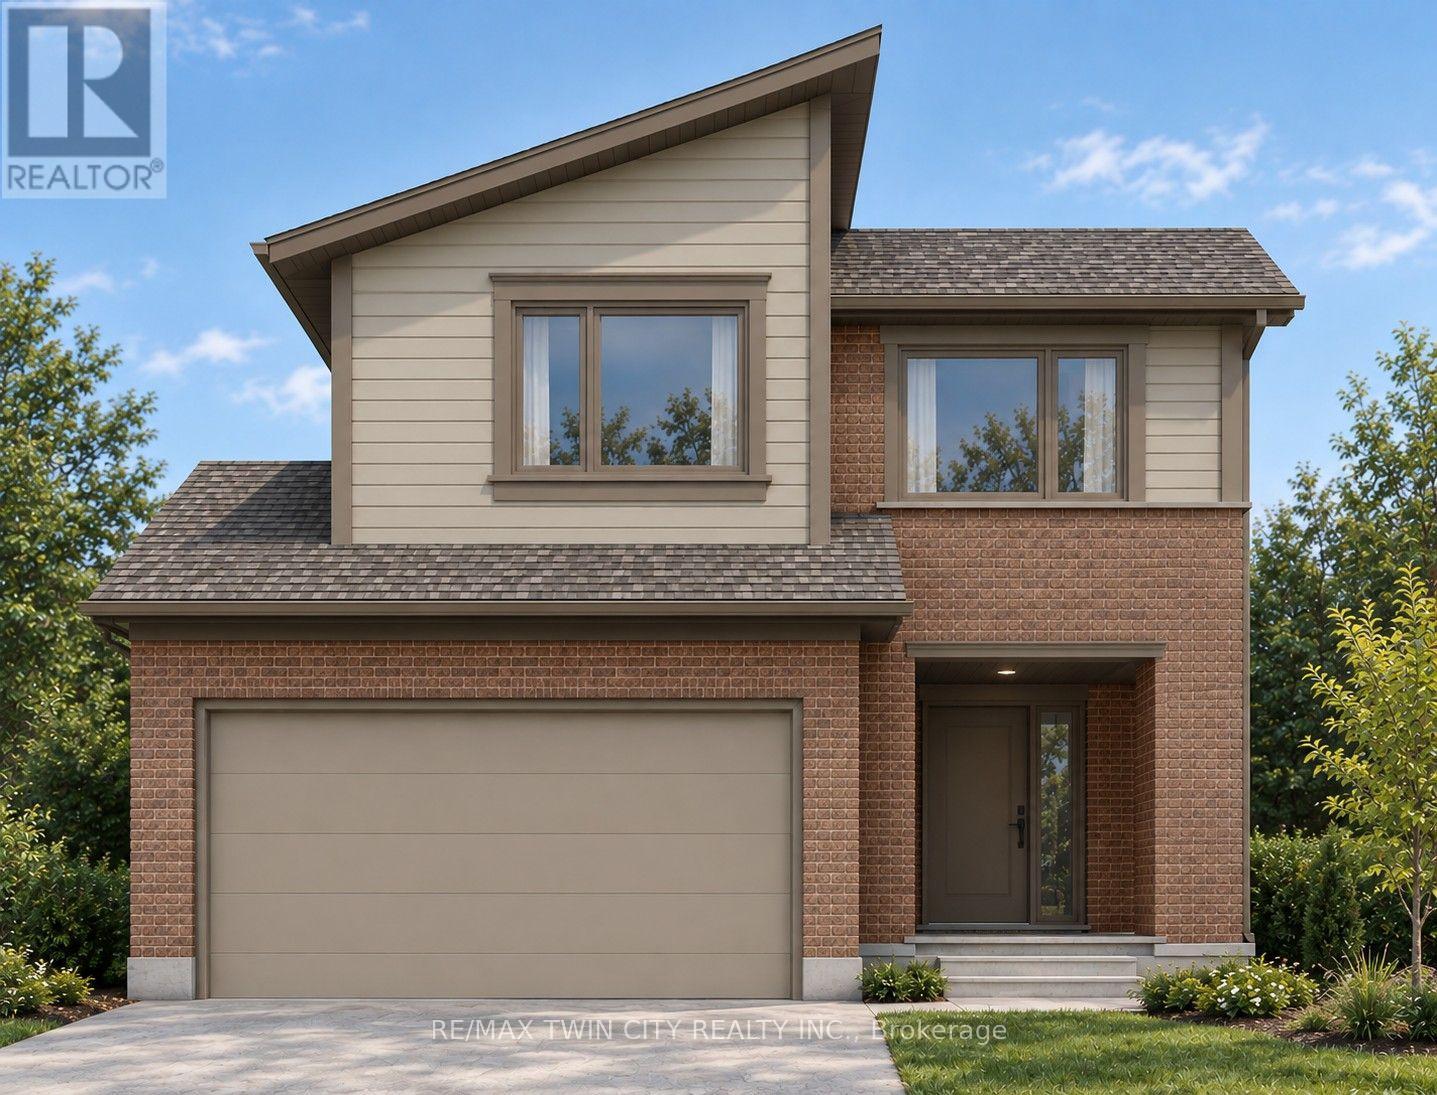
TO BE CONSTRUCTED - READY TO MOVE IN SPRING OF 2027 - This impressive home features 3 bedrooms, 2.5 baths, 1.5 car garage. Ironstone's Ironclad Pricing Guarantee ensures you get: 9 main floor ceilings Ceramic tile in foyer, kitchen, finished laundry & baths Engineered hardwood floors throughout the great room Carpet in main floor bedroom, stairs to upper floors, upper areas, upper hallway(s), & bedrooms Hard surface kitchen countertops Laminate countertops in powder & bathrooms with tiled shower or 3/4 acrylic shower in each ensuite. Pictures shown are of the model home. All colors / finished have been selected ,no changes are permitted. This purchase price is the base price less HST. Visit our Sales Office/Model Homes at 674 Chelton Rd for viewings Saturdays and Sundays from 12 PM to 4 PM. (id:15069)
Welcome to your own little piece of the country, tucked away on nearly 2 acres surrounded by mature trees, privacy and the peaceful feel of rural living. Originally built in 1997, this home has been thoughtfully renovated throughout while still offering the space, setting and charm that make country properties so special. The main floor features a spacious primary bedroom with ensuite, a large kitchen complete with all new appliances and pantry, and comfortable living spaces overlooking the beautiful natural surroundings. The lower level offers two additional bedrooms, an updated bathroom and plenty of room for family, guests or hobbies. The home has been extensively updated with new windows, flooring, doors, paint and bathrooms, along with a one-year-old roof and brand-new well. Step outside and let your country lifestyle take shape. There is plenty of room for a large garden, chickens, a horse or even a few larger farm animals. The detached garage/workshop is perfect for projects, hobbies, equipment or extra storage. Mature trees, open space and a private setting create the perfect backdrop for enjoying slower mornings, summer evenings and everything that comes with country living. And when you want to head out, the beach and local restaurants are just a six-minute drive away. A beautifully updated home, nearly 2 acres and endless possibilities to make the property your own. (id:15069)
Fully renovated since 2021, this custom-designed bungalow has been meticulously curated by designer Alison Knapp and is nestled in one of Dundas's most sought-after neighbourhoods. Offering 2600sqft of total living space, 3+2 bedrooms and 3 full bathrooms, the home blends timeless design with a modern, sophisticated aesthetic and thoughtful functionality throughout. A grand family room anchors the main living space, flowing seamlessly into the chef's kitchen, complete with a beautifully crafted statement island, refined glass details, and large windows that fill the home with natural light. Every space has been thoughtfully considered, creating a warm and inviting atmosphere that feels both elevated and effortlessly livable. The spacious primary suite features two closets and a spa-like ensuite complete with a walk-in shower and oversized soaker tub. The fully finished basement offers walk-up access and exciting future in-law suite potential, providing additional flexibility for family, guests, or entertaining. Step outside to your private, beautifully landscaped yard complete with an in-ground saltwater pool; a peaceful retreat and the perfect setting for summer entertaining. Local trails are just a short walk away, while Dundas's historic downtown is only steps from your door. A rare opportunity to own a beautifully renovated home where timeless design, modern comfort, and an exceptional location come together effortlessly. (id:15069)
The Yellowstone functional design offering 2093 sq ft of living space. This impressive home features 3 bedrooms plus a large media room, 2.5 baths, and the potential for a future basement development (WALK OUT) with an oversized 1.5 car garage and plenty of driveway parking . Located on a prime pie lot with a back opening of 58 ft the property back onto conservation area and Thames River for added privacy . Comes with an 18.6 x10 covered deck perfect for entertaining. Ironstone's Ironclad Pricing Guarantee ensures you get: 9 main floor ceilings Ceramic tile in foyer, kitchen, finished laundry & baths Engineered hardwood floors throughout the great room Carpet on stairs / upper areas, upper hallway(s), & bedrooms Hard surface kitchen countertops Laminate countertops in powder & bathrooms with tiled shower or 3/4 acrylic shower in each ensuite paved driveway .Visit our Sales Office/Model Homes at 999 Deveron Crescent for viewings Saturdays and Sundays from 12 PM to 4 PM. Pictures shown are of the model home. This house is ready to move in! This purchase price is the base price less HST (id:15069)
This purchase price is the base price less HST .READY TO MOVE IN - NEW CONSTRUCTION ! The Montana functional design This impressive home features 3 bedrooms, 2.5 baths, (WALK OUT basement )-deck off dinning ( no steps ) . Ironstone's Ironclad Pricing Guarantee ensures you get: 9 main floor ceilings Ceramic tile in foyer, kitchen, finished laundry & baths Engineered hardwood floors throughout the great room Carpet in main floor bedroom, stairs to upper floors, upper areas, upper hallway(s), & bedrooms Hard surface kitchen countertops Laminate countertops in powder & bathrooms with tiled shower or 3/4 acrylic shower in each ensuite Stone paved driveway. Visit our Sales Office/Model Homes at 999 DEVERON CRES Rd for viewings Saturdays and Sundays from 12 PM to 4 PM Pictures shown are of the model home. This house is ready to move in (id:15069)
2 HOMES in one with 2248 sq ft of finished space !! The bright main level features a large living/dining room with natural light and a chefs kitchen with ample counter space. Upstairs, the primary suite offers a private bathroom and walk-in closet, two additional bedrooms and a full bathroom. The finished basement includes an extra bedroom, bathroom, and kitchen, perfect for a rental unit or in-law suite. Its private entrance located at the side of the house ensures privacy and convenience for tenants. Ironstone's Ironclad Pricing Guarantee ensures you get: 9 main floor ceilings Ceramic tile in foyer, kitchen, finished laundry & baths Engineered hardwood floors throughout the great room Carpet in main floor bedroom, stairs to upper floors, upper areas, upper hallway(s), & bedrooms Laminate countertops in powder & bathrooms with tiled shower or 3/4 acrylic shower in each ensuite Concrete driveway . Don't miss this opportunity to own a property that offers flexibility, functionality, and the potential for additional income. Pictures shown are of the model home. Don't miss out on this exceptional opportunity make this house your forever home! .Visit our Sales Office/Model Homes at 999 DEVERON CRES for viewings Saturdays and Sundays from 12 PM to 4 PM .READY TO MOVE IN !! This purchase price is the base price less HST. (id:15069)
Welcome to 56 Chamomile Drive, Hamilton, nestled in the highly desirable Hamilton Mountain. This meticulously maintained, turn-key 2-storey detached home offers 3 bedrooms + den, 3bathrooms, and a legal 1-bedroom, 1-bathroom basement apartment with a separate side entrance. Step inside to a bright and welcoming interior featuring 9-ft ceilings and an open-concept living and dining area. The upgraded kitchen boasts stainless steel appliances, quartz countertops, ample cabinetry, and a functional layout ideal for everyday living and entertaining. Upstairs, the spacious primary bedroom offers plenty of natural light, a walk-in closet, and private ensuite, while the additional bedrooms provide comfortable space for family or guests. Outside, enjoy a double-car garage, spacious driveway, and beautiful exposed aggregate along the front and side of the home. The private backyard features a spacious deck and gazebo, creating the perfect space for summer gatherings, outdoor dining, or relaxing with family and friends. Located in a desirable Hamilton neighbourhood close to schools, parks, shopping, restaurants, transit, and major commuter routes, this home offers the perfect blend of comfort, functionality, and location. (id:15069)
Set on nearly 14 private, rolling acres between Guelph and Cambridge, this stunning property offers over 4700 sq ft of finished living space with breathtaking views of rolling hills and a peaceful, meandering stream-creating a setting that feels like your own private escape, yet minutes to everything. The home features 4 bedrooms, 5 bathrooms and is designed for those who value space, privacy, and natural surroundings. At the heart of the home, the kitchen is designed for both everyday living and gathering-offering the perfect space to cook, connect, and entertain, all while staying connected to the surrounding beauty. The main floor offers a dedicated office, while multiple wood fireplaces creating a warm, inviting spaces to gather, unwind, and truly feel at home. The walk-out basement extends your living space and brings the outdoors right to your doorstep. This is more than a home-it's a lifestyle. A place where kids can explore freely, where evenings turn into memories, and where weekends are something you look forward to all week. Imagine summer nights by the BBQ, quiet mornings with coffee overlooking the natures beauty, and space to breathe, think, and reconnect. Enjoy amenities including an indoor sauna, outdoor swim spa with hot tub, and built-in BBQ. A separate enclosed gazebo creates the perfect space for outdoor dining and entertaining, while a 19'5x24'3 workshop/outbuilding and 11'4x7'4 garden shed adds flexibility for hobbies, projects, or additional storage. Recent updates include a metal roof (2025), newer furnace (2021), fresh paint (2025), boiler (2021), deck (2024), sewage line from house to tank (2022), eavestrough and downspouts (2025) and new well (2019). Complete with a 2-car garage and parking for up to 10+ vehicles. Private, peaceful, and conveniently located just minutes to the 401-this is the kind of property that rarely comes available and is hard to forget. It's not just a move-it's a step into the life you've been wanting. (id:15069)
Welcome to this charming 1956 home, lovingly owned by the same family since it was built and situated on an impressive 75' x 150' lot in the sought-after Maple Lane Annex of Ancaster. Beautiful front landscaping welcomes you with a newer paver stone walkway, armour stone and composite front deck, creating wonderful curb appeal. Inside, the home retains its original character with hardwood floors and timeless details, including a built-in dining room cabinet for glassware and glass hardware on the interior doors. The oversized kitchen features a cooktop, built-in wall oven and bay window updated in 2018, with direct access to a large deck overlooking the private backyard and gardens; perfect for outdoor dining, relaxing and entertaining. The main level offers three bedrooms, while the finished basement provides excellent additional living space with a recreation room, fourth bedroom, three-piece bathroom and plenty of storage. Thoughtful updates include a 2024 roof and chimney, 2023 furnace and air conditioning with maintenance contract, offering peace of mind while preserving the character and charm of this well-loved home. Ideally located in Maple Lane Annex, with convenient access to Highway 403, shopping, dining, schools, parks and recreation, as well as historic Ancaster Village and the area's beautiful trails and conservation lands. A wonderful opportunity to own a character-filled home with a generous lot, private gardens and versatile living space in an established Ancaster neighbourhood. RSA. (id:15069)
**THREE PARKING** *RARE TO FIND* 2 Bedroom + Den/Office boosting Approx. 1700 sqft of elevated condo living in one of Guelph's south end most desirable communities. This spectacular suite features very fabulous layout and sophisticated design. 2-bedrooms + den/office, 2-full bathrooms, 3-parking spots(1 underground and 2 surface) and a private balcony. This home offers an exceptional lifestyle whether you're a first-time home buyer, planning to downsize, or looking for the perfect retirement retreat. Inside, you'll fall in Love with the sun-filled, open-concept layout featuring spacious living and dining area, and a modern kitchen with quartz countertops, stainless steel appliances, stylish backsplash, and a walkout to your private balcony right from the living area for your morning coffee, evening unwind. A versatile den/office room providing the flexibility today's lifestyle demands and is currently used as a bedroom. Primary retreat featuring a spa-inspired 4-piece ensuite, and a walk-in closet. Laminate floors throughout and a seamless flow make this space ideal for both entertaining and family living. Residents will enjoy top-tier amenities like, gym, party room, BBQ rooftop terrace area, visitor parking and much more. This sophisticated home is thoughtfully designed for your comfort with plenty of space to live, work and play. Perfectly located close to schools, parks, shopping, transit and everyday essentials. Mins to Guelph University, quick access to Highway 401, major routes and Go station makes life simple. Ensuring comfort and convenience to your family! This is more than a condo-it's where convenience, community, and comfort come together in a perfect harmony. Book a viewing today and experience luxury living at its finest. (id:15069)