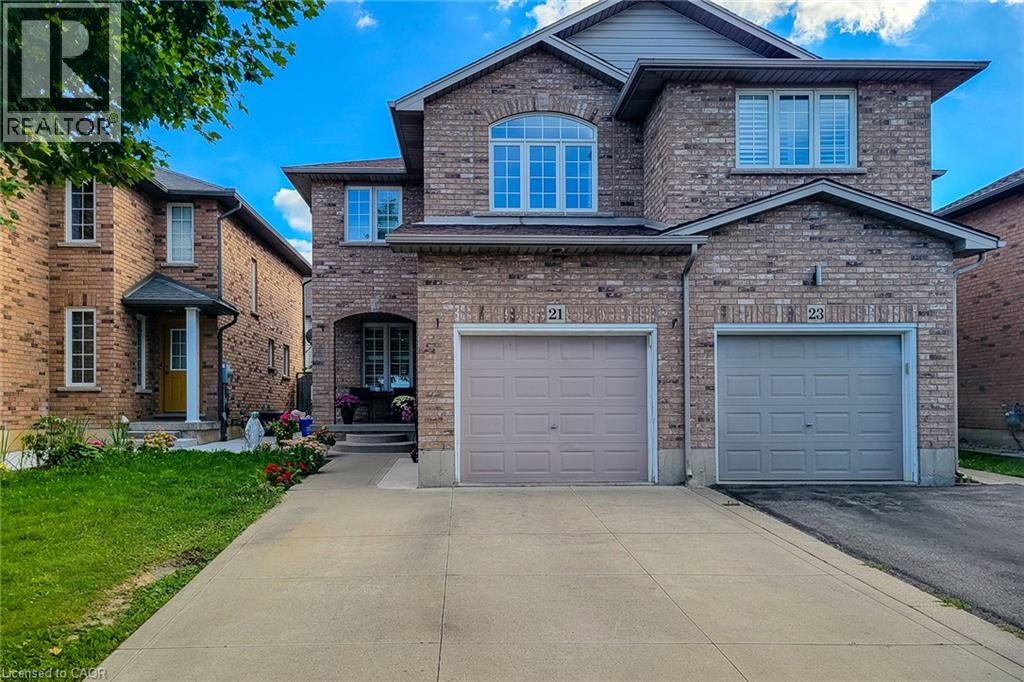
Beautifully maintained, all-brick 3-bedroom, 2.5-bath semi-detached home in a desirable Hamilton Mountain location. This bright and spacious home features an open-concept layout with ceramic flooring throughout the kitchen, dining room, hallway, and powder room, complemented by hardwood flooring in the living room. The well-appointed eat-in kitchen offers a breakfast bar, ceramic backsplash, and ample space for entertaining. The living and dining areas feature pot lights, while sliding doors from the dining room provide easy access to a fully fenced rear yard. An elegant oak staircase leads to the upper level. The spacious primary bedroom boasts a 3-piece ensuite and walk-in closet. Additional features include a double concrete driveway and fresh paint throughout. Conveniently located close to schools, shopping, public transit, and all essential amenities. A wonderful opportunity for comfortable family living in a sought-after location. (id:15069)
Bungalow living, abundant space and an unbeatable Waterloo location. Welcome to Unit 44 at 360 Erbsville Road, a well-appointed bungalow townhome in the sought-after Rembrandt Community of Upper Beechwood. Offering approximately 1,900 sq. ft. of finished living space, this home combines the ease of main-floor living with an impressive fully finished lower level. The bright main floor features two bedrooms, one full bathroom and a spacious open living/dining area with walk-out access to the rear outdoor space. The primary retreat includes a closet and private cheater ensuite, while the second bedroom offers versatility for guests or a home office. Downstairs, the finished lower level provides exceptional additional living space with a generous recreation room, bedroom, bathroom and storage. A dedicated water rough-in creates the perfect opportunity for a future wet bar, making this level ideal for entertaining, extended family or simply spreading out. The unit has 3 visitor parking spots right across and the property enjoys convenient access to Waterloo’s west-end amenities, including universities, shopping, restaurants, groceries, parks and trails. With a single-car garage, low-maintenance condominium lifestyle, generous finished space and an enviable location, this is an opportunity to enjoy all the benefits of bungalow living without compromising on space. This one is worth seeing in person. (id:15069)
Your backyard oasis awaits at 4189 Mountain Street, Beamsville. This 4+1 bedroom home delivers the space families are looking for, with the outdoor living they dream about. The bright, open-concept main floor is spacious and inviting, ideal for busy households and effortless entertaining. Four ample bedrooms and a full bath span the second floor, including one that could easily serve as a second primary, or claim the entire level as the kids' wing. Downstairs, a private primary suite with its own bathroom walks out directly to the incredible backyard, featuring stunning stonework, an on-ground pool, hot tub, covered gazebo, fire pit area, mature trees including fruit trees, lush vegetable gardens, and a stream running through the oversized lot. This is resort-style living at home, all just minutes from wineries, schools, and the QEW. (id:15069)
UNBELIEVABLE VALUE in this rarely offered bungaloft in the highly sought-after Fairgrounds community! Offering over 3,500 sq. ft. of finished living space, this exceptional home combines spacious, functional living with a private backyard oasis and NO REAR NEIGHBOURS. The open-concept, carpet-free main level features a beautifully updated kitchen with stone countertops, ample cabinetry and a walk-in pantry, flowing seamlessly into the dining and living areas. Soaring ceilings, a gas fireplace and expansive windows make the family room a standout, filling the space with natural light and showcasing peaceful views of the farmland beyond. A versatile front room with custom built-ins is ideal as a formal dining room, living room or home office. The spacious main-floor primary retreat features two closets and a 4-piece ensuite, while a laundry room and powder room complete the level. Upstairs are two generously sized bedrooms, including one with a walk-in closet, plus a 4-piece bathroom with semi-ensuite access. The fully finished basement offers high ceilings, lookout windows, a media room, large rec room with bar, additional bedroom and 3-piece bathroom. Outside, enjoy a heated saltwater inground pool, elevated deck with natural gas BBQ hookup and unobstructed views of the farmland beyond. A rare combination of space, privacy and an incredible setting, all close to schools, parks and major amenities. (id:15069)
Welcome to 15 McPhail Place, Waterdown! This beautiful end-unit townhouse offers over 2,000 sq. ft. of bright and functional living space with the added privacy of having no neighbors behind. Featuring newer appliances, a modern kitchen backsplash, zebra blinds throughout, smart front door lock, smart digital thermostat, LED pot lights, and a smart garage door opener with built-in camera. Custom closets in the laundry room, secondary bedrooms, finished basement with rec room and a washroom, and garage provide excellent storage and organization. Conveniently located near parks, schools, shopping, restaurants, and major highways, this move-in-ready home is perfect for families and professionals alike. Don't miss this rare opportunity to own a premium end-unit townhouse in sought-after Waterdown! (id:15069)
Two separate homes under one roof, both rented, both licensed with the City of Waterloo, and a lot underneath them worth a longer look. The main floor has three bedrooms, a full kitchen, a three-piece bath, and a walkout to the deck over the back yard. Downstairs is a second complete home with two bedrooms, a large separate office, its own kitchen, bath, laundry and private entrance, so the two households never have to cross paths. The house is solid brick on a poured concrete foundation with shingles done in 2016, a gas furnace, central air, water softener and sump pump. There is a detached garage and room for four more cars in the drive. The land is the part most people miss. Just over sixty feet of frontage on close to 7,500 square feet, facing north, minutes from both universities and a four-minute walk to the bus at Lincoln and Mayfield. Waterloo changed its rules in December 2024 about what low-density residential land is allowed to become, and available is a full concept package for a larger multi-unit building here, with site plan, floor plans and mechanical drawings. Lincoln Heights and Bluevale catchment, with Roselea Park on the same street. Collect the rent while you look into the rest. (id:15069)
Welcome to the ultimate Norwegian Handcrafted log & timber frame home. Exceptional quality and architectural detail abound in this 4 +1 bedrm and 3 +1 bath masterpiece situated on a private 3/4 acre lot with a wrap around deck overlooking 150 ft of frontage on the beautiful Beaver River. Situated minutes away from Devil's Glen and Lake Eugenia, and with access to snowmobile trails, this could be the seasonal retreat you have been waiting for! Make meals together in the custom kitchen with large centre island and stainless steel appliances or gather in the Great room as it takes your breath away with a 13 foot dry stack Muskoka granite fireplace complete with high efficiency wood burning insert. Hand-hewn timbers combined with reclaimed pine flooring contribute to the warmth and appeal. The fully finished ICF basement with walk-out door, has an open recreation area, a wonderful hand crafted bar, bedroom and 3 piece bath. This is a once in a lifetime find that combines quality, unique design and the perfect location for 4 season use without the long drive further north. (id:15069)
Welcome to 2004 Glenada Crescent, a spacious and meticulously renovated 3-bedroom, 3-bathroom townhouse in Oakville's highly-coveted Wedgewood Creek community! Located on a quiet dead-end street in the desirable Glenada Gardens complex, this turn-key gem offers the perfect blend of modern sophistication and everyday convenience. From the moment you step inside, you will be greeted by the bright, recently-renovated main floor. It has been brilliantly modernized with freshly painted walls and trim, crisp new baseboards, and smooth, contemporary ceilings with popcorn completely removed! Gleaming brand-new wood laminate flooring flows seamlessly throughout the living spaces, while stylish new tile enhances the completely redone main-floor powder room. The heart of this home is the open-concept living and dining room combo with a large window and sliding glass doors with walkout to deck. The revitalized kitchen features brand-new countertops and a modern sink with upgraded faucet. It is also equipped with stainless steel appliances, including a brand-new Samsung dishwasher. Heading upstairs, plush, brand-new carpeting lines the stairs for added warmth and comfort. The spacious primary suite is a true sanctuary featuring a beautifully refreshed ensuite bath. Start your mornings right with brand-new tiling, an upgraded vanity with new counter and faucet plus a sleek new mirror. Two additional generously sized bedrooms and a shared main bathroom provide ample space for family or a home office. Location is everything! You are a short walk from Upper Oakville Shopping Centre's grocery stores, bakeries, and dining. Families will love being zoned for top-rated schools, including Falgarwood, Sheridan, Iroquois Ridge High School and Munn's Public School (French Immersion). Enjoy easy access to local parks, trails, public transit, and major highways for a seamless commute. Don't miss this rare opportunity-simply move in and start making memories! (id:15069)
Offered for the first time in over 50 years, this impeccably maintained triplex occupies one of Toronto's most coveted corners, proudly positioned at Parkside Drive and Geoffrey Street directly across from High Park. A rare legacy property, lovingly cared for by the same family for half a century, it presents an exceptional opportunity for investors, multi-generational families, or those seeking a premier owner-occupied residence with substantial income potential. Spanning three story's, the building comprises two spacious 1,233 sq. ft. two-bedroom suites and a bright 708 sq. ft. one-bedroom suite on the third floor. West-facing windows in every unit frame picturesque views of High Park's expansive green canopy, creating a tranquil setting rarely found in the city. The property has benefited from significant capital improvements, including updated roof, windows, doors, eavestroughs, fascia, and electrical service, providing peace of mind for years to come. The vacant third-floor suite offers immediate occupancy or market-rent potential, while the first and second floor suites are occupied by outstanding long-term month-to-month tenants who have cared for their homes with pride and respect. Below, the full unfinished basement features solid concrete construction, dedicated storage rooms, a laundry area, and a powder room, presenting exciting possibilities for additional living space, supplementary income suites, or enhanced amenities. A private driveway accommodates 4 vehicles in addition to a detached garage-an extraordinary convenience in this sought-after neighbourhood. Steps to High Park, the subway, the waterfront, and the vibrant boutiques, cafés, restaurants, and pubs of Roncesvalles Village and Bloor West, this is a truly irreplaceable location. Opportunities to acquire a meticulously maintained, generational triplex overlooking Toronto's most celebrated park are exceptionally rare. (id:15069)
Experience sophisticated downtown living at The Berkley, ideally situated in the heart of Burlington just steps from the lake, waterfront trails, restaurants, cafés, boutique shops and all the best the downtown has to offer. With the GO Station, major highways and everyday conveniences close by, this exceptional location offers the perfect balance of vibrant city living and effortless connectivity. This stunning 1,039sf corner suite offers an impressive 2-bedroom, 2-bathroom layout with stylish upgrades and spectacular wraparound views. New luxury flooring complements the modern interior, while floor-to-ceiling wraparound windows fill the living and dining areas with natural light. The dream kitchen is designed for both entertaining and everyday living, featuring extended-height cabinetry, a generous 9-foot island and built-in stainless steel appliances. A striking marble fireplace creates a warm and inviting focal point, complemented by a chic built-in wall unit with library ladder that adds both character and functionality. Step outside to the expansive wraparound balcony - an exceptional extension of living space with plenty of room for dining, entertaining or simply enjoying your morning coffee and the views. The spacious primary retreat features a walk-in closet with custom Closet Envy organizers and a luxurious private ensuite. A generous second bedroom and additional full bathroom provide comfortable accommodations for family and guests. Thoughtful upgrades include custom Hunter Douglas Silhouette blinds ('24), upgraded light fixtures throughout ('24), 1 parking space and 2 lockers.The Berkley's impressive amenities elevate everyday living with a fitness room, party room, guest suites, concierge service and an incredible 3,000+ sq. ft. rooftop terrace complete with BBQs, beautiful gardens, gazebo and stylish outdoor seating. Live steps from the lake and the energy of downtown Burlington, with luxury, convenience and lifestyle right outside your door. (id:15069)
The Beech House stands well back on 2.55 wooded acres, screened from the road. A modern house of more than 4,000 square feet, rebuilt from the studs out to the tree line - over a million dollars of renovation since 2020. A planted courtyard leads to an entry walled in glass. Inside, an open staircase climbs beneath an atrium that pours daylight into the centre of the house. The kitchen anchors the main floor with a long centre island, wall ovens and a sunlit breakfast area. The living room lies beyond, opening to a screened-in covered porch with a pizza oven. A few steps down, the sunken family room. Set on its own, a formal dining room with bar. Three bedrooms occupy the main level, one with a private ensuite - a full life on one floor, should it suit. Above, the primary suite: banks of closets, a spa ensuite with double vanities, freestanding soaking tub and separate shower, and a private balcony in the treetops. A fifth bedroom completes the level. Engineered hardwood and tile throughout; two baths heated underfoot. The grounds are the revelation. A stone terrace runs along the back of the house, with a pergola for long dinners at one end and a hot tub, cold plunge and barrel sauna tucked into the trees. Stepping stones cross the lawn to a circular fire pit terrace. Past the gardens, at the far edge of the lawn, a pond with a fountain sits against the woods. Above the detached garage, a self-contained guest suite with its own entrance: bedroom, bath, living room, dining area and kitchen which is turn-key and furnished. For those tempted to take the look along with the house, select furnishings can be available for purchase. The essentials are handled - furnace 2025, house A/C 2021, guest suite A/C 2026, Culligan UV, softener and reverse osmosis, insulated crawl space, EV charger compatible outlet, Lorex cameras, driveway 2024, culvert 2026. Minutes from Orangeville and the Caledon trails, and quiet the moment you turn in off the road. (id:15069)
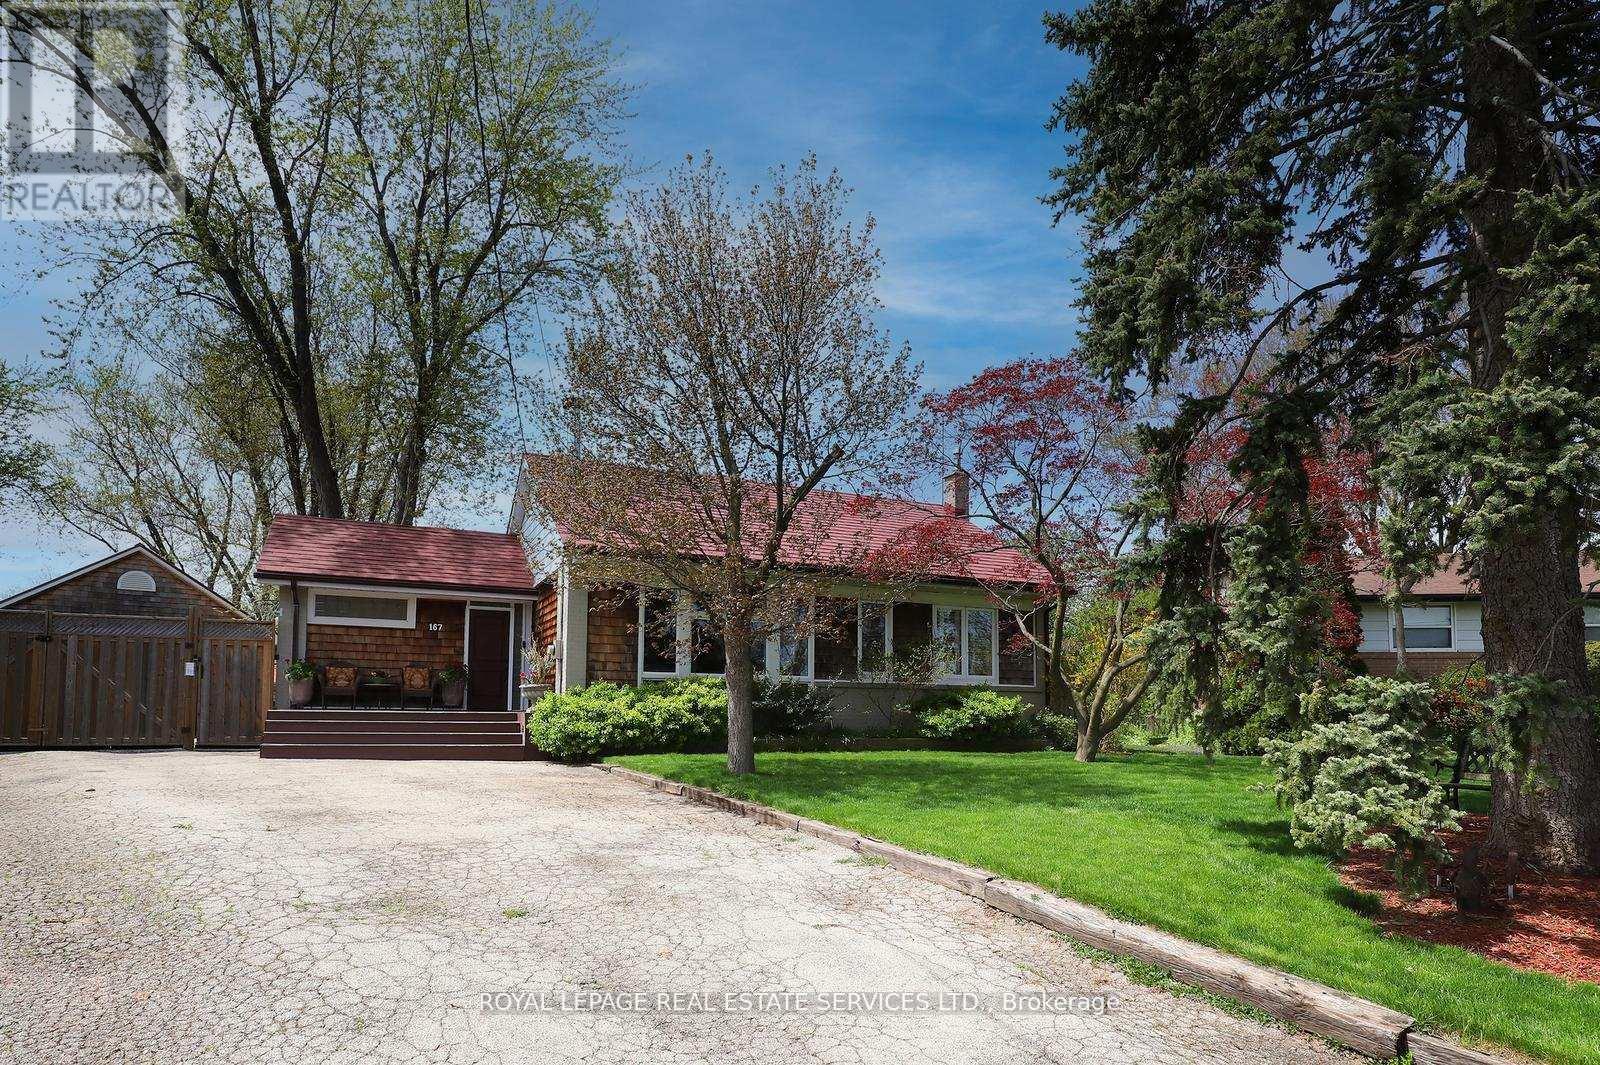
ATTENTION BUILDERS AND INVESTORS. One of the Largest Mature Lots with 14025.36 Sq.ft Lot Area in Desirable College Park. Surrounded by Several Multi Million Dollar Homes in One of Oakville's Fastest Transforming Luxury Communities. ATTENTION EMPTY NESTERS AND DOWNSIZERS. Beautiful Open Concept Sun Drenched Bungalow on Mature Quiet Street. Turn Key and Move In Ready with Pride of Ownership Throughout. Truly An Entertainer's Paradise On This Private Muskoka Like Setting. Live In and ENJOY, Extend Or Renovate. Detached 38 x 22 Heated Garage and Mezzaine Storage, Garage Door 16 x 9. Exterior Stone and Cedar. Attached 17 x 5 Rear Outside Storage. Poured Concrete Side Pad 42 x 24 With Remote Double Gate Entry. Detached 16 x 11 Shed With Exterior Stone & Cedar makes Ideal Pool House. Features Include Natural Stone Patios, Extensive Decking, HotTub, Mature Trees, Fenced Yard, Lush Perennial Gardens, Lawn Sprinkler System with Micro Irrigation for Gardens, Small Pond with Fountain and Waterfall, Professional 5 Hole Golf Green. The House, Detached Garage and Shed Feature Steel Roofing, Leaf Guard Eaves and Pot Lighting. Walking Distance To Top Rated Schools, Parks, Nature Trails and Transit. Conveniently Close to Sheridan College, Go Station, Oakville Trafalgar Memorial Hospital, Sixteen Mile Sports Centre, Golf Courses, Shopping and Major Commuter Routes. PRIME LOCATION to LIVE, INVEST or BUILD DREAM HOME in a SOUGHT-AFTER MATURE FAMILY NEIGHBOURHOOD. (id:15069)