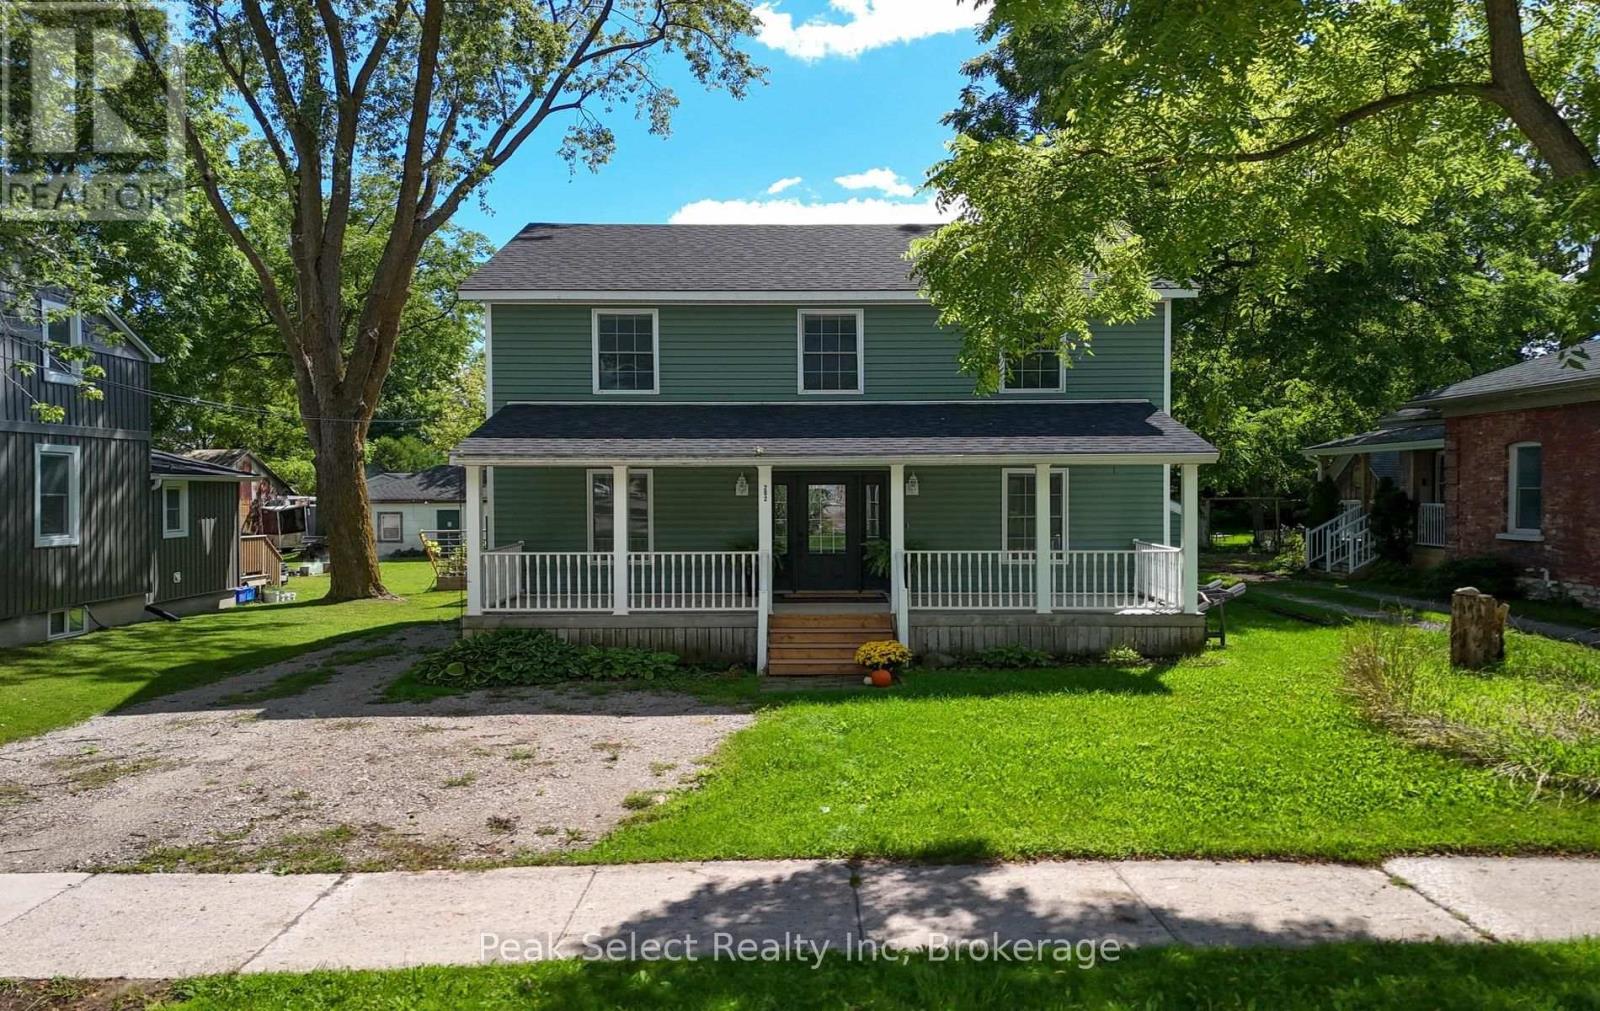
Fall settles in nicely on Queen Street West. This spacious St. Marys home gives you over 1,800 sq ft of finished living space, including a finished basement, and puts you a short walk from parks, the Thames River, the hospital, doctors' offices, the YMCA, and downtown.The carpet-free main floor centres on a bright white kitchen with brand new built-in stainless steel appliances and plenty of cabinetry. The sunny breakfast area walks out to a deep 163-foot lot, so morning coffee on back step comes with crisp autumn air. Large windows pull in light all day, including a rear bay window over the yard. Smooth ceilings and pot lights keep the whole level feeling clean and current. Upstairs you'll find brand new carpet and four bedrooms, including a roomy primary suite with a built-in TV niche and a private 3-piece ensuite with a soaker tub. On cool fall nights, that tub earns its keep.The fully finished basement adds more room to spread out. Carpet-free, pot lights, lookout windows, and a third 3-piece bath make it easy for guests or a growing family.A few more things worth knowing: main floor laundry, a front porch built for cozy autumn evenings, and parking for up to four vehicles. Come see it before someone else does. (id:15069)
The LESLIE, this popular condo is move in ready. Enjoy living in a building that is all INCLUSIVE, heat hydro and water are included in your maintenance fees. 3 bedrooms 1.5 baths, balcony off the living room. The building hosts a workshop on the main level for anyone who wants to tinker, social activities, and exclusive storage space. Tucked nicely onto a quiet street, you can walk to the YMCA and all east side and downtown amenities. (id:15069)
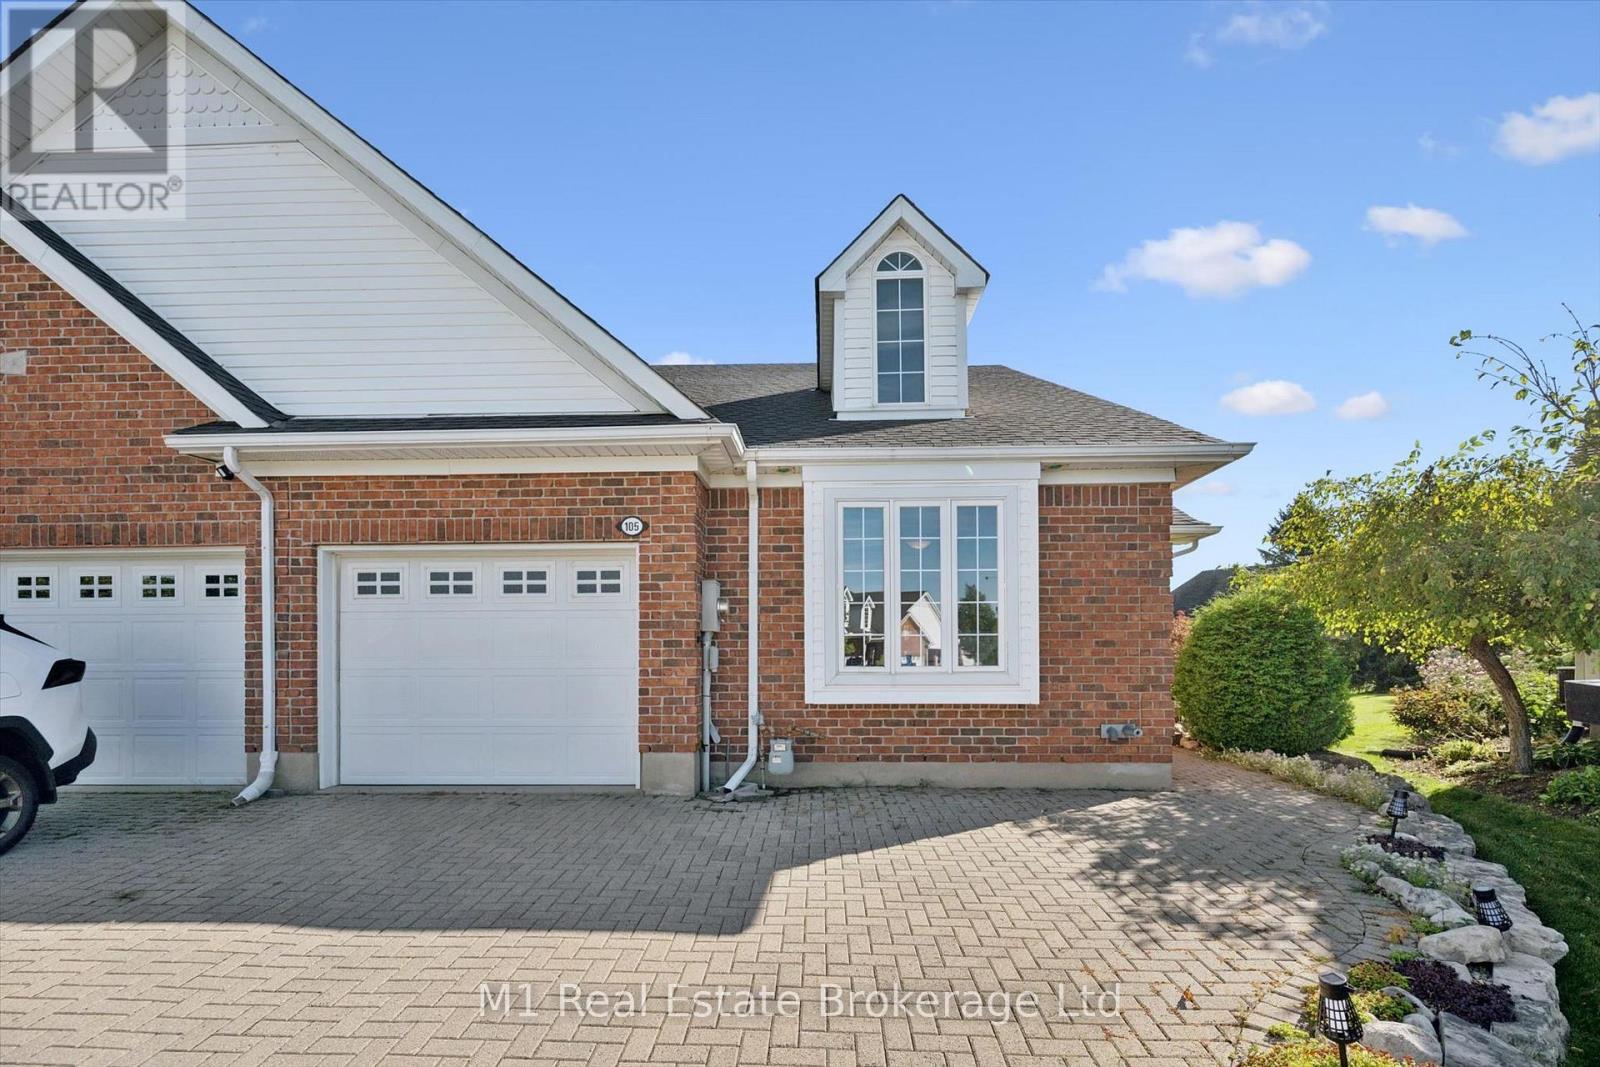
Welcome to Riverwalk Place, one of Rockwood's best-kept secrets. Nestled along the banks of the Eramosa River, this exclusive 52-home freehold bungaloft community by Charleston Homes offers a rare combination of low-maintenance living, natural surroundings, and thoughtful design.Set on one of the largest lots in the community, this desirable end unit enjoys added privacy, professionally landscaped grounds, east-facing windows, and an abundance of natural light. Designed with downsizers and empty nesters in mind, the layout offers convenient main-floor living with a spacious primary bedroom and ensuite. Upstairs, a second bedroom features its own ensuite and walk-in closet, along with a versatile den-perfect for guests, a home office, or additional living space.The approximately 985 sq. ft. basement is insulated to the floor and partially carpeted, providing plenty of opportunity for a future recreation room, home gym, hobby space, or additional living area, complete with a rough-in for another bathroom.With lawn maintenance and snow removal included in the monthly fee while maintaining freehold ownership, Riverwalk Place offers the easy, lock-and-leave lifestyle so many buyers are looking for. Whether you're travelling for the winter or simply ready to spend less time on maintenance and more time enjoying life, this is an exceptional opportunity in one of Rockwood's most unique communities. (id:15069)
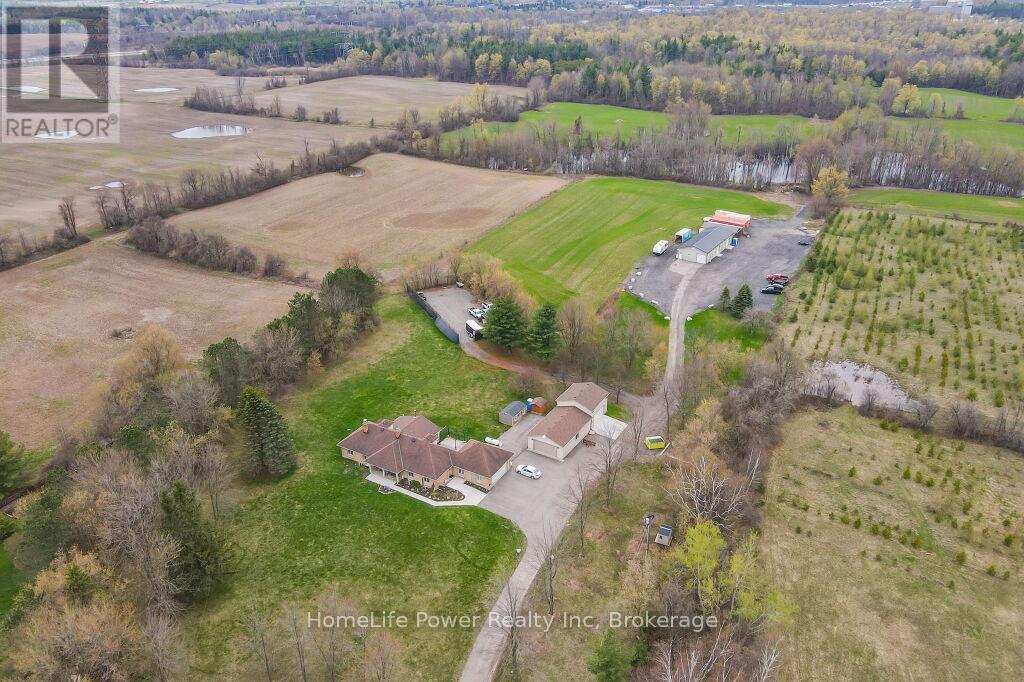
Discover the epitome of country living on 74 pristine acres, boasting an exquisite home and ample income potential. Crafted from enduring brick with 4438 sqft of living space this residence features 5 beds, 5 bath, a spacious eat-in kitchen, inviting living and dining areas, and a sunroom graced by a wood-burning fireplace. The finished basement offers flexibility w/ an in-law suite. Nestled on 6 acres of prime land, total 26 acres suitable for farming while the rest is adorned with picturesque foliage and trails. Enjoy a host of modern conveniences including separate entrances, central air, skylights, a state-of-the-art water treatment system, and an automated entry gate. A newly constructed heated and air-conditioned 23' X 63' hobby shop, equipped w/ a separate hydro meter, offers endless possibilities. Additionally, a 30'X80' barn, divided into three storage units complete with hydro, heat, and an air compressor, along with an enclosed asphalt storage yard, formerly a tennis court, provide ample storage options. Located mere minutes from the thriving commercial and industrial hub of Puslinch & HWY 401, this property offers the perfect blend of tranquility and convenience. (id:15069)
Your hidden gem awaits in Point Clark! Tucked on a quiet cul-de-sac, this year-round home offers the kind of peaceful living that's hard to find. Nearly half an acre with mature trees surrounds this 1,320 sq ft home, creating a private sanctuary where you'll be immersed in the sounds of birds chirping and leaves rustling in the breeze. Functional and traditional 3-bed, 1.5 bath layout with a single attached garage accessible via the laundry room. A spacious and bright eat-in kitchen rolls into the living room with sliding doors to the generous side deck. Make the most of your morning coffee on the covered front porch, or evening gatherings on the spacious side deck as the sun filters through the trees.The neighbourhood is made for an unhurried life. Kids can safely ride bikes and scooters right outside your door, and the sandy Lake Huron beach and shoreline is just a short walk (or golf cart ride) away. Forced air natural gas furnace, air conditioning, and Generac generator for efficiency. New blinds throughout, fresh paint, and roof shingles and gutter guards (2024). Two sheds and a tent-style quonset - plus the basement crawlspace - for ample storage. Modern conveniences are only a short drive away when you need them in nearby Kincardine. There's a reason locals call Point Clark a hidden gem and the perfect location for their full-time residence or cottage; come see for yourself why so many never want to leave! (id:15069)
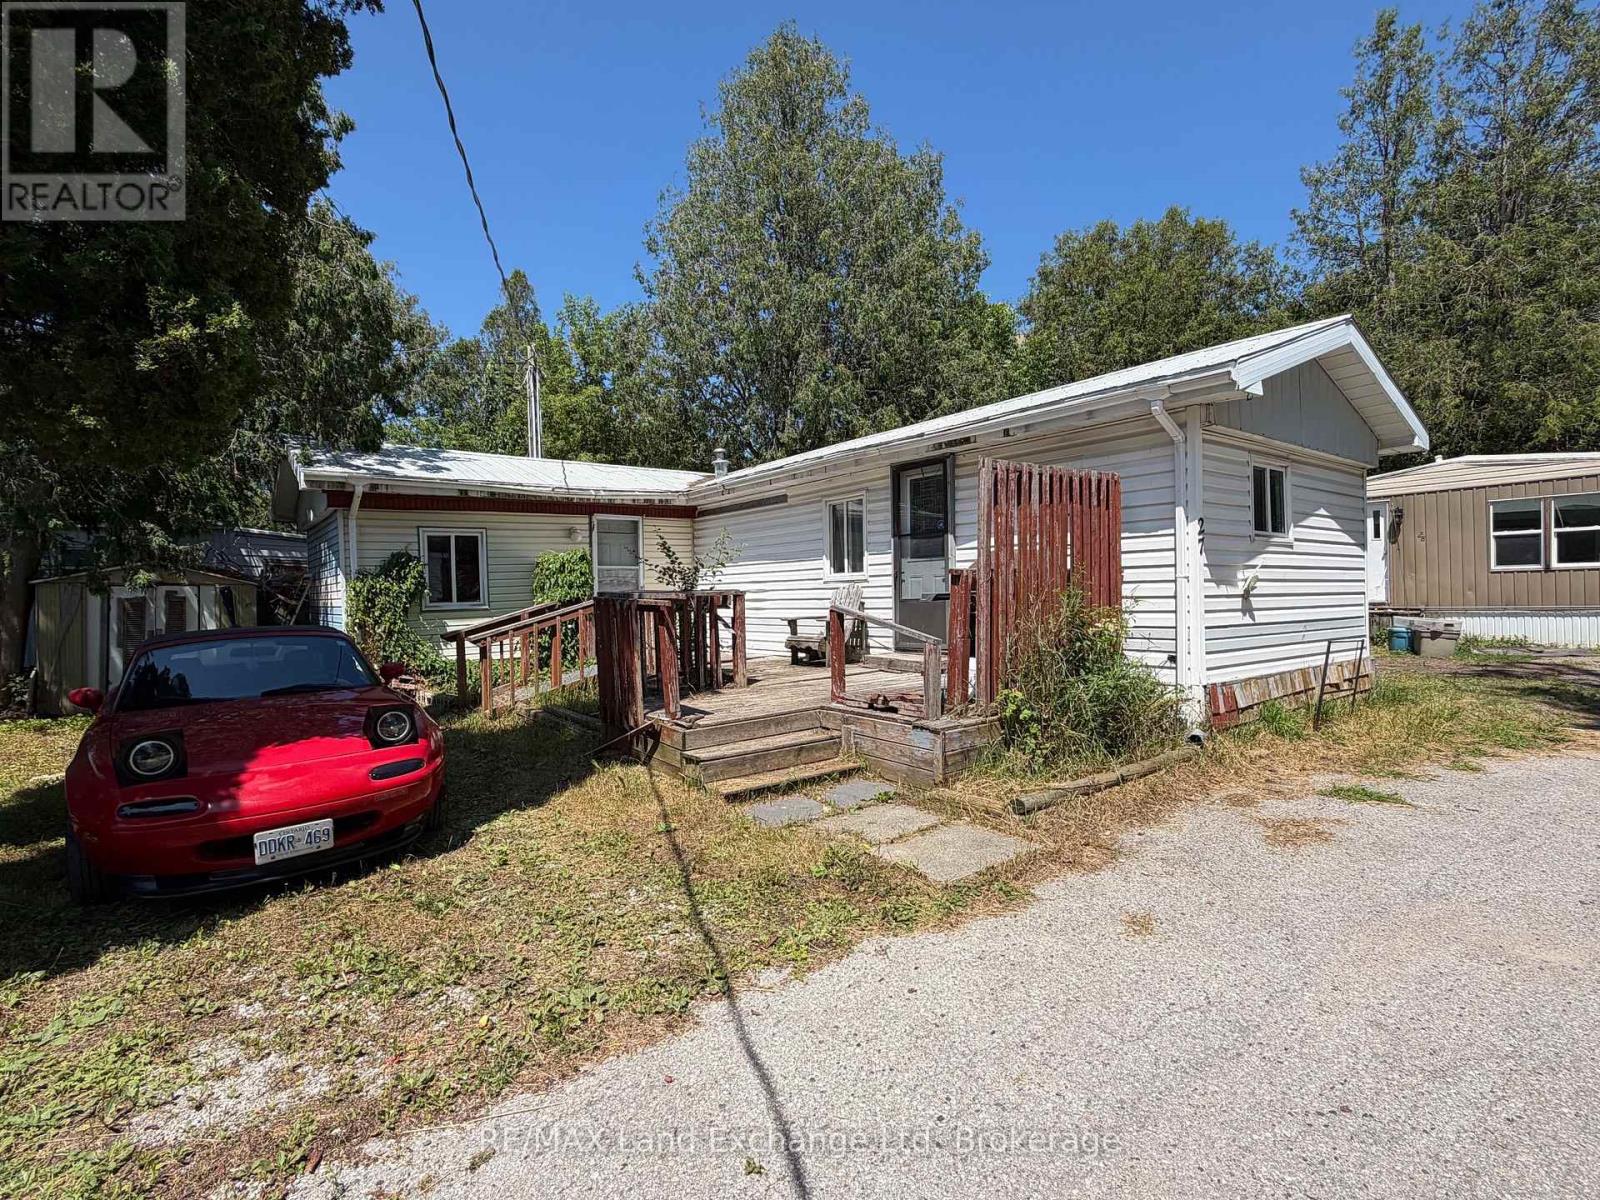
Enjoy affordable, easy living in this 2-bedroom modular home located in a welcoming year-round, all-ages park. This home offers the comfort and efficiency of natural gas heat, along with a convenient location for those who love the outdoors. The Park is under NEW OWNERSHIP!! Current monthly fees are $550, which include lot fees, property taxes, water, sewer, and garbage, making monthly expenses simple and predictable. Outdoor enthusiasts will appreciate being just steps from the Bayfield River and only 30 minutes from the beautiful shores of Lake Huron. Whether you enjoy fishing, exploring the area, or simply relaxing by the water, this location offers plenty of opportunities to enjoy the outdoors. A great option for first-time buyers, downsizers, or anyone looking for an affordable year-round home in a peaceful park setting. (id:15069)
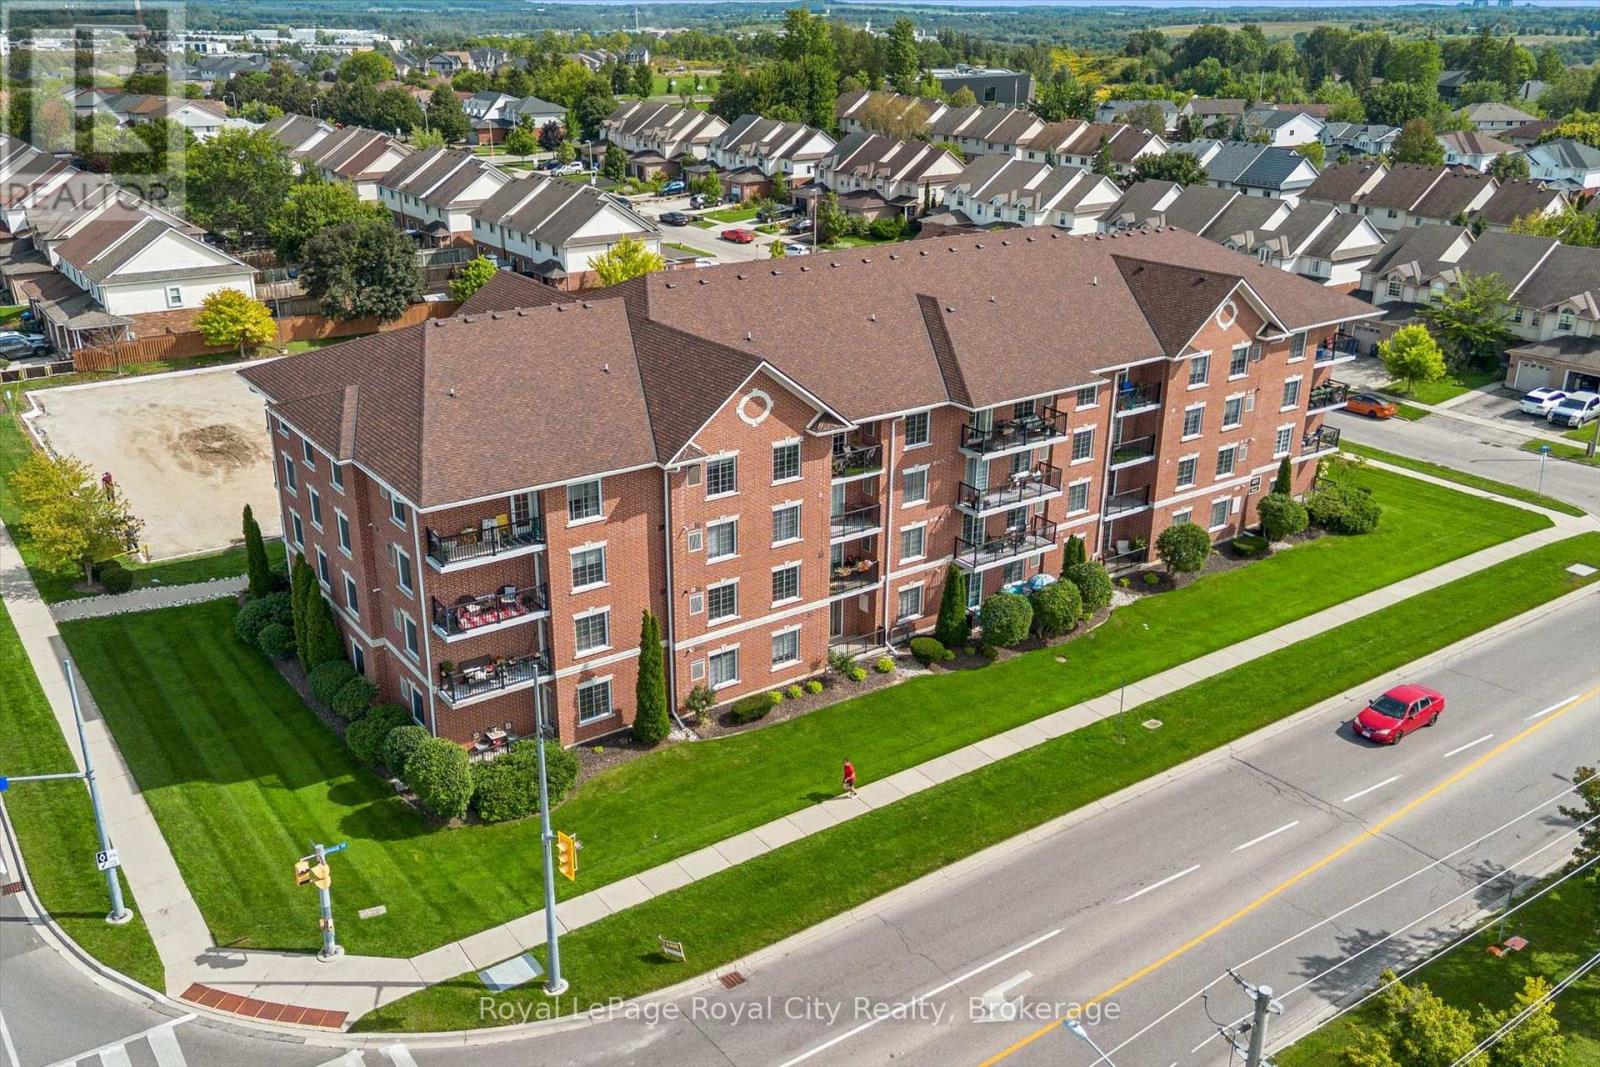
Welcome to 415 Grange Road, Unit 408! This bright and well-maintained top-floor 1-bedroom, 1-bathroom condo offers comfortable living in a convenient Guelph location. Enjoy an abundance of natural light throughout the unit, along with lovely views from this desirable top-floor position. The thoughtfully laid-out space is clean, inviting and move-in ready, featuring in-suite laundry, a private balcony, an exclusive storage locker and 1 parking space. Ideally located close to schools, parks, green spaces and walking areas, with convenient access to everyday amenities and transit. A wonderful opportunity for first-time buyers, downsizers, professionals or investors looking for a well-kept condo in a great location. (id:15069)
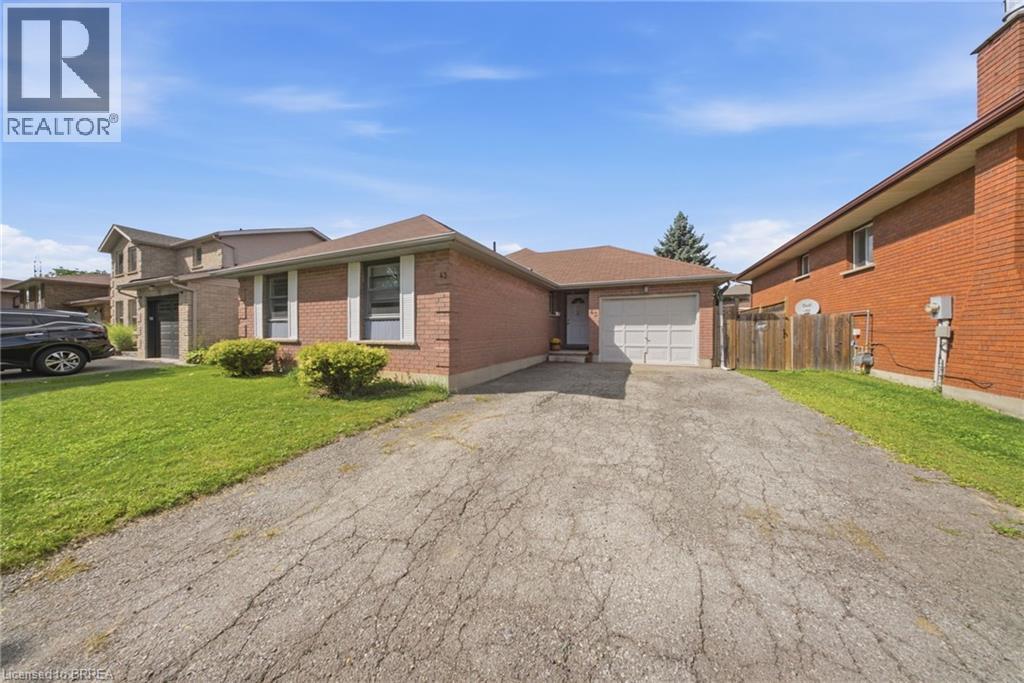
Welcome to 43 Ruffian Road, a well-kept 3-bedroom bungalow in Brantford’s desirable North End, offering the convenience of true one-floor living. The bright main level features a functional layout with three bedrooms, a full bathroom, spacious living and dining areas, and an eat-in kitchen with a walkout to the backyard. Outside, enjoy a large fully fenced yard with mature landscaping and plenty of room to relax or entertain. An attached garage adds everyday convenience, while the basement offers a second bathroom and plenty of potential for additional living space. Located close to schools, parks, shopping and quick access to Highway 403, this is a great opportunity in an established North End neighbourhood. (id:15069)
Refined and elegant. this expansive 1,735 sq ft south-east corner residence is filled with natural light and designed for both comfortable living and sophisticated entertaining. Featuring two private balconies, 9 ft ceilings and engineered hardwood flooring throughout, the suite offers a gracious, well-proportioned layout.The updated eat-in kitchen is both functional and beautifully appointed, complete with granite countertops, matching backsplash, stainless steel appliances and abundant storage. A walkout to the balcony with a gas BBQ line makes outdoor dining effortless. The oversized formal living and dining rooms are anchored by a striking three-way gas fireplace, creating a warm and inviting atmosphere.A thoughtfully designed split-bedroom floor plan ensures privacy. The primary retreat is a true sanctuary, featuring a custom walk-in closet, an additional double closet and a spacious 6-piece marble ensuite with double vanities and excellent storage. A generous adjoining sitting area or home office offers flexibility and could easily be converted into a third bedroom. The second bedroom, currently used as a den, includes a double closet and ample space.Complete with the rare offering of two-car parking and two lockers, this exceptional condo is located just steps from the shops, dining and easy transit of Yonge & St Clair. Residents enjoy premium amenities including 24-hour concierge, visitor parking, a fitness centre, guest suite and party room. (id:15069)
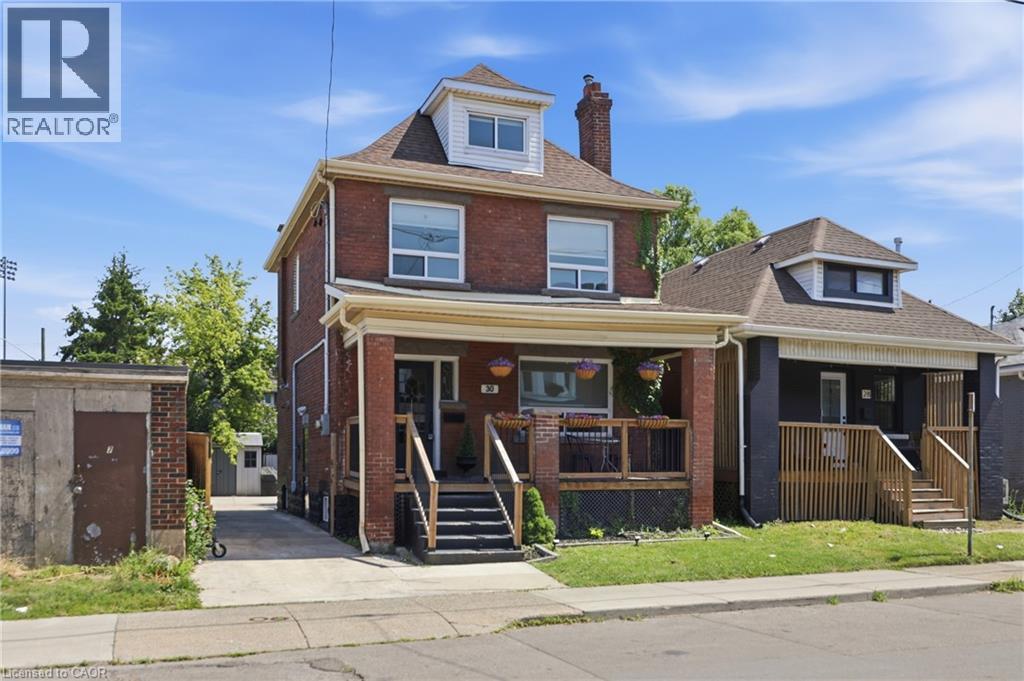
Solid brick construction and timeless character make this Hamilton home one that earns a second look, then a third — original stained glass frames a living room with soaring ceilings and ornate white millwork, and those high ceilings continue throughout, with every room showing the care that's gone into it. The layout offers real flexibility: three bedrooms on the second floor, a massive third-floor loft that functions as an entire additional level and could serve as a fourth bedroom, home office, or secondary living space, and a fully self-contained basement suite with its own private entrance, full kitchen, bedroom, and bathroom. That basement was completely renovated in 2026 alongside a brand-new furnace, so it's ready to enjoy from day one, and with two full bathrooms spread across three levels, everyone has what they need. Out back, a private patio surrounded by mature landscaping and lush garden beds sits within a fully fenced yard, the fence itself replaced in 2023, with a gated driveway added in 2021 and both a detached shed and a utility shed already in place. Private parking is rare in this neighbourhood, making the wide concrete driveway one more thing that sets this property apart before you even step inside. (id:15069)
This residence offers an open-concept floorplan, providing a modern and seamless flow throughout the living space. With a total area of 1025 square feet, this space is designed for comfortable living and entertaining. The kitchen is equipped with stainless steel appliances, including a refrigerator, stove, and dishwasher. There is ample cabinetry for storage, while the kitchen island with breakfast bar adds both functionality and style. Under-cabinet lighting further enhances the workspace, making meal preparation convenient and enjoyable. Enjoy abundant natural light thanks to the floor-to-ceiling, wall-to-wall windows. A patio door leads directly to a private balcony, perfect for relaxing outdoors. Upgraded vinyl flooring is installed throughout the home, offering durability and ease of maintenance. There is no carpet, making cleaning straightforward. The primary bedroom includes a walk-in closet and a private ensuite. The ensuite is equipped with an oversized glass shower and a vanity with two sinks, combining luxury with practicality. This property is ideally situated close to shopping, restaurants, and all local amenities. Public transit is also easily accessible, making commuting simple and convenient. Underground parking and a storage locker, providing secure and accessible options for your vehicle and belongings. (id:15069)
Meticulously maintained all-brick bungalow offering over 3298 sq ft of finished living space in one of Port Dover’s most desirable neighbourhoods. Perfectly positioned for those seeking a relaxed lifestyle without compromise, this home delivers both style and everyday comfort. The open concept main floor showcases 9-foot ceilings, rich oak hardwood flooring, and refined trim, creating a warm yet upscale atmosphere. The spacious living room invites you to unwind by the gas fireplace, while the kitchen impresses with granite countertops, quality winger cabinetry, and a seamless flow into the dining area—ideal for entertaining. Large windows dressed with California shutters fill the space with natural light. Step outside to a 12x16 covered deck overlooking a landscaped yard and fire pit, perfect for quiet evenings or hosting family and friends. Designed for convenient main-floor living, you’ll find a laundry room, powder room, and inside access to the 2-car garage, along with two generous bedrooms—each featuring walk-in closets and private ensuites. The lower level adds exceptional versatility including a rec room (rough in for wet bar) and fireplace, additional bedroom, 3-piece bath with walk-in shower, workshop, and flexible space for a gym, games room, or hobby area. Enjoy being just a short 10-minute walk to the marina and minutes from Port Dover Beach, local shops, restaurants, and waterfront trails. Commuters will appreciate easy access to Simcoe (10 minutes), Brantford (approx. 45 minutes), and Hamilton (just over an hour). Whether you’re retiring, raising a family, or simply dreaming of life near the water, this exceptional home offers the perfect blend of location, lifestyle, and livability in one of Ontario’s most beloved beach towns (id:15069)