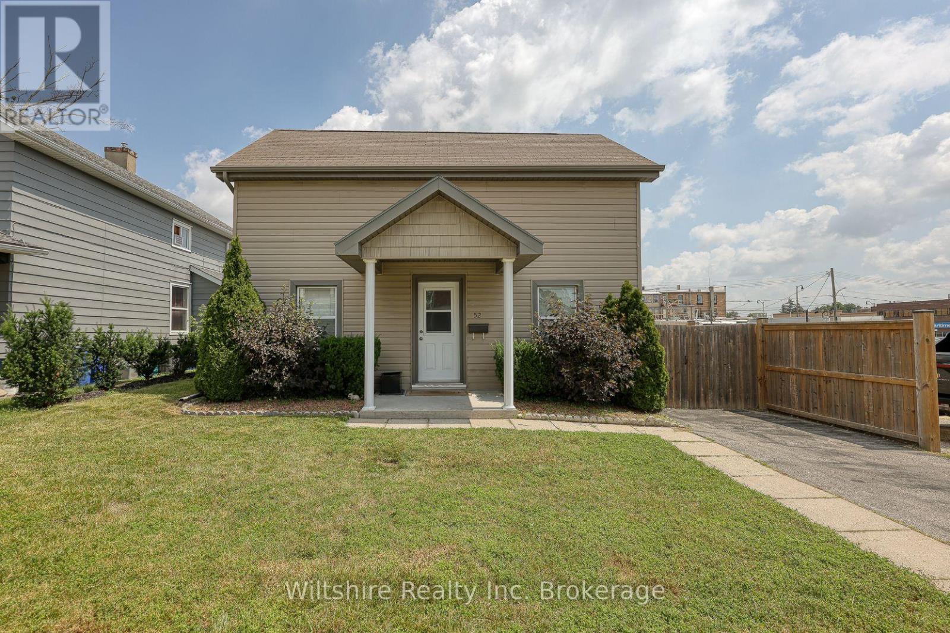
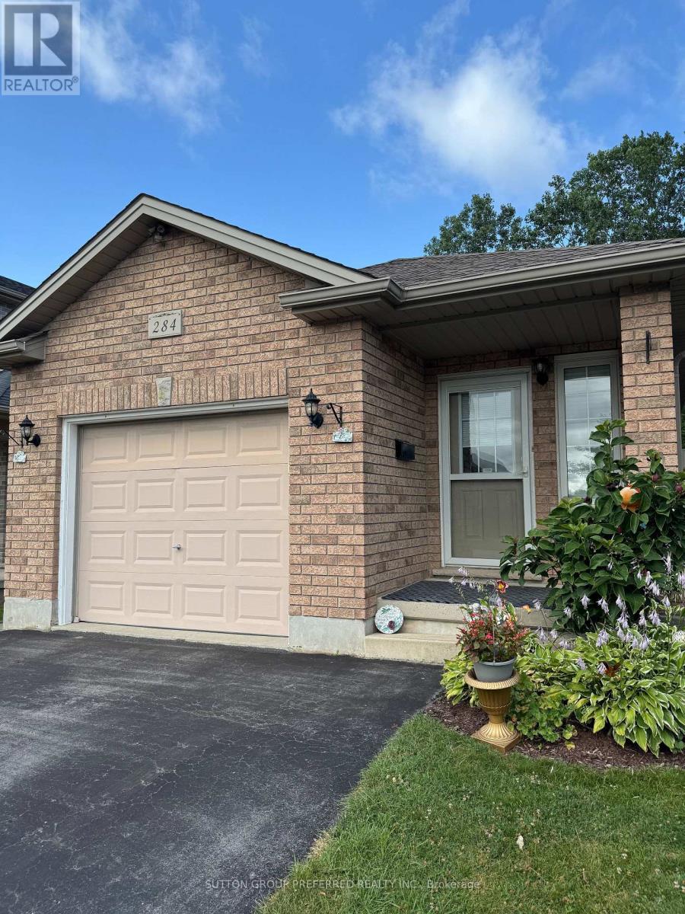
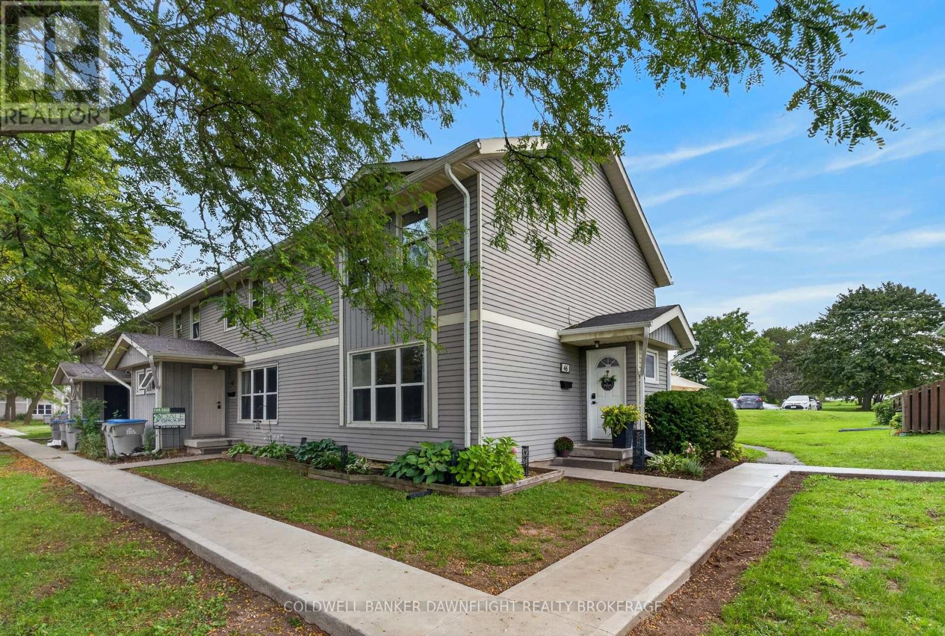
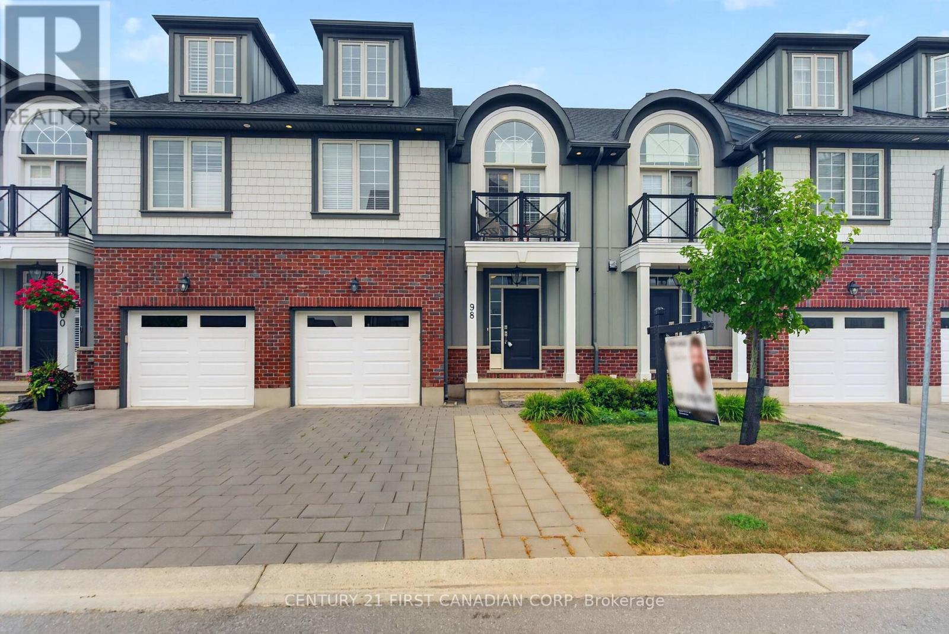
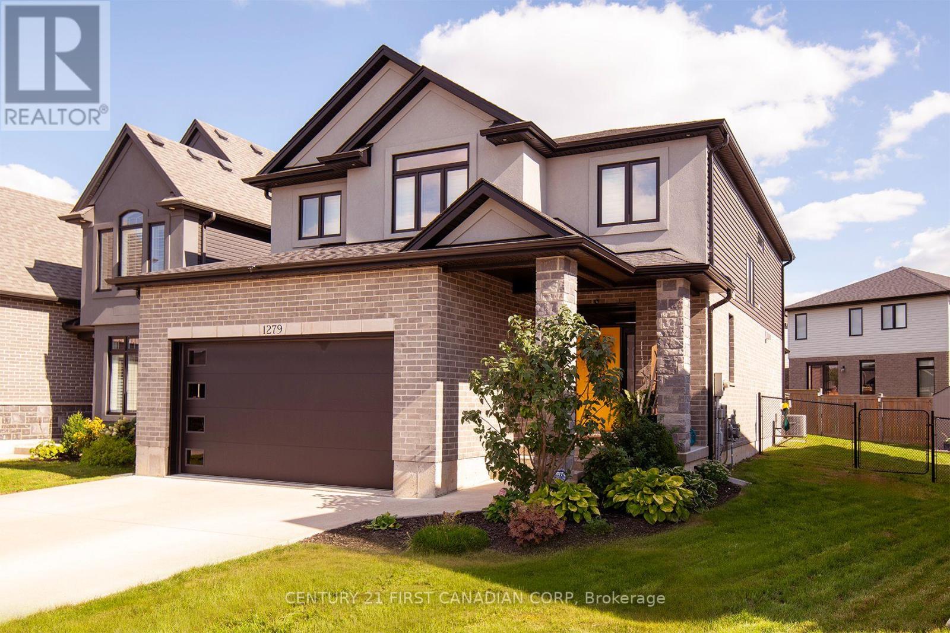
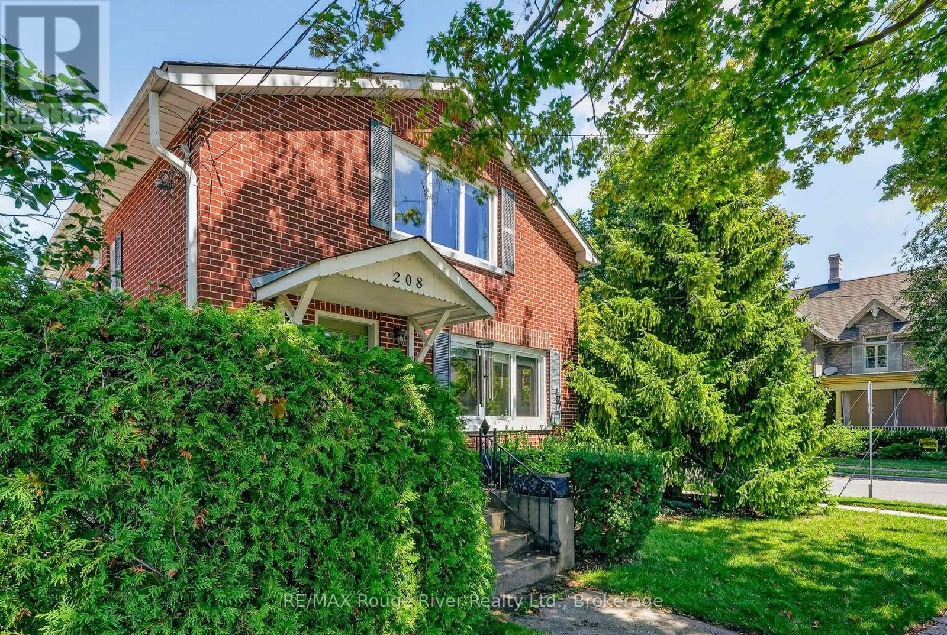
Welcome to this charming and well maintained home located in the heart of downtown Tillsonburg. Offering a practical layout, this property is an excellent option for first time buyers, downsizers, or anyone seeking the convenience of in town living. The main floor features a spacious primary bedroom, a 4 piece bathroom, kitchen, and laundry, allowing for the possibility of comfortable single floor living. Step outside to enjoy the fully private fenced in backyard-perfect for relaxing, entertaining, gardening, or providing a secure space for children and pets. A quality storage shed offers plenty of room for tools, outdoor equipment, and seasonal items. Conveniently situated close to Tillsonburg's downtown amenities, shops, restaurants, parks, and services, this property combines comfort, privacy, and convenient location in one appealing package. (id:15069)
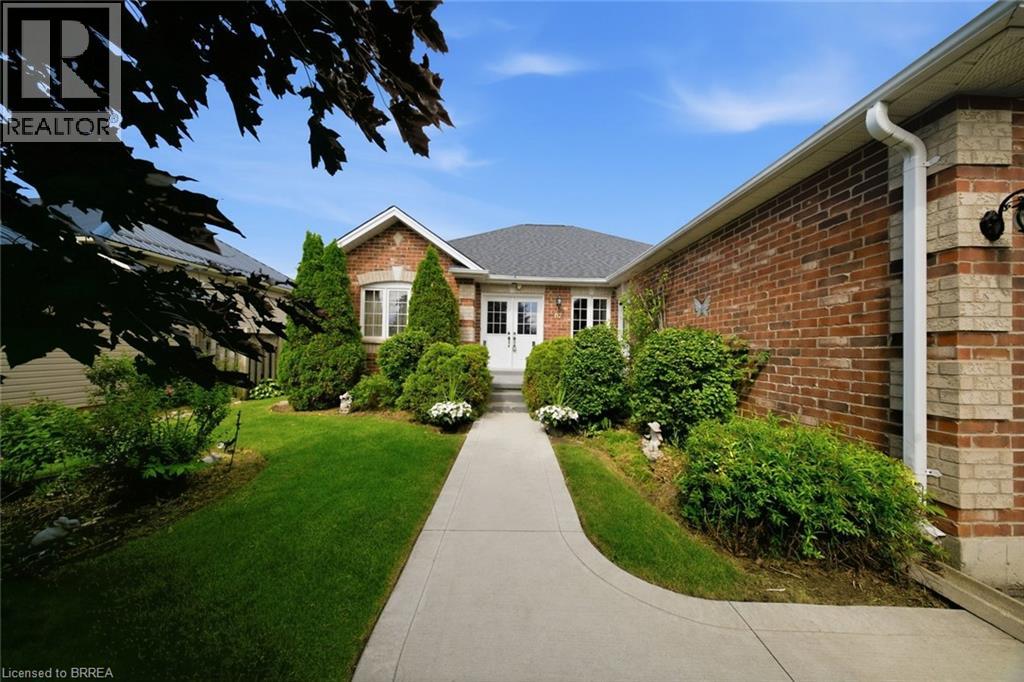
Tucked into the quiet, tree-lined streets of Norwich, one of Oxford County's best-kept secrets, this brick and vinyl bungalow has been owned and cared for by the same family since it was built in 2009. Norwich brings you friendly neighbours, local shops, and that small-town pace of life people drive past every day wishing they had, all while staying close to London, Woodstock, Brantford, and the GTA whenever you need them. Step inside and the main floor does all the heavy lifting. Two bedrooms and two full baths make up easy one-floor living, including a generous primary suite with a walk-in closet and a private ensuite, all flowing naturally from room to room with a layout that just makes sense whether you're downsizing or settling in for the long run. Downstairs, the fully finished basement adds a third bedroom, a third bathroom, and a large rec room ready for movie nights, a home gym, or whatever your life calls for right now, plus real storage space that matters more than people admit. A double attached garage and parking for four round out this quiet, well cared for property. (id:15069)
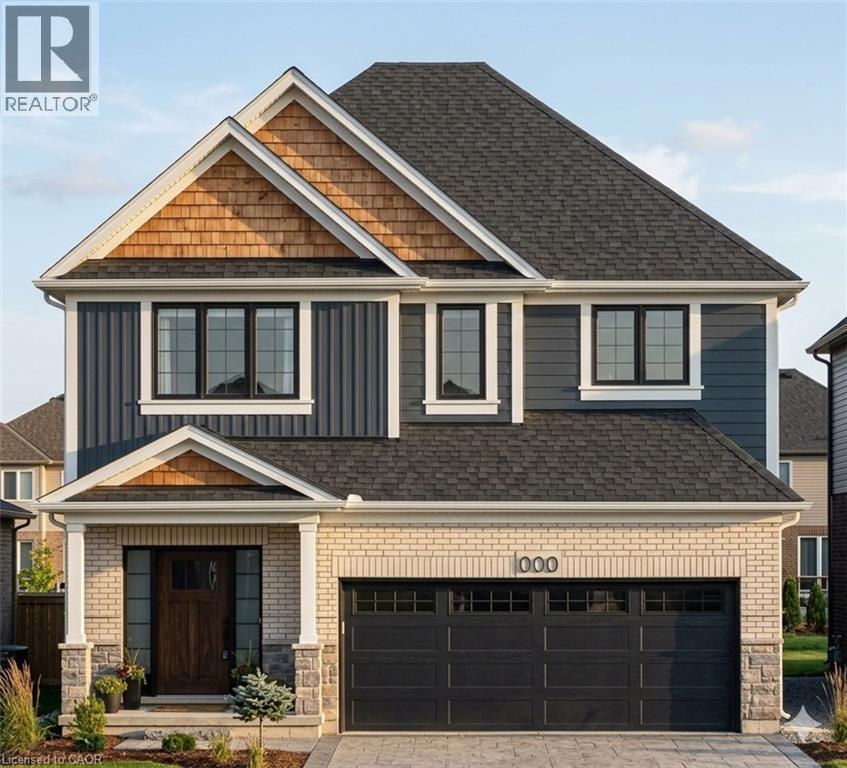
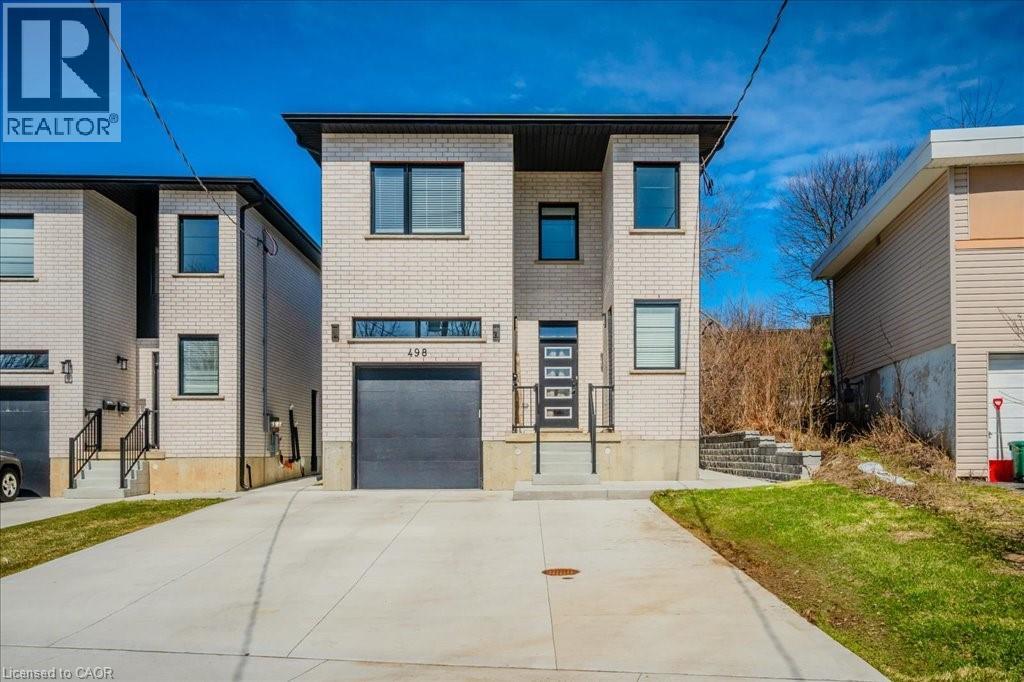
Your dream home is complete and waiting! Built with uncompromised craftsmanship by Claysam Homes, this brand-new two-storey property offers quick possession and an unlived-in canvas ready for your personal touch. Designed for seamless living and effortless entertaining, the open-concept layout showcases airy 9-foot ceilings, dramatic oversized doors, and rich hardwood floors underfoot. The main level flows into a designer kitchen anchored by pristine quartz countertops and a massive island with seating. Upstairs, a versatile loft complements a generous primary suite complete with a custom glass-enclosed luxury ensuite and walk-in closet. Every detail was expertly selected by Arris Interiors, pairing rich woodwork with upgraded ceramic tiles for a cohesive, magazine-worthy aesthetic. Take advantage of this rare opportunity in a highly sought-after neighborhood, complete with a builder-supplied stainless steel kitchen appliance package for a limited time. (id:15069)
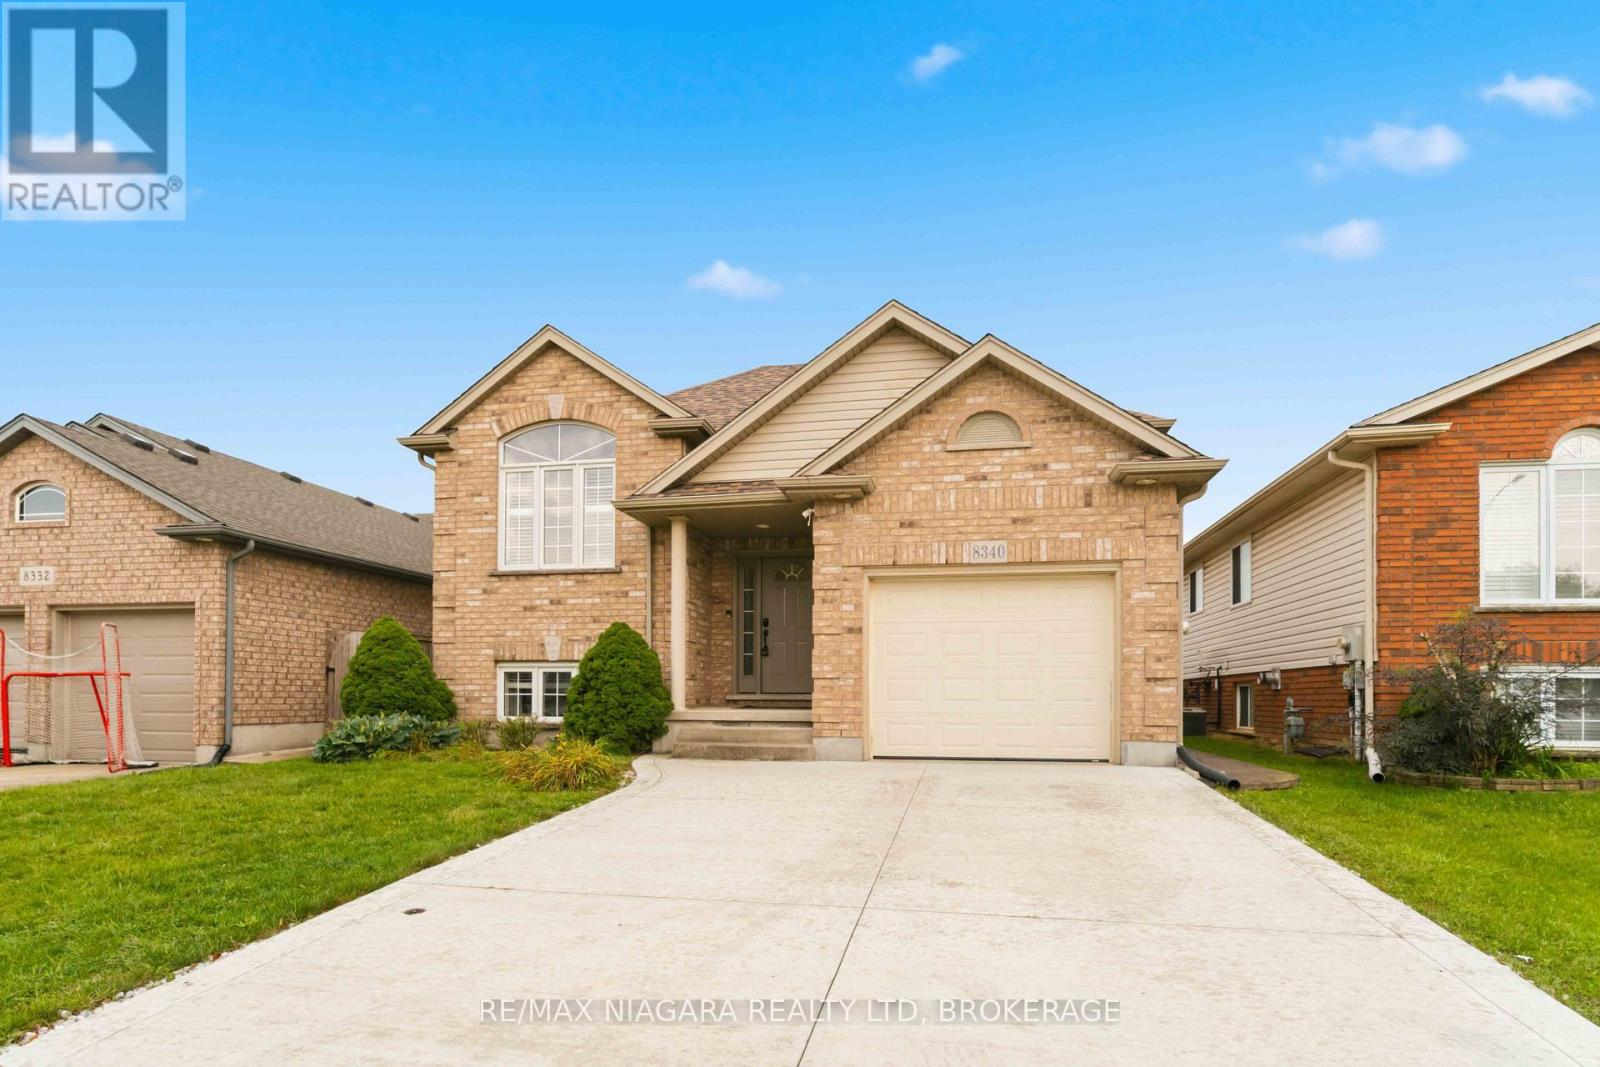
Welcome to this well-maintained 3+1 bedroom, 2 bathroom raised bungalow in a desirable Niagara Falls neighbourhood, now featuring brand-new shingles for added peace of mind!The bright and functional main floor features beautiful hardwood flooring, a spacious living area and a bright updated kitchen with granite countertops and a garden door leading to the entertainment-sized concrete patio-perfect for summer barbecues and outdoor gatherings.The fully finished lower level offers plenty of additional living space with a large family room and cozy gas fireplace, an additional bedroom and full updated bathroom, making it ideal for a growing family, guests or a home office.Outside, enjoy the convenience of an attached garage, concrete driveway, low-maintenance concrete patio and a spacious fenced backyard with plenty of room to relax and entertain.Ideally located close to schools, parks, shopping and major amenities, this move-in-ready home offers a great combination of space, comfort and value. With new shingles just installed, this is a fantastic opportunity to own a solid family home in a sought-after Niagara Falls neighbourhood. (id:15069)
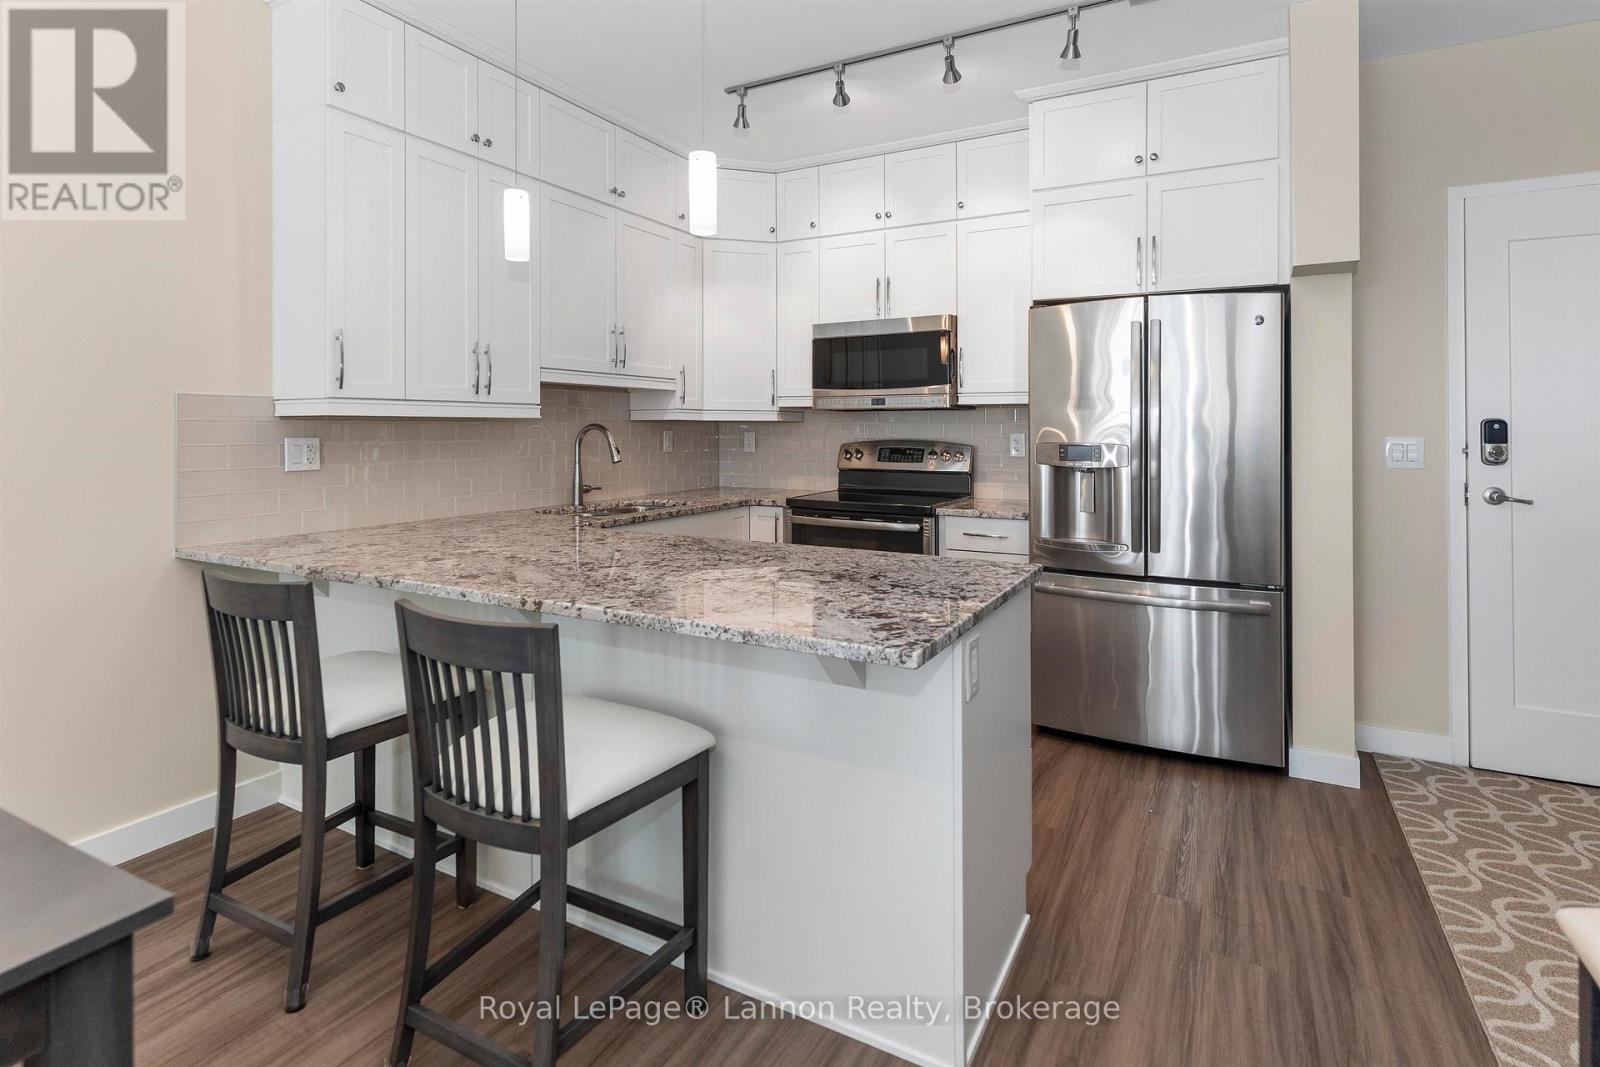
Seller is willing to sell the third parking spot which is located outside to reduce the price by $25,000.00. The seller's condition must be included in any offer, see Schedule A. Two indoor spots will remain with the sale of the property. Beautifully updated and impeccably maintained 2-bedroom plus den Marina Park condo. 3 Parking Spots (2 Indoor & 1 Outdoor). The stunning kitchen features ceiling-height white maple cabinetry, granite countertops, and an open-concept design that flows seamlessly into the dining and living areas-perfect for entertaining or everyday living. The spacious primary suite includes a generous walk-in closet with custom organizers and a luxurious 4-piece ensuite. Freshly painted throughout, this move-in-ready unit also features new flooring and trim for a fresh, contemporary feel. Enjoy the convenience and sophistication of a Control 4 smart home system with built-in speakers throughout the unit. (id:15069)
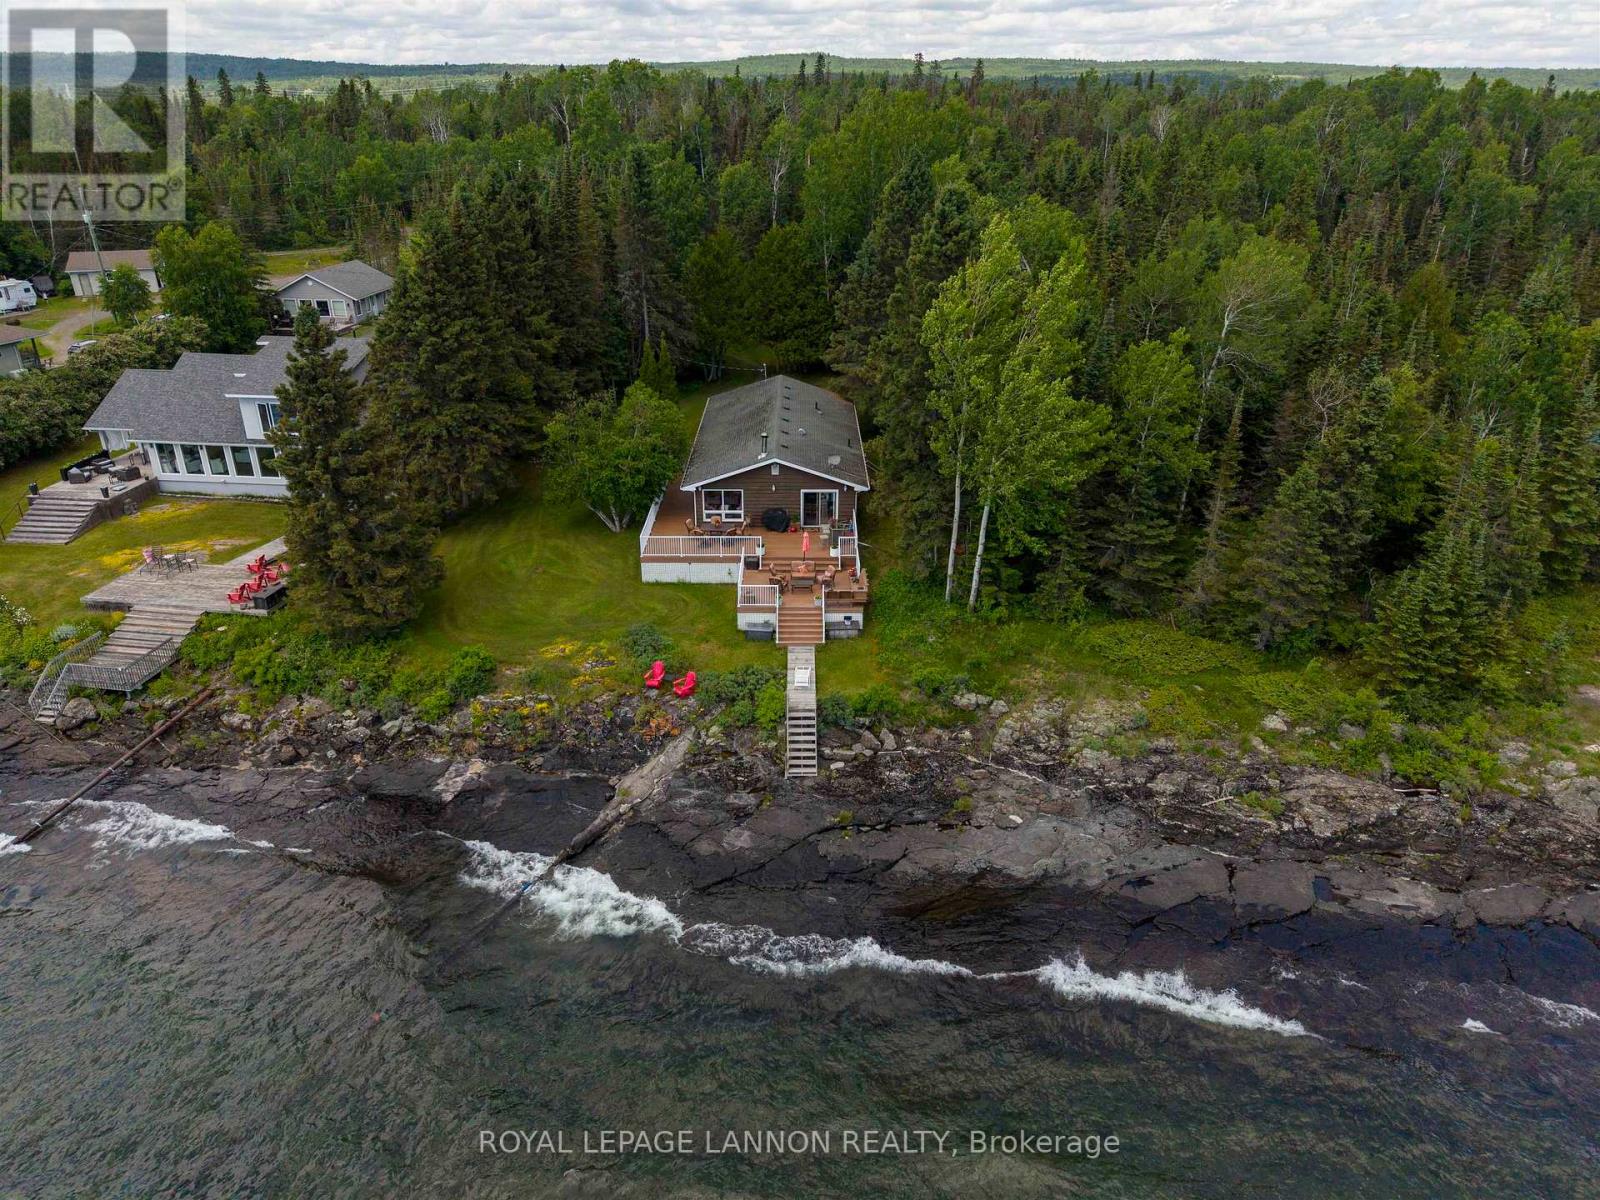
Amethyst Harbour property for Sale. Enjoy stunning views of Lake Superior and Caribou Island. This 1,680 sqft offers 3 bedrooms, 2 bathrooms, open concept living /dining room with views of Lake superior. Enjoy the south facing large composite deck while enjoying your favourite beverage of choice. Property also offers landscaped property, wood firepalce, sauna, detached garage and so much more. (id:15069)
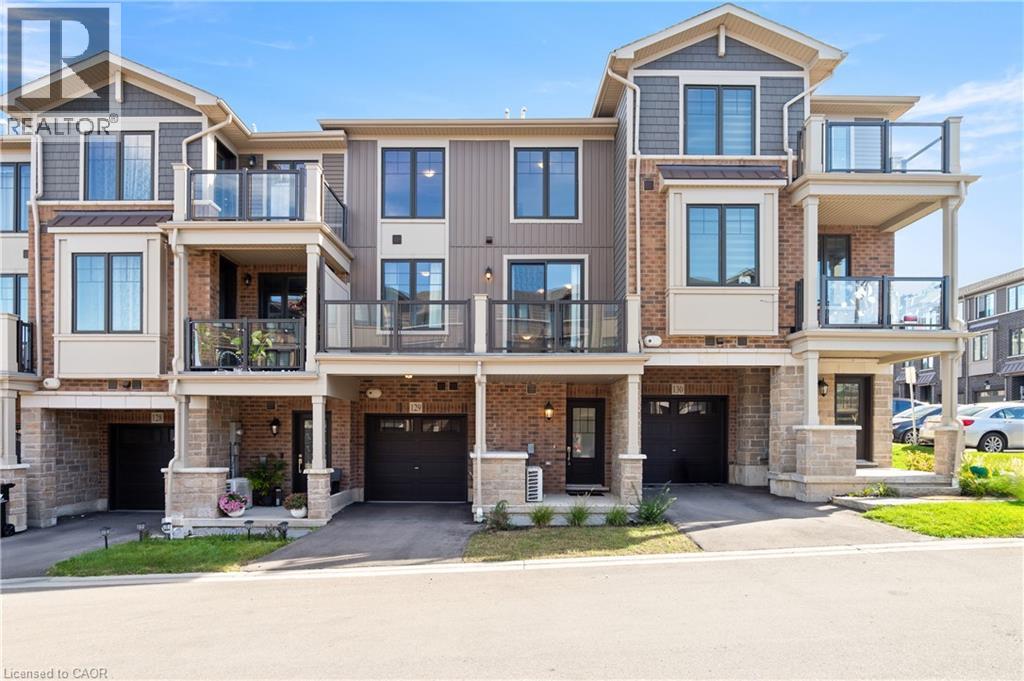
Welcome to 10 Birmingham Drive #129, Cambridge! This modern 2023-built three-story townhome offers low condo fees, open-concept living, and a private balcony — all in a location that makes commuting, shopping, and everyday errands effortless. With bright interiors, smart layout choices, and amenities close at hand, it’s a home designed for easy living. Check out our TOP 5 reasons why this home is the right fit for you. 5: LOCATION: You’re less than five minutes from Highway 401. Hespeler Road gives you Cambridge’s main shopping corridor, with the Smart Centre, major retailers, Cambridge Centre, transit, and fitness options all close by. It’s a location that keeps life convenient and commuting simple. 4: MAIN FLOOR: Enter through your private driveway and garage into a functional entry level complete with a powder room — a practical touch for busy mornings or guests. 3: PRIVATE BALCONY: The carpet-free main level opens onto a large private balcony. It’s an ideal spot for morning coffee, unwinding after work, or enjoying a quiet moment outdoors. 2: OPEN-CONCEPT LIVING: The kitchen, dining, and living areas feel bright and connected, with large windows and laminate flooring throughout. Granite countertops, stainless steel appliances, and an island with breakfast bar give the kitchen a clean, contemporary finish — perfect for cooking, hosting, or catching up. 1: BEDROOMS & BATHROOM: Upstairs you’ll find two bright bedrooms and a four-piece bathroom with a shower/tub combo. Laundry is conveniently located on this level too — a small detail that makes everyday life easier. From the private balcony to the commuter-friendly location, this home offers a lifestyle that’s hard to find — and even harder to pass up. Come take a look — you’ll understand the appeal the moment you’re inside. Some visuals in this video are AI-generated for illustrative purposes. (id:15069)
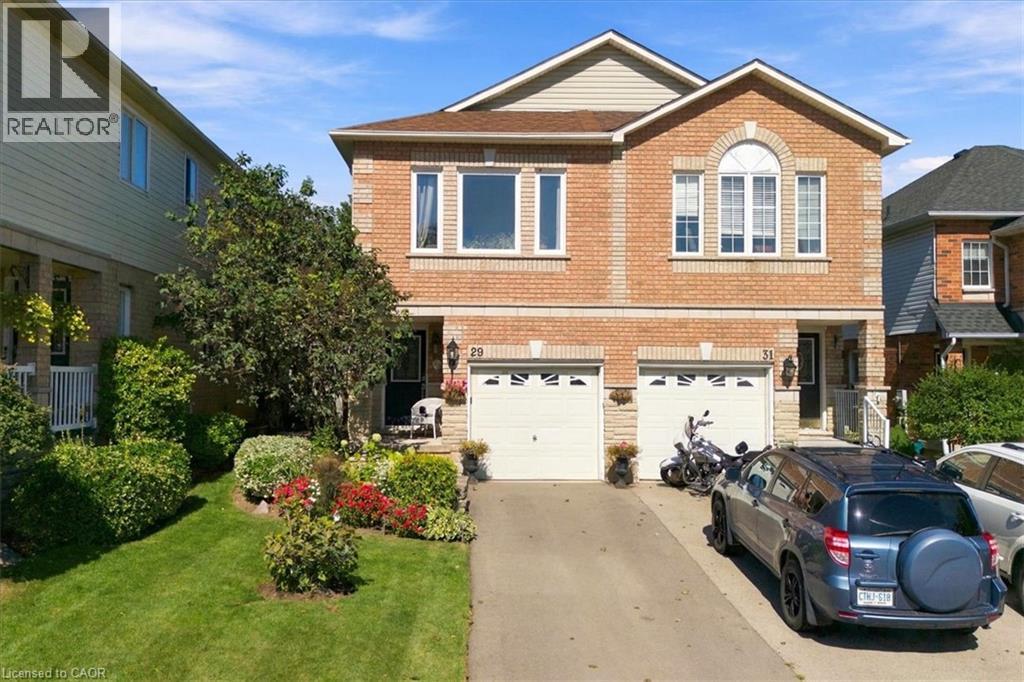
Welcome to 29 Slater Court, a charming family home tucked away on a quiet court in the heart of the West end of Waterdown. Offering 3 bedrooms plus a spacious upper-level living room that could easily be converted into a 4th bedroom, home office, or playroom, this home provides the flexibility to grow with your family. The bright, open-concept main floor is made for everyday living—whether you’re entertaining friends, preparing dinner, or keeping an eye on the kids while they play nearby. It’s a comfortable, connected space that makes both busy weekdays and relaxed weekends feel easy. Out back, the cute and manageable yard offers a great spot for kids, pets, summer BBQs, or simply enjoying some fresh air. The unfinished basement provides even more opportunity to create additional living space tailored to your needs. Located within walking distance to schools, shopping, parks, and everyday amenities, while also offering convenient access to Highway 403, this is a wonderful opportunity to enjoy a family-friendly Waterdown neighbourhood with plenty of room to make the home your own. (id:15069)
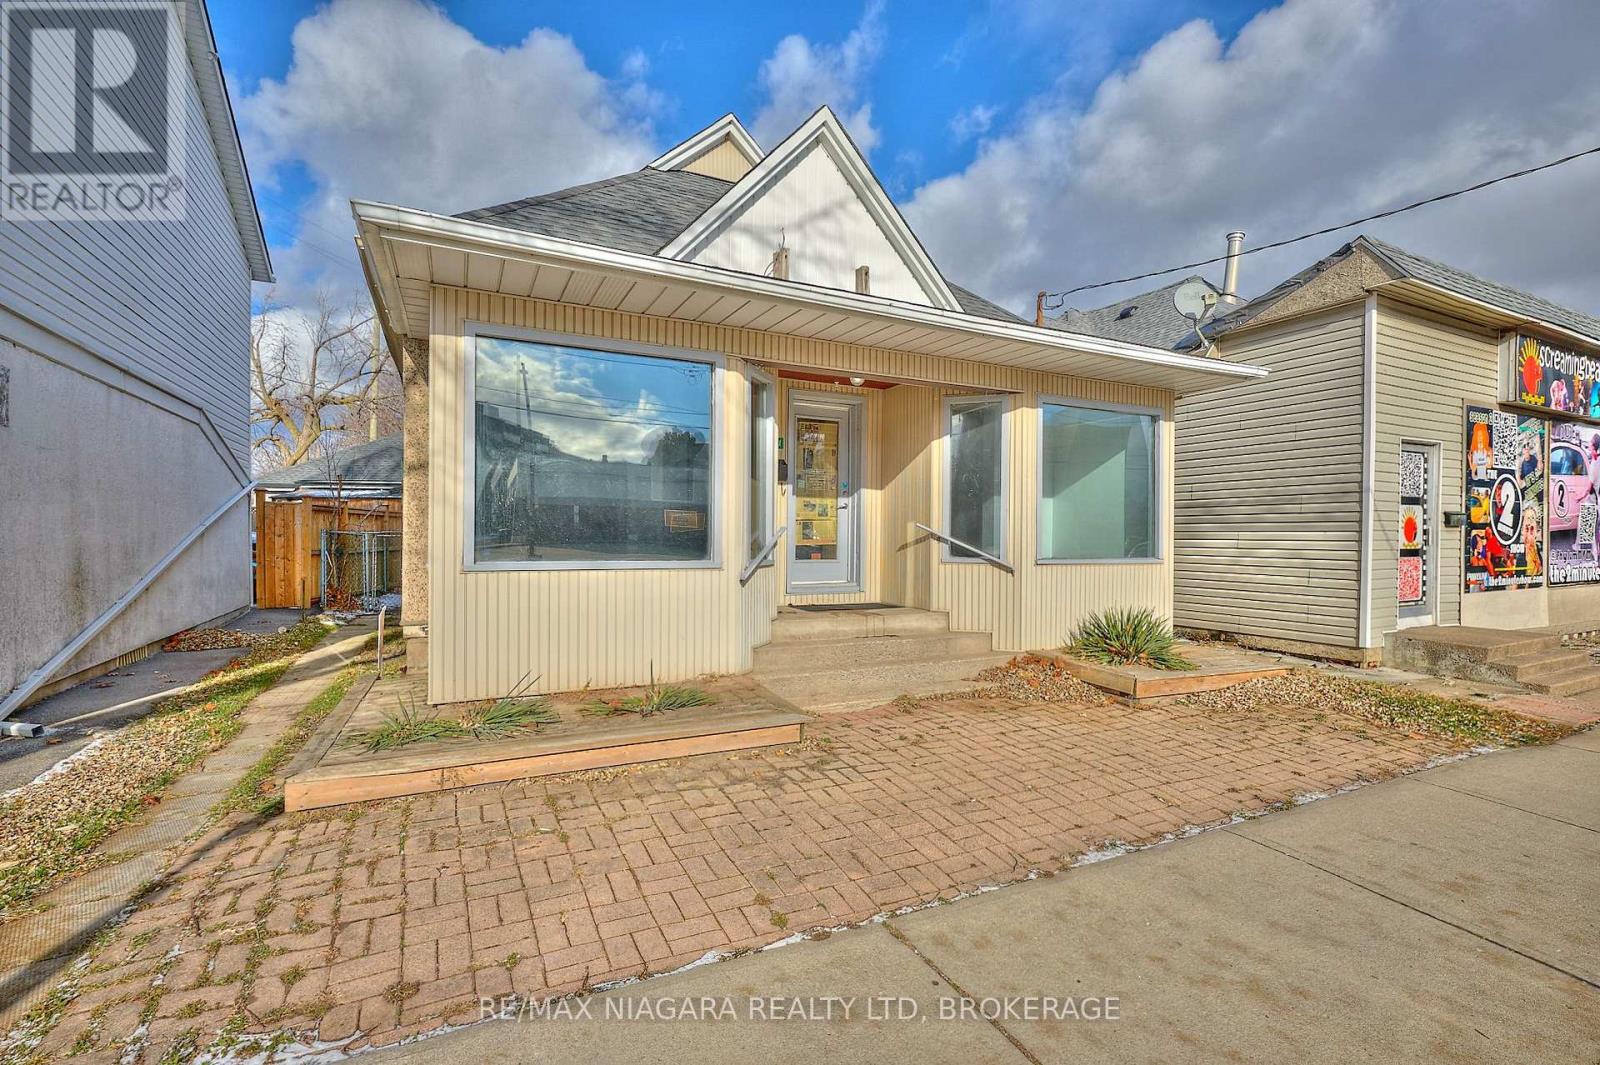
FORMERLY USED AS A SUCCESSFUL ANTIQUE SHOP, TATOO SHOP, TRAVEL AGENCY AND EMPLOYMENT AGENCY, THIS FANTASTIC COMMERCIALLY ZONED WITH ALSO RESIDENTIAL USE. THIS BUILDING IS LOCATED IN THE BUSTLE OF THE CITY IN A NEIGHBOURHOOD DENSELY POPULATED WITH BOTH COMMERCIAL AND RESIDENTIAL BUILDINGS. THERE ARE 2 BATHROOMS, KITCHEN AND BEDROOMS WHICH COULD POTENTIALLY MAKE IT A PERFECT OWNER OCCUPIED BUSINESS. ALSO GREAT FOR POSSIBLE RESIDENTIAL INCOME WHILE HAVING A COMMERCIAL STORE FRONT LEASE INCOME AS WELL. LARGE SIZE STORE FRONT WINDOWS AND EXTREMELY VISIBLE SIGNAGE OPPORTUNITIES MAKE THIS THE PERFECT PLACE FOR YOUR BUSINESS OR PROFESSIONAL OFFICE. C2 ZONING ALLOWS FOR MANY PERMITTED USES. E.S.A CERTIFIED PANEL WITH 100 AMP SERVICE, UPDATED SHINGLES [2022], MAIN FLOOR FLOORING , AND PAINTED (2025). THERE IS STREET PARKING ON PARTS OF WELLAND AVE. THE SELLER WILL ALLOW NEW PURCHASERS OF 105A WELLAND AVE. ONE PARKING SPOT IN THE PLAZA AT 109 WELLAND AVE. FOR AS LONG AS THE CURRENT OWNER OF 109 WELLAND AVE OWNS THE PLAZA. (id:15069)
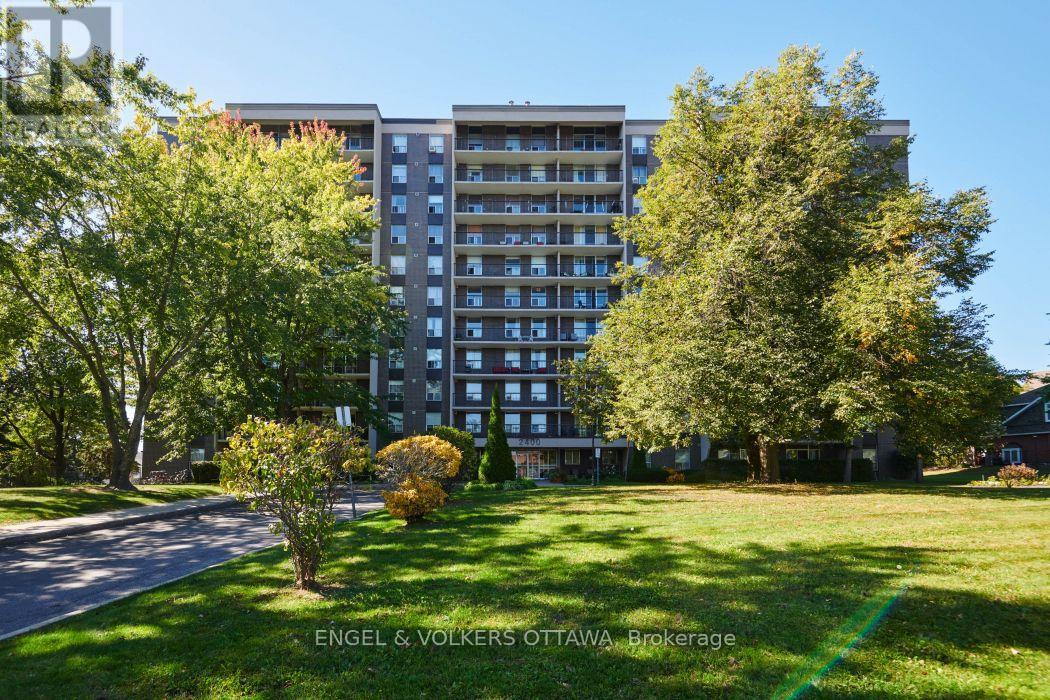
Enjoy an affordable lifestyle at The Renaissance in a carpet-free, freshly painted, all-inclusive condo in Alta Vista. INCLUDED in the condo fees are heat, hydro and water, allowing for convenient and predictable budgeting. This 2-bedroom, 1-bathroom unit is extremely functional - the expansive living room opens onto the covered balcony, allowing tons of natural light to shine in and providing protection from rain. A formal dining space adjacent to the galley kitchen is perfect for serving meals. Both bedrooms are generously sized with large windows and mirrored closets. Residents can take advantage of the building's amenities, including a sparkling laundry room, a party room with a piano and kitchen facilities, separate men's and women's fitness areas with bathrooms, showers, and saunas, a bike room, a library, and even a guest suite for friends and family. Set in a mature residential area surrounded by parks and green space, but you are still only within a 10-minute walk to Food Basics or PetsMart. Easy access to public transit, shopping, restaurants, schools (public and catholic), the Ottawa Hospital campus, and community activities. This is an excellent opportunity for anyone seeking a spacious condo with plenty of amenities and a great sense of community! This building is pet-friendly (with restrictions of up to 40 pounds) Unit includes 1 parking and 1 storage locker. (id:15069)
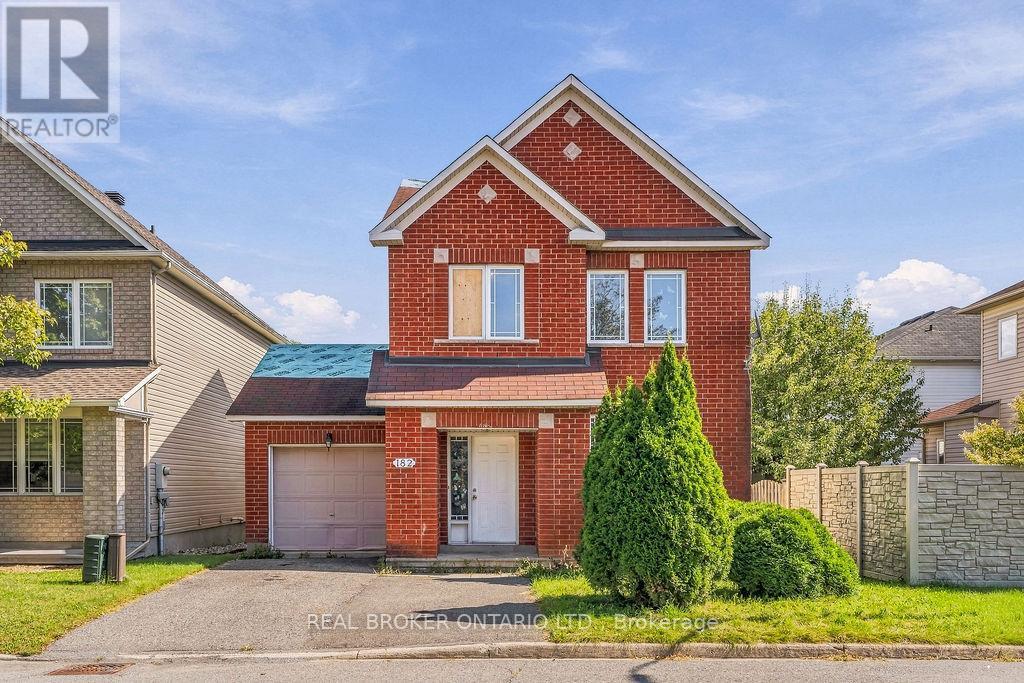
Look... If you had... One Shot. One Opportunity. To seize everything you ever wanted in a real estate investment... would you purchase it, or just let it slip? PALMS ARE SWEATY. KNEES WEAK. GET YOUR OFFERS READY for this detached home at a townhome price! THIS WORLD IS YOURS FOR THE TAKING! Calling all investors, renovators, visionaries and buyers who know an opportunity when they see one! SO IT'S BACK TO THE PLANS AGAIN, Bring your imagination. Bring your contractor. Bring your Designer. This home is ready for its next chapter-and for someone with the vision to see what it could become. YOU BETTER GO CAPTURE THIS MOMENT AND HOPE IT DON"T PASS YOU! Whether your plans are to renovate and resell, create an income-producing property, hold for the future, or transform it into a home entirely your own, THE CLOCK IS TICKING, TIMES ALMOST OVER, BLAOW! AC (2010), Furnace (2021), Basement Bath Rough In, Gas Fireplace....... SNAP BACK TO REALITY and realize that... THESE TIMES ARE SO HARD, AND IT"S GETTING EVEN HARDER to try to find the right investment in this Market, until now! THIS MAY BE THE ONLY OPPORTUNITY THAT YOU GOT! Centrally located, in an established neighbourhood and surrounded by well appointed homes. THIS OPPORTUNITY COMES ONCE IN A LIFETIME... YOU BETTER.........................................BOOK.......YOUR.......SHOWING! (id:15069)
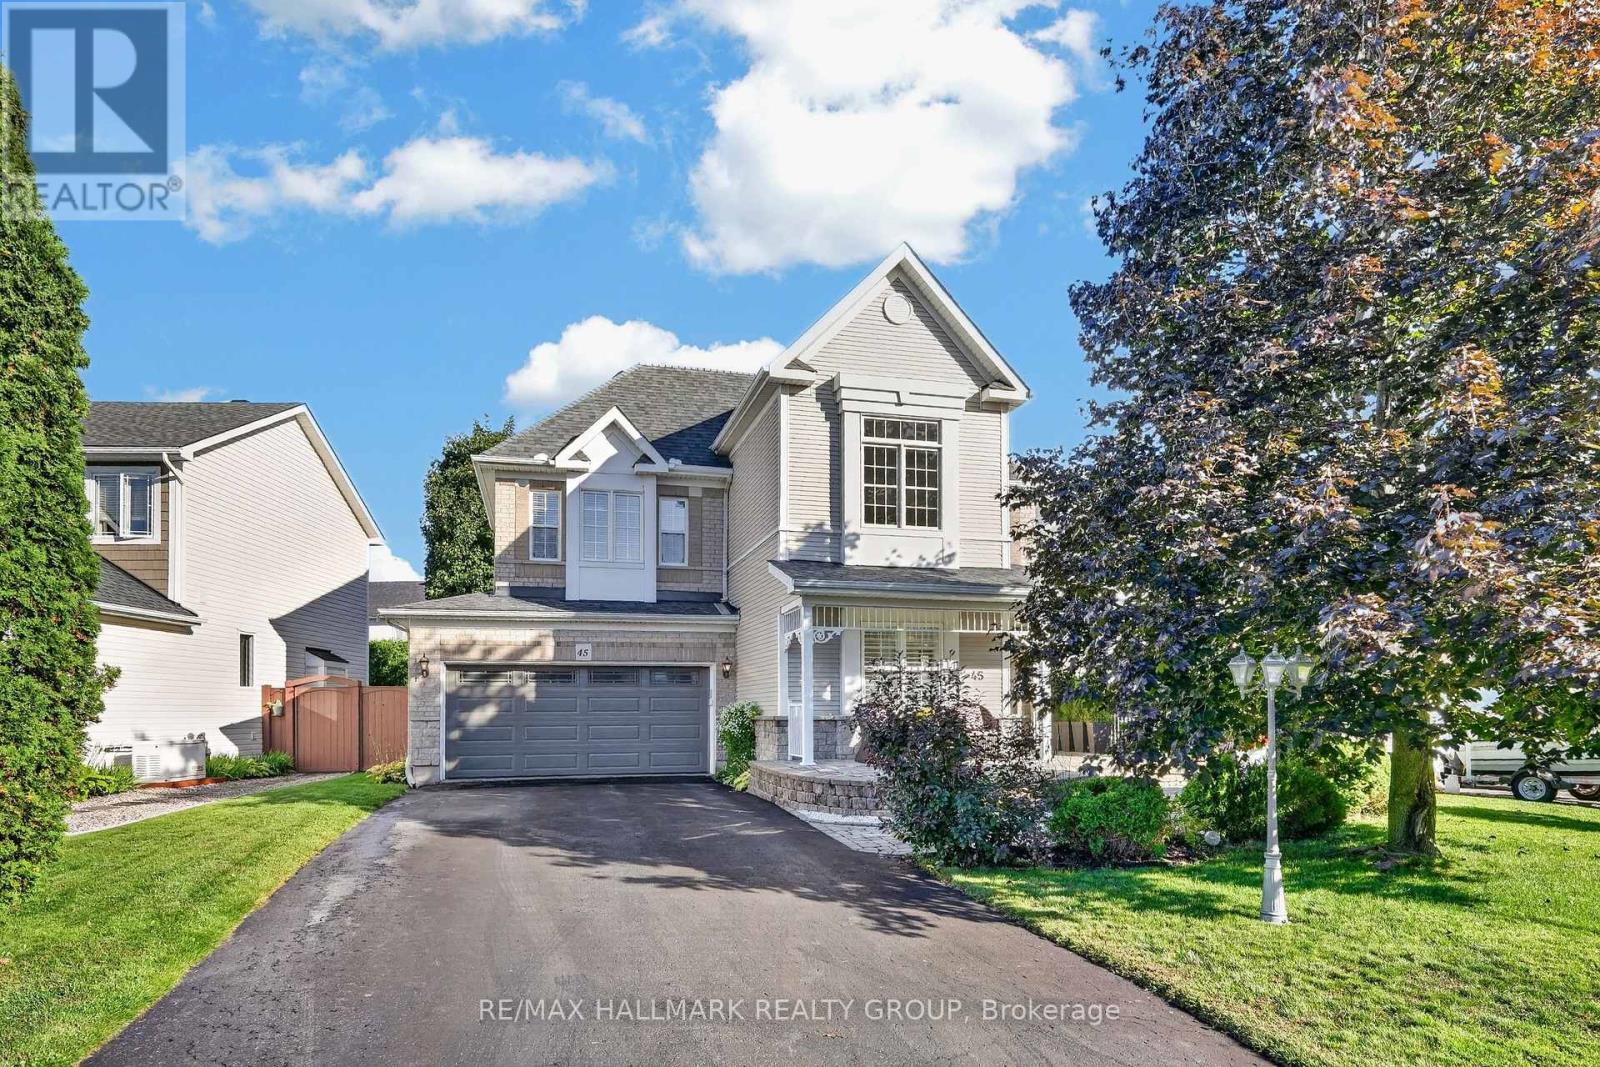
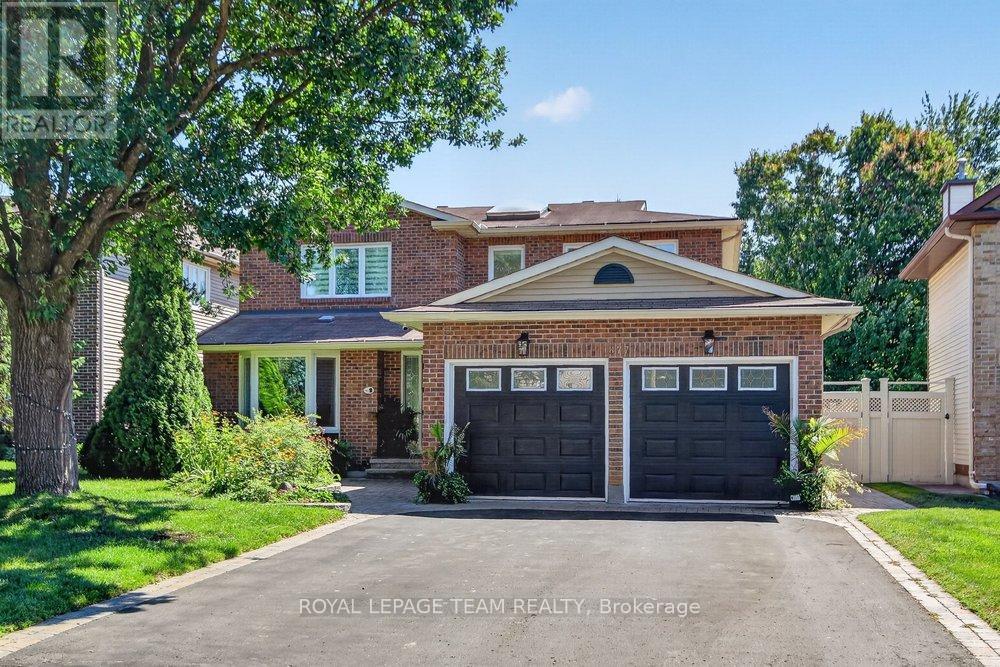
Welcome to 45 Franklin Cathcart Crescent, a stunning 4-bedroom (3+1), 4-bathroom detached home with double garage situated on a large lot with mature trees in the heart of Stittsville. This beautifully maintained property is perfect for those seeking ample space, & a family-friendly neighbourhood. The property has been professionally landscaped with interlock, trees, shrubs, flowers and sprinkler system. The large windows throughout the home allow for natural light to pour in, creating a warm and welcoming atmosphere. The living room ceiling is 20' high with multiple level windows. Large welcoming foyer. A well-appointed kitchen perfect for that chef in the family. Updated kitchen; quartz countertops, and backsplash. An Island with a quartz counter C/W waterfall feature. The main floor family room has a vaulted ceiling with a great view of the backyard. The backyard is fully fenced. Also two decks; one for a 10'X12' gazebo, and another as you exit the patio doors. The primary bedroom comes with a walk-in closet and luxury ensuite bathroom (newly renovated). The fully finished basement provides additional living space, complete with a large rec room, a separate games room, a bedroom, a full bathroom, and additional storage. Also many upgrades. A park at the end of the street. There is a Generac (2024) for power backup. Roof 2022, Furnace 2018, Garage Door & Opener 2024. Of note an EV charging system is in place. Fridge, dishwasher, washer, dryer les than 2 years old. Professionally painted. (id:15069)
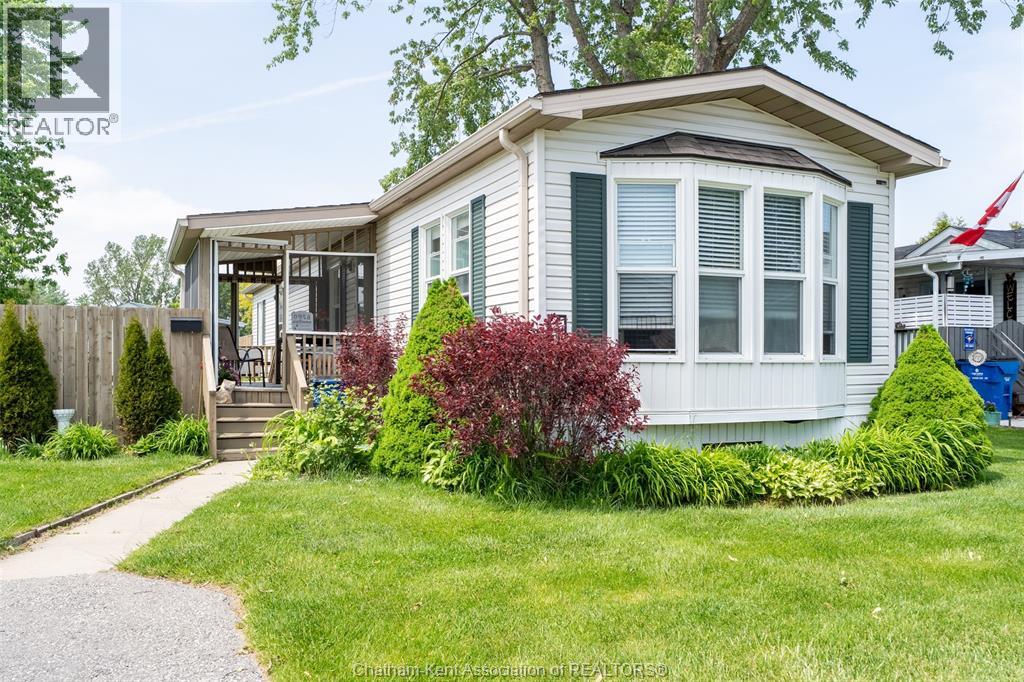
Bright, spacious, and beautifully updated, this lovingly maintained mobile home offers exceptional value in one of Chatham’s most sought-after year-round parks. Enjoy an inviting open-concept layout filled with natural light, complemented by a charming covered porch perfect for morning coffee or relaxing evenings. The partially fenced yard adds privacy and convenience for pets, gardening, or outdoor enjoyment. Pride of ownership shines throughout — this home has been very well cared for and it shows. Located in a friendly, community-oriented park known for its welcoming atmosphere, you’ll love being just minutes from shopping, restaurants, parks, and schools, making everyday living easy and accessible. A fantastic opportunity for downsizers, first-time buyers, or anyone seeking affordable comfort in a great location. Move-in ready and truly a pleasure to show. The Lot Fees are presently $513.81 plus $50.00 increase for the new owners, lot fees, include taxes, garbage pick up and snow removal on main roads. PARK APPROVAL REQUIRED (id:15069)
*OPEN HOUSE THIS SUNDAY OCTOBER 4TH 2-4* Welcome to this beautifully maintained 4+1 bedroom, 4-bath home on one of Chapel Hill's sought-after tree-lined streets. Set on an exceptionally large lot with no rear neighbours, this property offers a rare combination of space, privacy and an incredible backyard retreat designed for family living and entertaining.The stunning backyard features a gorgeous pool, spacious deck with built-in hot tub and beautifully landscaped grounds, creating your own private oasis for summer days, relaxing evenings and memorable gatherings. Inside, the spacious layout offers plenty of room for the whole family, with generous principal rooms and many recent updates throughout. The stylishly renovated kitchen overlooks the pool and backyard, creating a wonderful connection between the main living spaces and outdoor retreat. Upstairs, all four bedrooms are generously sized, while the primary suite features a renovated ensuite with a soaker tub, double vanity and separate glass-enclosed shower. The finished lower level adds valuable living space with a 5th bedroom and full bathroom, making it ideal for guests, teenagers or extended family. Numerous improvements over the past few years include a new furnace & A/C, updated main-floor flooring, new pool salt system & pool filter. Located on the west side of Orleans, this home offers easy access to Ottawa and a convenient commute into the city. Enjoy nearby parks, splash pads, highly regarded schools and amenities, plus direct access to NCC nature trails just steps away. A wonderful opportunity to enjoy the best of Chapel Hill-quiet, family-friendly living with an exceptional private backyard retreat. Just move in and enjoy! (id:15069)
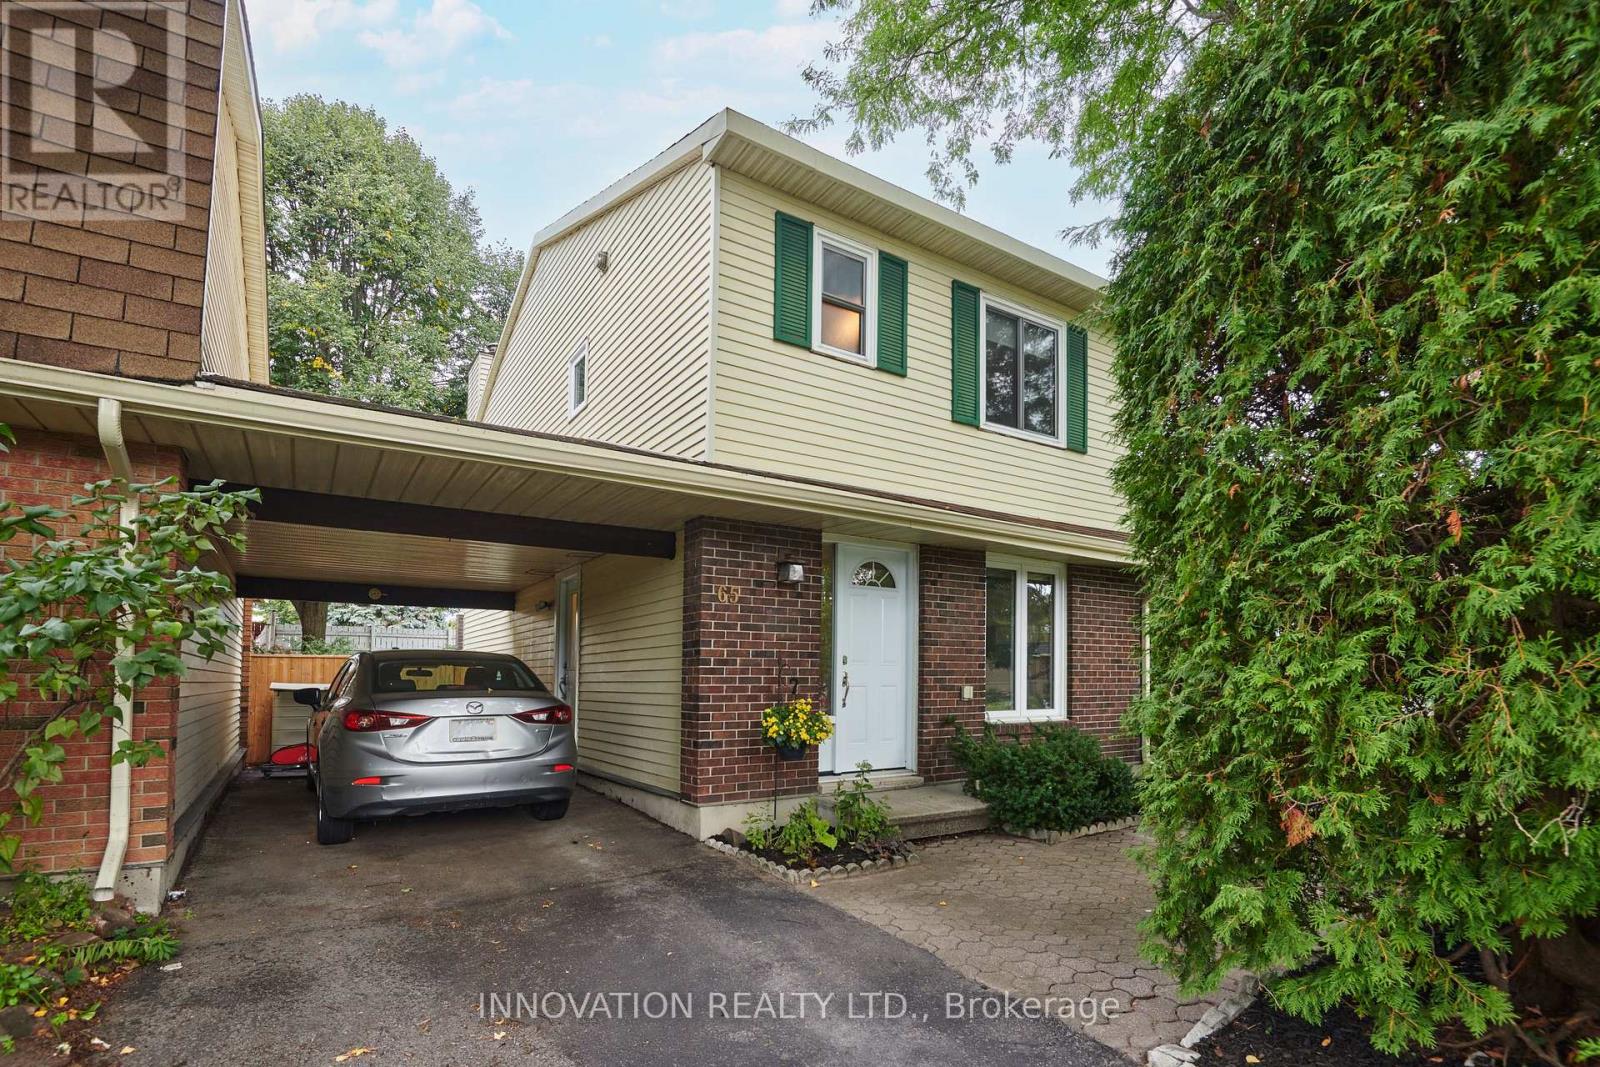
Great value in a great neighbourhood! This charming link home offers the feel and privacy of a detached home without the detached home price tag, with the neighbouring home connected only by the carport! Nestled in an established neighbourhood surrounded by mature trees and gardens, this home offers a lovely fenced backyard with no rear-facing neighbours - a peaceful and private spot to enjoy the outdoors. Inside, the home is move-in ready and offers a comfortable layout with room to make it your own. The partially finished basement adds valuable space and plenty of potential for a family room, home office, gym or hobby area. Close to shopping, transit, schools, parks, restaurants and everyday amenities, this is an excellent opportunity for buyers looking for affordability, a great location, and a home they can move into and enjoy right away! Some photographs have been virtually staged. ** This is a linked property.** (id:15069)
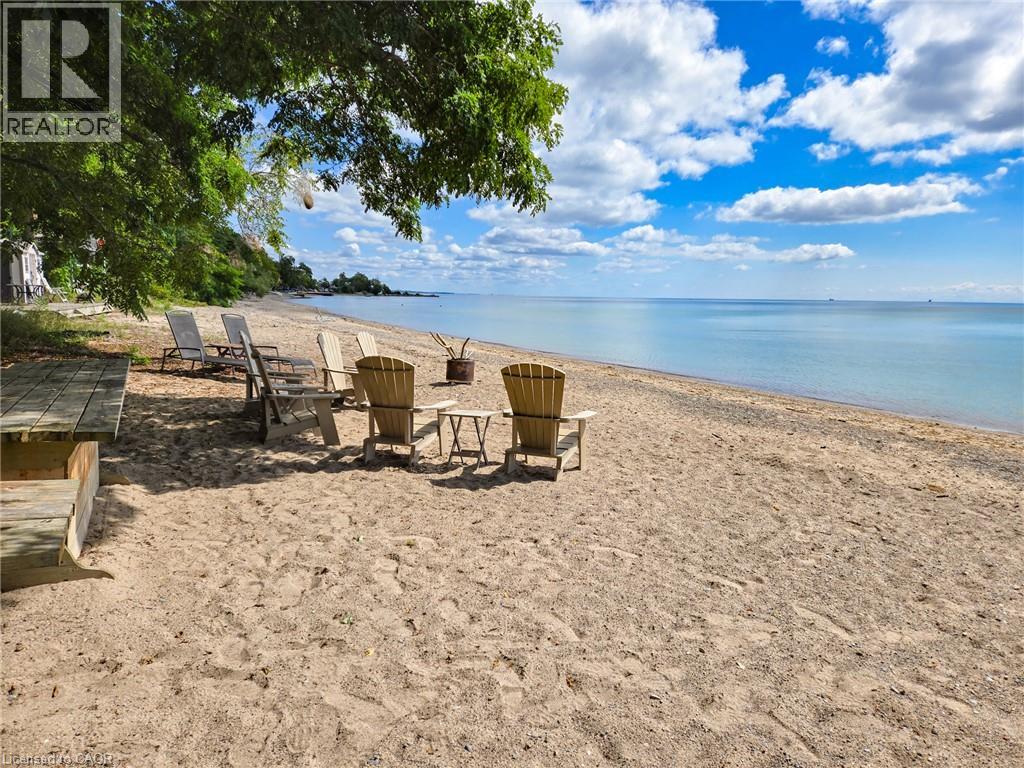
Welcome to 522 Ryerse Blvd, tucked away on a quiet private road on the edge of beautiful Port Ryerse. Prepare to be blown away by this truly exceptional waterfront retreat featuring two beautifully renovated cottage residences and 50 feet of your own private beach access on Lake Erie. Thoughtfully renovated and meticulously cared for over the past 10+ years, this unique property offers the perfect combination of comfort, entertaining space, privacy and unforgettable waterfront living. A newer beachfront unit has been added, positioned right at the water’s edge and opening directly toward the waves of beautiful Lake Erie. The main year round cottage has been extensively renovated and updated, featuring in-floor heating, heat pump units for year-round comfort and cooling, and a spacious open-concept living and entertaining area. The modern kitchen flows seamlessly into the main living space and walks out to a generous upper-level yard with spectacular lake views. With three lower-level bedrooms, there is plenty of room for family and guests to enjoy weekend getaways or extended stays in every season. Outside, the property continues to impress with ample parking, an EV charger and a large upper yard perfect for lawn games, entertaining or simply relaxing while taking in the breathtaking lake views. A newly constructed staircase leads down to the second residence, with a charming midway entertaining area complete with patio furniture and a storage shed. As you make your way toward the waterfront, the setting becomes truly magical. Surrounded by nature, tranquility and the soothing sounds of Lake Erie, the lower beachfront boathouse/cottage offers an incredible escape that feels like your own private tropical retreat. Located in a safe, welcoming and tight-knit community where neighbours know your name while still respecting your privacy, this is the kind of property that rarely comes to market. The list of improvements /features goes on. Please call for more info. (id:15069)
Beautiful Amberwood worry free adult living. Classic 2 bdrm 3 baths bungalow with attached single car garage - w/ inside entry.1320 sq ft on main level plus finished lower lv. Spacious foyer, kitchen w/plenty of cupboard space, generous pantry. Sunny dinette with window. Inside entry to garage off the kitchen. Spacious Living/ Dining rm featuring cozy gas fireplace. Gleaming hardwood floors on main level. Bright sunroom for TV watching or reading. Private patio in the rear. Primary bedroom features two closets and ensuite bath. Second bdr/ den or office space is next to full family bath. Finished area on lower level offers a great space for visiting family members. 3 pc bath. Oversize window. Lots of storage space. Close to all Stittsville amenities. Walk to golf course, Ale restaurant, many fascinating walking paths. Park like setting with mature trees, nature at your door. 24 hrs irrevocable on all offers. All new high quality windows installed in October 2024. Roofing work already started and is planned for next 2 years. C/air 2018, Furnace 2024. Appliances are working but sold " in as is condition." Highly sought after community. Lawn care and snow removal is included. Private backyard. (id:15069)
Welcome to this beautiful home in the sought-after Riverside South / Gloucester Glen community, a quiet, family-friendly neighbourhood offering comfort, convenience, and modern living. This beautifully updated 3-bedroom, 3-bathroom townhouse features a functional layout with a finished basement and a single-car garage.The main floor features a bright living room, a spacious kitchen, and a dining area, creating a comfortable space for everyday living and entertaining. The second floor offers three bedrooms, two bathrooms, and a convenient laundry area.The finished basement provides additional living space with a spacious recreation room featuring a cozy gas fireplace, creating the perfect setting for relaxing or entertaining. A separate storage room offers additional space, making the basement ideal for a family room, home office, gym, or entertainment area.Step outside to enjoy the beautifully landscaped backyard, providing a private outdoor retreat ideal for relaxing, entertaining, and spending time with family.Recent updates include hardwood flooring on the second level (Aug 2026), luxury vinyl flooring in the basement (Aug 2026), new stair carpeting (Aug 2026), freshly painted throughout (Aug 2026), a new A/C unit (Jul 2026), interlocking in the backyard (2021), a new fridge (2020), and a new dishwasher (2021).Enjoy the convenience of living close to parks, schools, shopping, restaurants, transit, trails, and all the amenities Riverside South and Gloucester Glen have to offer. Check out the floor plan and walkthrough for more information.Some photos have been virtually staged to help showcase the potential layout and functionality of the home. (id:15069)
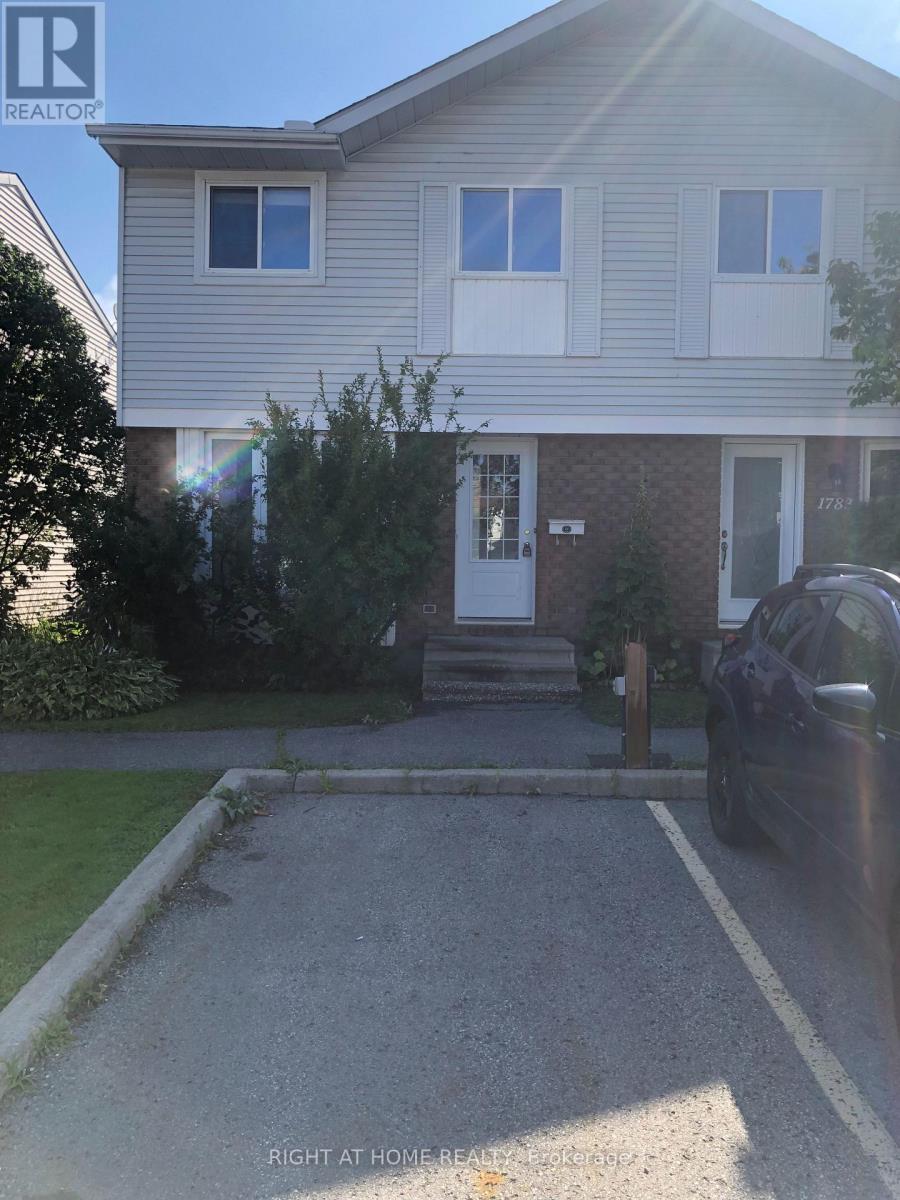
Welcome to 1781 Winter Rose. A fantastic townhome backing onto a park in popular Sunridge. On the main level you are welcomed by a bright & spacious family room leading to the open concept dining room. The kitchen features up to date appliances, plenty of cabinets and an eating area. The sliding doors lead to a backyard, great for entertaining. Hardwood on the main floor, brand new carpet on the second floor and three quarters of the basement, freshly painted walls, tile in the bathrooms and laminate in the kitchen. The second level features the primary bedroom with a spacious closet & views of the park. Two additional bedrooms & 3 piece family bath complete this floor. Downstairs the partially finished basement features a fireplace, laundry & plenty of space. Located in a quiet, family friendly neighbourhood close to schools, shops, transit & restaurants. Perfect for a down sizer, investor or first time home buyer. Condo fees $390.00 per month include: Building Insurance, Management Fee & Caretaker. (id:15069)
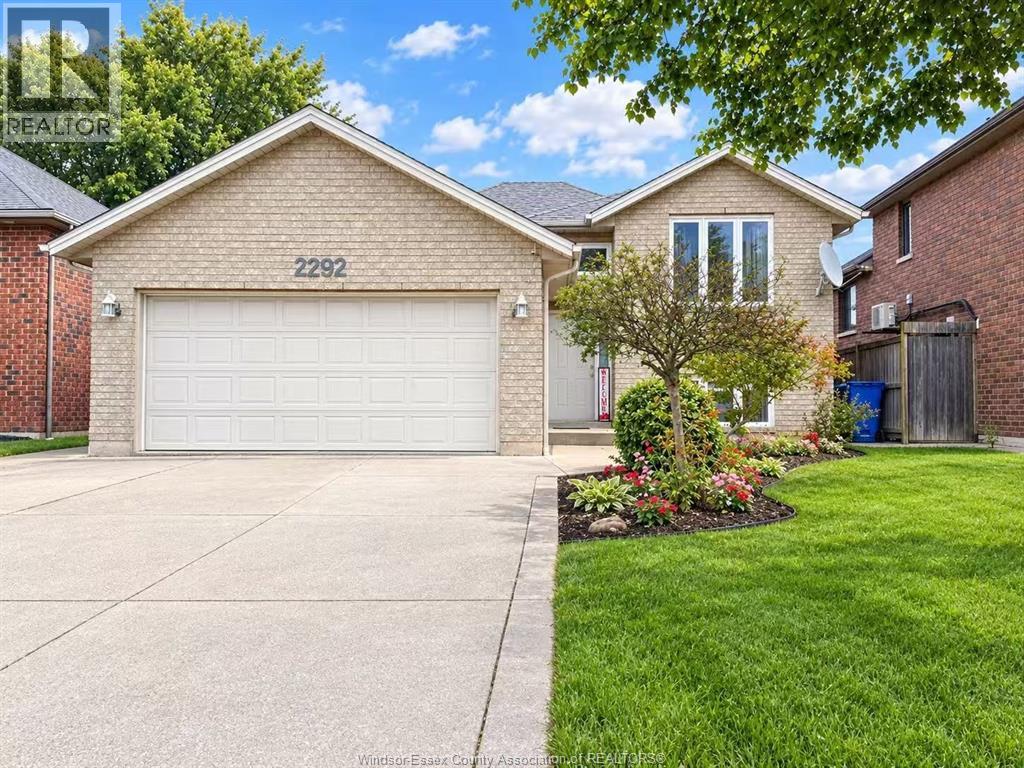
Highly desirable South Windsor property. This spotless house features 3+2 bedrooms,3 full baths. Primary bedroom with ensuite. Hardwood floor throughout the main floor. A semi-enclosed deck offers excellent privacy for gatherings with family and friends. Concrete walkways along both sides of the house protect the structure from rainwater. Minutes away from the US border, close to parks and all amenities. updated kitchen and two main floor baths quartz countertops in 2025, roof in 2025. Owned hot water tank. (id:15069)
GREAT INVESTMENT OPPORTUNITY!! Welcome to this TWO 3-bedroom units DUPLEX WITH BASMENT SUITE UNIT, LARGE DRIVEWAY, PRIVATE YARD, ON SITE LAUNDRY.Step up from the front entrance to the main level, where you'll find the bright and spacious living room flows into a clean, well-maintained kitchen, while three generously sized bedrooms provide comfortable living space for the whole family. A private balcony off the main level offers convenient access to the fully fenced backyard, perfect for relaxing or outdoor enjoyment. The second level offers the same functional layout as the main floor, featuring three good-sized bedrooms, a bright and inviting living room, and a clean, well-equipped kitchen. The fully finished basement features a spacious suite complete with a full bathroom with private exterior entrance, offering excellent flexibility for extended family, guests, or rental income. This property is a rare find in such excellent condition both inside and out. This home is within walking distance to shopping, restaurants, and public transit, and just a short commute to Carleton University, Hog's Back Park, and Mooney's Bay Park. Direct public transit to Carleton University and Algonquin College is conveniently available right outside the property.Currently, the property is fully rented to long-term tenants, generating approximately $60,000 in annual rental income. It's a rare chance to own a cash-flowing property in the heart of Ottawa, with both strong rental income and excellent future potential. Don't miss this rare investment opportunity! Book your private showing today and discover everything this exceptional property has to offer. (id:15069)
Charming 3-bedroom, 1-bath detached bungalow situated on a generous 0.855-acre lot in the heart of Vankleek Hill. The bright main level offers a welcoming living area, a dining space with direct access to the rear deck, and a functional kitchen featuring ample cabinetry for all your storage needs. The main floor also includes a spacious primary bedroom, two additional bedrooms, and a well-appointed 3-piece bathroom.The unfinished basement presents an excellent opportunity to create additional living space, a recreation room, home gym, or workshop tailored to your needs. Step outside to enjoy the rear deck overlooking the expansive, private backyard-perfect for relaxing, entertaining, gardening, or simply taking in the peaceful surroundings. With plenty of outdoor space and endless potential inside, this property offers the ideal blend of comfort and opportunity. (id:15069)
Welcome to this charming 3-bedroom, 3-bathroom town home situated in a quiet, family-friendly neighborhood. The main level boasts an open-concept layout with gleaming hardwood floors, a sun-filled living room, and a spacious kitchen. The patio doors open to the fenced, backyard perfect for summer entertaining. On the second level are three generously sized bedrooms, and a main bathroom The bright primary bedroom comes with a walk-in closet and a full ensuite. The fully finished basement offers versatile space ideal for a home office, gym, music studio or kids' playroom. Located just minutes from schools, shopping and transit. New furnace, AC and hot water tank (id:15069)
This exceptional home in the heart of Rockland is a rare offering, perfectly positioned on a 0.2-acre park-facing lot with a private, fully fenced backyard oasis. Surrounded by mature trees, the backyard features a 16' x 32' inground pool, Jacuzzi, gas BBQ hookup and terraced gardens with ample yard. At the heart of the home is a beautifully designed central kitchen, featuring a gas cooktop, centre island, abundant cabinetry, and excellent sightlines to the principal living areas. Crisp white cabinetry and countertops are complemented by a striking exposed brick feature wall and a tiled cooking area with a stainless steel range hood, new S/S fridge, creating a warm blend of contemporary style and character.The entertainment-sized living and dining rooms are equally impressive, showcasing soaring ceilings, clerestory windows that flood the space with natural light, and rich new hardwood flooring. Overlooking the welcoming foyer, these elegant rooms are ideal for both everyday living and formal entertaining.The adjoining family room is a true showpiece, highlighted by a dramatic cathedral ceiling, a floor-to-ceiling stone wood-burning fireplace, and an impressive wall of windows that opens onto a covered balcony-an inviting space to relax and enjoy the views throughout the seasons.Tucked away at the rear of the home for maximum privacy, the spacious primary suite offers double windows, generous closet space, and a luxurious ensuite featuring a relaxing jet tub. The additional bedrooms are generously proportioned, making them ideal for family, guests, or a home officeDesigned with today's lifestyle in mind, the home also features a fully self-contained 1,000-square-foot in-law suite with a full bathroom, laundry hookups, and private access through the oversized heated double garage. Whether used for multigenerational living, extended family, guests, a home-based business, or as a potential income suite, this flexible space offers exceptional versatility and value. (id:15069)
Steps to the Cyrville O-Train Station - Move-In Ready 2-Bedroom Condo! Enjoy unbeatable convenience in this beautifully maintained 2-bedroom, 2-bathroom condo, located just steps from the Cyrville O-Train Station, making commuting and city living effortless. Inside, you'll find a bright, open-concept layout with high ceilings that create an inviting sense of space. The modern kitchen features quartz countertops, a breakfast bar, and stainless steel appliances-perfect for both everyday living and entertaining. Elegant hardwood flooring flows throughout the living and dining areas as well as both bedrooms. The spacious primary bedroom includes a private 3-piece ensuite with an oversized shower, while in-unit laundry adds everyday convenience. Step outside to your covered, ground-level private interlock terrace overlooking a park. With no front neighbours, you'll enjoy a peaceful, private outdoor space that's ideal for relaxing. Complete with one parking space, a storage locker, and bike storage, this move-in ready condo offers the perfect combination of location, comfort, and value. An excellent opportunity for first-time buyers, professionals, downsizers, or investors alike! (id:15069)
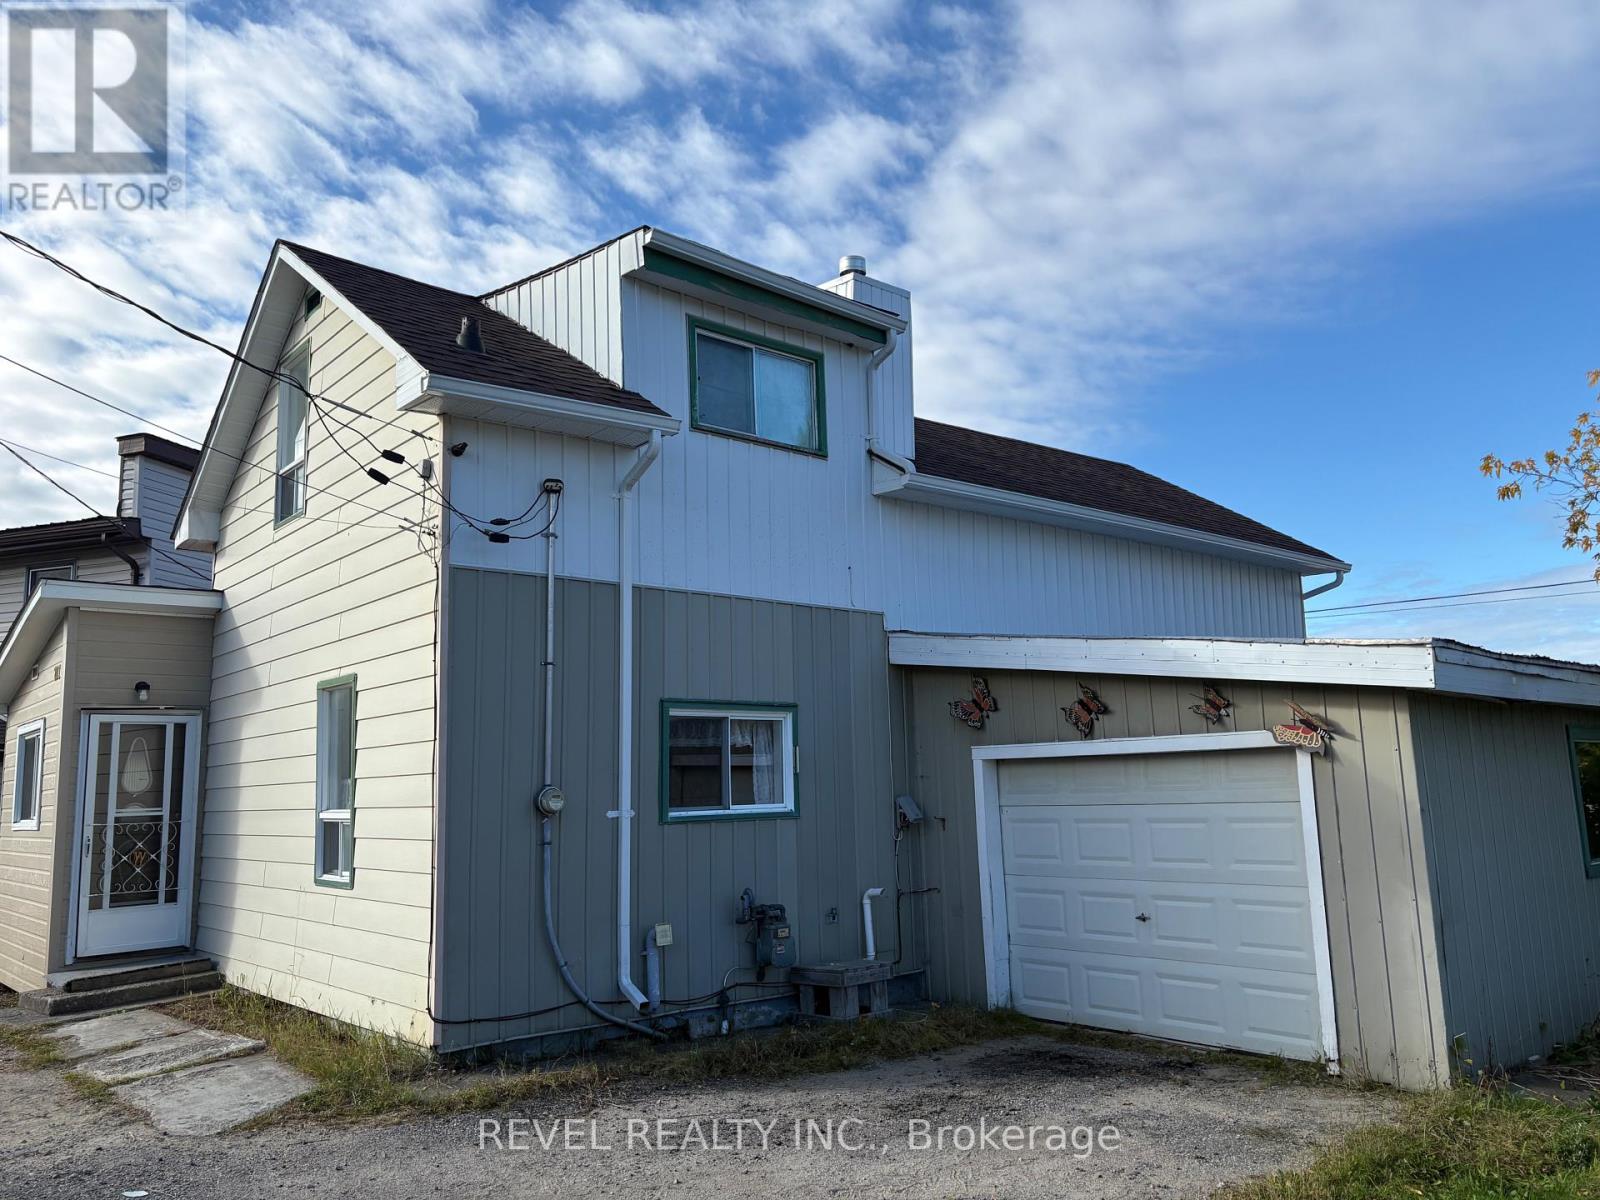
Welcome to this cozy home, filled with possibilities for its next owner. The main floor features a large porch, kitchen, living room, and bedroom. Upstairs are two additional bedrooms, a 3pc bathroom, and a versatile loft area. The lower level offers a second 3pc bathroom, laundry, and rec room, providing plenty of space and flexibility. Outside, you'll find a 1-car garage and a 12x6 shed for additional storage. New shingles were installed in 2024. With some updates and vision, this property offers an opportunity for growth, rental potential, resale, or build equity for the future. (id:15069)
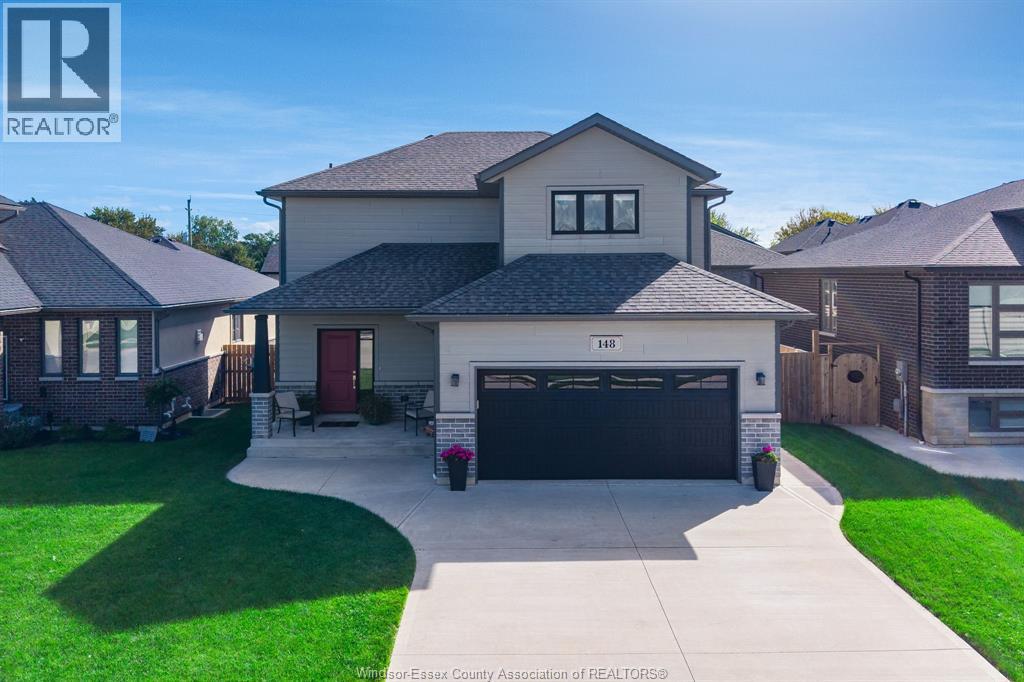
Welcome to 148 Summer Street in sought after Belle River. Set within a quiet and family friendly neighbourhood, this home features 3 spacious bedrooms and 2.5 bathrooms, perfectly combining comfort and functional design. The bright main floor features an open living area and a well appointed kitchen with easy access to the backyard for entertaining. Upstairs, the primary bedroom includes a private ensuite, while two additional bedrooms share a full bath. Minutes from local gold courses, parks, and schools, 148 Summer Street offers an incredible lifestyle. Schedule for your tour today! (id:15069)
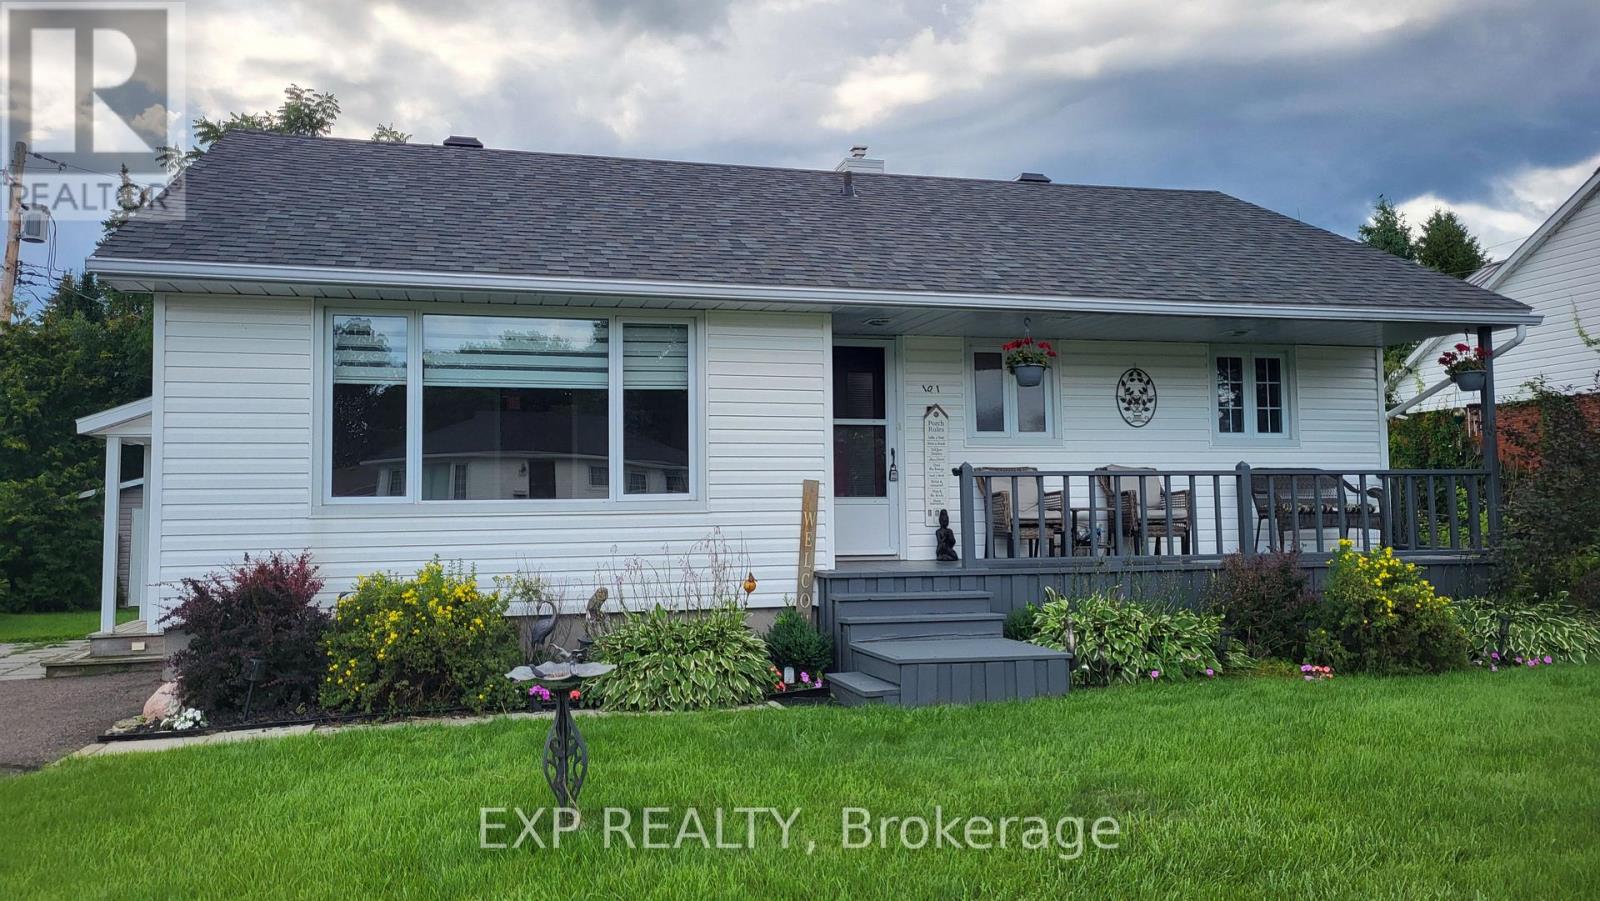
Charming 2 bedroom bungalow nestled on quiet cul-de-sac. From the inviting front porch to the spacious, light-filled rooms, this home offers a perfect blend of comfort and timeless character. The large eat-in kitchen features solid wood cabinetry in excellent condition and offering a delightful throw-back feel. The bright, airy, living room has the same high grade laminate floors as the rest of the main level providing a comfortable gathering place for family and friends. Downstairs the cozy rec room is the perfect place to relax and unwind, complete with gas stove to keep things warm and inviting on chilly evenings. The fenced rear yard is great for small children or pets. The roof was reshingled in 2025. Don't miss out on this wonderful opportunity for first time Buyers or someone wishing to downsize. This one feels like home! 24 hrs irrevocable on all offers. (id:15069)
Bright and inviting 2-bedroom, 1-bathroom condo townhome located in the heart of Hawkesbury. The open-concept main level features a spacious living room with access to a private balcony, a dining area, and a well-appointed kitchen complete with stainless steel appliances, an island, and ample cabinetry. There are two generous bedrooms, a full bathroom, and convenient in-unit laundry. Enjoy the added convenience of two parking spaces and a private balcony for outdoor relaxation. Ideally situated close to shopping, a golf course, hospital, parks, and a variety of everyday amenities, this property is an excellent opportunity for first-time buyers, downsizers, or investors. (id:15069)
Large Custom Built Duplex with a third 2 Bedroom In-law Suite with separate side entrance. All units separately metered gas, water and hydro. 3985sqft of living space on 3 levels. 1x3 bedroom 1539sf, 2x2 bedroom, 1,162sf Main+ 1,284sf Lower In-law. 9ft ceilings on all 3 levels. All units have 2-full Bathrooms. 3 primary bedrooms with ensuites and walk-in closets. 3 Laundry rooms, Quarts counters and backsplash. Large windows throughout including In-Law Suite. All appliances included. 2 large decks. Quality materials and workmanship is evident throughout. Safe and Sound Insulation between all units (noise dampening). An ideal Multi Generational living set up with rental income or Airbnb and a great investment that is built to last with minimal maintenance. Parking for 6 cars. No rented equipment. In-law Suite Unit will be vacant on closing. (id:15069)
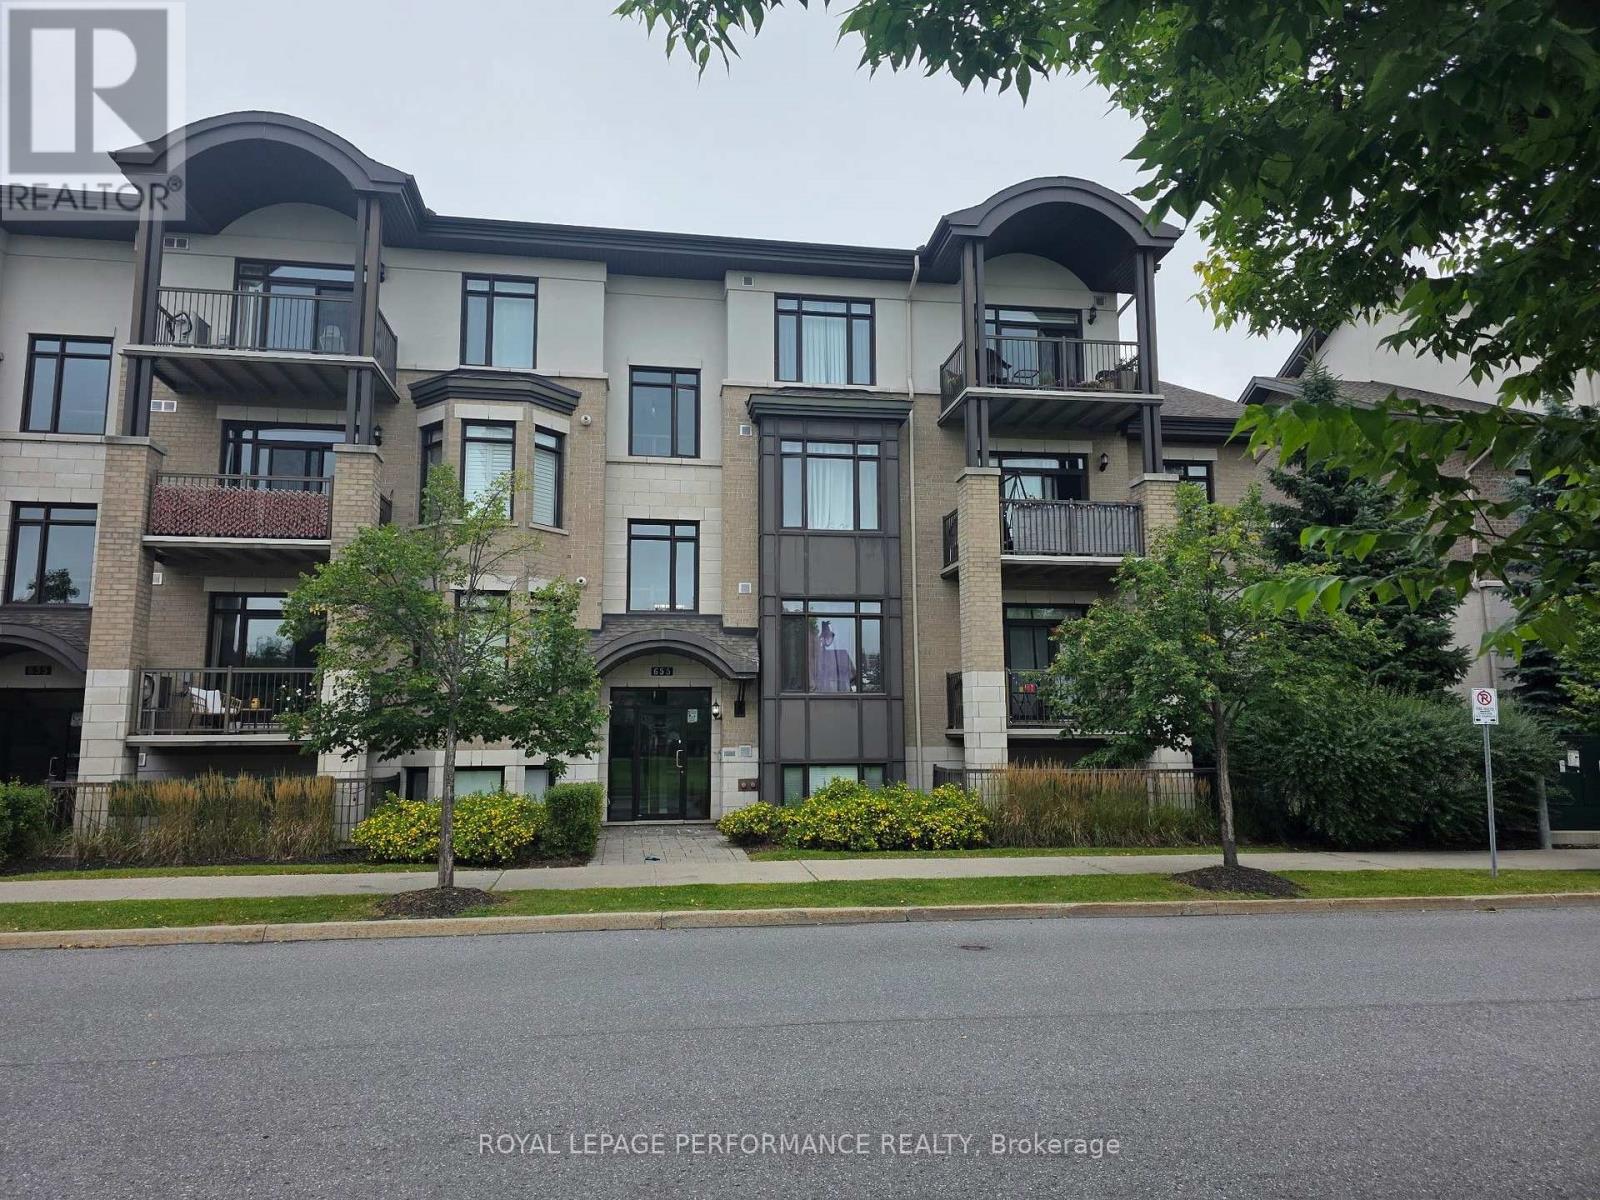
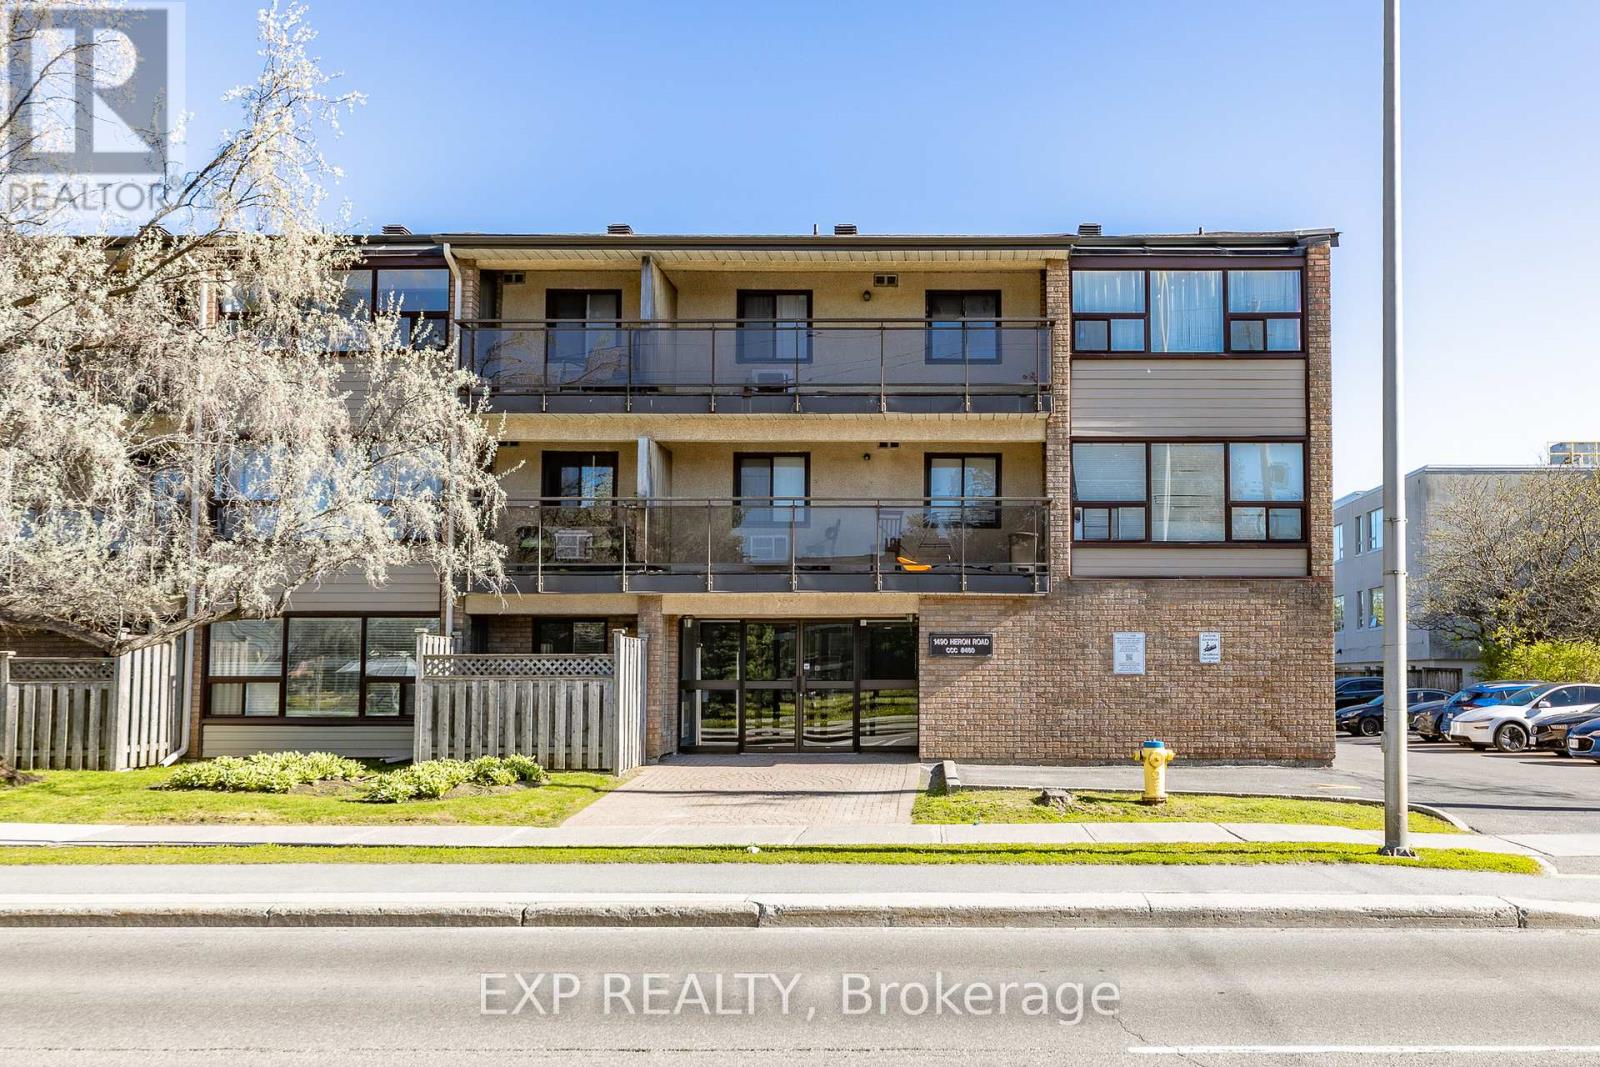
Discover Your Perfect Home at 1490 Heron Rd! This bright and spacious top-floor 2-bedroom, 2-bathroom condo offers an inviting open & flexible layout and updated finishings throughout. The large living room flows seamlessly to a generous covered private balcony - ideal for relaxing or entertaining. The primary bedroom features a convenient walk-through closet & ensuite bathroom, while the versatile 2nd bedroom doubles as a flexible space for a home office or family room. The skylight windows and sliding french doors add extra light and space to this lovely home. Large storage room in unit. One parking space is included. Enjoy the convenience of Orlando Park's lush greenspace right across the street, St. Patrick's High School just one block away, plus nearby shopping and excellent transit options. Spacious, functional, and perfectly located-this is urban living at its best. (id:15069)
Welcome to 19 Rapelje Street, a well-maintained brick bungalow nestled in a quiet, mature St. Thomas neighbourhood. Lovingly cared for over the years, this home offers a comfortable layout, beautiful outdoor space and plenty of potential to make it your own. Ideally located close to the hospital, shopping, parks and all the amenities St. Thomas has to offer, it is a wonderful opportunity for first-time buyers, downsizers or investors alike. Inside, the welcoming entryway leads into a bright living room featuring a large picture window that fills the space with natural light. The dining area flows into the functional kitchen, which overlooks the beautifully landscaped backyard and offers a lovely view of the outdoor space. The main floor also features three bedrooms, including the primary, and a 4-piece bathroom. Downstairs, the partially finished lower level provides an excellent opportunity to create additional living space to suit your needs, whether that means a home office, gym, recreation room, playroom or hobby area. The lower level also includes a laundry/utility room and workshop space. Outside, enjoy a fully fenced backyard that feels private and peaceful, with beautiful landscaping, a deck area, pond, shed and convenient access from the rear of the home. A three-car driveway provides ample parking. This well-loved home is ready for its next chapter, offering the opportunity to move in and enjoy while gradually making updates and personalizing the space over time. A great chance to get into the St. Thomas market in a desirable established neighbourhood! (id:15069)
Opportunity knocks! This quality home is a perfect blend for multi generational living or additional income potential. Located on new BRT transit with new R1-8 zoning and enough frontage to build apartment building with no minor variance required. Just minutes to shopping, restaurants, LHSC and the 401. This impeccable property features 7 Bedrooms & 5 bathrooms and rebuilt to the studs from 2014-2022. All new plumbing, wiring, shingles, siding, upgraded vinyl flooring, 2 furnaces, 2 central air conditioners, 2 on demand water heaters (owned), 200 amp panel, many solid wood interior doors and insulated interior/exterior walls for extra sound reduction. All 5 custom kitchens. Double attached garage with interior access. Every unit has 2 entrances/exits plus connects to another unit inside. Unit 1 main floor with front porch has living room, den, kitchen with gas stove, dishwasher and refrigerator plus 2 bedrooms, 4 pc bathroom, laundry and covered patio. Unit 2 lower level offers 2 entrances plus egress window, galley kitchen with quartz counters, dishwasher and refrigerator. 1 bedroom, 4 pc bathroom, living room, dining room and laundry. Unit 3 is located upstairs and features 1 bedroom, den, living room, 4 pc bathroom, eat in kitchen with dishwasher, refrigerator, microwave with roast/bake option, laundry and access to large deck. Unit 4 is located upstairs with 2 bedrooms, 4 pc bathroom, open concept living room, dining area, kitchen with gas stove, dishwasher, refrigerator & washer/dryer. At the back is a large deck. Unit 5 is on the main floor and features an open concept living room, dining and kitchen with quartz counters, dishwasher and refrigerator, 1 bedroom, large walk in closet, 3 pc bathroom and laundry, walk-out access to large patio featuring gazebo. Take advantage of this rare opportunity. (id:15069)
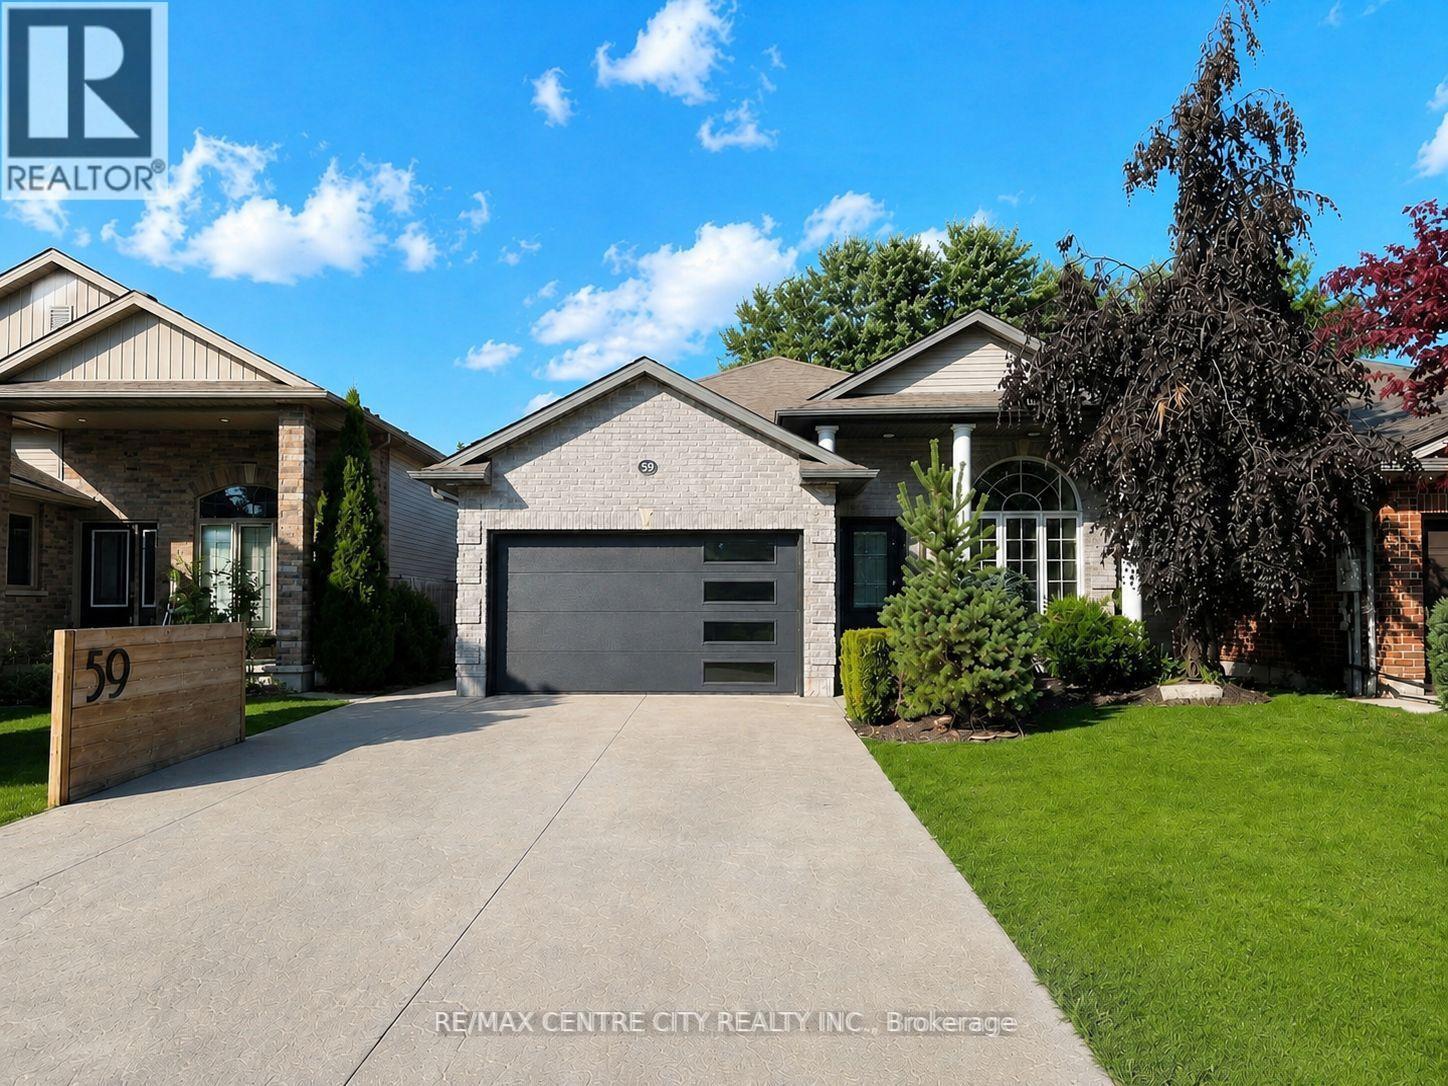
Welcome to 59 Bridle Path, a better-than-new raised bungalow located in Strathroy's desirable Saxonville Estates. This move-in-ready 2-bed, 2-bath home is set on an established, tree-lined street and offers a bright, open-concept layout designed for comfortable living. The main floor features two spacious bedrooms, a full bathroom, and an inviting living area with fireplace that flows seamlessly into the beautiful white kitchen with quartz waterfall countertop and an adjoining dining area, creating an ideal setting for family gatherings and entertaining. The lower level features high ceilings, a second full bathroom, a versatile bonus room ideal for a home office, study area, creative nook or organized storage, a dedicated laundry area, and a convenient walk-up to the backyard, offering excellent potential for future finished living space.Step outside to enjoy the home's impressive curb appeal, wide double driveway, and attached two-car garage/workshop with gas supply for a heater, plus 240V power for shop equipment. The beautifully maintained backyard is complete with a hot tub cabana, fire pit area, and large deck, creating an inviting space for relaxing or entertaining family and friends.Ideally situated in a quiet, family-friendly neighbourhood close to schools, parks, shopping, and everyday amenities, this home offers the perfect blend of comfort, convenience, and quality craftsmanship. Recent updates include landscaping and deck (2023), concrete (2024), and generator (2025). Don't miss the opportunity to make this exceptional property your next home. (id:15069)
Solid brick move in ready ranch, quick possession possible. Almost 2000sq. Ft. Total with large finished basement 20 by 20 family room, two full baths ,3 bedrooms with easy potential for 4rth. All gas appliances including B.Q. New large S.S. Fridge, carpets, flooring ,lighting, & tile work plus California ceilings, 2 Walk-In Closets, & Smart thermostat. Covered front porch & Power washed, Wrap around side & back deck with private treed views and nature. Minimal yard work & snow removal. Relax & enjoy all seasons. Extra large garage with a lot of storage. No equipment rental & Low Taxes. Close proximity to Veterans & Hwy 401 as well as easy access to N & W. Directions Gore rd., Left Marconi gate, Left Marconi.Blvd. Left Exmouth S.to Exmouth circle. Some of the photos are Virtual Staged with chat gbt.. (id:15069)
Welcome to 46 St. Charles Place in Vanastra, a well maintained and updated end unit townhome offering a functional layout, comfortable living space, and excellent potential for first time buyers, investors, or those looking for an affordable place to call home. The main floor features an open concept kitchen and dining area with vinyl flooring, an island with additional seating, built-in bench seating, and a gas line for the stove. The spacious living room provides plenty of room for everyday living and entertaining. Upstairs, you will find three bedrooms including the primary bedroom with a walk in closet. There is also a renovated four piece bathroom. The unfinished basement provides plenty of additional storage space and future potential. Recent improvements include an updated kitchen, renovated bathroom, newer furnace, central air conditioning and ductwork, along with new basement window wells and drainage. There are gas lines for the BBQ, stove, furnace and dryer which is a rarity in the complex. Whether you are looking to enter the market, add to your investment portfolio, or simply find a comfortable home at an approachable price point, 46 St. Charles Place, Vanastra is well worth a look. The kitchen is already plumbed for a dishwasher, but the current owners use that space for their garbage bin. (id:15069)
Welcome to this beautifully maintained 4-bedroom, 3.5-bathroom townhome in the sought-after community of Upper Richmond Village. Offering an exceptional blend of comfort, quality, and versatility, this spacious home is thoughtfully designed for modern living. The bright, well-appointed kitchen is a standout feature with premium stainless steel appliances, a centre island with seating, a separate dining area perfect for family meals or entertaining and patio doors leading to the deck. The open-concept layout continues into the welcoming living room, where a gas fireplace creates a warm and inviting gathering space. Upstairs, the generous primary suite offers a peaceful retreat complete with a private sitting area with doors leading to a balcony, dual closets, and a luxurious 4-piece ensuite featuring double sinks. Two additional bedrooms and a full 4-piece bathroom complete the second level. The third-floor loft provides incredible flexibility with its own 3-piece ensuite, making it an ideal guest suite, home office, recreation room, or private space for teenagers. Ideally located just minutes from Western, University Hospital, Masonville Place, Sunningdale Golf & Country Club, Medway Valley Heritage Forest, parks, shopping, restaurants, and excellent schools, this move-in ready home offers an outstanding opportunity to enjoy one of North London's most desirable neighbourhoods. (id:15069)
Welcome home!If you've been looking for a great family home in a quiet, family-oriented neighbourhood, this custom-built two-storey home is worth a look. Ideally located close to schools, bus routes, parks and more, it offers plenty of space for a growing family.With over 2,396 sq. ft. of above-grade living space, the home features hardwood and tile flooring throughout. The main floor offers a spacious foyer with a large front closet, opening into the formal dining room. The bright eat-in kitchen has plenty of cupboard and counter space, along with a large island that's perfect for gathering with family and friends.The family room provides lots of room to relax and spend time together, with built-in storage and a speaker system. Upstairs, you'll find four good-sized bedrooms, all with generous closet space. The primary bedroom includes a walk-in closet and a three-piece ensuite with his and hers sinks.Outside, enjoy the private, fully fenced rear yard with a covered space right off the main floor. It's a great spot for the kids to play, family barbecues, or having friends and family over during the warmer months.There's plenty of room here for a family to grow, enjoy and make memories together. A great home in a great family-friendly community-come see it for yourself! (id:15069)
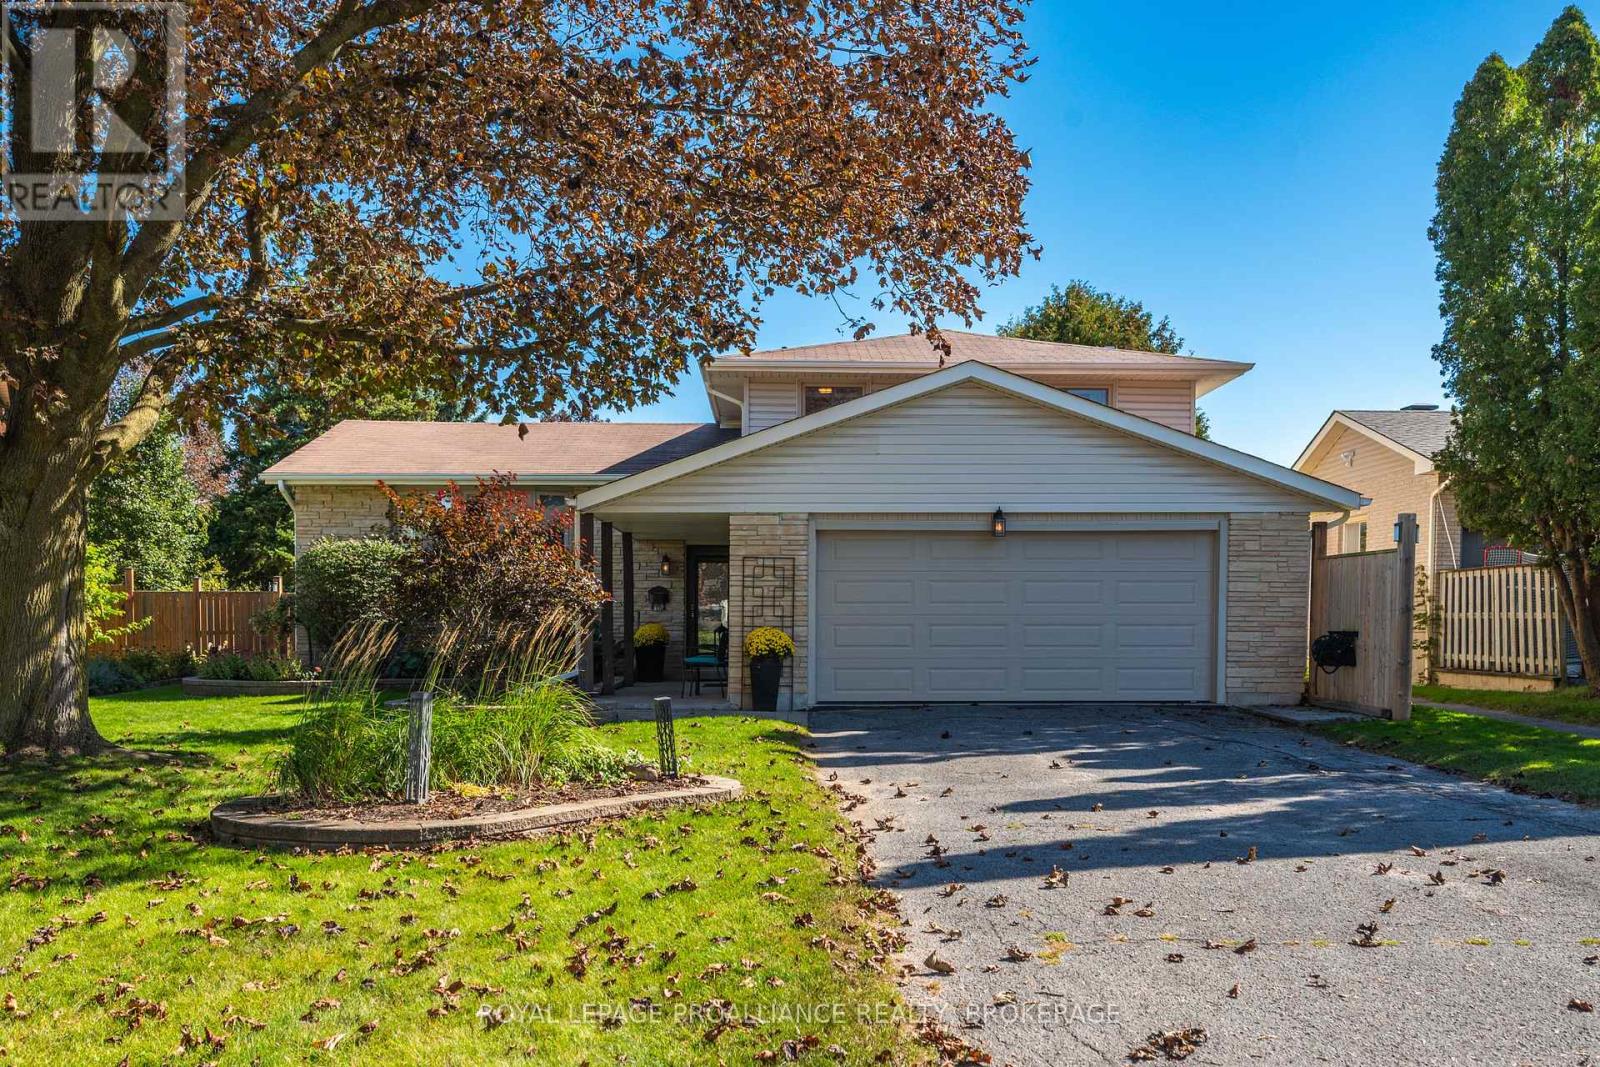
Situated in Kingston's desirable Strathcona Park neighborhood, 79 Seaforth Road is a beautifully cared for & updated spacious 3 bedroom, 2 bath multi-level home. A covered front porch opens to the sunken foyer followed by a few steps up leading to a bright living room, where a large bay window fills the space with natural light. Move past the adjoining dining area & to the fully equipped kitchen featuring granite countertops, ceramic tile backsplash, ample cabinetry & all new appliances from 2021. From the kitchen, step down to the cozy family room with sliding doors to the backyard, where a large deck with metal gazebo overlooks the private yard surrounded by mature trees & landscaping, complete with a shed & gas BBQ hookup. The family room features hardwood flooring & a cozy gas fireplace, while a bedroom, 3pc bath & inside entry to the double car garage complete this level. Upstairs, the spacious primary bedroom offers generous closet space, accompanied by an additional bedroom & a gorgeous oversized 4pc bath. The lower level adds a large rec room, laundry area & additional storage. The finished lower level offers a versatile rec room & endless storage. Updates include A/C (2026), roof sprayed & front concrete lifted (2025), furnace, bathroom vanity renovations, carpet by Clayton Flooring, chimney repointing, office flooring/drywall/door, custom main floor blinds, bay window & appliances (2021), washer/dryer (2020), fence (2019), electrical panel upgrade (2017), garage door (2009). Additional features include 200-amp service with copper wiring, central vac, vinyl windows, maintained paint & yearly deck maintenance. All of this in an established neighborhood close to schools, parks, transit, shopping & everyday amenities. (id:15069)
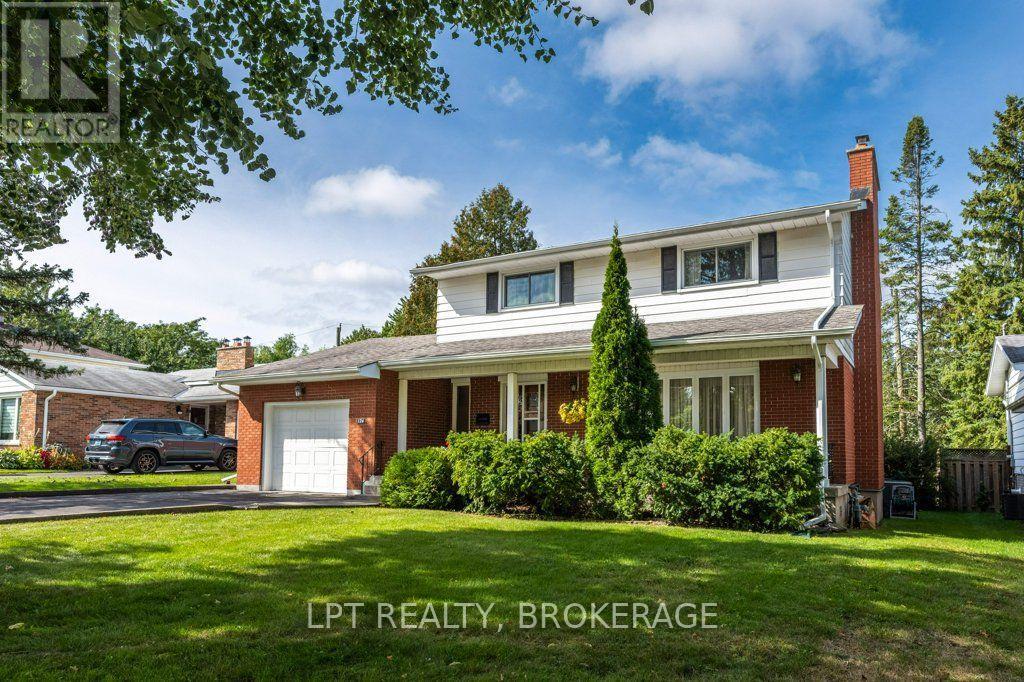
Welcome to 124 Campbell Crescent, a well-kept mid-century home in Kingston's central Polson Park area. Owned by the same family since 1979, this detached two-storey home offers 4 bedrooms, 1.5 bathrooms, an attached garage, and a largely intact original layout. The bright eat-in kitchen and separate dining room provide comfortable space for everyday meals and family gatherings. Upstairs are 4 spacious bedrooms and a full bathroom with later updates. The main floor includes a living room, family room, and foyer, along with natural wood trim and oak hardwood floors refinished in 2011. The partially finished basement includes a recreation room updated in 2024, with flexible space for hobbies, play, exercise, or storage. An oversized cold cellar adds further practical storage. Outside, the attached garage has a newer door and room for one vehicle, bicycles, tools, and seasonal items. The driveway accommodates two additional vehicles, while the front porch and landscaped yard offer pleasant outdoor space. Close to École Polson Park Public School, shopping, health care, St. Lawrence College, Queen's University, Portsmouth Village, and the Cataraqui Golf & Country Club. This is a solid, comfortable family home with vintage character and a convenient central Kingston location. (id:15069)
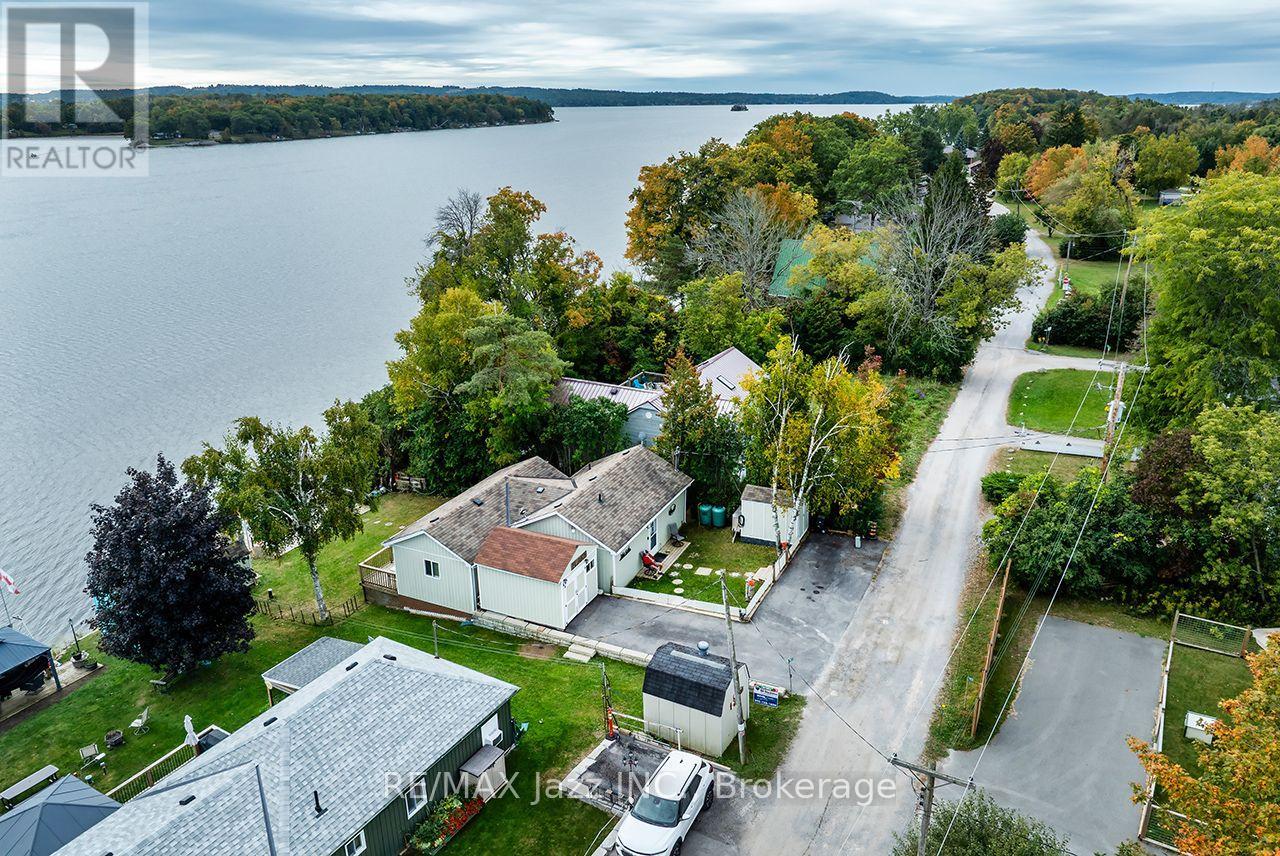
This is your chance to own a 4-season home on premium south-facing waterfront property on Rice Lake! Enjoy swimming, boating, and fishing all day. Wake up each morning to the brilliant sunrise over the water from your spacious deck and take your family for rides in your 23 ft. Glastron bowrider with an economical 5.7 liter Merc stern drive. Enjoy stargazing nights under the clear sky after taking in the beautiful sunsets from the dock. Well-maintained and updated bungalow filled with natural light. Open concept living and dining room with cozy propane fireplace. Large primary bedroom. 29 by 8 ft south-facing deck overlooking a level lot and an easy walk to 26 by 6 ft ariel dock. Drilled well and water equipment, hot water tank (owned), vinyl siding, shingles, insulation, electrical panel, electrical wiring and fixtures, all plumbing and fixtures, 2500 gallon cement septic holding tank 2009. All reconstruction was done to code with permits and inspections from the municipality. 3 pc bath 2021, Armor Stone 2021, heat pump / AC 2022, paved drive 2025, clean laminate floor throughout, all appliance included. There is a backup generator wired into the home but no automatic switch (the generator must be manually switched on during an electrical outage). Miles of boating on the Trent System to unlimited small towns, cities, and restaurants to explore by boat and excellent fishing. Rice lake is also part of a major snowmobile trail connecting Southern Ontario to all the northern trails, conditions permitting. Only 20 minutes to Peterborough and 25 minutes to 407. (id:15069)
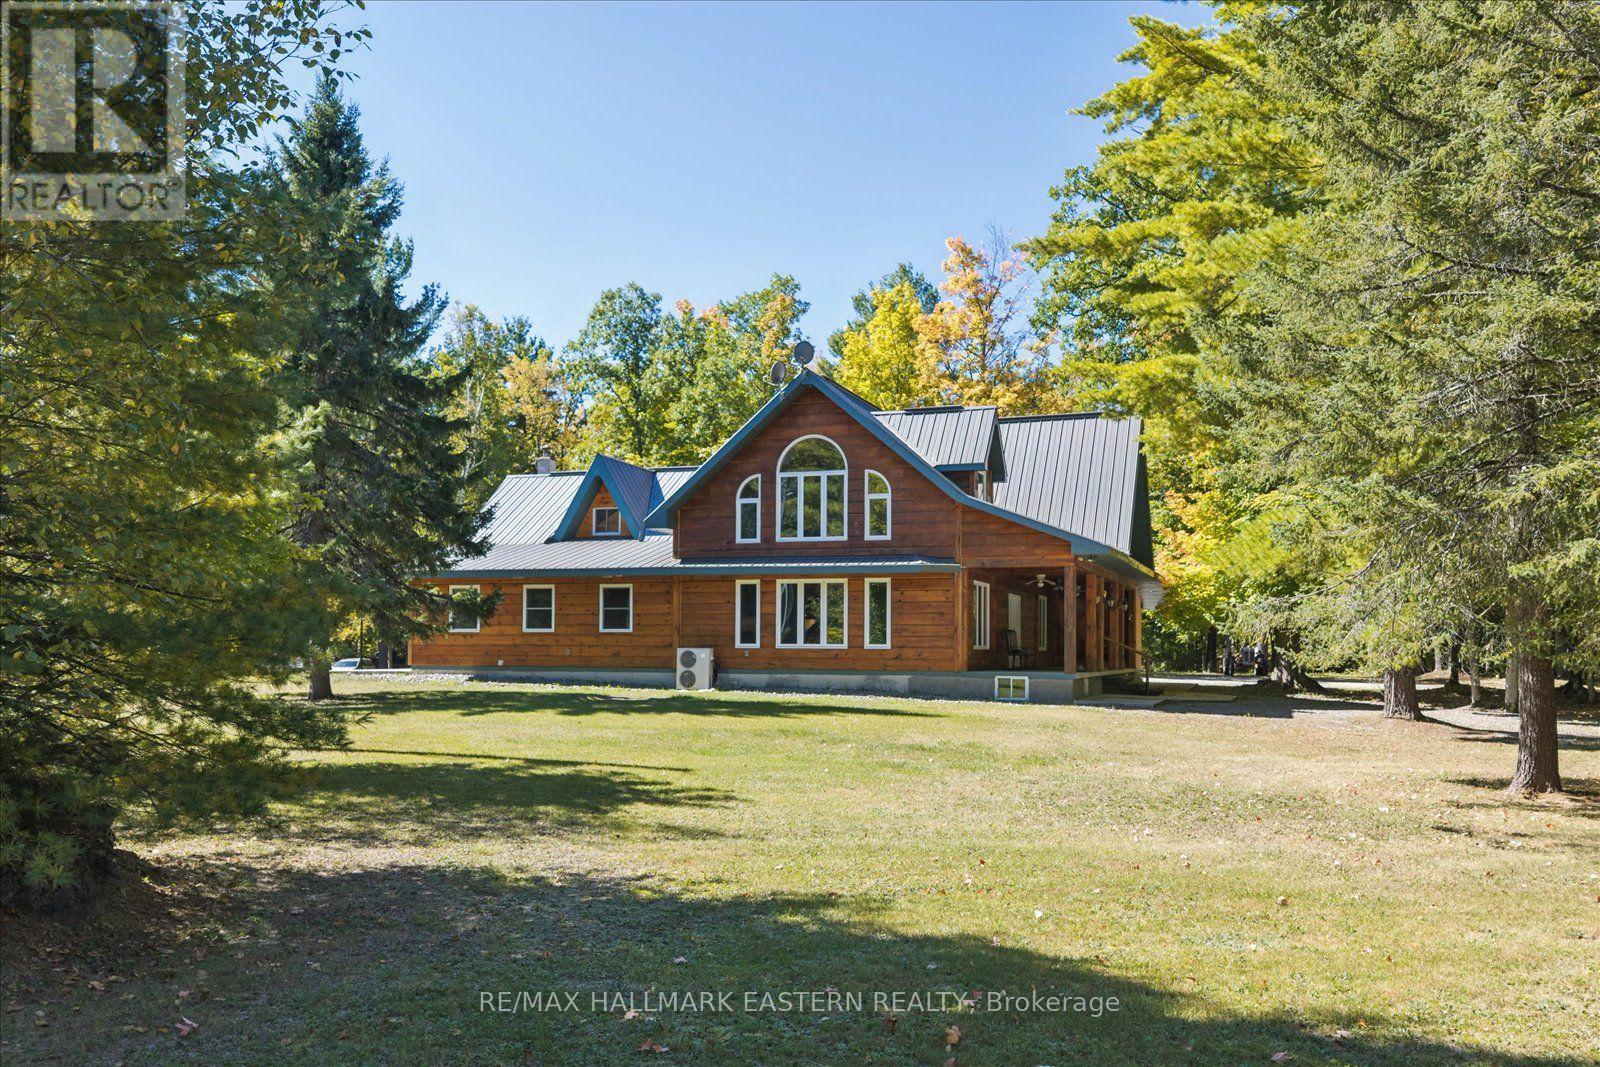
A long, winding driveway leads you well back from the road to this stunning custom log home, privately set on 74 acres surrounded by mature trees and nature. Located just 10 minutes north of Norwood, approximately 30 minutes from Peterborough and 1.5 hours from the GTA. Custom built with lumber harvested from the property, this impressive home features post-and-beam construction, soaring cathedral ceilings reaching approximately 19 feet and oversized windows throughout. The beautiful custom kitchen offers granite countertops, a large centre island and an open-concept design flowing into the dining and living areas-perfect for entertaining. Additional features include in-floor heating, main-floor laundry, a spacious primary bedroom with vaulted ceilings, two bathrooms, a metal roof and covered front porch. Outside, enjoy a heated detached double-car garage/shop plus an additional storage building. If you're looking for acreage, privacy and something truly unique, this property is a must-see. Book your private showing today and experience this incredible country property for yourself. (id:15069)
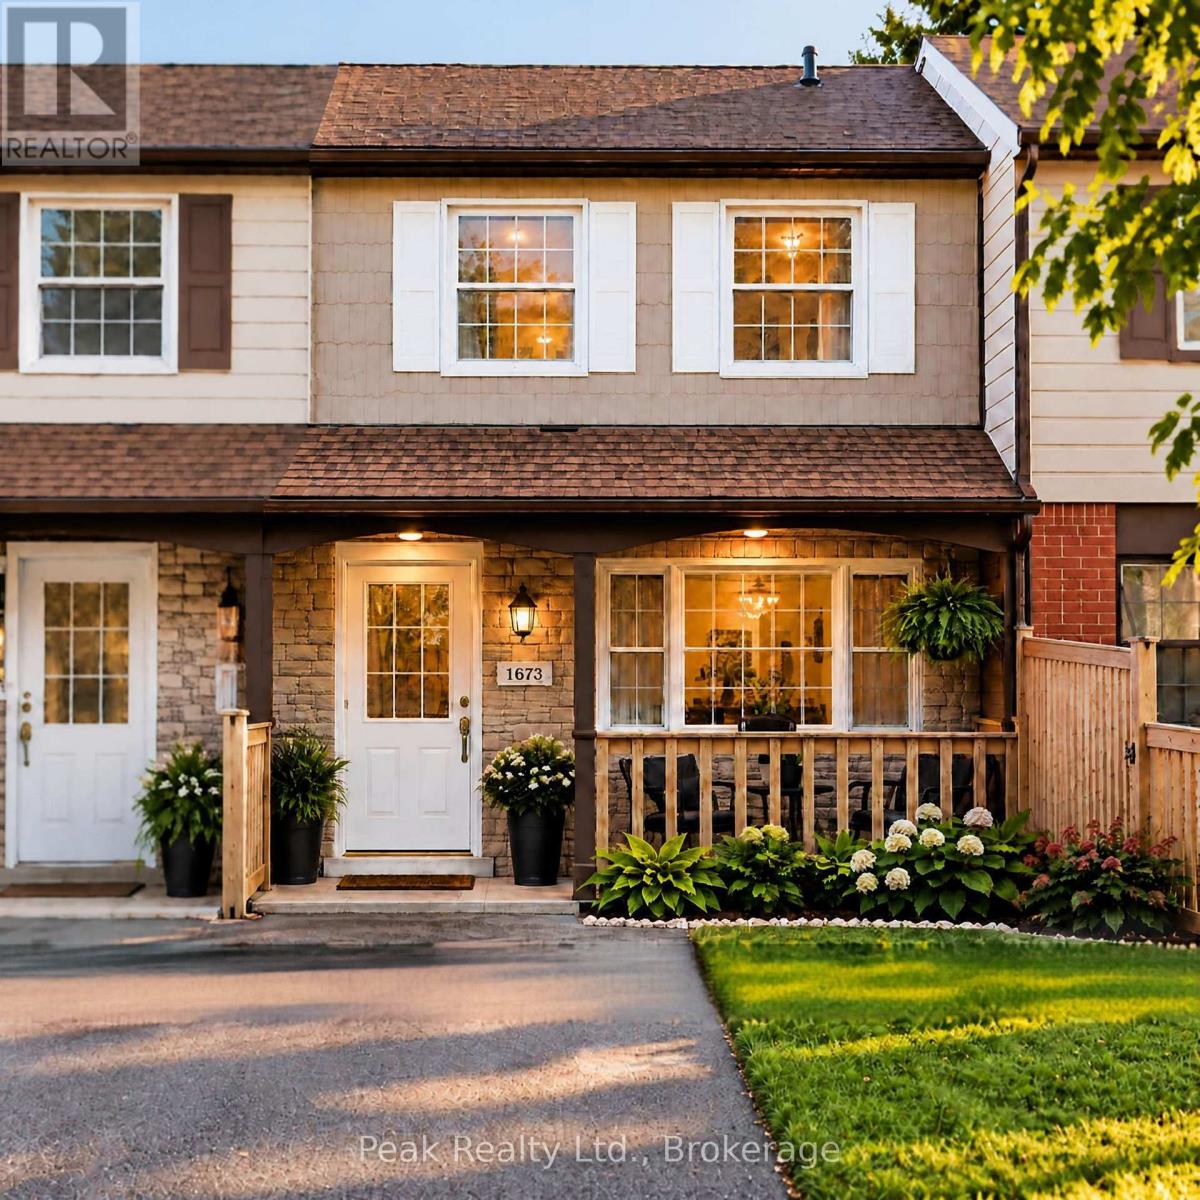
Welcome to 1673 Applewood Crescent - a bright, beautifully maintained home where thoughtful updates, comfortable living and an incredible backyard come together. From the moment you arrive, you'll notice how warm and inviting this home feels. The spacious living areas are filled with natural light, complemented by waterproof luxury vinyl flooring, new carpet and a refreshed kitchen featuring new stainless steel appliances. With 3 bedrooms and 2 bathrooms, there's room for everyone to settle in and make themselves at home. The finished walkout lower level adds valuable flexible living space for a family room, home office, playroom or whatever your family needs - with direct access to the backyard and patio. And then there's the backyard. 158 feet deep, fully fenced and wonderfully private, with a pergola-covered patio, new shed and a peaceful backdrop of green space. It's the kind of outdoor space where summer evenings stretch a little longer, kids can play, and there's room to simply enjoy being home. Comfort is another standout, with a heat pump and air conditioning keeping the home comfortable through every season. Spotless, cared for and truly move-in ready, with a completed home inspection showing no issues for added peace of mind. Close to schools, parks, shopping, restaurants, transit and Highway 115, this is a home that offers the space, updates and setting buyers hope to find - and a feeling you'll appreciate the moment you walk through the door. Come see why 1673 Applewood Crescent feels so easy to call home. (id:15069)
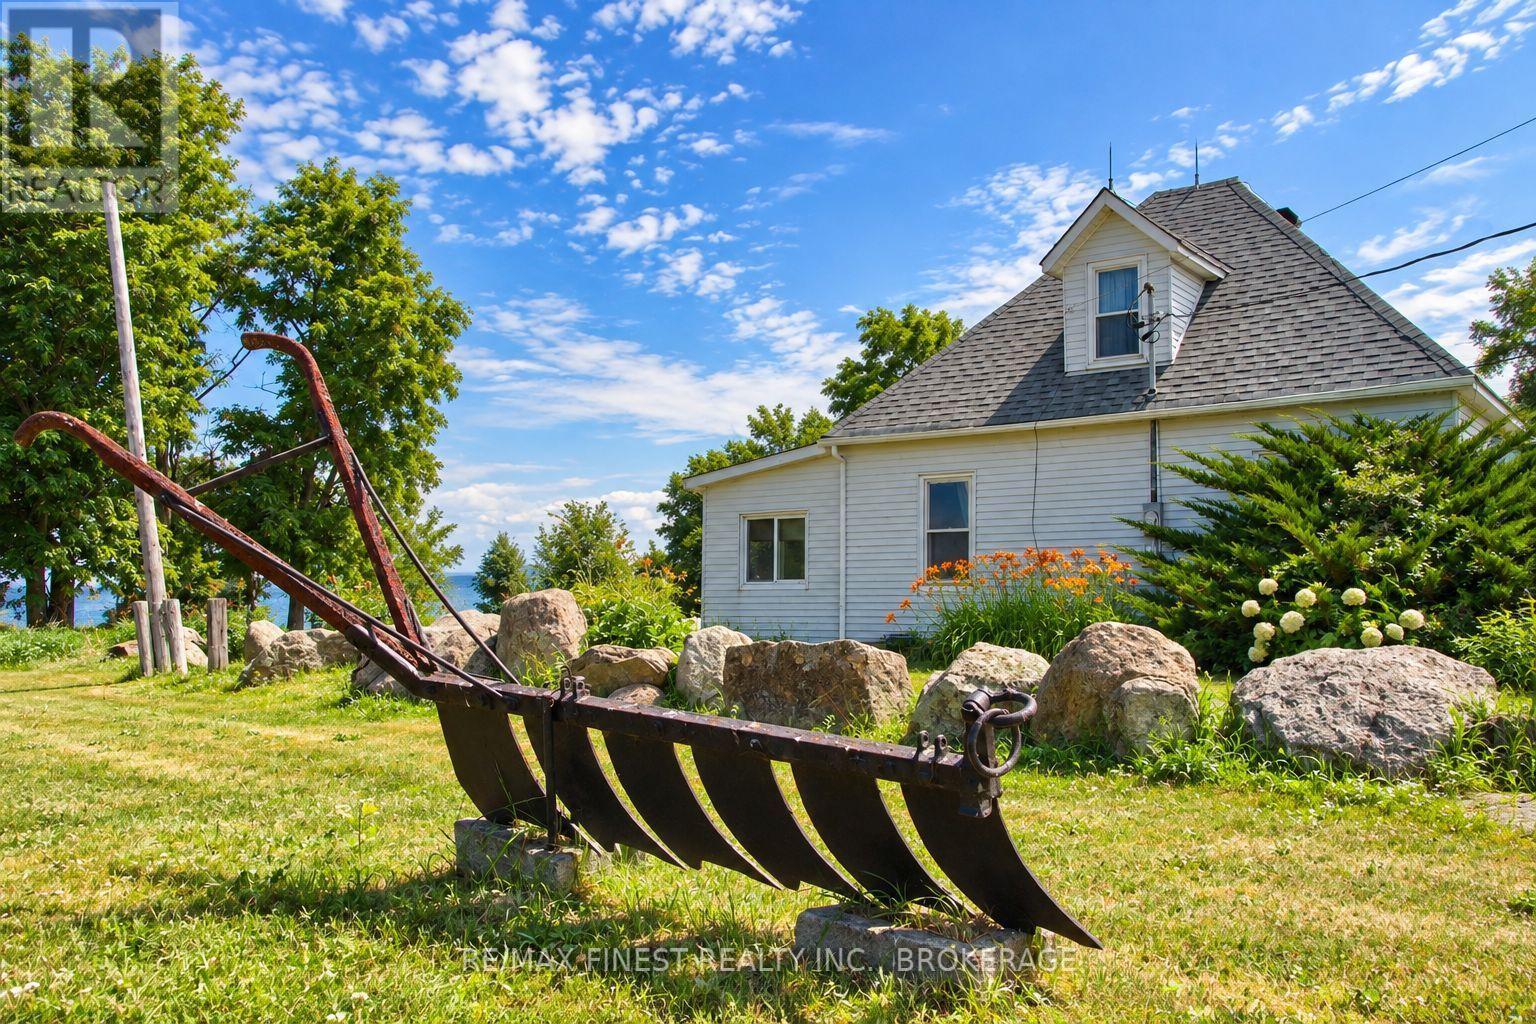
Imagine trading your daily routine for life on Amherst Island, reached by a scenic 15-minute ferry crossing from Millhaven. At 10 Front Road, you'll find a true four-season waterfront retreat set on 4.2 level acres with 305 feet of deeded waterfront along Lake Ontario's North Channel. This fully winterized century home, built in 1918, offers the charm of a classic cottage with the comfort of year-round living, so it's just as inviting for a weekend escape as it is for settling in through every season. The main floor has a spacious dining room, a cozy living room warmed by a propane stove, and a bright sunroom with water. The primary bedroom is conveniently located on the main floor, while a second bedroom and additional storage await upstairs. The deck and porch are perfect for watching the sun rise over the fields and set over the water. Spend your days kayaking, fishing, and birdwatching right from your own clean, level shoreline. The open acreage gives you room to garden, entertain, or simply enjoy the quiet of island life, with panoramic views over the bay, lake, and surrounding pastureland. Amherst Island is known for its close-knit community and natural beauty, with a general store, seasonal restaurant, museum, and artisan studios all just a short drive away. Whether you're looking for a peaceful getaway or a place to call home full-time, 10 Front Road offers a rare chance to own a genuine slice of waterfront cottage country, just a short ferry ride from the mainland. (id:15069)
Warm & welcoming two-storey home nestled in one of Cobourg's most sought-after neighbourhoods, just a short stroll to the shores of Lake Ontario, vibrant downtown Cobourg, and the public library. Rich in character, this inviting home blends original features with updated and modern finishes including original hardwood flooring, elegant crown moulding, and sun-filled living spaces throughout. The welcoming living room, complete with a cozy fireplace, flows seamlessly into the formal dining room-ideal for both everyday living and entertaining. The thoughtfully designed kitchen features durable cork flooring, granite countertops, and ample workspace. A convenient 2-piece powder room completes the main level. At the rear of the home, a spacious family room with a second fireplace overlooks and opens onto a beautifully landscaped, fully fenced backyard, creating the perfect setting for relaxing or hosting family and friends. A covered carport adds everyday convenience. Upstairs, the generous primary bedroom offers a private 3-piece ensuite, while two additional bedrooms and a well-appointed 4-piece bathroom provide comfortable accommodations for family or guests. The partly finished basement extends the living space with a recreation room, laundry area, and an additional 2-piece bathroom, offering flexibility for hobbies, a home office, or growing families. Full of warmth, charm, and timeless appeal, this delightful property combines classic character with an exceptional location. Don't miss the opportunity to make it your own! (id:15069)
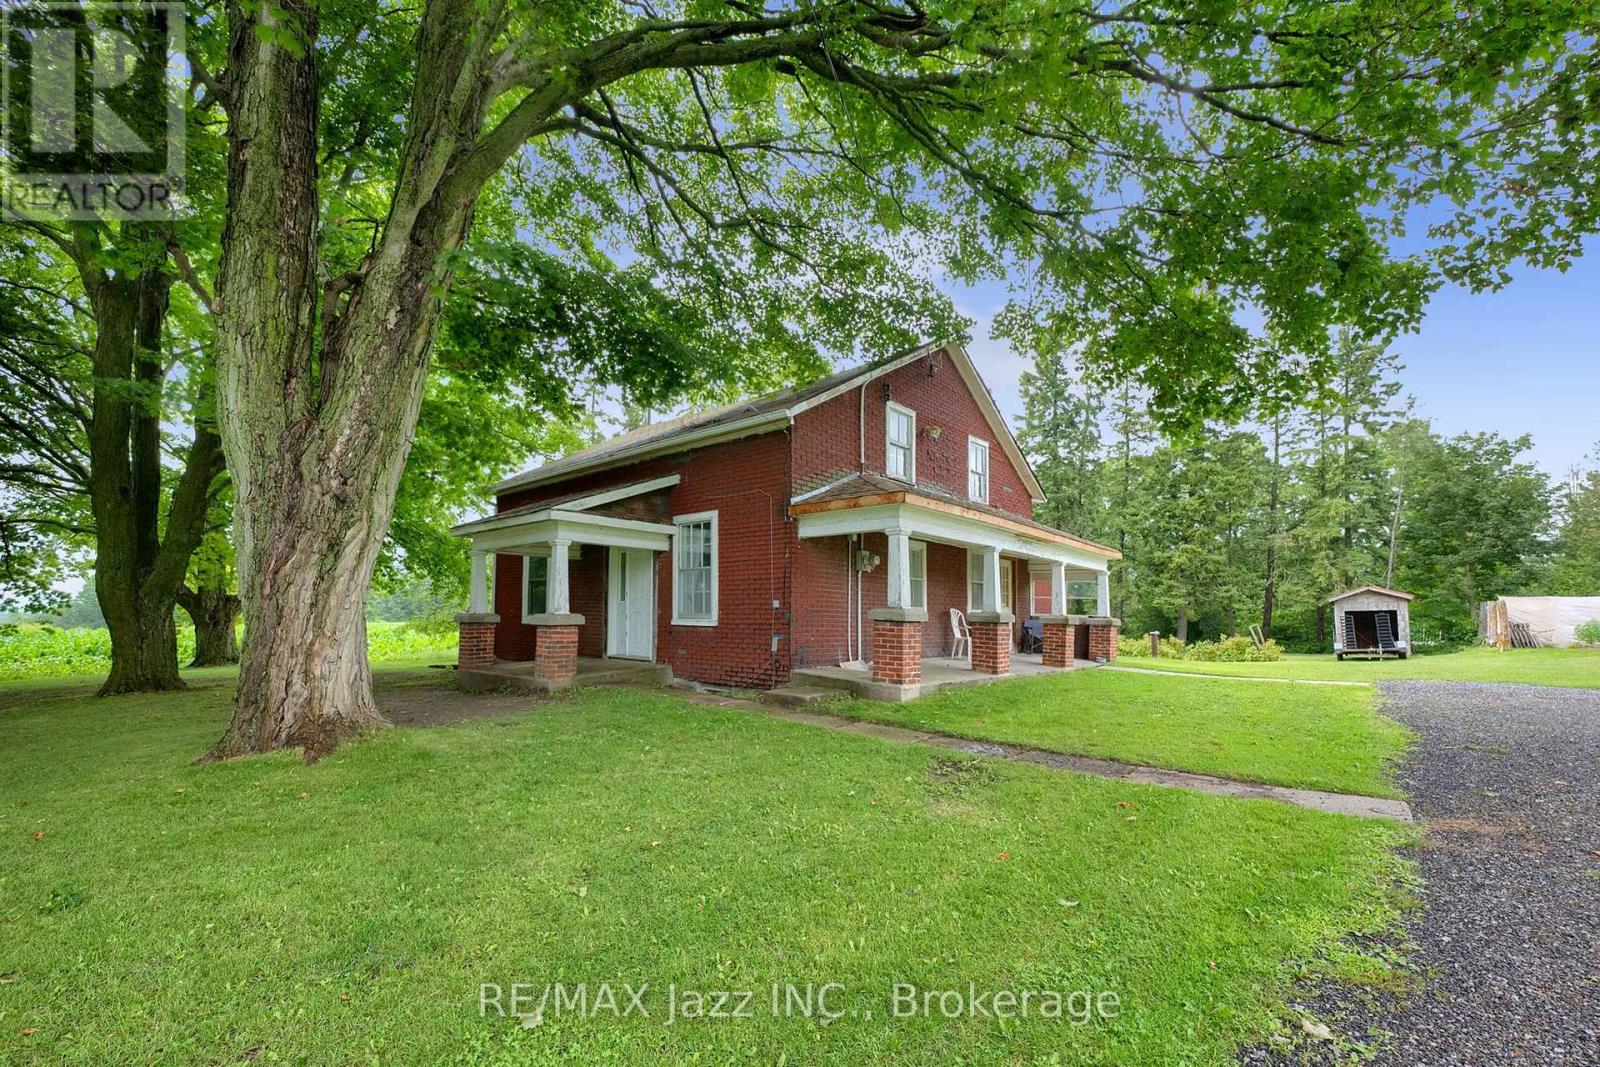
Are you handy? If you're looking for a project with incredible potential, this could be the opportunity you've been waiting for! Set on a gorgeous 3/4 acre country lot on a quiet road just north of Port Hope, this circa-1880, 1-3/4 storey home is ready for a new chapter. Seller has lived here for 62 wonderful years and it is time to move on. Offering 4 bedrooms and 1 bathroom, this home is ideal for those with vision who want to restore its character and make it their own. The property is a true highlight, featuring magnificent 100-year-old maple trees that provide beauty and shade. Enjoy apple, pear, plum, and peach trees lining the front yard, along with ever-bearing raspberry bushes. A detached garage adds extra storage and workspace. The sellers report a strong drilled well and a good septic system, while the propane furnace was replaced in 2022. Enjoy peaceful country living on a quiet road without sacrificing convenience. Just minutes to Highways 401, 407 and 115, and close to Ganaraska Forest, Rice Lake and Brimacombe Ski Resort for year-round recreation. Bring your tools, your imagination and your ideas-this is a rare chance to transform a character-filled country home on a spectacular lot. Taxes, heat and hydro costs are very reasonable. Sellers suggest the roof is approximately 10 years old. Property is being sold 'as is', no guarantees or warranties. The mature lot with 100 year old maple trees, fruit trees, garden and raspberry bushes, with a drilled well, septic system, driveway, and hydro is worth maybe $350,000. Where can you buy a functioning four bedroom house for a $100,000 dollars ? Current well inspection, good water test, septic inspection and pump out receipt done. Electrical system was recently upgraded and there is an ESA certificate. (id:15069)
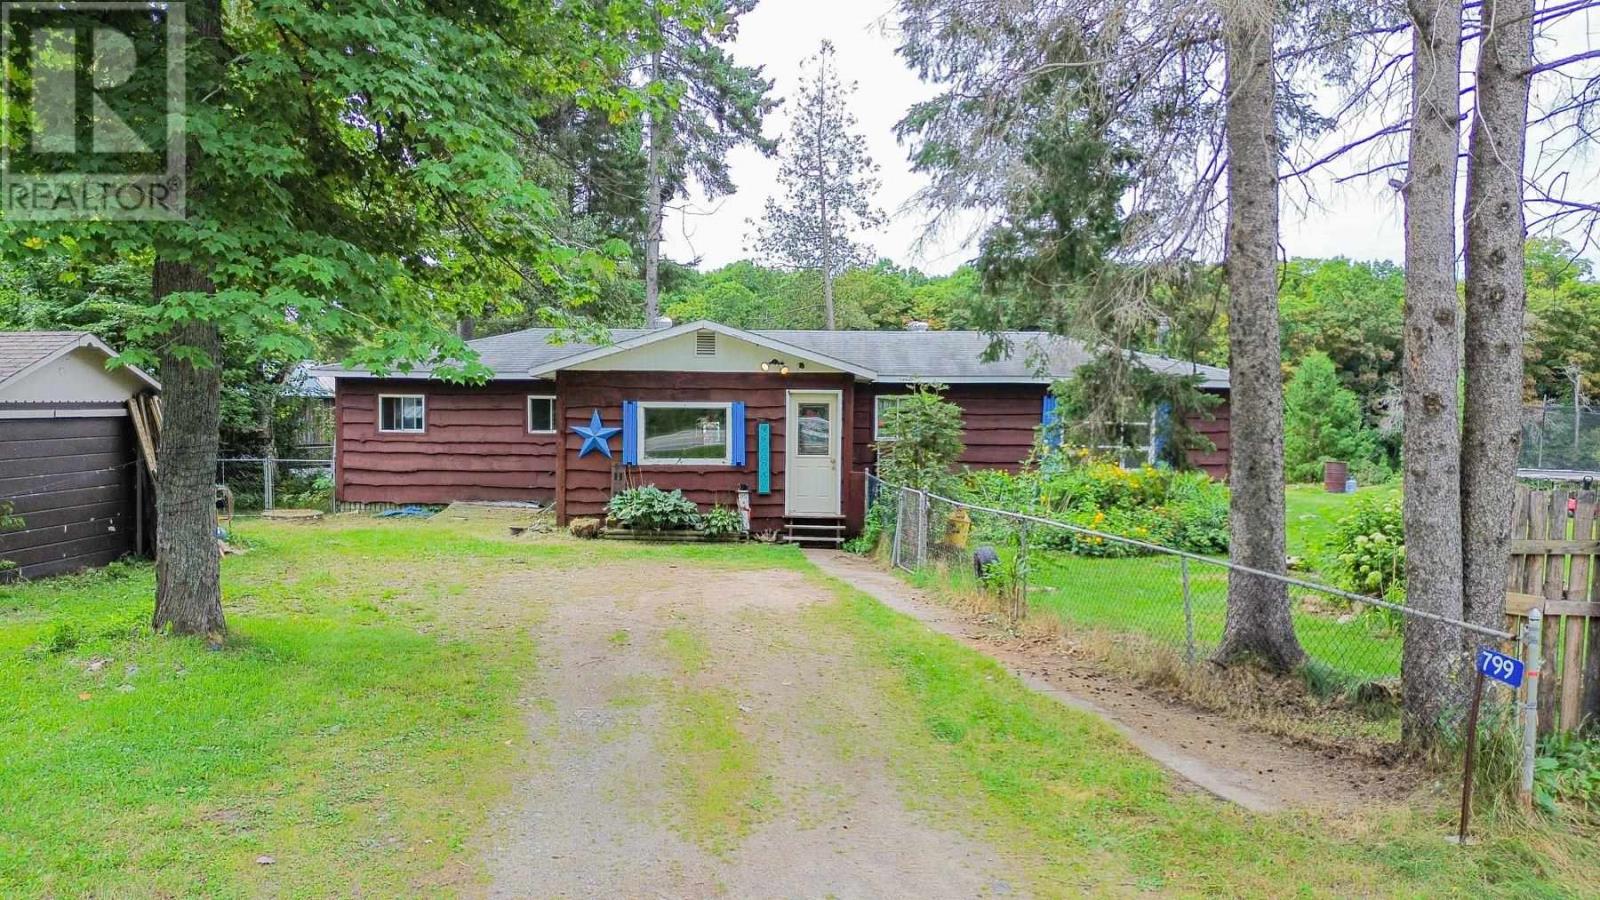
If you've been looking for a home for a little while now within your budget and want to live on Goulais River, then come check out 799 ON HWY 552! A 3-bed, 1-bath home with a big mudroom/laundry area with new flooring, cozy pellet stove to warm you during the winter, a large yard, and deck to look out as you are high above the river. With some TLC to the house and garage this can be your haven to rural living while still only being within 30 minutes to the Soo, plus the Captain Tilley Community Centre is nearby for all your social events. A short distance down from the backyard gets you to the riverfront where you can swim across and lay out on the beach. Sellers have an accepted offer on another property so if you want a home before the winter, now is the time to act. Call today! (id:15069)
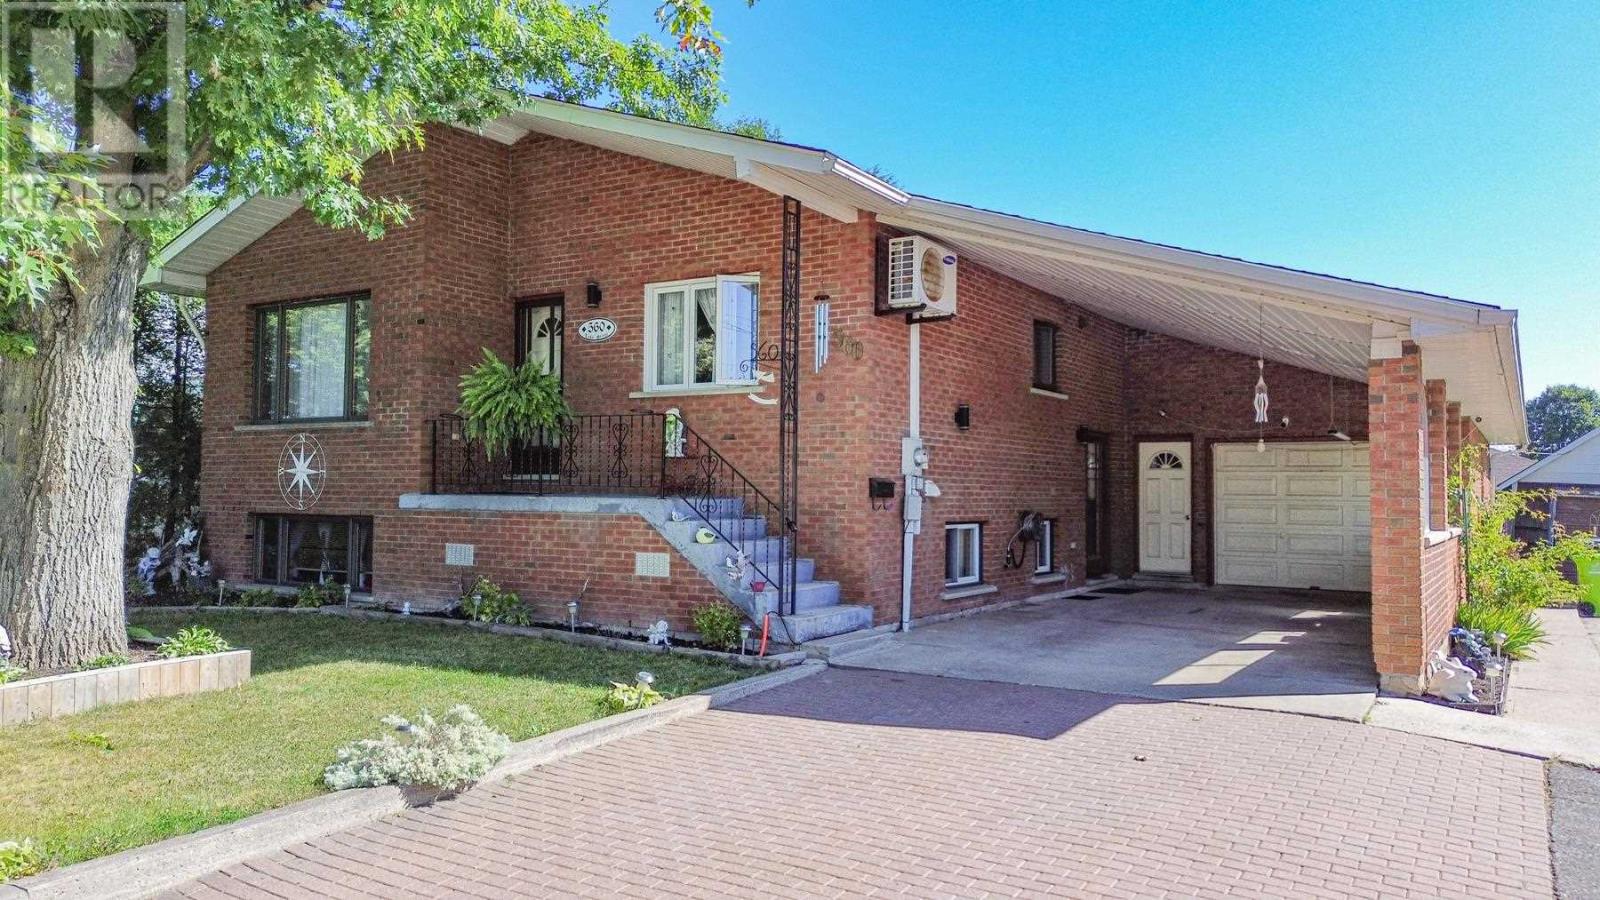
This brick home is the kind of home that seems to go on forever. The massive carport that leads to the attached garage will compel you. The main floor boasts 3 spacious bedrooms and bath and the main kitchen. The basement has a second kitchen and bath and a 4th bedroom. Bonus under garage cold storage adds to this home spacious feel ideal for multi-generational living or rent to pay the mortgage. Great location close to parks & the river. (Heat sources: Heat pump (also cool air), Electric baseboard & gas fireplace) (id:15069)