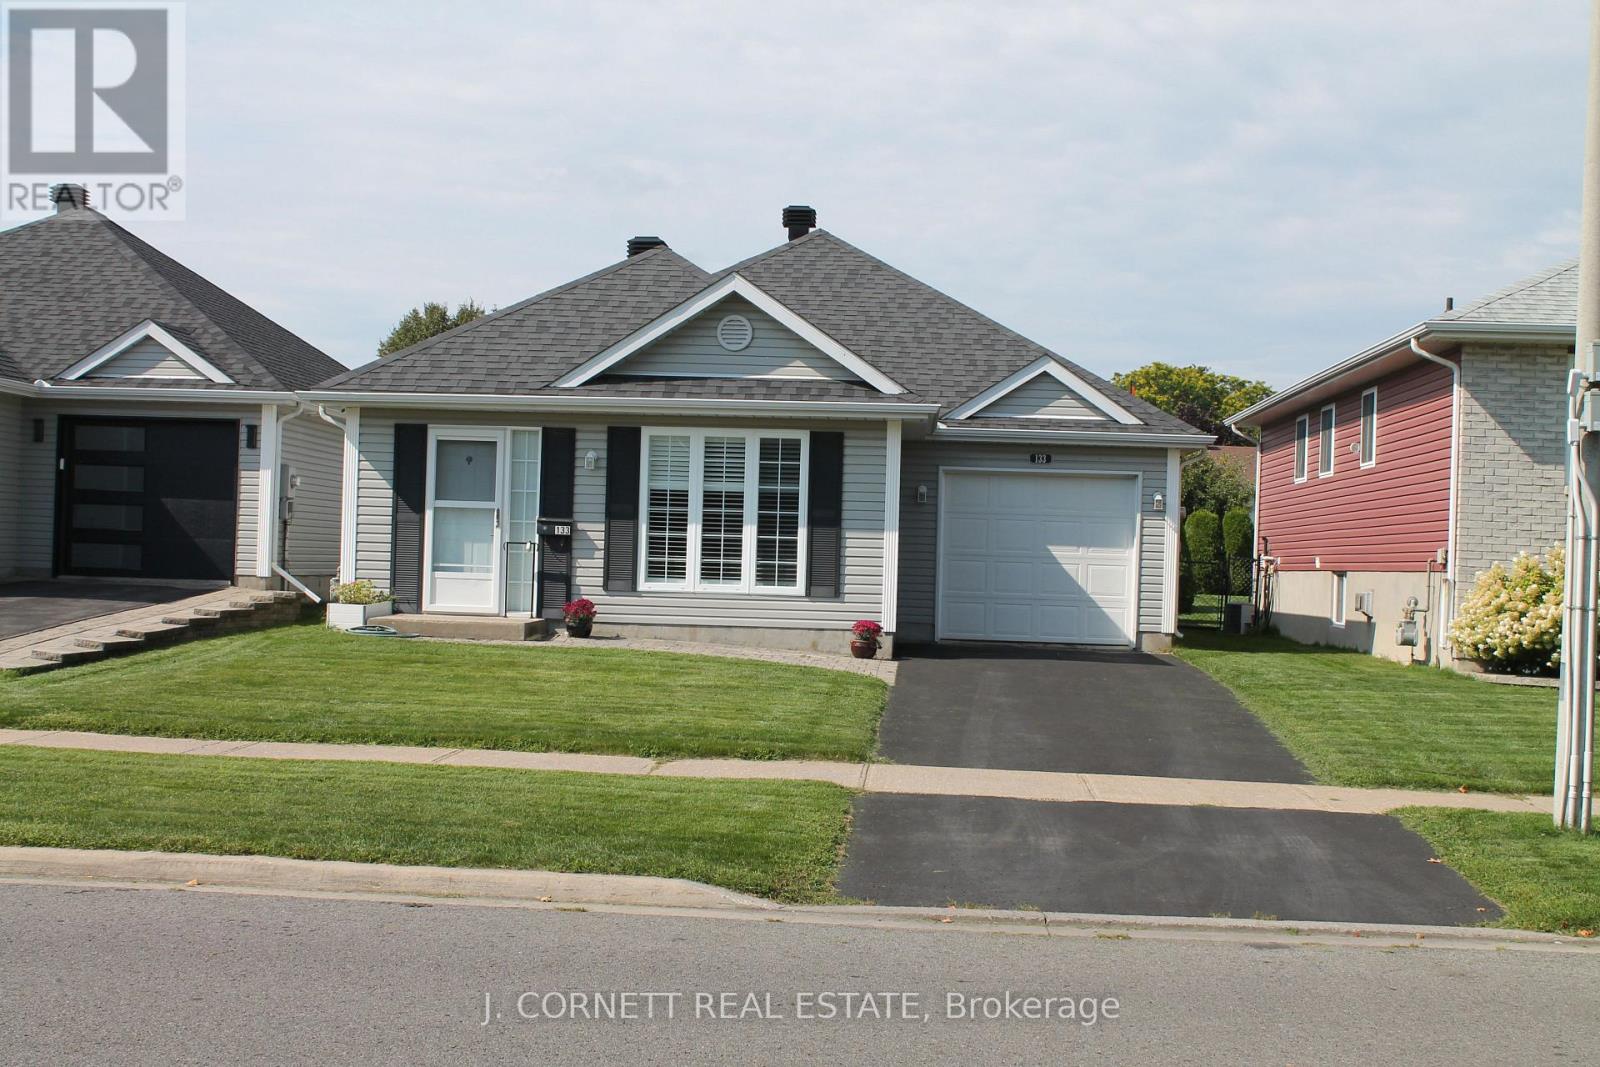
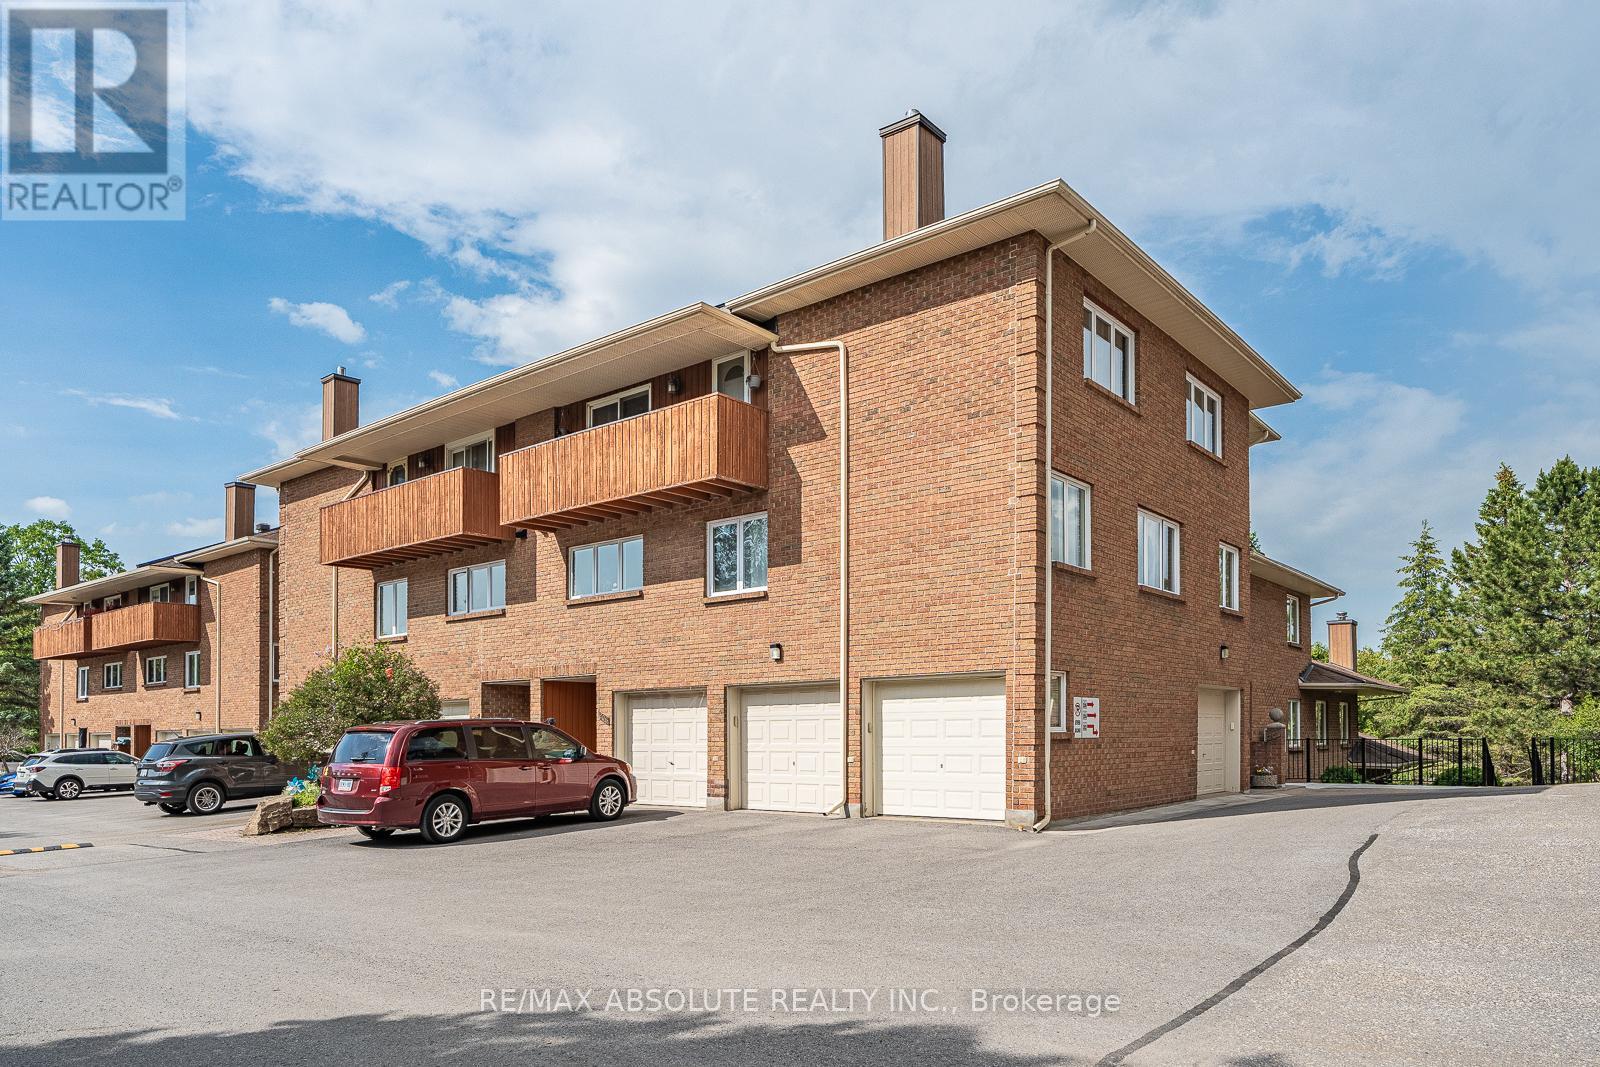
The young at heart? Look no further! 133 Dunbar Avenue in the wonderful City of Cornwall. 2 bedroom home open concept Kitchen/dinning area and living room. Mud /laundry room to single car Garage and nice space in back portion of the garage with access door to back yard. In-floor heating for those cold winter days and ductless air conditioner. 2nd bedroom offers patio doors with California shutters to a small patio and large wood gazebo. Large shed with ramp access offers small garage door on the side. This home has been completely repainted including the garage. Roof was redhingled 2022. Please note some of the photos are AI generated just for staging purposes. (id:15069)
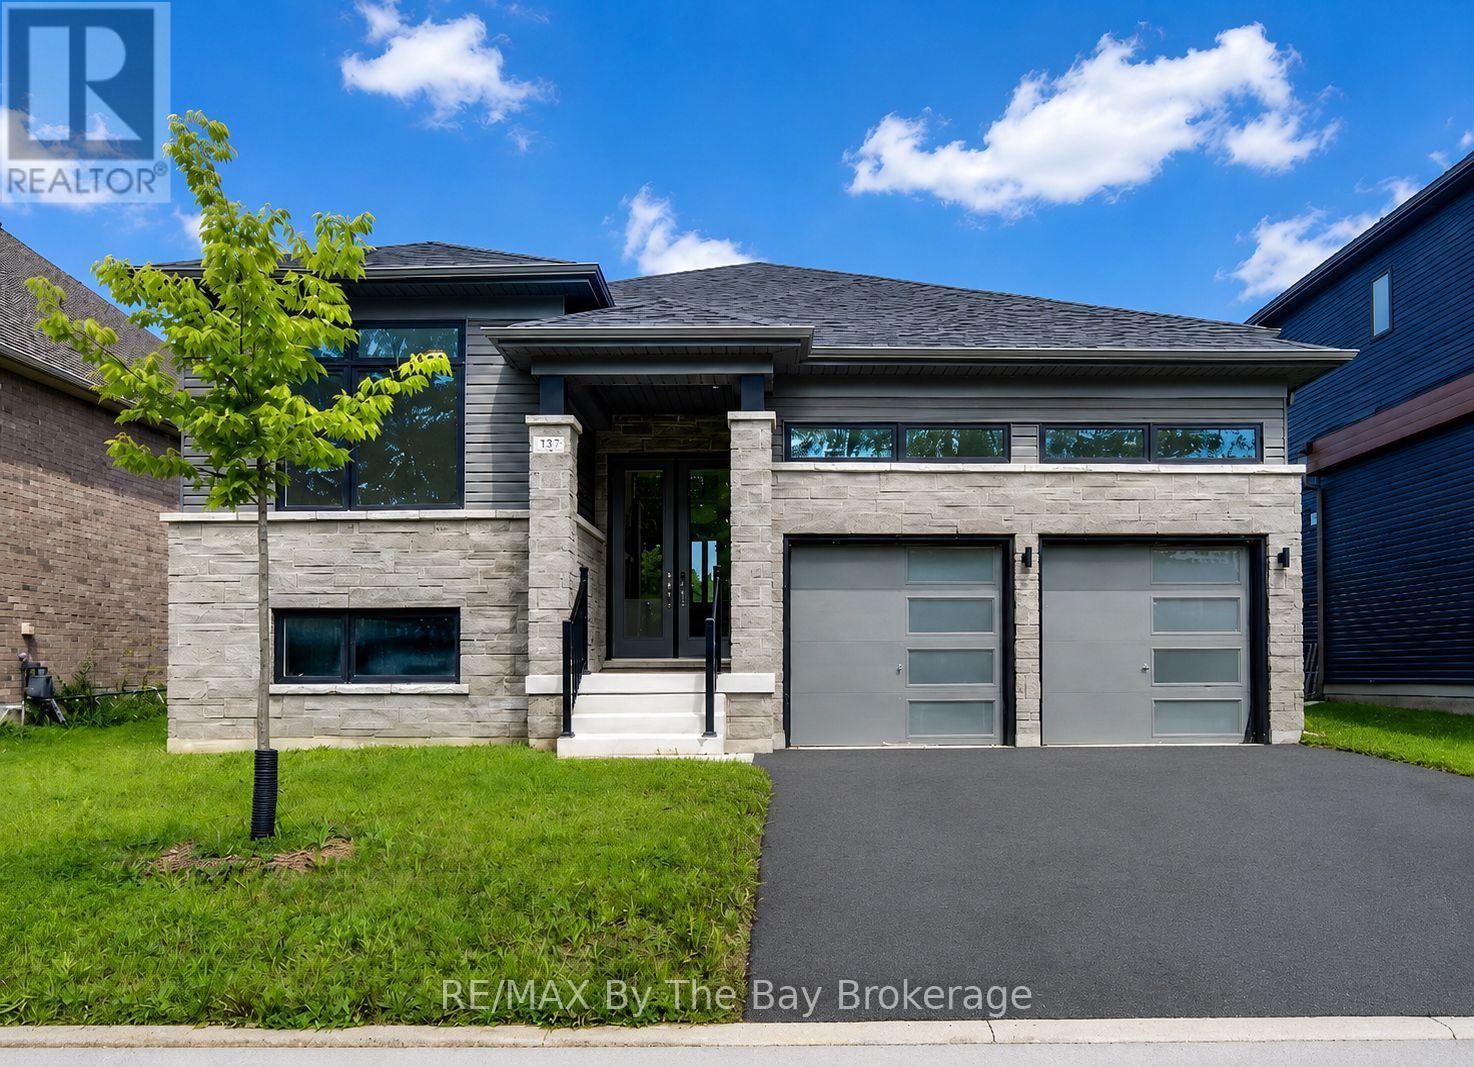
The Bay Model, built by Zancor Homes and ideally located close to shopping, restaurants, medical center and everyday amenities, with Beach Area 6 just a short distance away. This spacious 4-bedroom, 4-bath home offers a bright, open-concept main floor featuring the kitchen, great room and breakfast area, with oversized sliding doors leading to the large, fully fenced backyard overlooking the new Shoreline Point Park and playground. The upgraded kitchen features enhanced cabinetry, pot drawers, soft-close doors and drawers, a double sink in the island and Whirlpool appliances. Engineered hardwood flooring runs throughout the main-floor living spaces, including the kitchen, complemented by smooth ceilings, upgraded door hardware and impressive 8-foot tall doors throughout the main floor and landing area. The home features three full bathrooms with undermount sinks and fully tiled showers, plus an additional 2-piece powder room. Ceramic tile flooring in the bathrooms, while upgraded carpeting adds comfort to the bedrooms and finished lower-level recreation room. The finished basement provides excellent additional living space with a finished recreation room, fourth bedroom, full bathroom and two unfinished separate storage areas. A dedicated laundry room is conveniently located on the landing. Additional features include a double-car garage with inside entry and a paved driveway. Situated on an impressive 52 ft X 142 ft lot, this property offers plenty of outdoor space for entertaining, children and pets. Available for a quick closing. Floor plan is featured under the Documents tab. (id:15069)
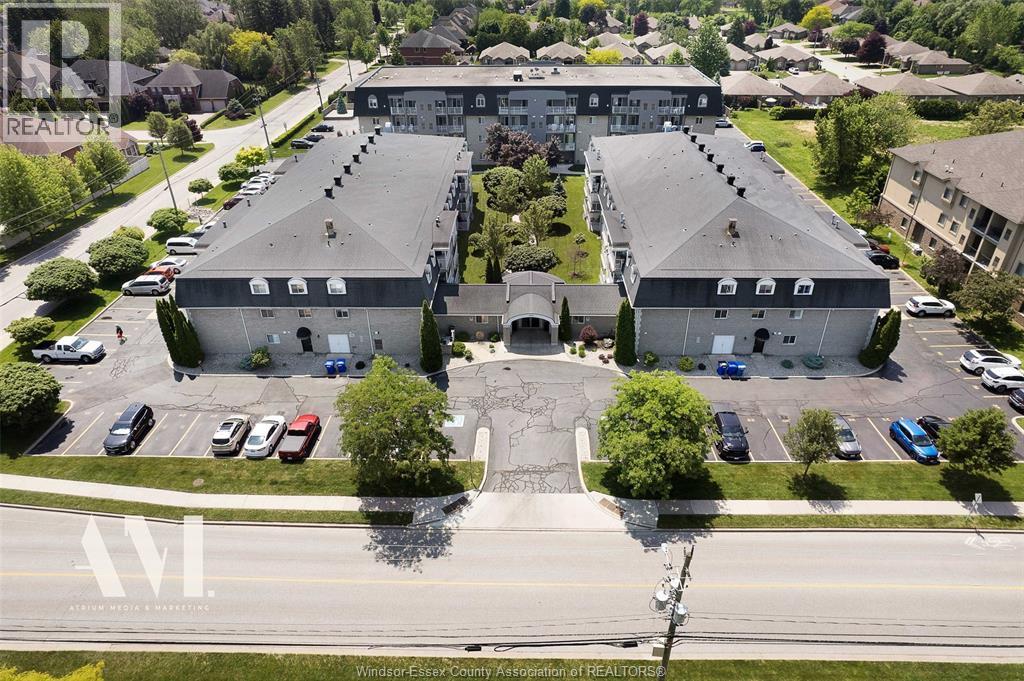
WELCOME TO 1995 NORMANDY UNIT 309 IN LASALLE, ONTARIO, WHERE A RARE OPPORTUNITY AWAITS TO OWN ONE OF THE BUILDING’S HIGHLY SOUGHT-AFTER PENTHOUSE UNITS. PENTHOUSE SUITES IN THIS BUILDING RARELY COME TO MARKET, AND THIS ONE STANDS OUT WITH APPROXIMATELY 1,800 SQ FT OF SPACIOUS, COMFORTABLE LIVING—THE LARGEST UNIT SIZE OFFERED IN THE BUILDING. FEATURING 3 GENEROUS BEDROOMS AND 3 FULL BATHROOMS, INCLUDING 2 BEDROOMS WITH THEIR OWN PRIVATE ENSUITE BATHROOMS, THIS LAYOUT OFFERS EXCEPTIONAL SPACE AND PRIVACY FOR FAMILIES, COUPLES, DOWNSIZERS OR THOSE LOOKING FOR EXTRA ROOM FOR GUESTS AND A HOME OFFICE. THE UNIT HAS BEEN BARELY LIVED IN AND SHOWS BEAUTIFULLY, OFFERING THE FEEL OF A WELL-CARED-FOR HOME WITHOUT SACRIFICING THE CONVENIENCE OF CONDO LIVING. ANOTHER RARE FEATURE IS THE TWO PRIVATE BALCONIES, PROVIDING MULTIPLE OUTDOOR SPACES TO RELAX AND ENJOY THE PENTHOUSE SETTING. THE UNIT ALSO INCLUDES 2 SIDE-BY-SIDE PARKING SPACES, MAKING DAILY LIVING EVEN MORE CONVENIENT. IDEALLY LOCATED JUST OFF MALDEN ROAD, YOU’RE CLOSE TO EVERYTHING LASALLE HAS TO OFFER, INCLUDING SHOPPING, RESTAURANTS, BANKS, SCHOOLS, PARKS AND EVERYDAY AMENITIES, WITH CONVENIENT ACCESS TO MAJOR ROADS AND THE REST OF WINDSOR-ESSEX. WITH ITS PENTHOUSE LOCATION, IMPRESSIVE 1,800 SQ FT LAYOUT, 3 BEDROOMS, 3 BATHROOMS, TWO BALCONIES AND SIDE-BY-SIDE PARKING, THIS IS A RARE CONDO OPPORTUNITY IN LASALLE THAT DOESN’T COME AROUND OFTEN. CALL ANDREW MACLEOD SALES REPRESENTATIVE FOR A PRIVATE SHOWING @ 519-300-7093. (id:15069)
Amazing Opportunity in a Prime Location. This Sun Filled Town-Home Is Perfect for investors or first home buyers ready to move in. Modern Kitchen with quartz counter-tops, back-splash, and bay window. Underground parking spaces with direct access from the basement. Freshly painted throughout. Experience unmatched convenience with the TTC just steps away, close proximity to schools, Centennial College, UofT, Scarborough Town Centre, Shopping, Banks, Highway 401, and the public library.***SEE ADDITIONAL REMARKS TO DATA FORM*** (id:15069)
Welcome to 42 Rykert Crescent, an exceptional opportunity in prestigious South Leaside, set on an extraordinarily rare 40 x 350+ ft. deep ravine lot a remarkable setting - offering privacy, mature trees and a true retreat in the city. This impressive 5-bedroom, 5-bathroom residence offers approximately 3,390 sq. ft. above grade plus 1,648 sq. ft. of finished lower-level space, thoughtfully designed for both everyday family living and large-scale entertaining. The heart of the home is the newly renovated, oversized chef's kitchen, featuring two large islands, granite countertops, an expansive pantry, top-of-the-line appliances and extensive custom cabinetry and built-ins. The generous principal rooms include an elegant dining room, spacious living room with fireplace and built-ins, breakfast area and private main-floor office. Upstairs, the expansive primary retreat features a walk-in closet and luxurious 6-piece ensuite, complemented by four additional bedrooms and beautifully renovated bathrooms. The newly finished lower level extends the living space with a large recreation room with fireplace and built-ins, a gym and additional bedroom. Outside, enjoy the incredible depth and privacy of this ravine property, along with a rare and exceptional offering for Leaside: a two-car garage and parking for up to six vehicles. Additional features include extensive custom built-ins, hardwood flooring, central air and a security system with cameras. A truly rare Leaside offering combining a spectacular ravine lot, substantial family home, extensive renovations and exceptional entertaining space - just minutes from everything that makes Leaside one of Toronto's most sought-after neighborhoods. (id:15069)
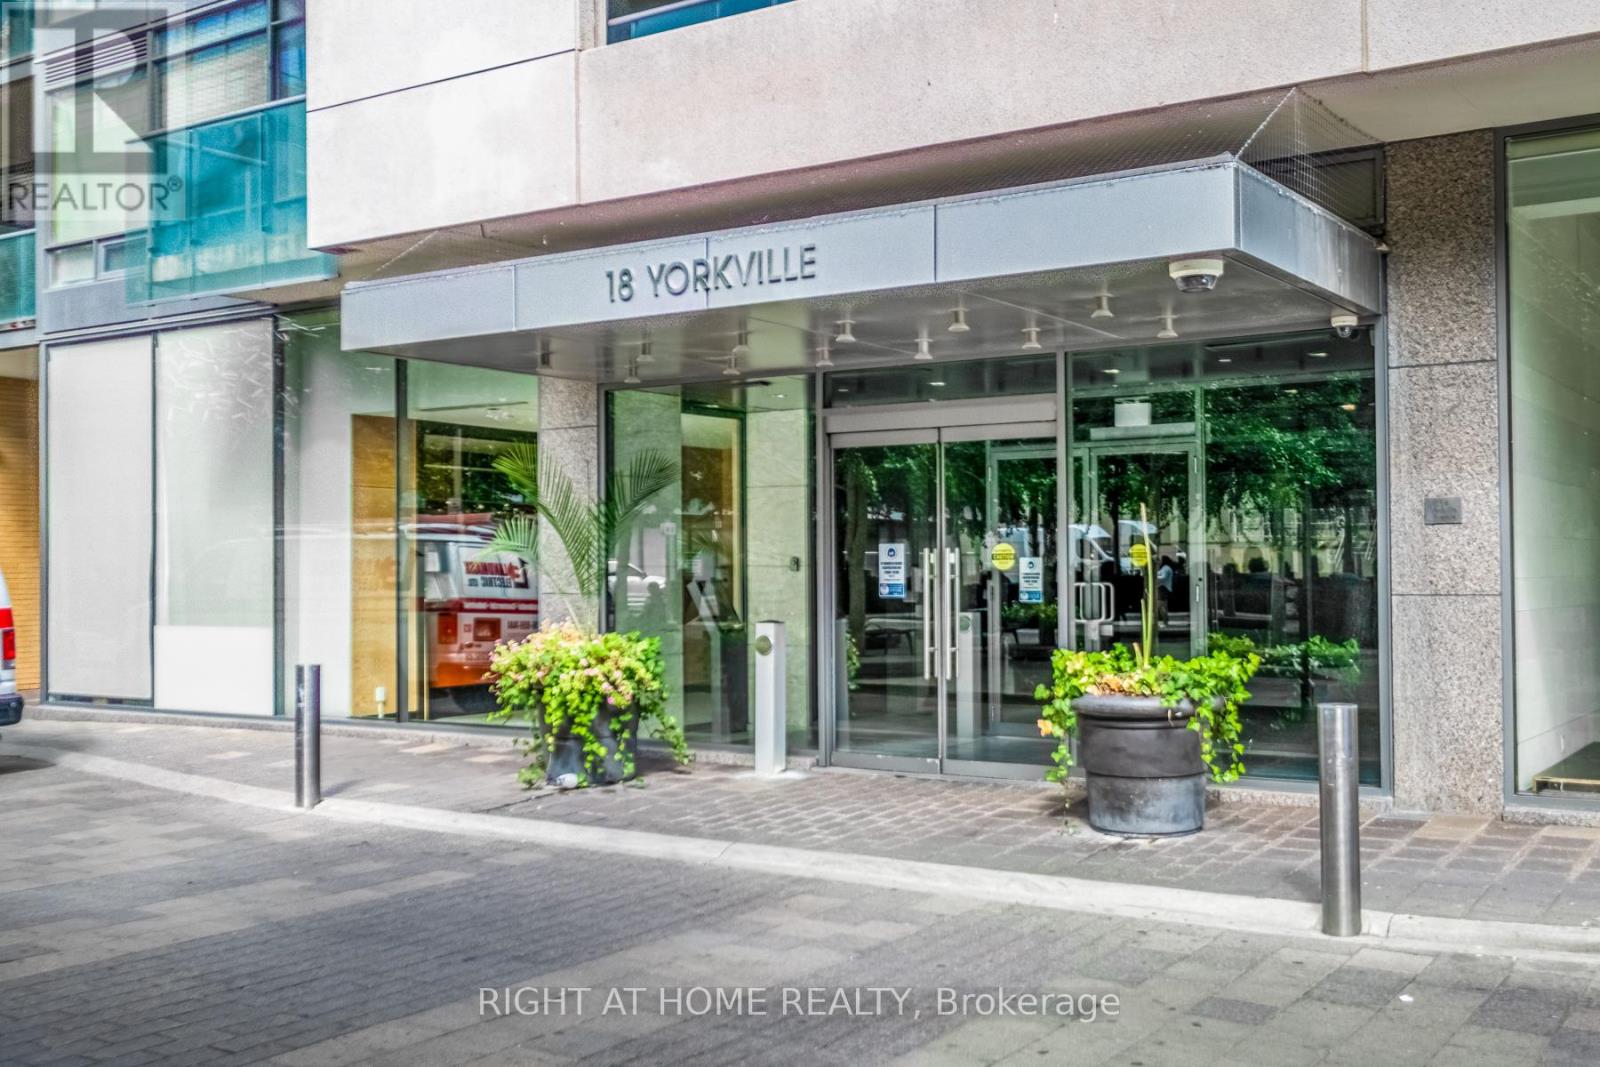
Welcome to prestigious 18 YorkvilleAve.Just steps to Yonge and Bloor.This light filled Corner offers a Beautiful SouthWestExposure.Desirable Split Bedroom Plan w/2 bedroom 2 bath. Walkout to Spacious Balcony /capturing Unobstructed Views of the Park and and Heritage Library and Infamous Clock Tower and looking down Yorkville towards Boutique Shops,Cafes, Eataly ,Fine Restaurants Four Seasons and One Hotel.24 hr Concierge,Party Room,Roof Top BBQ Patio,Gym,Guest Parking,Low Floor offers Ez access to the street.Parking and 3 lockers included!2 in your own private room with temperature control and power outlets and personally controlled lighting.A must see! (id:15069)
Executive Luxury on a Premium Large Lot in Lion’s Park Welcome to a home that feels as impressive as it looks. This never-lived-in executive residence, offering over 2,700 sq. ft. of beautifully designed living space, is set on an exceptional 140-foot-deep premium lot —giving you the space and upscale finish that are increasingly hard to find. The bright, open-concept main floor is designed to make an impression. At the heart of the home is a gourmet kitchen with a separate butler’s pantry, perfectly suited for entertaining and everyday family life. The adjoining dining area is elevated by dramatic 18-foot ceilings, creating a striking sense of openness and natural light. The spacious living room flows seamlessly to a covered deck overlooking the expansive backyard—an ideal setting for summer dinners, entertaining, or creating your own private outdoor retreat. Upstairs, thoughtful design continues with a convenient second-floor laundry room and an inviting primary suite featuring a walk-in closet and luxurious 5-piece ensuite. Premium upgrades include main-floor hardwood flooring, pot lights, an in-ground sprinkler system, an oversized front porch, and impressively high basement ceilings that offer outstanding potential for future finished living space. With its soaring ceilings, premium lot, sophisticated finishes, and never-lived-in condition, this is more than a beautiful house—it is an opportunity to move into an exceptional home without compromise. Come experience it in person and imagine what life could look like here. (id:15069)
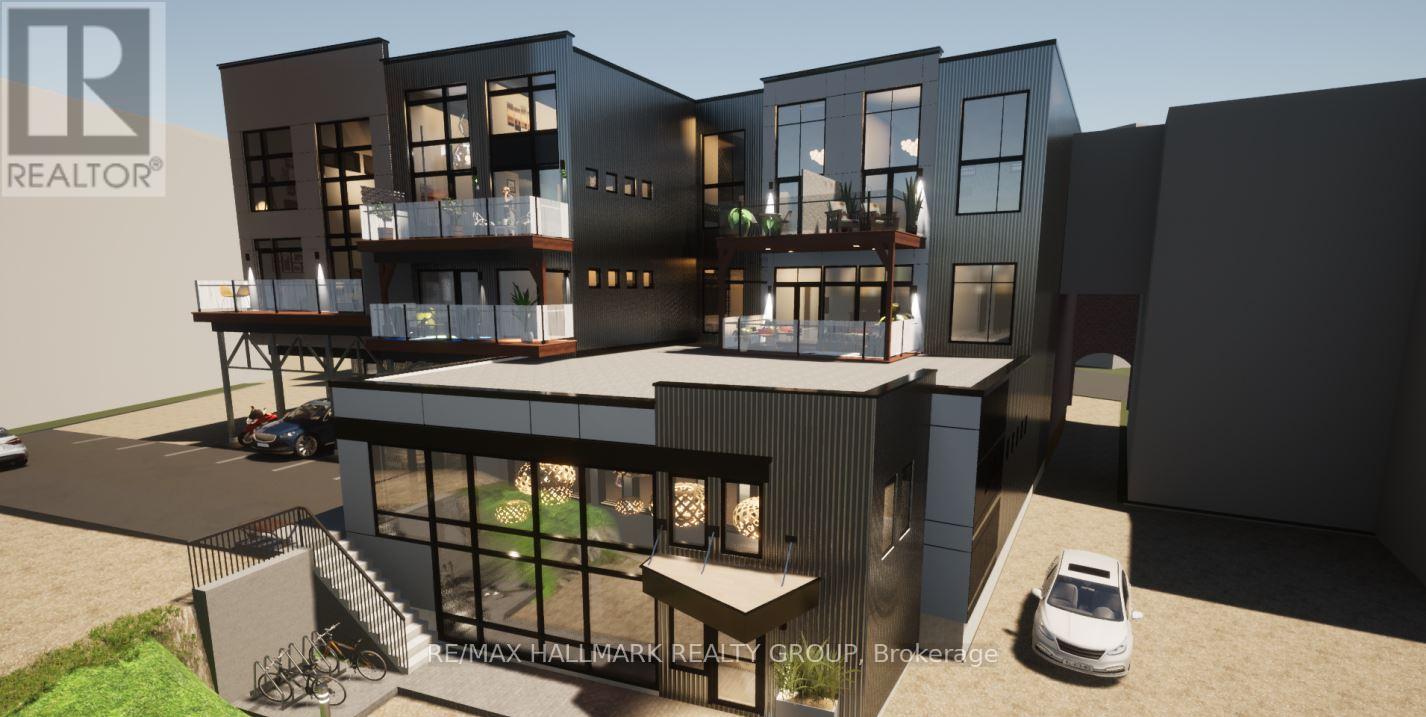
Luxury suite in renovated building. Hardwood floors. Unique and modern one bedroom appt in the central area of downtown Almonte. 5 appliances. Heat pump (thus air conditioning). Walk to shops, post office, bakery, deli store, banking, butcher, restaurants, pubs, LCBO, the Beer store, library. Heritage brick walls, 240 sq. ft. deck (to be installed) with view of Mississippi River and Riverwalk. Elevator being installed. Schedule B must accompany all offers. Currently tenanted, thus require 24 hours for all showings. Pets allowed. All appts thru listing realtor. (id:15069)
Downsize without feeling downsized. This exceptionally spacious three-bedroom home offers the comfort, storage and breathing room that can be difficult to find in condo living-all within a private townhome enclave surrounded by five acres of shared green space. Walking trails and parks are just outside your door, while shops, restaurants, pubs, everyday amenities and top-rated schools are only a short walk away.The home includes one garage parking space PLUS a designated outdoor space. The owners recently invested $15,000 in a new heat pump and air handler, complete with a humidifier and air purifier. The system provides fresh, comfortable air throughout the home while offering utility savings compared with electric baseboard heating.The open-concept main floor features a beautiful new eat-in kitchen designed by people who love to cook and entertain. Thoughtful details include abundant pots-and-pans drawers, a subway tile backsplash, glass-front inserts and plenty of practical storage. The home has also been freshly painted.With its southern exposure and French doors, the solarium is a peaceful retreat in every season-warm and welcoming for plants and herbs in winter and a wonderful place to enjoy a summer rainstorm.The spacious primary bedroom includes a double closet and ensuite with a walk-in shower. Two additional bedrooms, one used as a family room, are located in a separate wing and share the main bathroom, which features a tub-and-shower combination.Water and insurance are included in the condo fees, and the condominium corporation is responsible for the building's exterior components, making expenses easier to anticipate and manage. Spacious, peaceful, connected to nature and remarkably close to everything-this is a very happy place to call home for downsizers, couples, and small families. (id:15069)
Commercial use 1607 sq. ft. of downtown Almonte space. The Downtown Commercial zone (C2) permits many commercial / retail uses. Currently leased. Fantastic opportunity to own commercial or residential space in downtown Almonte. Great opportunity to design and customize your own 1607 sq. ft. residence on the ground floor in downtown Almonte. Close to bakery, butcher shop, bank, LCBO and the Beer store, dentist, stores, post office, flower shop, restaurants, pub, coffees shops, Uses: residential, day nursery, convenience store, commercial, artist studio, bakery, bar, catering, club, etc. 10 foot 6 inch to underside of ceiling joists. 2 pc bath. Schedule B must accompany all offers. 24 hours notice for tenants required and 24 hours irrevocable on all offers. The suite has been rented, but the property is still for sale. (id:15069)
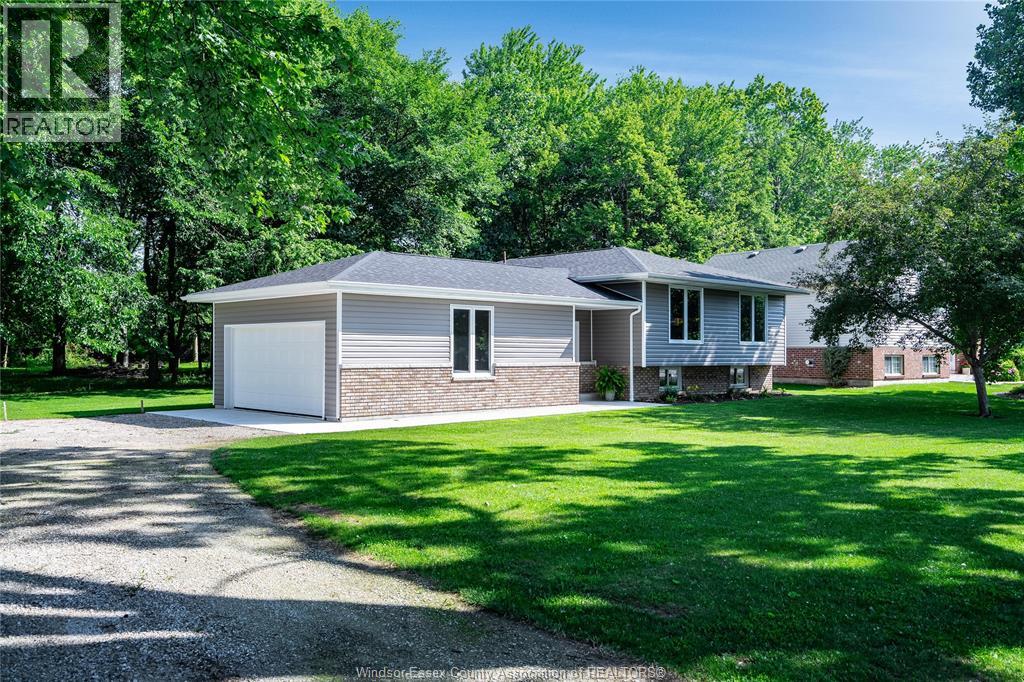
Completely transformed from top to bottom, this stunning home offers 100 feet of frontage directly across the road from the lake and showcases quality craftsmanship throughout with no shortcuts taken. Fully gutted, expanded with an added garage, and renovated in 2025 using high-end materials, this move-in ready property features brand new drywall, insulation, furnace, central air, owned hot water heater, roof, main floor windows, plumbing, and electrical. The bright open-concept main floor is designed for modern living with a beautiful kitchen featuring quartz countertops, spacious dining area, and inviting living room. The primary bedrooms includes a lovely 3-piece ensuite, complemented by two additional bedrooms and a stylish full second bath. Luxury vinyl plank flooring runs throughout the home for a seamless and elegant finish. The fully finished basement offers exceptional additional living space with a large family room featuring a fireplace, custom built-in shelving with LED lighting, games area, spacious office with barn door, gorgeous laundry room, 3pc bath, and abundant storage. Step outside to enjoy the backyard concrete patio backing onto a peaceful wooded area. A rare opportunity to own a like-new home in a sought-after setting. (id:15069)
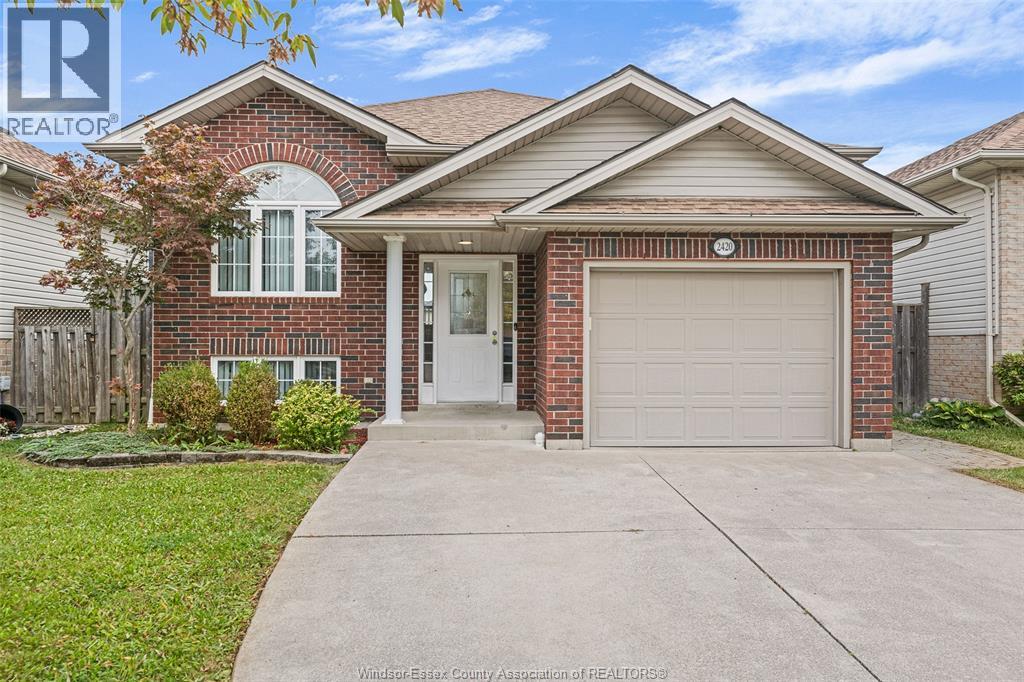
WELCOME TO THIS BEAUTIFUL EAST WINDSOR HOME! THIS RAISED RANCH HOME FEATURES 3+2 BEDROOMS, 2 KITCHENS & 2 FULL BATHS. THE MAIN LEVEL FEATURES A BEAUTIFUL OPEN CONCEPT KITCHEN WITH EAT IN DINING, LARGE LIVING ROOM WITH GAS FIREPLACE, 3 BEDROOMS AND 1 FULL BATHROOM. LOWER LEVEL FEATURES 2ND KITCHEN, FAMILY ROOM WITH GAS FIREPLACE, 2 BEDROOMS, 1 FULL BATHROOM AND LAUNDRY/STORAGE ROOM. THIS PROPERTY IS LOCATED CLOSE TO ALL AMENITIES, INCLUDING GREAT SCHOOLS, PARKS & TRAILS, WFCU CENTRE, STEPS AWAY FROM ST. JOSEPH'S HIGH SCHOOL, SHOPPING & MORE! (id:15069)