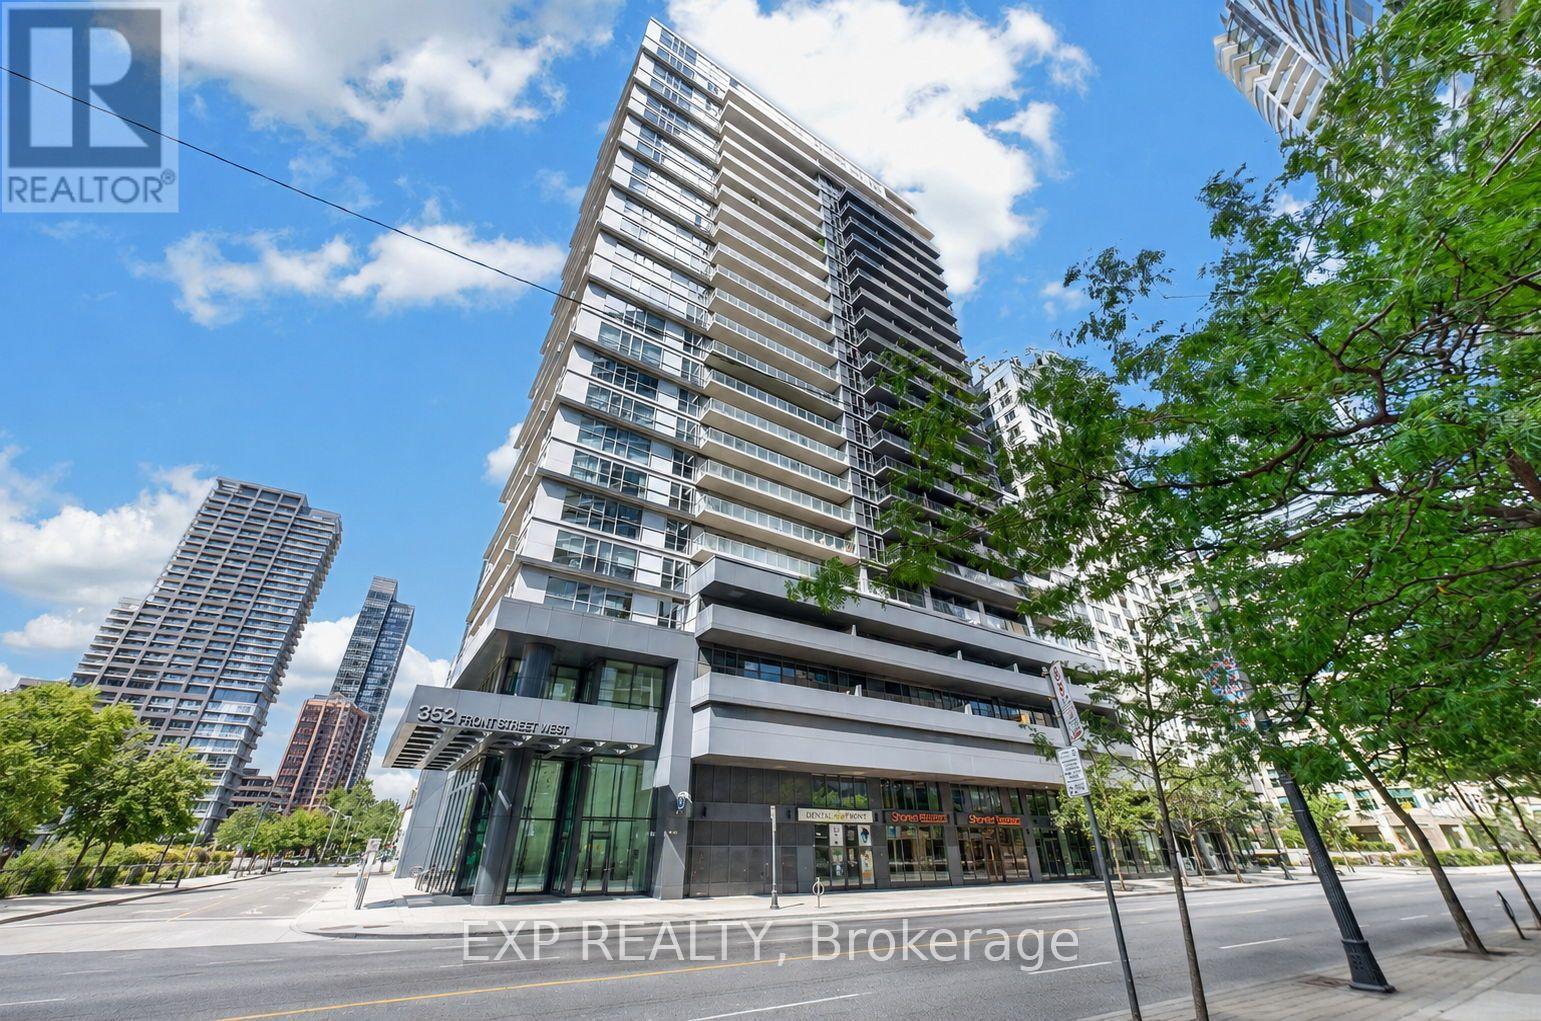
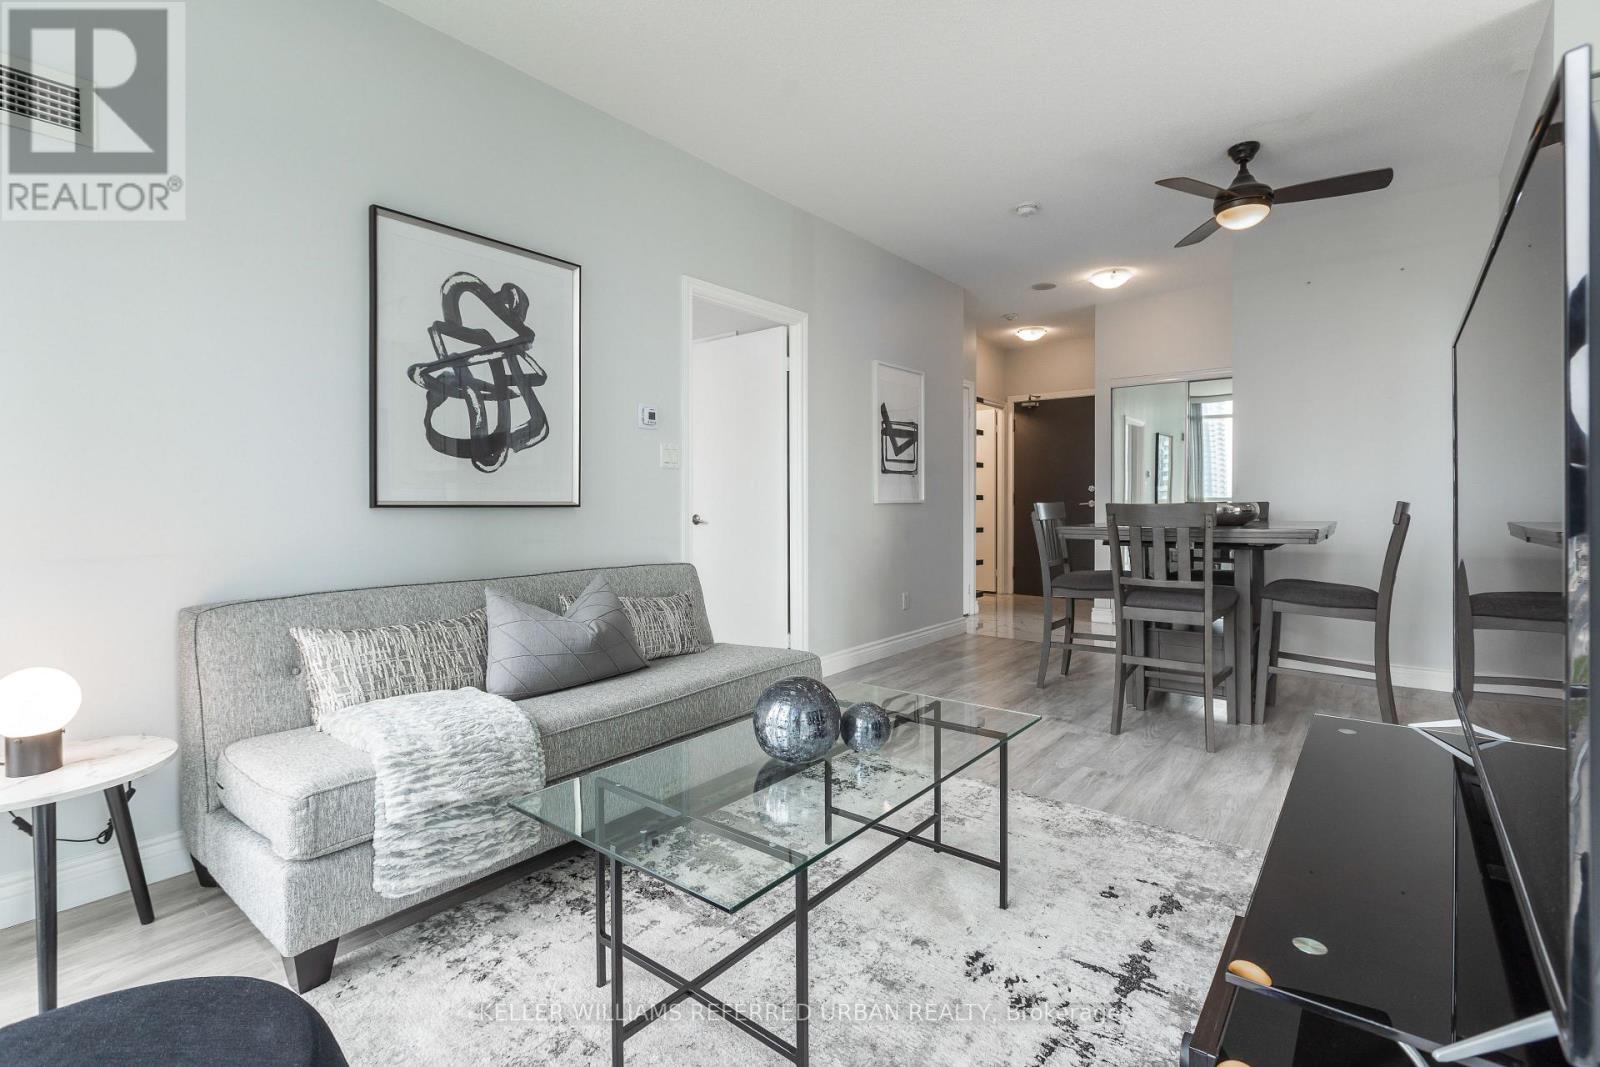
Location, lifestyle and a suite thoughtfully customized to make downtown living work beautifully. Suite 1916 at FLY Condos puts you within walking distance of the Financial District, Union Station, PATH, King West, the waterfront, restaurants, shopping, sports and entertainment, connecting you to the best of downtown Toronto. Inside, an intelligently designed open-concept layout features smooth 9-foot ceilings, with the 9-foot height reserved for the building's higher floors. Rarely offered, the Thomson-model corner suite is one of FLY's most distinctive 1-bedroom layouts, surrounded by floor-to-ceiling windows and complemented by an oversized wraparound balcony. Natural light fills the suite, showcasing exceptional CN Tower and city views together with spectacular sunrises and sunsets. The balcony offers approximately 228 sq. ft. of outdoor living space, expanding the home to over 800 sq. ft. of combined indoor and outdoor space. Luxury here is also about liveability. Extensive custom cabinetry and thoughtfully designed storage are integrated throughout, including custom entry and closet organizers and generous bedroom storage. The updated kitchen features quartz countertops, custom backsplash, stainless steel and built-in appliances, refaced soft-close cabinetry and additional custom storage. The spa-inspired bathroom was completely renovated in 2024 with an oversized glass-enclosed shower, recessed niche and contemporary finishes. New laminate flooring and smooth ceilings were also completed in 2024. In-suite laundry and, importantly, an owned underground parking space, an increasingly uncommon downtown convenience, complete the suite. At FLY, enjoy 24-hour concierge, fitness centre, rooftop terrace, party and media rooms, guest suites and more. A turnkey downtown home where location, intelligent design, natural light, storage, outdoor space, exceptional views and everyday liveability come together exceptionally well. Make it yours. (id:15069)
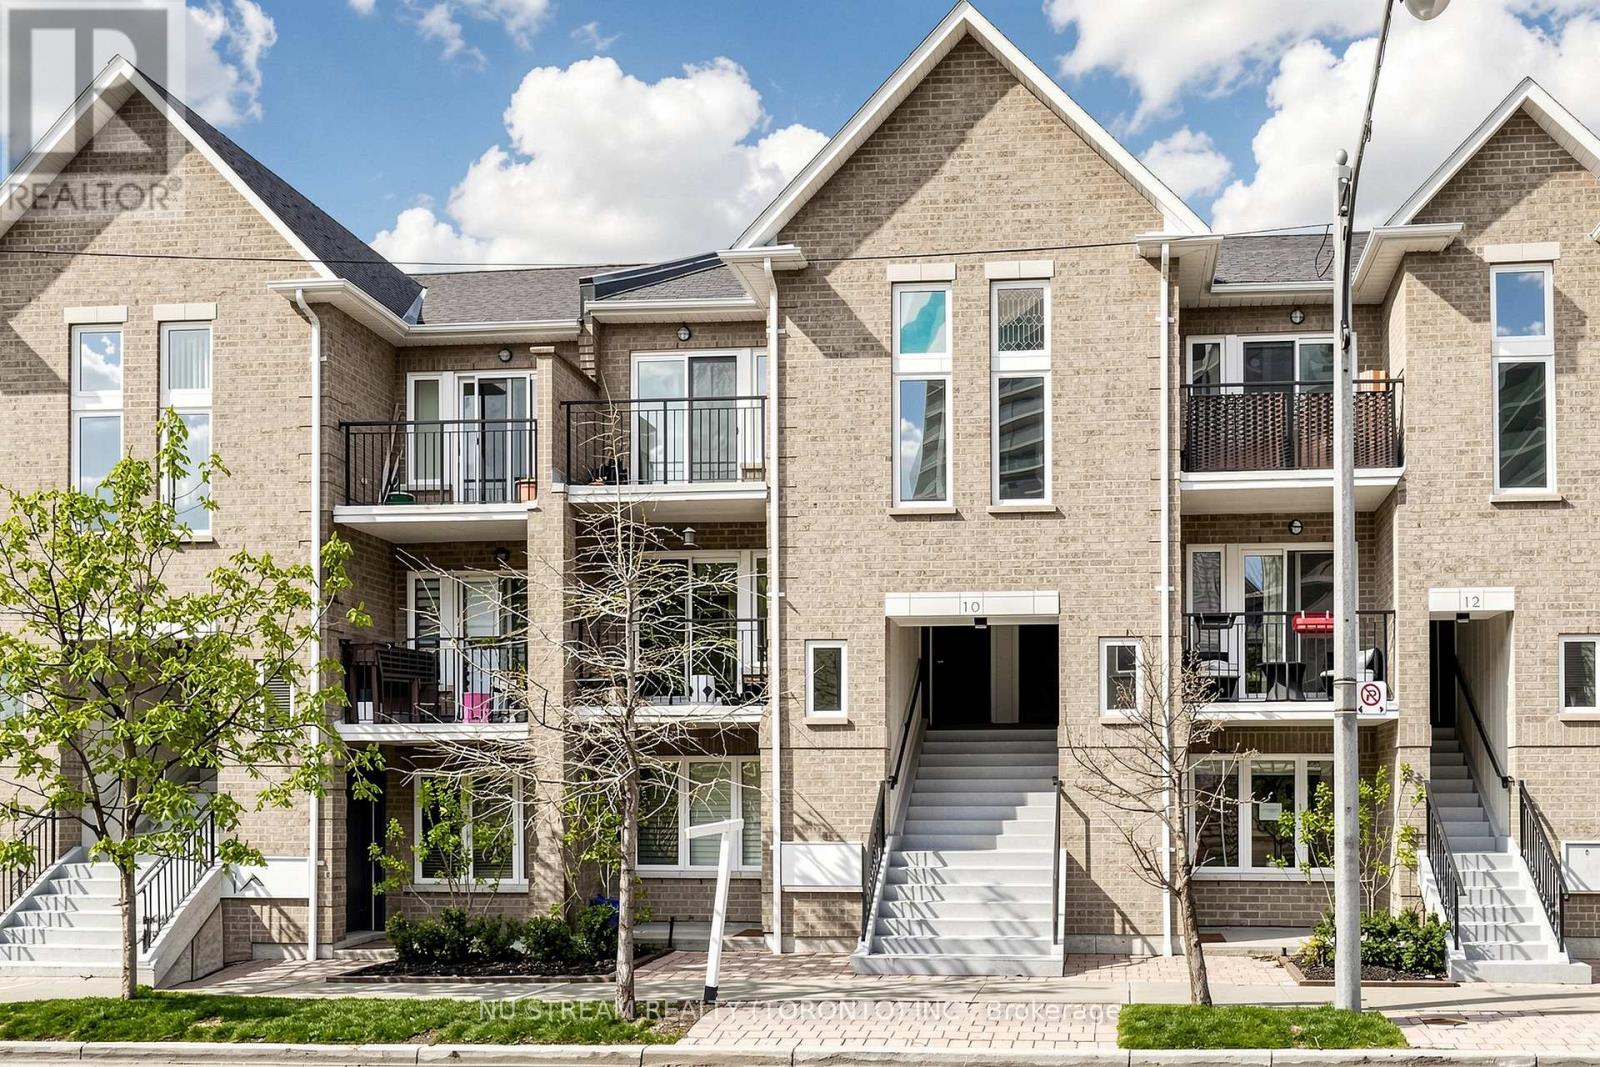
This Beautifully Modernized upper level 2-bedroom, 2 bathroom Stacked Town House is in prestigious Leaside. This unit was just painted profressionally throughout including the kitchen cabinet. Well maintained by the original owner. It offers the quick access to the Bus stop, Eglinton LRT, vibrant shops nearby and top-rated schools plus a lot more to expect. One minute walk to the bus stop where takes you to the St. Clair subway station. Original owner and well-maintained property (e.g. duct cleaning 2025) in addition to many newer appliances (e.g. dryer 2025). Hardwood floor throughout with upgraded washroom (2023 fall), and two private balconies. The expansive, open-concept Living and Dining area flows seamlessly onto a private balcony. 2nd balcony has beautiful view of greenery area. The chef-inspired kitchen is equipped with newer stainless-steel appliances and ample cabinetry, A king-sized primary bedroom (4.78m x 3.10m) featuring a large window, ample closet space, and a private 4-piece ensuite. Across from Leonard Linton Park where has plenty of playground for the childern, and steps away from the scenic Sunnybrook Park. Perfect for first-time buyers or downsizers seeking a prime property in a top-tier school district. One underground parking is included. (id:15069)
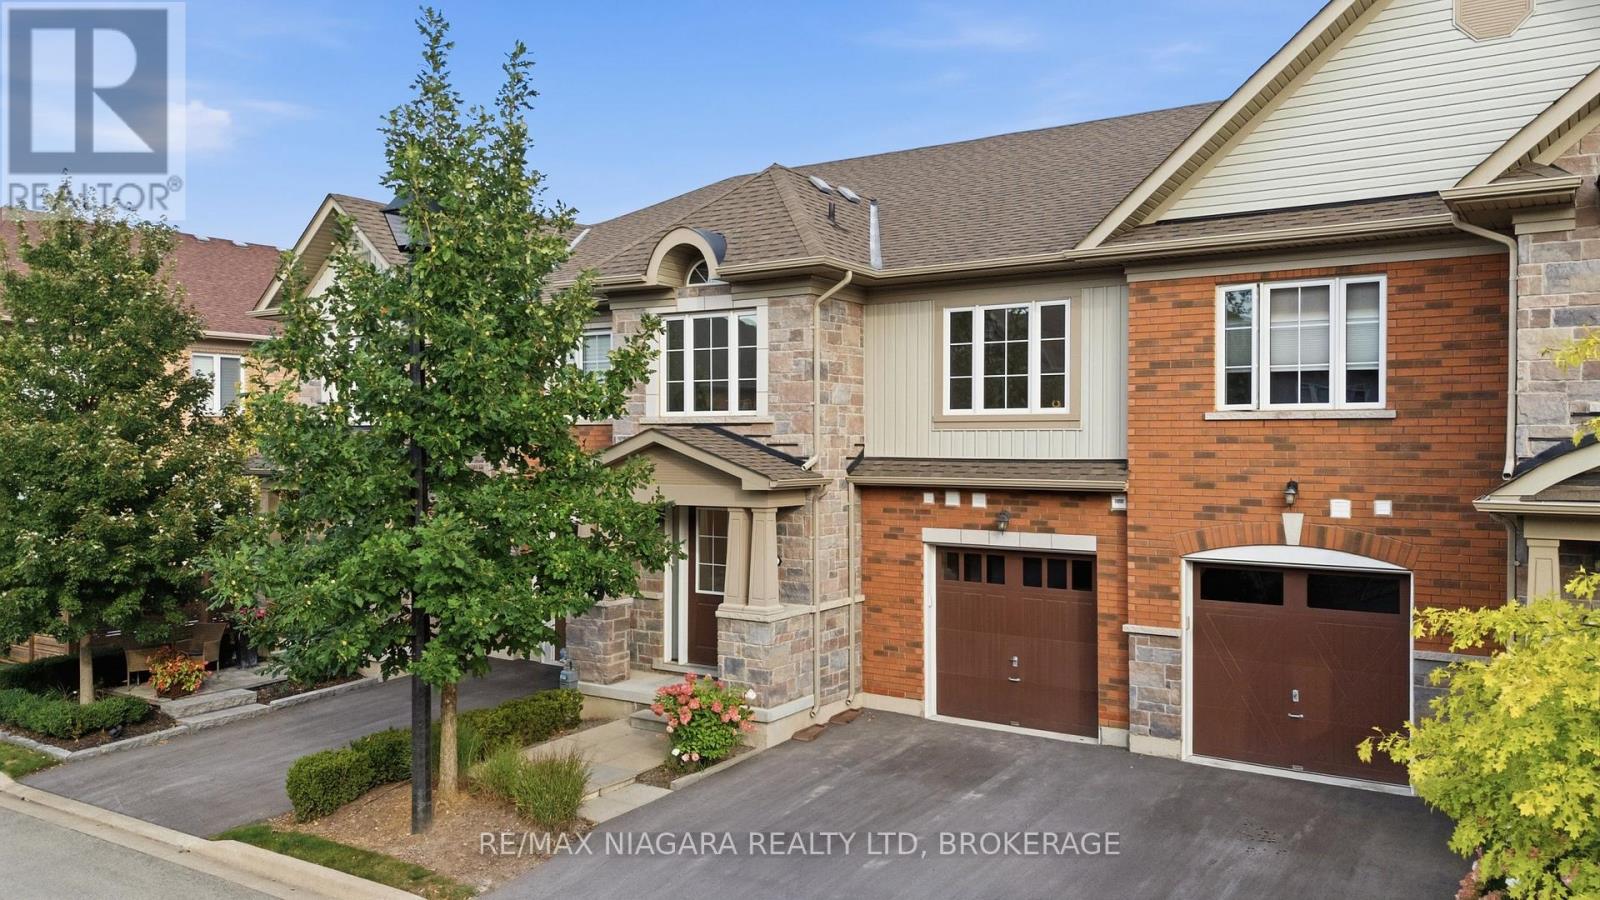
Wonderful townhome in the heart of Niagara-on-the-Lake with impeccable curb appeal and a convenient single attached garage! Featuring a sought-after main-floor primary suite, bright open-concept living and clean, modern finishes throughout, this 4-bedroom, 3-bathroom home offers the perfect combination of comfort, style and convenience. Three additional bedrooms upstairs provide plenty of room for family and guests, while the full unfinished basement offers incredible storage today or the opportunity to finish it and create even more living space in the future. Whether you're looking to retire and enjoy year-round living in one of the prettiest towns in the country, or searching for the perfect fair-weather home you can simply lock and leave for the winter, this is the one you've been looking for. Enjoy everything Niagara-on-the-Lake has to offer, with world-class wineries, restaurants, shops, theatre and the beauty of wine country all around you! CONDO FEE INCLUDES: lawn, maintenance, snow removal, exterior insurance. (id:15069)
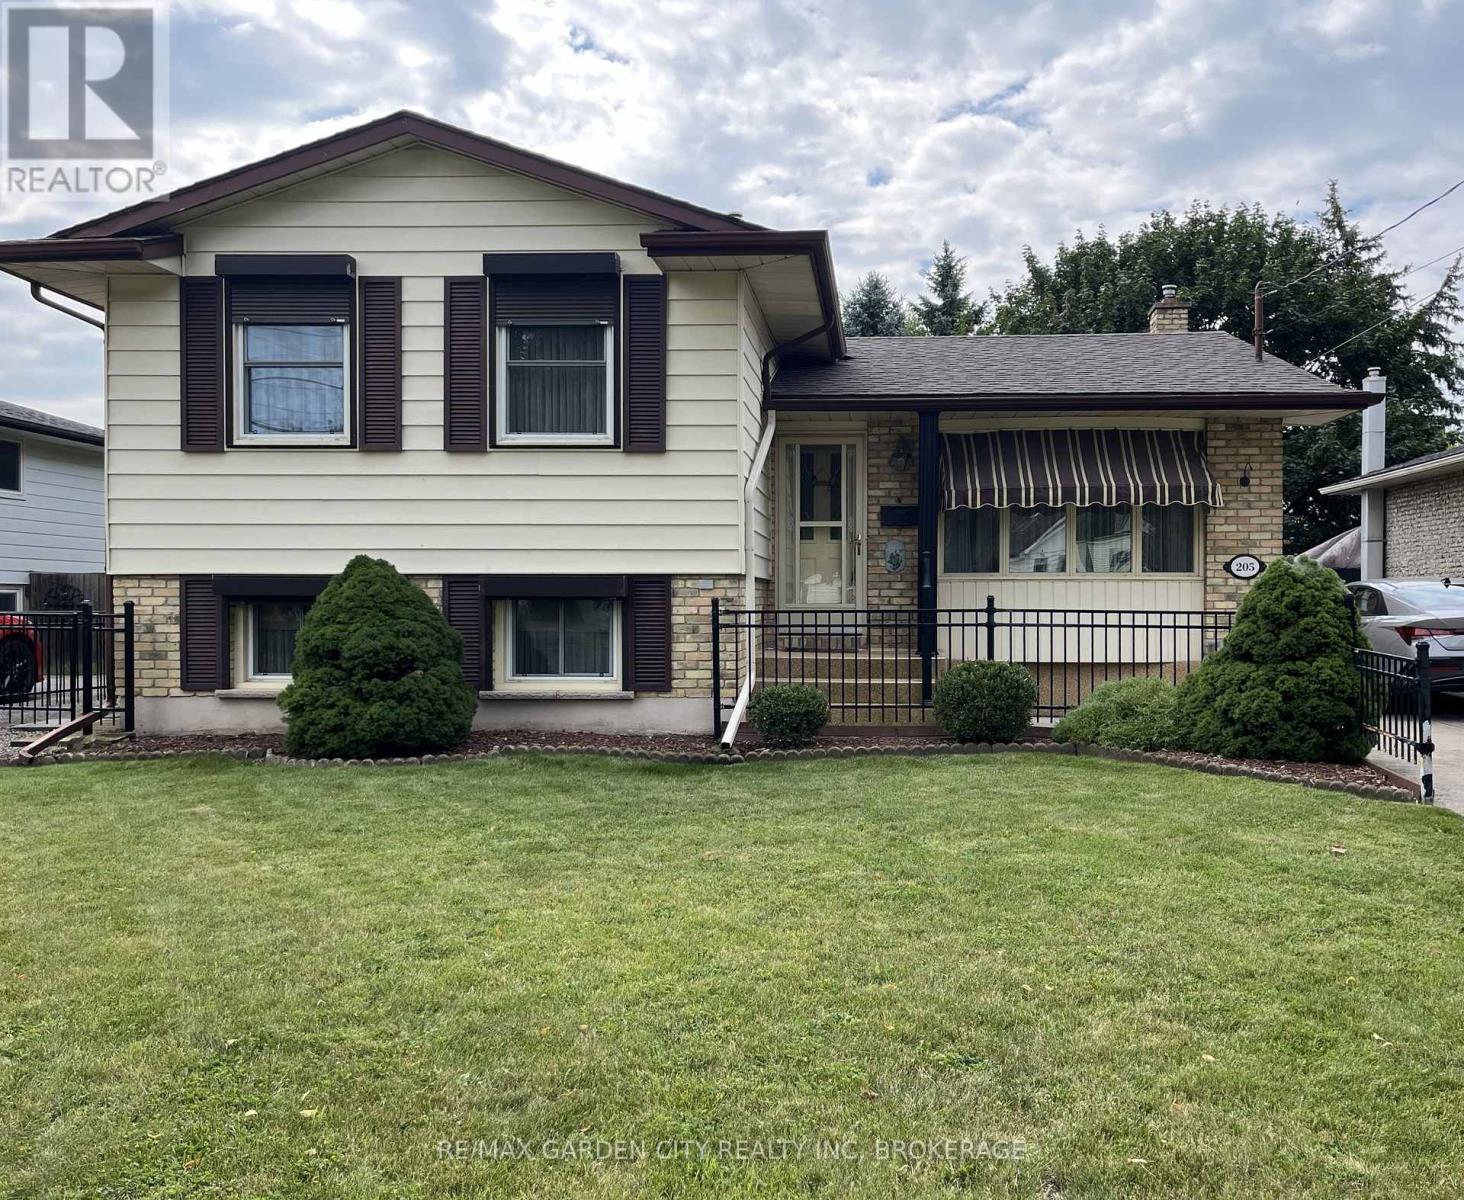
SUBSTANTIAL PRICE ADJUSTMENT! Wonderful original owner home that was the "model" home in the subdivision so you can imagine the care & workmanship that were used to build it! All 4 levels are immaculate and in "move in" condition! The premium lot is fully fenced & beautifully landscaped with mature trees, shrubs and flowers. A covered 3 season patio will extend your time outdoors. Teens will love the lowest level ! See the supplements for a complete list of notable points of interest. (id:15069)
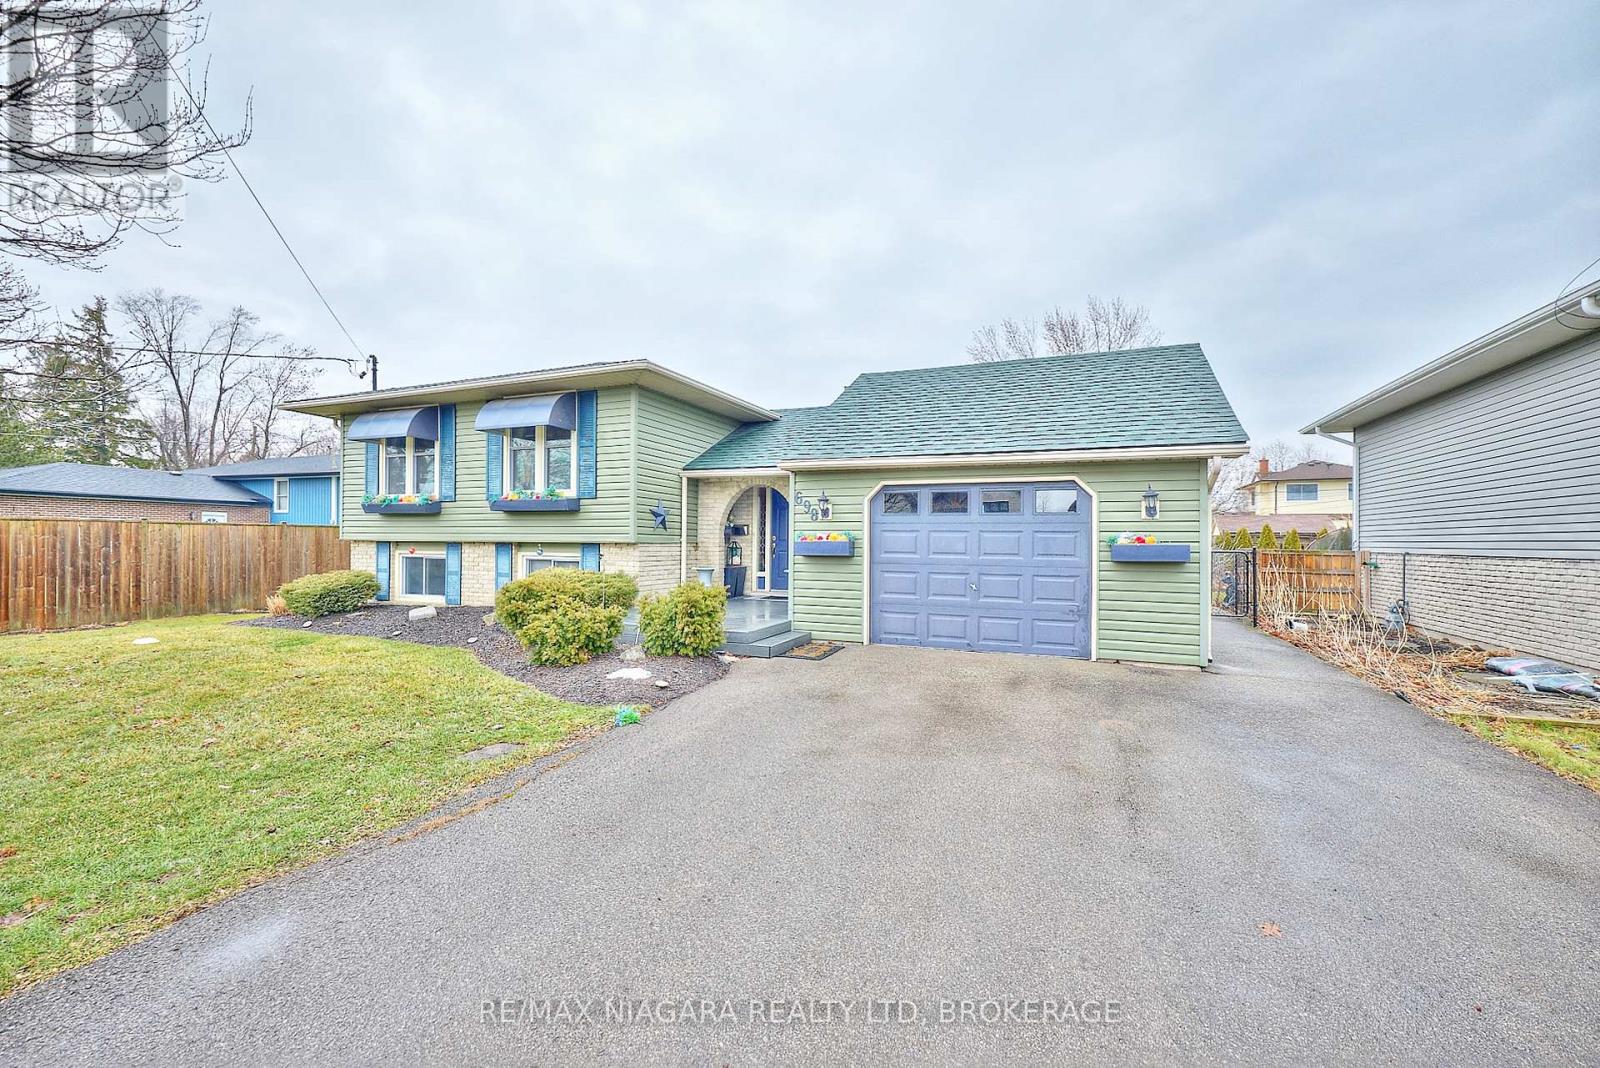
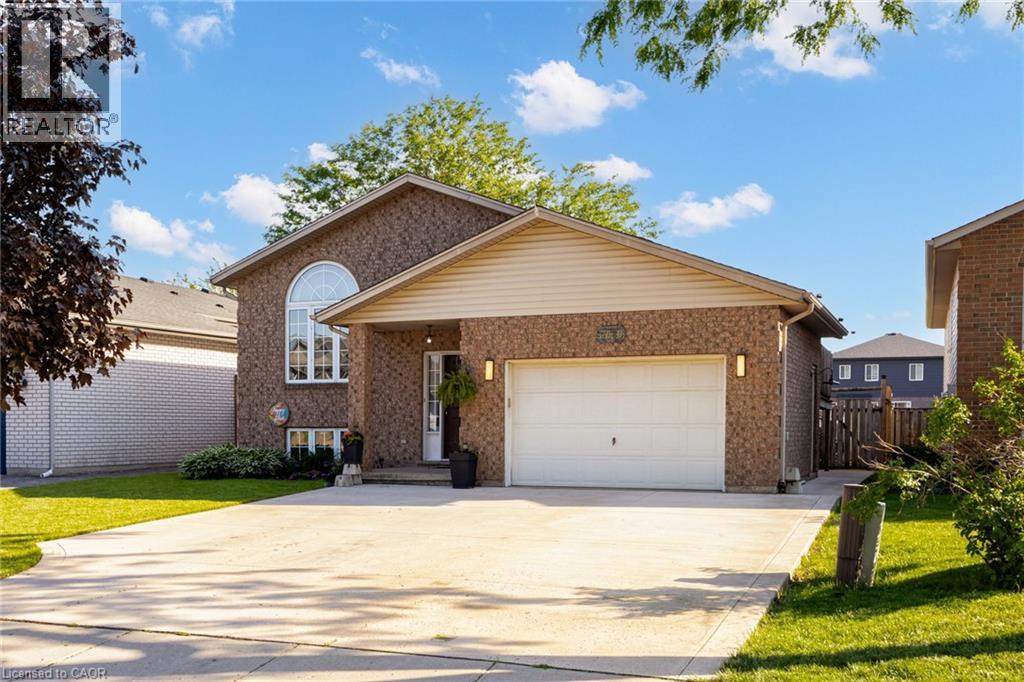
Welcome to 698 Buffalo Road, a well-maintained raised bungalow nestled on a generous, mature lot in Fort Erie's desirable Crescent Park community. This home features recently upgraded air conditioning, gas barbecue, furnace, and generator! Offering space, comfort, and versatility, this solid home is ideal for families, downsizers, or anyone seeking a property with both indoor and outdoor enjoyment. The main level features a bright and functional layout with a welcoming foyer, spacious living room, dedicated dining area, and a practical kitchen ready for everyday living or future updates. Three comfortable bedrooms and a 4-piece bathroom complete the main floor. The fully finished lower level expands your living space with a large family room, an additional bedroom, a 3-piece bathroom, and a dedicated laundry room with storage. Outside, the property truly shines with its ample yard, deck, and patio areas for entertaining. An attached garage and private double driveway provide ample parking and convenience. Ideally located just minutes from the shores of Lake Erie and a short drive to the beautiful beaches of Crystal Beach, this home also enjoys easy access to local schools, parks, shopping, and amenities in Fort Erie. Commuters will appreciate the convenient connections to major routes and the nearby Peace Bridge. Whether you're looking for a move-in-ready home with room to grow or a property you can personalize over time, 698 Buffalo Road offers an excellent opportunity to enjoy comfortable living in a sought-after neighbourhood. (id:15069)
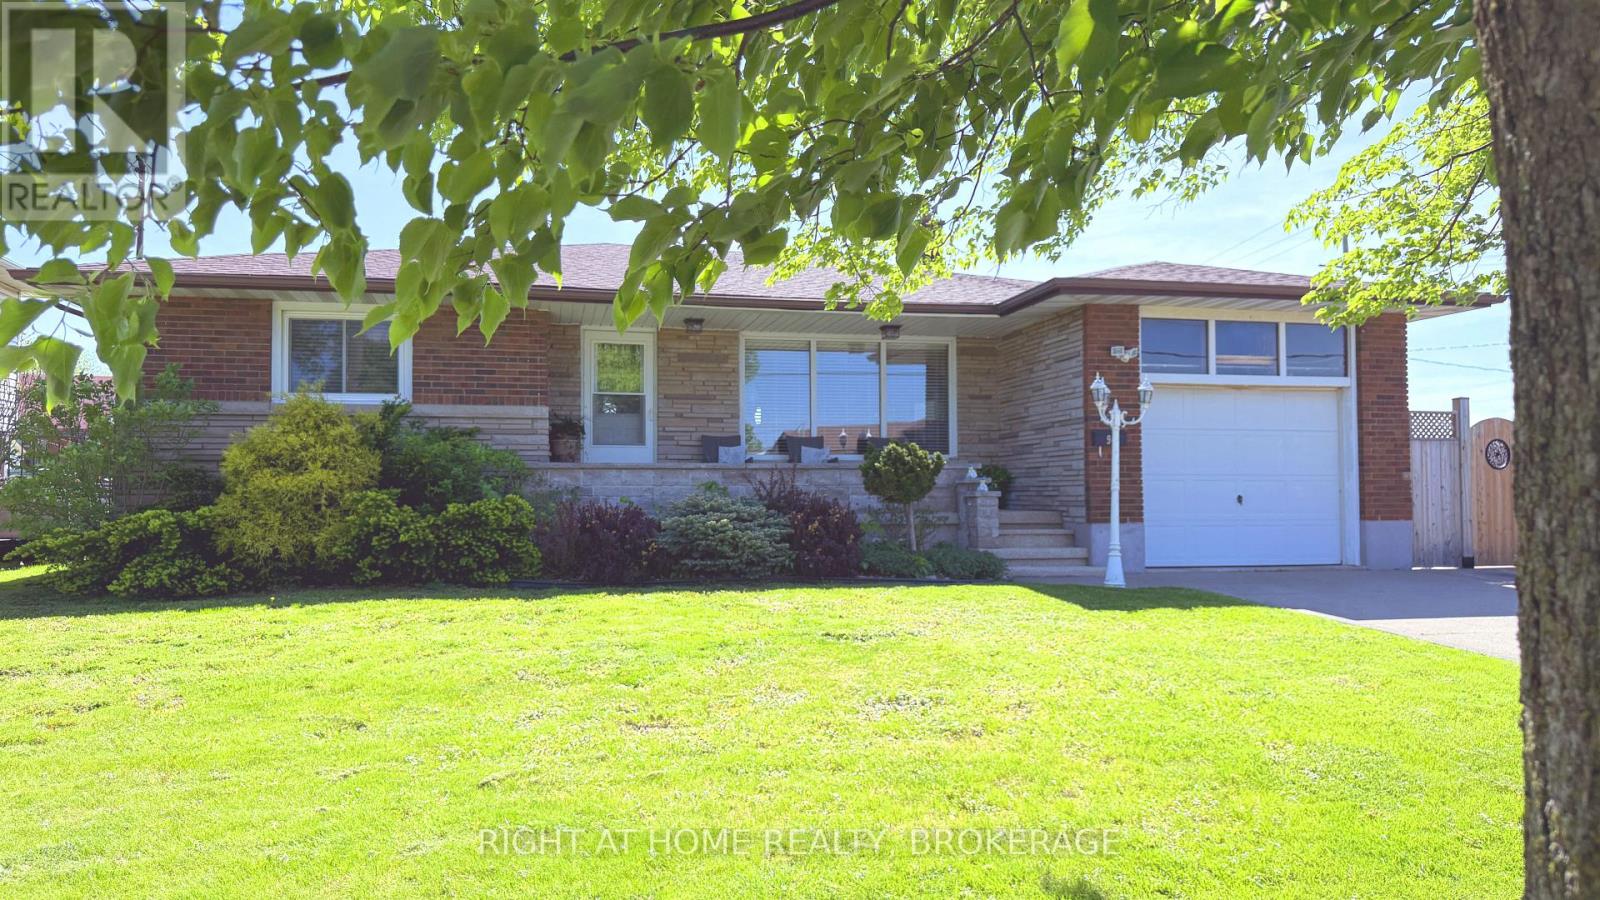
Location, location, location! Welcome to this large, versatile, brick bungalow in a desirable Welland community, offering the ideal blend of comfortable living and income potential. This well-laid-out 3 bedroom home with approximately 1,350 sq ft in the main living area and a bright 200 sq ft fully encased sunroom, provides more usable space than most in its class plus the full partially finished basement with separate entrance, second kitchen, bathroom and extra-large living area makes it ideal for an in-law suite or potential rental opportunity. Whether you're looking to offset your mortgage or accommodate extended family, this setup delivers flexibility and value. There is also a spacious 1 car attached garage with ample room for storage, a double concrete driveway for 2 vehicles, plus there is potential for easily adding a 4th parking spot to accommodate multiple occupants. Value, value, value! Extra income, extra parking, extra space with the sun filled room! Plus, its large, fully fenced, private backyard with a shed allows for relaxing, gardening or entertaining in the quietness of no rear neighbours. Perfectly located only a few minutes to HWY 406, shopping stores and Brock University. Walking distance to both English and French schools. Perks: Furnace/Hot Water owned. Gas hook-up for fireplace. Upgrades: 200 AMP electrical system, newer fence on two sides, updated bathroom on the main floor, newer window treatments and dryer. Roof shingles replaced in 2021. This is a great opportunity to own a premium corner property in a mature Welland neighbourhood. (id:15069)
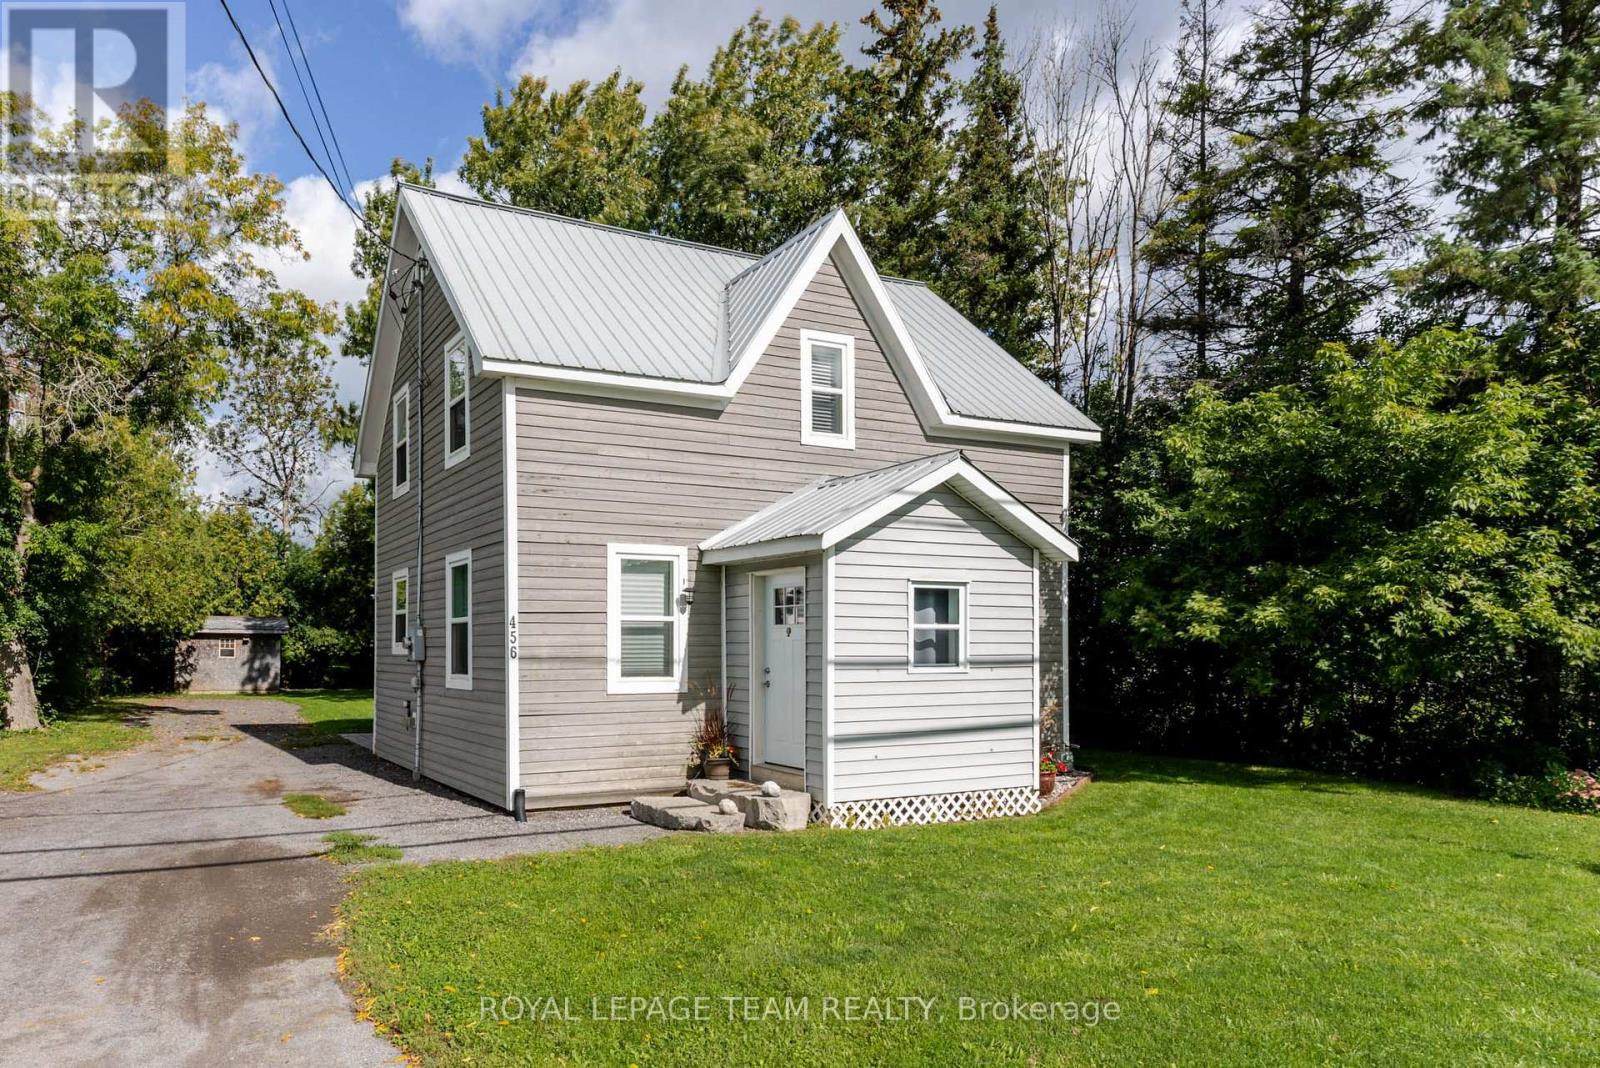
BUDGET FRIENDLY!! The convenient enclosed porch is a perfect when friends and family stop in. Country sized kitchen with classic white cupboards and tile backsplash. A huge eating area can easily accommodate your next family gathering. A separate living room has loads of room for your furniture. Off of the kitchen/living room you have access to a back yard patio a perfect place for your BBQ. Upstairs you will find 2 bedrooms and a full bathroom. The primary bedroom can easily accommodate a king size bed + you have two double closets. The lower level provides extra storage space if needed. Generous back yard with plenty of room to park your boat, camper or trailer. On the edge of Town and still on Town water, sewer and natural gas!! Natural gas heat is approx $72/month and hydro is approx $95/month. Move in condition with early possession!! (id:15069)
Welcome to The Grand Residences at Parkside Village! This Bright, Spacious, and Beautifully maintained Renovated corner suite features a desirable split 2 bedroom layout with 2 full bathrooms. Features laminate flooring throughout with tiled entry way and kitchen, keeping the unit clean and modern. The unit offers 9 foot ceilings & floor-to-ceiling windows, an open concept living space filled with natural light. The modern kitchen includes granite countertops and stainless steel appliances. Enjoy relaxing evenings on your large private balcony. The primary bedroom features a walk-in closet and a 3pc ensuite. Includes 1 parking space and 1 locker. Building amenities include 24HR concierge, gym, pool, BBQ terrace, and more. Prime location within walking distance to Square One, Coffee Shops, Sheridan College, YMCA, library, transit, restaurants, shopping, Mississauga City Hall, Living Arts Centre, and minutes to major highways. Exceptional urban living in the heart of the city! **Check out the 3D Virtual Tour** (id:15069)
Largest Lot & Floor Plan Style on the Street! This 3+1 Bedroom Raised Brick Bungalow is built Solid and Functional. Beautifully cared for since it was built in 1997 - with 2,400 sqft in finished Living Space (+315 sqft Garage), this property has been well maintained and is in Great Condition! The upper floor offers 3 well-sized bedrooms with Large Closets & Windows, a 5-Piece Bath, an Open-Concept living/dining room layout, and a kitchen w/ Ample Storage, Solid Wood Cabinets, a Coffee Bar, and Walk-Out to a Raised BBQ Porch. The Bright lower floor features High Ceilings & Large Ground-Level Windows, a 2nd Full Kitchen, Spacious Living Rm w/ a fireplace, Large (4th) Bedroom with Closet, 4-Piece Bathroom, a Huge Storage Room with Window (future 2nd basement bedroom potential), and a Separate Walk-Up Entrance to the outside - providing versatility & excellent Income Potential or Multi-Family Capability. The 158 Foot property allows an expansive outdoor space including a Massive Sunny Backyard, Covered Lounge Area w/ fire table (2023), and a sparkling Above-Ground Pool. An Extra-Wide Driveway (2021) provides 5 Parking Spots in addition to the Large 1.5 Car Garage (which is rare for the street). Prime Location: conveniently situated a Short Minute Drive from Major Highways/Commuter Routes and Walkable to Top-Rated Schools, Lush Green Parks, Shopping & Amenities. The property is set amongst a safe, welcoming community.. you will feel the warm friendly vibe from the neighbours and street as you enter to visit the property. This home shows amazingly, you have to see it in person!!! (id:15069)
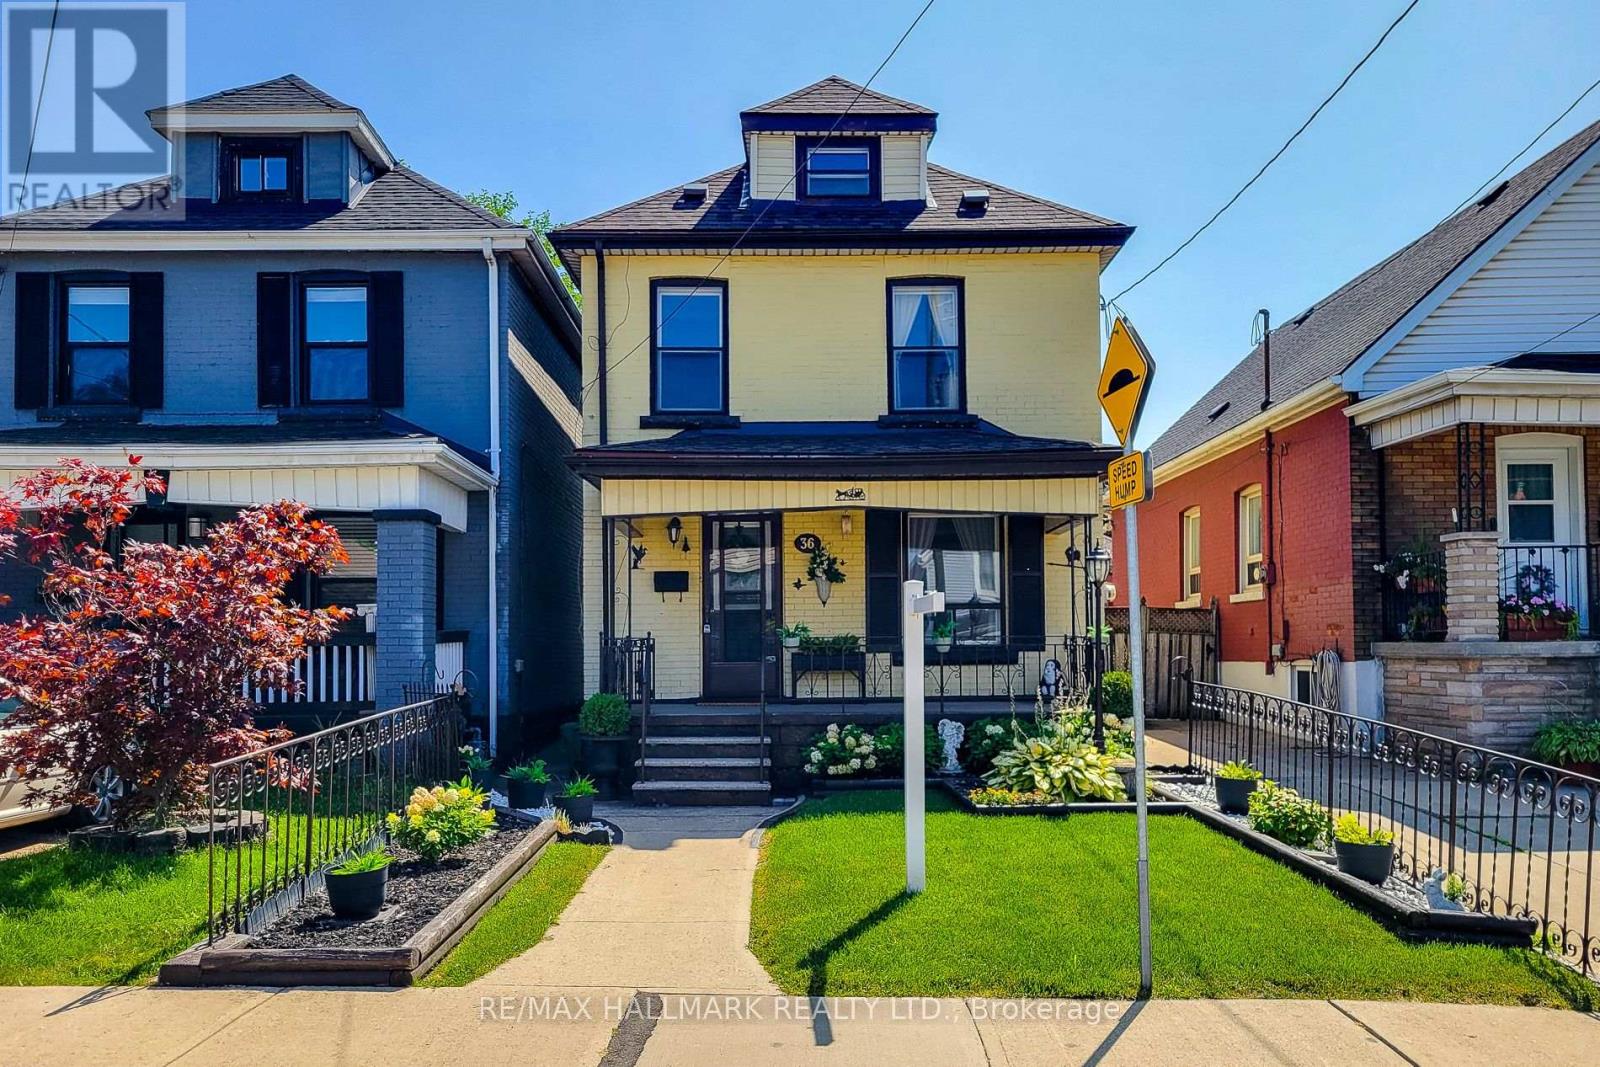
3-storey detached home in desirable Crown Point West, offering 3 bedrooms plus a versatile attic space and 1 bathroom. This well-proportioned residence features a functional layout with generous room sizes, abundant natural light, and excellent storage throughout. Ideal for first-time buyers, investors, or those seeking a solid foothold in a quiet, tree-lined neighborhood just minutes to parks, schools, transit and downtown Hamilton. Great potential to update and personalize to your own taste. Convenient access to hospitals, universities, shopping, and major highways. (id:15069)
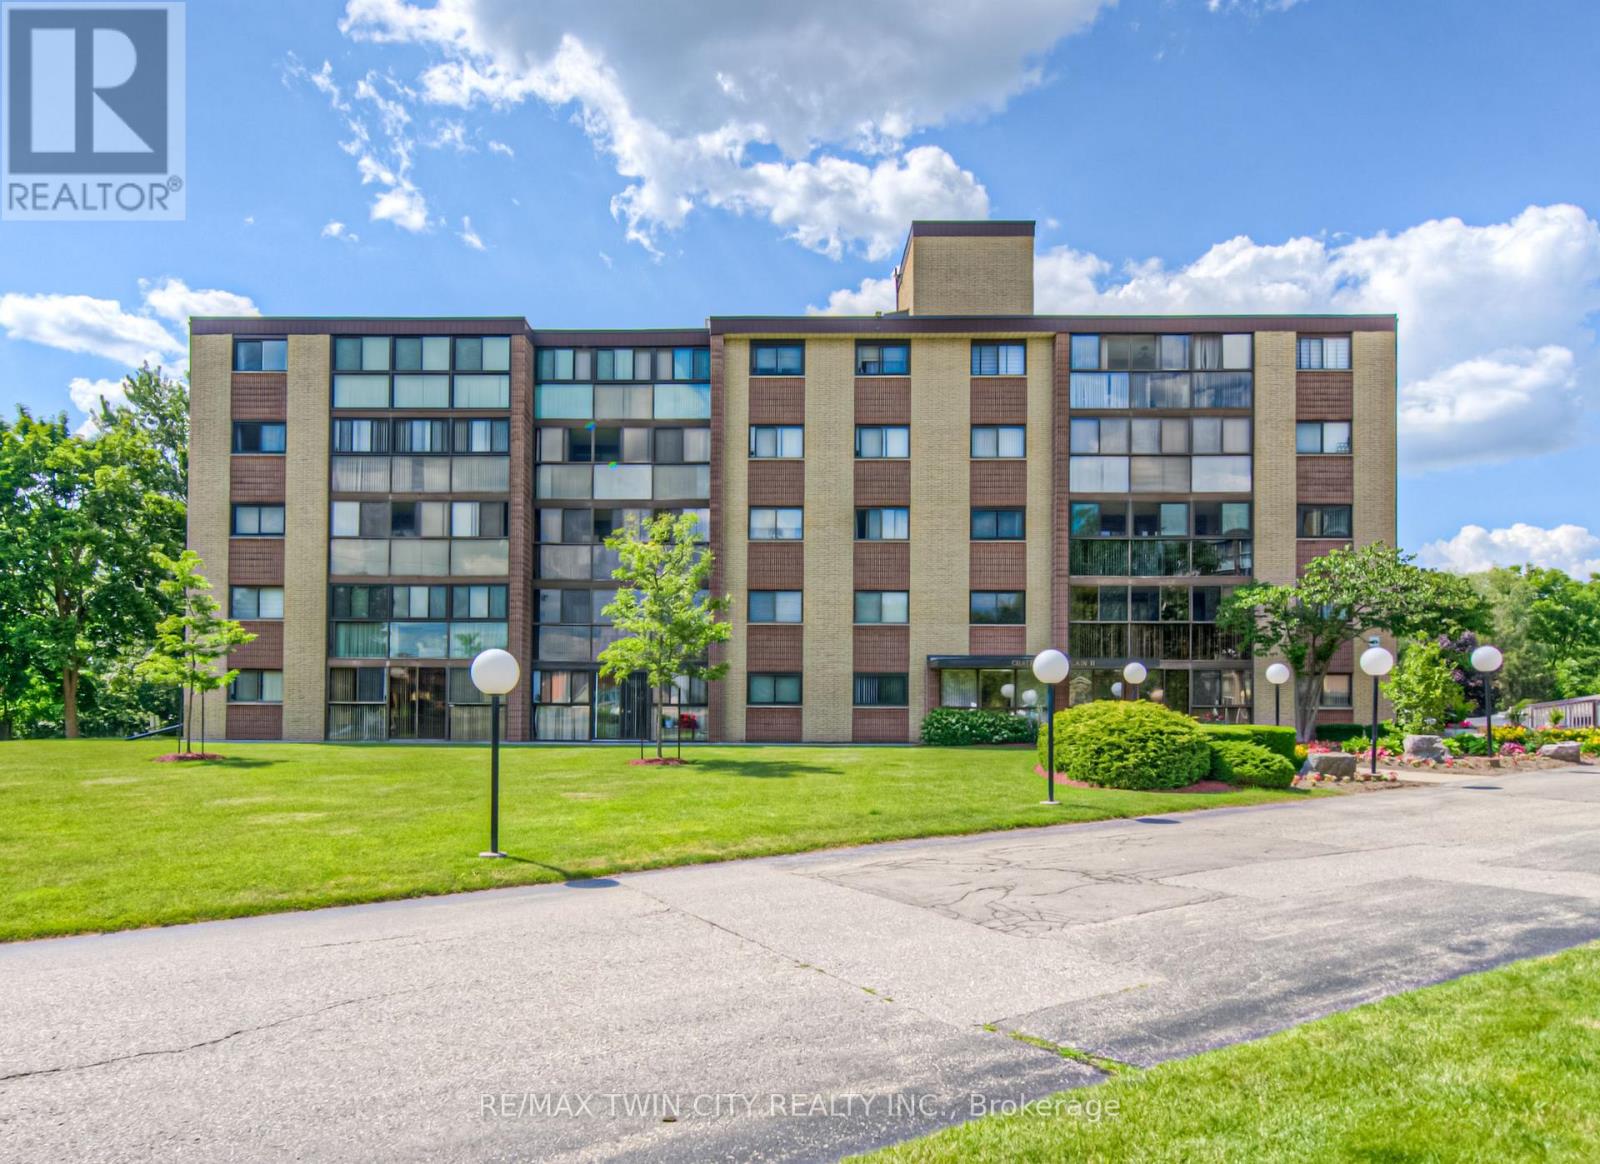
TIME TO REST, RELAX & ENJOY LIFE? Welcome to Chateau Champlain, a well-cared-for community in Cambridge offering a peaceful setting for those who are retired, thinking about retirement, or simply looking for a quieter, more relaxed lifestyle. Surrounded by the beauty of Moffat Forest and the Moffat Trail, with Moffat Creek winding through the area, this beautifully maintained and landscaped property offers a wonderful combination of nature, convenience, and community. This inviting unit features two bedrooms and two bathrooms, with laminate flooring throughout most of the living areas, tile flooring, a renovated bathroom, and convenient in-suite laundry. Step into the enclosed balcony/sunroom and enjoy the peaceful views-a perfect spot for your morning coffee or an evening of relaxation. Additional features include underground parking with direct interior entry, an exclusive storage unit located behind your parking space, visitor parking, an elevator, patio, and party & games room. The location is also conveniently close to amenities and public transit. With its peaceful surroundings, comfortable layout, and thoughtful features, this could be the opportunity you've been waiting for. Appliances are included. Available anytime-come see why Chateau Champlain could be the perfect place to call home! (id:15069)
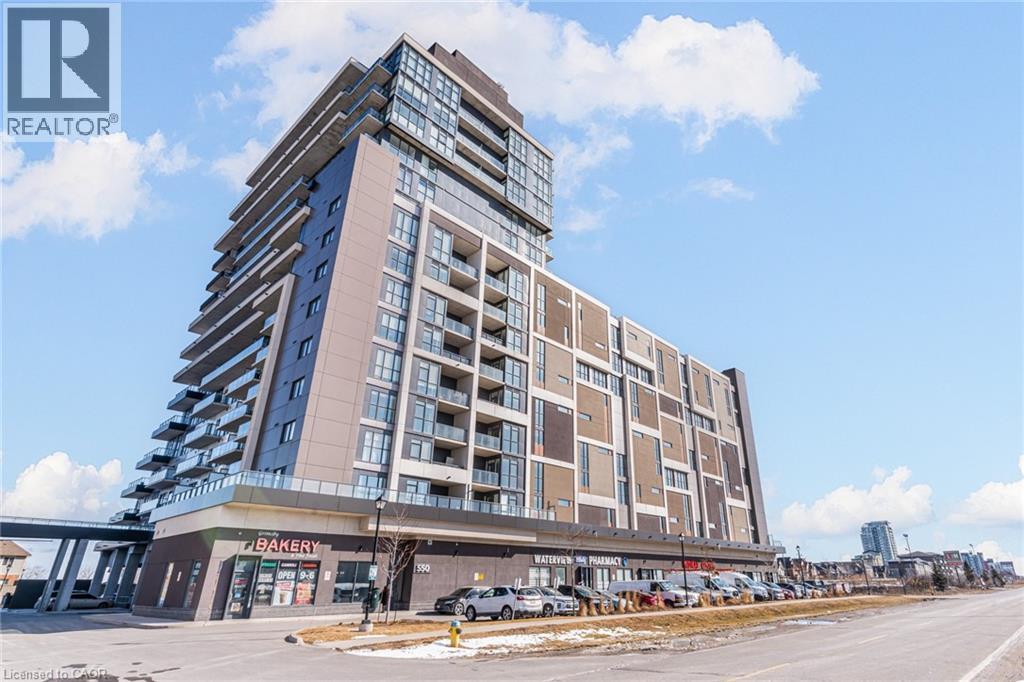
Welcome to Grimsby on the Lake. This move-in ready 1 bedroom plus den unit with an unobstructed view of Lake Ontario has lots of natural light. Features include stainless steel appliances, kitchen island and in-suite washer and dryer. Also included are heated underground parking and one storage locker. Concierge on duty daily. Close to waterfront trails, the Niagara Escarpment, wineries, shopping, Niagara Outlet Mall, restaurants and cafes. schools, place of worship, and library. Quick and easy access to the QEW. (id:15069)