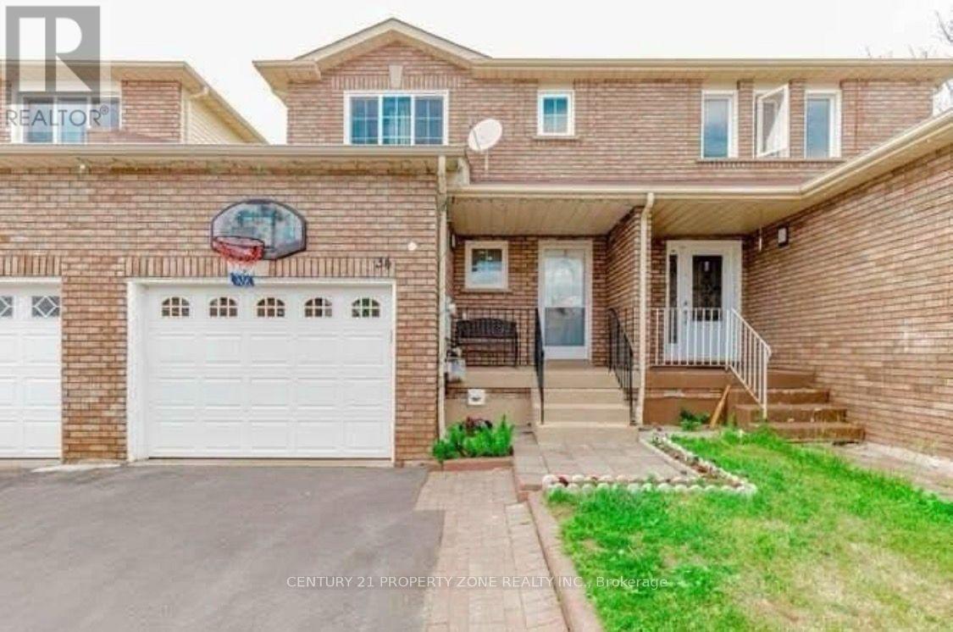
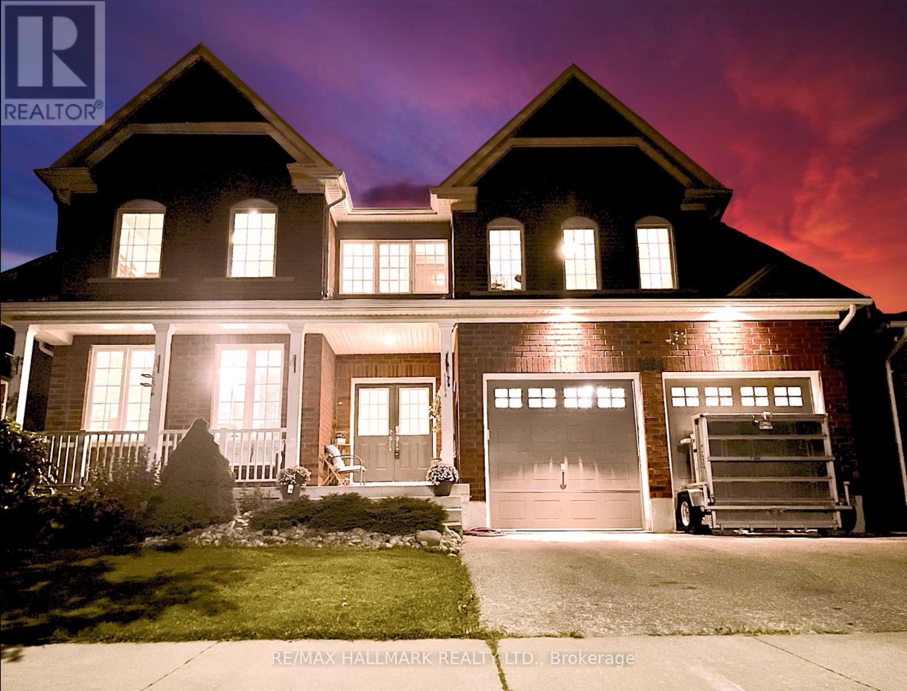
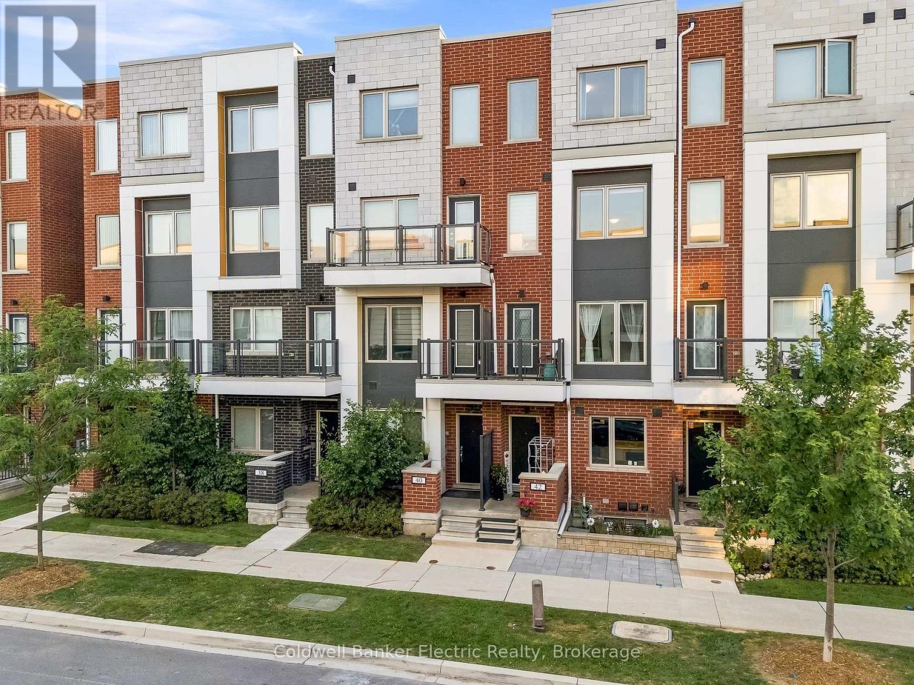
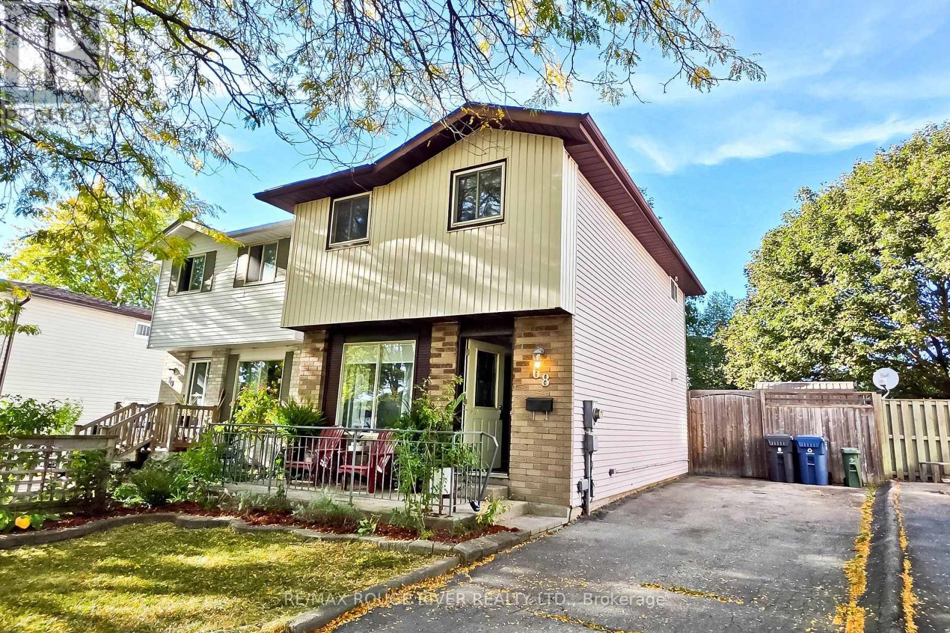
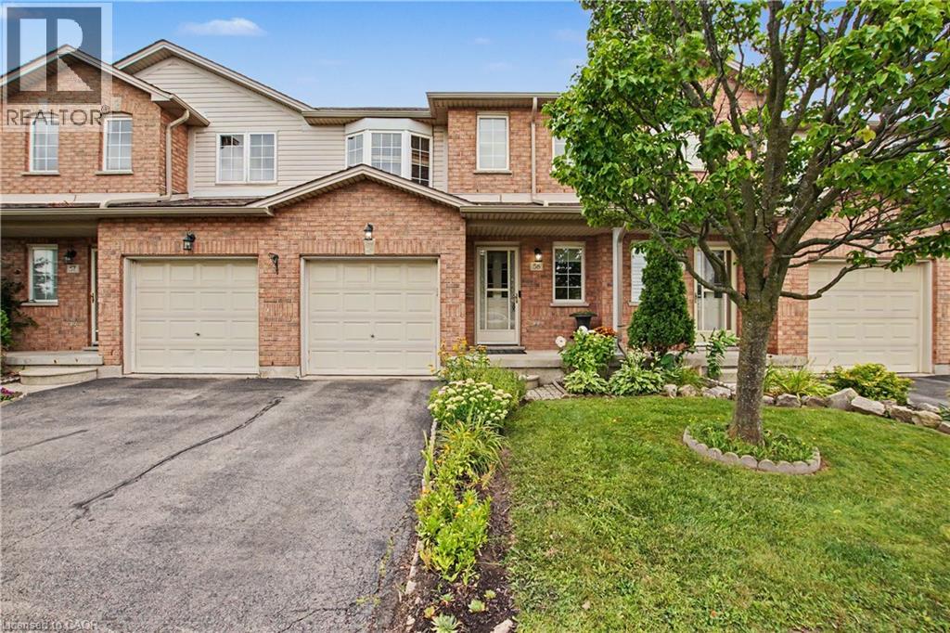
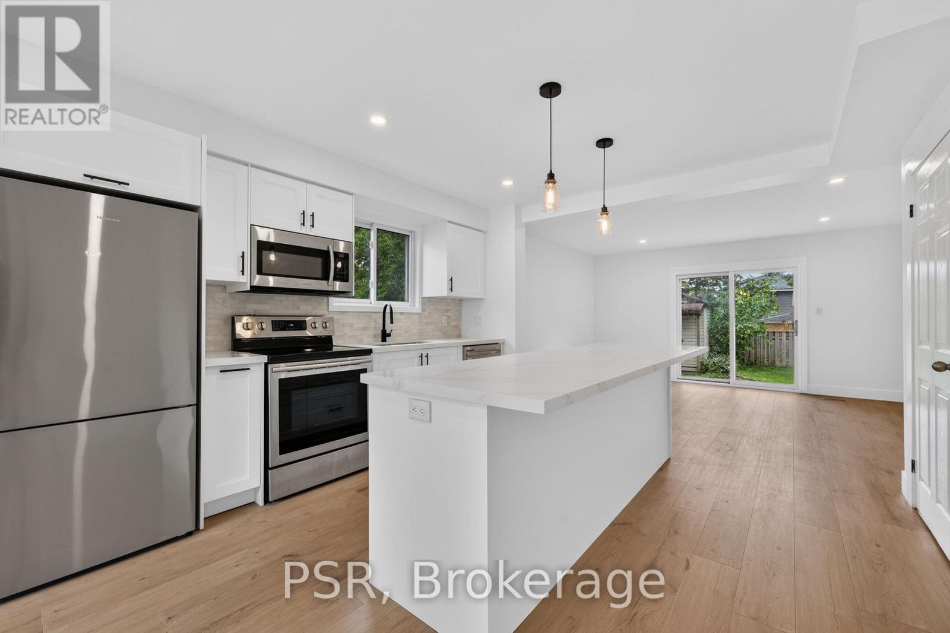
** Location Location ** 3 bedrooms + Den Freehold Townhouse Nestled on a quiet, family-friendly street it offers exceptional value for investors / first-time buyers, with great rental income & living. Laminate Floors Throughout On The Main/Second Floor. Quartz Countertops, 2 Full Bathrooms On Second Floor, Powder Room On The Main Floor & full bathroom in the basement. One Bedroom Basement With Sep Entrance. Close To All The Amenities such as Sheridan College, School, Recreation Center, Shopping, Transit, Highways And Place Of Worship, banks grocery stores , Tim Hortons, much much more.... (id:15069)
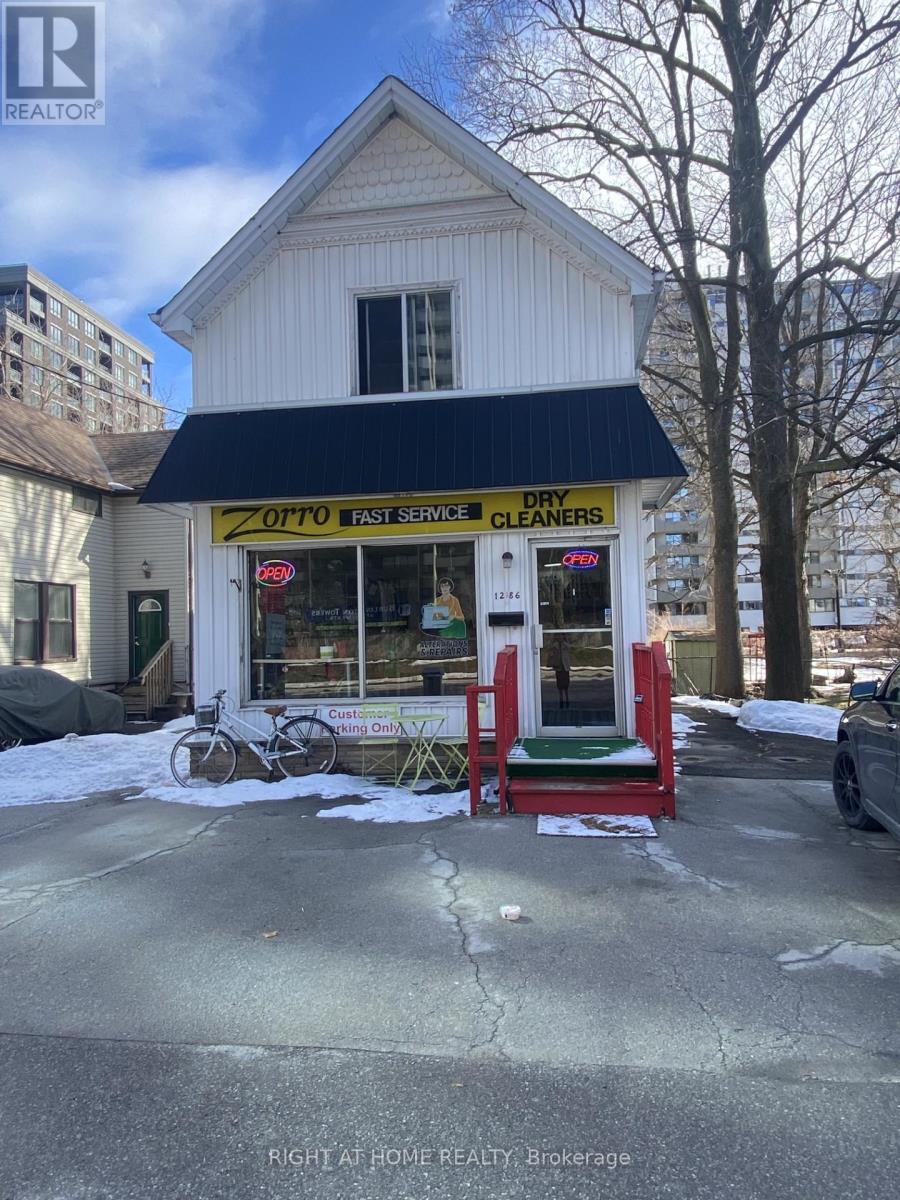
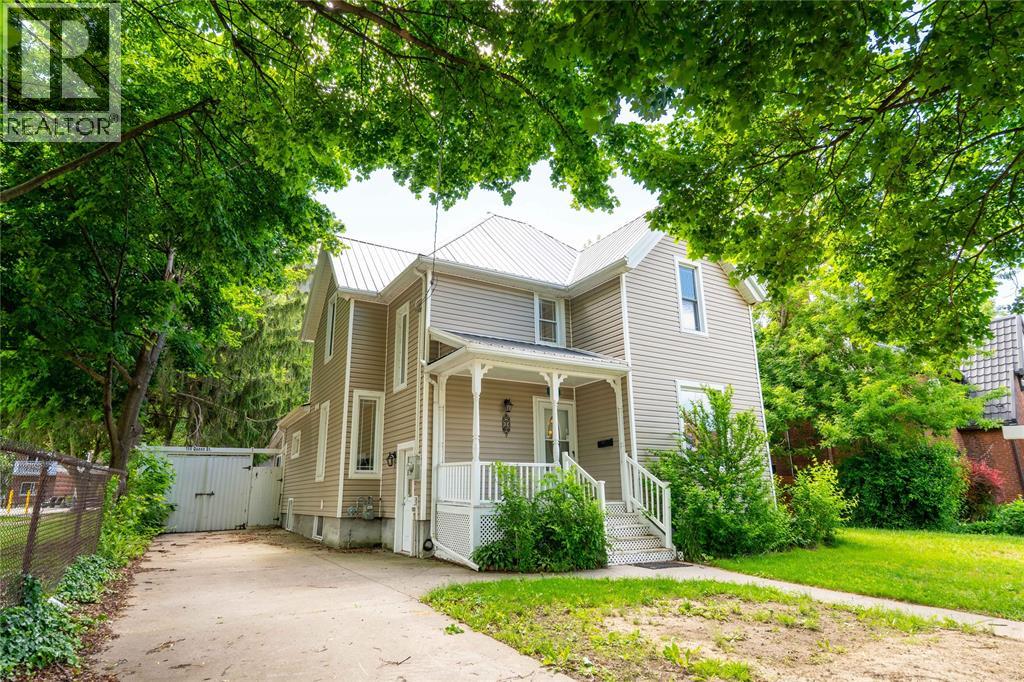
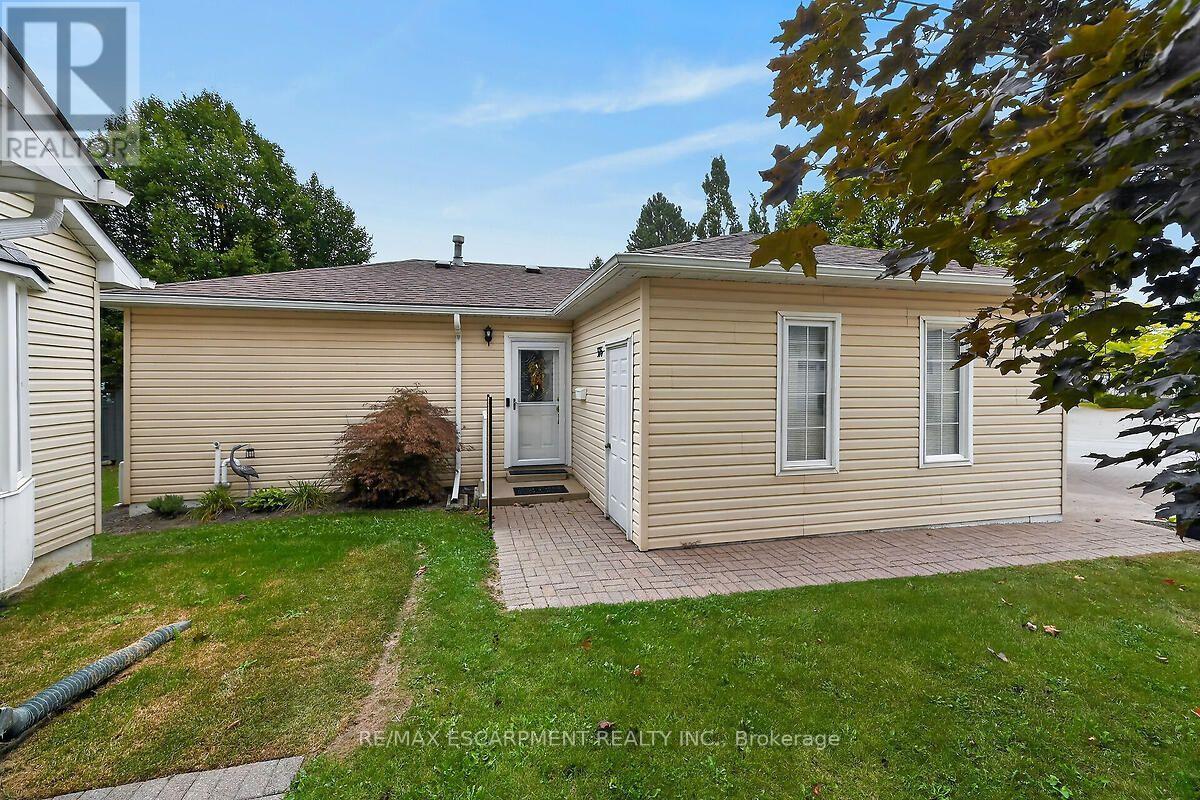
Being sold under POWER OF SALE due to mortgage default. "As is, where is". Existing use: Home-Based Business with four rooms rented out. Holding zone designation in place by the City of Burlington to allow for land assembly for future development. (id:15069)
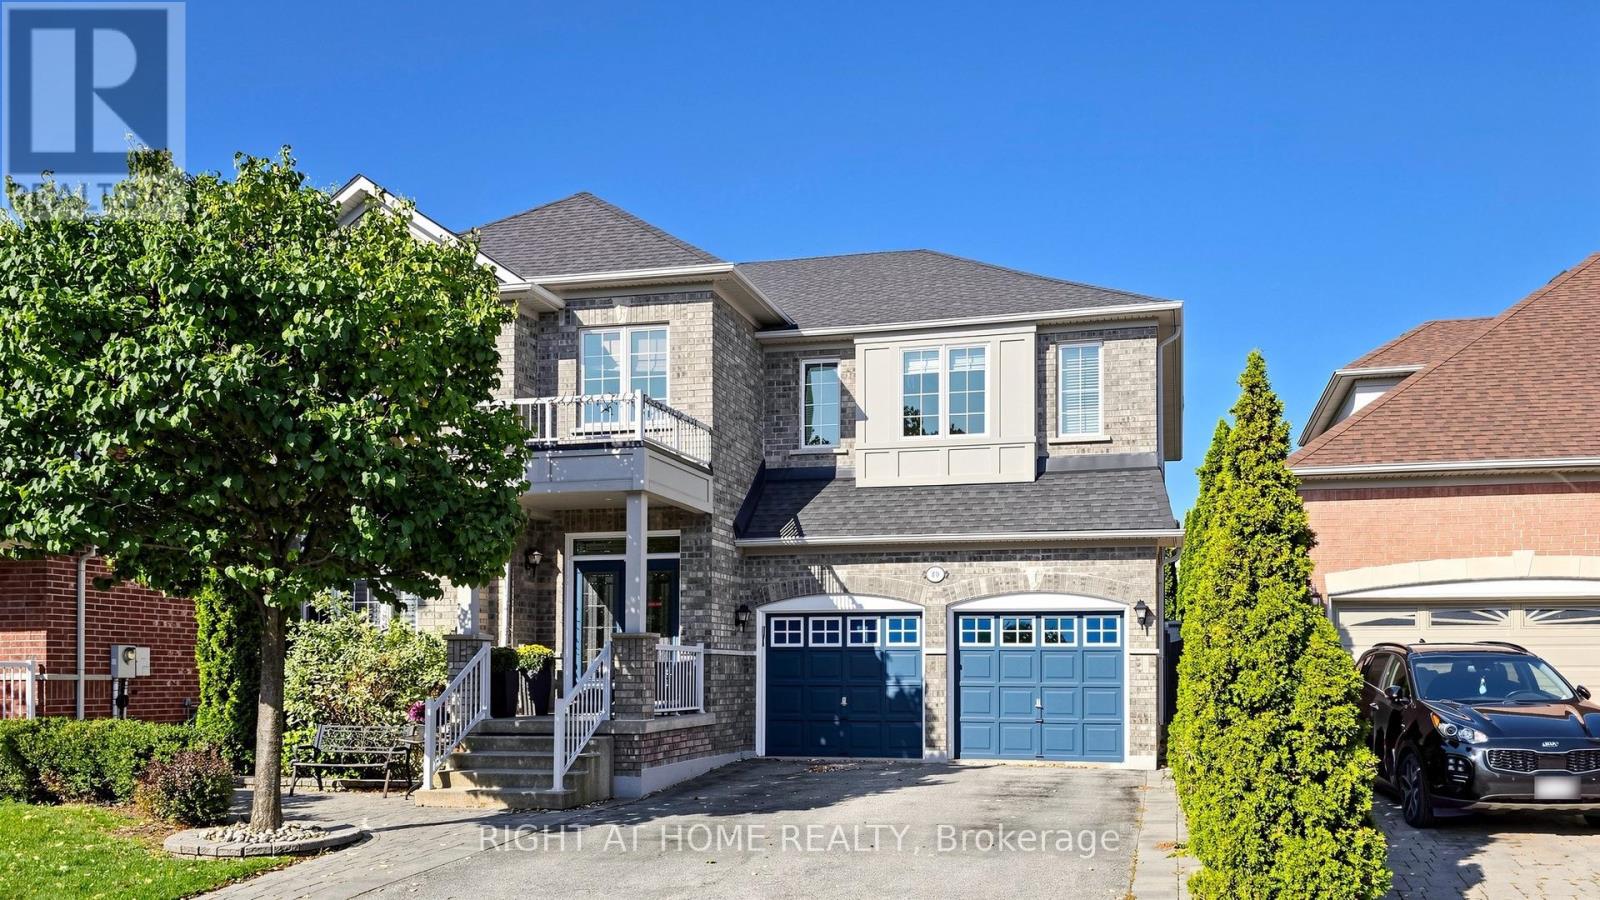
**Motivated Seller's **Absolutely Stunning, Move-In Ready Sanctuary in Highly Sought-After Vellore Village!Prepare to be captivated by this impeccably upgraded, freshly painted, and carpet-free 4-bedroom detached residence. Radiating timeless elegance and architectural sophistication, this sun-drenched masterpiece offers over **3,157 sq. ft. of luxury above-grade living, effortlessly balancing grand entertaining spaces with cozy family comfort.Architectural Main-Level Grandeur: **Featuring a dramatic family room that is open-to-above, flooding the main floor with incredible light and scale. Defined by gleaming hardwood floors, ambient pot lights, custom .**Gourmet Chef's Kitchen: Fully renovated with rich granite countertops, premium stainless steel appliances, a center island for prep and casual seating, and custom cabinetry-flowing seamlessly into the breakfast area and soaring family room.Private Upper Luxury Suites: Four generously proportioned bedrooms, headlined by a primary retreat and a dedicated 2nd bedroom-both boasting private ensuite bathrooms and charming bay windows for ultimate luxury and convenience.Limitless Bsmt Potential: A massive, full-footprint unfinished lower level presents a blank canvas-ready for your personal vision to design a custom home theatre, private fitness studio, executive office, or guest quarters.Private Outdoor Oasis: Step outside into a backyard built for memorable entertaining, featuring **Full interlock stonework and a beautiful custom gazebo designed for al-fresco dining and peaceful outdoor lounge evenings.Unmatched Location & Lifestyle: Situated on a quiet, family-oriented street within walking distance to top-rated schools and parks, and just minutes from the Vellore *Village Community Centre, Cortellucci Vaughan Hospital, Vaughan Mills, Hwy 400, and fine dining.Meticulously maintained and thoughtfully tailored-an extraordinary opportunity to secure an exceptional family home in one of Vaughan's premier neighbourhoods. (id:15069)
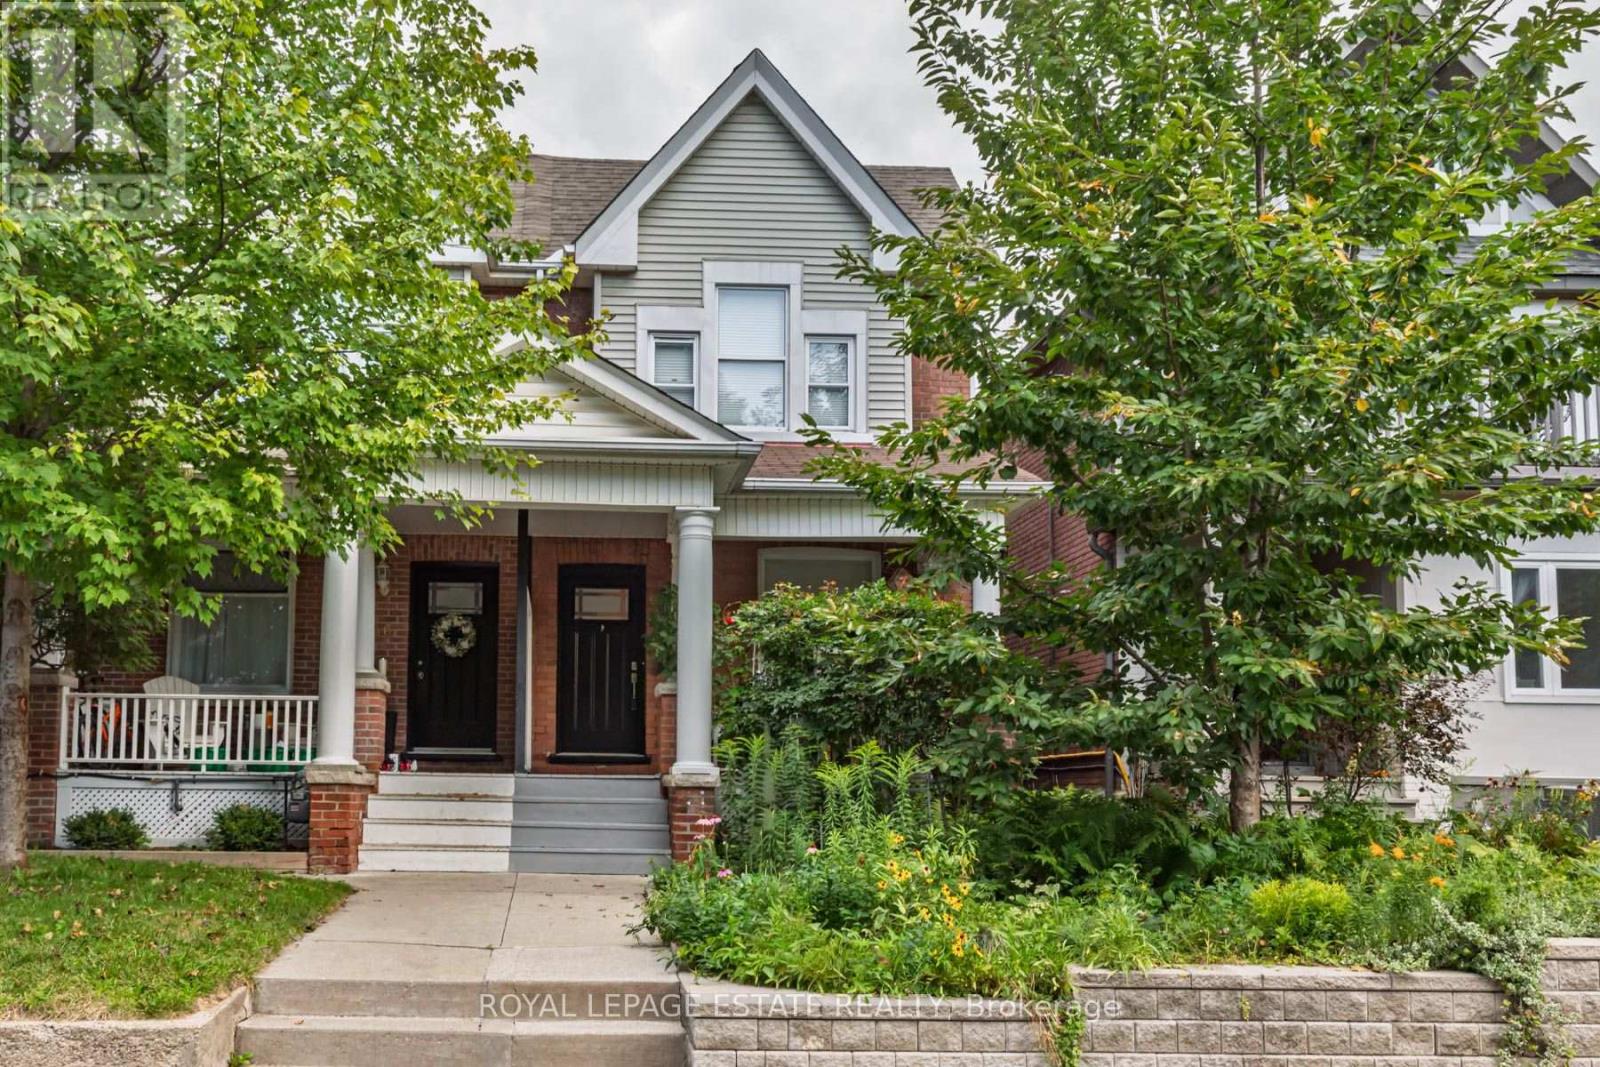
Cozy Fall property in the Heart of the East End! If you know, you know about this vibrant, family-friendly pocket where community spirit meets urban convenience. Steps from legendary local hotspots like Left Field Brewery, Maha's Restaurant, Pilot Coffee Roasters, and the incredible amenities at Greenwood Park (covered rink, pool, and weekly Farmers' Market!), this home offers an unmatched lifestyle.Professionally renovated and impressively wide, this 3-bedroom semi-detached beauty features a sun-drenched, open-concept main floor complete with rich hardwood flooring and a rare, ultra-convenient ground-floor powder room. The chef-inspired kitchen seamlessly flows out to your private backyard oasis-boasting a premium, durable Ipe wood deck, custom patio, and a cozy gas firepit designed for effortless outdoor entertaining.Need extra space? The fully finished basement serves as the perfect guest retreat or nanny suite, offering a spacious spare bedroom and a pristine full bathroom. With 3 modern baths in total and turnkey finishes throughout, this exceptional property is completely ready for the next family to move in, unpack, and enjoy. Don't miss your chance to plant roots in one of the city's most coveted neighbourhoods! (id:15069)
"SHOW-STOPPER" Welcome to this four bedroom plus loft, executive home at 1864 Arborwood Dr in Oshawa! This award-winning, Tribute-built model with an EPIC backyard retreat takes this beauty "OVER THE TOP"! Featuring a rare additional loft, the "Gardenview" stands as one of the largest models in the community spanning an impressive 3661 square feet. The main level welcomes you with grand 9-foot ceilings, fresh paint throughout, a beautiful parlour/hair salon, classic library, and formal dining room. The freshly updated chef-inspired kitchen features pristine quartz countertops and flows seamlessly into a spacious, sun-filled living and dining area. A striking spiral staircase leads to the plus one versatile upper loft addition, perfect to use as a den, family room or home office. The four upper bedrooms offer pure luxury, including a massive primary retreat complete with a cozy sitting area, walk-in closet, and spa-like ensuite, alongside highly functional semi-ensuite secondary bedrooms. Feast your eyes on THE ultimate outdoor entertainment zone, showcasing a fully equipped outdoor kitchen, a massive two-tier composite deck, pergola and a custom fire pit overlooking the serene, protected Harmony Creek Ravine. No expense has been spared on this property, featuring over $83,000 in builder upgrades and a $268,000 backyard retreat. The lower level with an upgraded double entry, extended ceiling height, and large windows has a main level feel, just awaiting your personal touch. This spectacular ravine haven is a one-of-a-kind must-see, just steps from top-rated schools, parks, shopping, transit, and Highway407. *Hair salon can easily be converted into a moody cocktail lounge or coffee parlour. (See floor plans and feature sheet in photos) (id:15069)
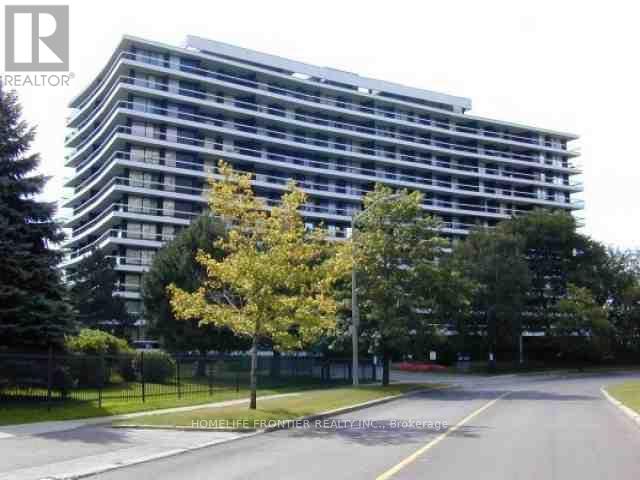
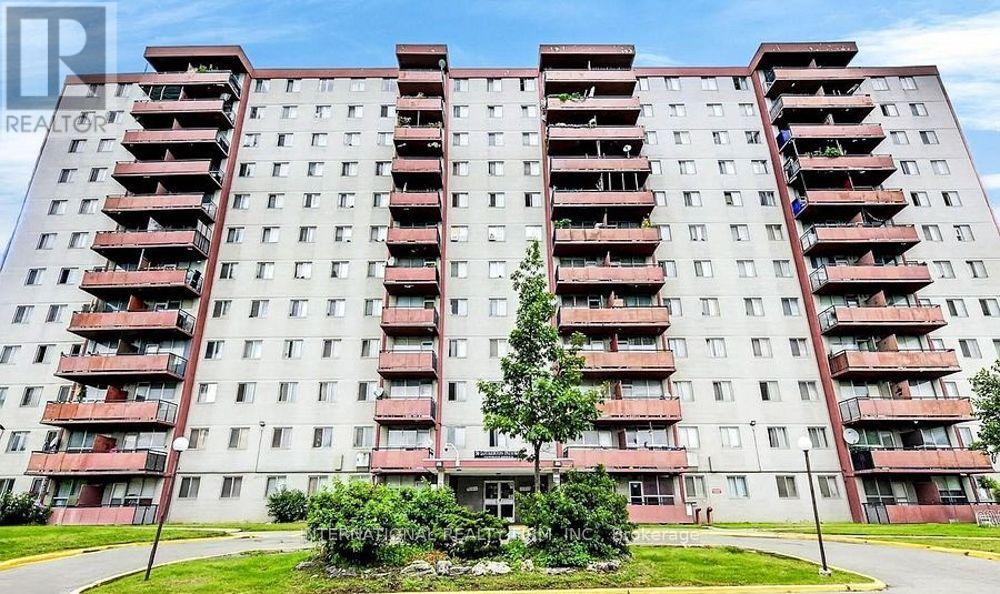
Don't miss the rare opportunity to be the owner of this luxurious fully renovated and upgraded 3 bedrooms+ den 1,700 sq. feet corner unit with wrap-around balcony with unobstructed southwest view in prime location of North York. Thousands spent in upgrades: Modern separate heating and cooling system and new installed triple glass windows will save you thousands dollars. Top quality maple modern kitchen with new quarts counter top and backsplash, Modern breakfast bar with built-in high brand dishwasher. Open concept design with huge living, dining and family room. Very private master bdm with ensuite bathroom. Huge den, a lot of storage and clothing space. 3 direct walk-outs to wrap around balconies. Floor to ceiling windows offer a lot of natural lights. Laundry in the unit and on the floor. 1 parking space included and another parking space can be rented and rent may pass to the buyer. Great open concept with sun-filled unit. The huge balcony looks like a garden! Pride of ownership, full of flowers and love! Luxury living with everything on one level. Famous G Ross Lord Park less than 5 minutes walk. 10 minutes to Finch subway by direct bus. Close to Community centre, and TTC. (id:15069)
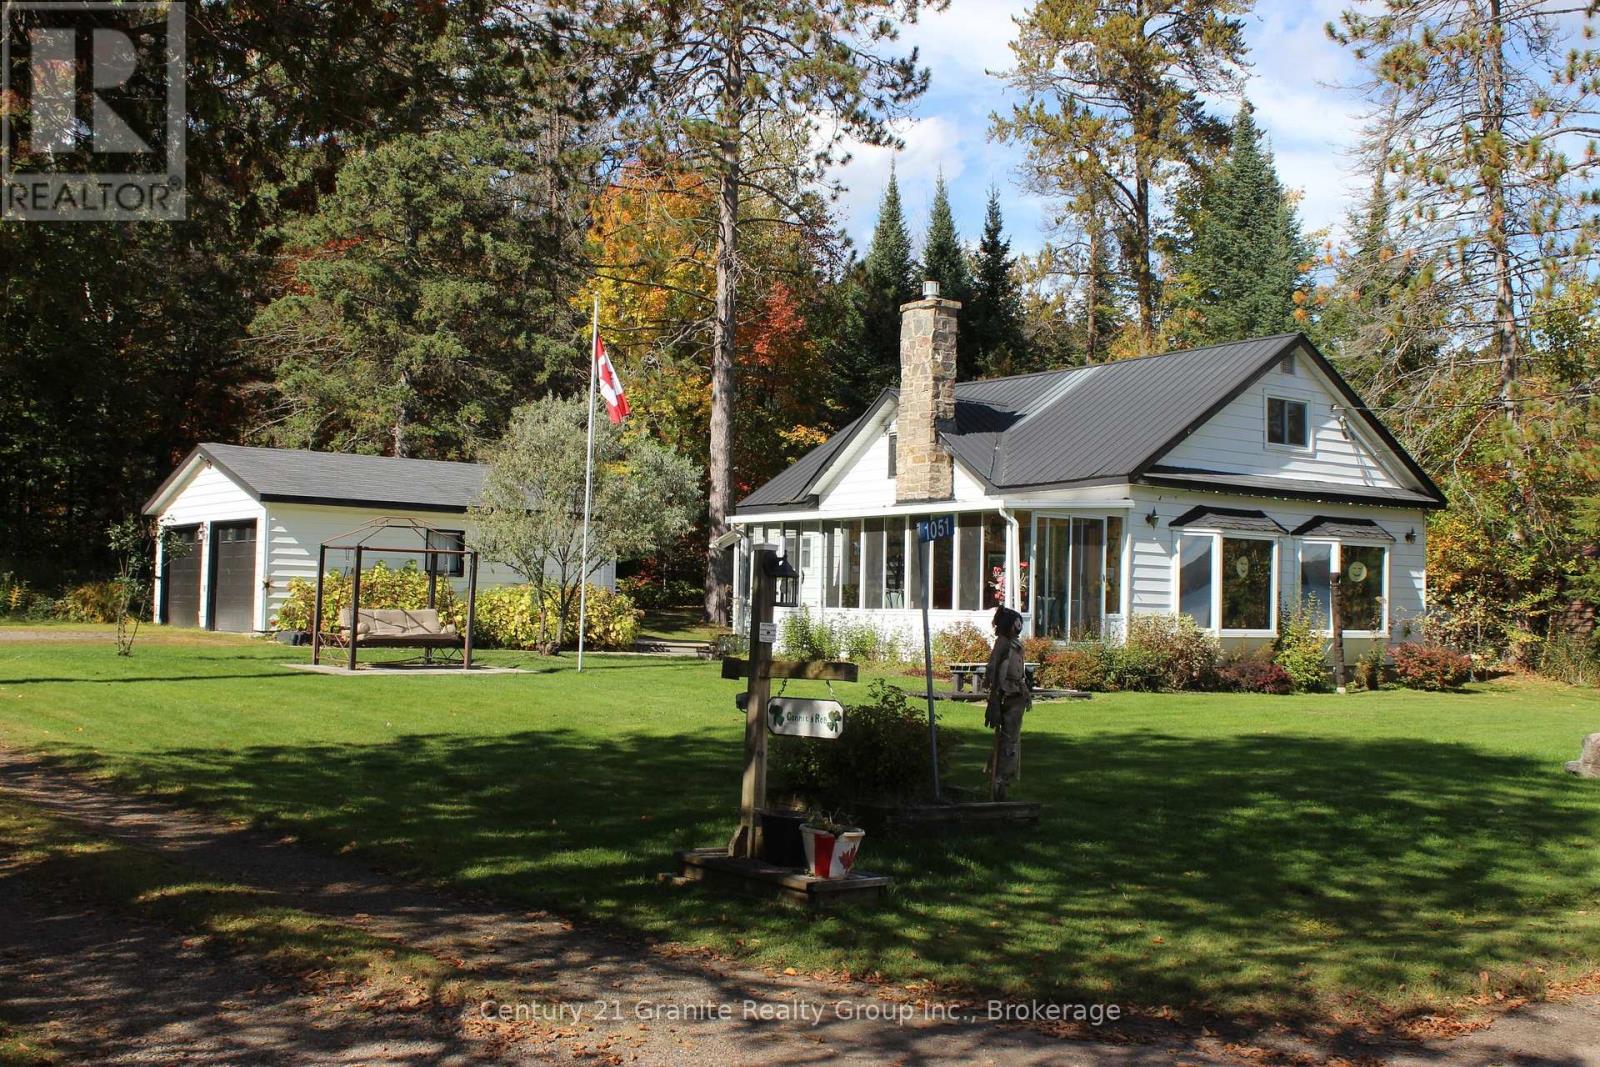
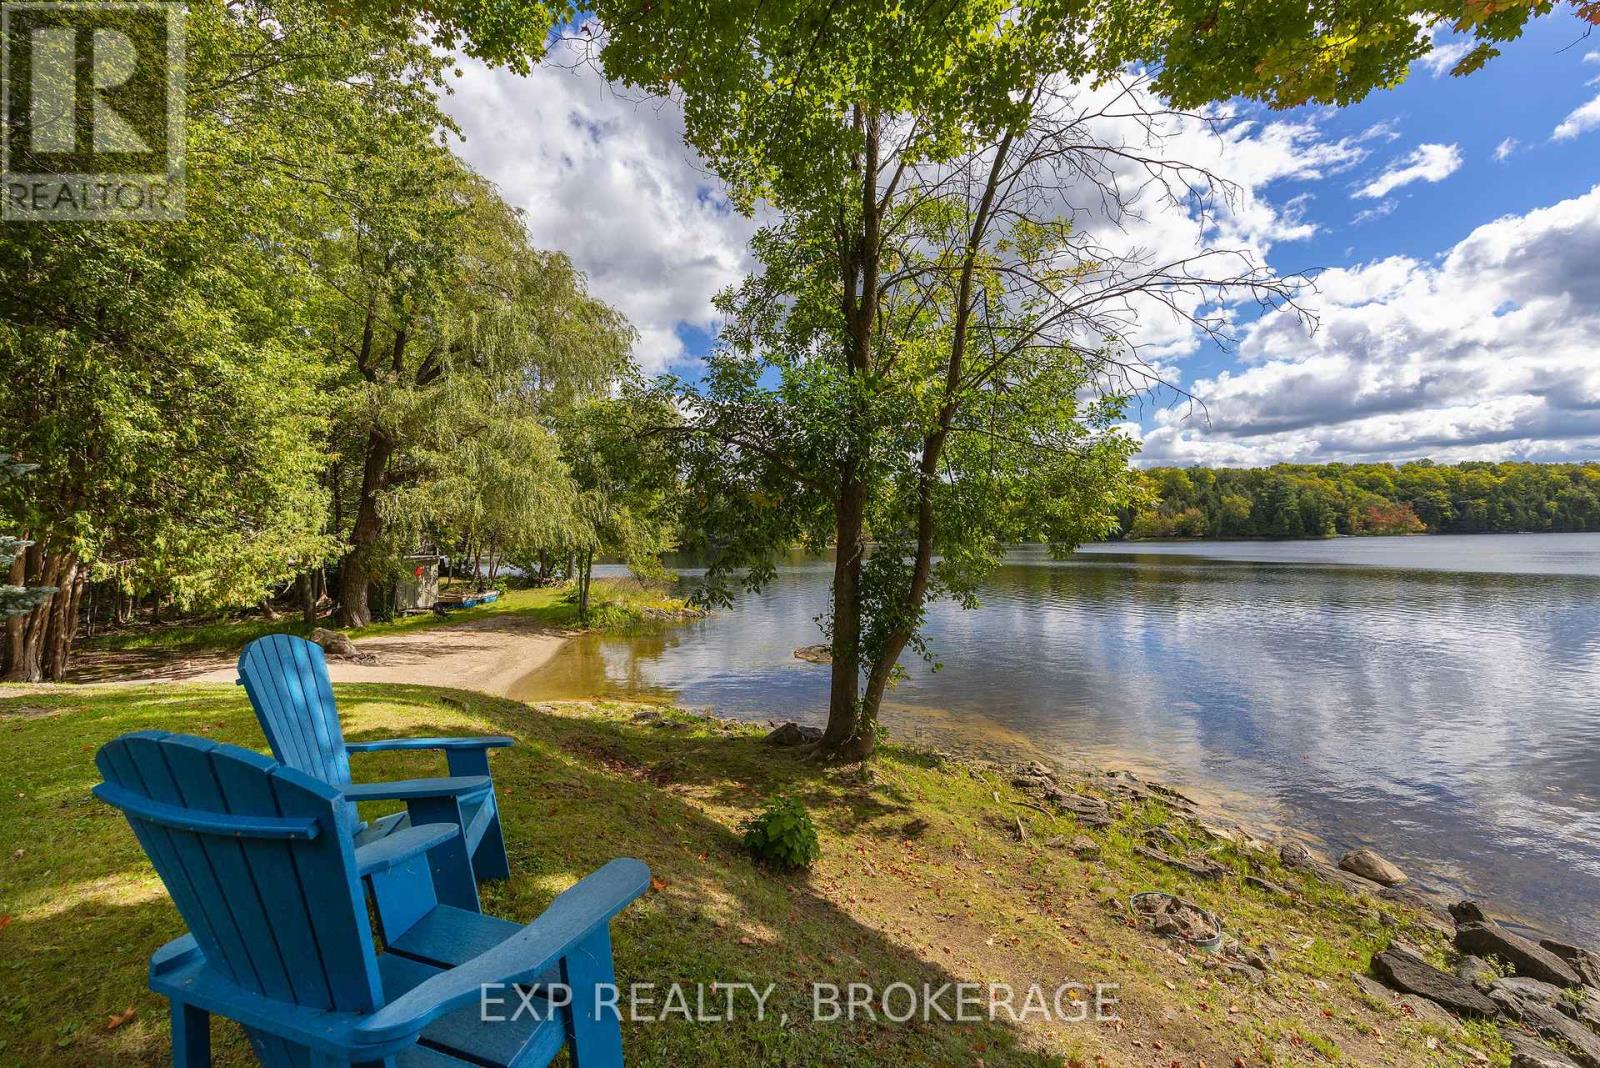
Welcome to beautiful Halls Lake! This charming 3-bedroom home or cottage is nestled on a level lot with easy access to the waterfront. Enjoy a sandy bottom shoreline, perfect for swimming, relaxing and making lasting memories by the lake. Take in breathtaking sunrises over the water and enjoy the peaceful charm of a wonderful little community. Whether you're looking for a year-round home or the perfect cottage getaway, this property offers the ideal opportunity to enjoy lakeside living in beautiful surroundings. (id:15069)
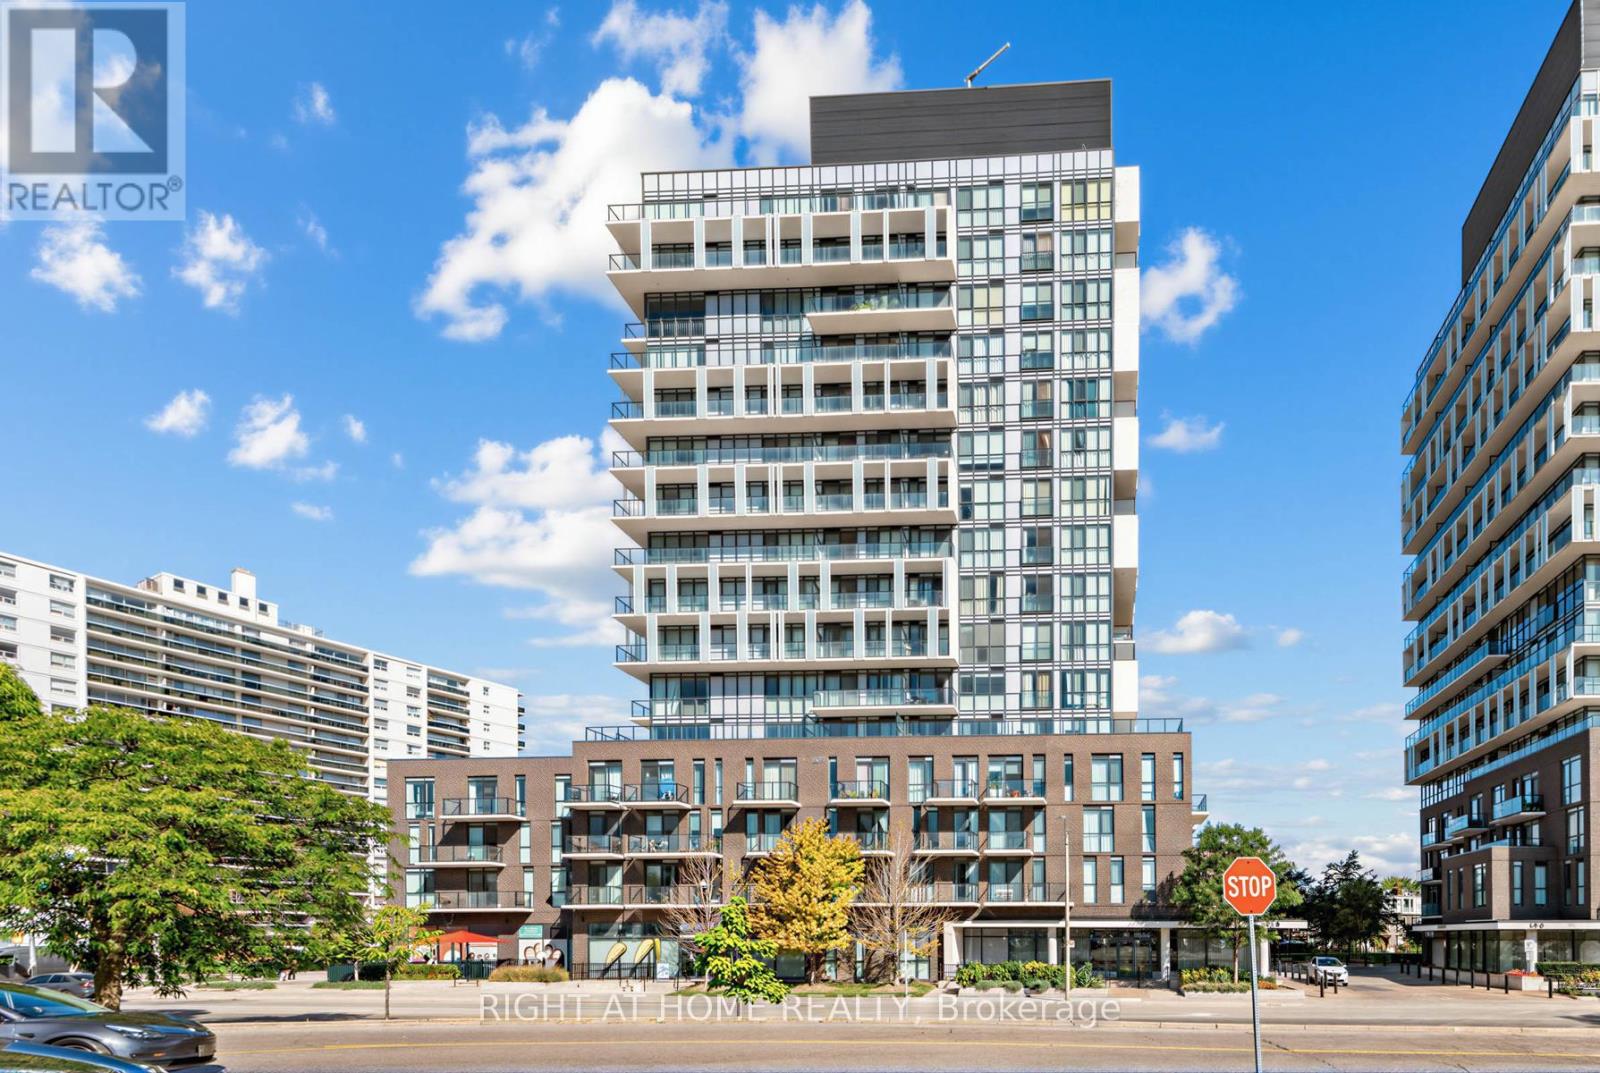
LUCKY 8TH FLOOR | OPEN NORTH VIEWS | GREENERY | MOVE IN READY / STEPS TO FAIRVIEW MALL & SUBWAY Situated on the lucky 8th floor, this beautifully maintained owner-occupied suite enjoys an open north facing view with lovely greenery, offering a bright and peaceful outlook.** Featuring an interior-designer upgrade package, this home is move-in ready and thoughtfully finished throughout. The 9 ft. ceilings create a spacious feel, complemented by premium contemporary finishes including textured high-gloss cabinetry, glass-strip backsplash, quartz countertops and an undermount sink. The modern kitchen is equipped with stainless steel appliances, an integrated cabinet-covered dishwasher and a pull-out waste bin. The applicants are well maintained. Enjoy laminate flooring throughout and the convenience of a front-load washer and dryer. **The stylish bathroom features a rain showerhead, designerwall, contemporary chrome faucets and a deep soaker tub, creating a relaxing spa-inspired retreat. ** Step outside your suite and enjoy approximately 3,800 sq. ft. of state-of-the-art urban amenities, designed for today's lifestyle. Residents have access to party room, exercise room, Wi-Fi lounge and pet grooming facility. ** The location is exceptional. Situated directly across from Fairview Mall, restaurants, banks, T&T Supermarket, entertainment. Fairview Public Library, parks and two community centres are also nearby, making this an ideal pedestrian-friendly neighbourhood.Approximately a 7-min walk to Don Mills Subway Station, with easy subway access to downtown Toronto and major universities including the U of T, Toronto Metropolitan University and York U. Seneca College is also just minutes away.For commuters, enjoy convenient access to the DVP, Hwy 401 and Hwy 404.A one-acre public park nearby provides additional green space and a welcome escape from the city. one of North York's most convenient locations - this is urban living at its best. Don't miss this opportunity. (id:15069)
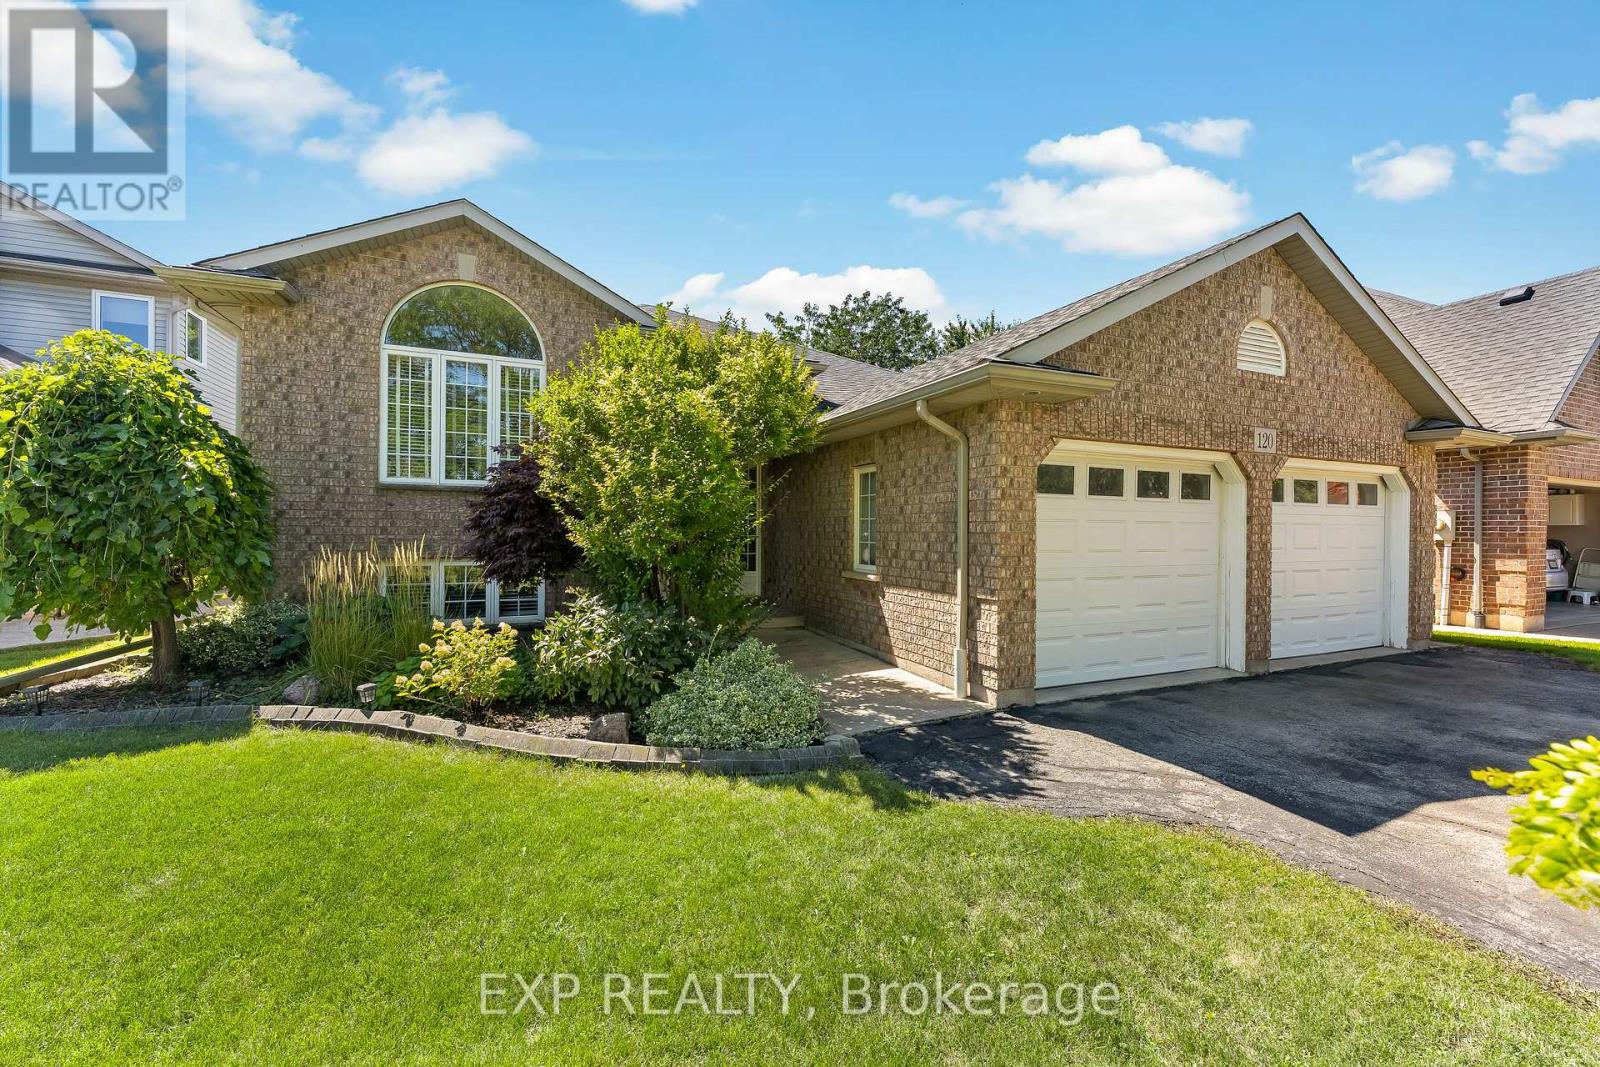
Room for everyone in one of North Welland's most desirable crescent locations. Tucked away on a quiet, family-friendly court, this oversized raised bungalow offers the space, flexibility, and setting that are increasingly hard to find.With 3+1 bedrooms, 2 full bathrooms, a second kitchen, and nearly 2,800 sq. ft. of finished living space, this home is a natural fit for a growing family, multi-generational living, or anyone who simply wants room to spread out. The 1,582 sq. ft. main floor features cathedral ceilings, an eat-in kitchen with peninsula island and terrace doors to the rear deck, plus three well-sized bedrooms, including two with walk-in closets. The main bathroom includes a corner whirlpool tub.The fully finished lower level feels far more substantial than a typical basement, with 9-foot ceilings, a large rec room with gas fireplace, fourth bedroom with an impressive walk-in closet, second full bathroom, functional second kitchen, finished laundry area, cold room, and generous storage. It offers excellent potential for parents, adult children, or extended family wanting their own space under one roof.Outside, enjoy a brick-front exterior, fully fenced yard, 12 x 13 rear deck, double attached garage, and driveway parking for a total of six vehicles. Set on a 53 x 111 ft. lot, this home is close to schools, parks, shopping, Niagara College, and Highway 406.A rare opportunity to own a spacious, versatile home in a superior North Welland location. (id:15069)
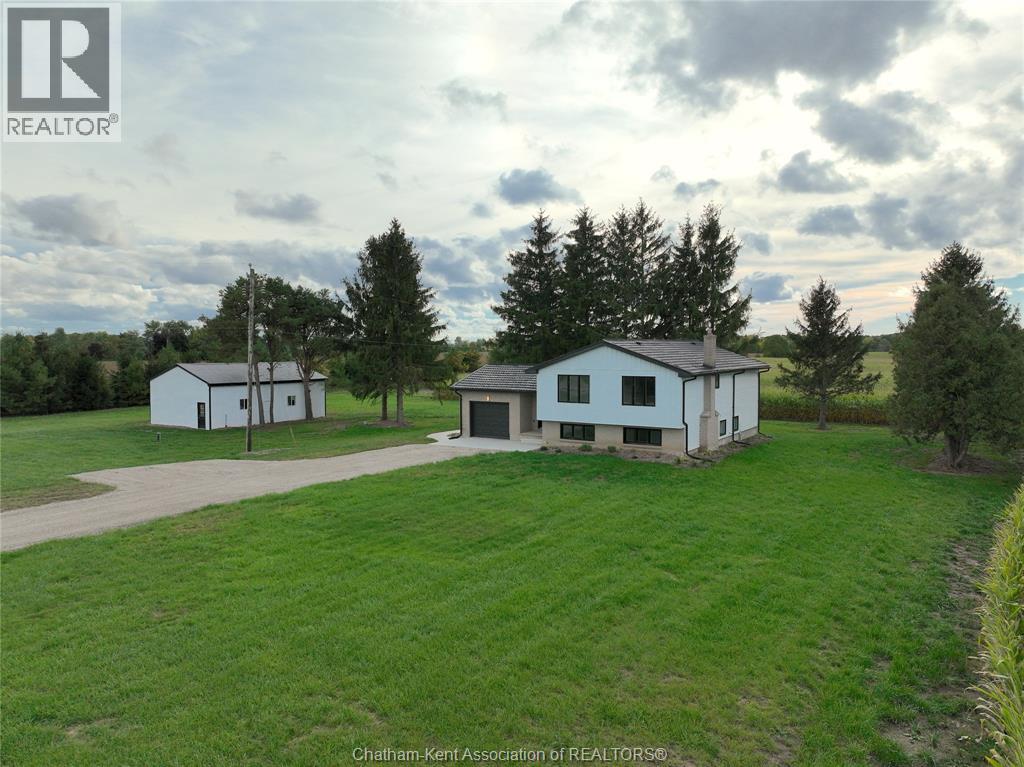
A house that instantly feels like a home. Updated country living on a private 1.2 acre lot. On a main road with daytime traffic, just minutes from Komoka and Delaware and still a short drive to London. This fully finished home features 4 bedrooms at the back of the home, 2 fully renovated bathrooms, and 2 kitchens, providing flexibility for larger families, multigenerational living, or added everyday convenience. The property has seen extensive updates, including all new windows and exterior doors, new flooring throughout, a new well system, septic system, updated electrical, a new hot water tank, and a geothermal furnace. The living space continues outdoors with a concrete patio to enjoy sunsets over the field. As a bonus, the 26' x 37' shop offers excellent space for storage, hobbies, equipment, or a home-based use. Move-in ready with major mechanical and infrastructure updates already completed, this property offers a practical country setting with space and privacy. (id:15069)
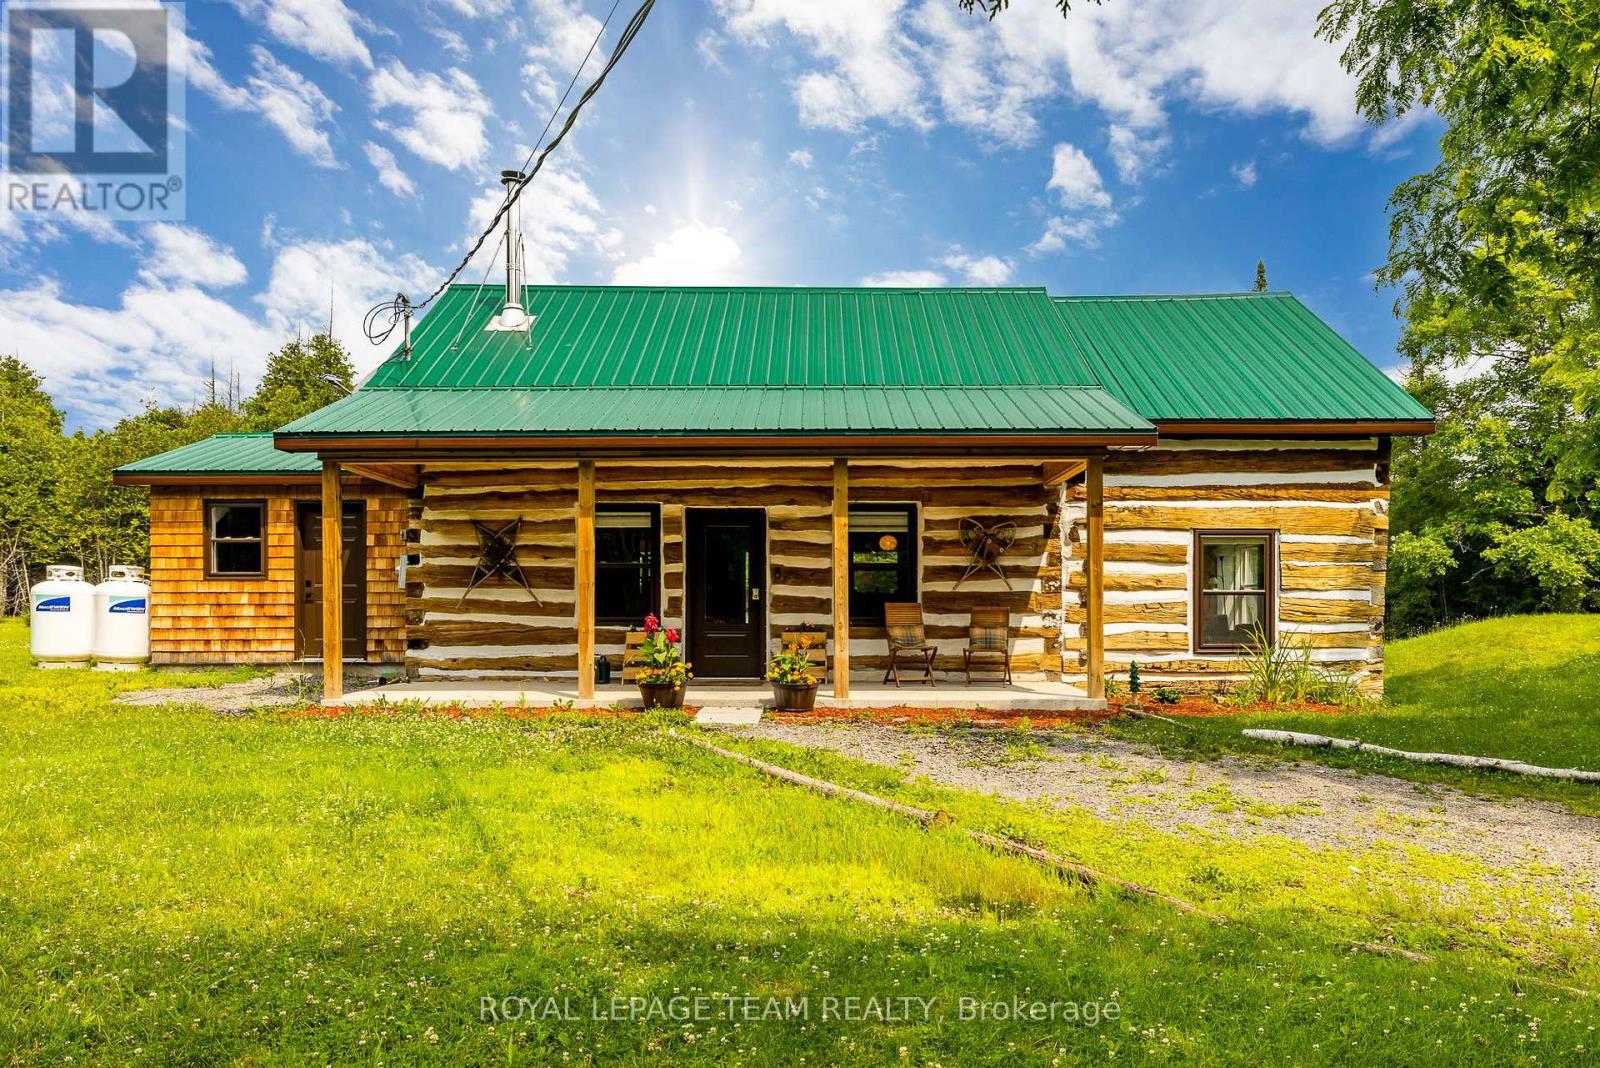
Welcome to 786 Richardson Road, a one-of-a-kind, artistically renovated woodland retreat set on 22 private, wooded acres. Peace, privacy and nature surround you here. A covered front porch with cedar details and recessed lighting welcomes you inside, where soaring ceilings create a bright, airy atmosphere. Curl up with a book beside the cast iron Anderlea T5 woodstove, the warm heart of the home. The open-concept layout works equally well for entertaining and for comfortable everyday living. The generous main-floor bedroom sits beside a bathroom with a custom-tiled walk-in shower. Upstairs, a spacious open loft offers endless flexibility (office, studio, reading nook or guest space), along with a second bedroom and its own attached bathroom.Outdoors is where this property truly shines. A covered back deck and large concrete pad lead to the hot tub, a BBQ area and plenty of room to relax in complete privacy. Morning coffee comes with a side of wildlife watching right from your porch.Thoughtfully updated throughout, many updates done in 2022 including a metal roof, in-floor heating system, appliances, windows and doors, bathrooms and fixtures, and more.All this just 5 minutes from historic Merrickville on the Rideau and 40 minutes to Ottawa's west end. A rare gem. Book your private showing today! (id:15069)
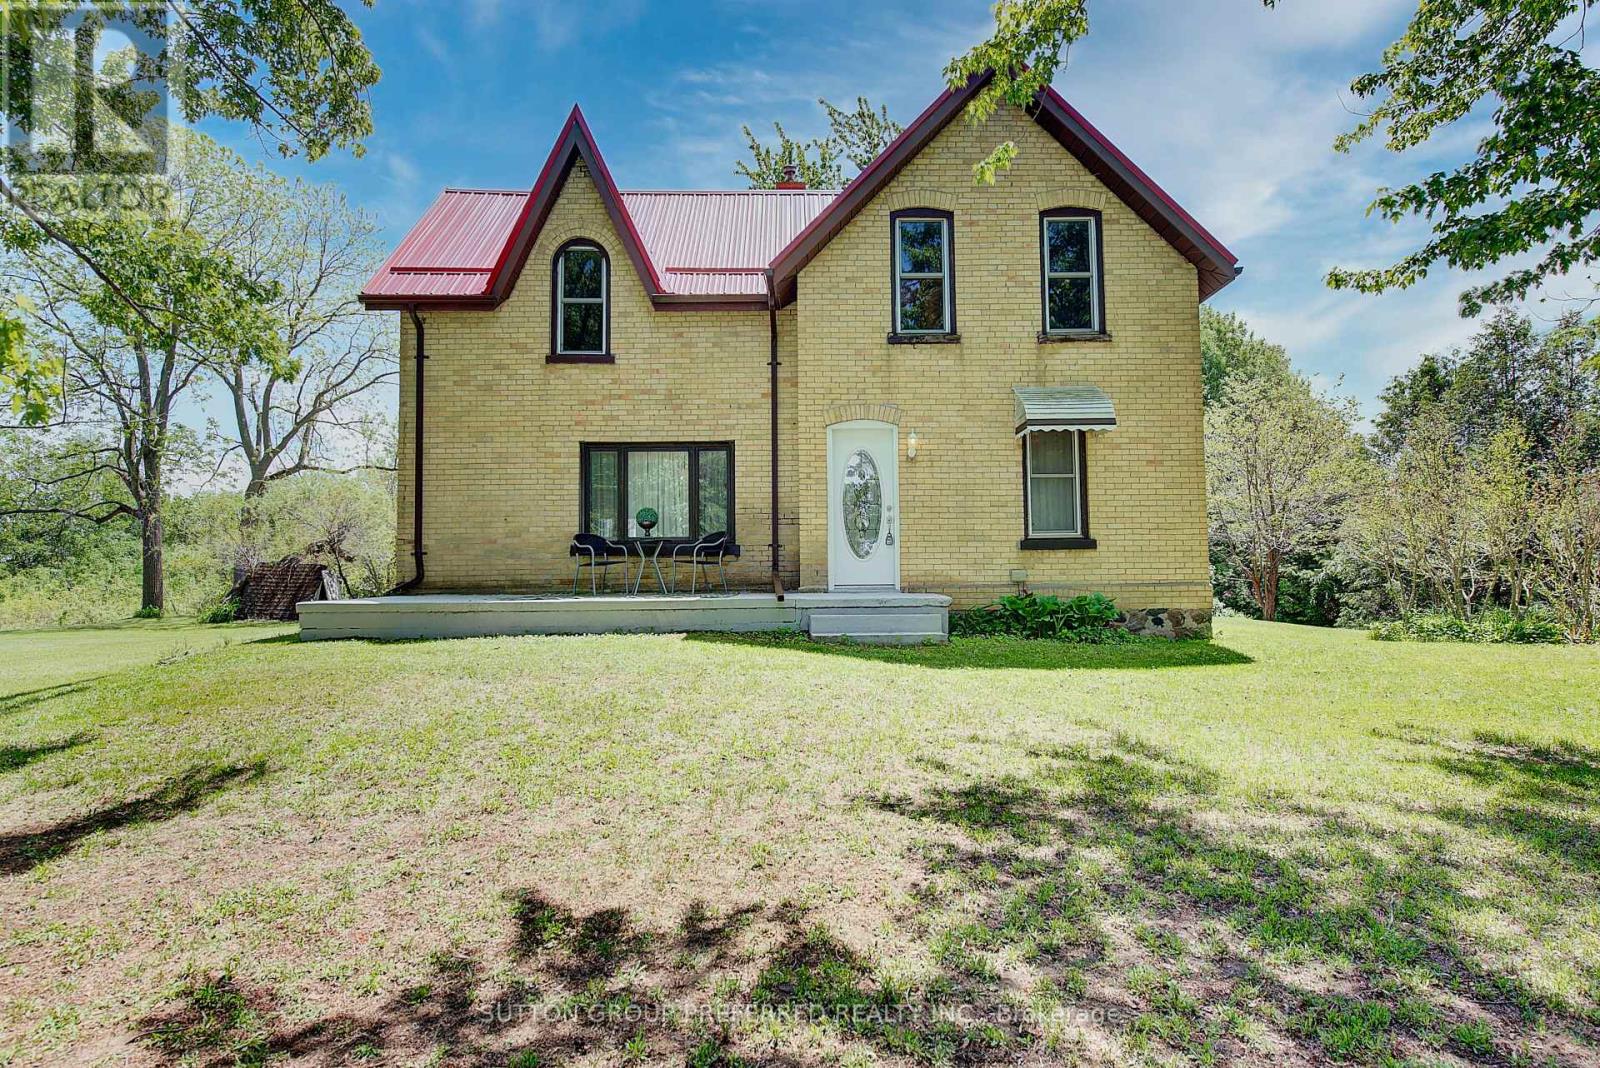
Escape to the country with this charming 100+ year old home nestled on just over 11 picturesque acres. Featuring 4 spacious bedrooms and 2 bathrooms, this character-filled property blends timeless charm with modern comfort through its neutral paint palette, beautiful hardwood floors, and durable metal roof. The bright and airy sunroom offers the perfect place to relax and take in the surrounding views year-round. Outside, the property continues to impress with a peaceful pond, classic barn, and plenty of open space for recreation, or simply enjoying nature. Complete with well and septic systems, this unique rural retreat offers privacy, space, and endless potential (id:15069)
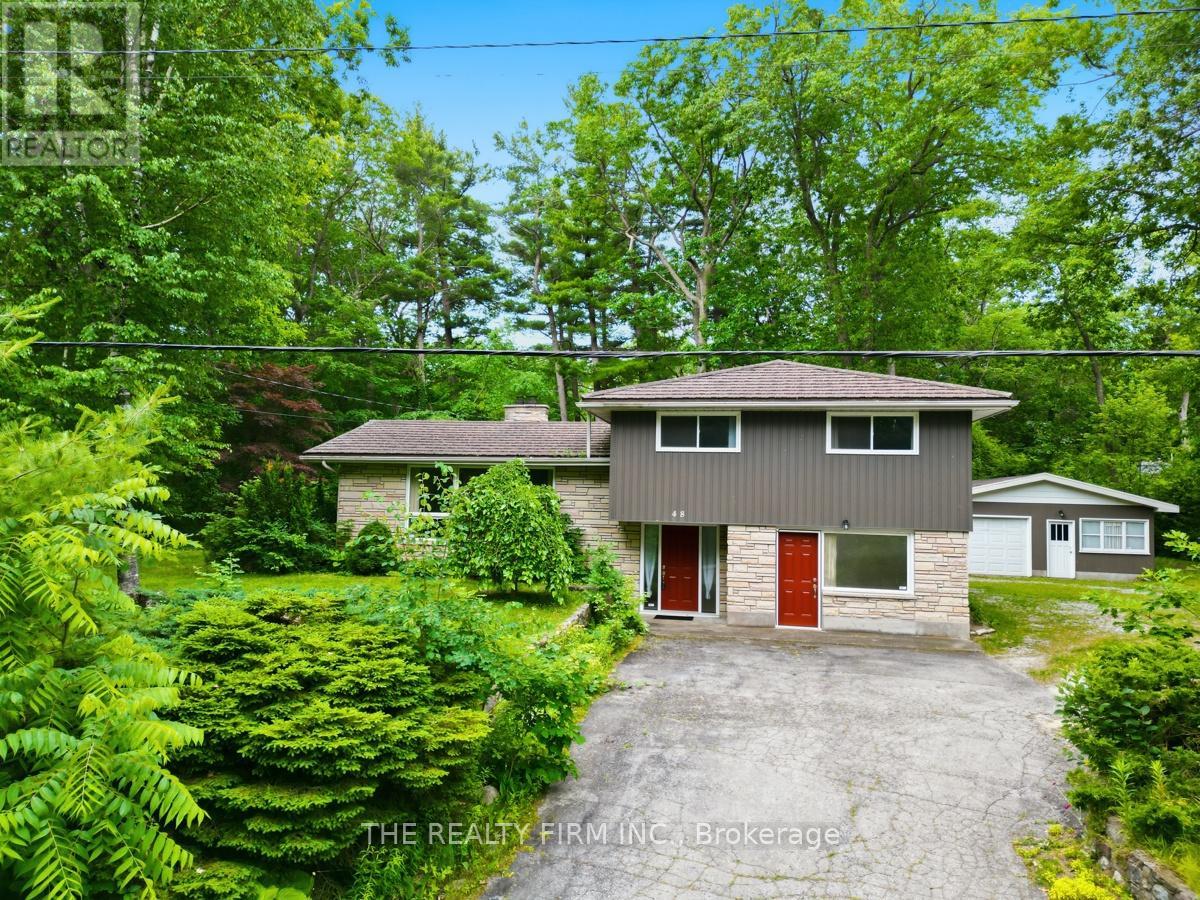
3 min walk to the beach with shallow knee-deep water on Lake Huron! 48 Lake Rd, Grand Bend, is an exceptional fully winterized 4-level side split offering approximately 2,200 sq. ft. of living space on an impressive double-sized lot. Whether you're searching for the ultimate family cottage, year-round home, or investment opportunity, this property delivers outstanding space, privacy and future potential. With 6 bedrooms and 2 full bathrooms, there's room for multiple families to gather comfortably. The heart of the home is the spacious kitchen and dining area, perfect for preparing meals and entertaining after a day at the beach. The spectacular great room is sure to impress with its soaring vaulted ceiling, oversized bay windows and abundance of natural light, creating a warm and inviting space for making lasting memories. Step outside to the large covered rear deck overlooking the private yard-ideal for summer barbecues, relaxing with friends or unwinding after enjoying Grand Bend's world-famous sunsets. The oversized detached garage provides excellent storage for vehicles, water toys and recreational equipment, while the expansive driveway offers parking for family and guests. Additional highlights include newer windows, a durable metal roof, natural gas on demand water heater and boiler adds the comfort of a fully winterized home for year-round enjoyment. Located just a short walk to one of Ontario's most beautiful beaches, this property places you within easy reach of Grand Bend's vibrant shops, restaurants, marina, sailboat club, golf courses and endless recreational activities. Whether you're looking for a spacious lakeside retreat, a vacation rental opportunity, or a property with possible future severance potential (subject to municipal approvals), it offers exceptional value and endless possibilities. Rarely do properties of this size, on a lot like this, become available in one of Ontario's premier beach communities. Your Grand Bend lifestyle starts here. (id:15069)
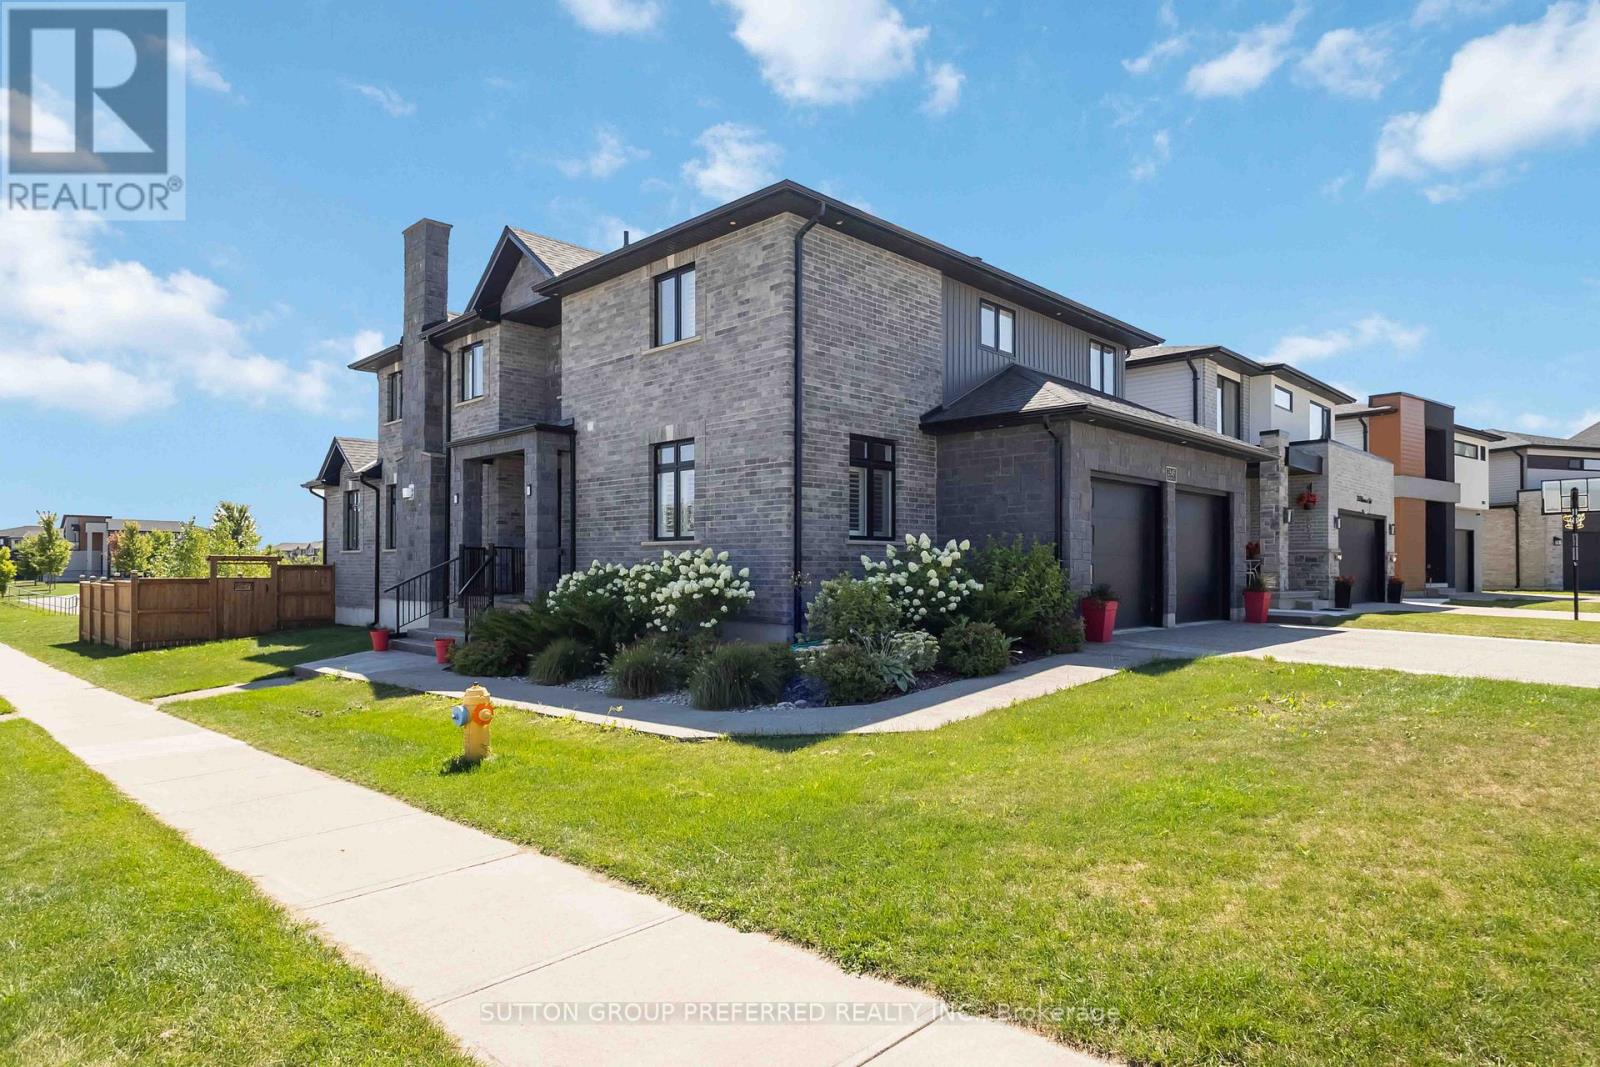
Enjoy this custom 4217 fully finished sq/ft home. Premium corner lot with private views of forest, playground, & ravine. 20 foot arch stone front entrance. Enter this entertainment open-style design with custom G&S European cabinetry with custom range hood, backsplash, Quartz counters and island with built-in Happy Days bench, all built-in appliances included with gas-top stove. Kitchen overlooks family room with coffered ceiling, home theatre sound, rectangular gas fireplace and engineered floors. Formal dining area with private window views. Main floor den, nice mudroom area at garage entry with large walk-in closet. Open riser custom California staircase, 3inches thick. Timeless master bedroom with walk-in closet and 5-piece ensuite with rain head shower + soaker tub. Kids room are a nice size with shared Jack & Jill bathroom. Upper 2nd level laundry is convenient. Lower level with rec-room, for your ready to install home theatre all wired in, games room, huge windows, bedroom, 3-piece bathroom, & cold room, plus 200 amp service. Enjoy the covered vaulted ceiling on 2 tier deck with private views of forest & ravine. Rough-in hot tub wire. Fully fenced in backyard ready for your own future lounge pool. Stamped concrete driveway with exposed aggregate with walkways on both sides of home. Garage is 26 x 22 (9ft door and 5ft roll up side door). California shutters throughout home, speakers throughout home. Exclude - controls for home entertainment system. (id:15069)
Welcome to 1102 Burnside Drive, a custom-built 3,438 sq. ft. Snelling home showcasing panoramic, unobstructed views of the St. Lawrence River. Set on a beautifully landscaped 0.55-acre lot in a prestigious cul-de-sac just minutes from Brockville, this exceptional four-bedroom, three-bathroom residence offers space, privacy and impressive versatility. The bright, updated kitchen features granite countertops and abundant custom cabinetry, while the spacious family room is highlighted by a natural gas fireplace with a stone mantel and custom built-ins. A spectacular four-season atrium fills the home with natural light and provides the perfect place to enjoy the scenic surroundings year-round. The main-floor primary suite offers a generous ensuite and custom his-and-hers closets. Upstairs, three oversized bedrooms each feature a walk-in closet and wall-to-wall windows. Outdoor living is equally inviting, with a newer deck, illuminated gazebo, landscaped grounds and a fenced backyard ideal for entertaining. Additional highlights include an oversized double garage with workshop space, main-floor laundry and a whole-home automatic natural gas generator. The full walk-up basement features large windows, a gas stove and direct garage access, offering excellent potential for an in-law suite, multigenerational living or additional income. A truly distinctive home combining spectacular views, thoughtful design and an outstanding location. (id:15069)
5 REASONS YOU'LL LOVE THIS HOME! - 1) THE LAYOUT - The layout works for everyone under one roof. East-facing with 5+2 bedrooms and 4+1 bathrooms across four flexible levels, so multi-generational living feels effortless and every family member gets their own retreat. 2) THE FINISHED BASEMENT - This offers real income potential, with its own laundry, an added bonus room, and the ability to install a private entrance, ideal for an in-law suite or rental unit. 3) THE DETACHED 2-CAR GARAGE - This is a rare find, especially in a townhouse! With 22-foot ceilings, ceiling-mounted storage, an inground basketball net, and a universal Level 2 EV charger already installed, this is packed with potential and immediate utility. 4) THE OUTDOOR SPACE - This backyard was made for entertaining, with a fully concreted backyard, mixed composite and wood fencing, a walkout gate to the shared alley, all furnishings and the barbecue included, plus an upgraded front yard with custom stonework and a furnished porch. 5) The UPGRADES - Thoughtful upgrades run throughout, including spray foam insulation in the basement and main floor, a second furnace and second AC for zoned comfort, a cozy fireplace, updated light fixtures, an upgraded primary ensuite with its own washer and dryer, and custom closet organization. Just outside the door, residents enjoy the best of Downsview Park, with trails, ponds, playgrounds, tennis and pickleball courts, a kids' waterpark, skateboard park, and a major sports complex nearby, plus quick access to York University, Yorkdale Mall, and the 400, 401, and 407. This home is ready to move into with confidence. With 5 bedrooms upstairs, 2 more below, and space enough that no one has to compromise. This turn-key four-level townhome with a finished basement was built in 2021 by Greybrook and Mattamy Homes, delivering exactly what growing and multi-generational families, plus savvy investors, are searching for: room to spread out without sacrificing privacy. (id:15069)
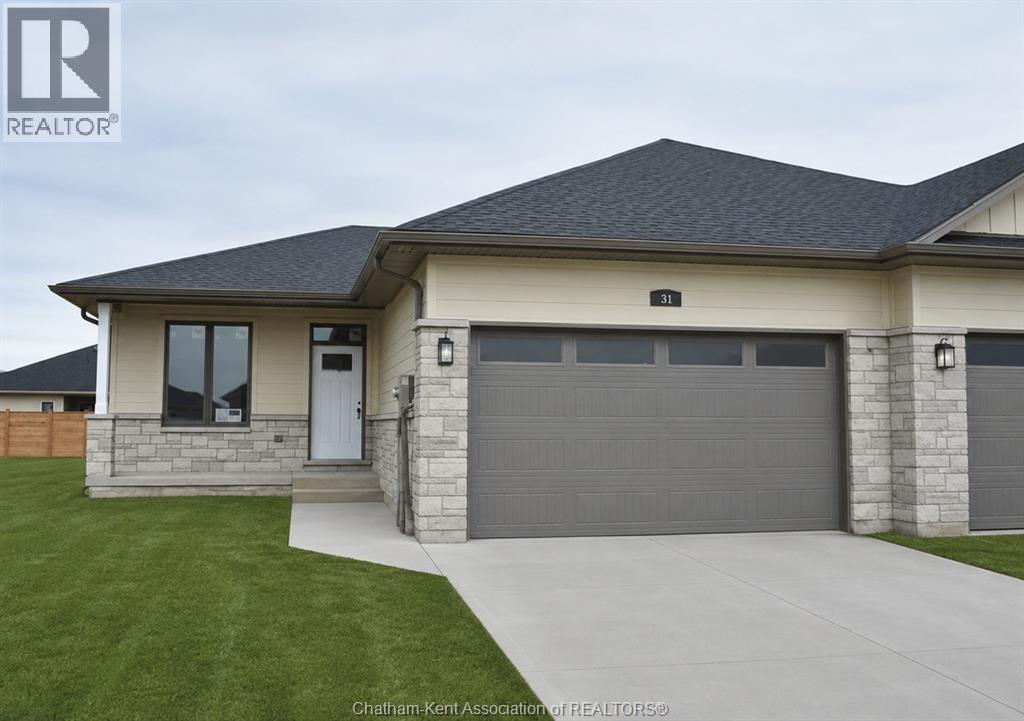
Discover the pinnacle of modern executive living in this stunning semi-detached ranch, located in Prestancia. Proudly crafted by Homes by Bungalow, with over 30 years of experience and a reputation for exquisite craftsmanship and uncompromising attention to detail, this beautifully finished home is ready to impress. The main floor is designed for seamless everyday living and entertaining, featuring an open-concept kitchen, dining, and living area with 9-foot ceilings throughout. The kitchen boasts a large centre island and walk-in pantry, while the living room captivates with a dramatic 10-foot tray ceiling and oversized 8-foot patio doors leading to a covered deck, flooding the space with natural light. The primary suite is a private sanctuary, complete with a stunning 10-foot tray ceiling, luxurious ensuite, and spacious walk-in closet. A generous main-floor laundry room and additional 4-piece bathroom complete the main level. The fully finished basement offers even more living space with an oversized family room, third bedroom, and 4-piece bathroom. Additional features include upgraded LP siding, 200-amp service, cement driveway, and seeded front yard. A thoughtfully designed, beautifully finished home offering quality craftsmanship, modern style, and exceptional living space. Check out the virtual tour of a previously built model. The listed purchase price reflects the anticipated HST rebate applicable for the period of April 1, 2026 through March 31, 2027, with all such rebate amounts assigned to the Builder. The discounted purchase price is conditional upon the Buyer qualifying for all applicable HST rebates and further conditional upon such rebate program being fully enacted into law and remaining in effect. (id:15069)
EXTENSIVELY UPDATED CHARACTER HOME JUST STEPS FROM SARNIA'S WATERFRONT! This impressive 5-bedroom, 3-bathroom home offers timeless charm, modern improvements, and exceptional living space. Located on a large 62' x 154' lot, this property is ideal for families, multi-generational living, or anyone seeking a spacious home with numerous quality updates. The home features a new metal roof, updated ceilings and interior walls, upgraded electrical wiring, pot lights, modern fixtures, cabinet lighting, engineered hardwood flooring, and quality tile finishes. The inviting living room showcases tall ceilings, a cozy fireplace, and oversized baseboards, while the updated kitchen offers new tile flooring, countertops, refreshed cabinetry, and modern lighting overlooking the dining area and covered porch. With 5 bedrooms and 3 full bathrooms, the home provides excellent flexibility. One bedroom includes a newly added ensuite, and the bathrooms have been updated with new vanities, mirrors, and lighting. Additional improvements include new interior doors, a new steel entry door, a newly finished basement, and a new main drainage pipe. Enjoy the spacious backyard with an above-ground pool, parking for up to seven vehicles, and potential for an additional driveway. The oversized detached double garage (22' x 23') features a separate 100-amp electrical panel ideal for a workshop, metal-framed ceiling, attached storage room, and fireplace. Close to Sarnia's waterfront, parks, shopping, schools, and amenities, this exceptional property offers a rare opportunity to own a character home with extensive updates, modern conveniences, and outstanding versatility. (id:15069)
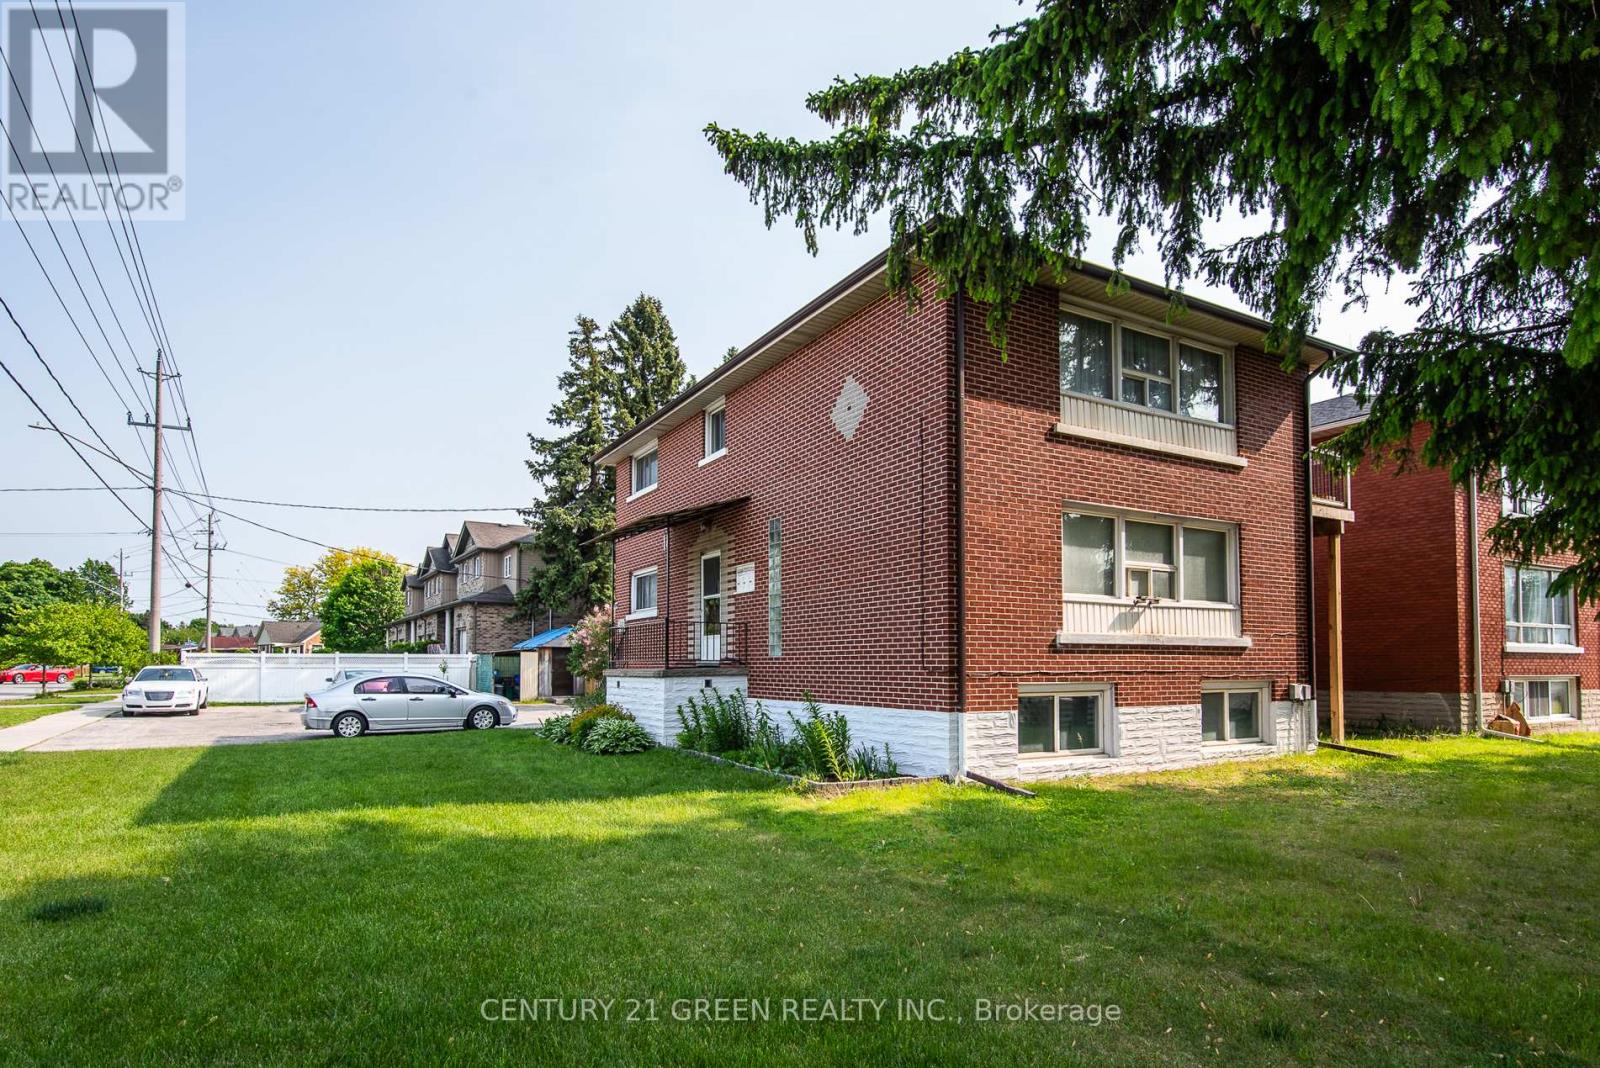
Solid brick a purpose-built triplex situated in the heart of Rosemount, a great investment opportunity offering tremendous income potential! This spacious property features a wide corner lot, perfect for future expansion with the possibility of adding accessory units to maximize your return on investment.Two 2 bedroom units are generously sized with brand new balconies, large kitchen and good size bedrooms, over 1000 sq ft of living space. One bedroom unit in the basement is completely renovated, including bathroom, kitchen, floors and electrical. Features three separately metered units, parking for more than 8 vehicles.Well maintained building with many upgrades and renovations, totalling over $120,000.00 recently, new shingle roof (2023), new brick chimney, upgrade to electrical panel in utility room, new sanitary mainline within building and through foundation connecting to property line, creating common area in the backyard, 3 water heaters owned (2023) and much more. Sufficient outdoor parking. Book your showing today!! (id:15069)
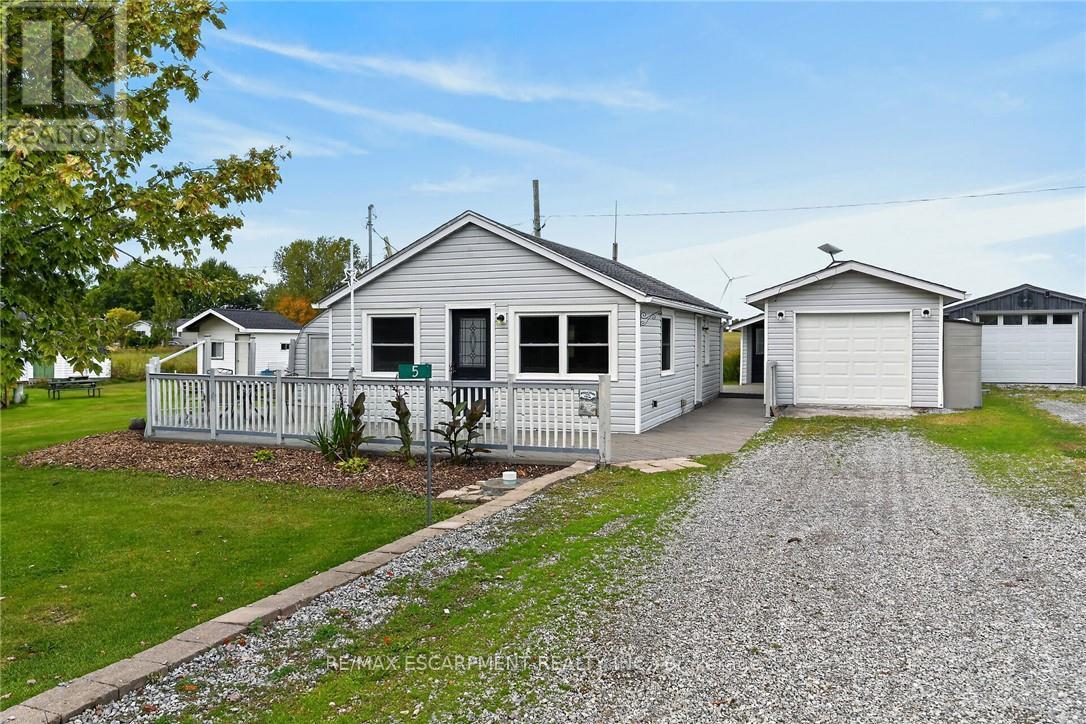
Welcome to 5 Willoway Lane located in the heart of Selkirk Cottage Country - short stroll to famous California Beach - easy 50 minute commute to Hamilton, Brantford & Hwy 403 - 20 mins west of Dunnville - similar distance east of Port Dover's popular amenities - near Selkirk. Includes tastefully renovated year round home positioned proudly on extra wide 74ft lot enjoying 100ft of depth extending to peaceful rear yard farm fields. Follow private road to quiet dead-end lane where you will find this "Move-In Ready" "Erie Gem" includes 670sf of wrap around decking - the perfect venue to entertain while savouring Lake Erie vistas in the southern horizon. Introduces 630sf of bright, well designed interior highlighted with vaulted ceilings, low maintenance vinyl flooring, plethora of vinyl clad windows & multiple front/side/rear deck walk-outs. The open and airy open concept design is highlighted with modern kitchen sporting stylish white cabinetry & stainless appliances - flows to inviting living/dining room - completed with 2 sizeable bedrooms, updated 3pc bath & convenient laundry station. Now for the "BONUS" - large, versatile detached garage boasts 30ft x 12ft insulated garage bay plus 16ft x 16ft insulated/drywalled Bunkie equipped with 2 possible bedrooms & kitchenette potential. Extras - vinyl clad exterior, economic baseboard heat source, 2 window AC units, water cistern, holding tank & 100 amp hydro service. Handy 12ft x 16ft multi-purpose building is situated privately at northwest corner of property. Ideal 1st time Buyer, Retiree or Air BnB Investment property. Don't spend countless hours battling traffic heading north when relaxing, affordable Lake Erie Living is less than an hour away. (id:15069)
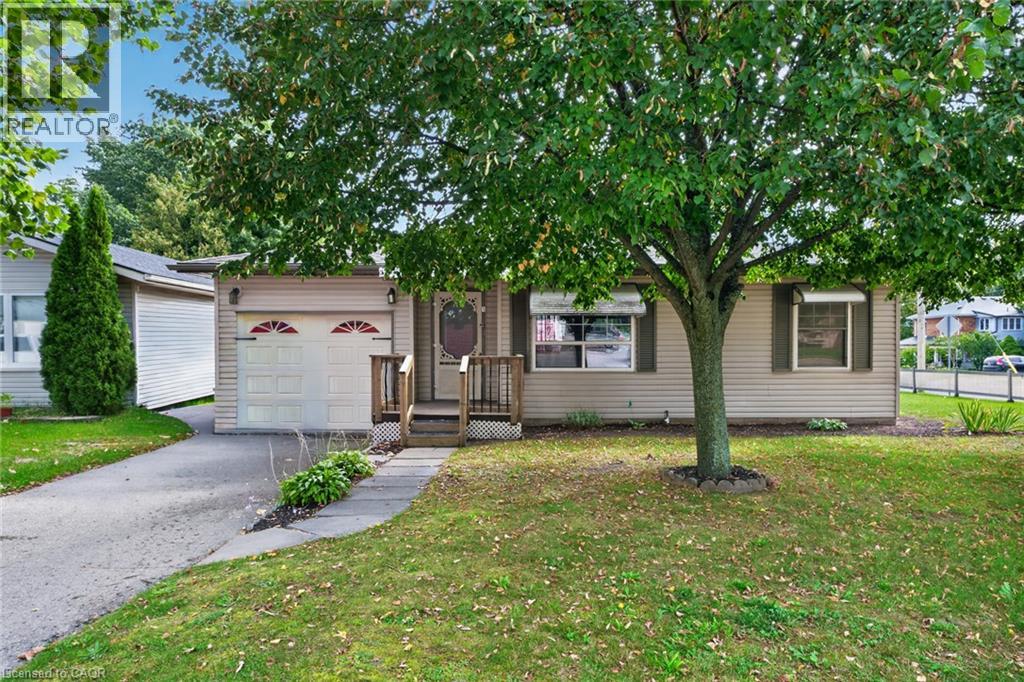
Welcome to the Villages of Glancaster! This beautifully renovated detached home offers comfortable, carefree living in a vibrant, active and senior lifestyle community. Featuring 2 bedrooms and 2 bathrooms, this lovely home is move-in ready and thoughtfully updated throughout. The refreshed kitchen features new countertops, updated hardware and brand-new 2025 appliances. Newer vinyl plank flooring flows throughout the home, complemented by mostly updated light fixtures and fresh paint throughout, creating a bright and welcoming atmosphere. Enjoy your morning coffee or unwind at the end of the day on the back deck, complete with an electric awning for added shade and comfort and a quiet view. A new front screen door, installed in 2026, adds another thoughtful update. The Villages of Glancaster offers an exceptional lifestyle with a fantastic clubhouse and an abundance of activities and amenities, including a saltwater pool, tennis courts, library and billiards, all just steps from this home. It's a wonderful neighbourhood where you can enjoy an active social lifestyle while still having the comfort and privacy of your own detached home. Move in, relax and enjoy everything this wonderful community has to offer! Room sizes approximate (id:15069)
Welcome to this bright and well-maintained 2-storey detached home in Guelph's desirable Grange Road neighborhood. Nestled in a quiet, mature community, this inviting property is an excellent opportunity for first-time home-buyers, investors, or downsizers.Step inside to discover a naturally bright interior featuring sleek laminate flooring throughout the main living areas. The modern kitchen is thoughtfully updated with stainless steel appliances, quartz countertops, and a convenient island table-perfect for everyday living and entertaining. Upstairs, you'll find three well-appointed bedrooms, each offering comfortable living space and closet storage, along with an updated modern 4-piece bathroom.The finished basement provides additional flexible space for recreation, a home office, family activities, or relaxing evenings together.Step outside and enjoy the large backyard, complete with a modern deck and gazebo, an ideal setting for summer barbecues, outdoor entertaining, and family gatherings.Located in a quiet and established neighborhood, this home combines comfortable living, functional space, and outdoor enjoyment. A wonderful opportunity to make Guelph your new home at a great starting price. (id:15069)
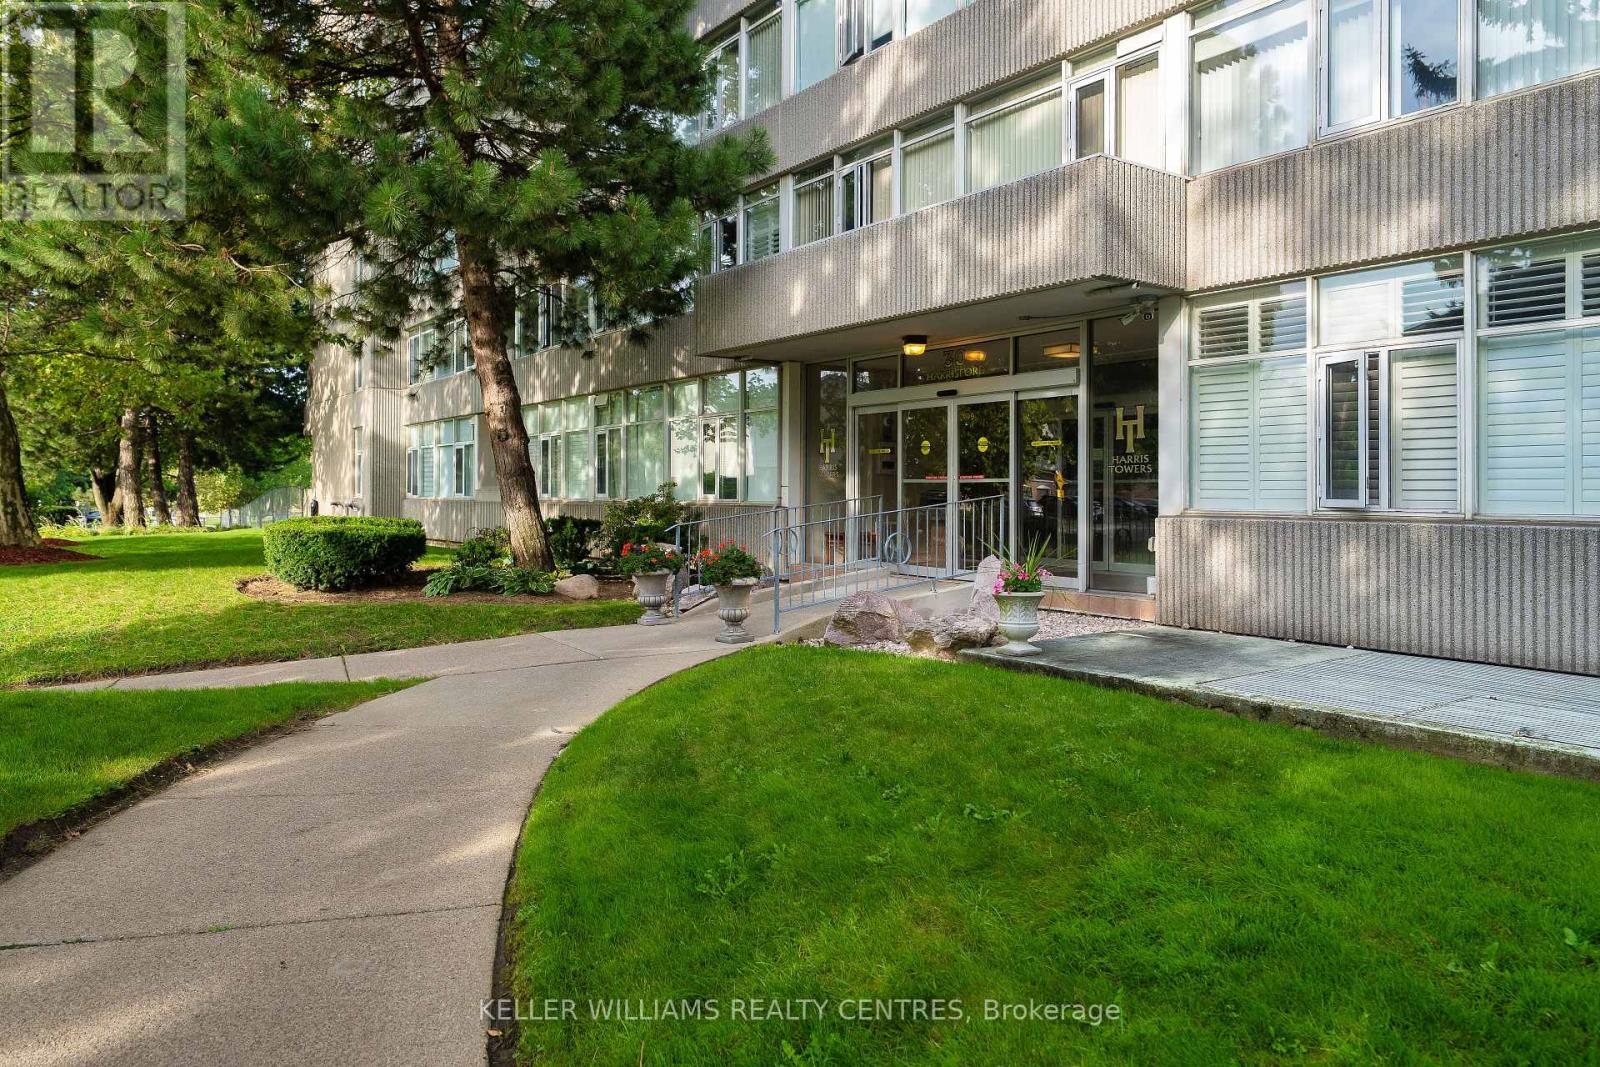
Welcome to Unit 204 at 30 Harrisford Street! This spacious and bright 2-bedroom, 2-bathroom suite offers an open, airy feel with generous room sizes and an abundance of natural light from large windows. The well-designed layout provides plenty of space to live, work and entertain, complemented by the convenience of ensuite laundry and a private open balcony to enjoy your morning coffee or unwind at the end of the day.Enjoy an exceptional amenity-rich lifestyle with a large indoor swimming pool, sauna, fitness room, library, games and party rooms, workshop, tennis and pickleball courts, plus an on-site car wash/vacuum station. Surrounded by parks, trails and green space while remaining close to shopping, transit and everyday conveniences. Quick access to the Red Hill Valley Parkway and major routes makes getting around Hamilton and beyond easy. Spacious, bright and welcoming-Unit 204 offers comfortable condo living with the space and lifestyle you've been looking for. Book your private showing today! (id:15069)
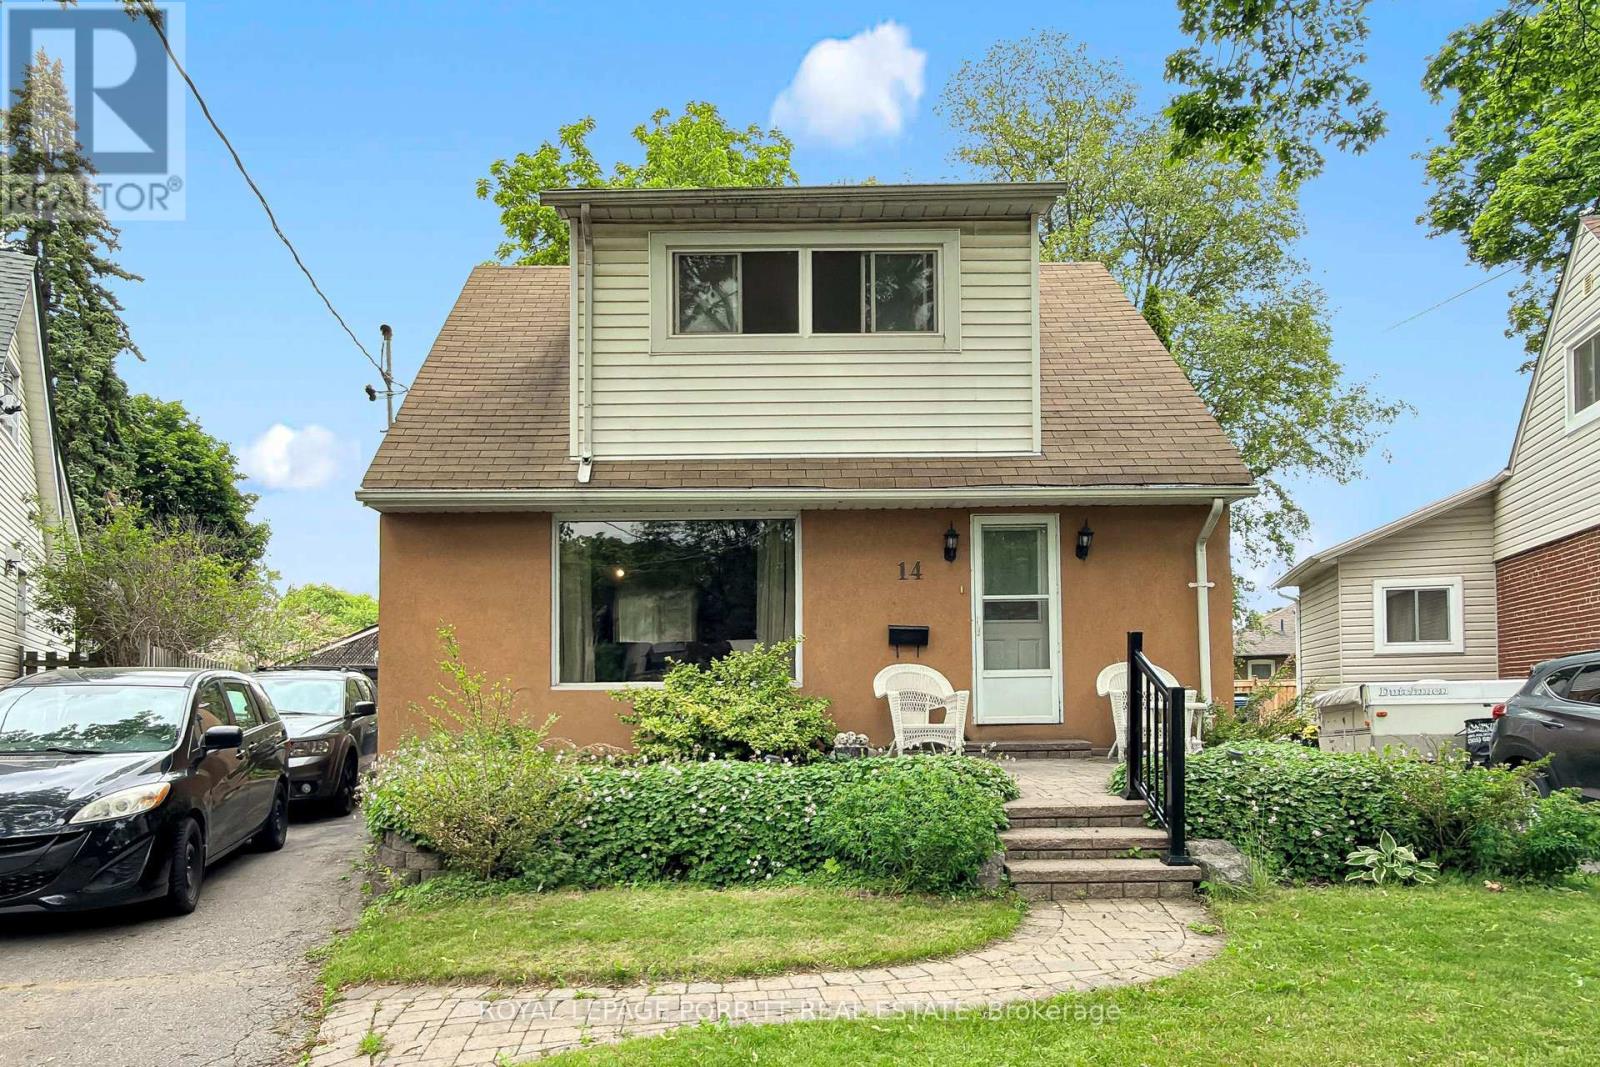
Welcome to this beautifully renovated 1 1/2-storey home featuring a spacious second-floor dormer addition, ideally located in the highly desirable Alderwood West community. The updated kitchen boasts stainless steel appliances and modern finishes, while the separate dining room offers a walk-out to a rear deck overlooking a generous pie-shaped lot-perfect for entertaining or relaxing outdoors. The second level features three well-appointed bedrooms, providing comfortable family living. Renovated bathrooms add style and convenience throughout the home. Enjoy an exceptional location just steps from schools, the library, parks, trails, public transit, GO Transit, and shopping. Commuters will appreciate the easy access to major highways, the airport, and downtown Toronto. Move-in ready and waiting for you to call it home! (id:15069)
Affordable 2-bedroom condo with 1 underground parking, ensuite laundry and balcony. Low maintenance fees ($688.28 per month, includes all utilities). Property taxes are only $1,066.56 per year. Same owners for 20+ years. Good opportunity for first time buyers to purchase in a high demand area of North York. The building offers amenities like, spacious playground, tennis court, basketball court. Easy access to Hwy 401, 400, Black Creek & Allen Rd. 15 minutes to Pearson Airport and minutes to Lawrence West subway. Walking distance to Yorkdale Mall, Costco and major hospitals. Building is currently being renovated. All balconies are being restored. (id:15069)
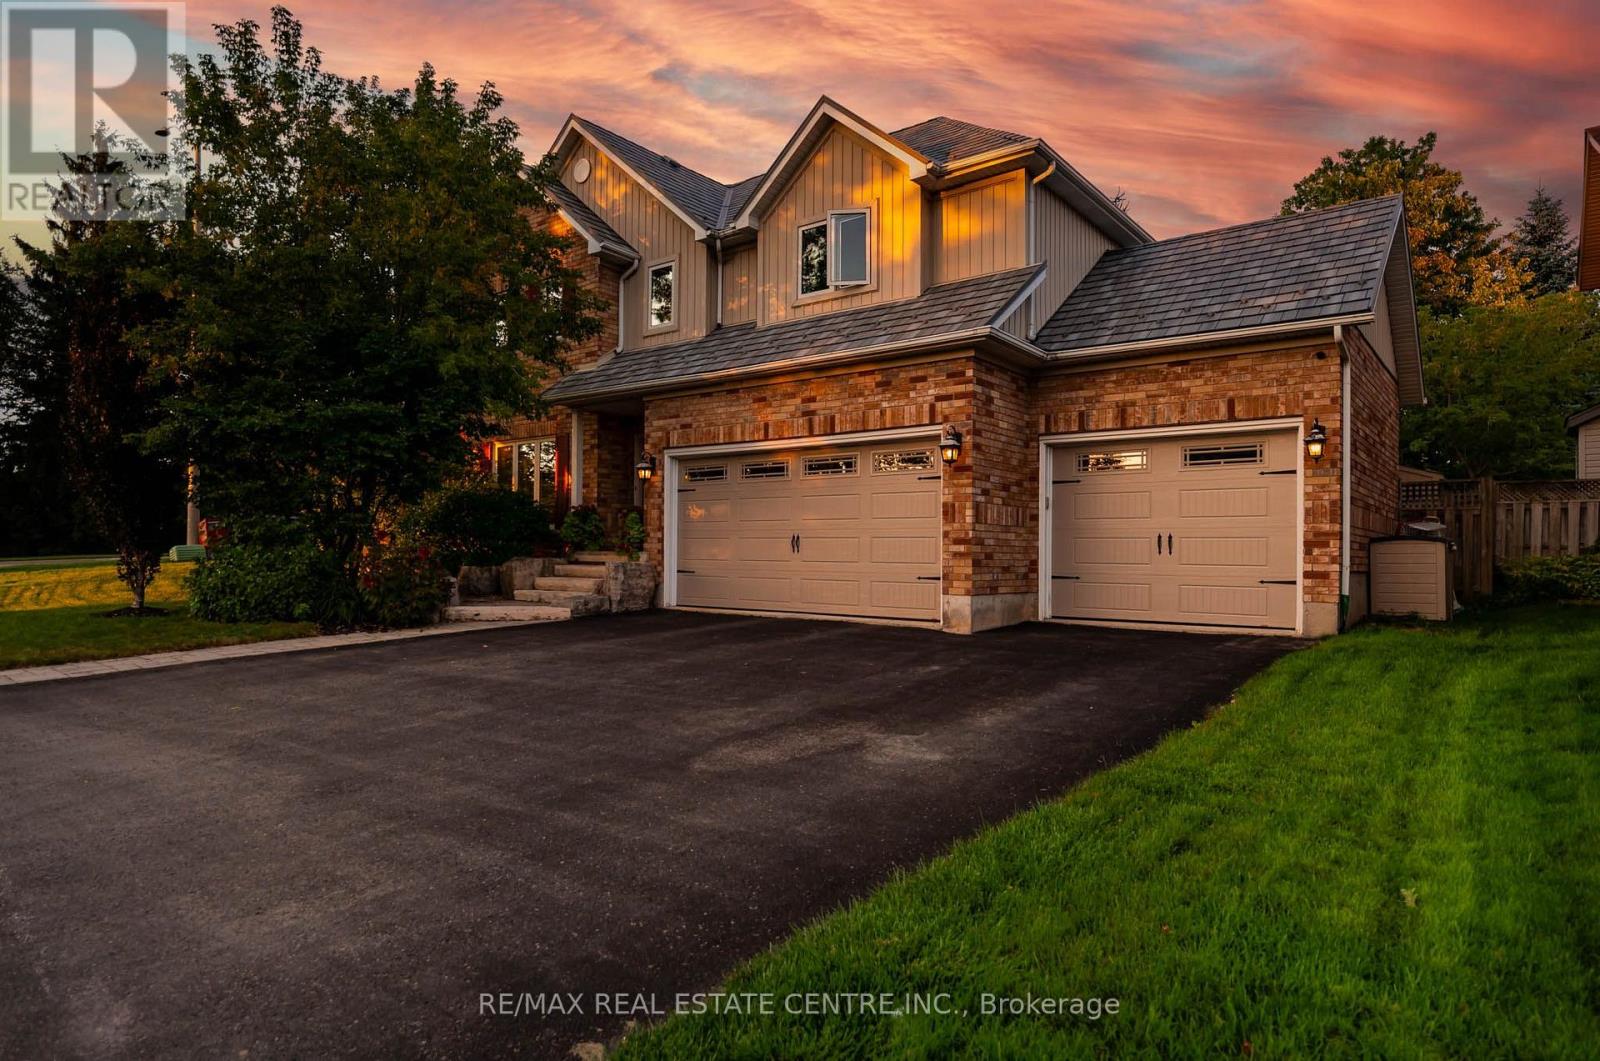
This Is The One You've Been Waiting For! Welcome To A Home That Truly Checks All The Boxes, Space, Style, Location, And An Incredible Backyard Oasis! This Beautifully Maintained 4-Bedroom, 4-Bathroom, Home With A Finished Basement Offers Plenty Of Room For The Entire Family, Inside And Out. Step Outside And You May Never Want To Leave! The Private Resort-Style Backyard Is An Entertainer's Dream Featuring A Sparkling Inground Swimming Pool, Hot Tub, Extensive Professional Landscaping And Beautiful Landscape Lighting That Transforms The Yard Into Something Truly Special After Sunset. Whether You're Hosting Summer Pool Parties, Relaxing In The Hot Tub Or Enjoying A Quiet Evening Outdoors, This Backyard Was Made For Making Memories. And Then There's The Finished 3-Car Garage, The Kind Of Garage That Just Might Make The Neighbours Jealous! Whether You're A Car Enthusiast, Or Need Extra Storage Or Simply Appreciate A Clean, Finished Space, This Is A Feature You'll Love. Inside, Enjoy A Completely Carpet-Free Home, A Freshly Painted Main Floor, Generous Living Space And A Finished Basement Offering Even More Room For The Family. Add A Durable Metal Roof And No Rental Equipment, And You Have A Home Designed For Both Comfort And Peace Of Mind. The Location Is Just As Impressive. Situated In A Family-Friendly Neighbourhood, You're Within Walking Distance Of A K-8 Public School, Playgrounds And Parks, Island Lake Conservation Area, As Well As The Shops, Restaurants And Pubs Of Downtown. A Beautiful Family Home, An Incredible 3-Car Garage, A Backyard That Feels Like Your Own Private Resort And A Location Where You Can Walk To Almost Everything, This Isn't Just Another House. This Could Be The One You Call Home. (id:15069)
Magnificent Newly Renovated Detached Home - Priced to Sell! Situated in a Desirable Neighbourhood on a Premium 55' Wide Lot with a Super Spacious Yard. This Beautiful Home is Loaded with Upgrades and Features a Bright Living Room Combined with Dining Room and Bow Window Overlooking the Large Landscaped Front Yard. Modern Eat-In Kitchen with Quartz Countertops, Breakfast Bar and Walk-Out to Stone Patio, Deck and Garden Area with Above-Ground Pool.Offering 3+3 Bedrooms and 3 Fully Upgraded Washrooms. Finished Basement with Recreation Room, 3 Bedrooms, Full Washroom and Separate Entrance - Excellent Rental Potential, Previously Rented for Approximately $1,900/Month. Single Car Garage with Parking for 3 Cars on Driveway. Recent Upgrades Include Concrete Front and Back Yard. A Perfect Home for Large Families or Investors! (id:15069)
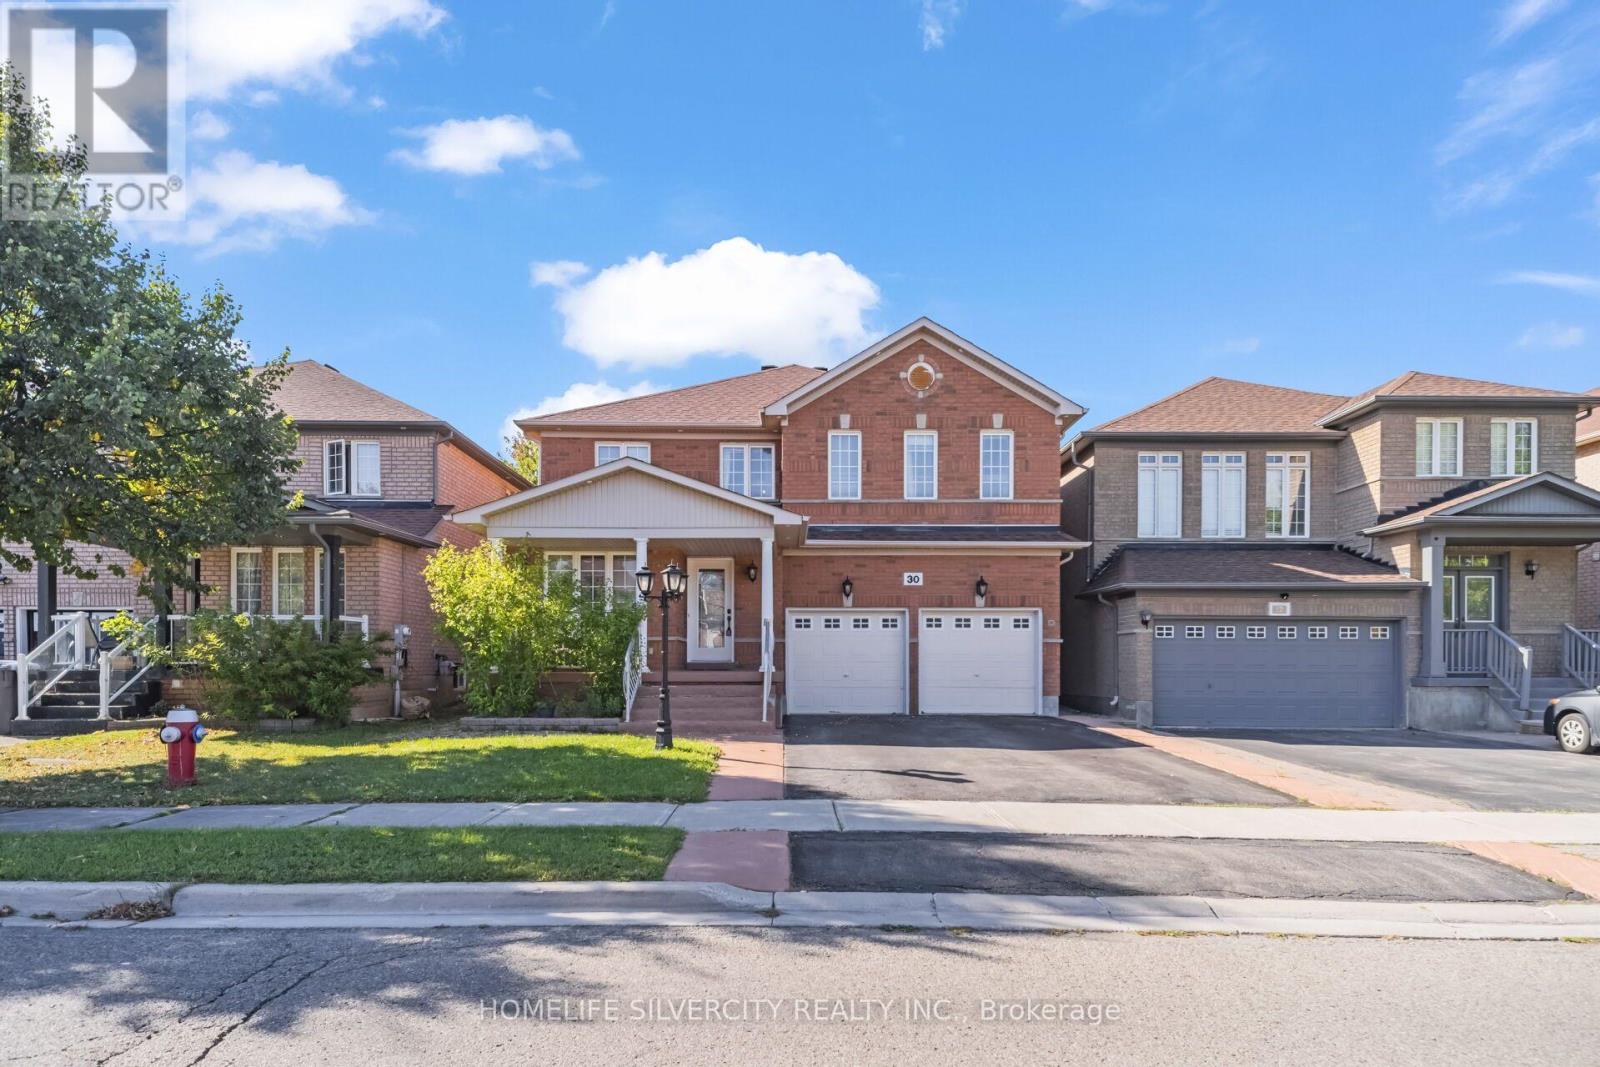
Price to sell! Welcome to 30 Fairhill Ave Brampton. Most desirable neighbourhood offering 2 separate laundry and dryer main floor and basement. Beautiful, fully upgraded detached home offering 2,797 sq. ft. of living space, featuring 5 spacious bedrooms and 5 washrooms, including 3 full washrooms on the second floor. This stunning home features crown molding throughout, beautiful hardwood flooring on the main floor, a large and spacious kitchen with granite countertops, a gas stove, stainless-steel refrigerator, stove, and dishwasher, as well as a generous breakfast area. The upstairs features 5 bedrooms and a large family room, providing plenty of space for the whole family. The fully finished basement includes a separate entrance, two large rooms, a nice kitchen, and an electric fireplace. A beautiful, spacious home with excellent upgrades and plenty of living space-perfect for a growing family! Finished basement 2 bedroom separate entrance, Two car garage with total 6 parking include driveway. Ready to move-in. Close to all amenities park, school, go station, bus route on walking distance. (id:15069)
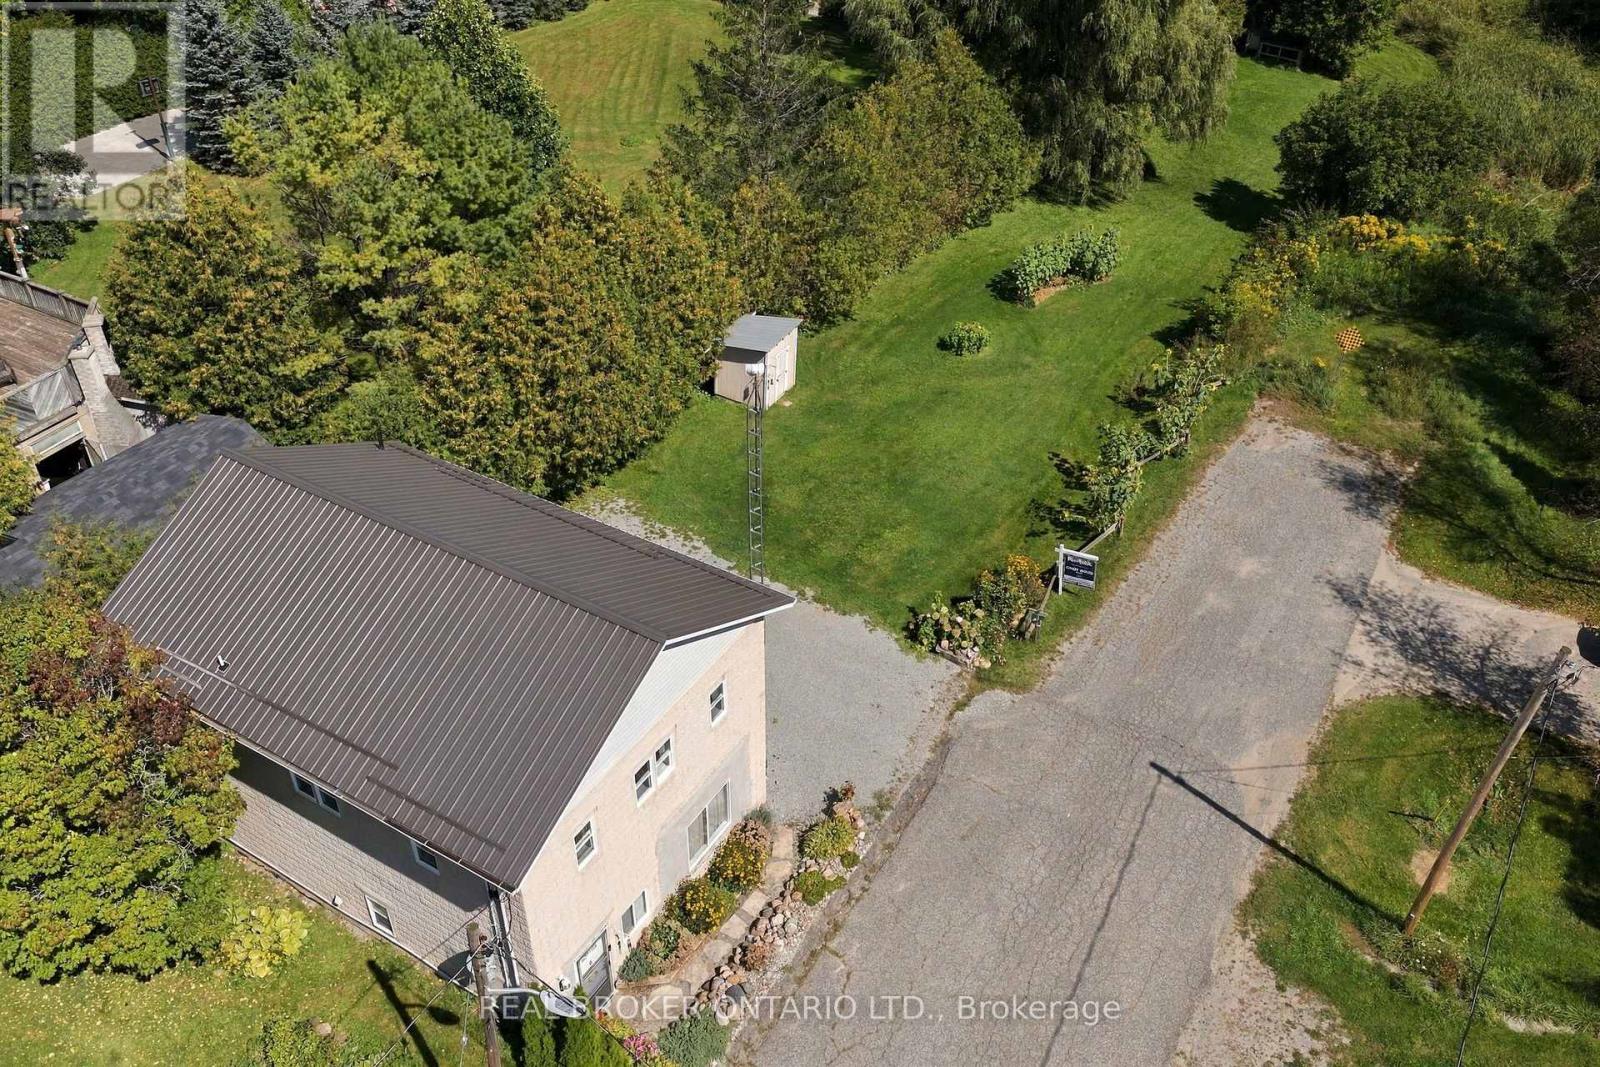
This two-storey home offers two kitchens, one on each level, along with bedrooms, living spaces, laundry facilities and bathrooms on both levels, separate entrances and four parking spaces. The adjoining land to the east is home to Zephyr Park and Community Centre, offering a peaceful natural setting. The layout offers plenty of flexibility for extended family, with in-law suite potential, or those looking for additional living space. Tucked away at the end of a quiet dead-end street, this property is situated in the community of Zephyr, with an abundance of birdlife and nearby walking trails for those who enjoy the outdoors. The Zephyr Community Centre features a baseball diamond, basketball hoop and children's park, while the public library is conveniently located just a short walk away. Uxbridge and Highway 404 are also within easy reach, making it easy to enjoy nearby amenities while still coming home to a quieter setting. The property also includes a chicken coop. A durable metal roof and separate electrical panels add to the property's practicality. With its versatile layout, convenient location and peaceful setting, this property offers plenty of possibilities for its next owner. (id:15069)
Solid brick 3-bedroom, 2-bath bungalow on a deep 50 x 214 ft lot in a quiet Delhi neighbourhood. New main-floor flooring, windows replaced in 2022, and an updated kitchen with a double oven. The extended main bath connects to the primary bedroom. The finished basement offers a large rec room, a 3-piece bath, laundry and storage. New roof (Dec 2024), owned water heater, softener, air exchanger, central air and gas forced-air heat. The EV-ready 2-car attached garage has inside entry, plus parking for six in the driveway. Fully fenced backyard with deck and wooded privacy. Municipal services. Minutes to Highways 3 and 59 for easy commuting to Simcoe and Tillsonburg. Move-in ready. (id:15069)
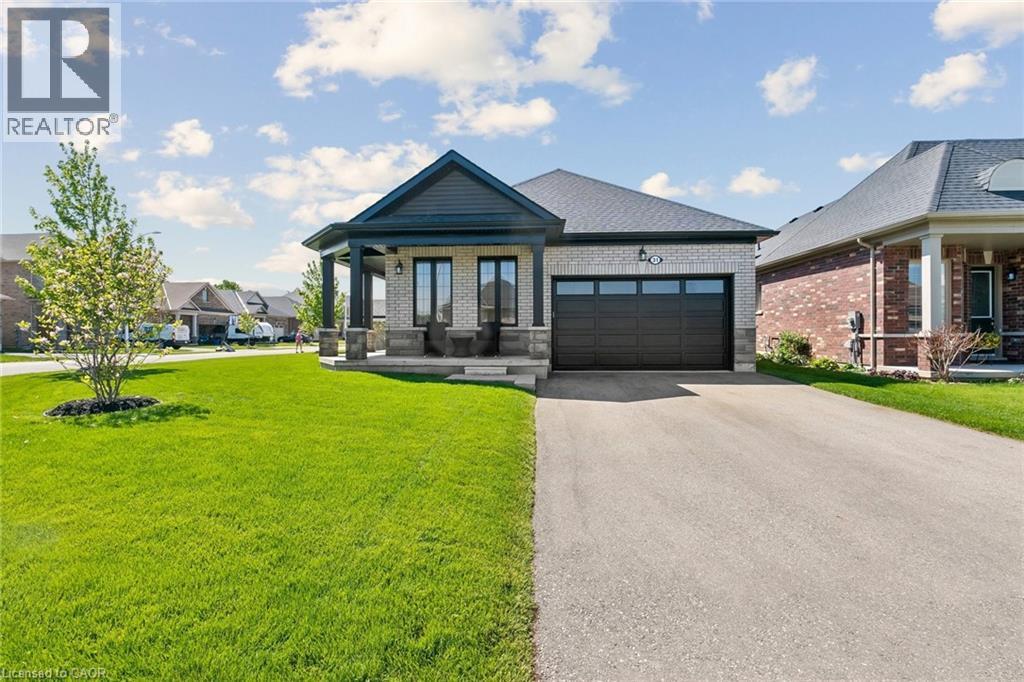
Extensively upgraded Oxnard Developments 2022-built corner lot bungalow offering over $100,000 in premium builder and owner upgrades, custom designed with the Builder to create an extremely functional layout. This rare bungalow stands out from the crowd with 3 above-grade bedrooms, oversized 8’ interior doors, many large sun-filled windows and a bright open-concept living and dining area. The stunning custom kitchen is the centrepiece of the home, featuring a massive quartz island, quartz backsplash, wine bar, custom pantry design, premium Fulgor appliance package, and designer range hood surround. The spacious primary suite features an updated ensuite and walk-in closet, while both secondary bedrooms offer generous space and closets. The unfinished basement offers nearly 1,470 sq ft with oversized upgraded windows and outstanding future potential. Set on a premium no-sidewalk corner lot with exceptional curb appeal, the exterior is fully finished with a wraparound porch, striking columns with stone skirts, fully fenced yard, irrigation system, insulated double car garage, and powered custom 11x12 shed on an oversized 11x16 concrete pad. Located minutes from Lake Lisgar, Tillsonburg Golf Course, Gopher Dunes, schools, and amenities, this home is set within one of Southwestern Ontario’s fastest-growing communities, known for its small-town charm and expanding amenities. (id:15069)
The splash pad is literally your backyard. The park is your kids' playground. The school, the library, the grocery store are all a short walk away. And every bedroom your family needs is together on one floor, just the way it should be. Welcome to 91 Andrews Drive! A 2 storey home backing directly onto ABC Park, in a location that Drayton families dream about. Inside, the layout was made for real family life. All four bedrooms are together on the second floor, a rare find that keeps the whole family connected, bedrooms where they belong, and no one banished to the basement. The finished lower level is all bonus: a spacious rec room, two additional rooms, and a full bath — perfect for movie nights, a home office, guests, or the teenagers who eventually want their own space. Updates where it counts: a newer roof and a triple wide interlocking driveway that sets this home apart the moment you pull up. Step outside your front door and you're a short walk to all the elementary schools, the library, and everyday groceries. This is the kind of location families search years to find. Walkable, safe, and surrounded by community. Homes like this, in locations like this, don't wait.... Neither should you! (id:15069)
Welcome to this move in ready 3 bedroom home in a convenient, family friendly neighbourhood. The main floor features beautiful hardwood flooring and a bright, welcoming living room with a walkout to a fully fenced backyard. Enjoy the added privacy of no rear neighbours, perfect for kids to play and for outdoor entertaining. The finished basement provides additional living space, while the single car garage providing convenient parking and storage. Located with easy access to the highway, shopping, schools and everyday amenities, this home is a great choice for families looking for comfort, convenience and space. (id:15069)
Charming Detached Home on a Premium 35 x 120 Ft Lot in Prime Scarborough! Welcome to this bright and inviting detached home nestled on a generous ft lot in a sought-after, family-friendly Scarborough neighbourhood. Offering 2 spacious bedrooms, 1.5 bathrooms, and a functional layout, this property presents an excellent opportunity for first-time buyers, renovators, investors, or downsizers looking to create their ideal home. The home is ready for your personal updates and renovations, offering exceptional potential to customize, modernize, and add value. A separate basement entrance provides exciting possibilities for future in-law accommodation or additional living/income potential, subject to buyer due diligence and applicable approvals. Step outside to enjoy the large, private backyard-an ideal setting for entertaining, gardening, family gatherings, children to play, or simply relaxing outdoors. Private parking adds everyday convenience. Situated in an established Scarborough community close to schools, parks, TTC, shopping, restaurants, community centres, and everyday amenities, with convenient access to major highways for an easy commute .A rare opportunity to own a detached home on a premium-sized lot with tremendous potential. Bring your vision and unlock the possibilities! Opporunity to built Garden Suite. (id:15069)
Welcome to this charming 2-bedroom bungalow situated on a beautiful lot in a convenient, central location. The main floor features a bright and spacious living area with hardwood flooring, a functional kitchen, ceiling fan, convenient main-floor laundry, a 4-piece bathroom, and an additional 2-piece bathroom. The finished basement provides additional living space and features a cozy gas fireplace, making it a great area for relaxing or entertaining. Outside, enjoy the backyard deck, generous yard, single-car garage, and a sprinkler irrigation system to help keep the property looking its best. Ideally located close to the hospital, shopping, and everyday amenities, this home offers comfortable one-level living with plenty of additional space and a great location.Located close to schools, bus routes, shopping,churches, hospital, and all amenities, with local wineries, breweries, walking trails, and Port Dover Beach just a short drive away. (id:15069)
Welcome to 7 Vine Hill, a warm and spacious 4-bedroom, 2-bathroom home offered for the first time by its original owner. Meticulously maintained and full of character, this is the kind of home families put down roots in. Step inside to a sunken living room with a cozy gas fireplace – the perfect gathering spot for movie nights and quiet evenings in. Original wood trim and doors throughout add warmth and charm you won't find in newer builds. A main-floor bedroom offers flexibility for a nursery, playroom, or guest space close to the action. Out back, the fully fenced backyard is made for family life: plenty of room for kids and pets to play safely, a garden ready for growing your own vegetables, and a handy shed for storing bikes, toys, and tools. Downstairs, the finished basement with a second kitchen and separate walk-up entrance adds incredible flexibility – think teen hangout space, playroom, or future in-law suite as your family's needs evolve. With multiple levels of well-defined living space, everyone gets a little room to spread out. Rounding things out, the double car garage means no more brushing snow off your car on cold winter mornings, plus additional parking for 3 cars on the concrete driveway. You'll love the beautiful escarpment views year-round, especially in the fall when the colours change. Located in a family-desired Stoney Creek community close to schools and parks, 7 Vine Hill is ready to become your family's next home. DONT BE TOO LATE! REG TM* RSA. (id:15069)
Welcome to a truly special country property, where timeless character meets the effortless beauty of a modern farmhouse. This stunning home has been meticulously transformed into the kind of country retreat people dream about, thoughtfully blending original charm with modern comfort and style. Set on a picturesque 1/2 acre property, the home offers 4 bedrooms and 2 full bathrooms, along with a beautifully designed chef’s kitchen featuring a large island that’s perfect for gathering, entertaining and everyday life. The stunning sunroom is a true highlight, complete with a wood-burning fireplace and views of the surrounding landscape, creating the perfect place to enjoy the tranquility of nature year-round. With numerous recent updates throughout, this home is truly turnkey and ready for its next chapter. Outside, the property continues to impress with a barn/shop (~26'x36') complete with hydro, offering incredible versatility for storage, hobbies, a workshop or whatever country living calls for. Rich in local history and full of character, this is more than just a home—it’s a place where old memories are honoured and new ones are waiting to be made. A rare opportunity to embrace the space, beauty and slower pace of country living, without compromising on modern style and comfort. (id:15069)
Turn key bungalow in the charming small town of Jarvis. This is a vibrant community with a recreation center, walking track, ball diamonds, tennis and pickleball courts and many other amenities. Amazing location on a dead end street within one minute of the elementary school or library. You can't buy a home on a 112ft frontage lot in town anymore. The space makes for a beautiful side yard with custom entertaining area. The corn hole tournament will fit! The open concept main floor is bright and airy with everything you need. 2 Beds upstairs and 1 bedroom plus den in the basement. The large double garage has a vaulted ceiling, in floor heat and is well insulated (2021). There is nothing to do but move in! Incredible value. RSA. (id:15069)
The next best thing to road access at a fraction of the cost, this is the kind of cottage property that feels like a true escape with very easy access, only 5 minutes by boat from Honey Harbour Marinas. Set on 1.93 acres with an incredible 929 feet of water frontage and a sandy beach, the property offers a level, forested lot with plenty of room to wander, relax and enjoy the shoreline. The recently restored, 1224 sqft, primary cottage has all the warmth you hope for in a Georgian Bay retreat, with wood throughout, vaulted ceilings, ceiling fans and a wood stove that makes cooler evenings feel especially cozy. Three bedrooms and two, 3 piece bathrooms provide lots of space for family and friends. A 641 sqft secondary cabin adds even more flexibility with two additional bedrooms, its own bathroom and a sunroom with a day bed- perfect for guests, extended family or giving everyone a little more room to spread out. At the shore you'll find a dry boathouse to store all your water toys, plus a workshop behind the main cottage. With mature trees, an expansive shoreline and the privacy that comes with boat access, this is a place made for slow mornings, long days on the water and evenings spent together at the cottage. (id:15069)
Welcome to this beautifully renovated 3-bedroom, 1-bathroom home in the heart of Collingwood! The bright, open-concept main floor is designed for modern living, featuring new flooring throughout, a spacious kitchen with a large centre island, stainless steel appliances, and seamless flow into the living and dining areas. Step outside to the fully fenced backyard, complete with a large patio and storage shed-perfect for entertaining or relaxing. Upstairs, you'll find three comfortable bedrooms and an updated family bathroom. The unfinished basement with roughed for toilet, offers endless potential and includes a convenient side entrance, making it an excellent opportunity for a future secondary suite. Additional features include an attached garage and a desirable location close to schools, shopping, restaurants, golf courses, and the area's renowned ski hills. Whether you're a first-time buyer, growing family, or investor, this move in-ready home offers exceptional value in one of Ontario's most sought-after four-season communities. The basement layout offers potential for an additional bathroom. Contact listing agent for details regarding the possibility of having this completed prior to closing. ** This is a linked property.** (id:15069)
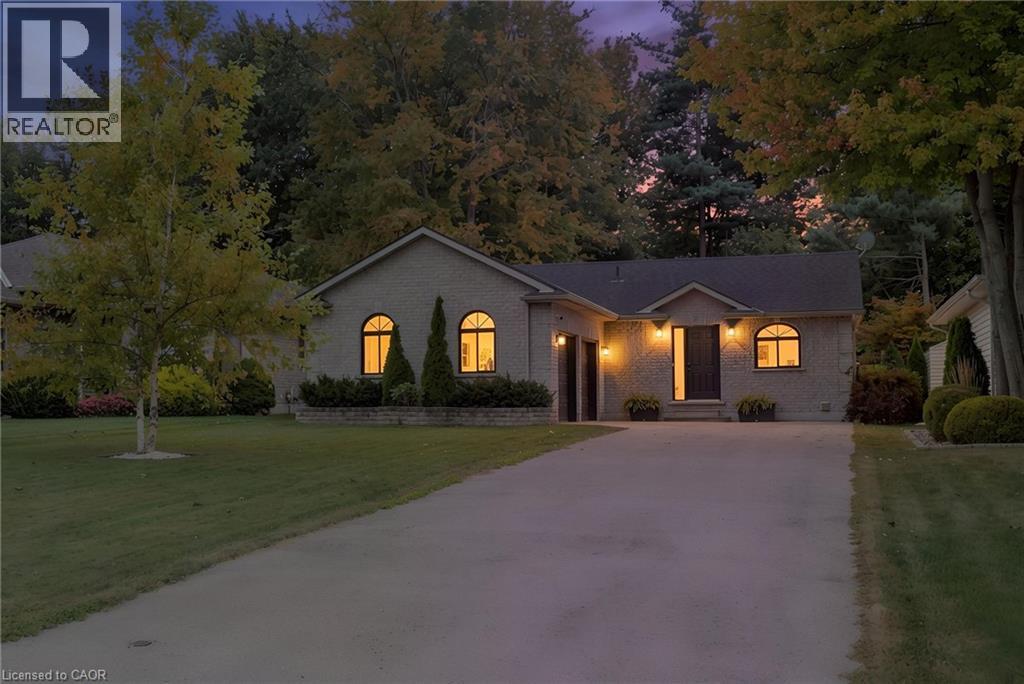
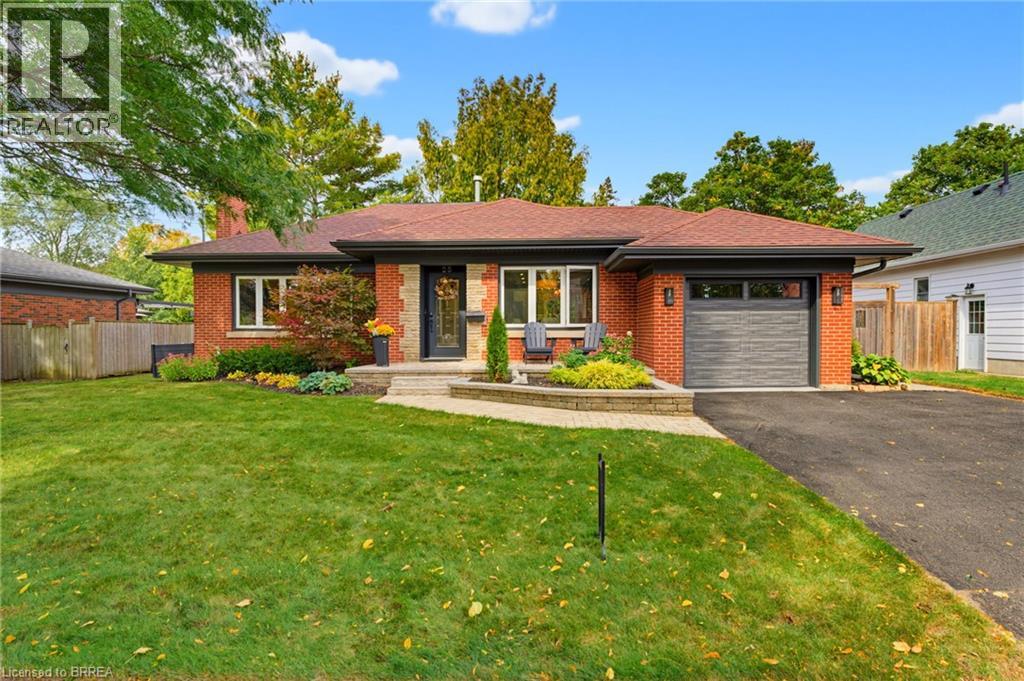
ATTENTION DOWNSIZERS - This is your dream home! Welcome to 25 Elm Street, an exceptionally maintained brick bungalow in Brantford’s desirable Henderson Survey. Offering comfortable main-floor living and a long list of recent updates, this home is perfect for buyers looking for a solid property with much of the major work already completed. The main level features a bright and welcoming living room with a new gas fireplace installed in 2025. The gorgeous open concept kitchen was refreshed in 2024 with new countertops, backsplash, cabinet faces and modern finishes. Two good sized bedrooms, new main-floor laundry (2023), and an updated 3-piece bathroom (2023) make the layout practical and easy to live in. Downstairs, the lower level provides additional living space with a large rec room, office, second 3-piece bathroom, and ample storage space. The property also offers plenty of useful space outside the main living area. The attached single-car garage features epoxy flooring (2023), while the detached powered workshop is ideal for projects, hobbies, storage, or anyone who needs extra workspace! Major updates include a new furnace (2024), new soffit, fascia, back door, garage entry door, and overhead garage door (2023). An underground sprinkler system installed in 2022 services both the front and rear yards and helps make exterior maintenance easier. Located on an established street close to fantastic schools, parks, shopping, and convenient highway access. 25 Elm Street offers a practical layout, valuable updates, and a well-cared-for home. You won’t want to miss this immaculate property. Book your showing today! (id:15069)
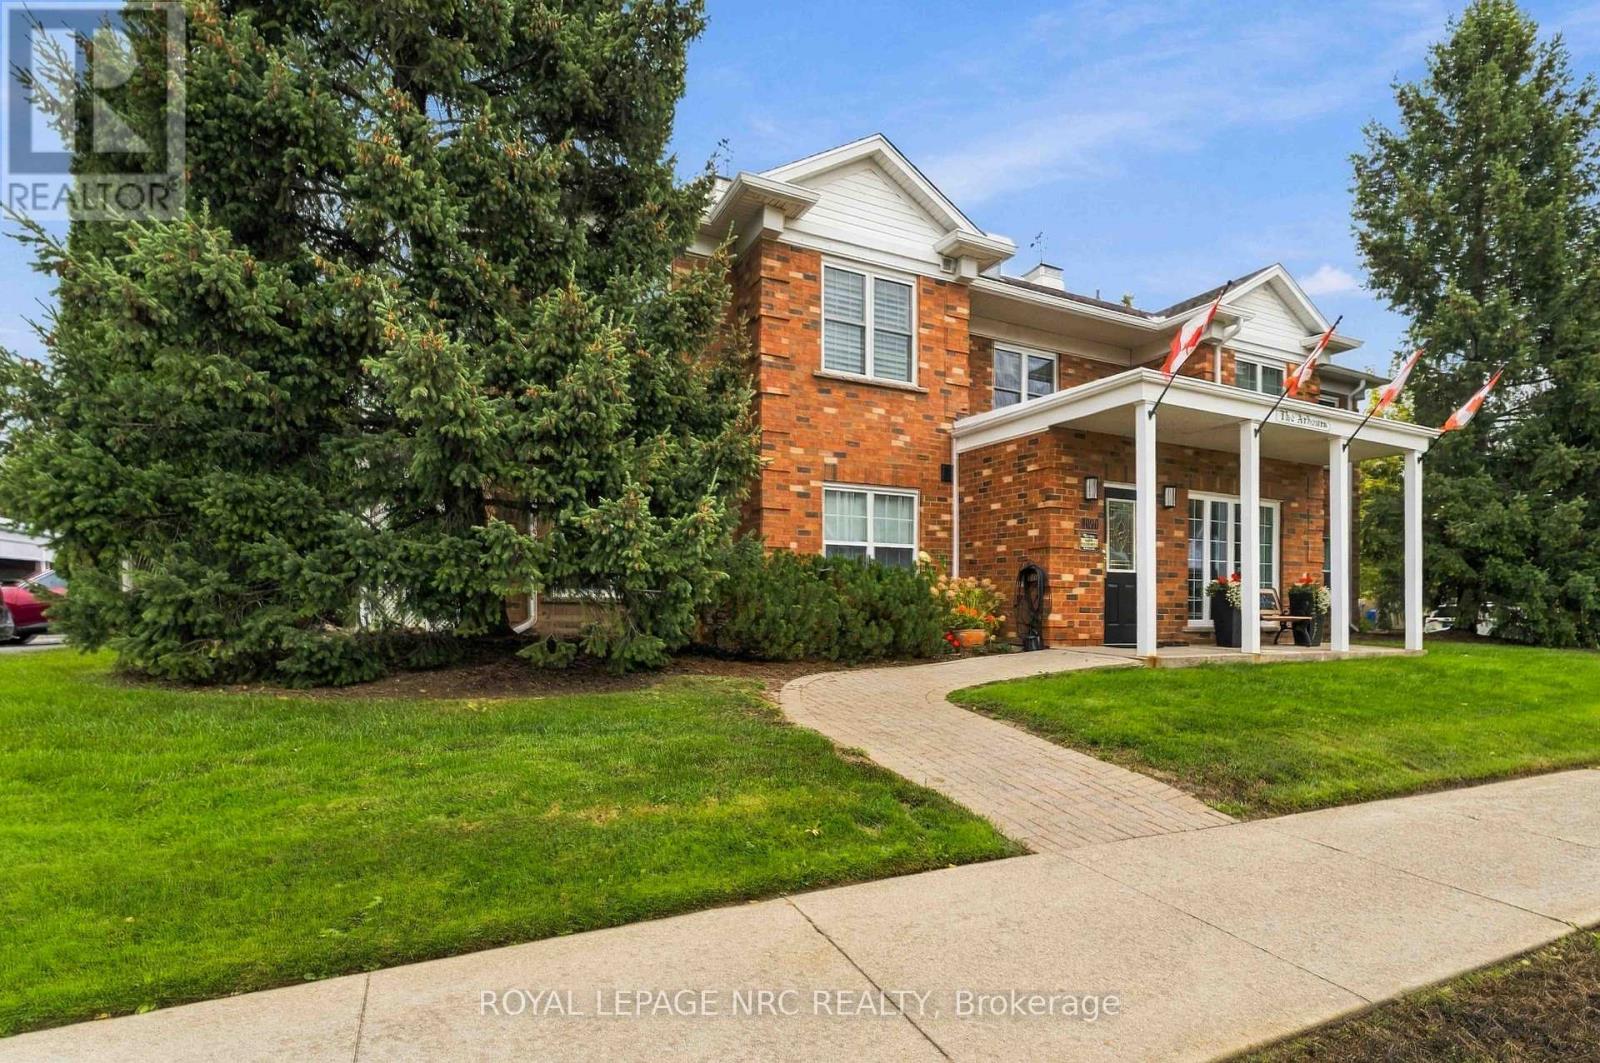
Enjoy over 1400 sq. ft. of generous living space in The Arbours, a two-storey condo building in Heritage Village's popular adult-friendly community. The spacious, open layout begins with a living room centered around a gas fireplace, with sliding doors leading to an expanded 27-foot-long balcony with retractable awning. The adjoining, formal dining room has its own sliding doors to the balcony, creating an easy flow for entertaining and outdoor enjoyment. California shutters throughout add a polished finishing touch. Abundant cabinetry and counter space make meal preparation easy in the kitchen that comes complete with all appliances and offers a versatile breakfast room that can be tailored to your needs - whether for casual dining, a home office or reading area. Down the hallway, the primary bedroom is expansive with space for your king bed and furniture with three-piece ensuite including double sinks and a walk-in closet fit for a queen. This closet features a custom design with built in shelving, multiple hanging areas and additional space for shoes and handbags, while a window brings in natural light. The second bedroom has built-in cabinetry with integrated closet, shelving and drawers plus California shutters. A four-piece bathroom with tub and shower completes the bedroom wing. The in-suite laundry room includes a newer washer and dryer, counter space for folding, cabinetry and practical storage for cleaning supplies and household essentials. This building offers an updated lobby, secure entrance, mailboxes, an elevator/ lift to the second floor plus a convenient side door entrance, covered parking, storage locker and ample visitor parking. Enjoy more of what living here has to offer with high-speed internet, cable television, water, exterior maintenance plus the exclusive Clubhouse with in-door pool, saunas, gym & social activities all included in your condo fee. Discover your new home in Heritage Village today! (id:15069)
This charming all-brick bungalow offers a comfortable layout with plenty of space for a family, extended family, guests, or those looking for additional living space. The main level features two bedrooms and two bathrooms, along with a bright kitchen and dining area, a large living room, and a generous foyer that creates a welcoming entrance to the home. The main floor also offers the convenience of laundry, making everyday living simple and accessible. The finished basement provides even more flexibility. There is a den or office space, an additional room that could be used as a bedroom or office, keeping in mind that this room does not have a window, as well as a second kitchen, bedroom, bathroom, and a large family room.The basement also features its own separate entrance to the large backyard outside, offering plenty of possibilities for a variety of living arrangements. Another great feature is the second laundry area in the basement, giving the home two separate laundry spaces. Situated in downtown Thorold, you're within walking distance of local shops, restaurants, parks, and everyday amenities. The historic downtown has a relaxed, community feel, while the Welland Canal and surrounding trails and green spaces are also close by. Thorold is known for its historic character, canal views, parks, and walkable downtown community. A home with a great deal of flexibility, generous living space, and a location that puts so much of Thorold right outside your door. Come take a look and see what this home has to offer. (id:15069)
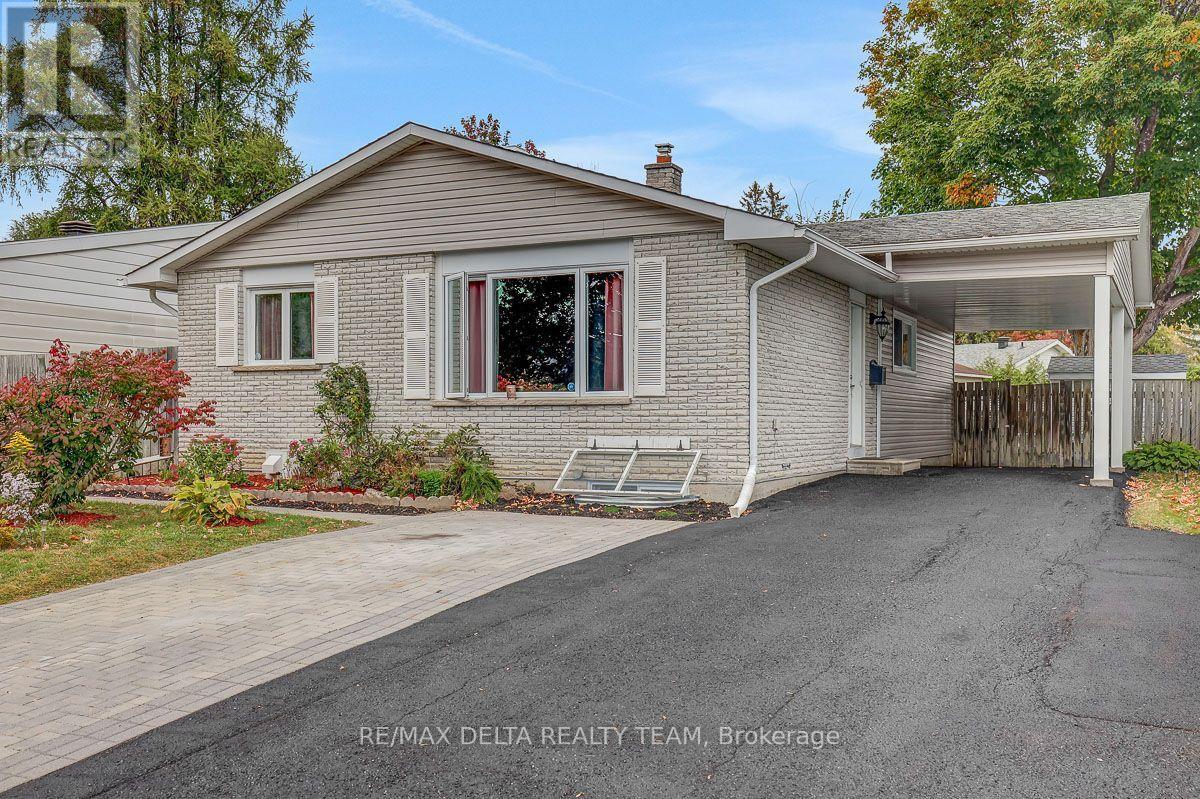
Welcome to 11 Courtney Road, a versatile bungalow with a legal secondary dwelling, ideally situated on a quiet, child-friendly street in Kanata. An excellent opportunity for homeowners looking to offset their mortgage with rental income, multi-generational families, or investors seeking a two-unit property. The bright 3-bedroom main-level unit will be vacant on closing, giving the new owner the flexibility to move in immediately or rent it out. Featuring hardwood flooring, generous living and dining spaces, a functional kitchen with ample cabinetry and a full bathroom. The legal 2-bedroom lower-level unit was completed in 2019 and features its own completely separate entrance, spacious open-concept living area, full bathroom, laundry and an impressive kitchen with abundant cabinetry, island and stainless steel appliances. Numerous pot lights with dimmers create a bright, modern atmosphere throughout. Currently rented for $2,195/month on a month to month lease, the lower unit provides immediate rental income from day one. Outside, enjoy a large fenced backyard with mature trees, green space, extensive interlock patio and walkways, storage shed and above-ground pool. Parking for up to 6 cars! Conveniently located near parks, schools, bus service, T&T Supermarket, Hazeldean Mall, shopping, restaurants and everyday amenities. Move upstairs and benefit from $2,195/month in existing rental income, accommodate extended family, or rent both units for additional income potential. A rare combination of flexibility, location and income opportunity! (id:15069)
Builders, investors and renovators! A 98 x 102 ft lot, zoned N2E, on a quiet Crystal Beach cul-de-sac. Frontage like this rarely comes available in this pocket, and the N2E designation opens the door to more than single-family use. The 1963 bungalow offers three bedrooms and two bathrooms on the main level, an attached garage with parking for three, a gas fireplace in the living room, forced-air gas heat and central air. The full basement is unfinished, a clean slate to add living space on your own terms. The home needs cosmetic updating and minor repairs, and it is priced to reflect that.The location is why this neighbourhood holds its value. Minutes to the DND Carling Campus, Nepean Sailing Club, Andrew Haydon Park and the Ottawa River pathways, Bayshore Shopping Centre, the future LRT station and Highway 417. Lakeview Public School and Bell High School. A mature, established street where homes are held for decades. Buyers to satisfy themselves as to permitted uses, density, and all development and zoning matters with the City of Ottawa. Sold as-is, where-is. No representations or warranties. 72 hours irrevocable on all offers. (id:15069)
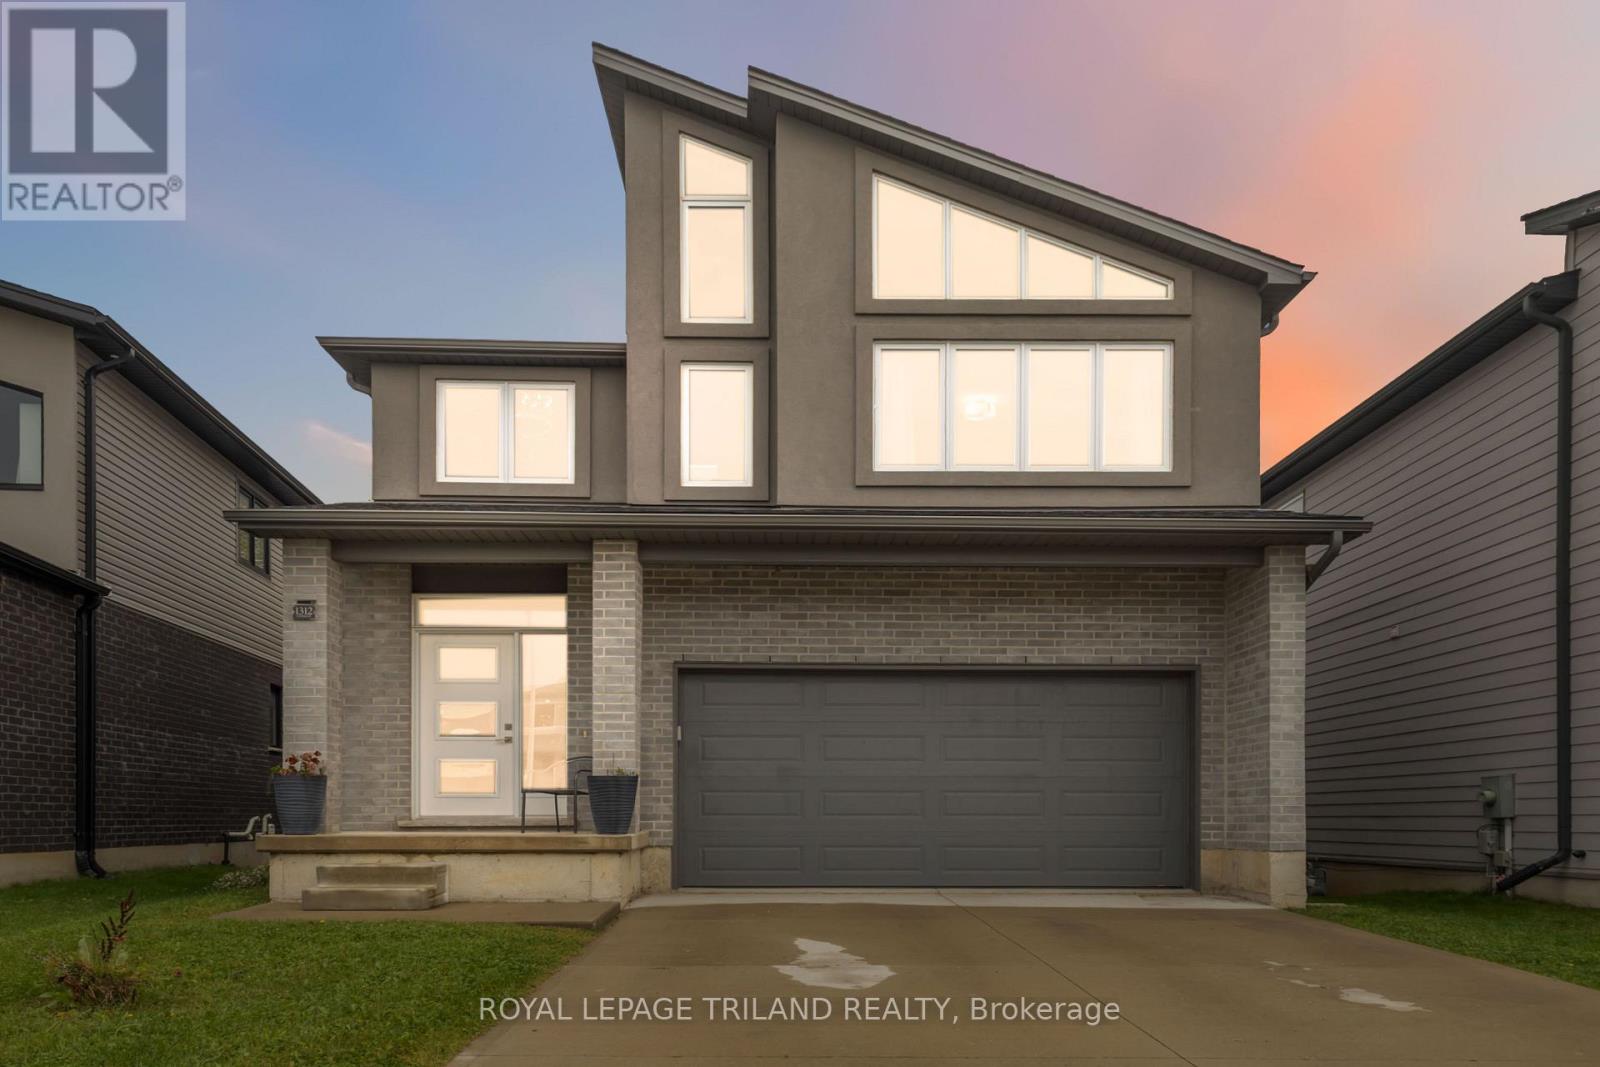
Welcome to 1312 Sandbar Street - a 4+1 bed, 3.5 bath property with a newly finished walkout basement that backs directly onto a serene protected forest. Large windows flood every level with beautiful natural sunlight, allowing you to enjoy the beauty of nature from the comfort of your living room, primary suite, or lower-level recreation room.The upper floors feature four generously sized bedrooms and large bathrooms, offering enough space for everyone. The standout feature is the newly completed walkout basement, which provides excellent extra flexibility. This fully finished level contains a large recreation area and a full bathroom, making it an ideal setup for a large family, a private home office, or a separate guest suite.Located just minutes from top London North amenities, this property combines a quiet, natural setting with easy access to excellent shopping, dining, schools, and entertainment options. It is the perfect balance of effortless daily errands and a peaceful escape to come home to. (id:15069)
YEAR-ROUND WATERFRONT. GRADUAL SLOPE TO THE WATER. CLEAN, SWIMMABLE. SANDY BEACH. MAIN-FLOOR LIVING. ATTACHED DOUBLE-CAR GARAGE. EXCEPTIONAL PRIVACY AT THE END OF THE LANE. CLEAR WATER VIEWS FROM ALMOST EVERY WINDOW. Incredible waterfront with a gentle slope from the home to the water, a sandy beach area perfect for kids, dogs, wading, swimming, kayaking and paddleboarding, plus water deep enough at the end of a dock for a motorboat. Even better? You're at the end of Hambly Lane, offering exceptional privacy, quiet and incredible waterfront views - all within approximately 30 minutes of Hwy 401 and close to Verona, Harrowsmith and Sydenham. This impeccably maintained home offers easy main-floor living and was designed to take advantage of the setting, with water views from almost every window along the waterfront side. The open-concept layout features a large kitchen with tons of storage and a centre island, plus a fireplace as the focal point of the living room. The layout also offers excellent in-law or guest potential: 2 bedrooms, a full bath and living space at one end of the home, with additional bedrooms, bath and living space at the other, separated by French doors - ideal for extended family, guests or home office space. Outside: beautiful gardens, attached double-car garage, and bunkie. Metal roof, low-maintenance vinyl siding and some newer windows. Drilled well. Septic system. Kayaks, a canoe, and paddleboat included. A rare combination of year-round waterfront, privacy, gentle access to clean water and proximity to Kingston. (id:15069)
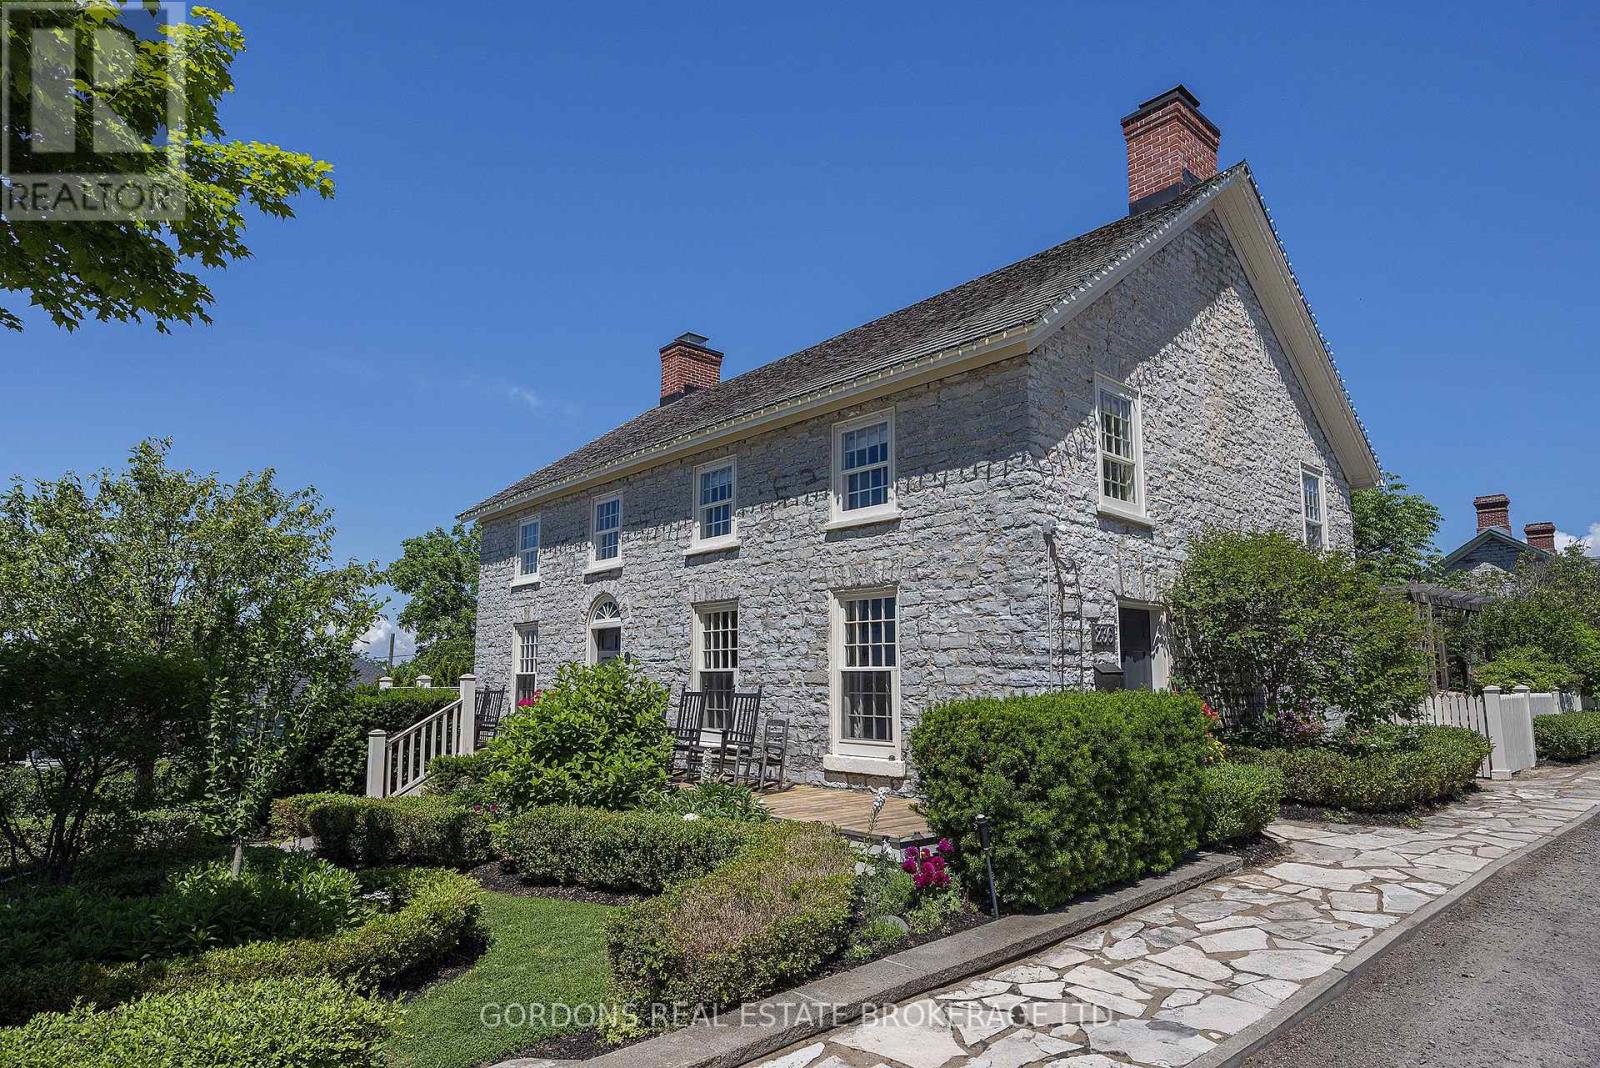
This beautifully restored limestone home in the historic village of Barriefield combines original post-and-beam construction and exposed stone with intentional design, exceptional craftsmanship, character, and attention to detail. The main house opens to a bright living, dining and kitchen area, anchored by a central staircase with custom-milled stairs and railings by McGrath Millworks. With 23ft ceilings, the space is filled with natural light. Gibson Timber Frames enhanced the original 19th-century roof framing with additional pole rafters, trusses, and hewn timber. Wide-plank River Reclaimed Pine flooring by Log's End adds warmth, with natural knots, mineral streaking, and the beauty of century-old river-recovered pine. A stunning fireplace and bar create an inviting focal point for entertaining. The custom kitchen features honed slate countertops, a stone backsplash, gas stove with hood range, and a working island with sink. Kitchen and bar cabinetry are by Corell Custom Cabinetry. The primary bedroom is open to below and showcases post-and-beam ceilings, exposed stone, custom built-ins, and a four-piece ensuite with a dual walk-in shower and skylights. Two additional bedrooms include custom built-ins, Murphy beds, and share a second 4-pc bathroom. Bathrooms include Tumbled Italian marble by Grant's Tile and Kohler fixtures. The thoughtfully designed addition features 10ft ceilings and polished concrete floors, plus a custom office with built-ins and gas fireplace, laundry and side entrance. Two upstairs bedrooms feature vaulted 11ft ceilings and pot lights. Radiant in-floor heating extends throughout. Outside, enjoy a bird's eye view of Lake Ontario and Fort Henry Hill from the full-width front porch and the private fully fenced yard and gardens designed by Tracey Filson, Heritage Gardener and 1000 Islands Master Gardener. The cedar shake roof and handmade windows and doors were crafted by D.J. White Restorations and honor the original exterior of the home. (id:15069)