
1051 Halls Lake Road Algonquin Highlands, Ontario K0M 1S0

3 Bedroom
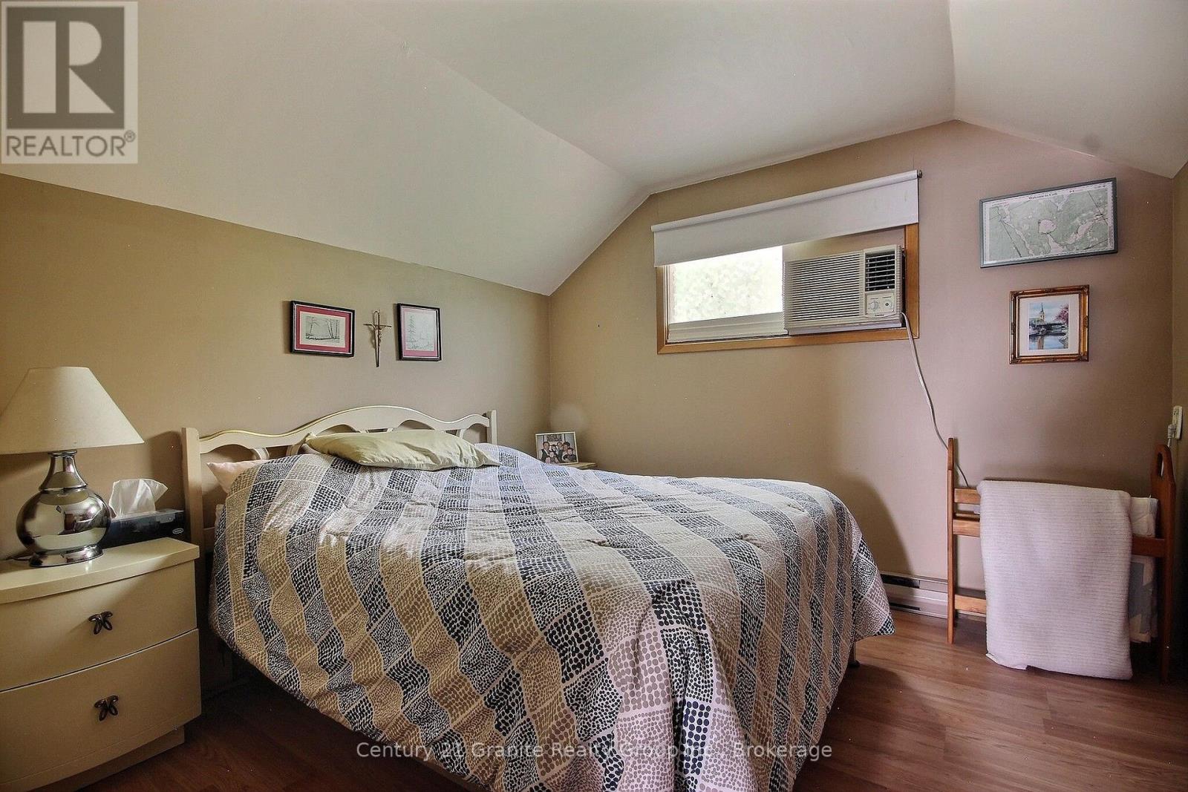
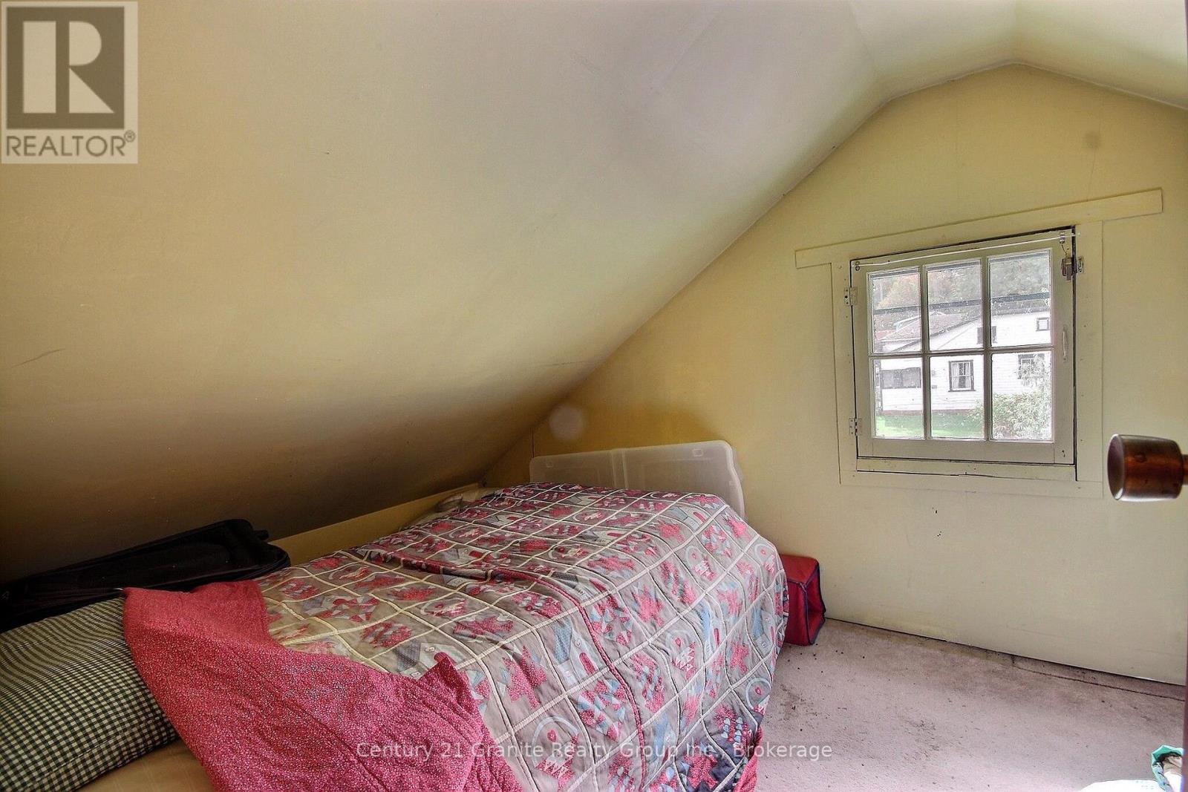
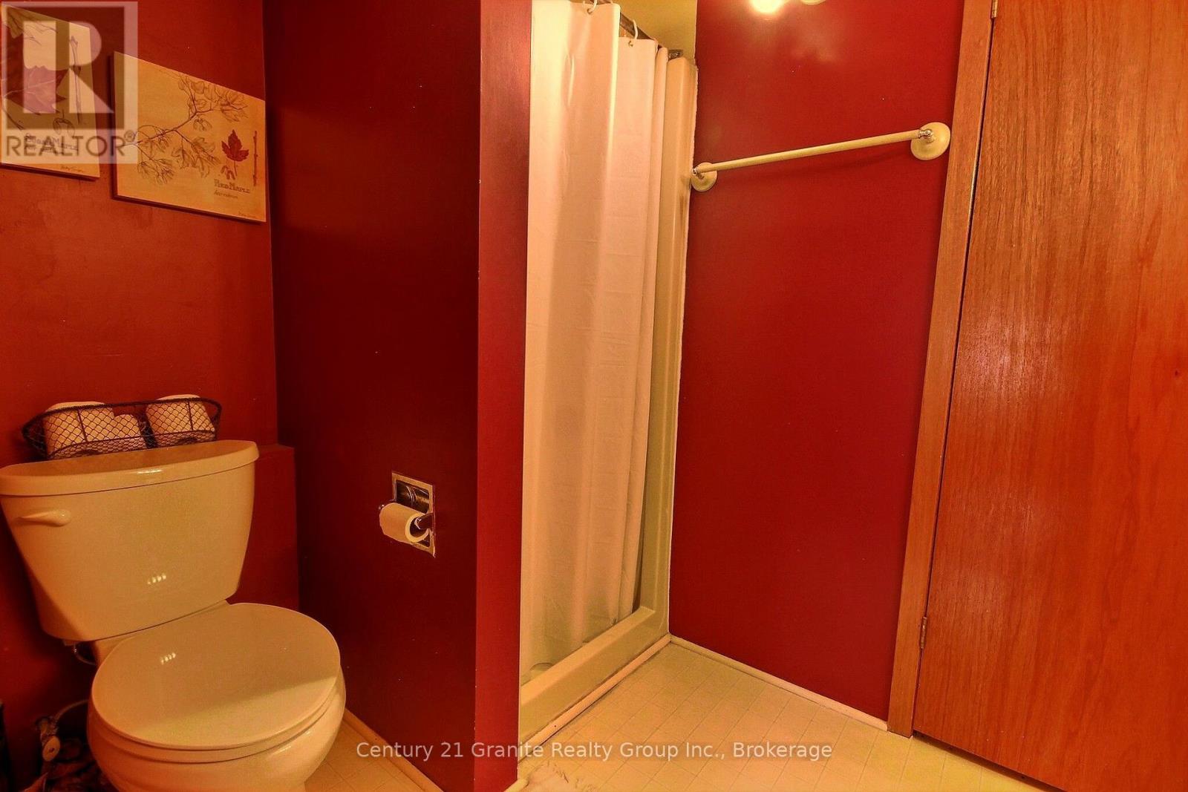
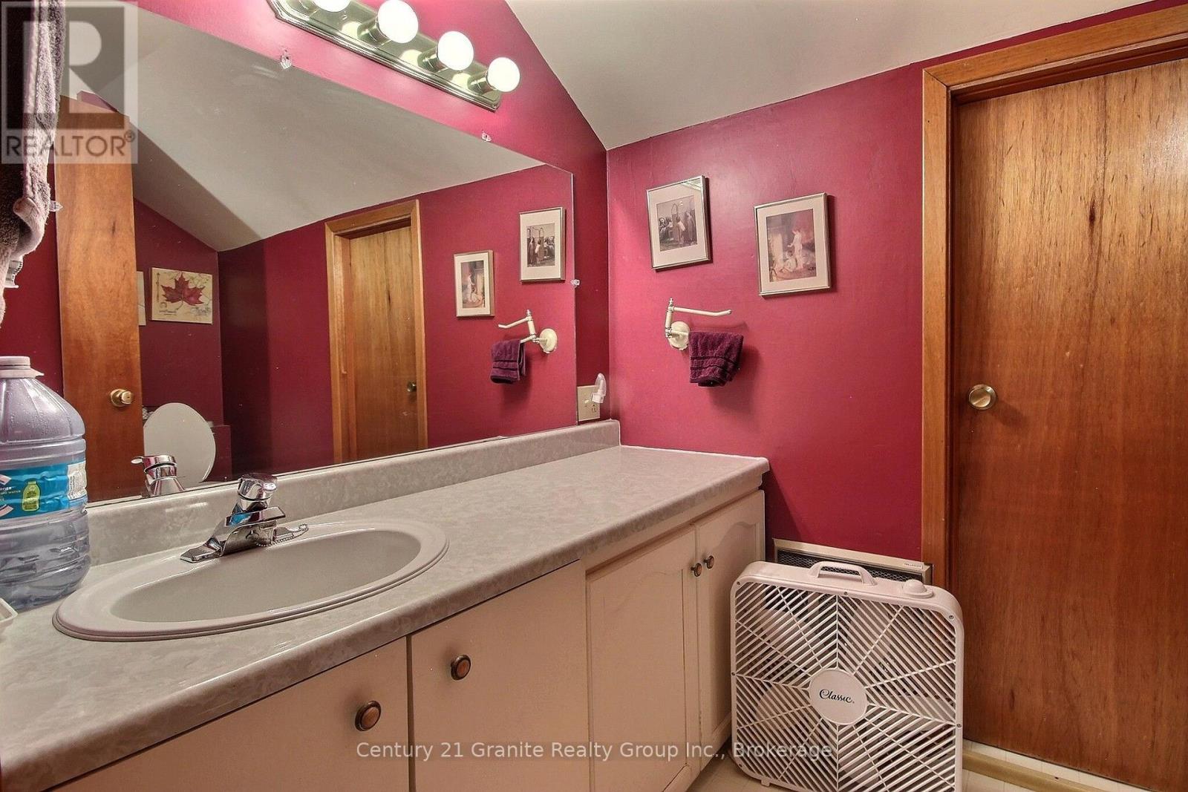
2 Bathroom
1,100 - 1,500 sqft
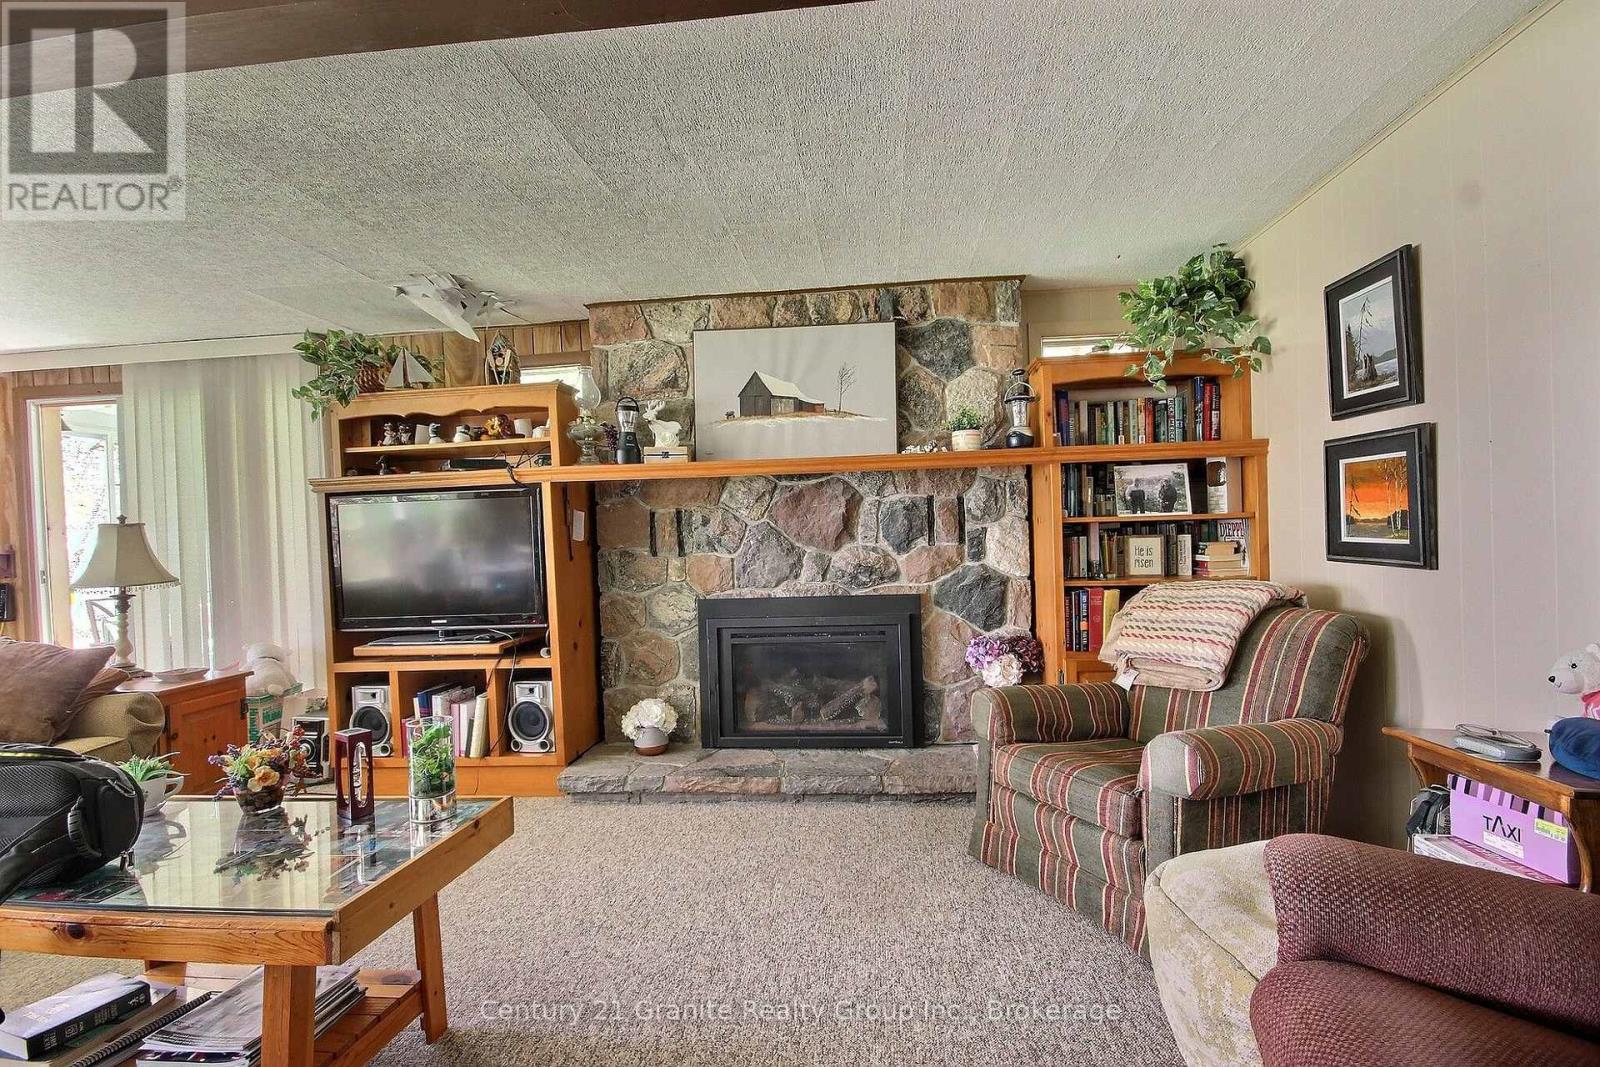
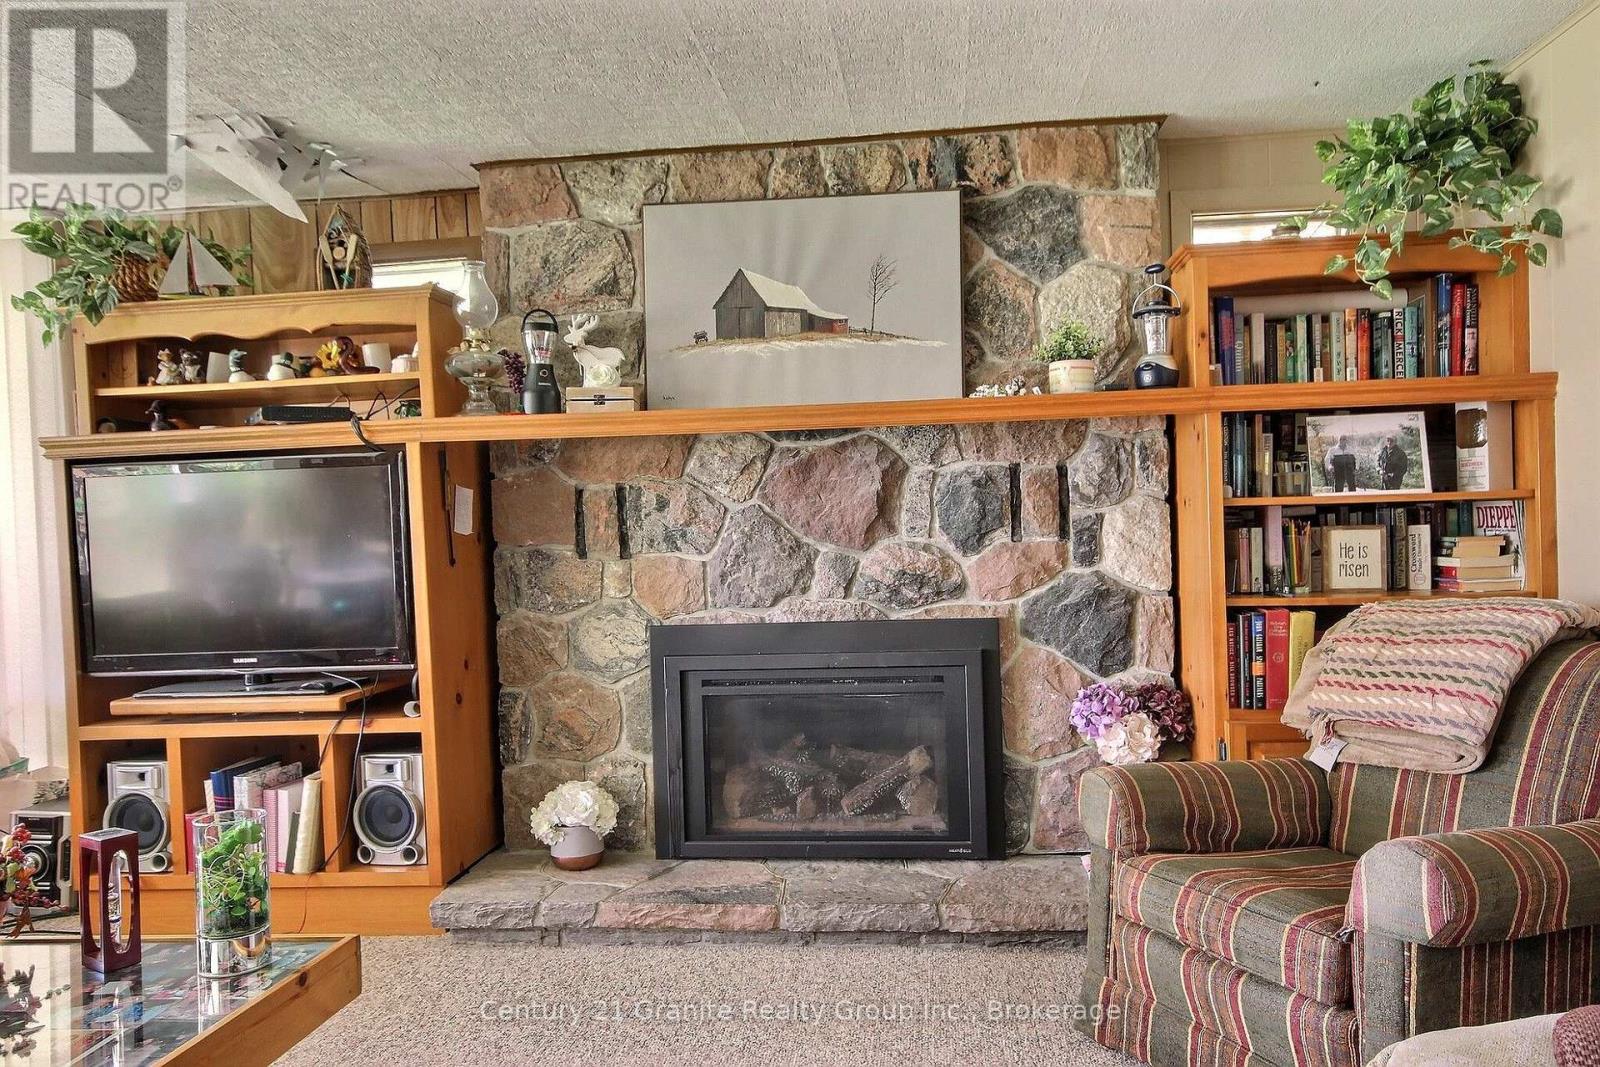
Fireplace
Window Air Conditioner
Baseboard Heaters
Waterfront On Lake
$635,000
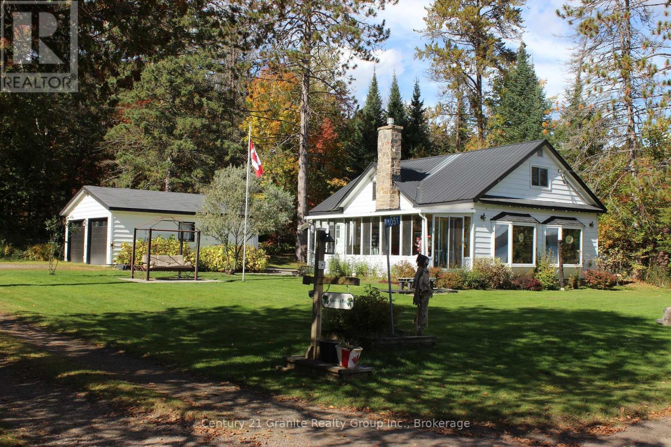
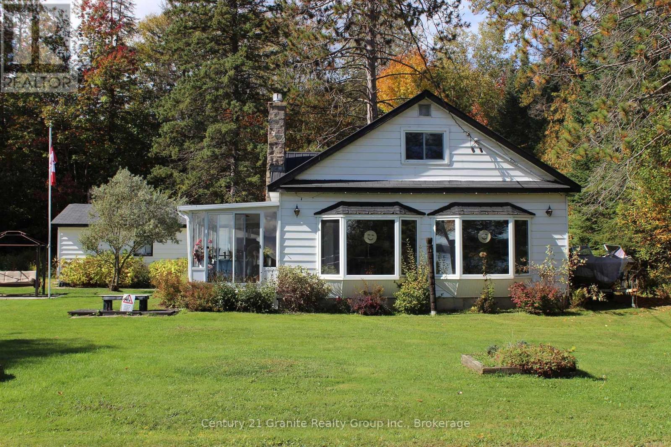
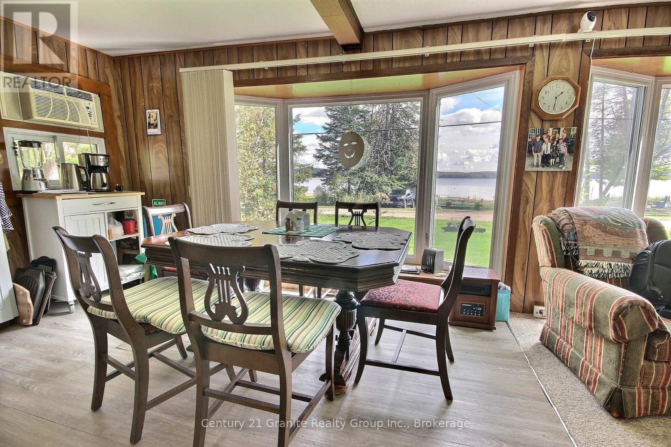
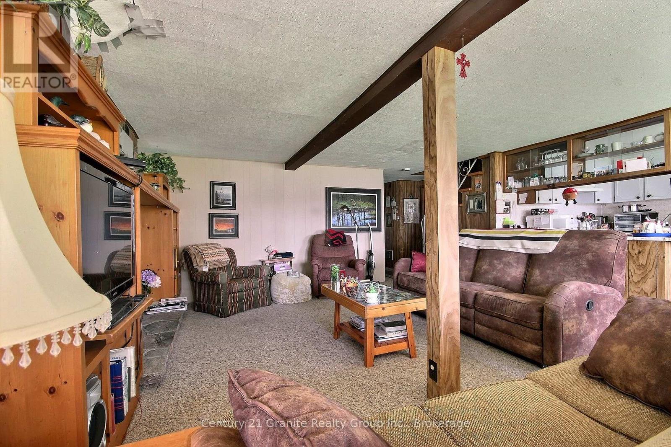
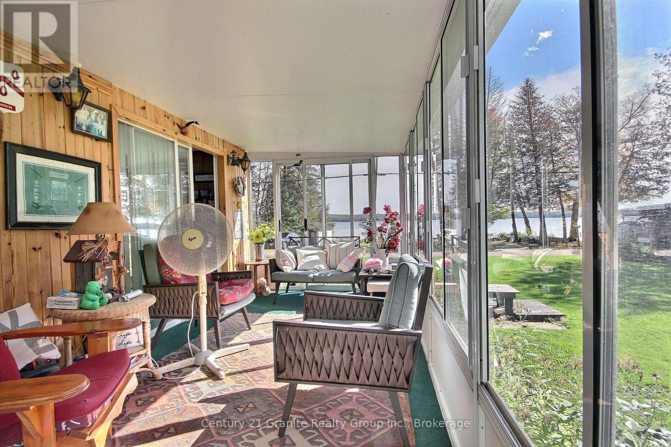
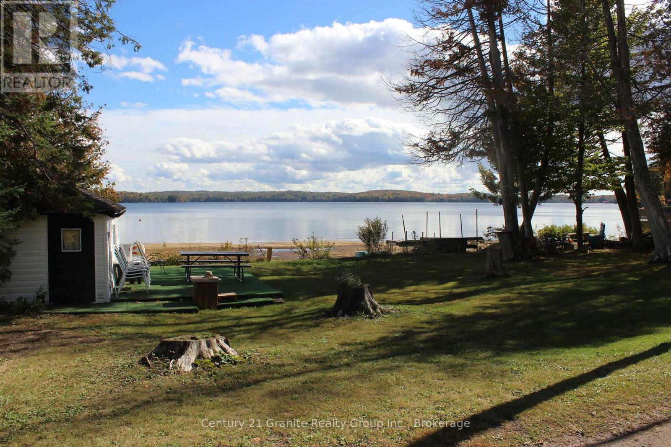
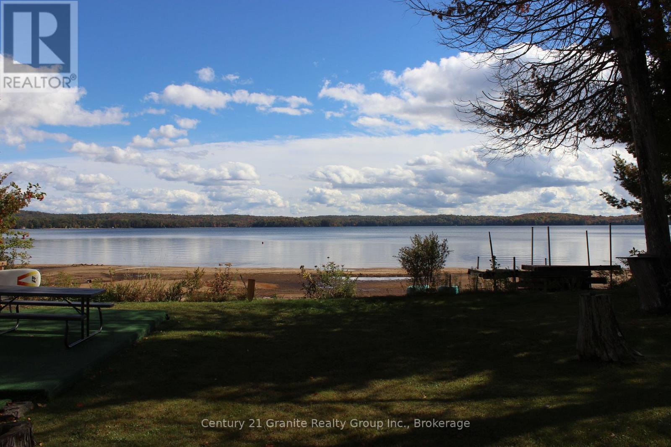
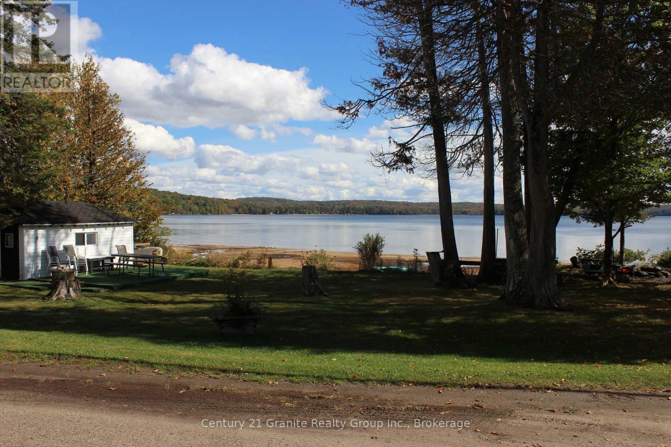
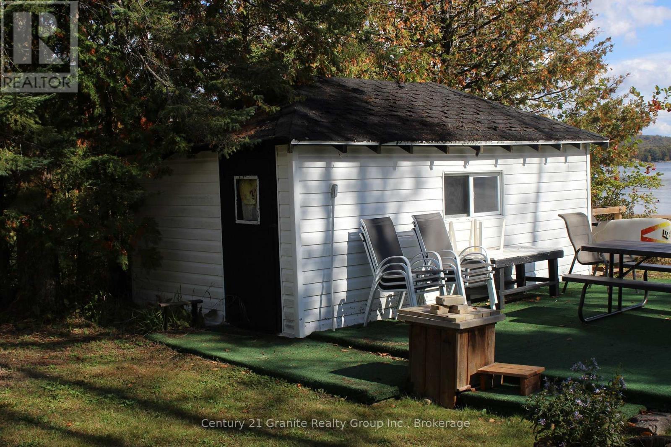
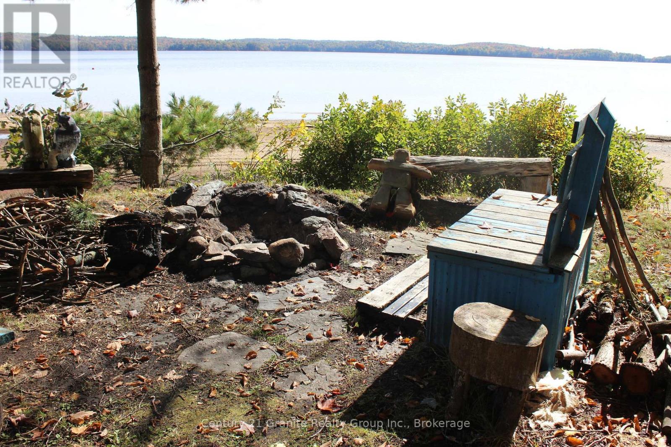
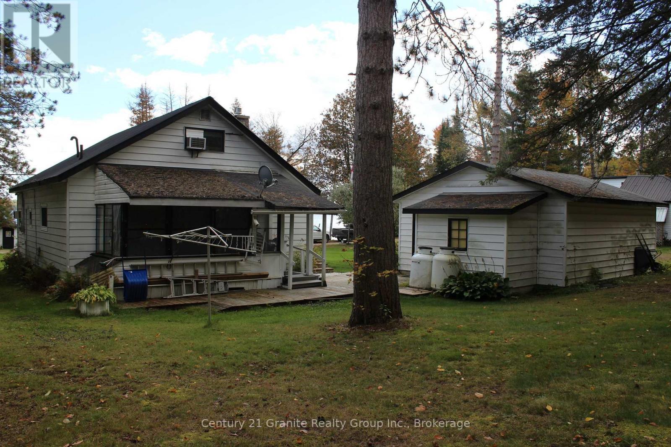
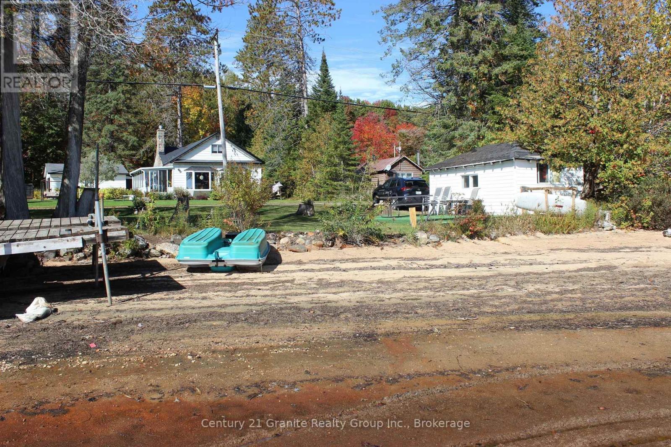
Welcome to beautiful Halls Lake! This charming 3-bedroom home or cottage is nestled on a level lot with easy access to the waterfront. Enjoy a sandy bottom shoreline, perfect for swimming, relaxing and making lasting memories by the lake. Take in breathtaking sunrises over the water and enjoy the peaceful charm of a wonderful little community. Whether you're looking for a year-round home or the perfect cottage getaway, this property offers the ideal opportunity to enjoy lakeside living in beautiful surroundings. (id:15069)
Property Details
| MLS® Number | X13858812 |
| Property Type | Single Family |
| Community Name | Stanhope |
| Amenities Near By | Beach, Marina |
| Community Features | School Bus |
| Easement | Unknown |
| Equipment Type | Water Heater |
| Features | Level Lot, Irregular Lot Size |
| Parking Space Total | 7 |
| Rental Equipment Type | Water Heater |
| Structure | Shed, Boathouse |
| View Type | Direct Water View |
| Water Front Name | Halls Lake |
| Water Front Type | Waterfront On Lake |
Building
| Bathroom Total | 2 |
| Bedrooms Above Ground | 3 |
| Bedrooms Total | 3 |
| Amenities | Fireplace(s) |
| Basement Type | Crawl Space |
| Construction Style Attachment | Detached |
| Cooling Type | Window Air Conditioner |
| Exterior Finish | Aluminum Siding |
| Fireplace Present | Yes |
| Fireplace Total | 1 |
| Foundation Type | Concrete |
| Heating Fuel | Electric |
| Heating Type | Baseboard Heaters |
| Stories Total | 2 |
| Size Interior | 1,100 - 1,500 Sqft |
| Type | House |
Parking
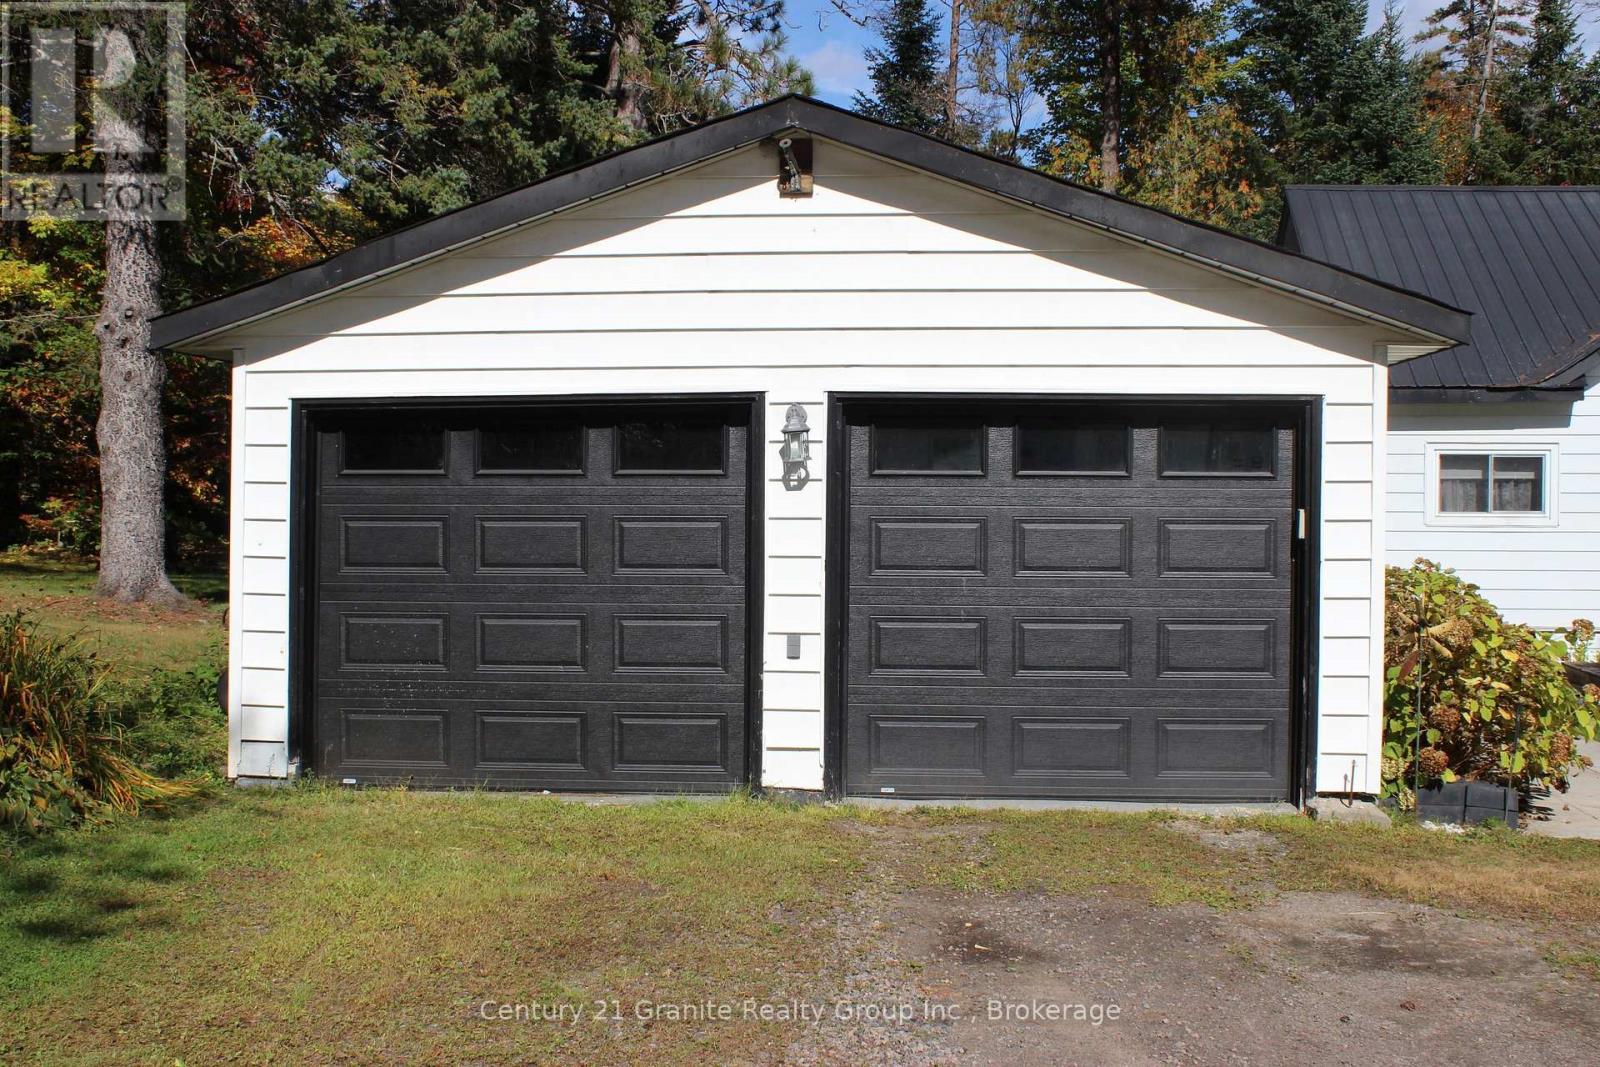
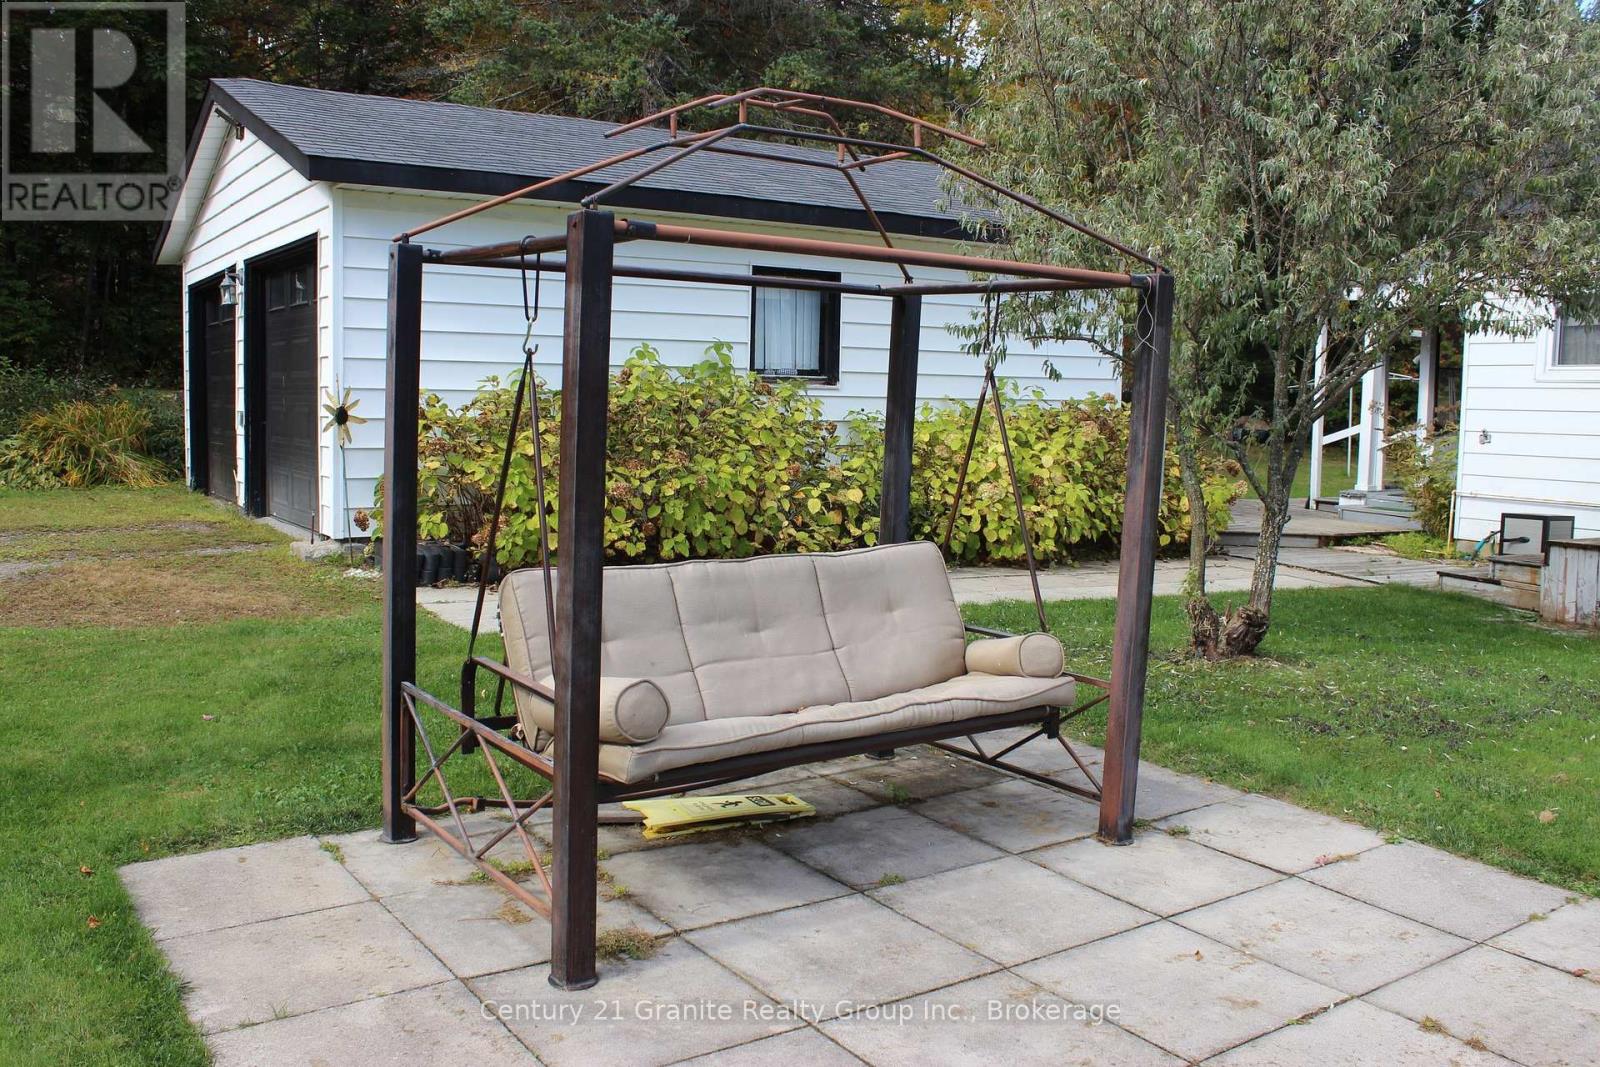
| Detached Garage | |
| Garage |
Land
| Access Type | Year-round Access, Private Docking |
| Acreage | No |
| Land Amenities | Beach, Marina |
| Sewer | Septic System |
| Size Depth | 141 Ft ,9 In |
| Size Frontage | 114 Ft ,3 In |
| Size Irregular | 114.3 X 141.8 Ft |
| Size Total Text | 114.3 X 141.8 Ft |
| Zoning Description | Sr1 |
Rooms
| Level | Type | Length | Width | Dimensions |
|---|---|---|---|---|
| Second Level | Other | 4.87 m | 2.2 m | 4.87 m x 2.2 m |
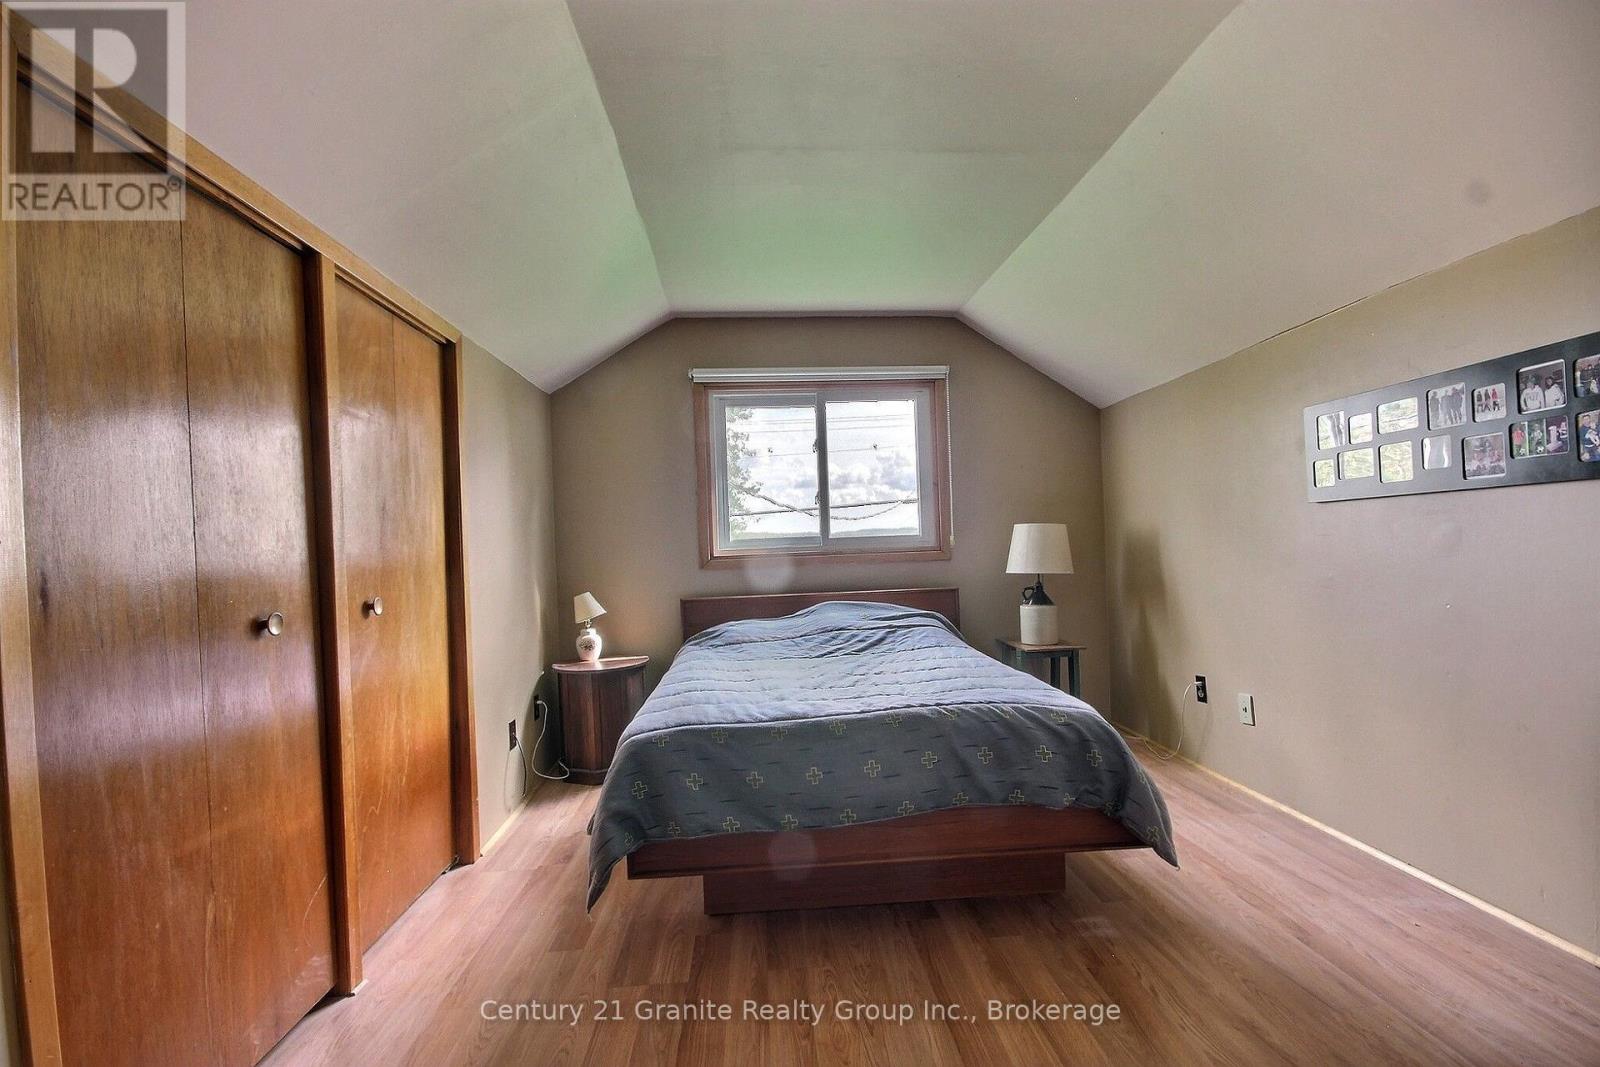
| Second Level | Bedroom 2 | 4.4 m | 2.92 m | 4.4 m x 2.92 m |
| Second Level | Bedroom 3 | 2.84 m | 2.92 m | 2.84 m x 2.92 m |
| Second Level | Bathroom | 3.3 m | 1.62 m | 3.3 m x 1.62 m |
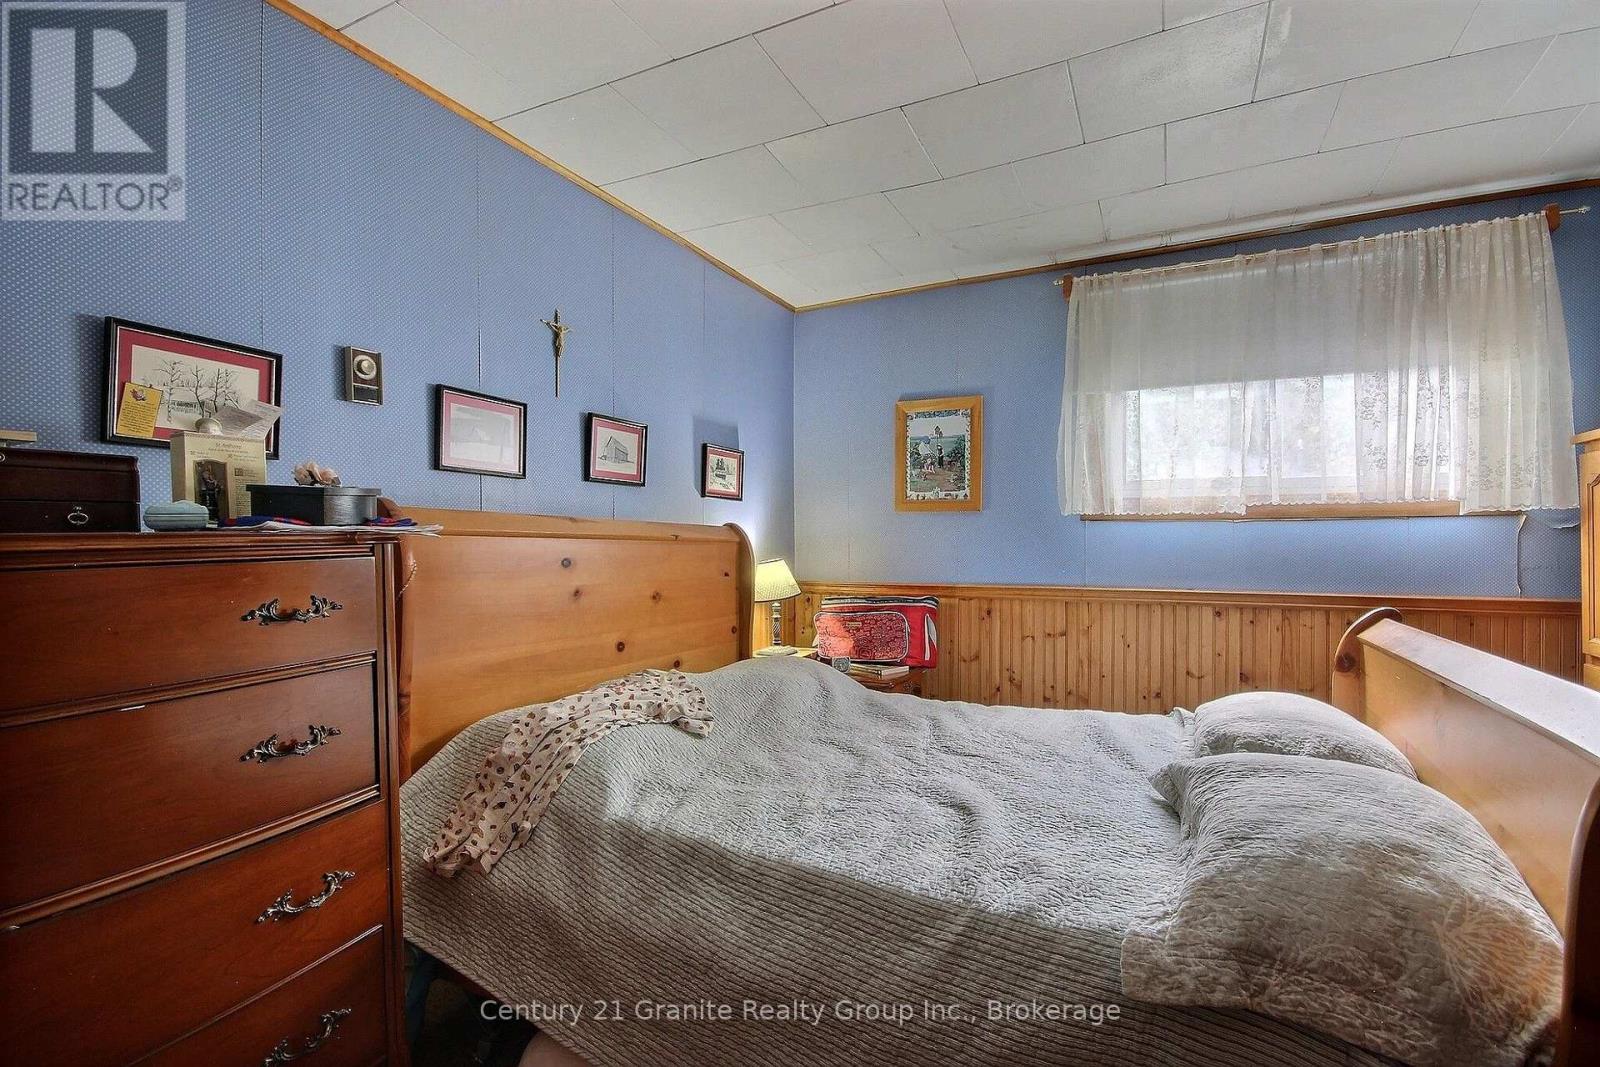
| Ground Level | Primary Bedroom | 3.24 m | 3.26 m | 3.24 m x 3.26 m |
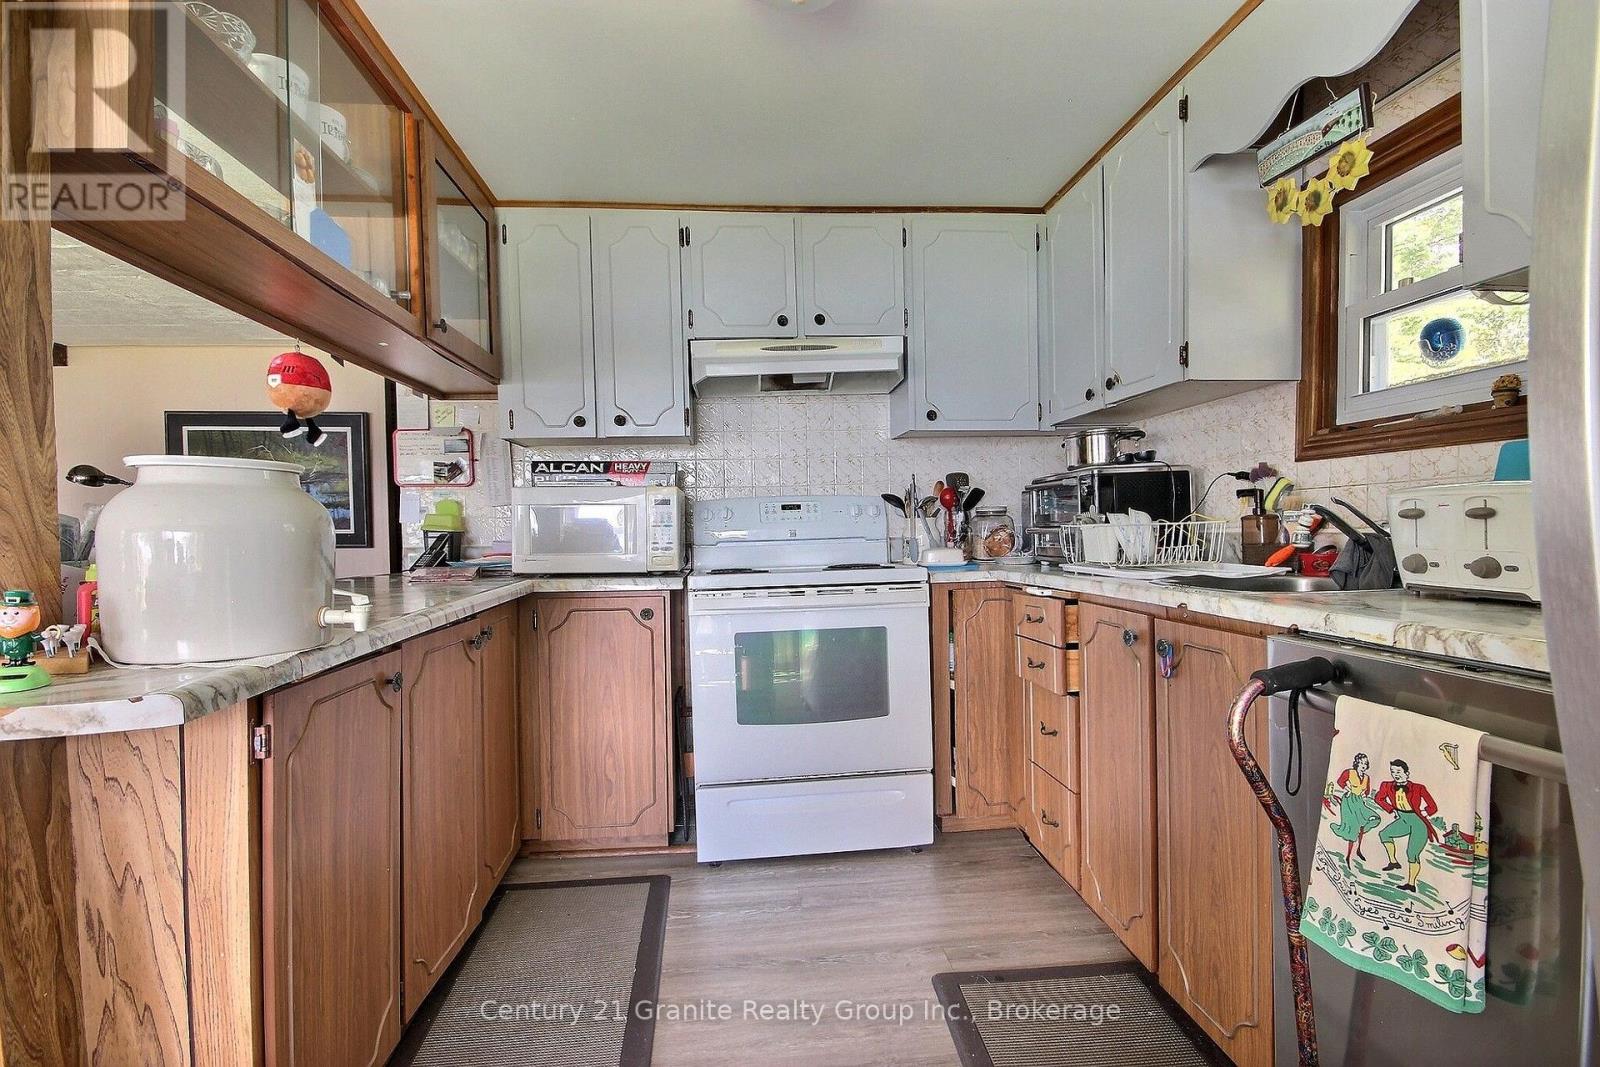
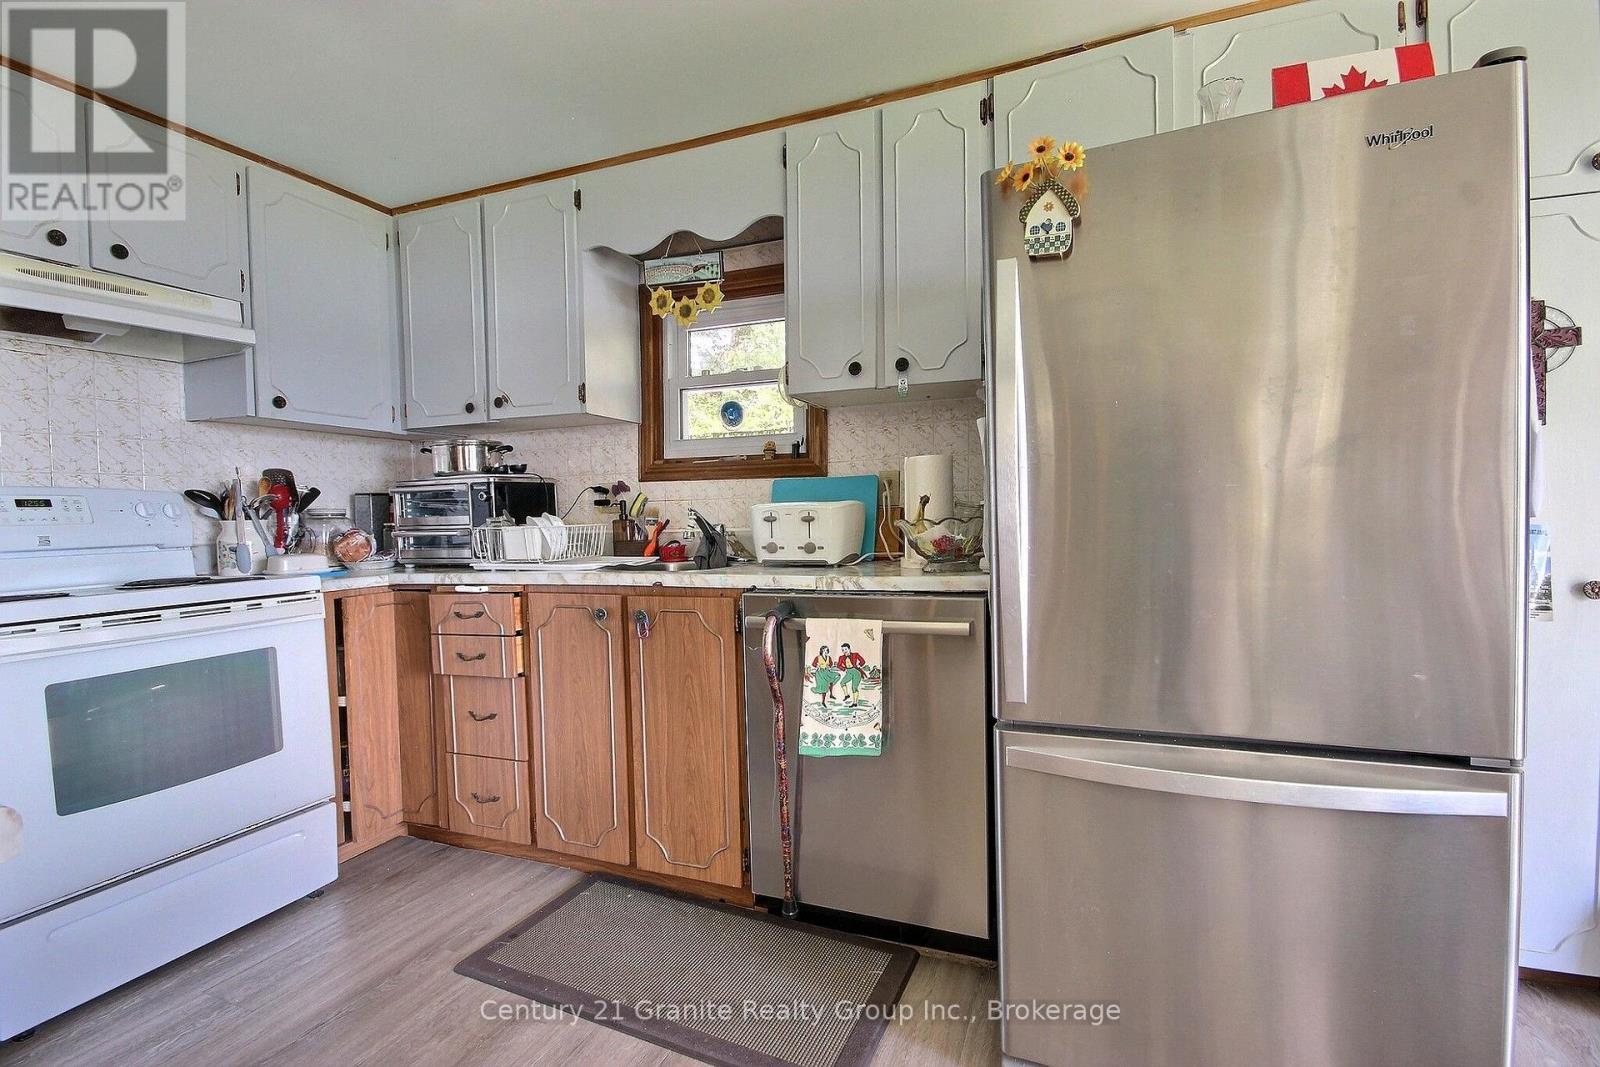
| Ground Level | Kitchen | 4.9 m | 2.72 m | 4.9 m x 2.72 m |
| Ground Level | Family Room | 6.82 m | 5.3 m | 6.82 m x 5.3 m |
| Ground Level | Bathroom | 2.6 m | 2.32 m | 2.6 m x 2.32 m |
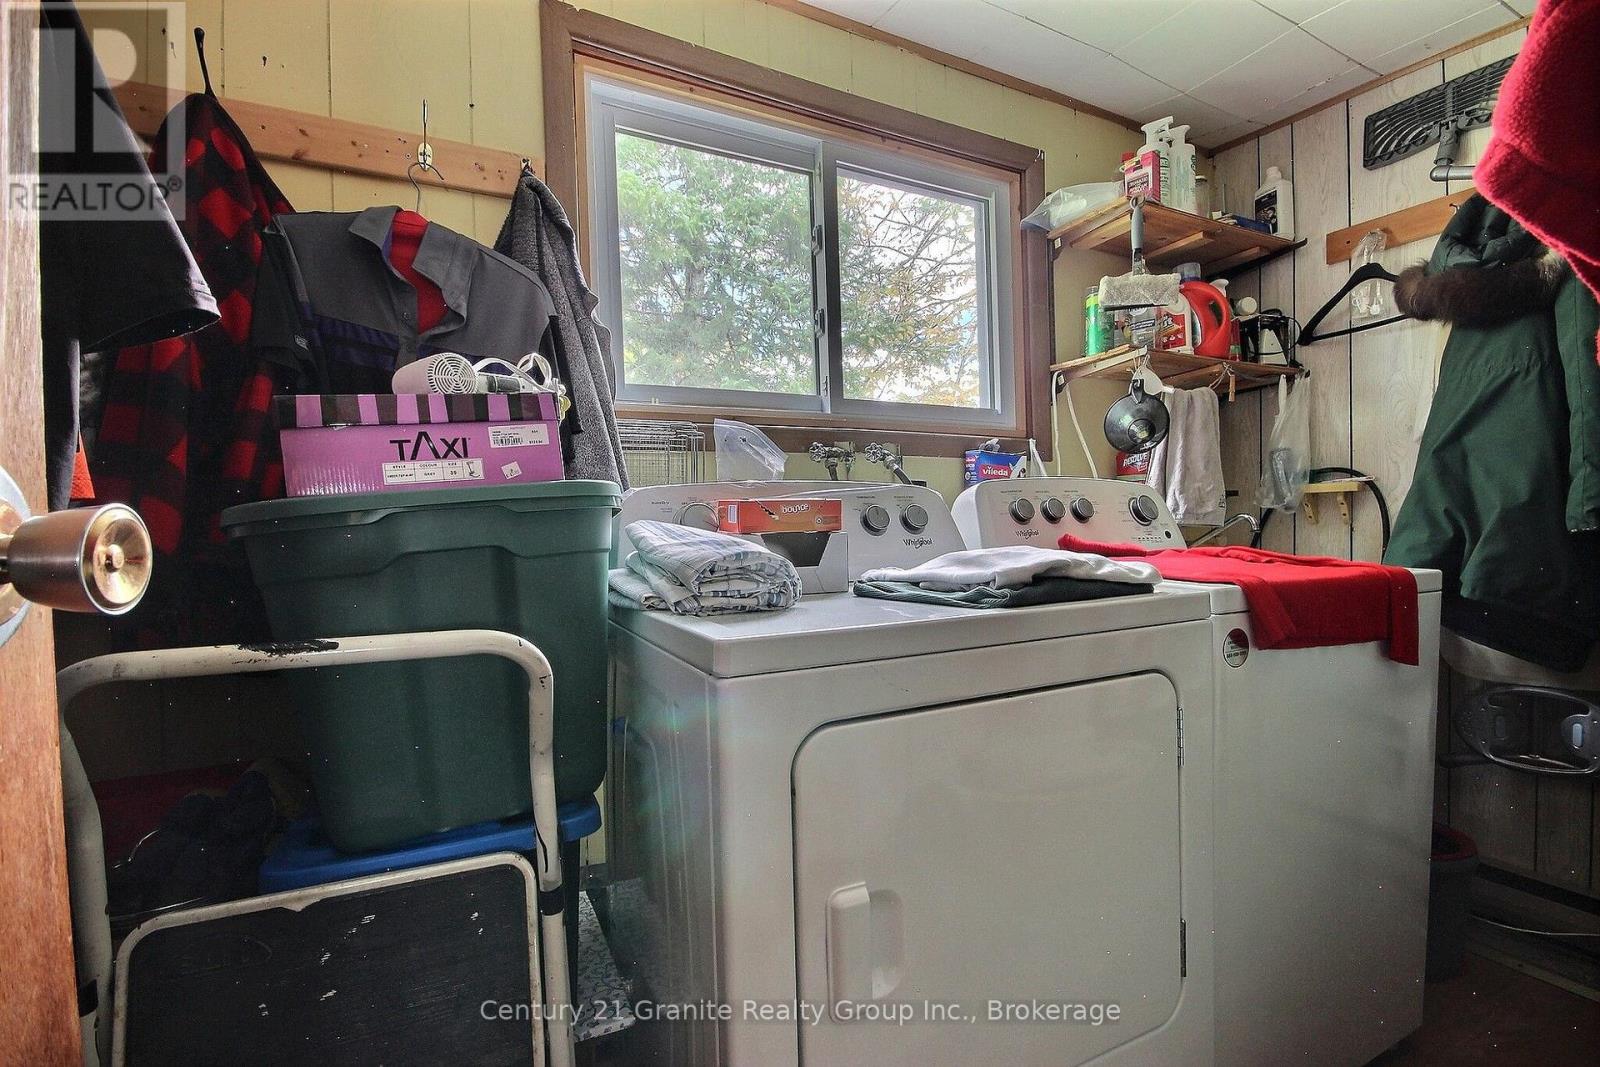
| Ground Level | Laundry Room | 2.89 m | 1.75 m | 2.89 m x 1.75 m |
| Ground Level | Mud Room | 2.18 m | 3.42 m | 2.18 m x 3.42 m |
| Ground Level | Sunroom | 7.5 m | 2.43 m | 7.5 m x 2.43 m |
Utilities
| Electricity | Installed |
Contact Us
Contact us for more information

This REALTOR.ca listing content is owned and licensed by REALTOR® members of The Canadian Real Estate Association
The trademarks REALTOR®, REALTORS®, and the REALTOR® logo are controlled by The Canadian Real Estate Association (CREA) and identify real estate professionals who are members of CREA. The trademarks MLS®, Multiple Listing Service® and the associated logos are owned by The Canadian Real Estate Association (CREA) and identify the quality of services provided by real estate professionals who are members of CREA. The trademark DDF® is owned by The Canadian Real Estate Association (CREA) and identifies CREA's Data Distribution Facility (DDF®)
October 03 2026 05:59:51
The Lakelands Association of REALTORS®
Century 21 Granite Realty Group Inc.