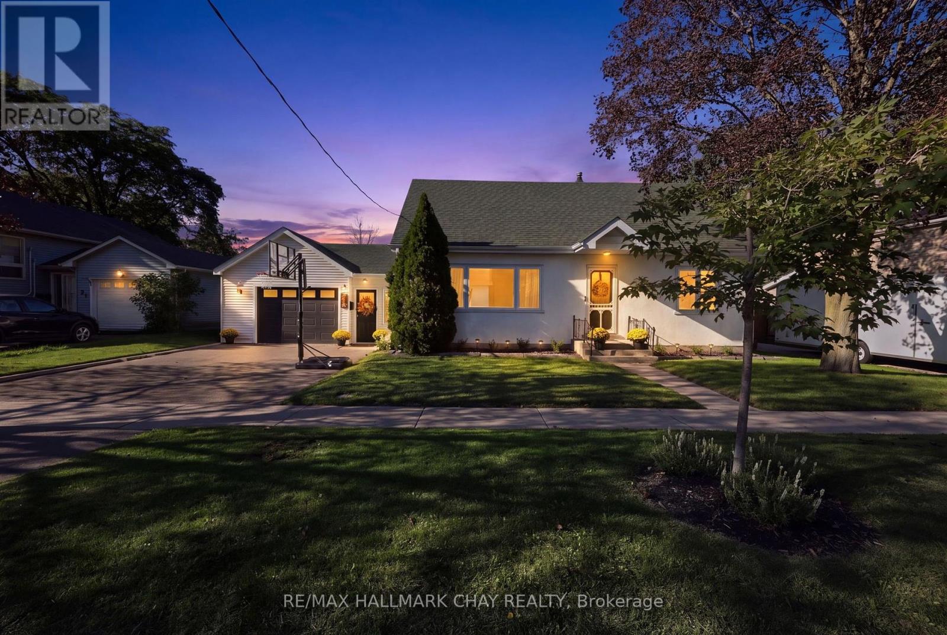
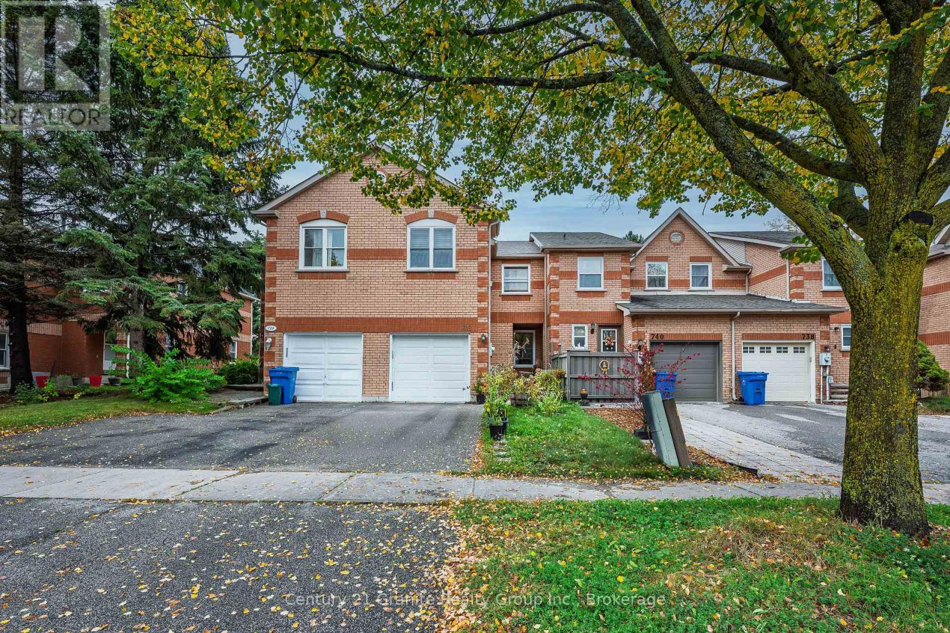
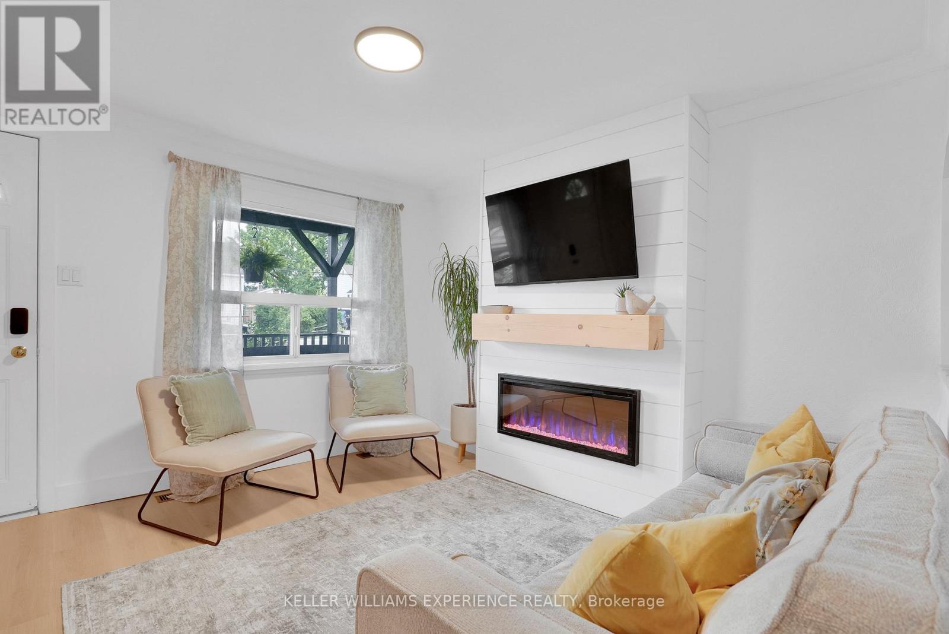
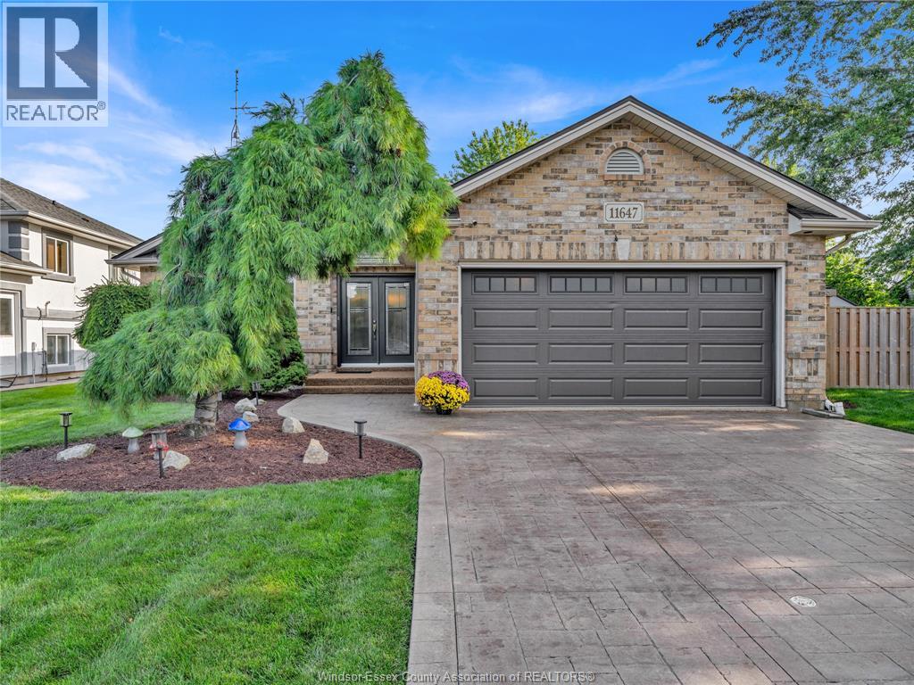
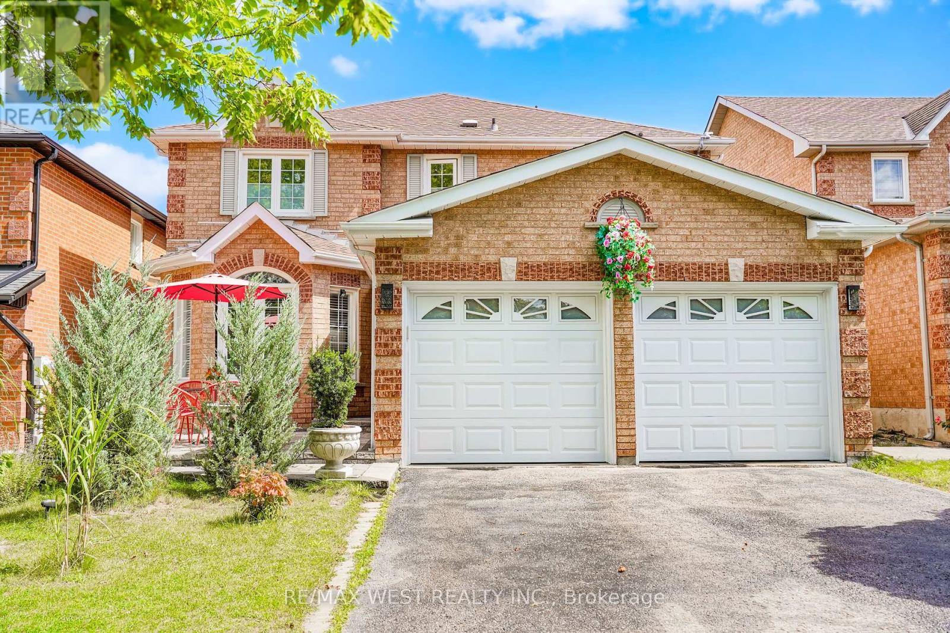
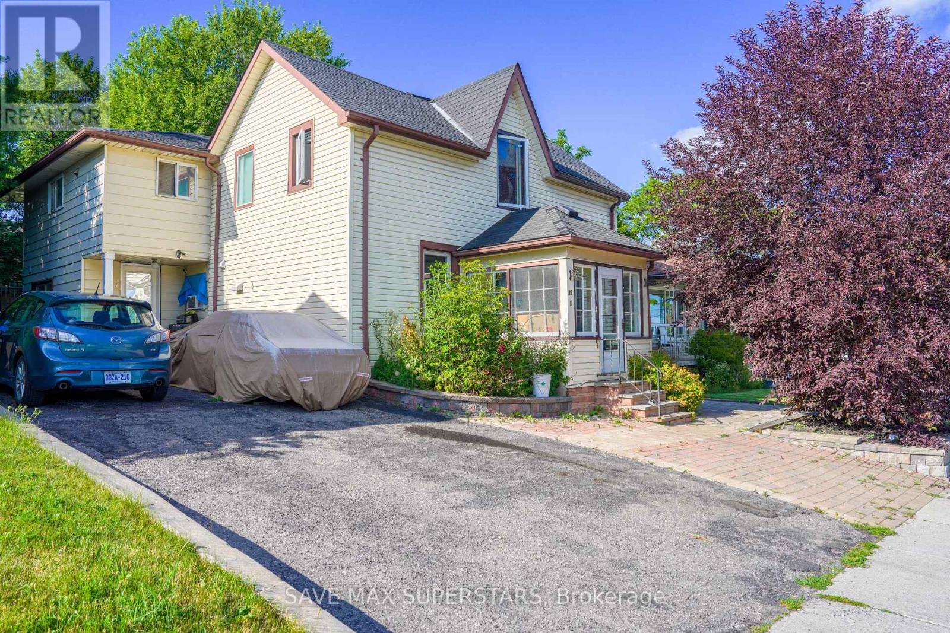
32 Caroline Street, BarrieAllandale | 5 Bedrooms | Extensively UpdatedWelcome to 32 Caroline Street - a beautifully updated five-bedroom home in Barrie's historic Allandale neighbourhood, where original character meets a thoughtful, modern renovation.Step inside and the home feels bright, welcoming, and completely refreshed. New Energy Star triple-pane windows flood the rooms with natural light, while new flooring and carefully chosen finishes create a cohesive, contemporary feel from one space to the next.At the heart of the home is an oversized living room, anchored by a new fireplace and generous enough for both everyday family life and entertaining. The updated kitchen features clean, modern finishes and flows easily into the surrounding living areas, so the main floor feels connected, comfortable, and practical. A standout mudroom brings style and real-world function to daily life. A dedicated office/study offers a quiet place to work, study, or retreat from the main living spaces. Small details add up: a laundry chute accessible from each level quickly becomes one of those conveniences you wonder how you ever lived without. Five bedrooms give the home exceptional flexibility - for a growing family, guests, extra office space, or hobby rooms. Outside, two driveways add rare convenience for a multi-car household, guests, or extra parking. Significant mechanical upgrades are already in place, including a new heat pump, a new tankless hot-water system, and those new triple-pane windows - improvements that support comfort and efficiency for years to come.Extensively updated and move-in ready, 32 Caroline Street offers the space of a family home, the ease of modern upgrades, and the character of an established Allandale neighbourhood - with the major work already done. (id:15069)
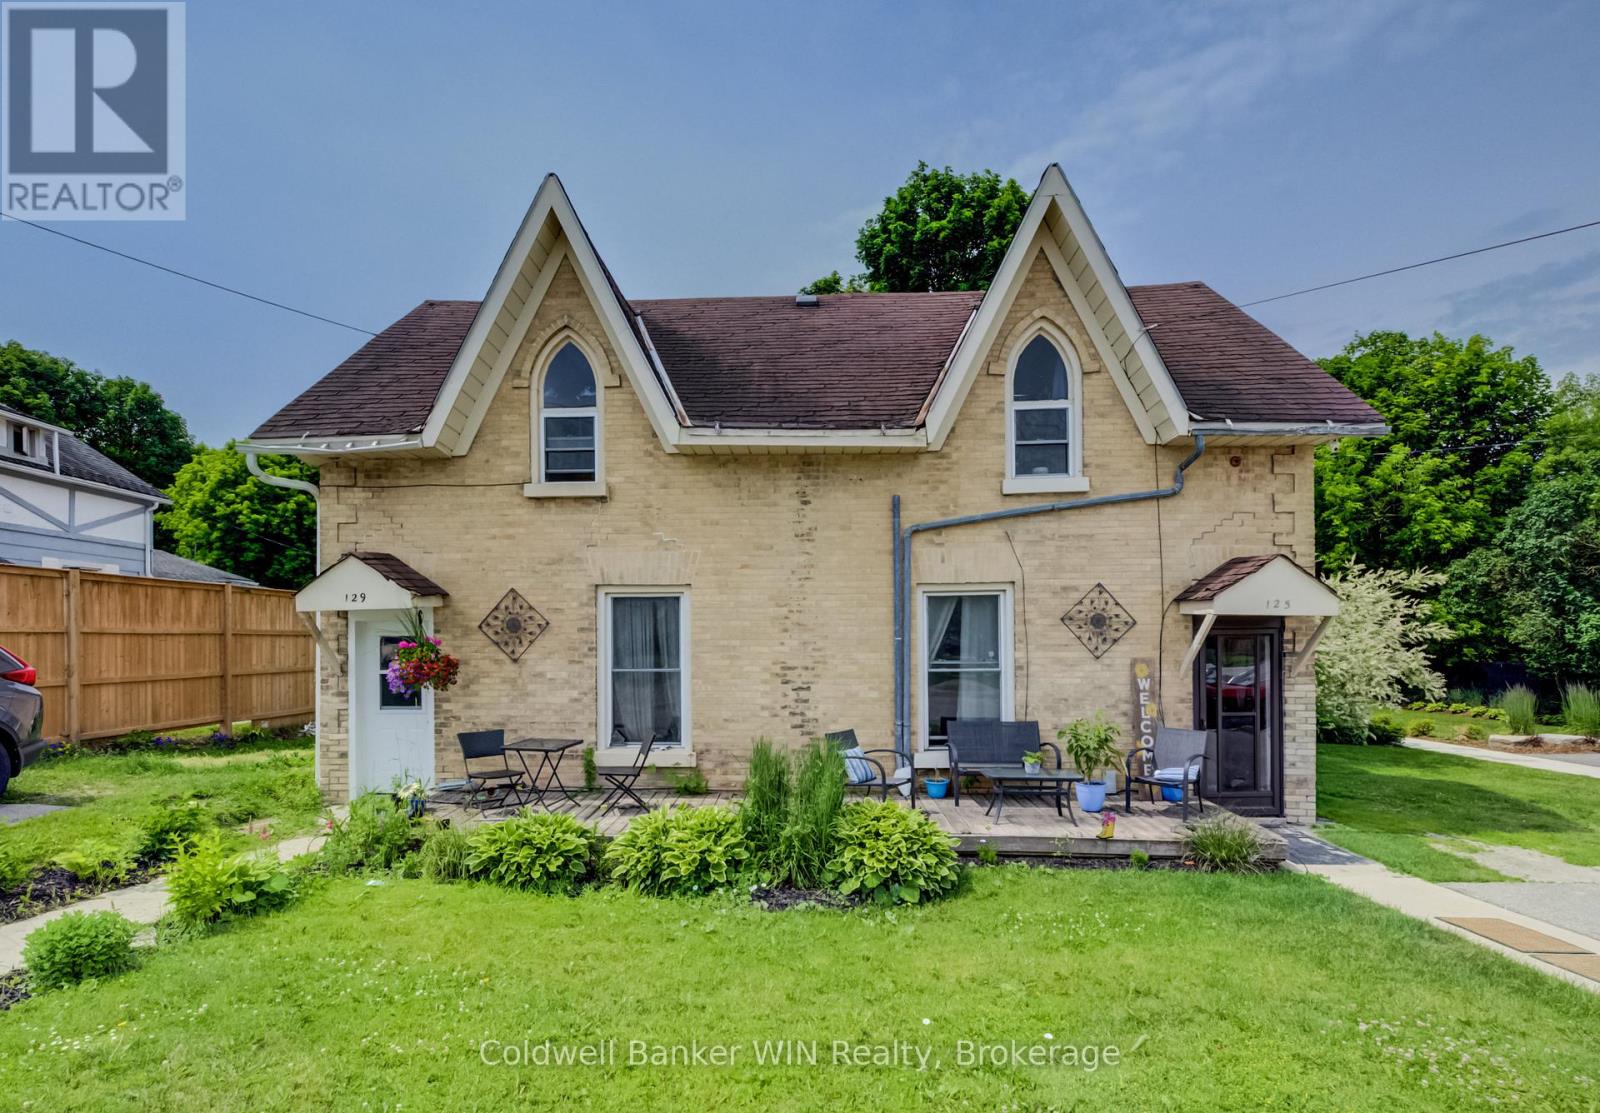
Attention investors and first-time home buyers! This side-by-side duplex presents an excellent opportunity to build equity and generate income. Live in one unit while renting the other to help offset your mortgage, or add a solid investment property to your portfolio with room for future growth. Designed for easy ownership and management, each unit offers separate living spaces, individual driveways, and private yard areas, providing added convenience and privacy for tenants. Both units feature three bedrooms, while one unit also includes the added benefit of a convenient 2-piece bathroom. Constructed with durable yellow brick, this property is ideally located within walking distance of downtown amenities, schools, and the laundromat, making it an attractive option for tenants and owner-occupants alike. Whether you're looking to get started in real estate investing or searching for a home that helps pay for itself, this duplex is a fantastic opportunity with plenty of potential. (id:15069)
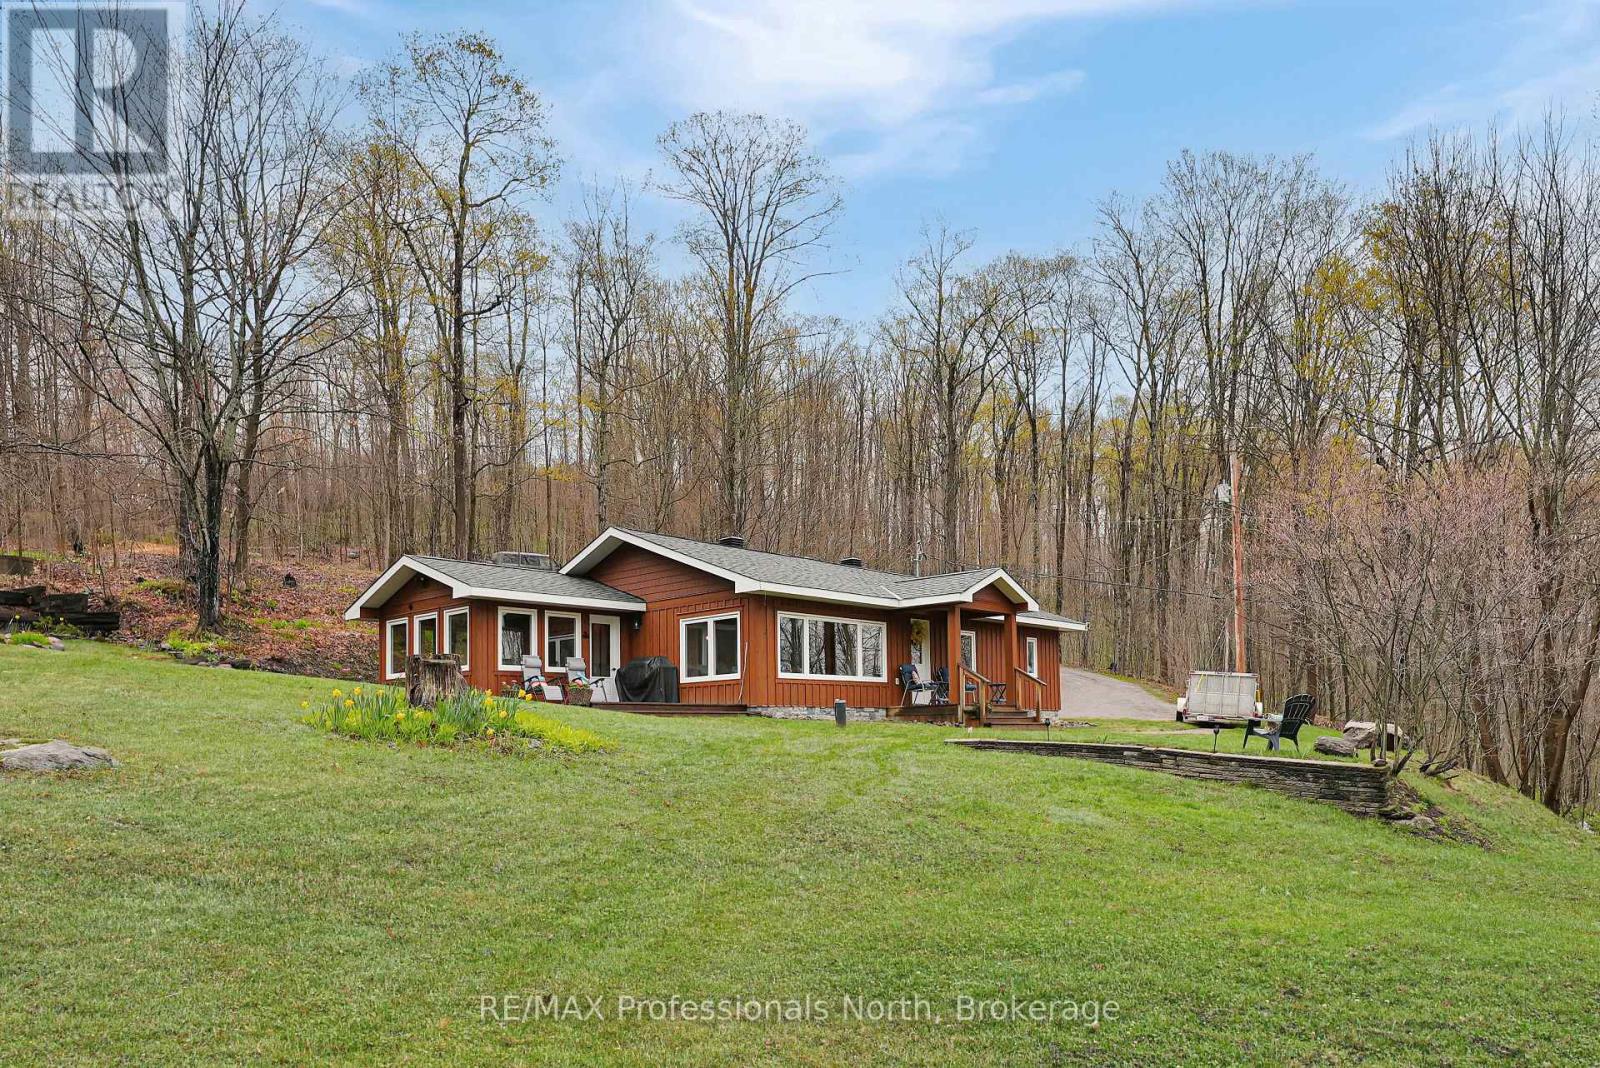
Located just moments from Esson Lake, 1765 Essonville Line is a beautifully maintained two-bedroom plus den home situated on a beautiful and expansive 23-acre lot. The interior feels immediately inviting, with a featuring a bright living room that welcomes an abundance of natural light and creates an airy, open feel. The home is anchored by a cozy propane woodstove that radiates warmth throughout the space, serving as a perfect focal point for chilly evenings. The layout flows naturally into a bright second bedroom located just off the kitchen, providing a serene spot to unwind while overlooking the vast, private forest that surrounds the property. Adding to the property's charm is a tidy bunkie, which serves as an ideal retreat for visiting guests or a quiet summer studio tucked into the trees. Whether you are spending your days on the nearby lake fishing for trout or enjoying the peace of your own sprawling grounds, this property provides a manageable, well-cared-for footprint without compromising on land. It is a unique find that balances a cute, move-in-ready home with the rugged beauty of Haliburton. (id:15069)
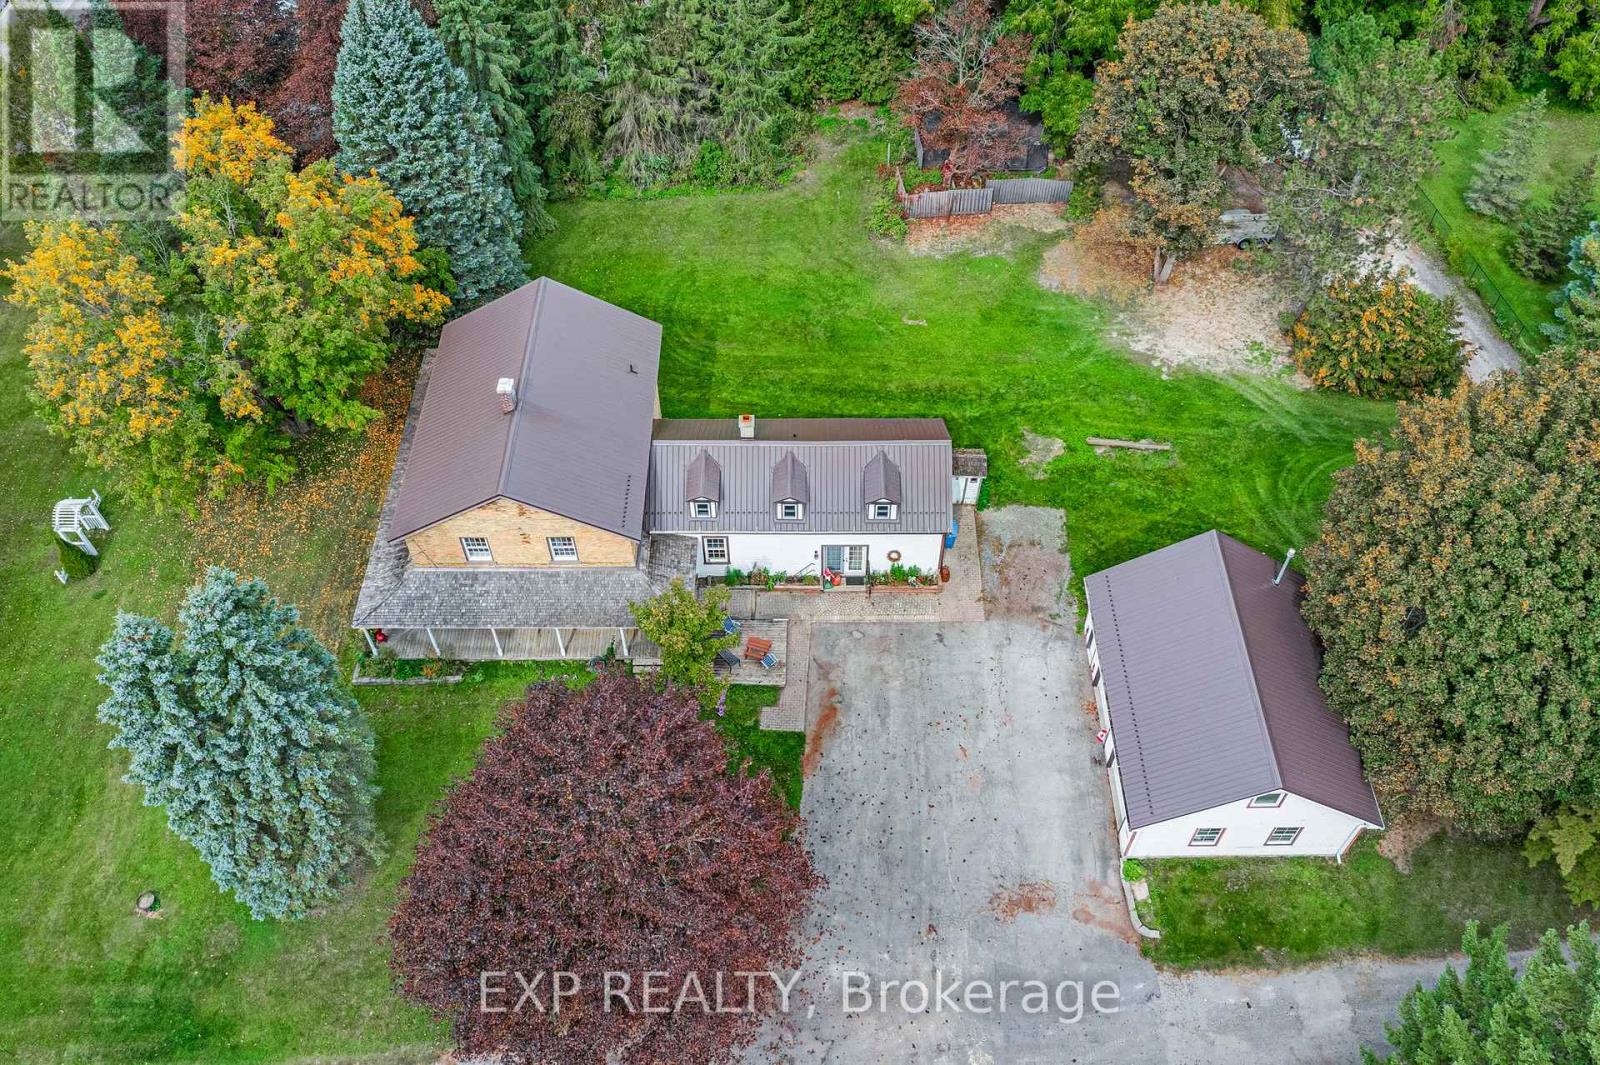
Welcome to Colonel Wayling House, a beautifully maintained circa-1855 farmhouse on a private 1.18-acre lot in historic Sharon, an active family farm for over 80 years. This 3+2 bedroom, 2-bathroom home showcases classic farmhouse character throughout: wide baseboards, wide window trim & warm wood floors run through the living, dining & kitchen areas, complemented by a cozy gas fireplace (2018) & a charming summer kitchen with its original wood-burning fireplace. A flexible bonus space with a wet bar offers versatility for a home office, guest space, or multi-generational living. Relax on the classic wrap-around porch, surrounded by mature perennial gardens. The home's solid stone foundation reflects its rich 19th-century history, complemented by practical updates: a durable steel roof (approx. 10-11 yrs), verandah roof (approx. 15 yrs), in-wall A/C, & gas hot water radiant heat with electric baseboard upstairs. A full-height, unfinished basement offers excellent storage. Outside, a paved driveway leads to a heated (natural gas) 2-car garage with loft, plus a heated workshop & two additional outbuildings at the rear of the property, ideal for hobbies, storage, or a home-based business. On municipal water with a private septic system. Partially fenced rear yard. Survey available, zoned RU for flexibility. Minutes to Hwy 404, GO Transit, schools, shops & all amenities in one of York Region's fastest-growing communities. A rare opportunity to own a piece of Sharon's history! (id:15069)
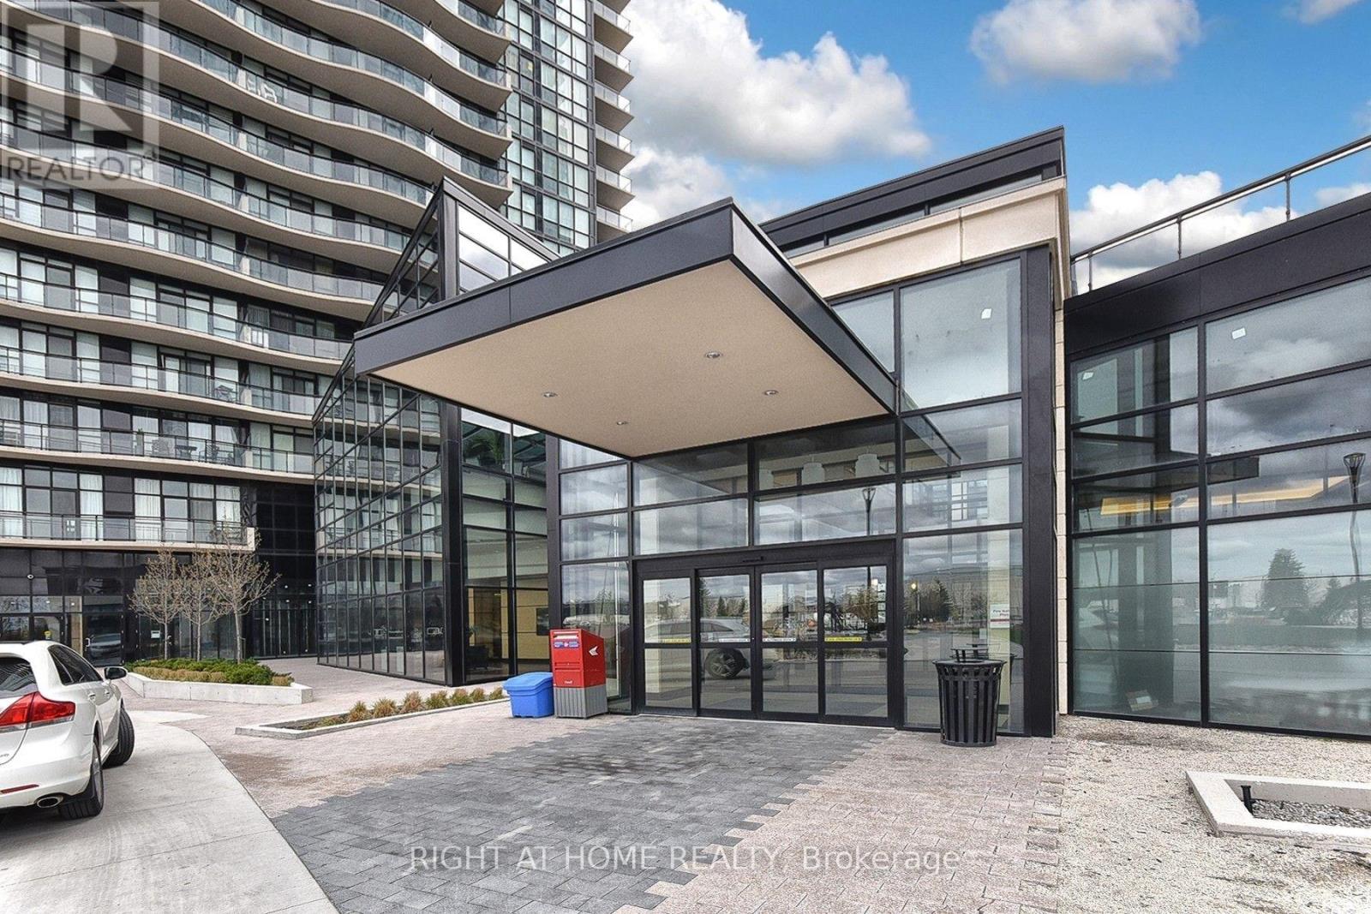
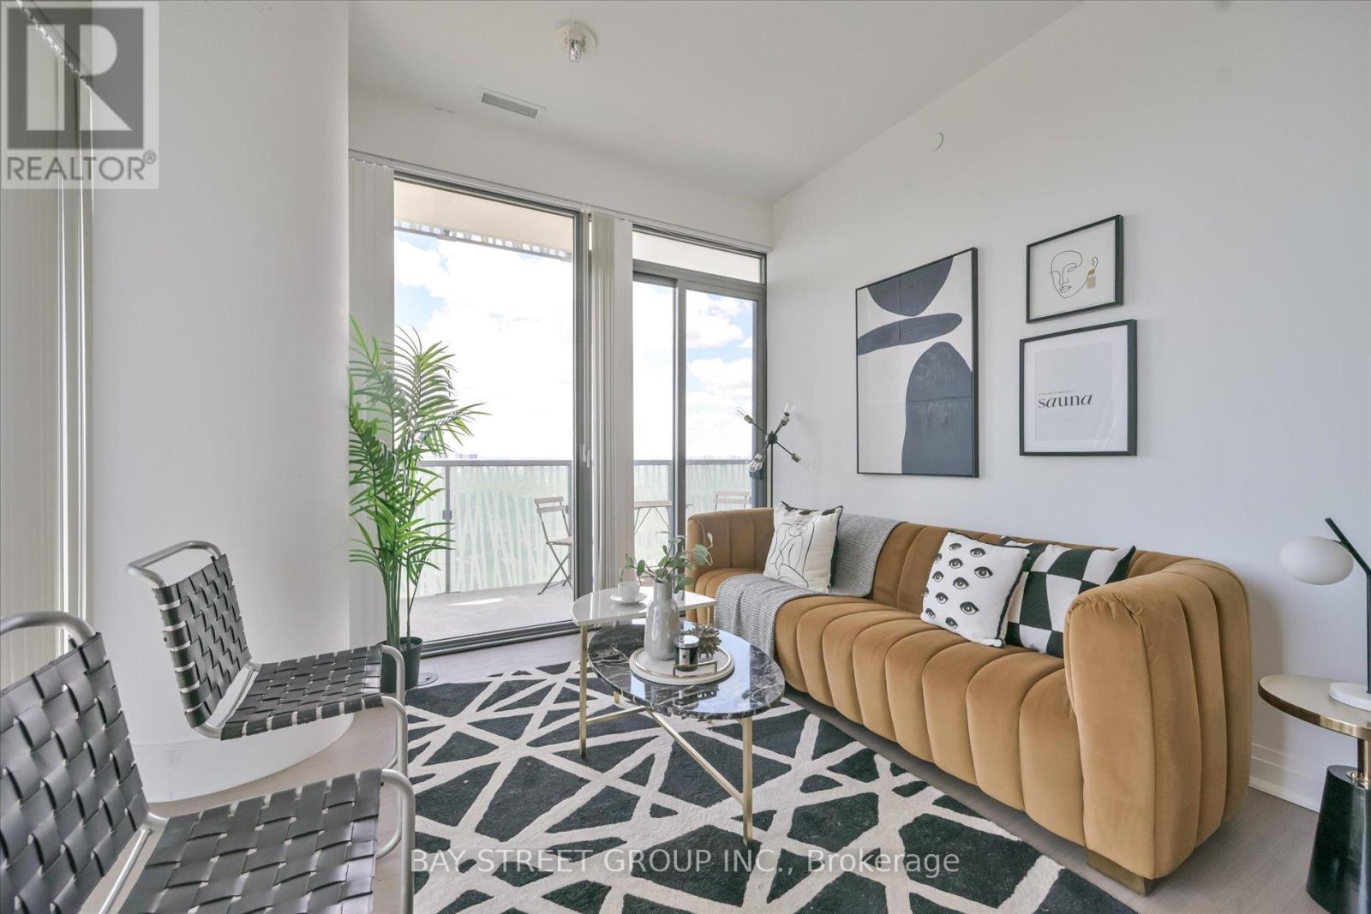
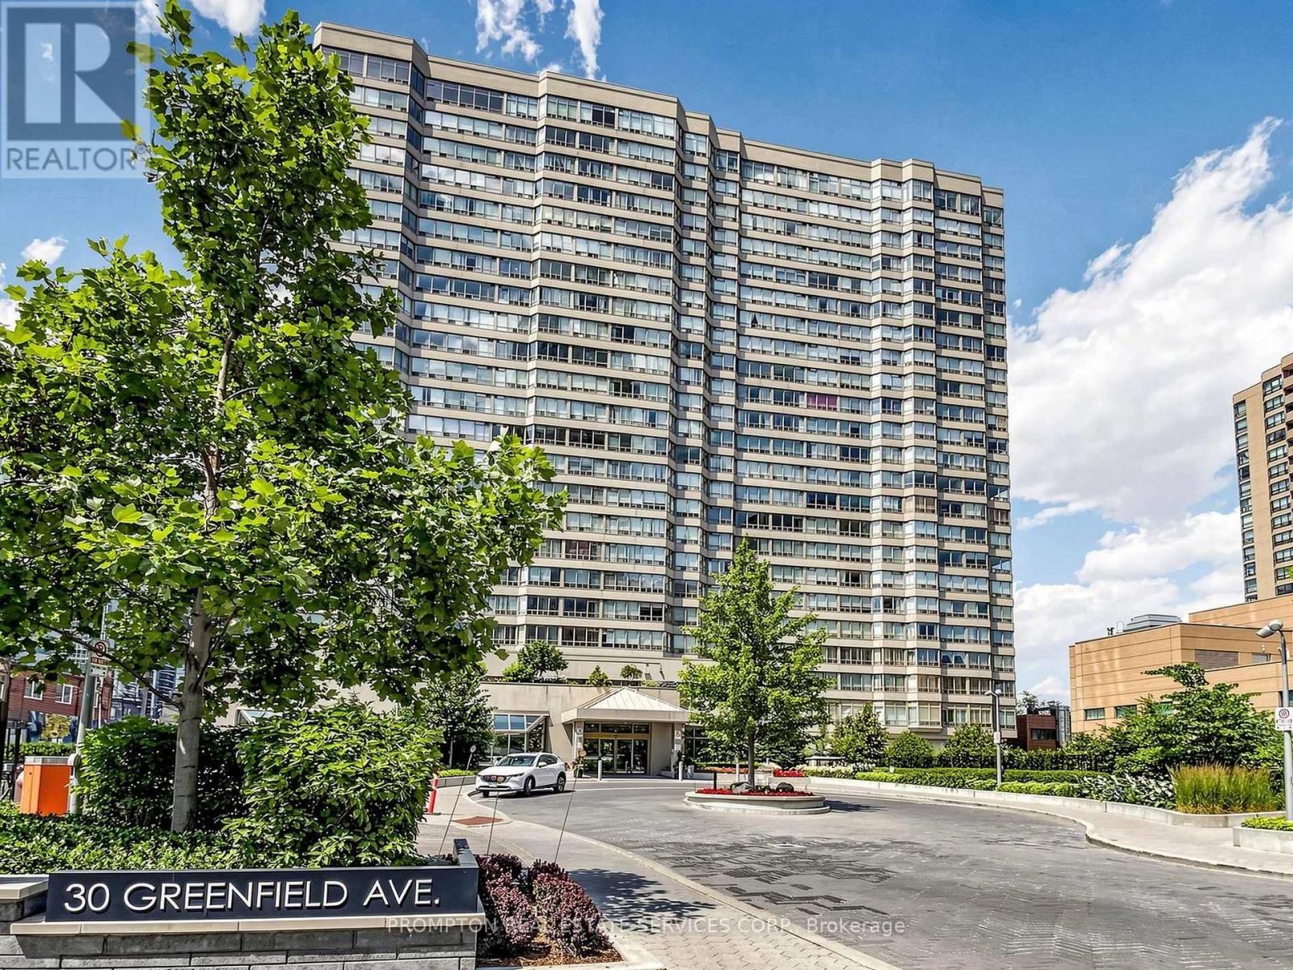
Welcome to Expo 1. This large corner unit has all the space you need. 1,033 sqft of livingspace with 1 bedroom and a large den, 2 bathrooms, large kitchen with centre island and a walk out balcony off the living area. Flat ceiling throughout. Condo within 5 minute walk to Vaughan Metropolitan Subway, shopping, entertainment, restaurants, schools, highway 400. Condo amenities include Gym, Sauna, indoor pool, game room, party room and BBQ area. (id:15069)
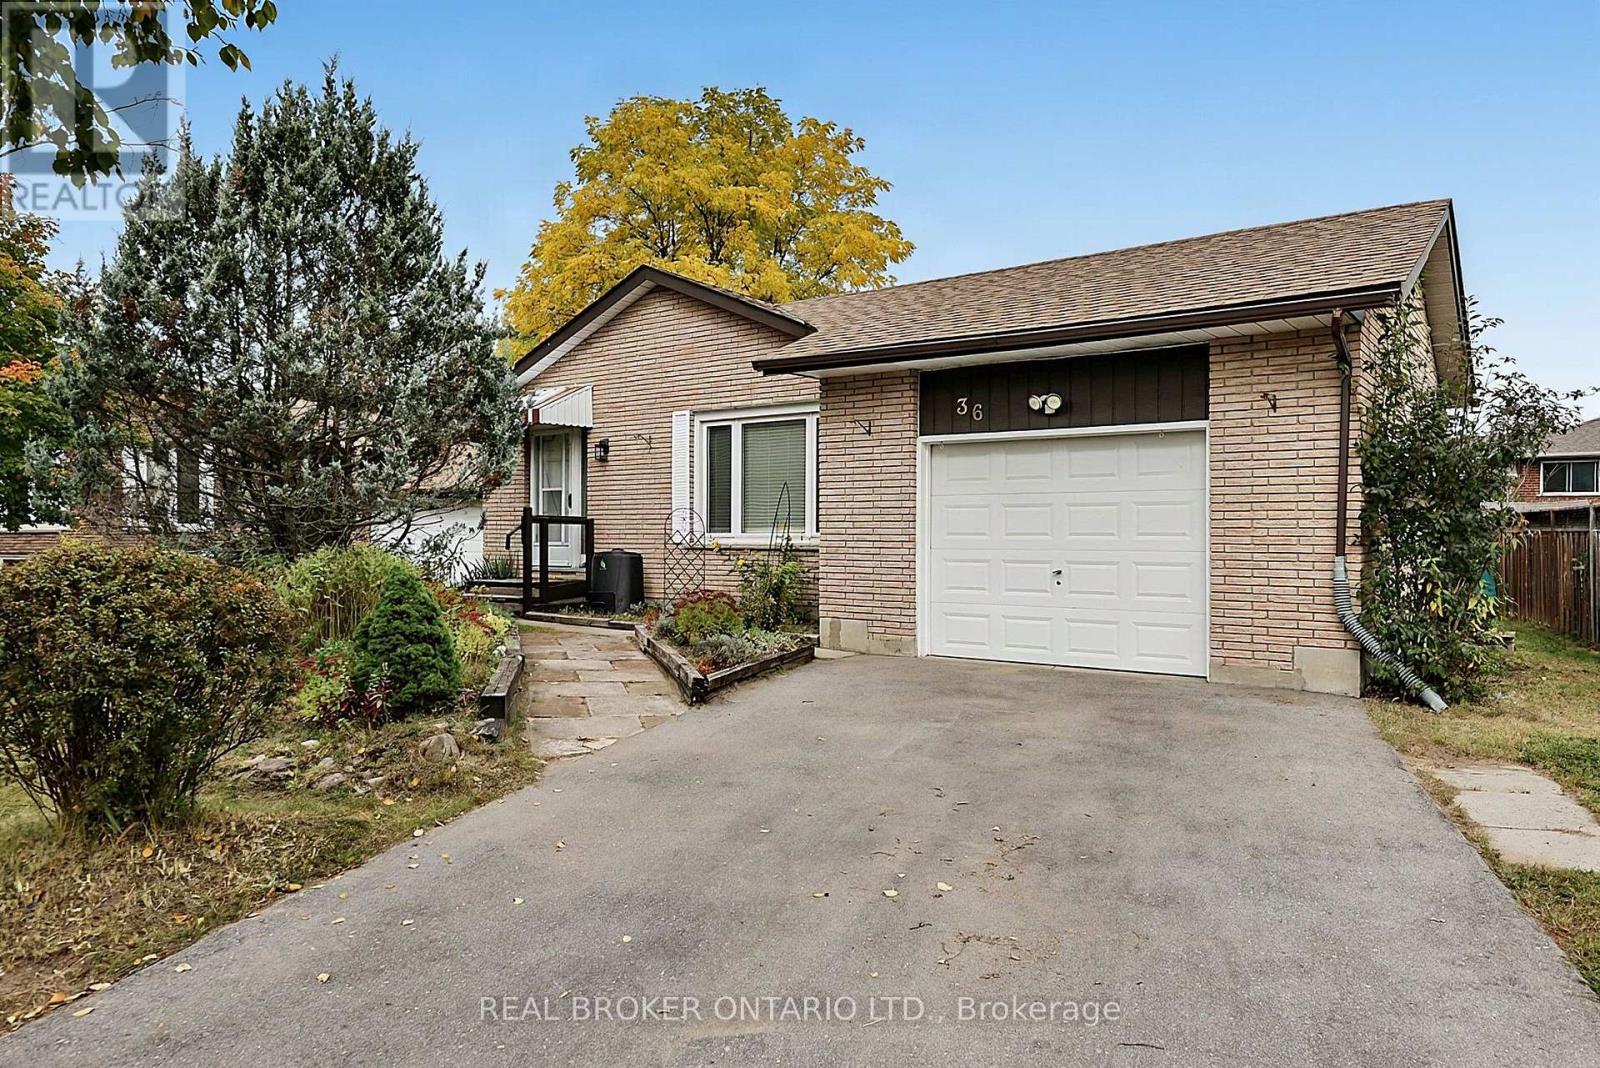
A great lot, fantastic street, and a home with plenty of potential - this is an opportunity for buyers who know where the real value is. Set on a beautiful lot in an established Holland Landing neighbourhood, this 3-bedroom, 2-bathroom backsplit offers a solid starting point for someone ready to renovate, update and make it their own. The multi-level layout provides plenty of possibilities, with good living space, three bedrooms and an attached 1 car garage. Outside, the generous lot gives you plenty of backyard space to enjoy now and make even more of it over time. The home itself is ready for updating, giving buyers the opportunity to choose their own finishes, make the improvements that matter to them and add value along the way. The furnace and AC are under 9 years old, and the shingles are approx. 5 years old. Located on a great street close to parks, schools, everyday amenities and commuter routes. For buyers willing to do the work, this home offers tons of potential. (id:15069)
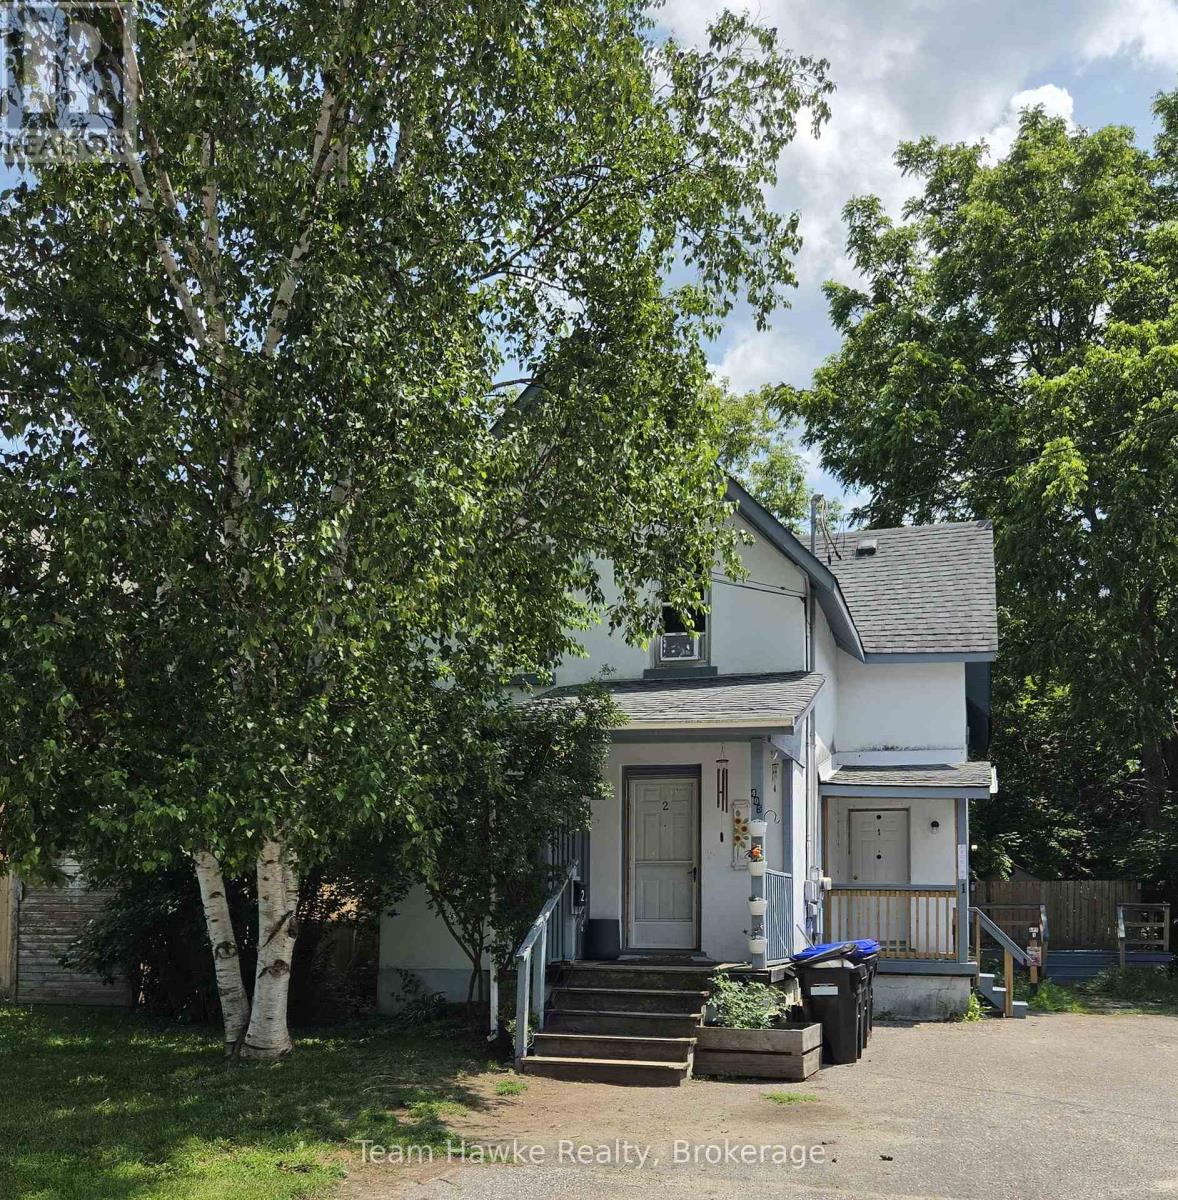
Solid century home with 2 separate apartments with separate entrances on separate water and hydro meters. Live on the main floor 2 bedroom apartment and collect income for the upper 2 bedroom suite. Lower level is clean, freshly painted and in ready to move in condition. Large, bright rooms with a spacious kitchen/dining room which includes hook-up for washer and dryer. Walk out to a cozy deck to enjoy your morning coffee. The second floor includes a large primary bedroom, generous living room with a gas fireplace, eat-in kitchen, and a second bedroom. There is a laundry area included with a washer and dryer built into a hallway nook. The home is heated with radiant heat supplied by a natural gas boiler installed in 2023. The second floor tenants pay $1600 a month plus hydro and water and would like to stay. Convenient location, just steps to downtown Midland for shopping, public transit, restaurants and amenities. (id:15069)
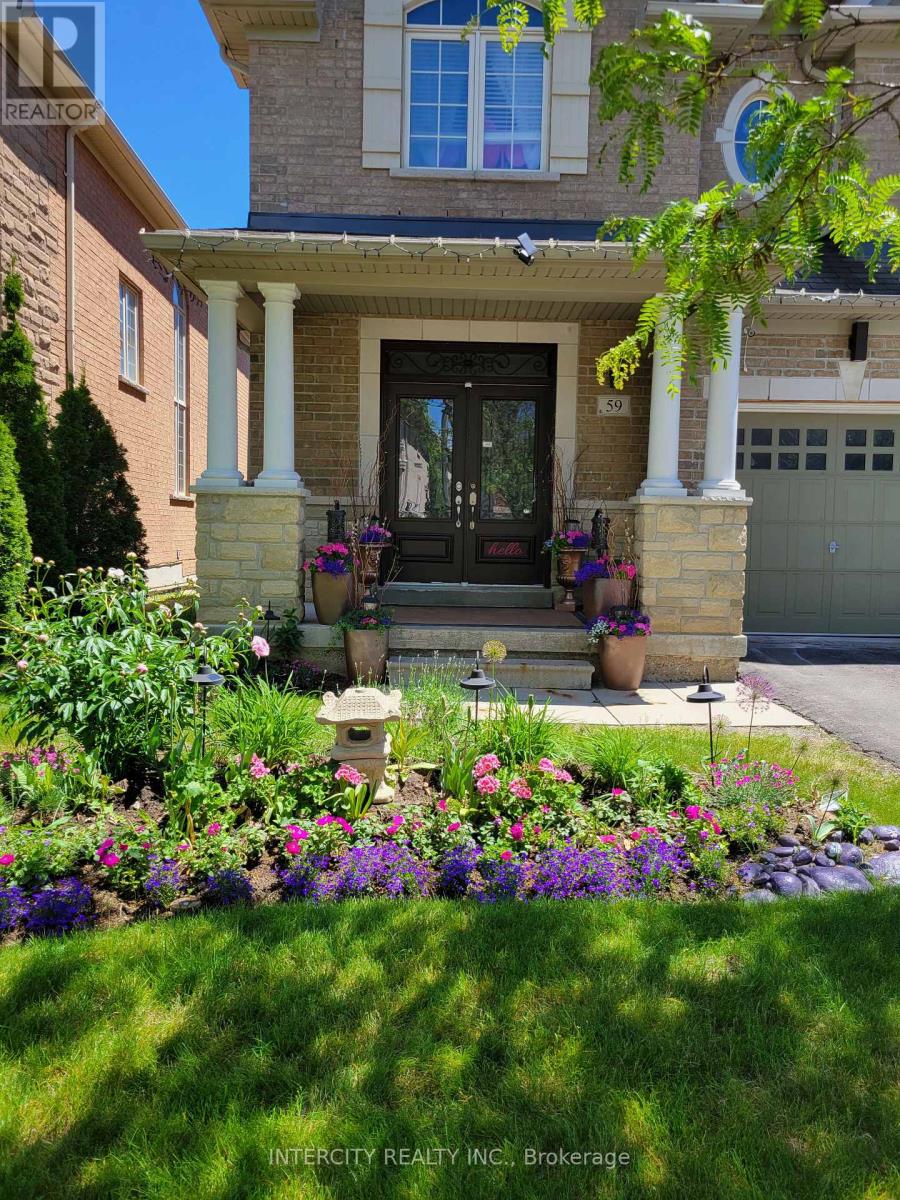
First Time Offered On The Market. Prestigious Upper Thornhill Estates Property With All The Bells + Whistles.5+1 Large Bedrooms, Fully Finished Basements, Soaring Ceilings, Walk-Out Basement To Full Backyard. Home Has 3 Gas Fireplaces, 2 Walk-In Closets In The Master Bedroom, And A Fully Finished Apartment Suite With A Separate Entrance. All Within Walking Distance To Parks, Public Schools, And Walking Trails, Here Is An Exceptional Opportunity To Own This Beautiful Piece Of Art! (id:15069)
An excellent opportunity to own a spacious, light-filled townhouse in a quiet, sought-after Newmarket neighbourhood! Offering a functional layout with plenty of room for the whole family, this home features an open-concept living and dining area, a generous eat-in kitchen with a walkout to a private backyard overlooking peaceful greenspace, and a convenient 2-piece powder room. Upstairs, the spacious primary bedroom features two closets and a 4-piece ensuite, complemented by two additional bedrooms, a 4-piece family bathroom and a bright, inviting family room with a charming gas fireplace, creating the perfect space to unwind. The unfinished lower level boasts impressive ceiling height and offers endless possibilities to customize to your needs, whether as a recreation room, home gym or additional living space. Complete with a covered front entry and attached single-car garage, plus key updates including a reshingled roof (2025), upgraded windows and a replaced garage door. Enjoy an unbeatable location just steps to Yonge Street shopping, restaurants, parks, VIVA and GO transit, and excellent schools. An affordable opportunity to get into a desirable neighbourhood, offering comfort today and plenty of potential for tomorrow. Move in, make it your own and enjoy all that Newmarket has to offer! (id:15069)
Welcome to this beautifully renovated open-concept bungalow, ideally located in the heart of Beaverton and within walking distance to downtown shops, restaurants, and amenities. Completely remodelled from top to bottom, this move-in ready home offers 2 bedrooms and 1 beautifully updated bathroom, featuring durable vinyl flooring throughout and a bright, functional layout. The stunning kitchen is the heart of the home, complete with quartz countertops, new cabinetry, stainless steel appliances, a centre island with additional storage, and a dedicated coffee bar for your morning routine. The adjoining mudroom also features a quartz countertop, ensuite laundry, adding both style and practicality. The inviting living room is filled with natural light from the large bay window and showcases a striking fireplace feature wall accented by a rustic wood-beam inspired mantel. The spacious primary bedroom includes a functional custom closet organizer and stylish barn doors, adding both character and functionality. Step outside to enjoy the covered back porch-the perfect spot for your morning coffee or relaxing while listening to the rain. The private backyard offers raised garden beds, a separate storage shed, and plenty of space to enjoy the outdoors. A detached garage provides the perfect space for a workshop, hobby area, extra storage, or all your recreational toys. Homeownership is within reach, and downsizing doesn't have to mean compromising. Whether you're buying your first home, simplifying your lifestyle, or looking for a move-in ready investment, this beautifully renovated bungalow checks all the boxes. (id:15069)
POOL, SPACE & STYLE! THIS RANCH HOME FEATURES 3 BR 2 BA ON THE MAIN FLOOR INCLUDING A SPACIOUS PRIMARY SUITE WITH PRIVATE ENSUITE WITH A SOAKER TUB AND SEPARATE SHOWER. ONE OF THE ADD'L BR HAS BEEN TRANSFORMED INTO A CUSTOM WALK IN DRESSING ROOM, WITH THE FLEXIBILITY TO RETURN IT TO A BEDROOM IF DESIRED.A WELCOMING LIVING ROOM W/ GAS FIREPLACE AND CONVENIENT MAIN FLOOR LAUNDRY COMPLETE THIS FUNCTIONAL LAYOUT. THE FINISHED LOWER LEVEL PROVIDES PLENTY OF ROOM TO SPREAD OUT WITH A LARGE LIVING AREA/ BILLIARD ROOM 3PC BATH. AND AN IMPRESSIVE BONUS ROOM BEHIND FRENCH DOORS IDEAL FOR GUESTS A HOME GYM, PLAYROOM, OR HOME OFFICE. ENJOY SUMMER IN YOUR PRIVATE BACKYARD FEATURING A HEATED IN-GROUND SPORTS POOL MATURE LANDSCAPING AND FULLY FENCED YARD. ATTACHED 2 CAR GARAGE W/ EPOXY FLOORS AND A DURABLE STEEL ROOF. THIS HOME DELIVERS THE SPACE, FLEXIBILITY, AND BACKYARD LIFESTYLE YOU'VE BEEN WAITING FOR. MOVE IN, UNPACK AND START ENJOYING !!! Please allow 24 hr irrevocable on all offers. (id:15069)
Discover the perfect blend of modern elegance, comfort, and thoughtful design in this exceptional Aurora home. Completely renovated from top to bottom! This stylish and chic residence offers exceptional quality and move-in-ready convenience. The main floor features beautiful hardwood flooring and oversized porcelain tile, open concept a modern kitchen with Bosch oven and microwave, Samsung gas stove, 2025 Samsung refrigerator, built-in dishwasher, and a stunning waterfall granite countertop. Approximately 100 recessed pot lights, upgraded electrical wiring, modern switches and outlets, and extensive plumbing upgrades enhance the home throughout. The second floor features engineered hardwood flooring and two full bathrooms, while the spacious basement offers laminate flooring, a gas fireplace, and a convenient second kitchen. Enjoy the warmth of multiple fireplaces, including one in the living room and an electric fireplace in the primary bedroom and one in the basement. A stunning skylight fills the home with natural light. Step outside to your private bean-shaped saltwater swimming pool, complete with solar and gas heating systems and a wonderful sitting area-perfect for summer parties, entertaining family and friends, and creating unforgettable memories. Additional upgrades include a 2018 garage door openers. The home also features a separate entrance to a private 2-bedroom in-law suite with its own kitchen, 4-piece bathroom, and fireplace, offering exceptional privacy and comfortable independent living for extended family or guests. Total living area 3852 sqft. (id:15069)
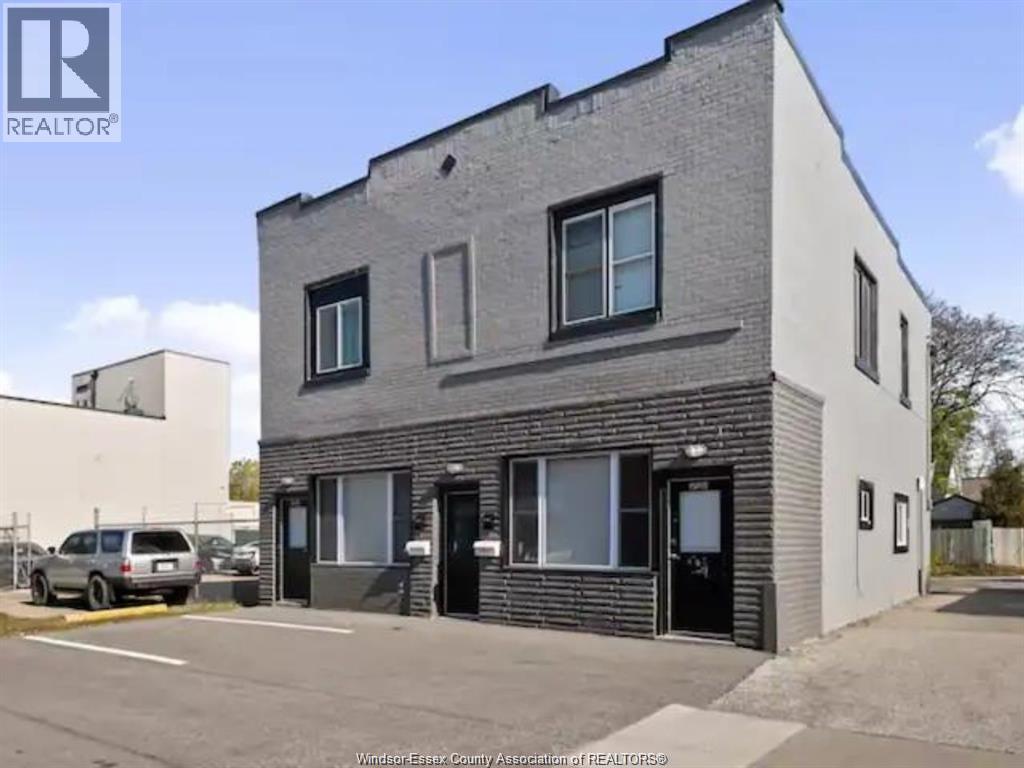
A premier multifamily addition to your wealth portfolio. This turn-key asset delivers immediate stability and exceptional optimization potential in a high-demand rental pocket. Meticulously renovated across all 4 units (2 commercial, 2 residential), the property stands completely apart from competing inventory with a robust, low-maintenance structural layout. Sophisticated investors will quickly recognize a rare, secure opportunity built for long-term wealth creation. (id:15069)
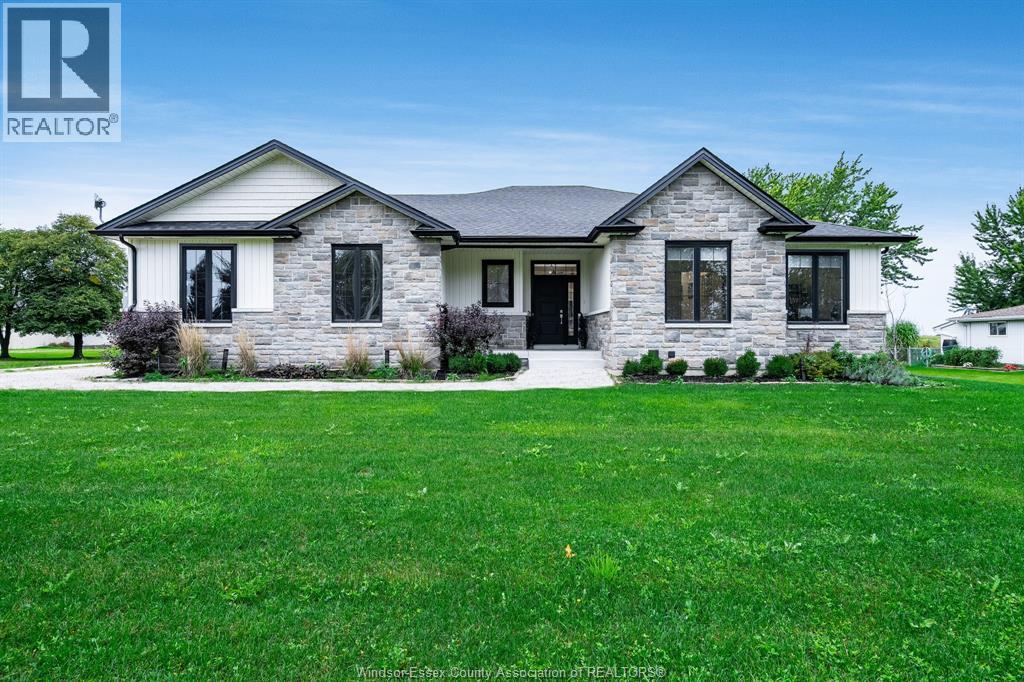
Custom built ranch on large country lot 135 x 150 ft. Features include 3 bedrooms and 2 baths including ensuite. Beautiful kitchen with large island and pantry, family room with gas fireplace, full basement with spray foam insulation and all electrical and drywall done ready for you to finish the way you like. Top of the line septic system high line tertiary eco system which is approx $10,000 more than regular septic system. Large covered cement porch at the back of the house, and 2.5 car garage. (id:15069)
Beautifully located in the heart of Bradford, this legal fourplex offers an exceptional opportunity for investors or end-users seeking strong income potential with flexible living arrangements. The property features a charming 1.5-storey century home with a rear addition, creating four self-contained residential units, ideal for live-in ownership in one unit while generating rental income from the remaining suites. The property is well-equipped with updated vinyl windows, forced-air gas heating, and full municipal services. A double-width driveway provides convenient parking, while four separate hydro meters support efficient utility management for each unit. A detached rear outbuilding adds additional functional space and future potential. Situated in a highly desirable, family-friendly Bradford neighborhood, the property is just minutes from schools, parks, shopping, restaurants, and everyday amenities, with quick access to Highway 400 for seamless commuting. This location also benefits from ongoing Downtown Revitalization initiatives along the Holland Street corridor, enhancing streetscapes, pedestrian accessibility, and long-term community appeal-further strengthening the investment value of the area. All units are currently tenanted, offering immediate rental income from day one. This makes the property ideal for investors looking for stable cash flow or buyers seeking to live in one unit while the remaining units help offset carrying costs. A rare opportunity to acquire a well-positioned income property in a growing and improving community. (id:15069)
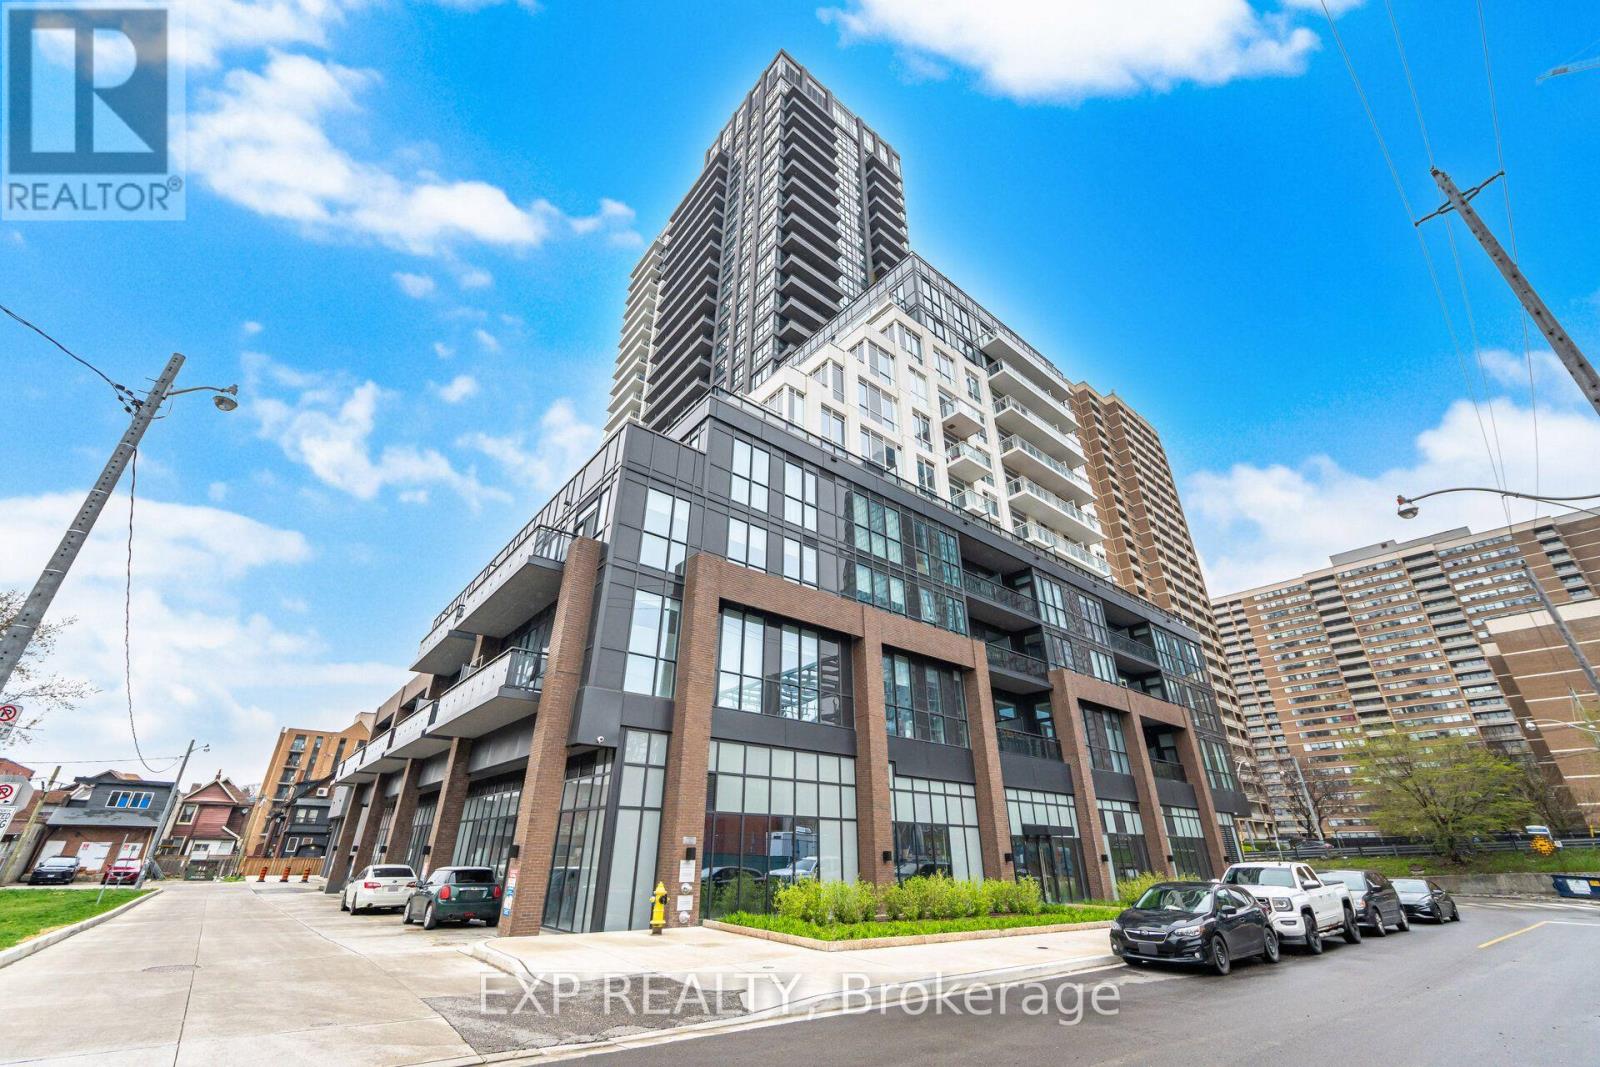
Welcome to luxury condo living in the sought-after Reserve Collection by Tribute Communities. This beautifully designed 2 Bedroom + Den suite offers approximately 796 sq. ft. of thoughtfully planned living space, featuring a modern open-concept layout and upscale finishes throughout. The stylish kitchen showcases quartz countertops, contemporary cabinetry, stainless steel appliances, and a large island overlooking the spacious living and dining area-perfect for entertaining or everyday living. Floor-to-ceiling windows fill the suite with natural light, complemented by a desirable south exposure and a private balcony-ideal for relaxing outdoors. The generous primary bedroom offers excellent closet space and convenient access to the full bath. A versatile second bedroom and separate den provide flexible options for guests, a home office, or additional living space. Additional features include in-suite laundry, modern finishes, and an efficient layout designed for comfortable urban living. Investment Opportunity: Current tenants are paying $3,300/month plus utilities and are willing to stay, with up to 3 more years of guaranteed rent available (ask listing agent for details). Tenants are also flexible and willing to vacate if required. Residents enjoy exceptional building amenities including a 24-hour concierge, fully equipped fitness centre, party room and resident lounge, meeting room, children's playroom, bike storage, pet spa, and a spectacular outdoor terrace complete with BBQ area and entertaining spaces. Location Highlights: Convenient proximity to amenities on the same floor Walking distance to subway/transit Steps to the vibrant Greek Town and the Beaches Close to shopping, dining, parks, and major commuter routes Includes a great owned parking spot. Located in a vibrant master-planned community, this is an exceptional opportunity for end-users and investors alike. (id:15069)
RARE LEGAL IN-LAW/RENTAL SUITE & BACKYARD PARADISE! An exceptional opportunity in Bowmanville for multi-generational families, investors, or homeowners seeking significant rental income to offset housing costs. This sprawling residence offers approximately 3,840 sq. ft. of finished living space across 4 thoughtfully designed levels. The BASEMENT UNIT is a fully registered, self-contained legal apartment featuring its own private walkout entrance with security lighting, independent laundry, full kitchen and pantry, basement with heated floors, and bright living space. Ideal for extended family, aging parents, or generating substantial monthly income. The HOME: Generous main floor featuring a convenient main-floor laundry/pantry combo and a stylish kitchen equipped with premium 2023 Samsung BeSpoke appliances. Bedrooms & Loft: 4 upper bedrooms fitted with fresh 2026 carpeting, plus a massive 3rd-floor open-concept loft-perfect for a home office, executive lounge, or teen retreat. Modern Upgrades & Efficiency: Energy-efficient 2023 heat pump system, integrated EV charger in the garage, and high-end finishes throughout. THE OUTDOOR OASIS: Step out to your private backyard sanctuary featuring a heated, in-ground saltwater pool, expansive deck with gazebo, and a direct natural gas BBQ hookup-built for summer entertaining! Move-in ready with mechanical peace of mind and unmatched flexibility. Properties with fully permitted, turn-key legal suites in this neighborhood rarely hit the market-book your private showing today! (id:15069)
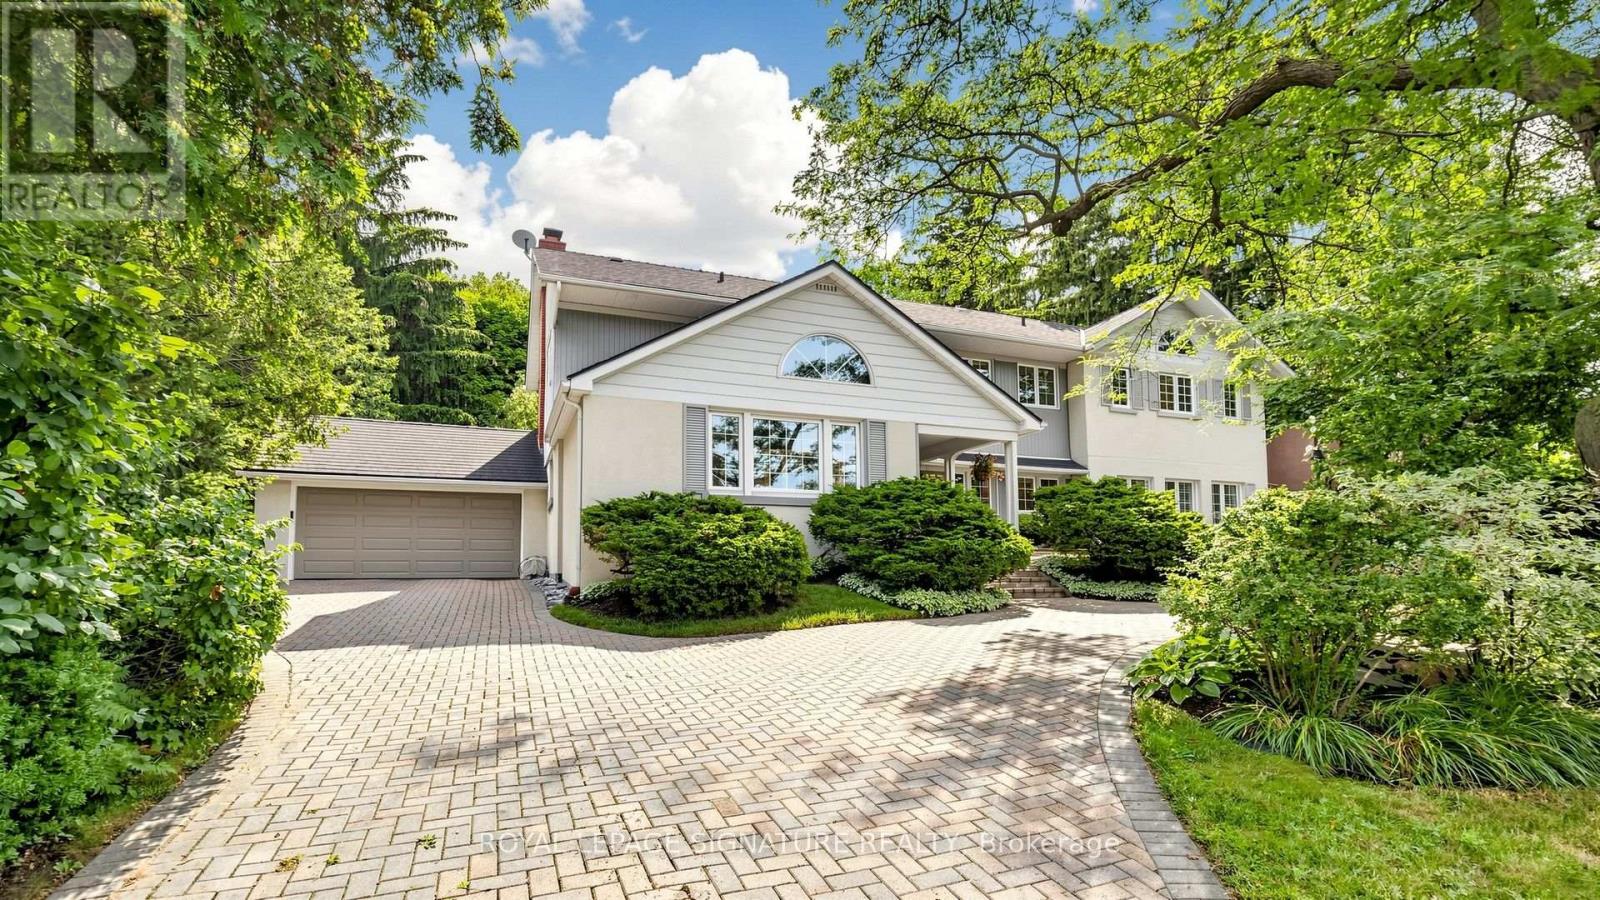
Timeless Architecture Meets Modern Family Living in the Heart of the Scarborough Bluffs. This beautifully updated and redesigned home, set on a spectacular 100' x 151' lot, has been lovingly cared for by the same owners for almost 40 years. The nearly 3,500 sq. ft. residence was thoughtfully expanded with a second-storey addition and extensive renovations that seamlessly blend timeless character with modern family living. The bright, open-concept layout is filled with natural light and features spacious principal rooms, a large central kitchen overlooking the family room, and living and dining areas with touches of preserved details-including a cork floor, wood batten ceiling, and an exposed brick wall from the original bungalow adding warmth and character to the space. A main-floor bedroom with a full bathroom offers the perfect space for guests, multigenerational living, or a private home office. The second level features large bedrooms, extensive closet space and an additional family room, creating a separate retreat to relax and unwind. The primary suite is complemented by an adjoining sitting room that offers exceptional flexibility and can easily serve as a nursery, home office, or an additional bedroom. Outside, the home is equally impressive, featuring a circular driveway, private decks, beautifully landscaped gardens, and a timeless exterior finished in a striking combination of stucco, metal, and wood siding, all complemented by a distinctive shake-style roof crafted from environmentally friendly recycled materials. Steps to transit and just minutes from downtown Toronto, this spectacular home is nestled in one of the city's most coveted neighbourhoods, moments from the dramatic Scarborough Bluffs, waterfront parks, beaches, and scenic walking trails, truly a rare opportunity to own a distinctive home. (id:15069)
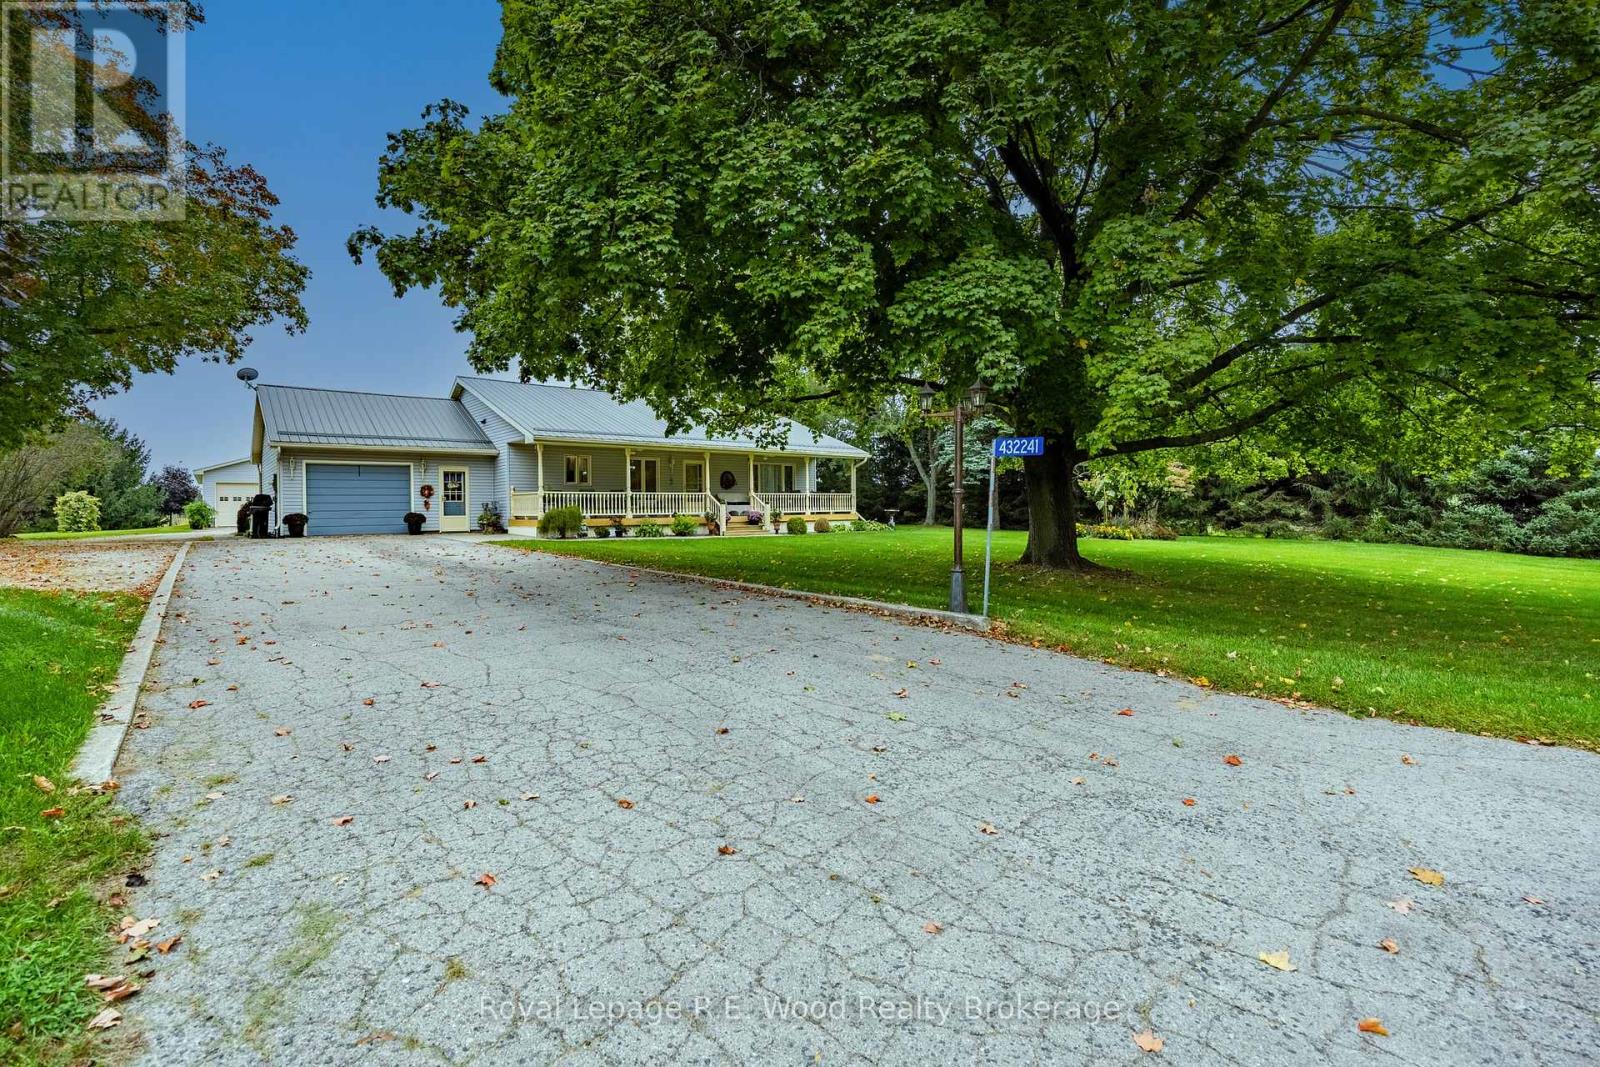
Available for the first time! 432241 Zenda Line offers the ultimate balance of peaceful rural living and town convenience. Tucked away at the tail end of a quiet, non-through country road surrounded by rolling, scenic farm fields and woods, this property delivers exceptional privacy just two minutes outside Tillsonburg and steps from the Trans Canada Trail. A charming covered front porch welcomes you into a bright, open-concept main floor designed for effortless living and entertaining, featuring custom kitchen, dining area, family room, full bath and three generous bedrooms with ample storage. A functional mudroom connects the home to the converted storage room, while providing a dedicated separate entrance to a fully finished lower level. Downstairs, you will find an expansive recreation room perfect for hosting family and friends, a 4th bedroom, a full bathroom, and generous storage space. Outdoors, the manageable 1.0+ acre grounds showcase two impressive detached workshops. The primary shop is heated with hydro-ideal for a home-based business, tradesperson, or private retreat. The second shop also has power and offers prime sheltered storage for vehicles, equipment, or recreational toys. Cherished by its original owners since first built, this rare property offers the very best of both worlds! (id:15069)
Modern luxury living in the heart of Entertainment District. This stunning 2-bedroom, 2-bathroom condo offers open-concept layout featuring a sleek kitchen with stainless steel appliances, quartz countertops, and a stylish backsplash, and a bright living area that opens to a private balcony with breathtaking city views. The primary bedroom offers a custom closet, and a ensuite bathroom. B/I Miele Appliances, built-in closet organizers and smart storage, ceiling heater in Balcony & More. This state-of-art building features high-tech amenities, such as 100% WIFI connectivity, Conference Rooms with High-Technology Campus Workspaces, EV parking, and refrigerated parcel storage. Conveniently located, a short walk to Osgoode Subway station, Queen street shopping, steps to Restaurants in the neighbourhood. Move-in ready! Don't miss out! (id:15069)
A Must See!! 5 Start Casa 3 Condo, Corner Unit, Unobstructed City & Lake View! Luxury Penthouse Collection, High 10 Ft Ceiling!!! Floor-To-Ceiling Windows, Wrap Around Terraces With Gas Bbq Hood. One Of Best Floor Plan, 2 Large Bed Rooms, 2 Full Bath, Large Den W/Window(Could Be 3rd Bedroom), High End Finishes And Appliances, Gas Cook-Top, Granite Counter, Backsplash, Mable Bath, Hardwood Floor Throughout. Walking Distance To U Of T And Steps To Bloor Subway. Amenities: Pool, Gym/Exercise/Party/Meeting Rm, Cinema, Yoga Std, Rooftop Dk, 24/7 Security And Soaring 20 Ft Lobby Furnished By Hermes. (id:15069)
Experience expansive, all-inclusive condo living in this rarely offered 1,619 sq. ft. corner suite, perfectly positioned in the vibrant heart of Yonge and Sheppard. Bathed in natural light, this beautifully updated residence features a highly functional split-bedroom floor plan. It offers two generous bedrooms with private washrooms, alongside a large, versatile den that effortlessly converts to a third bedroom or executive home office. Every lifestyle amenity is at your doorstep: walk to two subway lines, top-tier schools including Earl Haig Secondary, Mel Lastman Square, multiple supermarkets, and premier dining and entertainment venues. Complete with 2 underground parking spots, 1 extra-large locker, thoughtful custom finishes, and immediate access to Highway 401, this sun-filled home delivers an unmatched blend of space, comfort, and ultimate city convenience. (id:15069)
Welcome home! This rare raised bungalow offers endless potential - move in and enjoy, or build your dream home in one of Oakville's most sought-after neighbourhoods. Nestled within one of Ontario's top school districts and just a short walk to the lake, this 3+2 bedroom, 2 bathroom home boasts over 2,400 sq.ft. of total finished living space on a generous 61 x 117 ft lot. Step inside to an open-concept main level flooded with natural light from oversized windows. The updated eat-in kitchen flows seamlessly to the backyard and deck - ideal for summer hosting and everyday living. Three spacious main-floor bedrooms offer flexibility for a guest room, nursery, or bright home office.The fully finished lower level adds an impressive 1,200 sq.ft. of additional living space, featuring two large bedrooms with oversized windows that make it feel anything but like a basement. Outside, unwind in the hot tub or enjoy the privacy of the tree-lined backyard with east-west sun exposure - perfect for soaking up the sun throughout the day. All of this, just a short walk from Lake Ontario, Appleby College, local restaurants, scenic trails, and conveniently located near public transit, the GO Station, QEW, Downtown Oakville, and Bronte Village. A rare opportunity in a prime location - don't miss out! (id:15069)
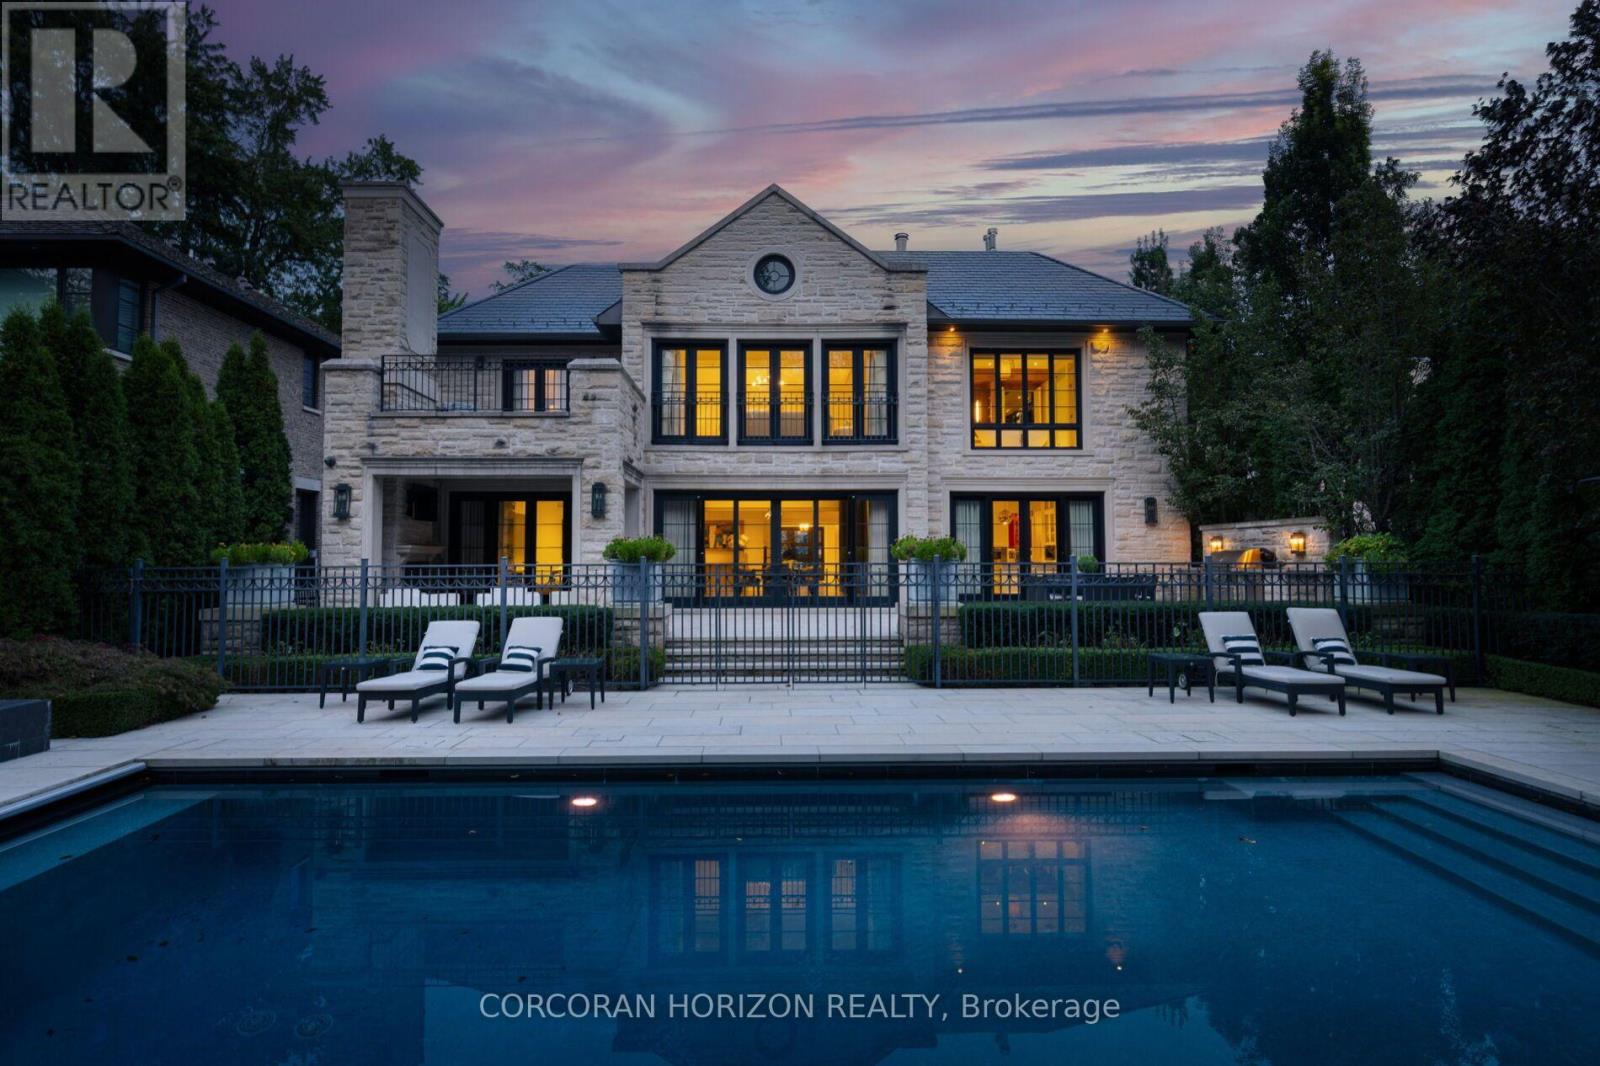
***HOGGS HOLLOW'S CROWN ESTATE*** Privately tucked behind its own cul-de-sac and surrounded by mature, park-like landscaping, this extraordinary custom estate offers over 10,000 sq. ft. of luxurious living space. Backing onto the river with views of the exclusive Rosedale Golf Club, it delivers unparalleled privacy just minutes from downtown Toronto and prestigious schools.Designed with exceptional craftsmanship, the residence features a grand foyer, sun-filled great room with retractable walls seamlessly connecting indoor and outdoor living, exquisite millwork and lighting, and dual kitchens, including a dedicated catering kitchen with walk-in fridge.Exceptional amenities include a temperature-controlled wine cellar and tasting room, home theatre, private fitness studio, recreation room, four gas fireplaces and a secluded home office with private entry. An in-law/nanny suite, two laundry rooms, heated driveway and epoxy-finished garage provide everyday convenience. Over $1 million in mechanical systems and property upgrades ensures exceptional functionality.The magnificent primary retreat features a couture-inspired dressing room, private sitting area, spa-like ensuite and expansive sun deck. Five additional bedrooms, each with its own ensuite, offer ultimate comfort and privacy. Outdoors, resort-inspired grounds feature a covered terrace with fireplace, swimming pool, hot tub, water feature, full outdoor kitchen, cabana and children's playground, all framed by lush landscaping and tranquil river views.A rare country-in-the-city sanctuary where architectural excellence, absolute privacy and resort-style living converge. (id:15069)