
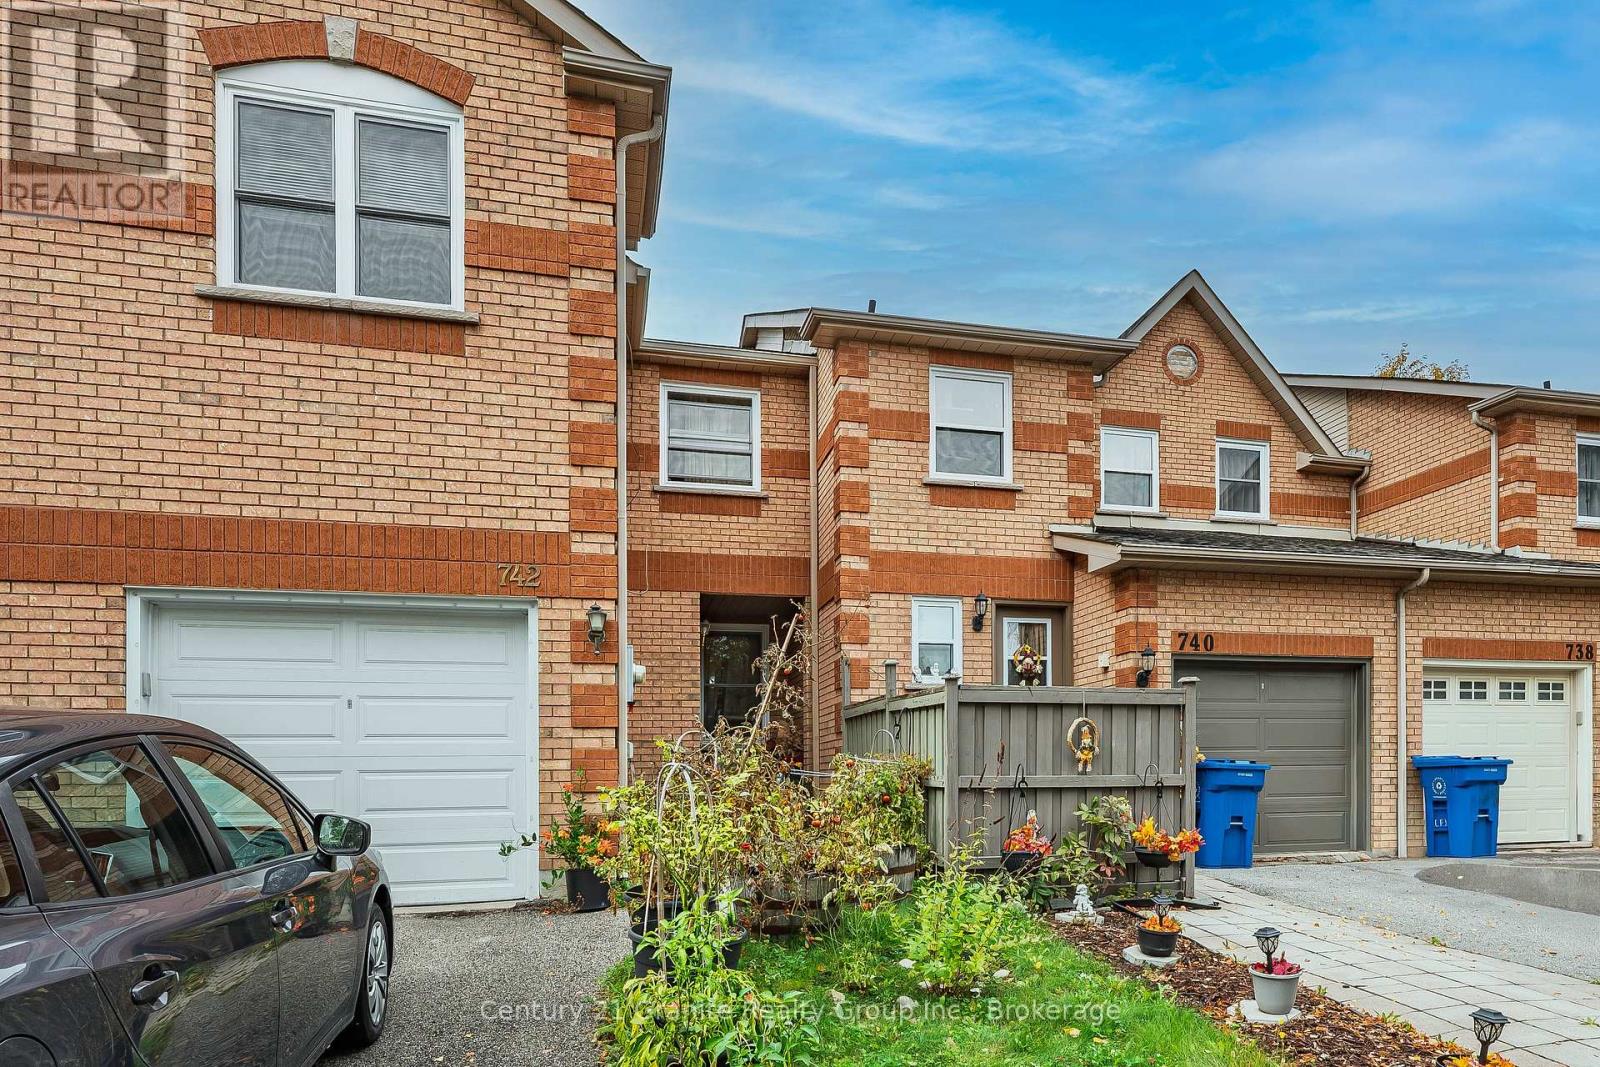
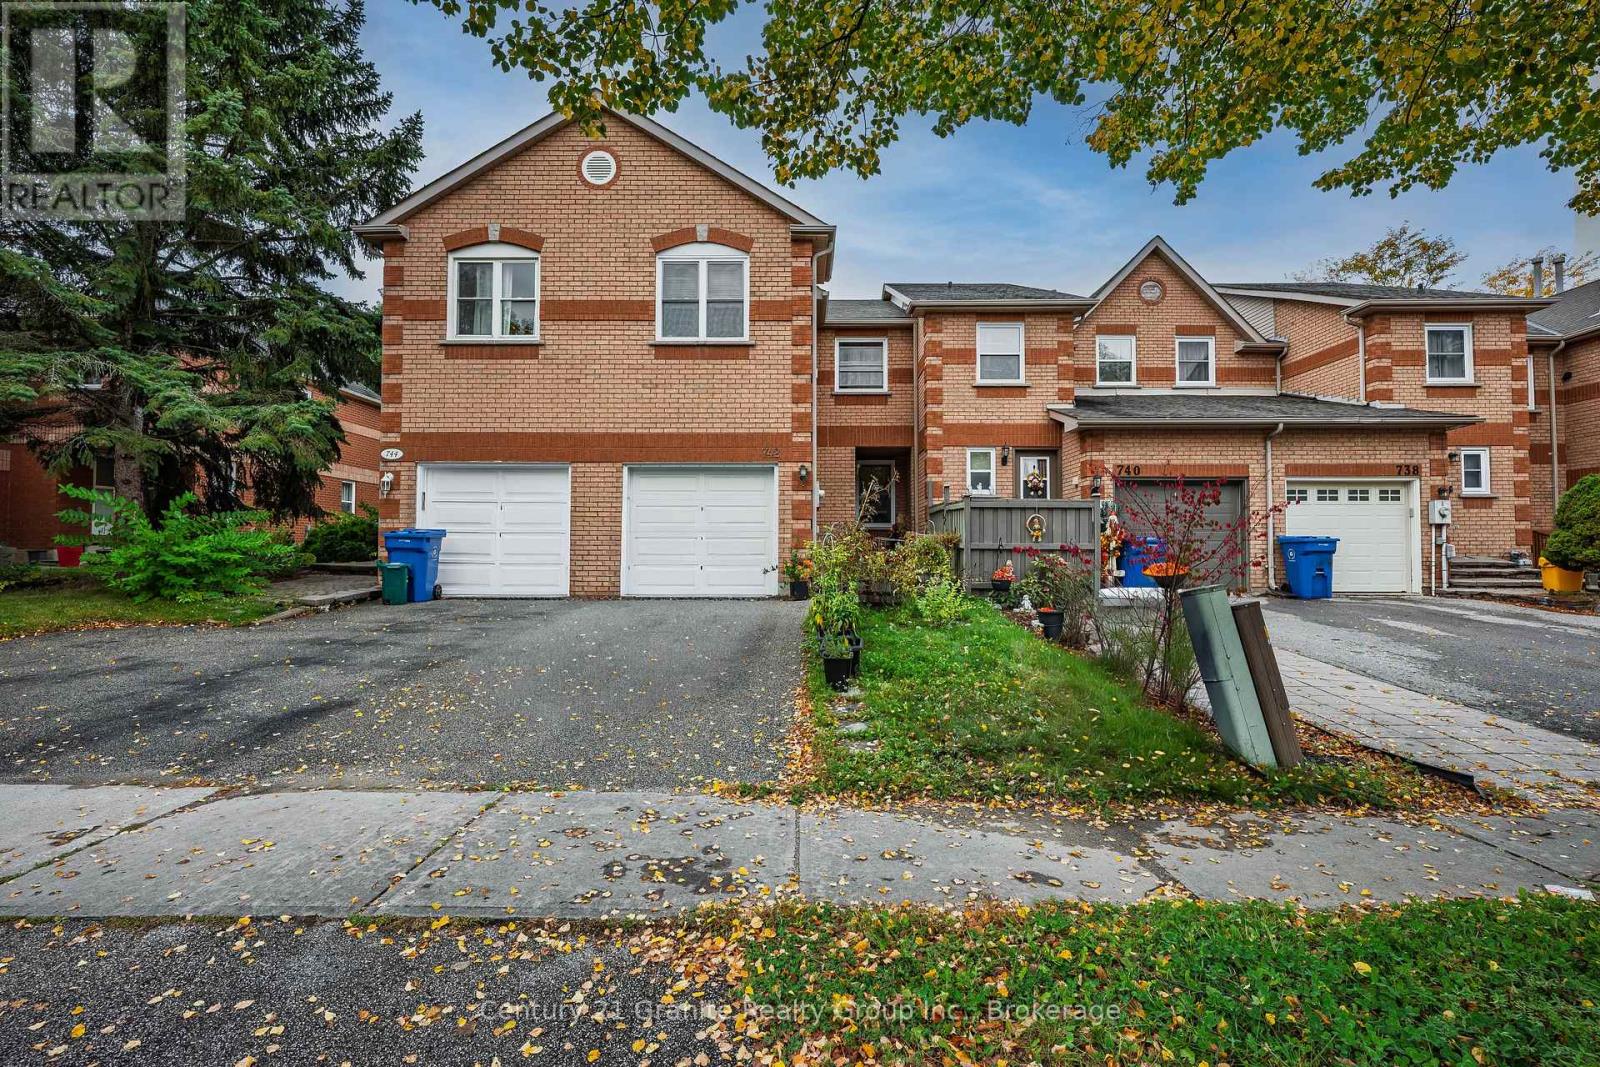
742 Shanahan Boulevard Newmarket, Ontario L3X 1W6

3 Bedroom
3 Bathroom
1,100 - 1,500 sqft
Fireplace
Central Air Conditioning
Forced Air
$749,000
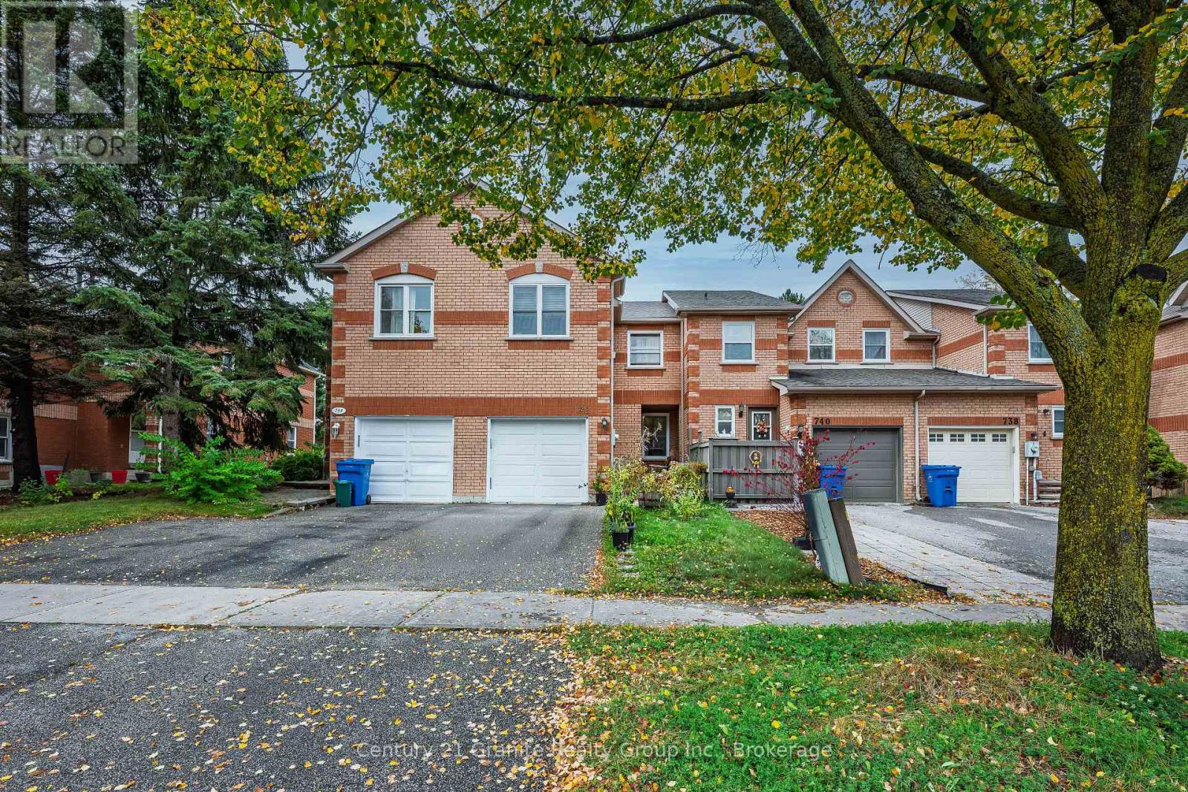
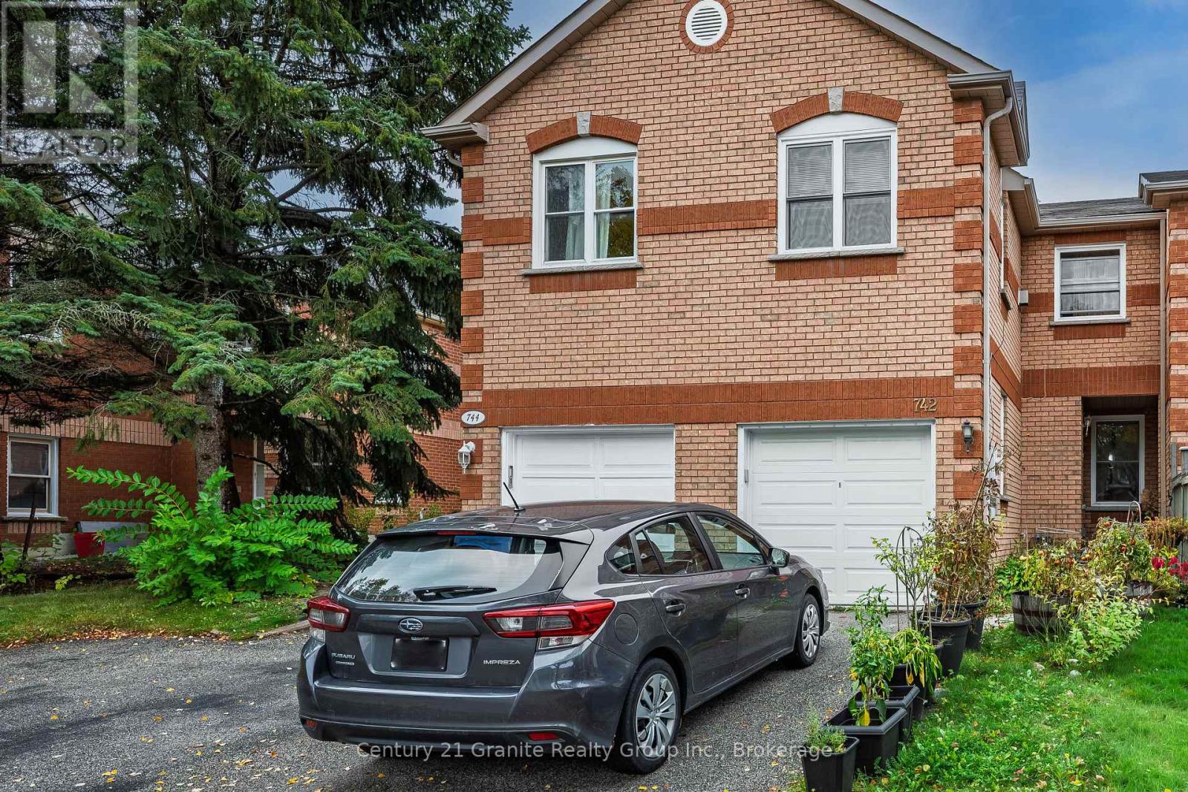
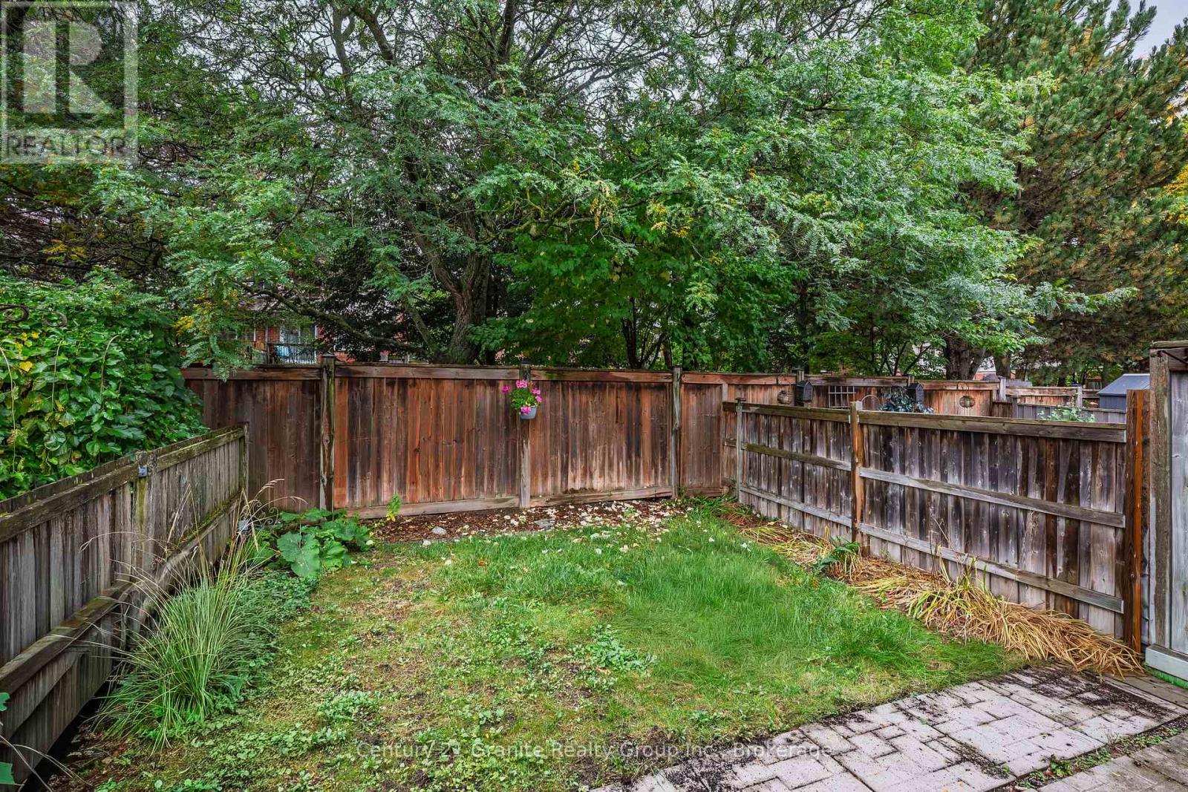
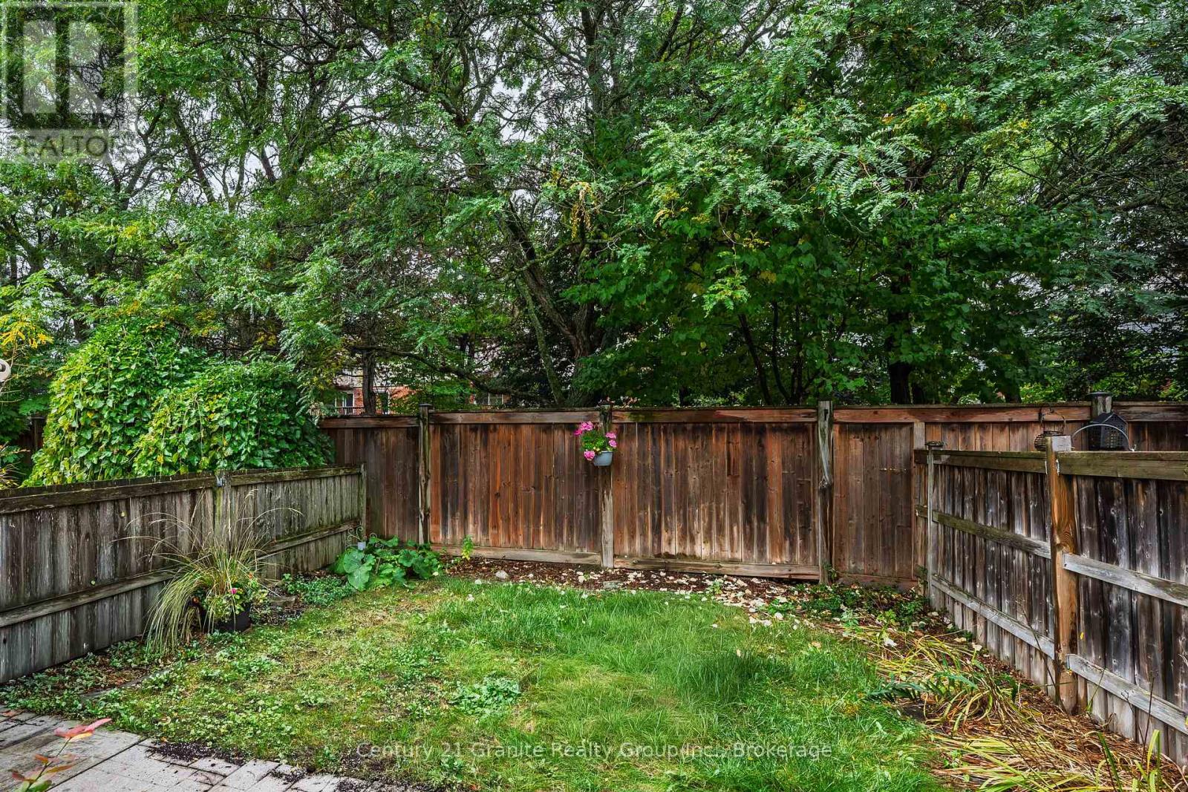
An excellent opportunity to own a spacious, light-filled townhouse in a quiet, sought-after Newmarket neighbourhood! Offering a functional layout with plenty of room for the whole family, this home features an open-concept living and dining area, a generous eat-in kitchen with a walkout to a private backyard overlooking peaceful greenspace, and a convenient 2-piece powder room. Upstairs, the spacious primary bedroom features two closets and a 4-piece ensuite, complemented by two additional bedrooms, a 4-piece family bathroom and a bright, inviting family room with a charming gas fireplace, creating the perfect space to unwind. The unfinished lower level boasts impressive ceiling height and offers endless possibilities to customize to your needs, whether as a recreation room, home gym or additional living space. Complete with a covered front entry and attached single-car garage, plus key updates including a reshingled roof (2025), upgraded windows and a replaced garage door. Enjoy an unbeatable location just steps to Yonge Street shopping, restaurants, parks, VIVA and GO transit, and excellent schools. An affordable opportunity to get into a desirable neighbourhood, offering comfort today and plenty of potential for tomorrow. Move in, make it your own and enjoy all that Newmarket has to offer! (id:15069)
Property Details
| MLS® Number | N13860790 |
| Property Type | Single Family |
| Neigbourhood | Armitage |
| Community Name | Armitage |
| Equipment Type | Water Heater |
| Parking Space Total | 2 |
| Rental Equipment Type | Water Heater |
Building
| Bathroom Total | 3 |
| Bedrooms Above Ground | 3 |
| Bedrooms Total | 3 |
| Amenities | Fireplace(s) |
| Appliances | Water Meter, Central Vacuum, Dishwasher, Dryer, Gas Stove(s), Washer, Water Softener, Window Coverings, Refrigerator |
| Basement Development | Unfinished |
| Basement Type | Full (unfinished) |
| Construction Style Attachment | Attached |
| Cooling Type | Central Air Conditioning |
| Exterior Finish | Brick |
| Fireplace Present | Yes |
| Fireplace Total | 1 |
| Foundation Type | Concrete |
| Half Bath Total | 1 |
| Heating Fuel | Natural Gas |
| Heating Type | Forced Air |
| Stories Total | 2 |
| Size Interior | 1,100 - 1,500 Sqft |
| Type | Row / Townhouse |
| Utility Water | Municipal Water |
Parking
| Attached Garage | |
| Garage |
Land
| Acreage | No |
| Sewer | Sanitary Sewer |
| Size Depth | 100 Ft |
| Size Frontage | 20 Ft ,2 In |
| Size Irregular | 20.2 X 100 Ft |
| Size Total Text | 20.2 X 100 Ft |
Rooms
| Level | Type | Length | Width | Dimensions |
|---|---|---|---|---|
| Second Level | Bathroom | 3.007 m | 1.521 m | 3.007 m x 1.521 m |
| Second Level | Family Room | 4.34 m | 3.152 m | 4.34 m x 3.152 m |
| Second Level | Primary Bedroom | 4.661 m | 3.173 m | 4.661 m x 3.173 m |
| Second Level | Bathroom | 2.4 m | 1.507 m | 2.4 m x 1.507 m |
| Second Level | Bedroom | 2.663 m | 2.809 m | 2.663 m x 2.809 m |
| Second Level | Bedroom | 2.852 m | 3.043 m | 2.852 m x 3.043 m |
| Lower Level | Utility Room | 5.903 m | 7.986 m | 5.903 m x 7.986 m |
| Main Level | Foyer | 1.341 m | 1.544 m | 1.341 m x 1.544 m |
| Main Level | Living Room | 4.298 m | 2.919 m | 4.298 m x 2.919 m |
| Main Level | Dining Room | 2.916 m | 3.625 m | 2.916 m x 3.625 m |
| Main Level | Kitchen | 2.705 m | 5.011 m | 2.705 m x 5.011 m |
| Main Level | Bathroom | 1.296 m | 1.63 m | 1.296 m x 1.63 m |
Utilities
| Cable | Installed |
| Electricity | Installed |
| Sewer | Installed |
https://www.realtor.ca/real-estate/30363549/742-shanahan-boulevard-newmarket-armitage-armitage
Contact Us
Contact us for more information

This REALTOR.ca listing content is owned and licensed by REALTOR® members of The Canadian Real Estate Association
The trademarks REALTOR®, REALTORS®, and the REALTOR® logo are controlled by The Canadian Real Estate Association (CREA) and identify real estate professionals who are members of CREA. The trademarks MLS®, Multiple Listing Service® and the associated logos are owned by The Canadian Real Estate Association (CREA) and identify the quality of services provided by real estate professionals who are members of CREA. The trademark DDF® is owned by The Canadian Real Estate Association (CREA) and identifies CREA's Data Distribution Facility (DDF®)
October 05 2026 01:58:33
The Lakelands Association of REALTORS®
Century 21 Granite Realty Group Inc.