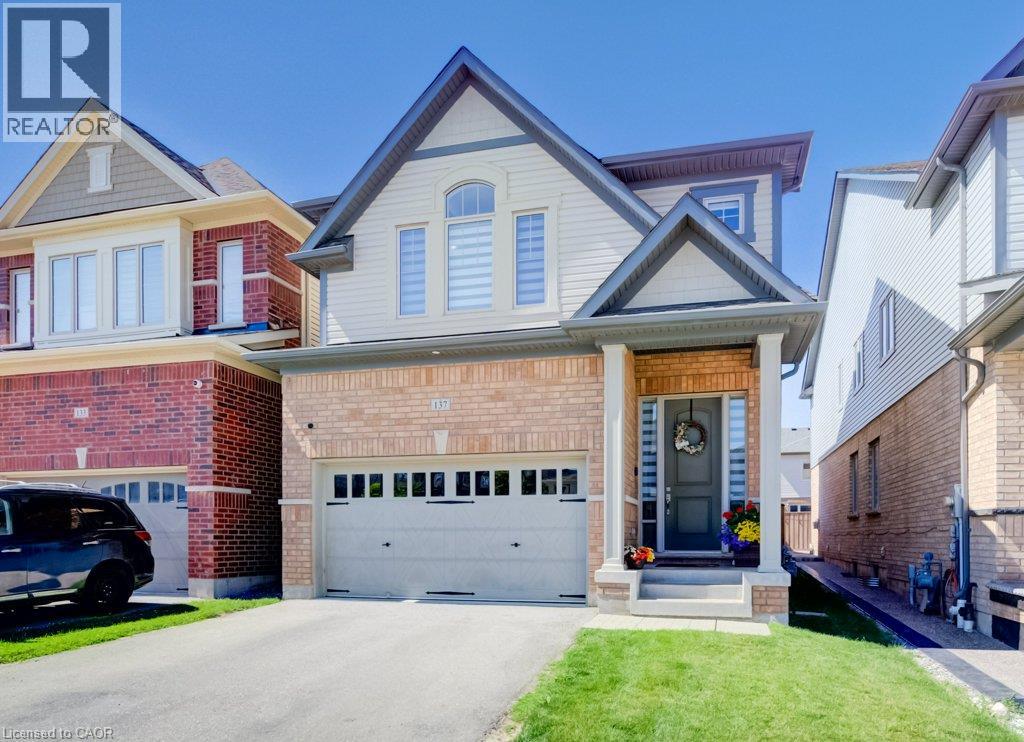
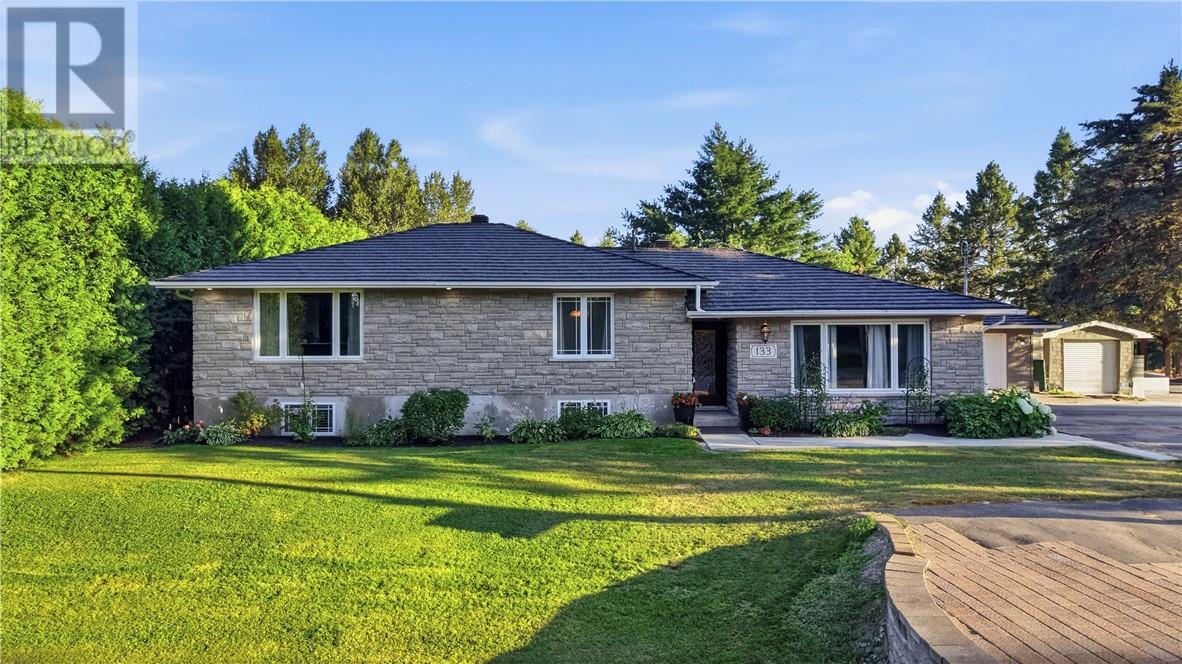
Welcome to this beautifully renovated home offering the perfect blend of style, comfort, and functionality. Thoughtfully updated throughout, this move-in-ready property features a bright open-concept layout, premium finishes, and exceptional attention to detail. The main floor showcases luxury flooring, contemporary lighting, and spacious living and dining areas filled with natural light. At the heart of the home is a stunning chef-inspired kitchen featuring quartz countertops, custom cabinetry, stainless steel appliances, a designer tile backsplash, and a large peninsula with seating—perfect for everyday living and entertaining. Upstairs, you'll find generously sized bedrooms and beautifully updated bathrooms with modern finishes. The fully finished basement provides valuable additional living space and is highlighted by a custom wet bar, making it the perfect space for entertaining, family movie nights, or a recreation room. Step outside to a private, fully fenced backyard offering plenty of room to relax, entertain, or enjoy summer evenings. Ideally located in a family-friendly neighbourhood close to parks, schools, shopping, restaurants, and major commuter routes, this exceptional home is truly move-in ready and offers outstanding value. (id:15069)
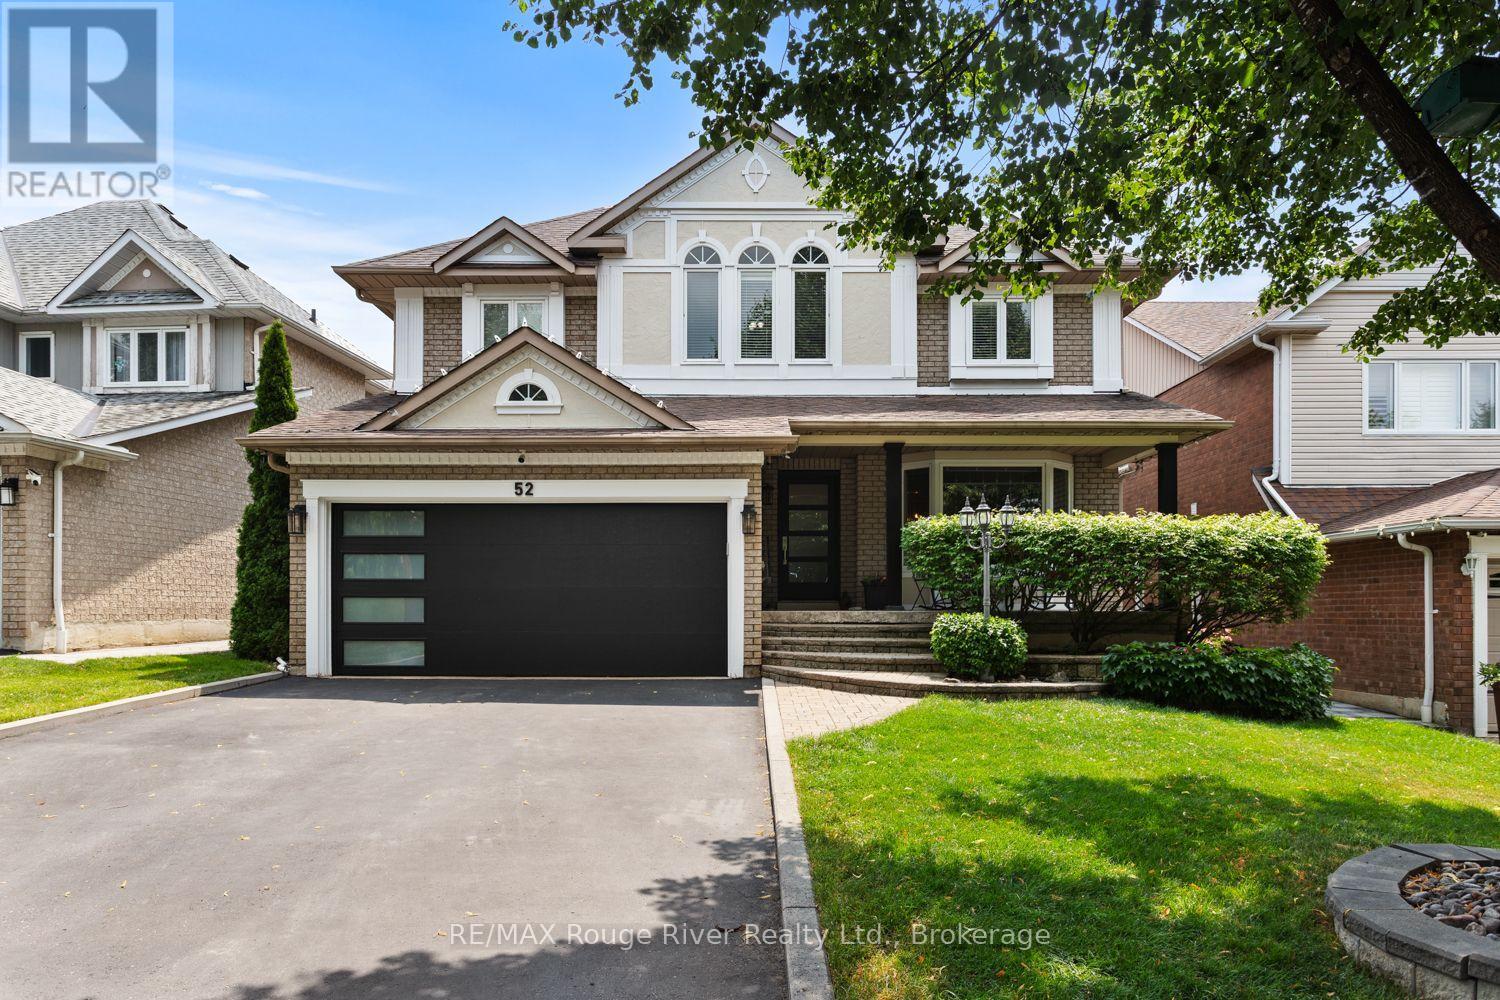
Welcome to this unique 4-bedroom, 3-bath home nestled on a quiet, family-friendly crescent in a well-established, tree-lined neighbourhood. Designed with both comfort and entertaining in mind, the spacious open-concept layout features generous principal rooms, good-sized bedrooms, spacious bathrooms, and a large primary suite that provides the perfect retreat. Step outside to a beautifully landscaped backyard featuring an inground pool-your own private oasis and the perfect setting for endless summer fun, entertaining family and friends, or simply relaxing. Enjoy your morning coffee or unwind on the inviting front porch on a beautiful morning or warm summer evening. Nature enthusiasts will love being just a short walk to Duffins Creek Trail, renowned for its scenic beauty and seasonal salmon run. Ideally located close to the charm of historic Pickering Village, you'll enjoy boutique shopping, restaurants, cafs, schools, and everyday amenities just minutes away. This exceptional home offers the perfect combination of peaceful living, natural beauty, and modern convenience. (id:15069)
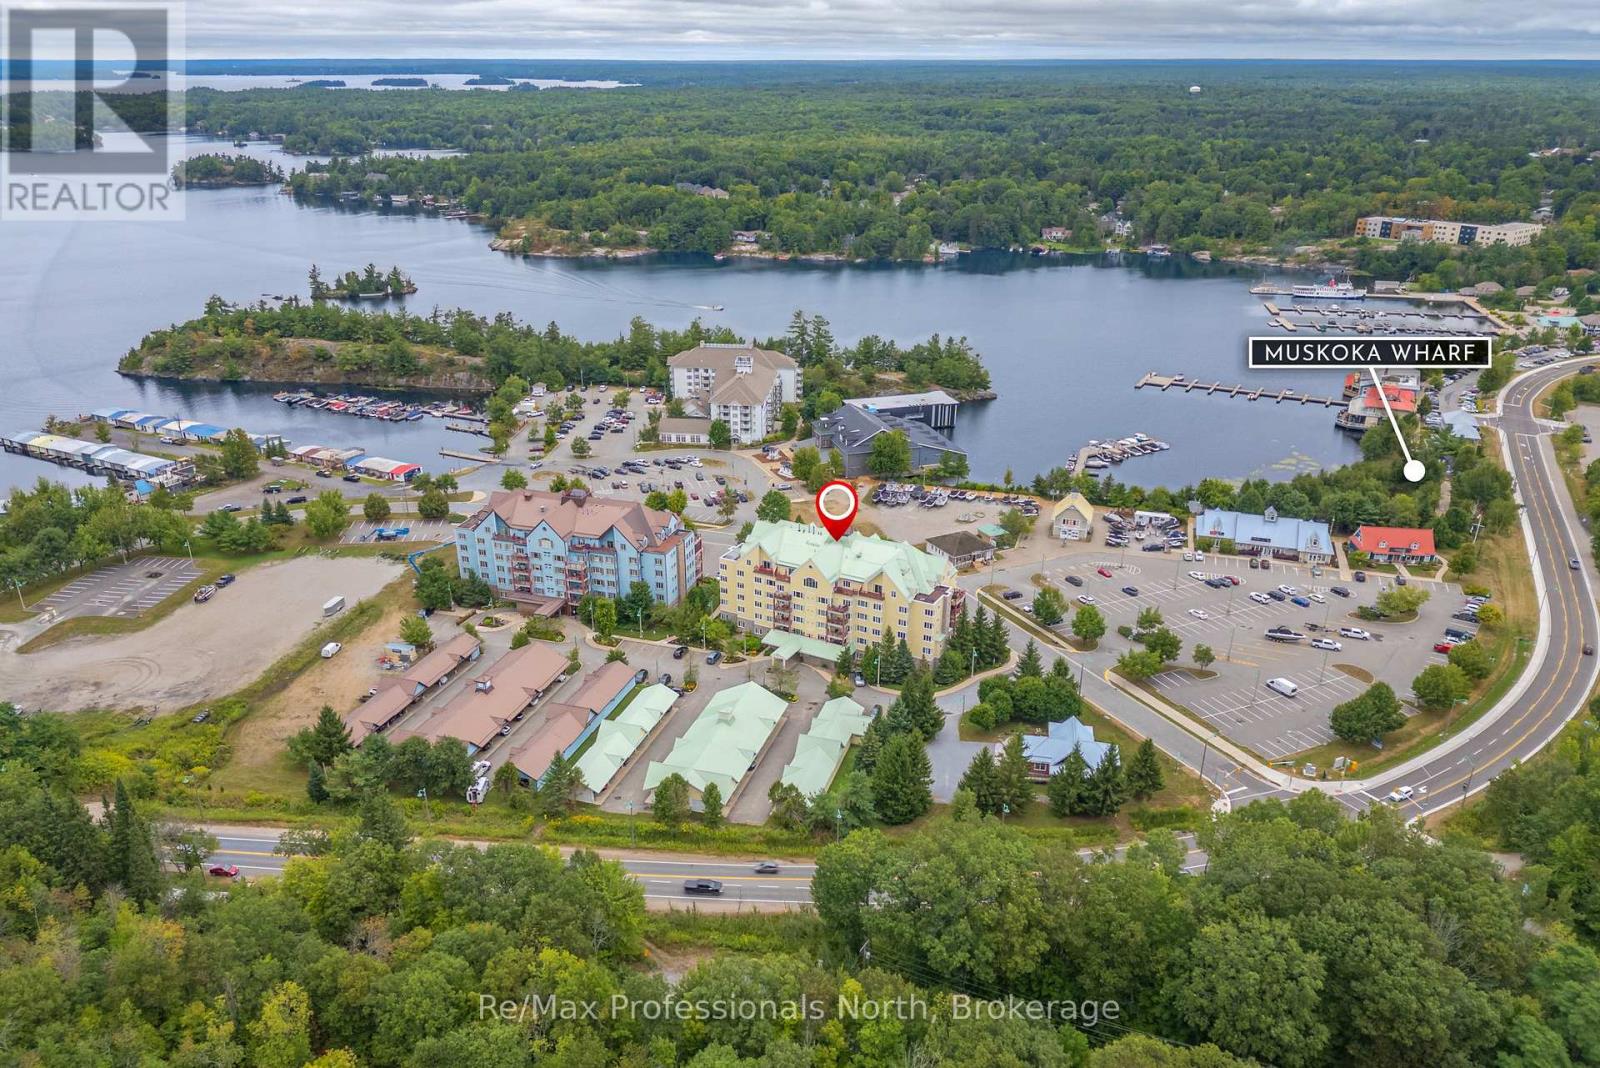
Welcome to the Ditchburn Building at the Muskoka Wharf, a sought-after waterside condominium community. This spacious residence offers nearly 1,800 sq. ft. of open-concept living with three generously sized bedrooms, including a primary suite with walk-in closet and an oversized four-piece ensuite bath. The bright main living area features large windows, granite countertops, in-suite laundry, and a second full bathroom for family or guests. Step out to your private oversized balcony to enjoy pleasant views of Muskoka Bay, or take advantage of the vibrant waterfront setting with shops, restaurants, walking trails, and marina access just outside your door. Complete with covered parking that includes a storage locker, Unit 207 combines comfort, convenience, and the Muskoka lifestyle that is ideal for year-round living or a seasonal retreat. **Click on the Brochure Link to see the Virtual Tour** (id:15069)
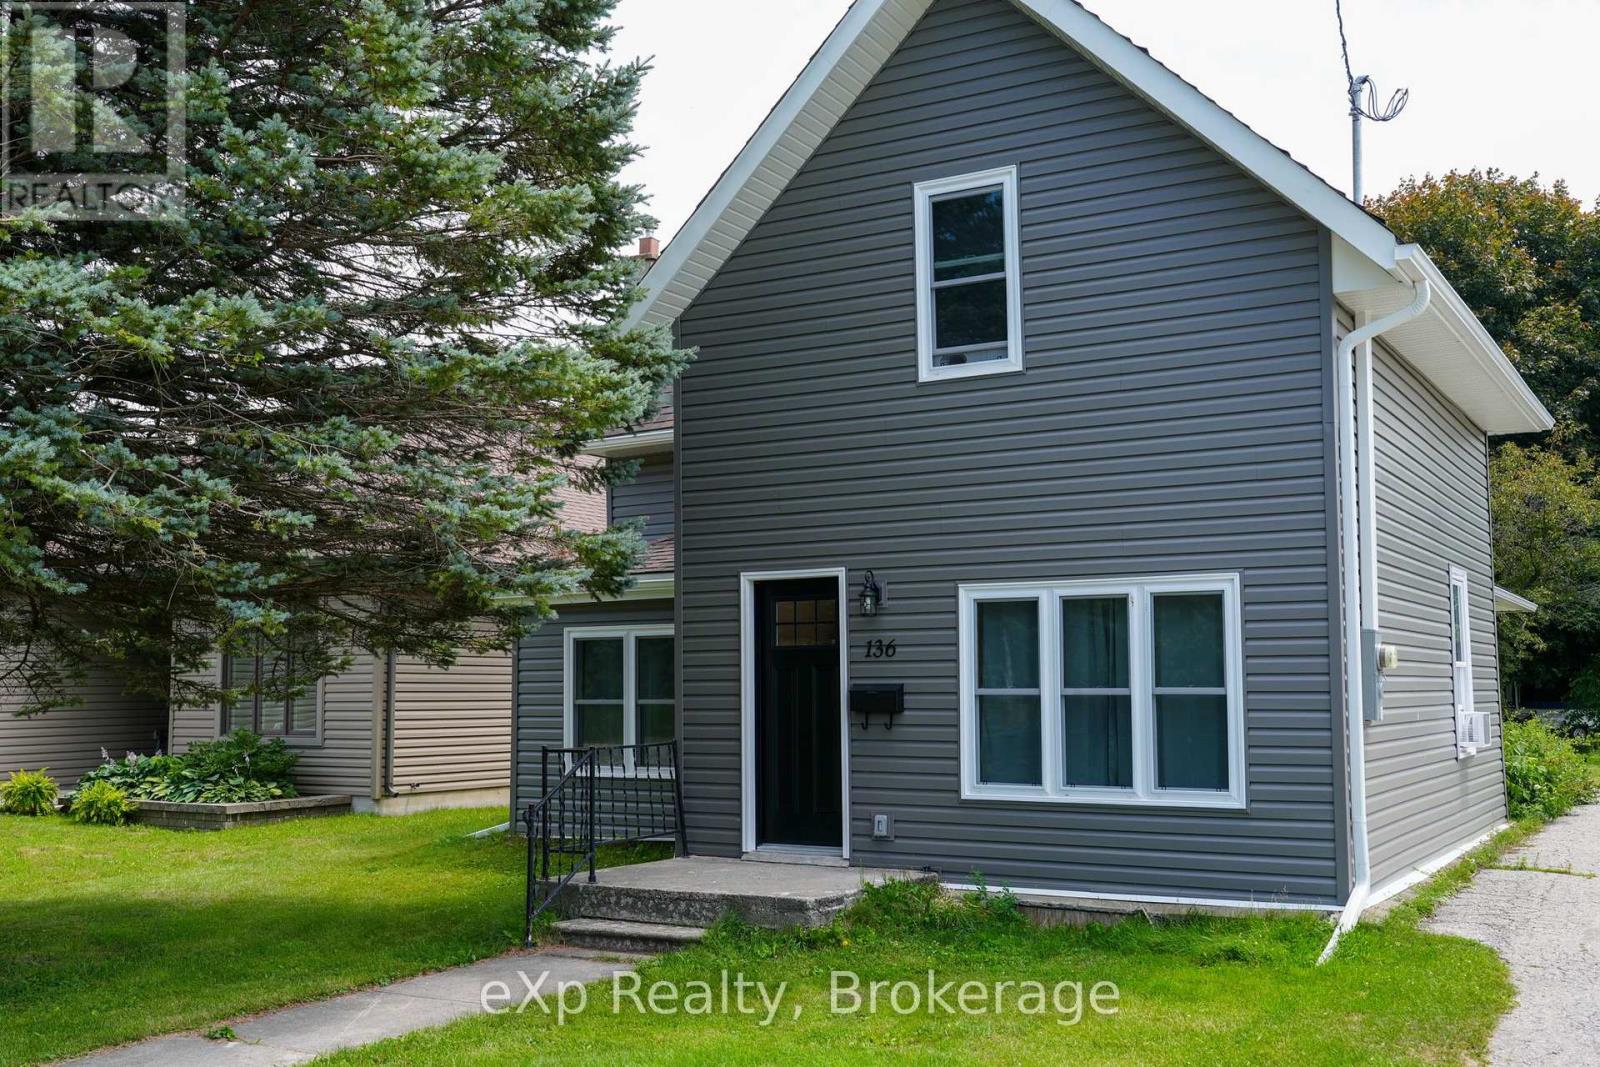
Welcome to this smartly refreshed one-and-a-half storey home, ideally located in the charming lakeside town of Southampton. Fully renovated from the studs out, this home offers a bright, clean, move-in-ready space that's perfect for a young family looking to settle into small-town lake life.The main floor offers flexible space to suit your family's lifestyle, including spacious living, dining, and family room. The sparkling kitchen is completely new, including the appliances. Rounding out the main level is a convenient mudroom leading to the backyard, perfect for kicking off the sand, with convenient attached laundry. Lots of natural light makes this entire floor cheerful and welcoming. Upstairs you'll find three comfortable bedrooms, including a spacious primary bedroom with double closets. Completed with a well-appointed bathroom featuring a walk-in shower. Set on a large lot, this home also puts you close to everything that makes Southampton special: restaurants, artisan shops and boutiques, art gallery, a vibrant artists' community, a gorgeous Lake Huron beach.This is a wonderful opportunity for a young family to move into a freshly renovated home in a town built for exploration. (id:15069)
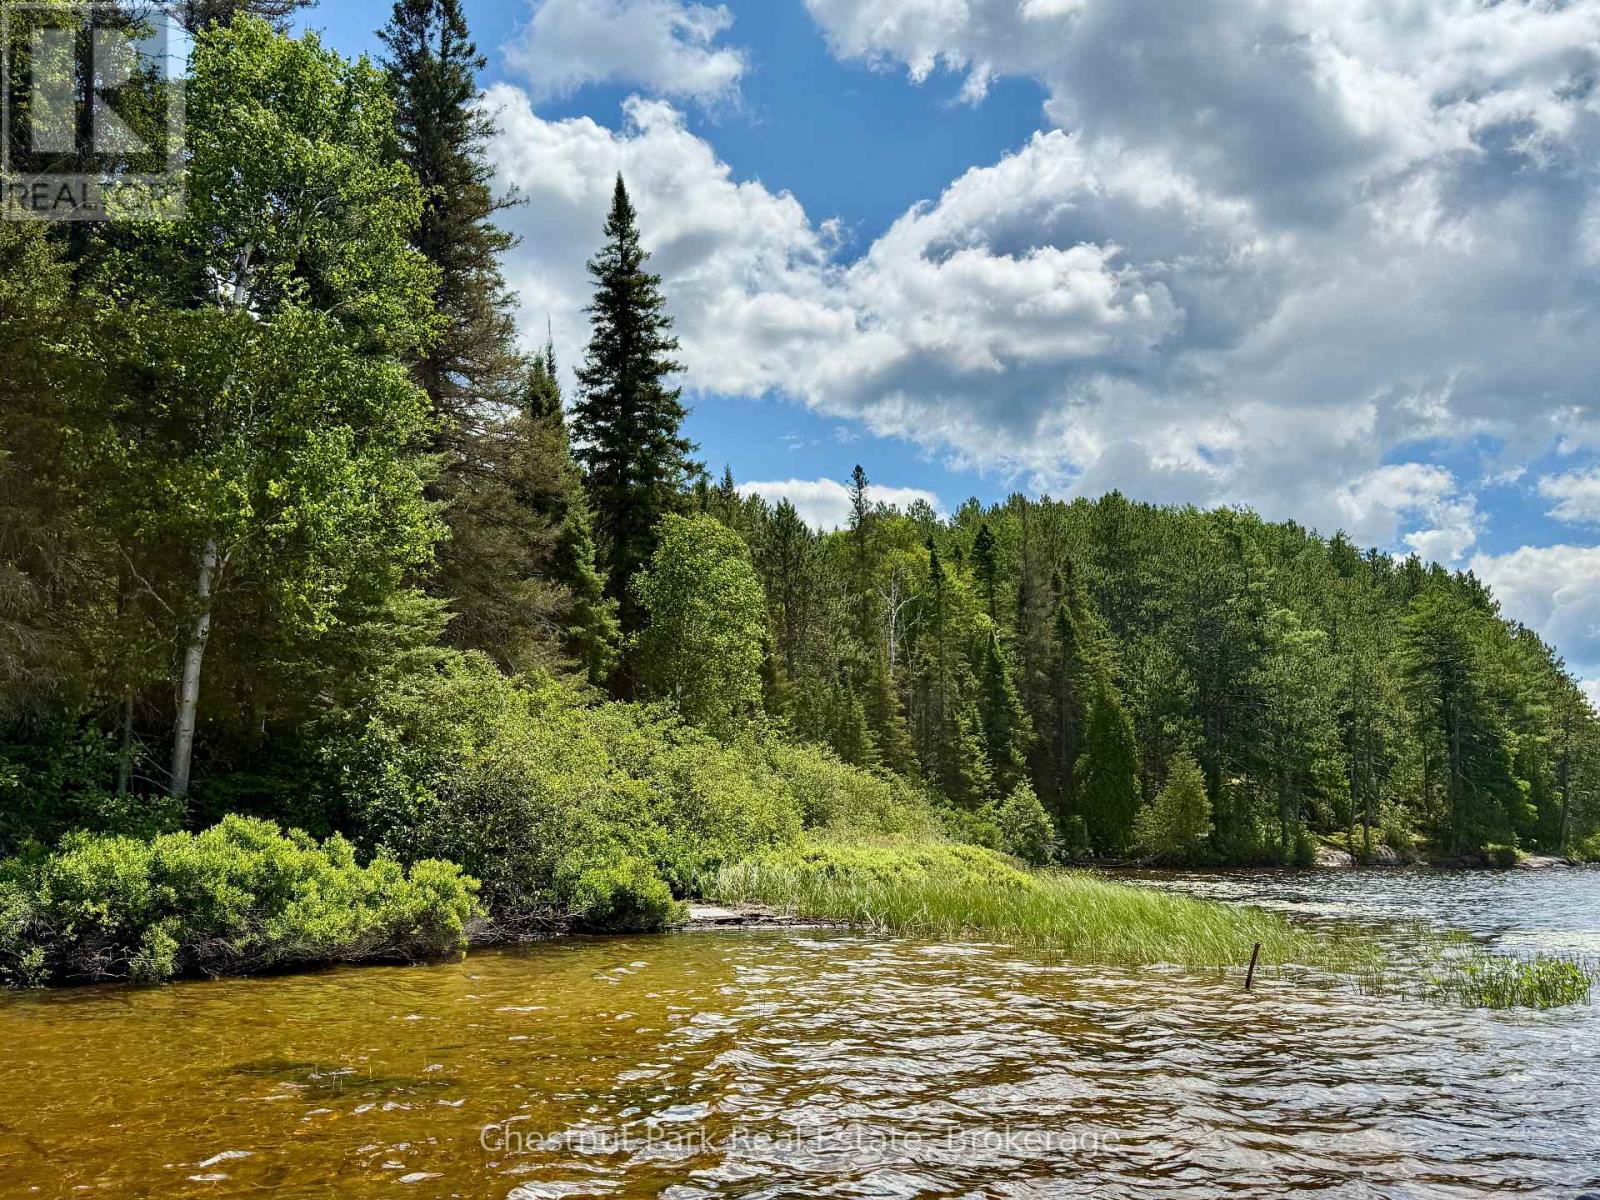
Looking for adventure and not afraid of hard work? Are sunsets and solitude on your wish list? Take a look at this off-grid, water access (no road, access is by boat only) Algonquin Park leasehold on gorgeous Whitefish Lake. Opportunity knocks for a buyer looking for total privacy in a peaceful, directly west facing location, and willing & able to do the work to bring this rustic cabin back to life. Lease consists of a 1 room 385sqft cottage sitting mere feet from the shoreline, a 136 sqft dryland boathouse (convert to a bunkie?)& a pit privy outhouse. Site is level & densely treed. Waterfront features shallow, hard rippled sand with grassy areas along the shoreline. Views are outstanding with typical Algonquin shoreline to the north & south & no other leases within several hundred feet. Access is via Rock Lk Rd (8 km's in from Hwy 60 = no traffic sounds) then paddle/boat (max 20Hp) the Madawaska River to Whitefish & across to the east shore. Paddle the river the other direction into beautiful Rock Lk & beyond into the Park interior. Take advantage of the amenities at the nearby Rock Lk campground, hike the popular Booth Lk trail or jump off the old rail bridge at the mouth of the river for family fun. Traditional 1 rm cottage, wood structure with vaulted ceiling & plenty of windows. Old woodcookstove & very basic kitchen, propane fridge/lights, wood floors, small deck on the lake side. Rustic cottage feel & has potential with some sweat equity to be a sweet spot right next to the water. Buildings need structural work, likely roofs in the not too distant future, some rotted wood replaced, cleanup & some love. Site needs a pruning/trimming. Restore what's here or tear it down & start over. Keep it simple or add some comforts such as solar/running water/greywater system/a bunkie/etc. Lease in place thru 2038. Lease fees $4101/yr for the next 5 yrs + $500 service fee. Bring your dream, try an offer, & become an owner of one of only 300 Park leaseholds. (id:15069)
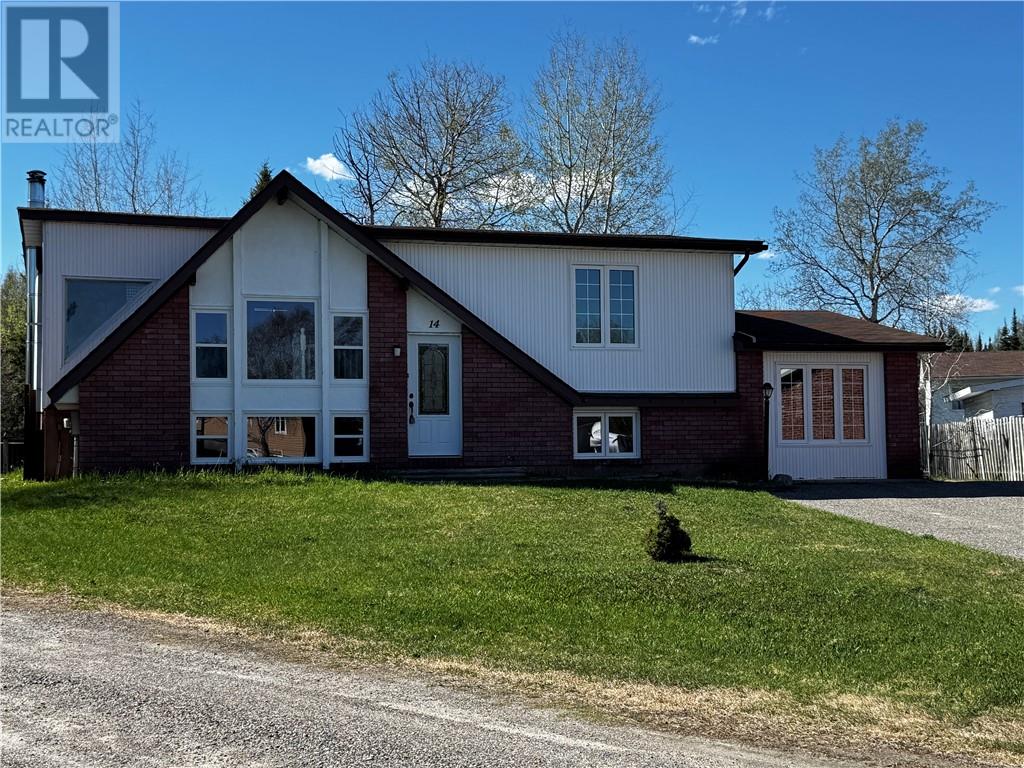
This spacious and well-maintained split level home offers 2+1 bedrooms and 2 full bathrooms, providing plenty of room for a growing family. The bright, open-concept main level features a welcoming living area, functional kitchen, and dining space with patio doors leading to the rear deck. The oversized sunken primary bedroom offers a peaceful retreat complete with a large walk-in closet and convenient access to the main bath featuring a corner soaker tub and separate shower. A second bedroom completes the main level. On the lower level, you'll find one additional bedroom, a utility room, a full bathroom/laundry area, and an unfinished recreation room with a cozy wood stove, ready for your personal, finishing touches. Step outside to enjoy the covered gazebo overlooking the partially fenced backyard, providing an ideal space for entertaining, relaxing, or enjoying summer evenings. The property also features a paved driveway, ample parking, and a convenient side yard access to the rear yard. A fantastic opportunity to own a family home in a sought-after, cul de sac location. (id:15069)
Show Anytime...No Notice Required!!!! Welcome to Bloor Walk Boutique Low Rise Condos (21 Storey) On A Quiet Dead End Street Only Steps To Bloor Subway As Well As Yonge & Bloor Shopping . 10 Minute Walk To University Of Toronto & Toronto Metropolitan University (TMU). 5 Minute Walk To Hospitals & Exciting Yorkville. Steps To Bay/Bloor St Shops, Longo's Grocery, WalkScore99. Overlooking Rosedale Corridor And Architecture Of St. Paul's Church. Clean, Corner Suite 2 Bedrooms Plus 2 Full Bathrooms , 9 Foot Ceilings, Ensuite Laundry, Locker & Plenty Of Visitor Parking! Tons Of Natural Daylight!!! Sliding Doors-Walk Out From LivingRoom To Balcony To Enjoy Morning Coffee-On A Low Floor!!!!! No Carpets Anywhere! Pleasing Real Hardwood Floors! Great Amenities Include InDoor Pool & Hot Tub , Newly Renovated Gym, RoofTop Deck & PartRoom, Billiard Room, Library, 24 Hrs Security, High Demand, Low Rise Building With Little Turnover, Tucked Away On A Dead End Street Yet Next To Everything You Require!!!! Enjoy The Secret Pocket Yet Steps To All Services!! Available September 1st, 2026... (id:15069)
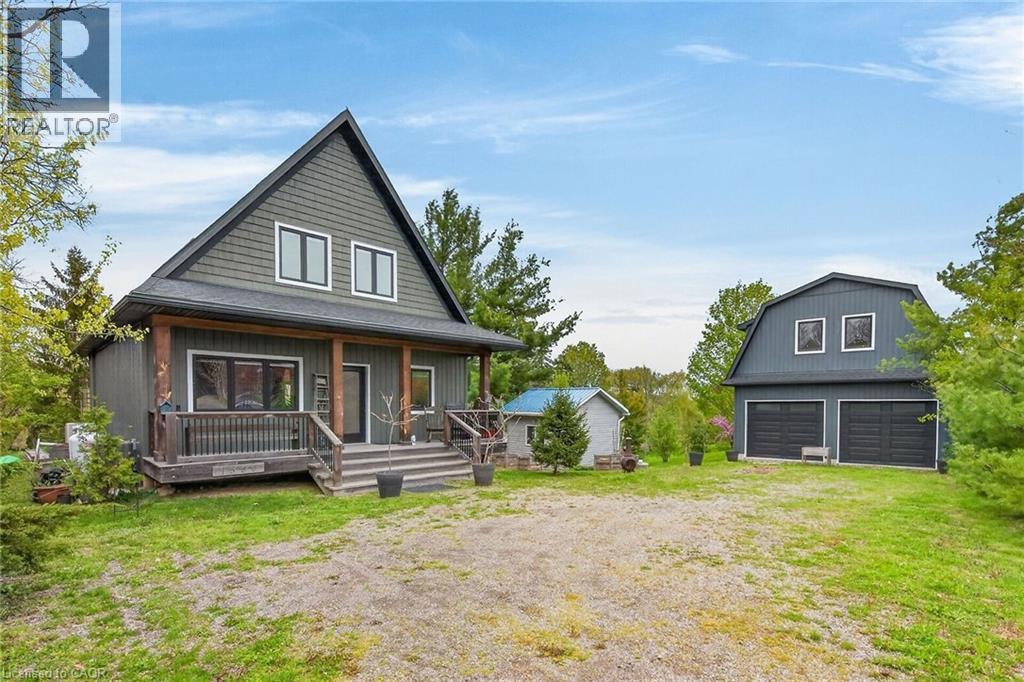
Exceptional Grand River Waterfront Opportunity! The best of both worlds – a cottage and home all in one! This custom designed & 2017 built home features meticulous attention to detail throughout this masterfully planned layout and is situated on “Muskoka” Like 128’ x 140’ lot nestled at the end of a lane with over 20 km of navigable water allowing you to boat, wakeboard, fish, kayak & enjoy all that Grand River Living has to offer right from your own backyard. The perfect mix of privacy, peacefulness, & a natural waterfront setting. Great curb appeal with premium sided exterior, welcoming front covered porch, back entertaining deck, easy access to the water, & sought after 25’ x 38’ detached garage with concrete floor, hydro, & separate entrance to finish able loft area to add to your overall living space – opportunity galore. The flowing interior layout emphasizes the stunning waterview’s from almost every room and is highlighted by open concept interior featuring custom “DeBoer” kitchen cabinetry with large island, gorgeous hickory staircase, dining area, living room, desired MF bedroom, 3 pc bathroom, & welcoming foyer. The upper level features primary suite overlooking the water, additional 4 pc bathroom, laundry room, & 3rd bedroom. The unfinished lower level includes ample storage & utility area. Upgrades include high-end flooring throughout, modern decor, custom heating & A/C system for year round comfort, water filtration system, & custom blinds. Conveniently located minutes to Cayuga & Dunnville – easy access to 403, QEW, Niagara, & GTA. Absolutely no work to do – just move in & Enjoy! Call today for private viewing of this Exceptional Cayuga Waterfront Home & Experience Grand River Living! (id:15069)
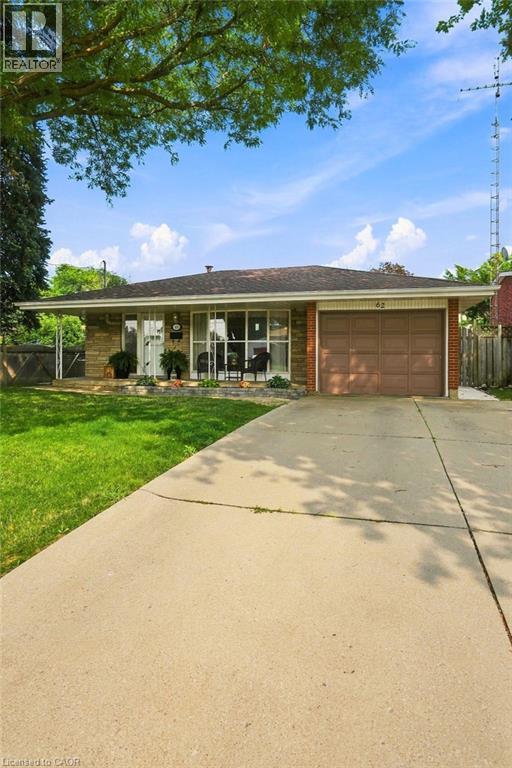
Welcome to this beautifully updated home, tucked away on a quiet street in one of the area's most sought-after family-friendly neighbourhoods. Offering 3 spacious bedrooms and 1.5 bathrooms, this move-in-ready home combines modern updates with comfortable living. Recent improvements include a new roof (2024), a beautifully renovated main bathroom (2025), three-quarters of the backyard fence replaced (2024), and a new concrete patio (2023). The stunning kitchen is the heart of the home, featuring granite countertops, stylish white cabinetry, and a large island with an overhang for casual seating. The finished lower level provides additional living space with a generous recreation room and a convenient 2-piece bathroom—perfect for family gatherings, a playroom, or a home office. Step outside to enjoy the private backyard, ideal for entertaining or relaxing. A double-wide concrete driveway and attached single-car garage provide ample parking. Conveniently located within walking distance to schools, parks, and shopping, with easy access to the Red Hill Valley Parkway for commuters. This is a wonderful opportunity to own a beautifully maintained home in an exceptional location. (id:15069)
Rare, newly renovated northwest corner suite showcasing sweeping views of the CN Tower, downtown core, Yonge & Sheppard, etc. This bright, open-concept condo combines modern design with everyday comfort, featuring new flooring throughout, coordinated matte black hardware, custom light-filtering blinds and 10ft ceilings. The beautifully renovated kitchen boasts stainless steel appliances, electric cooktop, oven, refrigerator, microwave, and dishwasher. A striking quartz waterfall island with breakfast bar seating and generous under-island storage anchors the main living area. Both bathrooms are finished with sleek glass-enclosed showers and coordinated contemporary fixtures for a polished, cohesive look. New Vanities. Floor has been upgraded with premium waterproof Vinyl Planks. $50k In upgrades to the unit with one of the best views in the building. Amazing natural light. Residents enjoy first-class building amenities including 24-hour concierge and security, a fully equipped gym, stylish party room, and inviting indoor swimming pool. Perfectly located directly above Don Mills Station, you are mere steps to CF Fairview Mall with quick, convenient access to Highway 401. (id:15069)
Absolutely stunning inside and out, this beautifully transformed home sits on a picturesque 1-acre property and is truly move-in ready. Thoughtfully renovated over the years, every improvement has been made with quality and comfort in mind. The heart of the home is the spectacular chefs kitchen, completed in 2015, featuring an oversized gas stove, a stunning refrigerator, an abundance of workspace, and the walk-in pantry everyone dreams of. The adjoining dining area creates the perfect space for family gatherings and entertaining.The spacious living room is filled with natural light and offers direct access to your private backyard oasis. Convenience continues with main-floor laundry and a beautifully designed main bathroom featuring a walk-in tub. The primary suite, completed in 2014, is a true retreat with its own ensuite and patio doors leading to the backyard. A second main-floor bedroom provides comfortable accommodations for family or guests. The finished lower level offers even more living space with a large recreation room that easily accommodates a home office at the one end. A third bedroom, and a spa-inspired bathroom complete with both a soaker tub and a separate shower. Outside, you'll love relaxing in the gazebo while enjoying the peaceful surroundings. A double detached garage and storage shed provide plenty of room for vehicles, tools, and outdoor equipment. Major updates include the septic system (2015), kitchen and dining room (2015), most windows (2015-2016), brick and siding (2017), furnace, central air conditioner, and water heater (2017), and a durable metal roof (2020). This is more than a house-it's anexceptional home where every detail has been thoughtfully considered. Simply move in and enjoy country living at its finest. Detached garage measures 22’5” by 24’6”. Shed beside the garage measures 12’4” by 24’6”. (id:15069)
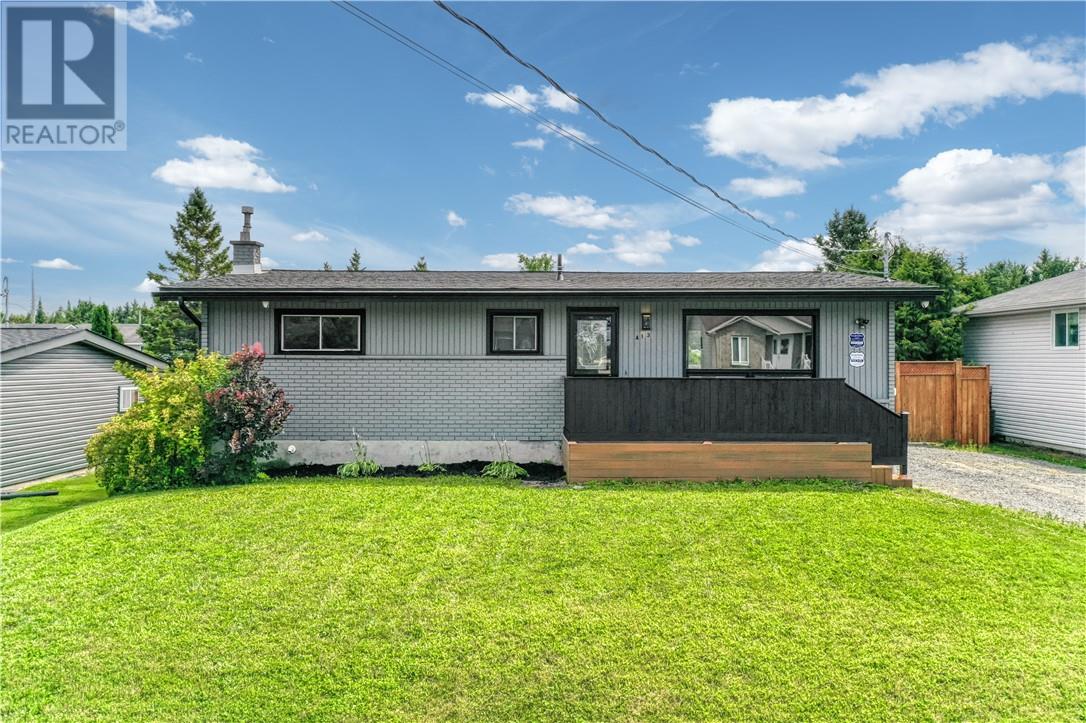
Welcome to 413 Raymond Crescent, where comfort, space, and location come together in one beautifully maintained family home. Situated on a quiet crescent just north of Azilda, this move-in-ready bungalow offers over 2,000 sq. ft. of finished living space with 3+2 bedrooms and 2 full bathrooms, making it ideal for growing families, multi-generational living, or those looking for extra space to work or entertain. The bright, open-concept main floor is designed for everyday living and effortless entertaining. The modern kitchen features a large island, glass tile backsplash, dedicated coffee bar, generous pantry storage, and flows seamlessly into the living and dining areas—creating the perfect gathering space for family and friends. Downstairs, you’ll find a spacious finished lower level a newly finished rec room, updated flooring, fresh paint, a beautifully renovated bathroom with a walk-in glass shower. With a separate rear entrance offering added flexibility for guests, extended family, or future possibilities. Step outside and enjoy the oversized 66’ x 118’ fully fenced lot, complete with a fire pit, plenty of room for children and pets to play, and convenient vehicle access to the backyard—ideal for trailers, recreational toys, or the potential to build a future garage. Located in a peaceful neighbourhood that offers the charm of country living while being just minutes from Azilda’s beach, arena, library, schools, parks, Tim Hortons, and everyday amenities, this home truly offers the best of both worlds. The pride of ownership throughout, and nothing left to do but move in, 413 Raymond Crescent is ready to welcome its next owners. Don’t miss your opportunity to make this exceptional property your new home. (id:15069)