
104 Succession Crescent Barrie, Ontario L4M 7G6

5 Bedroom
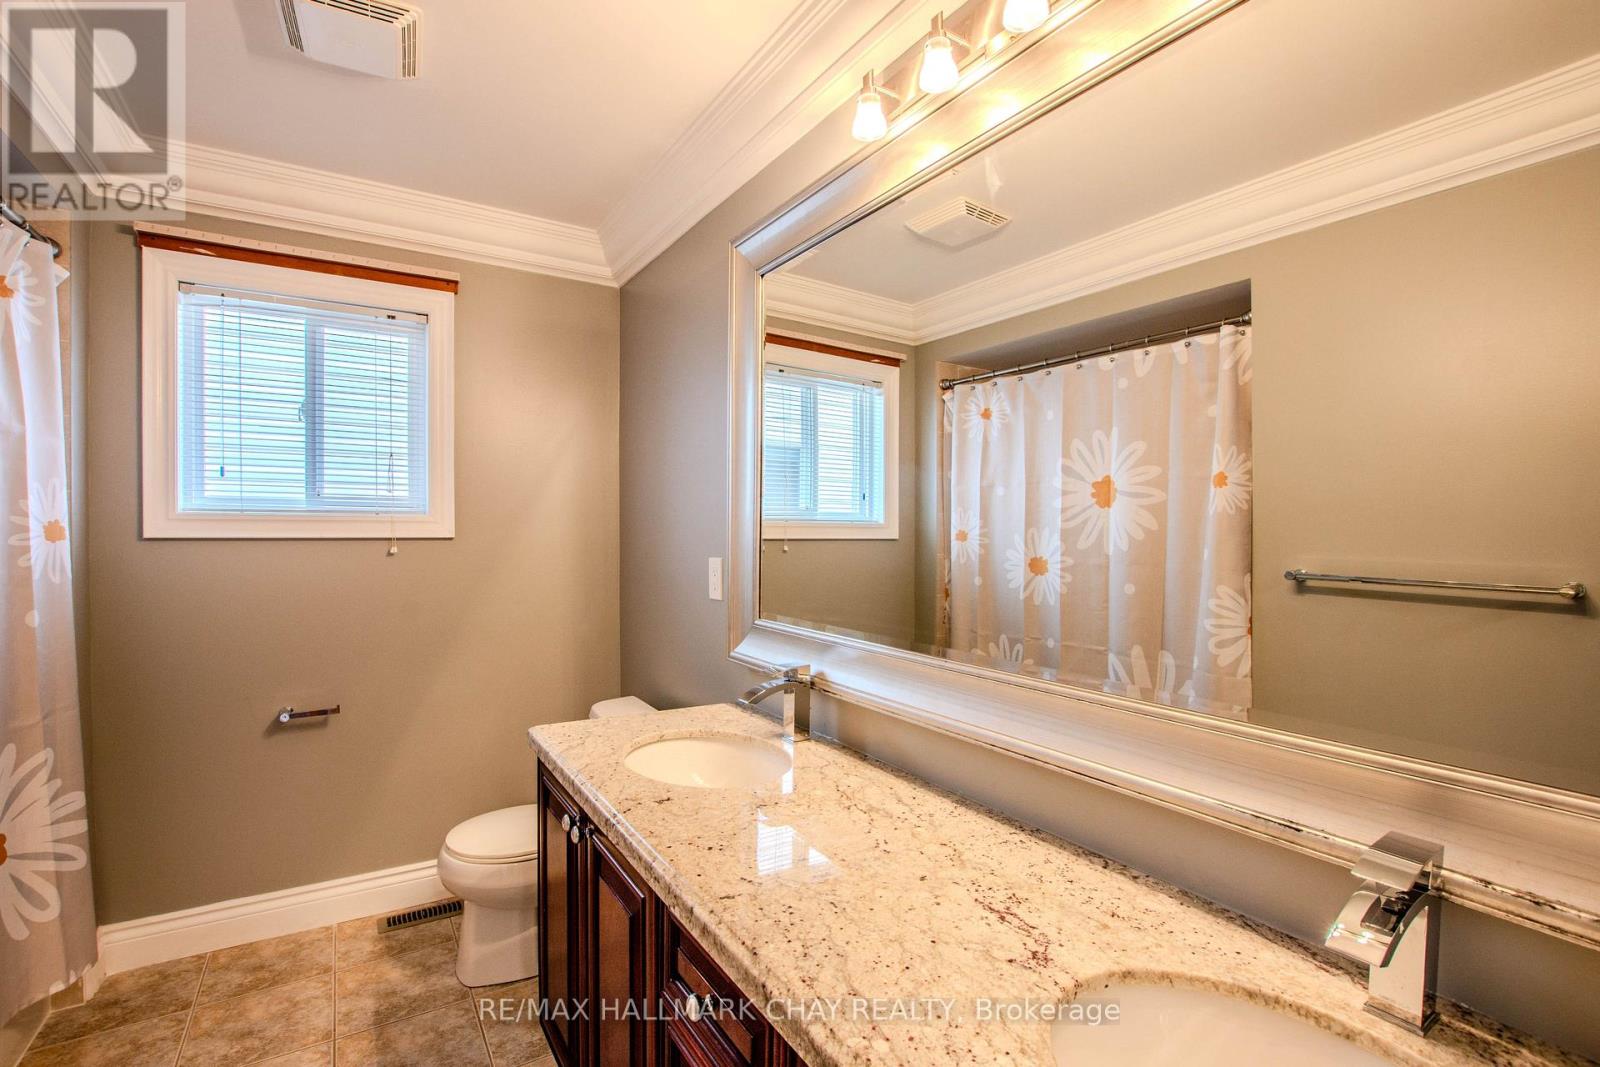
4 Bathroom
3,000 - 3,500 sqft
Central Air Conditioning
Forced Air
$989,900
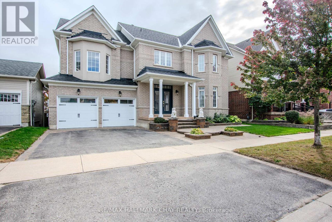
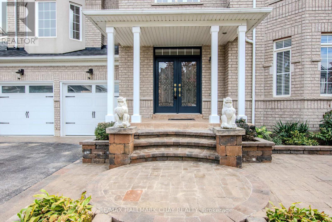
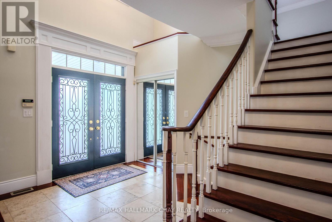
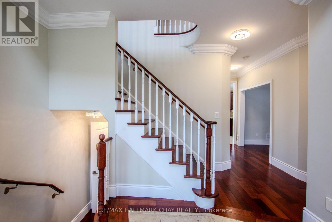
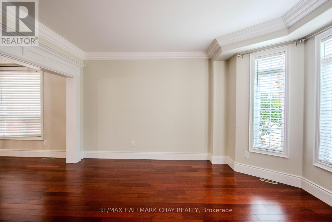
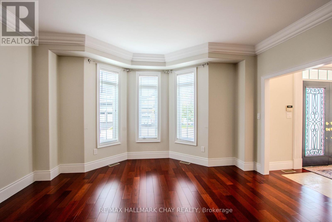
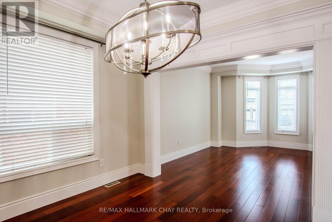
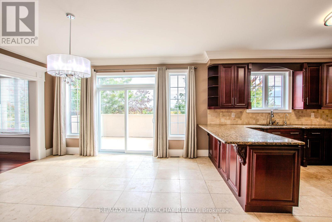
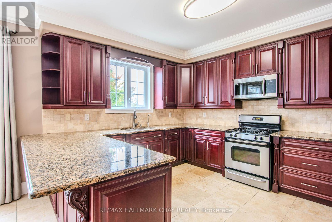
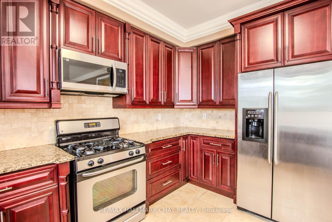
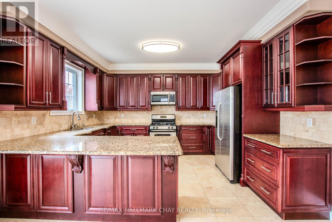
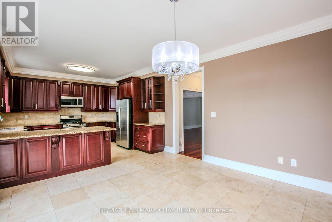
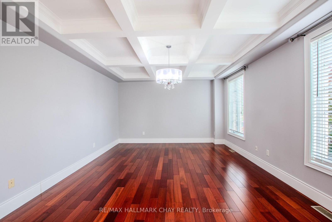
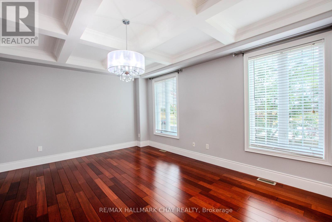
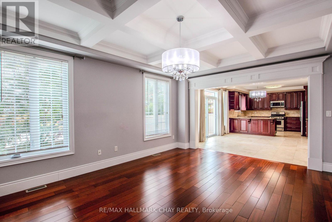
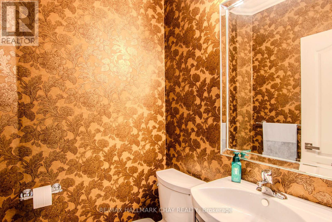
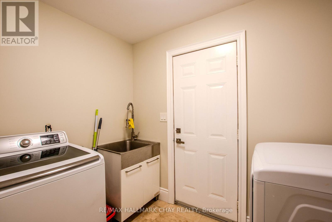
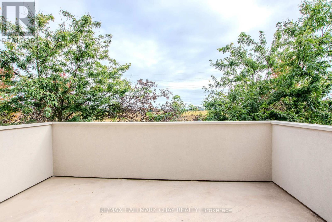
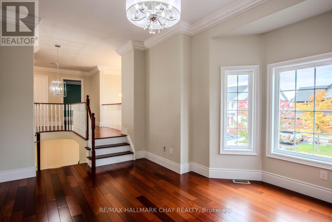
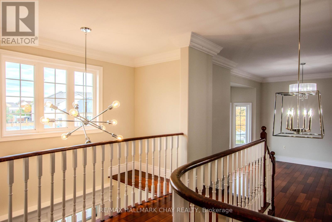
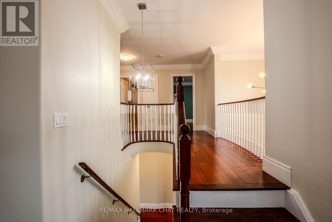
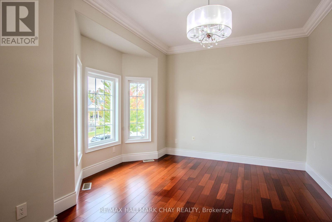
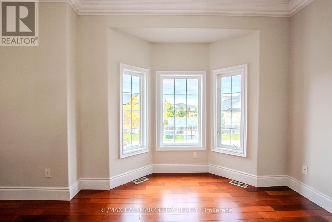
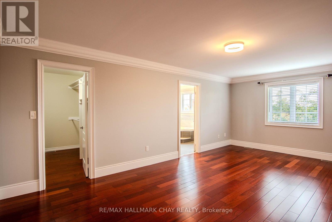
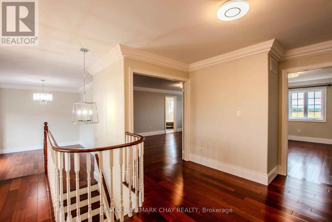
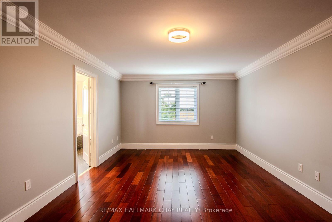
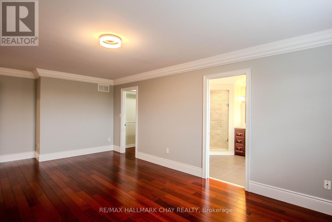
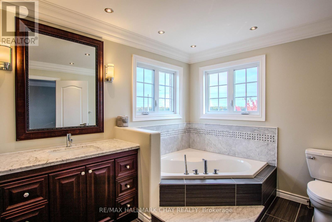
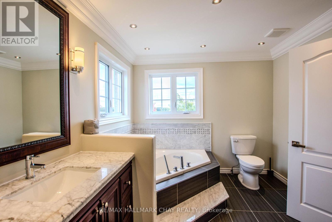
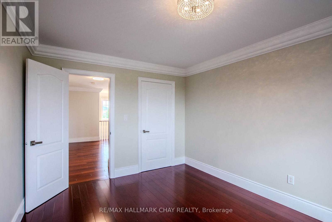
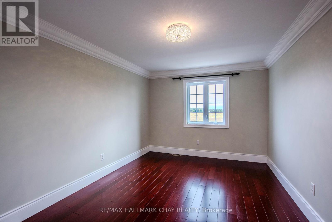
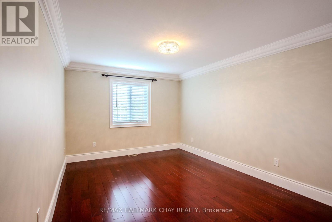
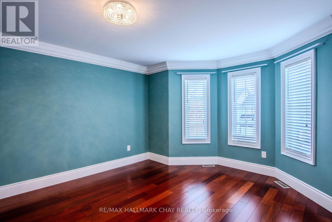
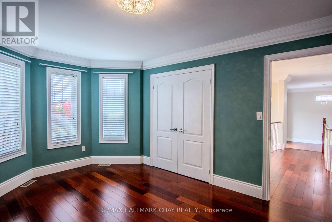
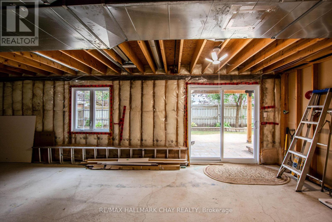
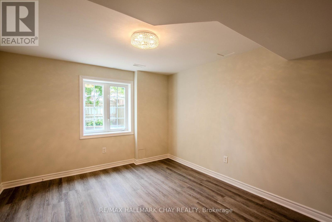
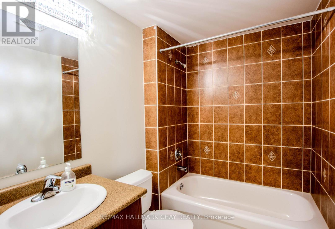
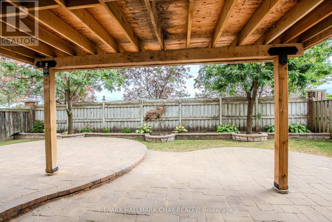
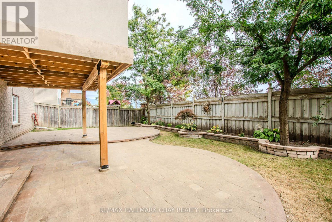
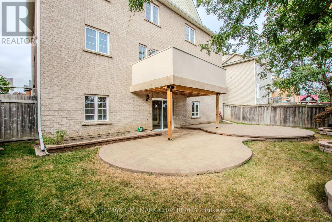
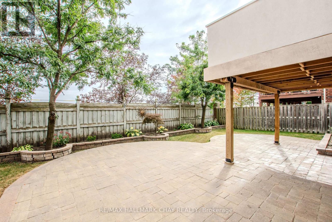
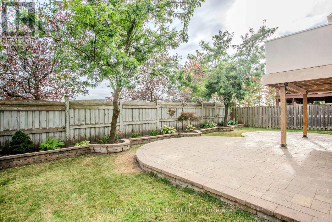
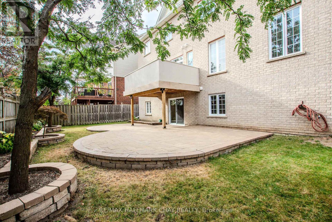
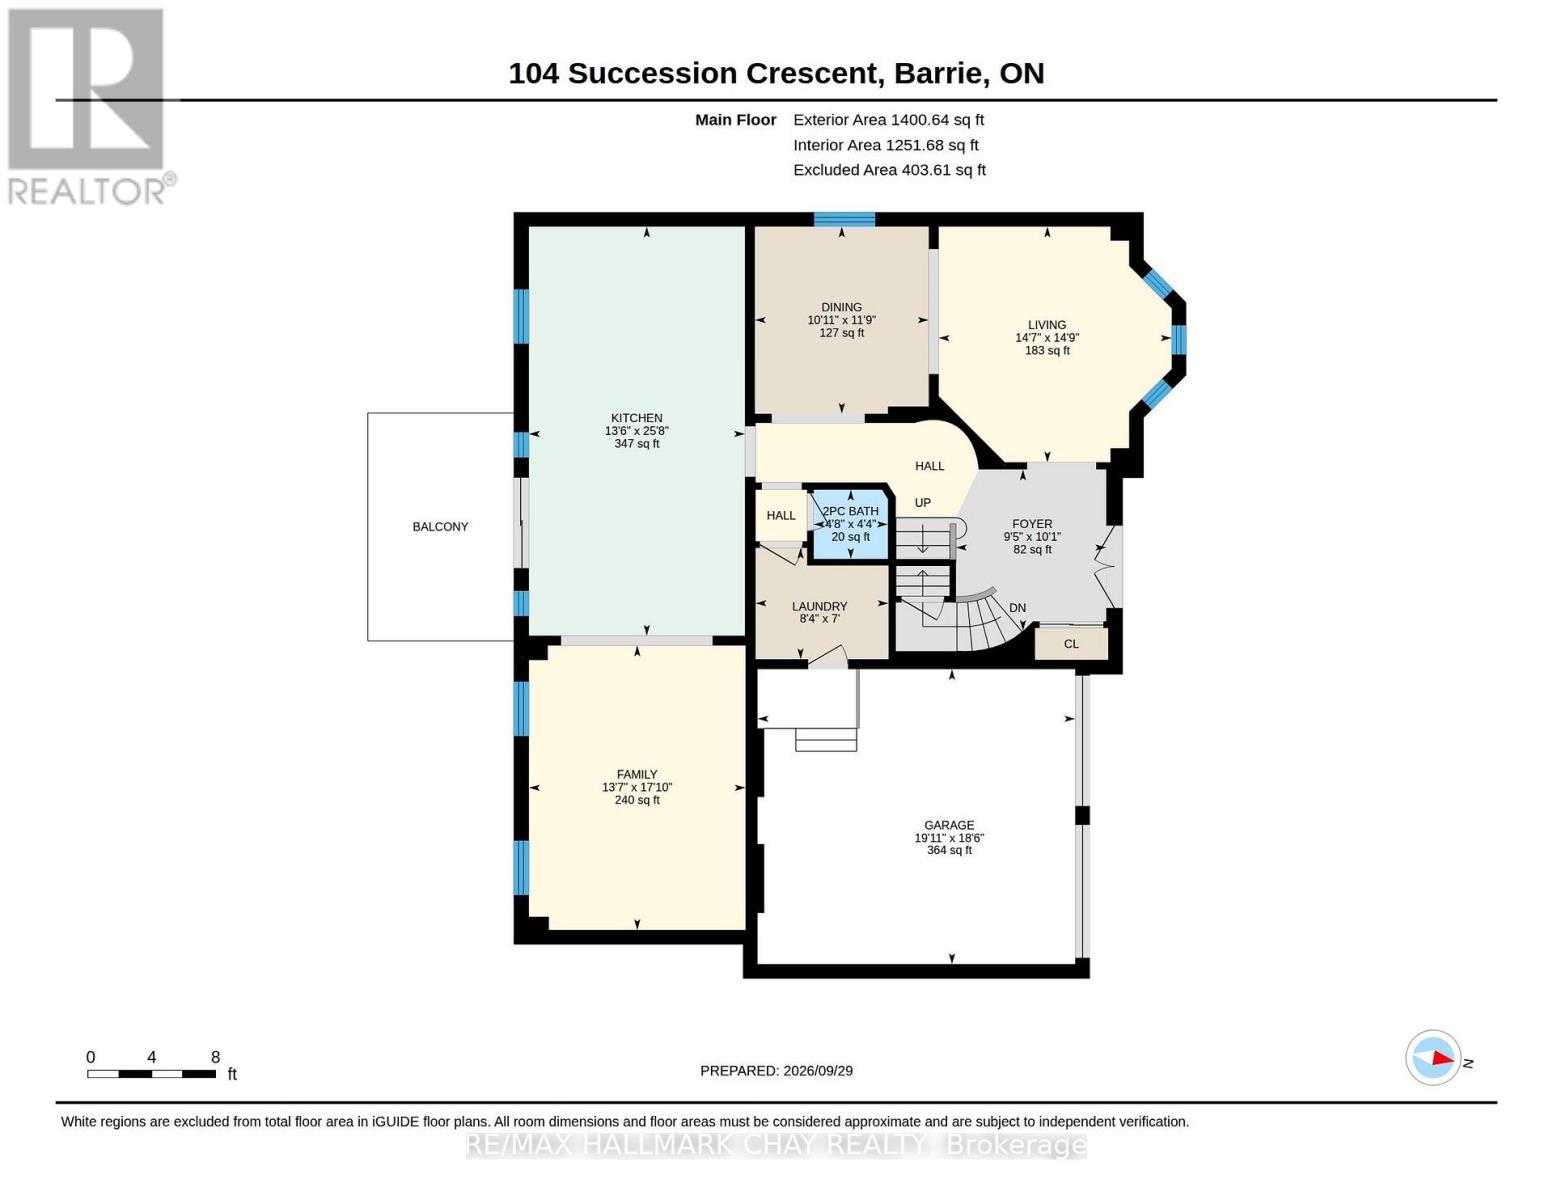
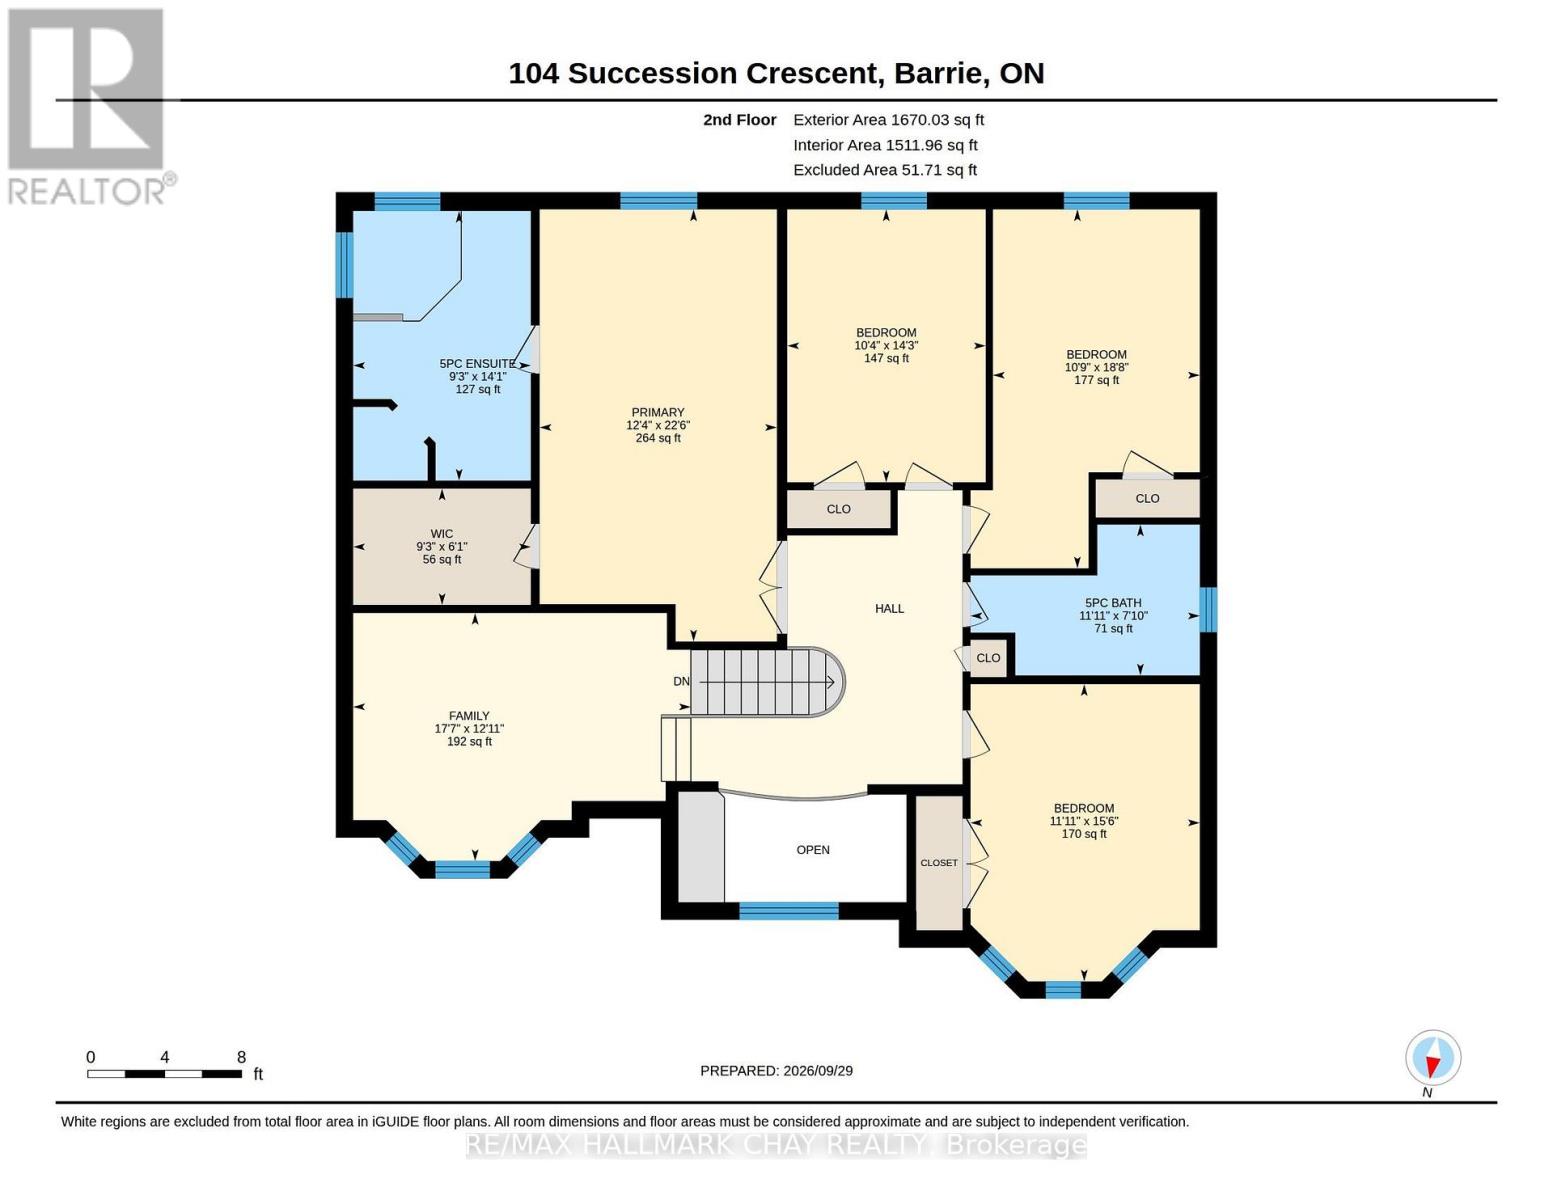
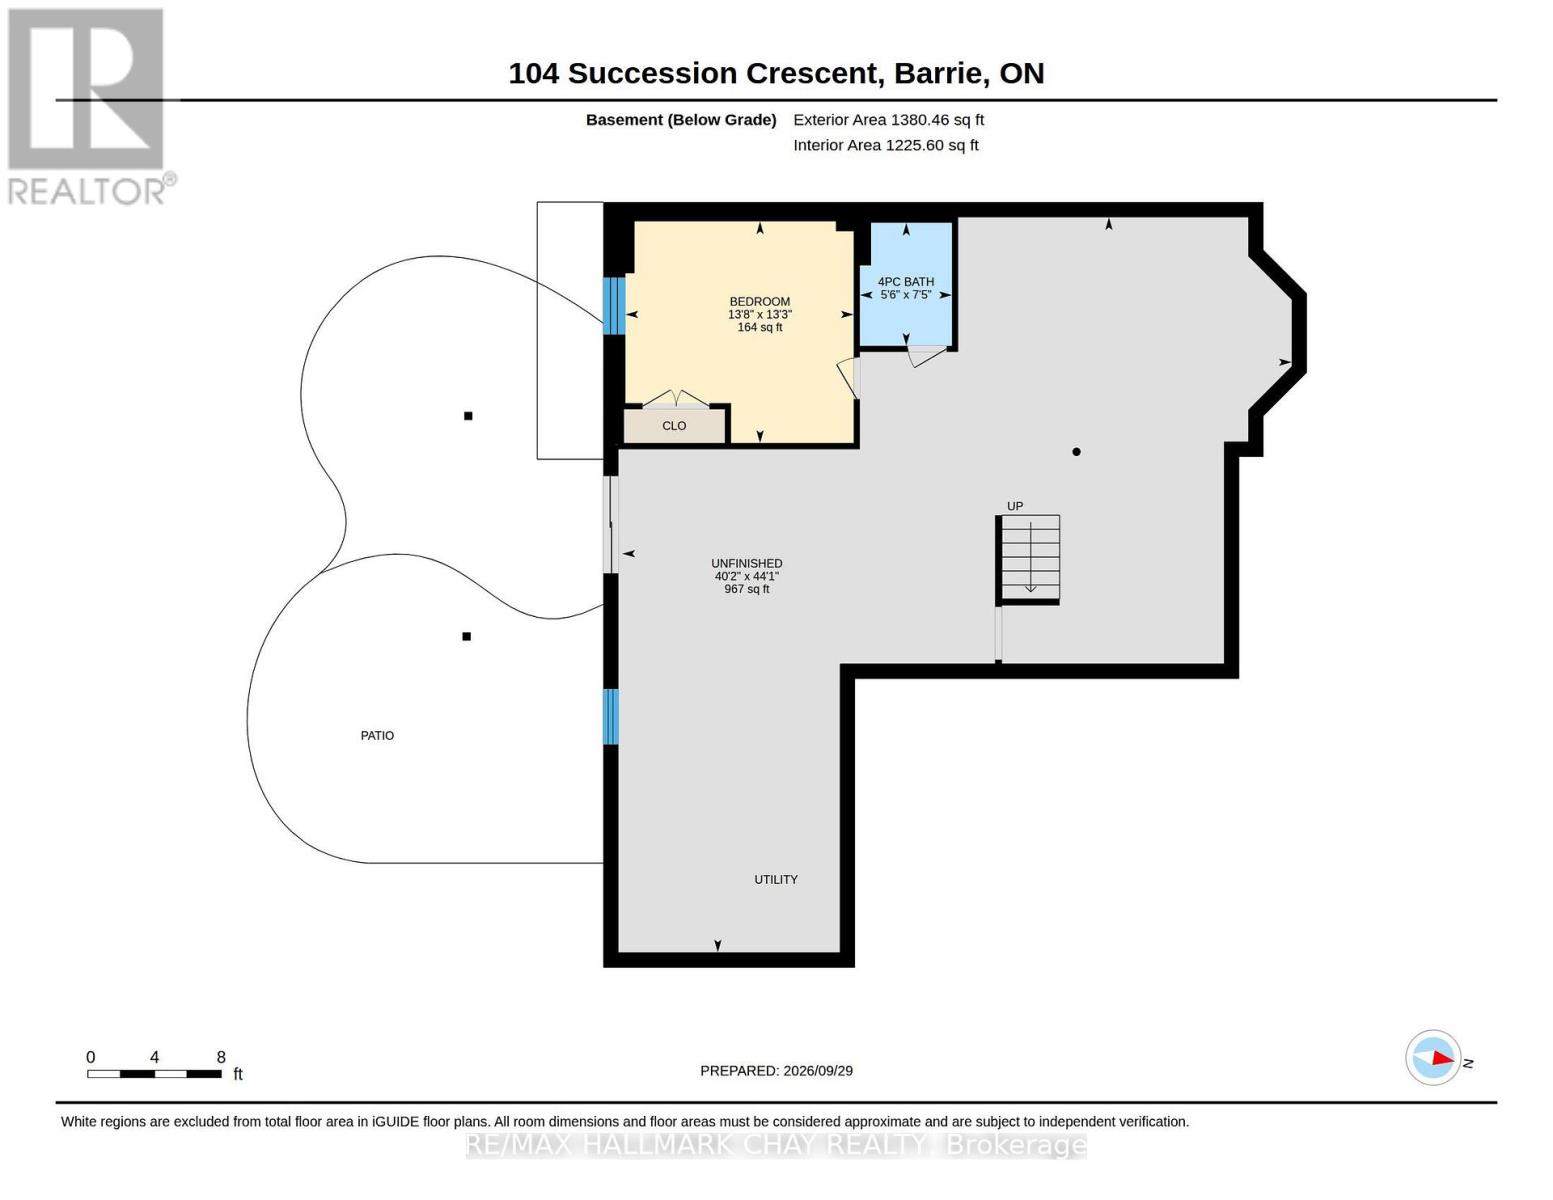
*** EXREA SPACIOUS HOME IN A HIGHLY DESIRABLE NEIGHBOURHOOD * THIS PROPERTY OFFERS 5 GENEROUS BEDROOMS * 2 ABOVE-GRADE FAMILY ROOMS, PROVIDING EXCEPTIONAL SPACE FOR A LARGE OR GROWING FAMILY * FEATURING REAL HARDWOOD FLOORING THROUGHOUT, THE HOME EXUDES SOPHISTICATION & LUXURY * EXTENSIVE CROWN MOULDING ENHANCES THE ELEGANT FLOW FROM ROOM TO ROOM & COFFERED CELINGS IN FAMILY ROOM * LARGE EAT-IN KITCHEN, WELL-APPOINTED, INCLUDES SOLID MAPLE CABINETRY & GRANITE COUNTERTOPS, MAKING IT BOTH STYLISH & FUNCTIONAL * WELL DESIGNED PATIO FOR YOUR ENTERTIMENT * THE PARTIALLY FINISHED BASEMENT ADDS VALUABLE LIVING SPACE WITH A BEDROOM & FULL BATHROOM, IDEAL FOR GUESTS OR EXTENDED FAMILY * BONUS * BASEMENT HAS WALKOUT & OFFERS INCREDIBLE POTENTIAL FOR AN IN-LAW SUITE OR PRIVATE LIVING AREA - THE POSSIBILITIES ARE LEFT TO YOUR IMAGINATION * FRESHLY PAINTED & TRULY MOVE-IN READY * HIS HOME DELIVERS SPACE, COMFORT, AND TIMELESS FINISHES * Furnace 2022, shingles 2021 & most of back windows replaced 2021* (id:15069)
Property Details
| MLS® Number | S13865784 |
| Property Type | Single Family |
| Community Name | Innis-Shore |
| Amenities Near By | Public Transit |
| Community Features | School Bus |
| Equipment Type | Water Heater - Gas, Water Heater |
| Features | Carpet Free |
| Parking Space Total | 4 |
| Rental Equipment Type | Water Heater - Gas, Water Heater |
| Structure | Deck, Porch |
Building
| Bathroom Total | 4 |
| Bedrooms Above Ground | 4 |
| Bedrooms Below Ground | 1 |
| Bedrooms Total | 5 |
| Age | 16 To 30 Years |
| Appliances | Garage Door Opener Remote(s), Water Purifier, Water Treatment, Blinds, Dishwasher, Dryer, Microwave, Stove, Washer, Water Softener, Refrigerator |
| Basement Development | Partially Finished |
| Basement Features | Separate Entrance, Walk Out |
| Basement Type | Full, N/a (partially Finished), N/a, N/a |
| Construction Style Attachment | Detached |
| Cooling Type | Central Air Conditioning |
| Exterior Finish | Brick |
| Foundation Type | Block |
| Half Bath Total | 1 |
| Heating Fuel | Natural Gas |
| Heating Type | Forced Air |
| Stories Total | 2 |
| Size Interior | 3,000 - 3,500 Sqft |
| Type | House |
| Utility Water | Municipal Water |
Parking
| Attached Garage | |
| Garage |
Land
| Acreage | No |
| Land Amenities | Public Transit |
| Sewer | Sanitary Sewer |
| Size Depth | 90 Ft ,7 In |
| Size Frontage | 54 Ft ,1 In |
| Size Irregular | 54.1 X 90.6 Ft |
| Size Total Text | 54.1 X 90.6 Ft |
| Surface Water | Lake/pond |
Rooms
| Level | Type | Length | Width | Dimensions |
|---|---|---|---|---|
| Second Level | Primary Bedroom | 6.86 m | 3.76 m | 6.86 m x 3.76 m |
| Second Level | Bedroom 2 | 5.69 m | 3.28 m | 5.69 m x 3.28 m |
| Second Level | Bedroom 3 | 4.72 m | 3.63 m | 4.72 m x 3.63 m |
| Second Level | Bedroom 4 | 4.34 m | 3.15 m | 4.34 m x 3.15 m |
| Basement | Bedroom 5 | 4.17 m | 4.04 m | 4.17 m x 4.04 m |
| Main Level | Dining Room | 3.33 m | 3.58 m | 3.33 m x 3.58 m |
| Main Level | Living Room | 4.45 m | 4.5 m | 4.45 m x 4.5 m |
| Main Level | Family Room | 4.14 m | 5.44 m | 4.14 m x 5.44 m |
| Main Level | Kitchen | 4.12 m | 7.82 m | 4.12 m x 7.82 m |
https://www.realtor.ca/real-estate/30368906/104-succession-crescent-barrie-innis-shore-innis-shore
Contact Us
Contact us for more information

This REALTOR.ca listing content is owned and licensed by REALTOR® members of The Canadian Real Estate Association
The trademarks REALTOR®, REALTORS®, and the REALTOR® logo are controlled by The Canadian Real Estate Association (CREA) and identify real estate professionals who are members of CREA. The trademarks MLS®, Multiple Listing Service® and the associated logos are owned by The Canadian Real Estate Association (CREA) and identify the quality of services provided by real estate professionals who are members of CREA. The trademark DDF® is owned by The Canadian Real Estate Association (CREA) and identifies CREA's Data Distribution Facility (DDF®)
October 06 2026 01:58:03
Toronto Regional Real Estate Board
RE/MAX Hallmark Chay Realty