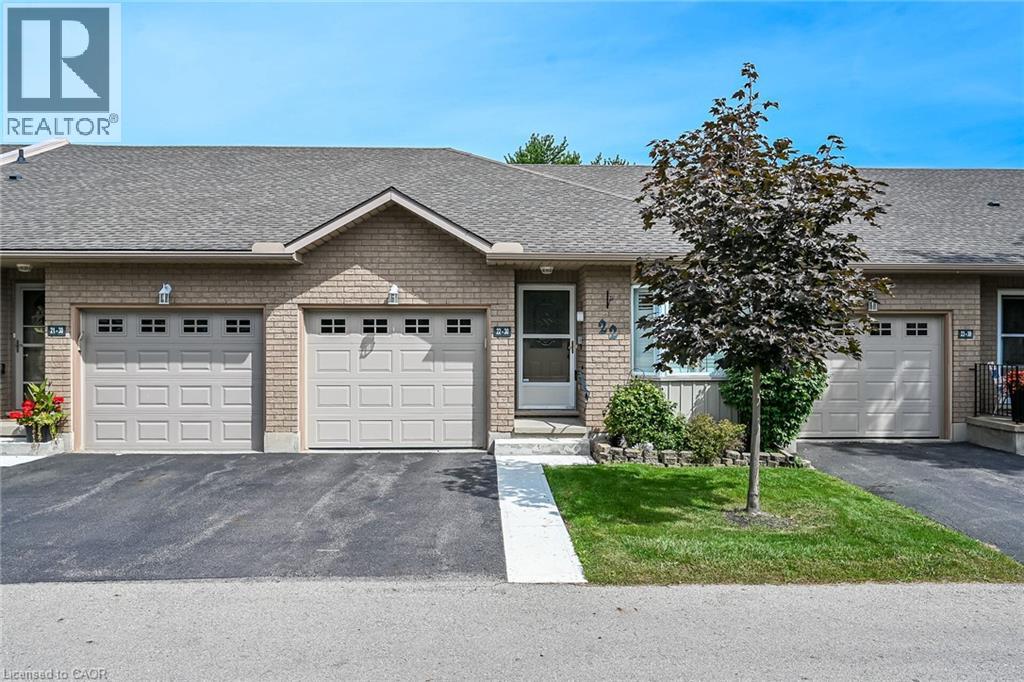
Super cute one floor condo in the town of Caledonia. Completely turn key and in Inside entry from garage for those snowy days. Lots of storage on both levels with over 2000sf of total living space. The main floor is bright and open with sliding doors to a completely private deck with stairs. Maintenance free living in a quiet development on the south side of town. Close proximity to all shopping. RSA exceptional shape. 2 + 1 bedrooms and 2.5 bathrooms. (id:15069)
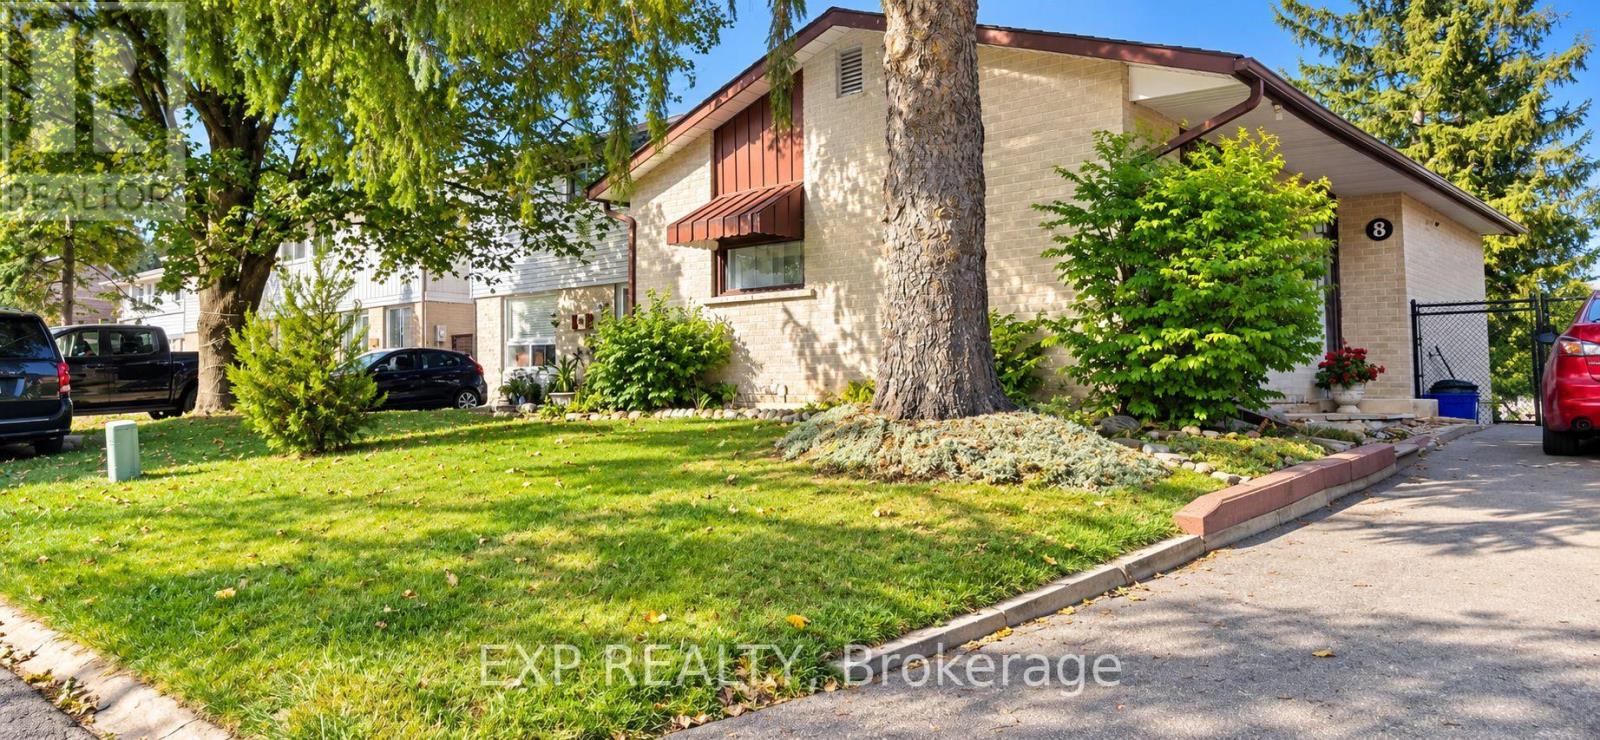
Welcome to 8 Habitat Square, a wonderful opportunity in the heart of established Bramalea! Ideally situated in an amazing family-friendly community, this home offers convenient access to public and Catholic elementary and secondary schools, Hilldale Park, beautiful Chinguacousy Park, shopping, transit, medical services, hospital and everyday amenities. The home features a bright and functional layout with a finished walkout basement, offering additional living space and plenty of potential for a growing or multi-generational family. And here's something you definitely won't find in every home! The den currently showcases an incredible custom-built model railway inspired by the historic Algoma Central Railway, thoughtfully created by the Seller, an avid model railway builder. It's a fun and fascinating feature for train enthusiasts and little visitors alike - kids are welcome to take a look and enjoy the miniature railway world, but please admire the trains with your eyes and not your hands! Important improvements include a new roof completed in 2025 with reinforced rafters, blown-in insulation, a newer upgraded forced-air furnace and central air conditioning system (owned), as well as a paved driveway completed within approximately the last five years. With significant improvements already completed and even more potential to personalize and make it your own, this is a fantastic opportunity to settle into one of Bramalea's established communities.All measurements, dimensions, improvement dates and other property information are approximate and/or provided by the Seller or other sources and should be independently verified by the Buyer and Buyer's representative. (id:15069)
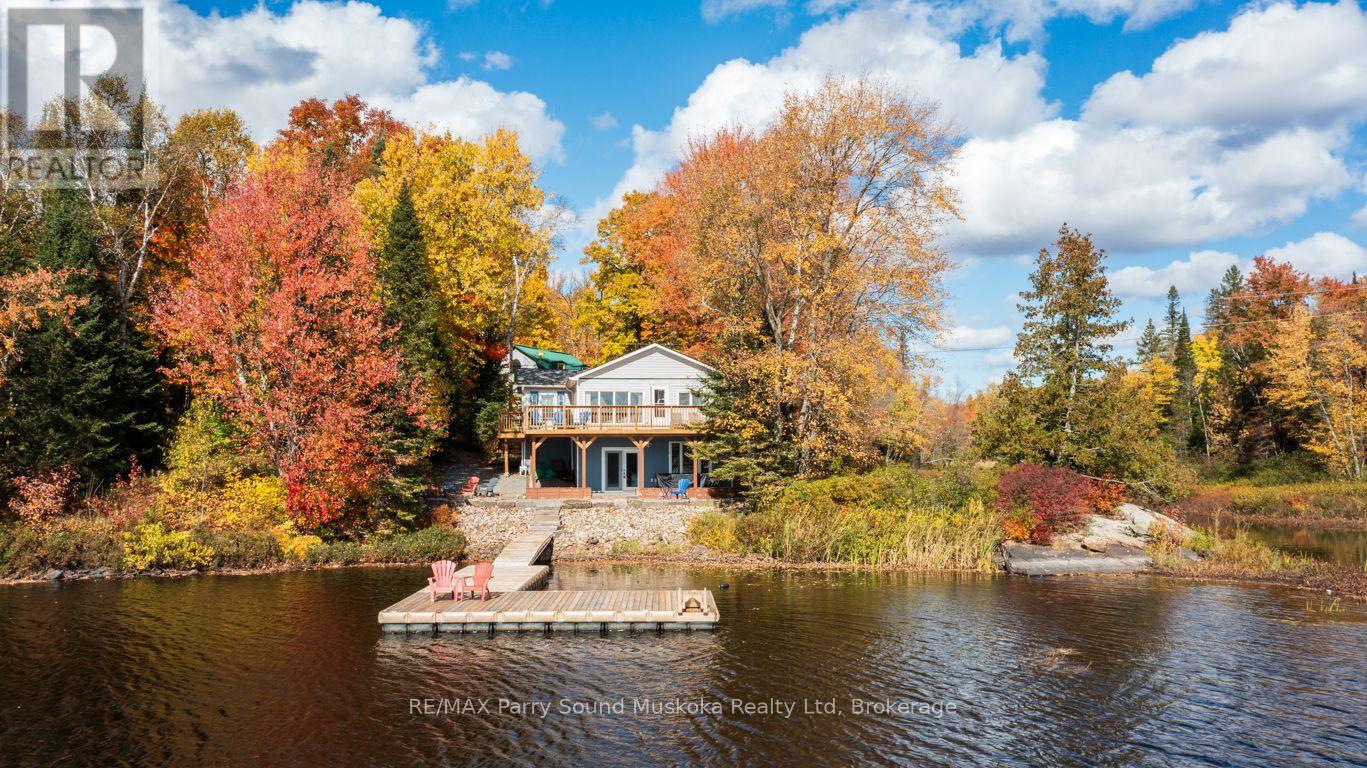
WHITESTONE LAKE! YEAR ROUND WATERFRONT GETAWAY! 295 ft SHORELINE, PRIME SOUTH EXPOSURE! Private setting offers Long open lake views, Frontage on Whitestone Lake + Inlet on east side, TURNKEY OFFERING boasts 3 bedrooms + guest room/den, 2 baths, Extensive upgrades: Full Walkout lower level features family room, Newer 3 pc bath, Walk out to lakefront, Preferred ICF foundation, Ecoflow septic system, New 200 amp hydro panel 2019, New forced air propane furnace 2018, Year round water system, Custom landscaping, DETACHED DOUBLE GARAGE for the toys! Large Loft ideal for storage or future finishing, Private year round maintained road offers 4 season use (approx $450 per season). ESCAPE THE CITY to this YEAR ROUND PRIVATE WATERFRONT RETREAT! (id:15069)
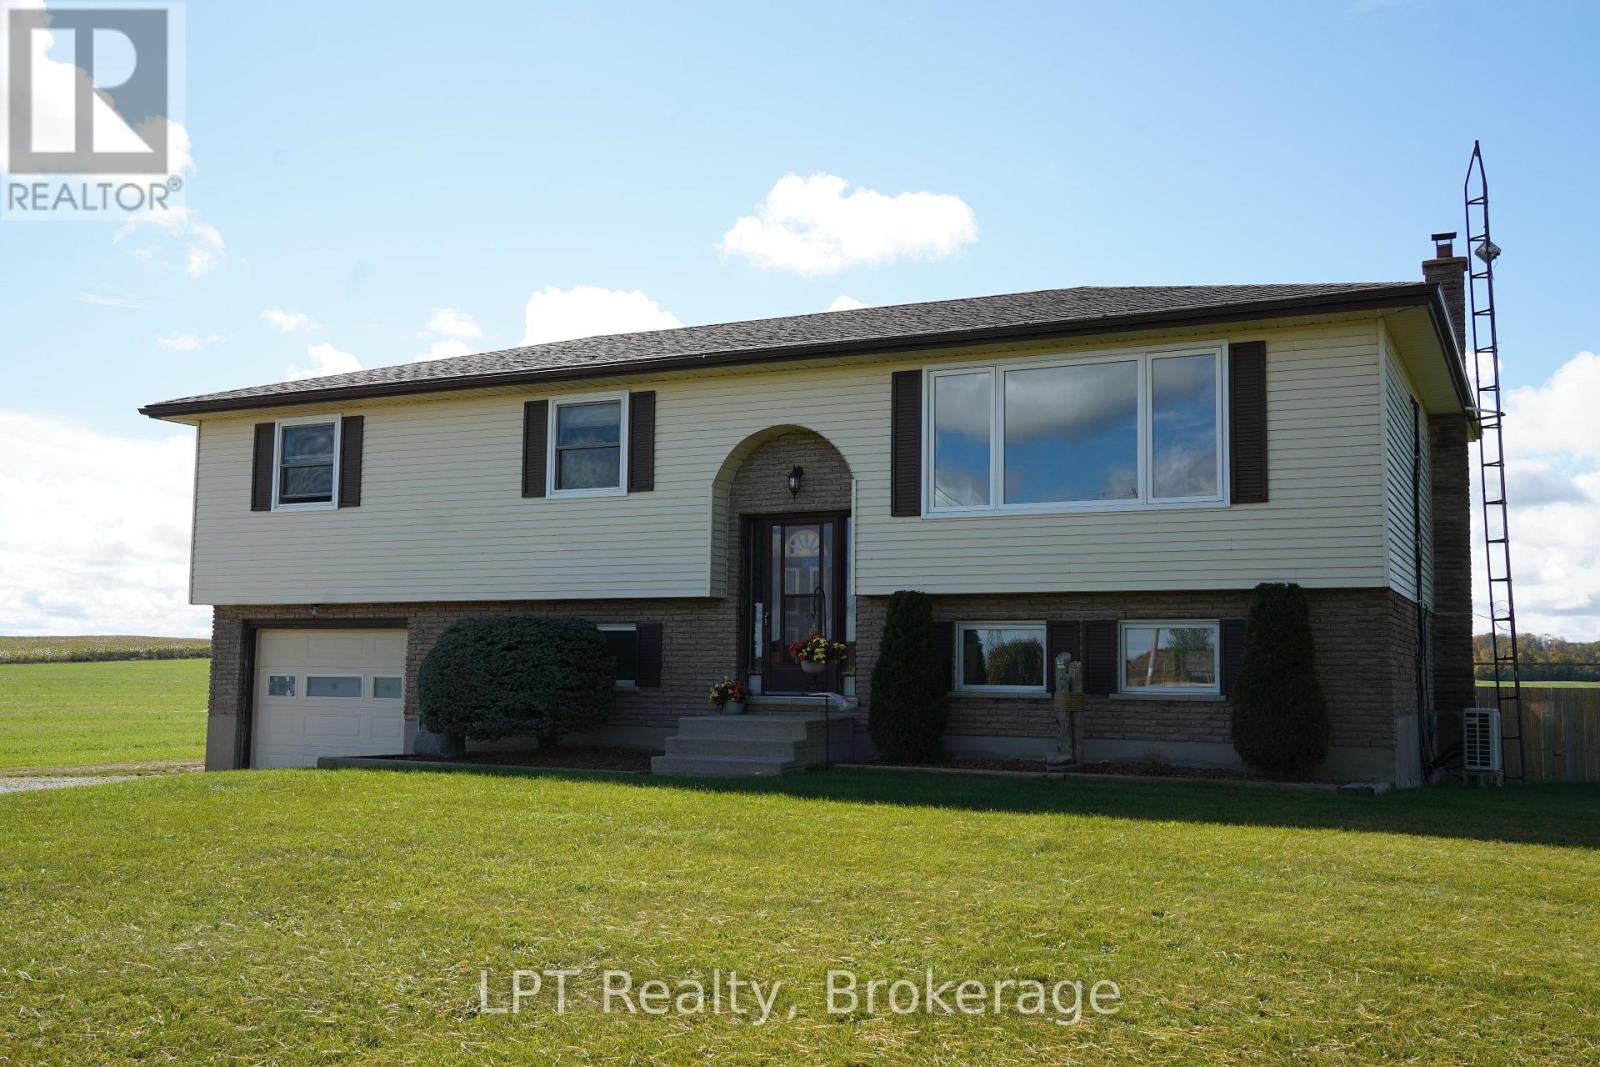
Welcome to 2357 Bruce Road 40, where space, comfort, and country living come together on nearly 2 acres in beautiful Saugeen Shores. Offering over 2,000 sq. ft. of finished living space, this beautifully maintained home provides plenty of room for the entire family, both inside and out. The home features an impressive four bedrooms on the upper level plus an additional bedroom downstairs, offering excellent flexibility for a growing family, guests, a home office, or hobby space. A full 4-piece bathroom and additional 2-piece powder room provide a practical layout for busy family life. Pride of ownership is evident throughout, with thoughtful updates that include newly redone floors and paint, redone baseboards and two ductless split systems, adding both comfort and efficiency to the home. Step outside and discover one of the property's true highlights-a beautifully created backyard oasis. The spacious back deck provides the perfect setting for summer barbecues, entertaining family and friends, or simply relaxing and enjoying the privacy and peaceful surroundings of your nearly 2-acre property. With plenty of outdoor space for kids, pets, gardens, and recreation, this is a property designed to be enjoyed year-round. 2357 Bruce Road 40 delivers the space and lifestyle of country living while keeping you conveniently connected to everything Saugeen Shores has to offer. If you've been looking for more room to live, entertain, and enjoy the outdoors, this is a property you'll want to experience for yourself. (id:15069)
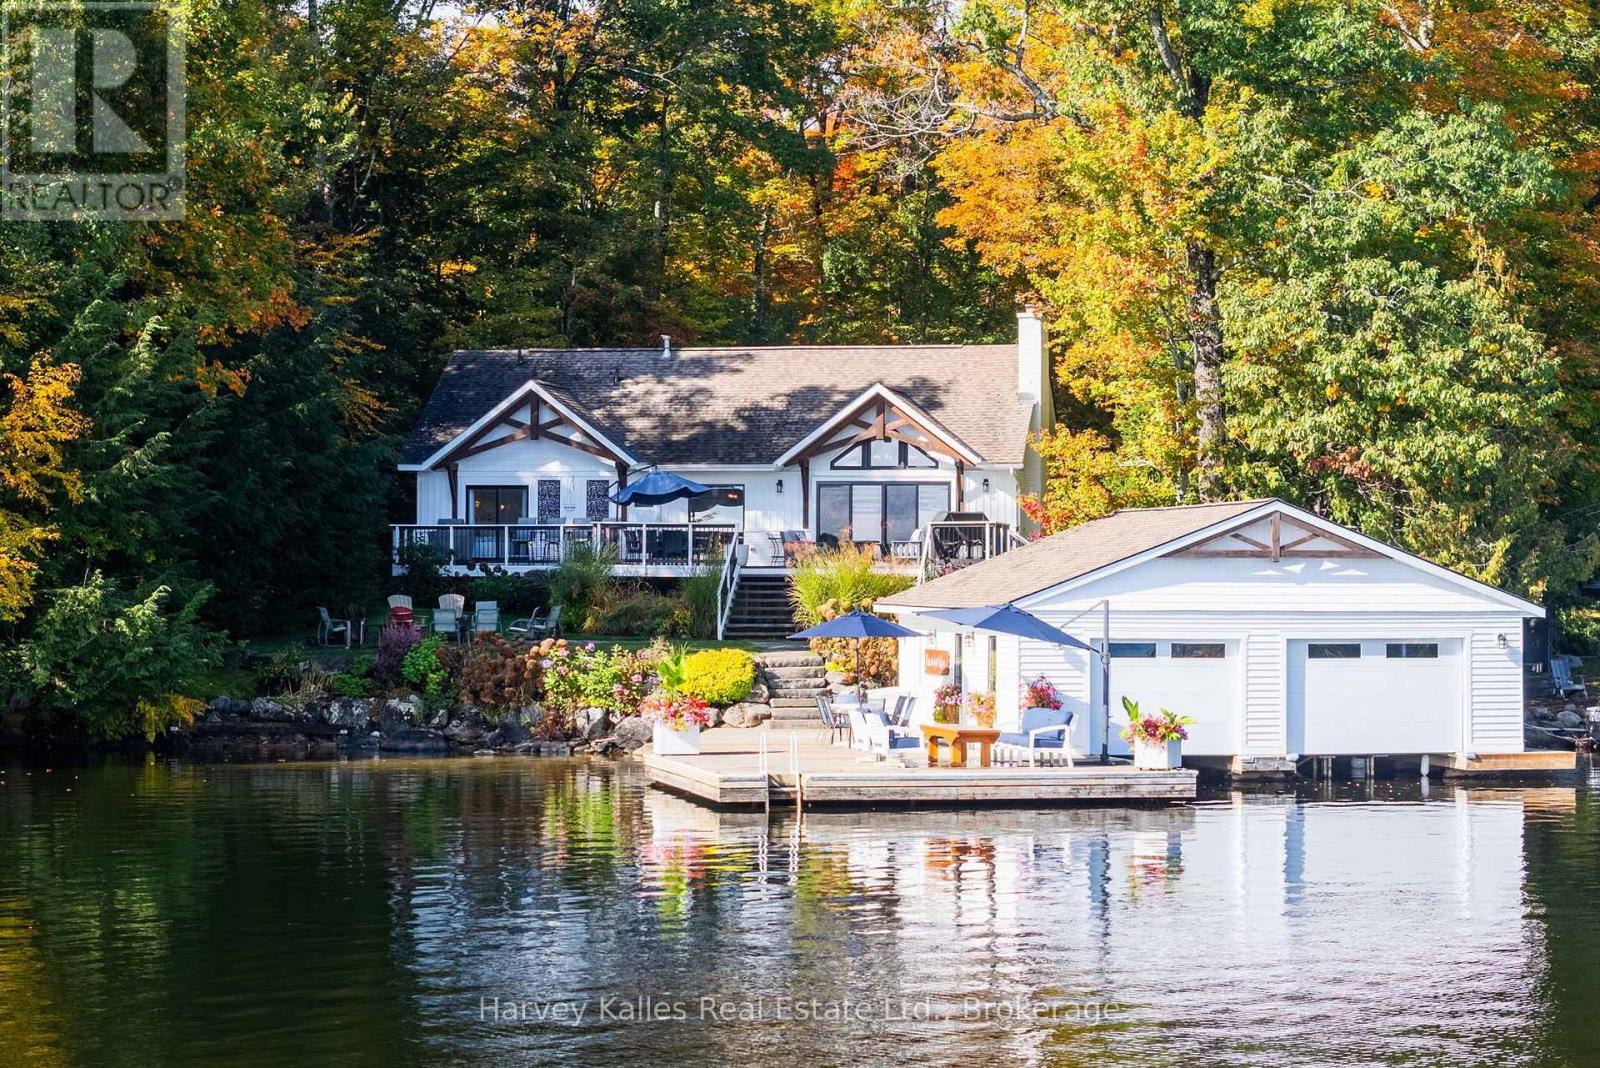
Incredible 5 bedroom family cottage offering on Lake Muskoka ideally located along the Bala to Port Carling corridor, central to all the attractions. Done to the 9's and incredibly appealing, with its flat lot, drive-to-the-back-door convenient road access, stunning views, deep and shallow water, and nothing left to do... 4 seasons of lakeside enjoyment awaits. Fresh and inviting, the 5 bedroom cottage's main floor has been completely redesigned with today's touch and a beachy contemporary vibe that is still true to Muskoka, with wood-burning Muskoka stone fireplace in the great room, wonderful lake views, a dreamy kitchen equipped with centre island and pantry and top notch appliances, 6-burner range, bar fridge. Very family friendly with full length lakeside deck, main floor primary bedroom with walk-in closet, full ensuite with 2 vanities, 2 more main floor bedrooms and 4pc bath. The finished lower level is a family's wish come true or ideal teen/overflow hangout, serving up lakeside windows, 2 more spaciously accommodating bedrooms, and a terrific rec room area, laundry room, and 3pc bath. Forced air propane heating, central air, central vac. Heated detached 24' x 26' garage, paved drive, beautiful grounds, 'Cutting Brothers' timber frame detailing. And the piece-de-resistance, the beautiful large dock and 2-slip boathouse with lifts, sandy bottom shore, and 7+' deep diving and docking waters, all exquisitely positioned to drink in the incredible east to south-east sunny views of Lake Muskoka. So rare to find such a perfect balance between modern enhancements and classic Muskoka character, in a superb locale, properly priced, in move-in ready condition. Owners have secured engineered drawings for a 2nd storey addition (living quarters) above the garage. Little else you'd say as perfection is complete. (id:15069)
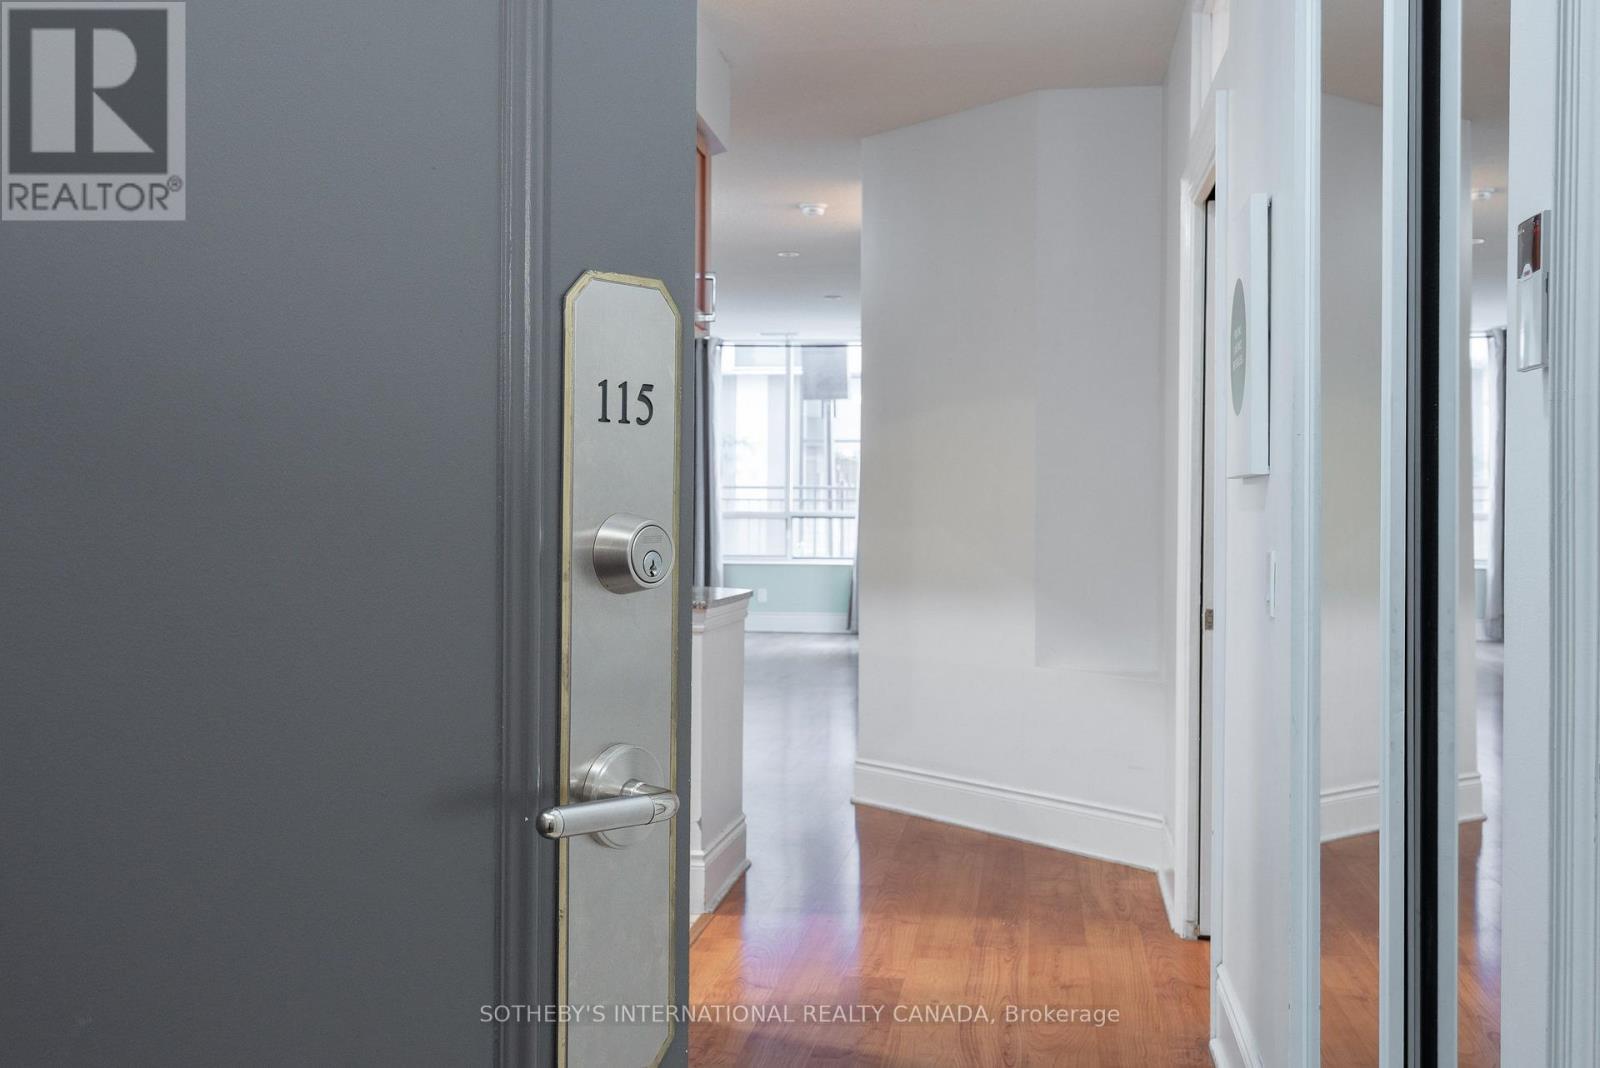
Very Rare Ground Floor Unit! Boosts Approx 1360 Sqft Of Living Space By Tridel Offering a Rare Sense Of Living In A House In A High Rise Building This Is An Exceptional Opportunity To Own A Thoughtfully Designed Property Perfect For Downsizing Or A Starter Home Beyond The Foyer Leading To A Kitchen As The heart Of The Home Is A Extra Large Living Area 2 Bedroom Plus A Den With a Unique to Have Ensuite Walk- In Storage Pantry Room. 9 FT CEILINGS! Go Outside To An Oversized Private Terrace That Offers Bbq Gas Line, Electric Outlet, Water Supply To Garden An Ideal Setting For Hosting, Relaxing, And Enjoying The Property Year-round Includes 2 Parking Spots And 2 Lockers. Located Near The Lake Ontario Waterfront And Parks, Subway, TTC, 24 Hour Amenities, Sherway Gardens, Hospitals, School Pick Up Route - This Is South Etobicoke Living at its finest. Act Now And Come To See It. (id:15069)
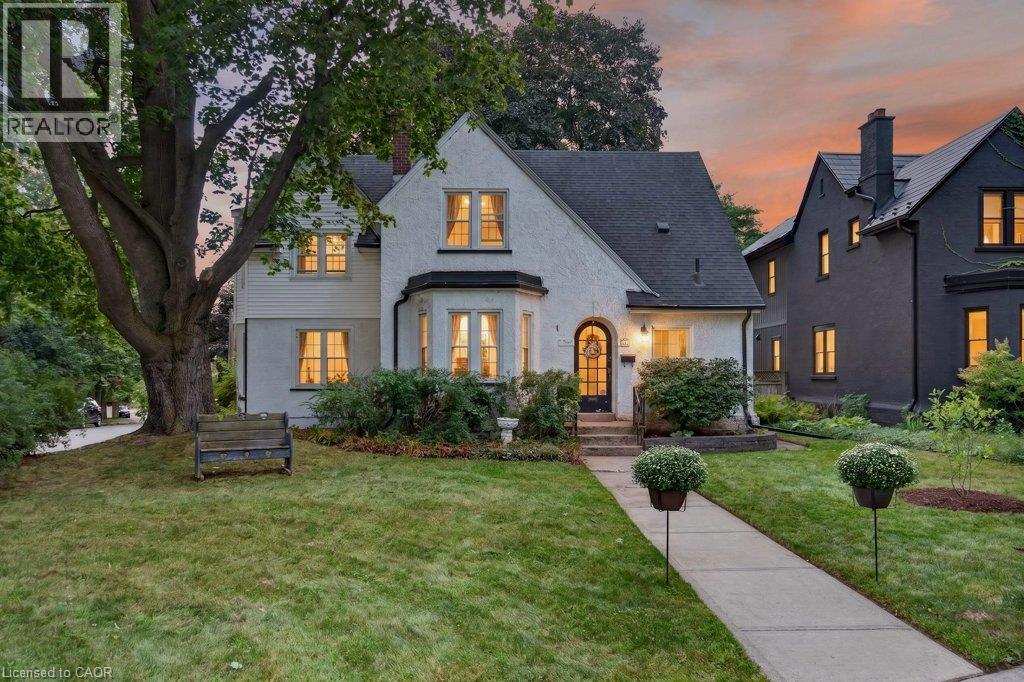
Considering Brantford’s most sought after historical pocket? With a clear view of Lincoln Square, surrounded by Grand River trails, parks & schools, this 1918 built Tudor style home is a treasure trove of original details with modern conveniences just waiting for your finishing touches. The original frill - the round top door - greets you from the street, straight into refinished hardwood, 100+ year built ins, century old banister & stairs all with the same story, whoever built this knew what they wanted. The main level living space is perfect for busy families in need of more room, with a full front foyer & powder room tucked away to stay organized. Open concept living & dining room are flanked by a functioning kitchen with oak cabinetry, looking for a little imagination, with direct access to the back deck for grilling. Enjoy a gas fireplace, countless bright windows, upgraded lighting & the massive main level family room - no more kids hiding in the basement! The second level leaves no stone unturned with closets everywhere - including several walk ins. The 4 piece bath in good working order is being sold with the pieces to make it extravagant, just plug & play! Three generous, bright bedrooms all with hardwood floors & interesting architecture. The primary suite spans the length of the house with bright east facing windows & duelling closets! Nondramatic basement with a super unique mixed concrete foundation has been dry & usable & currently holds a sizeable gym with rubber floor, large laundry/utility space & an added storage pantry at the bottom of the stairs. Perennial gardens spot the yard, lined by a real white picket fence! Wiring upgrades extend to the detached garage, allowing for a workshop & car charging. Upgraded roof, furnace and AC, all new electrical 2023. Enjoy a large back deck with 2 points of entry, interlock patio, and alley accessed parking for 2 cars side by side. Premier spot for families looking for accessibility away from the centre city. (id:15069)
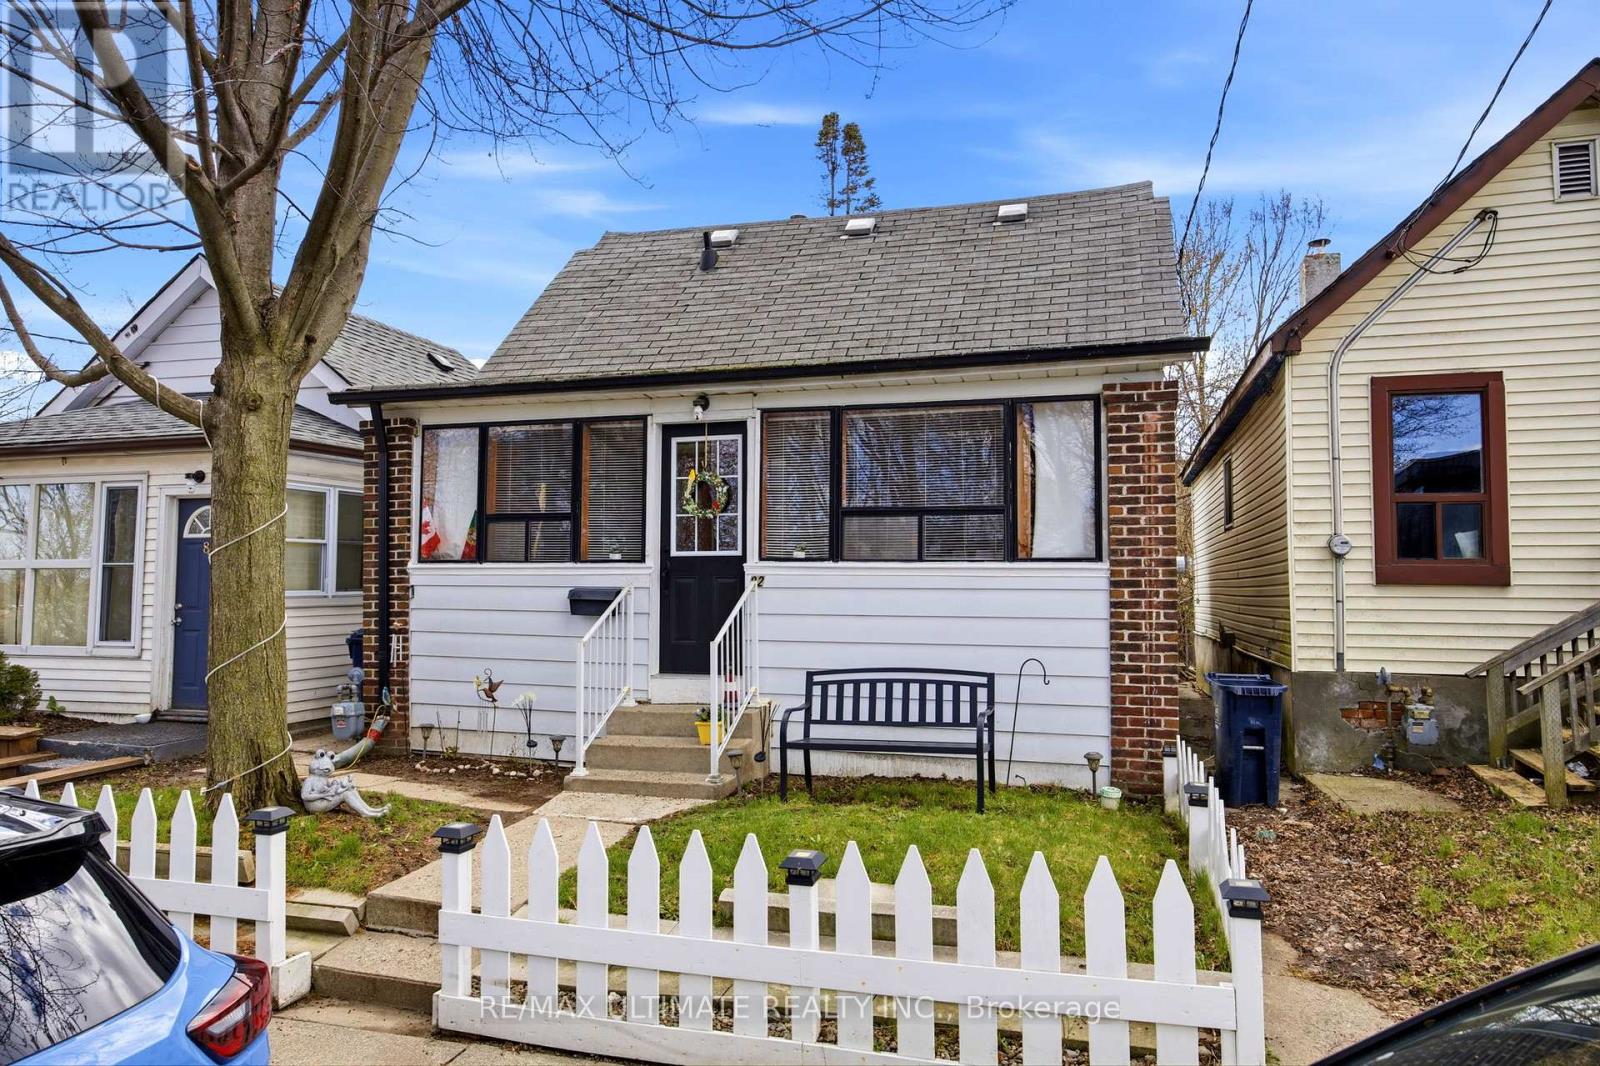
Fantastic opportunity to own a charming detached 1.5-storey home on a quiet dead-end street in a family-friendly neighbourhood. This well-maintained property offers 2 bedrooms and is an ideal fit for first-time buyers or those looking to transition from condo living into a detached home. Enjoy a functional layout with comfortable living space and a private backyard, perfect for family gatherings, summer BBQs, or simply relaxing outdoors. Unbeatable location just steps to the Mount Dennis Transit Hub, providing convenient access to the Eglinton LRT, UP Express, and TTC, making commuting across the city simple and efficient. Street parking available with City of Toronto Parking permit. A great opportunity to enter the market and own a detached home in a growing, well-connected community. (id:15069)
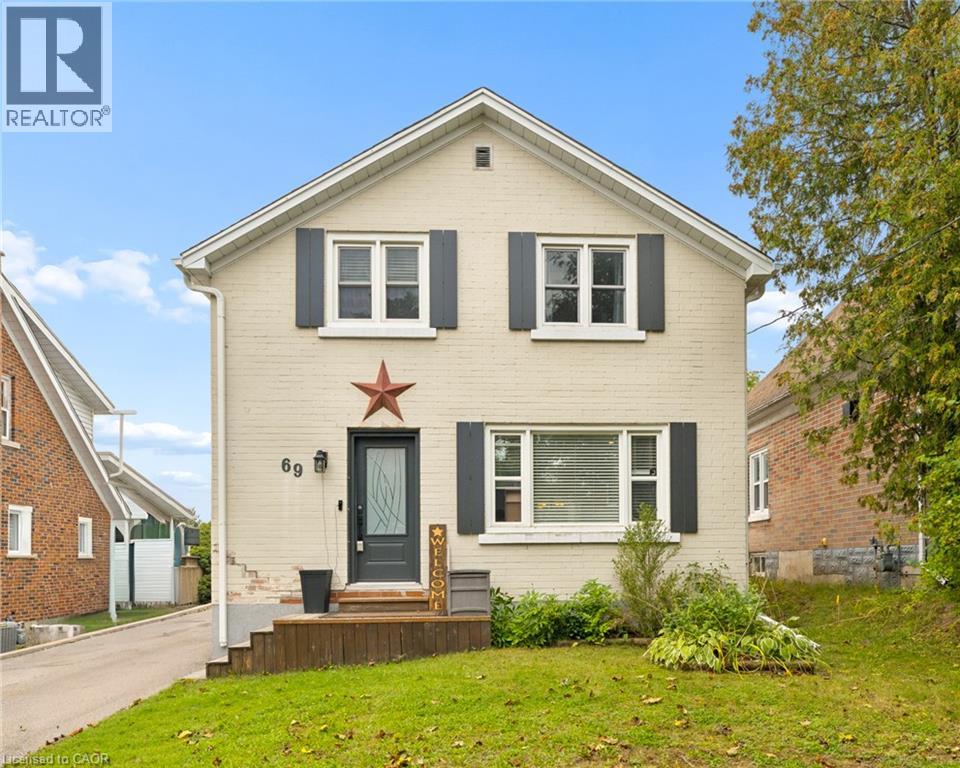
Welcome to 69 Talbot Street, where pride of ownership is evident throughout. Offering 3 bedrooms, 2 full bathrooms, a finished basement, a separate side entrance, and an insulated garage, this move-in-ready home delivers the perfect blend of comfort, functionality, and thoughtful updates. The updated kitchen is the heart of the home, while newer windows and doors provide added comfort, efficiency, and peace of mind. The finished basement offers valuable additional living space, and the separate side entrance adds versatility to suit a variety of lifestyles and future needs. Step outside to your own backyard retreat, complete with a fully fenced yard, beautiful gazebo and plenty of space to relax, entertain, or enjoy warm summer evenings. Whether you're hosting family and friends or unwinding after a long day, this outdoor space is sure to become a favourite. Ideally located close to schools, parks, shopping, restaurants, transit, and everyday amenities, you'll love the convenience of having everything you need just minutes away. Beautifully maintained, thoughtfully updated, and move-in ready. (id:15069)
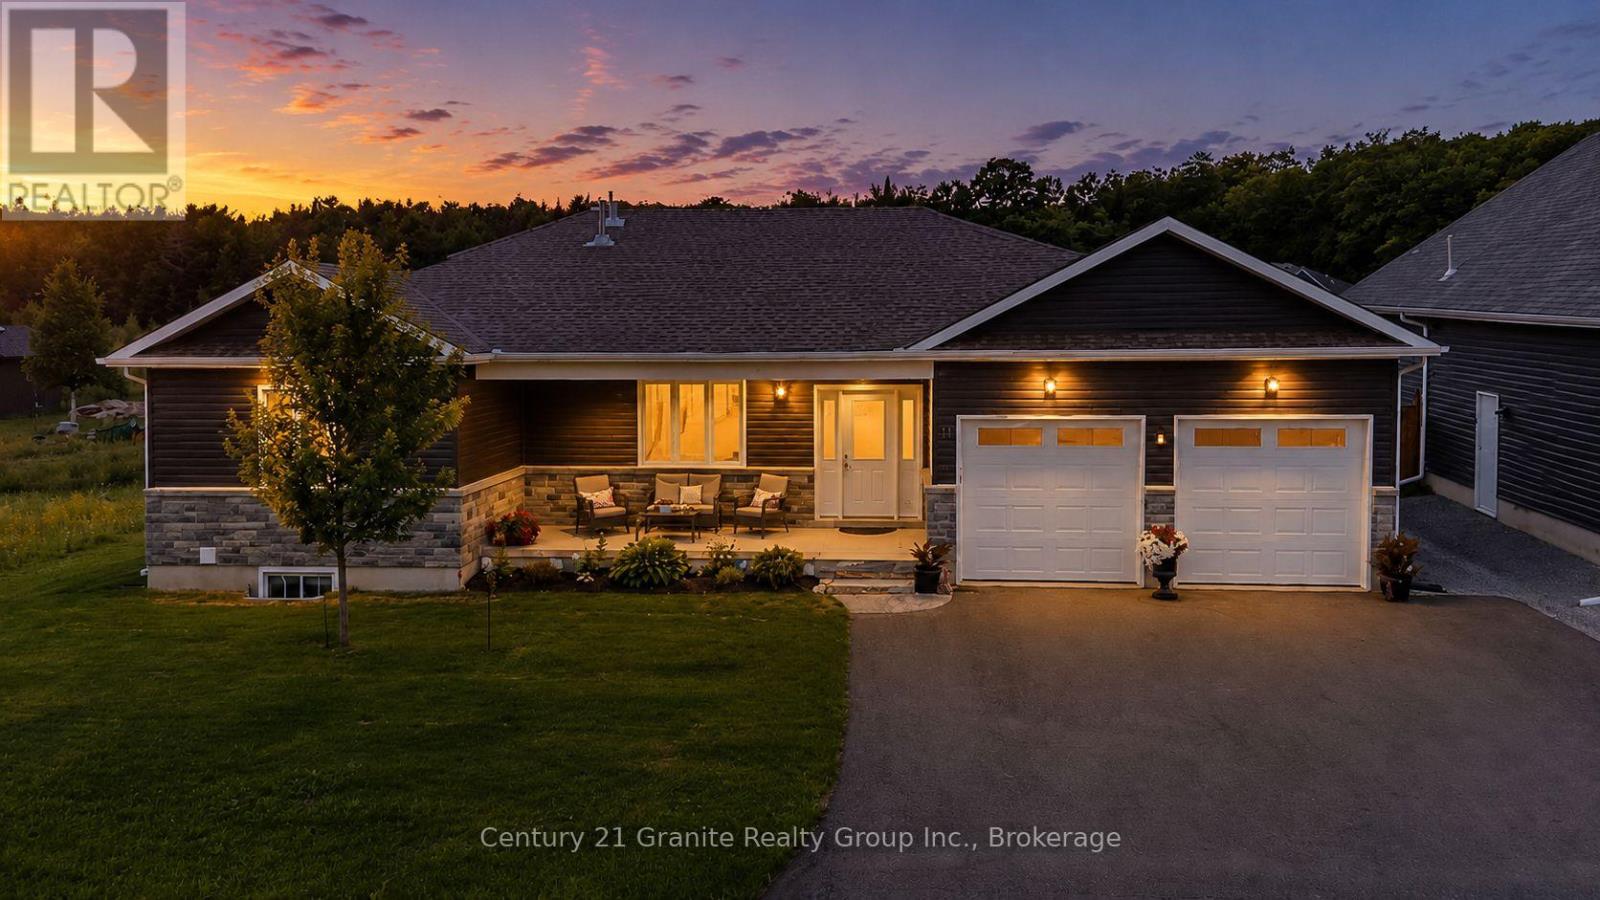
Located in one of Minden's most sought after neighbourhoods, this beautifully maintained 4 bedroom, 3 bathroom bungalow offers modern living just minutes from downtown Minden, the Gull River, and access to Gull Lake. Built in 2021 with approximately two years of Tarion Warranty remaining, this move in ready home is packed with quality finishes and thoughtful upgrades. The bright open concept main floor features soaring cathedral ceilings in the living area, 9 foot ceilings throughout, engineered hardwood flooring, and a stunning kitchen with a large island, under cabinet lighting, pantry cabinet, and stainless steel appliances. The dining area opens into a screened and windowed sunroom, creating the perfect space to relax and enjoy the outdoors. The main level offers two bedrooms, including a spacious primary suite with a beautiful ensuite featuring an oversized glass walk in shower and large vanity. A spacious 4 piece bathroom with conveniently tucked away laundry completes the main floor. The fully finished basement adds two additional bedrooms, a 3 piece bathroom, a large family room with a propane fireplace, a kitchenette with bar fridge, cabinetry and sink, a cold cellar, and plenty of storage! Outside you'll find exceptional curb appeal with beautifully landscaped gardens, a covered front porch, paved driveway, attached double garage, two large storage sheds, a woodshed, and raised vegetable gardens. Additional features include central air, a water softener, GenerLink system, propane fireplaces on both levels, ceiling fans throughout, and all appliances, window coverings, garage workbench, shelving, and many additional inclusions. This turnkey home offers the perfect blend of style, comfort, and convenience in one of Minden's most desirable neighbourhoods. (id:15069)
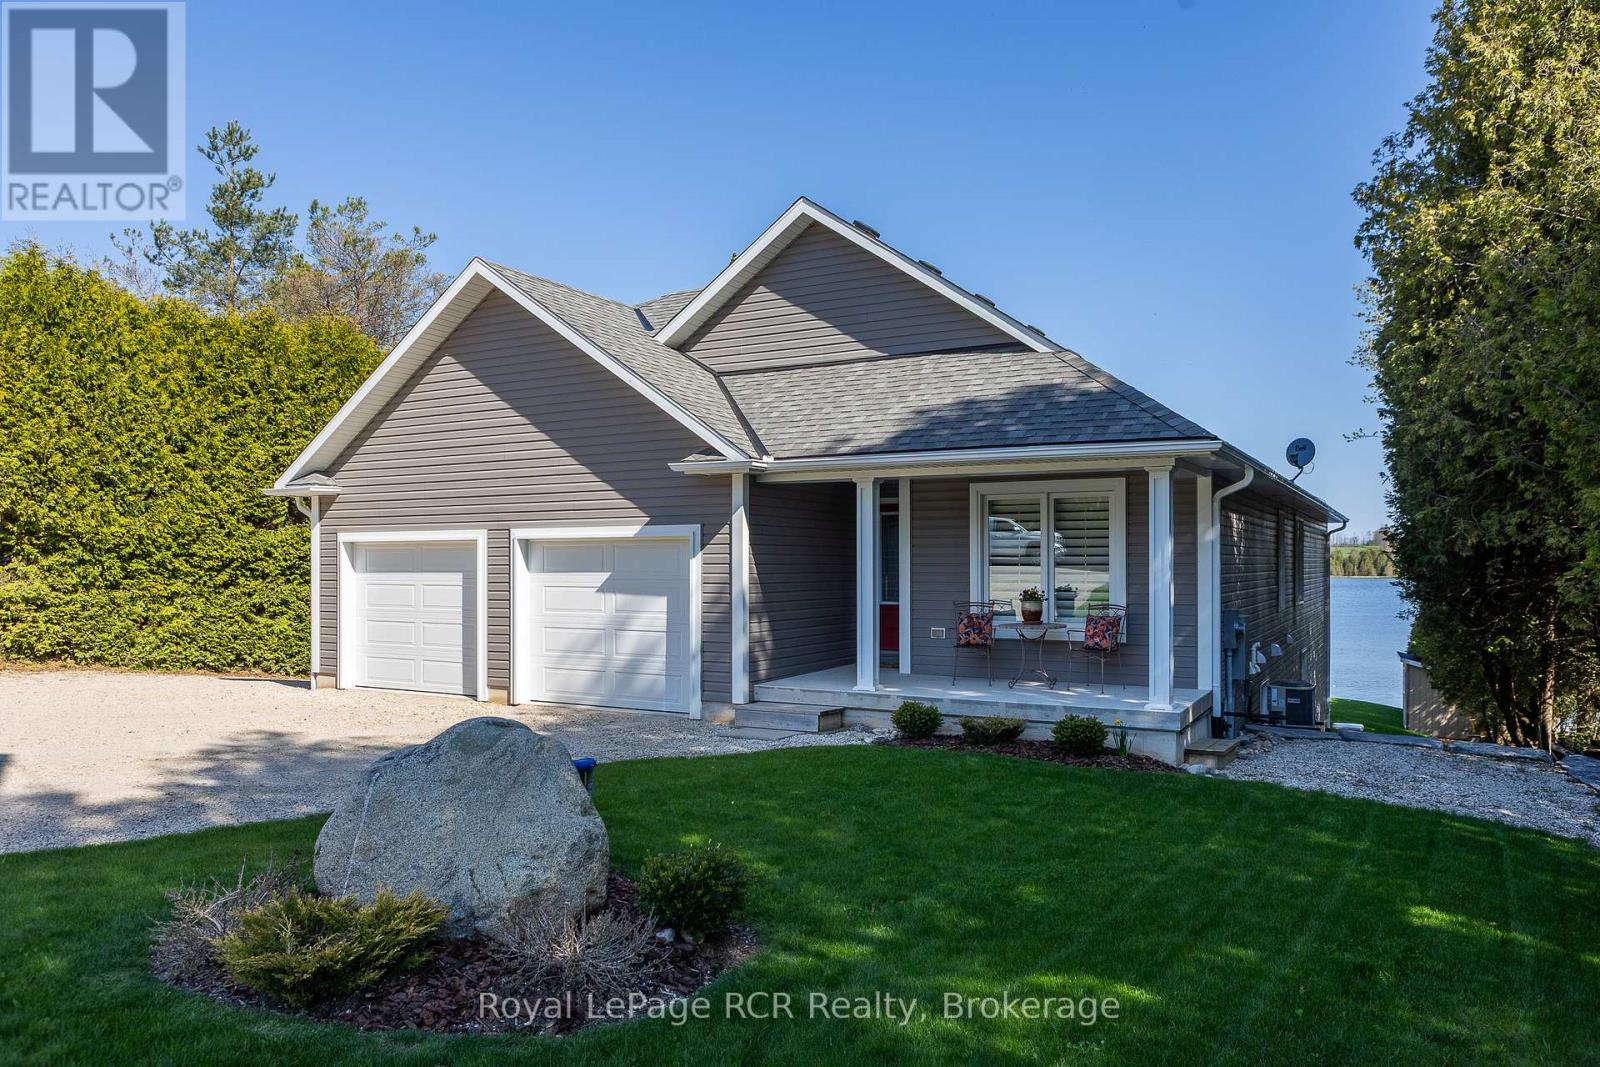
Lakeside living on Townsend Lake with 2,900 square feet of finished living space. This immaculate bungalow is situated to take full advantage of the water views in a serene setting. Perfect window placement gives a picture frame of the lake from much of the home. Open kitchen and dining areas flow to the living area with vaulted ceilings and a walkout to the covered balcony. Main floor primary suite on the lake side includes ensuite and walk-in closet. A full bath, 2nd bedroom and laundry room complete the main level. The finished lower level features a 3rd bedroom, 3rd bathroom, family and rec rooms with waterfront views and walkouts to the covered patio and yard. With an oversized double attached garage and a detached garage at the lakeside, ideal for storage or would make a great studio space. The outdoor spaces are complete with an on demand generator, the dock, beach, hardscaping and lush grass. You will appreciate the many fine features this property has to offer from the moment you have a private tour! Located in an area with endless four-season activities; 15 minutes to Markdale or Durham. (id:15069)
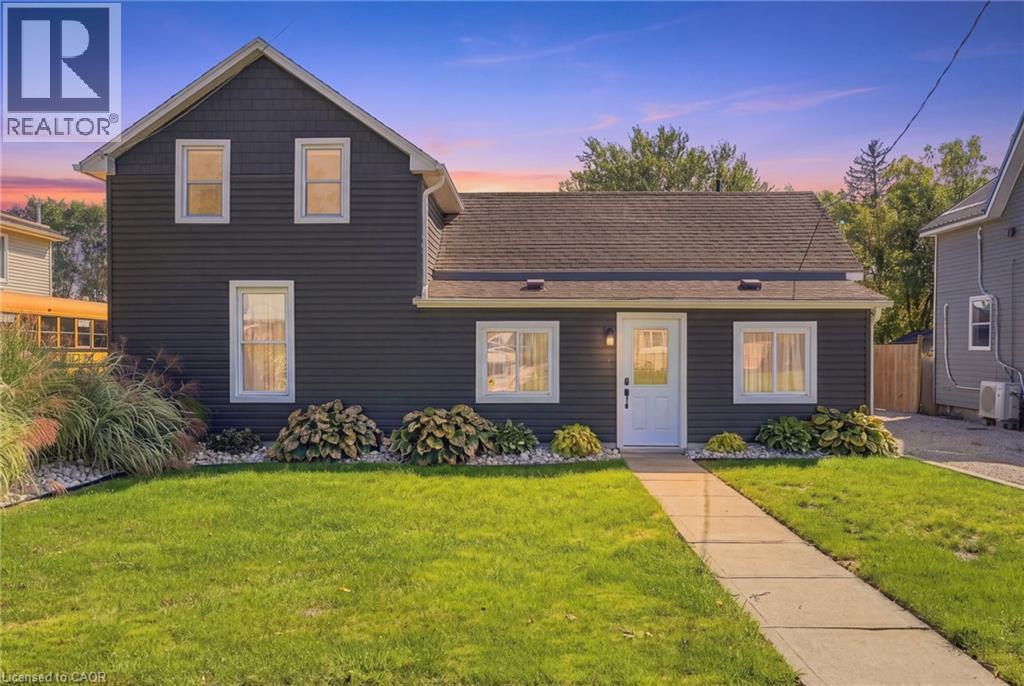
Welcome to 120 Queen Street E in St. Williams! This recently renovated, move-in-ready 2-bedroom, 1-bathroom home offers a large lot and parking for up to 4 vehicles. Enjoy updated finishes and a comfortable layout in a peaceful small-town setting. Close to St. Williams Lions Community Park, Community Centre, local grocery and everyday amenities, with nearby conservation trails, farm markets, wineries, restaurants and Lake Erie/Turkey Point recreation. Schools and school bus service are also nearby. A great opportunity for first-time buyers, downsizers or investors looking for an updated home with space, parking and convenient local amenities. (id:15069)