
120 Queen Street E St. Williams, Ontario N0E 1P0

2 Bedroom
1 Bathroom
1,160 sqft
Other
Central Air Conditioning
Forced Air
$399,000
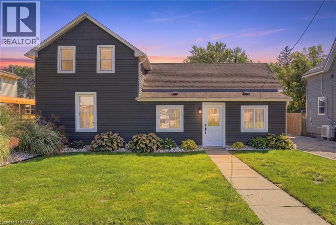
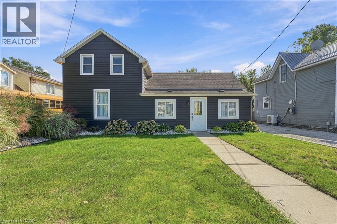
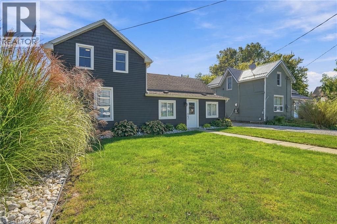
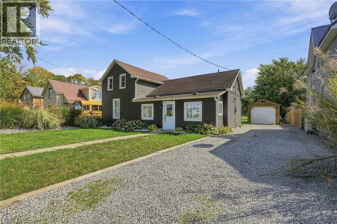
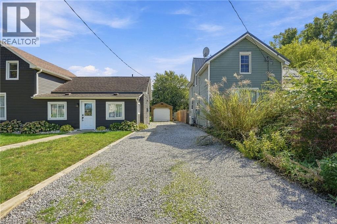
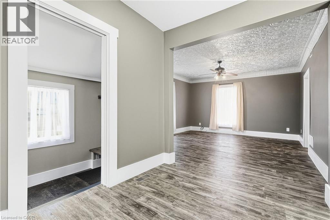
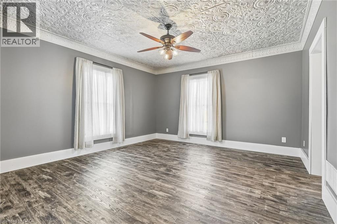
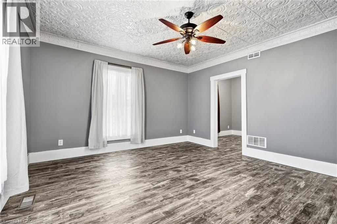
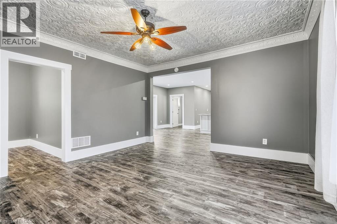
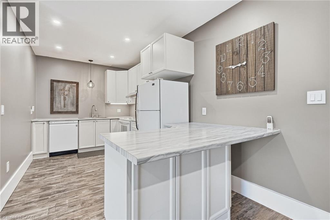
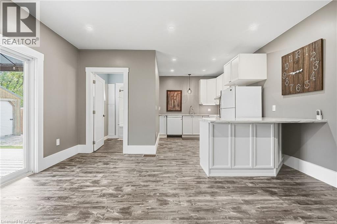
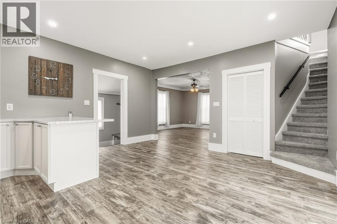
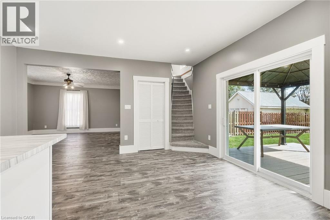
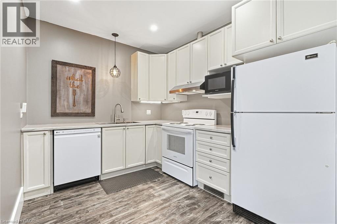
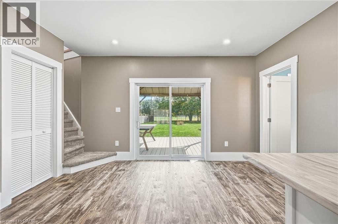
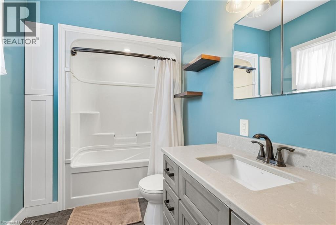
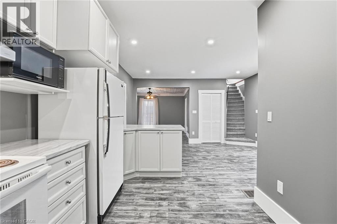
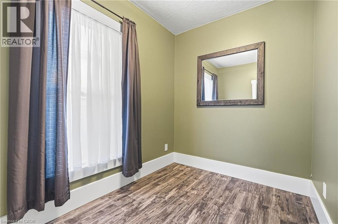
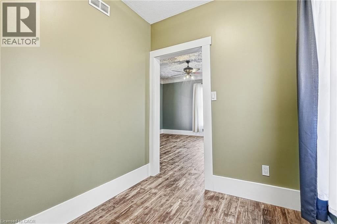
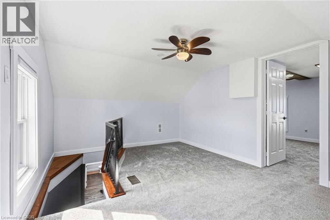
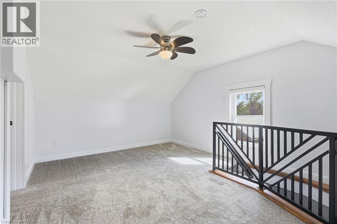
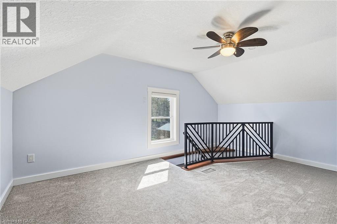
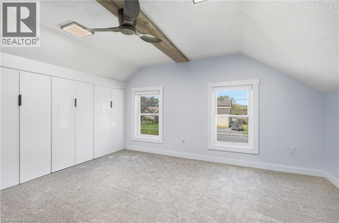
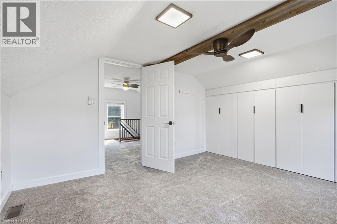
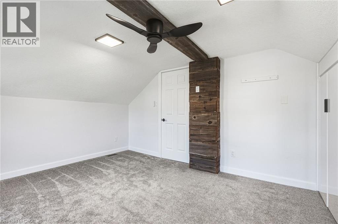
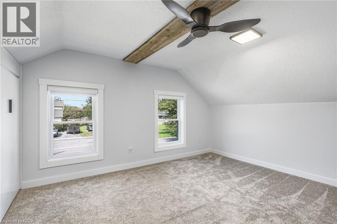
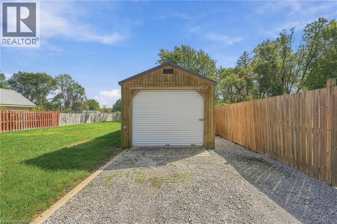
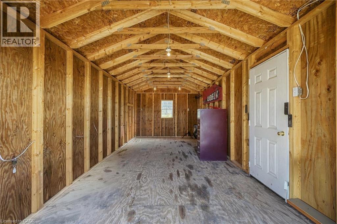
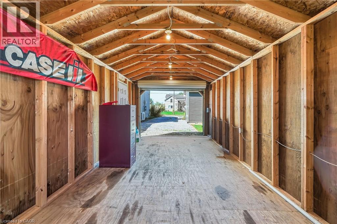
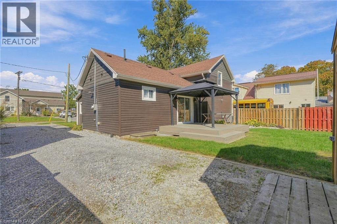
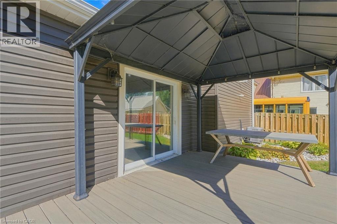
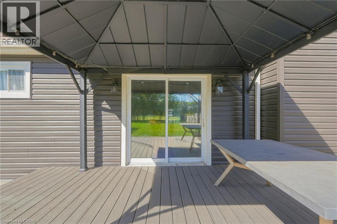
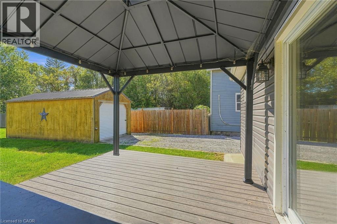
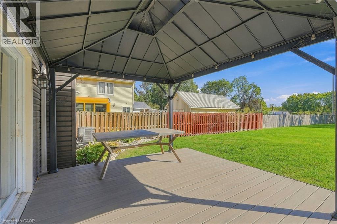
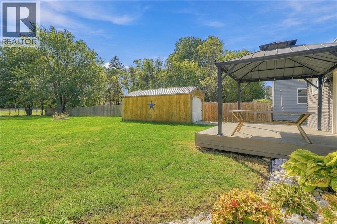
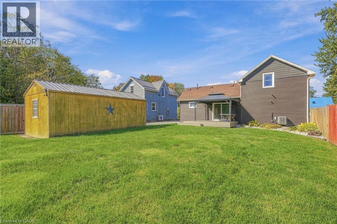
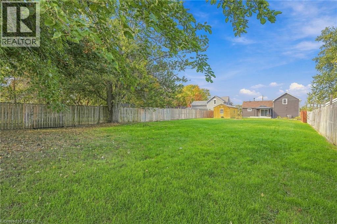
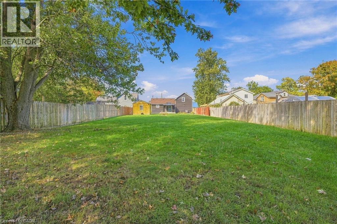
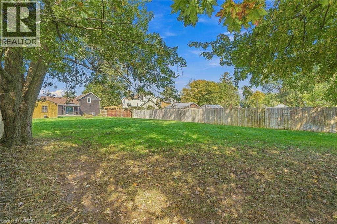
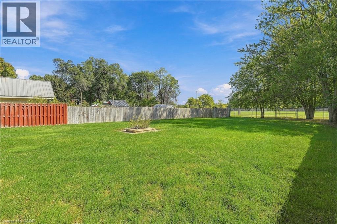
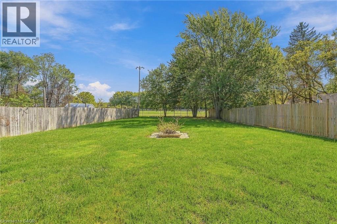
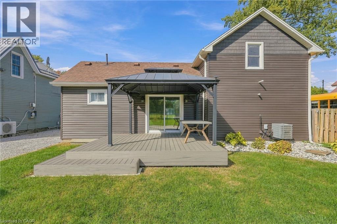
Welcome to 120 Queen Street E in St. Williams! This recently renovated, move-in-ready 2-bedroom, 1-bathroom home offers a large lot and parking for up to 4 vehicles. Enjoy updated finishes and a comfortable layout in a peaceful small-town setting. Close to St. Williams Lions Community Park, Community Centre, local grocery and everyday amenities, with nearby conservation trails, farm markets, wineries, restaurants and Lake Erie/Turkey Point recreation. Schools and school bus service are also nearby. A great opportunity for first-time buyers, downsizers or investors looking for an updated home with space, parking and convenient local amenities. (id:15069)
Property Details
| MLS® Number | 40869036 |
| Property Type | Single Family |
| Amenities Near By | Playground, Schools, Shopping |
| Community Features | School Bus |
| Equipment Type | Water Heater |
| Features | Country Residential |
| Parking Space Total | 4 |
| Rental Equipment Type | Water Heater |
Building
| Bathroom Total | 1 |
| Bedrooms Above Ground | 2 |
| Bedrooms Total | 2 |
| Appliances | Dishwasher, Dryer, Microwave, Refrigerator, Stove, Washer |
| Architectural Style | Other |
| Basement Type | None |
| Construction Style Attachment | Detached |
| Cooling Type | Central Air Conditioning |
| Exterior Finish | Vinyl Siding |
| Foundation Type | Poured Concrete |
| Heating Fuel | Natural Gas |
| Heating Type | Forced Air |
| Stories Total | 2 |
| Size Interior | 1,160 Sqft |
| Type | House |
| Utility Water | Municipal Water |
Land
| Access Type | Road Access |
| Acreage | No |
| Land Amenities | Playground, Schools, Shopping |
| Sewer | Municipal Sewage System |
| Size Depth | 211 Ft |
| Size Frontage | 53 Ft |
| Size Total Text | 1/2 - 1.99 Acres |
| Zoning Description | Rh |
Rooms
| Level | Type | Length | Width | Dimensions |
|---|---|---|---|---|
| Second Level | Sitting Room | 13'10'' x 11'4'' | ||
| Second Level | Primary Bedroom | 13'10'' x 11'4'' | ||
| Main Level | Laundry Room | 7'10'' x 8'6'' | ||
| Main Level | Bedroom | 7'1'' x 8'6'' | ||
| Main Level | Living Room | 15'4'' x 13'5'' | ||
| Main Level | 4pc Bathroom | 9'2'' x 6'3'' | ||
| Main Level | Dining Room | 13'2'' x 14'8'' | ||
| Main Level | Kitchen | 9'6'' x 8'1'' | ||
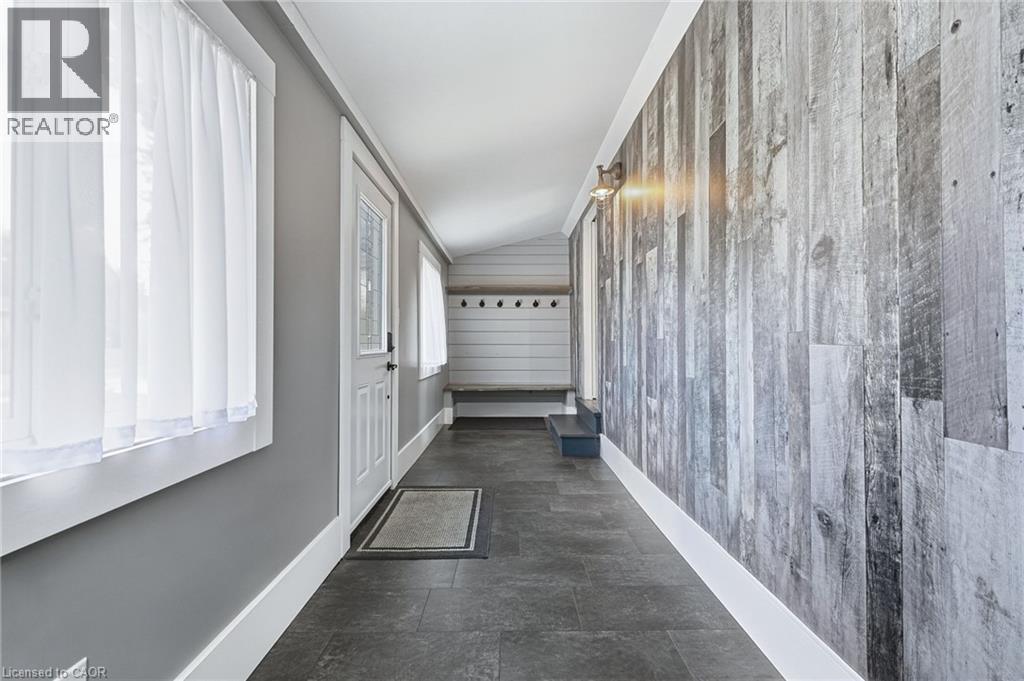
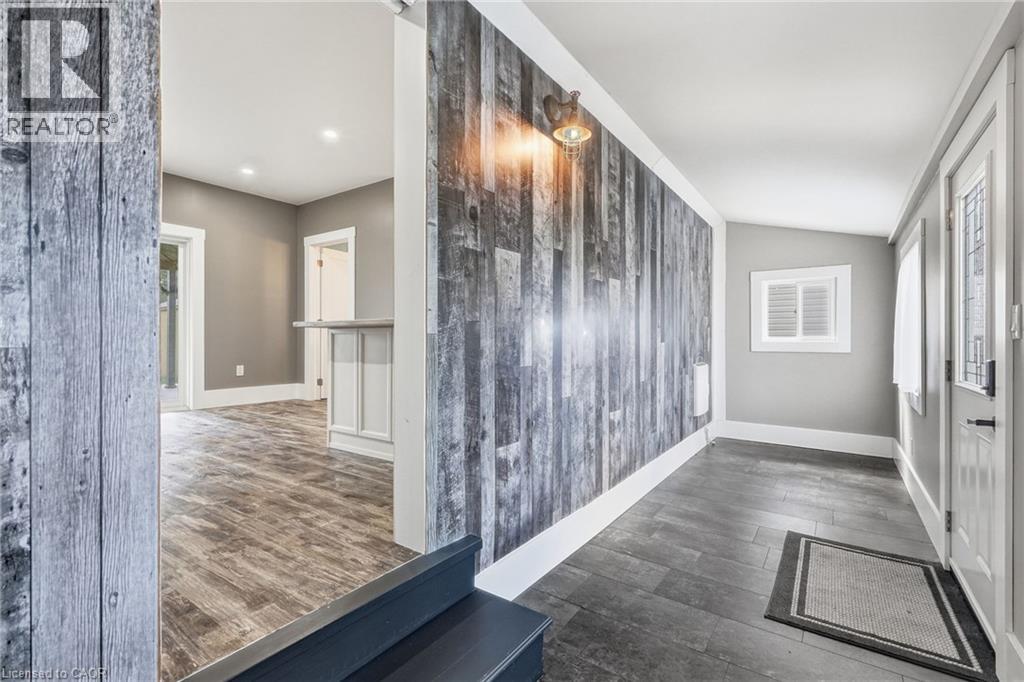
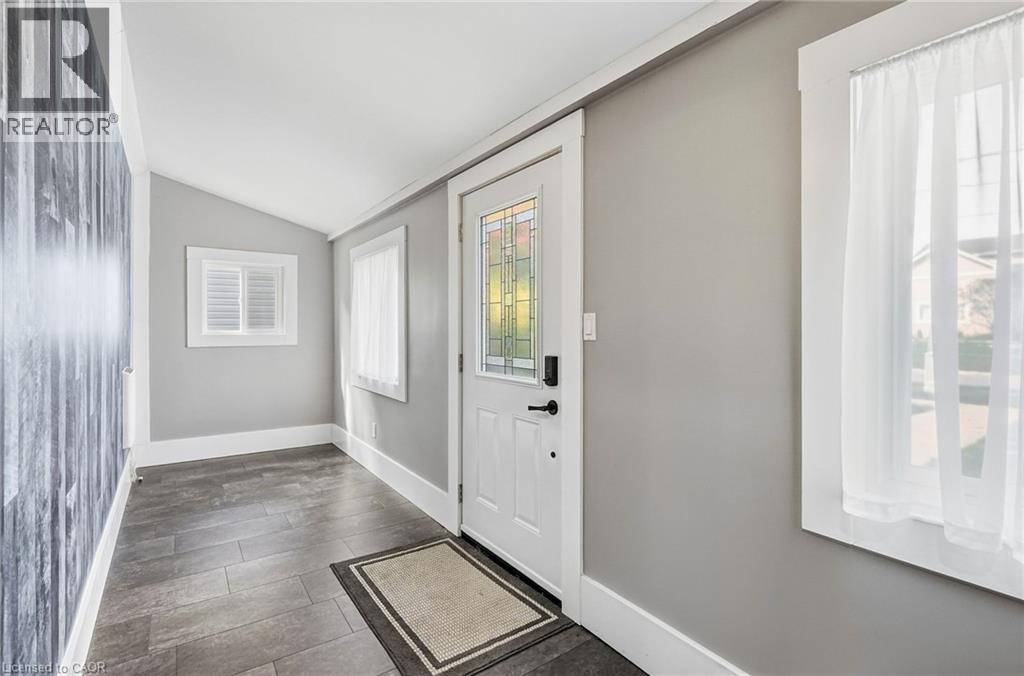
| Main Level | Foyer | 22'8'' x 5'3'' |
https://www.realtor.ca/real-estate/30368911/120-queen-street-e-st-williams
Contact Us
Contact us for more information

This REALTOR.ca listing content is owned and licensed by REALTOR® members of The Canadian Real Estate Association
The trademarks REALTOR®, REALTORS®, and the REALTOR® logo are controlled by The Canadian Real Estate Association (CREA) and identify real estate professionals who are members of CREA. The trademarks MLS®, Multiple Listing Service® and the associated logos are owned by The Canadian Real Estate Association (CREA) and identify the quality of services provided by real estate professionals who are members of CREA. The trademark DDF® is owned by The Canadian Real Estate Association (CREA) and identifies CREA's Data Distribution Facility (DDF®)
October 06 2026 01:59:10
REALTORS® Association of Hamilton-Burlington
Michael St. Jean Realty Inc.