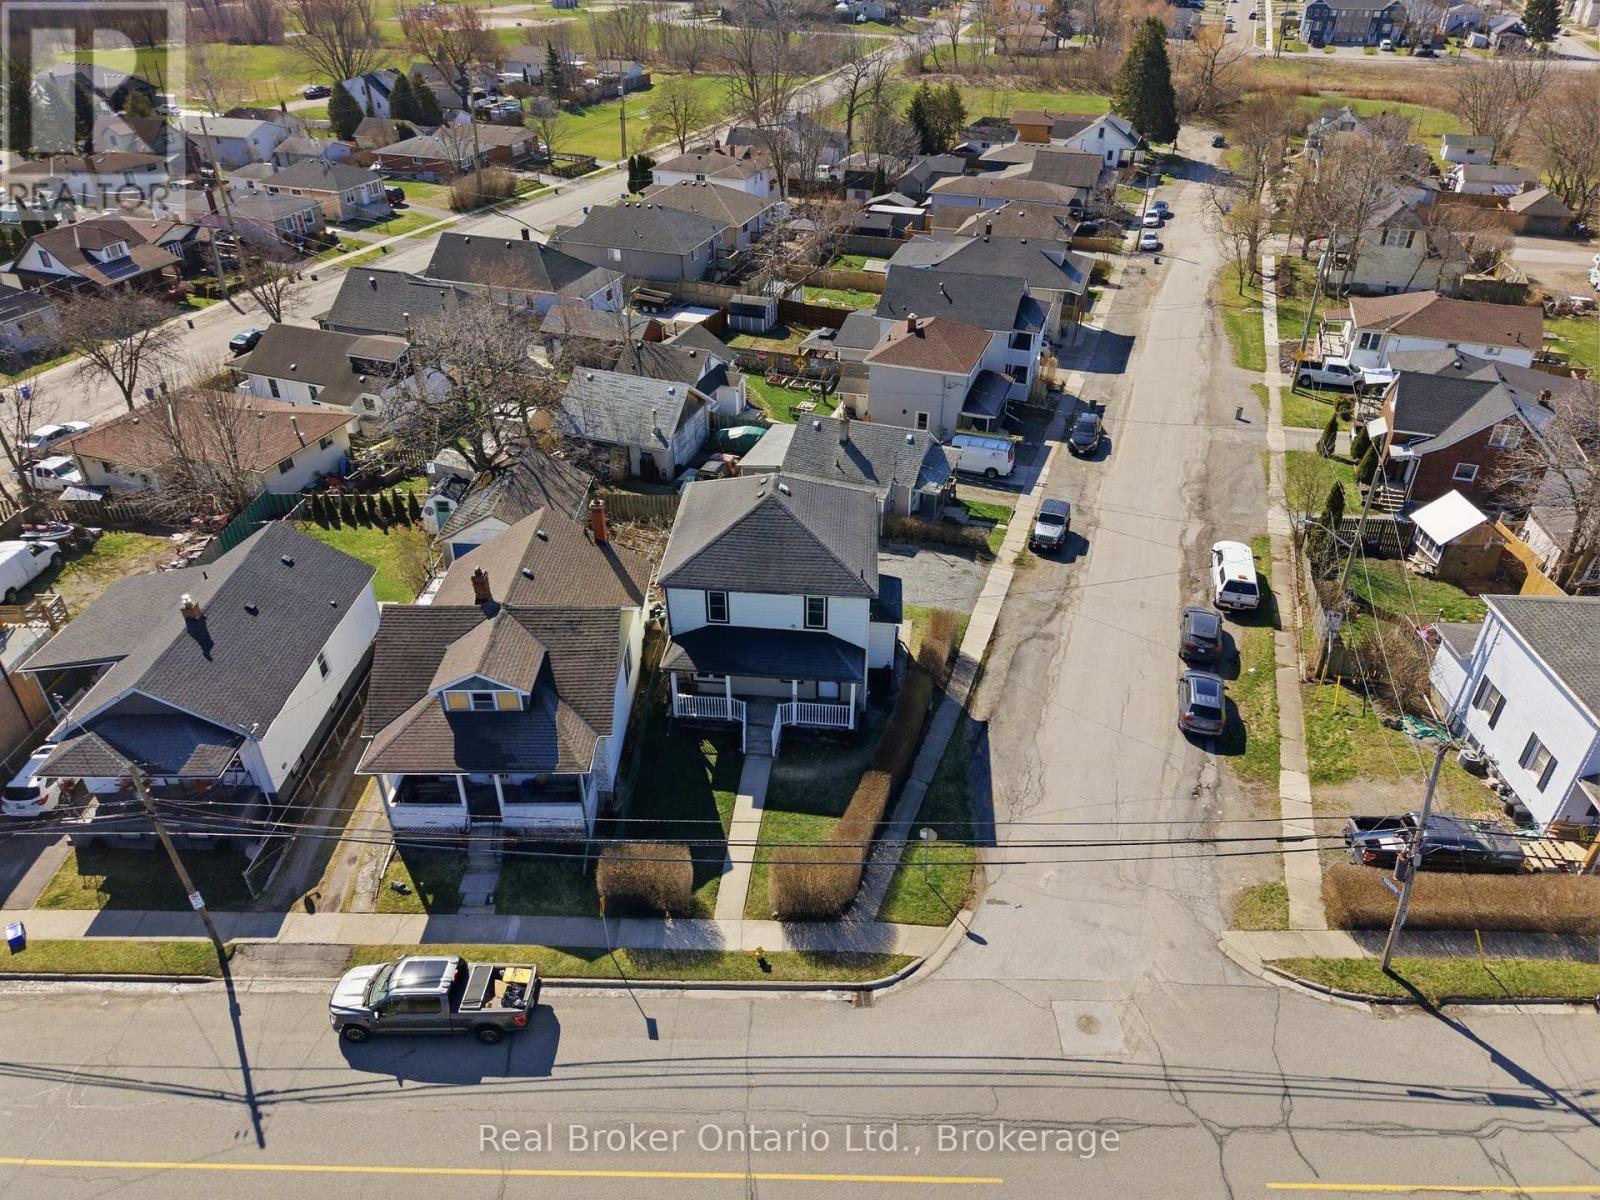
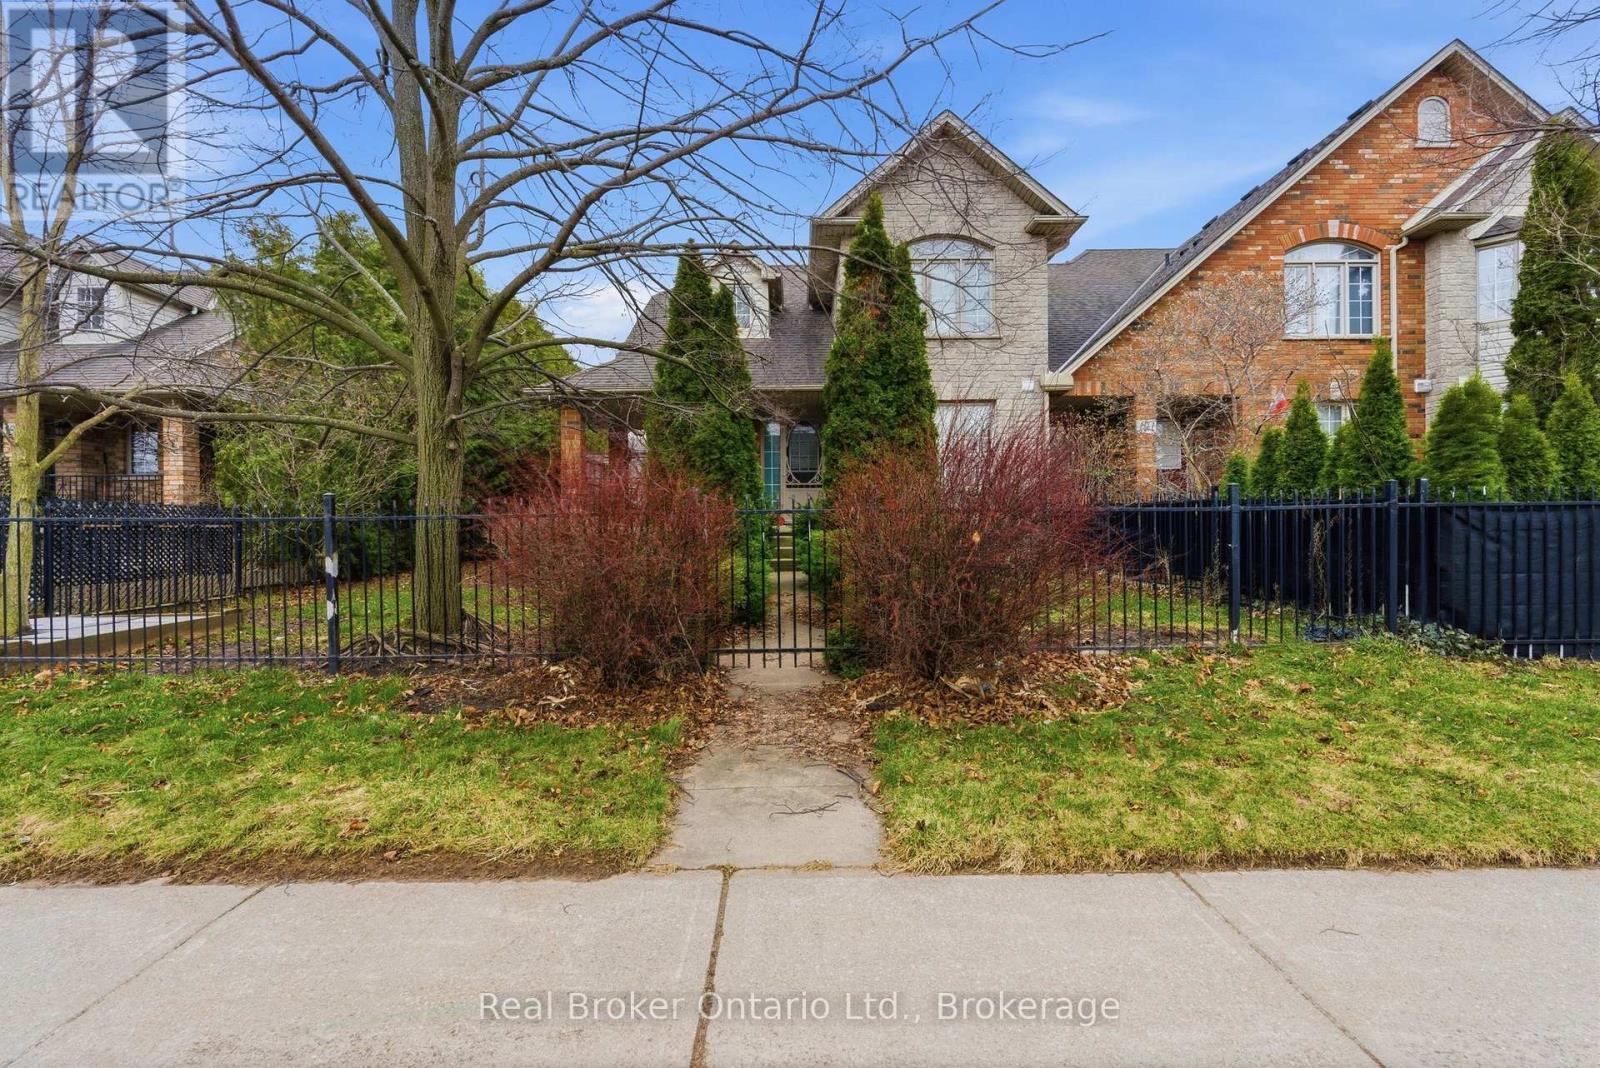
Welcome to 154 Niagara Falls Road, an exceptional opportunity in one of Thorold's growing communities, perfectly positioned for first time buyers and savvy investors alike. This move in ready two storey home offers approximately 1,350 sq ft of bright, open concept living space, freshly painted throughout and bathed in natural light, featuring an updated kitchen with a stylish new backsplash, 3 generous bedrooms, and 1.5 baths including a brand new 2 piece powder room on the main floor. A separate entrance adds immediate versatility, ideal for in-law potential or future rental income, while major mechanicals are already handled with a new hot water tank (2025), owned furnace, and updated roof (2023), meaning minimal maintenance and maximum peace of mind from day one. Nestled on a quiet, established street, you're minutes from Cardinal Newman Catholic Elementary, Westlane Secondary, and the full range of DSBN and Niagara Catholic schools, with seamless commuter access to the QEW and Hwy 420 connecting you to St. Catharines, Hamilton, and Toronto. Niagara College, Brock University, and the world famous Falls attractions, dining, and entertainment are all just around the corner. With Niagara Falls continuing to boom as one of Ontario's most desirable growth markets, this is the smart buy you've been waiting for.. (id:15069)
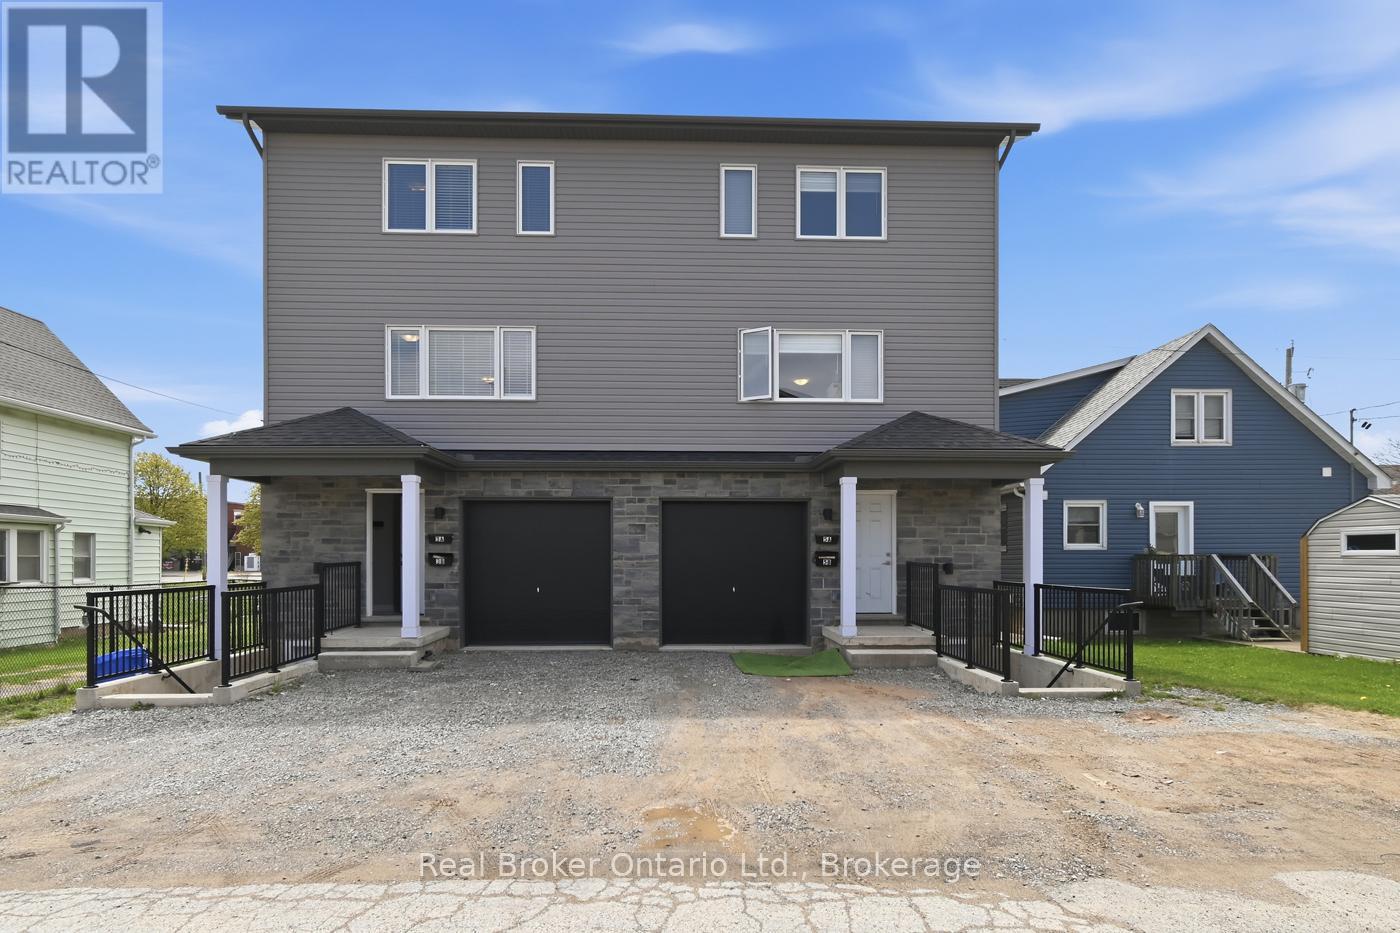
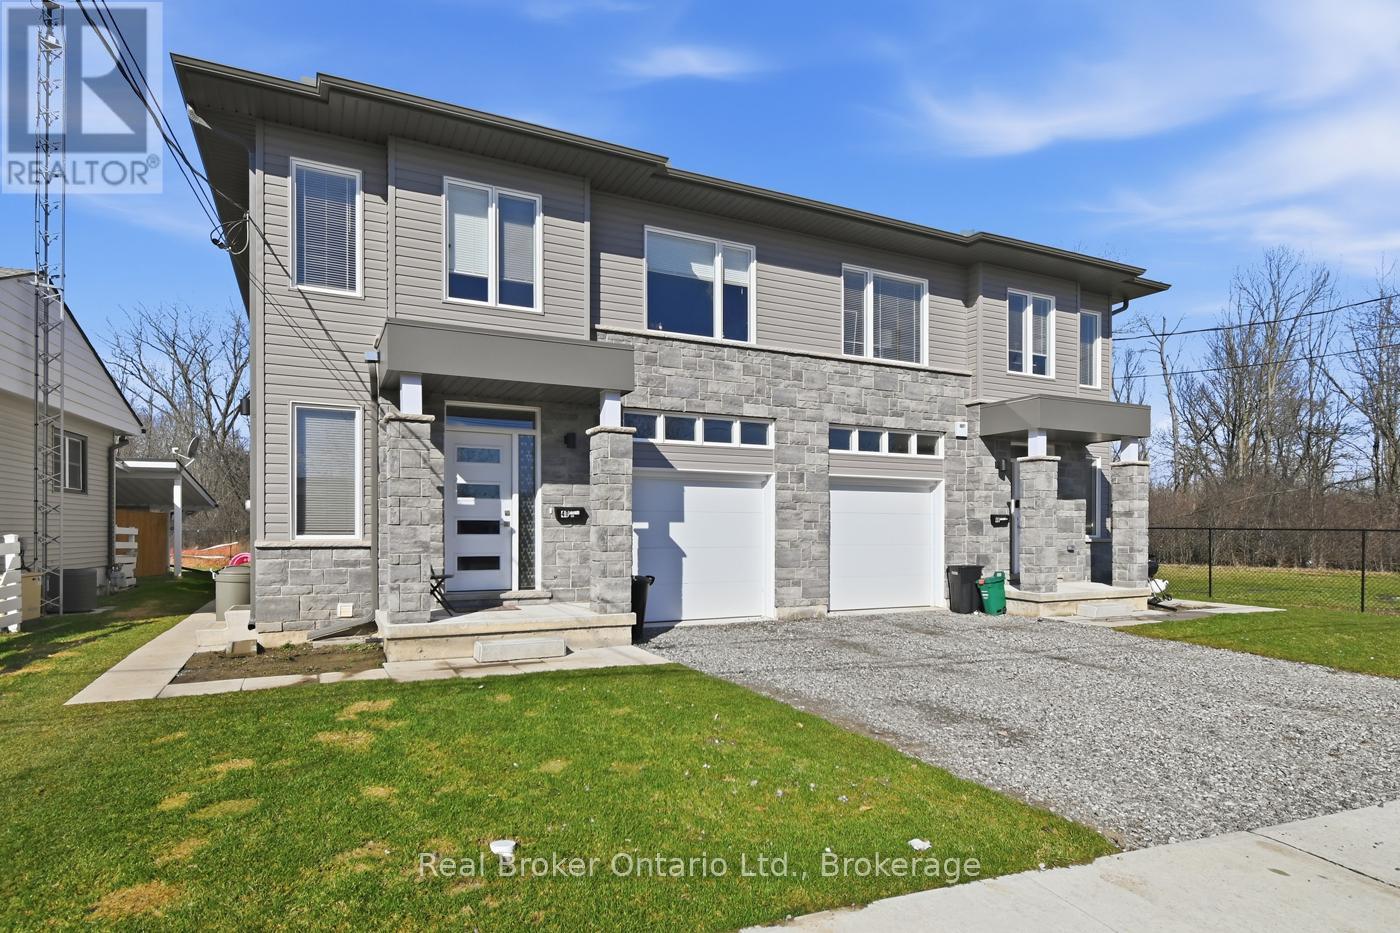
An exceptional turnkey investment opportunity awaits at 5 Hagar Street, a 3 storey semi-detached property offered as a duplex in the heart of Thorold, one of Niagara's most sought after student rental markets. This duplex is thoughtfully configured with two self contained units: a private ground floor suite featuring 1 bedroom, a full bathroom, and a kitchen, ideal for a single professional or couple, while the expansive main unit spans three storeys and offers an impressive 5 bedrooms, 3 bathrooms, and a full kitchen, perfectly suited for group or student living. With a proven track record as a high performing rental property, both units have been consistently in demand, benefiting from their proximity to Brock University and Niagara College, making them a natural fit for the thriving student housing market in the region. Nestled in a vibrant community of residents, Thorold offers tenants an enviable lifestyle with access to parks and trails, local cafés and restaurants, a lively downtown core, and the scenic Welland Canal all just minutes away, with the amenities of neighbouring St. Catharines also within easy reach. Whether you're expanding your portfolio or entering the rental market, 5 Hagar Street delivers immediate income potential, strong tenant demand, and long term value. Don't miss this rare chance to secure this opportunity! (id:15069)
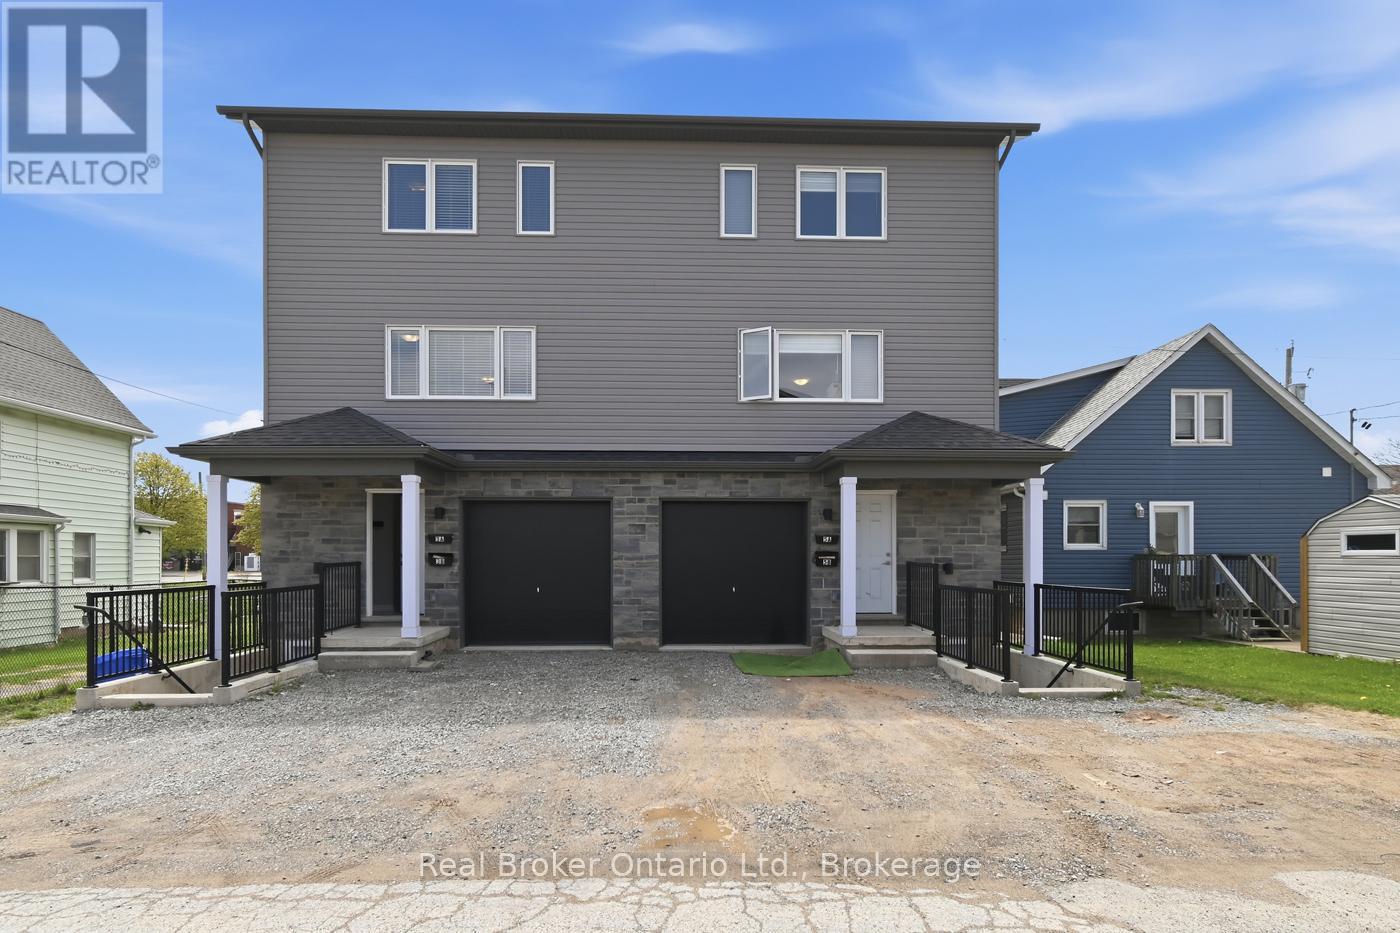
An exceptional turnkey investment opportunity awaits at 3 Hagar Street, a 3 storey semi-detached property offered as a duplex in the heart of Thorold, one of Niagara's most sought after student rental markets. This duplex is thoughtfully configured with two self contained units: a private ground floor suite featuring 1 bedroom, a full bathroom, and a kitchen, ideal for a single professional or couple, while the expansive main unit spans three storeys and offers an impressive 5 bedrooms, 3 bathrooms, and a full kitchen, perfectly suited for group or student living. With a proven track record as a high performing rental property, both units have been consistently in demand, benefiting from their proximity to Brock University and Niagara College, making them a natural fit for the thriving student housing market in the region. Nestled in a vibrant community of residents, Thorold offers tenants an enviable lifestyle with access to parks and trails, local cafés and restaurants, a lively downtown core, and the scenic Welland Canal all just minutes away, with the amenities of neighbouring St. Catharines also within easy reach. Whether you're expanding your portfolio or entering the rental market, 3 Hagar Street delivers immediate income potential, strong tenant demand, and long term value. Don't miss this rare chance to secure this opportunity! (id:15069)

Investment opportunity at 307 Wallace Street in the heart of Welland - one of Niagara's growing and most investor friendly cities. This solid fourplex offers value for investors seeking cash flow and long term upside, featuring four separate hydro meters and zoned Residential Medium Density (RM). This centrally located asset is well positioned to deliver. Situated in a mature, established neighbourhood, the property is within walking distance of the Lincoln Street Plaza and offers easy access to public transit, schools, parks, and everyday amenities. Just minutes from Downtown Welland, a core undergoing active renewal with canal access, heritage buildings, and walkable businesses and the iconic Welland Canal walking and cycling trails. The City of Welland recently celebrated the near completion of approximately 4.5 kilometres of new multi-use trails, further enhancing active transportation and connectivity throughout the city. Niagara College is a short drive away, ensuring a consistent and diverse tenant pool of students, faculty, and tradespeople year round. Quick access to Highway 406, connecting tenants seamlessly across the entire Niagara Region. Priced to sell, 307 Wallace is a smart, strategic addition to any real estate portfolio in Niagara's most exciting emerging investment market. (id:15069)
Welcome to this stunning freehold end-unit townhouse, where breathtaking escarpment views, no rear neighbours, and direct backyard access to a large park create an exceptional living experience. This beautifully maintained three bedroom, two storey home offers approximately 2,000 square feet of bright, open-concept living space designed for both comfort and style.Step outside to enjoy mature, lush landscaping that provides natural privacy around your patio - an ideal setting for relaxing evenings or weekend entertaining with family and friends. The secure, generous backyard gives children plenty of safe space to play and explore. Inside, the thoughtful layout features main-level laundry for everyday convenience, and an inviting primary suite complete with a walk-in closet and a private ensuite. A two-car driveway plus an attached garage ensures ample parking for the whole family. Peace of mind comes with a series of meaningful updates throughout the years, roof (2014), countertops( 2016), carpet (2019), a new deck (2023), and a new furnace (2023) - so you can simply move in and enjoy. Perfectly situated in one of Grimsby's most sought-after neighbourhoods,this home is just seconds from the QEW Casablanca exits, within walking distance to the GO terminal and grocery store, and close to exciting new amenities off Fifty Road, as well as charming downtown shops and dining. Nearby parks and schools make this an ideal choice for growing families.Opportunities like this are truly rare - don't miss your chance to make this exceptional property your own. (id:15069)
Discover a rare opportunity to acquire two newly constructed triplexes. 40 Pietz Ave and 46 Pietz Ave, being offered together as a combined 6 unit multi-residential investment, or as a separate semi-detached Triplex. Each address is a fully independent, self contained triplex with its own title, thoughtfully built in 2025 by reputable local builder Silvergate Homes. Each triplex contains 3 units per address, with every unit featuring 2 bedrooms, 1 full bathroom with tub, a private separate entrance, in suite laundry with washer and dryer, HVAC system, and open concept kitchen and living areas with closet space, combining for approximately 2,939 SF of modern living space at each address. These are two separate properties on two separate titles, being sold together as a package. Ideally situated on a quiet street just off Broadway in Welland's south end, both properties offer convenient access to parks, schools, public transit, shopping, dining, and major routes including quick connections to the 406, making the units highly attractive to a steady pool of reliable long term tenants such as young professionals, families, and tradespeople. This turnkey investment minimizes immediate maintenance, capital expenditures, and vacancy risk while supporting premium rents. Don't miss this rare chance to secure two fully modern, income generating triplexes in one strategic investment. (id:15069)
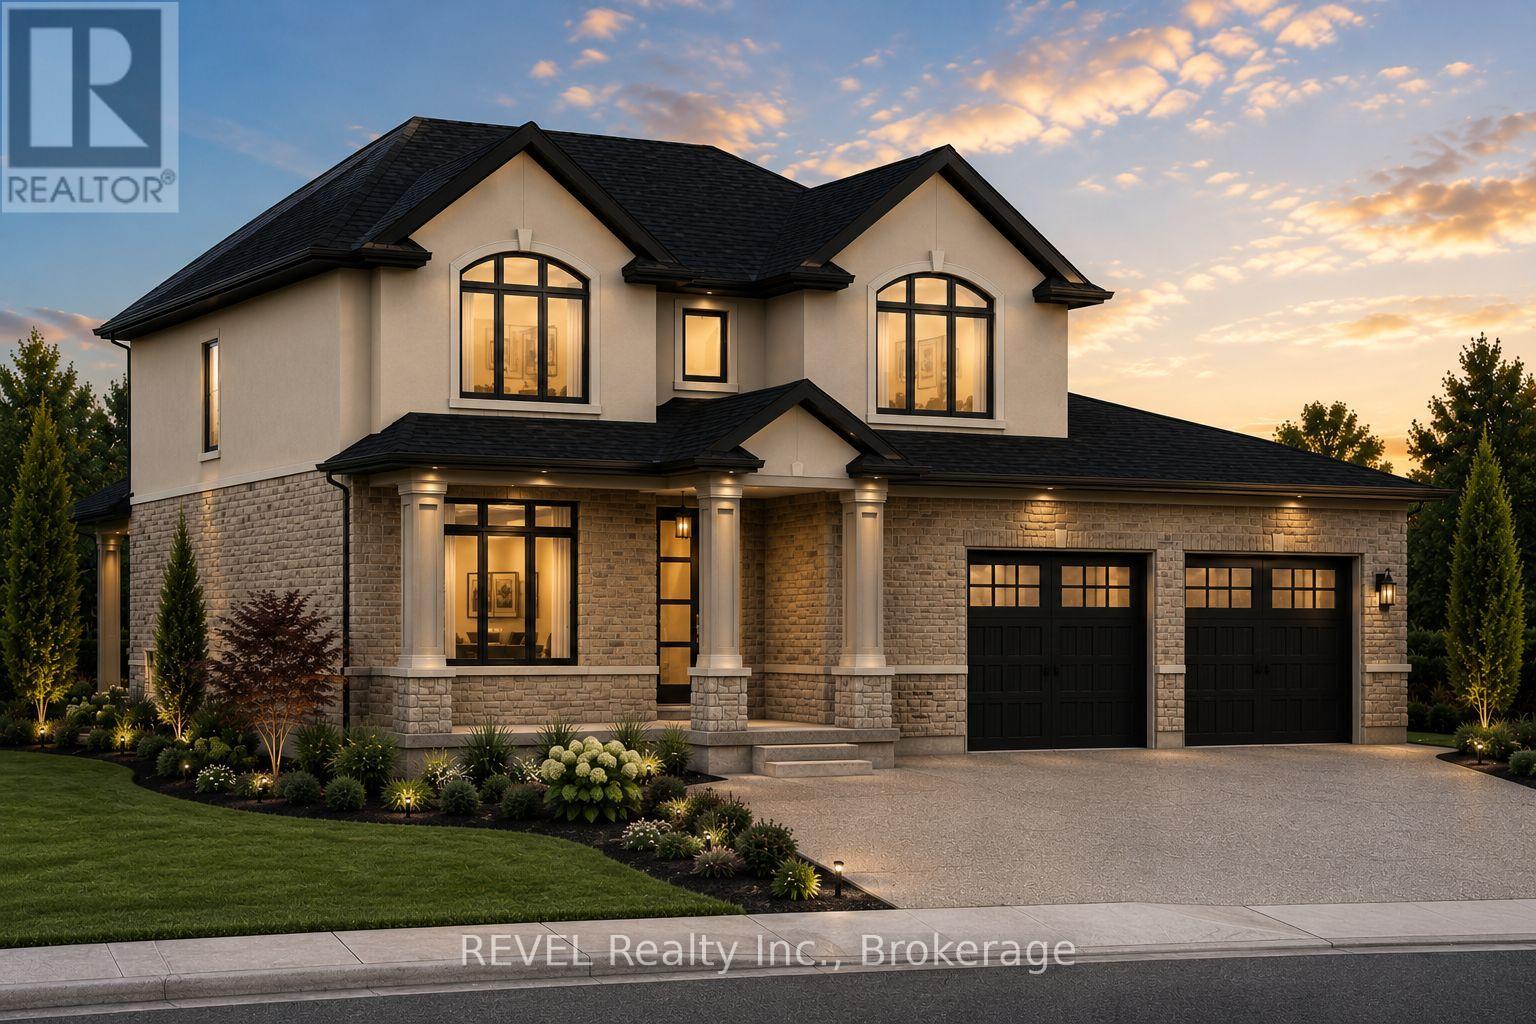
Welcome to 7547 Sherrilee Crescent, Niagara Falls - an exceptional opportunity to build your dream home in the prestigious Forestview community. This brand-new, to-be-built 2-storey residence offers approximately 2,600 square feet of thoughtfully designed living space on a generous 55' x 105' lot, allowing you the rare opportunity to own a custom home with today's most sought-after finishes. The proposed floor plan features an open-concept layout designed for modern family living, including a spacious great room, designer kitchen with a large island and walk-in pantry, a versatile main-floor flex room ideal for a home office or formal dining room, convenient mudroom, powder room, and attached double garage. The second level offers four spacious bedrooms, including a luxurious primary suite, complete with a walk-in closet and spa-inspired ensuite featuring a freestanding soaker tub, glass tile walk-in shower, and double vanity. A second full bathroom and upper-level laundry complete the functional family-friendly layout. Quality finishes are planned throughout, including hardwood flooring in the principal living areas and bedrooms, tile flooring in the kitchen, bathrooms, mudroom, and laundry room, quartz countertops throughout the entire home, and a stunning stone-and-stucco exterior that delivers timeless curb appeal. Located in one of Niagara Falls' most desirable neighbourhoods, Forestview offers easy access to excellent schools, parks, golf courses, shopping, restaurants, highway access, and the new hospital, making it an ideal location for families and professionals alike. Property Tax to be assessed. Price includes HST, net of the applicable rebate, which is to be assigned to and collected by the builder. If the buyer does not qualify for the HST rebate(s), the HST will be payable by the Buyer in addition to the purchase price shown. (id:15069)
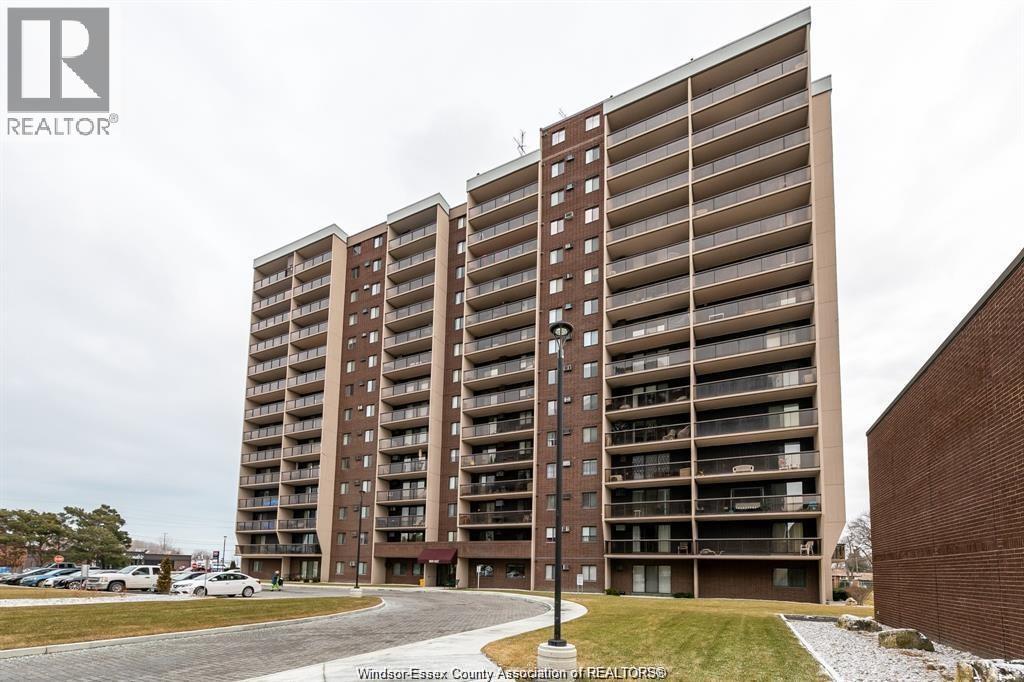
Welcome to Westchester at the Lake!! Featuring 1 bed, 1 bath, 2 balconies and in-suite laundry!! Affordable waterfront living with million dollar views of the Detroit River, Peche Island, Lake St. Clair and Lakeview Marina. Condo fees of $618.73 include all utilities, underground parking, carwash, tennis/basketball courts and access to Club Westchester featuring indoor pool, hot tub, sauna, indoor volleyball/pickle ball courts, pool table, shuffleboard and much more. Need room for a party?Book the party room for indoor fun(top floor/West) or use the outdoor picnic area for a family bbq! Premium location on the Ganatchio Trail, across from the Windsor Yacht Club and the City Marina. Freshly painted throughout. Call today for a personal viewing. (id:15069)
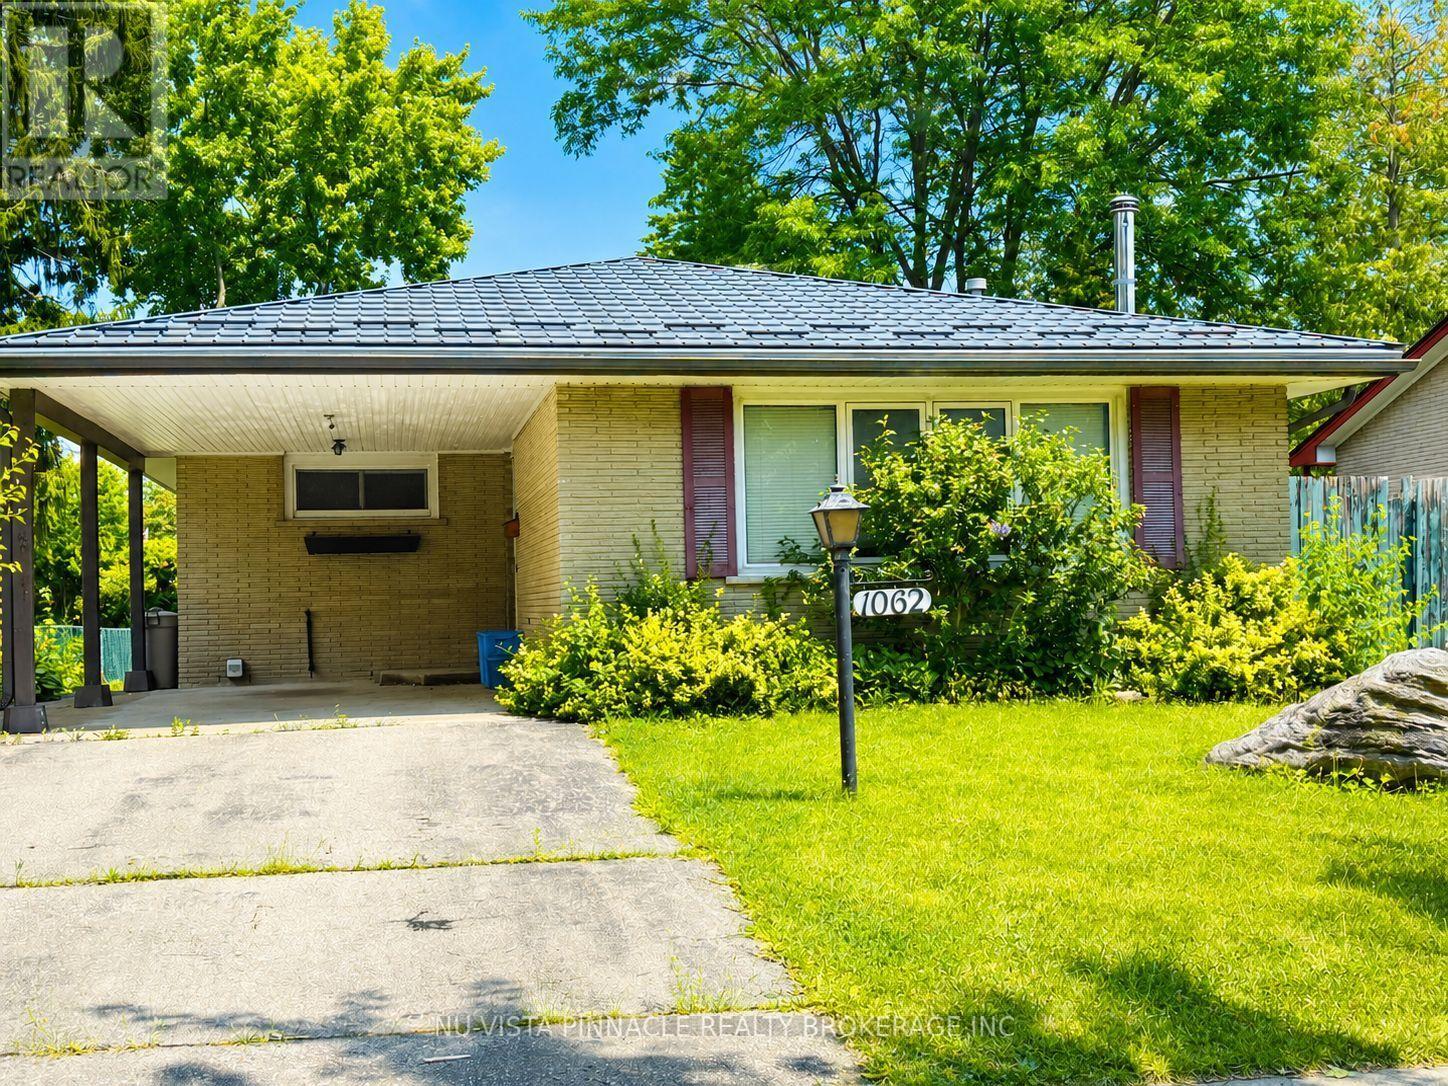
Priced to sell! Welcome to this charming, detached home in the desirable Huron Heights neighbourhood. Nestled on a quiet, mature, tree-lined street, this cozy property offers 3 bedrooms and a large office, making it ideal for families, first-time buyers, or investors. Conveniently located just steps away from Chippewa P.S. Close to Montcalm S.S. and Fanshawe College, with parks, public transit, and lots of shopping for shopping all close by. The spacious backyard provides plenty of room to relax, entertain, or garden. The backyard includes 2 storage sheds for added convenience. A standout feature of this home is the premium metal roof, offering exceptional durability and an expected lifespan of 50 years or more, providing long-term peace of mind. This is a fantastic opportunity to add your personal touch and make this wonderful home your own. Call now! Don't miss out. Book your private showing today! (id:15069)
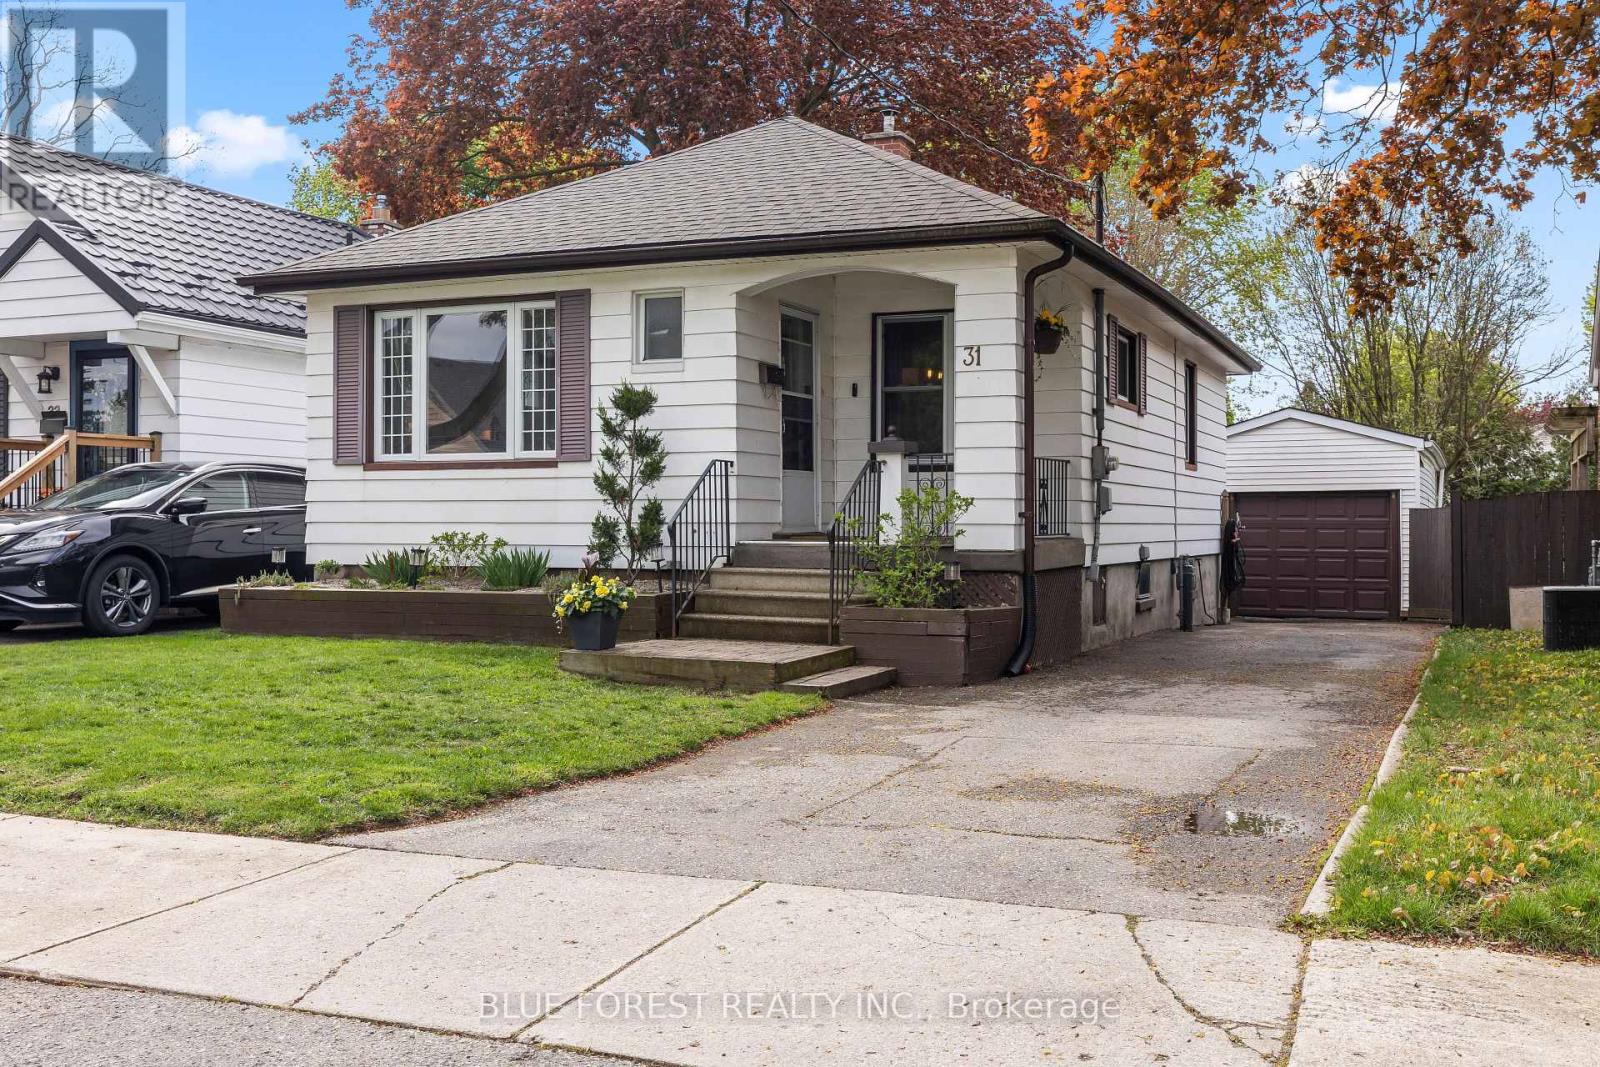
Welcome to this beautifully maintained 2 plus bedroom, 1-bathroom home nestled on a quiet street. Offering a great blend of charm, comfort, and thoughtful updates, this move-in-ready property is sure to impress. The bright main floor features two comfortable bedrooms, a spacious living room filled with natural light, and a separate dining room ideal for family meals and entertaining. The inviting kitchen offers great functionality with new appliances, while the lower-level laundry includes a new washer and dryer for added convenience. The newly completed lower-level space, finished in 2026 with stylish new flooring, is currently used as a bedroom and provides excellent additional living space. This versatile area could also be enjoyed as a family room, home office, or private retreat. Step outside to a huge fully landscaped and fenced backyard featuring a patio and pergola, creating the perfect setting for summer gatherings or relaxing evenings outdoors. A detached garage adds valuable storage and convenience.Additional updates include a new roof (2022), refinished hardwood floors, the majority of windows updated, and exterior sewer improvements, making this home a fantastic opportunity for first-time buyers, down-sizers, or investors alike. Conveniently located close to schools and amenities, this charming home offers comfort, flexibility, and pride of ownership throughout. (id:15069)
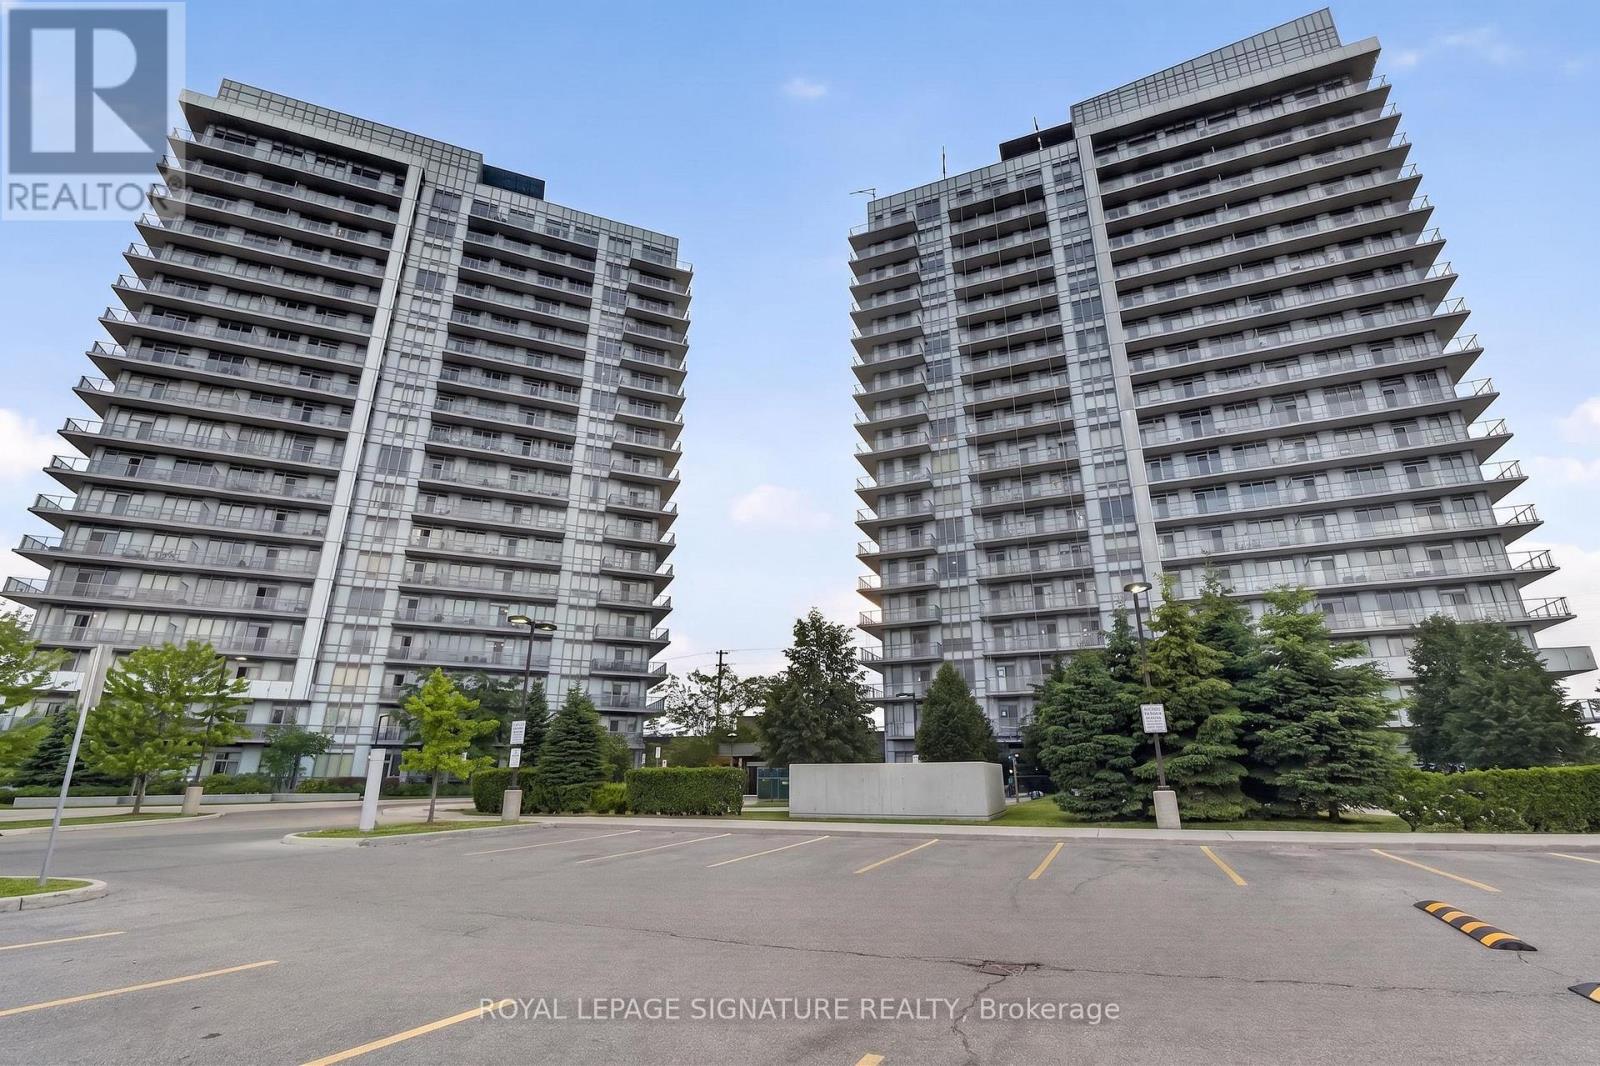
Spacious 1+1 bedroom condo featuring a versatile den that can easily function as a second bedroom or home office. Well-designed layout offering approximately 735 sq. ft. with 9 ft ceilings and modern laminate flooring throughout. Open-concept kitchen with stainless steel appliances flows seamlessly into the living and dining area, creating a bright and functional space. Enjoy a private balcony with a desirable north-west exposure and great natural light. Includes 1 underground parking space and 1 storage locker. Residents enjoy full-service amenities including an indoor pool, fitness and recreation facilities, party and games rooms, rooftop terrace, concierge, and visitor parking. Prime location just steps from Erin Mills Town Centre, transit, dining, shopping, and everyday conveniences, with easy access to major routes. Located in a top-rated school district. (id:15069)
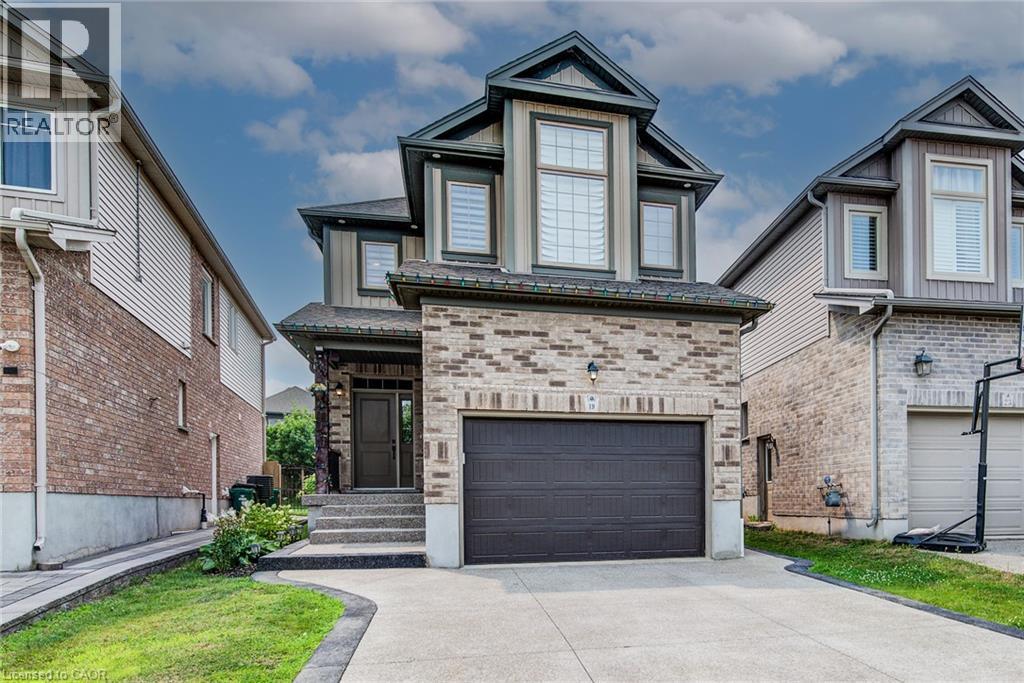
Stunning 4-bedroom, 4-bathroom luxury home built by Kenmore Homes, ideally located in the highly desirable Lackner Woods community. This beautifully designed property features a Legal Duplex setup, offering exceptional flexibility for multi-generational living or potential rental income.The home showcases spacious, well-appointed living areas with abundant natural light, 9' main floor ceilings, and an open-concept layoutenhanced by maple hardwood and porcelain flooring throughout.The upgraded kitchen is a true highlight, featuring high maple cabinetry, granitecountertops, an elegant backsplash, and stainless steel appliances—perfect for both everyday living and entertaining.The bright greatroomshowcases large windows and rich maple hardwood flooring. The second floor boasts a generous primary bedroom complete with a walk-in closetand a luxurious ensuite bath, along with two additional large bedrooms, a 4-piece bath and convenient upper-level laundry. Legal one bedroom,one bathroom basement with seprate side entrance for extra income. Additional features include a separate side entrance to the basement, potlights, air exchanger, fenced back yard, water softener, and central air. Situated in a family-friendly neighbourhood close to parks, schools, trails,Fairview Mall, and Chicopee Ski Hill, with easy access to Cambridge, Guelph, Waterloo, and Highway 401. A rare opportunity to own a versatile,upgraded, and income-generating home in one of the area's most sought-after locations. (id:15069)