
19 Springcreek Street Kitchener, Ontario N2A 0G3

4 Bedroom
3 Bathroom
2,680 sqft
Central Air Conditioning
Forced Air
$899,990
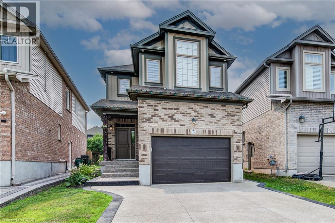
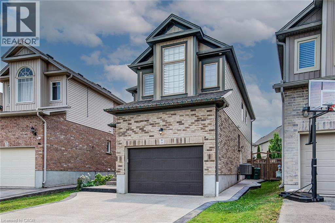
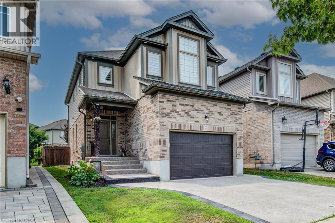
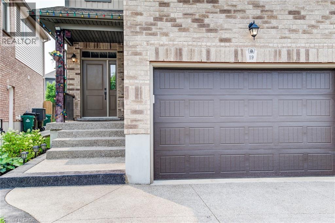
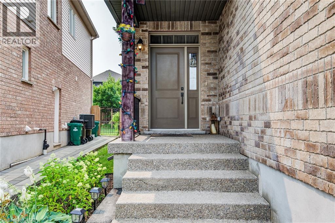
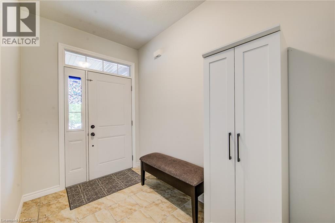
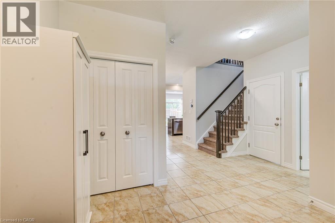
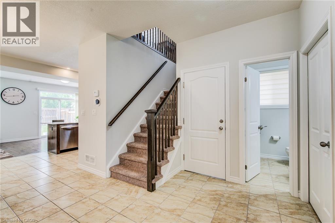
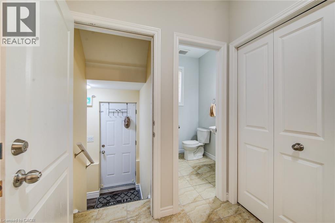
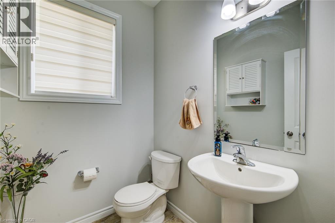
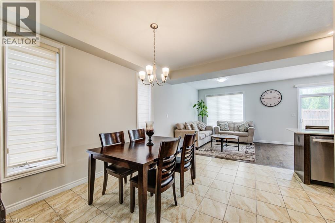
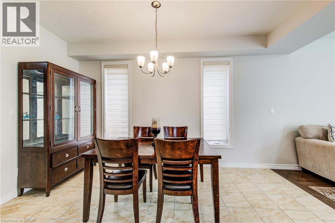
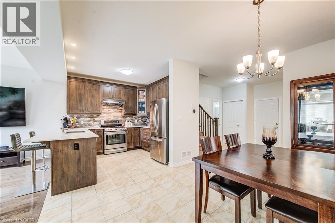
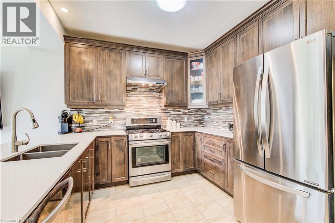
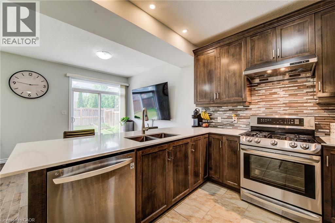
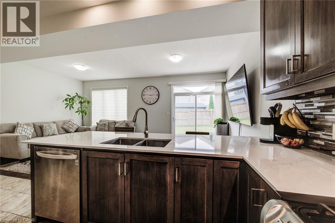
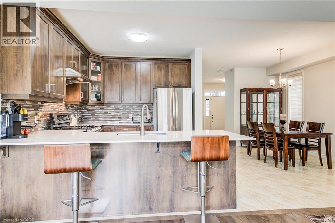
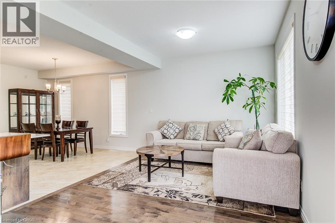
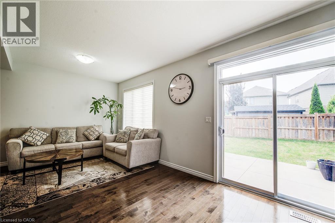
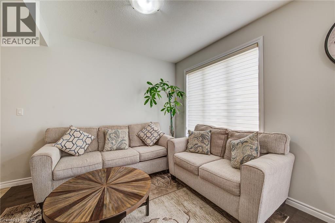
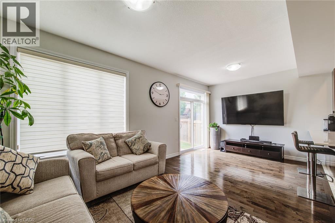
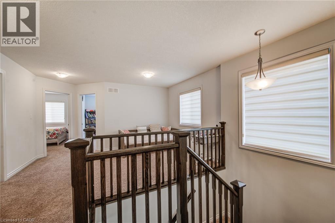
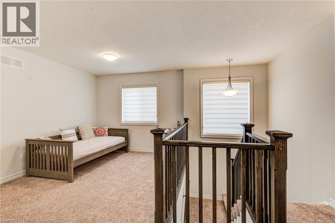
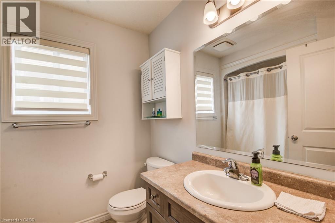
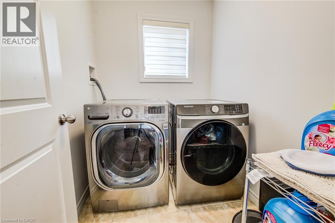
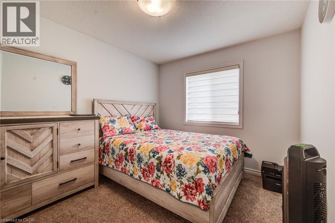
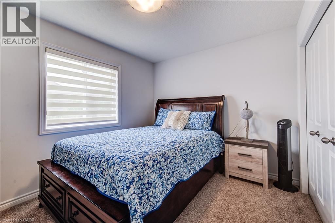
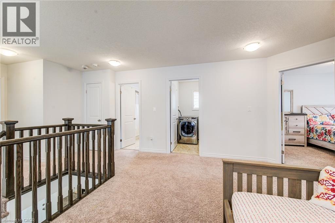
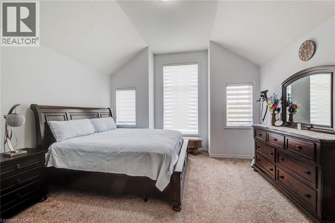
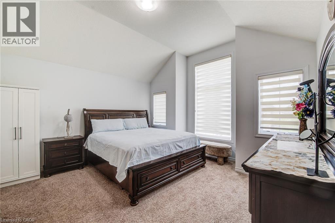
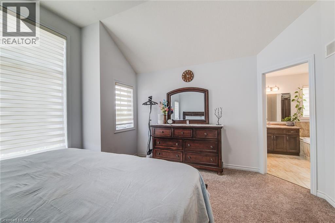
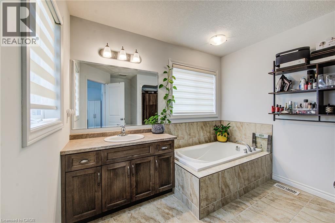
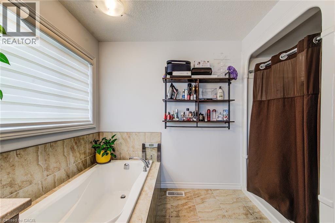
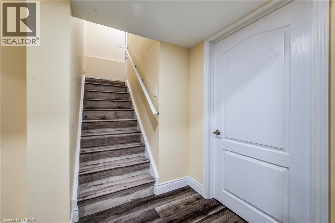
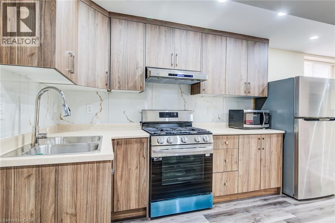
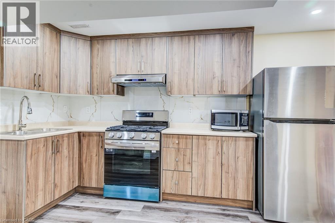
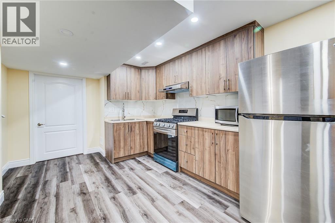
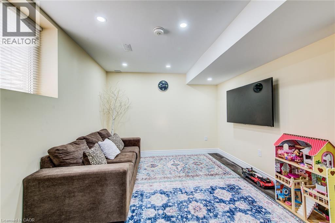
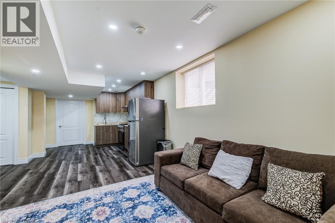
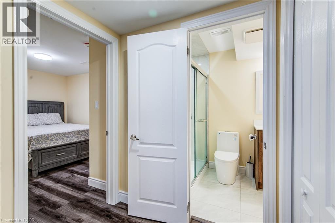
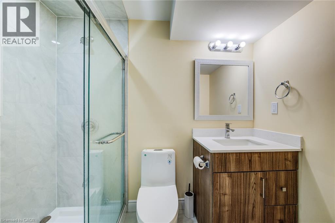
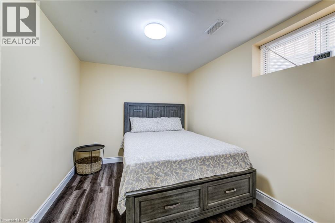
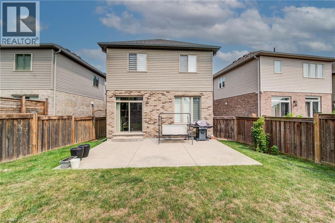
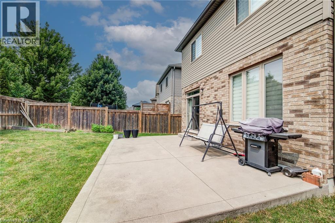
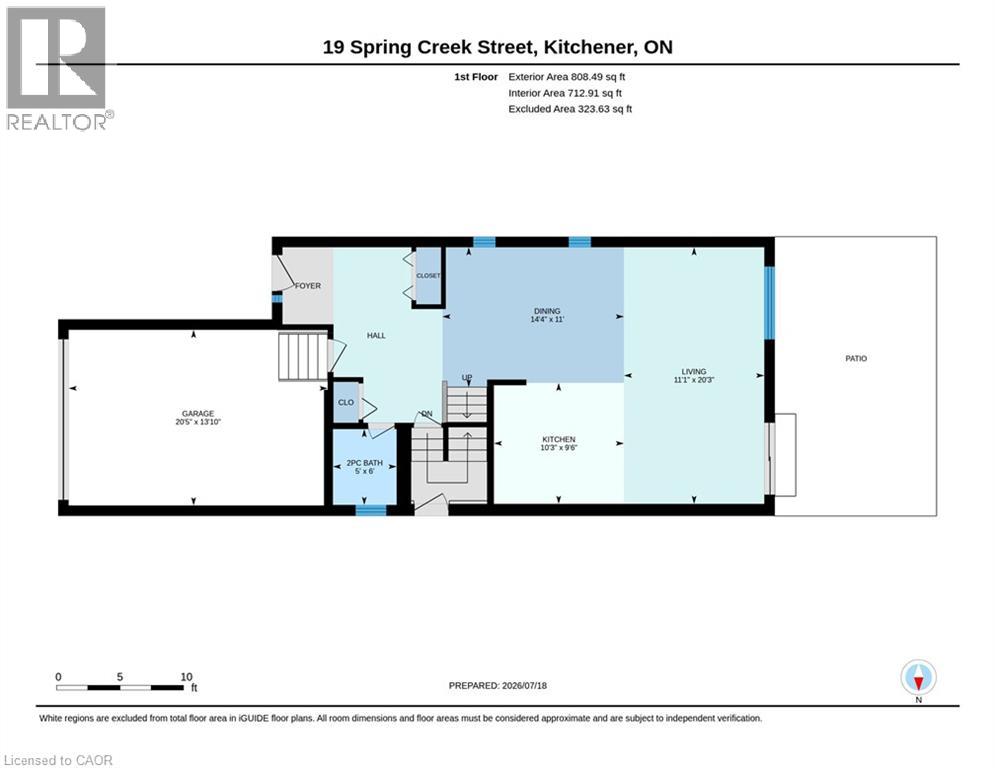
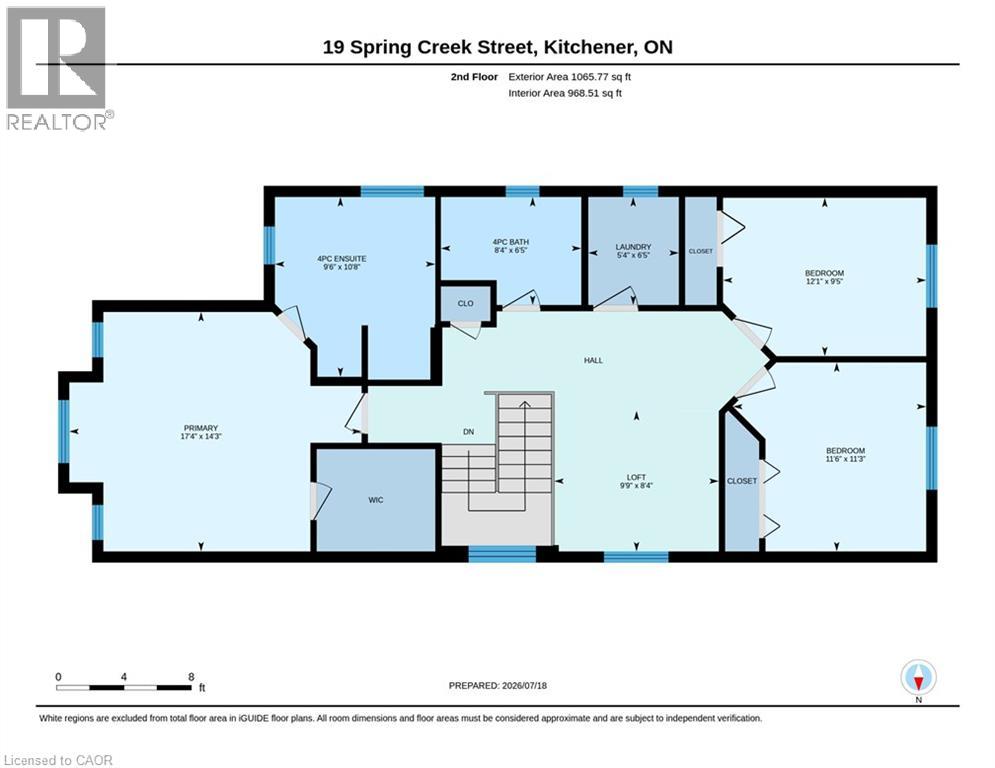
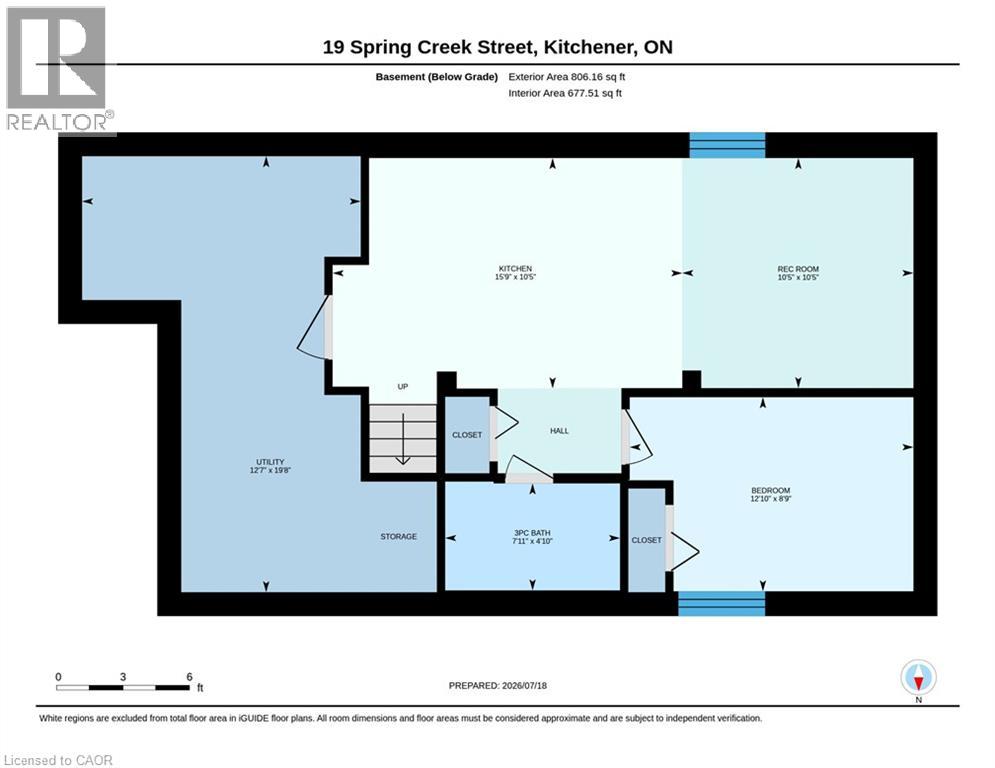
Stunning 4-bedroom, 4-bathroom luxury home built by Kenmore Homes, ideally located in the highly desirable Lackner Woods community. Thisbeautifully designed property features a Legal Duplex setup, offering exceptional flexibility for multi-generational living or potential rental income.The home showcases spacious, well-appointed living areas with abundant natural light, 9' main floor ceilings, and an open-concept layoutenhanced by maple hardwood and porcelain flooring throughout.The upgraded kitchen is a true highlight, featuring high maple cabinetry, granitecountertops, an elegant backsplash, and stainless steel appliances—perfect for both everyday living and entertaining.The bright greatroomshowcases large windows and rich maple hardwood flooring. The second floor boasts a generous primary bedroom complete with a walk-in closetand a luxurious ensuite bath, along with two additional large bedrooms, a 4-piece bath and convenient upper-level laundry. Legal one bedroom,one bathroom basement with seprate side entrance for extra income. Additional features include a separate side entrance to the basement, potlights, air exchanger, fenced back yard, water softener, and central air. Situated in a family-friendly neighbourhood close to parks, schools, trails,Fairview Mall, and Chicopee Ski Hill, with easy access to Cambridge, Guelph, Waterloo, and Highway 401. A rare opportunity to own a versatile,upgraded, and income-generating home in one of the area's most sought-after locations. (id:15069)
Property Details
| MLS® Number | 40850307 |
| Property Type | Multi-family |
| Amenities Near By | Airport, Park, Public Transit, Schools, Shopping |
| Community Features | School Bus |
| Features | Conservation/green Belt, Automatic Garage Door Opener |
| Parking Space Total | 3 |
Building
| Bathroom Total | 3 |
| Bedrooms Total | 4 |
| Appliances | Water Softener, Window Coverings, Garage Door Opener |
| Basement Development | Finished |
| Basement Type | Full (finished) |
| Constructed Date | 2016 |
| Cooling Type | Central Air Conditioning |
| Exterior Finish | Concrete |
| Heating Type | Forced Air |
| Stories Total | 2 |
| Size Interior | 2,680 Sqft |
| Type | Duplex |
| Utility Water | Municipal Water |
Parking
| Attached Garage |
Land
| Acreage | No |
| Land Amenities | Airport, Park, Public Transit, Schools, Shopping |
| Sewer | Municipal Sewage System |
| Size Frontage | 28 Ft |
| Size Total Text | Under 1/2 Acre |
| Zoning Description | R-4 |
https://www.realtor.ca/real-estate/30067134/19-springcreek-street-kitchener
Contact Us
Contact us for more information

This REALTOR.ca listing content is owned and licensed by REALTOR® members of The Canadian Real Estate Association
The trademarks REALTOR®, REALTORS®, and the REALTOR® logo are controlled by The Canadian Real Estate Association (CREA) and identify real estate professionals who are members of CREA. The trademarks MLS®, Multiple Listing Service® and the associated logos are owned by The Canadian Real Estate Association (CREA) and identify the quality of services provided by real estate professionals who are members of CREA. The trademark DDF® is owned by The Canadian Real Estate Association (CREA) and identifies CREA's Data Distribution Facility (DDF®)
July 22 2026 07:43:00
REALTORS® Association of Hamilton-Burlington
Century 21 Right Time Real Estate Inc.