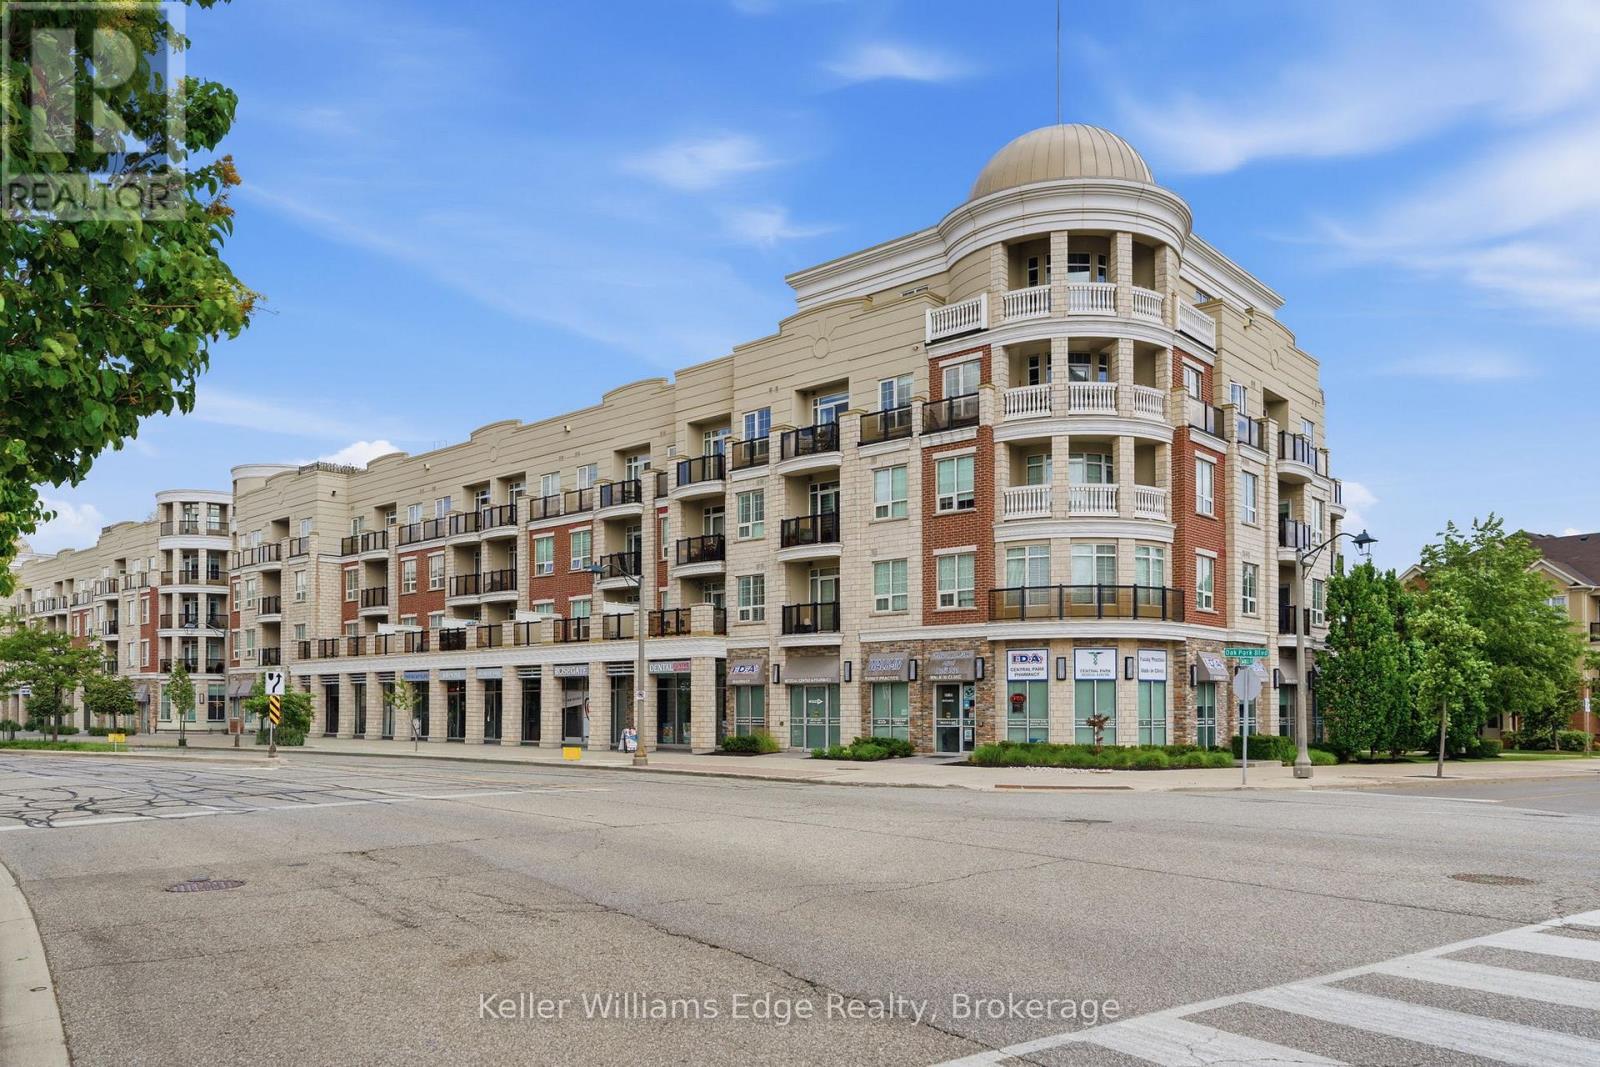
Welcome to Unit 314 at 216 Oak Park Boulevard, a bright and modern 1-bedroom, 1-bathroom condo nestled in the heart of Oakville's vibrant Oak Park community. Combining modern finishes, a functional layout, and an unbeatable location, this bright and inviting suite is ideal for first-time buyers, young professionals, downsizers, or investors seeking low-maintenance living in one of Oakville's most desirable neighbourhoods. Designed with both comfort and functionality in mind, the open-concept floor plan features soaring 9-foot ceilings, hardwood flooring, and large windows that flood the living space with natural light. The spacious living and dining area flows seamlessly into the well-equipped kitchen, creating the perfect setting for both everyday living and entertaining. The generous bedroom offers a peaceful retreat, and in-suite laundry provide everyday convenience. This unit also includes one underground parking space and a storage locker. Residents enjoy an exceptional collection of amenities, including a rooftop terrace with BBQs, a fully equipped fitness centre, an elegant party room, a resident lounge, and a fully furnished guest suite for overnight visitors. Situated in the highly sought-after Oak Park neighbourhood, you'll enjoy the convenience of being just steps from grocery stores, cafés, restaurants, shopping, parks, scenic walking trails, and everyday amenities. Commuters will appreciate the easy access to major highways, and public transit,, while nearby schools, recreation facilities, and green spaces make this an outstanding location to call home. Whether you're searching for your first home, looking to simplify your lifestyle, or adding to your investment portfolio, this property offers the perfect combination of style, convenience, and location. (id:15069)
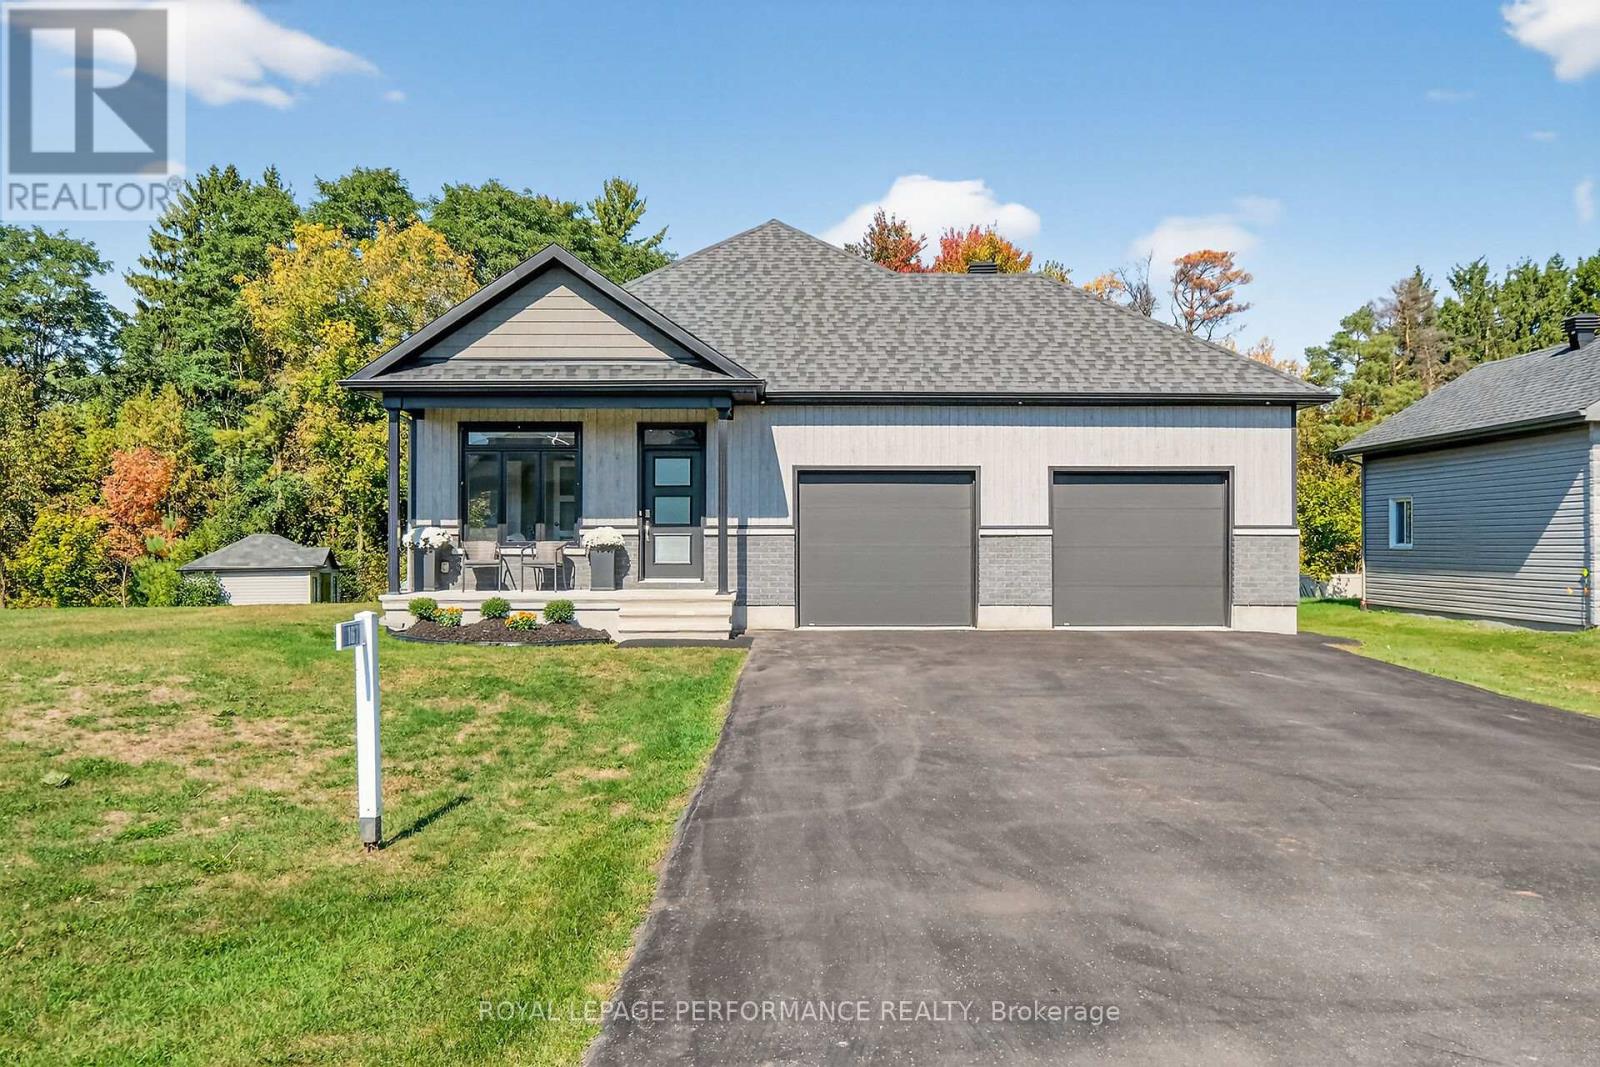
Set on an oversized 100' x 159' lot backing onto picturesque green space, this exceptional 2017 built bungalow offers an outstanding blend of luxury, privacy and modern convenience on one of Clarence Creek's most sought after Cul-de-Sacs. Ideally located just 10 minutes to Rockland and 20 minutes to Orléans, you'll enjoy peaceful surroundings without sacrificing accessibility. Designed to blend stylish entertaining with comfortable family living, the sun-filled open concept living / dining room area features impressive 11' smooth ceilings, gleaming hardwood and ceramic flooring, and quality finishes throughout. The inviting living room is anchored by a striking floor to ceiling stone gas fireplace and expansive windows overlooking the natural landscape. The chef inspired kitchen boasts quartz countertops, premium appliances, a spacious pantry and an oversized breakfast bar. Patio doors from the dining area lead seamlessly to the spectacular outdoor living space. The luxurious primary bedroom offers serene backyard views, a walk-in closet, and a beautifully appointed ensuite with a soaker tub and glass shower. Two additional bedrooms, a stylish main bath and a functional laundry/mudroom with custom cabinetry and direct garage access complete the main level. The finished lower level adds a spacious recreation room, versatile den, full bathroom, exercise area and ample storage. Step outside to your private backyard retreat featuring a stunning three-tier deck, covered porch, pergola, beautifully landscaped grounds, raised garden beds, storage shed and fire pit - all overlooking fabulous green space. An oversized heated double garage with a rare rear overhead door is perfect for snowmobiles, ATVs, or workshop space, while the driveway accommodates six vehicles. Municipal water, natural gas and a generator plug-in provide added peace of mind. Meticulously maintained and truly turnkey, this exceptional home offers the perfect combination of luxury, comfort and nature. (id:15069)
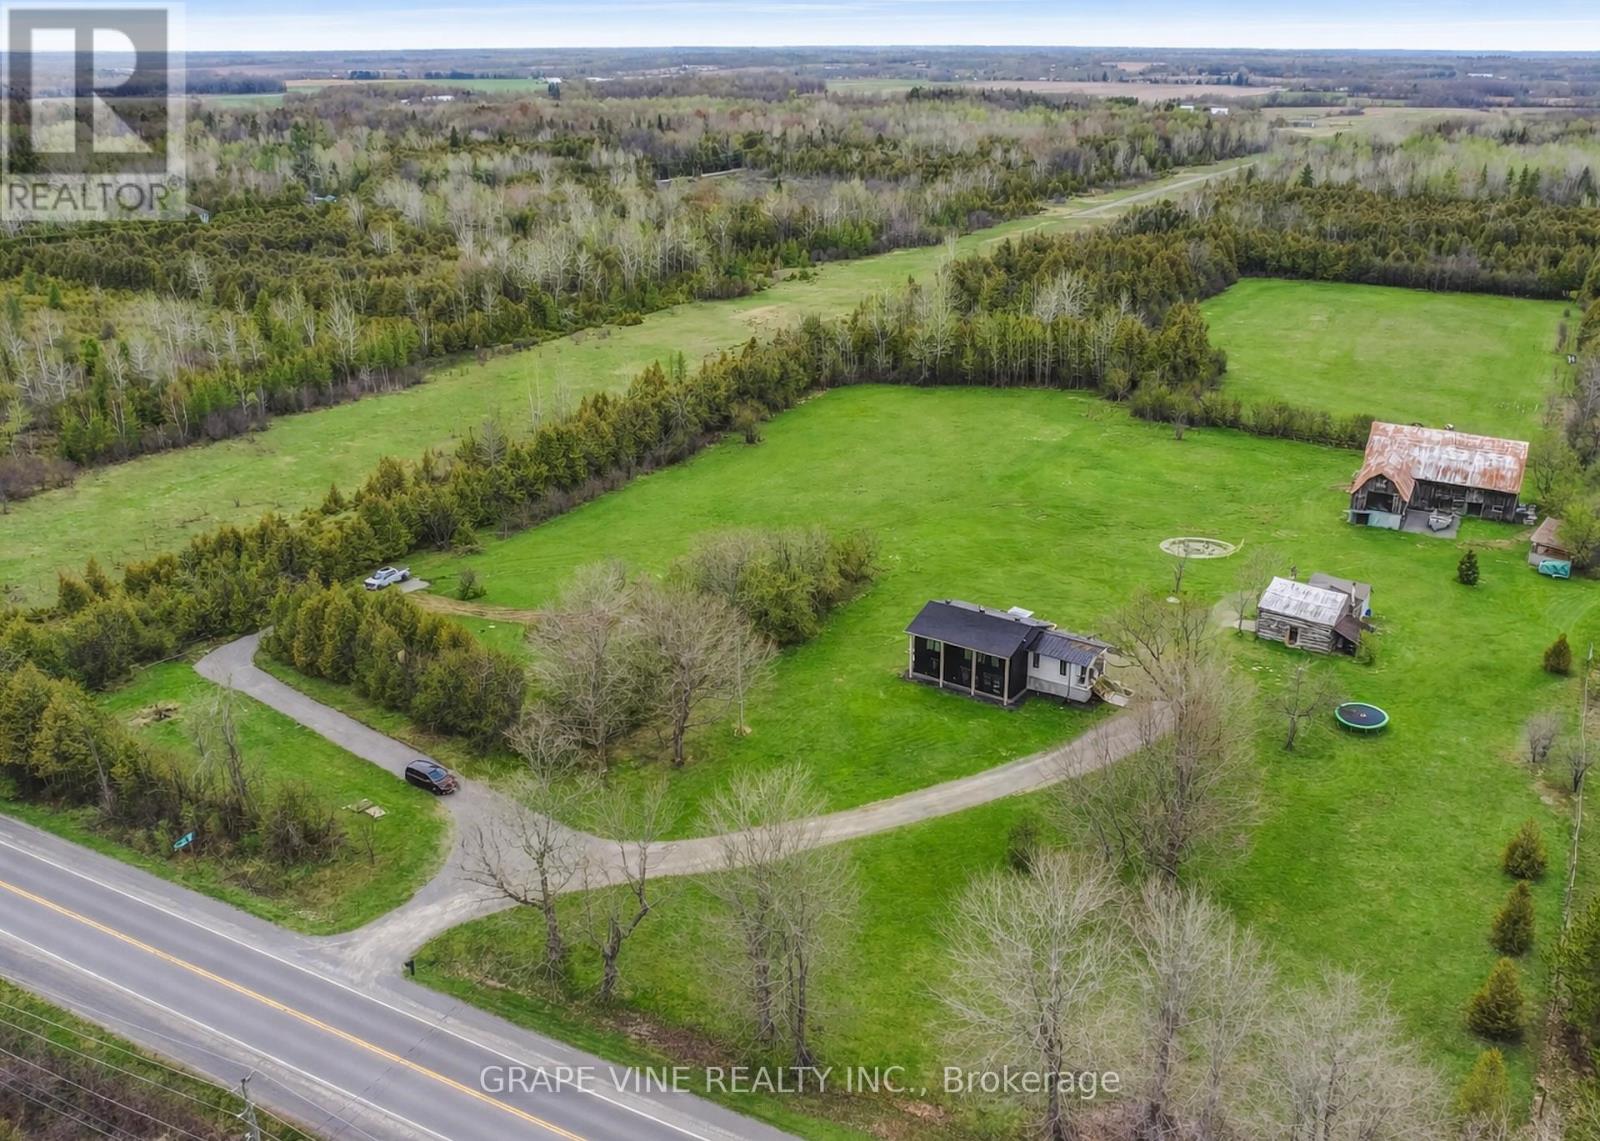
Set on 29 breathtaking acres, this extensively renovated and rebuilt home is a dream come true for hobby farm enthusiasts and families craving space to roam, explore, and play. The newly redesigned 2+1 bedroom home is filled with natural light, highlighted by sleek black-framed windows throughout. The upper level features a thoughtfully designed layout with a beautiful kitchen showcasing an oversized quartz island, Café appliances, and custom finishes. The above ground lower level is a bright and inviting extension of the home, flooded with natural light from oversized above-grade windows. Feature walls and a built-in bar area add warmth and character, creating an inviting space for family gatherings and entertaining. Step outside to a large new back deck overlooking the expansive property, perfect for watching kids play, animals roam, or simply enjoying peaceful country sunsets. A custom-built fire pit sets the scene for cozy evenings after a day spent outdoors. The detached garage-originally the property's log home-offers a versatile space for workshops, equipment, or hobby projects. With sprawling acreage, established trails, and wide-open clearings, this property is ideal for hobby farming, 4-wheeling, snowmobiling, and outdoor adventures year-round. A newly added driveway leads to a private clearing, perfect for future barns, paddocks, or a second dwelling. The large barn provides excellent storage for equipment, toys, and tools, while winding paths lead through the forest to a charming pond at the back of the property-transforming into a picturesque skating rink in the winter. Mature sugar maple trees along the road offer privacy and stunning curb appeal, completing this rare opportunity to own a property where family memories, outdoor fun, and country living come together beautifully. 24 hr irrevocable on offers. (id:15069)
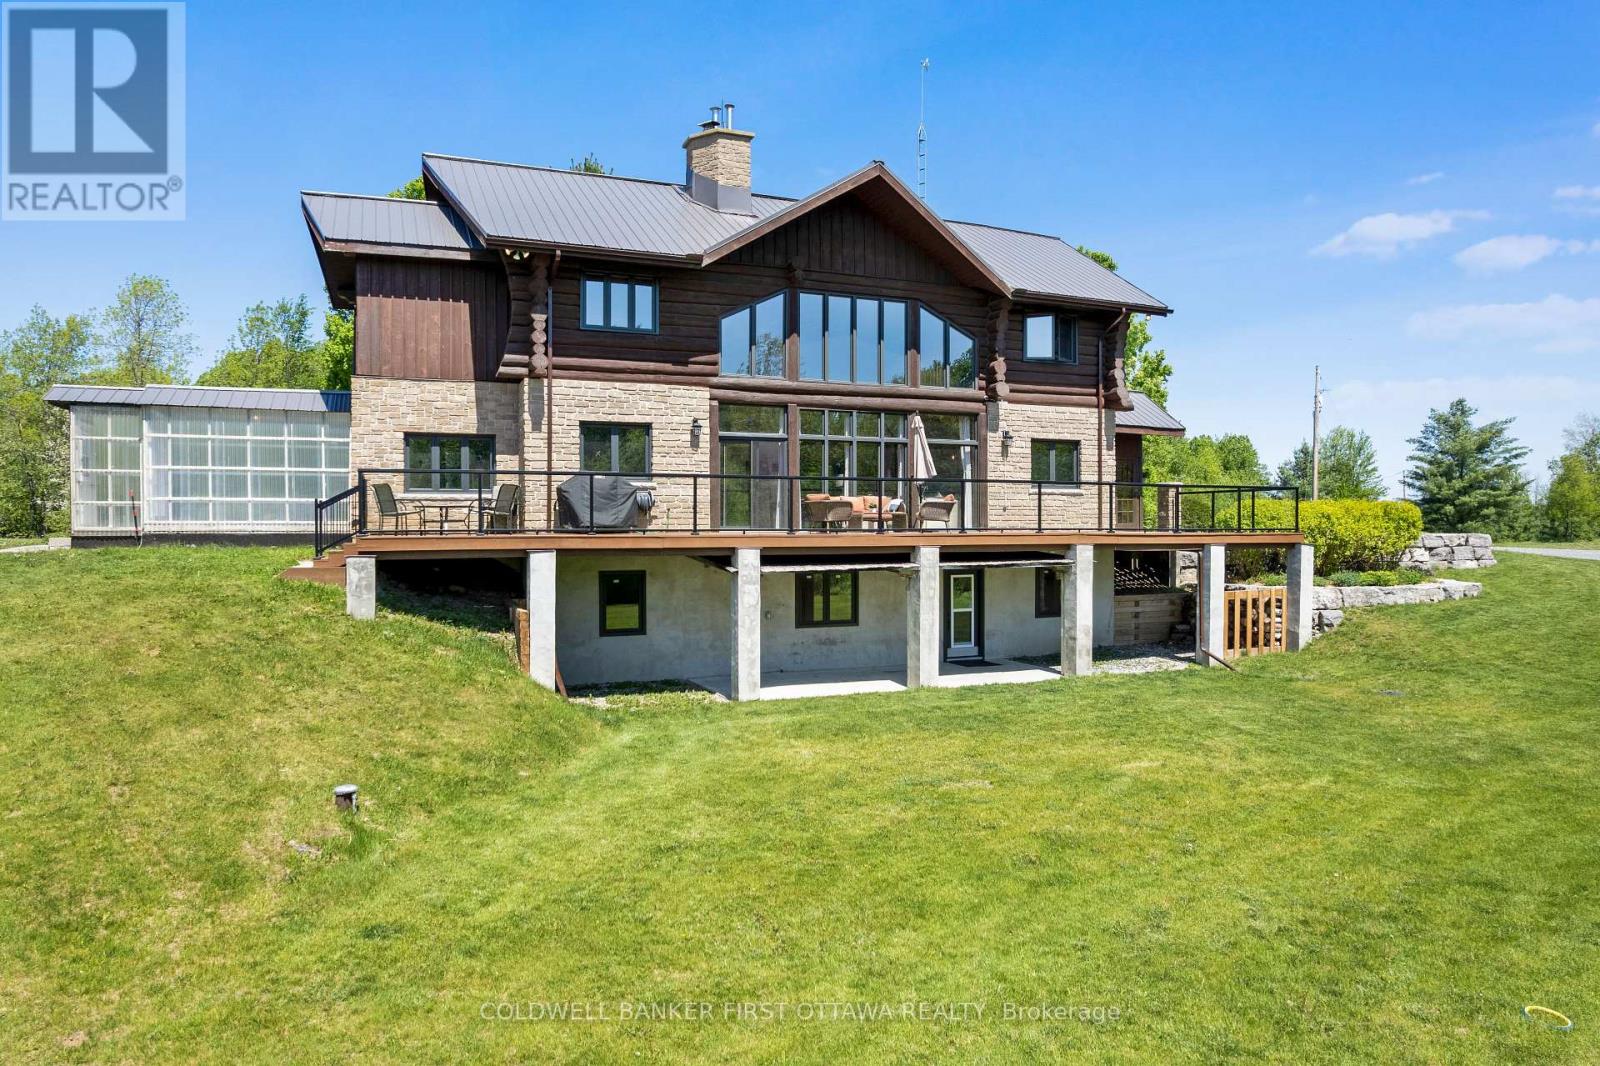
Welcome to a truly extraordinary private estate where timeless craftsmanship and natural beauty come together on 78 breathtaking acres. The winding driveway, lined with fruit trees and rose bushes, crosses over the stream to the solar-powered gated entrance up past the willow tree leading to a spectacular custom log home inspired by the elegance of Montebello-style architecture. Perched above a picturesque pond and surrounded by rolling trails, mature trees, and abundant wildlife, this remarkable property offers a lifestyle few will ever experience. Soaring floor-to-vaulted-ceiling windows flood the great room with natural light and frame panoramic views. Custom rounded wood doors, a dramatic 2-storey stone fireplace, and a glass railed mezzanine create a warm yet sophisticated atmosphere. The impressive granite tiled foyer welcomes guests, while the main floor office provides everyday practicality. At the heart of the home, the kitchen features quartz countertops, quality finishes, and seamless flow to the arched stone dining area that leads out to the greenhouse - or your own orangery! The luxurious primary suite is complete with its own fireplace, dressing room, balcony, and ensuite with a clawfoot tub. Offering exceptional flexibility, the home includes four bedrooms on the upper level plus a fifth bedroom in the partially finished walk-out lower level. Excellent in-law suite or multi-gen living potential. Outside, you'll discover a 100' x 20' fenced garden, heritage fruit trees (plum, apple, pear, cherry, and crabapple trees, plus elderberries and black currants). Adding tremendous value is the detached shop/garage with a climate-controlled studio located near the road. Complete with its own propane heating and internet tower, offering endless possibilities. This one-of-a-kind estate delivers privacy, luxury, and lifestyle in equal measure. A rare opportunity to own a legacy property where every season brings new beauty and every acre invites exploration. (id:15069)
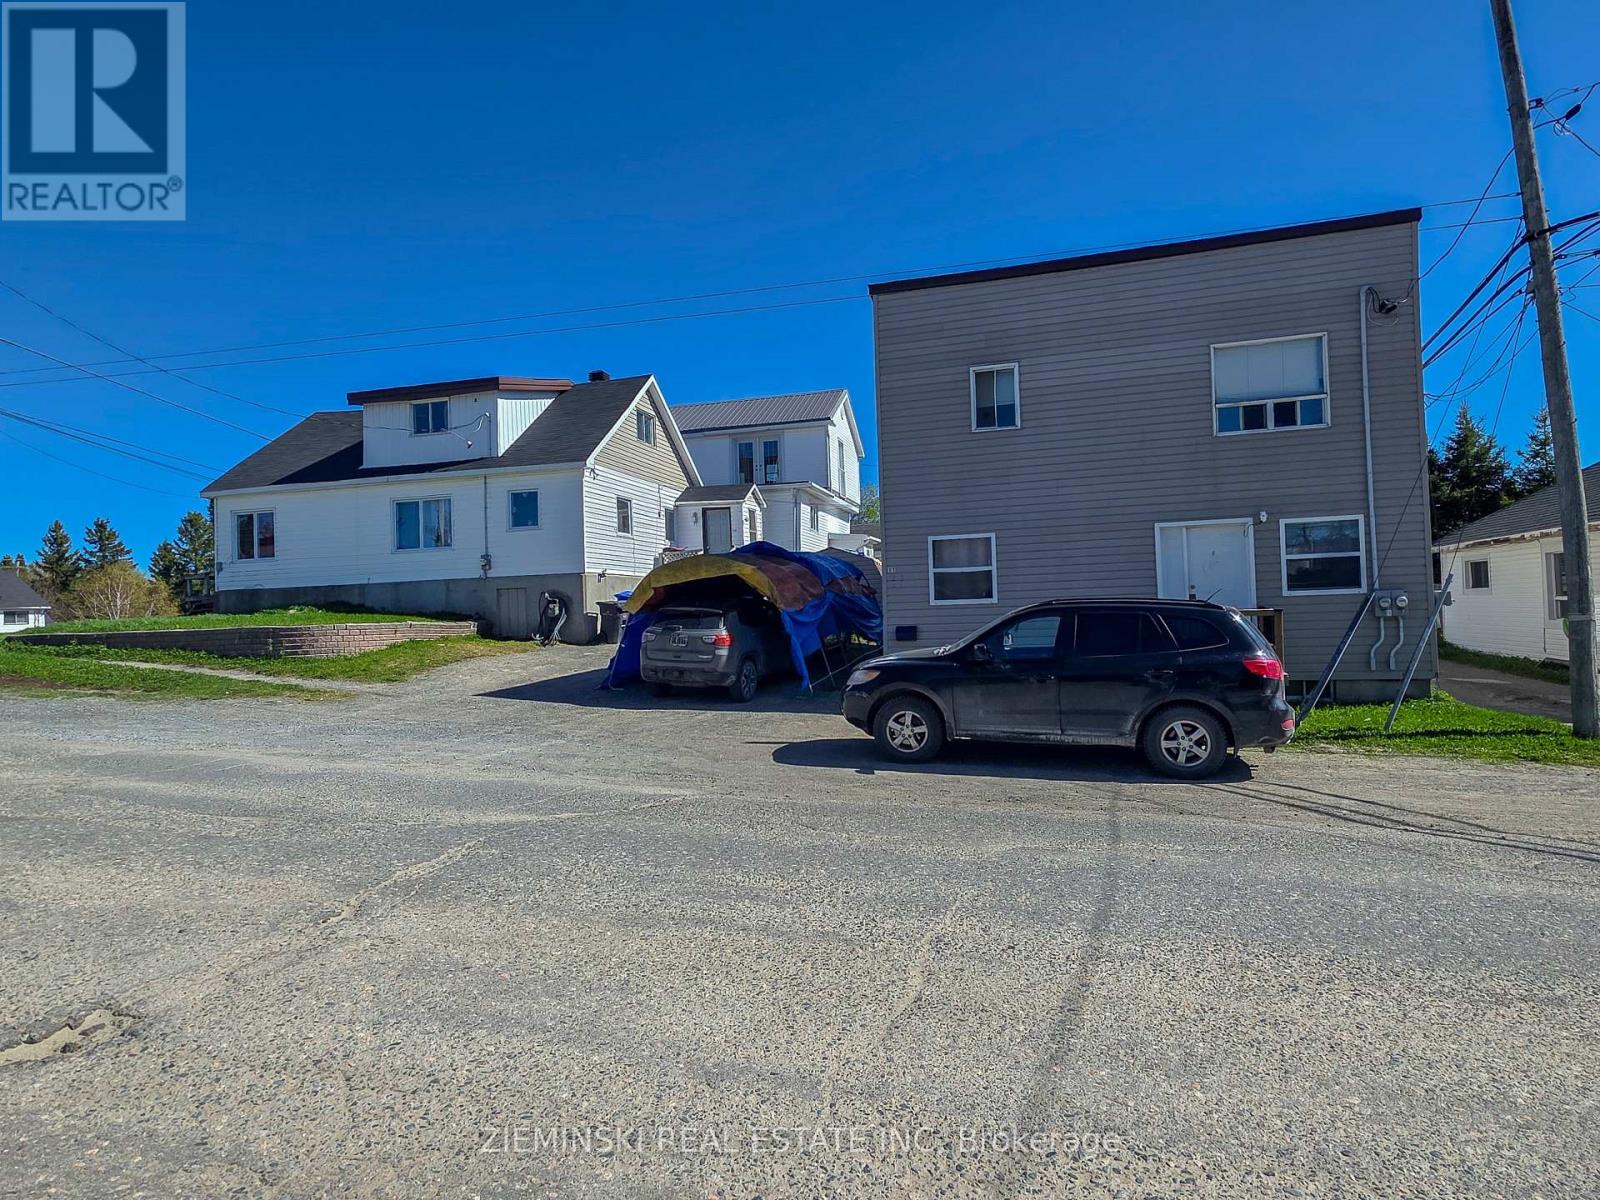
Fantastic investment opportunity with immediate income potential! This unique property features a spacious 4-bedroom, 1.5-bathroom detached home and a duplex, all situated on one lot with ample parking.The duplex offers two well-maintained 2-bedroom units, and all three units are currently occupied by tenants, providing steady rental income from day one. Whether you're looking to expand your investment portfolio or live in the main home while generating rental income from the duplex, this property offers exceptional flexibility and value.Conveniently located close to schools, including the local high school, shopping, restaurants, parks, and other everyday amenities, this property combines strong income potential with a desirable location.Don't miss your chance to own this versatile multi-unit property with excellent cash flow and long-term investment potential! (id:15069)
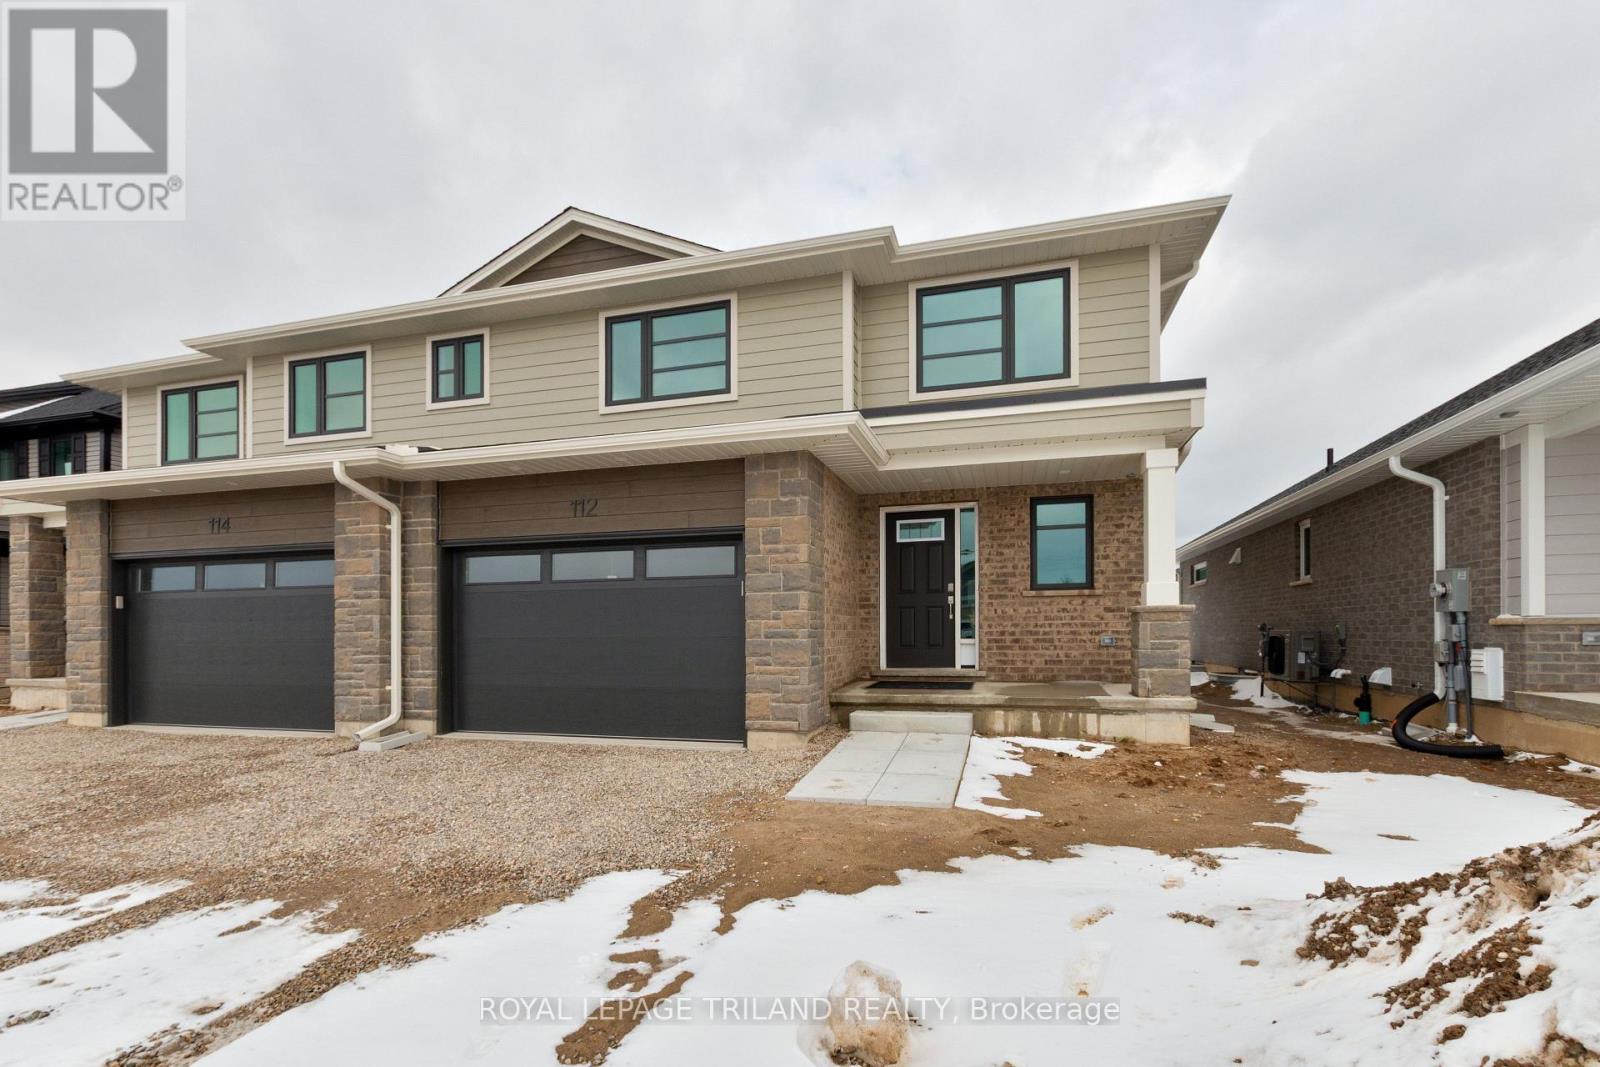
Welcome to 112 Styles Drive! The Sedona offers 1,845 sq. ft. of thoughtfully planned living space in a two-storey semi-detached design with a 1.5-car garage and contemporary finishes throughout. A striking two-storey foyer leads into the expansive great room, dining area with access to the backyard, and a modern kitchen complete with sleek cabinetry, a generous island, and a walk-in pantry-conveniently located beside the mudroom with direct garage entry.Upstairs, the primary bedroom features a private ensuite and walk-in closet, complemented by two additional bedrooms, a full bathroom, and the ease of second-floor laundry.Situated in south St. Thomas near scenic trails, St. Joseph's Catholic High School, Fanshawe College, and the Doug Tarry Sports Complex, this Energy Star Certified and Net Zero Ready home is fully move-in ready. Make 112 Styles Drive your next address. (id:15069)
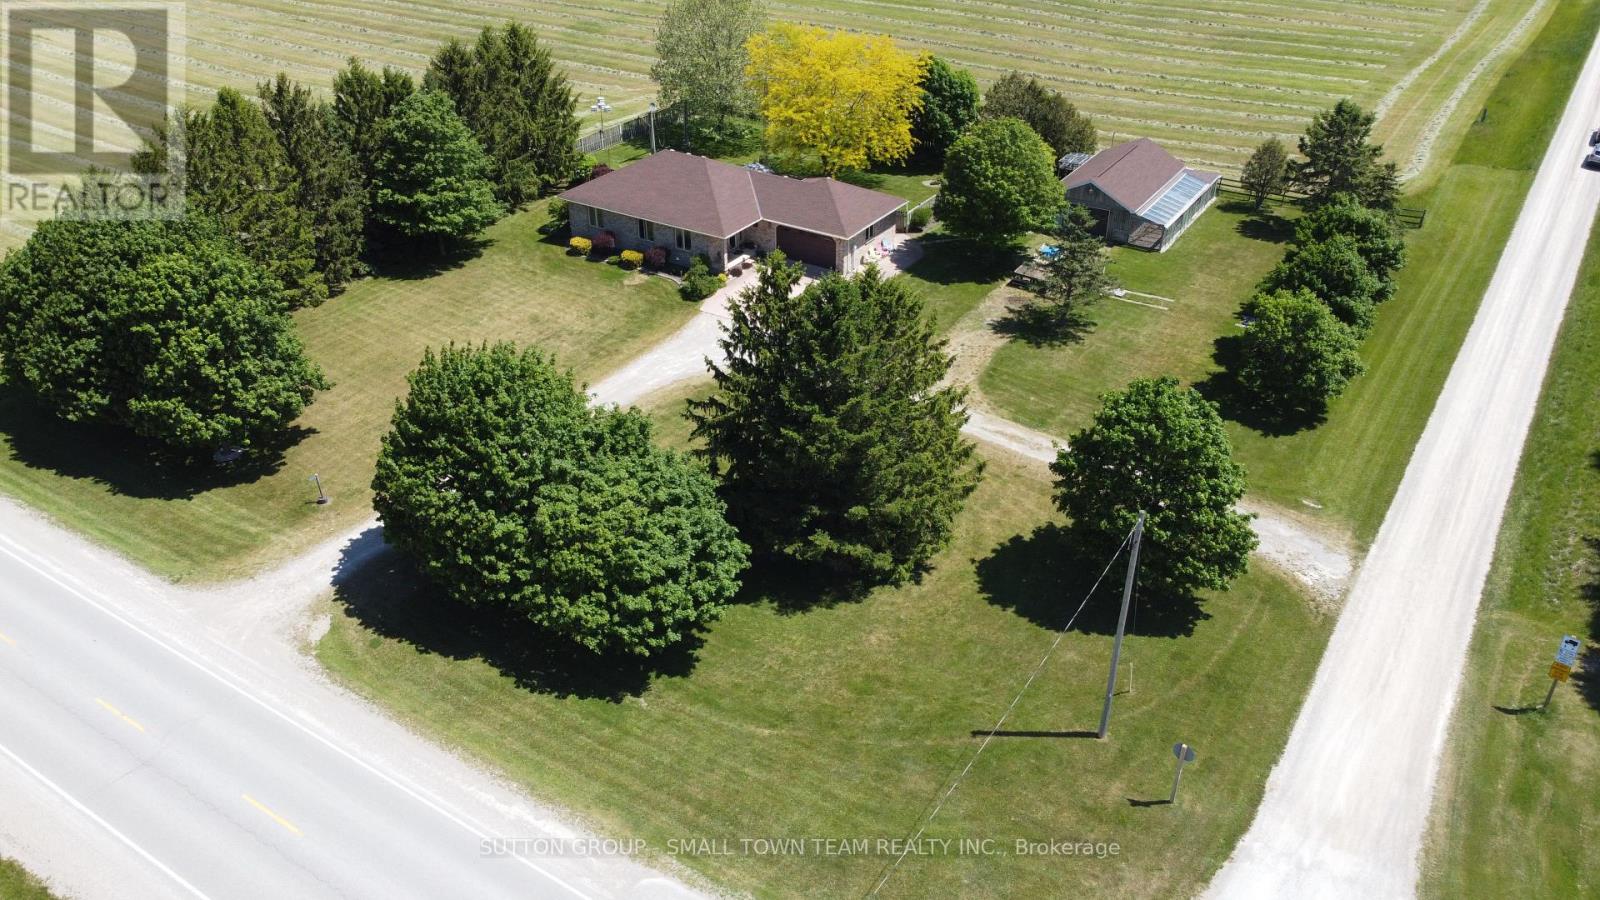
Welcome to 69612 Bronson Line-an inviting country property ideally located on a paved road between Mt. Carmel and Dashwood, offering the perfect balance of rural tranquility and convenient access to nearby communities. Set on a desirable corner lot with frontage on both Bronson Line and South Road, this property provides excellent accessibility along with plenty of space to enjoy outdoor living. Start your day with breathtaking sunrises and unwind in the evening with stunning sunsets stretching across open farmland-this is country living at its most peaceful and picturesque. The home features a functional open-concept main floor with a bright living room, dining area, and kitchen that flow seamlessly together, creating a welcoming space for both everyday living and entertaining. With 4 bedrooms and 3 bathrooms, there's room here for families of all sizes. The lower level offers a generous 31-foot family room complete with a cozy gas fireplace-perfect for relaxing evenings. Additional highlights include a main floor laundry room, as well as convenient lower-level laundry hookups, and a separate basement entrance from the garage for added flexibility. One of the standout features of this property is the impressive detached garage/workshop-insulated and ideal for hobbyists, tradespeople, or anyone needing a versatile workspace. The property also offers excellent potential for those looking to embrace a hobby farm lifestyle, with space suitable for keeping chickens or other birds. Outside, enjoy a large rear deck overlooking a private, fenced yard-perfect for kids, pets, or simply enjoying the quiet countryside. Located just 30 minutes north of London, 10 minutes to the sandy shores of Grand Bend, and 15 minutes to Exeter, this property offers the charm of rural living without sacrificing convenience. (id:15069)
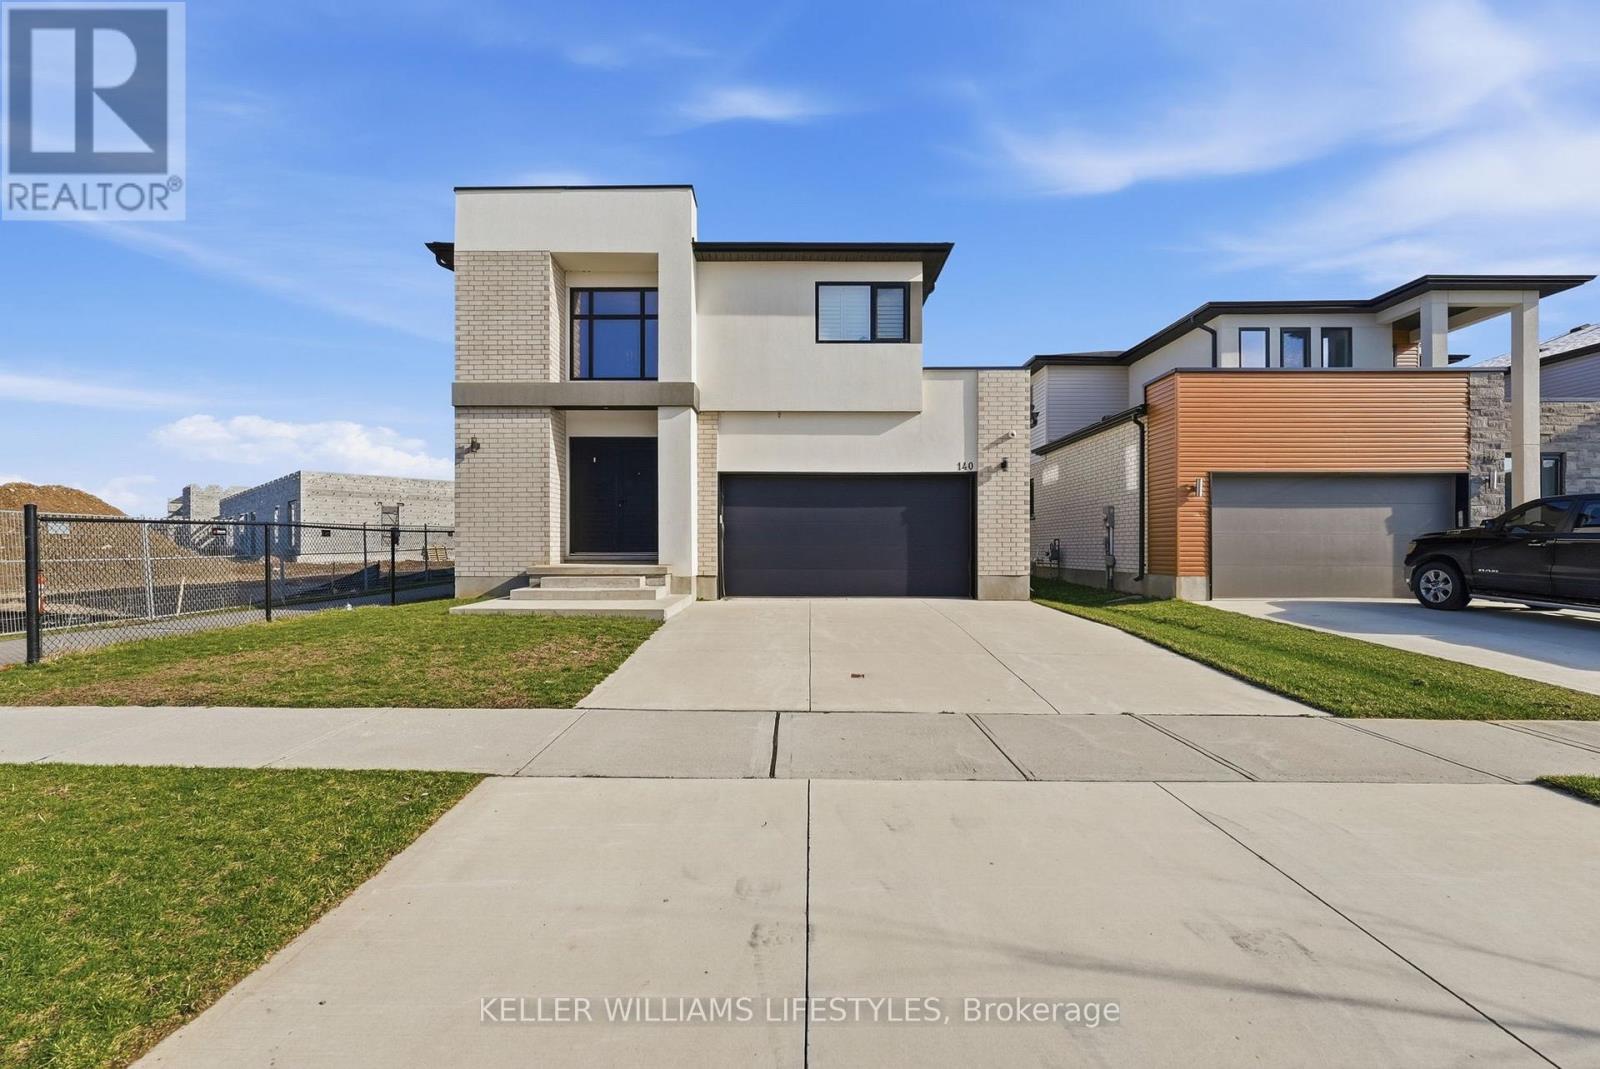
Welcome to 140 Crestview Drive in beautiful Kilworth. This home is even better than new, with a trendy, modern look that feels like it's straight out of a magazine. The main floor features an open and bright layout with nice hardwood floors throughout. You'll love the chef's kitchen, which comes with a large quartz island, a gas stove, and a handy pantry for extra storage. The family room is huge, with big windows and a cozy fireplace that's perfect for relaxing. Upstairs, you're greeted by a grand, open hallway that leads to very large bedrooms. The master suite is a real treat, featuring a walk-in closet and a spa-style bathroom with a glass shower and a deep soaking tub. This home is packed with upgrades like smooth ceilings, recessed lighting, and easy-to-use tilt windows. Outside, there's a clean concrete driveway and a nice back patio. It's located in a great neighborhood for families, right next door to a brand-new school and daycare, with a new grocery store coming soon nearby. This home truly has everything you need! (id:15069)
Located in the Pointe neighbourhood of Edgewater Estates. This modern 4-bedroom home is close to walking trails, parks, plenty of amenities just a few minutes from London. The main living space provides oversized European windows looking out at nature. The kitchen has plenty of storage with floor to ceiling custom cabinetry, built-in Fisher Paykel & Miele appliances, a large island with waterfall quartz countertops. A hidden cabinet door leads to a well-planned mudroom with ample cabinets for well planned organization. The open concept living room has a contemporary fireplace wall with built-in media cabinets and plenty of room to entertain. The main floor also offers a office or flex space at the front of the house. Upstairs has 4 large bedrooms, a laundry room, and 7" engineered hardwood floors throughout. The Primary suite includes a 12x8ft walk-in closet with built-in pullout drawers & a barn door. The spacious ensuite features a huge glass shower, a double floating vanity and freestanding soaker tub. This beautiful home is only 2 years old and has many upgrades and flawless workmanship. (id:15069)
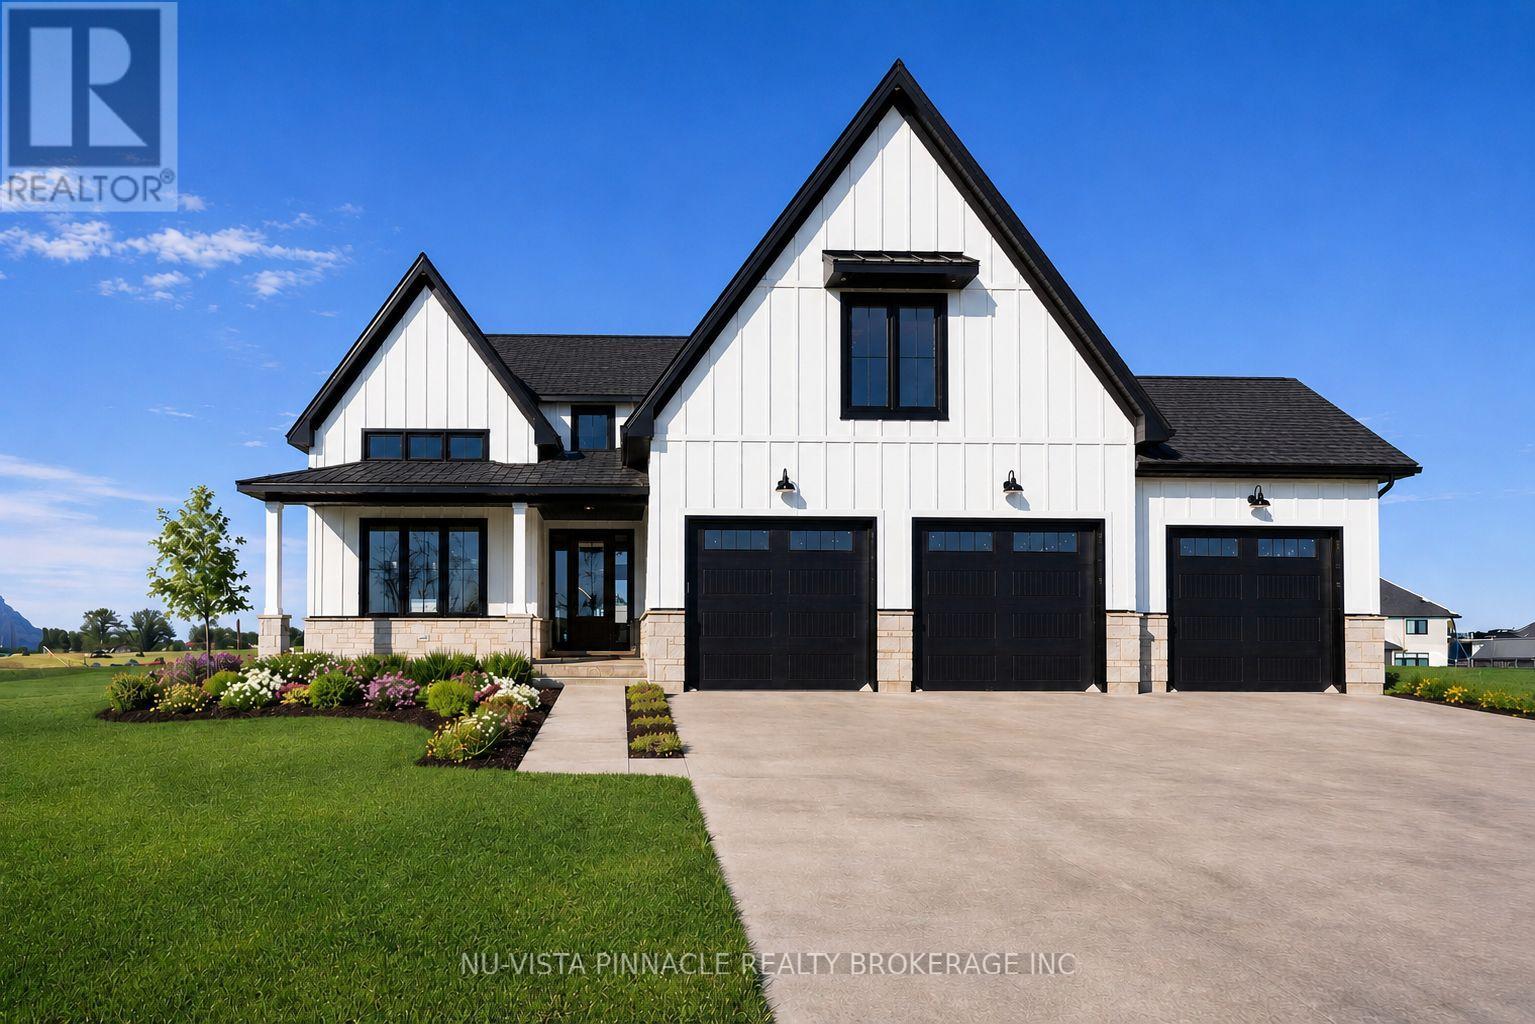
TO BE BUILT. There's something special about what's going on at Lot 20 Harvest Lane. With over 3375 sq. ft. above grade, this 5-bedroom home was built for people who want room to breathe and finishes that don't cut corners. What really sets it apart is the dual-primary layout: one bedroom on the main floor, another upstairs, each with its own spa-inspired ensuite and walk-in closet. It's a rare setup that works beautifully for multi-generational families or anyone who likes to host. The heart of the home is a great room that opens up to an 18-ft ceiling, with floor-to-ceiling windows pulling in light all day and a two-storey stone surround fireplace as the center piece. The kitchen holds its own too: custom cabinetry, premium finishes, and an oversized island that flows through a butler's pantry into a formal dining room topped with vaulted, stained-wood ceilings. Situated on the side of the street with no side walks, this home has ample parking with a 3 car garage and space to fit 4 or 5 cars in the drive way. Everywhere you look, the craftsmanship shows. This is a home with presence, the kind that's hard to find and harder to forget. TO BE BUILT photos are from existing model home and includes some upgrades. The model home is located at 202 Harvest Lane and is available to view. Purchase price reflects the primary residence 13% HST rebate, subject to buyer qualification and assignment to the seller. (id:15069)
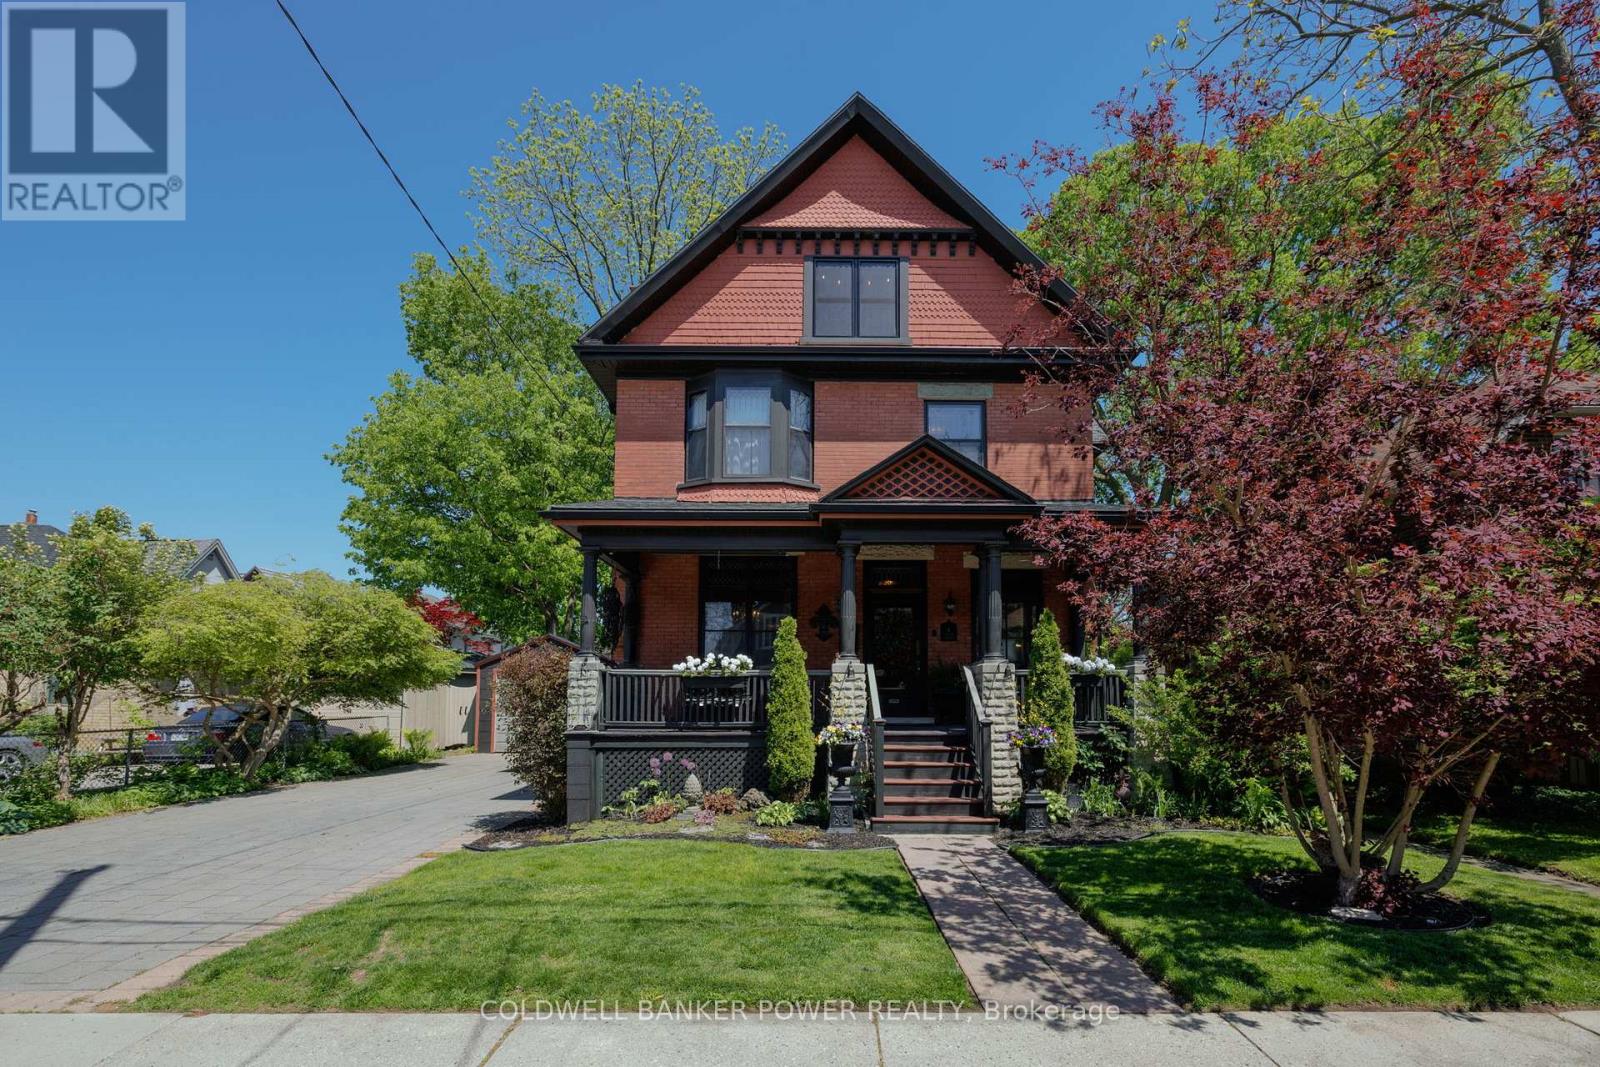
Welcome to 6 Cynthia Street, an amazing opportunity to own a beautifully renovated 2.5 storey century home in the heart of Wortley Village. Set on an impressive 60 ft frontage just steps from the Village's renowned cafés, restaurants, boutiques and vibrant community atmosphere, this stunning all red brick home has the perfect balance of heritage charm and architectural luxury. Thoughtfully renovated with tremendous care and attention to detail, the home has preserved the timeless character and craftsmanship that make Wortley Village so sought after, while seamlessly incorporating the comforts, finishes and functionality today's buyers expect. Rich wood trim details, antique fireplaces and elegant architectural features create a warm and sophisticated atmosphere throughout.The impressive front foyer sets the tone immediately and leads to a dedicated office and formal dining room, both featuring their own antique fireplaces and beautifully preserved original character. The fully renovated kitchen is beautifully appointed with granite and leather finished countertops and opens seamlessly into a formal family room, creating an ideal space for both entertaining and everyday living. Upstairs offers 3 spacious bedrooms, a beautifully renovated 4 piece bathroom and a stunning oversized primary dressing room/closet rarely found in homes of this era. The true jewel of the home is the huge loft space, offering incredible flexibility and opportunity for a studio, retreat, additional living space, rec room or future customization. From the striking curb appeal and classic brick exterior to the beautifully updated interior spaces, every aspect of this property reflects quality, tradition and pride of ownership. Opportunities to secure a renovated home of this calibre in one of London's most iconic neighbourhoods are exceptionally rare. Experience the lifestyle Wortley Village is known for while enjoying the peace of mind and luxuries that this extensively renovated home provides (id:15069)
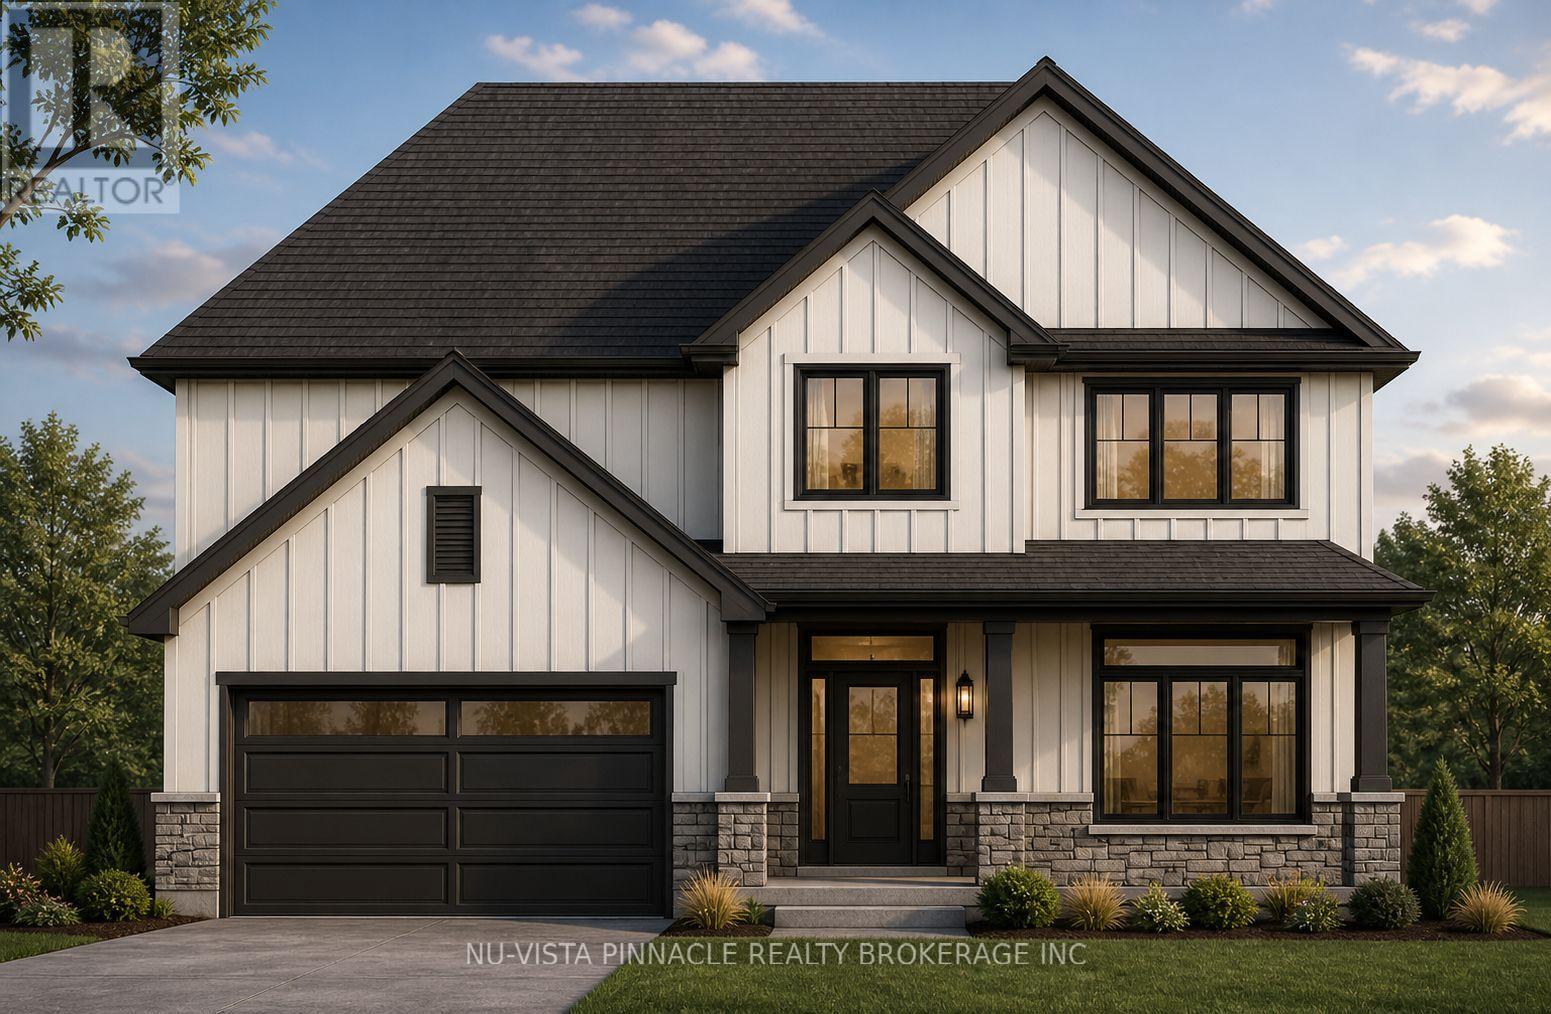
TO BE BUILT on a 54ft lot! Brand New Richfield Custom Home in The Boardwalk at Mill Pond, Dorchester. Your chance to get into a brand new, quality-built home in one of Dorchester's most family-friendly neighbourhoods. This 3-bedroom, 2.5-bathroom home by Richfield Custom Homes offers the finishes and craftsmanship you'd expect from a trusted local builder, without the luxury price tag. The main floor features engineered hardwood throughout, and the kitchen comes with quality cabinetry and finishes that are a step above your typical new build. Every detail has been thoughtfully chosen to give you a home that looks great and holds up over time. The Boardwalk at Mill Pond is a welcoming, established community that's ideal for families looking to plant some roots in Dorchester. Close to schools, parks, and all the amenities the area has to offer. If you've been looking for a new build that checks the right boxes without the wait of a custom build, this one is worth a serious look. (id:15069)