
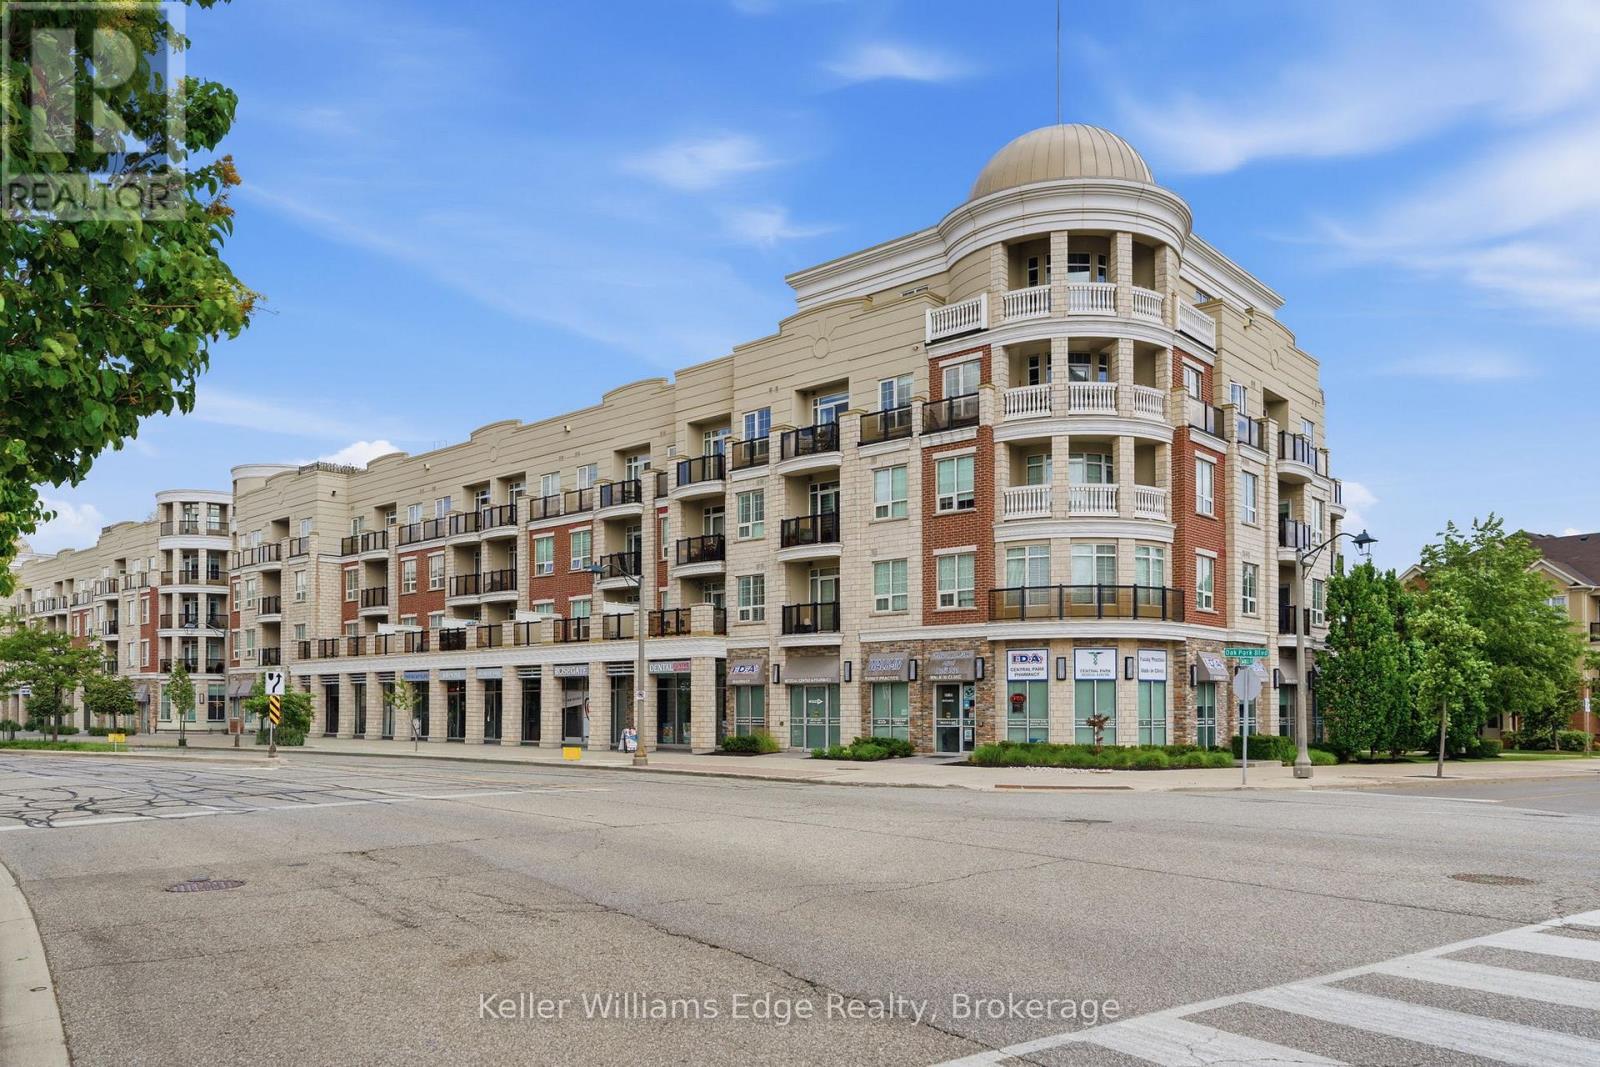
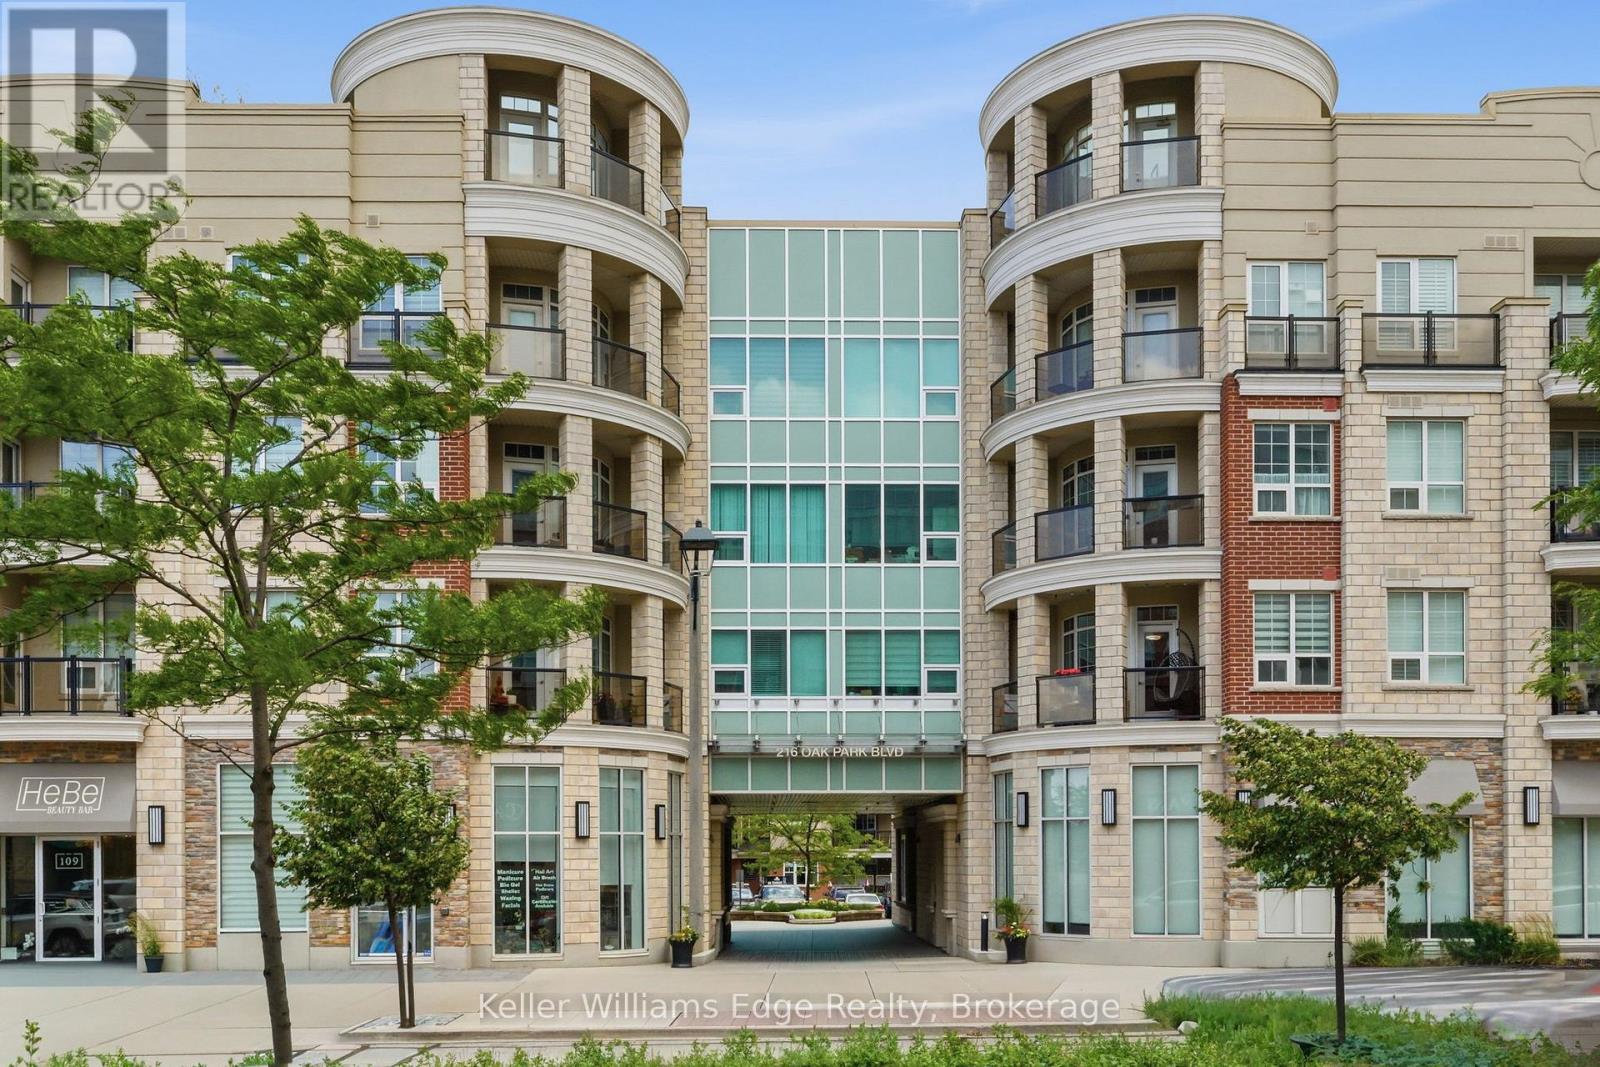
314 - 216 Oak Park Boulevard Oakville, Ontario L6H 7S8

1 Bedroom
1 Bathroom
600 - 699 sqft
Central Air Conditioning
Forced Air
$500,000Maintenance, Common Area Maintenance, Insurance
$534.29 Monthly
Maintenance, Common Area Maintenance, Insurance
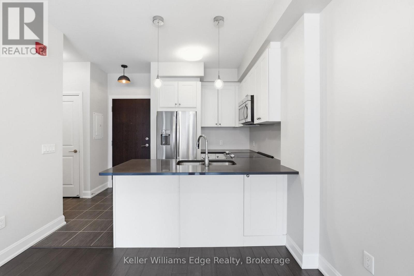
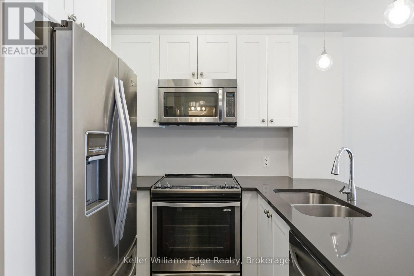
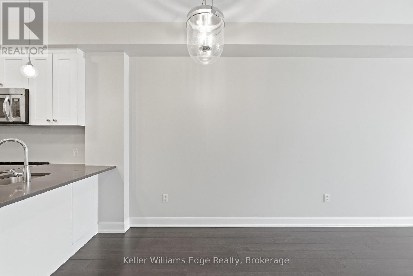
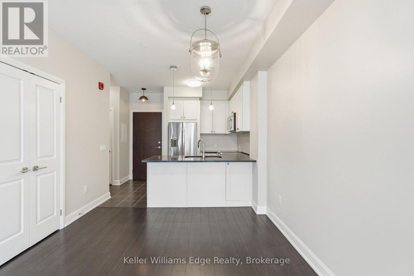
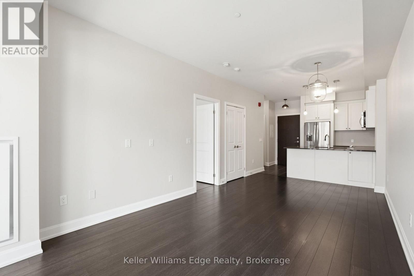
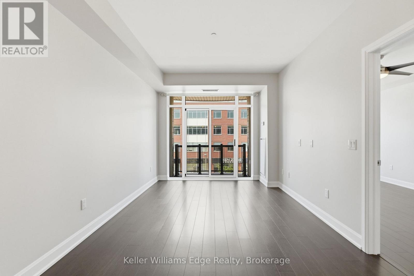
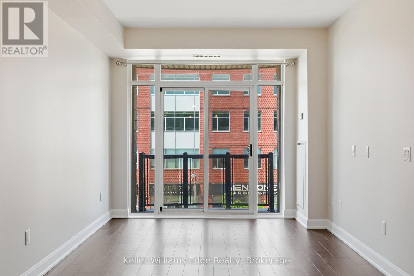
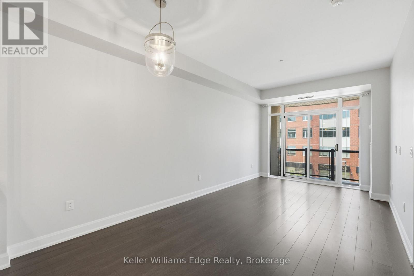
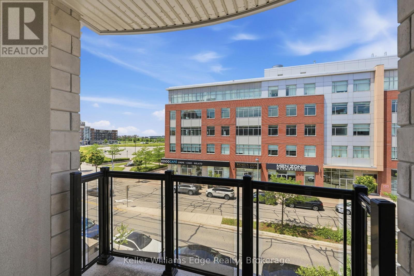
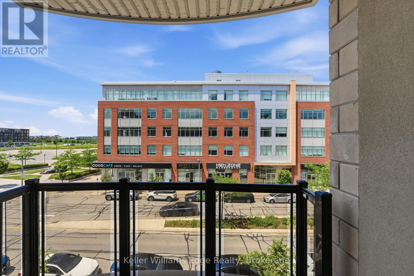
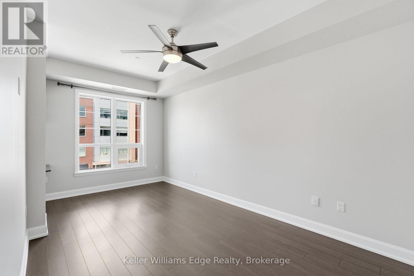
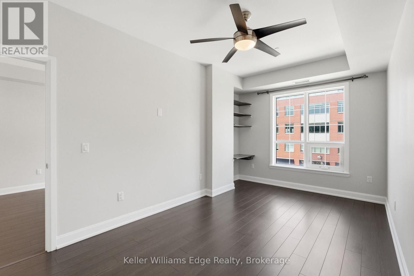
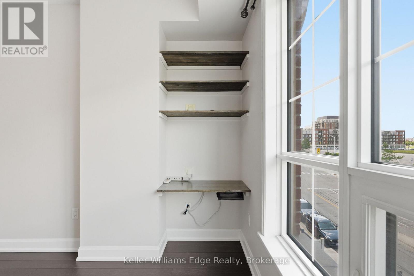
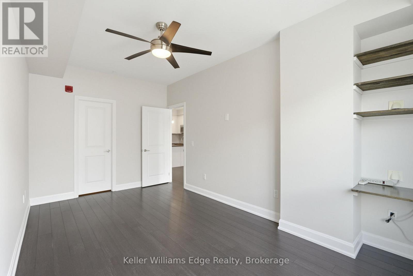
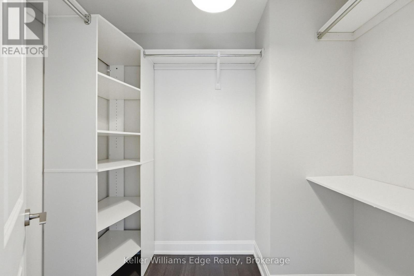
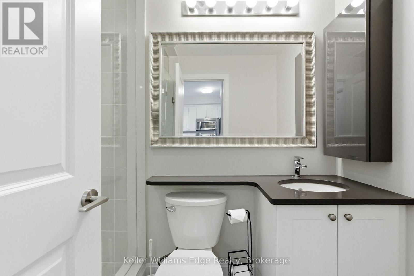
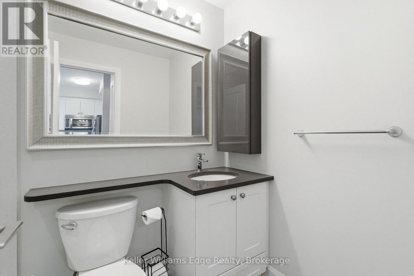
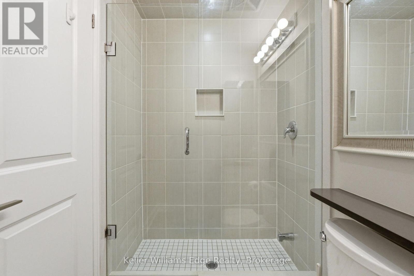
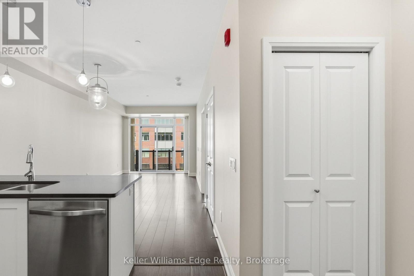
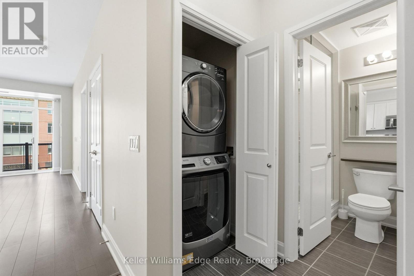
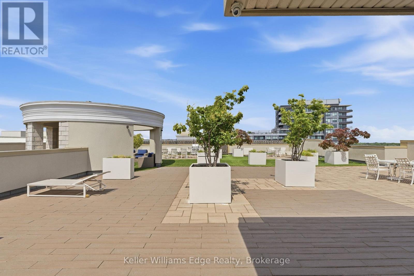
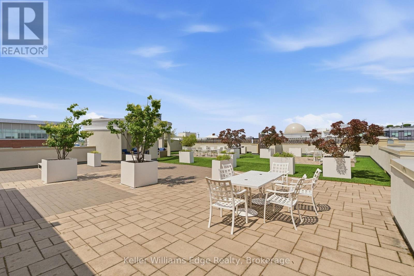
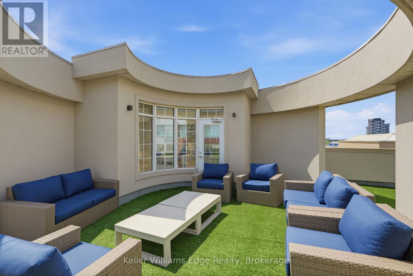
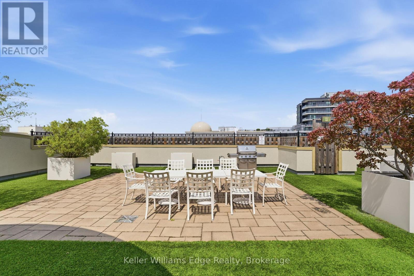
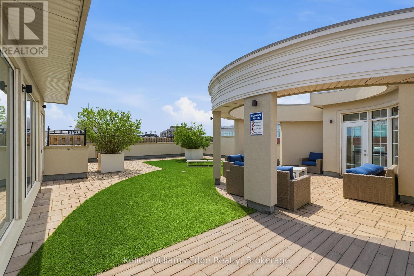
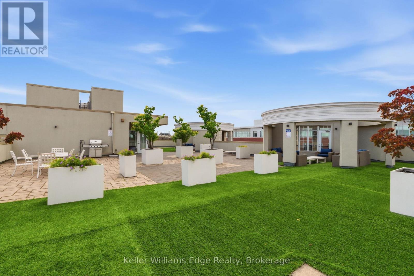
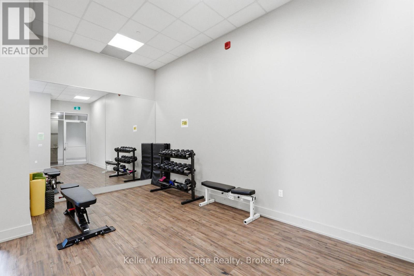
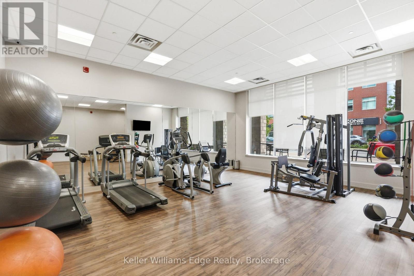
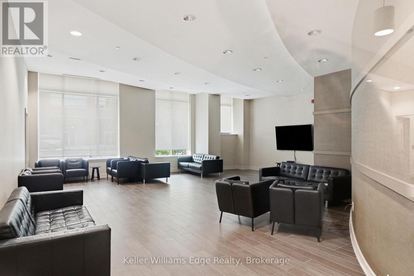
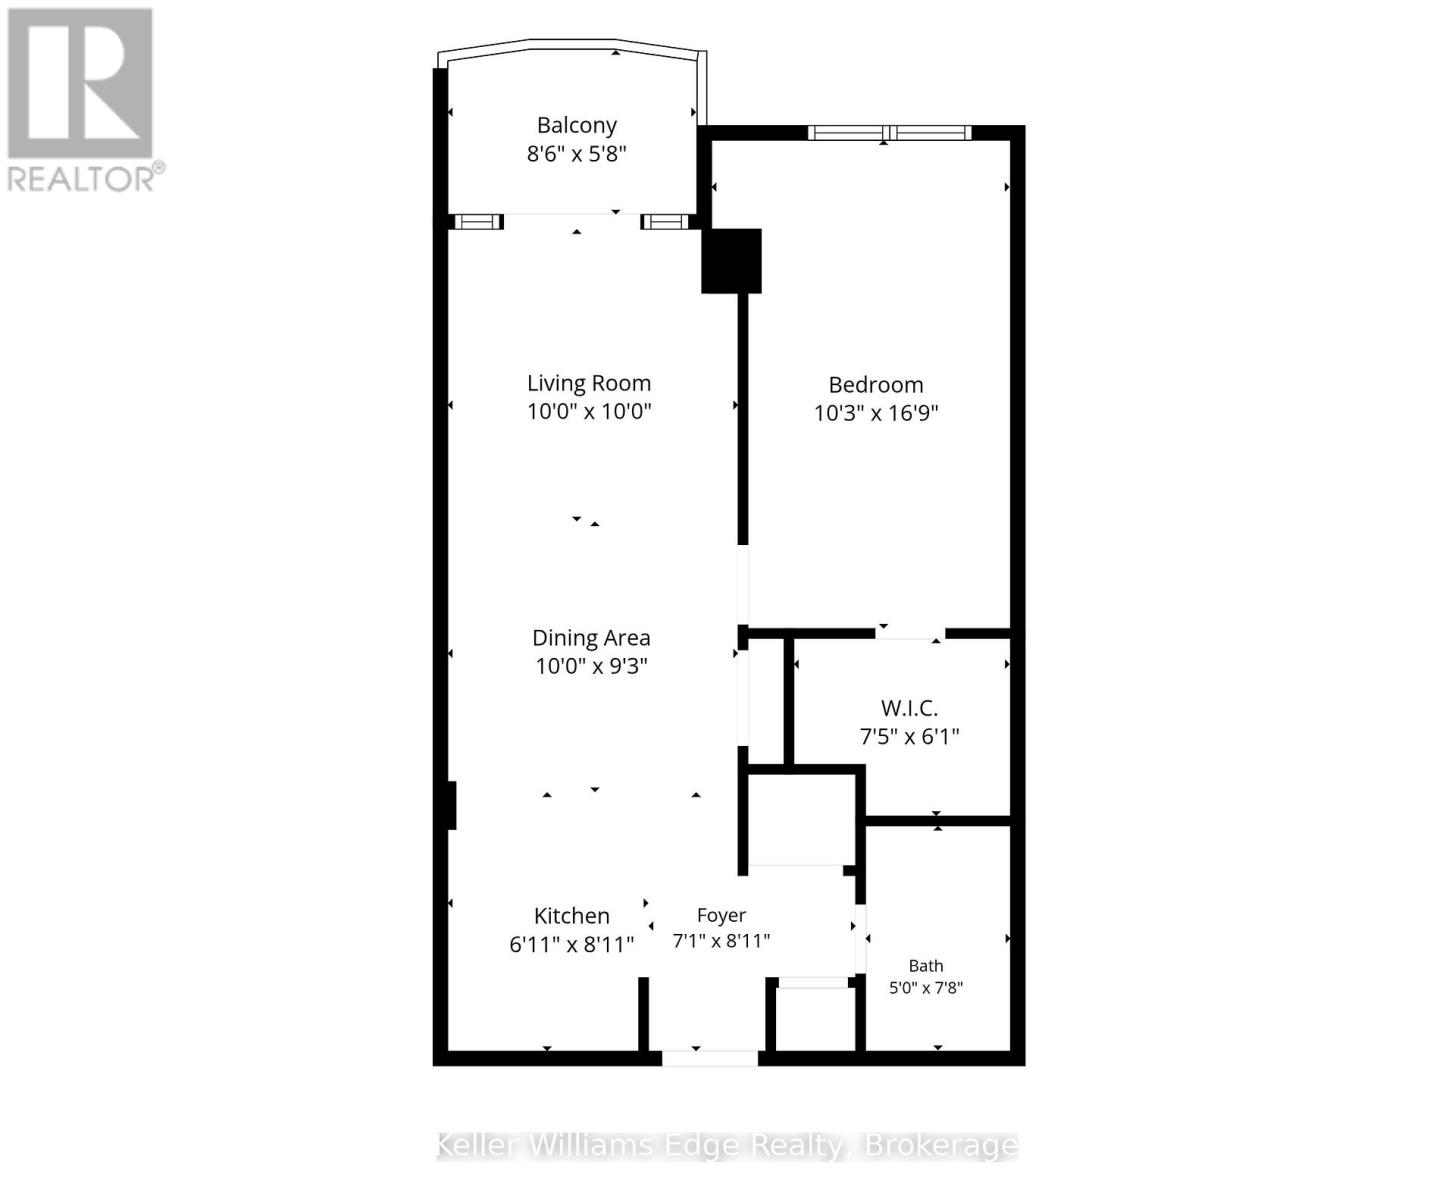
$534.29 MonthlyWelcome to Unit 314 at 216 Oak Park Boulevard, a bright and modern 1-bedroom, 1-bathroom condo nestled in the heart of Oakville's vibrant Oak Park community. Combining modern finishes, a functional layout, and an unbeatable location, this bright and inviting suite is ideal for first-time buyers, young professionals, downsizers, or investors seeking low-maintenance living in one of Oakville's most desirable neighbourhoods. Designed with both comfort and functionality in mind, the open-concept floor plan features soaring 9-foot ceilings, hardwood flooring, and large windows that flood the living space with natural light. The spacious living and dining area flows seamlessly into the well-equipped kitchen, creating the perfect setting for both everyday living and entertaining. The generous bedroom offers a peaceful retreat, and in-suite laundry provide everyday convenience. This unit also includes one underground parking space and a storage locker. Residents enjoy an exceptional collection of amenities, including a rooftop terrace with BBQs, a fully equipped fitness centre, an elegant party room, a resident lounge, and a fully furnished guest suite for overnight visitors. Situated in the highly sought-after Oak Park neighbourhood, you'll enjoy the convenience of being just steps from grocery stores, cafés, restaurants, shopping, parks, scenic walking trails, and everyday amenities. Commuters will appreciate the easy access to major highways, and public transit,, while nearby schools, recreation facilities, and green spaces make this an outstanding location to call home. Whether you're searching for your first home, looking to simplify your lifestyle, or adding to your investment portfolio, this property offers the perfect combination of style, convenience, and location. (id:15069)
Property Details
| MLS® Number | W13530536 |
| Property Type | Single Family |
| Community Name | 1015 - RO River Oaks |
| Community Features | Pets Allowed With Restrictions |
| Equipment Type | None |
| Features | Balcony, In Suite Laundry |
| Parking Space Total | 1 |
| Rental Equipment Type | None |
Building
| Bathroom Total | 1 |
| Bedrooms Above Ground | 1 |
| Bedrooms Total | 1 |
| Amenities | Storage - Locker |
| Appliances | Dishwasher, Dryer, Garage Door Opener Remote(s), Microwave, Stove, Washer, Refrigerator |
| Basement Type | None |
| Cooling Type | Central Air Conditioning |
| Exterior Finish | Brick Veneer, Stucco |
| Fire Protection | Controlled Entry |
| Heating Fuel | Natural Gas |
| Heating Type | Forced Air |
| Size Interior | 600 - 699 Sqft |
| Type | Apartment |
Parking
| Underground | |
| Garage |
Land
| Acreage | No |
Rooms
| Level | Type | Length | Width | Dimensions |
|---|---|---|---|---|
| Main Level | Kitchen | 2.11 m | 2.72 m | 2.11 m x 2.72 m |
| Main Level | Dining Room | 3.05 m | 2.82 m | 3.05 m x 2.82 m |
| Main Level | Living Room | 3.05 m | 3.05 m | 3.05 m x 3.05 m |
| Main Level | Bedroom | 3.12 m | 5.11 m | 3.12 m x 5.11 m |
| Main Level | Bathroom | 1.52 m | 2.29 m | 1.52 m x 2.29 m |
| Main Level | Foyer | 2.16 m | 2.72 m | 2.16 m x 2.72 m |
Contact Us
Contact us for more information

This REALTOR.ca listing content is owned and licensed by REALTOR® members of The Canadian Real Estate Association
The trademarks REALTOR®, REALTORS®, and the REALTOR® logo are controlled by The Canadian Real Estate Association (CREA) and identify real estate professionals who are members of CREA. The trademarks MLS®, Multiple Listing Service® and the associated logos are owned by The Canadian Real Estate Association (CREA) and identify the quality of services provided by real estate professionals who are members of CREA. The trademark DDF® is owned by The Canadian Real Estate Association (CREA) and identifies CREA's Data Distribution Facility (DDF®)
July 07 2026 05:24:38
The Oakville Milton & District Real Estate Board
Keller Williams Edge Realty