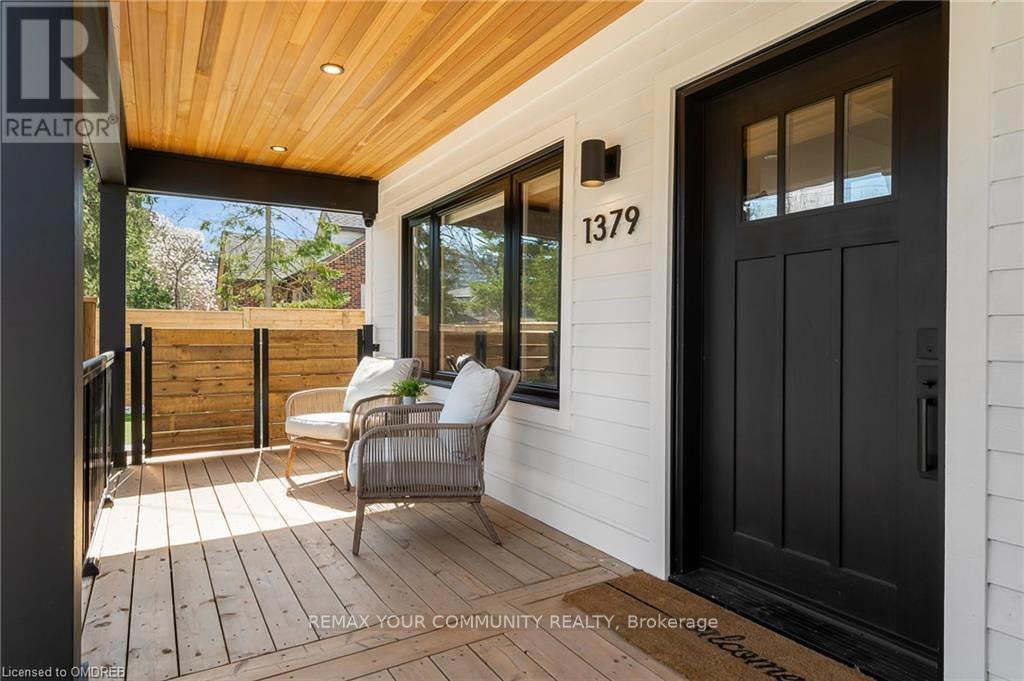
Experience turnkey luxury in the heart of Downtown Burlington in this fully renovated home, ideally positioned in one of the city's most walkable and sought-after neighbourhoods. The location is unmatched-just steps to the lakefront, Spencer Smith Park, cafés, boutique shopping, and top restaurants, offering a true downtown lifestyle. Inside, the home has been completely transformed with high-end finishes and a bright, open-concept layout. The main level is anchored by a striking fireplace & stone wall with a chef-inspired kitchen featuring quartz countertops and backsplash, premium appliances, a commercial gas range, integrated storage, and a large island designed for both everyday living and entertaining. The upper level offers a private retreat with vaulted ceilings, a custom walk-in closet, and a spa-like bathroom with heated floors and a glass walk-in shower. The backyard is designed for low-maintenance living and effortless entertaining, featuring artificial turf, a pergola, hot tub, built-in BBQ station, granite bar, outdoor fridge, and a putting green. A rare opportunity to own a fully turnkey home in a premier Downtown Burlington location where lifestyle, design, and convenience all come together. (id:15069)
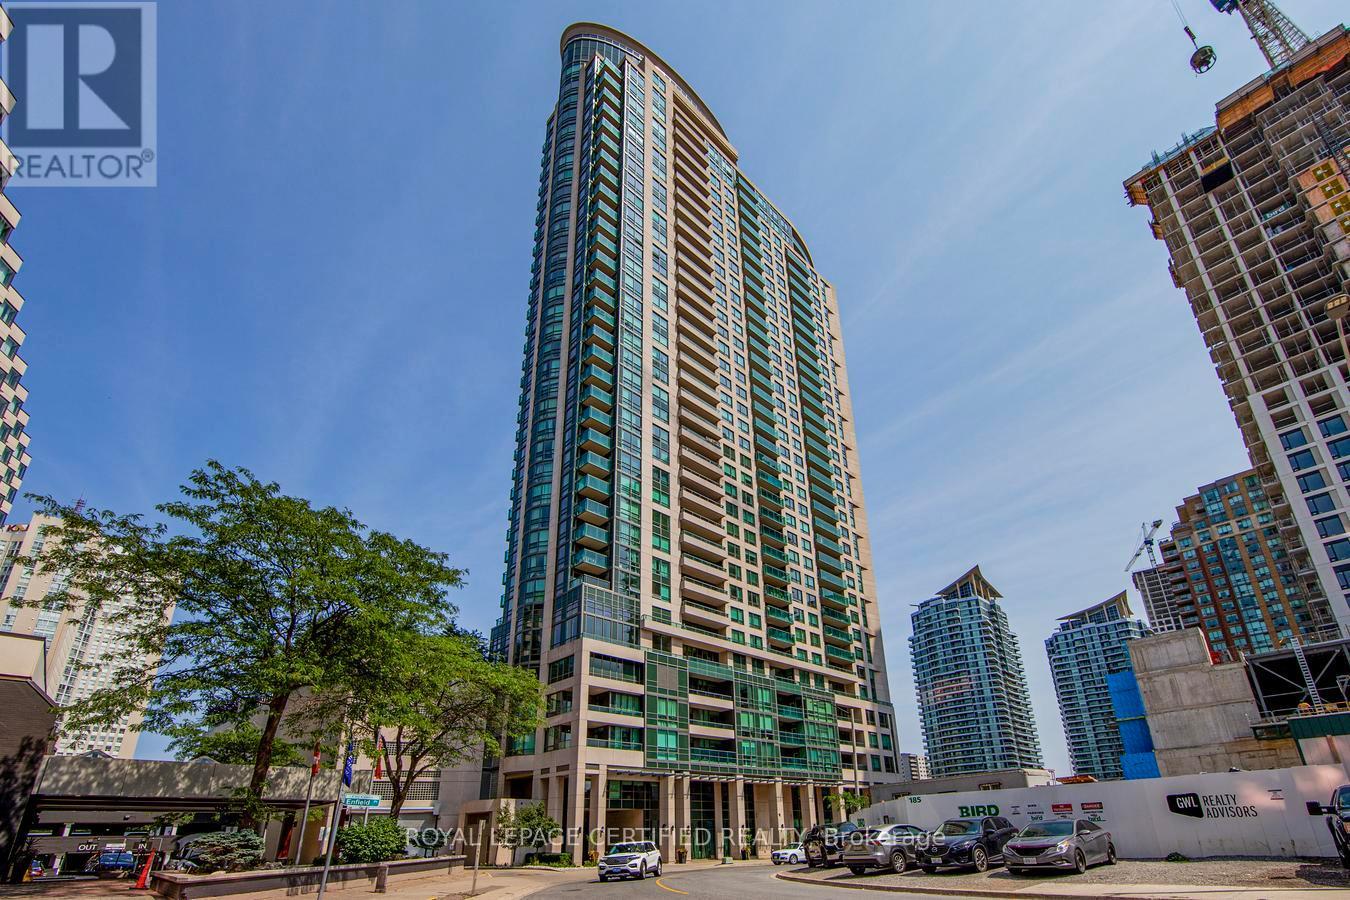
Step Into Elevated City Living In This Bright And Airy High-Floor Suite, Where Expansive Wall-To-Wall Windows Frame Stunning, Unobstructed East Panoramic Views Stretching Across The Northeast And Southeast, Showcasing The City Skyline, Lake Ontario, And The CN Tower. The Large Private Balcony Is The Perfect Spot To Relax And Take It All In-From Beautiful Sunrises To Sparkling Evening Lights.This Thoughtfully Designed, Updated 1-Bedroom, 1-Bathroom Suite Offers A Functional Open-Concept Layout Filled With Natural Light. Updated With New Vinyl Flooring Throughout (December 2024) And Freshly Painted, The Home Feels Bright, Modern, And Move-In Ready. The Upgraded Kitchen Features Granite Countertops, Stainless Steel Appliances, And A Convenient Breakfast Bar For Casual Dining.Enjoy The Added Convenience Of Ensuite Laundry With Extra Storage Space, Plus One Owned Underground Parking Space And A Locker. Located In One Of Mississauga's Most Beautiful Buildings And Vibrant Neighbourhoods, You're Just A Short Walk To Square One Shopping Centre, Offering Endless Shopping, Dining, Entertainment, And Everyday Essentials. Spend Your Weekends At Celebration Square Or Explore Nearby Cultural Attractions, Including The Living Arts Centre And The Art Gallery Of Mississauga.Commuting Is Effortless With Quick Access To Highways 401, 403, And QEW, Public Transit, The City Centre Transit Terminal, GO Transit, And The Upcoming Hurontario LRT. You're Also Just Steps To The Beautiful Green Spaces Of Kariya Park And Close To Sheridan College And The University Of Toronto Mississauga.An Excellent Opportunity For First-Time Buyers, Downsizers, Or Investors Seeking Strong Rental Potential In A Highly Desirable Location. This Is Urban Living Done Right. Move-In Ready, A Truly Turnkey Opportunity Not To Be Missed. (id:15069)
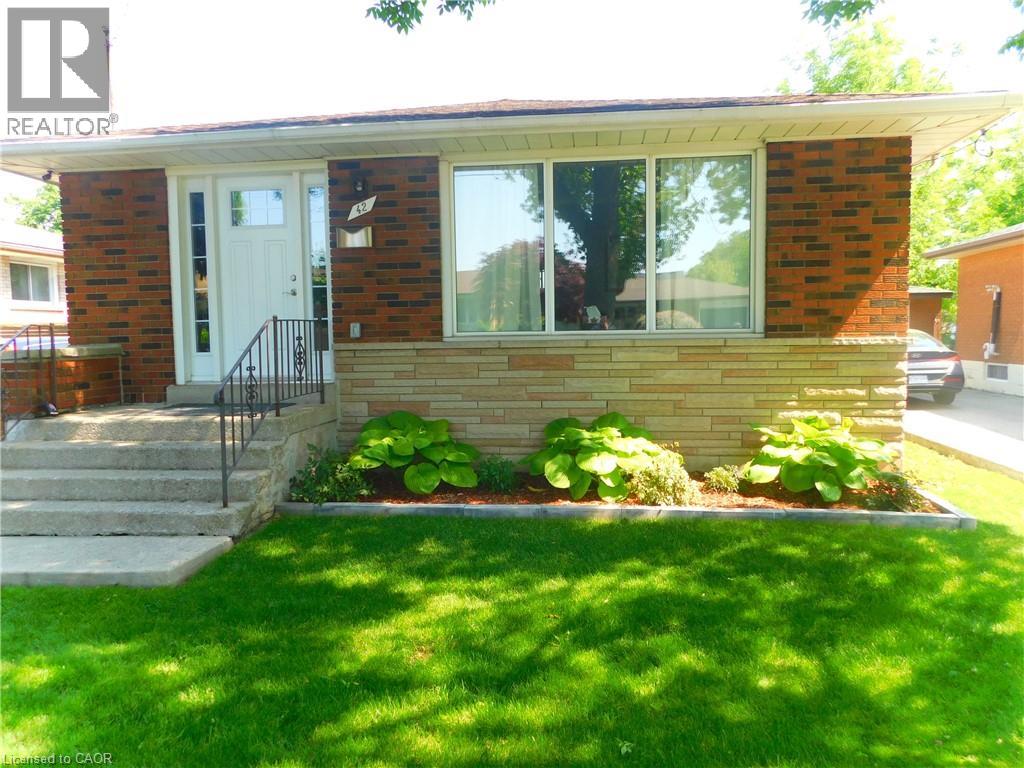
Beautiful home in a desirable West Mountain. Completely renovated from top to bottom, this stunning one-floor bungalow offers the perfect blend of style, comfort, and versatility. Featuring two full kitchens and two beautifully updated bathrooms, the layout is ideal for extended family living, an in-law suite, or added flexibility to suit your lifestyle. Every detail has been thoughtfully upgraded, showcasing modern finishes, quality craftsmanship, and a warm, inviting atmosphere throughout the home. Situated on a beautiful property in a quiet, family-friendly area, this home offers a peaceful setting while remaining conveniently close to everyday amenities. Enjoy easy access to nearby schools, shopping, and public transit, making it an excellent location for families, commuters, and downsizers alike. With its impressive updates, functional layout, and desirable location, this is a truly exceptional home that is completely move-in ready and sure to impress. Only minutes to the LINC. Access to Highway 403 going to Toronto. (id:15069)
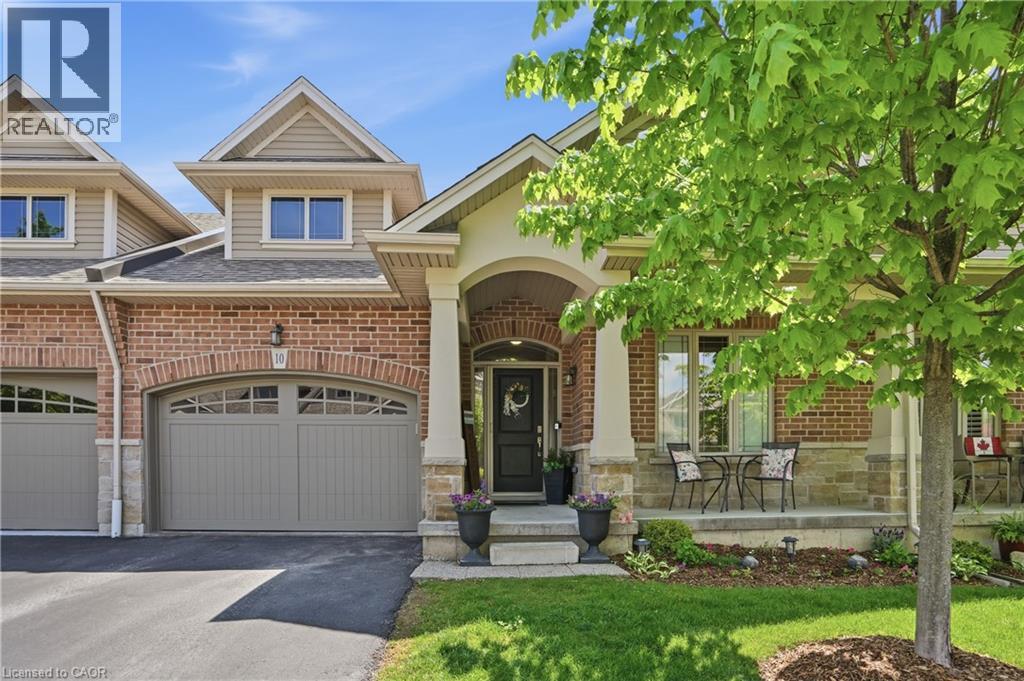
Welcome to this beautifully maintained bungalow townhome built by Dicarlo Homes in an unbelievable Smithville location close to all amenities. Offering maintenance-free living, a spacious 1,200 sq. ft. floor plan & comfortable one-floor convenience, this home is ideal for downsizers, first-time buyers or anyone looking for easy, low-maintenance living. The main flr features a bright open-concept kitchen, dining/living area, 2 beds, 2 full baths, main flr laundry & a spacious primary bdrm w/ custom ensuite closet. Attached 1.5-car garage w/ inside entry adds great everyday function. The large unspoiled bsmt offers excellent storage & future potential w/ bath rough-in already in place, ideal for a future rec rm, guest space, gym or hobby area. Step outside & enjoy the backyard concrete pad w/ no rear neighbours, offering privacy while relaxing or entertaining outdoors. Maintenance-free living incl. landscaping, visitor parking, private road maintenance, lawn care & snow removal — no need to own a lawn mower! Updates incl. carpets ’20, phantom screen front door ’21, custom ensuite closet ’22, backyard concrete pad ’22, dishwasher ’25 & stove ’26. Fantastic opportunity in the heart of Smithville! (id:15069)
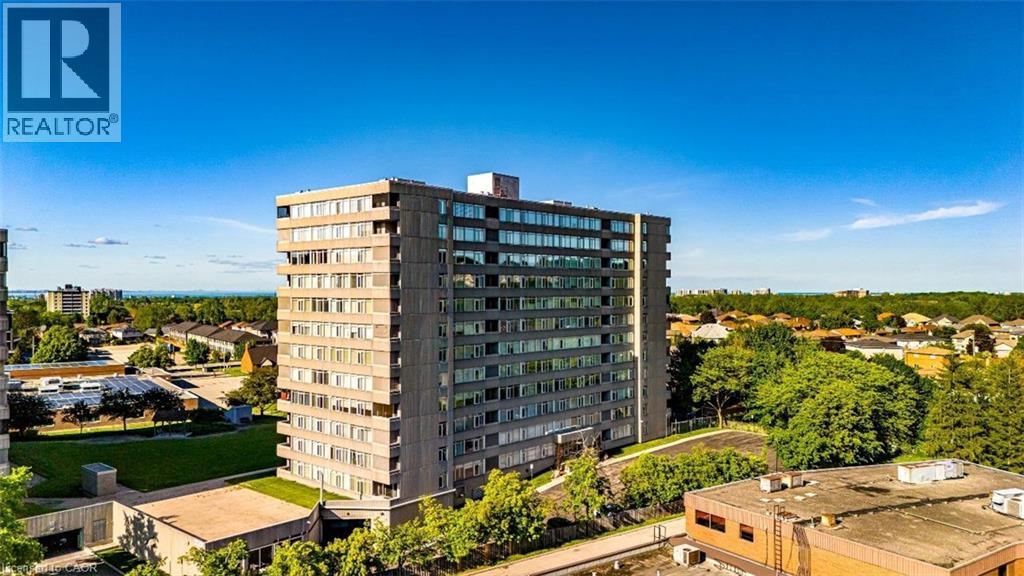
Discover this bright and spacious and yet the most affordable condo unit at Harris towers. This 8th floor corner condo is 1,427 sq ft in a highly desirable building that offers breathtaking panoramic views of the Niagara Escarpment and serene ravine. This exceptional 3-bedroom, 2-bathroom unit features a luxurious king-sized primary bedroom with a generous walk-in closet and private 4pc ensuite bath. Two additional large bedrooms are served by another full 4pc bathroom. Oversized newer south and west facing windows flood all rooms with natural light throughout the day. The open-concept living and dining area is perfect for entertaining and flows seamlessly onto a private terrace balcony. The convenient galley kitchen includes a fridge, stove, microwave fan and dishwasher, while ensuite laundry and an extra storage closet add everyday practicality. The unit is move-in ready and beautifully maintained. Building amenities are outstanding and include an indoor swimming pool, exercise room, games room, sauna, workshop, indoor car wash, and ample visitor parking. Owners also enjoy an exclusive underground secure parking space. Included in the maintenance fees are building insurance, common elements, parking and water. Ideally located with easy access to highways such as the Red Hill Parkway and the QEW, shopping, schools, parks, hiking trails, and public transit. This rare corner unit combines stunning views, generous living space, and excellent building amenities — perfect for families or professionals seeking comfort and convenience. (id:15069)
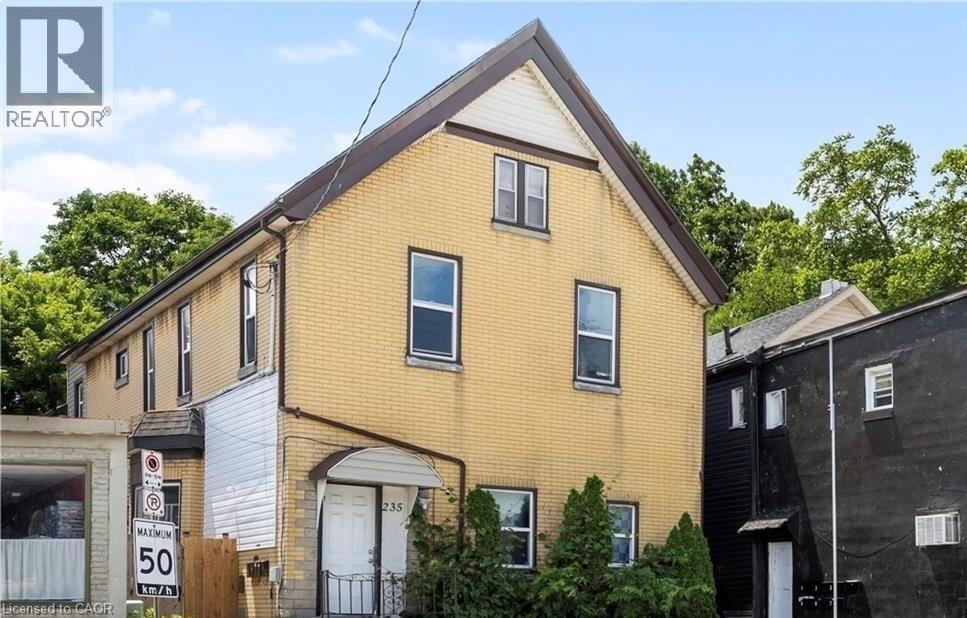
FULLY LEASED ALMOST $2,500/Month Positive Cashflow! Legal 5-unit property offering exceptional cash flow, featuring four spacious 2-bedroom units and one large 3-bedroom unit, each with their own full bath, kitchen, and own insuite laundry. Meticulously updated and generously sized, every unit has its own hydro meter and separate entrance. Ideally located on a key arterial road just 2 km from the city's central business and administrative corridor, this property is surrounded by amenities that make it highly desirable for tenants, including public transit at the doorstep, grocery stores, restaurants, schools, and healthcare facilities within walking distance. It is also very close to the London Health Sciences Centre, Vauxhall Park, Boyle Memorial Park, and several community centres. The prime location supports its continued use as a strong multi-residential asset, offering excellent connectivity, access to essential services, and a stable urban setting conducive to long-term tenancy. Annual income of $90k + this is an outstanding investment opportunity. (id:15069)
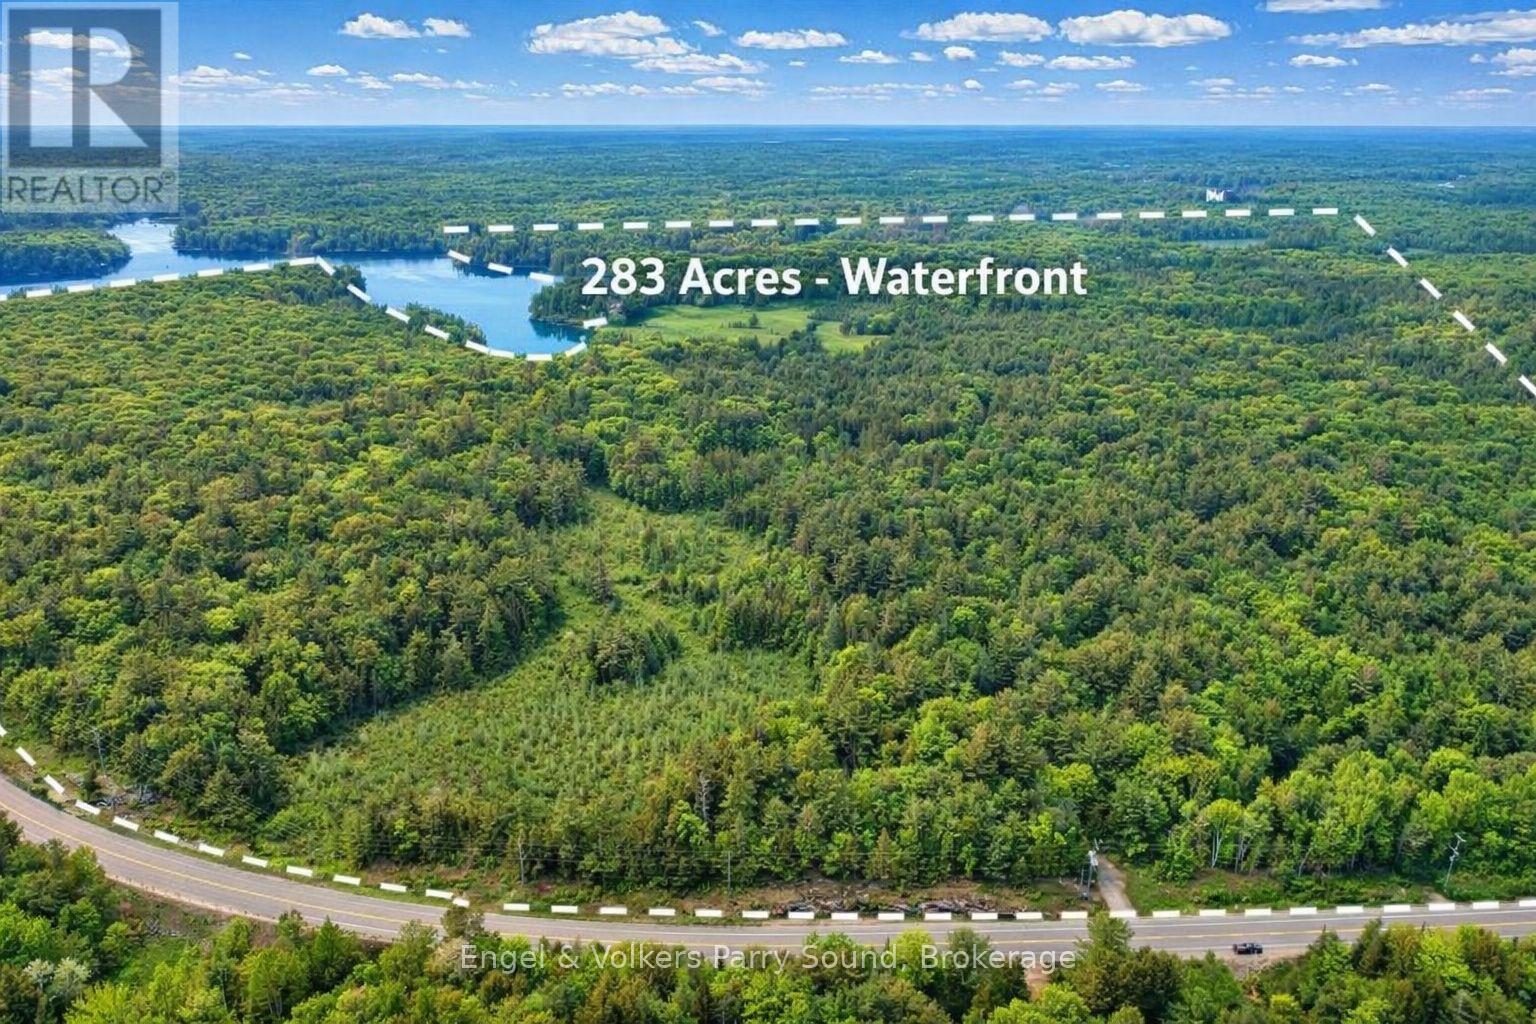
Welcome to 53 Birdwood Lane - A Rare Waterfront Legacy Compound on Harris Lake. A once-in-a-generation offering, 53 Birdwood Lane presents an extraordinary opportunity to own one of the most distinguished estates in the Parry Sound region. Encompassing 283 ac. of diverse, level, and farmable land, paired with an astounding 8,700' of unspoiled shoreline on the crystal-clear waters of Harris Lake, this exceptional property captures the very best of lakefront and countryside living. Rarely does a waterfront land banking opportunity of this scale & significance become available. Comprising 4 separate lots & an undeveloped private island, the estate is perfectly suited for recreational enjoyment, conservation, or future development, an ideal canvas for crafting a lasting multigenerational family retreat. The main residence, a charming seasonal cottage built in 1952, offers 3 bedrooms, 1 bathroom, a practical kitchen & an open-concept living and dining area. A wrap-around deck invites outdoor living, while a stone wood-burning fireplace & propane wall furnace ensure warmth & comfort during cooler seasons. Laundry facilities are offered in the adjacent building with an additional 3-piece bathroom. Additional accommodations include a guest bunkie & living quarters above the boathouse, providing ample space for extended family or visitors. Enjoy expansive west-facing views & mesmerizing sunsets over Harris Lake from virtually every vantage point. The property is enrolled in Ontario's Managed Forest Tax Incentive Program (MFTIP), offering significant tax benefits for responsibly stewarded forest land & includes 12ac of cleared field, 13ac of planted conifers & 14ac of wetlands. Easily accessible year-round via provincially maintained Hwy 124, this private retreat is just 2 hrs & 20 mins from the Greater Toronto Area & 15 mins from Parry Sound. (id:15069)
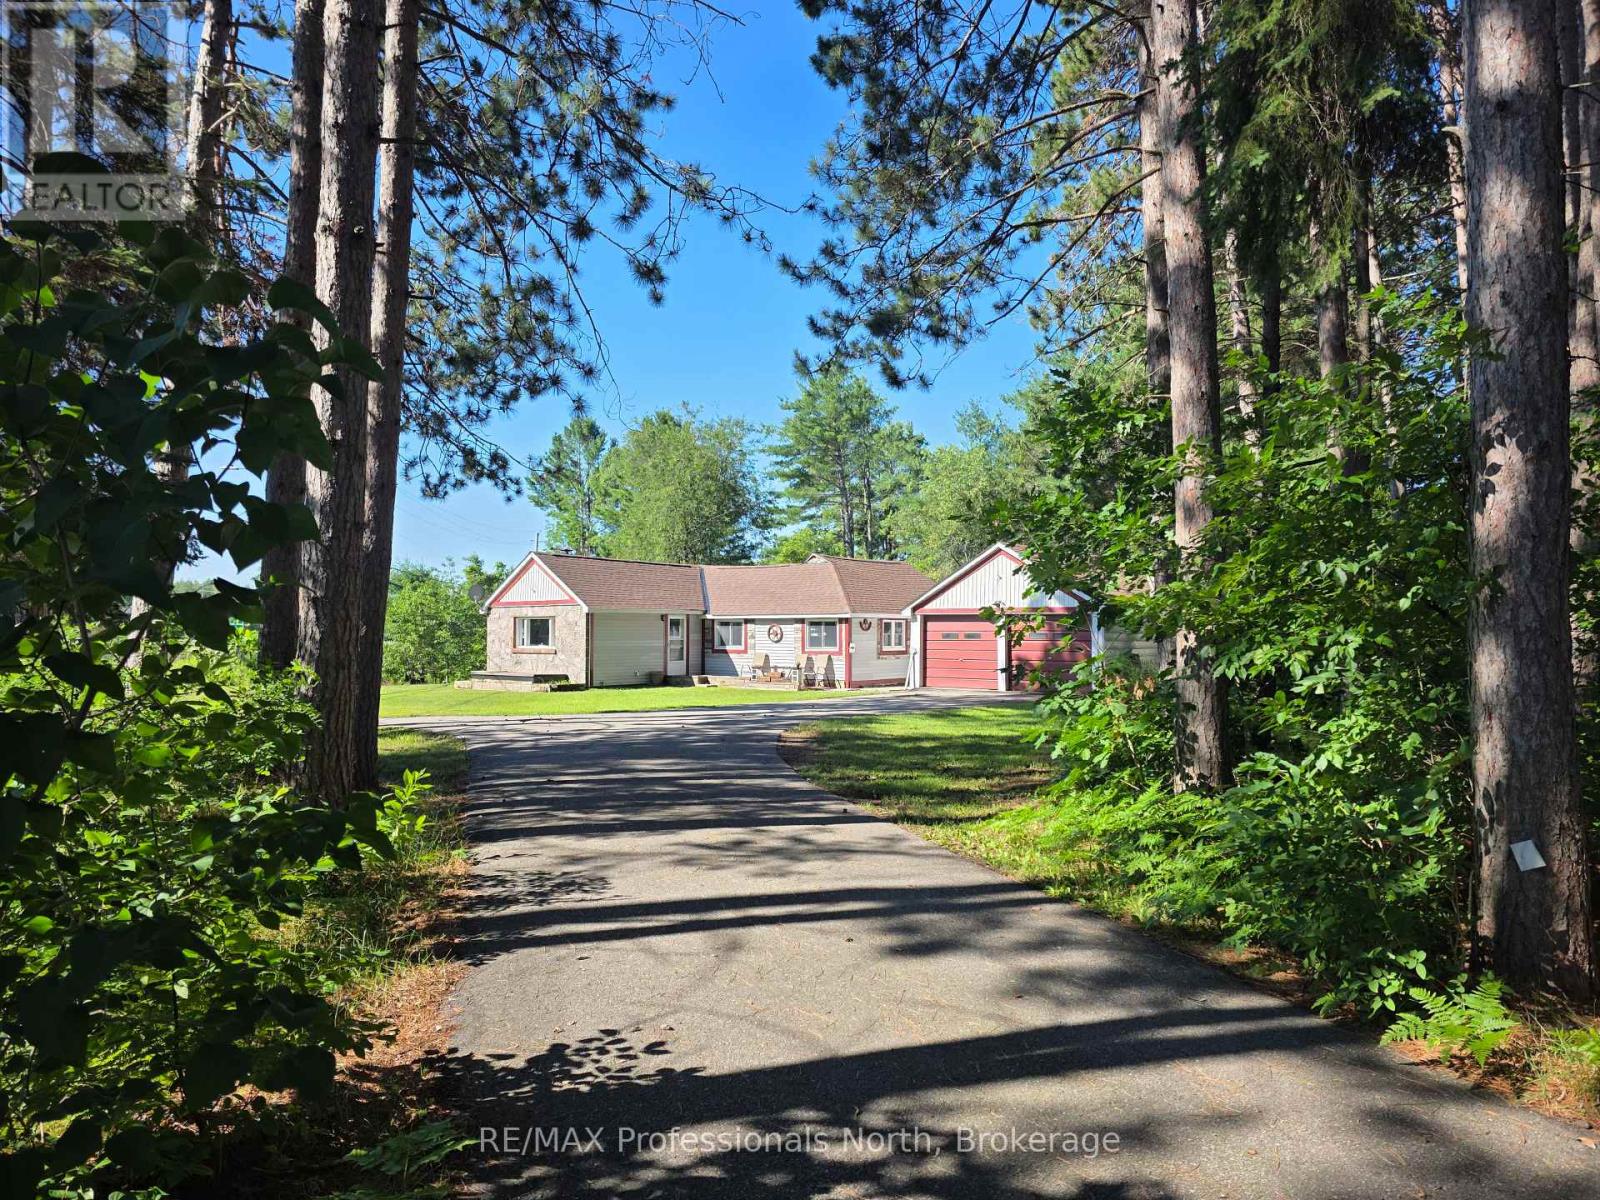
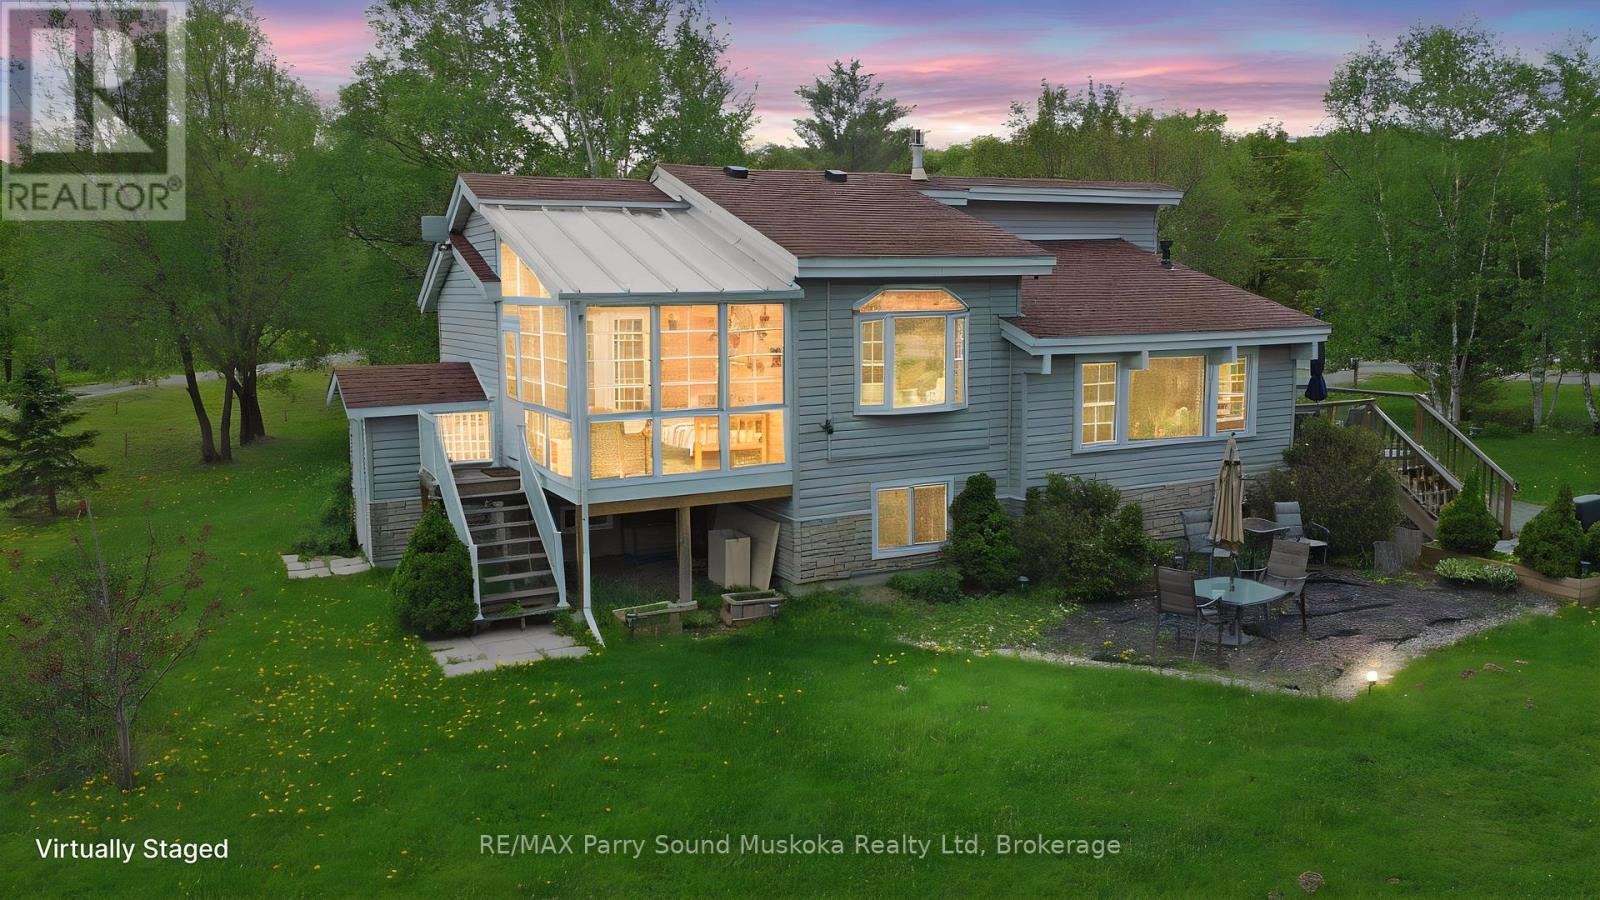
Adorable Home sitting on one acre, that has seen many upgrades since 2020. Located on a spacious corner lot, we start with the tree-lined, paved driveway. The lot has ample side and back yards for room to play. Check out the adorable fire pit behind the house. An open kitchen/living area await, perfect for entertaining or visiting with family. Wait until you see the oversized Primary Bedroom! Tile and laminate floors, a cute kitchen island/bar, and new laundry hookup are ready for their new owners. The house has a partial utility basement - great for additional storage space. Looking for a garage? The attached double garage is a huge bonus. The house also comes with two storage sheds and a small Bunkie/Playhouse or Workshop. This is the perfect location - nestled in the heart of Carnarvon and only 10 minutes from the town of Minden, or 20 minutes from Haliburton. (id:15069)
GREAT OPPORTUNITY! 4 SEASON BUNGALOW HOME or COTTAGE on LAKE MANITOUWABING! DETACHED DOUBLE GARAGE! 170 ft Shoreline, Fully winterized 3 bedroom, 2 bathroom gem boasts Custom Kitchen with abundance of cabinetry, Granite counters, Large family size island, Stainless appliances, Sunken Great Room enhanced with vaulted ceilings, Cozy up to the gas fireplace, Built in cabinetry, Multiple walkouts to sundecks, Work from home/cottage in the den w high speed internet, Relax in the Muskoka/Sunroom Room or in the finished Lower level featuring family room with gas fireplace, Guest rooms, 2nd bath, Outdoor relaxation is yours with multiple walkouts to sundecks, Designed for Family Fun! Enjoy sunny days outside playing on the beach, on the volleyball court, Peaceful protected bay is ideal to paddle board, kayak & canoe, Explore Boating on Lake Manitouwabing for hours filled with swimming & fishing enjoyment, Extended family & kids will love the Charming bunkie (sleeps 4), NEW GARAGE 2021, New shingles 2022, Drilled well w filtration system, Boat or drive to McKellar Village for supplies, Saturday Summer Market, Tait's Island Marina for gas/service, Enjoy Golfing at 'The Ridge', This Lake House is move in ready & includes everything you need to Enjoy Lakefront Living or COTTAGE LIFE! (id:15069)
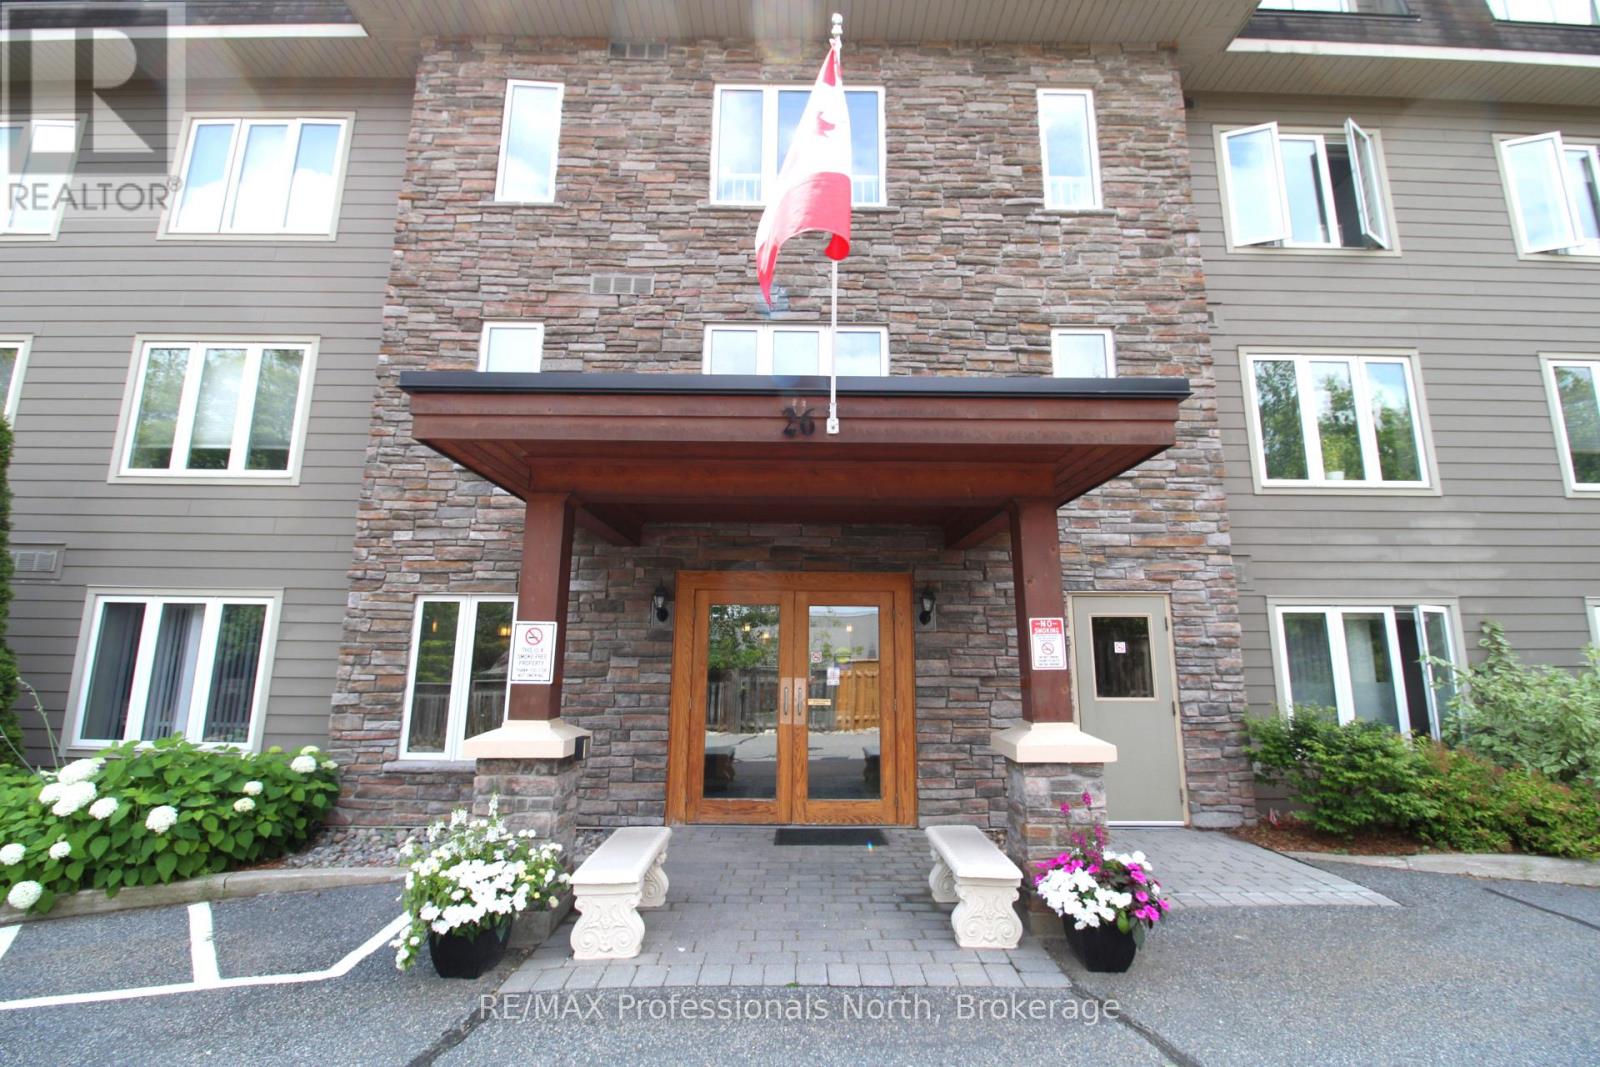
Stunning and spacious 2-bedroom, 2-bath sun-filled top-corner condo unit offering 1387 sqf of luxury living, with central heat and air conditioning, a storage unit, a gas fireplace, a gourmet kitchen with granite countertops, stainless steel appliances, abundant windows with clear views, an open concept, primary bedroom with a large ensuite and a walk-in shower, full main bathroom with a tub. The well-maintained building offers owners and residents a communal room with a small library and gathering space, a rooftop patio with spectacular views, and the building is located in a prime location within walking distance to the vibrant downtown and steps to the Fairy Vista Trail and Muskoka River. Whether you are looking to downsize or seeking a more relaxed lifestyle, this friendly community is a place you will be delighted to call home. (id:15069)
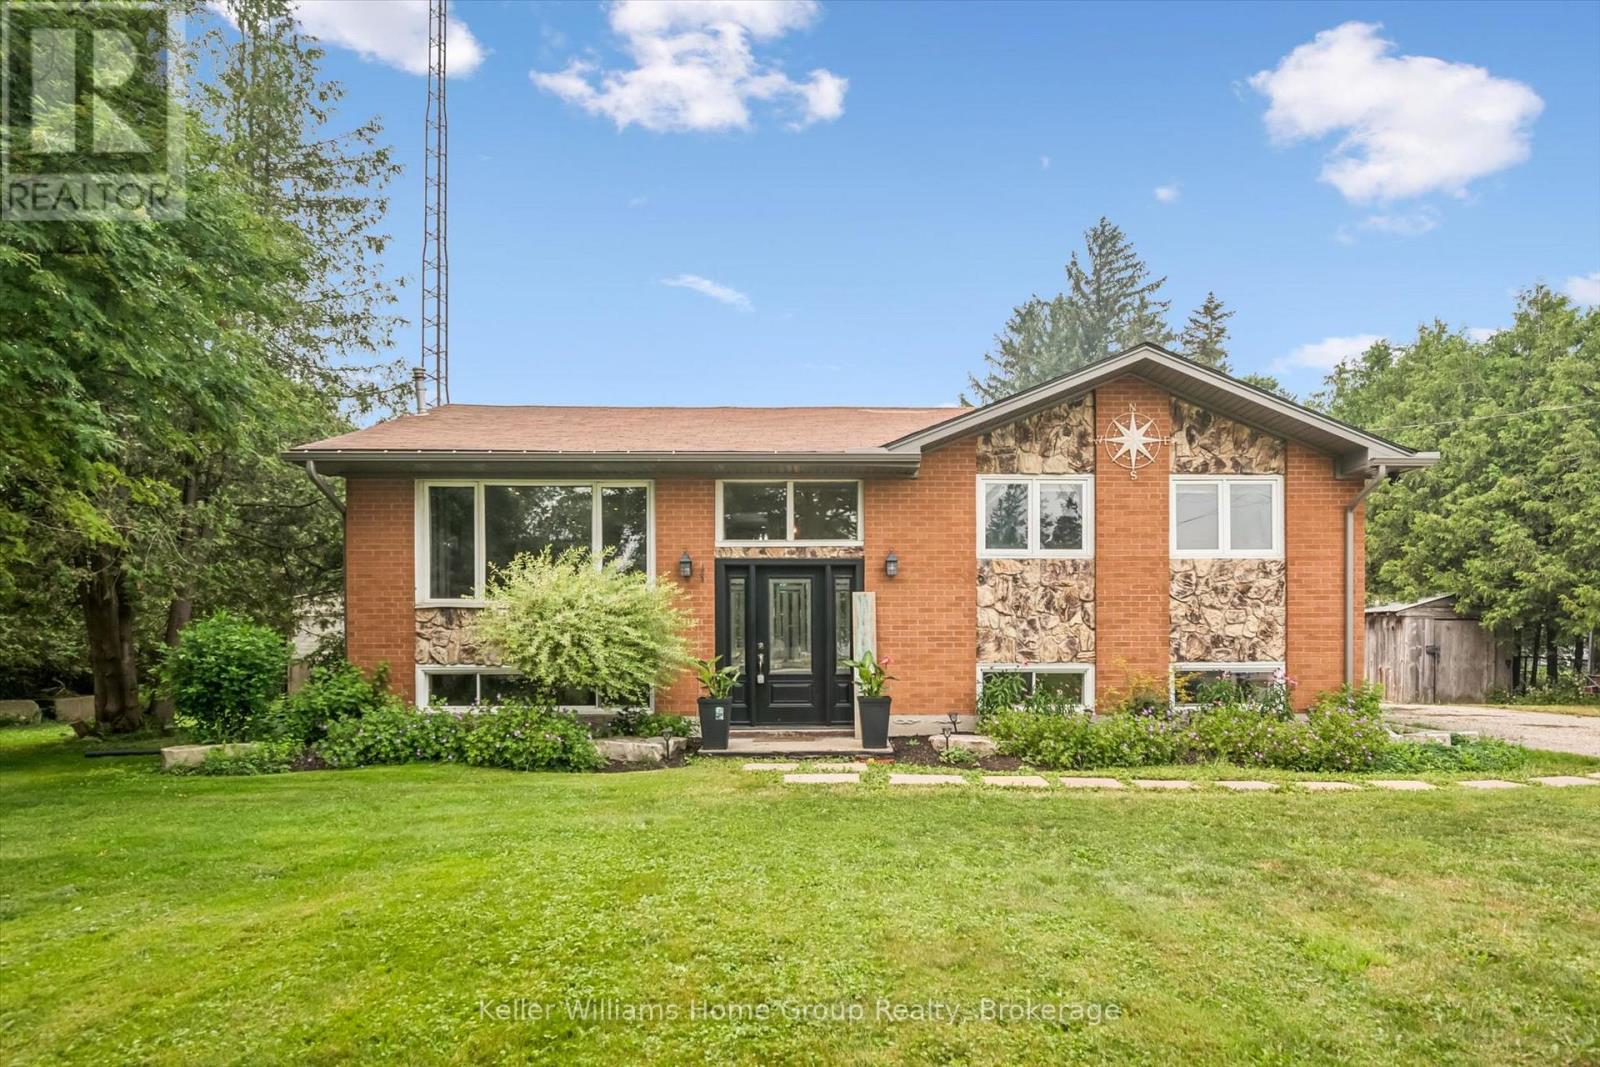
Country charm with the convenience of town - this is the lifestyle you've been waiting for. Situated on nearly 1/2 acre, surrounded by soaring trees, this solid brick & fieldstone raised bungalow offers an exceptional blend of privacy, space & everyday conveniences. Just a short walk to downtown Arthur, schools, parks & everyday amenities. This home offers a bright and welcoming layout, featuring 4 bedrooms - 2 generous bedrooms on the main floor an additional 2 bedrooms downstairs accompanied by full bathrooms on each level. Ideal for growing families, downsizers or those seeking flexible space for guests or home office. The main floor offers a comfortable front living room along with a spacious family room addition, creating two separate living areas on the main floor for the family to enjoy. At the rear of the home you will find a bright, neutral kitchen with ample cabinetry, stainless steel appliances all while overlooking the picturesque, tree-framed backyard. The expansive lower level rec room is flooded with natural light, large above grade windows and is anchored by a cozy gas fireplace, making it the perfect place for family gatherings or relaxing evenings at home. What you'll love about this home is that with "3" separate living areas, everyone has room to spread out while still feeling connected. Step outside and discover a property with endless possibilities. Towering mature trees and a spacious backyard, offering room to garden, entertain or simply enjoy peaceful country living. A wooden workshop/garden shed/storage shed provides bonus space for hobbies, projects or additional storage, while a separate garden shed keeps outdoor essentials organized. The expansive 7+ car driveway offers ample parking for vehicles, trailers or recreational toys. Rarely does a property combine the serenity of country living with the conveniences of being just steps from a growing town. Come experience the space, privacy & potential this exciting property has to offer. (id:15069)
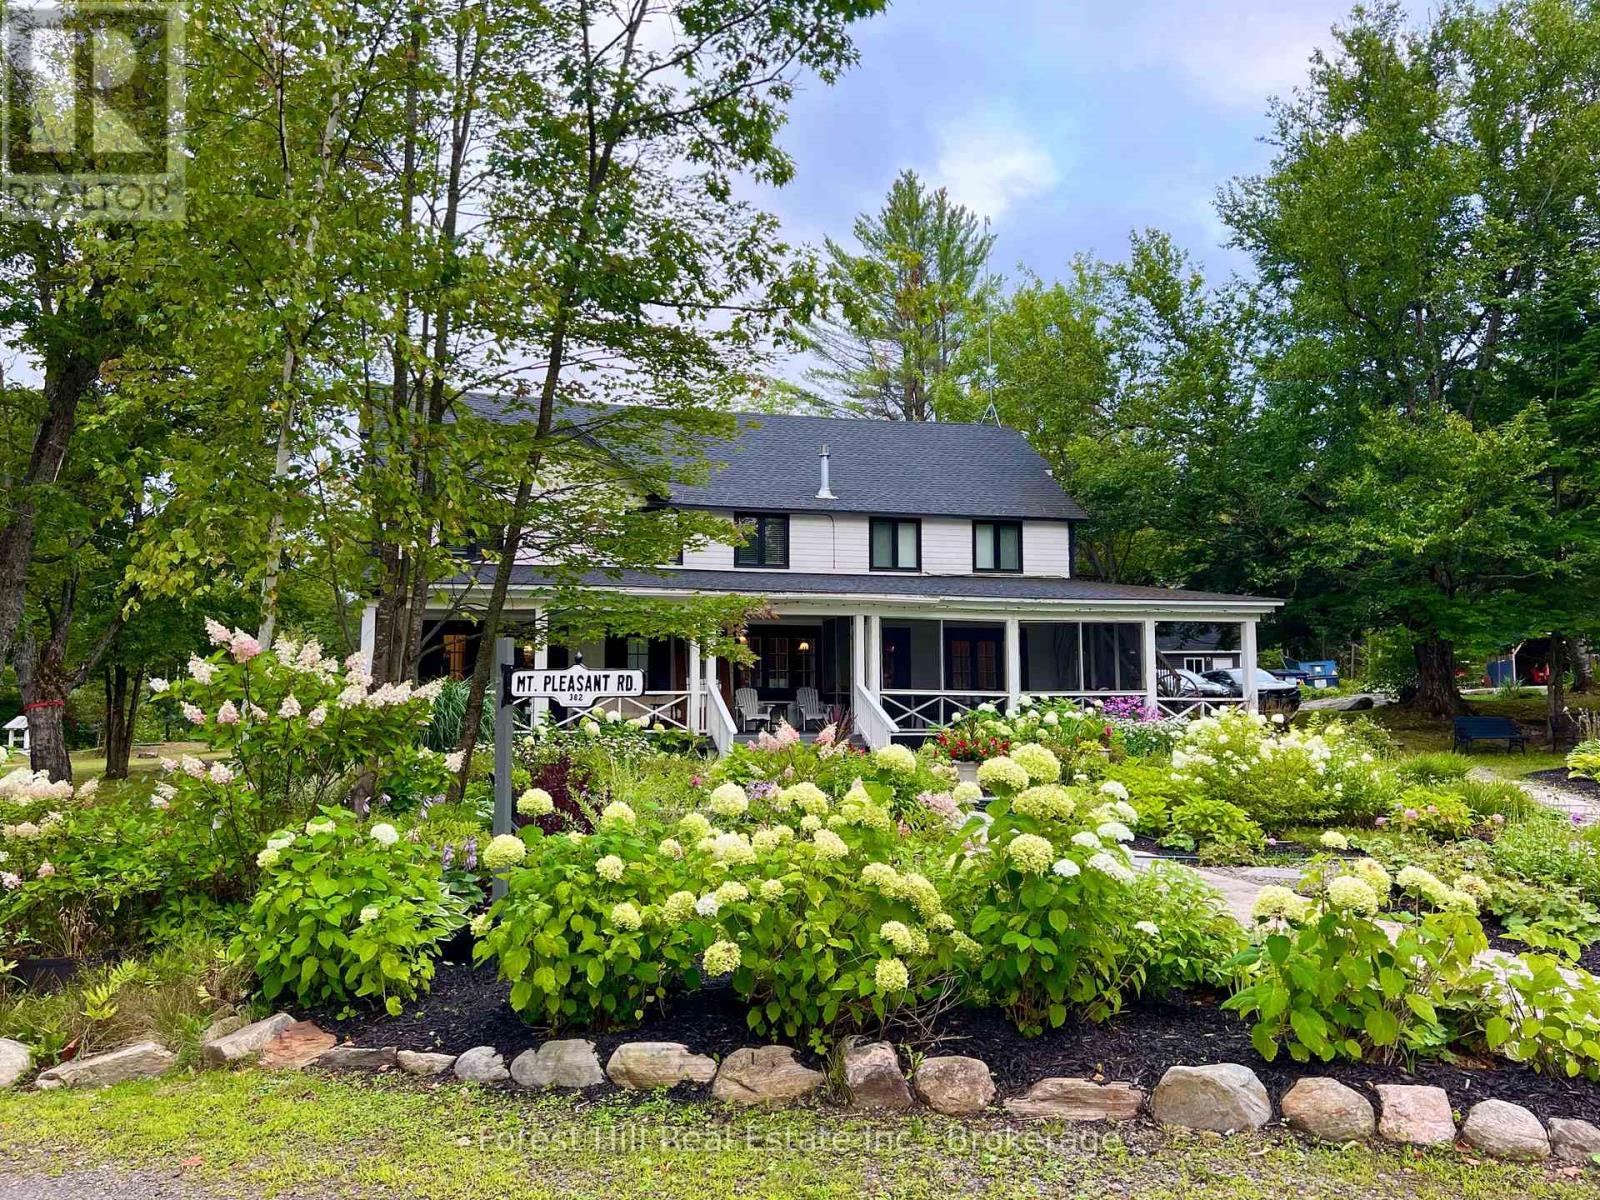
A rare opportunity to own one of Muskoka's most unique waterfront compounds. Set on approx. 14 acres with over 700 feet of pristine shoreline, Walker Lake offers an exceptional blend of privacy, recreation, and flexibility. Whether envisioned as a multi-generational family retreat, corporate getaway, waterfront estate, or hospitality venture, the possibilities are as expansive as the property itself. At the heart of the property is the extensively renovated Main Lodge, offering generous gathering spaces, comfortable accommodations, and beautiful views of the lake. Six additional guest cottages are thoughtfully positioned throughout the property, creating ample space for family, friends, or guests while maintaining a sense of privacy and connection to nature. The waterfront experience is exceptional, featuring a sand beach, deep water, multiple docks, and all-day sun with spectacular sunset views. Three docks provide opportunities for both social gatherings and quiet lakeside escapes. Canoeing, kayaking, paddleboarding, and swimming are all enjoyed right from the shoreline. Years of thoughtful improvements have enhanced the property's comfort, functionality, and long-term appeal while preserving the timeless Muskoka character that makes it so special. Extensive renovations throughout the Main Lodge and cottages allow the next owner to begin enjoying the property immediately. Walker Lake is currently home to an established seasonal resort operation, providing the opportunity to generate income while enjoying the property as a private family compound. Additional information about the resort can be found at WalkerLakeResort.com. Ideally located within easy reach of Huntsville, Algonquin Provincial Park, Arrowhead Provincial Park, golf courses, ski hill, and countless recreational amenities, Walker Lake offers a rare opportunity to create a legacy property where family and friends can gather, reconnect, and build traditions for generations to come. (id:15069)